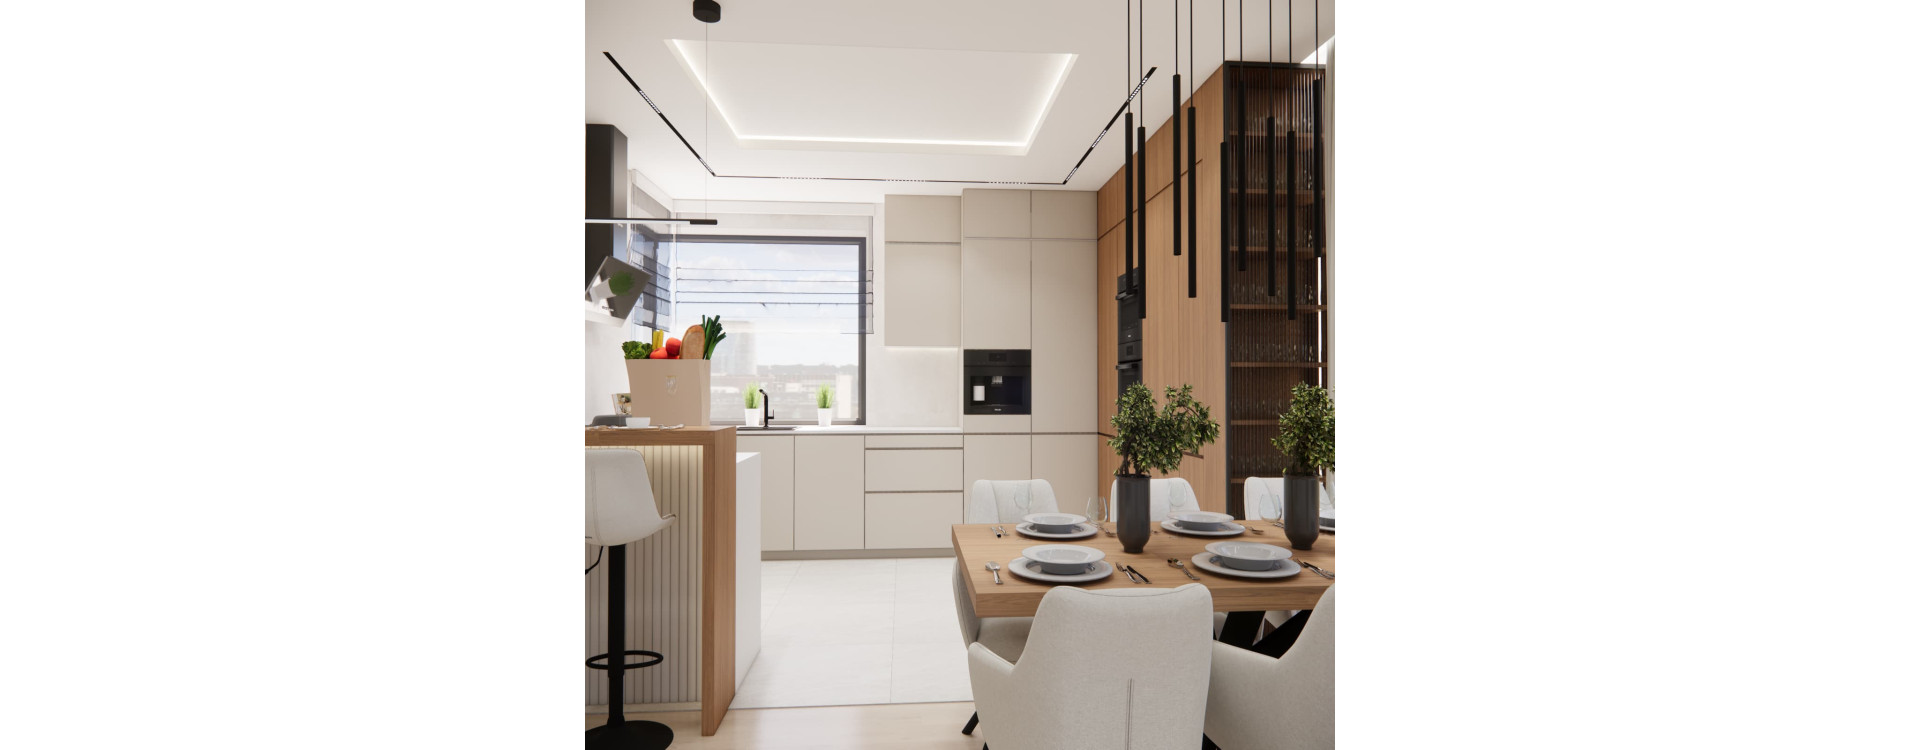
How can you design the living area of a detached house so that it is bright, spacious, elegant and comfortable for everyday use? The key is to plan the living room, kitchen, dining area and circulation as one coherent space and to use materials that are repeated throughout the interior. These were exactly the principles we followed when designing the 125 m² house for Mrs Ewa from Janowiec Wielkopolski.
The living area was intended to feel visually light and full of natural light. We combined soft beige tones, white and warm wood with a limited amount of black accents. As a result, the interior has a calm character without becoming monotonous. The living room, dining area, kitchen, hallway and entrance zone form one stylistically consistent whole.
How to Create a Bright and Spacious Living Area in a House?
A bright living area does not have to mean an interior designed entirely in white. A much more interesting effect can be achieved by combining several similar natural shades and introducing contrast only in carefully selected places.
In Mrs Ewa’s project, the base consists of light-coloured walls, built-in furniture and upholstered pieces. We also introduced warm wood, which appears in the kitchen, dining area and custom-made furniture. Black elements – including lighting fixtures, profiles, frames and furniture details – give the interior a more distinctive and modern character.
This combination helps maintain a sense of spaciousness while ensuring that the large open-plan interior still feels warm and inviting.
How to Combine the Living Room, Kitchen and Dining Area into One Cohesive Space?
In an open-plan living area, it is important for individual zones to be functionally separated while remaining visually connected. Additional walls are not necessary. The divisions can be created through the arrangement of furniture, materials and lighting.
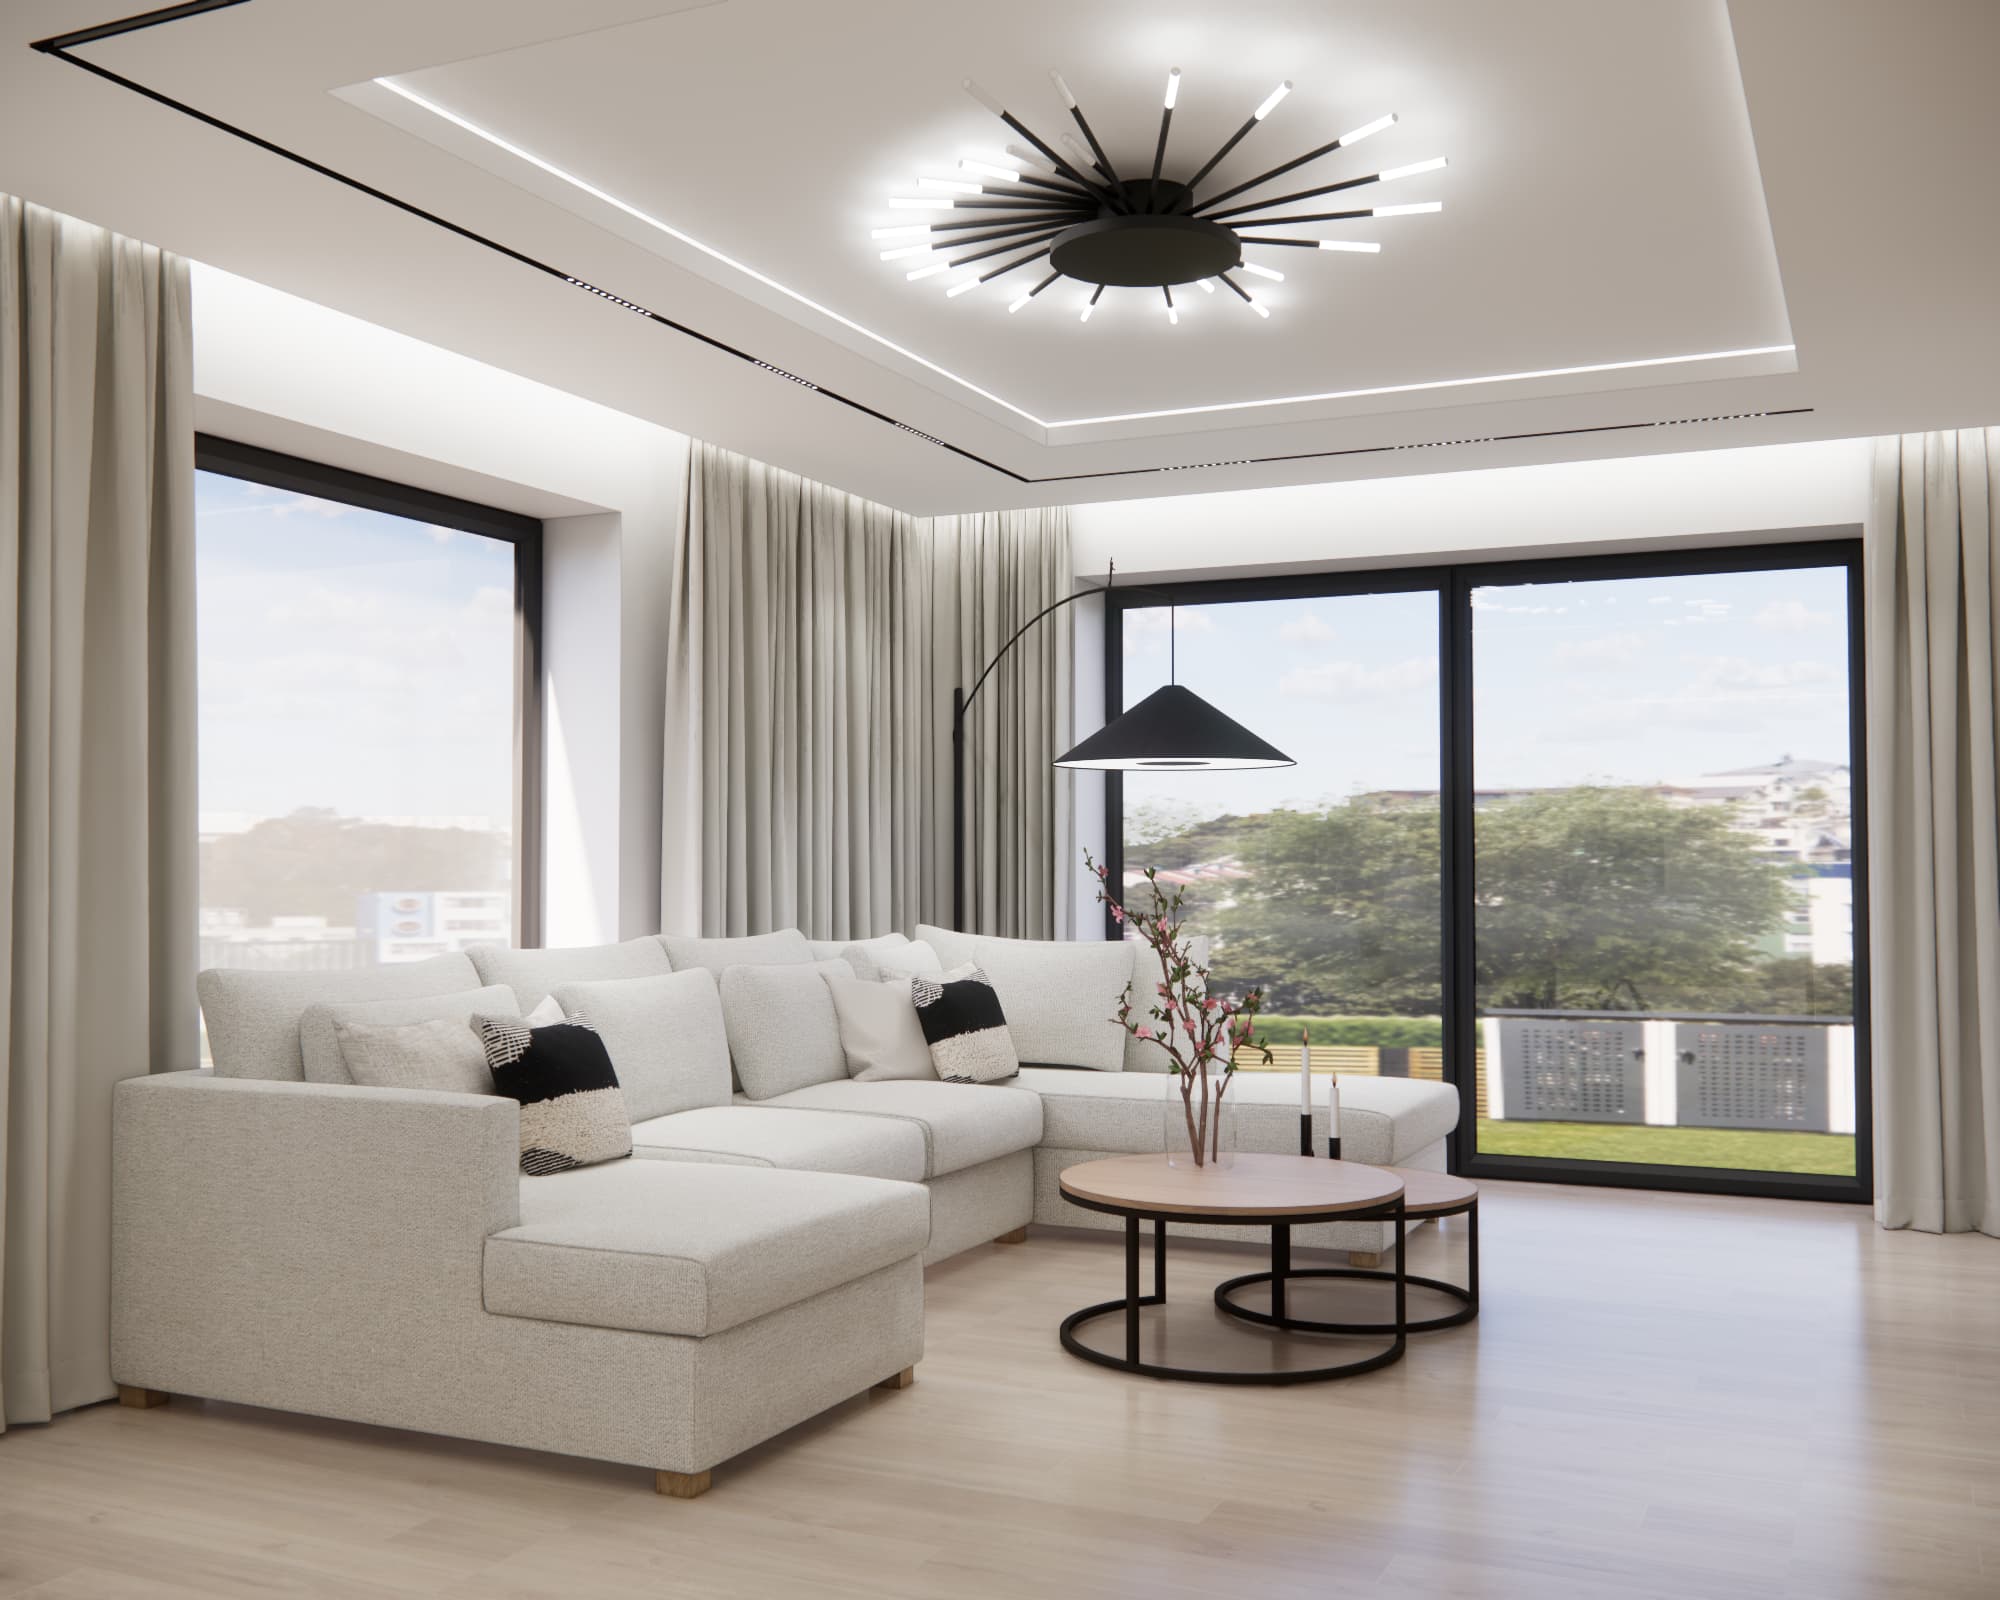
In this project, the living room features a comfortable relaxation zone with a large corner sofa and coffee tables. Opposite it, we designed a long TV unit that provides plenty of storage while visually organising the entire wall.
Next to the living room is a spacious dining area with a large family table. It creates a natural transition between the relaxation area and the kitchen. This allows the household members to use all parts of the open-plan space comfortably without circulation routes unnecessarily cutting through individual zones.
How Did We Design Mrs Ewa’s Living Room?
The living room was designed primarily to provide comfortable relaxation while maintaining a light and elegant appearance. A large light-coloured sofa became the main feature of the seating area. Its neutral upholstery complements both the wood finishes and black details.
The TV wall was designed as an extensive custom-made furniture composition. The low TV cabinet provides plenty of storage, while the vertical divisions on the wall introduce a subtle decorative element without the need for numerous accessories.
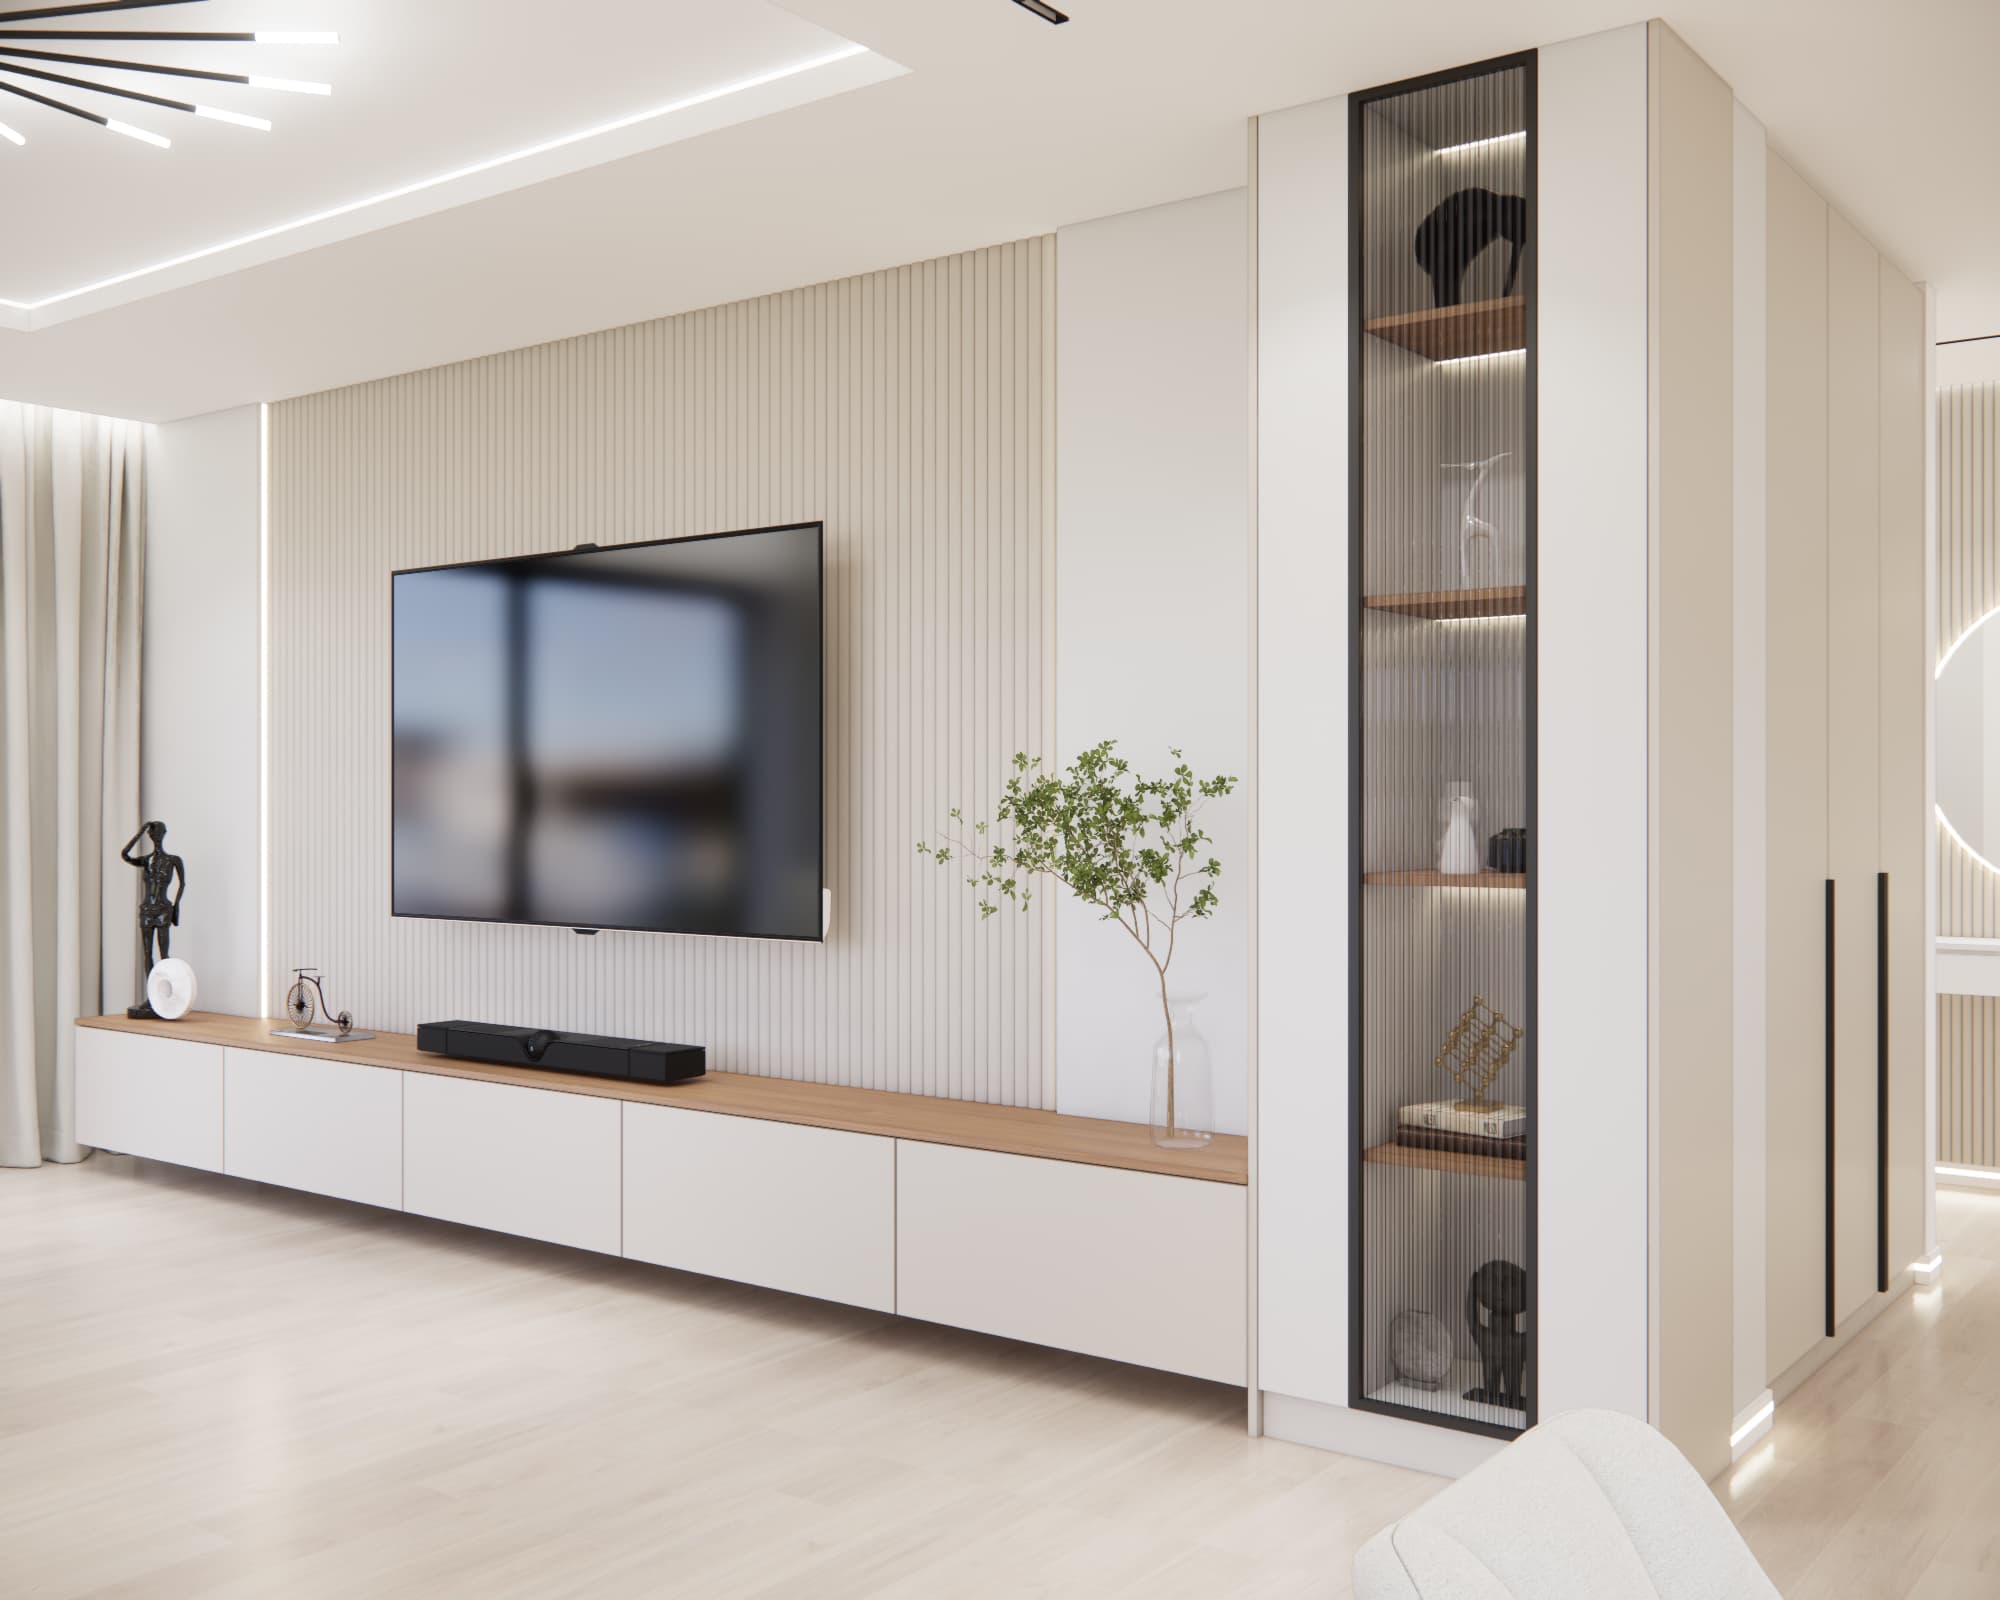
The composition is complemented by a glazed display cabinet with illuminated shelves. Its dark frame refers to the black lighting fixtures and coffee tables, making it an integral part of the overall concept rather than a random decorative addition.
How to Design a Functional Kitchen Open to the Living Room?
An open-plan kitchen should look attractive not only while cooking, as it is constantly visible from the living room and dining area. For this reason, one of our priorities in Mrs Ewa’s project was to combine generous storage capacity with a calm and visually organised furniture design.
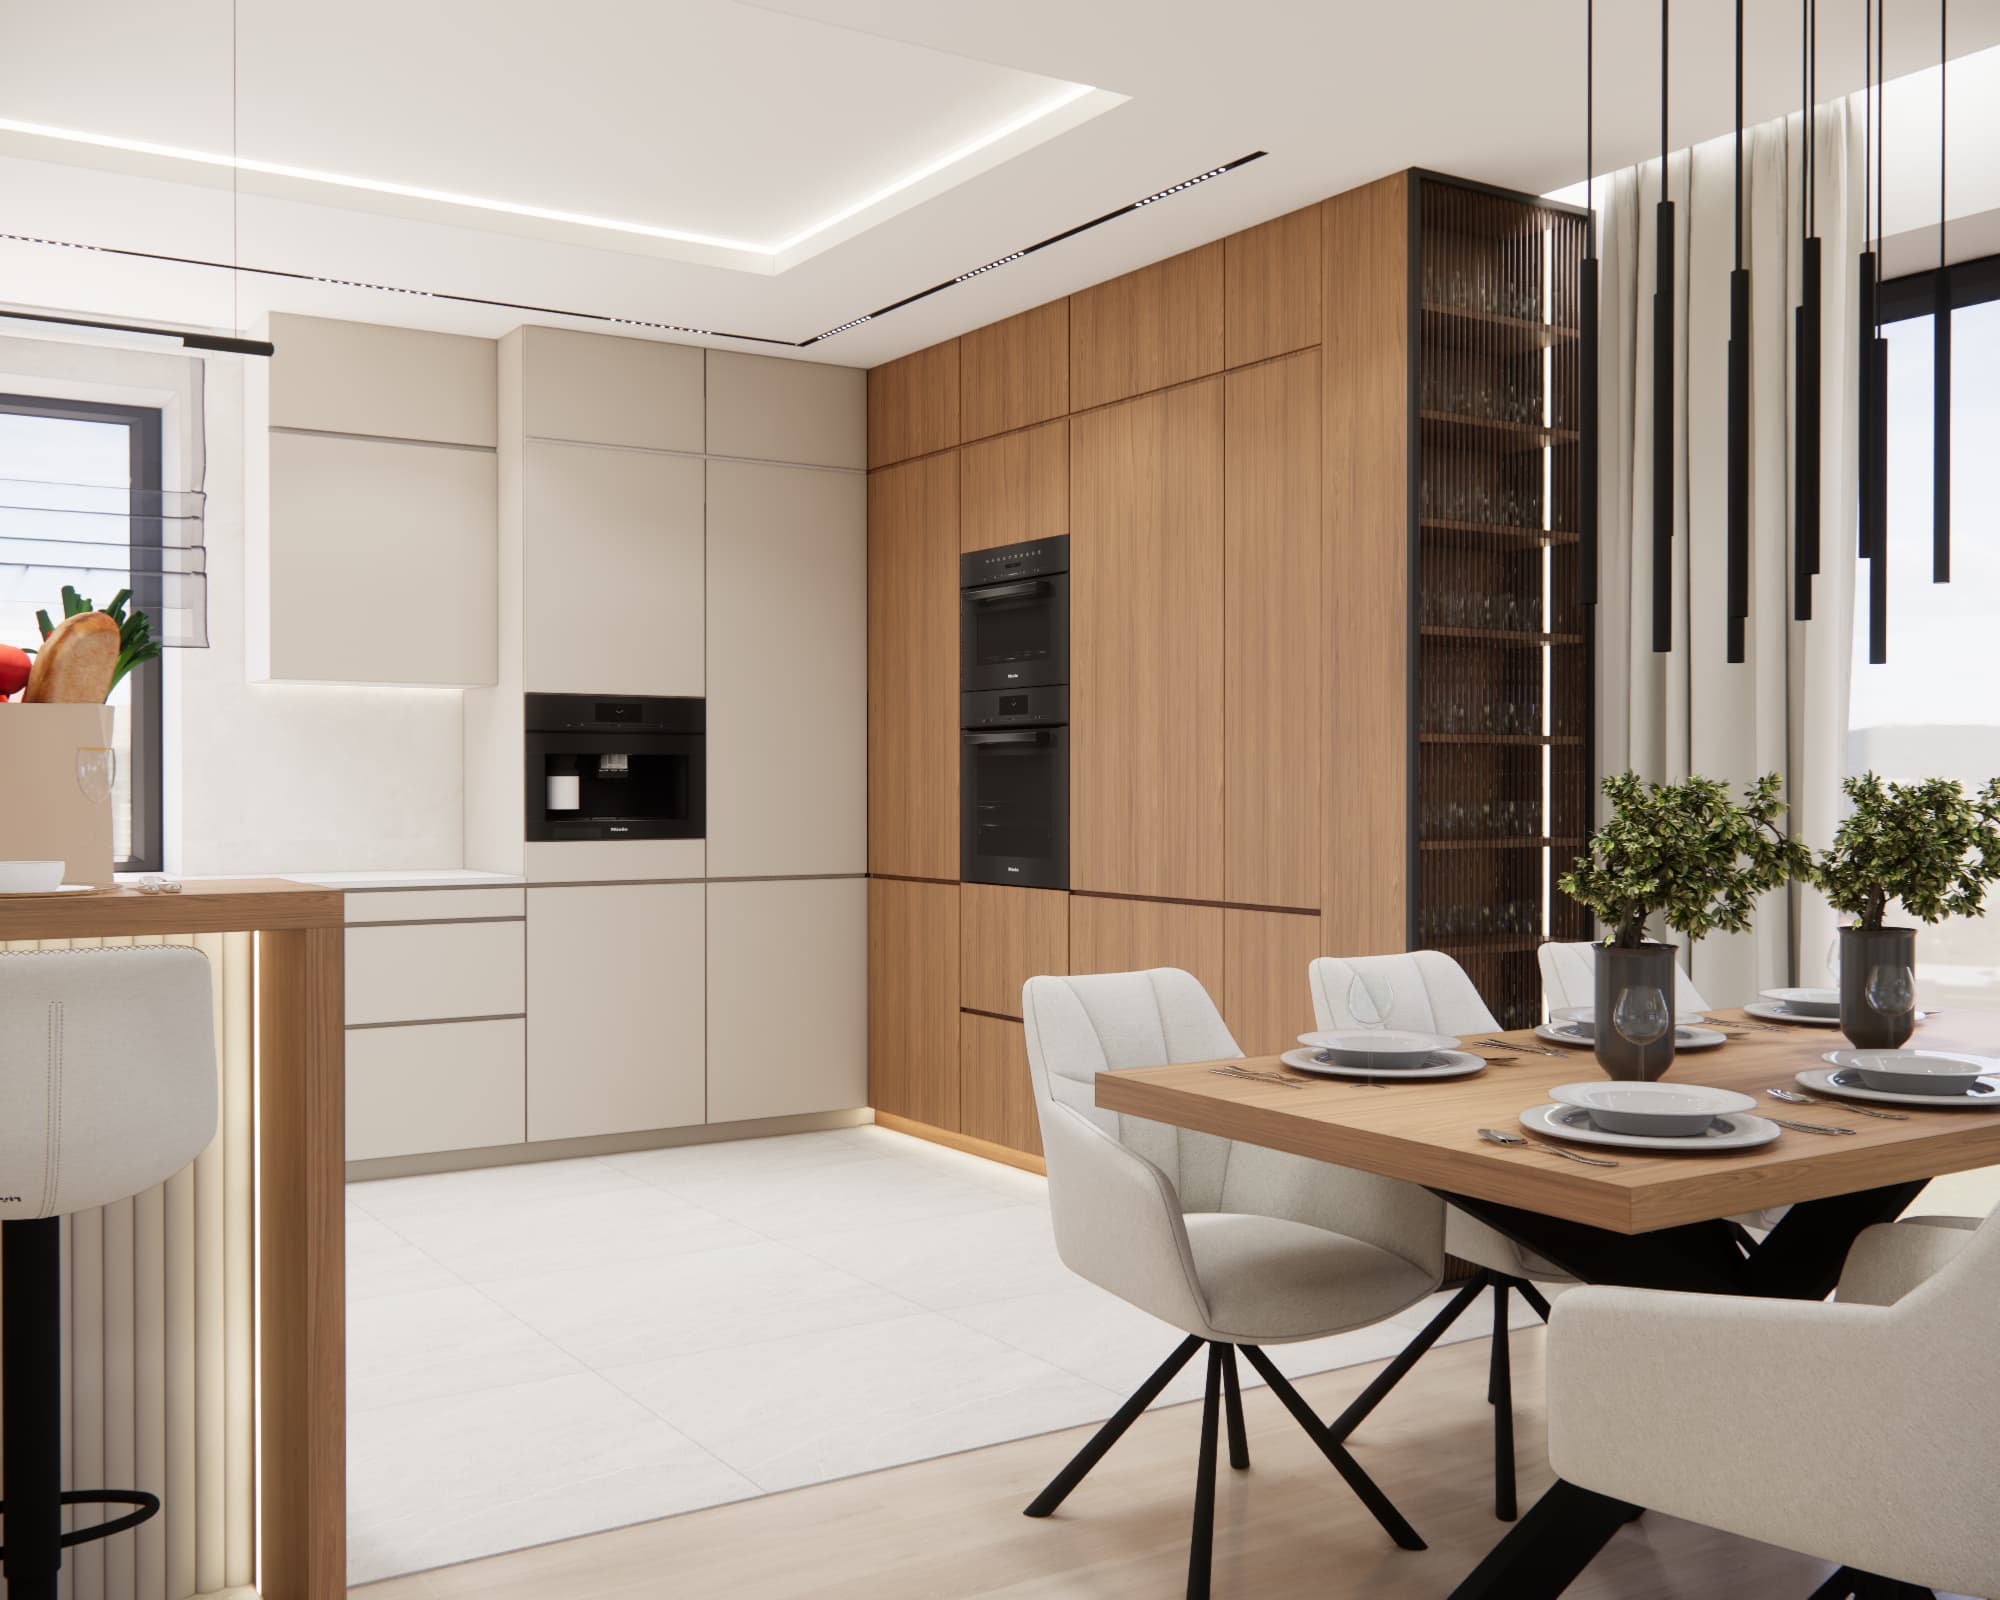
We designed full-height cabinetry and combined light-coloured fronts with warm wood finishes. The kitchen appliances have been integrated into the cabinetry, making the kitchen resemble an elegant piece of furniture rather than a typical working area.
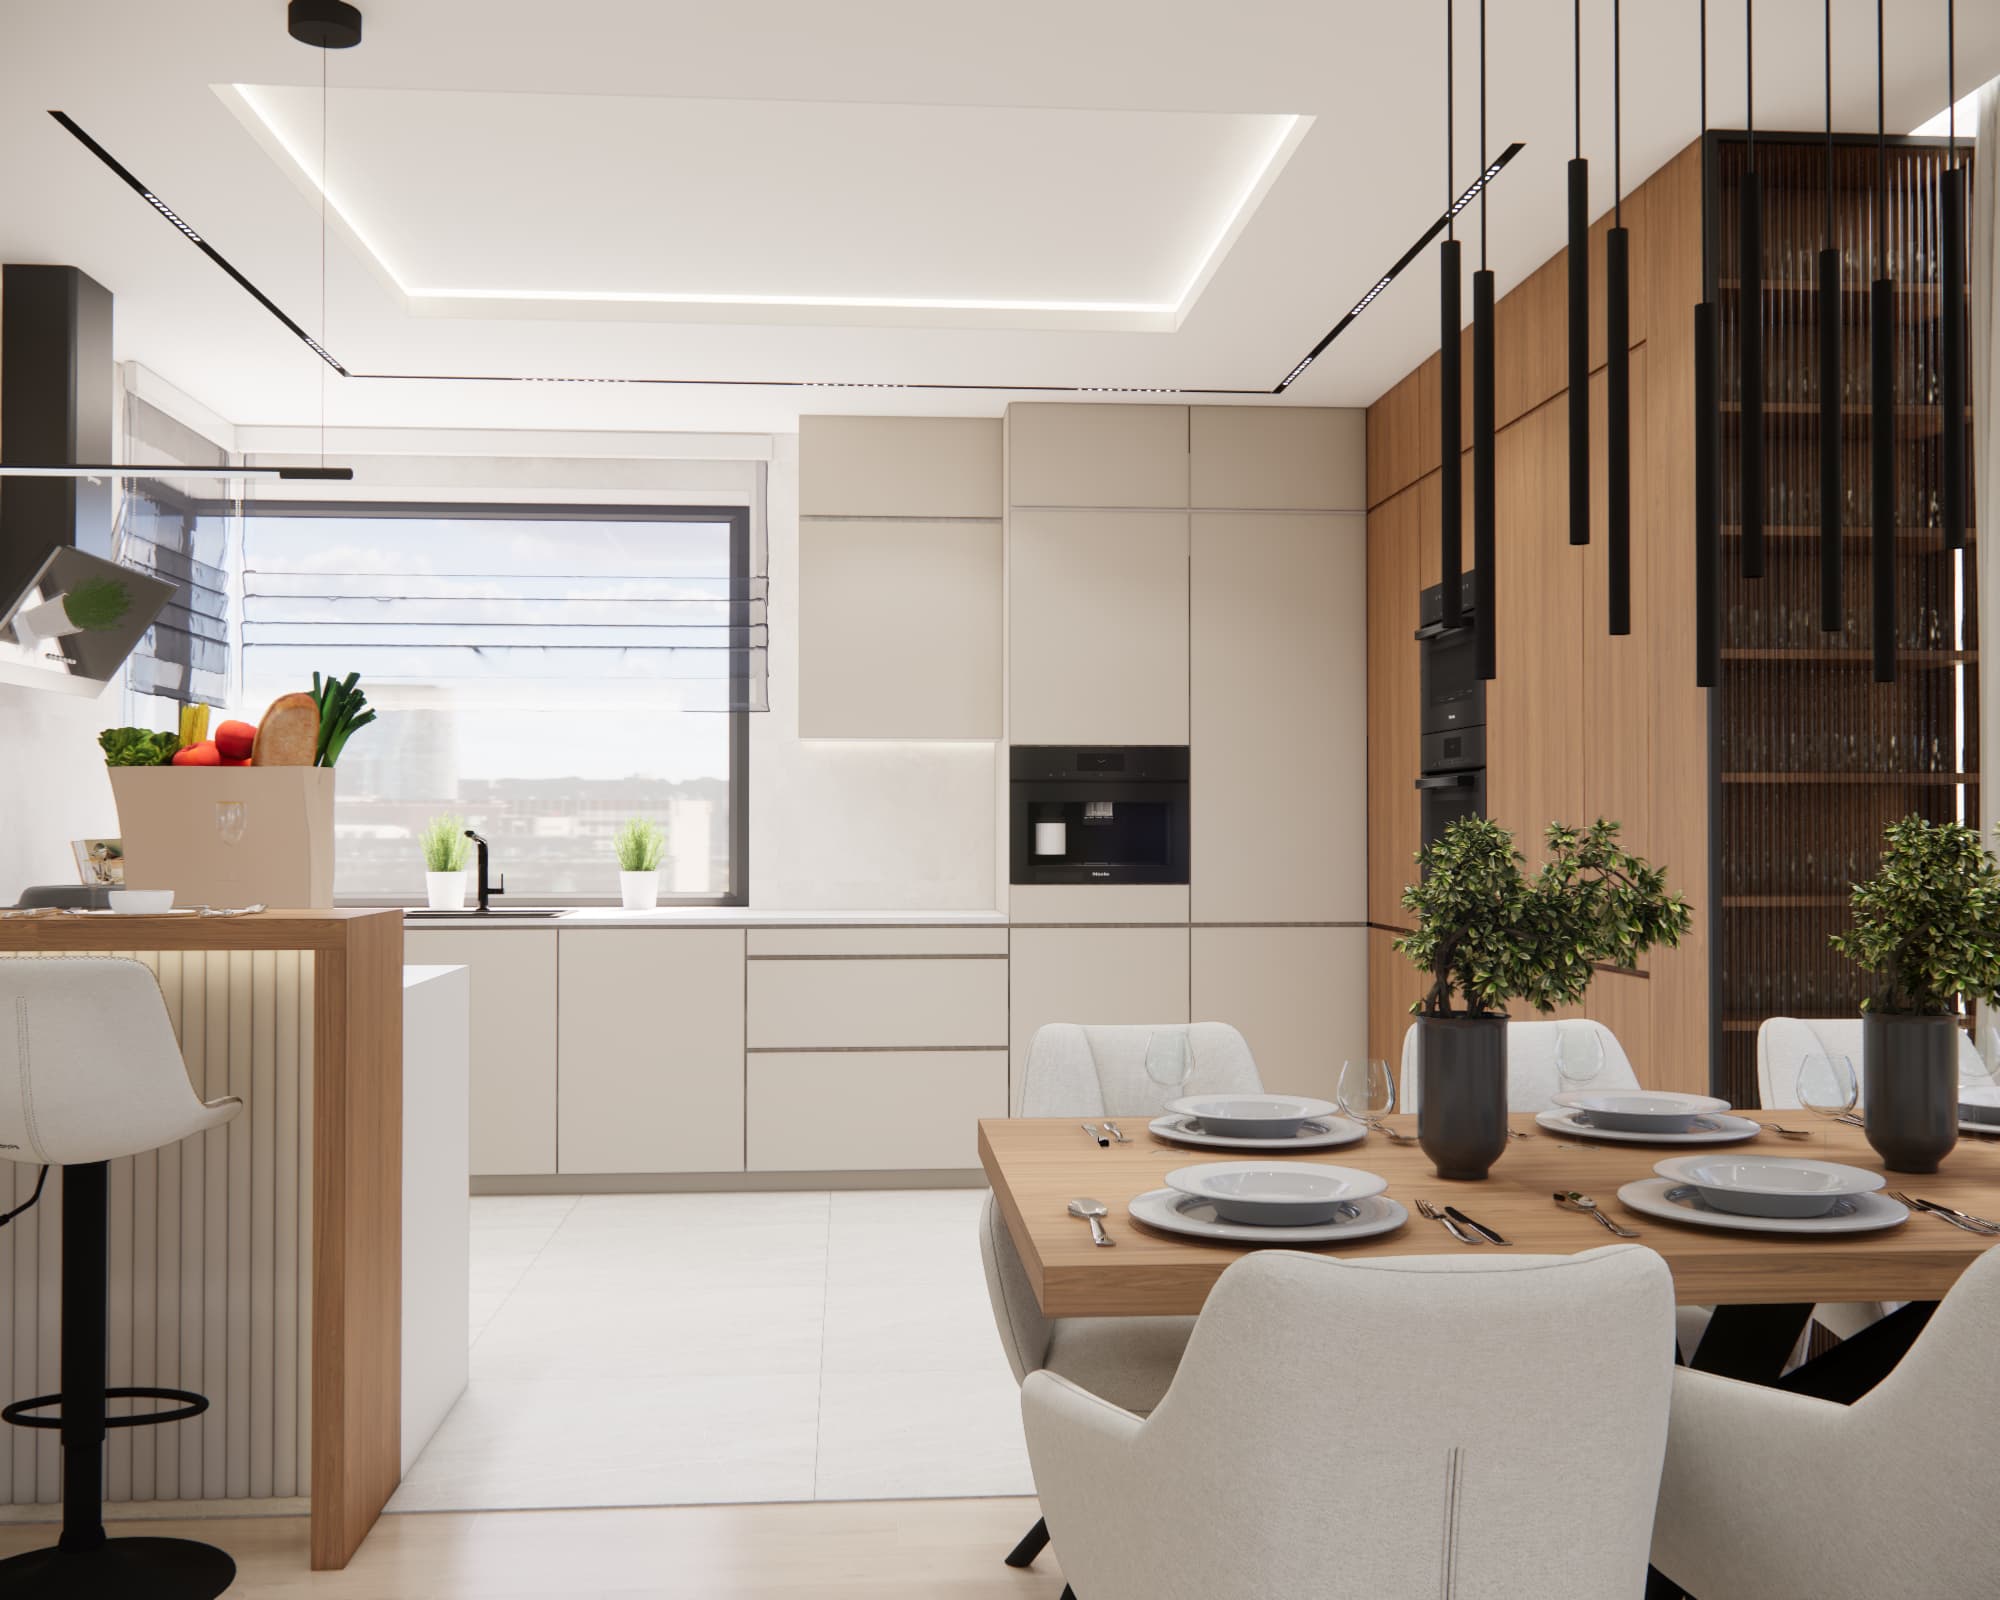
The wooden finishes in the kitchen also play an important visual role by connecting this part of the interior with the dining table and wooden details used throughout the living room.
If you are planning a similar space, you can order an individual living room and kitchen interior design from Fabryka Projektów, created specifically for your room layout, household needs and budget.
How to Design a Dining Area in an Open-Plan Living Space?
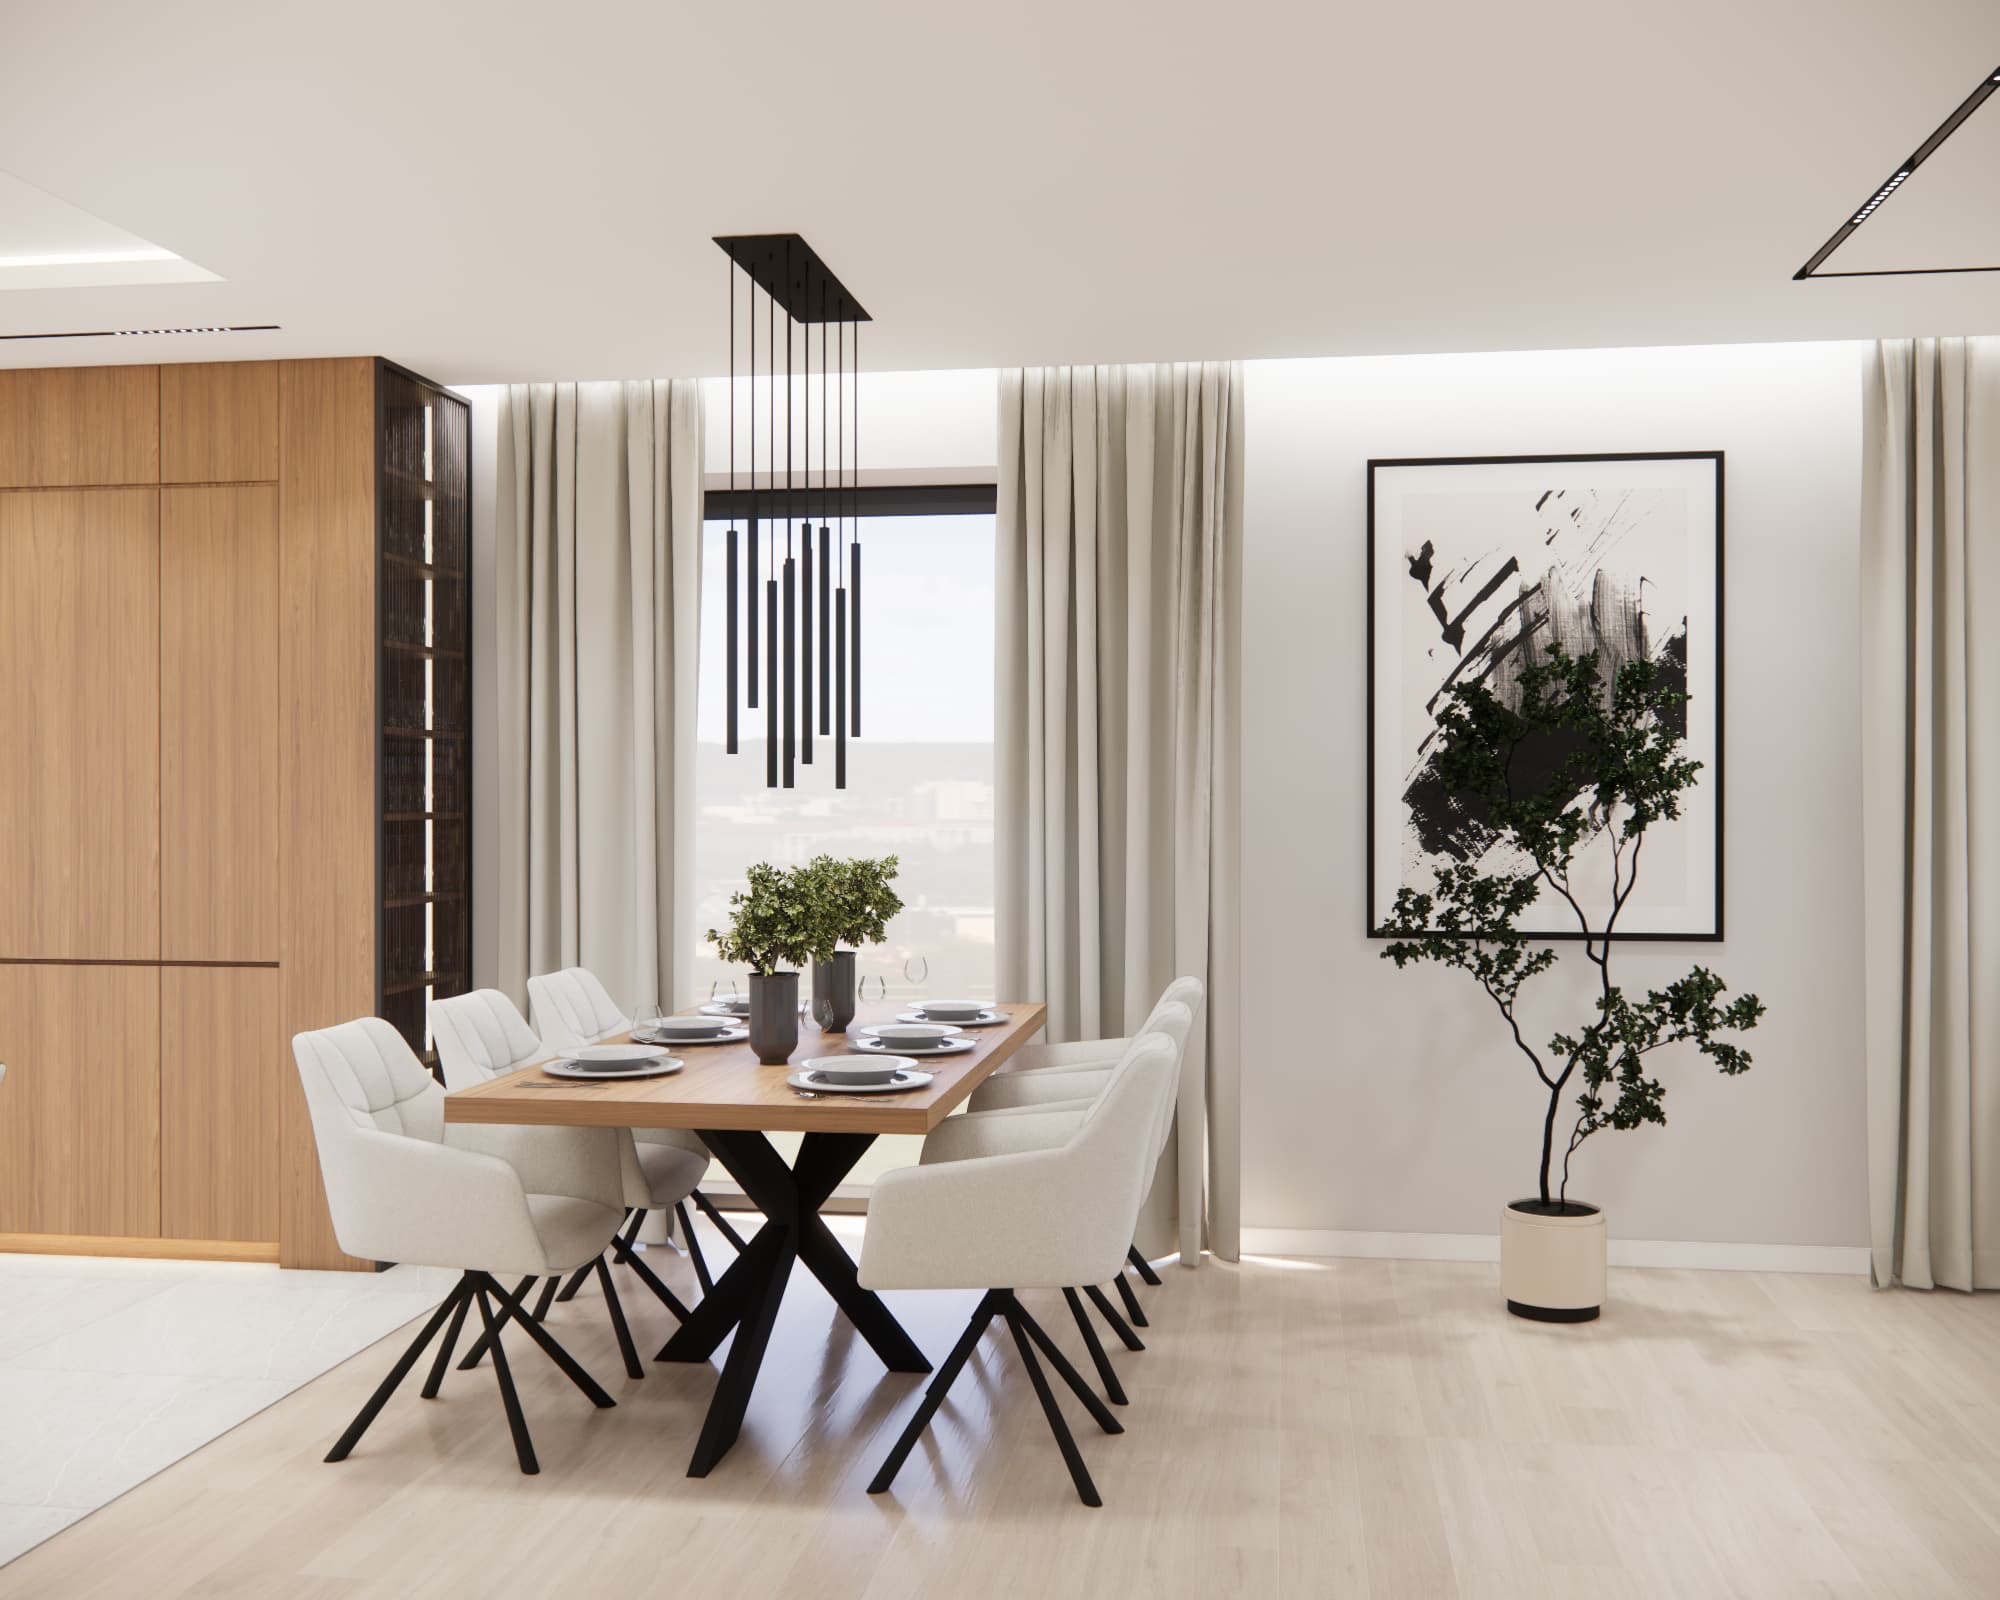
The dining area is located between the kitchen and living room, making it easily accessible both when preparing meals and during family gatherings.
A large wooden table with a black base creates a stronger visual accent, while the light upholstered chairs ensure that the arrangement remains visually light. Long black pendant lights above the table further emphasise the function of this part of the interior.
Is a Kitchen Peninsula or Breakfast Bar Between the Kitchen and Living Room a Good Idea?
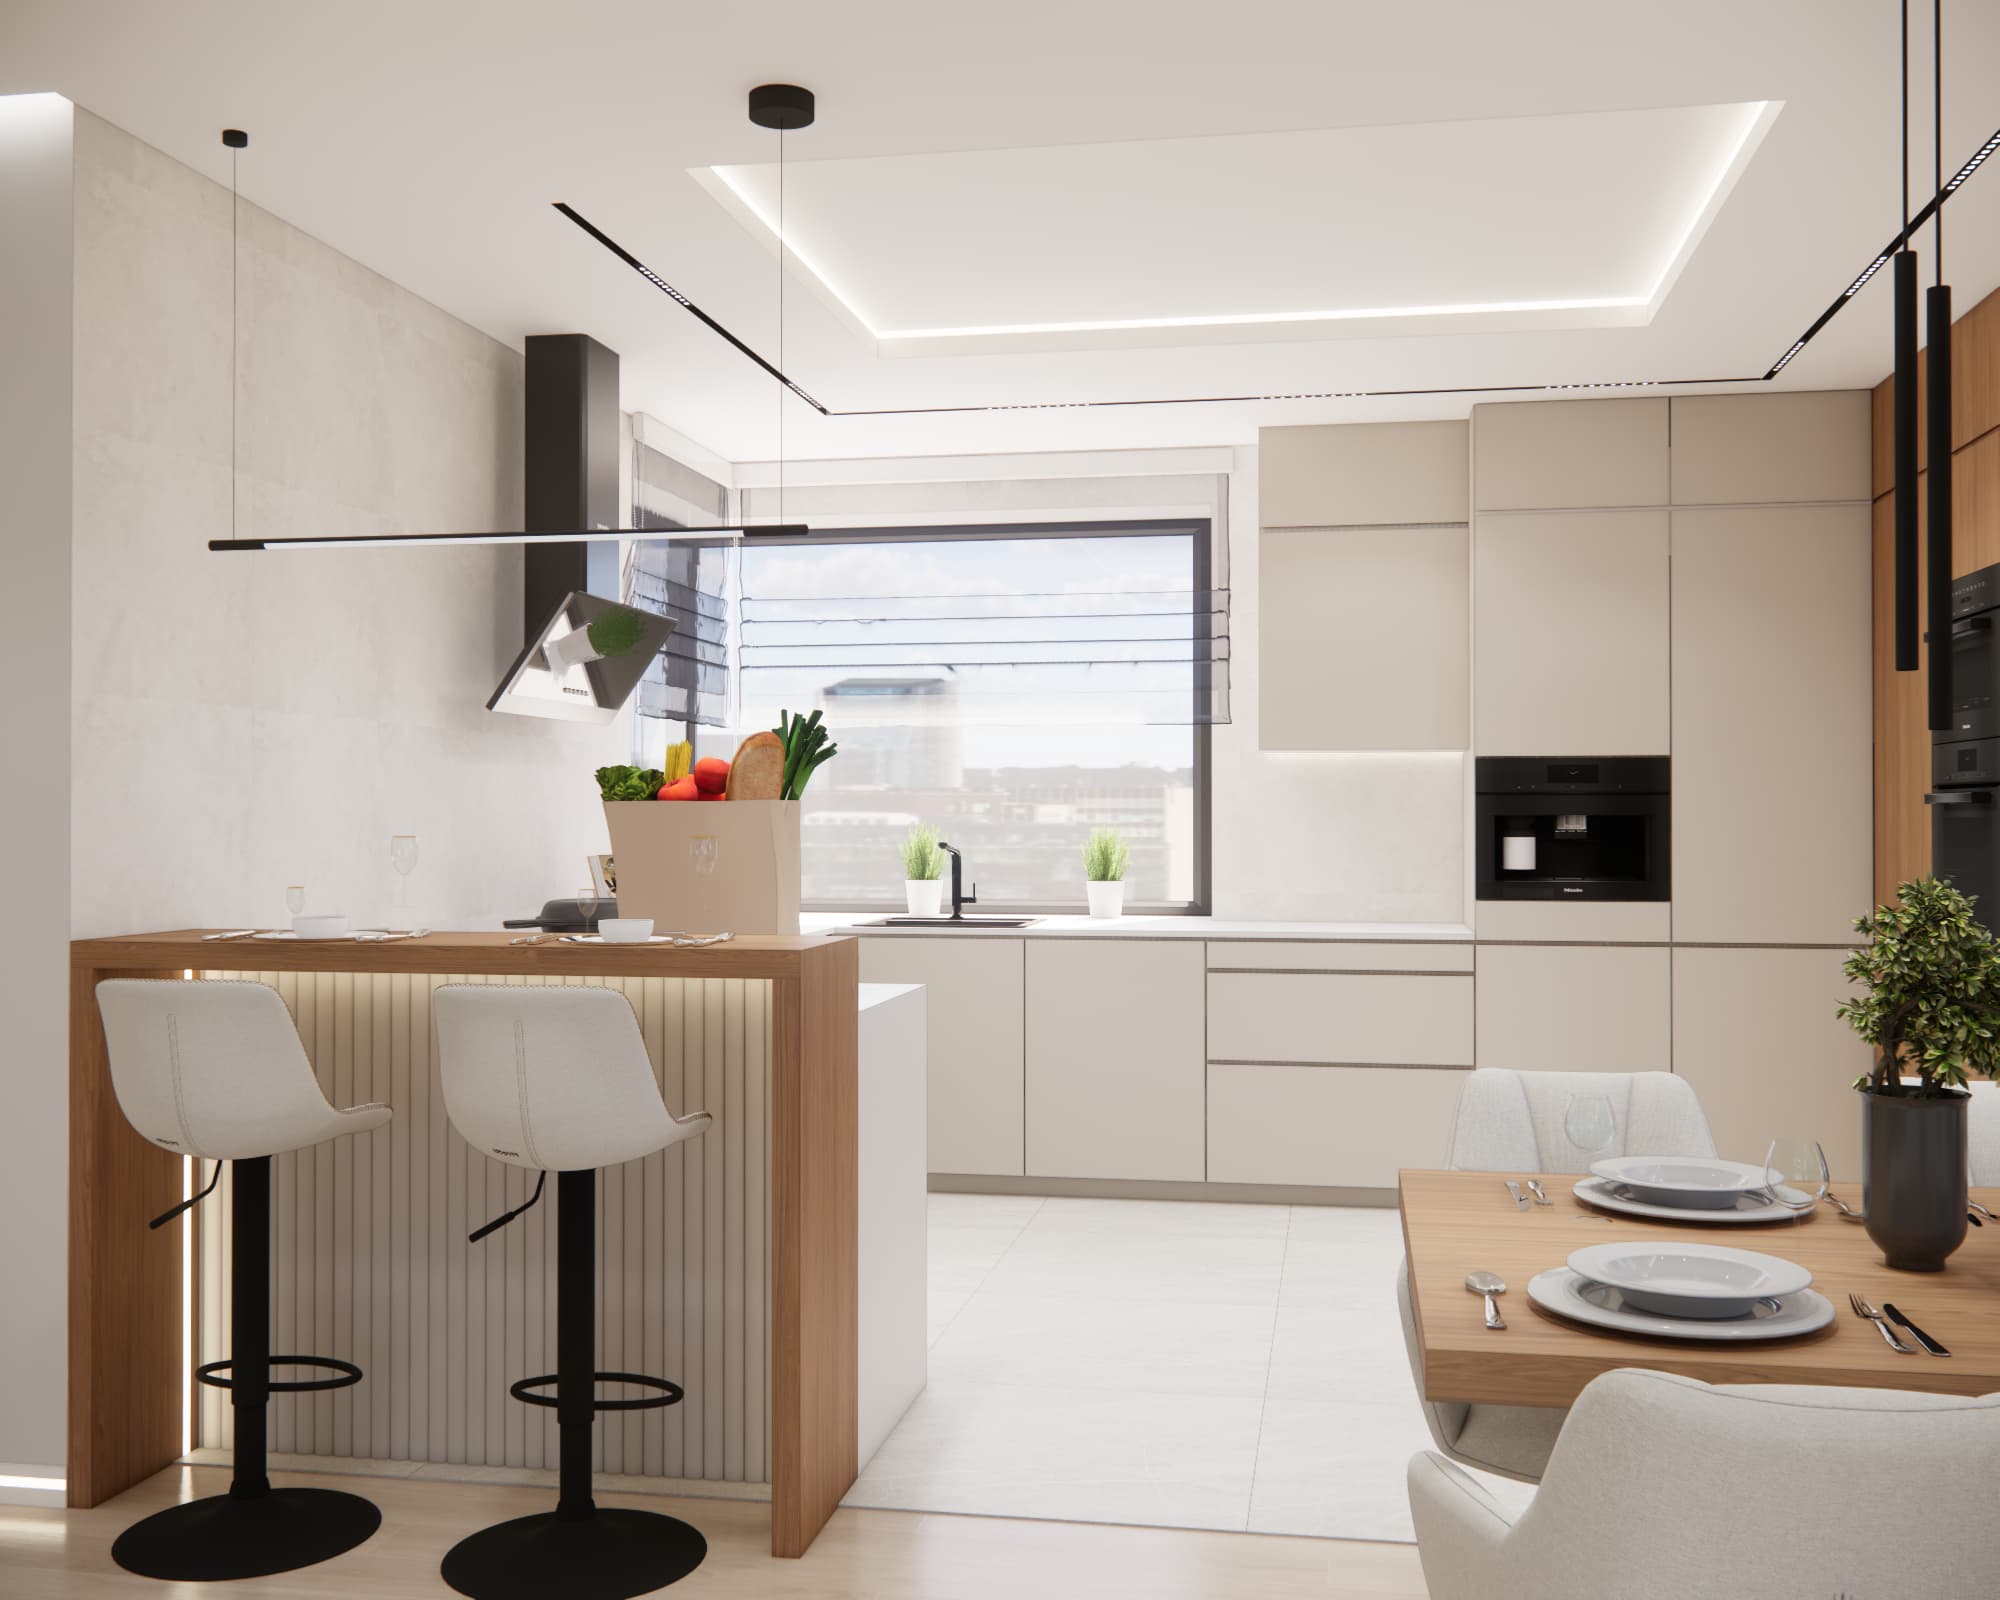
The project also includes a small breakfast bar with two seats. It complements the main dining area and works perfectly for a quick breakfast, a cup of coffee or a conversation with someone preparing a meal.
At the same time, the peninsula visually marks the boundary of the kitchen without closing it off with a wall. Its wooden finish once again refers to the other elements of the open-plan living area.
What Role Does Lighting Play in a Bright Interior?
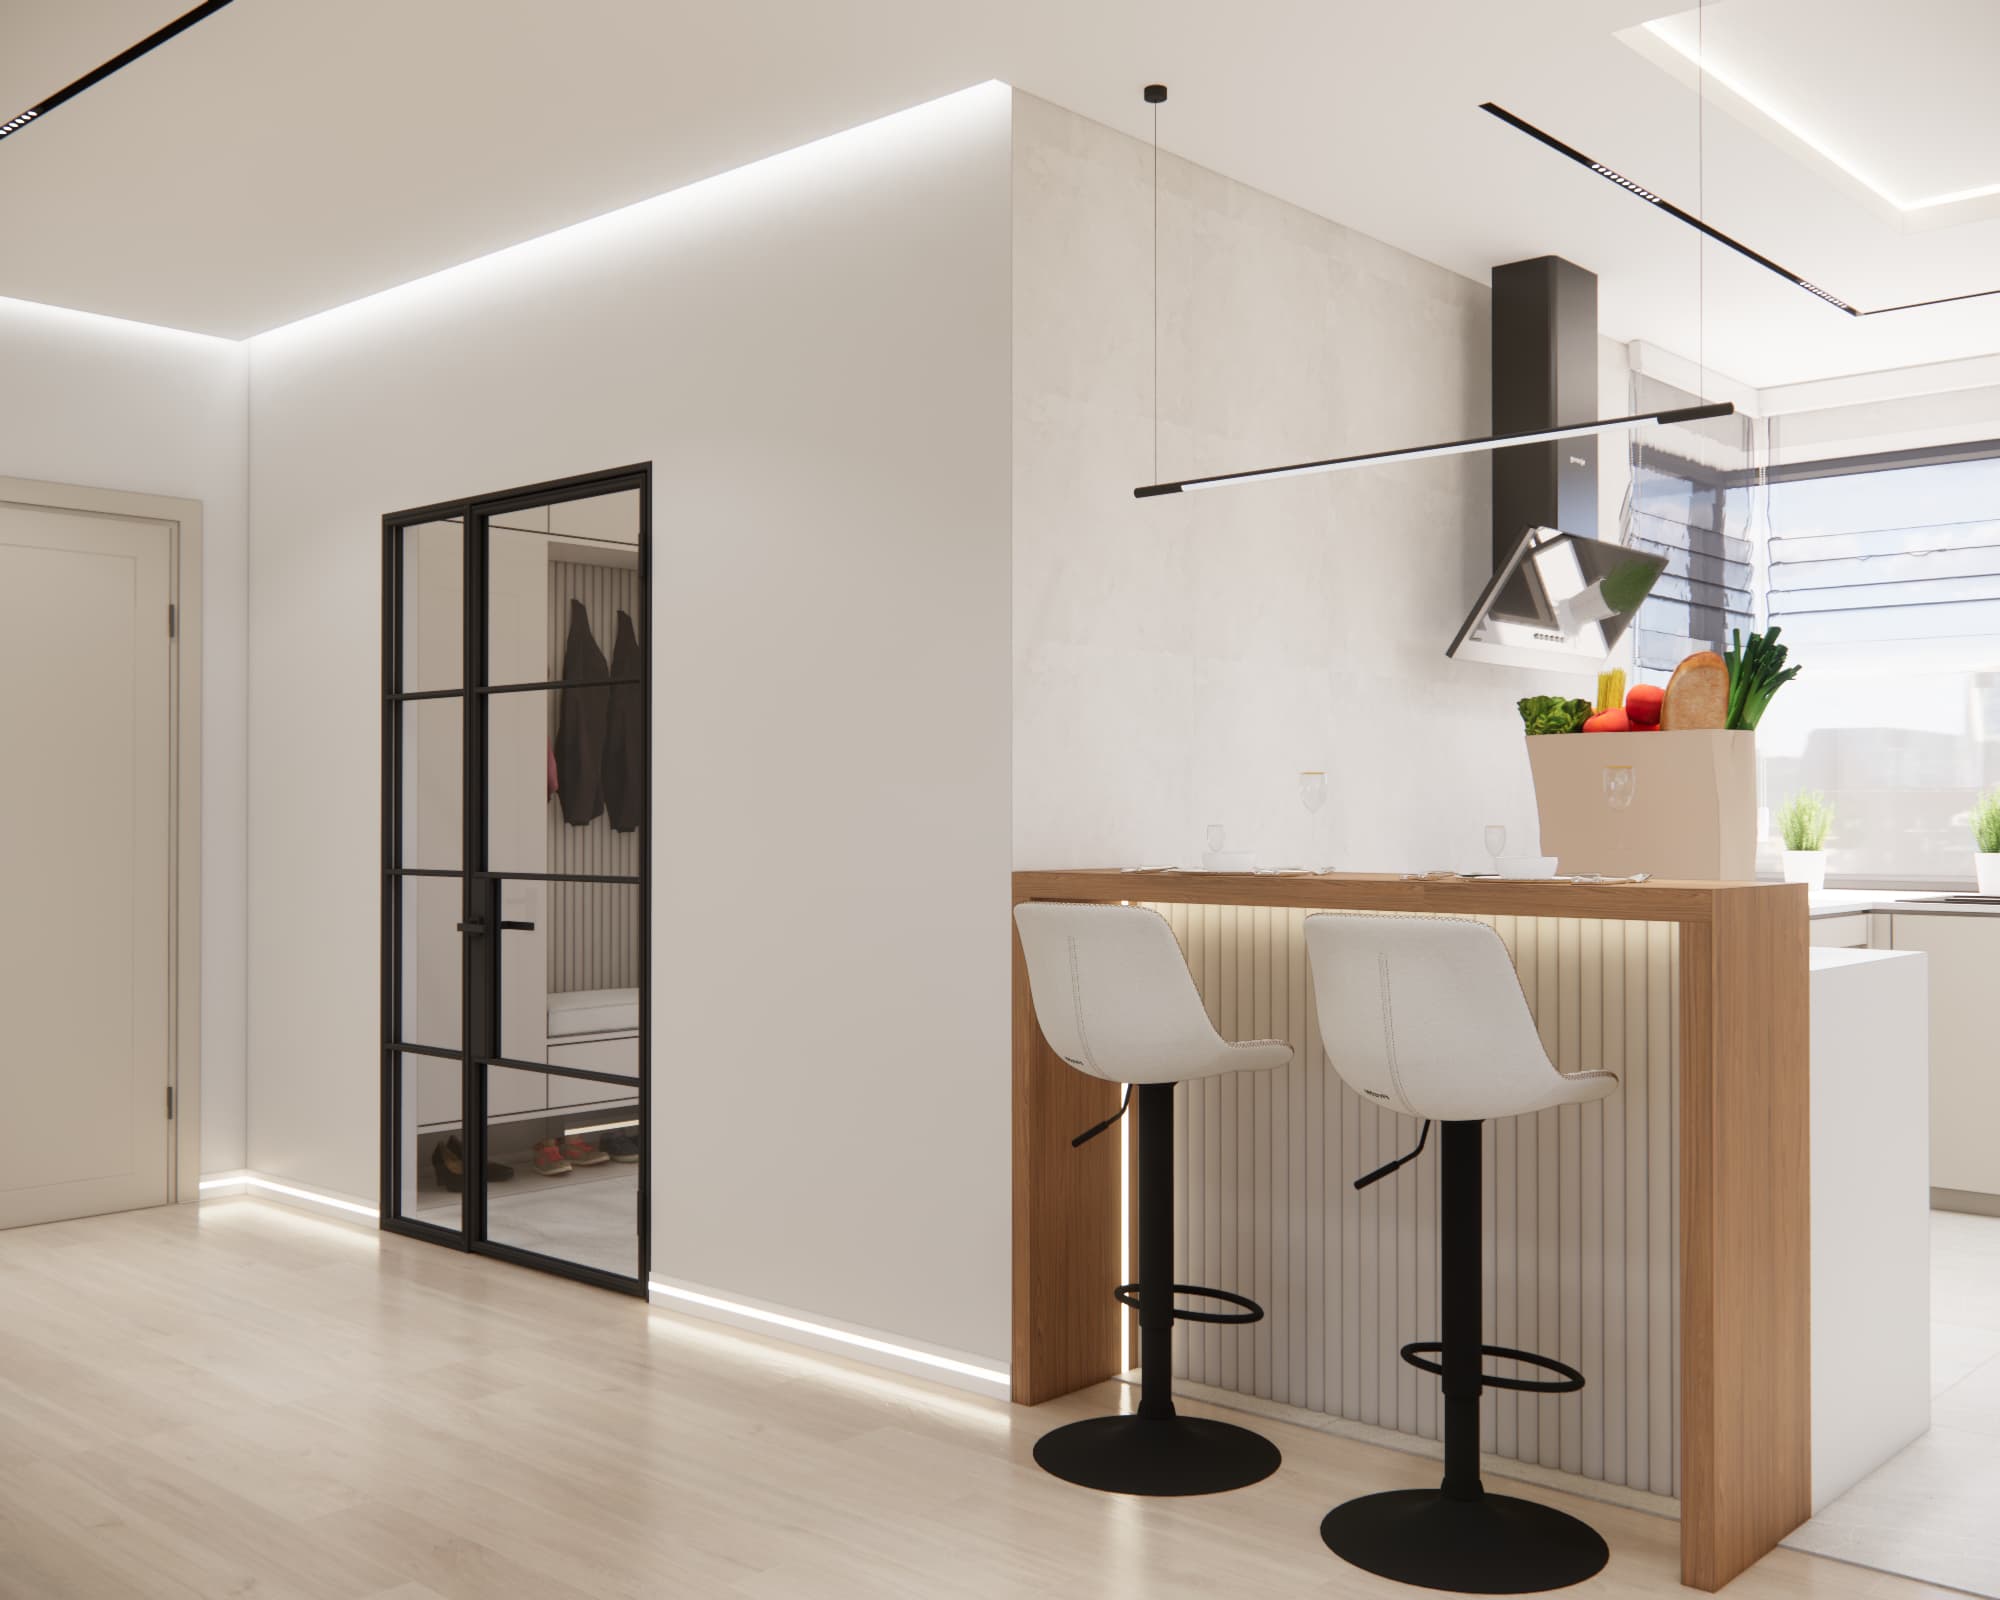
One of the most important elements of this project is its multi-layered lighting scheme. Instead of relying on a single central light source, we used several types of lighting designed for different functions.
The interior features linear ceiling lights, decorative LED lighting, pendant lights above the dining table and peninsula, as well as lighting integrated into custom-made furniture. This makes it possible to change the atmosphere of the interior depending on the time of day.
In the evening, there is no need to use full overhead lighting. Soft LED lighting around the ceiling, furniture and floor can create a much more intimate and relaxing atmosphere.
How to Connect the Living Area with the Hallway and Entrance?
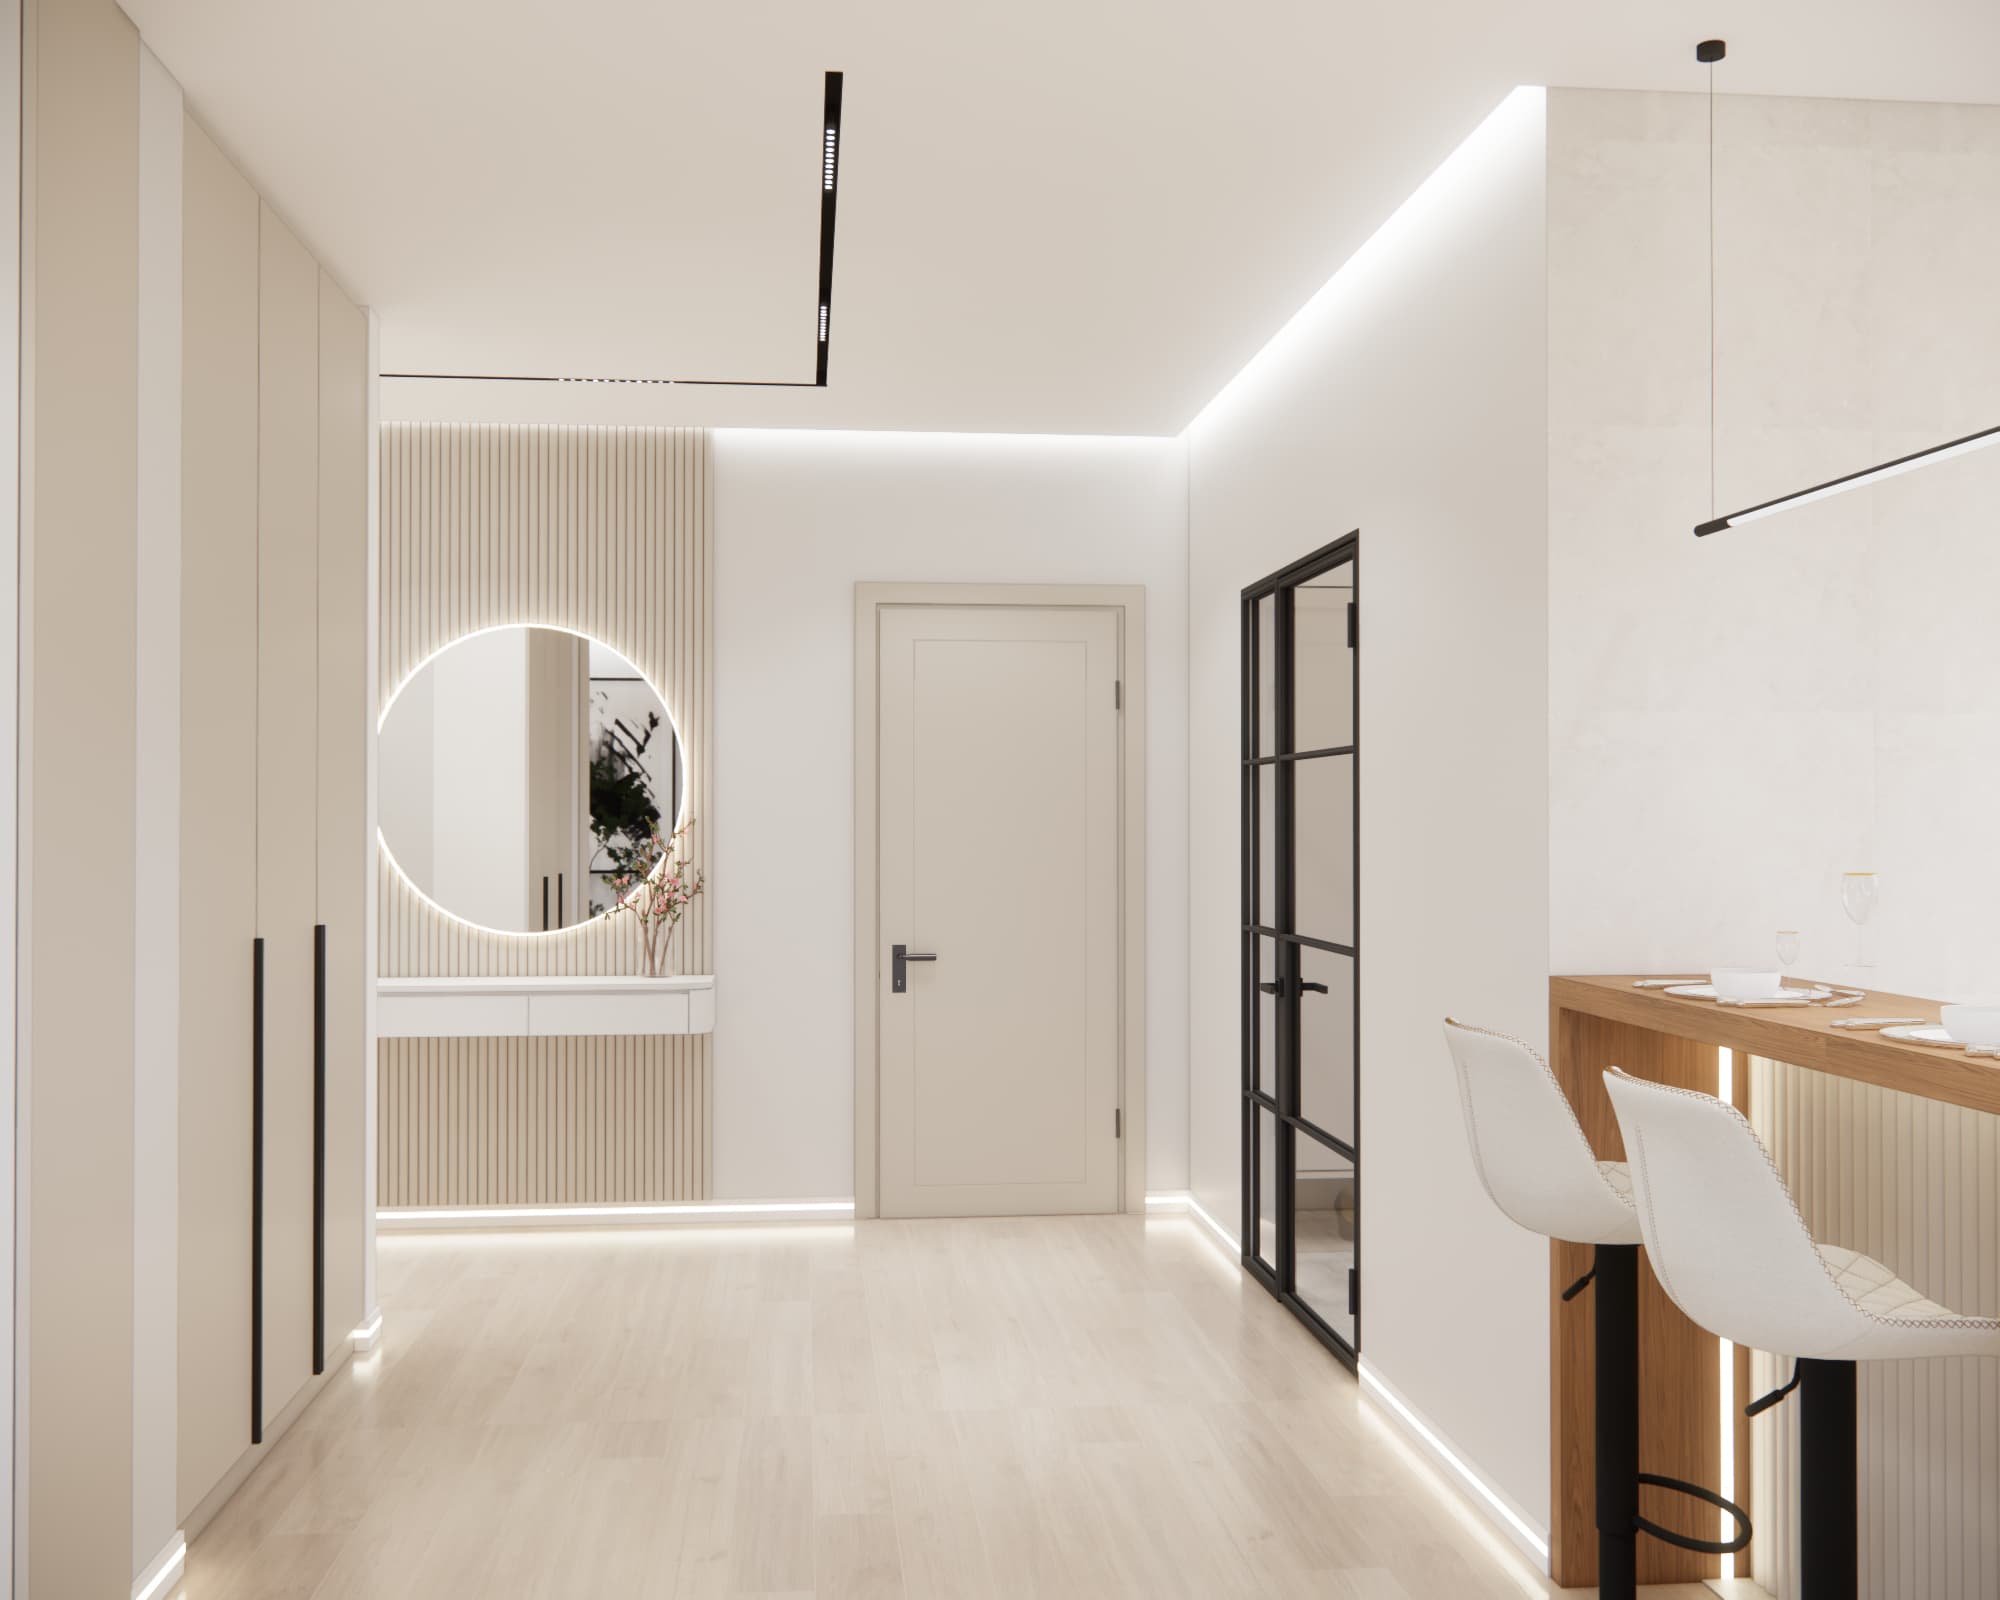
The visual consistency of a home should not end in the living room. In this project, the same colour palette and characteristic design details continue into the hallway and entrance area.
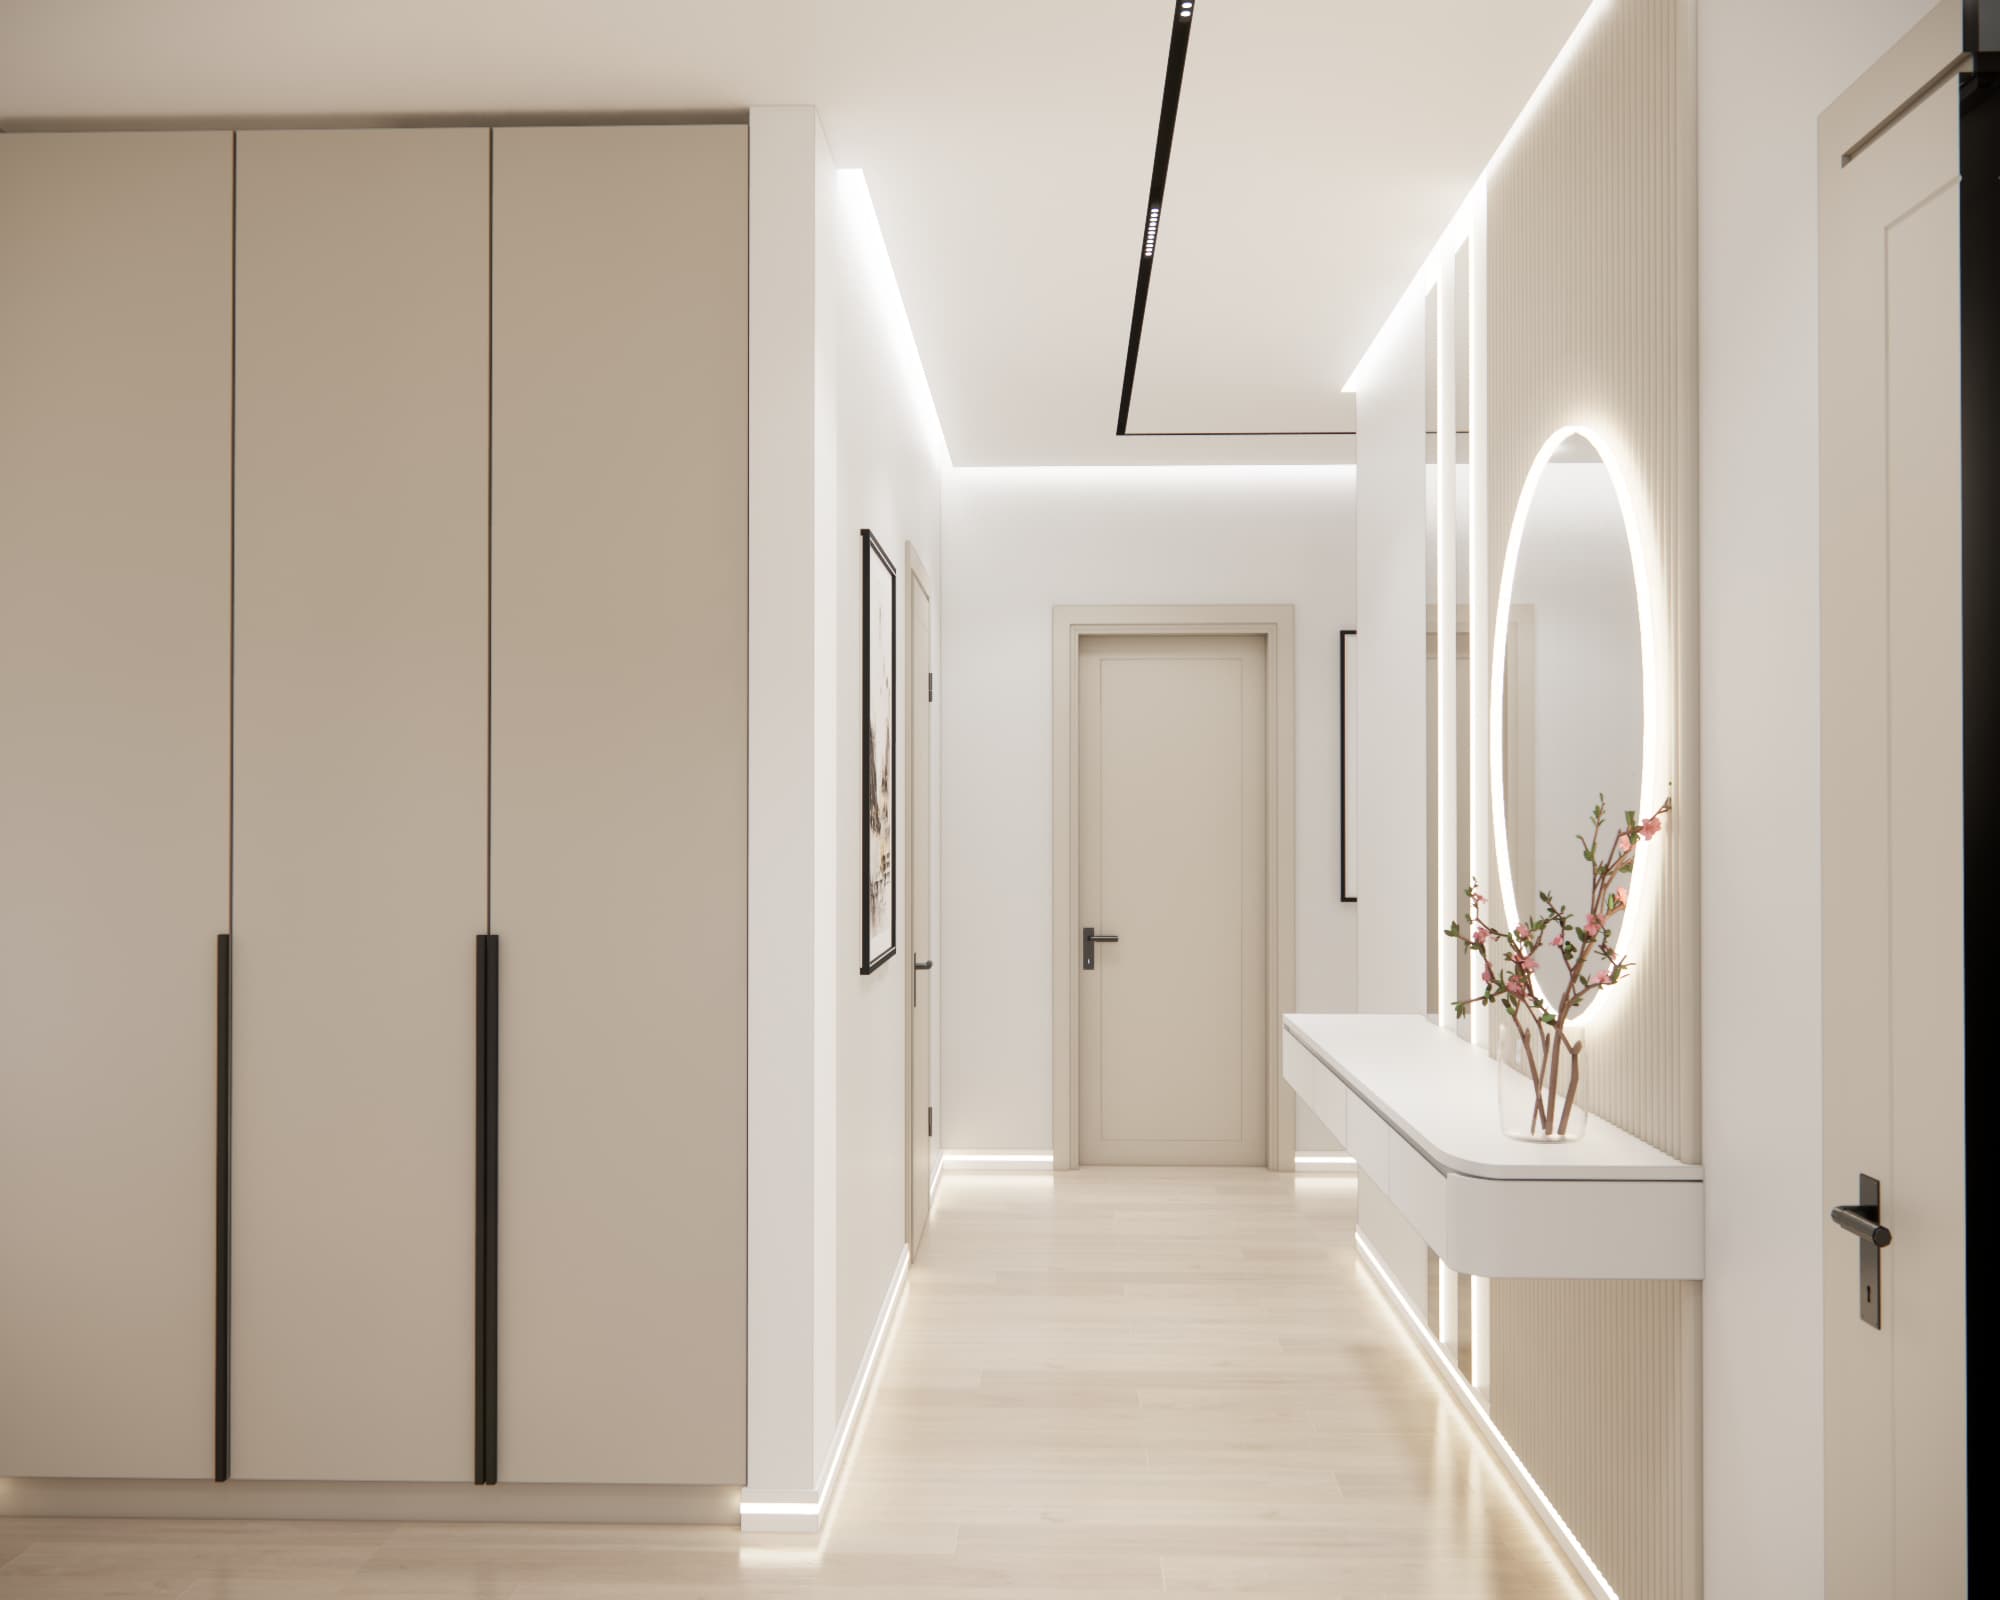
In the hallway, we designed built-in storage together with a lightweight console and a large round mirror. Vertical wall divisions and discreet LED lighting refer to the solutions used throughout the rest of the interior.
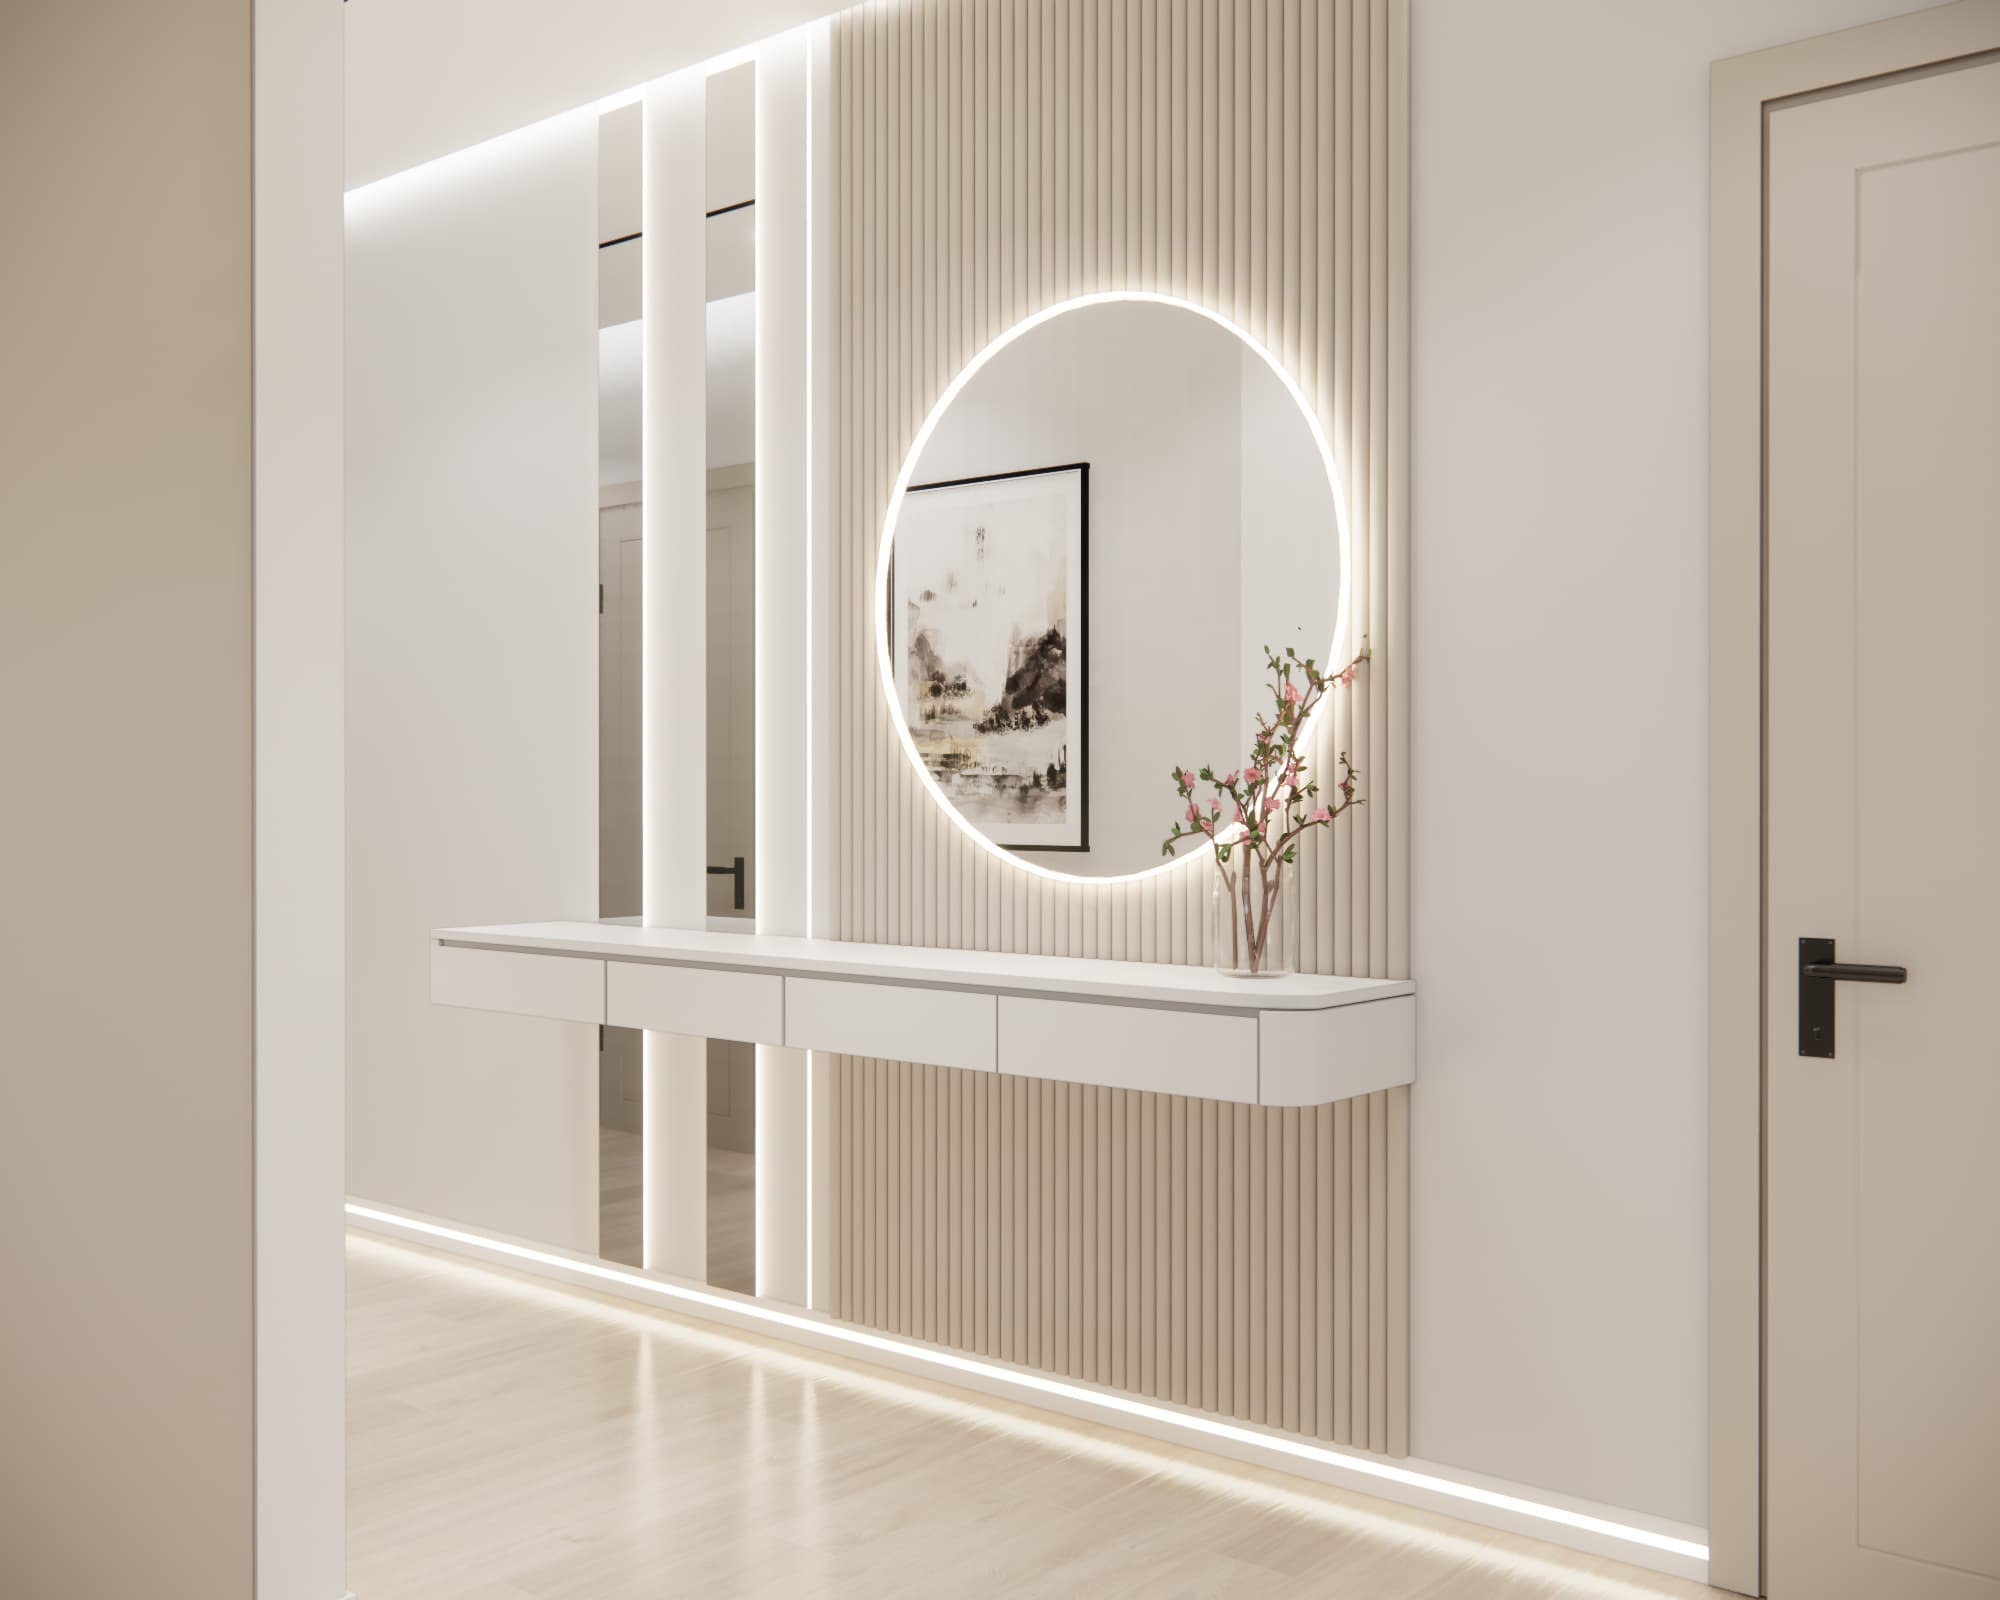
As a result, moving from the entrance area into the living room does not feel like entering a completely different interior. The entire ground floor is perceived as one cohesive, carefully designed space.
How to Design a Functional Entrance Hall in a Detached House?
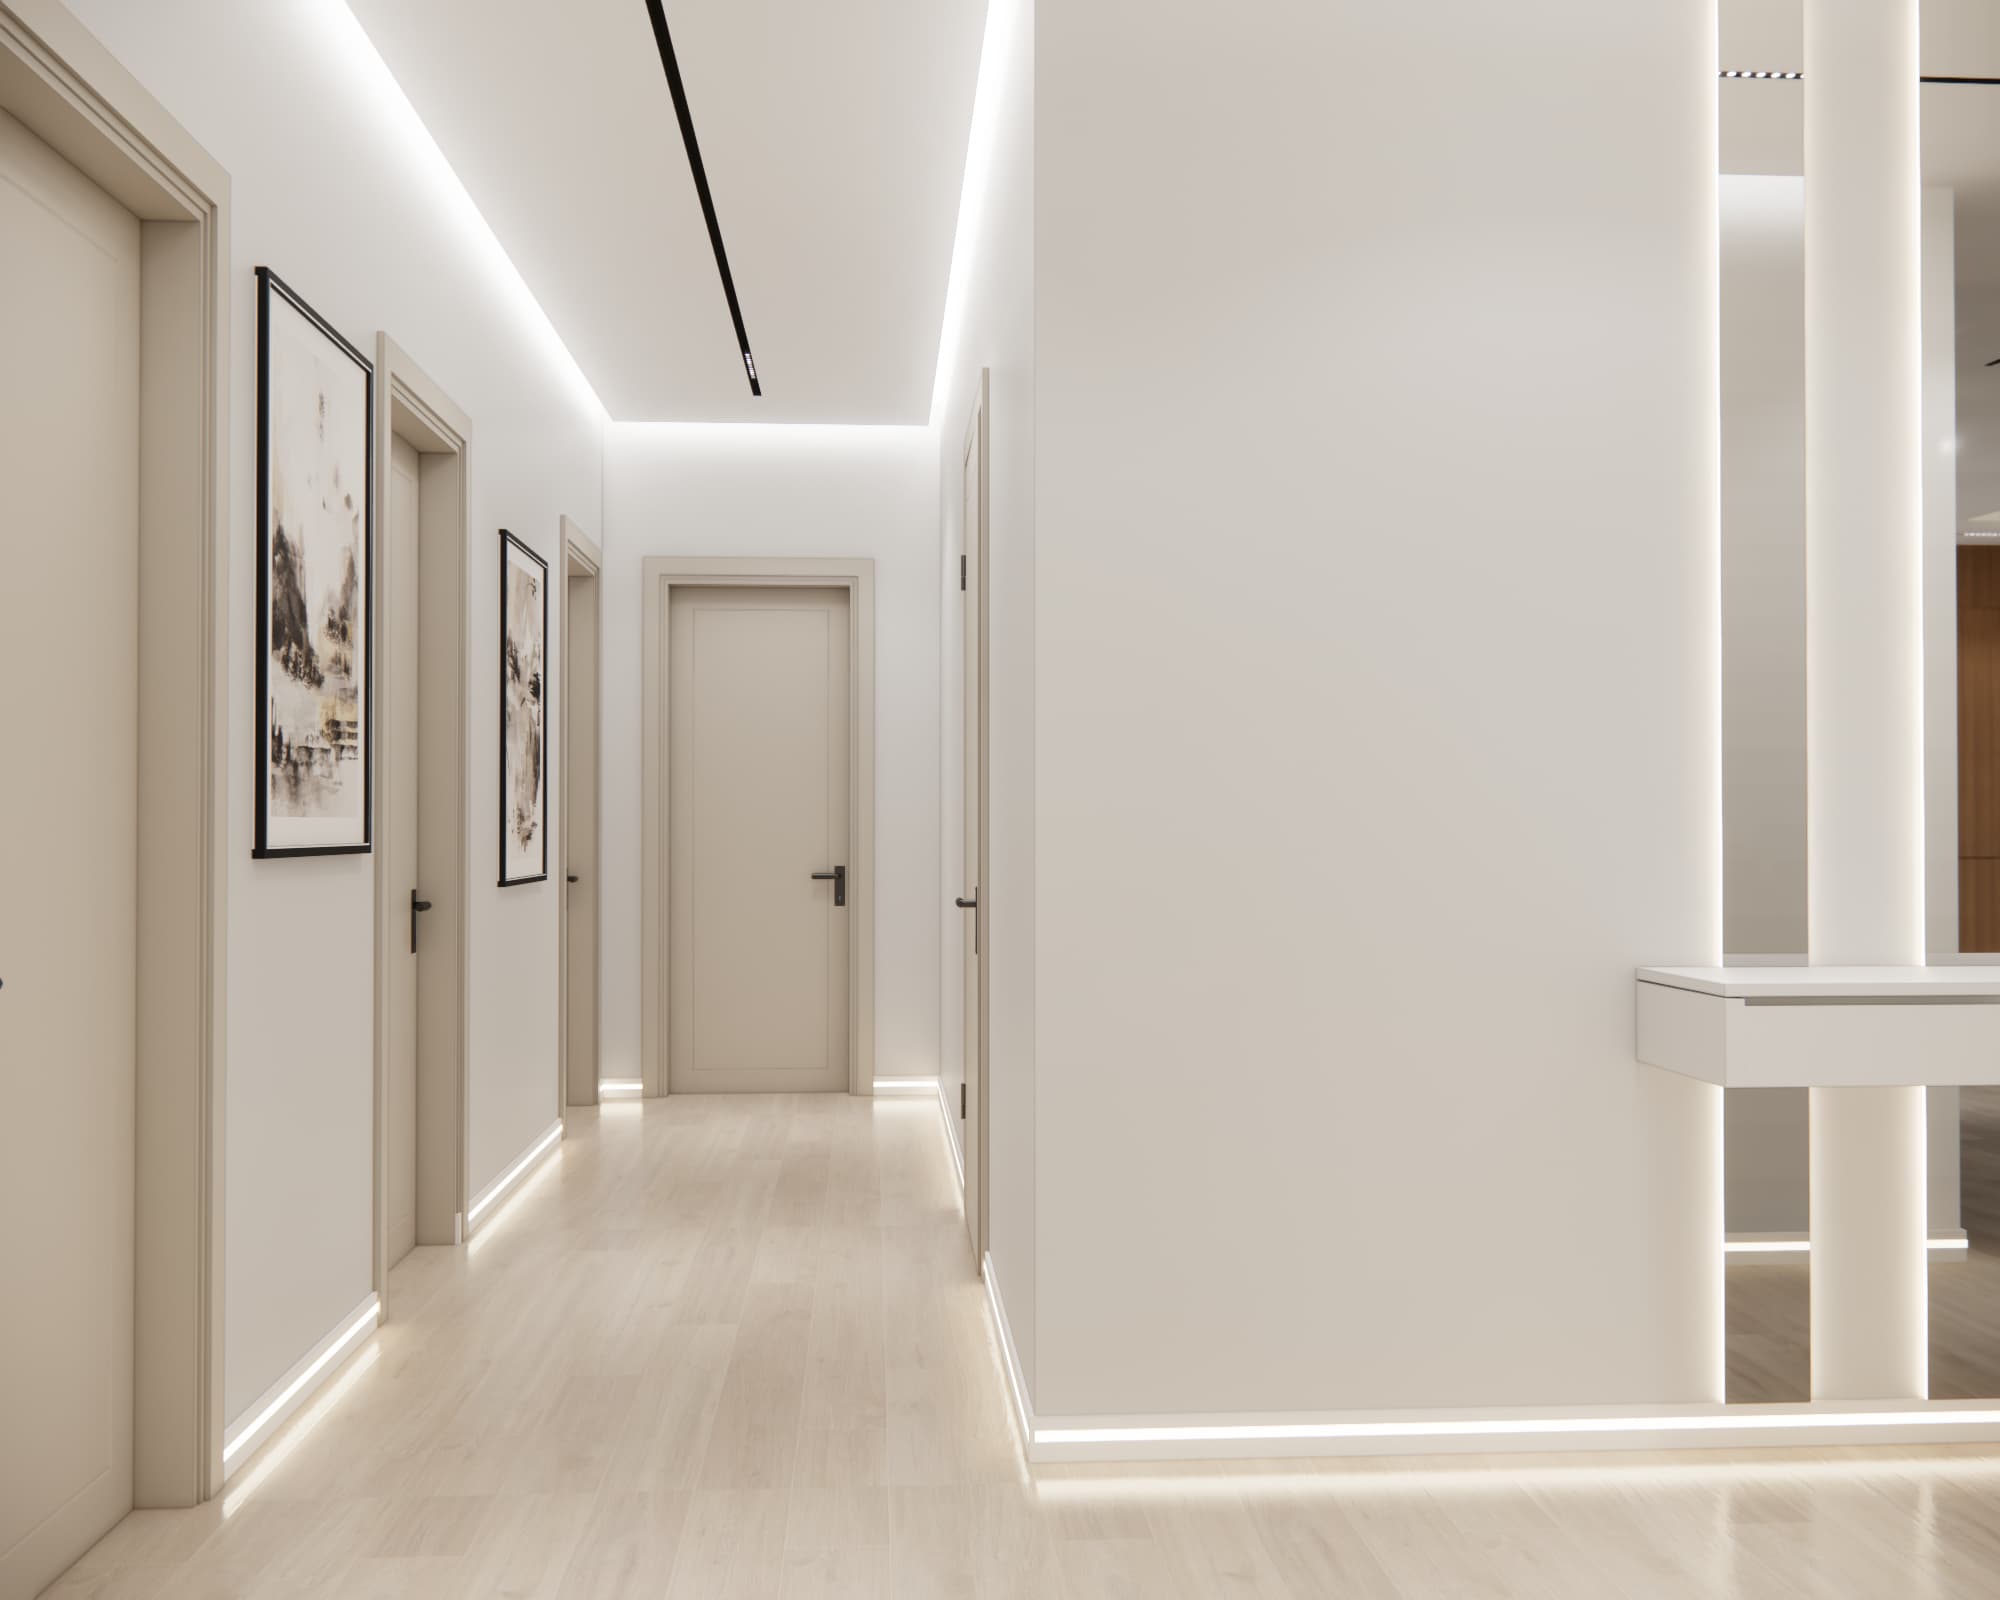
The entrance area was designed primarily to provide practical storage. Full-height built-in cabinetry provides space for clothing, shoes and seasonal items.
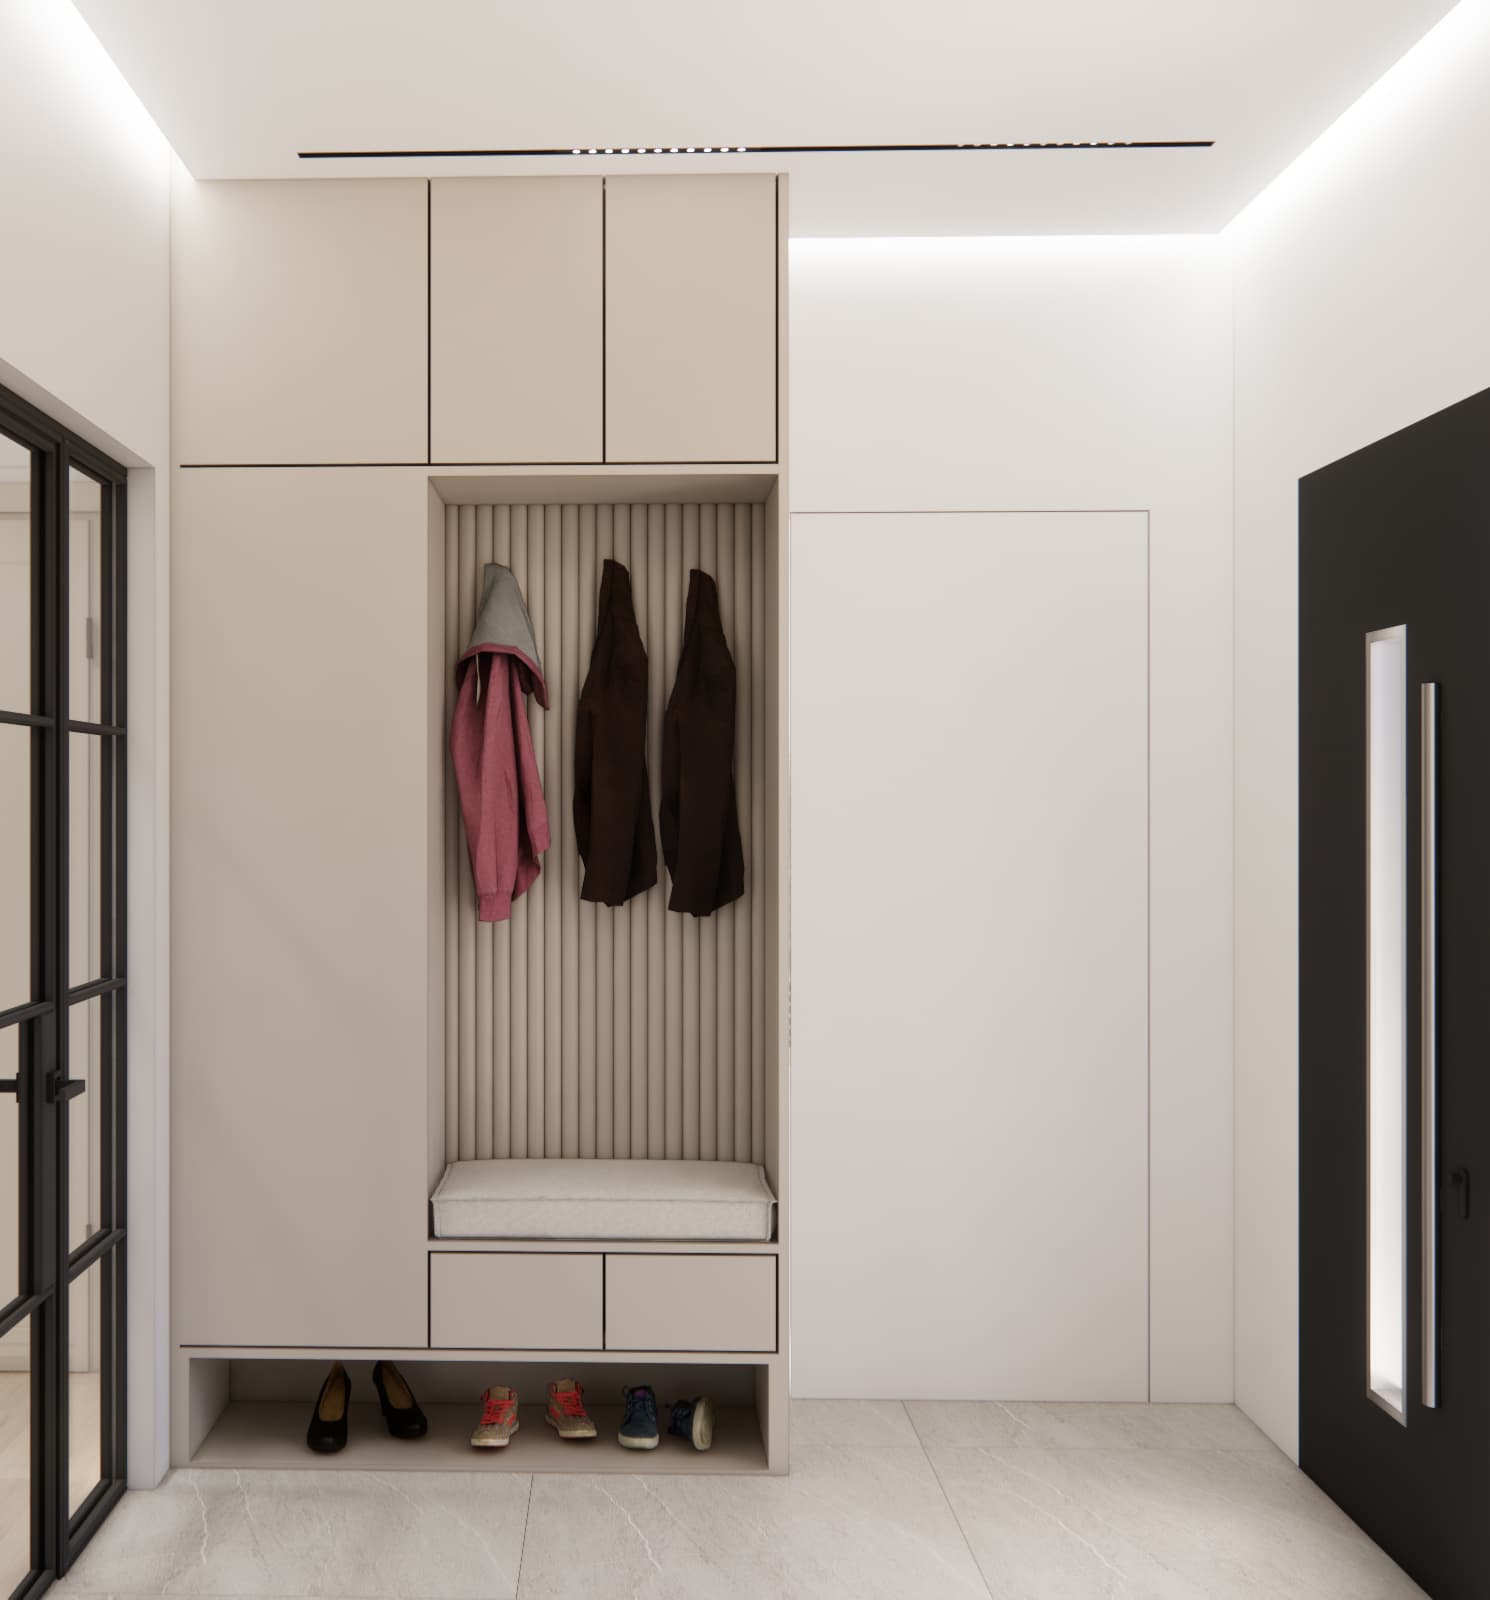
An important feature is the built-in seat located within the niche. It makes putting on shoes more comfortable, while the open coat hooks allow jackets to be hung up without having to open the wardrobe every time.
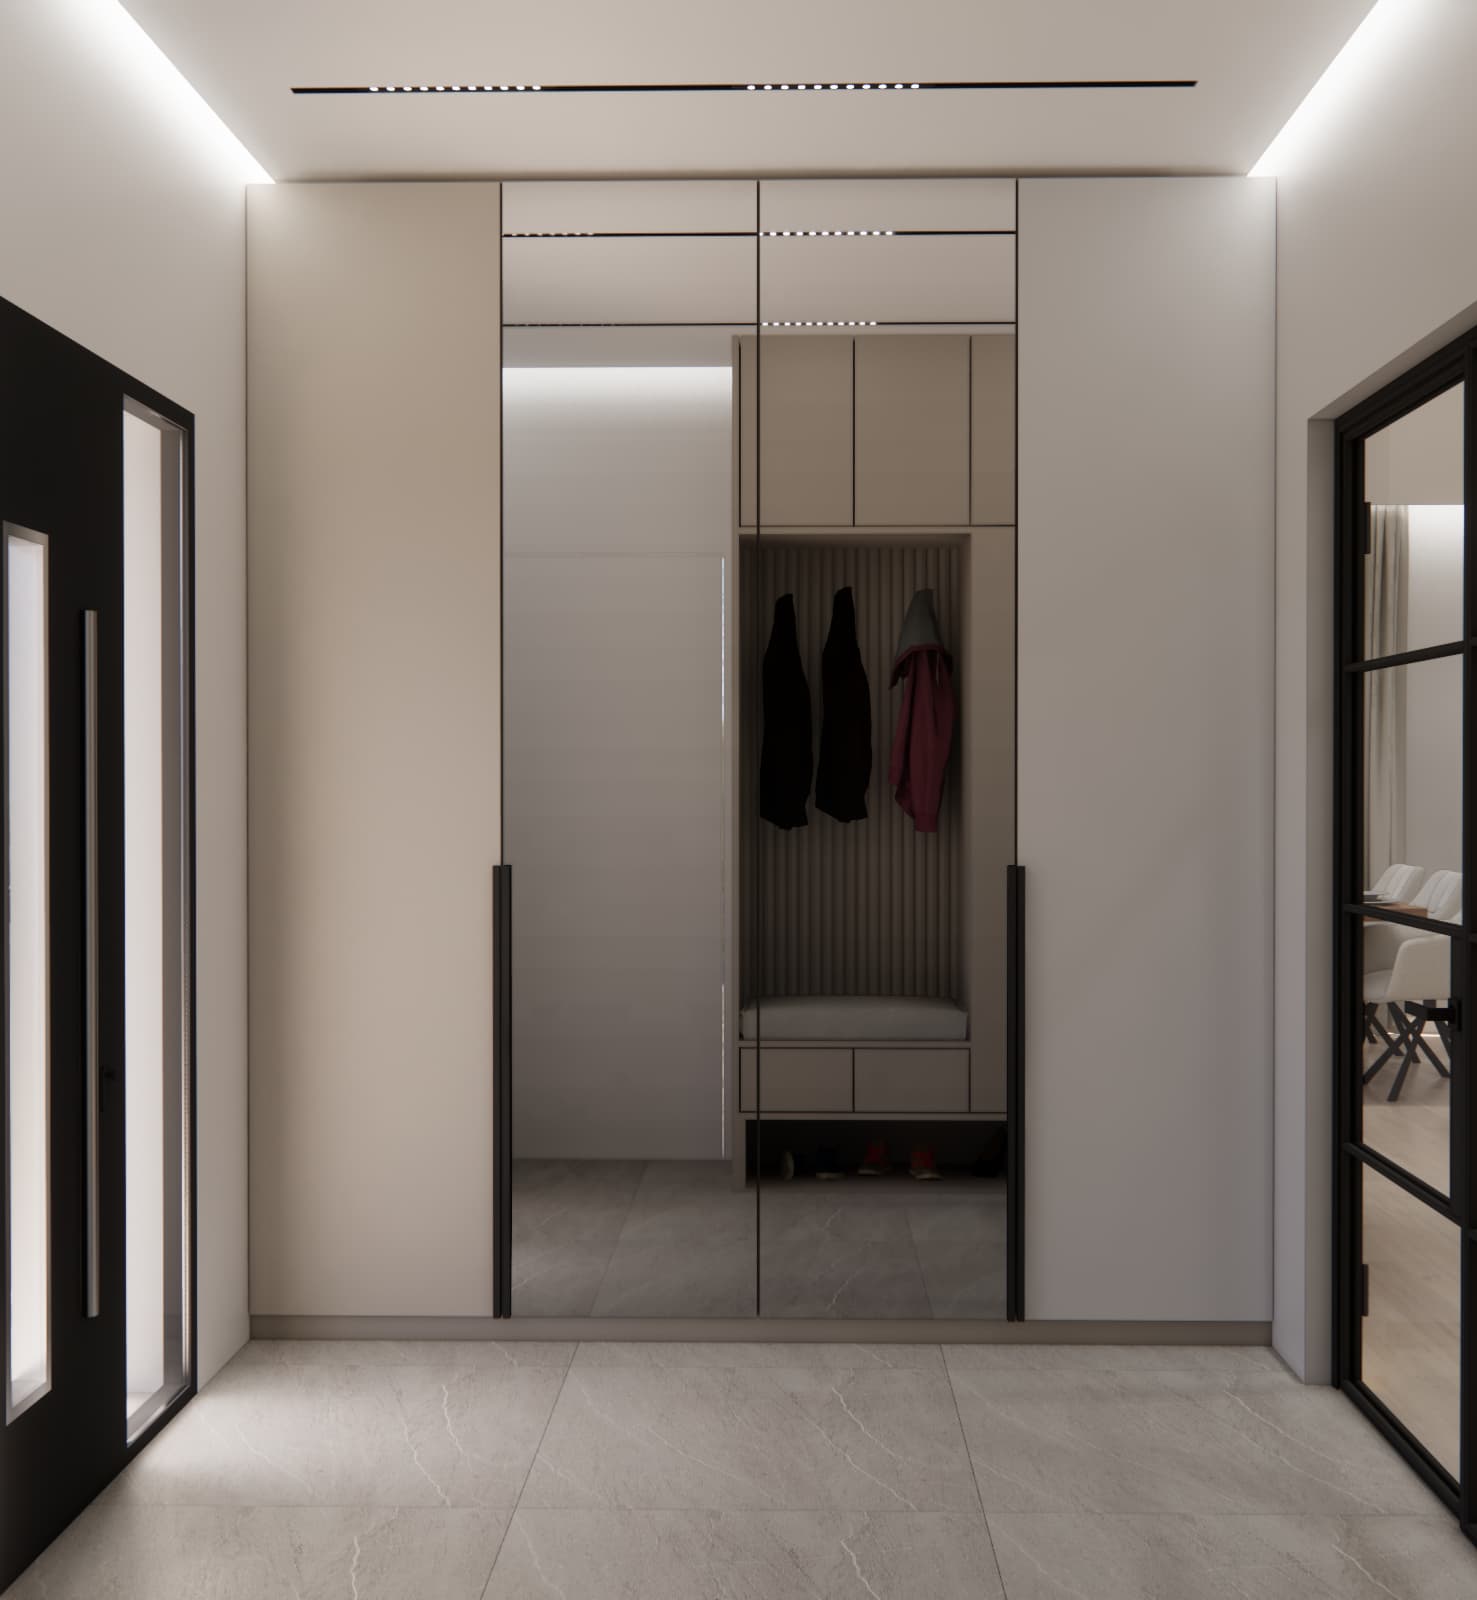
This solution demonstrates that an elegant entrance hall does not have to come at the expense of everyday functionality.
What Was the Main Challenge in This Interior Design Project?
The main challenge was to maintain a sense of spaciousness while introducing a considerable amount of storage and accommodating several different functions. The living area needed to include a comfortable lounge, kitchen, dining area, additional seating at the peninsula and plenty of storage, while the entire ground floor still had to feel visually light.
For this reason, most of the larger elements were kept in a light colour palette, while wood and black were used primarily to organise the composition and create contrast. The built-in furniture is tall and spacious, but thanks to its simple fronts, it does not dominate the interior.
Lighting was another important aspect of the project. Large windows provide plenty of natural light during the day, while the extensive lighting system makes it possible to create different moods after dark.
How to Make an Open-Plan Living Area Look Larger?
Using Mrs Ewa’s house as an example, there are several solutions that can help make an interior feel larger, brighter and more organised:
- using a bright and calm colour palette,
- repeating the same materials in different areas of the house,
- designing full-height built-in furniture instead of using many smaller pieces,
- limiting the number of strong colours,
- making the most of large windows and natural light,
- using linear and LED lighting,
- maintaining clear circulation routes,
- separating functional zones with furniture and lighting instead of additional walls.
Why Is It Worth Designing the Entire House as One Cohesive Interior?
When several rooms are designed at the same time, it is much easier to maintain consistency in materials, colours, custom-made furniture and lighting. This is particularly important in detached houses where the living room, kitchen, dining area, hallway and entrance are often directly connected.
In Mrs Ewa’s 125 m² house, the solutions used in the open-plan living area are continued throughout the other parts of the interior. As a result, the whole house feels harmonious rather than like a collection of separately designed rooms.
If you are planning to design a larger part of your house or the entire interior, you can also explore our comprehensive apartment or house interior design service. A professional interior design allows you to plan the layout, colour scheme, materials, built-in furniture and furnishings in advance and see the final effect in 3D visualisations before renovation work begins.
Bright Open-Plan Living Area – Inspiration from a House in Janowiec Wielkopolski
Mrs Ewa’s project demonstrates that a modern open-plan living area can be spacious, functional and inviting at the same time. The bright colour palette was not treated as an end in itself. Instead, it provides a neutral background for warm wood, black details, carefully planned lighting and custom-made furniture.
The living room, kitchen, dining area, hallway and entrance zone form one coherent composition, while each part maintains its own clear function. Finding the right balance between openness, storage and everyday comfort was the foundation of this project.
You can find more similar projects in our living room and kitchen interior design inspirations and our detached house interior design projects.
FAQ – Designing a Bright Open-Plan Living Area
Which Colours Work Best in a Bright Open-Plan Living Area?
White, beige, cashmere tones and light wood finishes work particularly well. Darker elements can be introduced as contrasting accents in lighting fixtures, frames, handles or furniture bases.
How Can You Combine a Kitchen, Living Room and Dining Area Without Building Walls?
Individual zones can be separated through furniture placement, a dining table, kitchen peninsula, different types of lighting or the use of contrasting yet complementary materials.
Are Black Accents a Good Choice for a Bright Interior?
Yes. A small amount of black can emphasise the lines of the interior and introduce contrast. However, it is important for dark accents to appear consistently in several places rather than being used randomly.
How Should Lighting Be Planned in a Large Open-Plan Living Area?
It is best to use several independent lighting circuits, including general lighting, task lighting in the kitchen, decorative lighting, dining table lighting and subtle LED lighting. This allows the intensity and atmosphere of the light to be adjusted depending on the situation.
Can a House Interior Design Be Completed Entirely Online?
Yes. An interior design can be prepared remotely based on room measurements or a house floor plan, photographs, information about the household members’ needs and style inspirations. 3D visualisations make it possible to see the planned interior before any renovation work begins.
Is It Worth Designing the Living Room, Kitchen, Dining Area and Hallway at the Same Time?
Yes, especially when these spaces are open and directly connected. Designing the entire living area at the same time makes it easier to maintain a consistent colour palette, materials, built-in furniture, lighting and well-planned circulation routes.