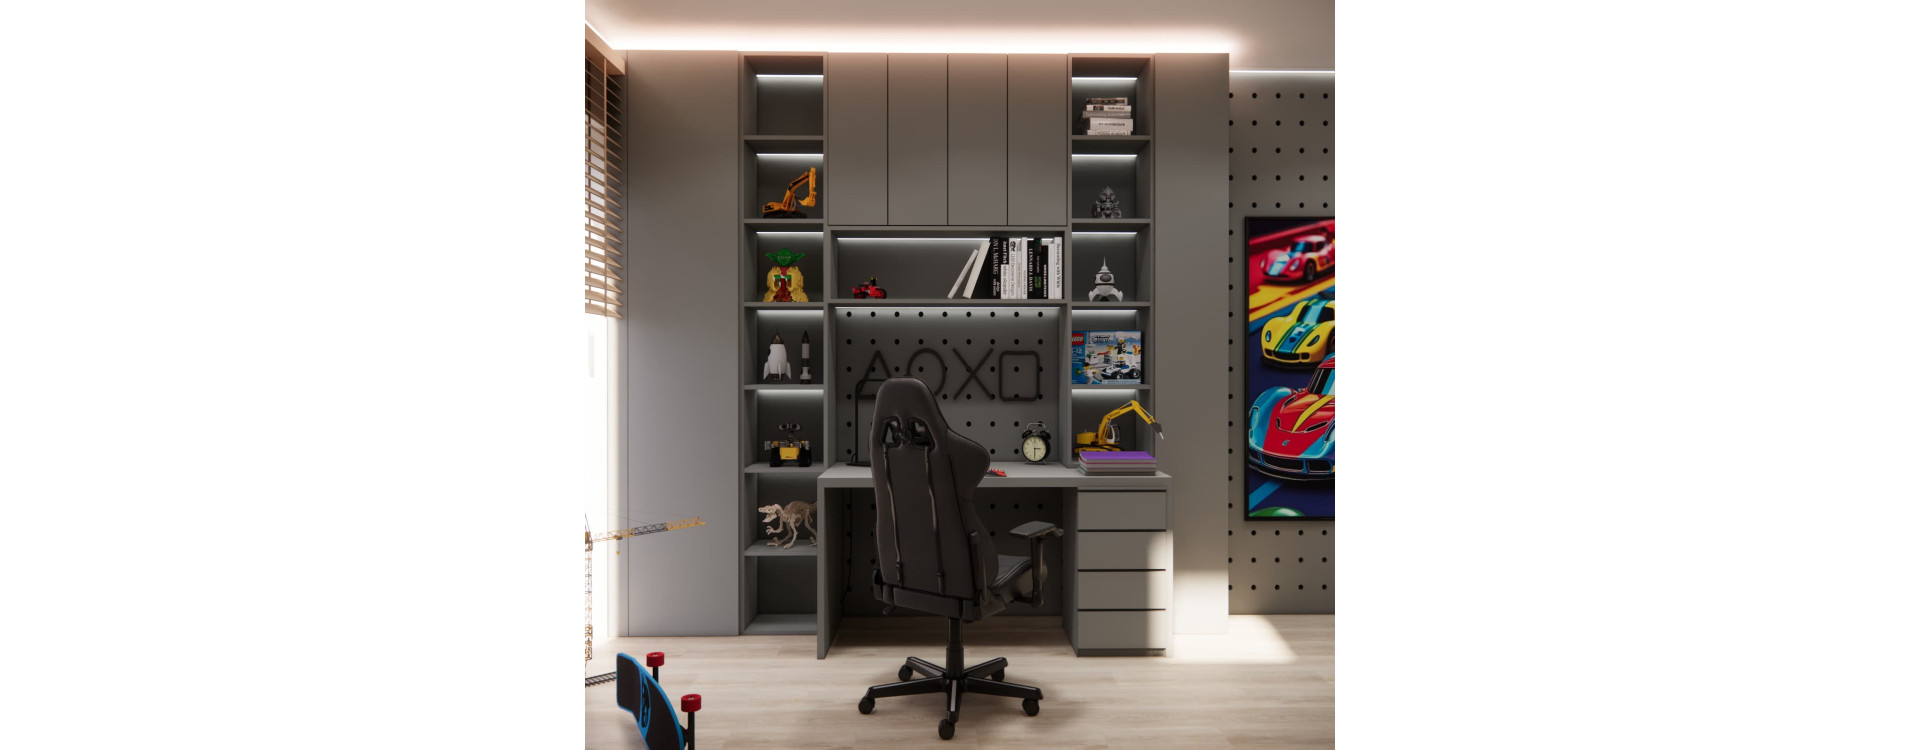
How can you design a room for a 7-year-old boy so that it is comfortable now but will also work well throughout the following school years? In this room design for a boy from Siedlce, the main priorities were functionality, plenty of storage space, a comfortable study area and effective use of the attic space with sloped ceilings.
The room is located in an attic, and the knee wall is approximately 140 cm high. The existing light floor in a whitewashed oak finish, white window frames and white doors were retained. To complement this calm base, we introduced graphite and grey custom-made furniture together with elements reflecting the boy’s interests – cars, Hot Wheels, LEGO and large construction vehicles.
The result is a modern children’s room that is not designed exclusively for a seven-year-old. It has been planned so that as the child grows, the accessories can be changed without having to replace the entire furniture system.
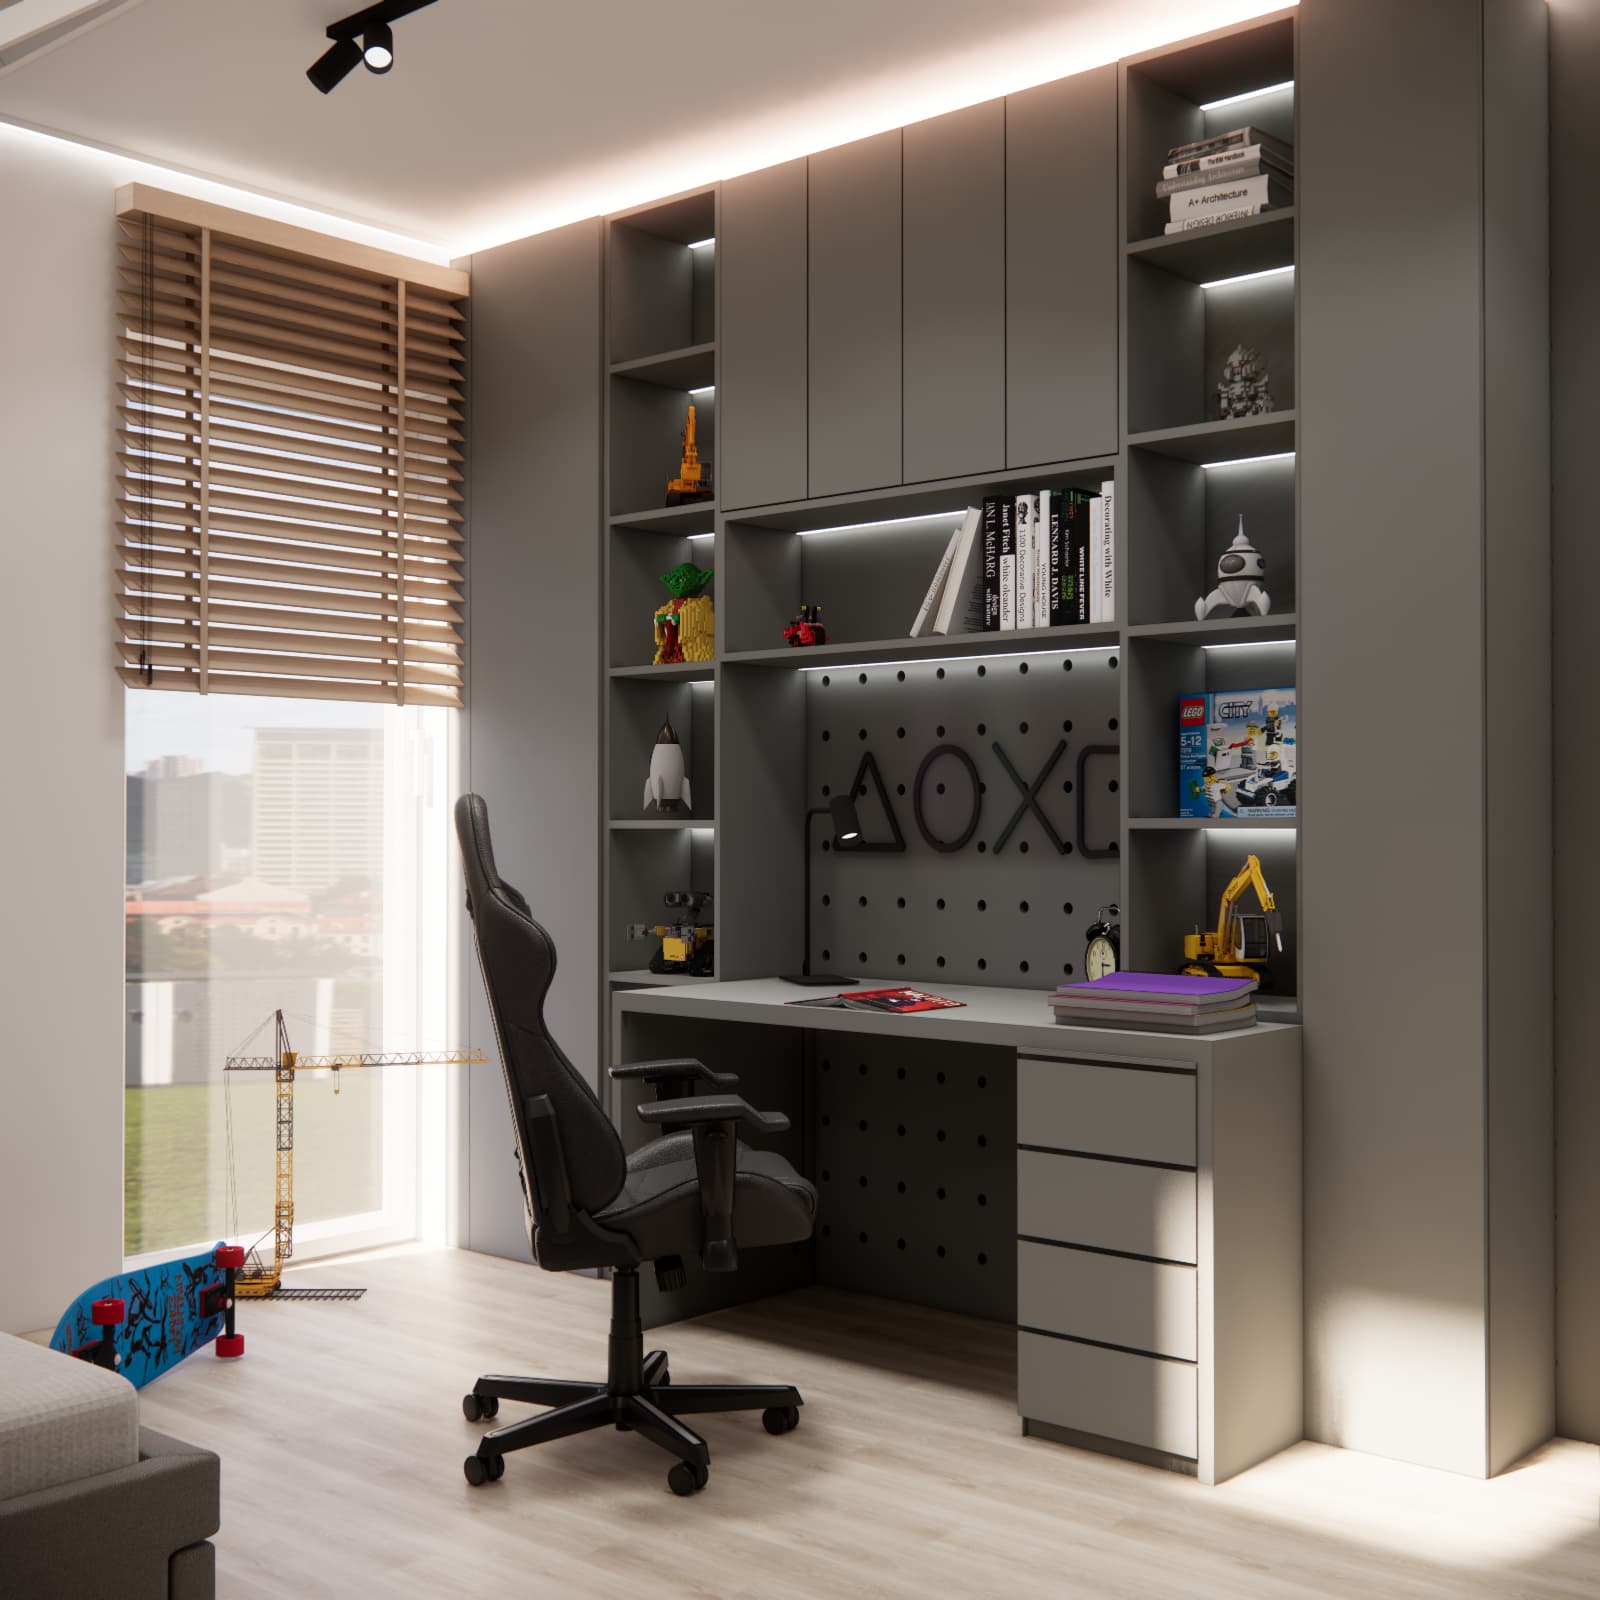
How can you design a room for a 7-year-old that he will not quickly outgrow?
At the age of seven, a child’s room begins to serve completely new functions. It is still a place for play, but a comfortable study area, storage for schoolbooks and space for developing interests become increasingly important.
For this reason, instead of typically childlike furniture, we chose a more timeless base. Grey, graphite, white and light wood dominate the interior. Colour and a more youthful character are introduced mainly through graphics, toys, LEGO and automotive-themed decorations.
Thanks to this approach, the interior can still look current several years from now. Changing the decorations, models displayed on the shelves or wall graphics will be enough to adapt the room to an older boy.
If you are looking for more inspiration for children of a similar age, see our room designs and interior ideas for children aged 3–7.
How can sloped ceilings be used effectively in a child’s attic room?
One of the biggest challenges in this interior was the sloped ceiling. The knee wall is approximately 140 cm high, which meant that the furniture layout had to be planned very carefully.
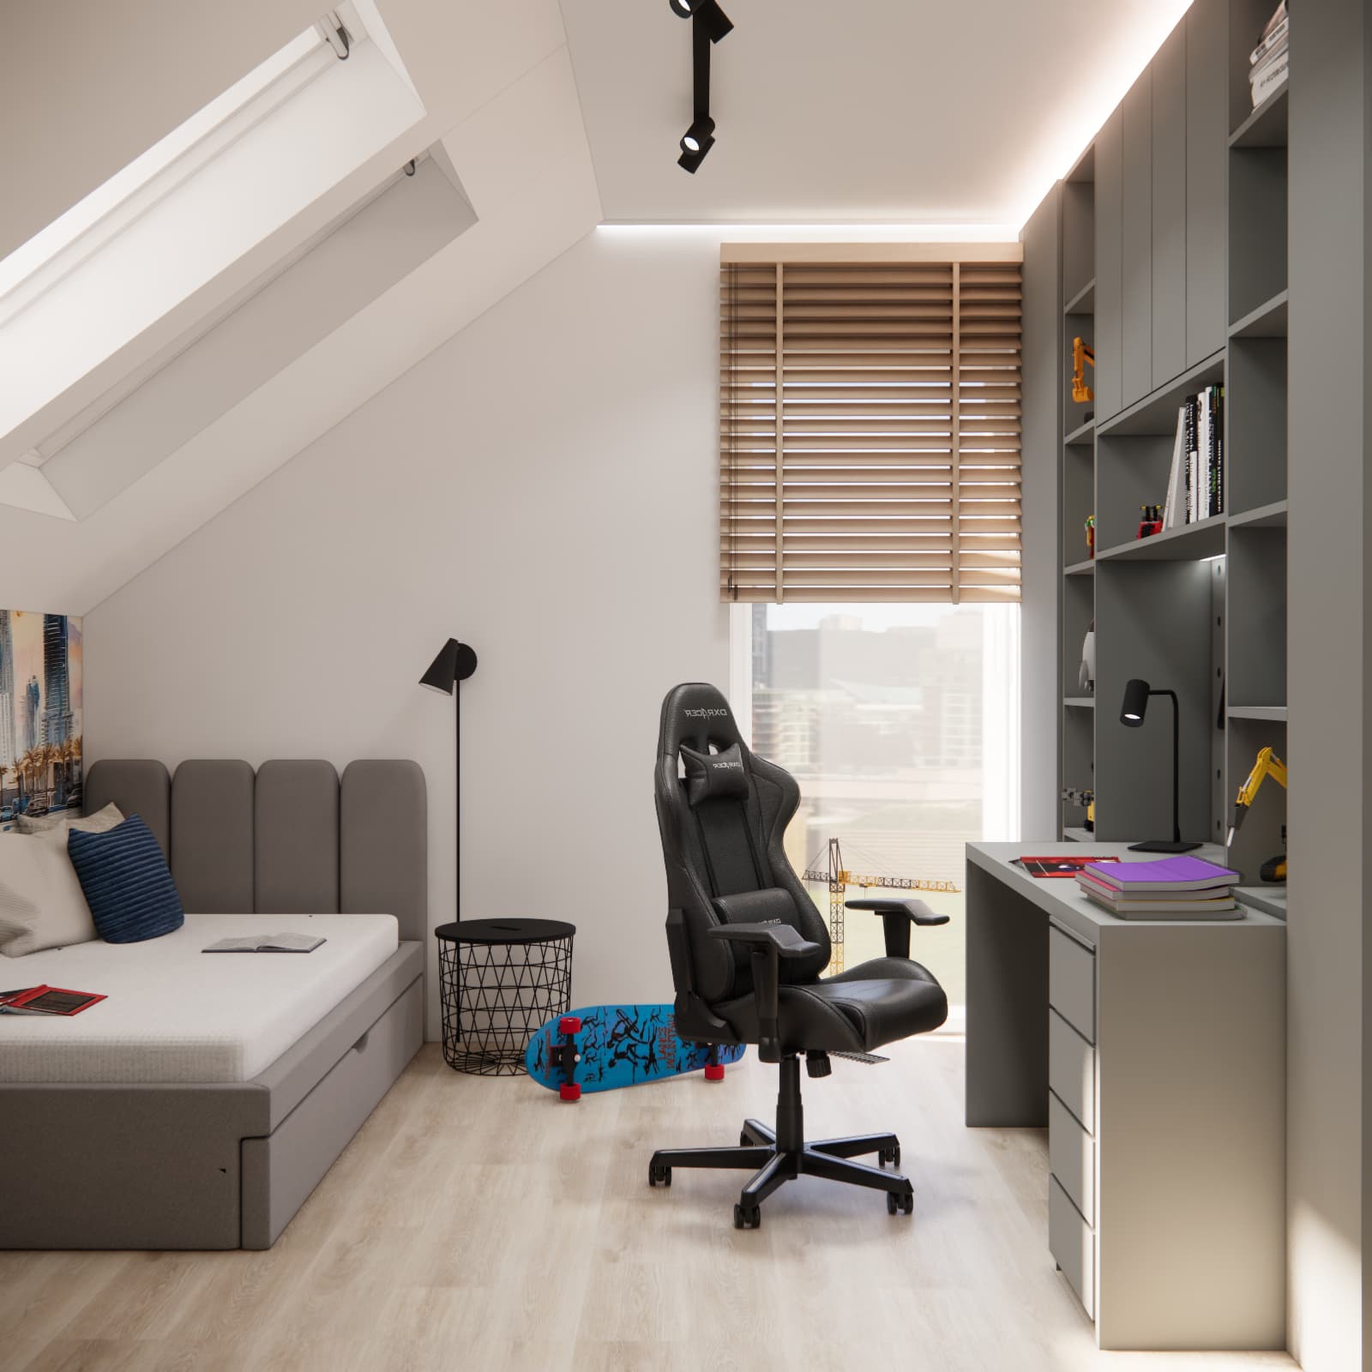
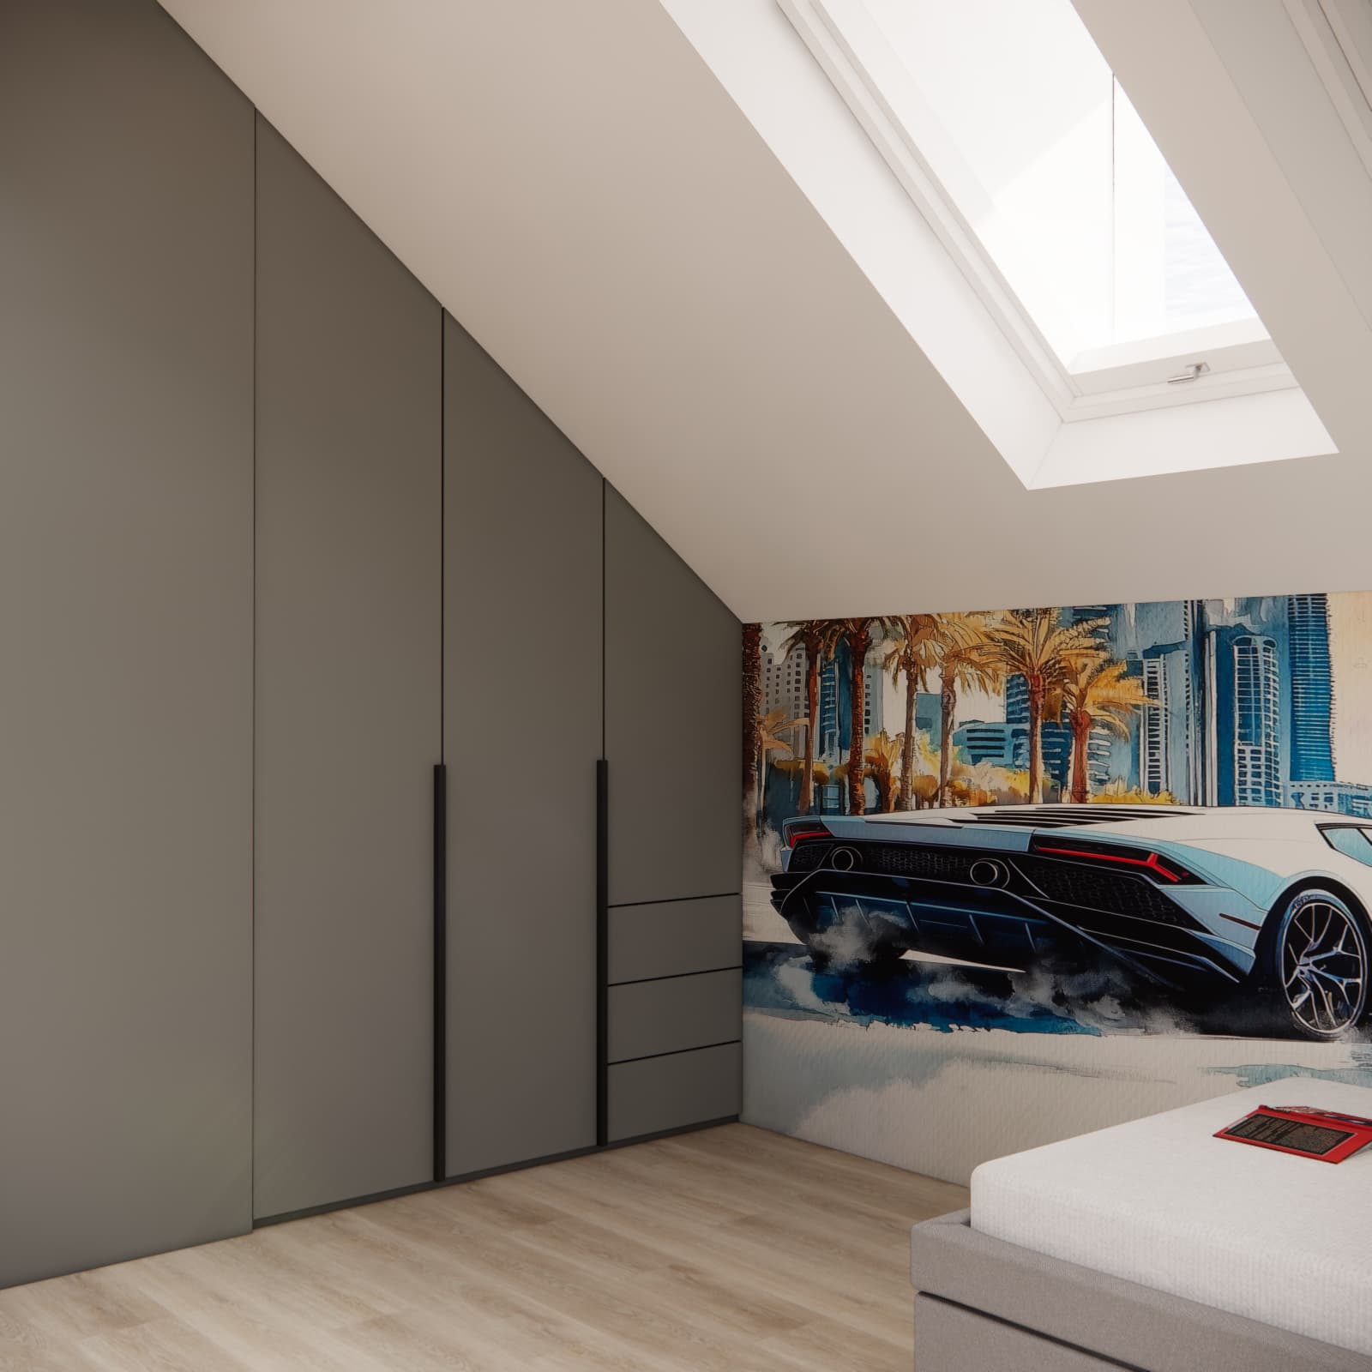
The highest sections of the room were used for large storage units and the study area. The lower section under the slope was incorporated into the sleeping zone, where the reduced ceiling height does not interfere with everyday use.
This solution makes it possible to take advantage of the unusual architecture of the attic rather than treating it as a limitation. In rooms with sloped ceilings, custom-made furniture works particularly well because its height and depth can be adjusted precisely to the available space.
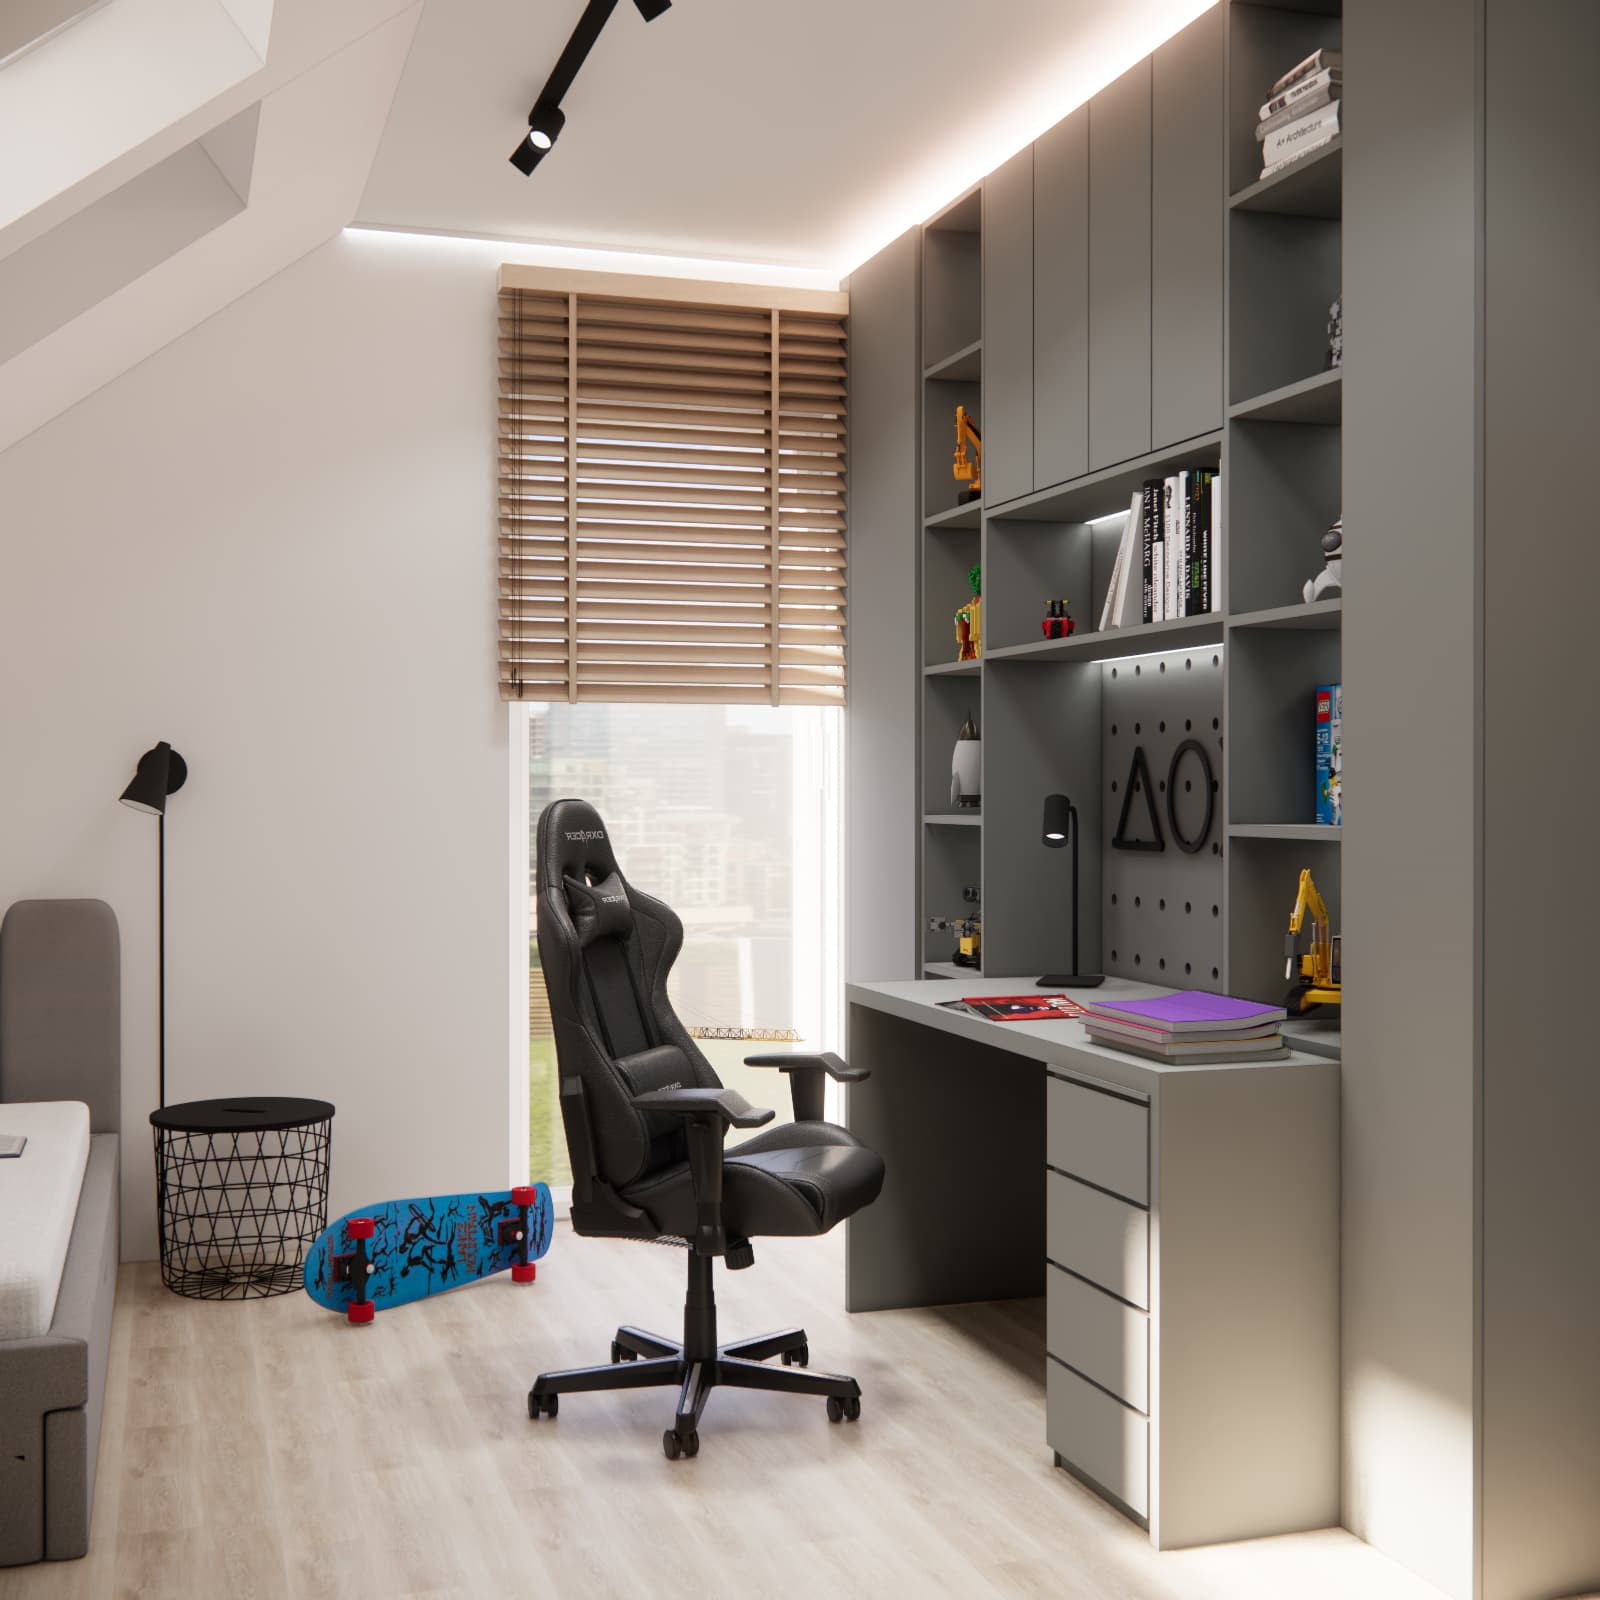
Custom-made furniture in a 7-year-old’s room – why was it so important?
The parents wanted plenty of storage space for clothes, schoolbooks, books, LEGO, Hot Wheels cars and larger construction vehicles. The room therefore needed both closed cabinets and open shelves for displaying favourite items.
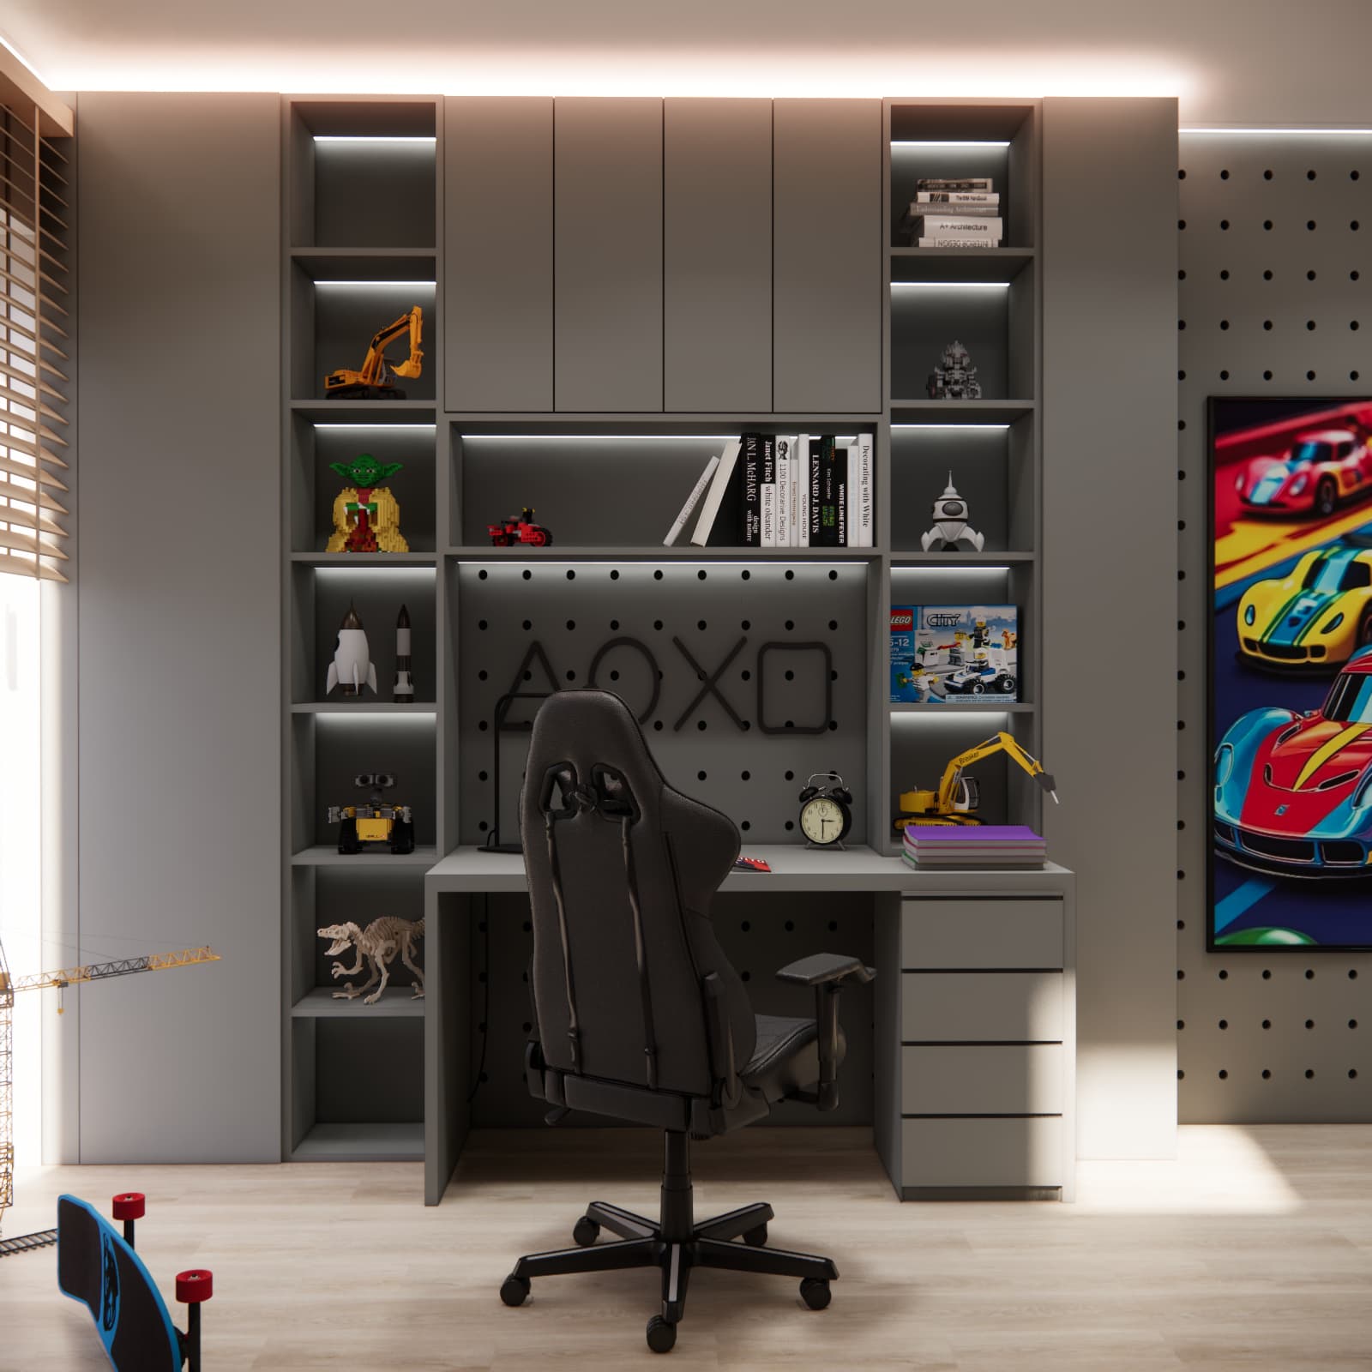
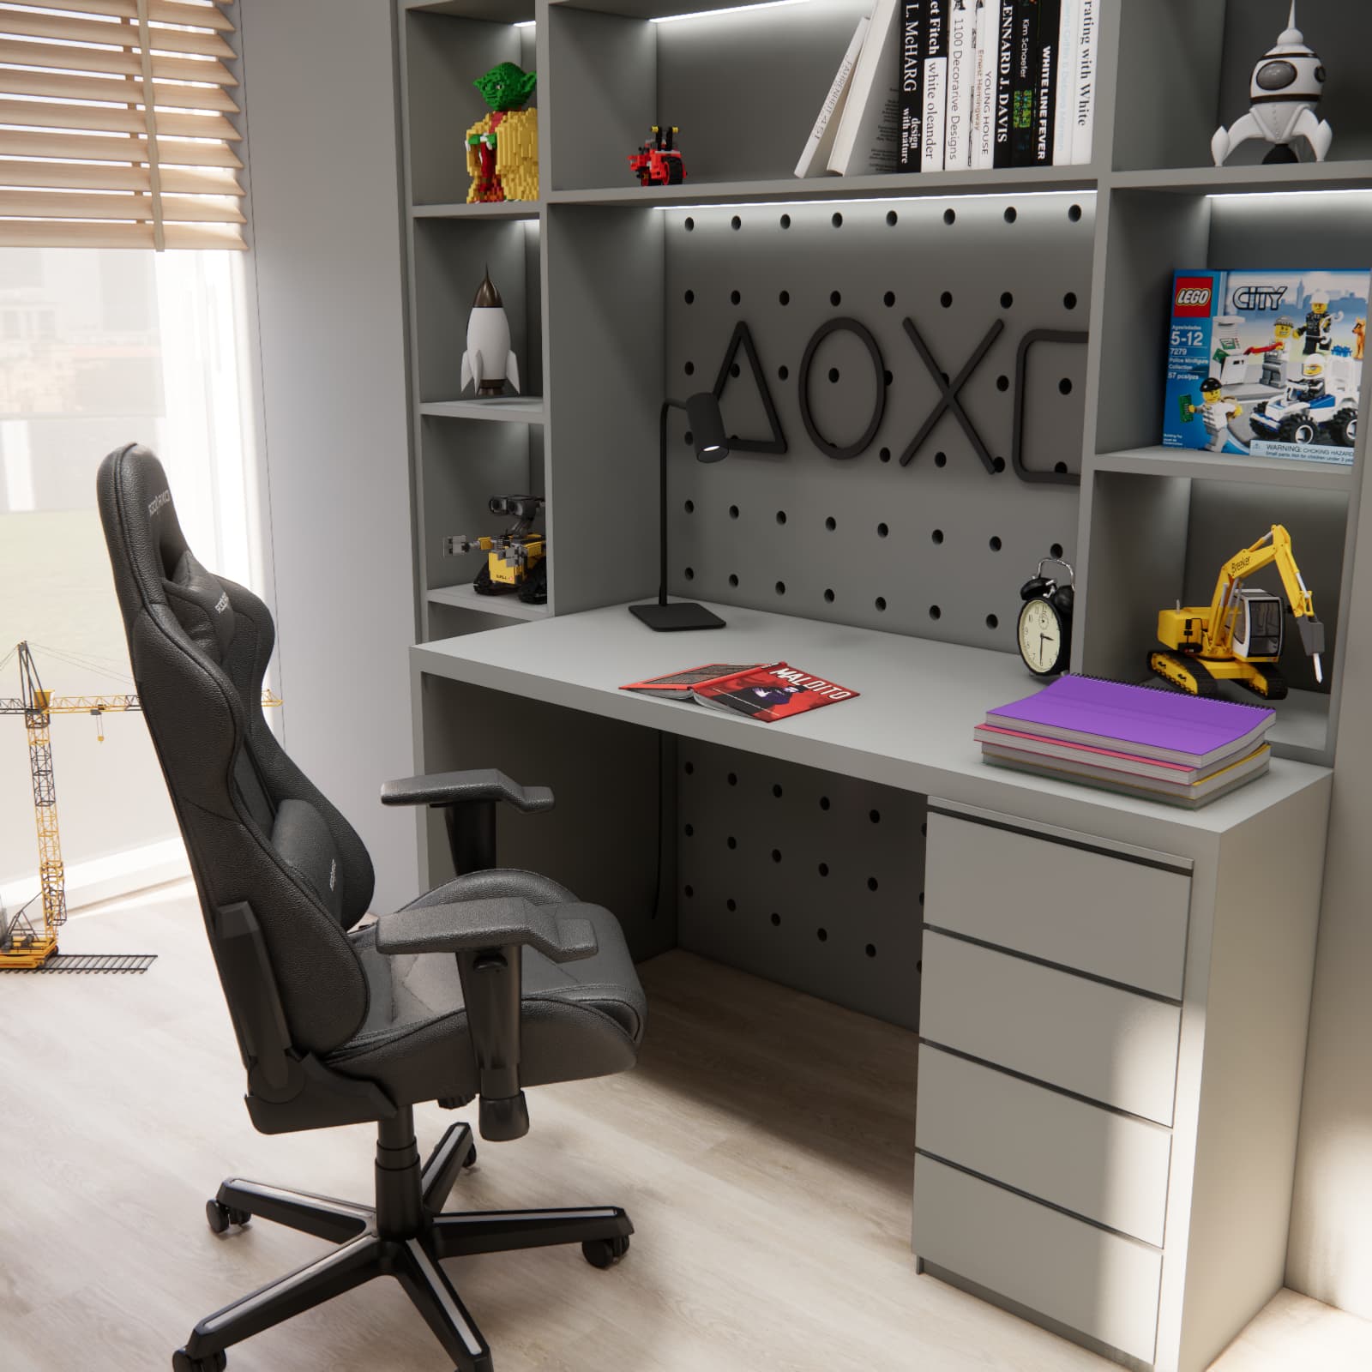
The most important element of the design is the extensive custom-made furniture surrounding the desk. Tall shelving units with open compartments are located on both sides of the worktop. Additional closed cabinets were designed above the desk, allowing less frequently used items to be hidden away while favourite models can remain on display.
The open shelves also feature integrated lighting. This makes the furniture feel lighter, while LEGO models, cars and other collections become part of the room’s decoration.
How should you plan a desk for a child starting school?
The study area needed to work not only during the first years of school but also at later stages of education. For this reason, instead of a small children’s desk, we designed a large and comfortable worktop.
Drawers, shelves for schoolbooks and closed cabinets are all within easy reach. This helps keep the desktop organised even as the number of books and school materials increases over the years.
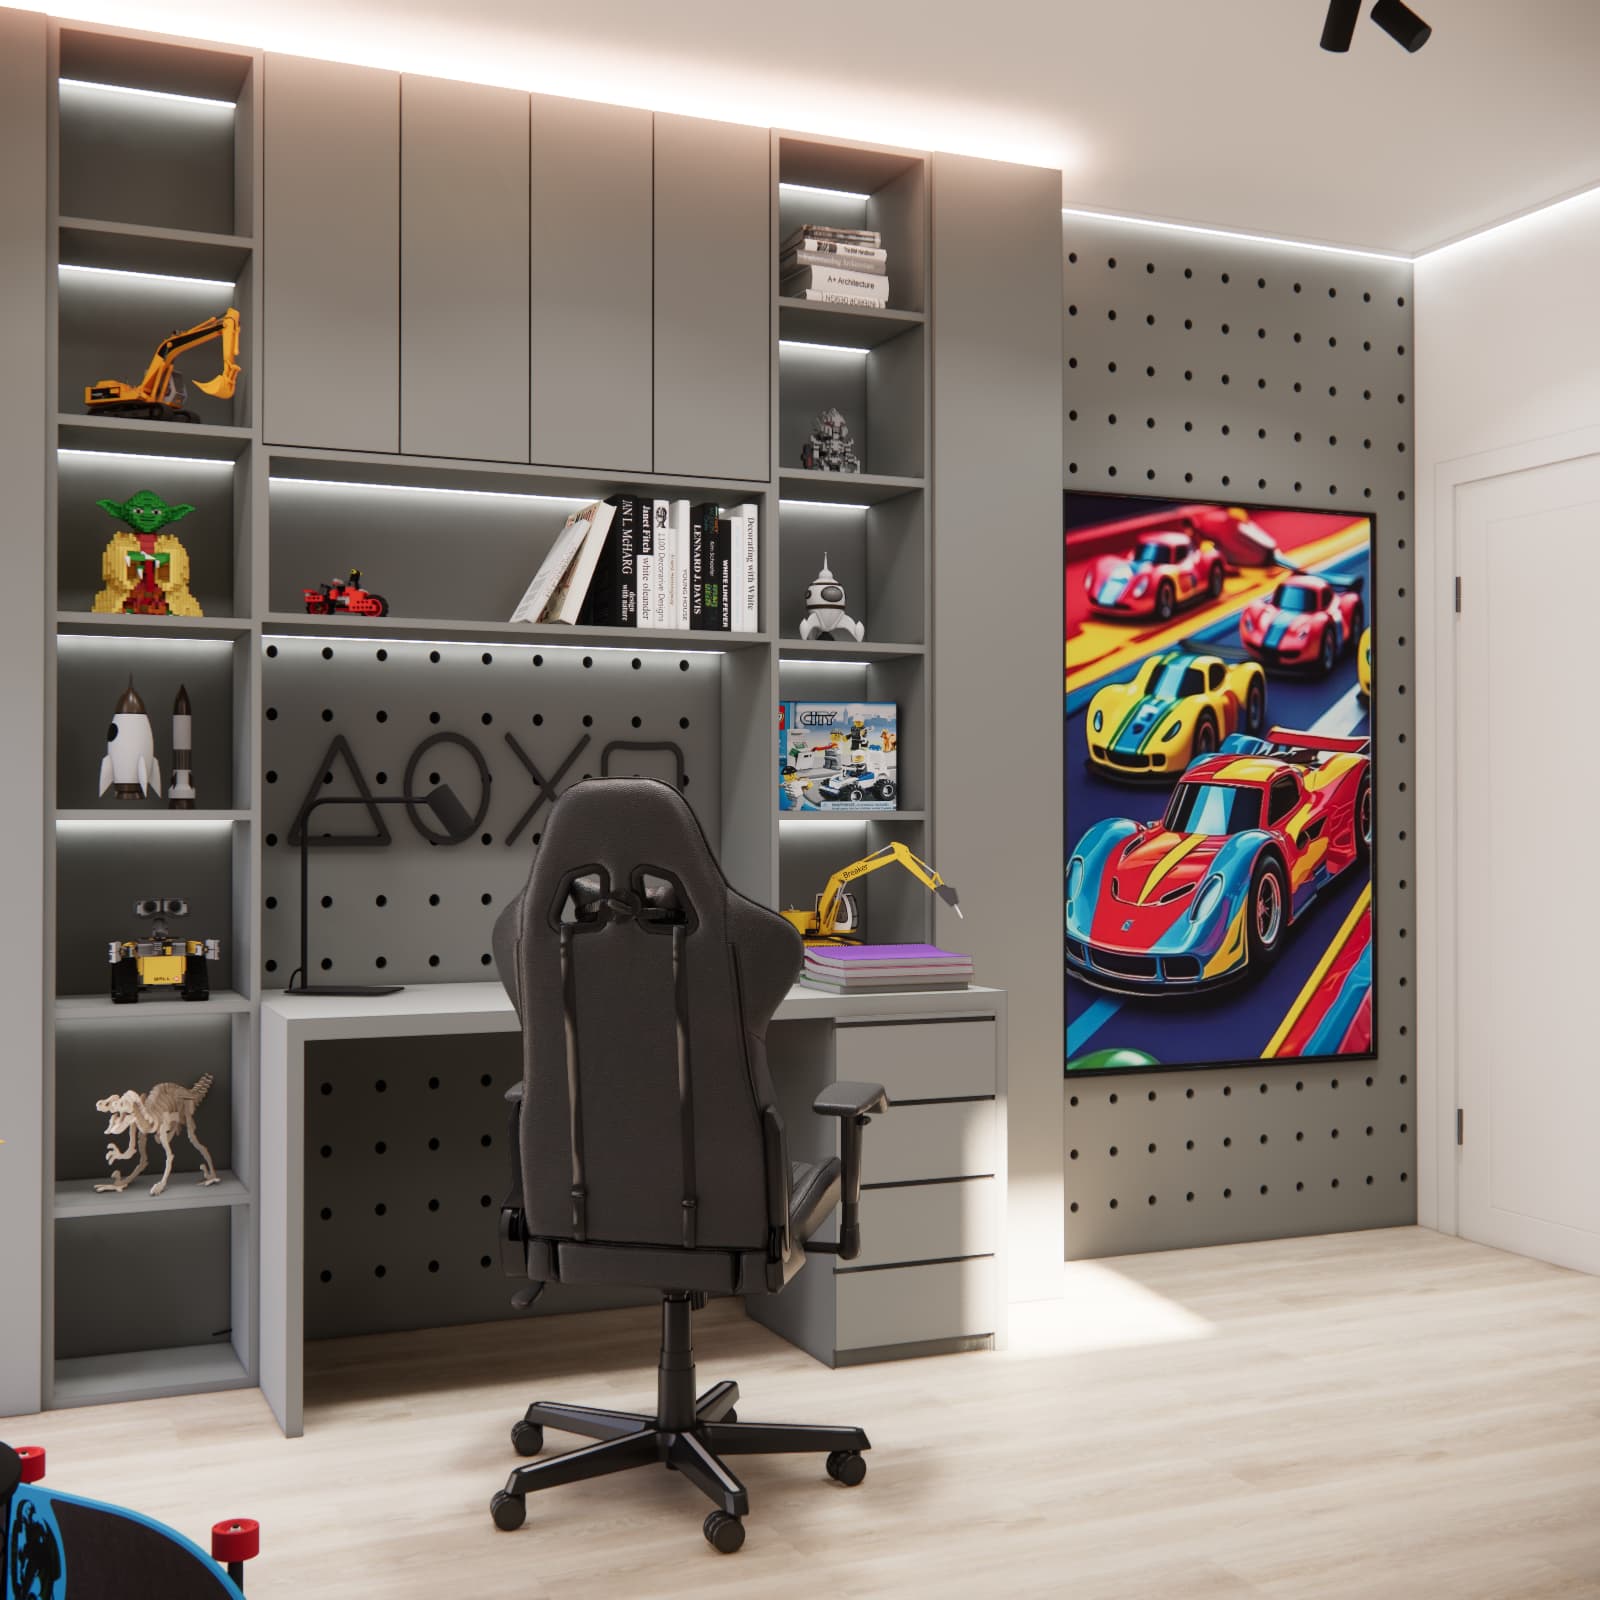
The wall behind the desk is finished with a panel featuring a regular pattern of holes. It gives the interior a technical, contemporary character and works well with the boy’s interest in cars and mechanics.
The study area is completed with a comfortable chair and desk lamp. Additional LED lighting integrated into the furniture provides useful illumination in the evening and highlights the structure of the shelving.
A room for a young car enthusiast – how can a child’s interests be incorporated?
Cars are one of the boy’s biggest interests, so we wanted this passion to be clearly visible in the interior. At the same time, it was important to avoid creating a room that would feel too childish after only a few years.
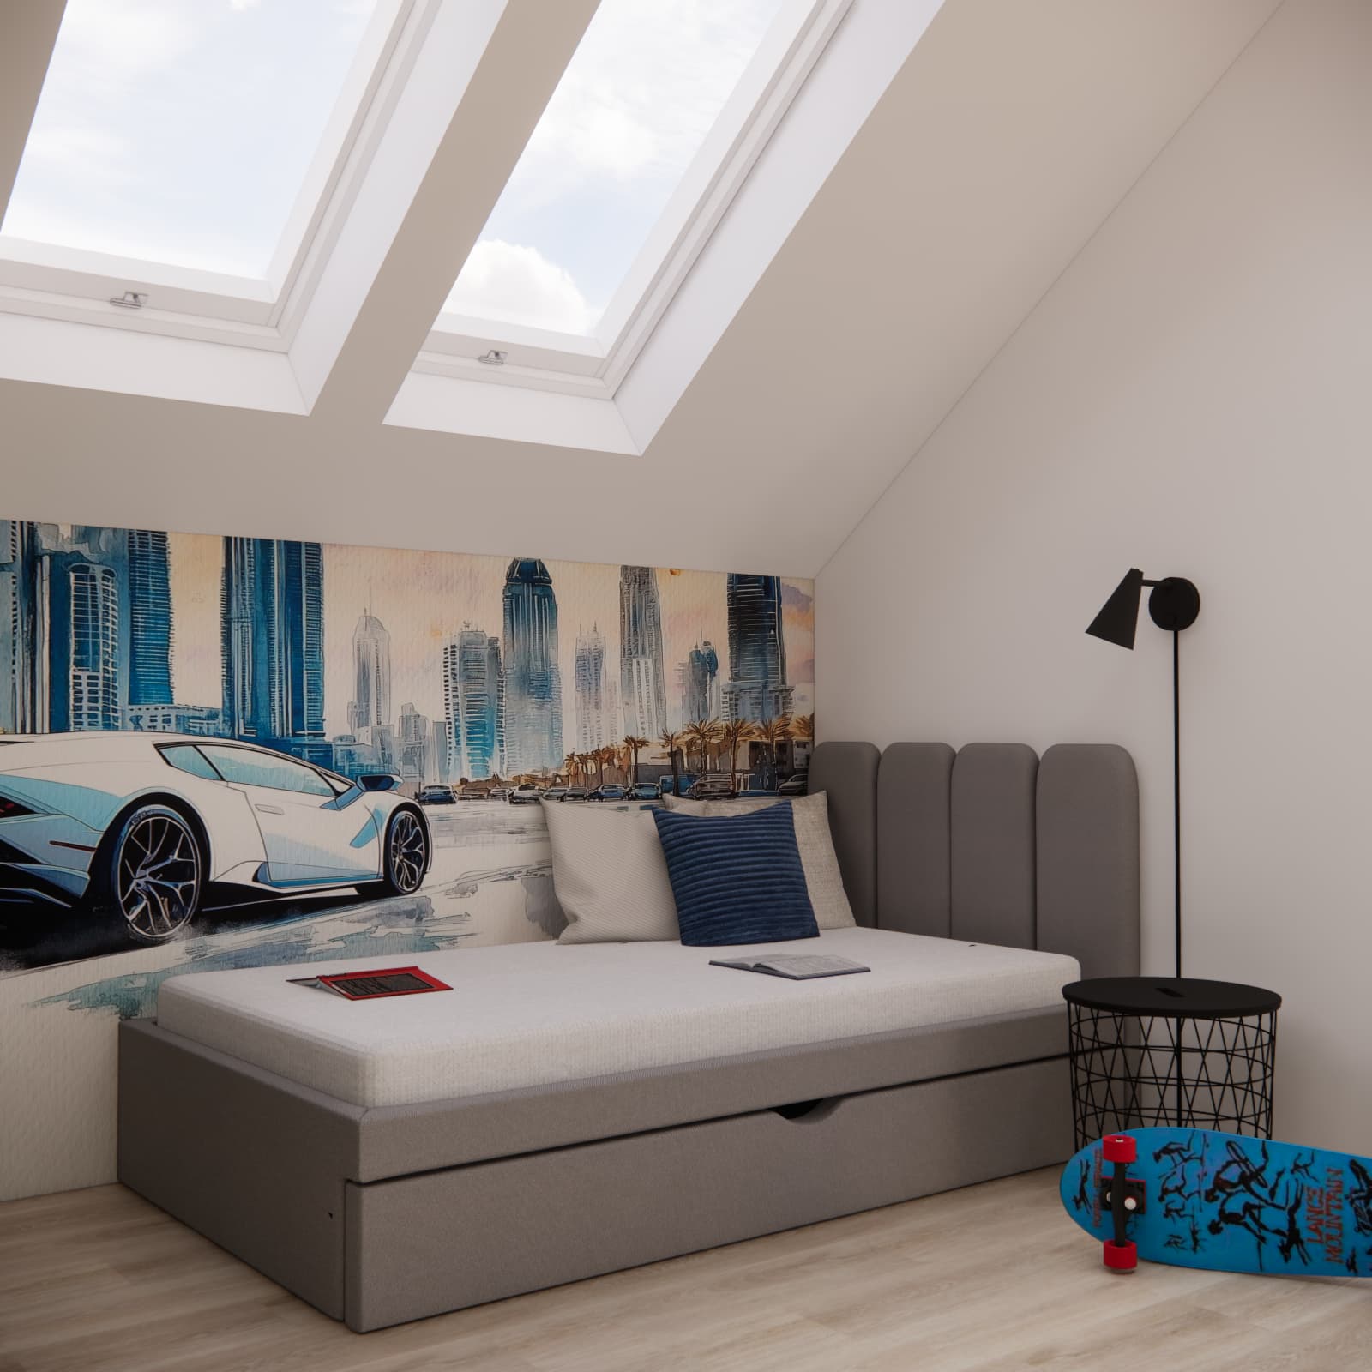
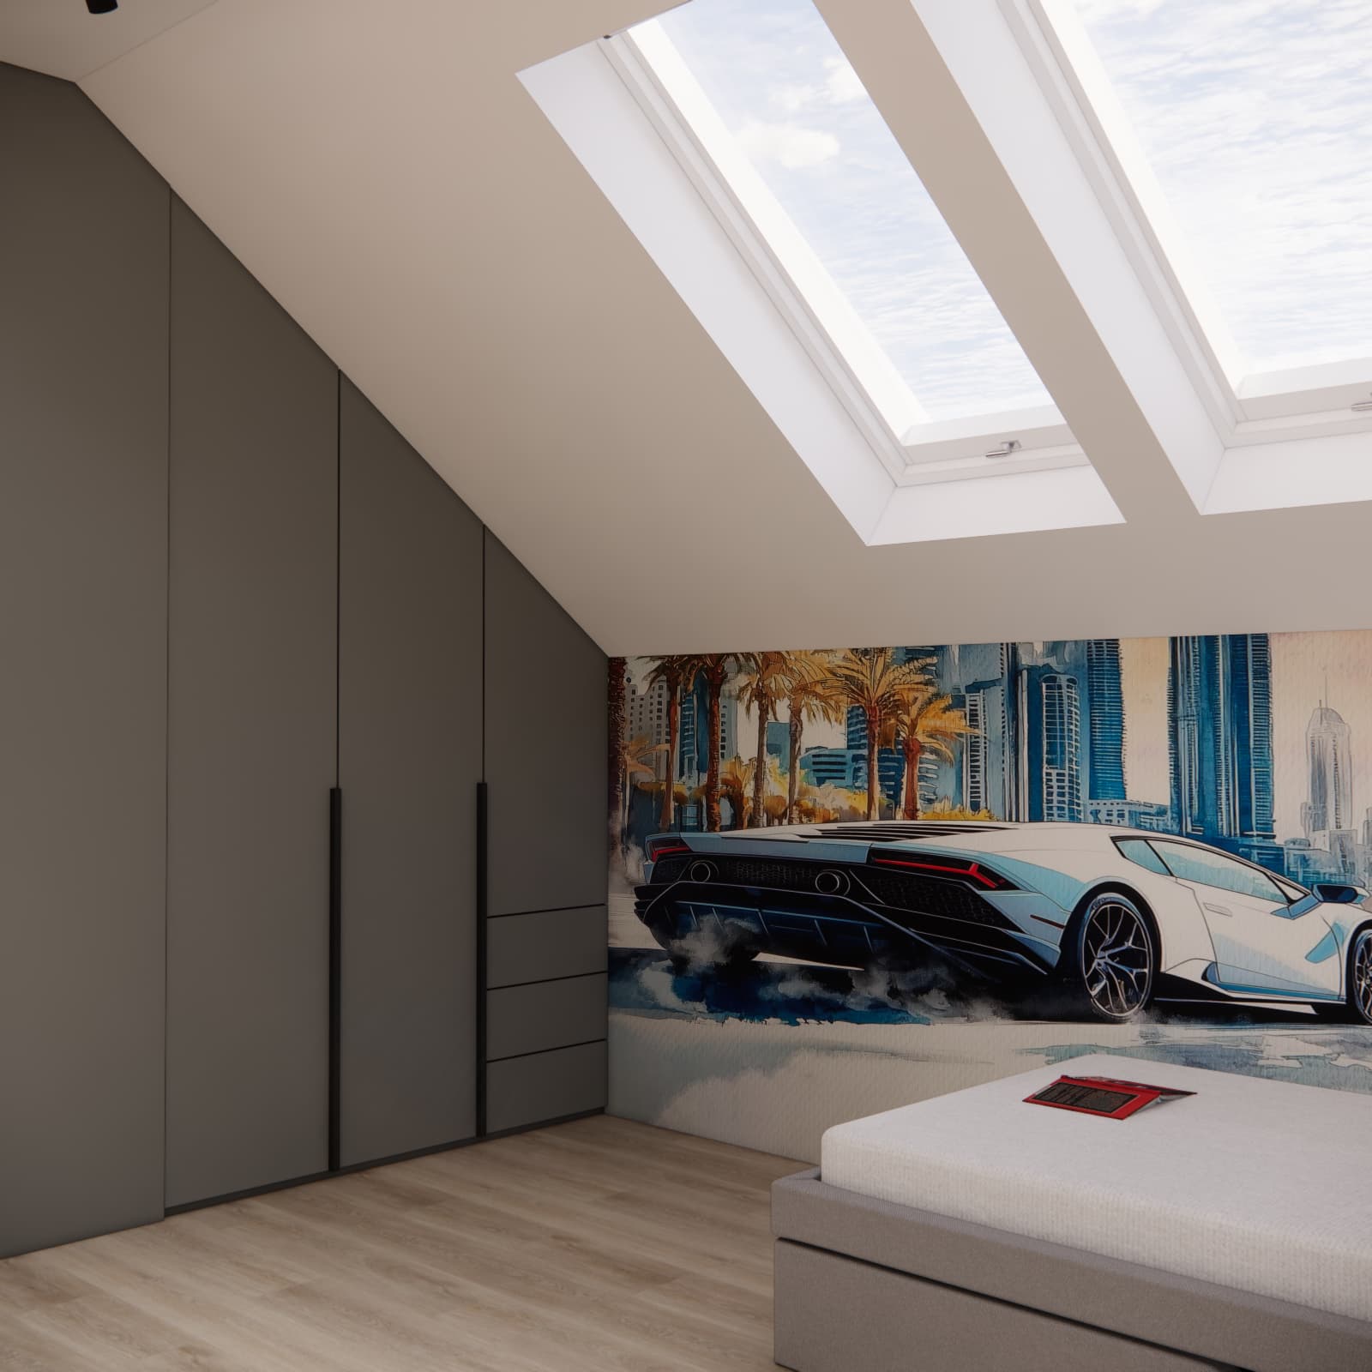
The most distinctive element of the sleeping area is a large wall graphic showing a sports car against a modern city backdrop. The automotive theme also appears on the decorative wall near the desk.
The colourful car artwork creates a strong contrast with the calm graphite and grey furniture. The boy’s other interests are represented by objects displayed on the shelves, including cars, LEGO models, robots and construction vehicles.
With this approach, the theme of the room can easily evolve over time. Decorations and shelf displays can simply be replaced without changing the entire furniture system.
A bed up to 140 cm wide – a comfortable sleeping area for years to come
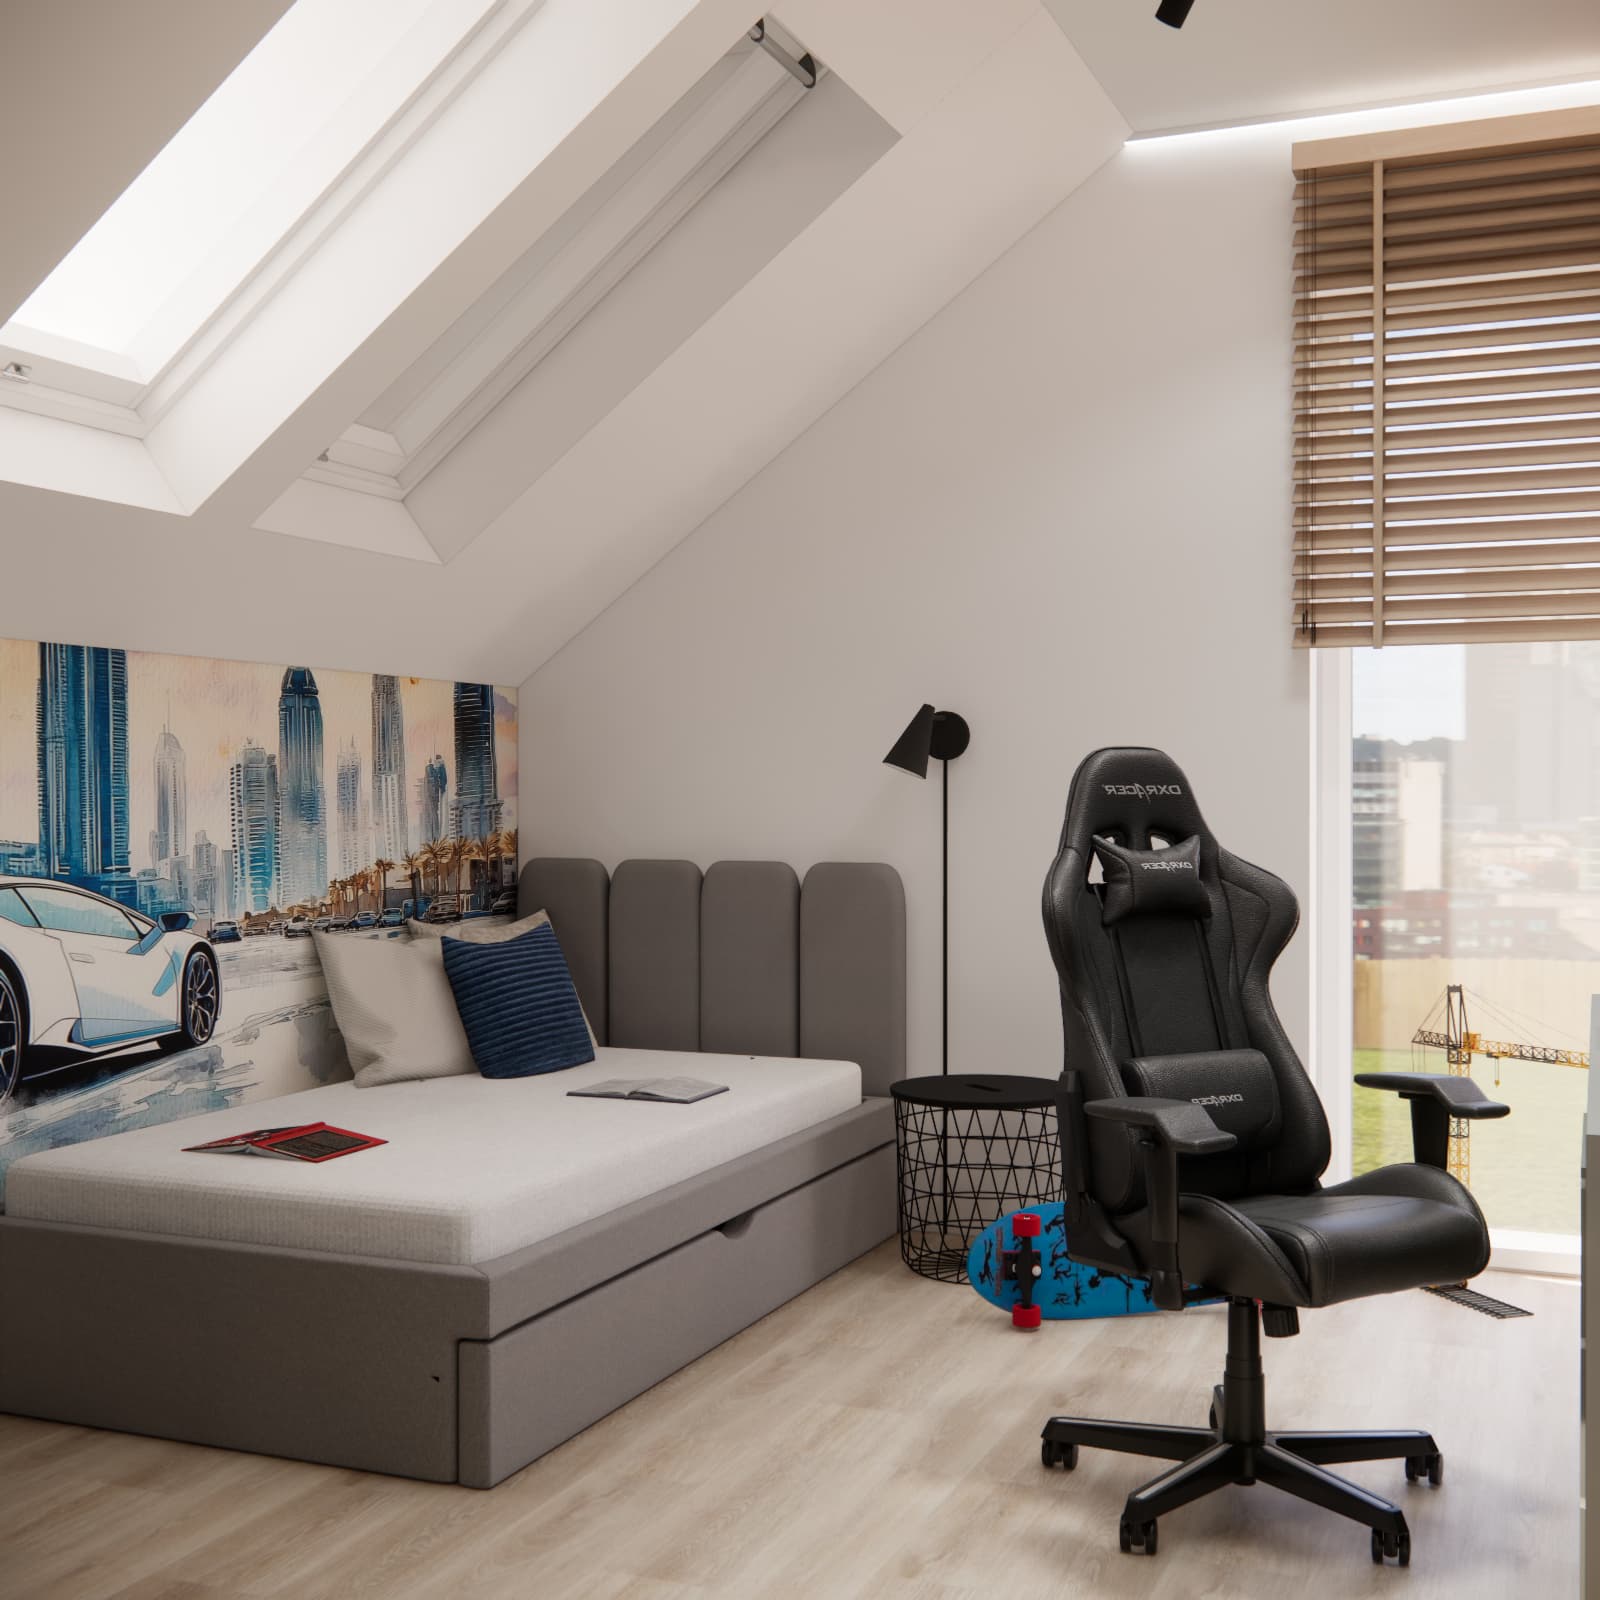
One of the requirements was to use a bed no wider than 140 cm. This size provides plenty of space for comfortable sleep while also allowing the same bed to remain suitable when the boy becomes a teenager.
We chose a simple upholstered design in a neutral shade. The soft vertical headboard panels make the interior feel warmer and balance the more technical character of the graphite furniture and black details.
A small side table and reading light are positioned next to the bed. The sleeping zone therefore remains calm, practical and free from unnecessary furniture.
Whitewashed oak, grey and graphite – a colour palette designed to last
The whitewashed oak flooring creates a light base for the entire interior. White window frames and white doors further brighten the room, which is particularly important in spaces with sloped ceilings.
Against this background, we used grey and graphite furniture, black lighting elements and a wooden blind at the window. The wood makes the interior feel warmer, while the darker elements give the room a more mature character.
This colour scheme makes the interior suitable for a seven-year-old while ensuring that it will not feel too childish several years from now.
How did we plan storage for LEGO, Hot Wheels and larger toys?
In a child’s room, storage for clothes alone is not enough. Space also needs to be provided for books, school materials, games, building blocks, models and toys of many different sizes.
For this reason, we used several types of storage. Tall wardrobes are intended mainly for clothes and larger items. Closed cabinets above the desk provide space for things used less frequently, while the open shelving serves as a display area.
LEGO models, toy cars and construction vehicles can remain visible. This gives the child easy access to them while also allowing his interests to become a natural part of the room’s decoration.
What was the biggest challenge in this room design?
The main challenge was combining the unusual geometry of the attic with the need to create plenty of storage space. At the same time, the room needed to remain spacious and suitable for the following school years.
The solution was custom-made furniture and carefully assigning specific functions to different areas of the room. The highest wall was used as efficiently as possible for storage and the study area, while the space beneath the slope was used mainly for the bed and relaxation zone.
Another challenge was introducing the automotive theme without creating a typically childlike themed room. For this reason, the main furniture remains timeless, while the boy’s interests are expressed mainly through decorations and items displayed on open shelves.
A child’s room for today and the following school years
A well-designed room for a seven-year-old should take into account more than the child’s current needs. Already at the design stage, it is worth considering where additional schoolbooks, computer equipment, more clothes and new interests will be accommodated in the future.
This is why a full-size desk, spacious furniture, a large bed and a neutral colour palette play such an important role in this project. These are elements that do not need to be replaced at every new stage of the child’s development.
You can also find inspiration for the next stage of a child’s development in our boys’ rooms for ages 8–12 – designs and interior ideas category.
Where can you order an individual children’s room design?
Every room has different proportions, slopes, windows and storage requirements. This is why, especially in attic spaces, it is worth preparing a design tailored to the exact dimensions of the room.
At Fabryka Projektów, we create individual children’s room designs online. The project can include both ready-made furnishings and custom-made furniture tailored to the room layout, the child’s age and individual interests.
See our individual online children’s room design service.
You can find more of our completed projects in the children’s room designs and interior inspiration category.
See also our earlier project: a room for a 7-year-old designed to grow with the child. That project uses different solutions and a different theme, allowing you to compare two approaches to designing a child’s room for many years of use.
You can also explore our complete offer and latest projects on the Fabryka Projektów homepage.
FAQ – room design for a 7-year-old boy
Is a 140 cm wide bed suitable for a 7-year-old?
Yes. If the size and layout of the room allow it, a bed up to 140 cm wide can be a practical solution for many years. This means it will not need to be replaced when the child becomes a teenager.
How should you design a room for a 7-year-old with sloped ceilings?
The most important consideration is to use the highest walls for wardrobes and the study area, while lower areas beneath the slopes can be used for the bed, low furniture or other functions that do not require full room height.
Is custom-made furniture worth considering for a child’s room?
Custom-made furniture is particularly useful in rooms with sloped ceilings or unusual wall layouts. It makes it possible to use the available space much more efficiently than standard freestanding furniture.
How can you design a car-themed room that a child will not quickly outgrow?
It is best to keep the main furniture and colour palette neutral and introduce the automotive theme through wall graphics, posters, model cars and accessories. These elements can easily be replaced later.
Where should LEGO and Hot Wheels cars be stored?
The most practical solution is to combine closed cabinets with open shelving. Smaller pieces can be stored in drawers and containers, while completed LEGO models and favourite toy cars can be displayed on open shelves.
How large should a desk be for a school-age child?
It is worth planning a full-size study area from the beginning rather than using a small children’s desk. This provides enough space for books and notebooks and will also accommodate a computer in the future.
Can an attic children’s room with sloped ceilings be designed online?
Yes. The most important materials required for the design are accurate room and ceiling-slope measurements, the positions of windows and doors, photographs of the existing interior and information about the child’s needs and expectations. Based on these materials, a functional layout and 3D visualisations can be prepared.