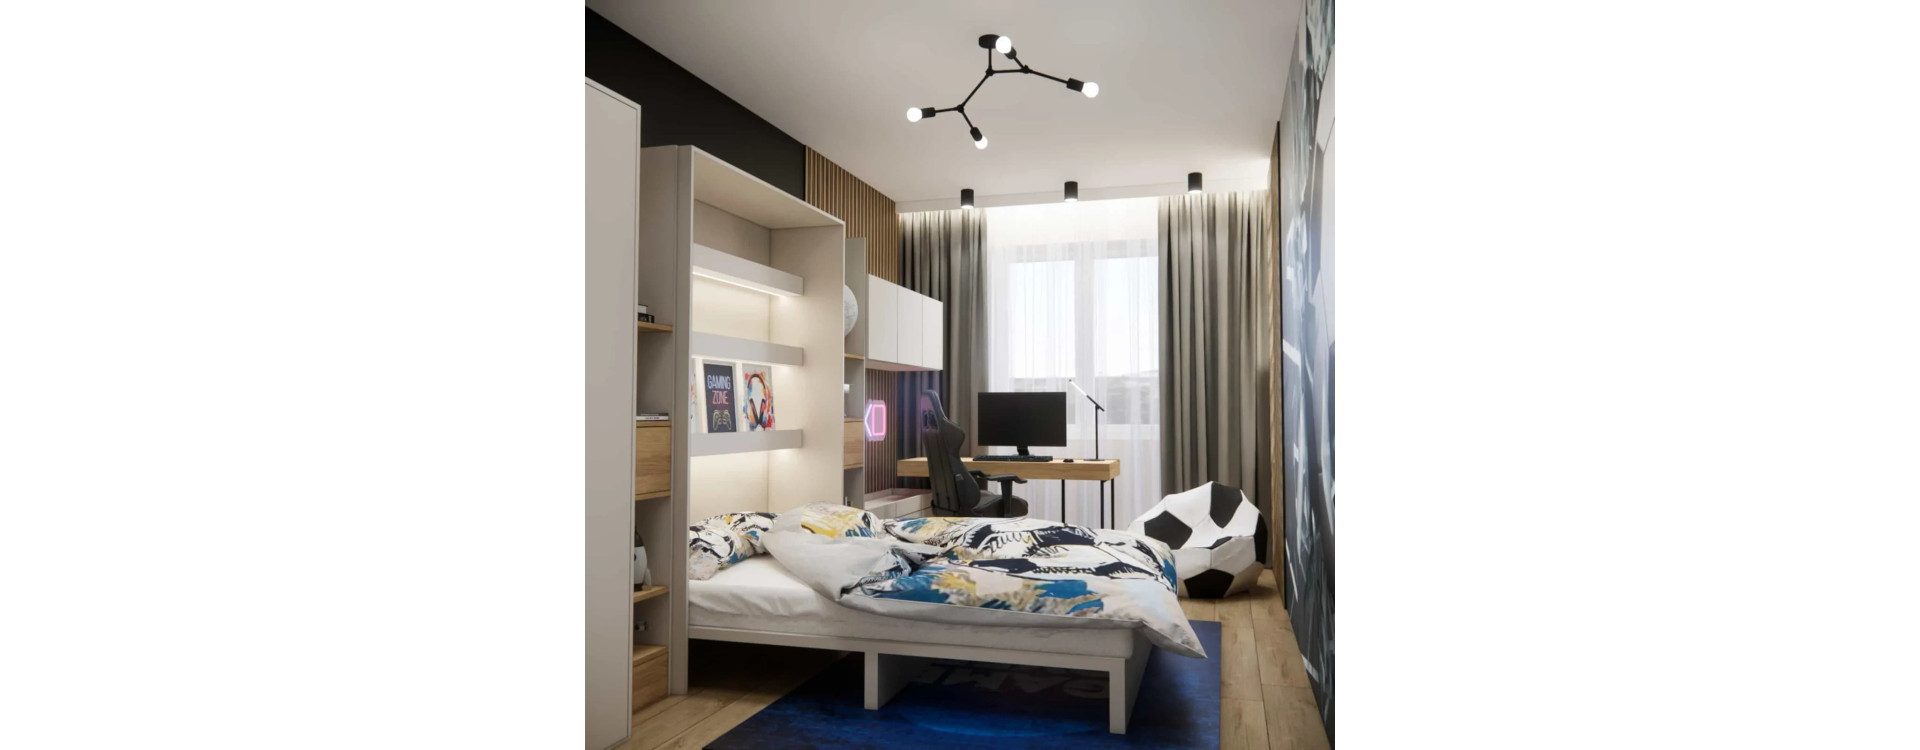
There are projects created “for the moment.” And there are those designed to accompany a child through the next stages of growing up. This room for a 7-year-old boy with an area of 14,84m2 (dimensions 2.8 x 5.3 m) was designed with the future in mind – so that it would not be an interior “for three years,” but a space that naturally matures together with its owner.
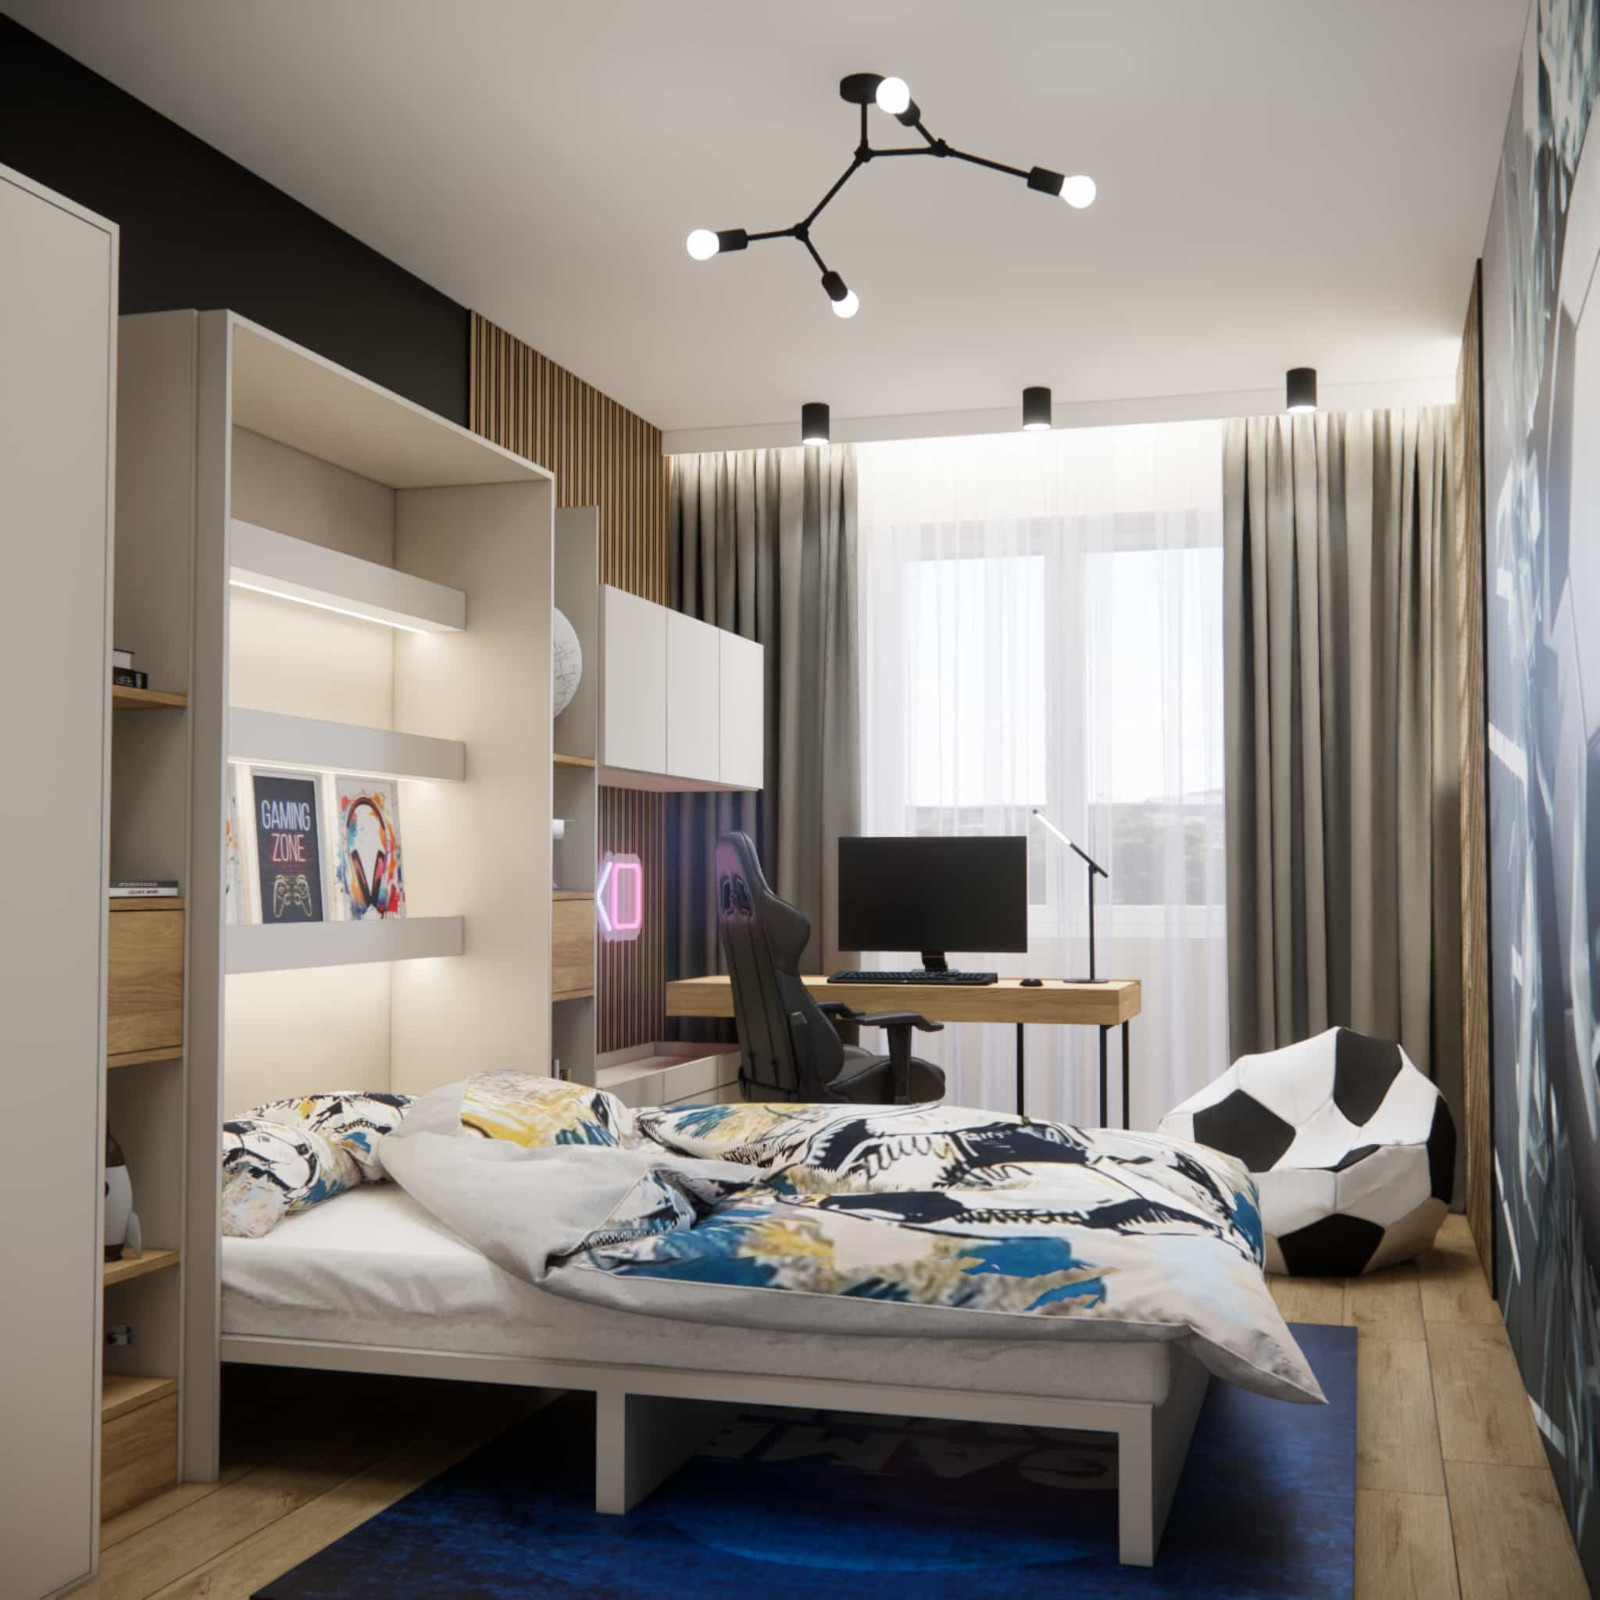
The boy is a huge football fan, which is why the sports theme became the starting point for the entire concept. However, instead of literal and excessive themed decorations, we focused on a thoughtful interior design approach that combines character, functionality, and a timeless base.
This interior project proves that a child’s room can be both visually striking, ergonomic, and planned for the long term – using ready-made furniture, yet without compromising aesthetics.
What will you learn from this article?
- How to design a room for a 7-year-old that will remain functional for the next 5–8 years
- How to use ready-made furniture to create a cohesive and refined arrangement
- How to divide a narrow 2.8 x 5.3 m room into clear functional zones
- How to introduce a football theme without visual overload
- Which materials and colors work best in a room for an active boy
- Why a good interior inspiration is only the beginning — and why concept matters most
Room analysis
The room measures 2.8 x 5.3 m, making it relatively narrow and elongated. Such proportions require very conscious functional planning. In this interior project, we had to include a full-size bed, a study area, storage space, a play zone, and comfortable circulation.
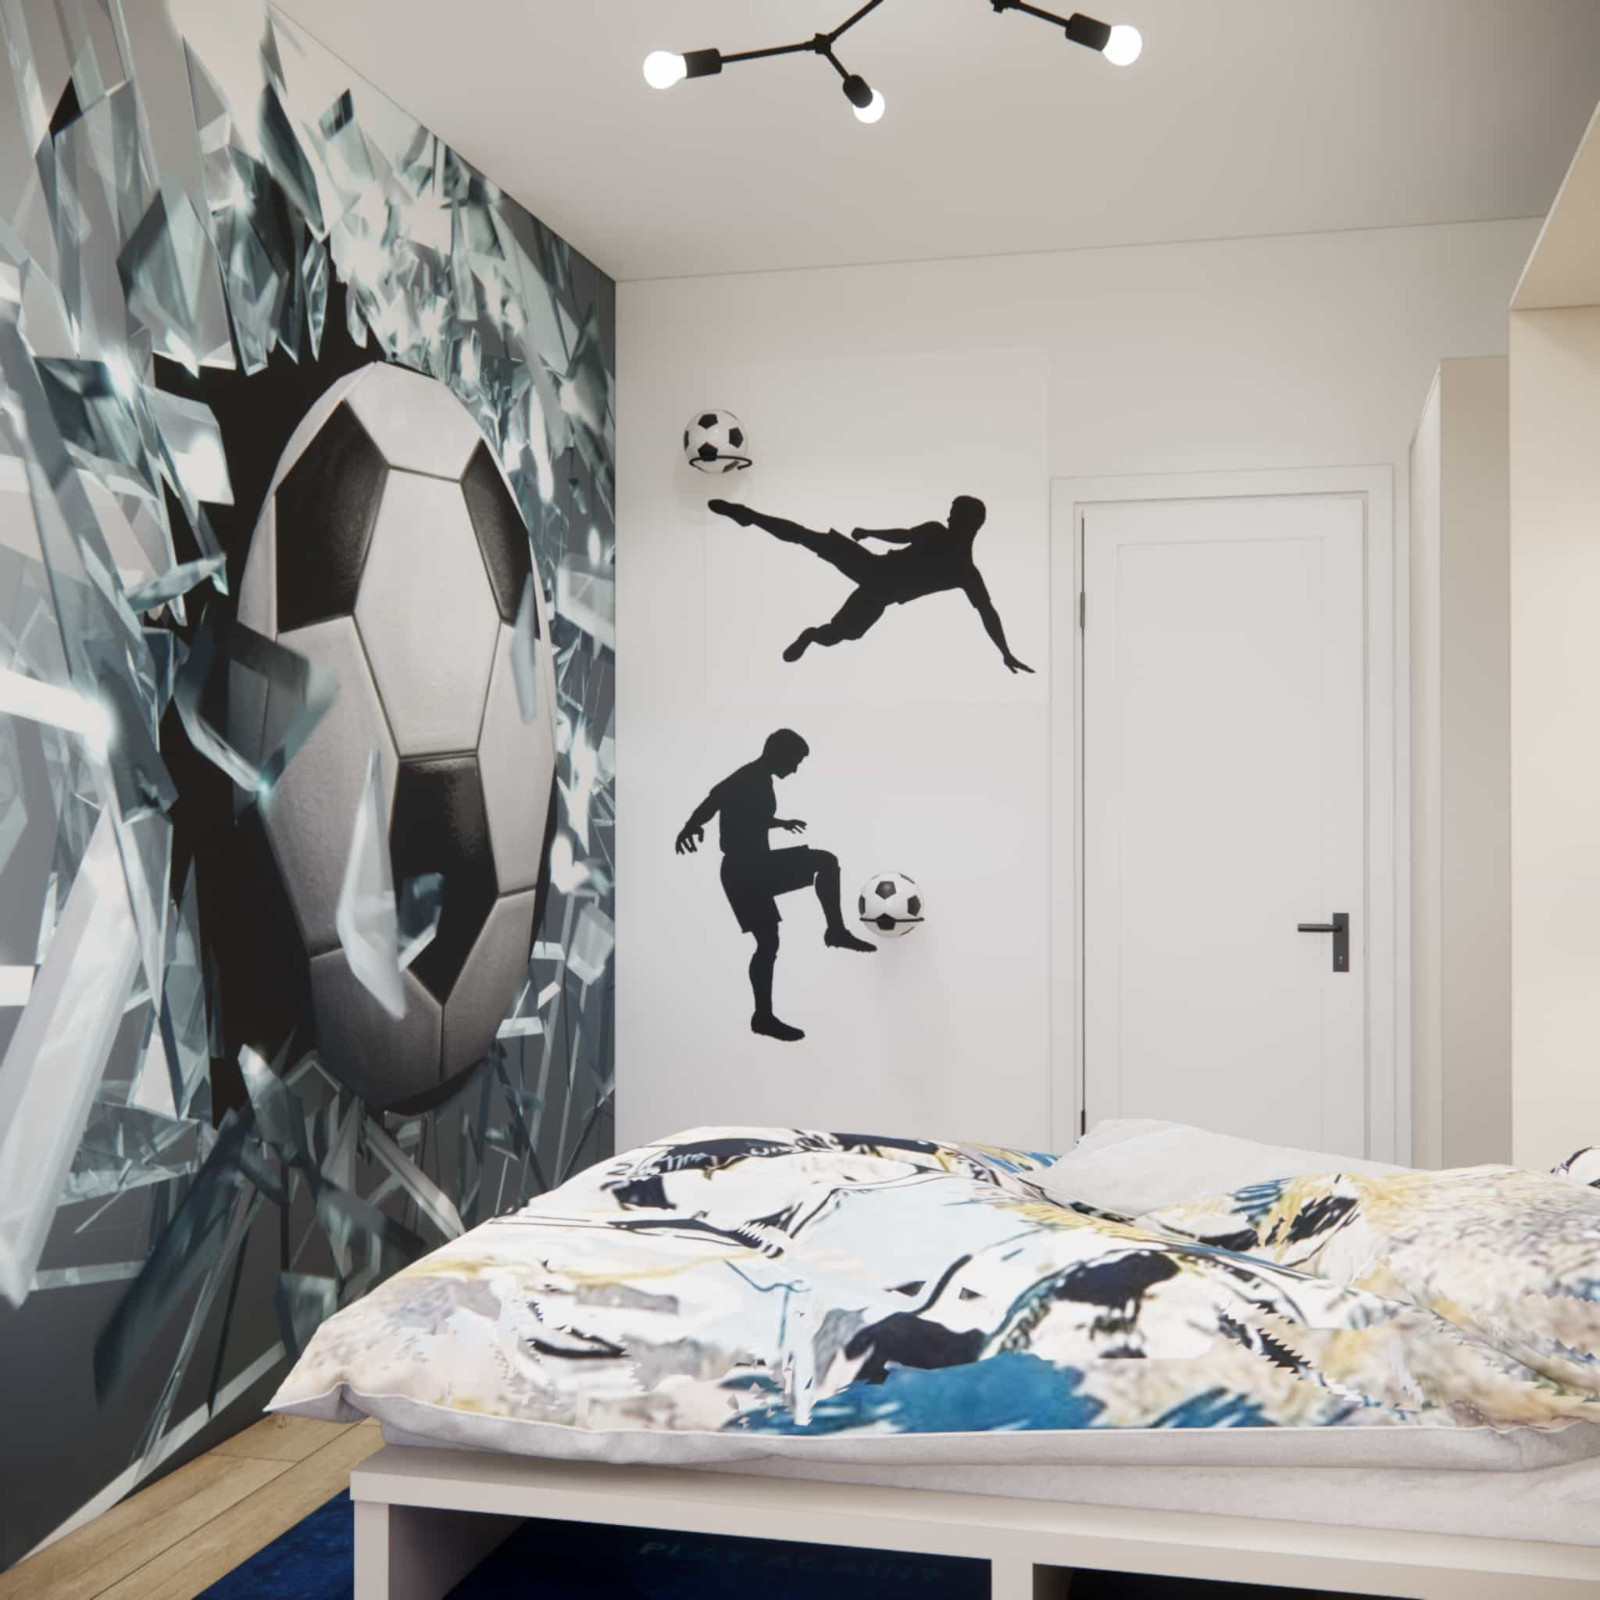
An additional goal was to avoid making the room overly “childish.” The boy is 7 years old now, but in a few years he will be a teenager. Therefore, the design objective was to create a base that would only require minor decorative changes over time.
This approach is the foundation of our professional children’s room design services.
Description of the concept and interior elements
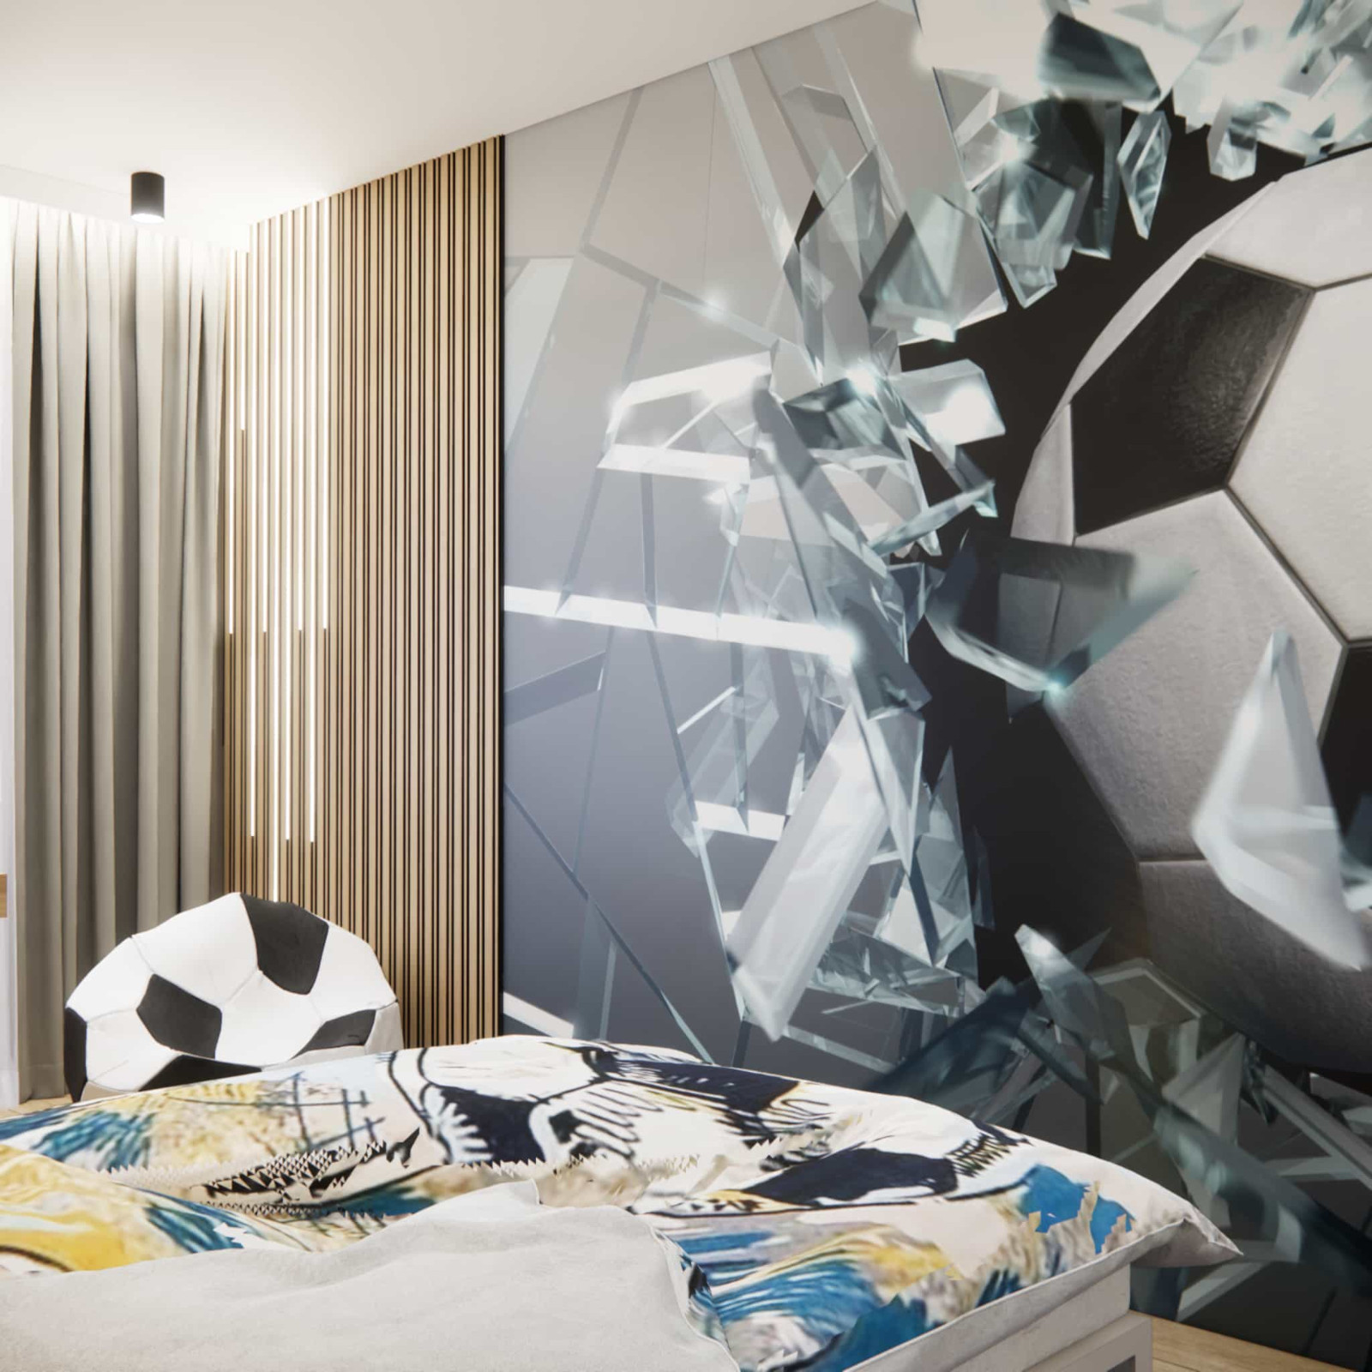
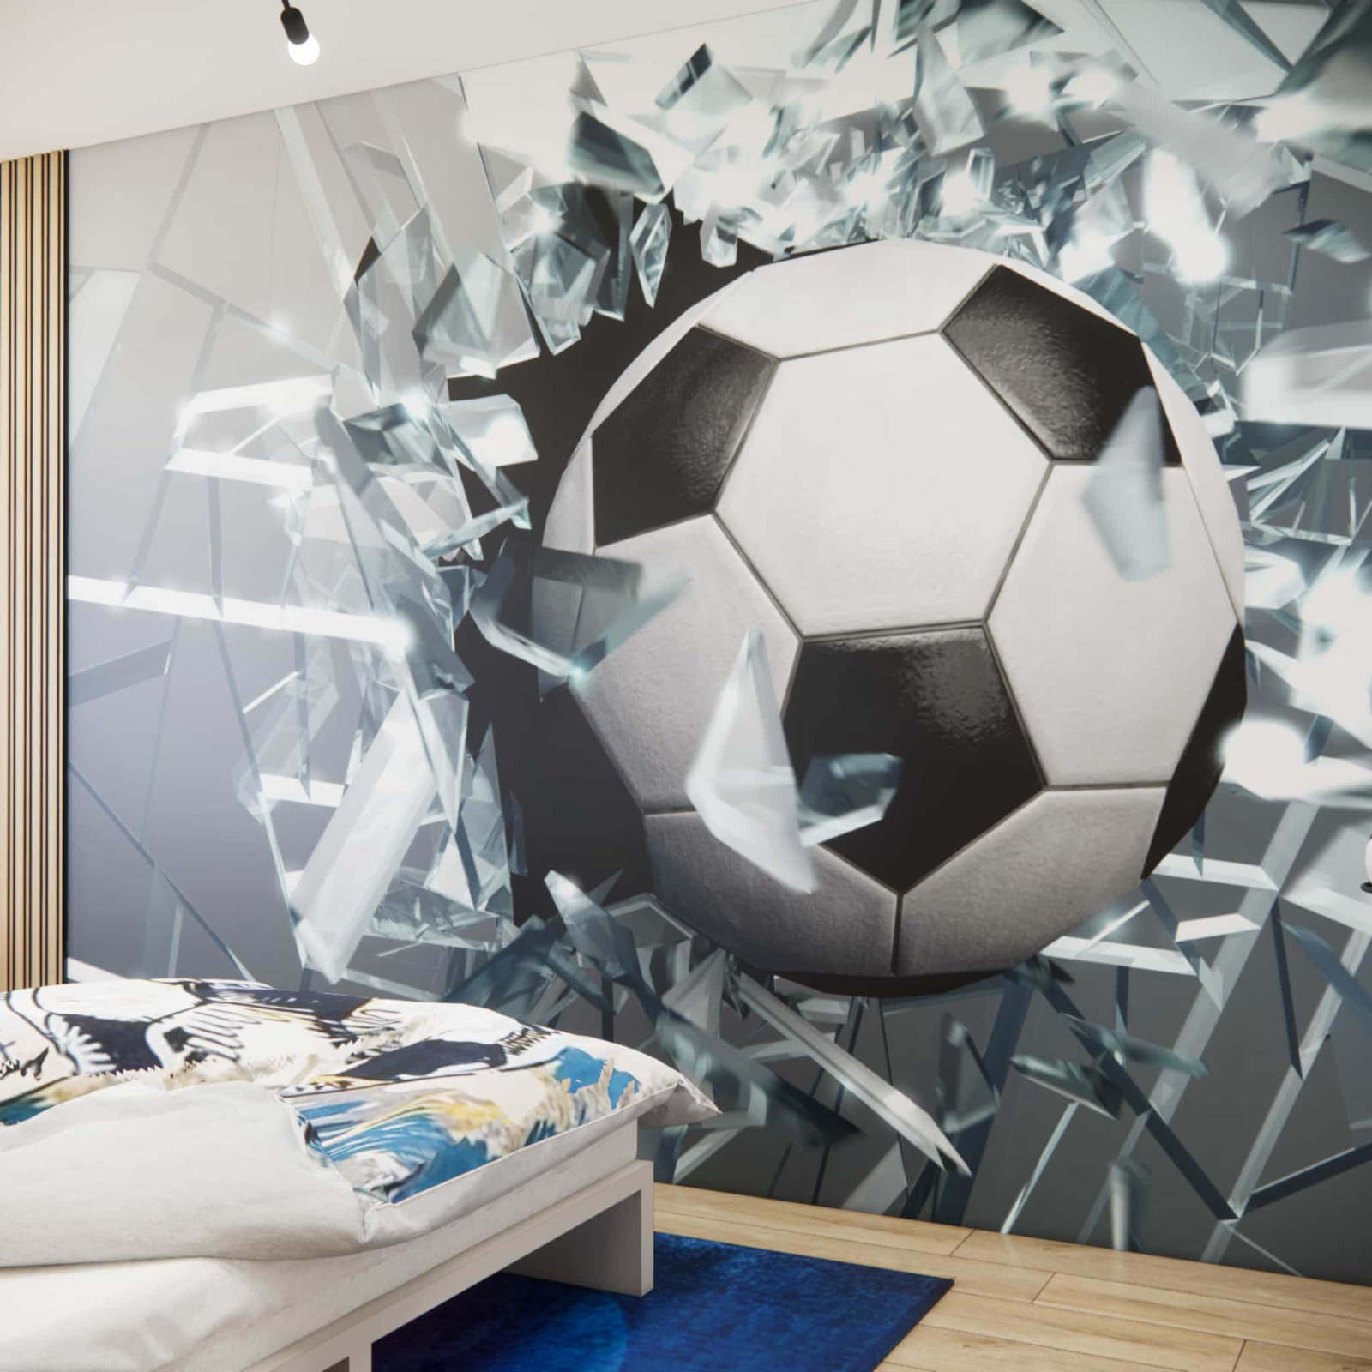
The main theme is football — the boy’s passion. Instead of classic repetitive wallpaper, we designed a bold and dynamic mural featuring a football breaking through a glass wall. It is an element that builds the identity of the interior without overwhelming the entire arrangement.
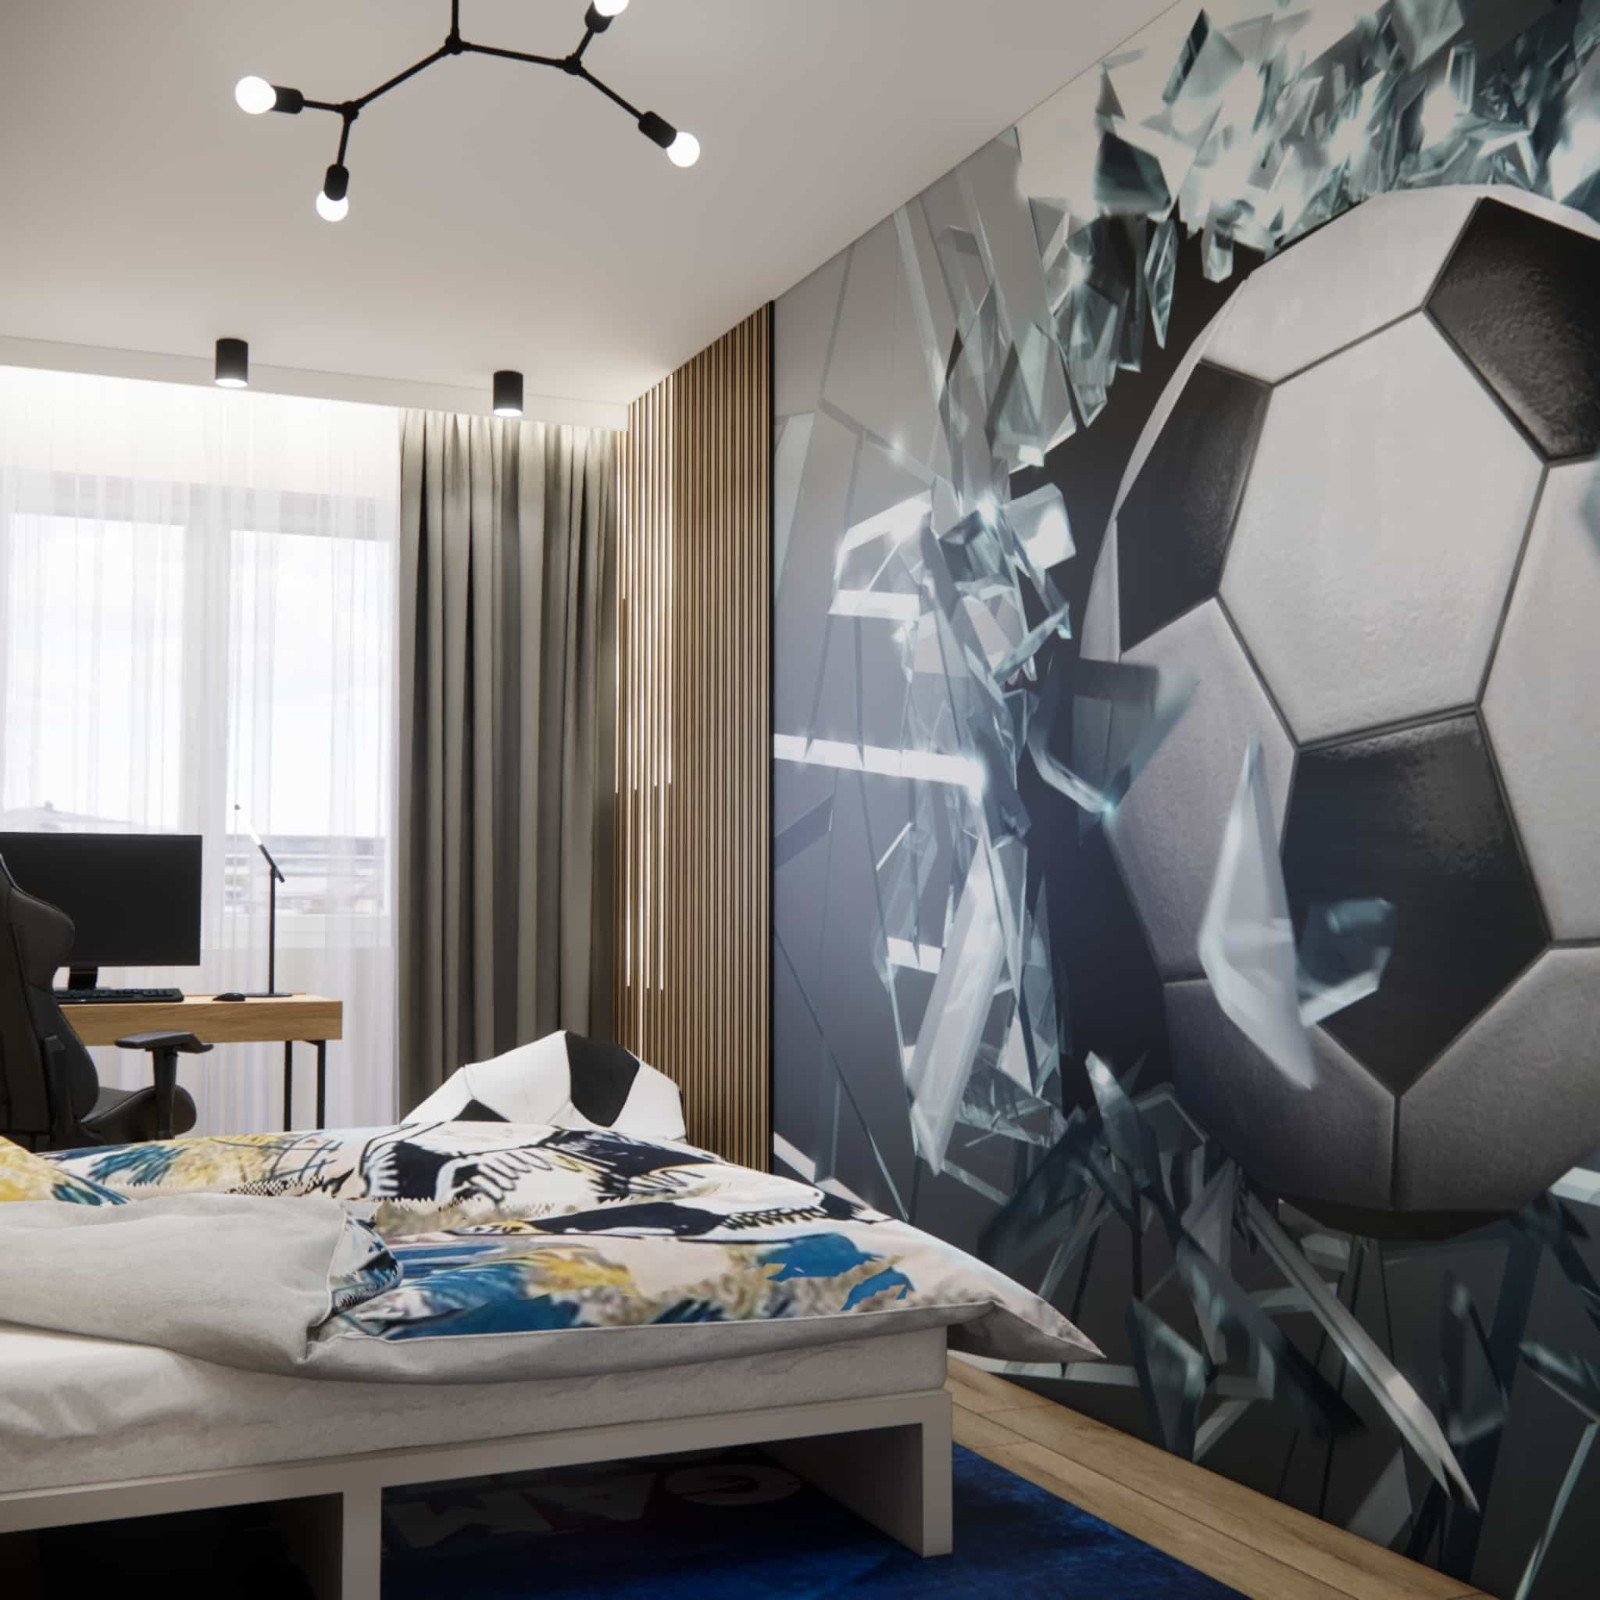
The remaining walls stay neutral, preventing the room from feeling overpowering. Black accents, wooden slats, and graphite details give the space a modern character and ensure it still looks fresh as the child grows older.
In this project, we used ready-made furniture, carefully combined to create a cohesive composition. This keeps the budget rational while maintaining a refined visual effect.
Functional zones
Sleep and relaxation zone
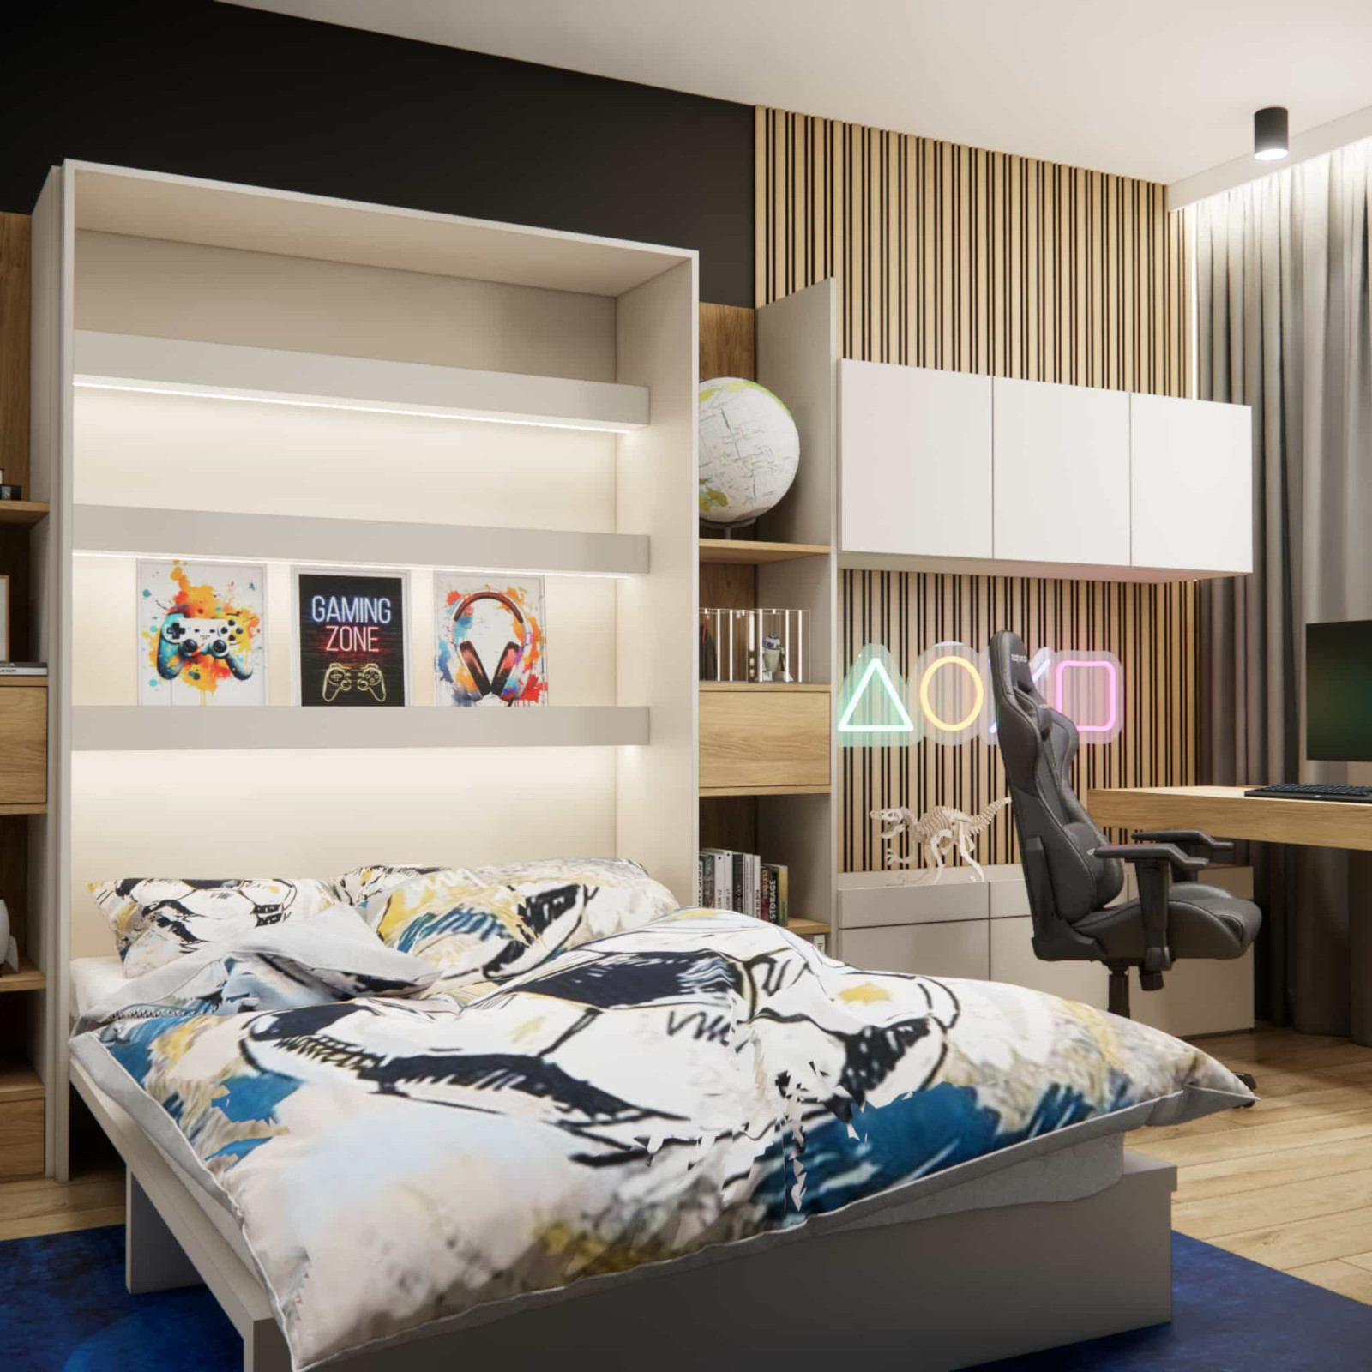
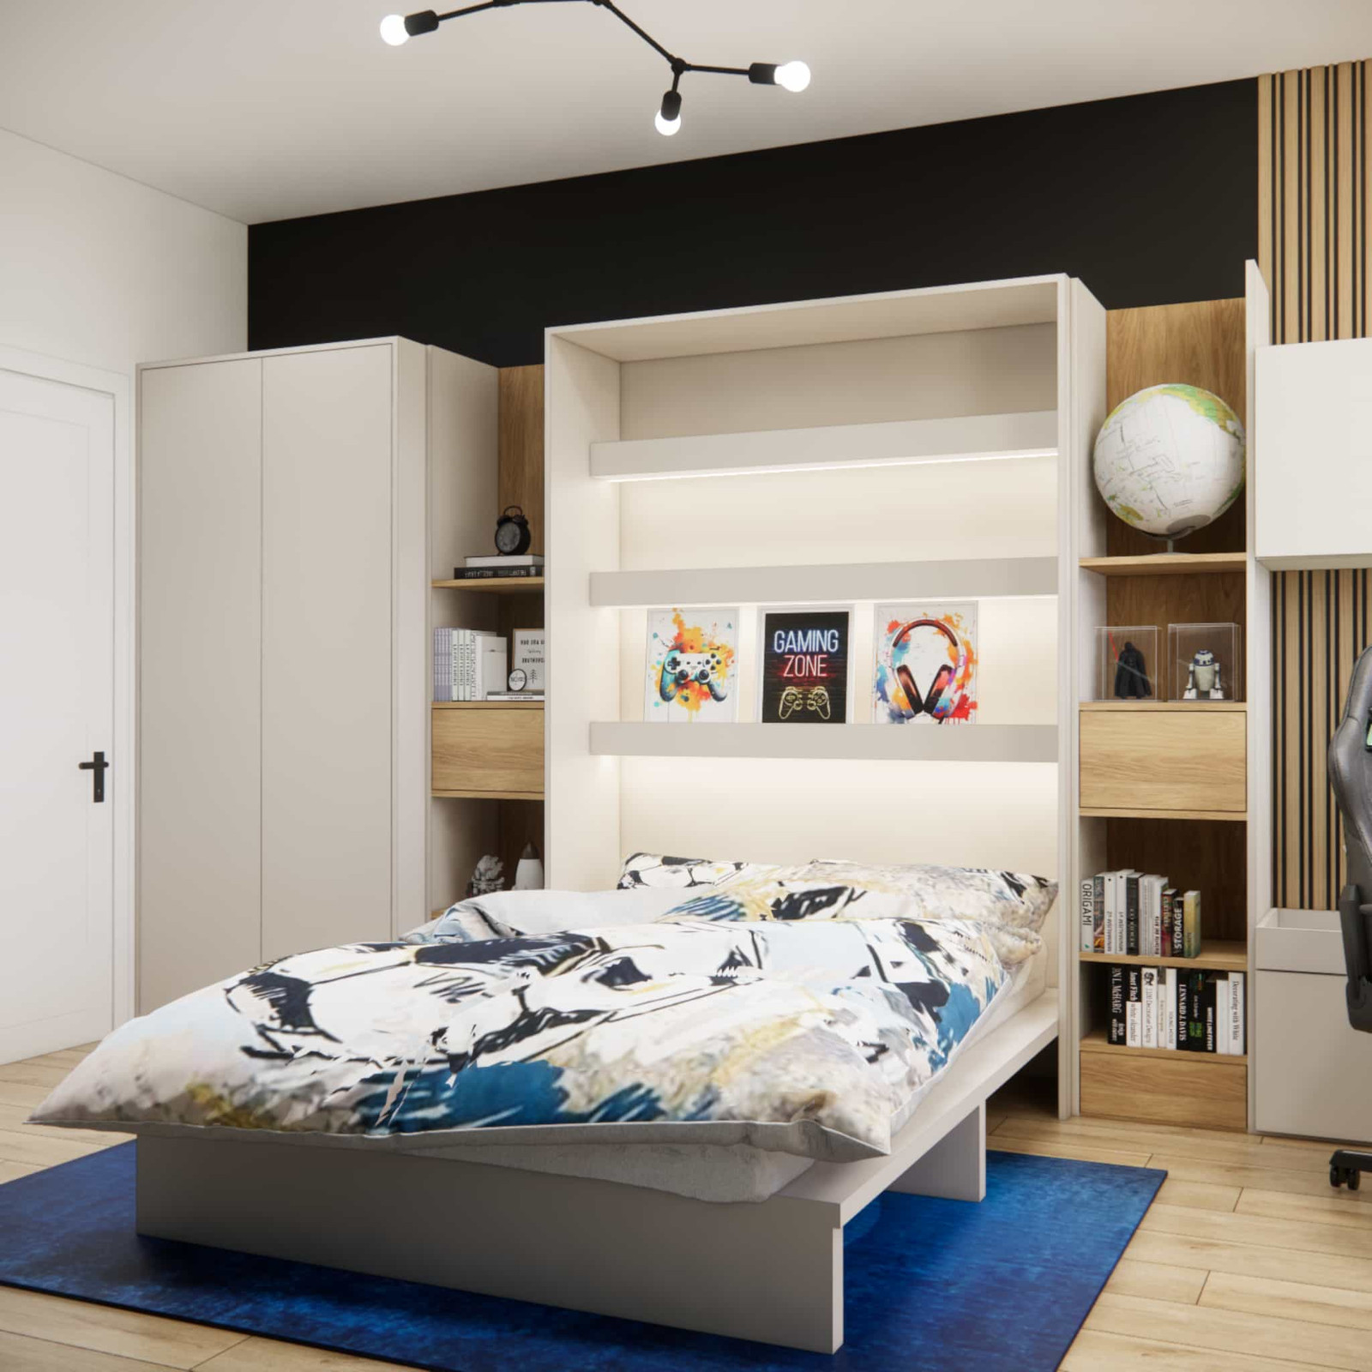
The bed was placed in the central part of the room alongside the built-in furniture. Around it, we designed open shelves with LED lighting that serve both decorative and practical purposes. This area feels calm and organized — despite the dynamic mural on the opposite wall.
Study and focus zone
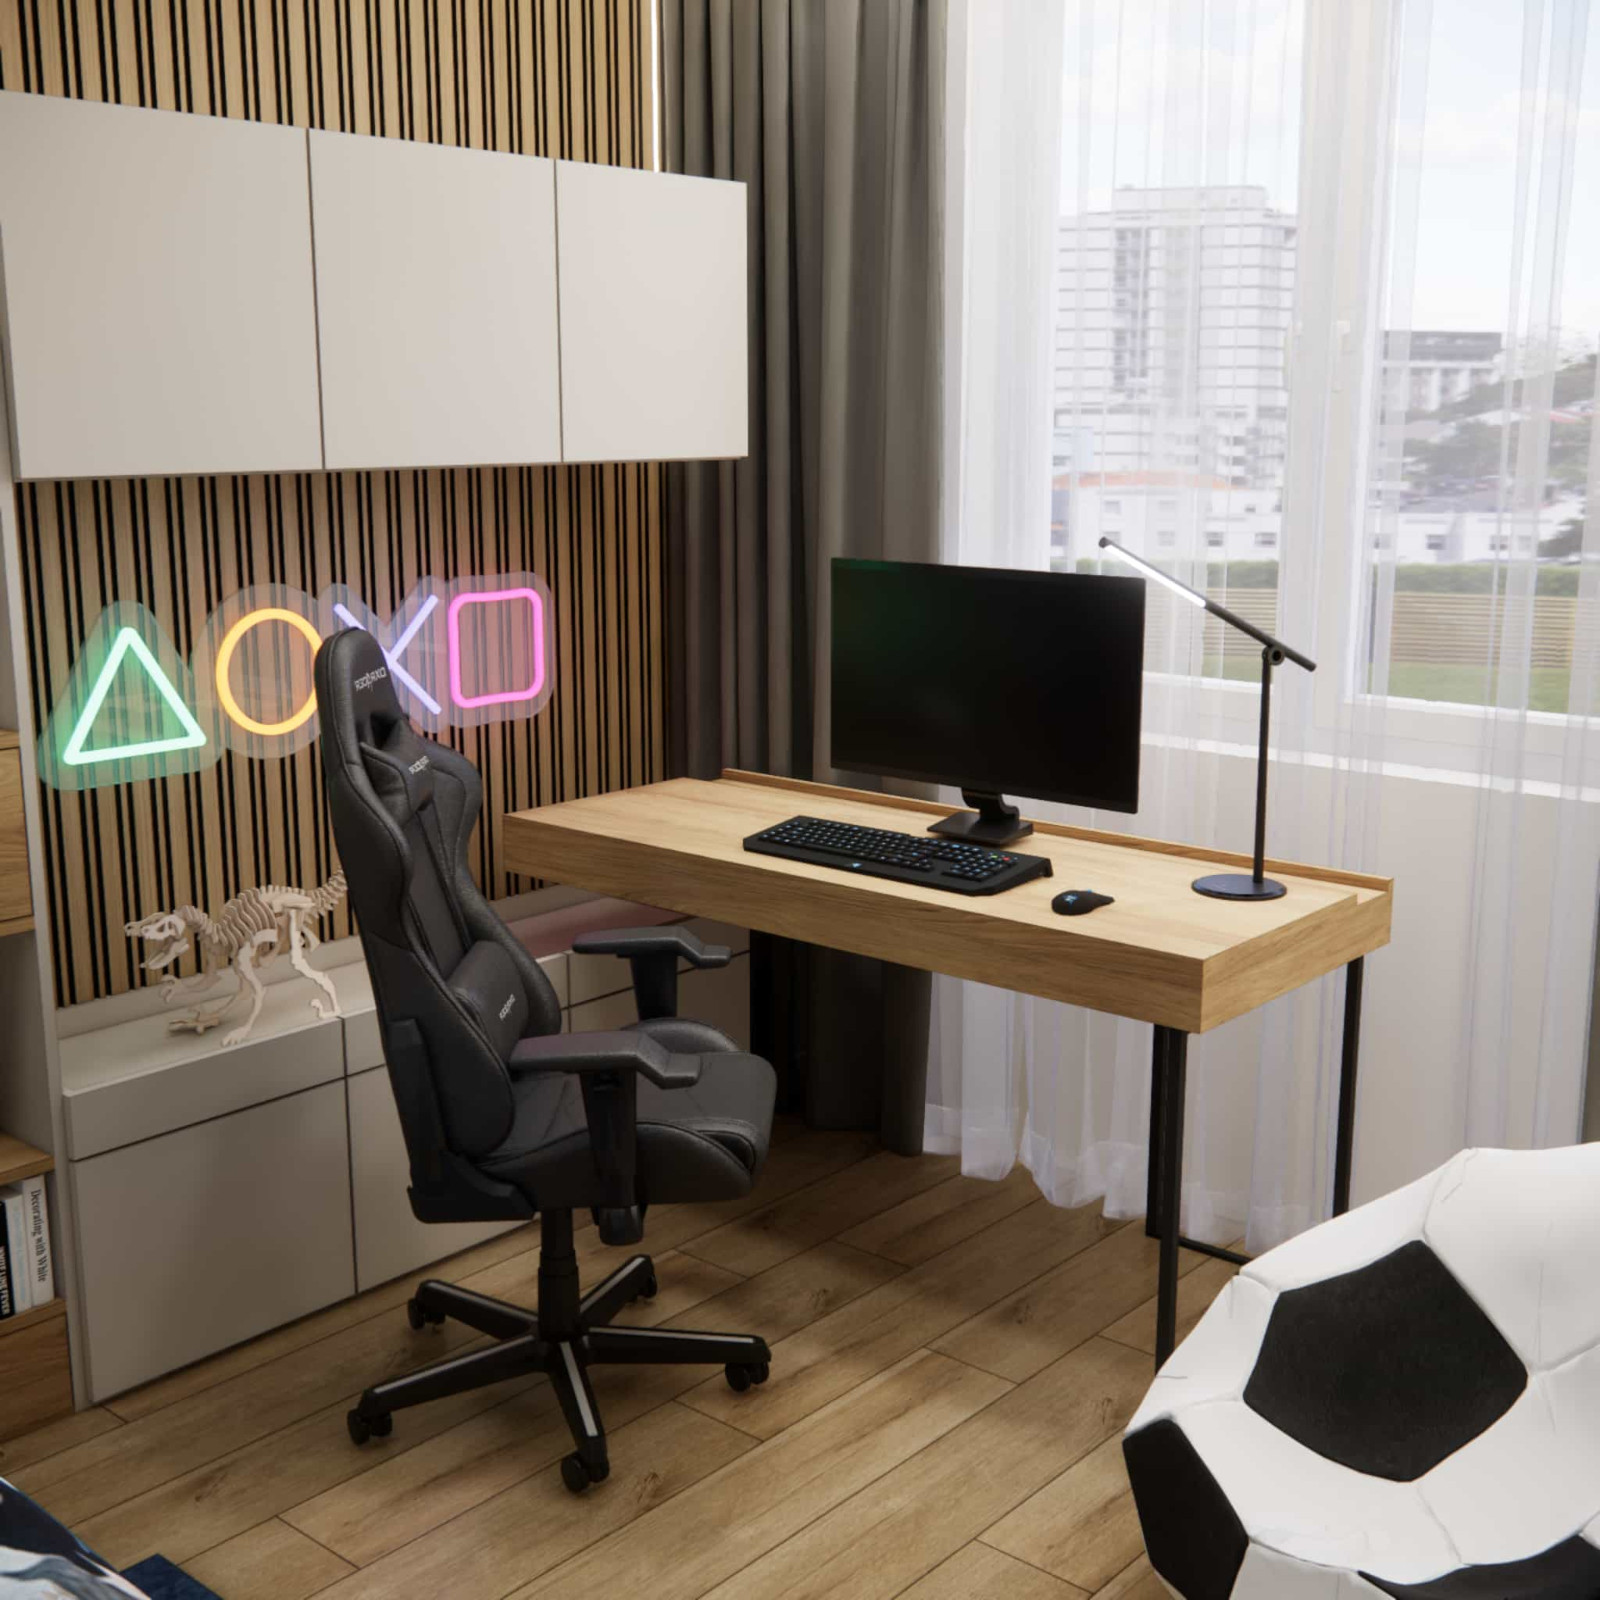
The desk was positioned by the window to maximize natural daylight. A simple desktop form, ergonomic chair, and minimalist lamp create a comfortable space for studying and homework.
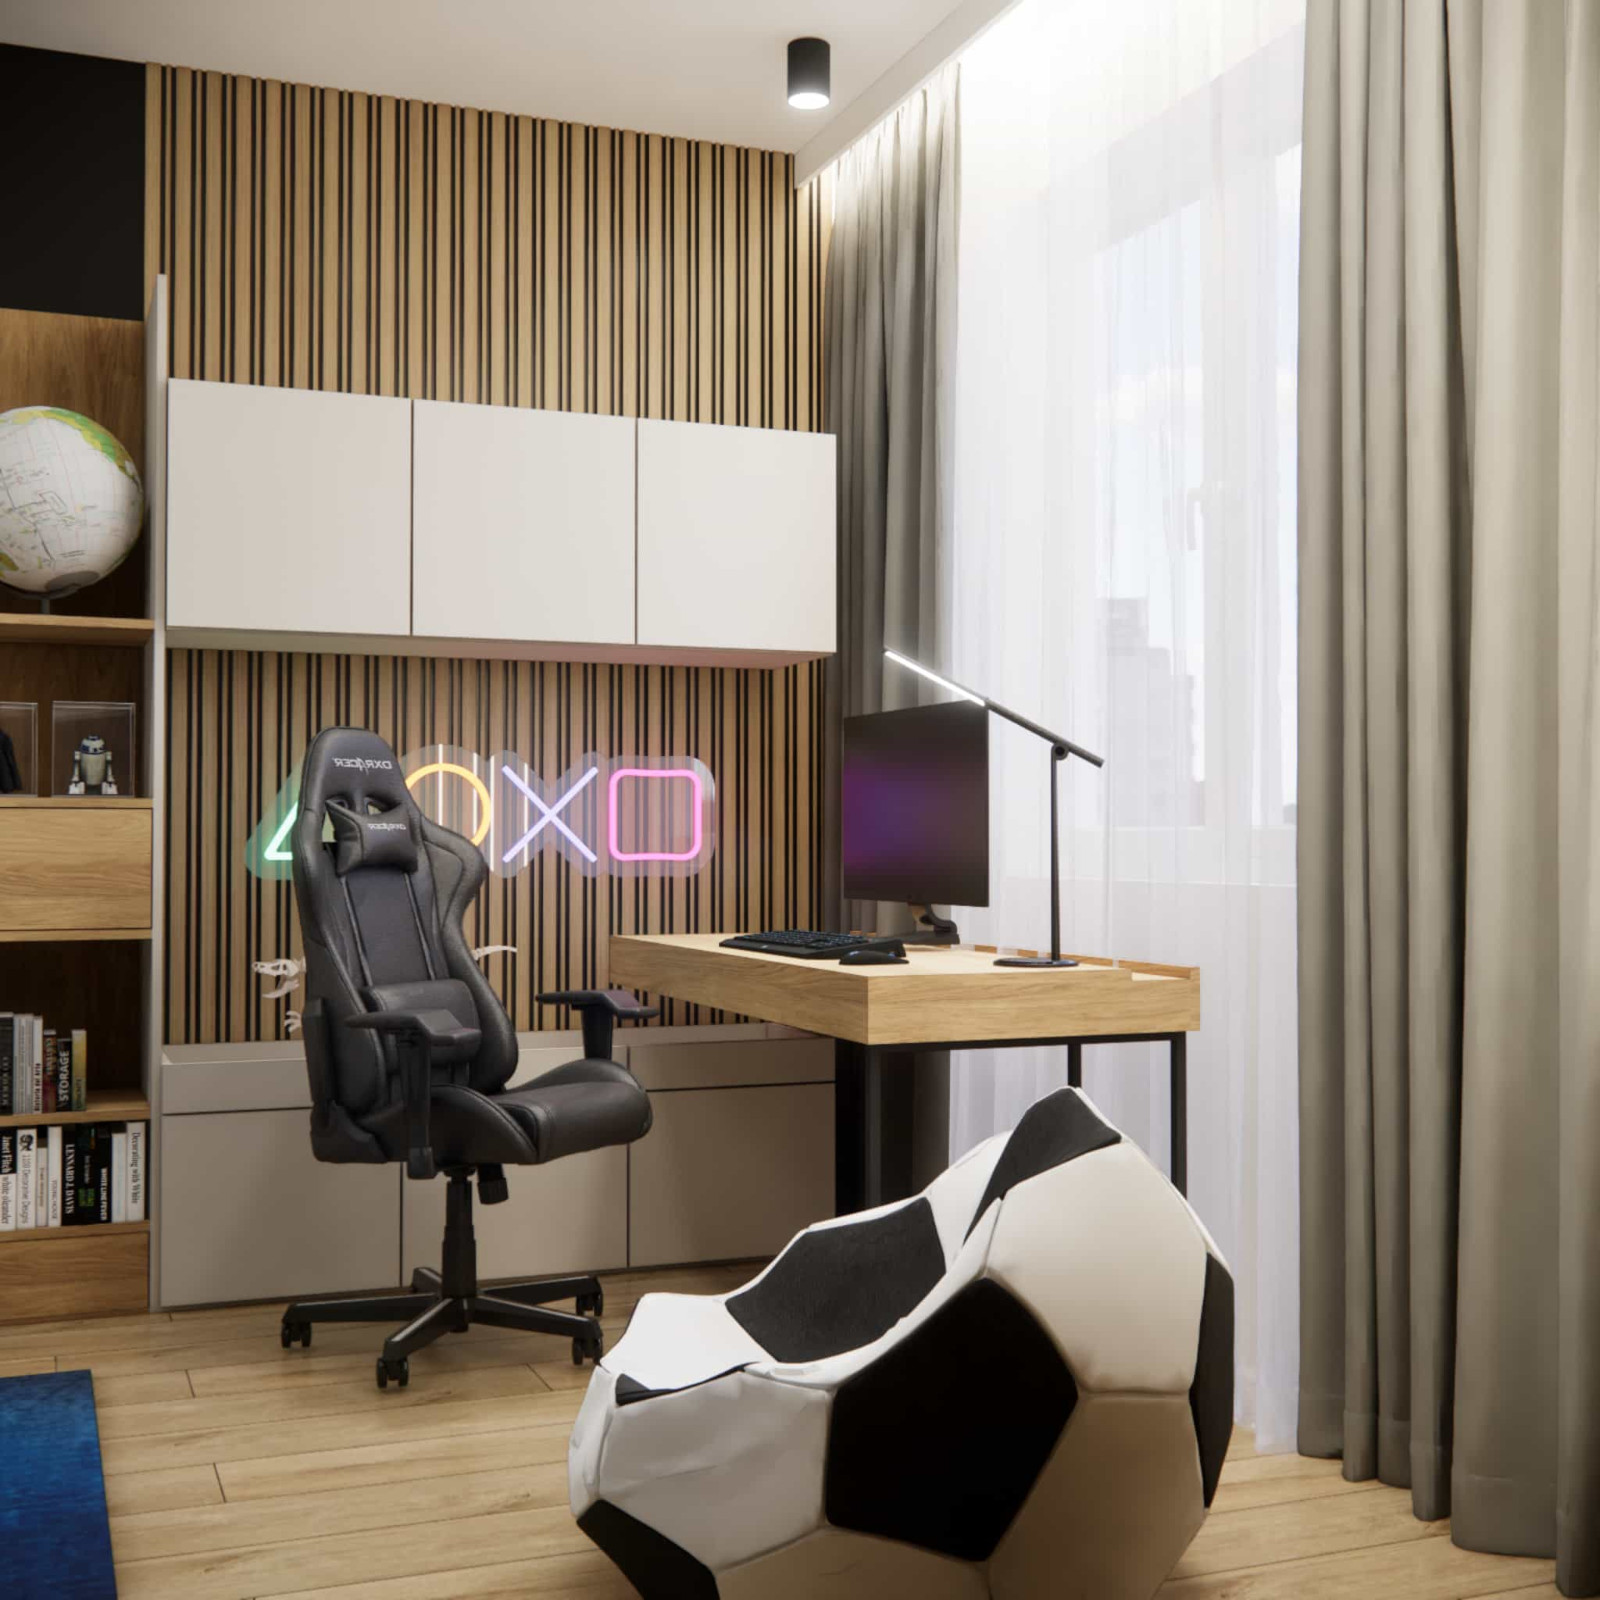
Behind the desk, we introduced a wall with wooden slats and a neon accent referencing the child’s interests. It’s a detail that shapes the atmosphere but can easily be replaced in the future without redesigning the entire room.
Storage zone
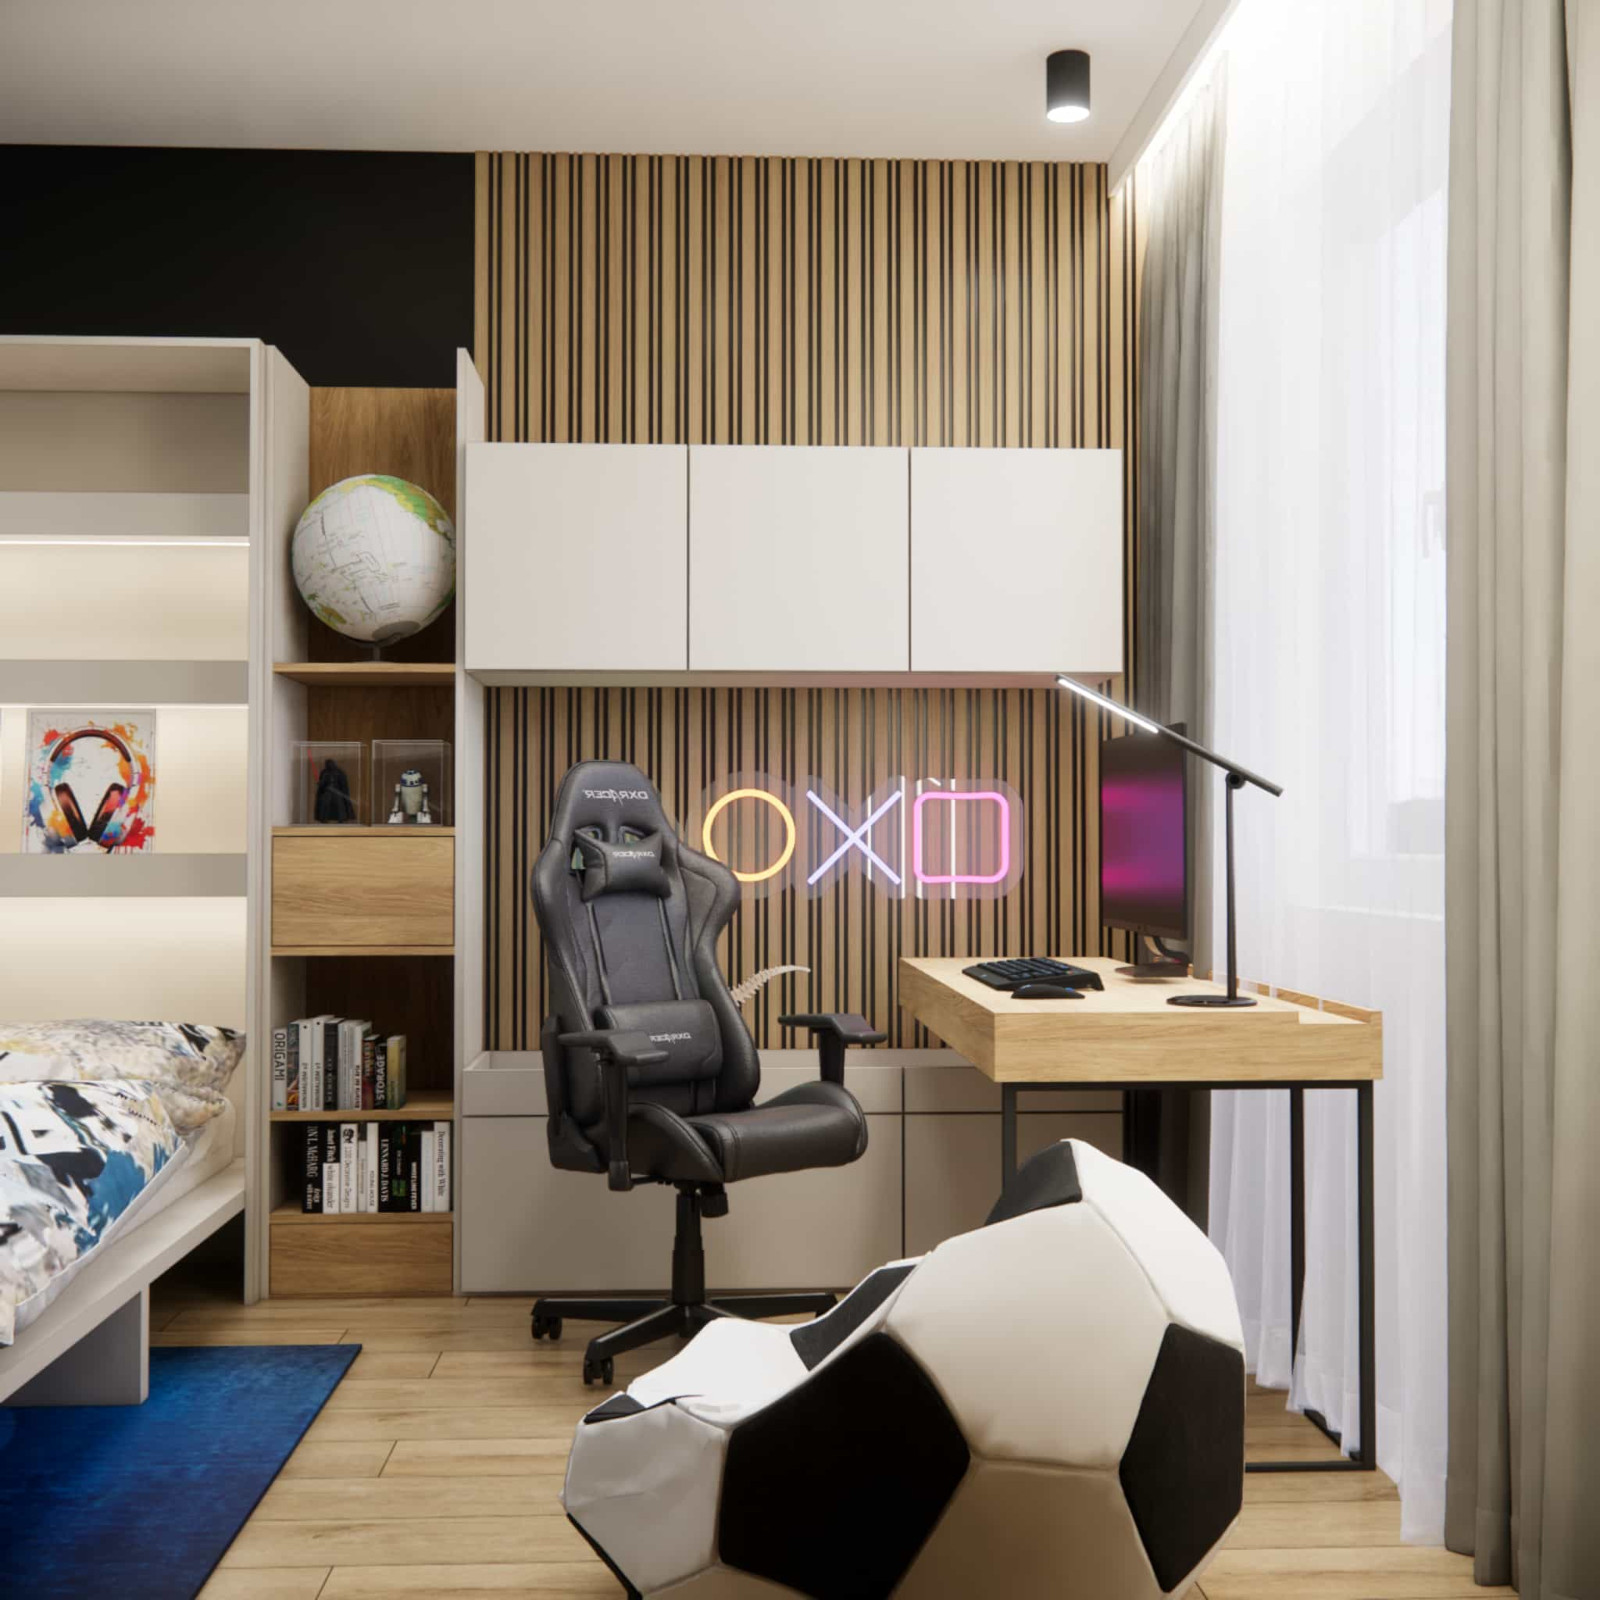
The built-in storage was designed linearly to avoid visually narrowing the room. A combination of closed cabinets and open shelves balances aesthetics and functionality while making it easier to keep the space organized.
Play and relaxation zone
A soft football-shaped pouf adds lightness and character. It’s a place to relax, read, or spend time with friends. In such details, you can see that the interior is tailored to the child without being overly themed.
Material details
In a child’s room, materials must withstand intensive daily use. We selected durable furniture surfaces and finishes that are easy to maintain. We focused on:
- fronts with increased scratch resistance,
- wooden slats finished in matte coating,
- flooring in a warm wood tone to add coziness,
- textiles and accessories suitable for everyday life.
In children’s interior design, we prioritize practical yet aesthetic solutions. Functionality does not exclude good design — provided it is a well-thought-out interior project.
Interior color scheme
The color palette is based on a neutral foundation: white and warm wood tones that balance the bold sports mural. The composition is complemented by graphite and black elements, along with navy accents. This ensures the room will not feel outdated after two years, and future changes can be introduced through accessories.
This is an example of how interior inspiration can be expressive yet organized and mature.
Design team comments
While designing this room, we deliberately avoided excessive themed decorations. From experience, we know that children’s interests change quickly. That’s why we focused on a strong yet controlled accent and a base that will still look good when the boy is older.
The narrow 2.8 m width required strict design discipline — every centimeter mattered. It’s in such spaces that the importance of a well-prepared interior project becomes truly visible.
If you are looking for inspiration and similar ideas, explore our children’s room projects and inspirations.
FAQ – 10 questions and answers
Does a 7-year-old’s room need to be very colorful?
No. A neutral base with one strong accent works best and allows easy changes in the future without a major renovation.
How do you design a room that “grows with the child”?
Avoid overly childish motifs on every surface. Instead, focus on storage, ergonomics, and timeless colors.
Is ready-made furniture a good solution for a child’s room?
Yes — as long as it is properly matched to the layout and unified by a consistent concept.
How do you divide a narrow 2.8 x 5.3 m room into zones?
Linearly: bed, storage, and study areas arranged along the walls, without placing bulky elements across the space.
Is a mural a good idea in a child’s room?
Yes, if it is a single strong accent and the rest of the interior remains calm and neutral.
How should the study zone be planned?
Place the desk near the window, ensure proper lighting, and choose an ergonomic chair with sufficient storage for school supplies.
Is 14,84 m2 enough space for a child’s room?
It is a comfortable size that allows several zones to be created — provided the layout and storage are thoughtfully designed.
Which colors work best in a boy’s room?
White and wood as a base, complemented by navy, graphite, and black accents.
Is it worth investing in a professional interior project for a child’s room?
Yes — a good project prevents costly mistakes, keeps the budget under control, and delivers a long-lasting effect.
When is the best time to redesign a child’s room?
At the start of school or when functional needs change — such as requiring a larger desk or additional storage.
This project demonstrates that children’s interior design can be thoughtful, aesthetic, and long-term. A room for a 7-year-old does not need to be filled with random decorations. It can be a modern, well-planned interior that matures together with its owner.
If you are planning an interior project for your child and want to create a space truly tailored to their needs, feel free to contact us. Discover how our professional children’s room design works and explore the possibilities of online collaboration.
We create interiors that grow together with the people who live in them.