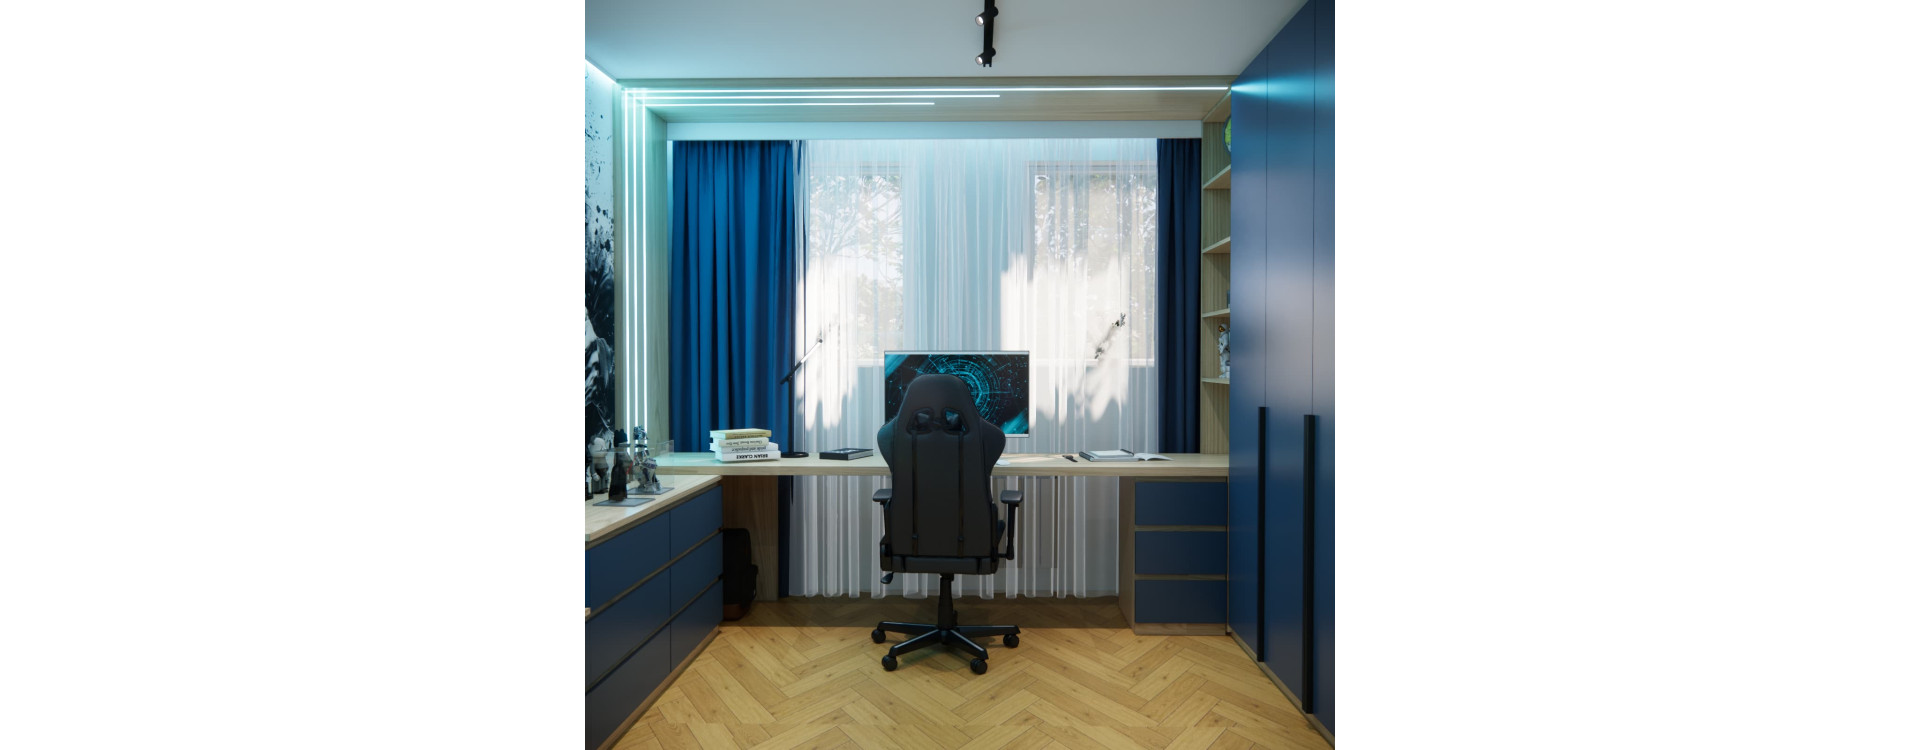
How can you combine space for studying, sleeping and pursuing hobbies within 12 m²? In this room design for a 10-year-old boy from Bełchatów, we brought together a long desk beneath the window, a tall wardrobe, an extended chest of drawers and a bed with an upholstered backrest. Navy fronts, light wood and artwork featuring a character holding a controller give the interior a distinctive gaming feel.
This is a presentation of a Fabryka Projektów design concept through 3D visualisations. We explain the specific spatial solutions and their role in the design, as well as what to consider when planning a similar interior.
Key Information About the Project
- Room: a boy’s bedroom.
- Child’s age: 10.
- Floor area: 12 m².
- Location: Bełchatów.
- Colour palette: navy, light wood tones, white and shades of grey.
- Distinctive features: gaming wall art, a display area for figurines, linear lighting and coordinated cabinetry.
How Did We Organise the Room’s Functions Within 12 m²?
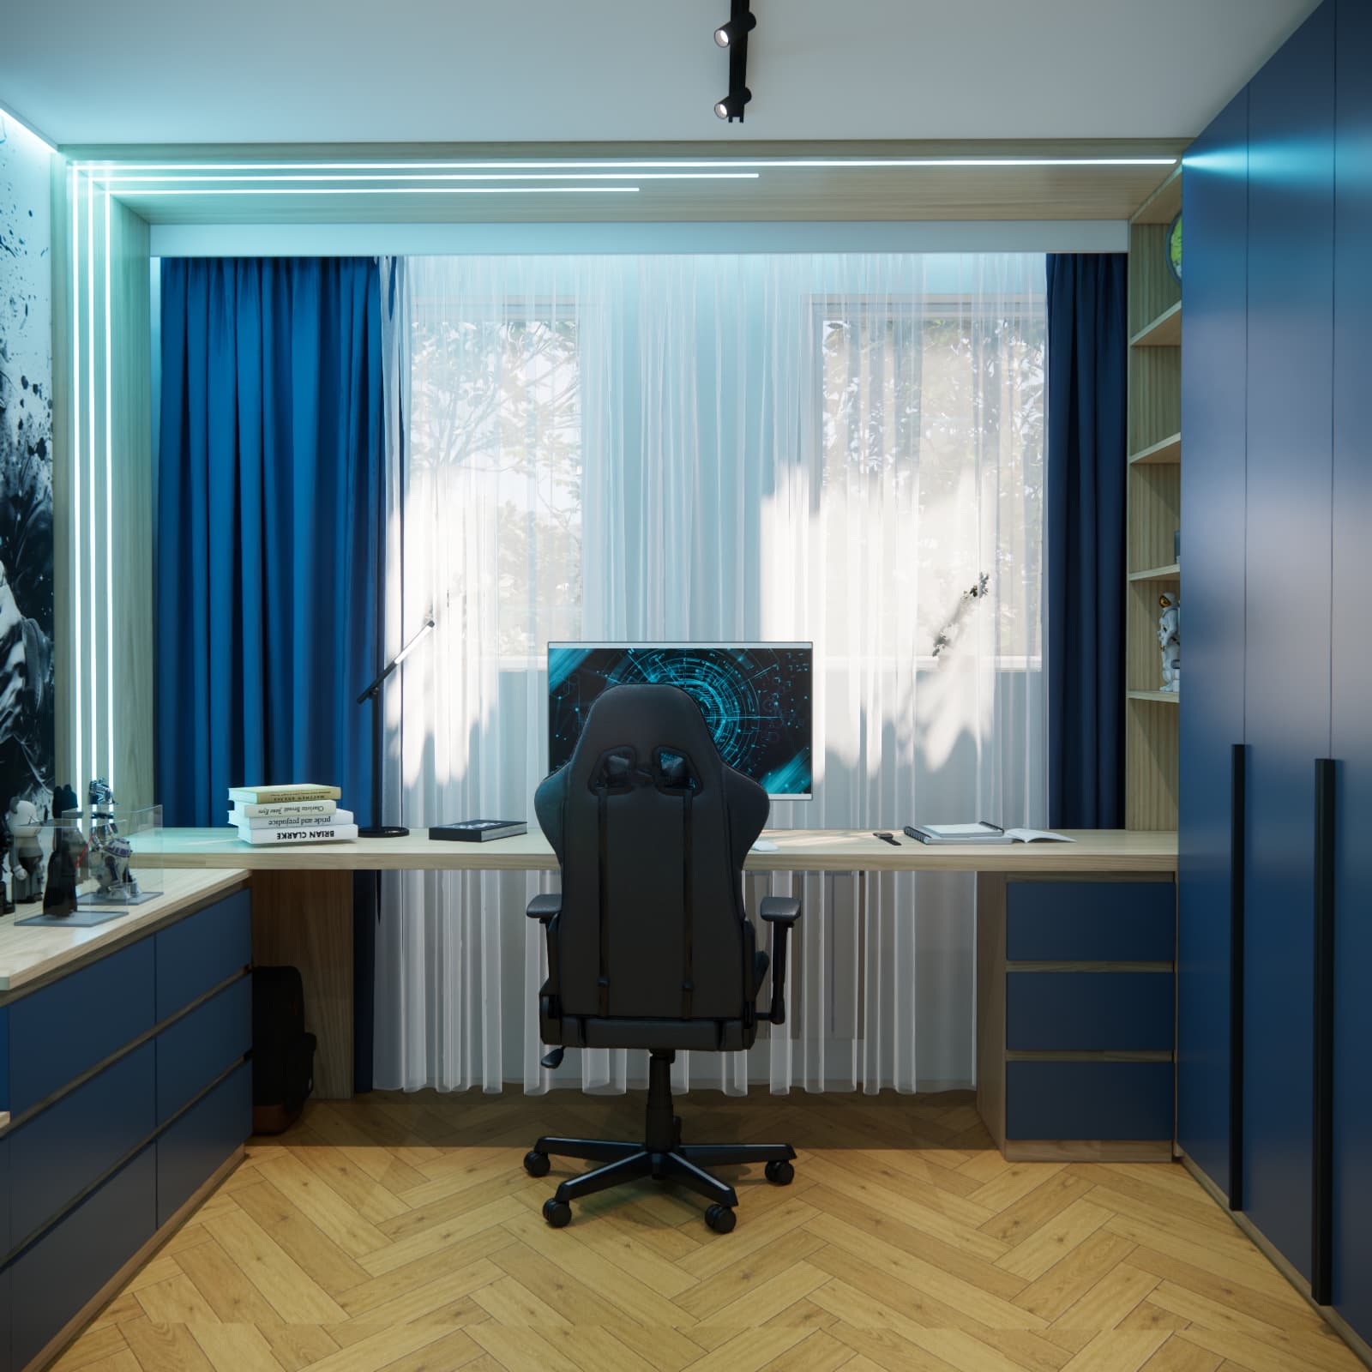
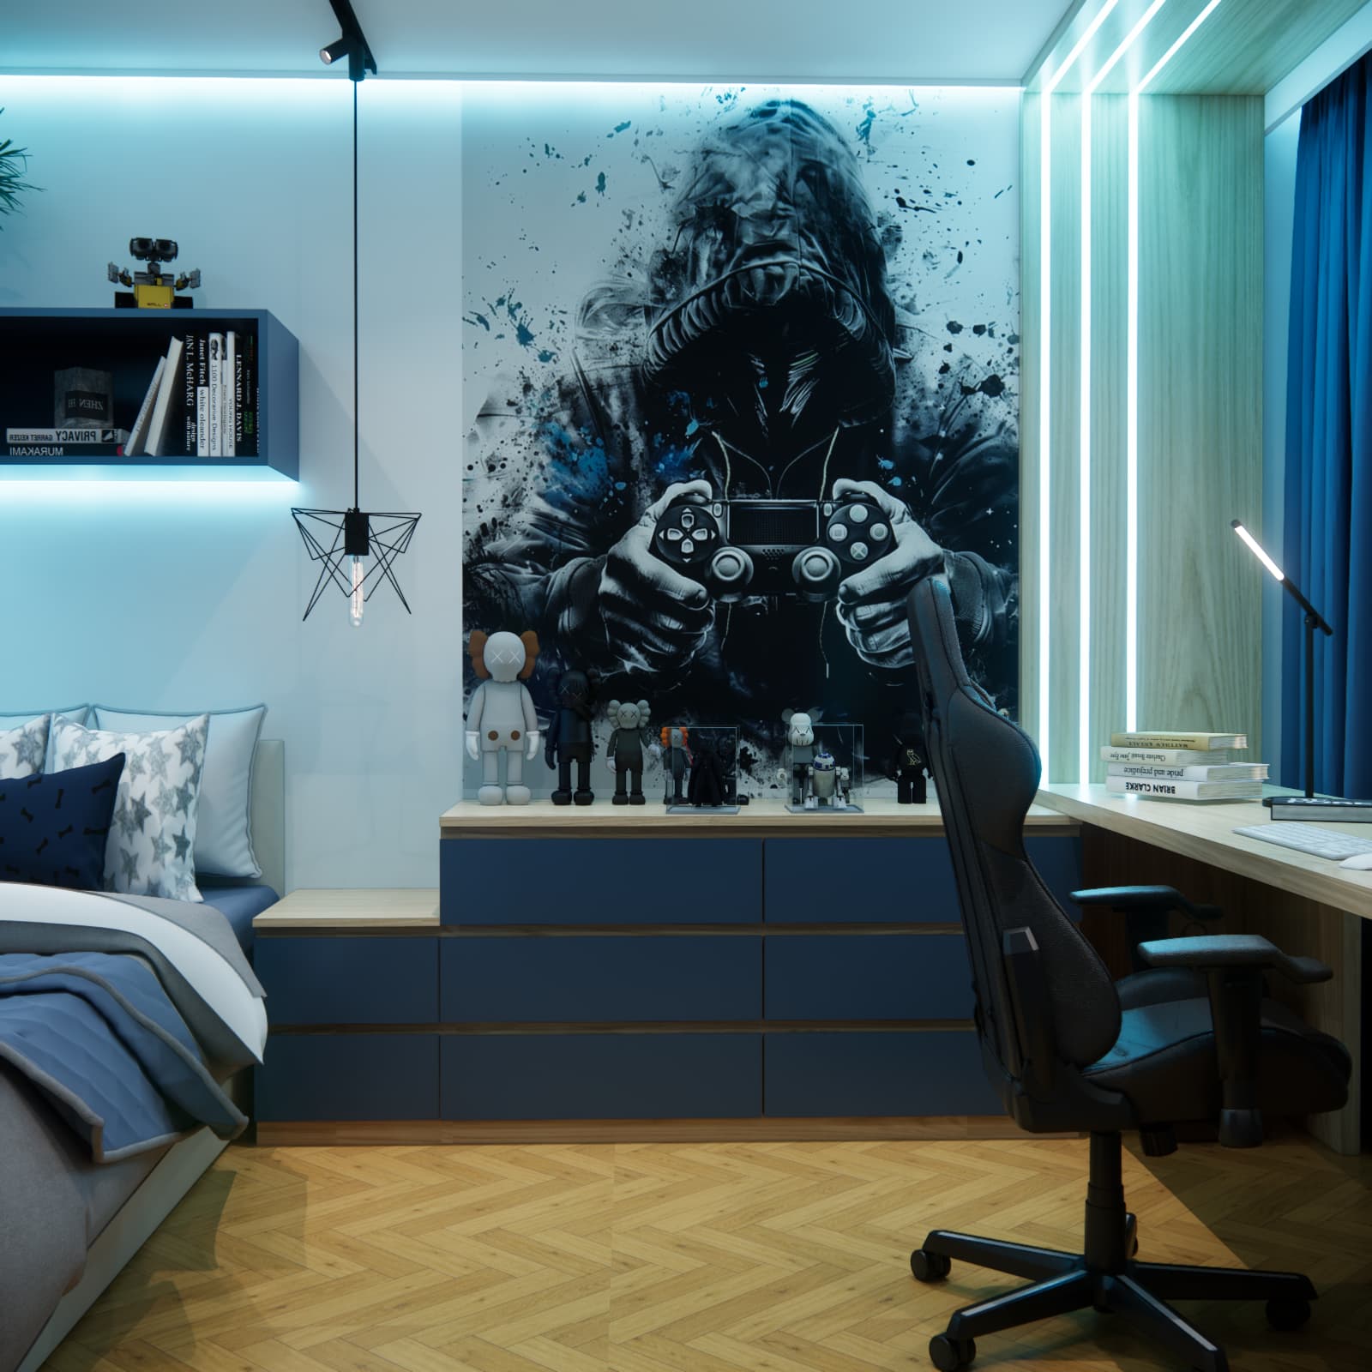
The layout makes use of the room’s perimeter. The desk occupies the space beneath the window, with a tall wardrobe beside it and a chest of drawers along the adjacent wall. The bed against the wall creates a separate resting area. This gives each activity its own place without adding more furniture in the centre of the room.
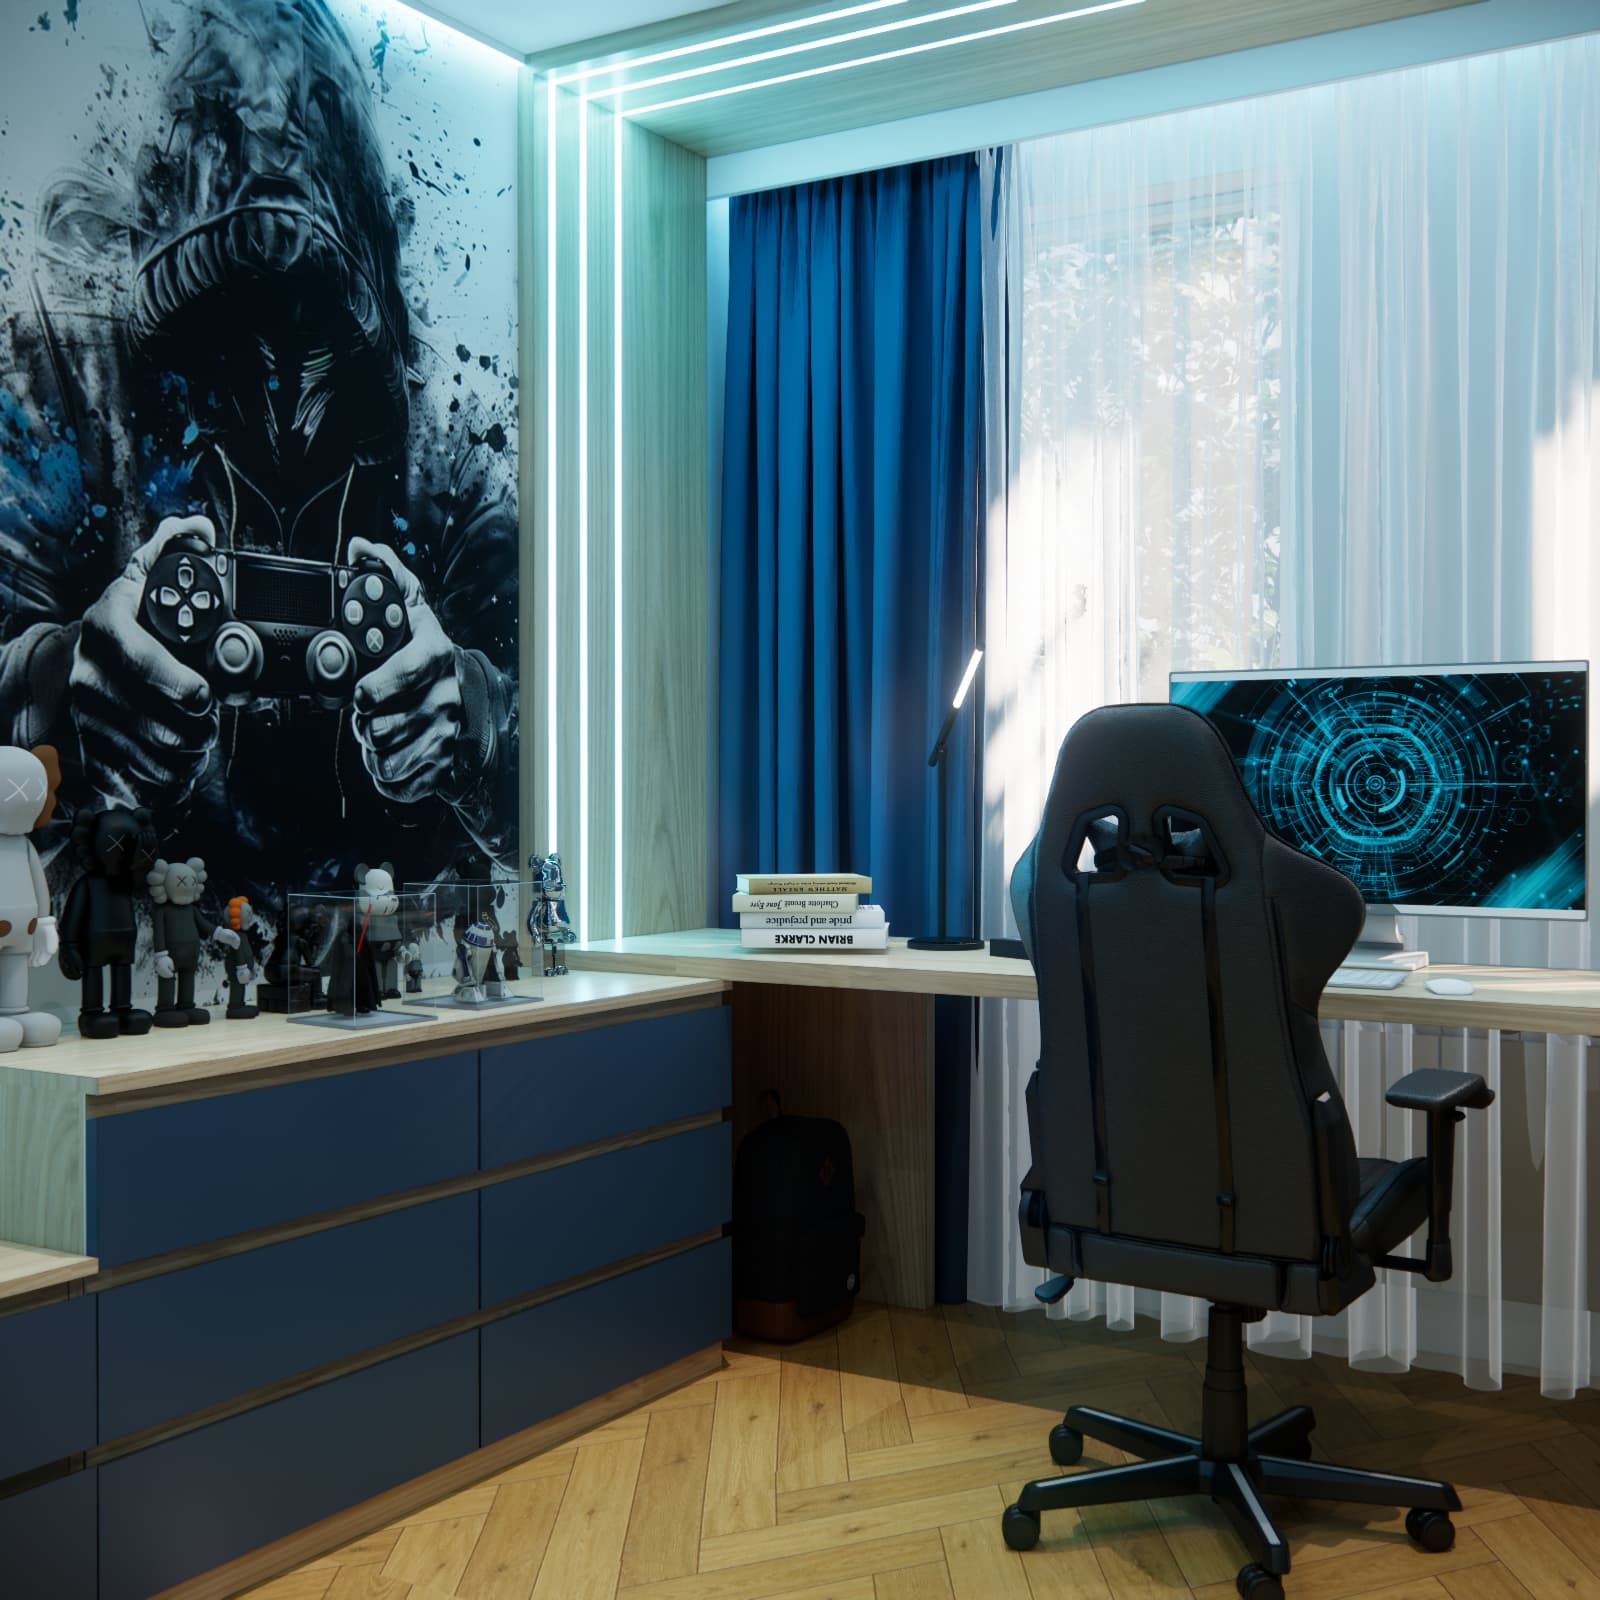
A key connection is the chest of drawers, which visually flows into the desk area. Repeated navy fronts and light surfaces create a coherent composition. The lower section beside the bed provides a handy surface, while the higher section also serves as a display area for decorative objects.
When adapting this idea to another room, the floor plan needs to be checked for enough space to move the chair back, open the wardrobe and pull out the drawers. Floor area alone does not determine whether the same layout will be comfortable — the room’s proportions and the positions of the door and window matter too.
A Desk Beneath the Window: Studying and Computer Use
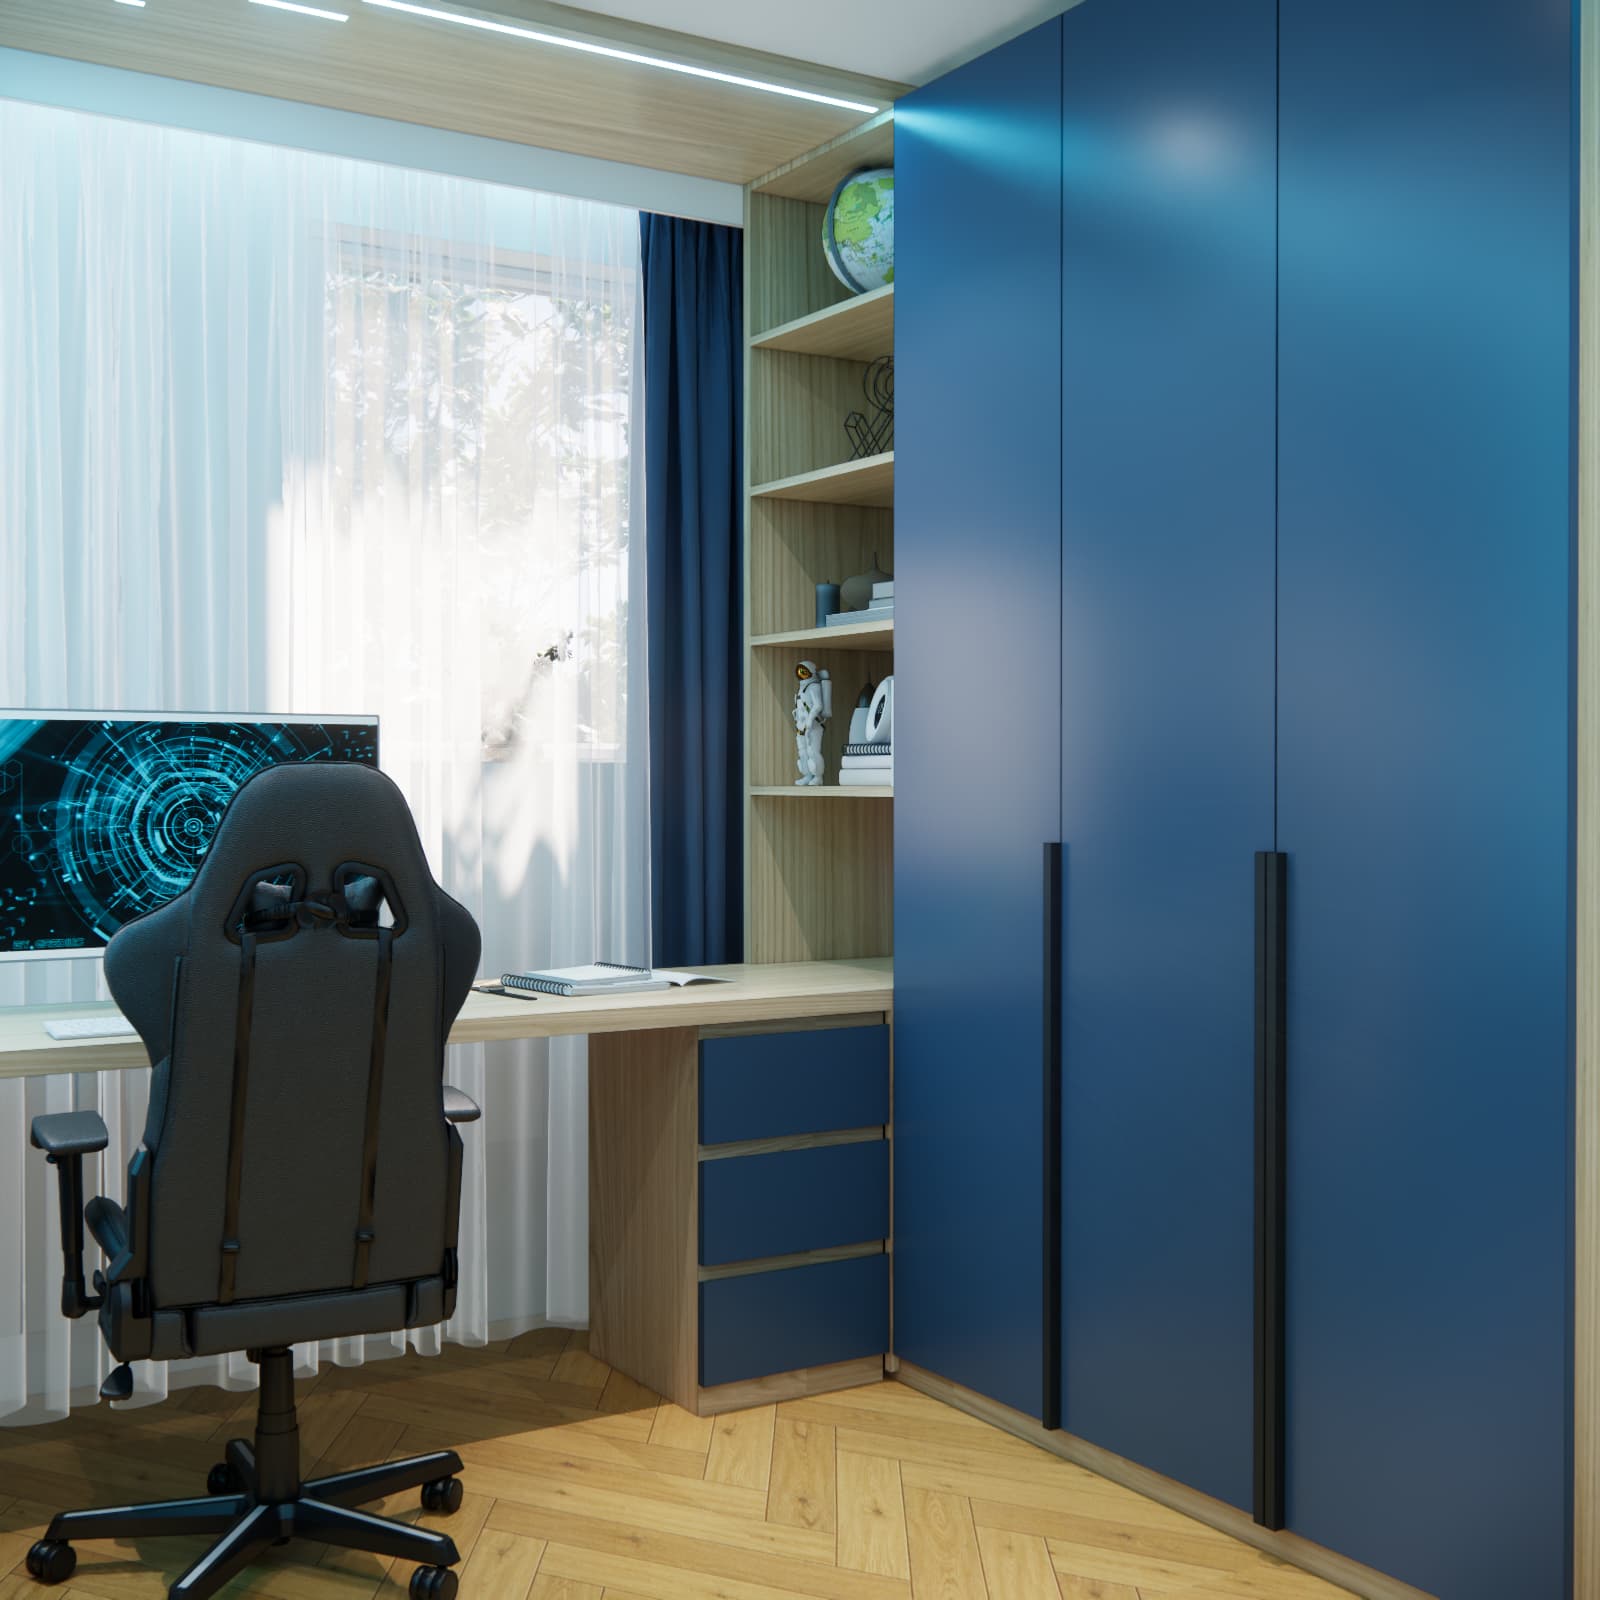
The long desktop allows the monitor area to be separated from the space for exercise books and textbooks. Drawers beside the workstation help keep school supplies tucked away, while open shelving between the desk and wardrobe provides additional space for books and small items.
A separate desk lamp is visible in the visualisation. The decorative lines of light around the window create atmosphere, but they do not replace the lighting needed for writing or reading. Curtains help control incoming daylight; the monitor position should also be checked for glare at different times of day.
Before the cabinetry is made, the desktop height and depth, cable routing and access to sockets need to be established. There is a radiator beneath the window, so the desktop and window textiles should allow heat to circulate and leave access to its controls. We choose a chair based on the child’s height and its adjustability, not just its gaming appearance.
A Navy Wardrobe and Drawers: Storage in Several Locations
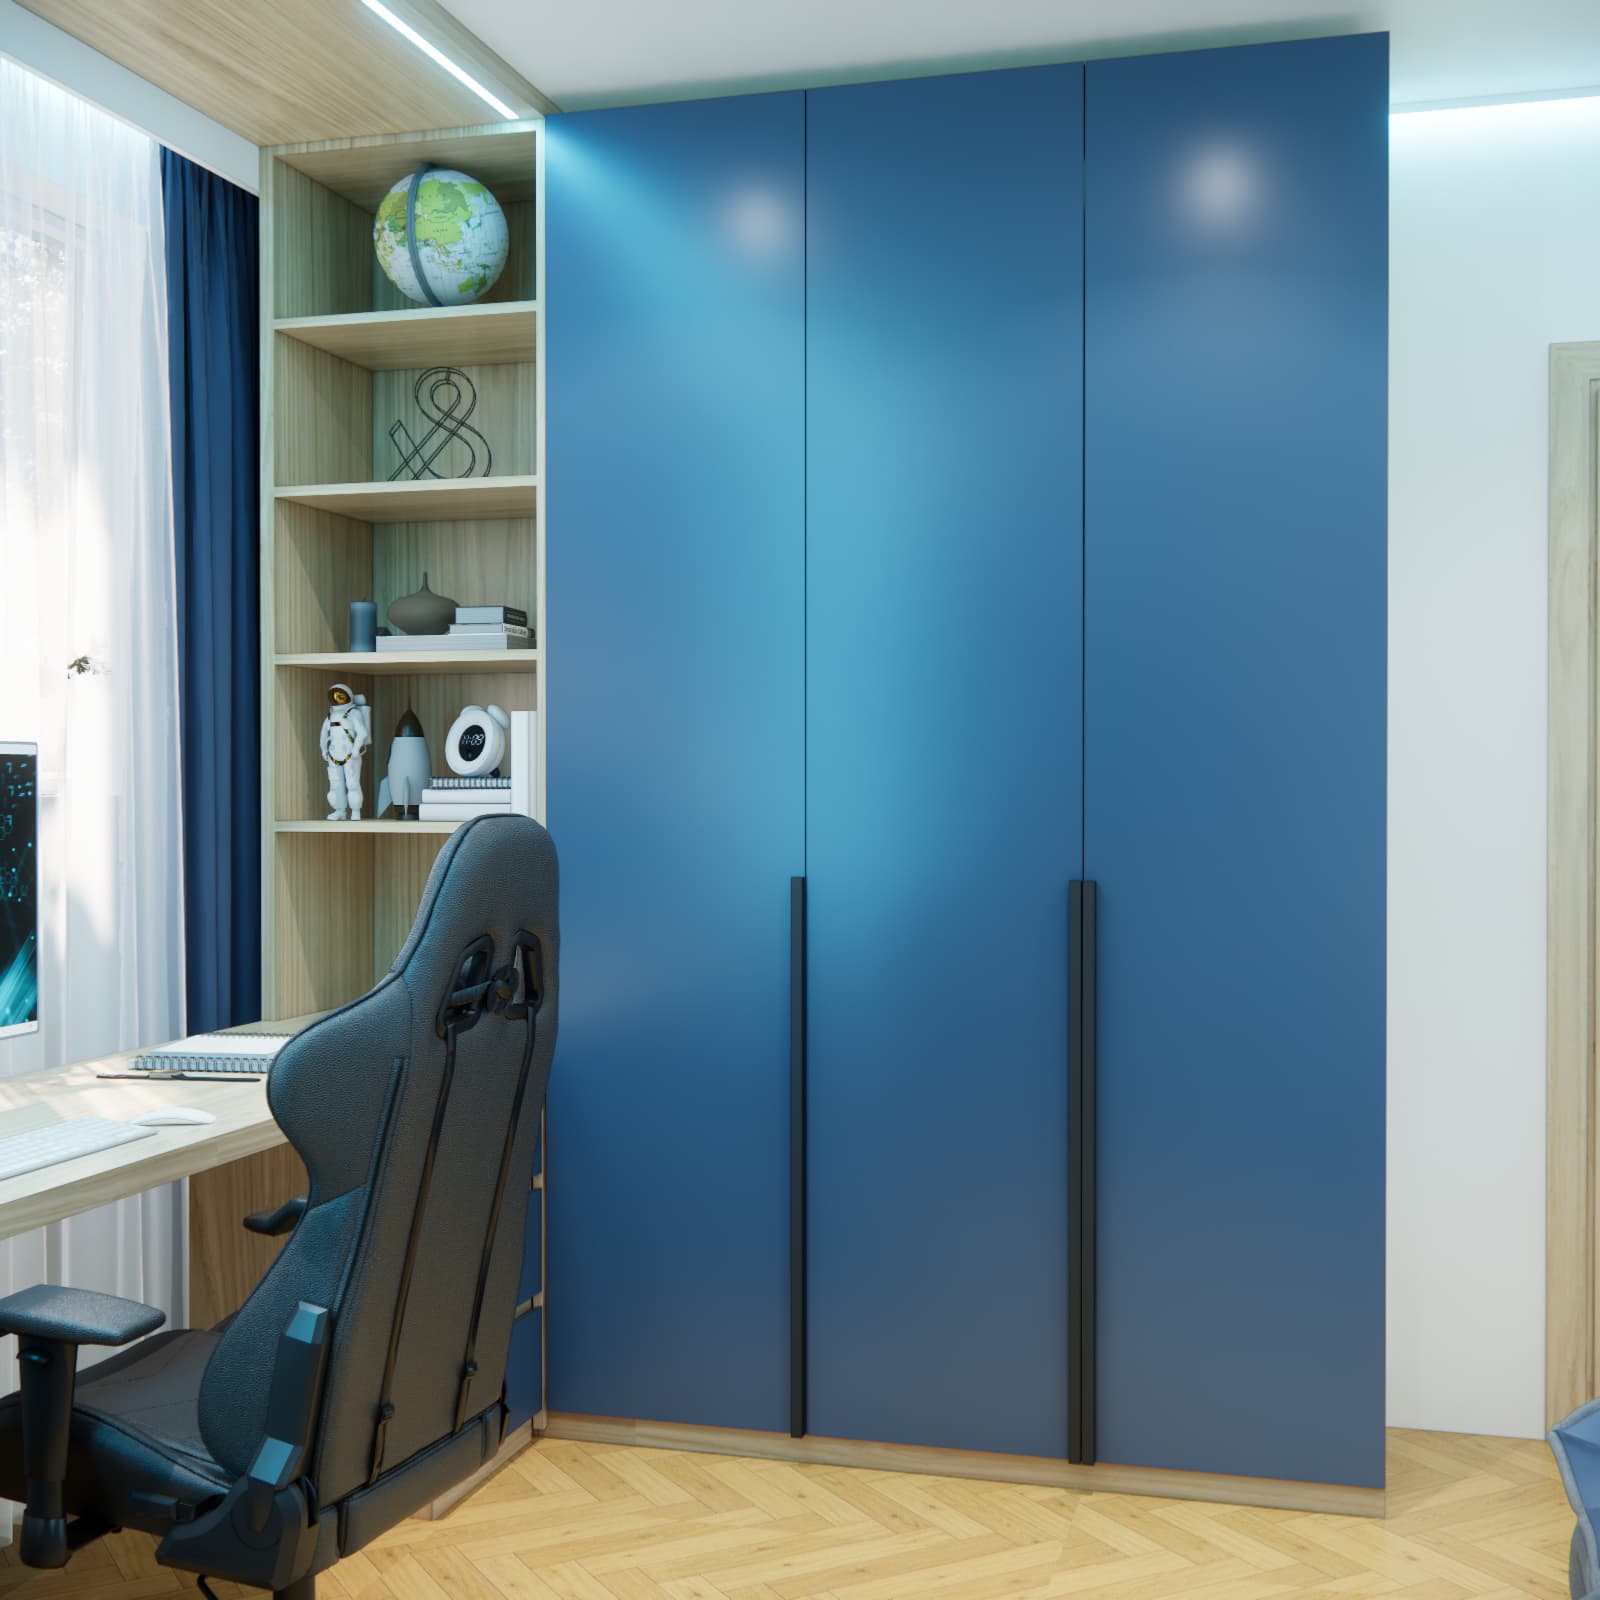
The tall wardrobe is the most prominent piece of furniture in this part of the room. Plain navy fronts and long black handles give it a simple form. Beside it, we planned open shelves in a light wood tone, visually connecting the wardrobe to the desk.
Enclosed storage is complemented by drawers beneath the desktop and the chest of drawers beside the bed. This arrangement gives belongings specific places: clothing in the wardrobe, supplies beside the study area and smaller items in the chest of drawers. Open shelves can be reserved for selected books and decorative objects rather than holding everything.
A Gaming Theme and Space for Figurines
The strongest decorative feature is the large artwork depicting a character holding a controller. Its navy and black palette echoes the furniture, chair and curtains. The image occupies a selected section of the wall, allowing the remaining surfaces to stay more understated.
A display of figurines sits beneath the artwork. This is an important part of the design: decorative objects have their own place away from the desk’s main working surface. The collection can change as the child’s interests evolve, while the furniture layout stays the same.
We presented another way to combine studying and gaming in our article about a 10-year-old’s 13 m² room with a relaxation area. It is worth comparing the two designs in relation to your child’s needs rather than copying the furnishings exactly.
A Bed with an Upholstered Backrest and a Bookshelf
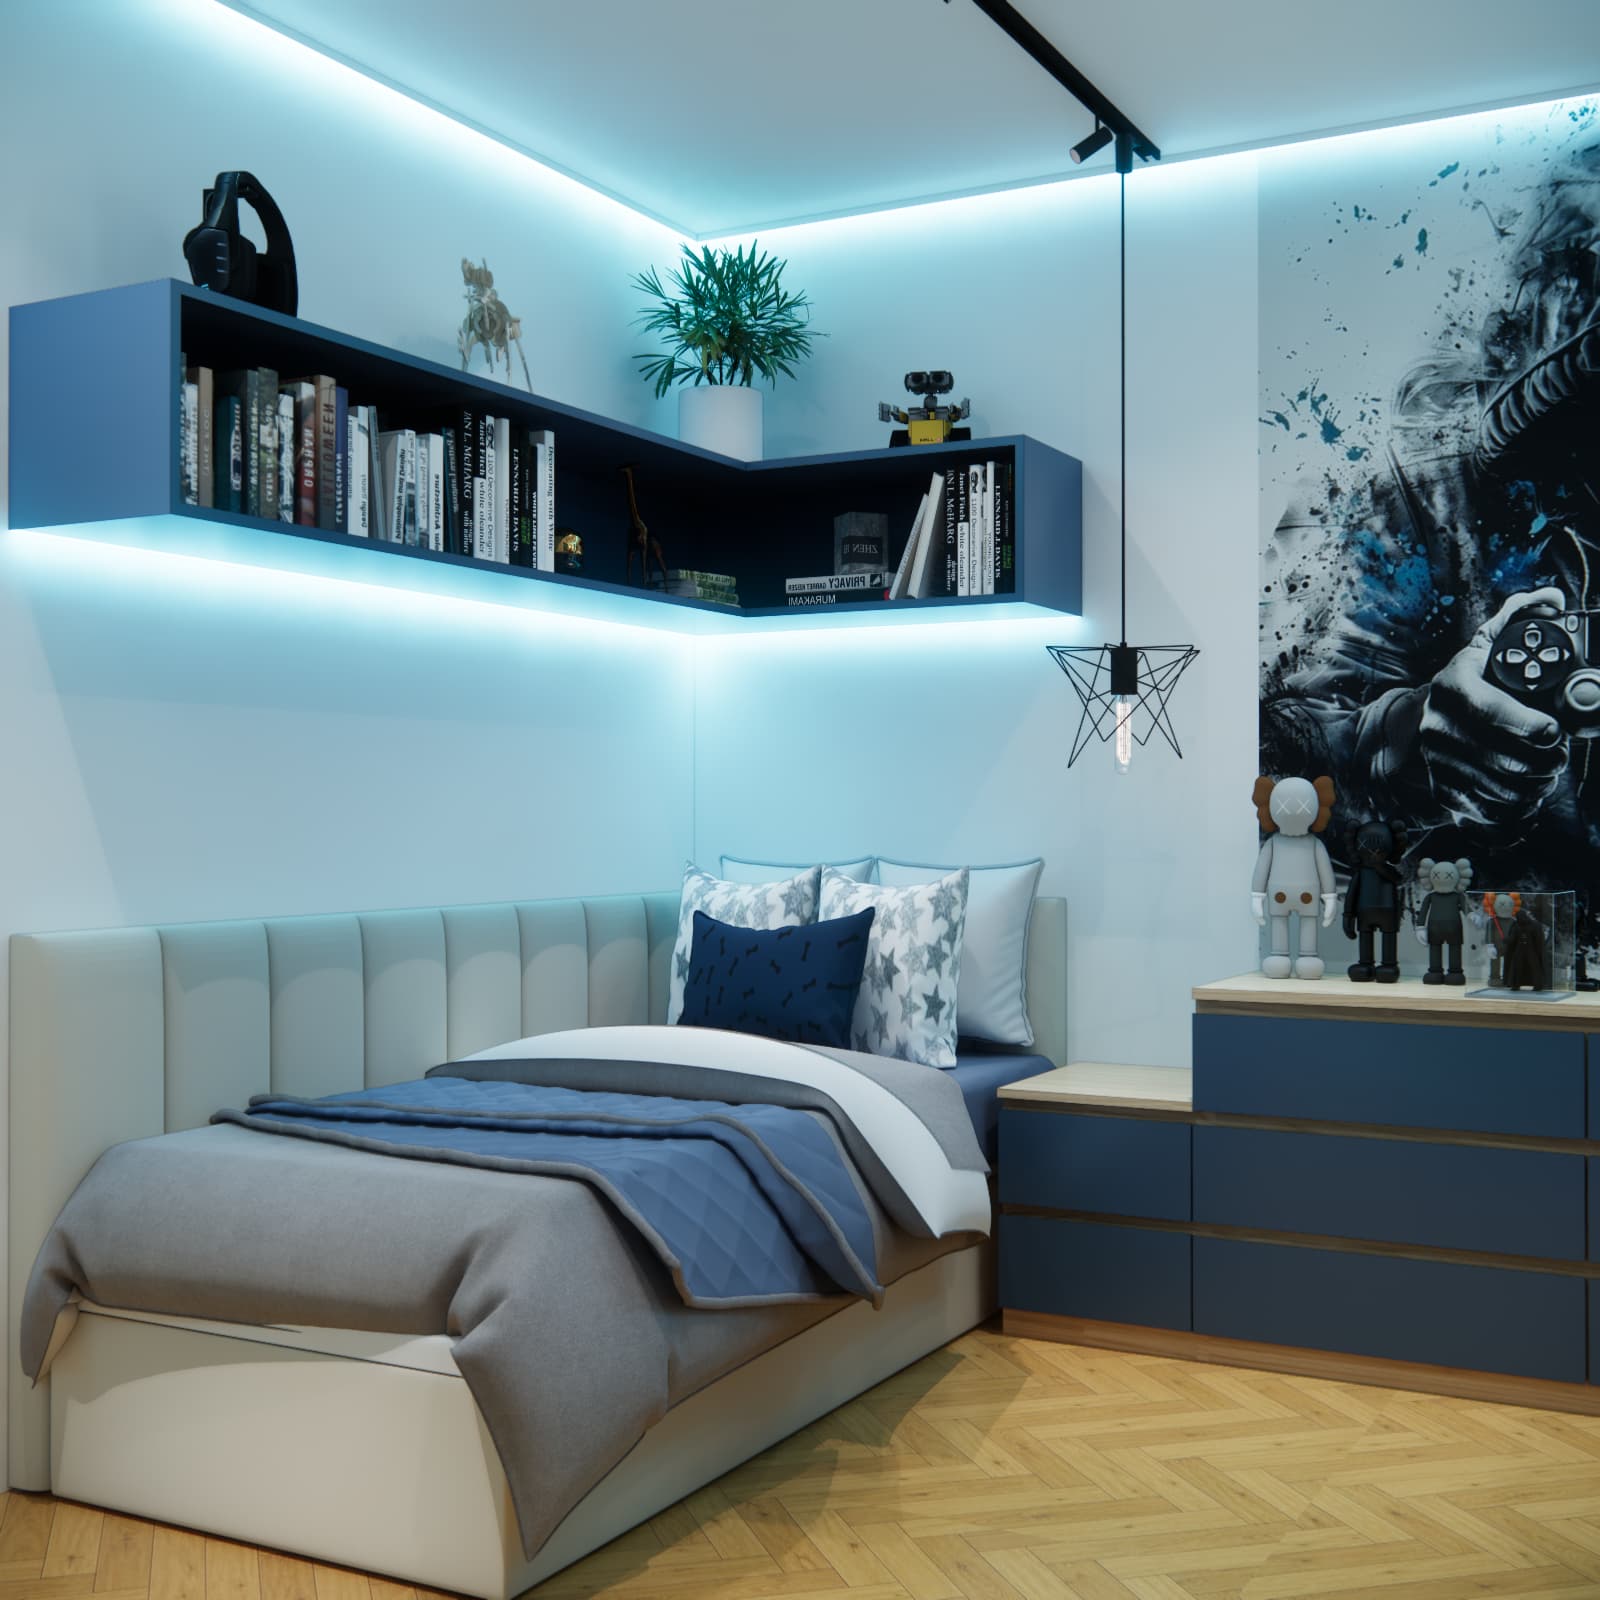
The sleeping area consists of a bed positioned along the wall, with a light upholstered backrest. Grey and blue textiles connect this area to the rest of the room. A lower surface beside the bed forms part of the chest of drawers.
A navy corner shelf runs above the bed. Lighting underneath highlights its shape, while a pendant light beside the chest of drawers completes the composition. When installing a shelf above a sleeping area, the fixings must suit the wall construction, and the items stored on it need to be positioned safely.
Separate controls for general, task and decorative lighting allow the room to suit different activities. Before buying the light fittings, it is worth checking the effect shown in the visualisation against product samples and the specifications of the selected products.
Navy, Light Wood and Herringbone Flooring
Navy appears on the wardrobe, chest of drawers, shelf and curtains. Repeating this distinctive colour makes it feel intentional. Light woodgrain elements and the herringbone flooring add visual warmth, while white walls balance the darker surfaces.
The manufacturer of the furniture boards, colour codes and type of flooring finish should not be identified from visualisations alone. When creating a similar interior, samples of fronts, surfaces and textiles should be compared in the room’s actual lighting. This is particularly important with navy, whose appearance changes with the light.
How Should You Budget for Furnishing a Similar Room?
The cost of completing this room has not been provided, so we do not assign a specific amount to the project. A budget for a similar interior should be based on the scope of work, furnishing specifications and comparable contractor quotes. A floor area of 12 m² alone is not enough for a cost estimate.
- Design: allow separately for the cost of developing the interior design and the necessary documentation. You can find the current options in our children’s room design service.
- Furniture and furnishings: obtain prices for the wardrobe, chest of drawers, desk, shelves, bed, mattress and chair. Compare quotes covering the same scope, fittings, delivery and installation.
- Finishing materials: include wall preparation, paint, wall art and flooring if it needs replacing or refinishing.
- Lighting and electrical work: account for light fittings, accent lighting components, power supplies, controls and any relocation of electrical points.
- Labour: separate material costs from labour, dismantling, installation and waste removal.
- Accessories and equipment: list curtains, bedding and decorative items. Also establish whether the computer and its accessories are included in the same budget.
- Contingency: set aside a separate amount for unexpected work and missing items. Decide how much after assessing the room’s condition and the completeness of the quotes.
If spending needs to be reduced, first consider keeping serviceable furniture and equipment and simplifying the decorative elements. A more extensive display or some accessories can be added later. A comfortable place to sleep and study, along with essential storage, should come first.
When the child’s room is part of a larger renovation, its cost needs to be included in the budget for the entire apartment. Account for shared work, such as electrical preparation or painting, without counting it twice. For this scope, a whole-apartment design service can help coordinate the relationships between rooms and prioritise spending.
What Can Stay in the Room as the Child Grows?
Simple fronts, light surfaces and a navy colour palette can also provide a foundation for an older child’s room. Changing the artwork, figurines or textiles refreshes the interior without automatically replacing all the furniture. The study workstation should be checked separately to ensure it continues to suit the child’s height and changing needs.
For comparison, see another 12 m² room design for a 10-year-old boy, featuring a football theme. The same age and floor area can lead to a completely different combination of colours, decorative elements and cabinetry.
Questions About This Room Design
Can Studying, Gaming and Relaxation Fit Within 12 m²?
In this concept, these functions fit thanks to the desk beneath the window, the bed against the wall and storage distributed between the wardrobe, chest of drawers and shelves. In another room, the feasibility of a similar layout needs to be checked against its dimensions.
How Can You Introduce a Gaming Feel Without Replacing All the Furniture?
You can use wall art, selected accessories and decorative lighting. In this project, the gaming theme is concentrated mainly on the wall above the chest of drawers and around the computer workstation.
Do the Visualisations Show a Finished Room?
No. The images are 3D visualisations of a room design for a 10-year-old from Bełchatów. They show the planned interior rather than photographs taken after the work was completed.
How Much Does It Cost to Furnish a Room Like This?
A reliable estimate requires specifications for the furniture, materials, lighting and scope of work. The design fee is separate from the cost of furnishings and installation. We do not quote a completion cost based solely on the appearance of the visualisations.
Plan a Room Tailored to Your Child
In this room for a 10-year-old from Bełchatów, we combined a distinctive aesthetic with dedicated places for studying, sleeping, clothing and a collection of figurines. The details give the interior its character, but the furniture layout remains its foundation.
Would you like to plan a similar space? Explore our children’s room design packages. Prepare the room’s measurements, photographs of the existing interior, a list of furniture you want to keep and your planned budget. Also tell us how your child uses the room and which interests they would like it to reflect — this information will help tailor the concept to everyday life.