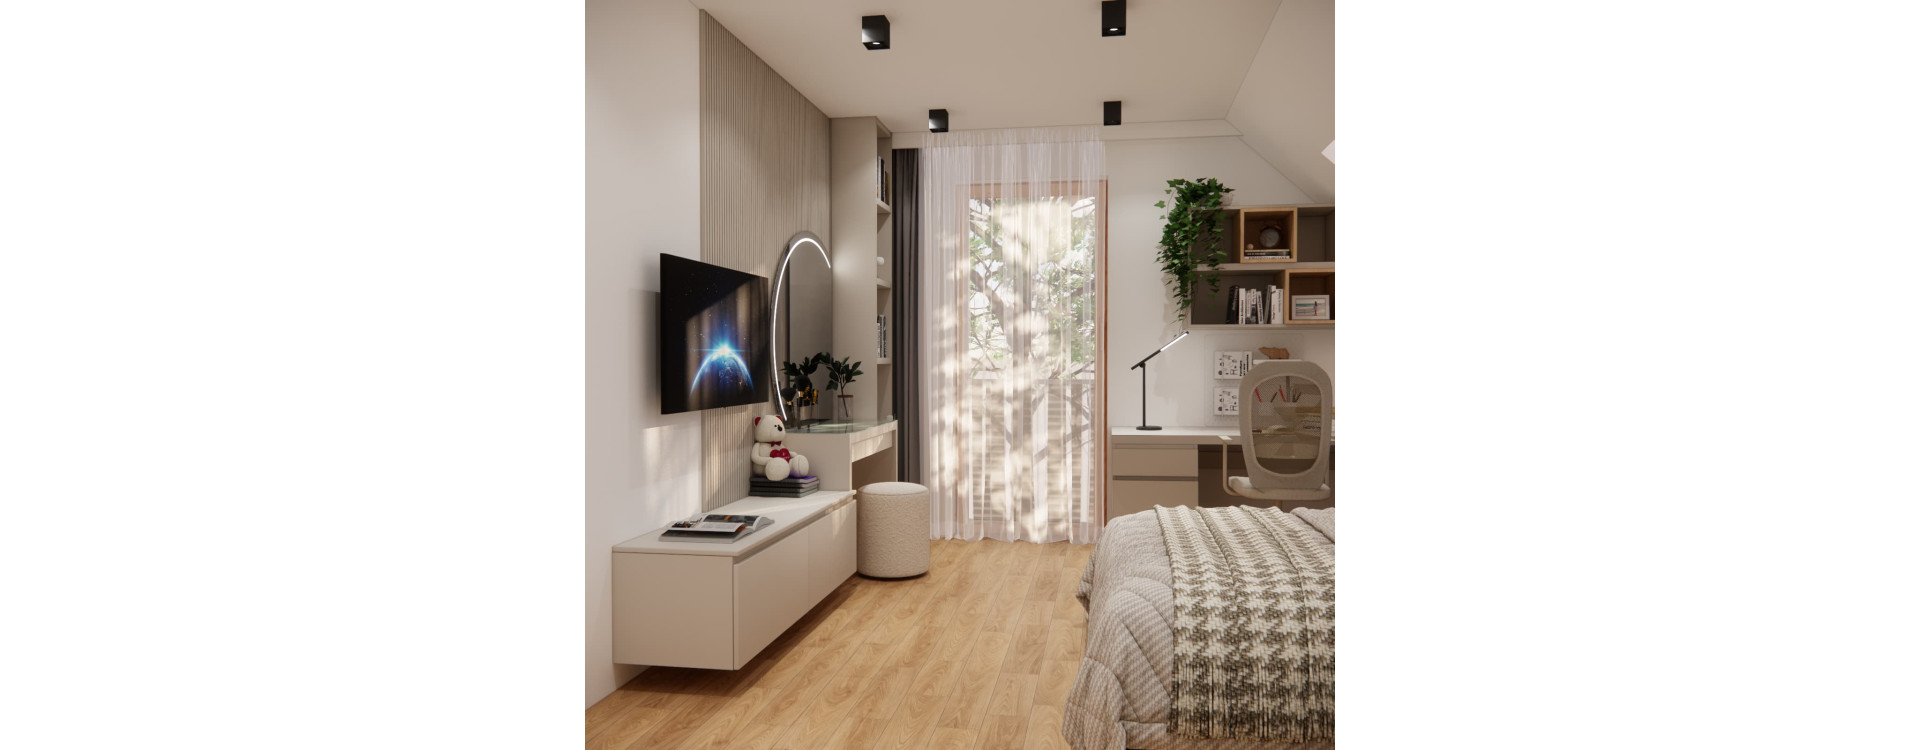
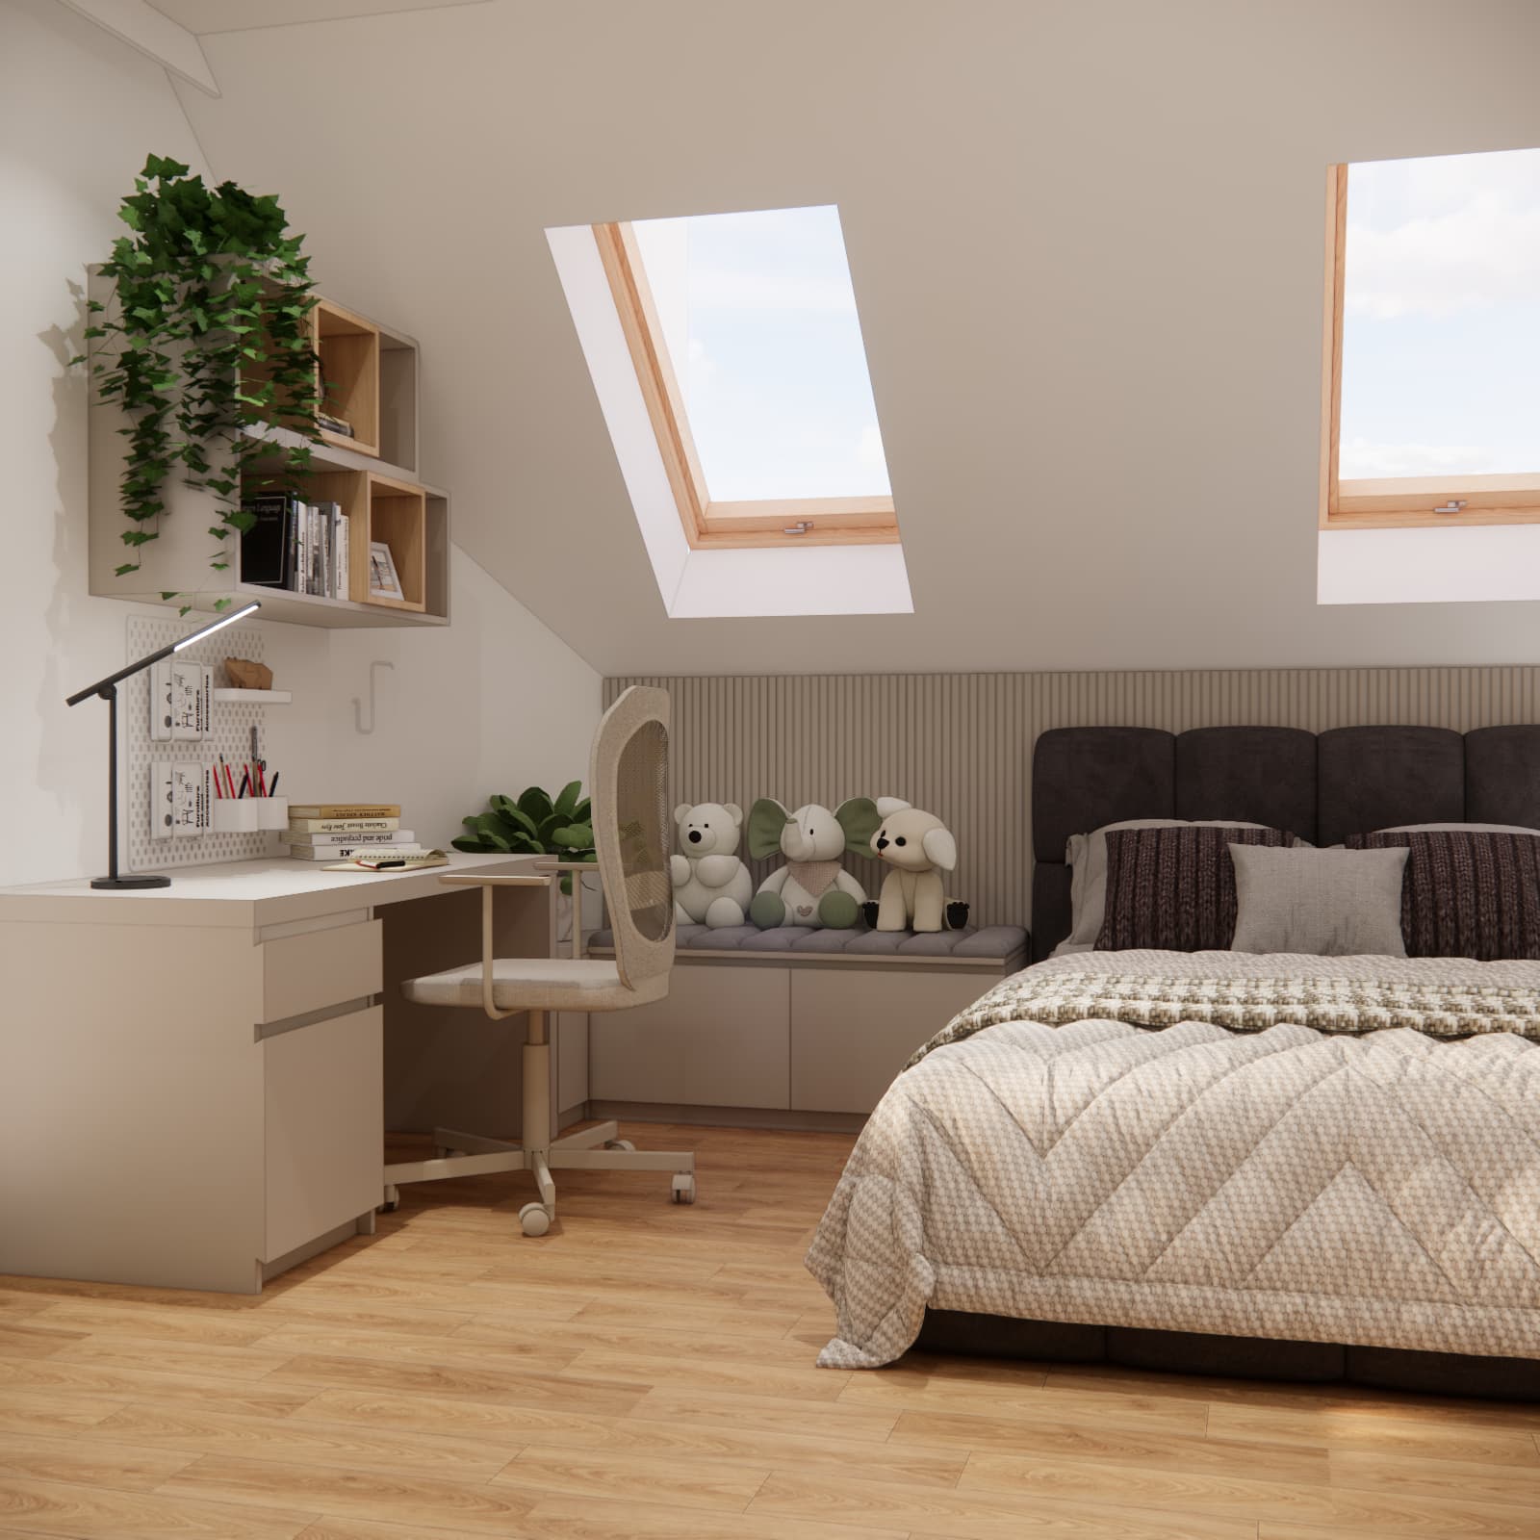
How do you design a room for a twelve-year-old girl that meets her current needs without requiring a complete makeover a few years later? In our design for Zuzia from Brwinów, we combined a calming colour palette, an upholstered bed, a study area, a dressing table and a separate walk-in wardrobe. The room measures 22 m², with sloping ceilings, roof windows and light-coloured furniture paired with a darker headboard giving it its character.
The goal was simple: to create a room for a twelve-year-old that works both now and in the future. Alongside the more grown-up elements, we left space for soft toys and personal keepsakes. The room can evolve with Zuzia without the need to replace the entire interior.
The images shown are visualisations of a design by Fabryka Projektów, not photographs of the completed room.
The Short Answer: What Makes This Room with a Walk-In Wardrobe Different?
In Zuzia’s room, the walk-in wardrobe takes care of clothing storage, while the main space accommodates studying, sleeping and getting ready for the day. Low furniture makes use of the space beneath the sloping ceilings. Neutral finishes can be paired with new accessories as her tastes change.
- Designed for: Zuzia, aged 12.
- Project location: Brwinów.
- Room size: 22 m².
- Layout: an attic room with a walk-in wardrobe.
- Furniture: an upholstered bed, desk, dressing table, shelves and closed cabinets.
- Colour palette: light beige and grey, wood tones, a dark headboard and black accents.
22 m² in the Attic – How Did We Bring the Different Areas Together?
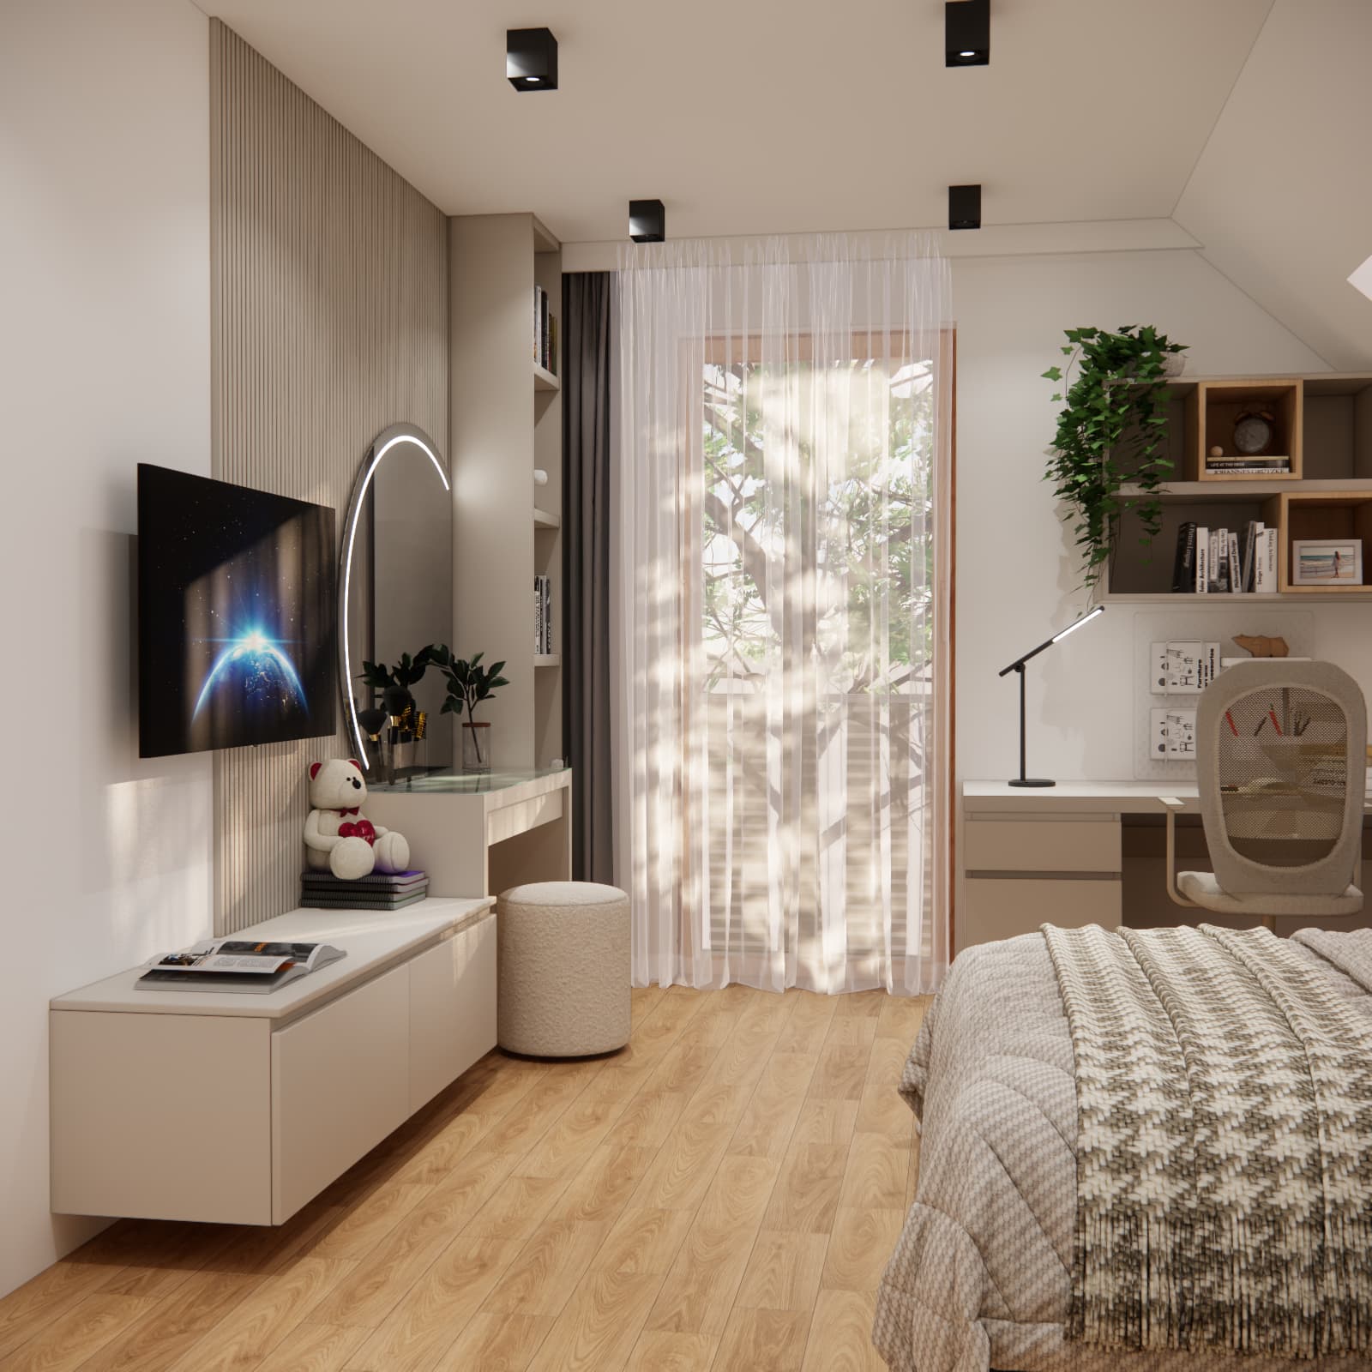
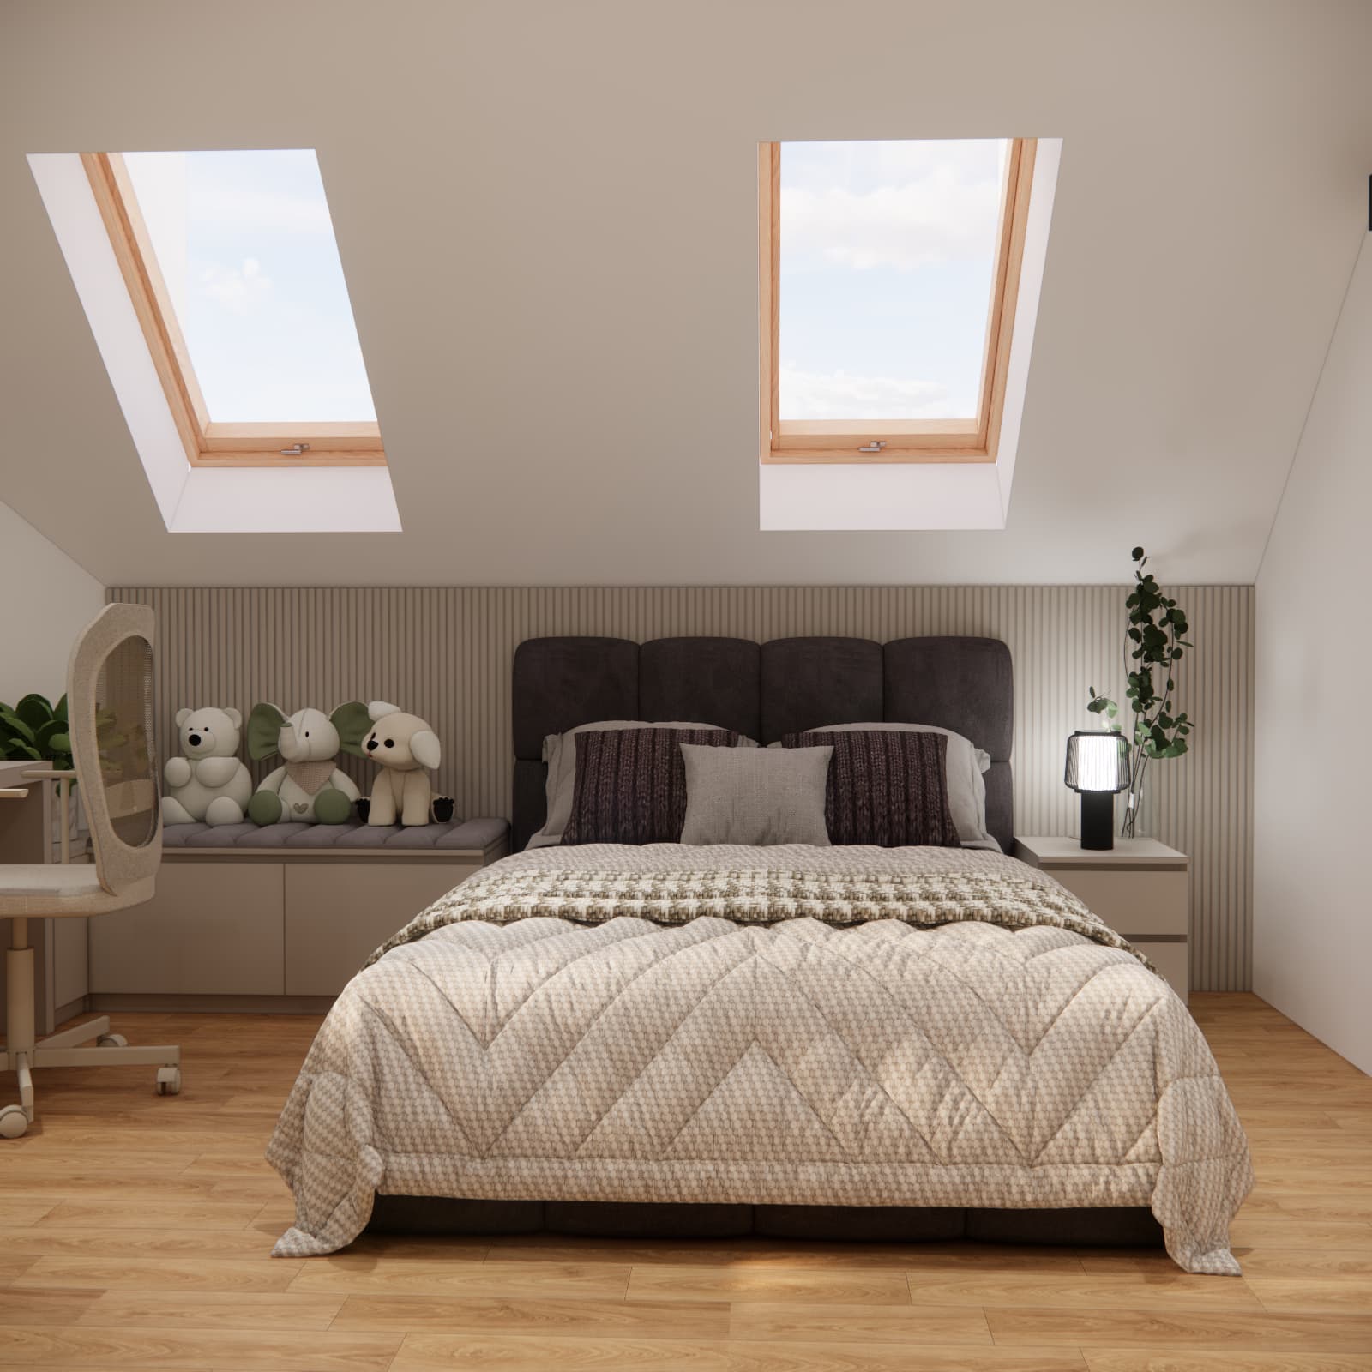
In an attic, floor area alone does not tell you where furniture can be positioned comfortably. In Zuzia’s room, the bed sits beneath the roof windows, with low built-in storage alongside it. The desk is positioned near the vertical glazing. On the opposite wall, there is a dressing table, a television and a wall-mounted cabinet.
This arrangement keeps school supplies, clothes and personal belongings in separate areas. It is also important to maintain access to the walk-in wardrobe and leave room to pull out the desk chair. When implementing a similar layout, ceiling heights need to be checked precisely where the user will sit, stand up and walk.
We explain this in more detail in our guide to planning room zones beneath sloping ceilings of different heights.
A Walk-In Wardrobe in a Teenager’s Room – A Separate Space for Clothes
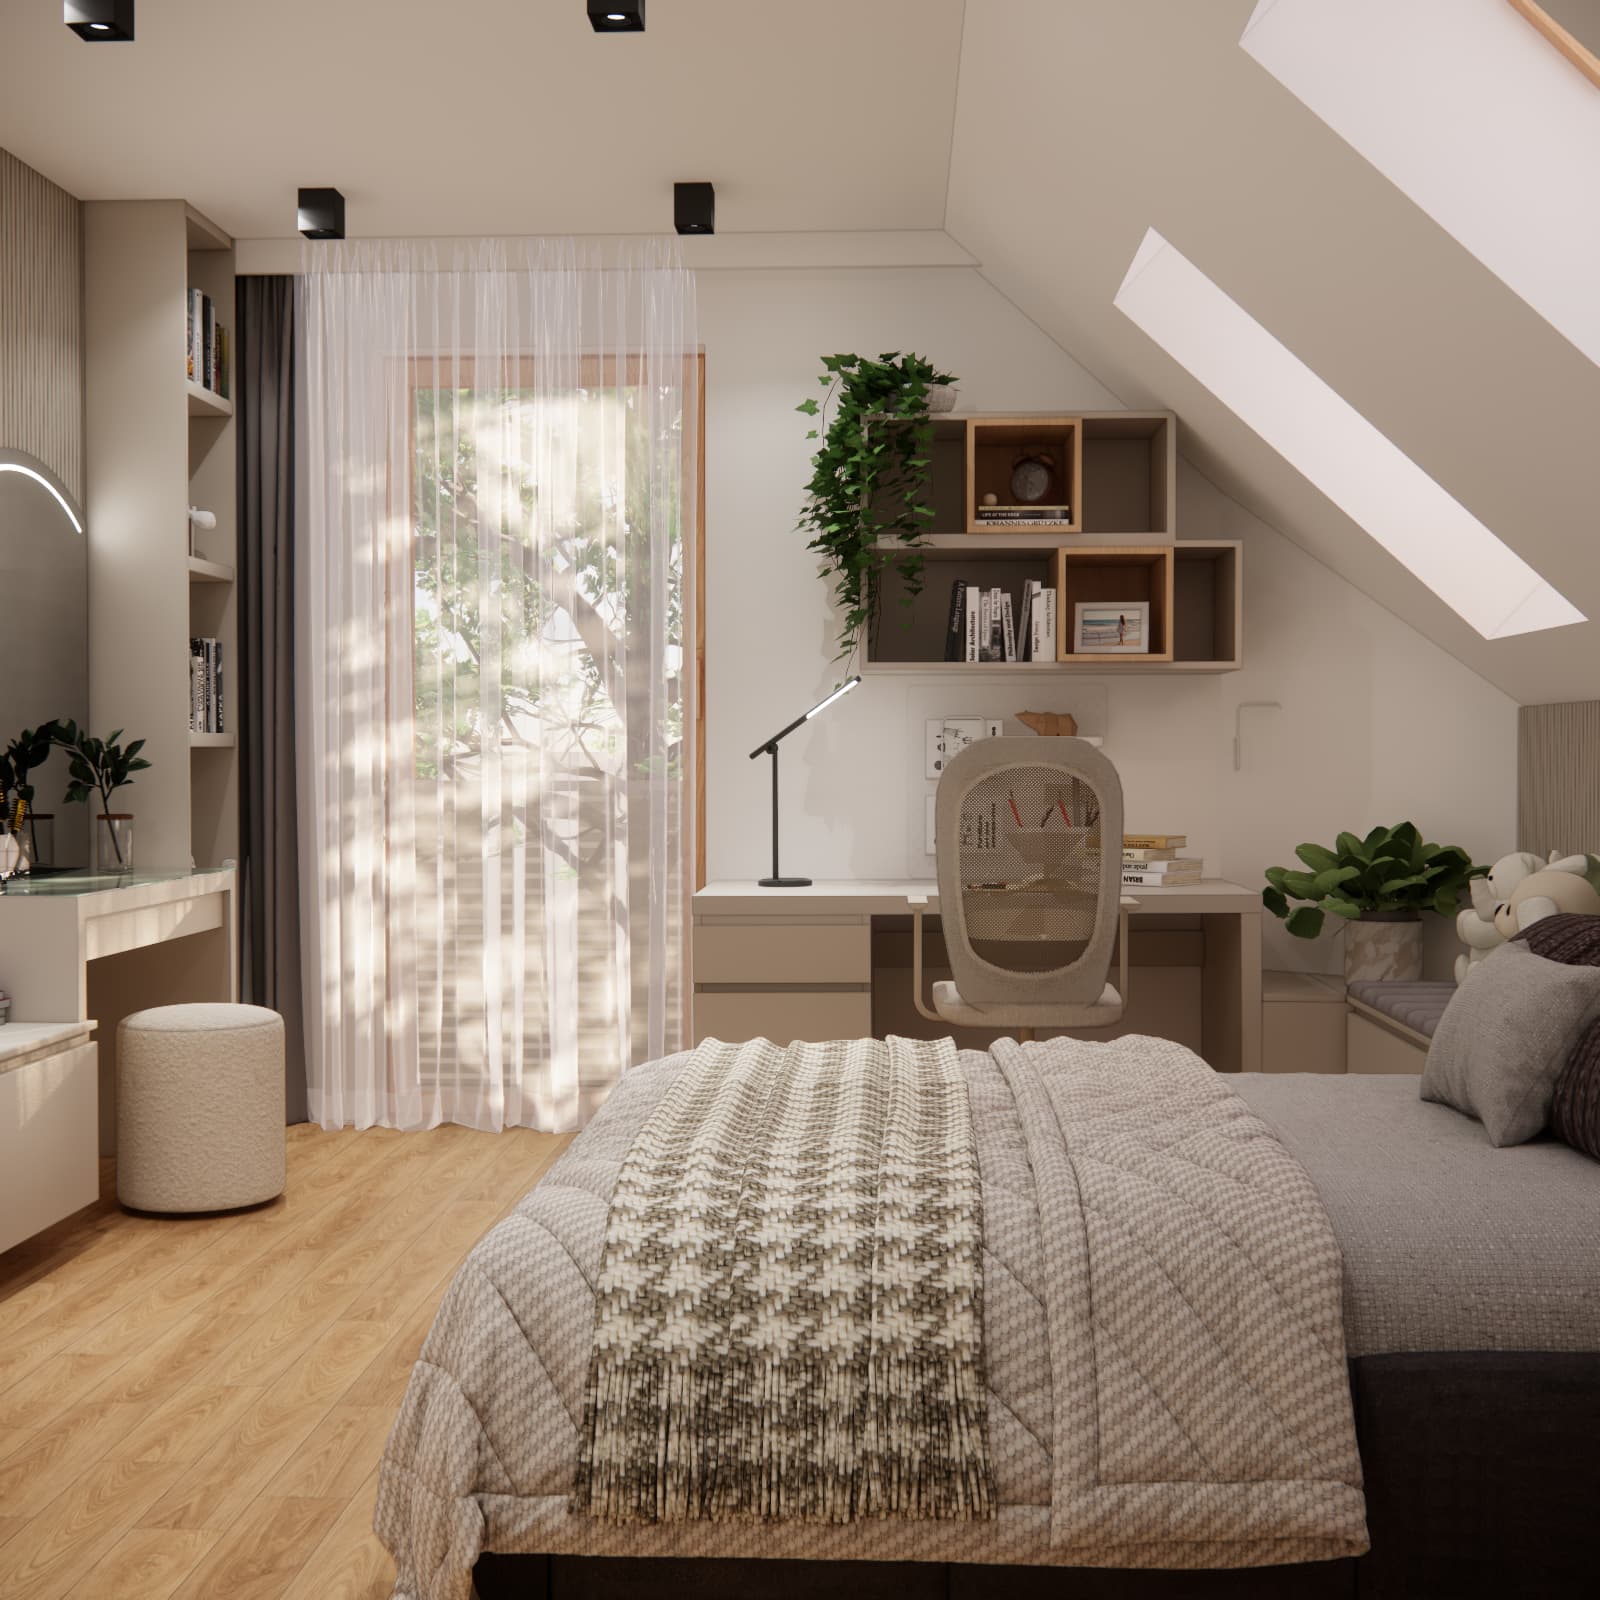
The walk-in wardrobe is one of the key features of this design. The visualisations show open units with hanging rails, shelves and drawers. The storage sections vary in height, making it possible to use the space beneath the sloping roof.
Taller units accommodate hanging clothes, while folded items can be stored on the shelves to the side. Drawers help keep smaller clothing items separate. This arrangement gives belongings designated places, although furniture alone cannot replace everyday tidying habits.
When planning a wardrobe for the years ahead, it is worth allowing not only for the current amount of clothing, but also for longer garments and the option to adjust shelf spacing. Hanging rails should be positioned within the user’s reach. In an attic, headroom in front of the storage is just as important as its capacity.
We designed the entrance to the walk-in wardrobe with a mirrored sliding door. The mirror is useful when choosing an outfit, while its reflection also affects how spacious the room feels. A sliding door needs a clear path along the wall, so this area must be accounted for before positioning the remaining furniture.
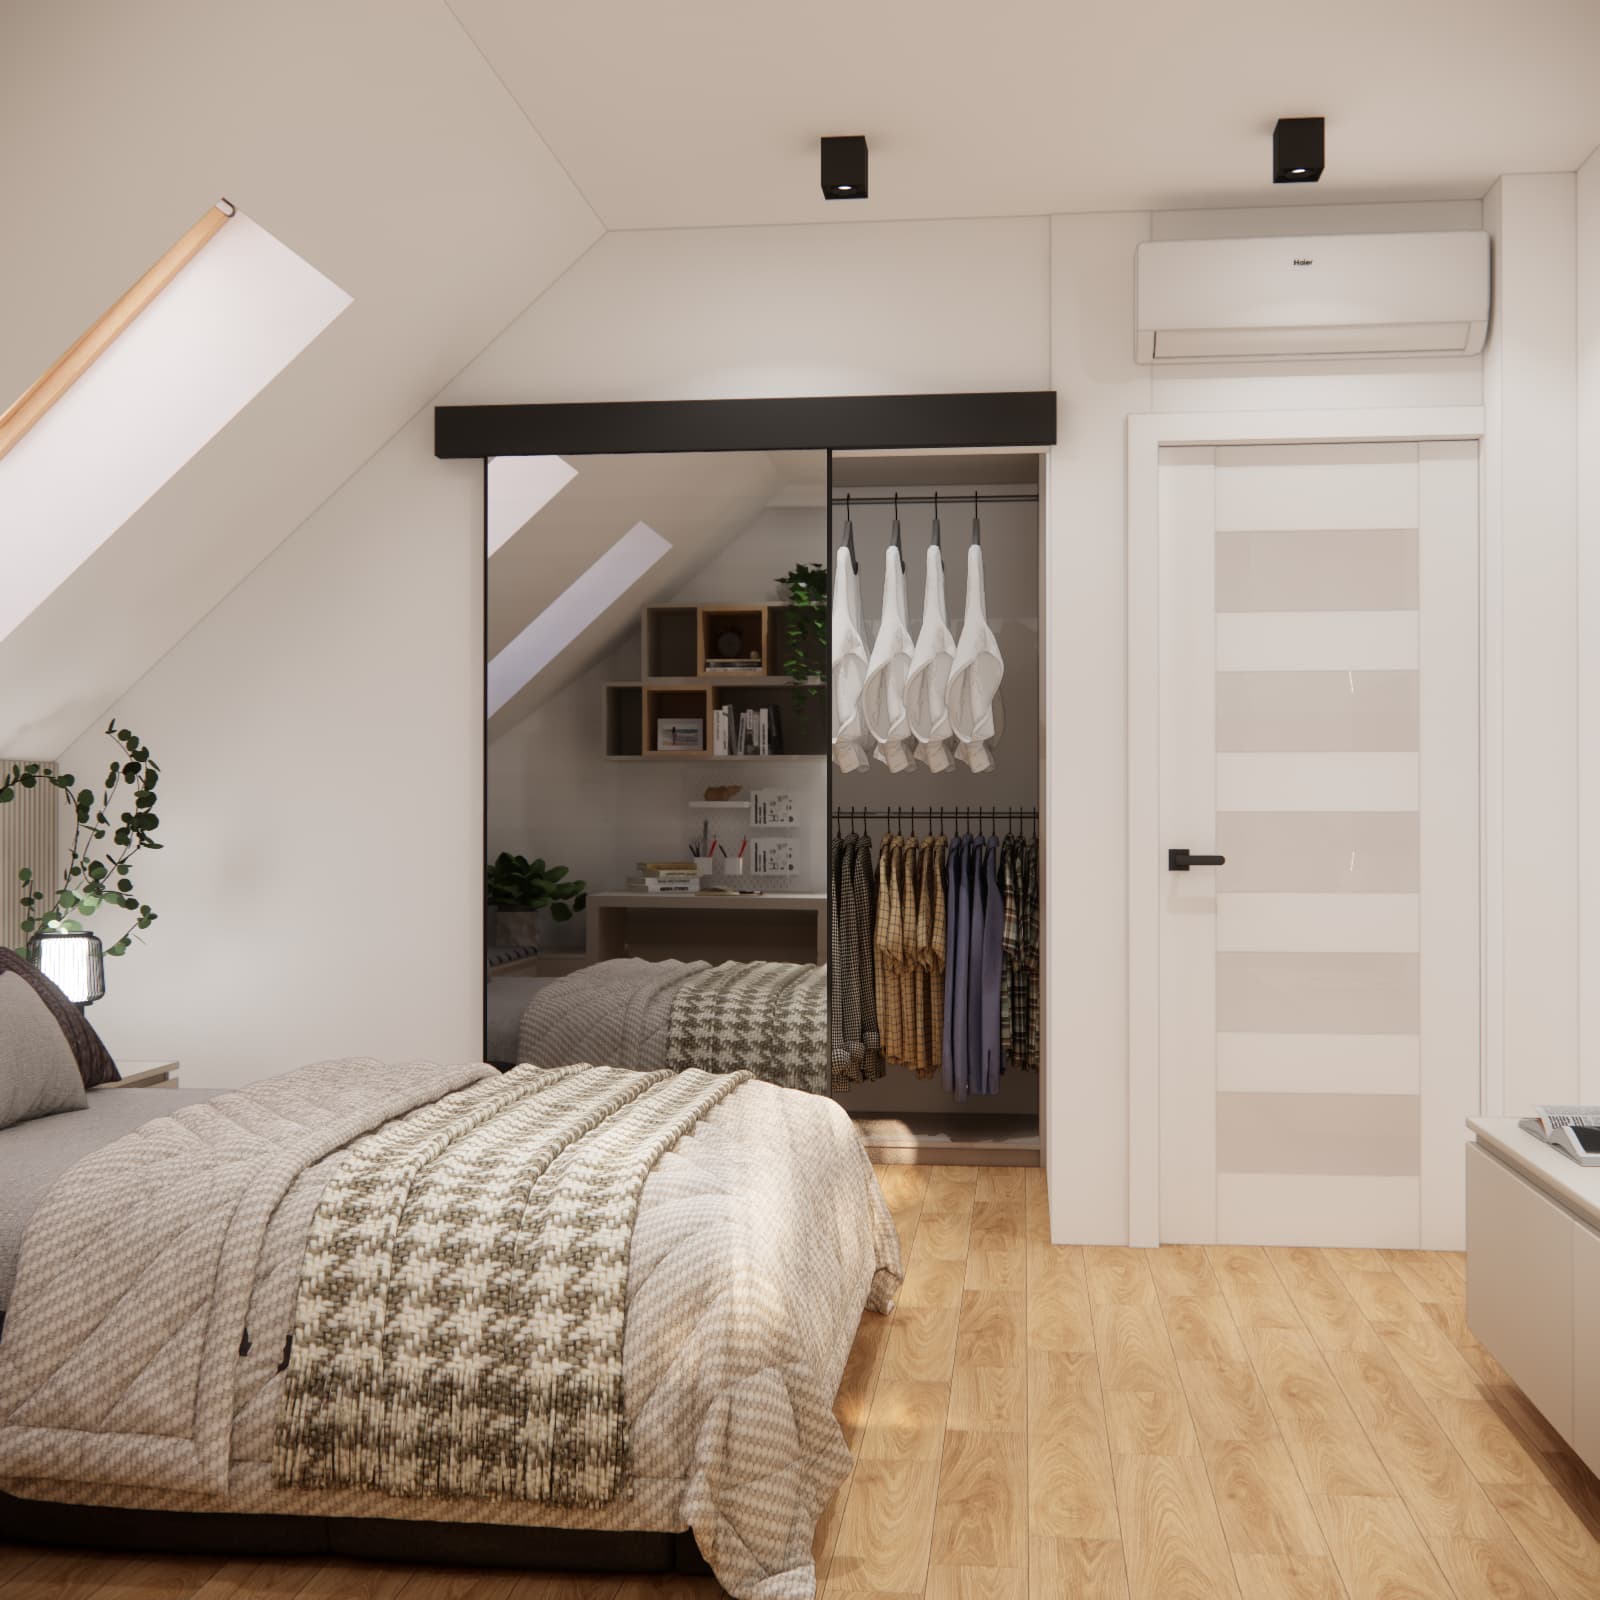
For a different approach to a separate clothing storage area, see our design for Dawid’s room with a walk-in wardrobe and loft bed. It shows an alternative layout tailored to a younger child.
A Desk for a Twelve-Year-Old – Space for Studying and Personal Interests
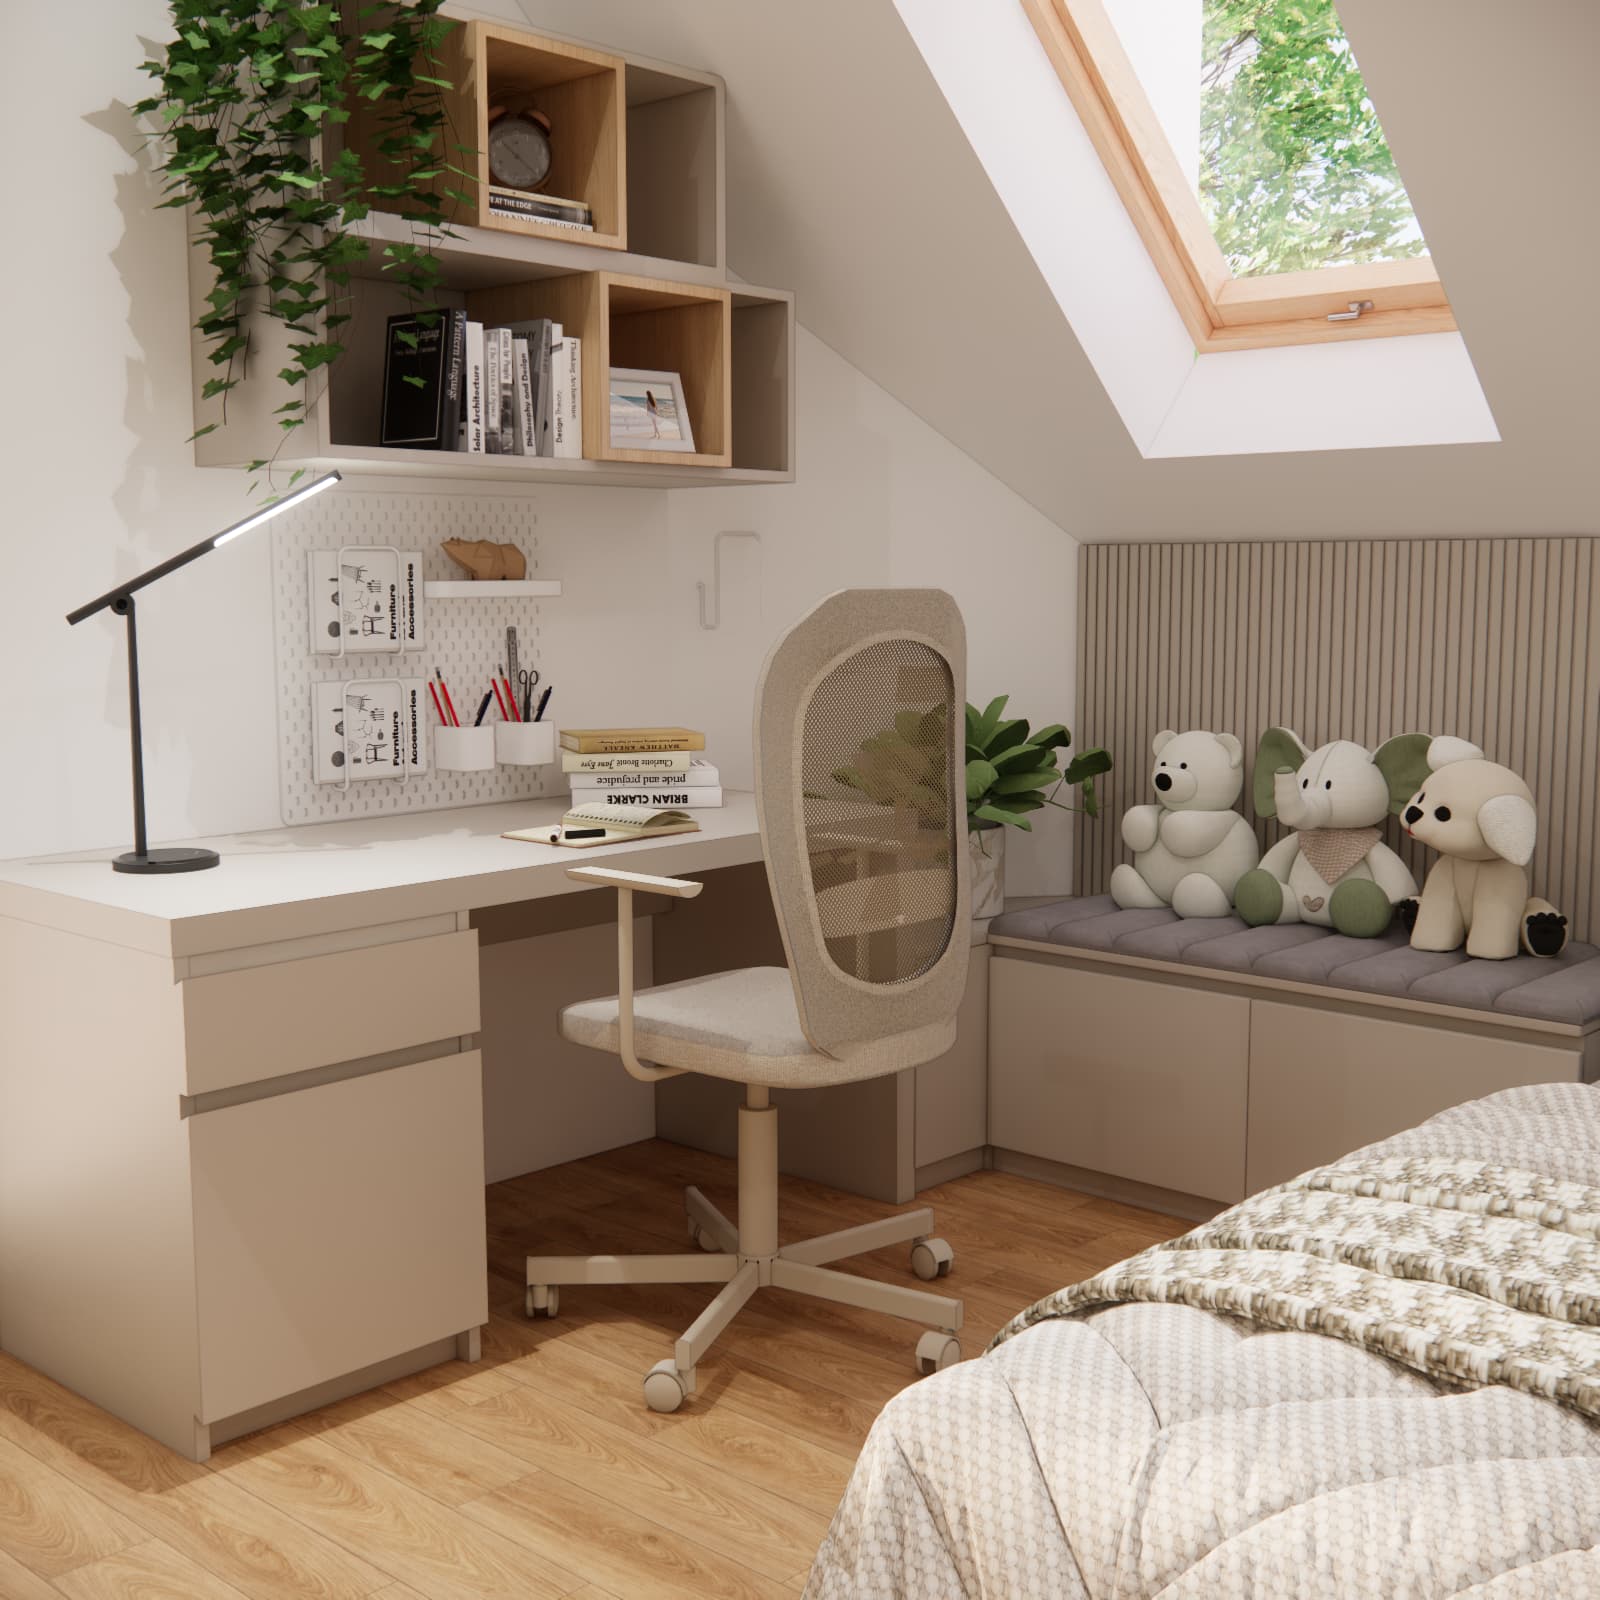
We positioned Zuzia’s desk near the glazing, alongside the low cabinets. Open shelves above the worktop provide space for books and decorations, while drawers sit underneath. A desk lamp provides additional task lighting. This keeps school supplies close to where they are used.
When choosing furniture for a similar room, start by matching the chair and worktop height to the child’s height. There should also be enough legroom, space to pull out the chair and room for an exercise book beside the computer. Simply placing a desk near a window does not solve everything: screen reflections and the ability to control incoming daylight should also be checked during use.
A Bed Beneath the Roof Windows and Low Built-In Storage
The dark upholstered headboard makes the sleeping area stand out against the light walls. Soft textiles and varied textures give it a cosy feel. Low built-in storage beside the bed provides space for favourite soft toys, preserving a personal touch of childhood within a more grown-up room.
Before buying a bed for a similar layout, check the headroom above the mattress and access to the roof windows. It is also worth planning suitable blackout blinds. Bed width should not be chosen on appearance alone: clear walkways, cabinet access and enough space to make the bed comfortably all matter.
A Dressing Table with a Mirror and a Coordinated TV Wall
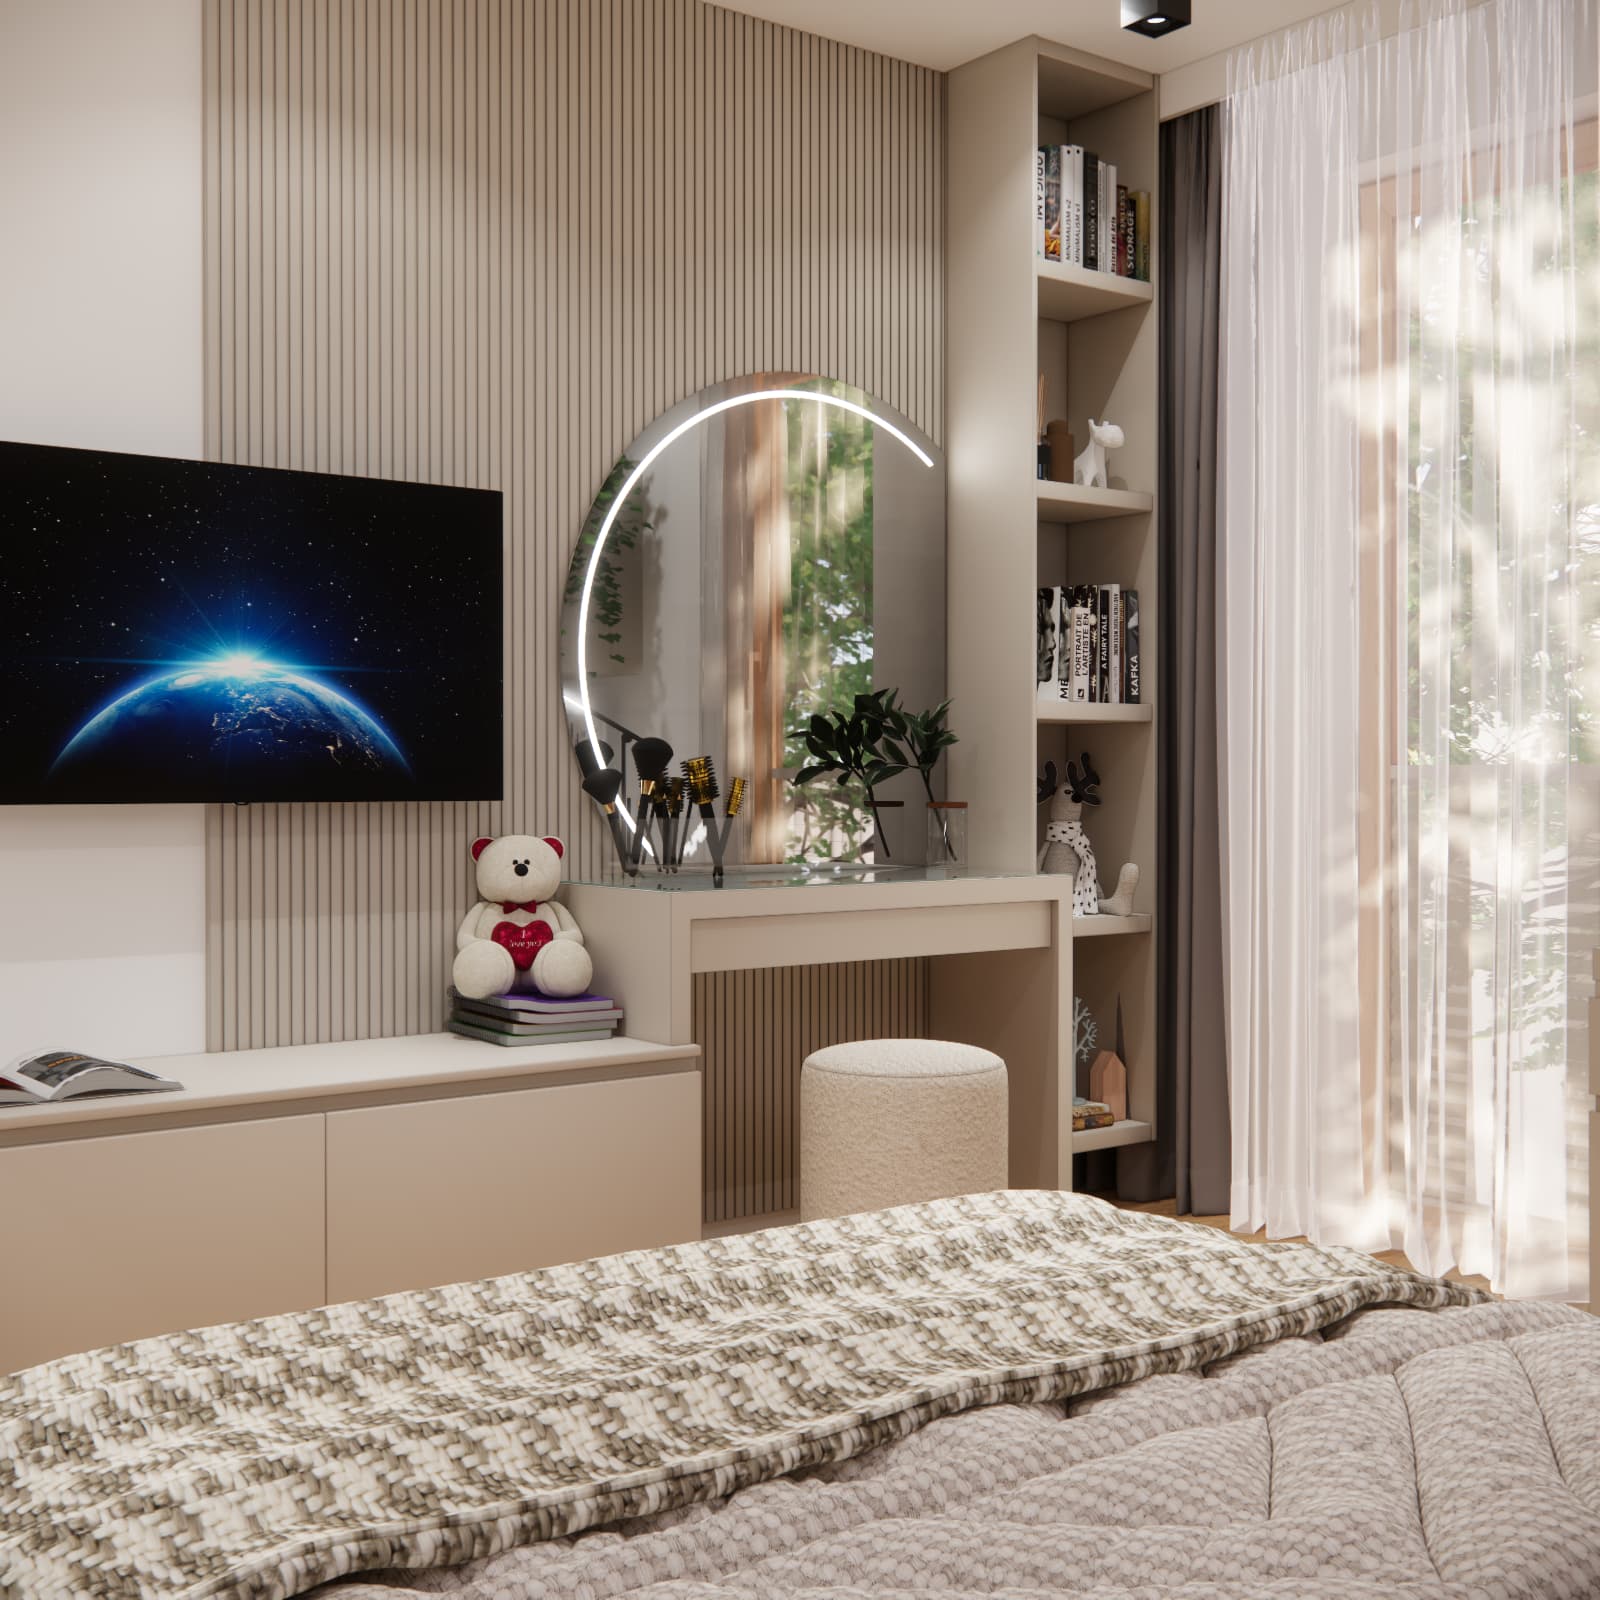
On the opposite side of the room, we designed a dressing table with an illuminated mirror and a small upholstered stool. A tall open shelving unit stands beside it. This area can be used for brushing hair, storing accessories and getting ready for the day, with its role evolving as Zuzia grows older.
The dressing table is separate from the desk, so personal items do not have to take up study space. The adjacent television and wall-mounted cabinet form a coordinated arrangement against vertical fluting. This helps organise the wall without adding more freestanding furniture.
How Can This Room Evolve with Zuzia?
A room designed for the future does not have to look like an adult’s bedroom from the start. In this project, simple furniture shapes and muted colours provide a backdrop for the things that matter to a twelve-year-old. Over time, soft toys can make way for books, photographs or new collections, while fresh textiles can update the look of the bed.
With this approach, it helps to distinguish long-term decisions from easy updates:
- Long-term elements: the wardrobe layout, furniture arrangement, power points and main lighting.
- Elements to adapt: the chair, organisers, shelf contents and storage arrangements.
- Easy replacements: bed linen, cushions, decorations and personal touches.
This is not a guarantee that nothing will need to change over the years. The aim is to reduce the likelihood that a teenager’s changing tastes or needs will require all the fitted furniture to be replaced.
How Should You Budget for a Similar Room with a Walk-In Wardrobe?
The cost of furnishing and finishing this type of room should be calculated from the scope of work and specific furnishings, rather than floor area alone. We are not quoting a cost for completing Zuzia’s room, as this article does not include an approved cost estimate. Visualisations alone cannot reliably establish material, furniture and labour costs.
For a similar room, it is helpful to divide the budget into the following categories:
| Category |
What Should You Include? |
| Design |
The scope of the design, visualisations and required documentation, including confirmation of the design scope for the walk-in wardrobe. |
| Building Work and Materials |
Wall preparation, painting and any changes to flooring, electrical or other services, and decorative finishes. |
| Walk-In Wardrobe |
Fitted units, shelves, hanging rails, drawers, hardware, mirrored doors, delivery and installation. |
| Bedroom Furniture |
A bed and mattress, desk, chair, dressing table, shelving and cabinets. |
| Lighting and Accessories |
Light fittings, a desk lamp, an illuminated mirror, window coverings, textiles and any selected equipment. |
| Labour and Installation |
Labour, assembly, deliveries and any additional work not included in product prices. |
| Contingency |
A separate allowance for unexpected work and adjustments to orders. |
As a starting point, you could set aside an additional 10–15% above the initial estimate, then adjust this contingency to reflect the room’s condition and how firm the quotations are. This is a budgeting suggestion, not a cost estimate for this project. Prioritise comfortable sleeping, studying and storage; decorative accessories can be chosen later.
If the room is part of a larger apartment renovation, its cost should be included in the overall project budget without counting shared work twice. In this situation, an apartment design that coordinates the planning of individual rooms may be helpful.
Questions About a Twelve-Year-Old’s Room with a Walk-In Wardrobe
Does a Walk-In Wardrobe Replace All the Cabinets in the Bedroom?
No. Clothes can be kept in the walk-in wardrobe, but books, exercise books and everyday accessories are best stored close to where they are used. That is why Zuzia’s room still includes desk drawers, shelves and low cabinets.
Will This Room Also Suit an Older Teenager?
It has a foundation that allows for that transition: separate functional areas, neutral furniture and accessories that can be replaced. Over time, however, the ergonomics of the study area and the amount of storage required should be reassessed.
Does All the Furniture Need to Be Made to Measure?
No. Fitted furniture designed around sloping ceilings can be combined with a ready-made bed, chair and lighting. The choice should be guided by dimensions, practical needs and budget, rather than an assumption that every item must come from the same collection.
How Much Does a Room Design with a Walk-In Wardrobe Cost?
The price depends on the selected package and the agreed scope, including the wardrobe design. Current options are available in our teenage bedroom design service. The design fee should be considered separately from the cost of furniture and installation work.
Planning a Room for Your Daughter for the Years Ahead?
Zuzia’s design shows how a walk-in wardrobe, study area and restful sleeping space can work together in an attic room. What matters most is how these elements relate to one another: access to clothes, comfort at the desk and practical everyday use of the space beneath the sloping ceilings.
Prepare measurements of the room and walk-in wardrobe, ceiling heights beneath the slopes, photographs, inspiration images and your planned budget. Contact Fabryka Projektów at biuro@f-projektow.pl — we will tailor the design scope to your family’s needs.
Interior design and visualisations: Fabryka Projektów.