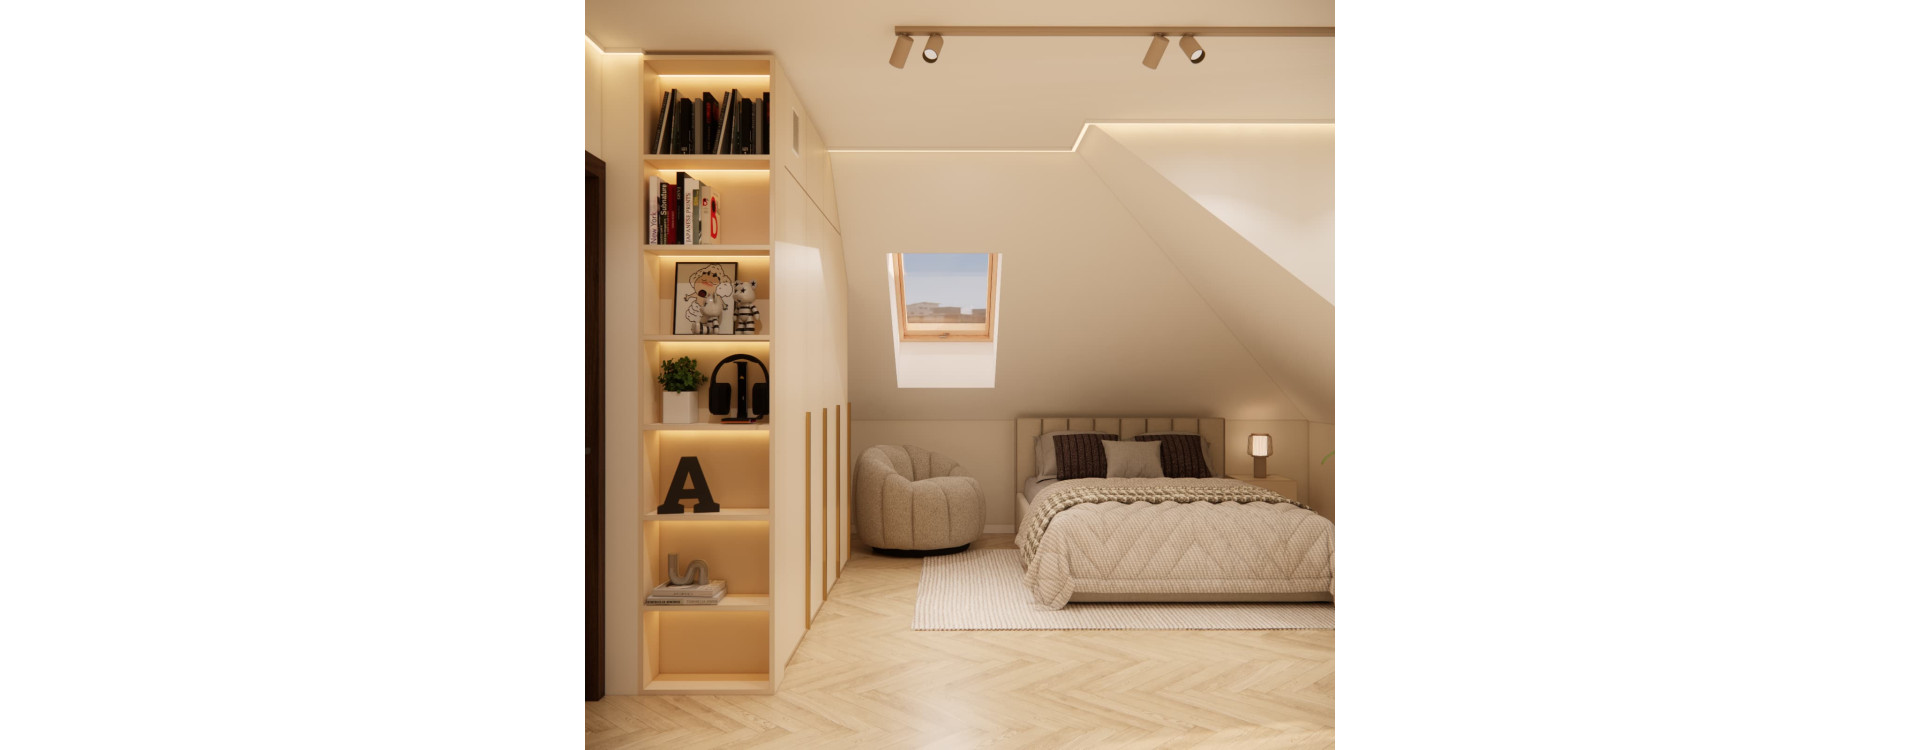
A teenage girl’s bedroom can combine a comfortable study space, a separate dressing table, a spacious wardrobe and a cosy relaxation area. In our design for 13-year-old Maja, we incorporated these functions into a 20 m² attic room. We chose shades of cream and beige, complemented by light wood-effect flooring, soft fabrics and warm lighting.
The room’s character comes from specific design solutions: a bed beneath the sloping ceiling, a wardrobe fitted to the room’s geometry, and a desk beside a dressing table with a large illuminated mirror. A shared colour palette brings the different areas together, even though each serves a different everyday purpose.
The images shown are visualisations of a Fabryka Projektów design, rather than photographs of the completed interior.
How did we plan Maja’s 20 m² bedroom?
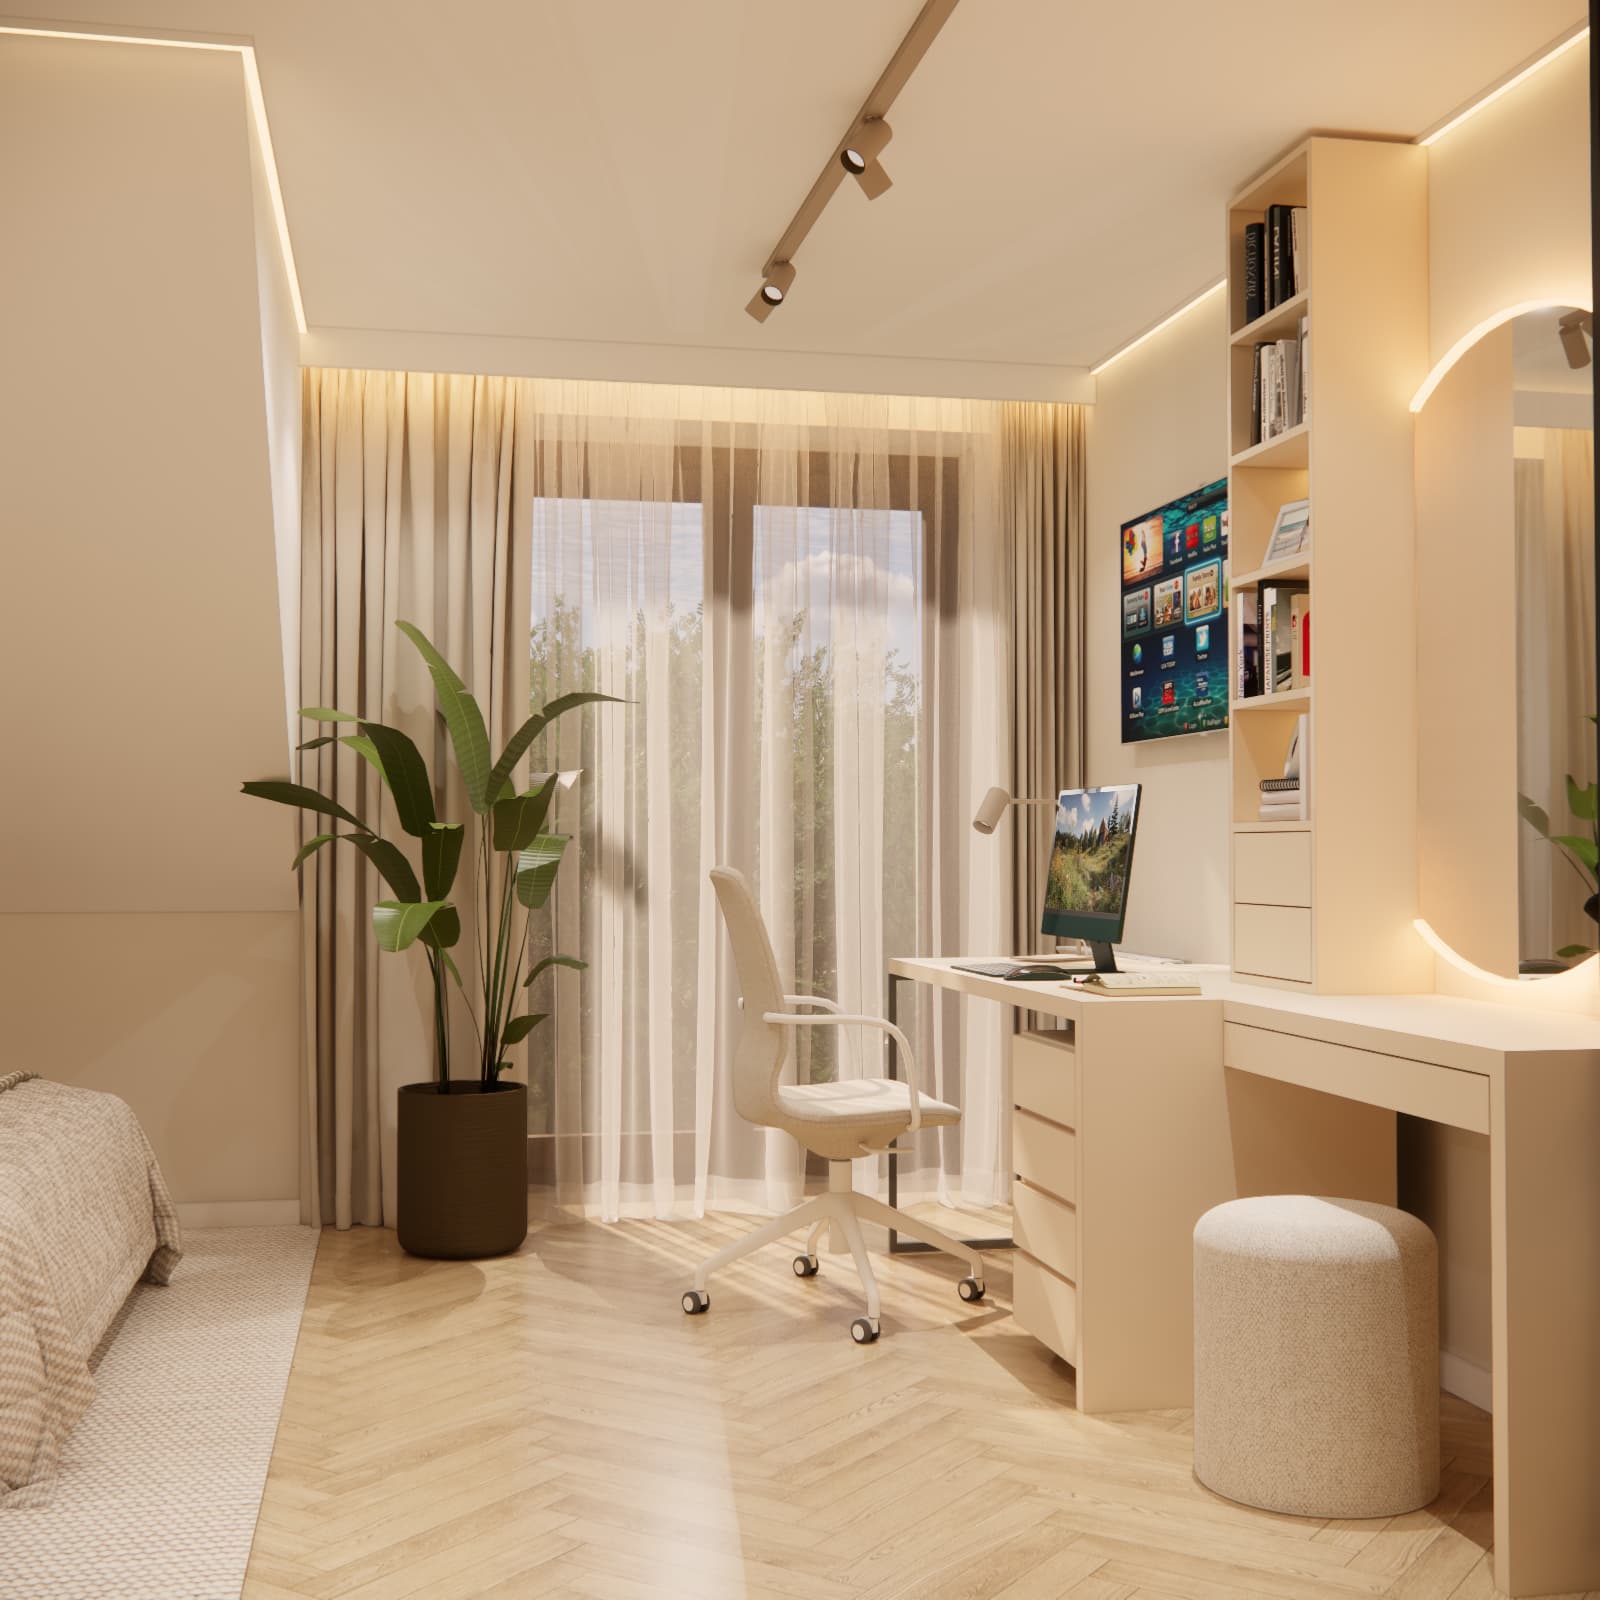
The layout separates studying, sleeping and storage without adding partition walls. The desk and dressing table occupy the taller part of the room, the bed sits beneath the sloping ceiling, and the wardrobe makes use of a wall with varying height. We also included an upholstered armchair beside the bed.
- Designed for: Maja, aged 13.
- Room size: 20 m².
- Room features: an attic space with sloping ceilings, a roof window and a tall vertical window.
- Main functions: studying, sleeping, storage, relaxing and getting ready at the mirror.
- Colour palette: cream, beige, light wood and brown accents.
- Distinctive features: a large organically shaped mirror, illuminated shelves and a display cabinet with a dark frame.
In an attic room, floor area alone does not determine where furniture can go. Headroom above the bed, in front of the wardrobe and where the desk chair pulls out matters too. A similar layout therefore needs to suit the actual ceiling slopes, rather than just the floor dimensions.
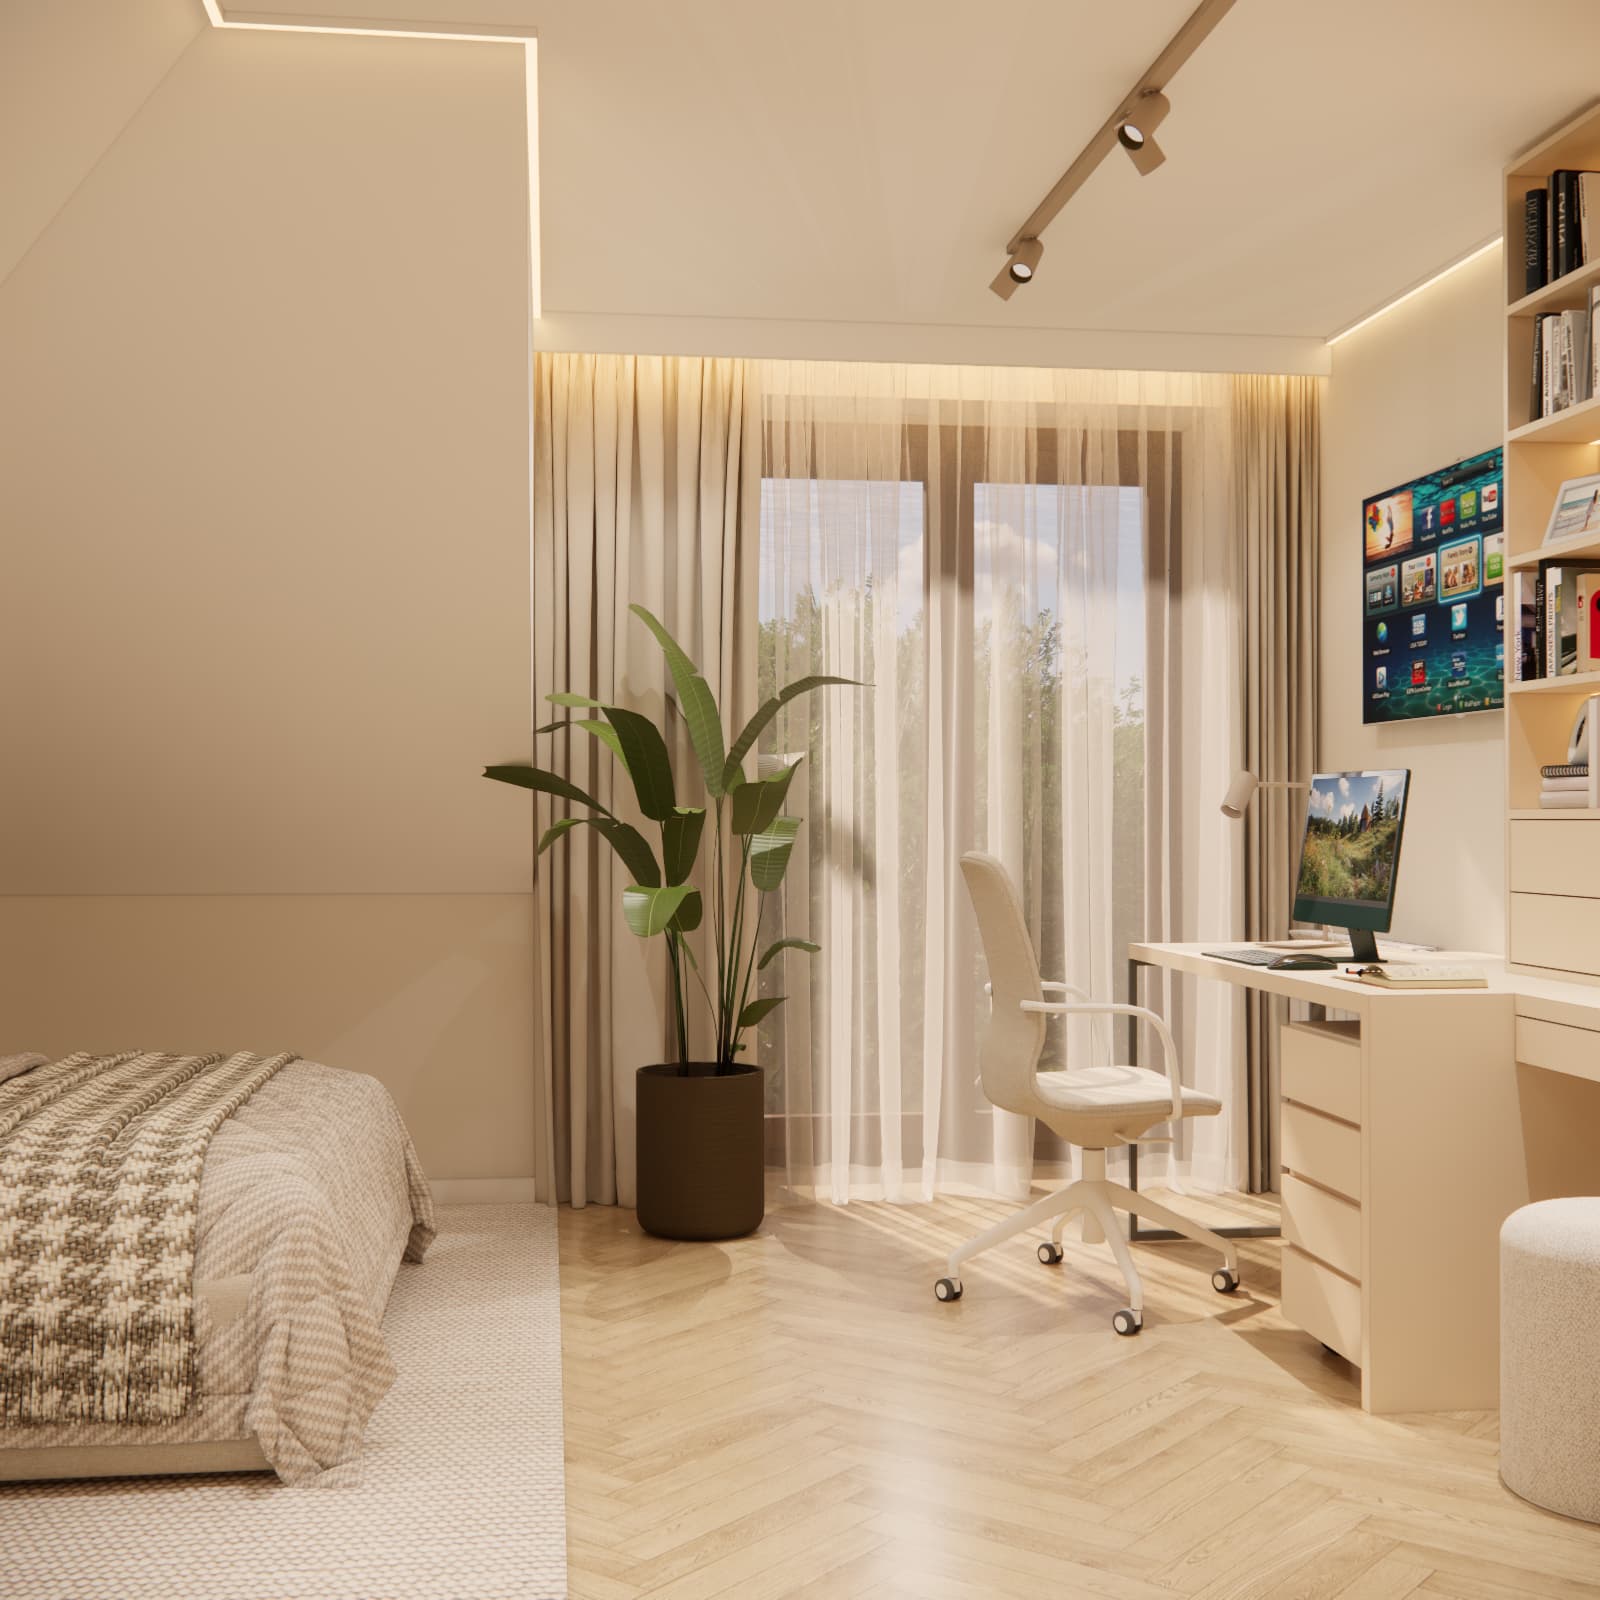
A desk by the window with dedicated storage for school supplies
We positioned the study area against the wall perpendicular to the tall window. The desktop holds a computer and a lamp, with a mobile drawer unit underneath. This provides storage for notebooks, stationery and accessories without adding another chest of drawers.
Above part of the desktop, we designed a slim shelving unit with open shelves and small drawers. Books and decorative items have their own place, while smaller belongings can be tucked away. The vertical shelving also creates a clear visual boundary between the computer area and the mirror.
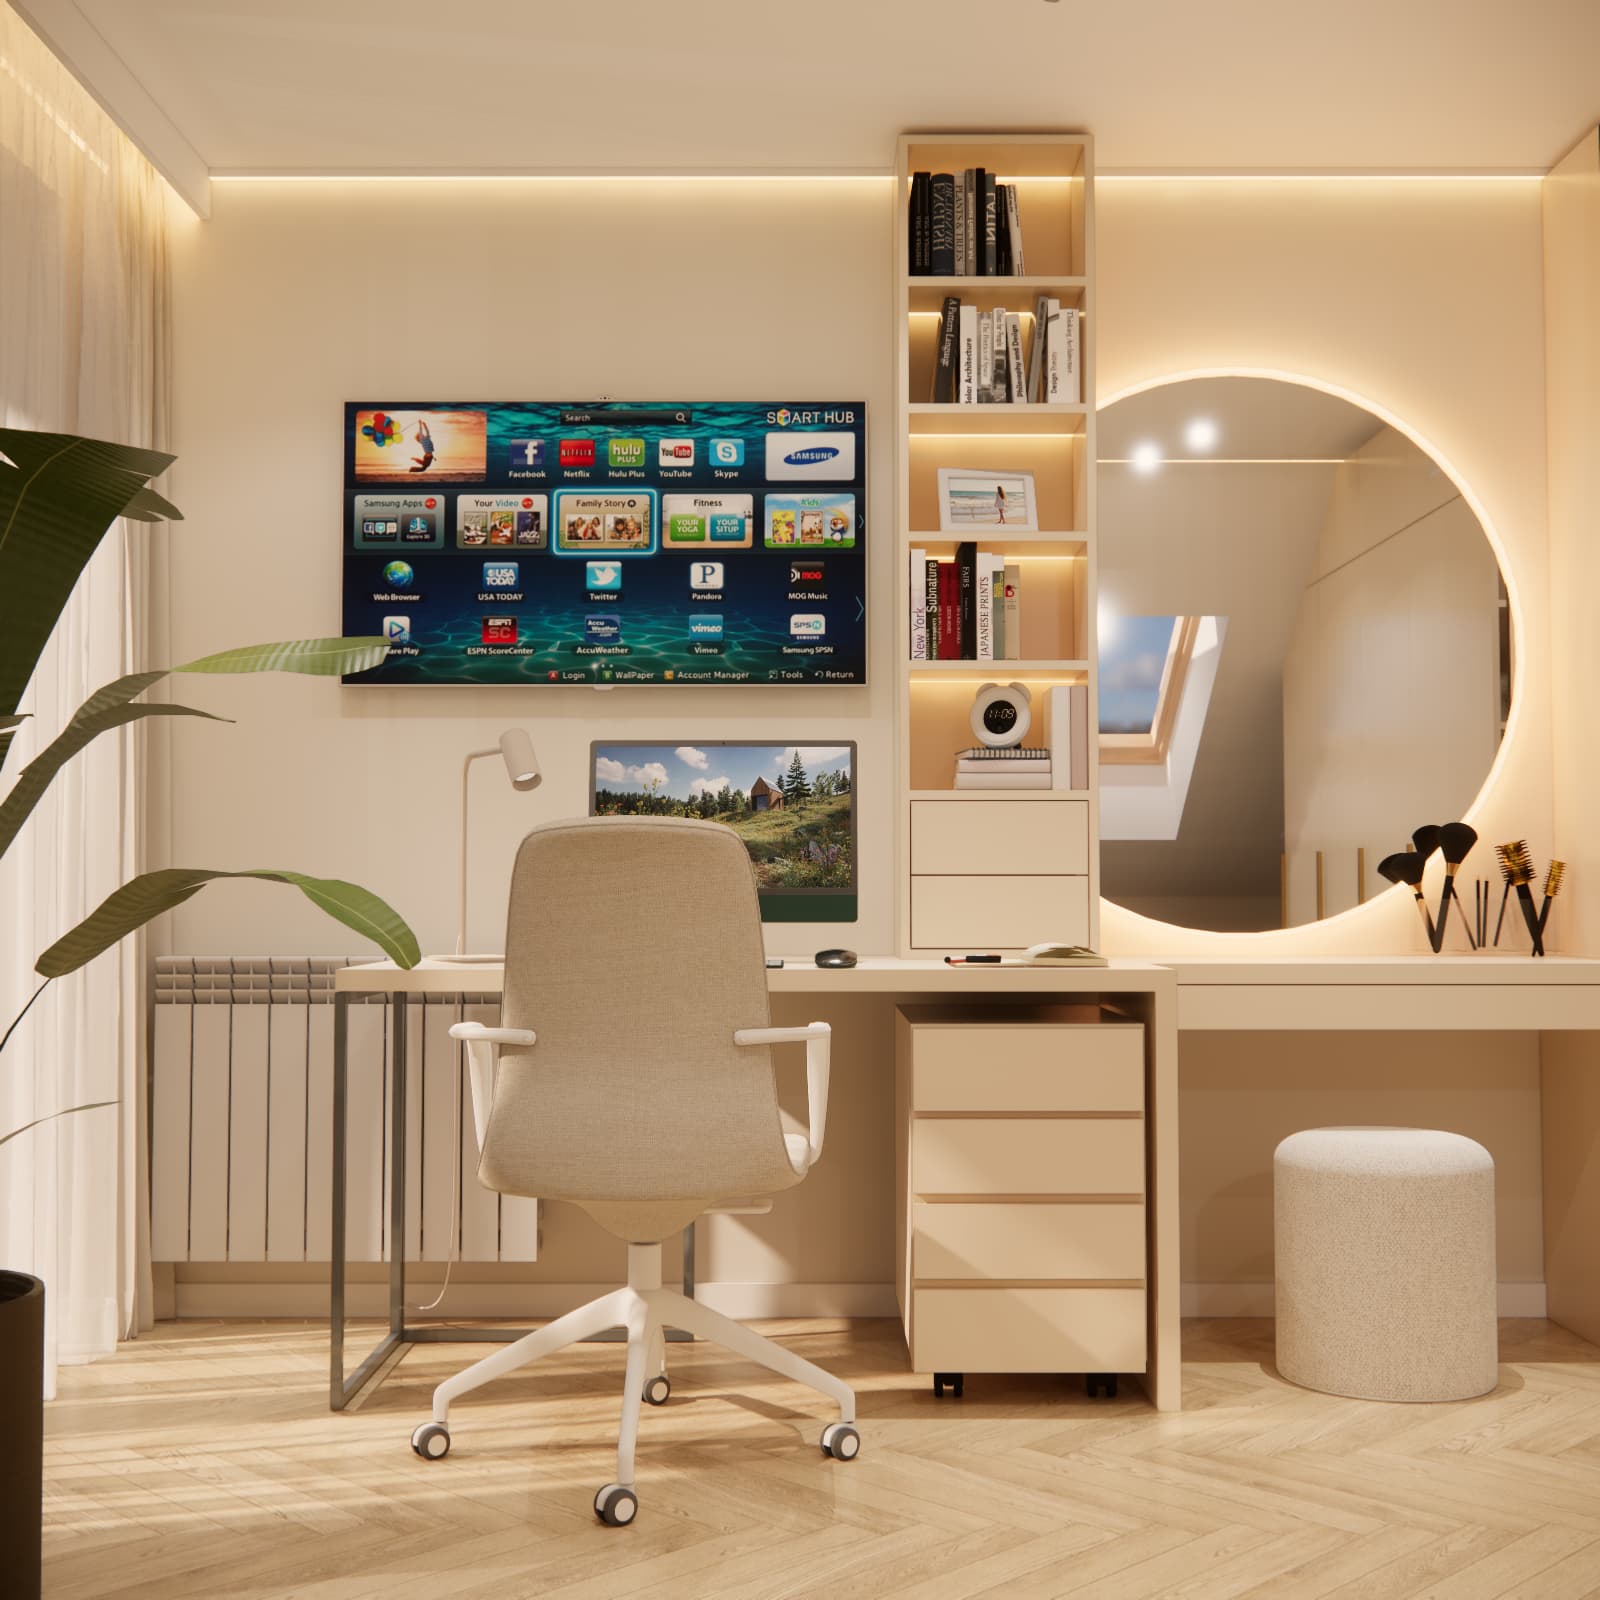
When setting up a similar study area, check how much space remains for an open notebook once the monitor and keyboard are in position. There should also be enough room to pull out the chair, reach the sockets and route cables neatly. The radiator visible beside the desk needs to remain accessible, with sufficient space for heat to circulate properly.
A television is mounted on the wall above the desk. It serves a different purpose from the computer monitor: its height and viewing angle should be assessed from the seating or resting position used to watch it. During study time, the screen can remain switched off to reduce distractions.
A desk and dressing table side by side – one style, two functions
In Maja’s room, the dressing table visually extends the study area but has its own surface, drawer and seat. This means school supplies do not have to share space with accessories used at the mirror. The arrangement helps keep things organised while retaining both functions.
The most distinctive detail is the large mirror with an irregular, rounded outline. Its soft shape breaks up the rectangular lines of the fitted furniture. A small upholstered pouffe can be tucked beneath the dressing table when it is not in use.
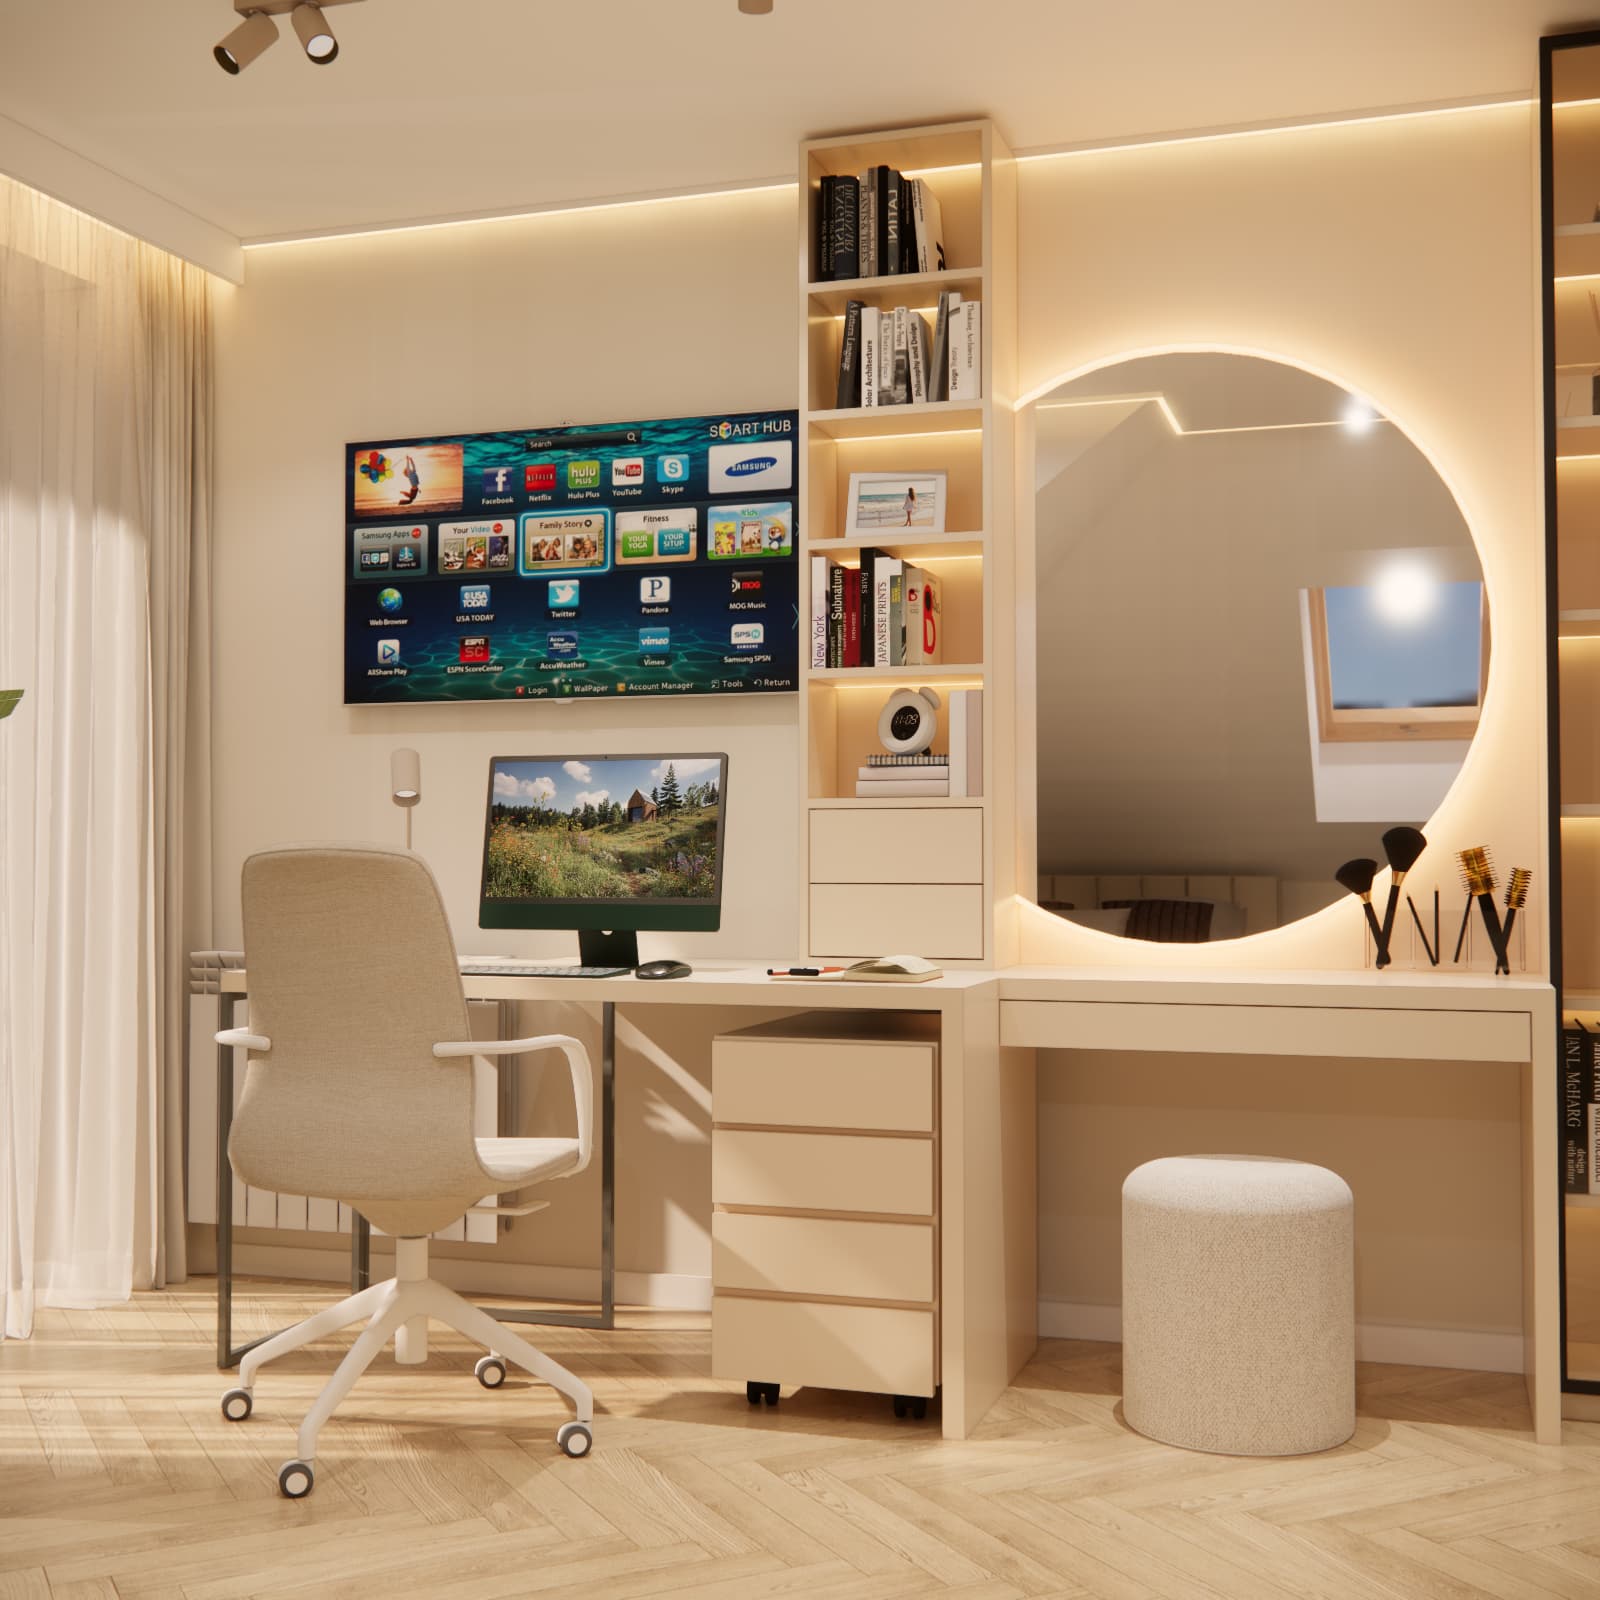
Lighting around the edge of the mirror creates a decorative effect. When choosing a particular model, it is also important to check whether it illuminates the face sufficiently and evenly. The effect shown in a visualisation does not replace checking the light fitting’s specifications.
A wardrobe beneath the slope and space for books and keepsakes
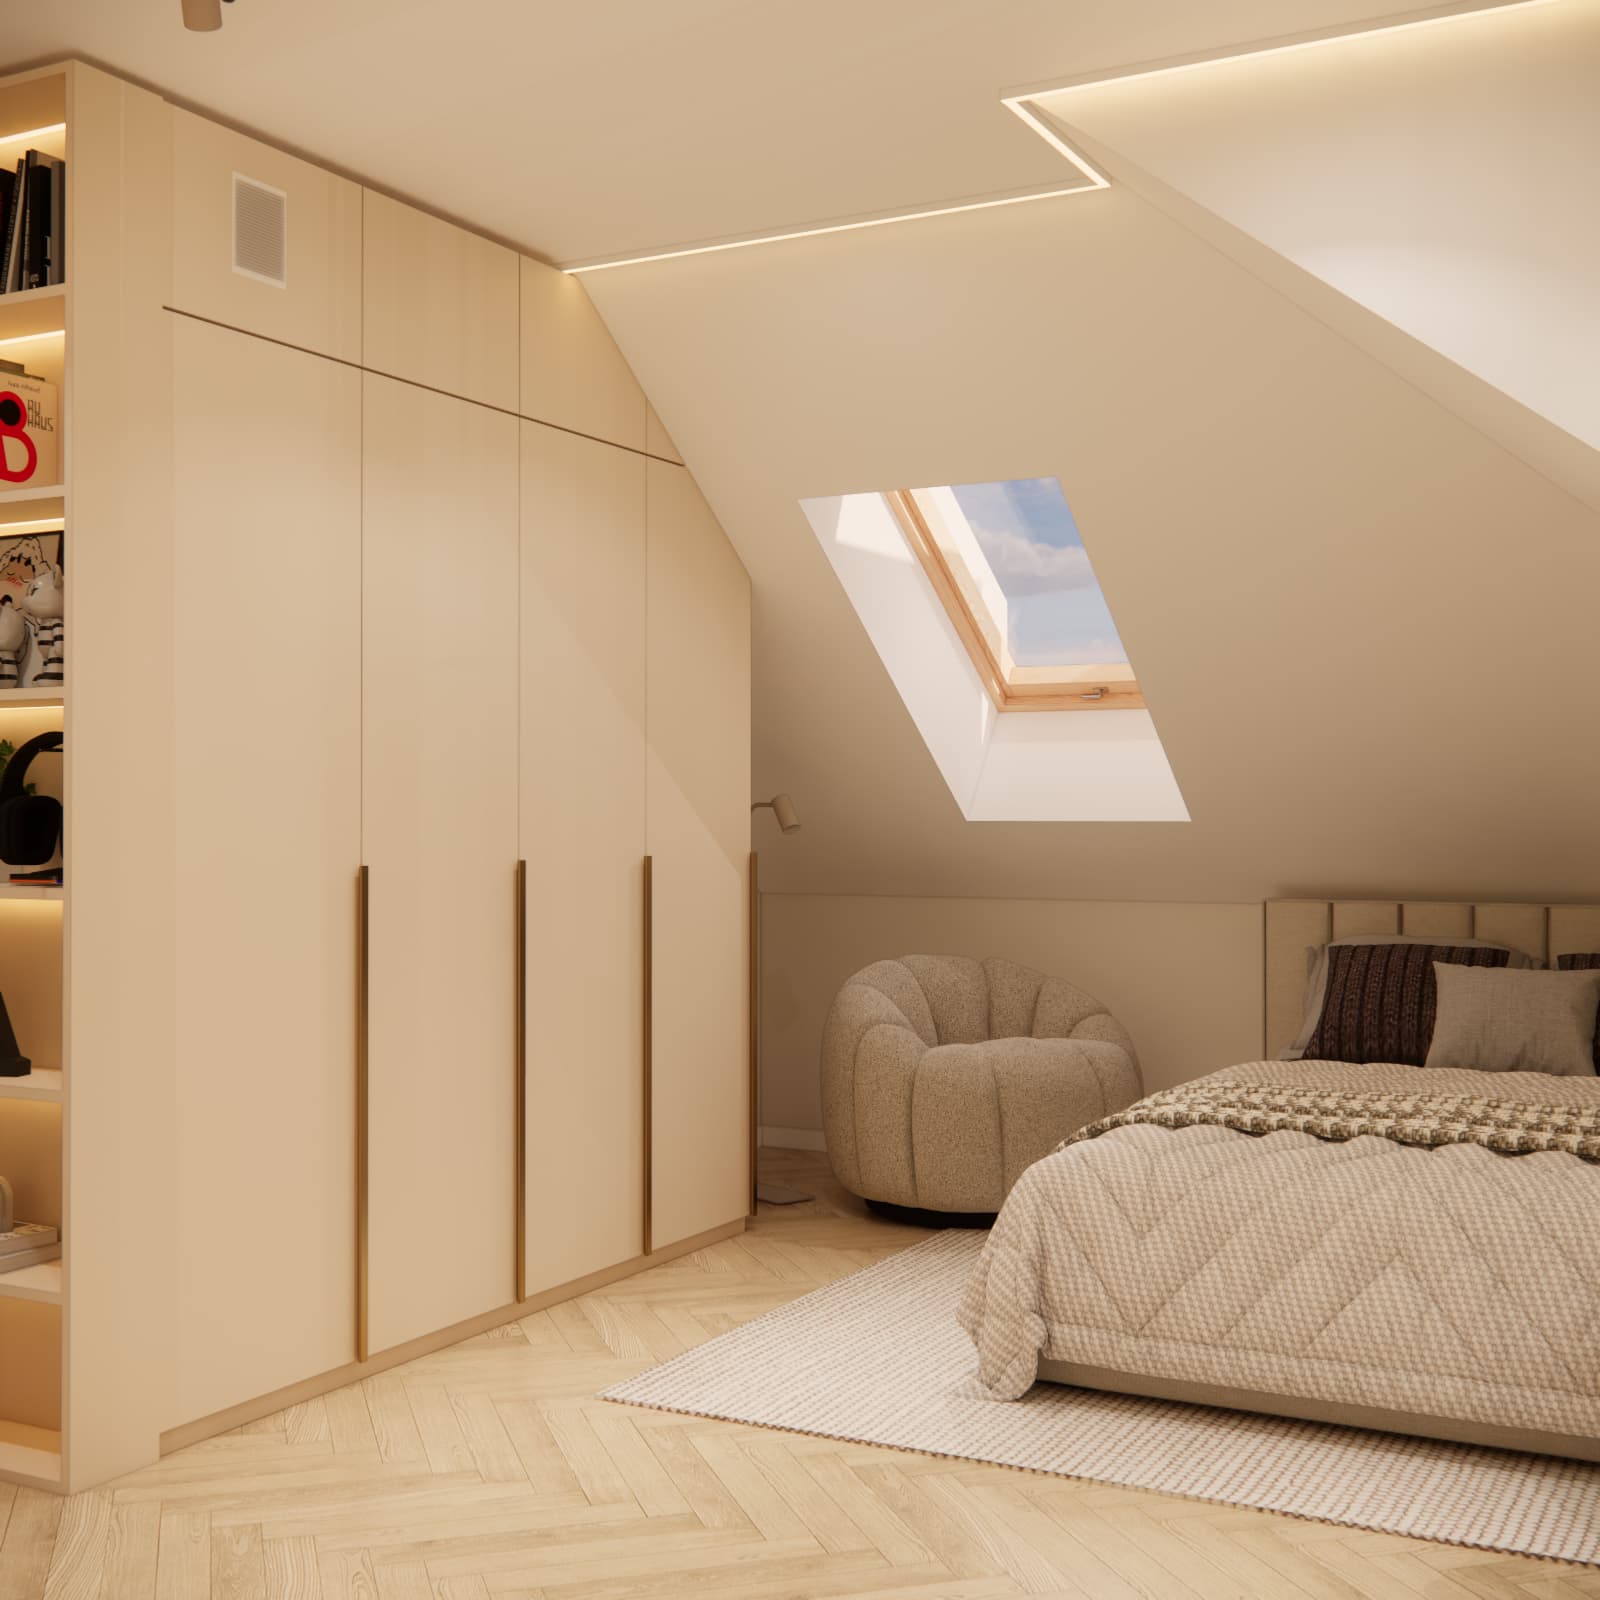
We concentrated much of the storage in a light-coloured wardrobe. Its outline follows the ceiling slope, while the understated fronts avoid adding another strong pattern. Long handles in a warm tone emphasise the wardrobe’s vertical divisions.
When planning similar fitted furniture, start by listing what it needs to hold: hanging clothes, folded items, accessories and seasonal belongings. Only then should you decide on the internal layout. The lower section beneath the slope offers different storage possibilities from the full-height section.
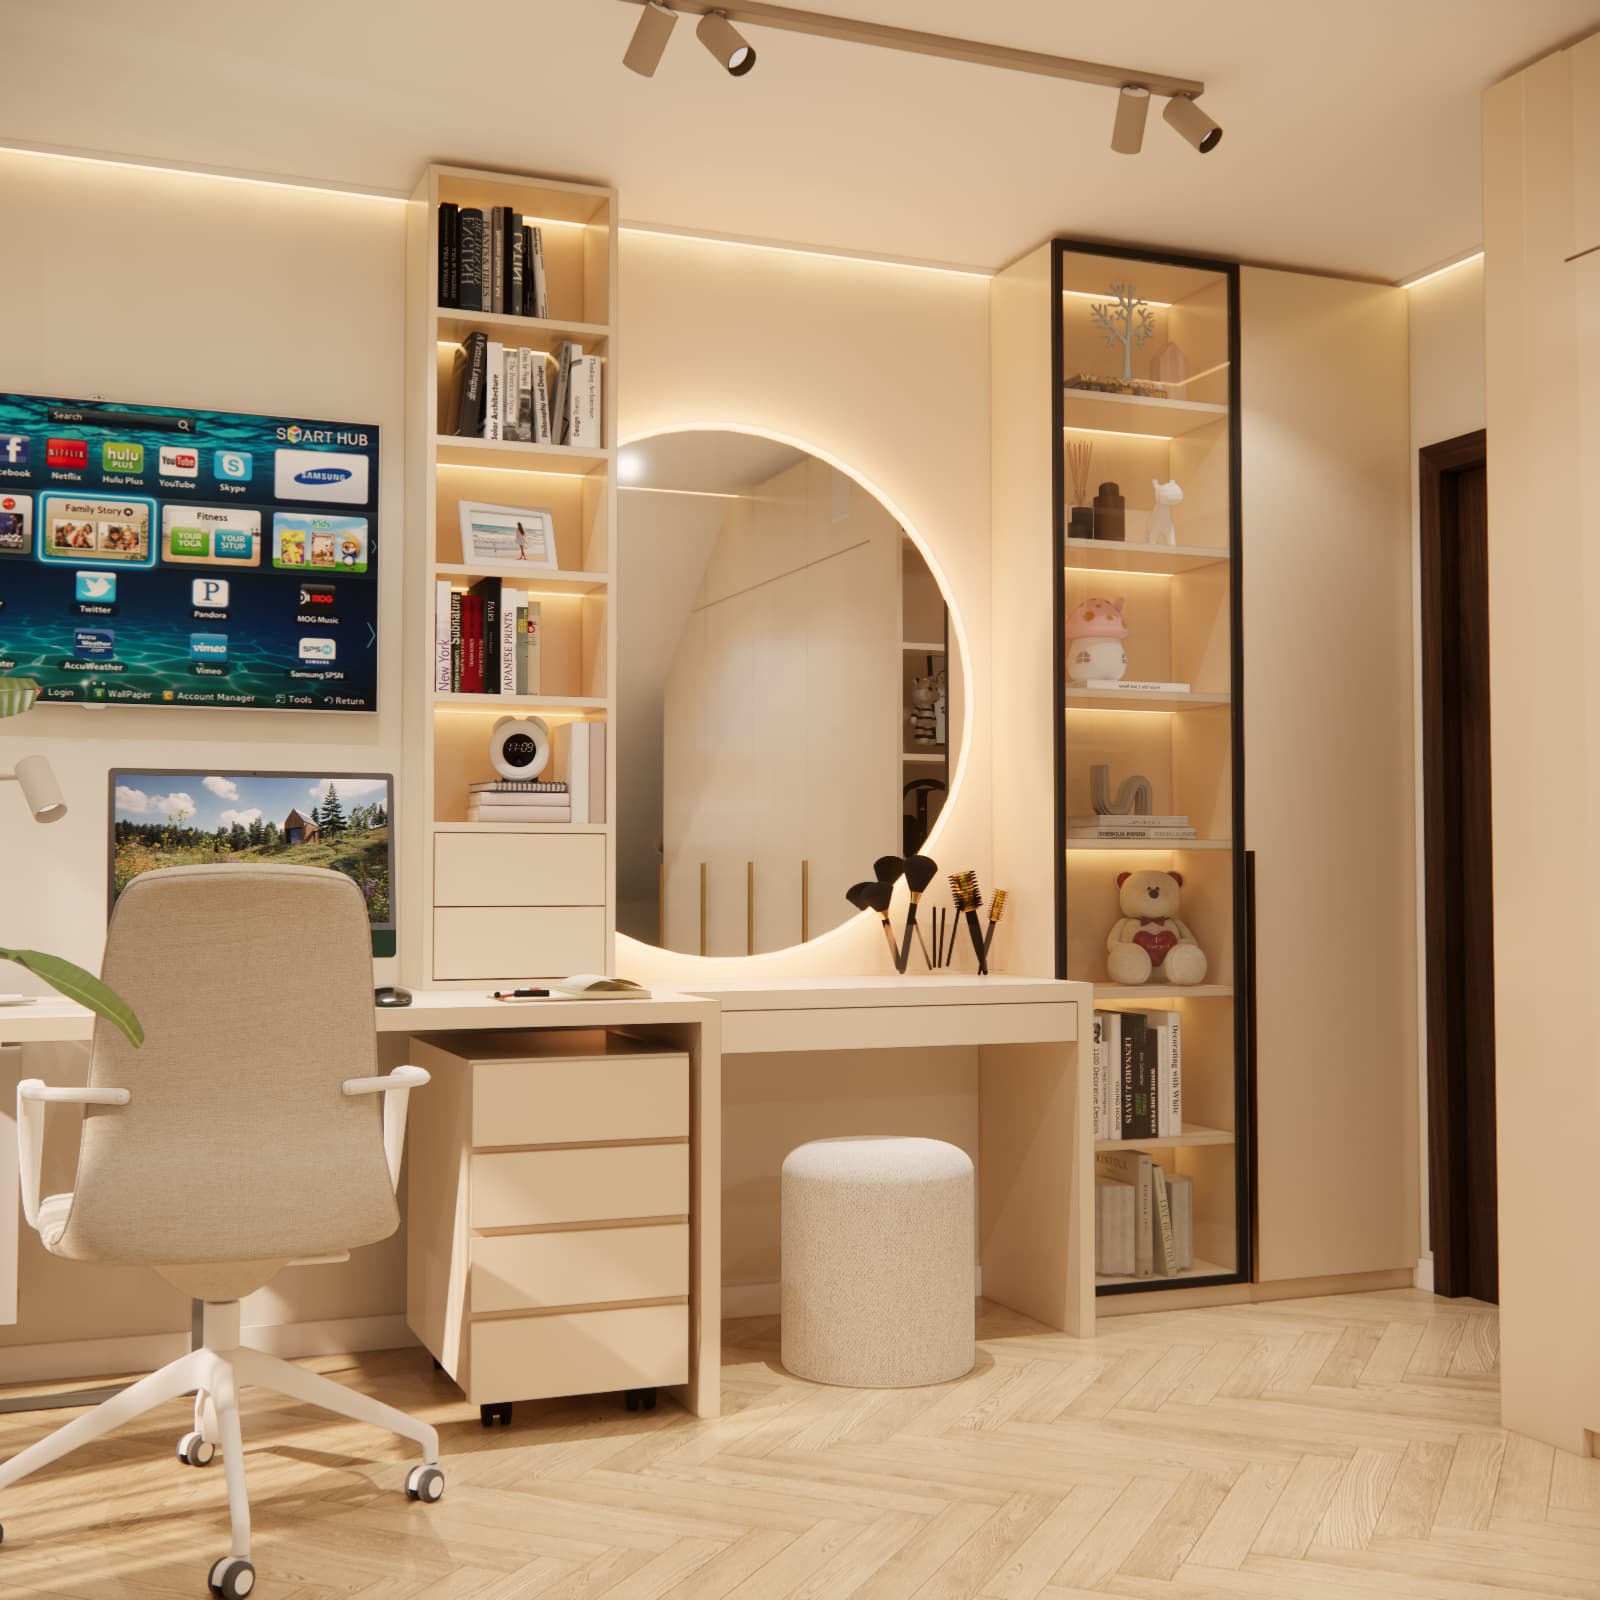
Closed storage is complemented by open shelves and a glass-fronted display cabinet beside the dressing table. These provide space for selected books, decorative objects and keepsakes. The cabinet’s dark frame adds a subtle contrast, while its lighting highlights the contents.
We show another way to use beige fitted furniture in an attic in our design for Gosia’s bedroom with space for a piano. Comparing the two interiors helps illustrate how fitted furniture can accommodate different functions.
A bed beneath the sloping ceiling and an armchair for relaxing
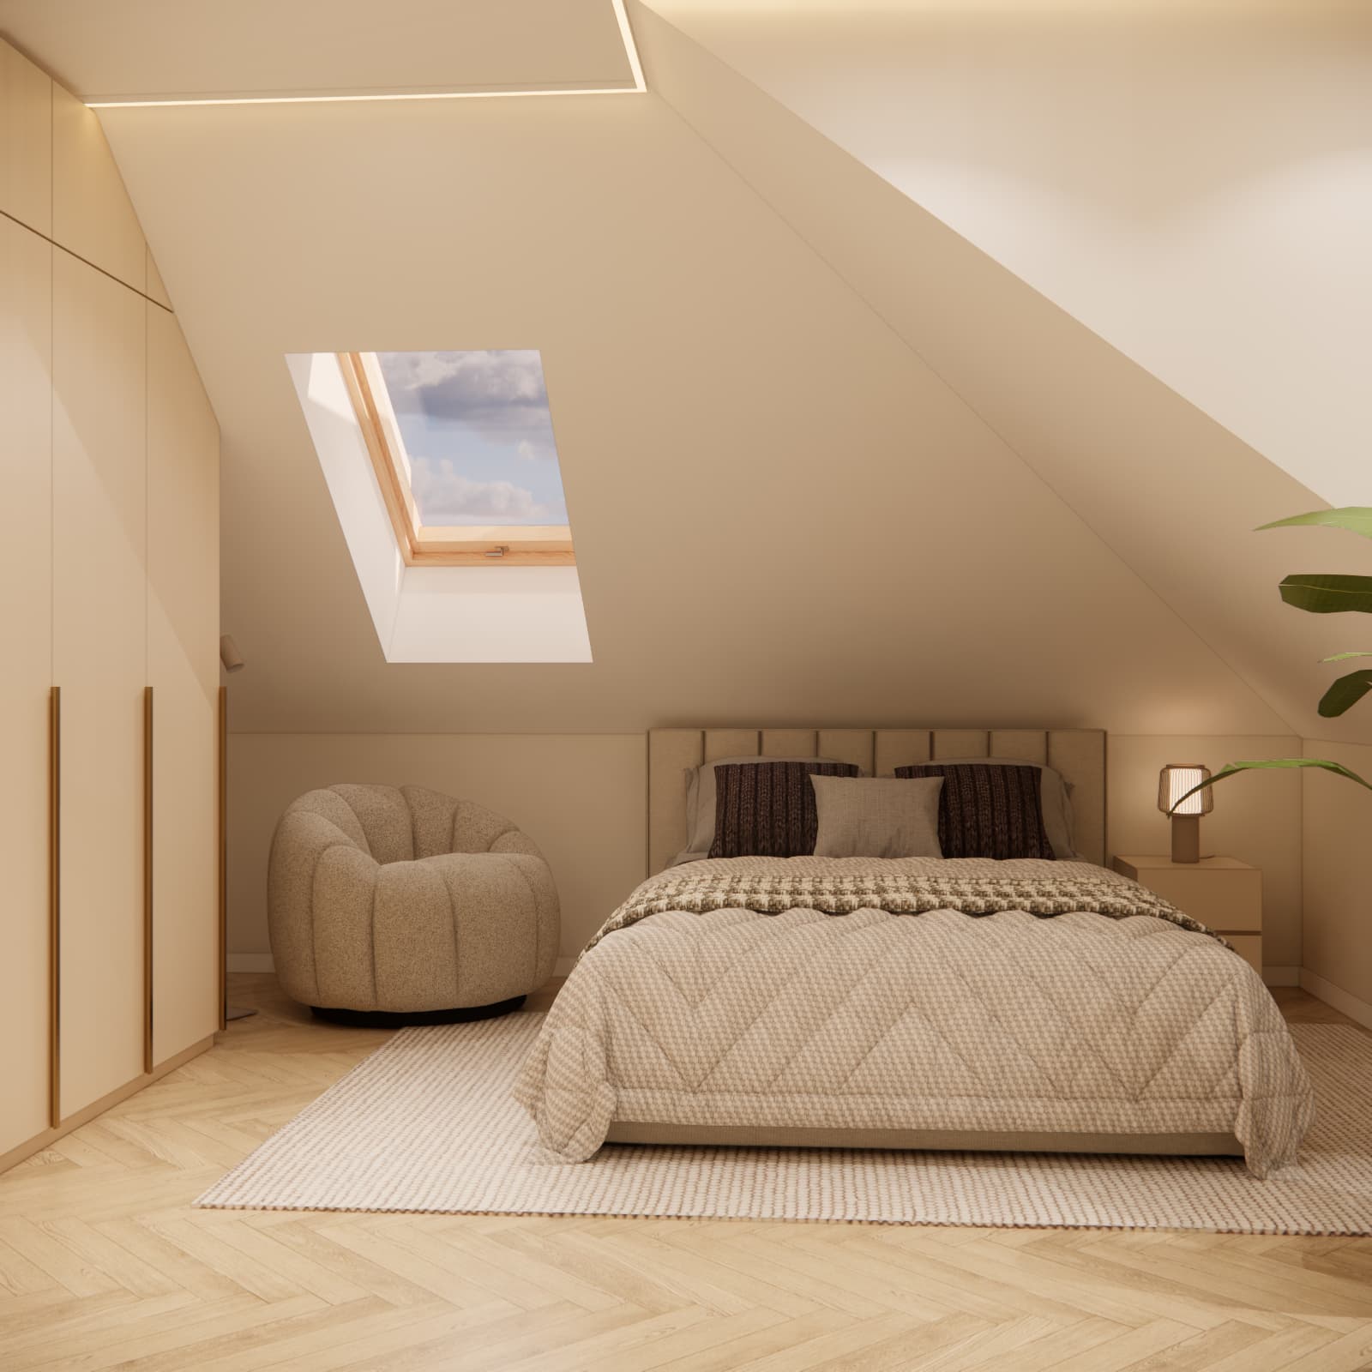
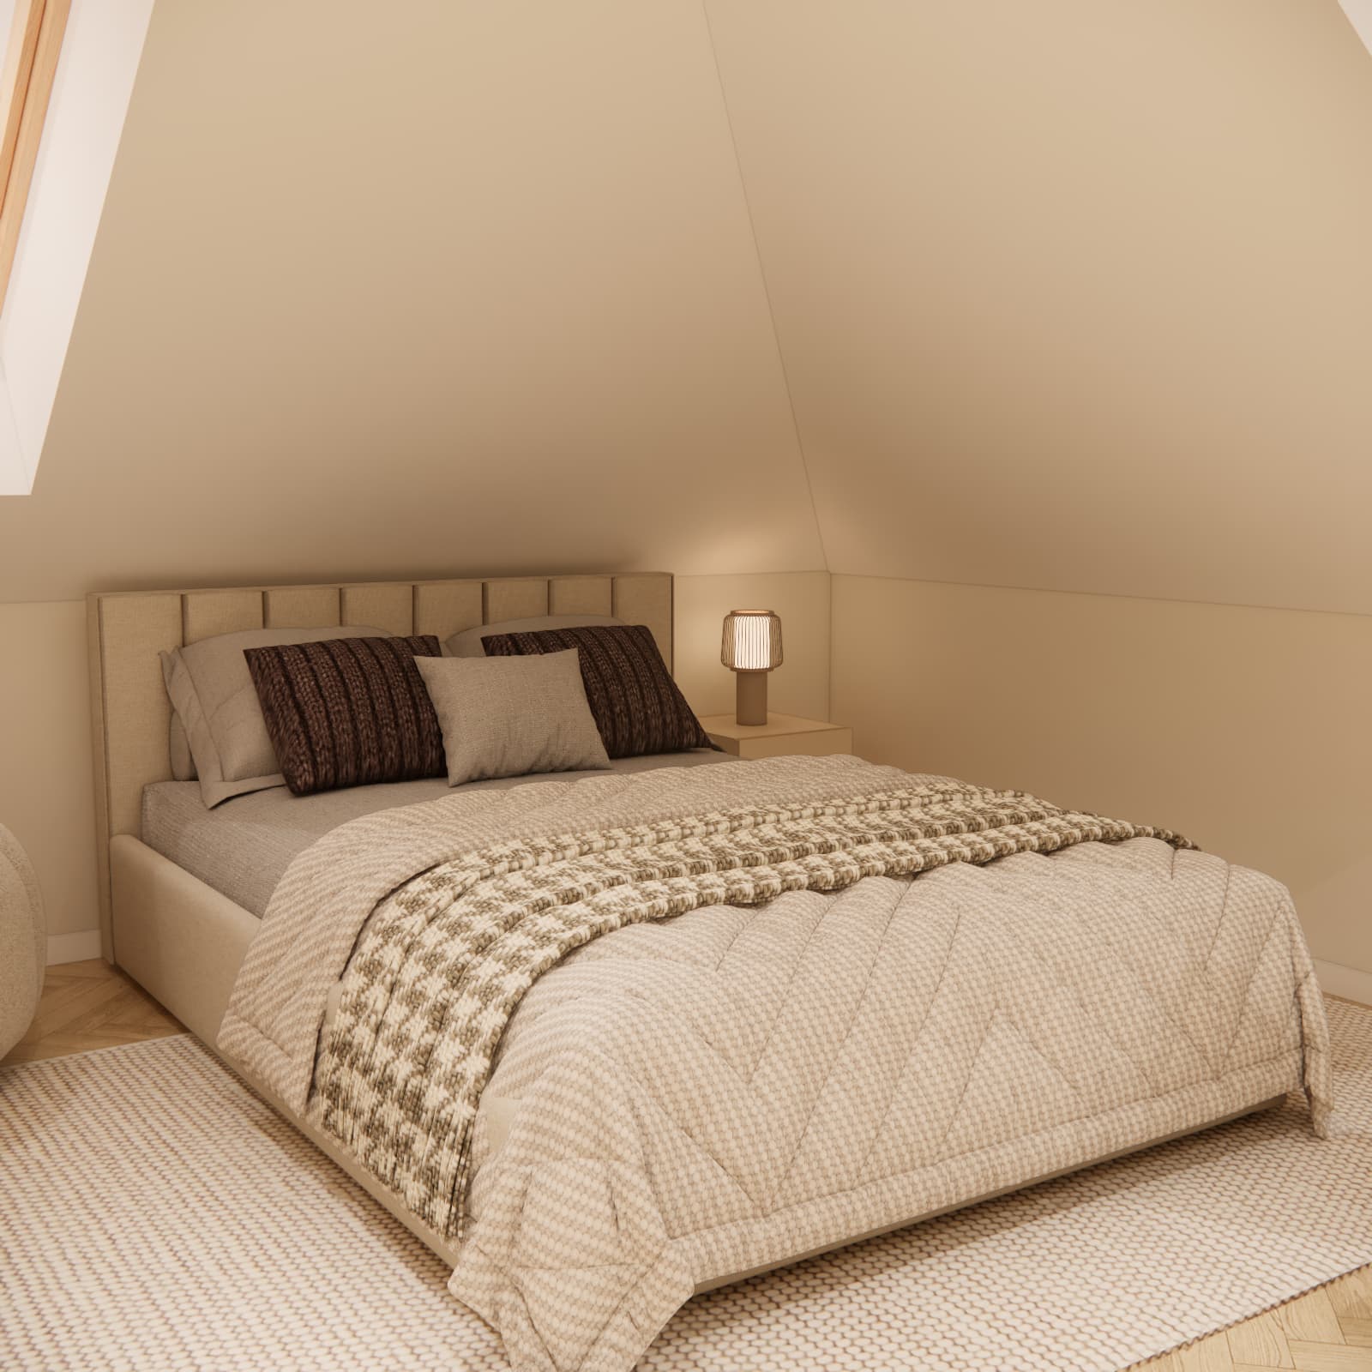
The sleeping area features an upholstered bed with a simple, vertically panelled headboard. We positioned it against the wall beneath the sloping ceiling. A bedside table with a lamp sits on one side, with a soft, rounded armchair on the other.
The armchair provides an alternative place to sit away from the desk. It can be used for a short break, a chat or reading, provided there is suitable lighting. This means the bed does not have to serve as the setting for every after-school activity.
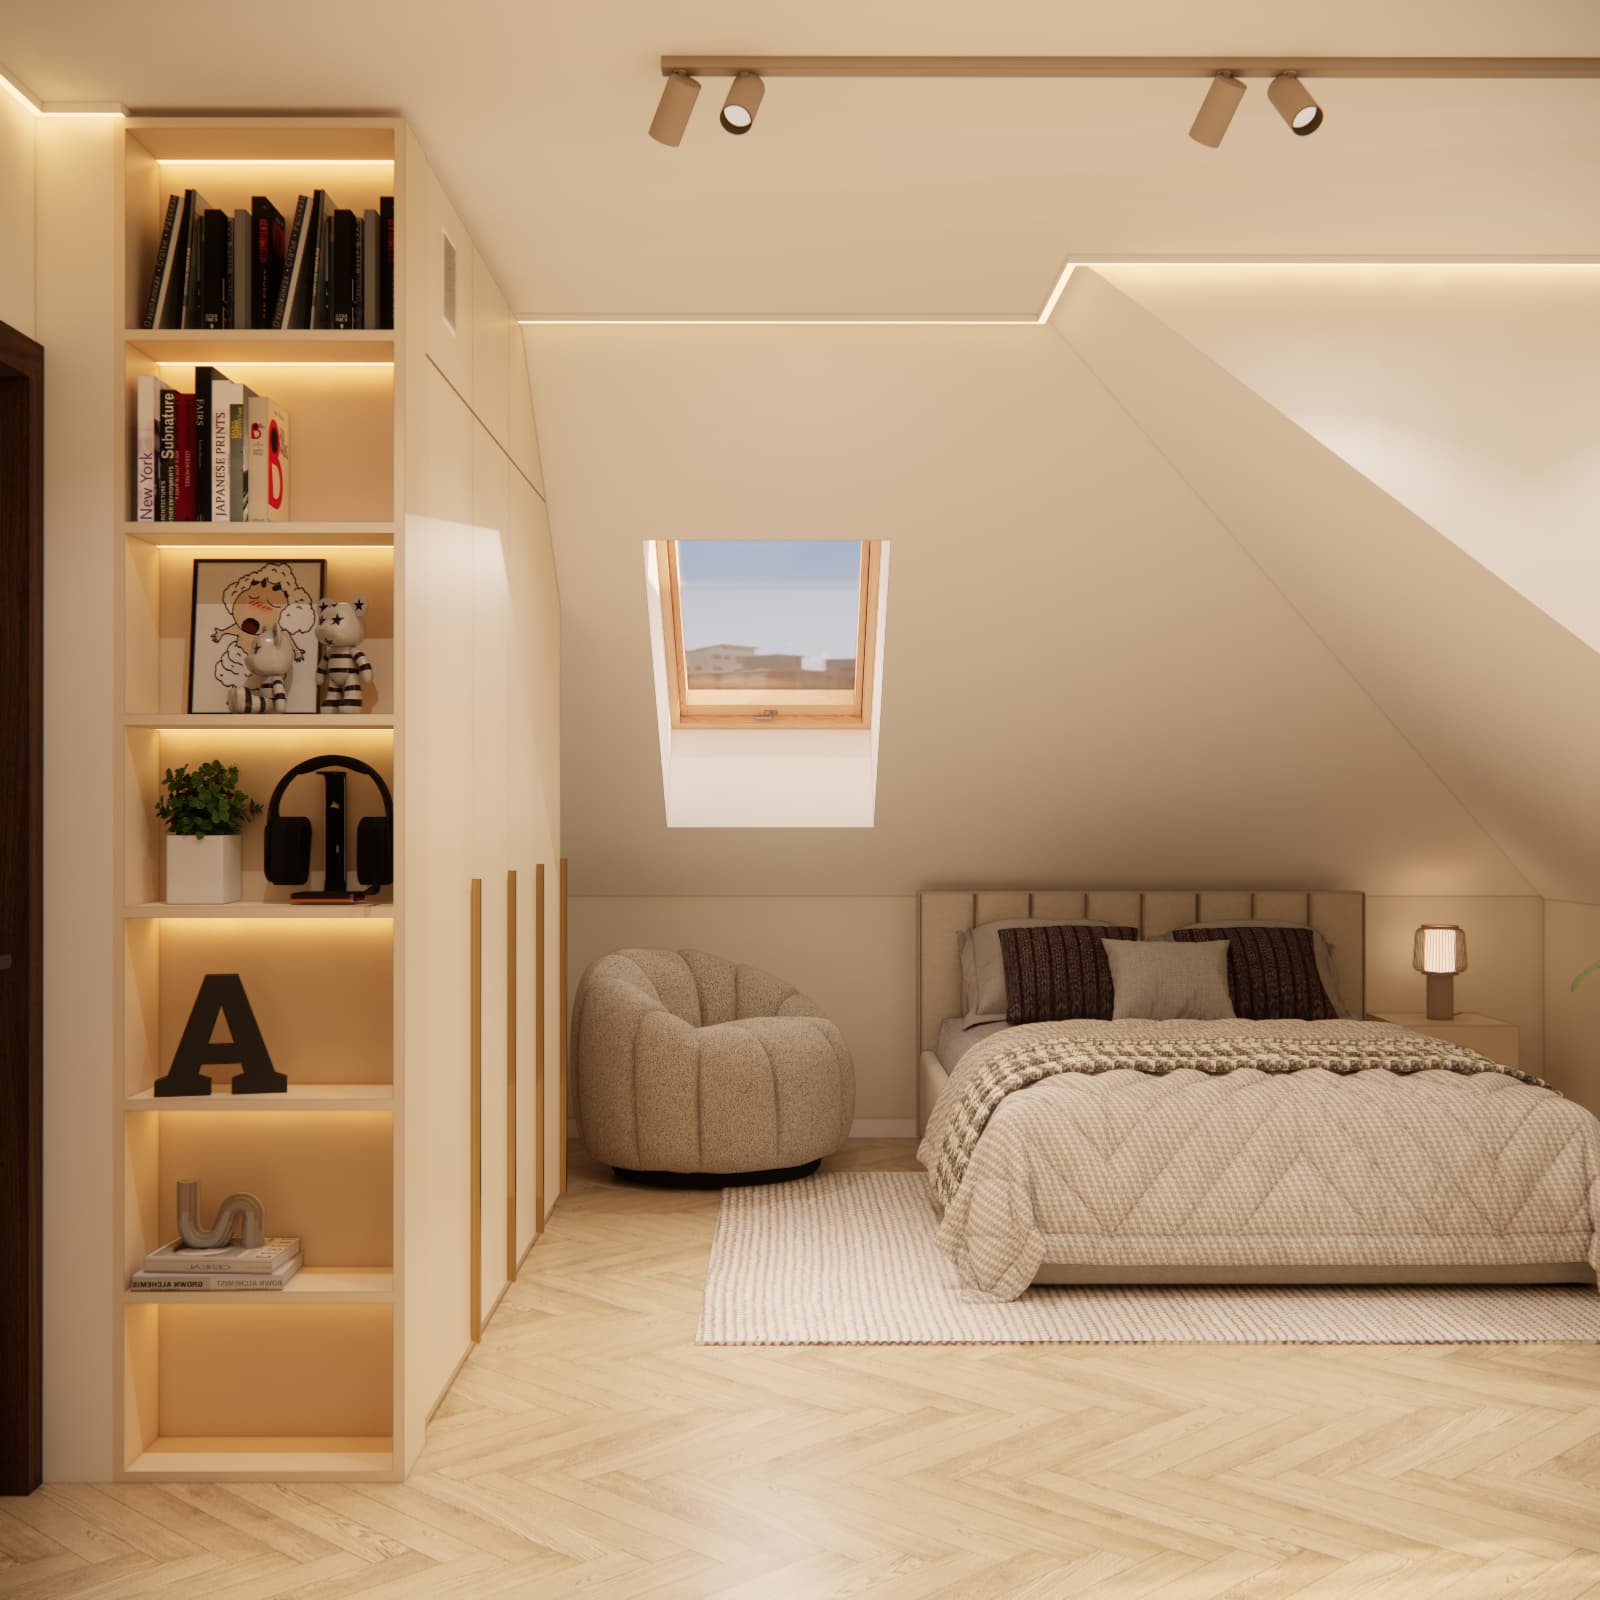
When positioning a bed beneath a sloping ceiling, check the headroom above the mattress when sitting up and getting out of bed. The entire bed assembly matters: the frame, mattress and headboard. Access to the roof window and enough room to change the bedding comfortably should also be maintained.
For more advice on taking measurements and positioning furniture, read our guide to designing a teenager’s bedroom with sloping ceilings.
A beige bedroom for a teenage girl – creating warmth through texture
We did not use a bold dominant colour in Maja’s room. Instead, visual interest comes from contrasting surfaces: smooth cabinet fronts, an upholstered headboard, a thick bedspread, a rug and herringbone flooring. Brown cushions and darker details balance the light palette.
This approach makes it easier to refresh the room later. Different textiles, artwork or objects on the shelves can change its character without replacing all the fitted furniture. Letting the teenager make the final choice of accessories helps the room feel personal.
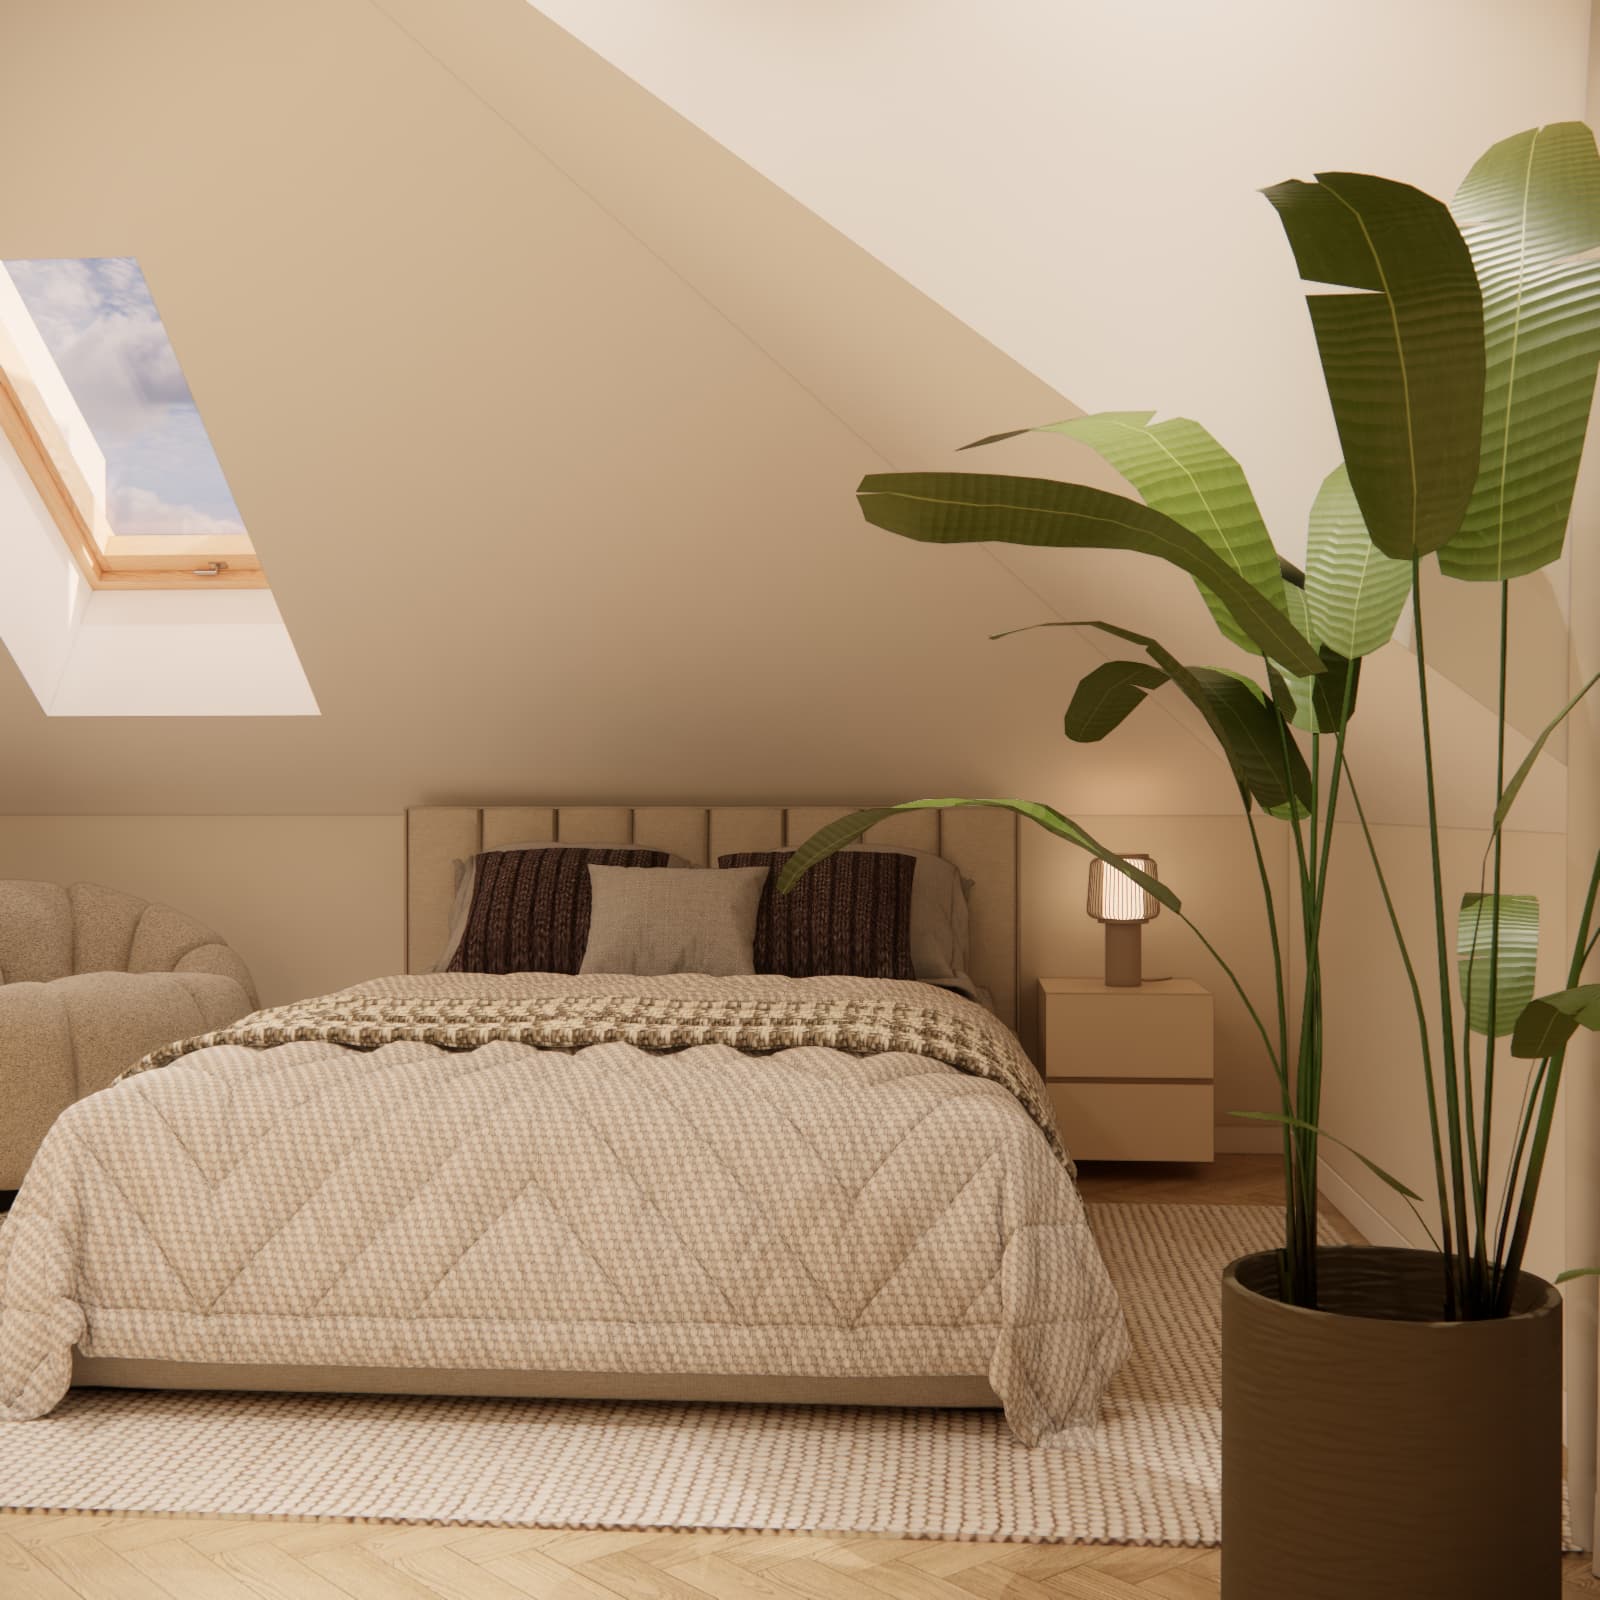
The greenery of the large plant beside the window breaks up the cream and beige palette. Its size and position should be chosen so that the leaves do not obstruct the walkway or the study area.
Lighting for studying, everyday activities and relaxing
The visualisations of Maja’s room show several types of lighting: ceiling spotlights, a desk lamp, a bedside lamp, mirror lighting and linear lighting along the ceiling and within the furniture. Each serves a different purpose.
- Ceiling lighting provides general illumination throughout the room.
- The desk lamp directs light onto books and notebooks.
- The bedside lamp provides a local source of light.
- Shelf, display cabinet and ceiling lighting creates atmosphere and highlights the fitted furniture.
It is worth planning separate controls for the different lighting circuits. Decorative LEDs should not be the only source of light used for studying. Cable routes and access to power supplies should be agreed before the furniture is made and the walls are finished.
How should you budget for furnishing a similar 20 m² bedroom?
We do not provide a furnishing cost for Maja’s room, because visualisations alone are not a cost estimate. Pricing a similar interior requires decisions about materials, furniture models, the scope of work and installation costs. It also matters which existing items can stay in the room.
In this type of interior, the fitted wardrobe beneath the slope, the display cabinet, the large mirror and integrated furniture lighting deserve particular attention. Obtain quotes for these before buying accessories, as they can have a significant impact on the overall budget.
What should the cost breakdown include?
- Design: the interior design and the documentation needed to carry it out.
- Room preparation: any removal work, repairs to underlying surfaces, painting and installation work.
- Finishing materials: paint, flooring, skirting boards and other elements being replaced.
- Fitted furniture: the wardrobe, shelves, display cabinet, desktops, drawers, fittings and installation.
- Freestanding furniture: the bed, mattress, desk chair, armchair, pouffe and bedside table.
- Lighting and electrical work: light fittings, wiring, power supplies, sockets, controls and the electrician’s labour.
- Textiles and accessories: curtains, a rug, bedding, organisers and decorations.
- Logistics: delivery, carrying items into the room, assembly and waste removal where needed.
Computer equipment and the television should be listed separately. If they are being retained from the previous room, their dimensions need to be included in the design, but their purchase cost should not be counted again.
How should you allocate the budget and set a contingency?
First, set aside funds for essential work, a comfortable bed, a study area and basic storage. Then check how much remains for decorative elements and additional furniture. Avoid assigning a fixed percentage to each category before obtaining quotes.
Record the contingency separately. For example, if your total spending limit is PLN 20,000 and you set aside 15% of that amount, you will have PLN 17,000 for planned purchases and work, with PLN 3,000 held in reserve. This is only an example calculation, not a quote for Maja’s room or a statement that this budget would be sufficient to recreate the design. The contingency should reflect the room’s condition and the number of unknowns.
Where could you reduce costs?
Start by comparing the proposed bespoke joinery with available ready-made furniture. Having a wardrobe fitted to a sloping ceiling does not mean the bed, armchair and every table also need to be custom-made. Other potential savings include simplifying decorative lighting, reducing glazed furniture sections or buying some accessories later.
When comparing quotes, check whether they cover the same items: materials, fittings, lighting, transport and installation. A lower quoted figure does not always mean a lower total cost for the finished result.
What if the bedroom is part of a whole-apartment project?
In that case, include the bedroom in the overall cost breakdown and count apartment-wide expenses only once. An apartment budget should not be divided solely according to floor area: a kitchen, bathroom and teenage bedroom have different installation and furnishing requirements.
If you are planning more extensive changes, explore our whole-apartment interior design service. We also discuss the relationship between the scope of a design and its price in our article on what determines the cost of an interior design project.
What should you check before bringing a similar design to life?
- Do the measurements include heights beneath the sloping ceiling, rather than just wall lengths?
- Is there enough headroom above the mattress to sit up comfortably?
- Can the wardrobe, drawers, doors and windows open freely?
- Does the mobile drawer unit leave enough legroom beneath the desk?
- Is there still space to work with a notebook once the computer is in position?
- Can the desk chair be pulled out without blocking the main walkway?
- Are the radiator, sockets and lighting power supplies accessible?
- Has a roof-window blind been considered if daylight disrupts sleep or everyday use of the room?
- Have furniture-front and fabric samples been viewed in the room’s actual lighting?
- Does the estimate include delivery, installation and a contingency for unexpected expenses?
Frequently asked questions about a 13-year-old girl’s attic bedroom
Can a 20 m² bedroom accommodate a desk and a separate dressing table?
Yes, provided the wall layout, ceiling slopes and circulation space allow it. In Maja’s design, the two areas sit next to each other but have separate seats and storage. Floor area alone, however, is not enough to confirm that the same arrangement will work in another room.
Is beige a suitable colour for a 13-year-old girl’s bedroom?
Yes, if it suits her preferences. In Maja’s room, the light palette is enriched with textured fabrics, brown accents, greenery and personal items on the shelves. Accessories can be changed later without replacing the main furniture.
Does all attic furniture need to be custom-made?
No. It is mainly the fitted furniture beneath the sloping ceiling that may need individual sizing. The bed, desk chair, armchair and pouffe can be selected from ready-made ranges after checking their dimensions and the space needed to use them.
How much does it cost to furnish a room like this?
A reliable figure requires a furniture and equipment list, material specifications and contractor quotes. The biggest differences may come from the extent of renovation, bespoke joinery, furniture choices and lighting. The visualisations shown should not be treated as a completed cost estimate.
How can I check the price of the design itself?
Compare the current packages and the documentation they include. When planning fitted furniture and electrical changes, it is particularly important to establish which drawings the contractors will need. The available options are listed in our teenage bedroom design service.
Can a similar bedroom be designed online?
Yes. Fabryka Projektów provides online interior design services for clients in Poland and abroad. Designing an attic bedroom requires measurements, heights beneath the sloping ceilings, photographs of the room and information about the teenager’s needs and planned budget.
Would you like a bedroom designed around your teenager?
Maja’s design shows how studying, relaxing, storage and a dressing table can come together in one calm interior. For another room, the starting point will be its own dimensions, the teenager’s needs and the available budget.
Explore our online teenage bedroom design service. Prepare photographs, measurements and a few sources of inspiration, and we will help plan the layout, colour palette and furniture. The service includes visualisations, a shopping list and material specifications, while technical documentation depends on the package selected.