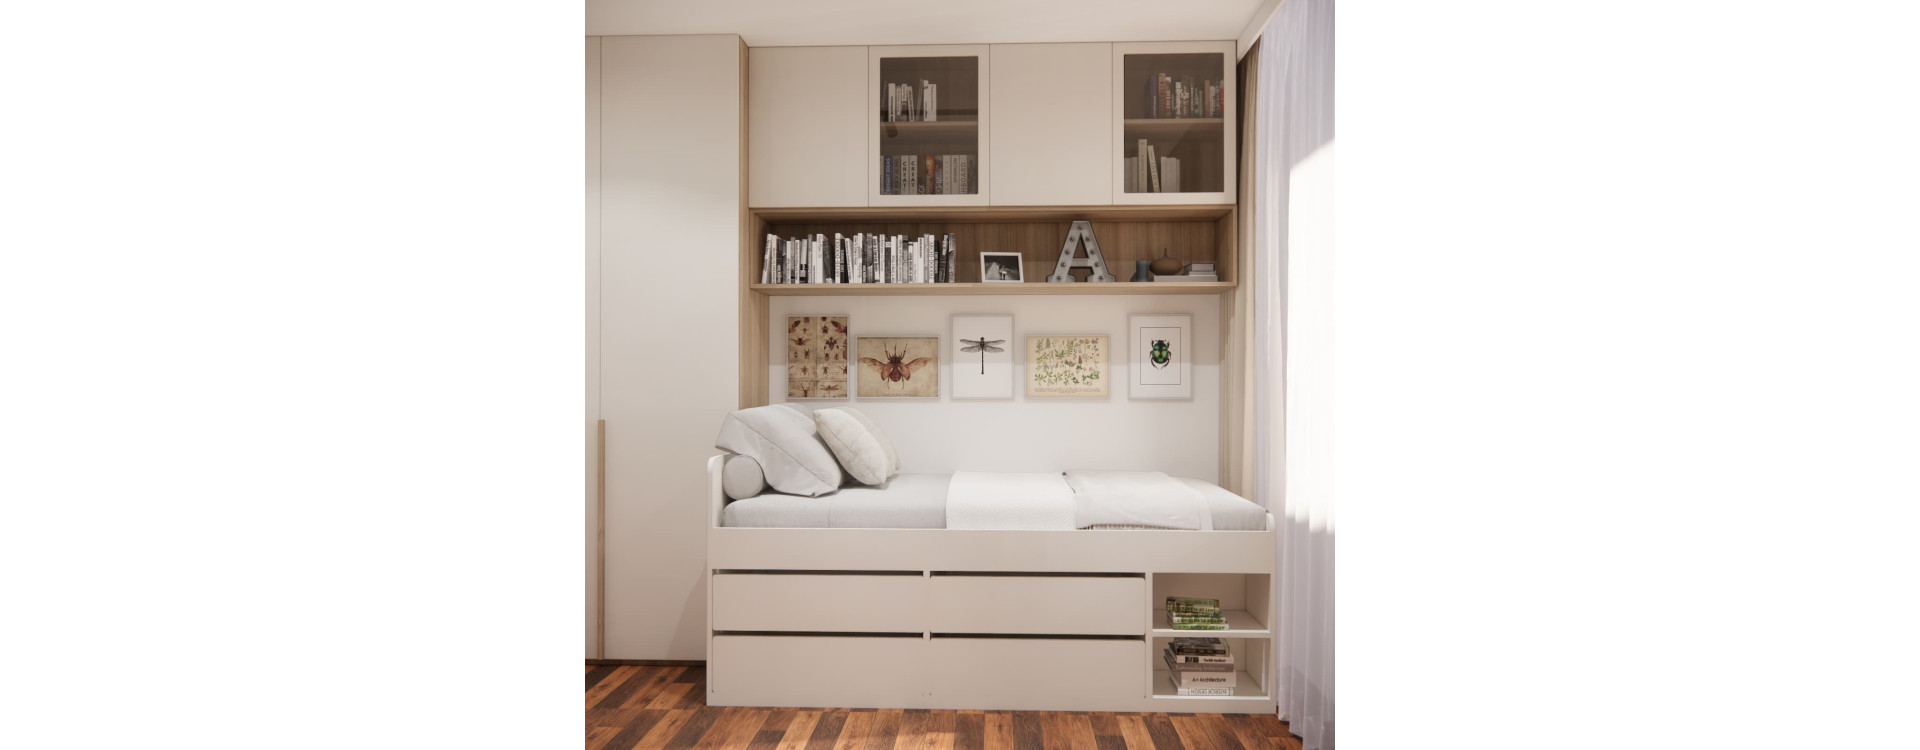
How do you design a child’s bedroom when it also needs to accommodate a parent’s work-from-home setup? In Ada’s bedroom in Zalasewo, we combined two desk areas, a bed with drawers and extensive storage in just 10 m2. Ada is 11, so the room needs to support studying, relaxing and spending time in her own way. Another key requirement was to keep the desk used by her mum, who works remotely.
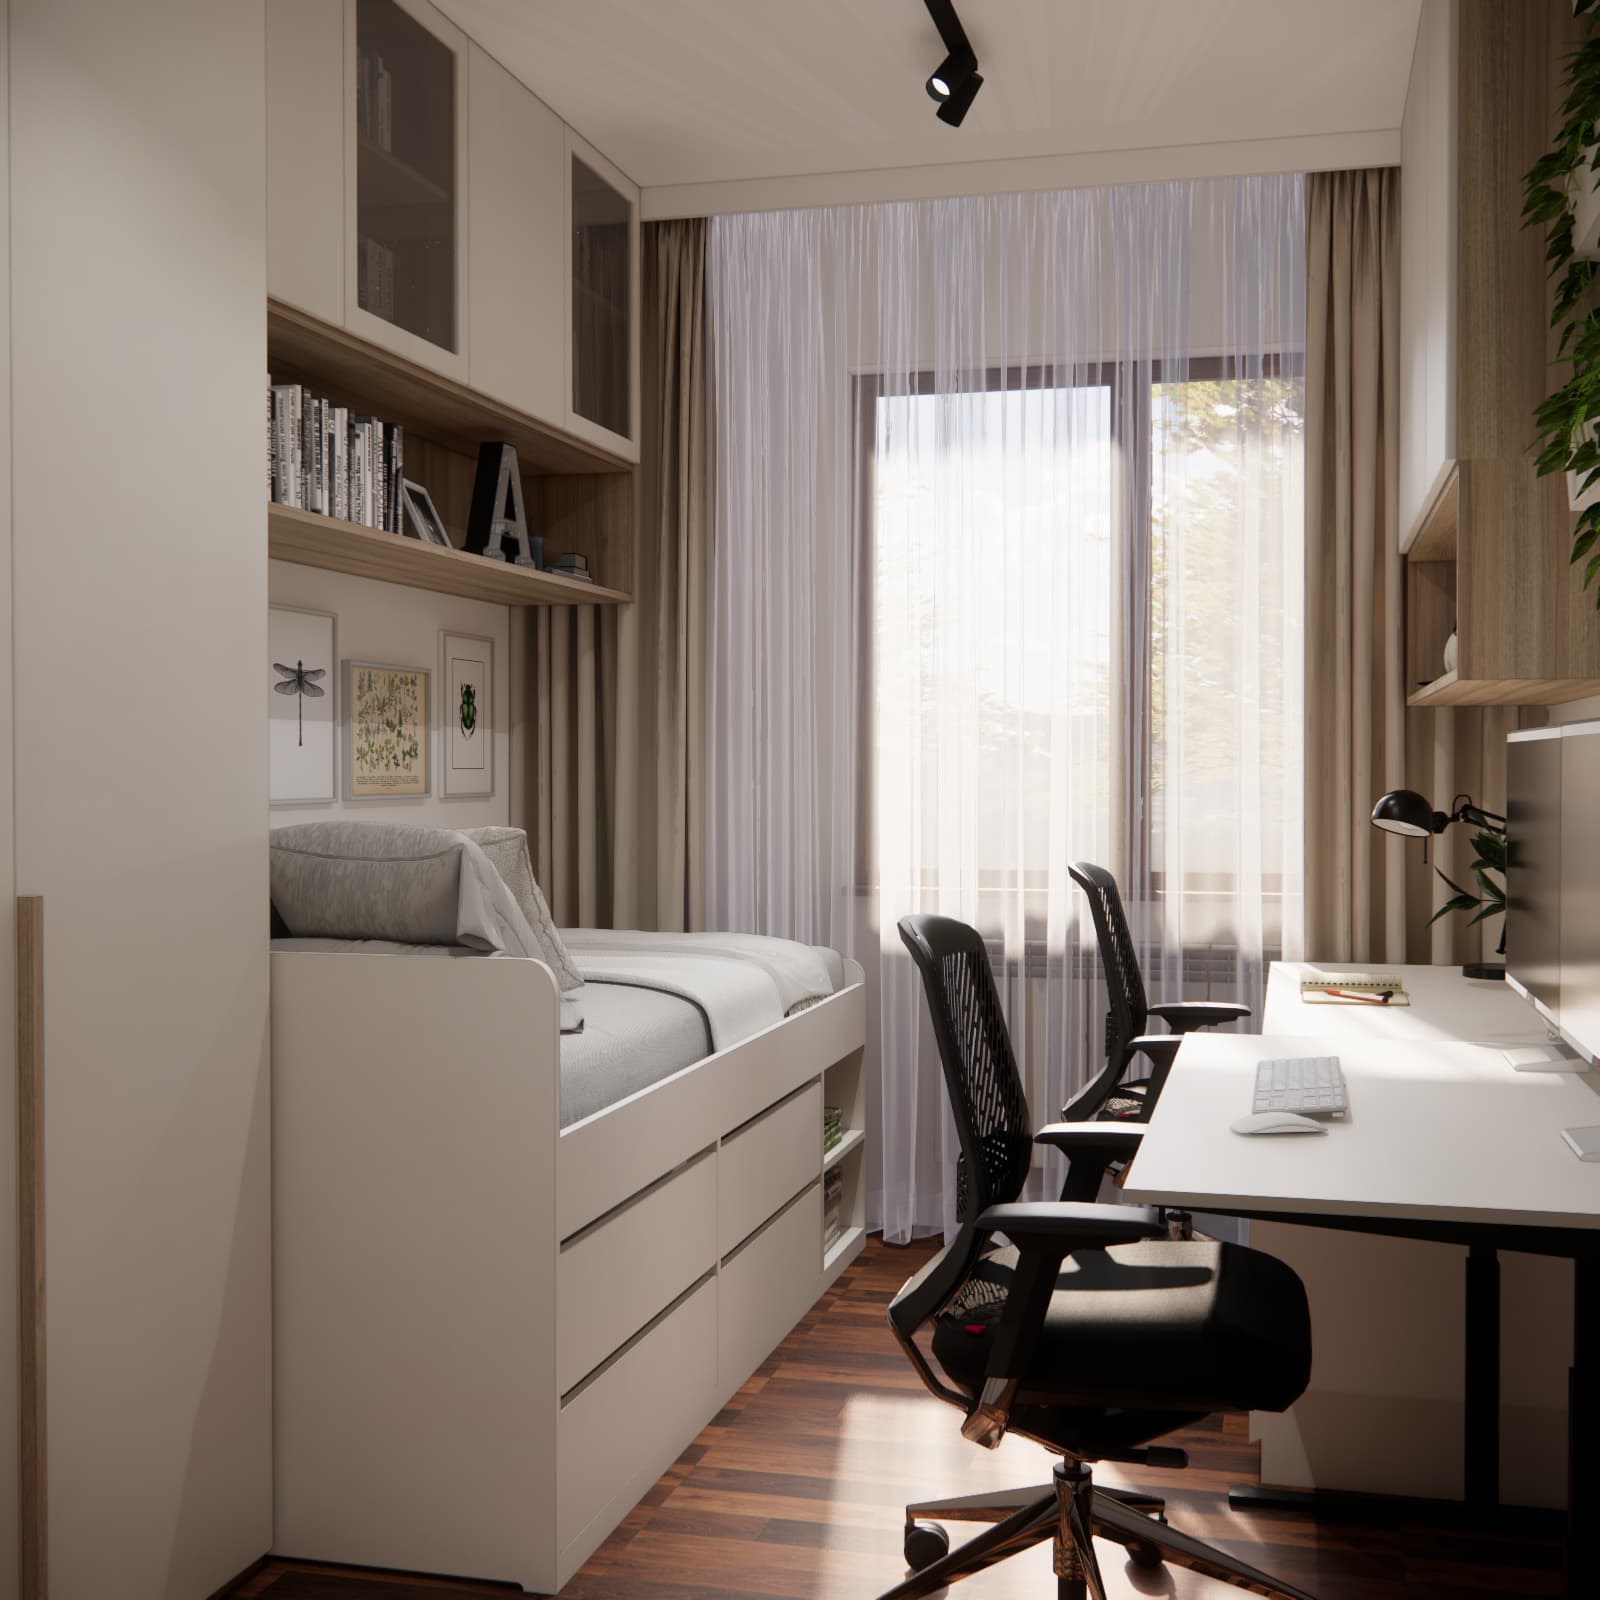
The solution is to organise the functions clearly: study and work areas along one wall, a bed on the opposite side, and storage that makes use of the room’s height. Simply fitting the furniture into the room is not enough. You also need to allow for pulling out chairs, opening drawers and the times when each person uses the space.
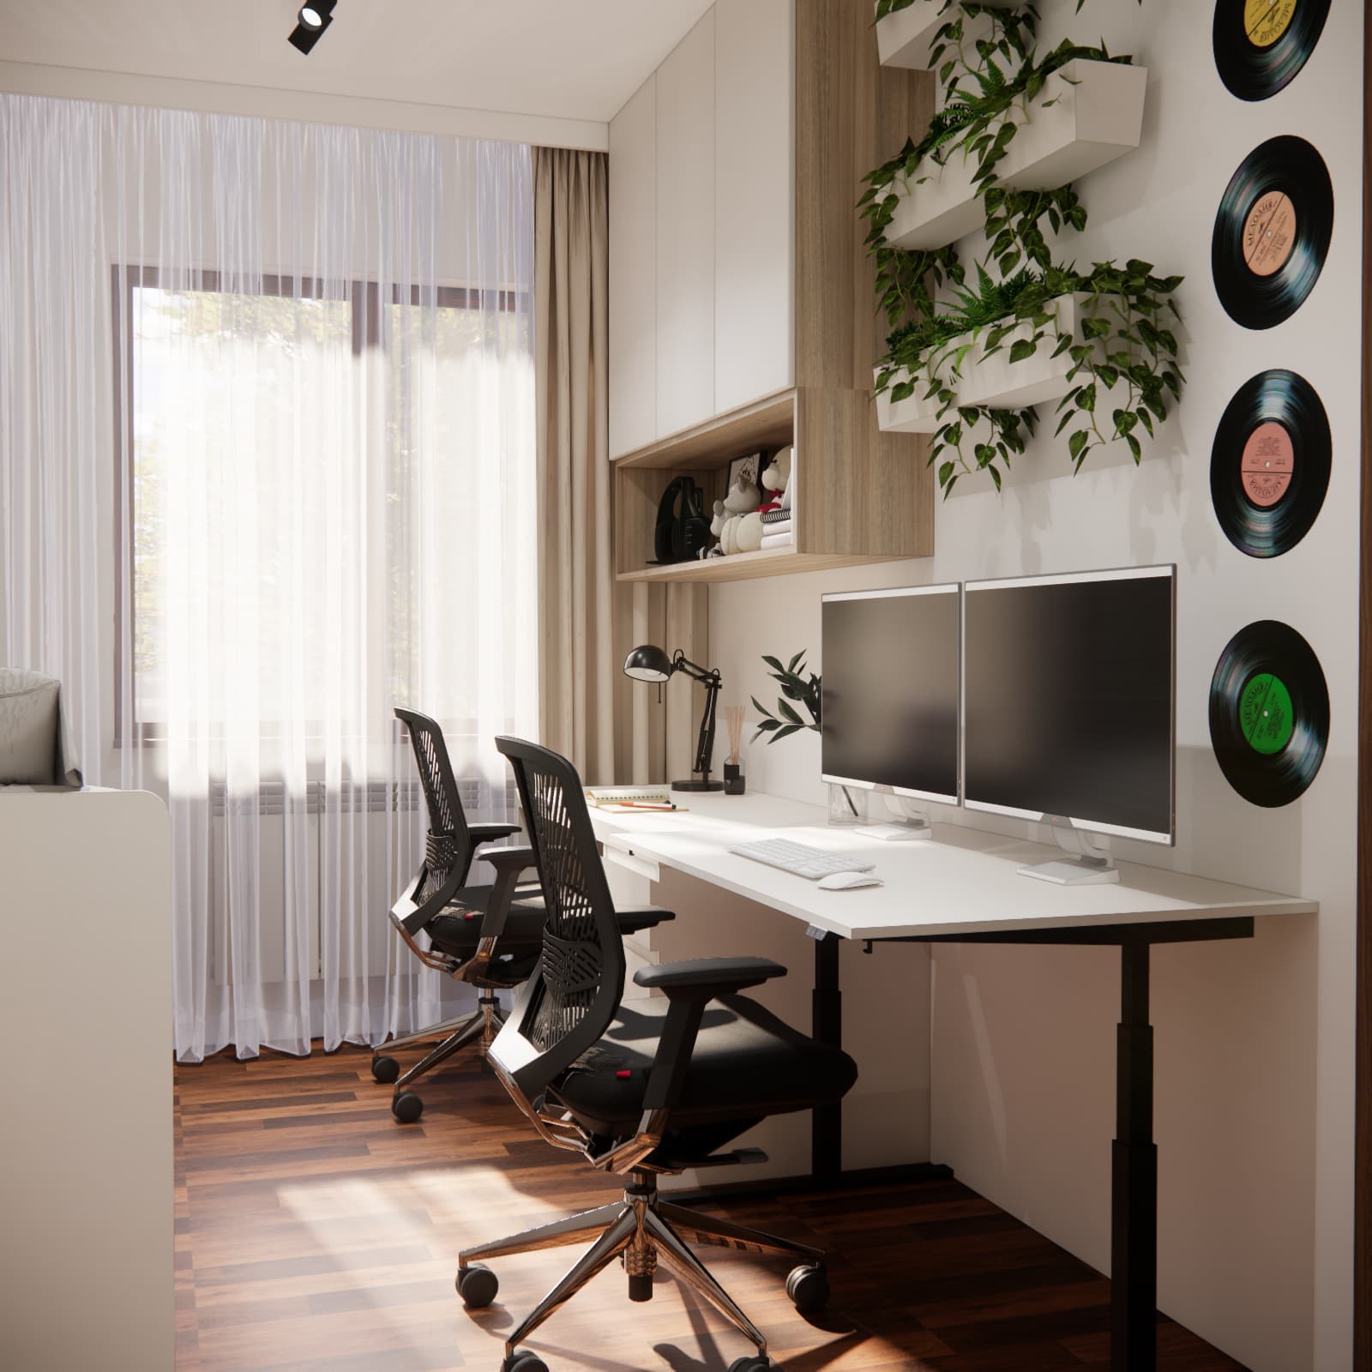
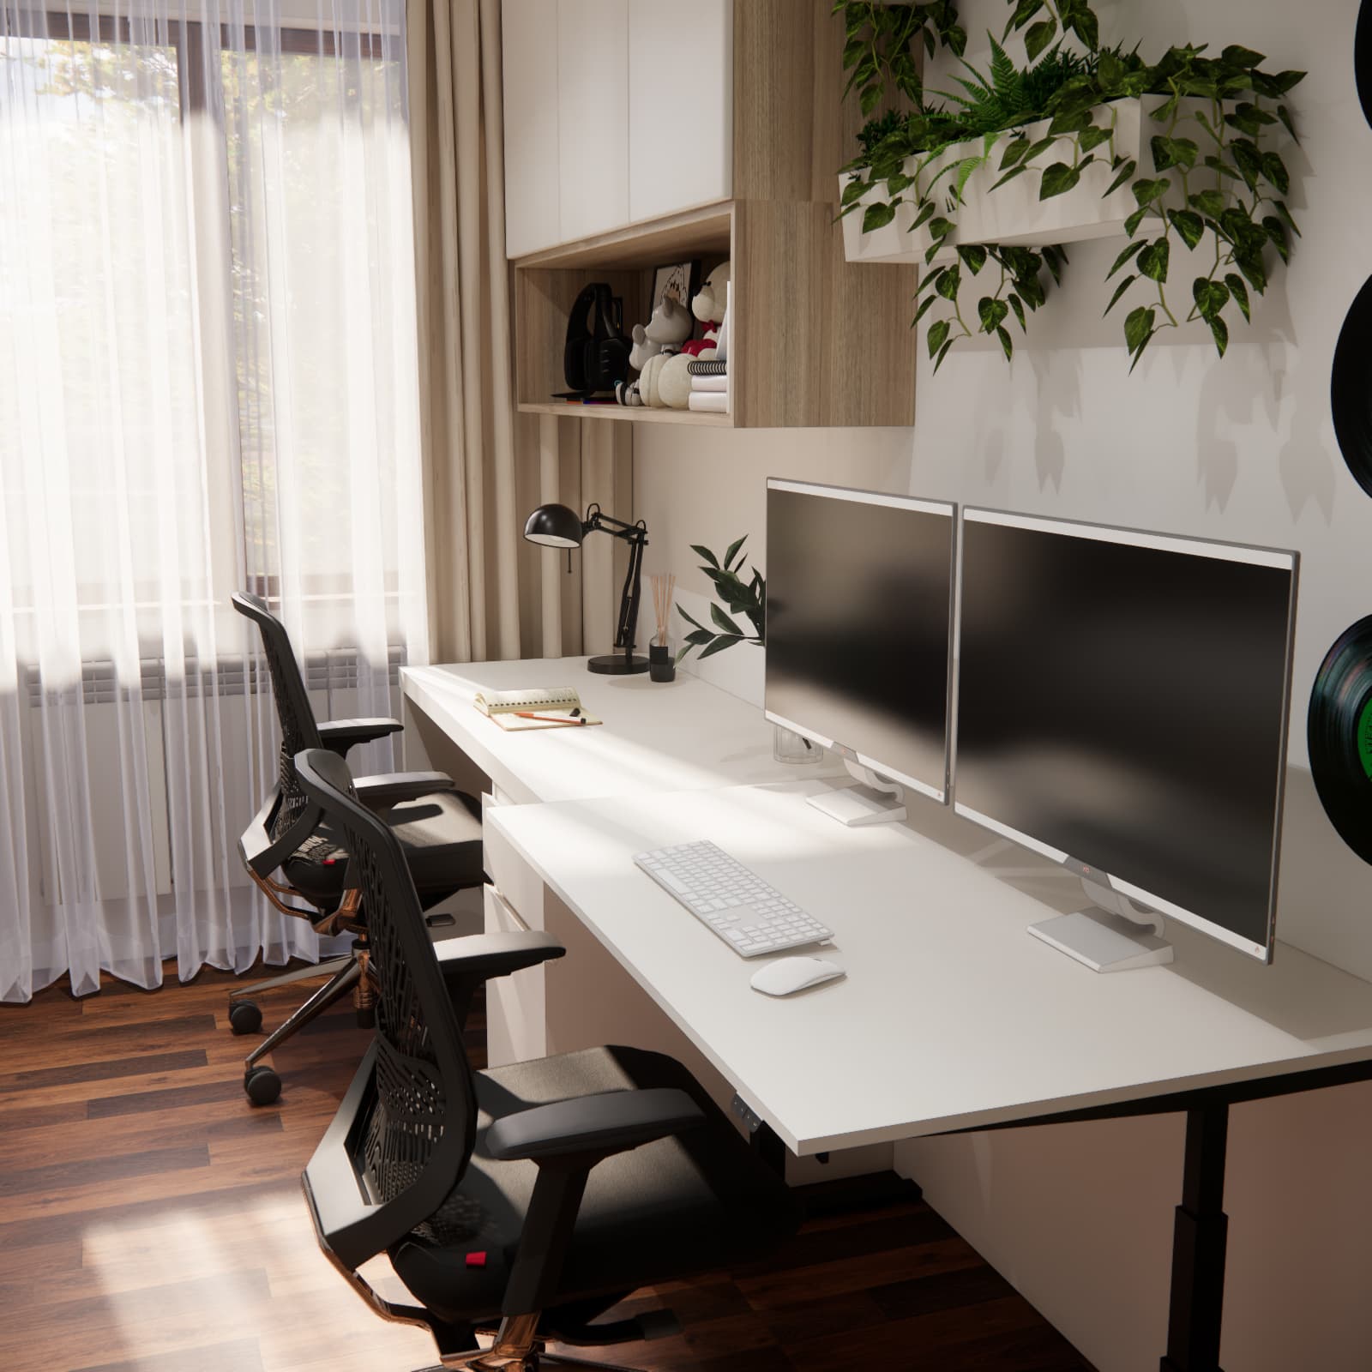
The images shown here are the design and 3D visualisations prepared by the Fabryka Projektów team, rather than photographs of the completed interior.
What will you learn from this design?
- How to combine a child’s study area with a parent’s existing desk.
- Why a bed with drawers and tall fitted storage help organise a 10 m2 room.
- How to give the room a personal touch while keeping a calm colour scheme.
- What to check before buying furniture and how to plan your budget.
The brief for Ada’s bedroom
| Main occupant |
Ada, aged 11 |
| Location |
Zalasewo |
| Floor area |
10 m2 |
| Key requirement |
Keeping the desk used by her mum, who works from home |
| Functions |
Sleeping, studying, relaxing, storage and a parent’s workspace |
| Interior character |
Light-coloured cabinet fronts, wood, black details, and nature and music motifs |
Two desks along one wall – space for studying and working from home
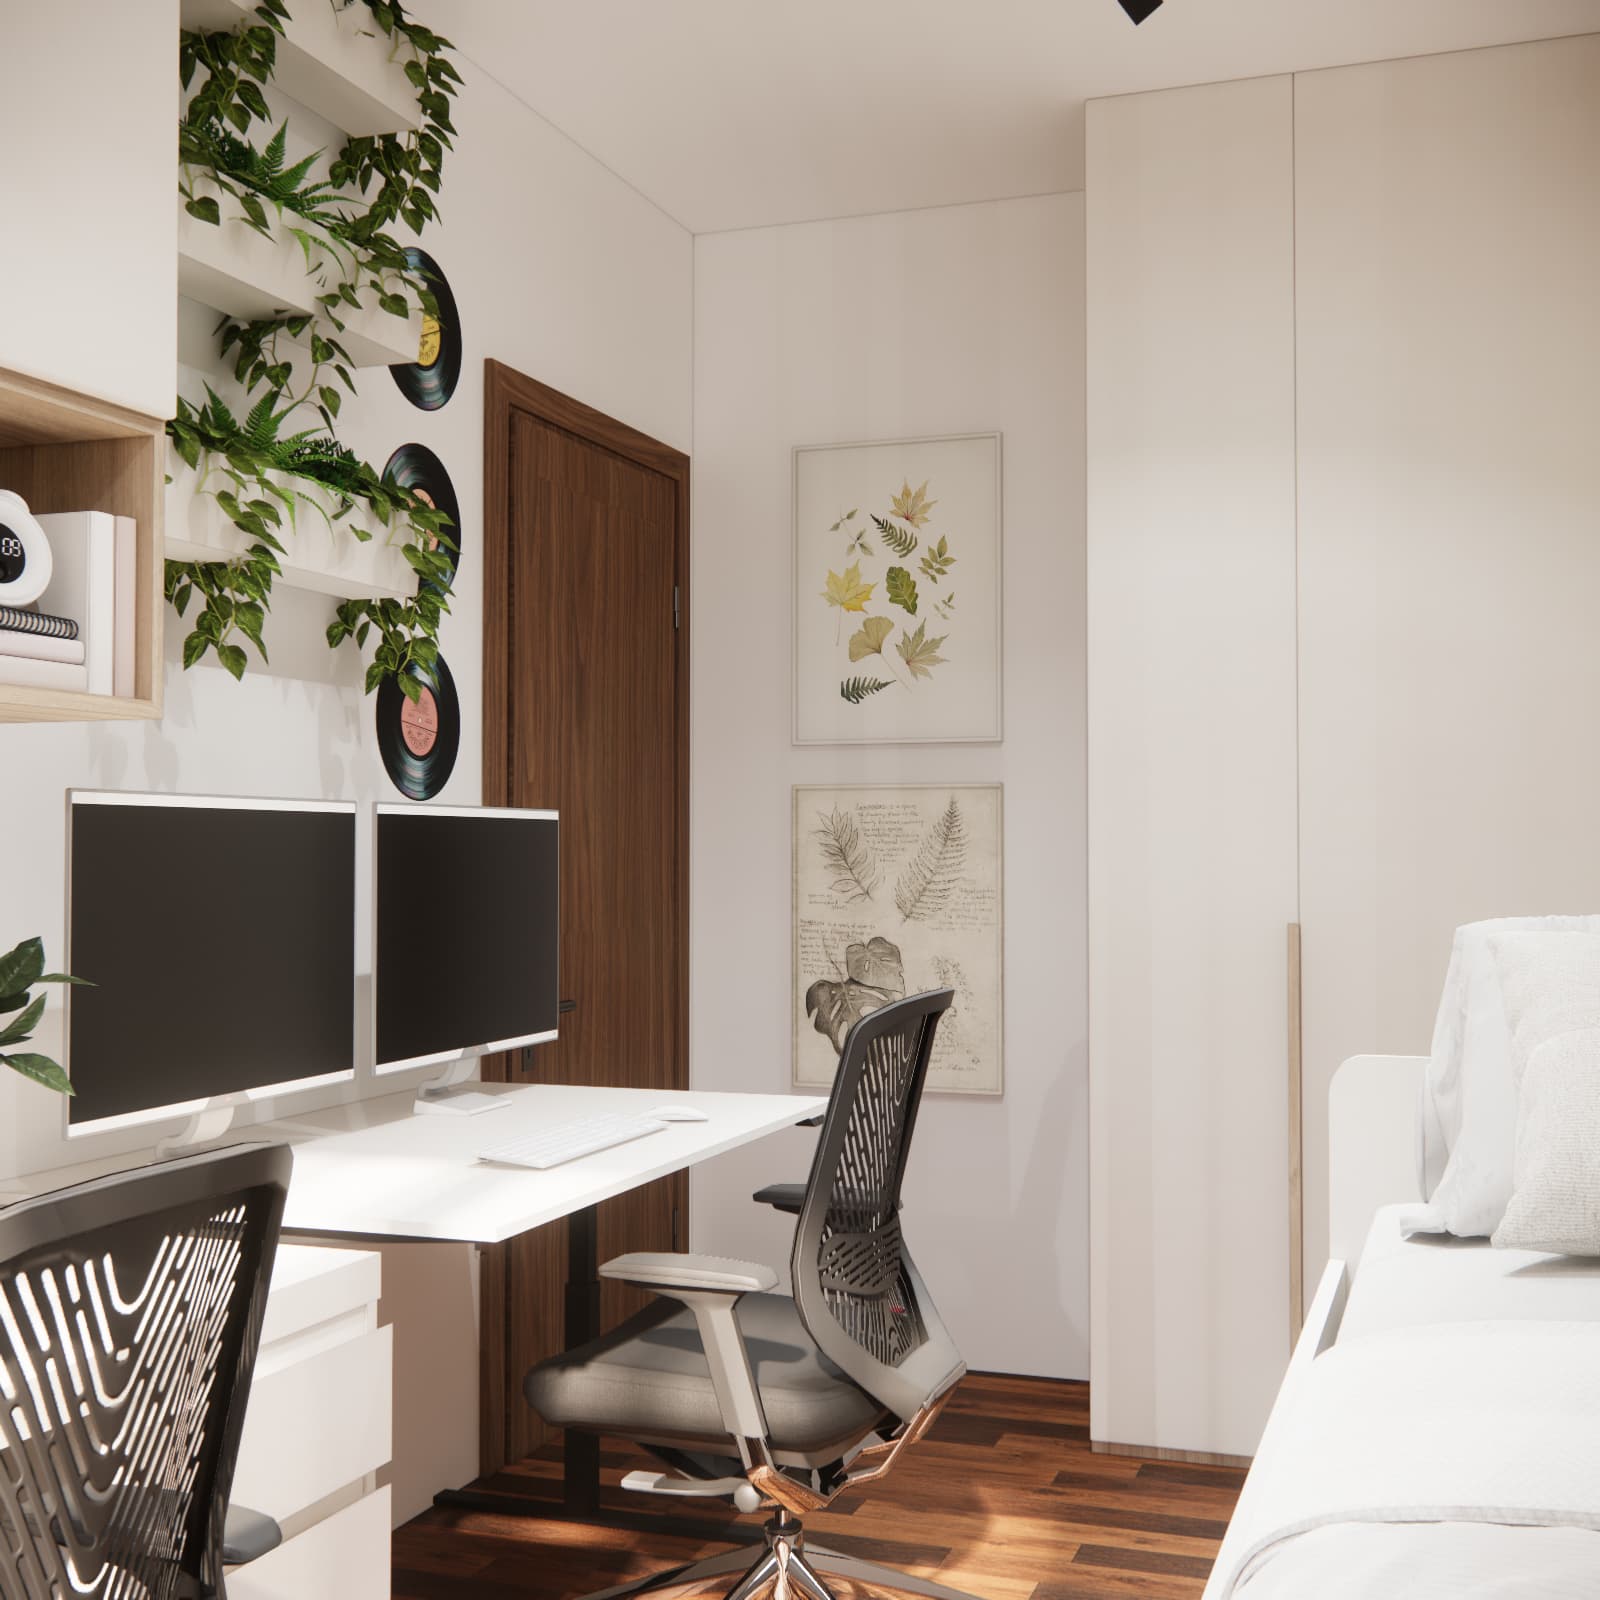
The most unusual feature of this room is the placement of two work areas side by side. Closer to the window is a clear study surface with a desk lamp, while further along is a computer workstation with two monitors. The white desktops create a visually cohesive area, even though they serve different needs.
We treated keeping mum’s desk as the starting point for organising the entire room. This gives Ada her own space for exercise books and textbooks without having to clear the computer workstation each time. Above the study area, we planned cupboards and an open compartment for everyday items.
What should you check with this desk arrangement?
In a 10 m2 room, desktop length is only part of the picture. Before installation, you need to check the depth of each workstation, legroom, space for pulling out the chairs and access to the window. The distance between the chairs and the bed is particularly important: the same floor space is also needed to open the drawers.
The desk height and chair settings should be adjusted separately for the child and the adult. At the computer workstation, screen positioning in relation to daylight, cable management and access to power sockets also need consideration. The visualisation shows the concept; exact clearances must be checked against room measurements and the dimensions of the selected furniture.
A bed with drawers – sleeping and storage in one place
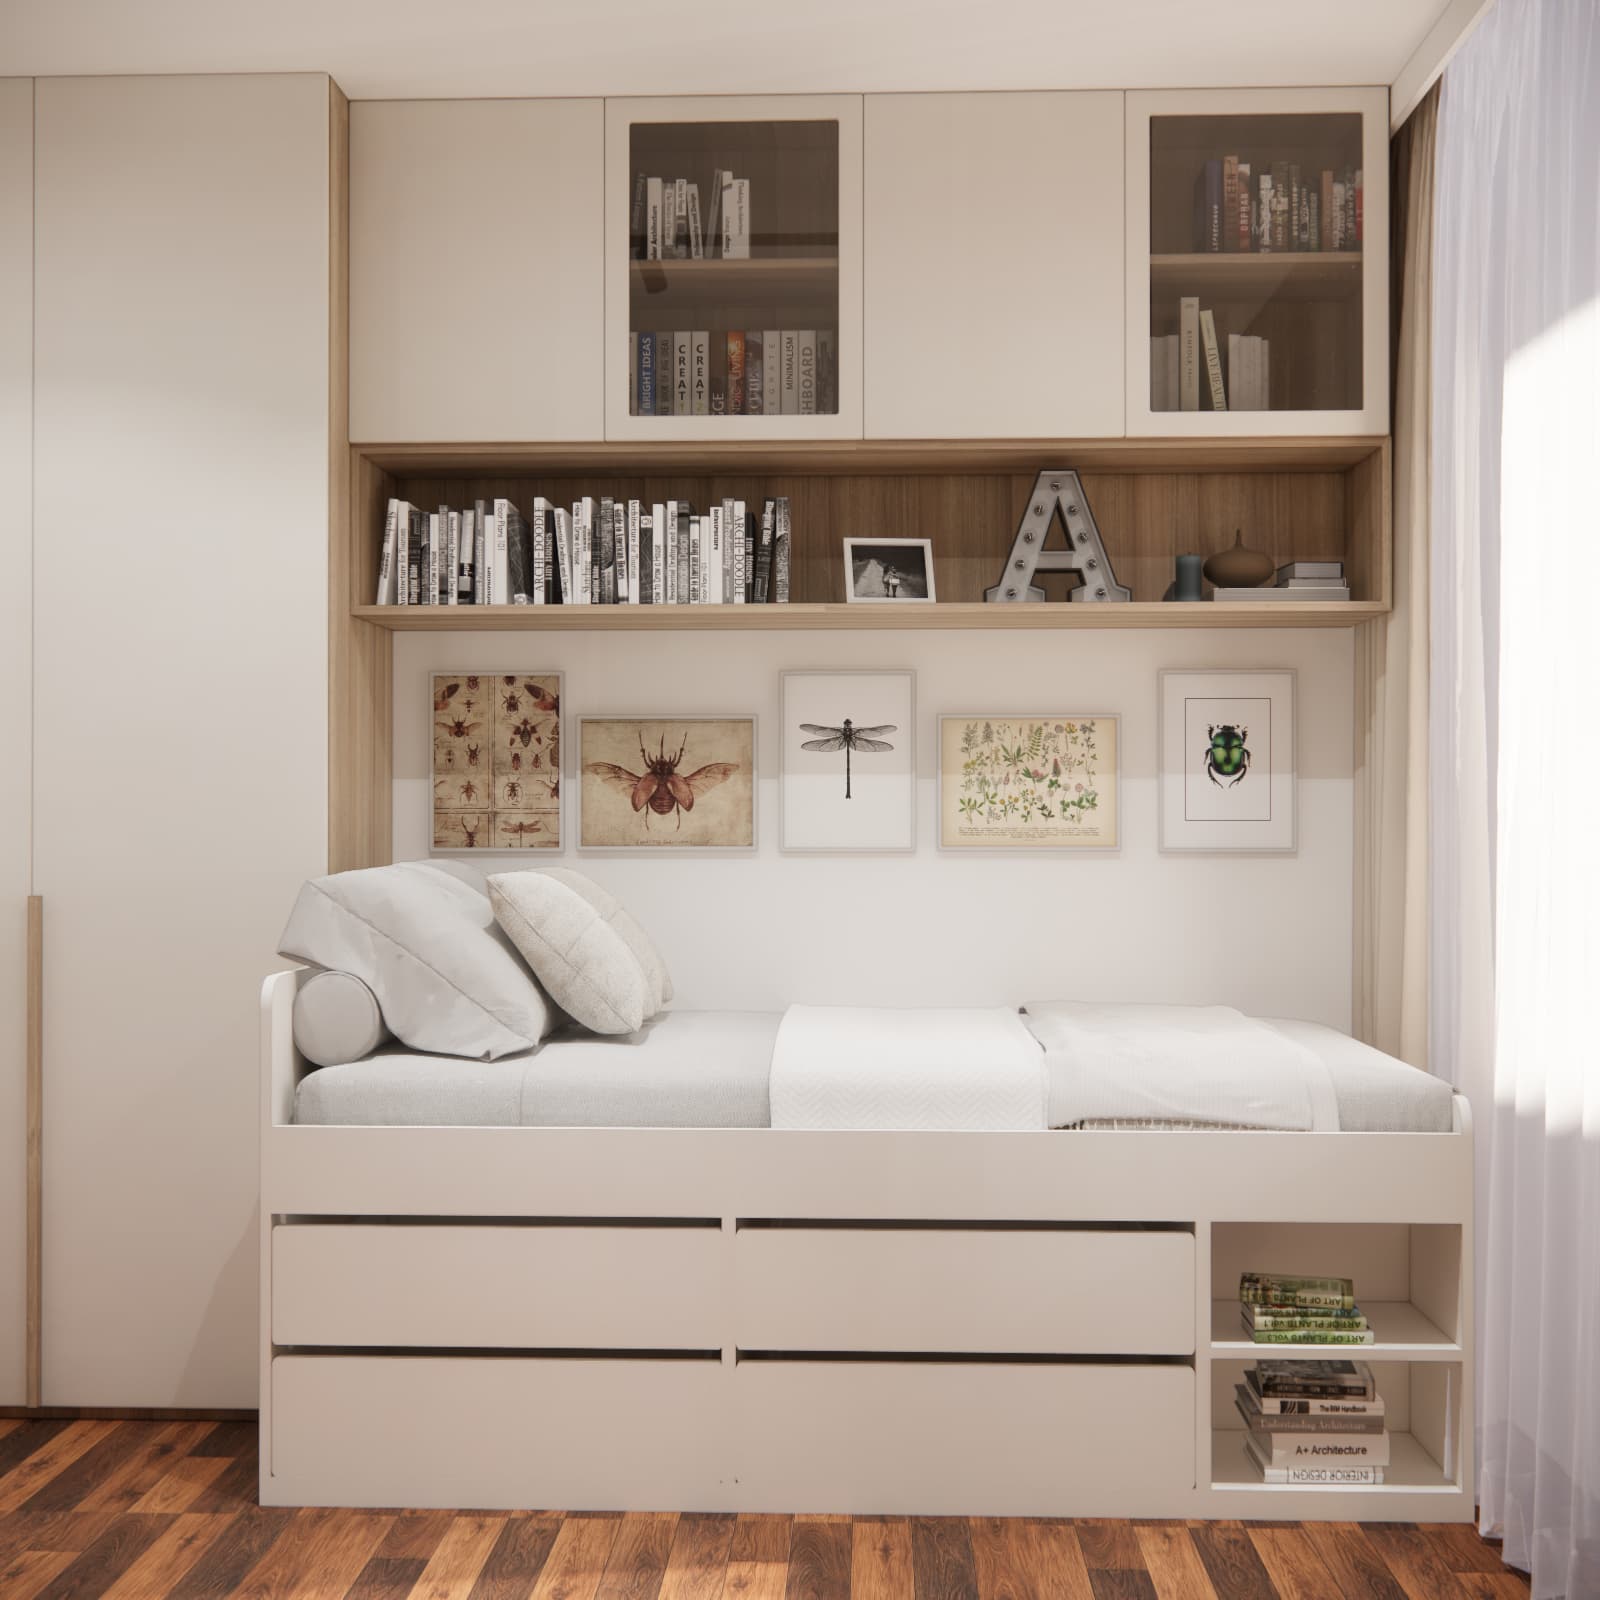
On the opposite side of the room is a raised white bed. Beneath the mattress, we planned four large drawers and open bookshelves. This gives the bed’s footprint an additional function without adding another freestanding chest of drawers.
Light-coloured textiles and cushions soften the furniture’s geometric shape. During the day, the bed can also be used for reading and relaxing. Above it is a gallery of insect and plant illustrations, with a long shelf and cupboards with solid and glazed fronts higher up.
With a similar arrangement, you need to check how easy it is to get onto the bed, whether there is enough headroom to sit beneath the shelves, and how the overhead cabinetry will be secured. Frequently used items are best kept in accessible drawers, while higher compartments can hold things needed less often.
A floor-to-ceiling wardrobe and storage above the bed
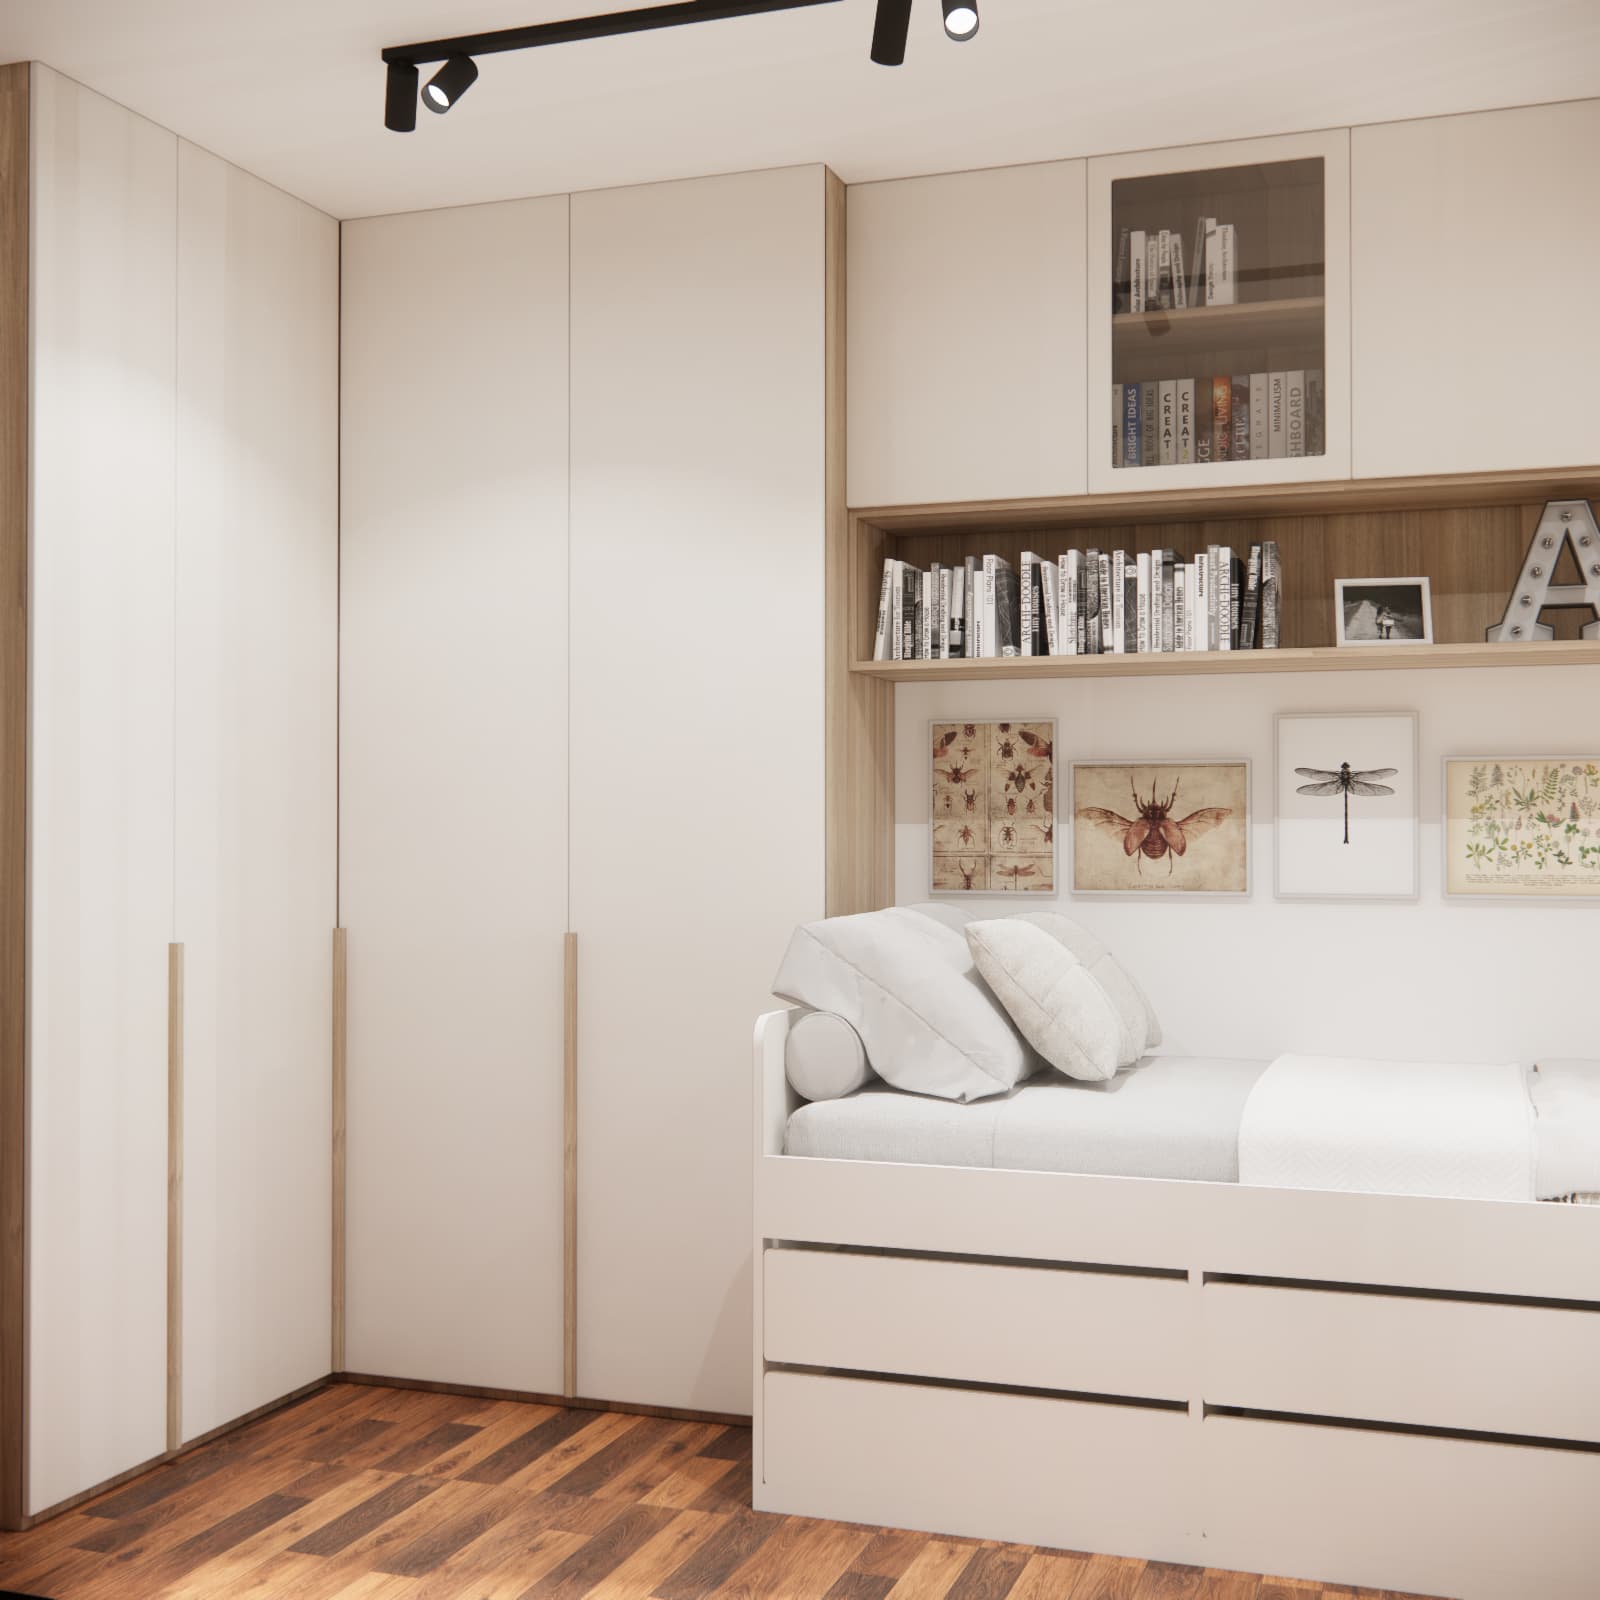
The tall fitted storage extends around the corner and connects with the cabinetry above the bed. Light, plain fronts reduce visual clutter, while long wood-toned handles echo the shelving. Combining closed cupboards with open compartments provides space to conceal clothes and smaller belongings while displaying books and decorations.
In a bedroom that also serves as a workspace, it is worth separating storage from the outset: Ada’s school materials should have their own place, and mum’s documents and accessories should have theirs. This helps prevent the study desk from becoming a drop-off point for work-related items.
We discuss broader principles for organising compact interiors in our guide to planning an 8–10 m2 teenager’s bedroom. Here, accommodating a second workstation was an additional challenge.
Calm colours and details that give the room character
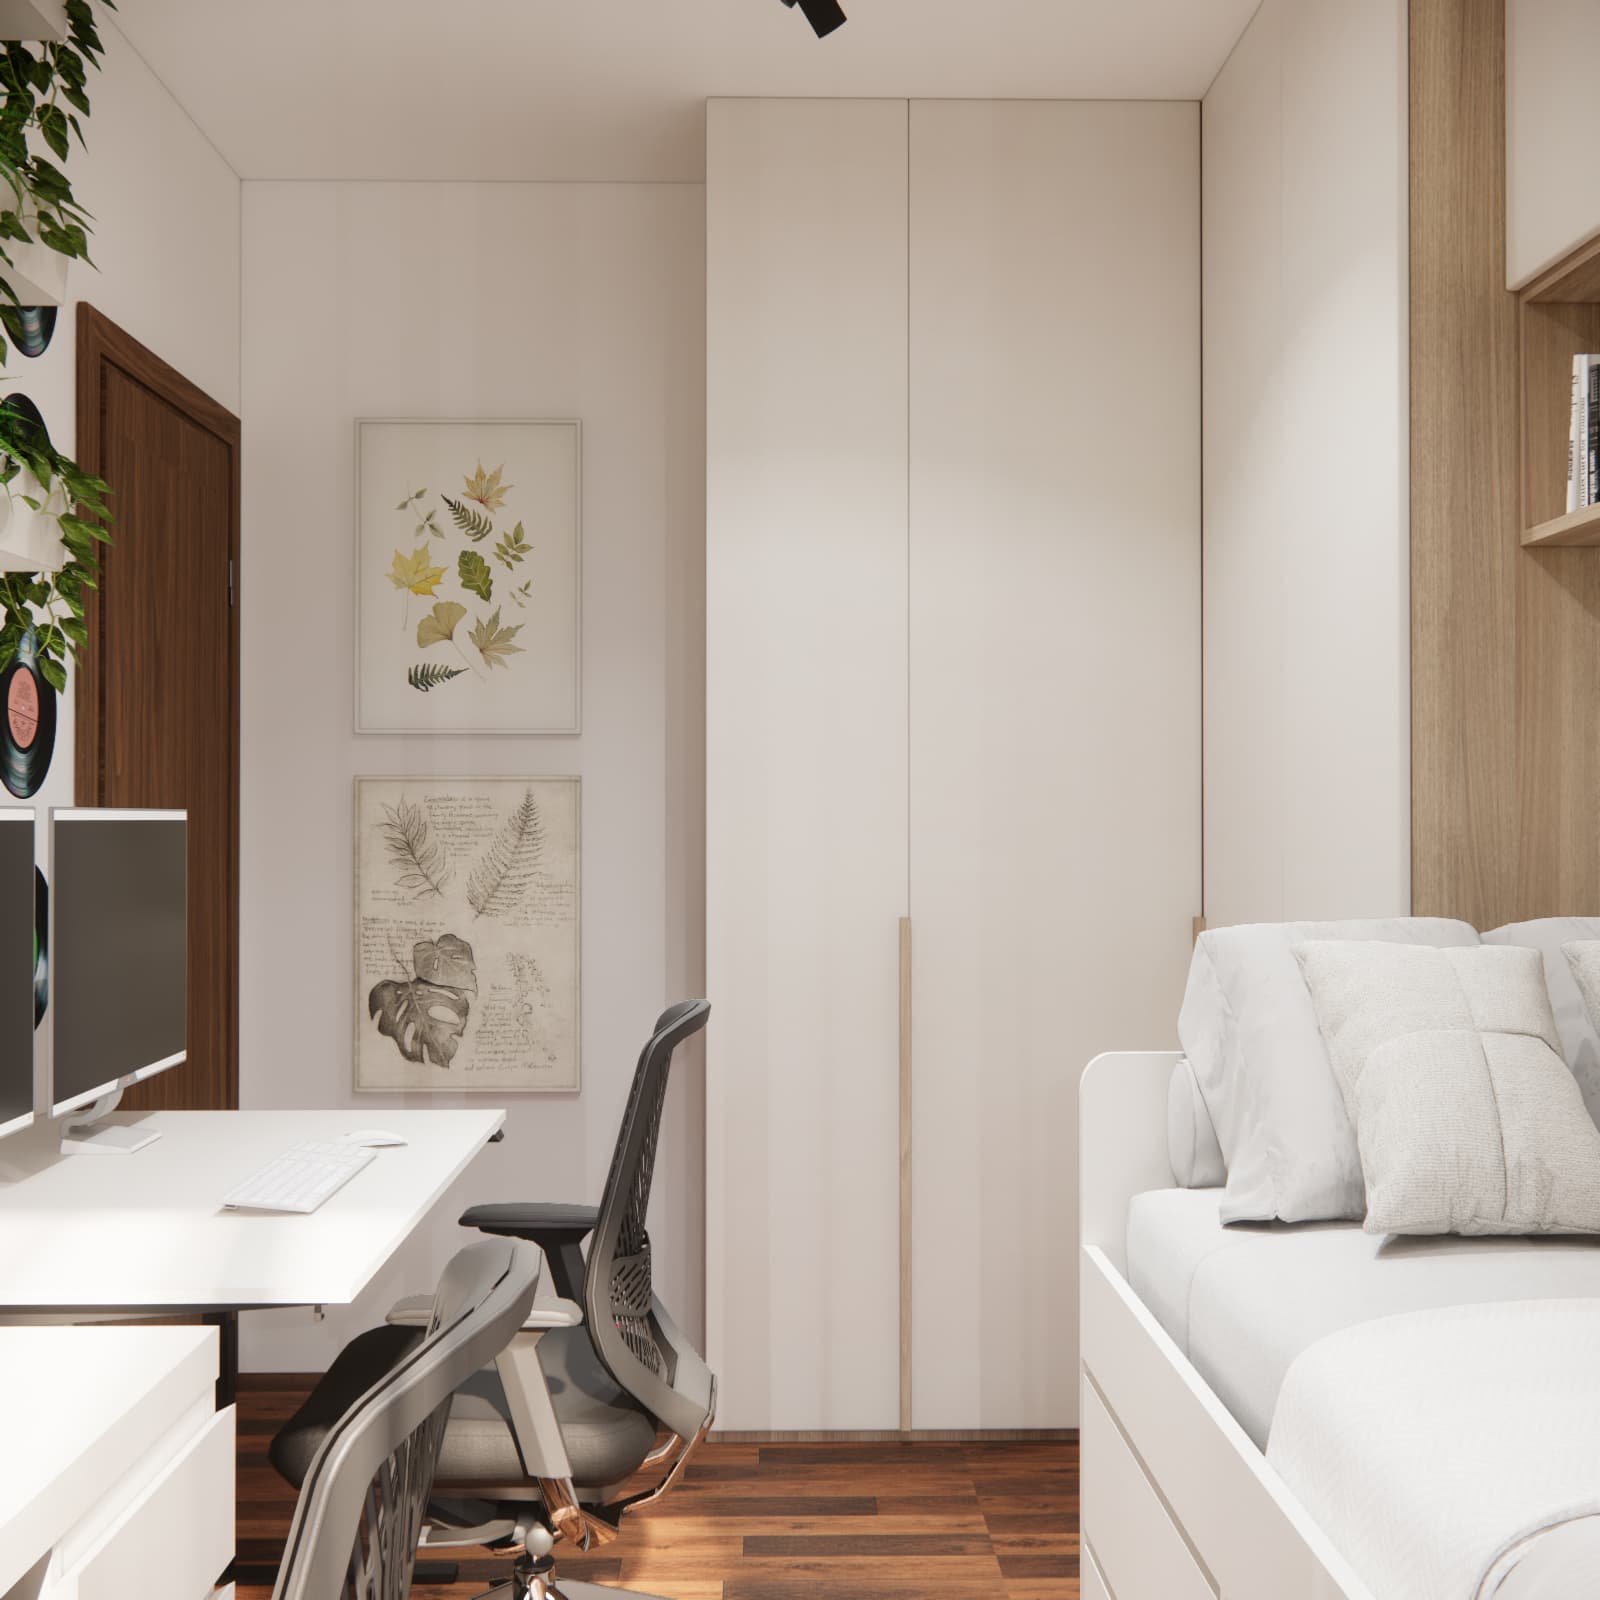
In this design, we combined off-white and light beige with warm wood grain. The darker floor and wooden door balance the light-coloured furniture surfaces. Black chairs, a desk lamp and ceiling lights introduce stronger accents.
Botanical and insect illustrations, decorative vinyl records and greenery in wall-mounted planters give the room its individual character. Most decorations are placed on the walls, leaving the desktops clear. Changing the prints, textiles or shelf displays can refresh the atmosphere later without replacing all the furniture.
How can an 11-year-old’s privacy be balanced with mum’s work?
Two desks provide two places to work, but they do not create two separate rooms. Sharing the space also requires agreements about its everyday use. Online calls, focused studying and relaxation can interfere with one another.
With this layout, it is worth agreeing on mum’s working hours, the times when the child has the room to herself, and where longer calls can take place while Ada studies. Tidying the workstation and putting documents away at the end of the working day can help. If both people need quiet at the same time, it is also worth considering whether some work could be moved to another room.
A note from the Fabryka Projektów team: in this design, it was important to accommodate the existing home-office function while keeping a clearly defined space for Ada. Her bed, her own desktop and personal decorations help the interior retain its identity as a child’s bedroom. Comfortable shared use depends on both the furniture and the household’s daily routine.
How do you budget for a child’s bedroom with a parent’s workspace?
Start your budget with two lists: items that will stay and items that need to be bought or made. In Ada’s case, mum’s desk was the starting point. Keeping existing furniture can reduce the amount you need to buy, but its dimensions and any costs of adapting the surrounding space still need to be considered.
We do not give a furnishing and fit-out cost for Ada’s bedroom because we do not have a confirmed cost breakdown for this project. Nor can the cabinetry shown be reliably priced from the visualisations alone. Its cost depends on factors including dimensions, materials, fittings, internal storage components and the scope of installation.
| Budget category |
What should the quote include? |
| Design |
The chosen design scope, required drawings and any additional services. |
| Furniture and equipment |
The bed, mattress, child’s desk, chairs and accessories, excluding items already being kept. |
| Fitted storage |
Wardrobes, drawers, shelves, fronts, fittings, measuring and installation — with a clear check of what is included. |
| Materials and labour |
Wall preparation, painting, any flooring or electrical work, and labour costs. |
| Lighting and finishing touches |
Lights, window treatments, textiles, decorations, deliveries and small installation components. |
| Contingency |
A separate allowance for expenses not covered by the initial quotes. |
First, set aside funds for comfortable sleeping, the work and study areas, and essential storage. Accessories can be added later. Rather than applying the same spending percentages to every bedroom, compare specific quotes and check whether they include delivery, carrying items into the room and assembly.
A contingency can be calculated as a chosen share of your total spending limit. For example, with a purely illustrative budget of PLN 20,000, setting aside 15% leaves PLN 3,000 as a contingency and PLN 17,000 for planned expenses. This is an example of the calculation, not a quote for Ada’s bedroom or a statement that this allowance will cover every renovation.
What if the bedroom is part of furnishing an entire apartment?
In that case, include its cost in an overall budget alongside the other rooms. Account separately for the kitchen and appliances, bathroom, finishing materials, labour, furnishings and design. This breakdown shows how much can realistically be allocated to the child’s bedroom. We explain the method in more detail in our article on setting a budget for furnishing an apartment before starting the design process.
If the location of the home office affects several rooms, planning the layout of the entire apartment can help. It allows the workspace to be considered alongside the needs of everyone in the household.
FAQ – a 10 m2 child’s bedroom with a workspace for mum
Can two desks fit in a 10 m2 bedroom?
Yes, some layouts allow it. However, you need to check wall lengths, door and window positions, and the space required to pull out the chairs. Floor area alone does not determine how comfortable the room will be.
Should a child have a separate desktop if a parent works in their bedroom?
A separate desktop makes it easier to keep exercise books and stationery within reach. In Ada’s design, the study area sits beside the computer workstation, so neither needs to switch functions each time it is used.
Can an existing desk be incorporated into the design?
Yes. Before the design work begins, we need its measurements and photographs, along with information about which items must stay. Keeping mum’s desk was one of the requirements for this project.
What type of bed was planned for Ada’s room?
A raised white bed with four drawers and open shelves. It combines sleeping space with storage; choosing the specific construction requires checking its dimensions and ease of use.
Does floor-to-ceiling storage work in a small room?
It can increase storage capacity without adding separate bookcases. However, access to belongings, secure installation and convenient door opening all need consideration.
How can a shared space still feel like a young person’s bedroom?
Give the child a study area of their own, somewhere to relax and a say in the decorations. In Ada’s design, the light-coloured base is complemented by nature illustrations, vinyl records and greenery.
Does this layout provide quiet for working and studying?
It does not provide acoustic separation between the workstations. Agreements about calls and room-use times are needed, and if those needs clash, another location for some work should be considered.
How much does it cost to furnish a similar room?
A quote requires a defined scope of work, a list of furnishings and prices for the fitted storage. Design, materials, labour, transport, assembly and a contingency should be calculated separately. We do not publish an unconfirmed cost for Ada’s bedroom.
How much does the room design itself cost?
Our teenager’s bedroom design service is priced according to the chosen package rather than the room’s floor area. You can check the current price and scope of documentation on the service page before ordering.
Can a bedroom design in Zalasewo be ordered online?
Yes. We work remotely using a floor plan with measurements and ceiling height, photographs, information about your needs and inspiration images. It is also important to identify any furniture that needs to stay.
Plan a bedroom around your family’s everyday life
Ada’s room needed to balance an 11-year-old’s needs with a workspace for her mum. Two desk areas, a bed with drawers and tall fitted storage form a concept designed around those specific requirements.
If you also want to keep some existing furniture and accommodate several functions in a small room, explore our online teenager’s bedroom design service. Prepare measurements, photographs of the furniture you want to keep and a description of your everyday needs. We can use these to plan an interior for your family.
The service includes up to three design versions. Once the final version is approved, we prepare a shopping list and specification; the scope of technical drawings depends on the package. This allows you to choose a level of design documentation suited to the work you are planning.