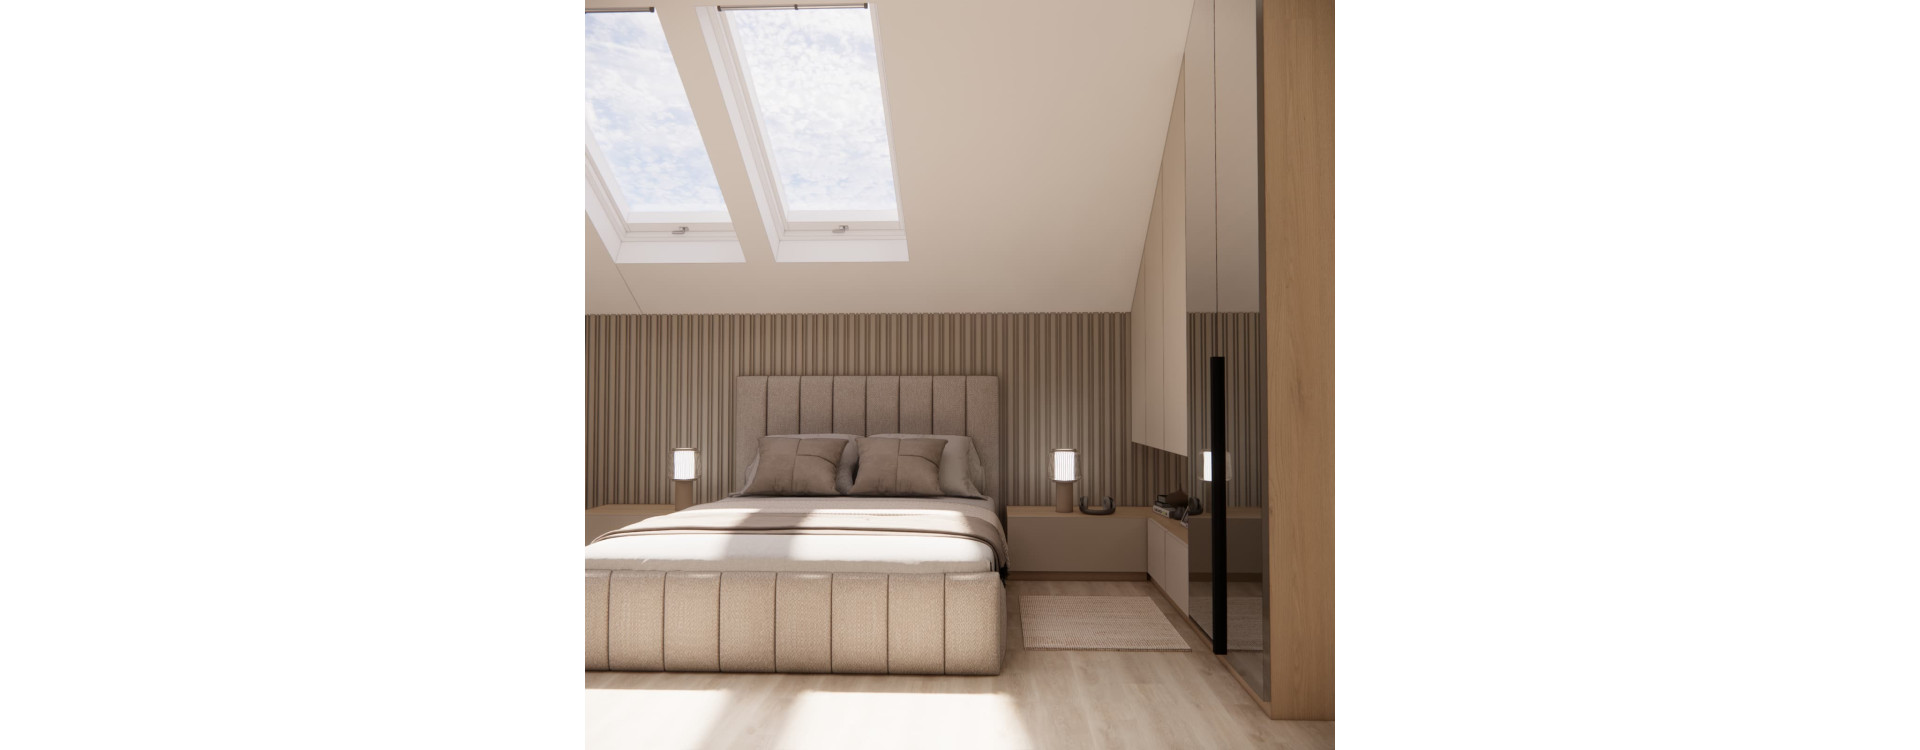
A teenage attic room can be both a comfortable place for studying, relaxing and developing interests, even when sloped ceilings make the layout more challenging. In the design of Gosia’s room in Siedlce, one of the key limitations was a wall under the sloped ceiling measuring approximately 140 cm in height. Instead of treating it as a problem, we used it to create a functional sleeping area and low storage units.
The room features a large upholstered bed, an extensive desk with space for a printer, cabinets for books and binders, built-in wardrobe storage, a large mirror, a TV and a white digital piano. The entire interior is finished in calm beige tones and light wood, giving it a more mature feel while still remaining a cosy teenage room.
How to design a teenage attic room when the wall under the sloped ceiling is only 140 cm high?
The most important thing is to match each function to the available ceiling height instead of arranging the furniture as if the room had a standard flat ceiling.
In Gosia’s room, the areas requiring full standing height – especially the desk and taller built-in furniture – were placed in the higher parts of the room. The space along the lower wall was used for the bed and low storage units.
This is one of the most important principles when designing attic interiors: the space under a sloped ceiling is best used for furniture and functions that do not require the user to stand.
This way, the sloped ceiling does not reduce the functionality of the room but instead helps divide the interior into clearly defined zones.
What was the starting point for Gosia’s room design?
The idea was to completely redesign the teenage room. The existing whitewashed oak parquet flooring, white window frames and white doors were to remain.
The new design had to accommodate several very specific requirements: a comfortable 140–160 cm wide bed, a study area, a printer, storage for textbooks and binders, a small wardrobe, a large mirror, a TV, LED lighting and a white digital piano.
The goal was therefore not simply to create an attractive room. We needed to plan a space that would function simultaneously as a bedroom, study area, wardrobe, multimedia zone and a place for developing a passion for music.
How did we design the sleeping area under the sloped ceiling?
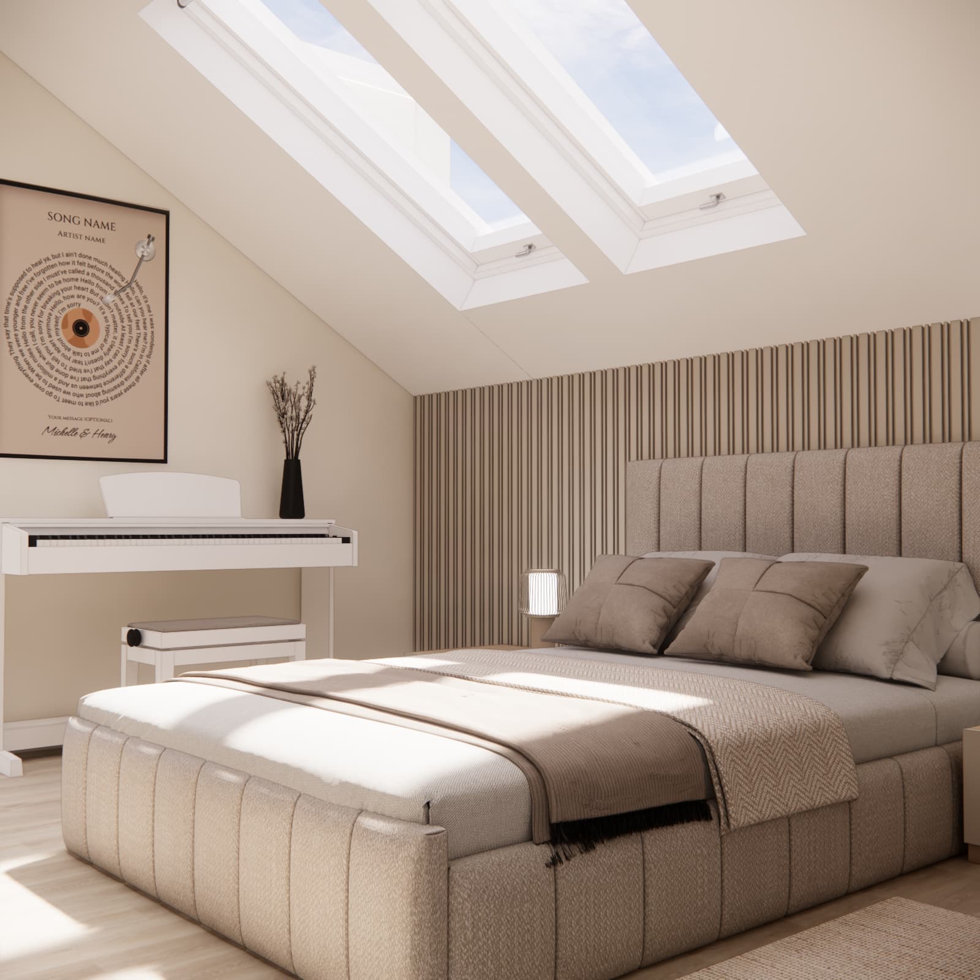
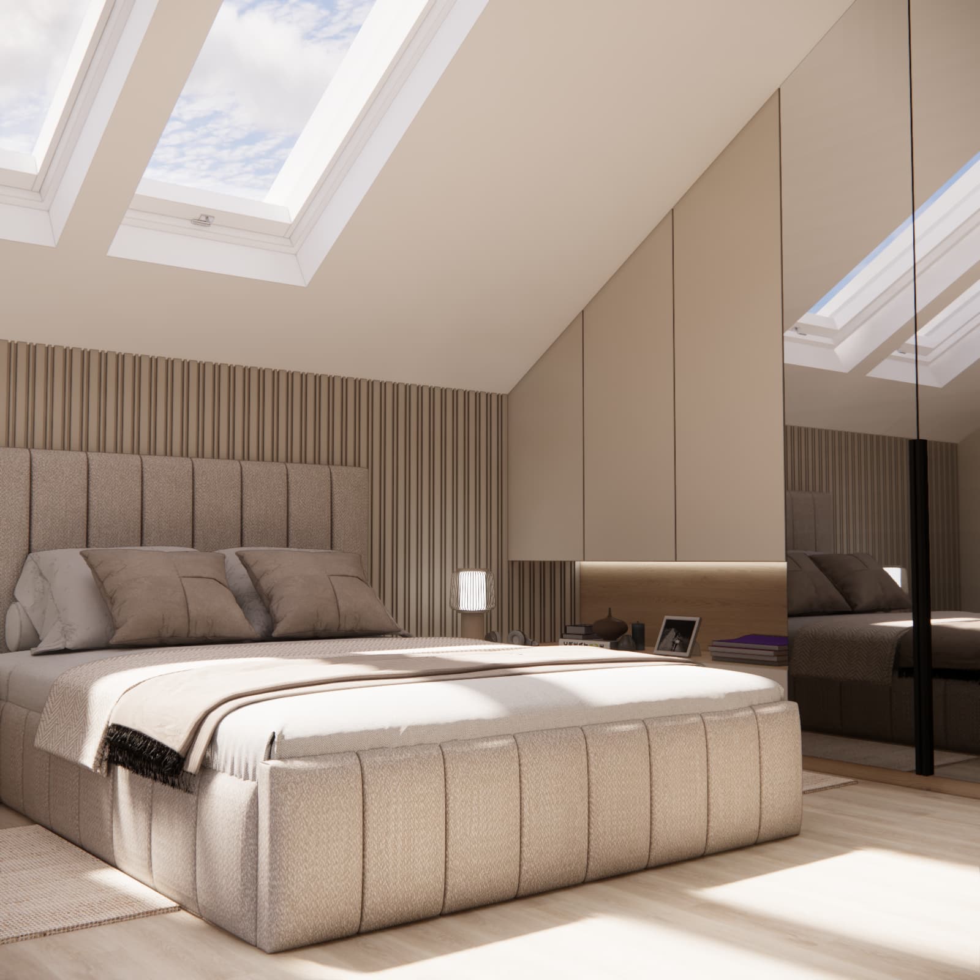
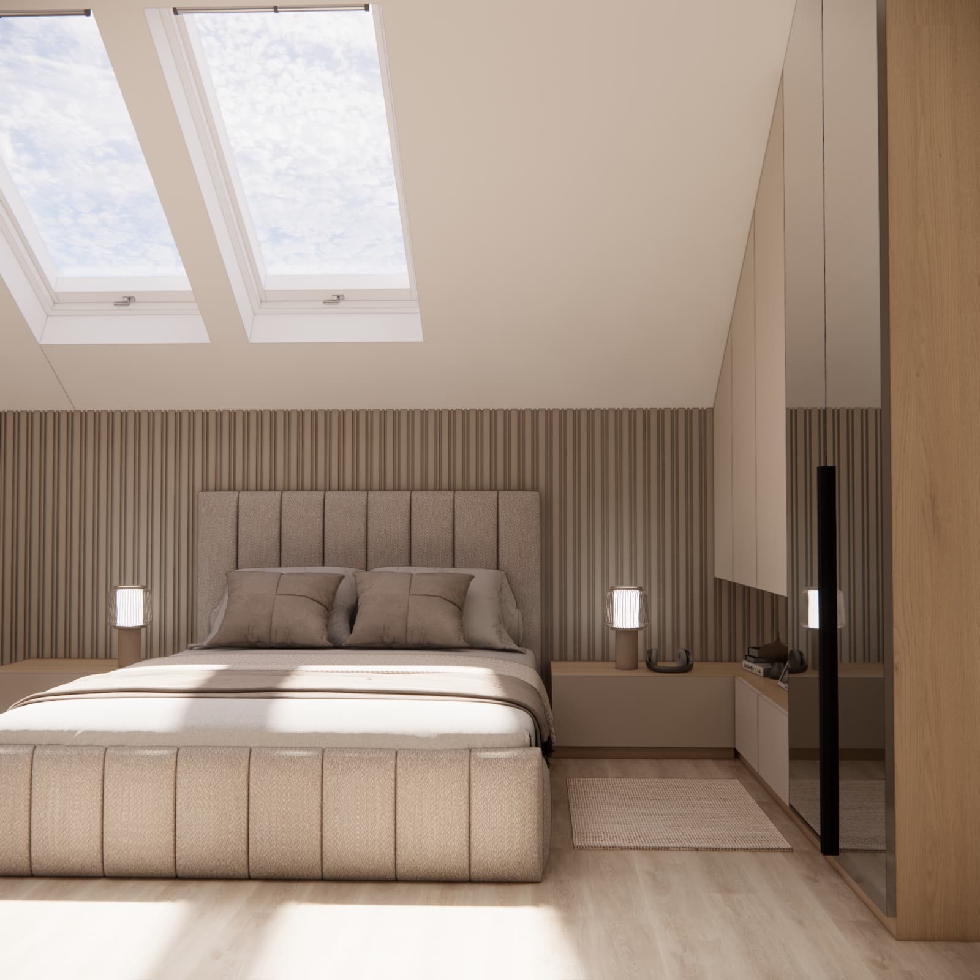
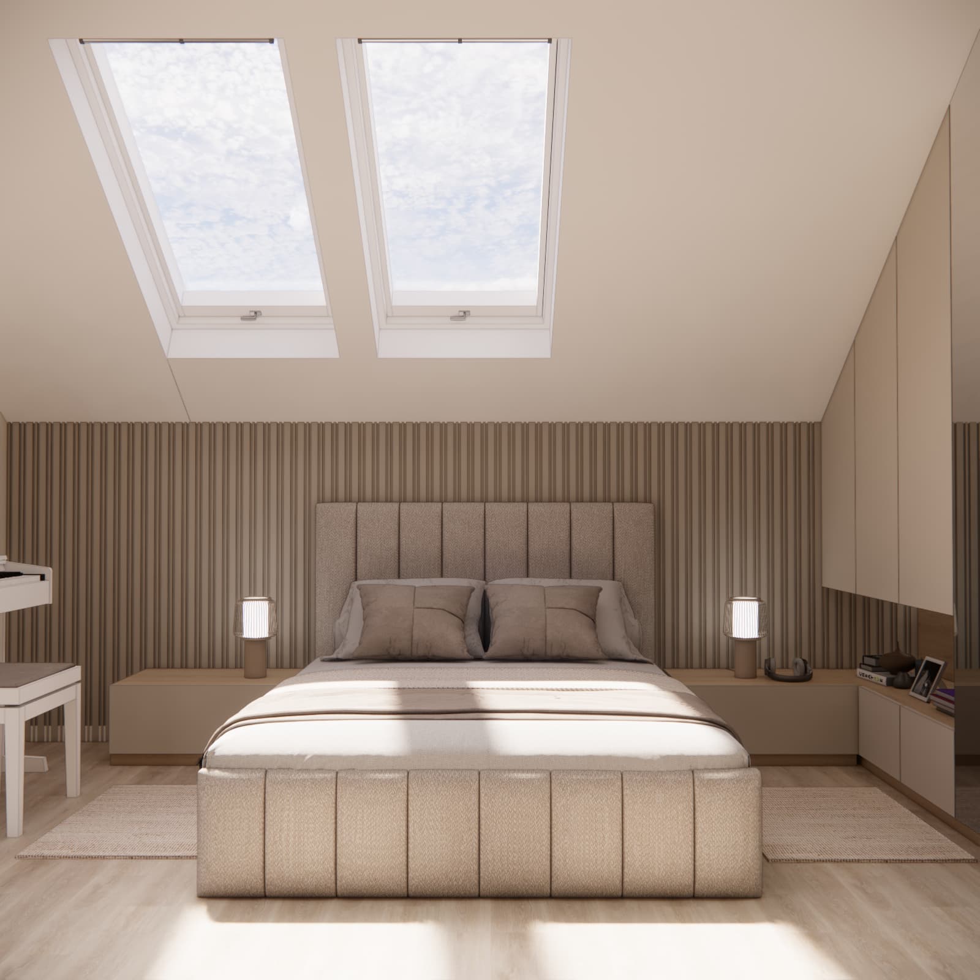
The focal point of this part of the room is a wide upholstered bed with a soft headboard. This type of bed gives the interior the feel of a private bedroom for a young adult rather than a typical child’s room.
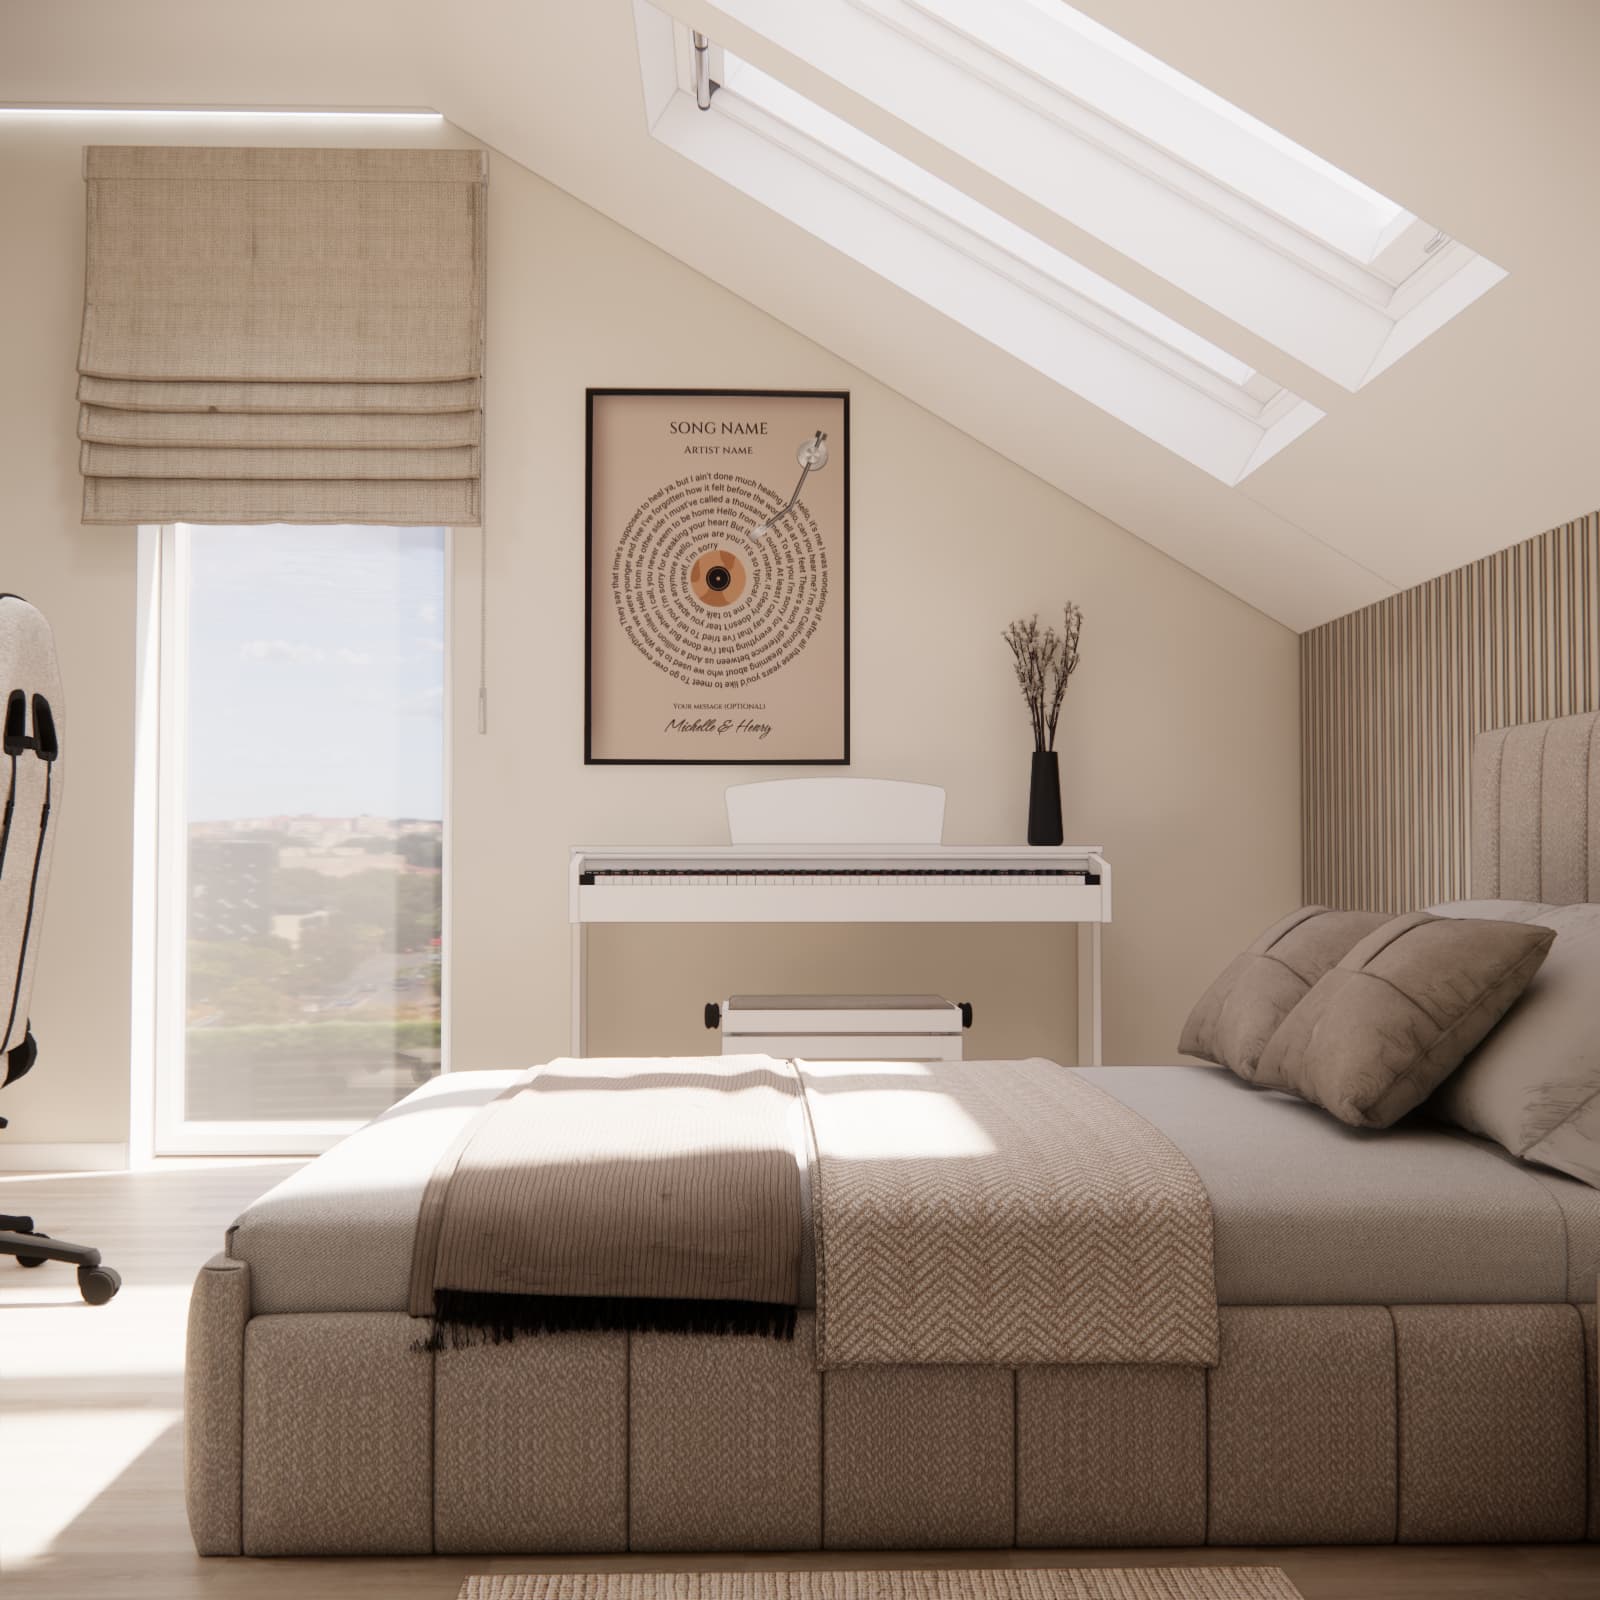
The bed was positioned along the wall under the sloped ceiling because full standing height is not required in this area.
Low cabinets were placed on both sides of the bed, providing additional surfaces for a phone, books or other small items. Symmetrically arranged bedside lamps provide suitable lighting for evening relaxation.
The wall behind the bed is highlighted by vertical decorative elements in colours similar to the rest of the interior. They do not introduce a strong contrast but add depth to the wall and visually organise the large surface beneath the sloped ceiling.
Why did we use beige tones and light wood in the teenage room?
Gosia wanted a calm and understated interior, so the design is based on warm beige tones, off-whites and light wood.
This colour combination works well with the natural light coming through the large roof windows, keeps the attic feeling bright and creates a neutral base that can easily be updated with accessories.
Beige does not have to mean monotonous. The room combines a variety of textures, including upholstered fabrics, wood, a textured wall, the fabric of the Roman blind and smooth furniture fronts.
As a result, the room remains calm and cohesive without appearing visually flat.
How to combine a desk, computer, printer and book storage?
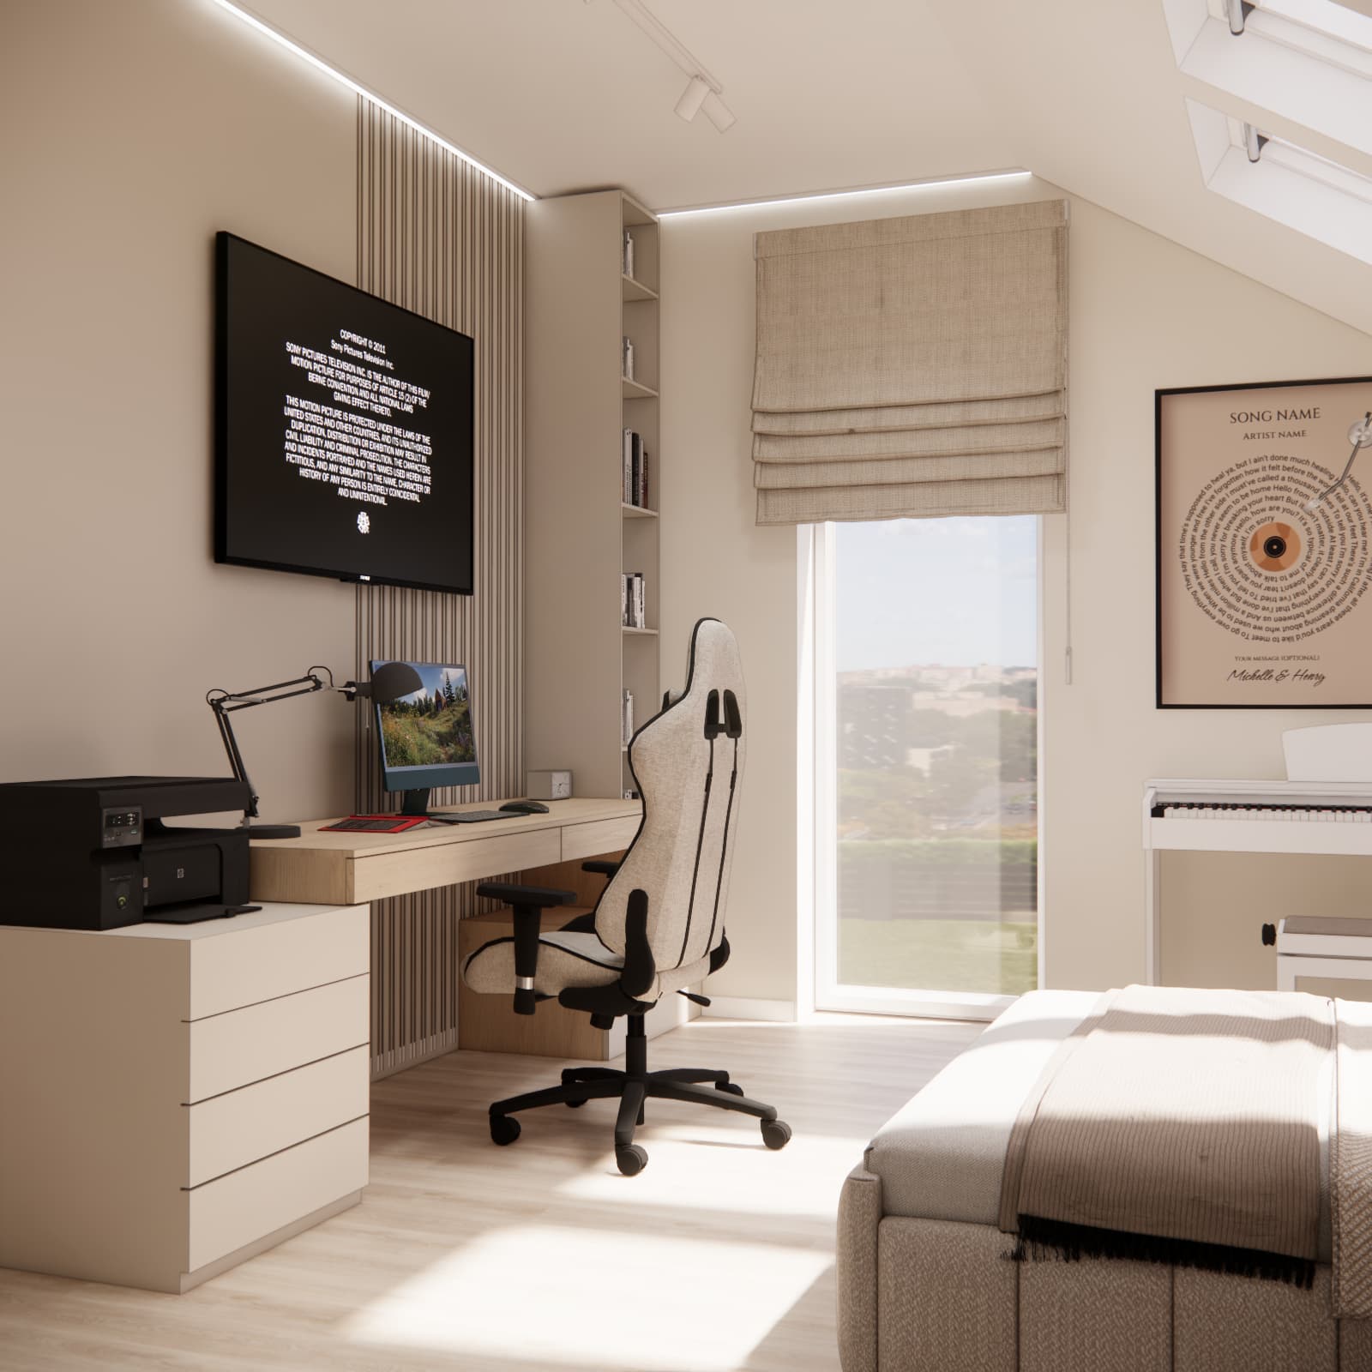
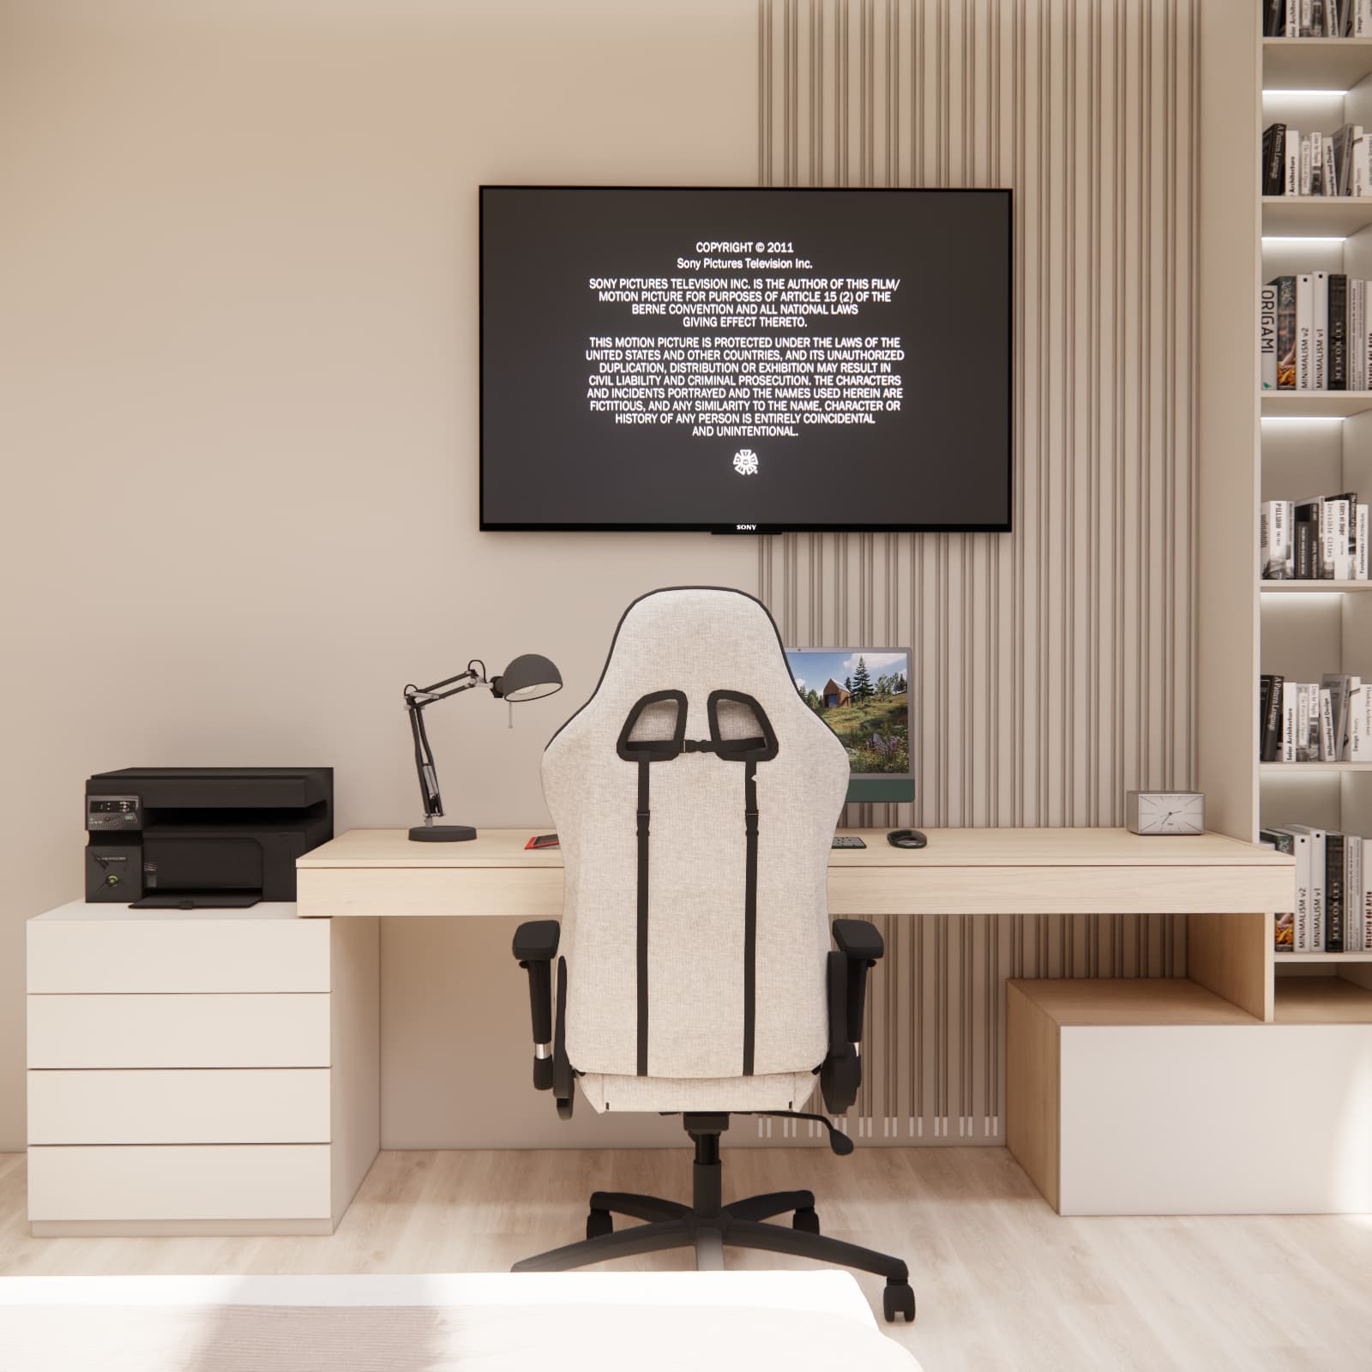
One of the most extensive elements of the design is the custom-made study area.
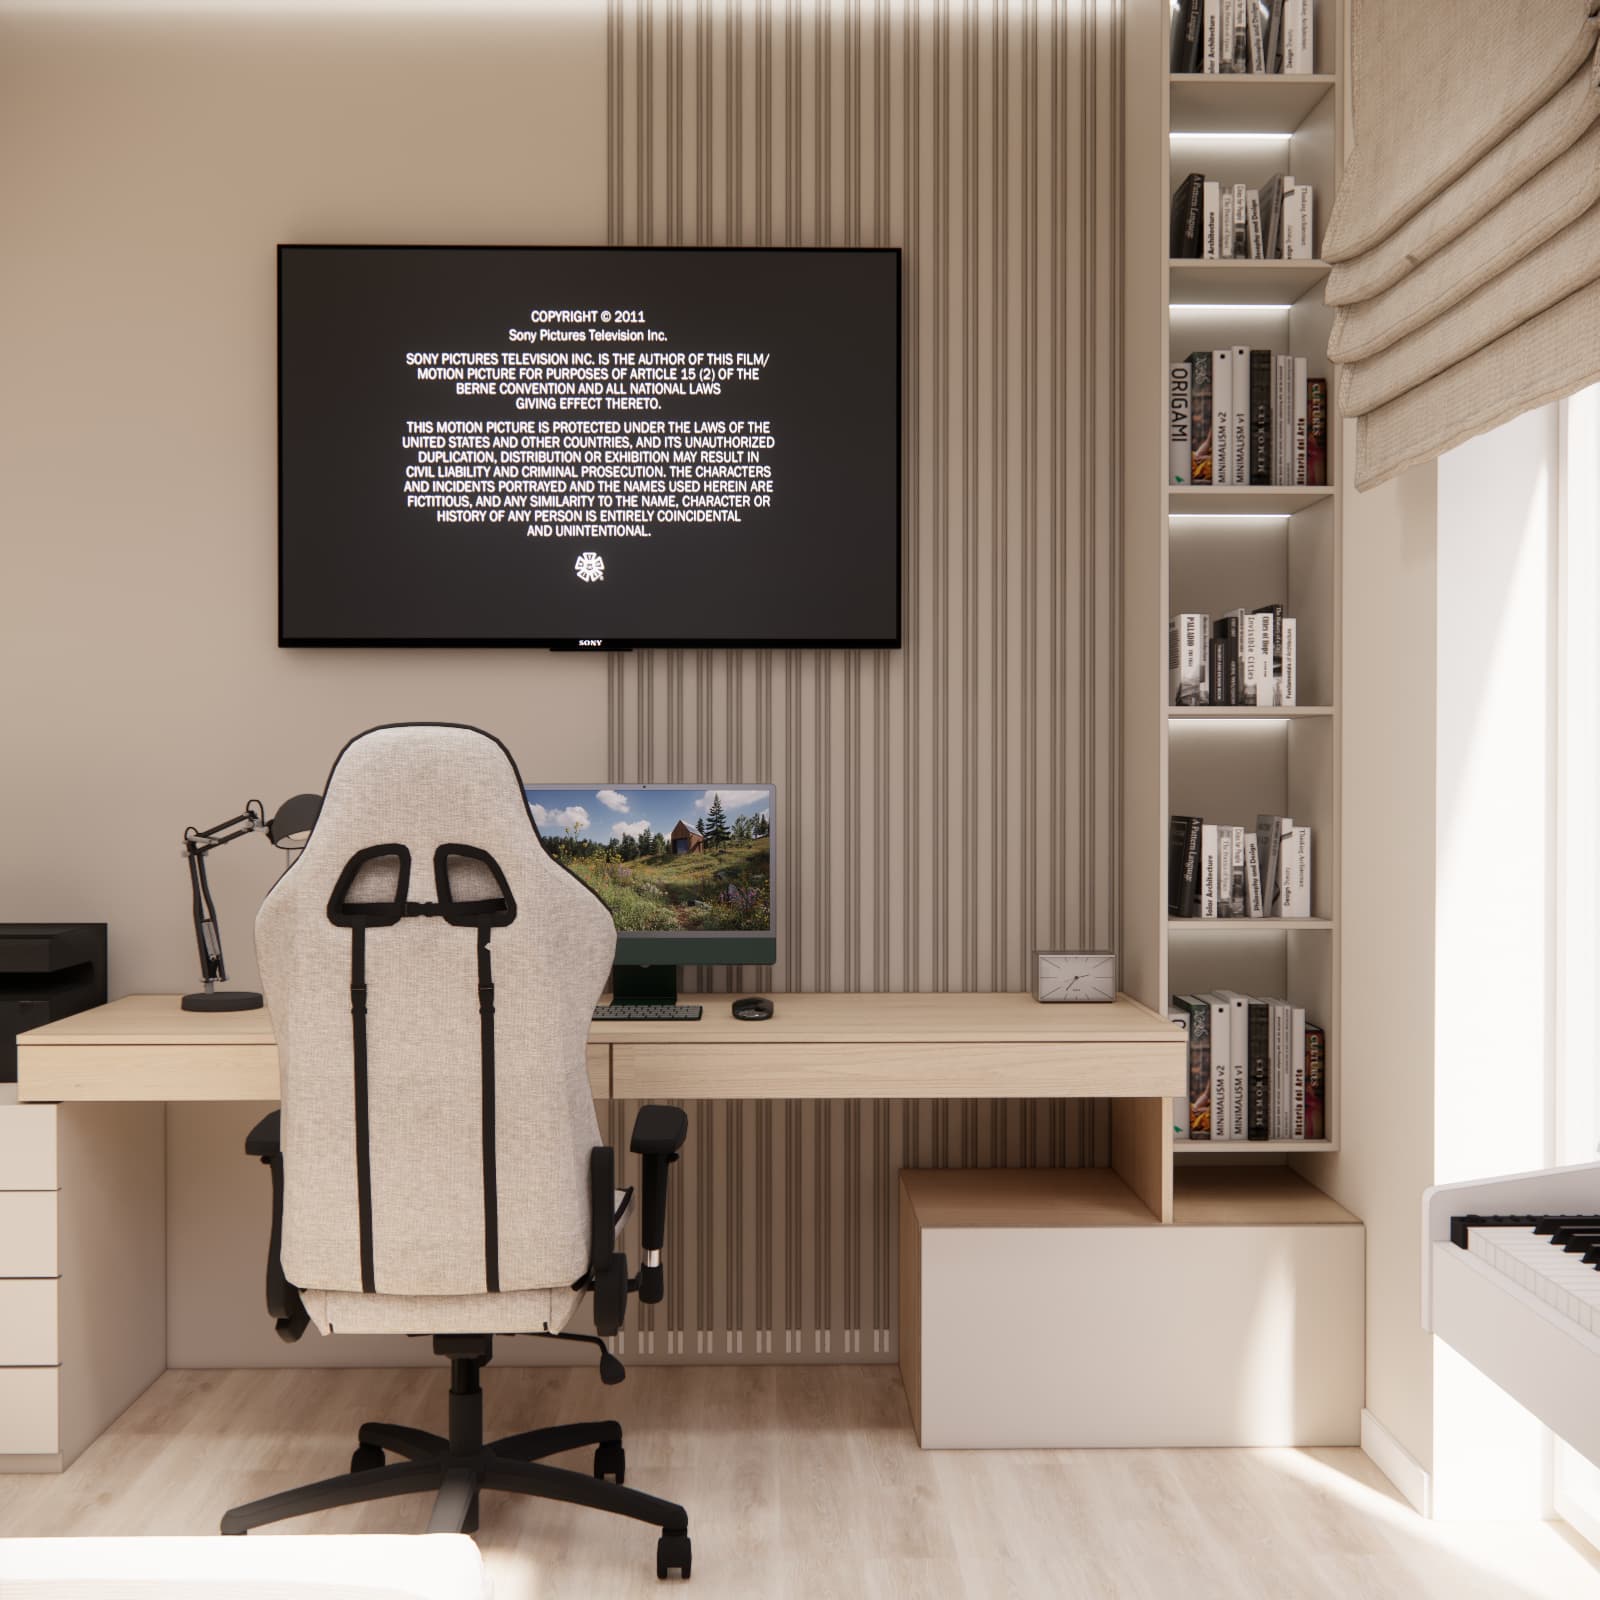
The long desktop provides enough room both for working at the computer and for traditional studying with books and notebooks. Drawers were designed on one side, with the top surface also serving as a convenient place for the printer.
On the opposite side of the desk there is a vertical open shelving unit. It provides storage for books, textbooks and items that should remain within easy reach.
This solution reduces the need for several separate pieces of furniture. Instead of using multiple unrelated cabinets, a desk and separate bookshelves, the design creates one cohesive custom-made furniture system.
Is placing a TV above the desk a good solution?
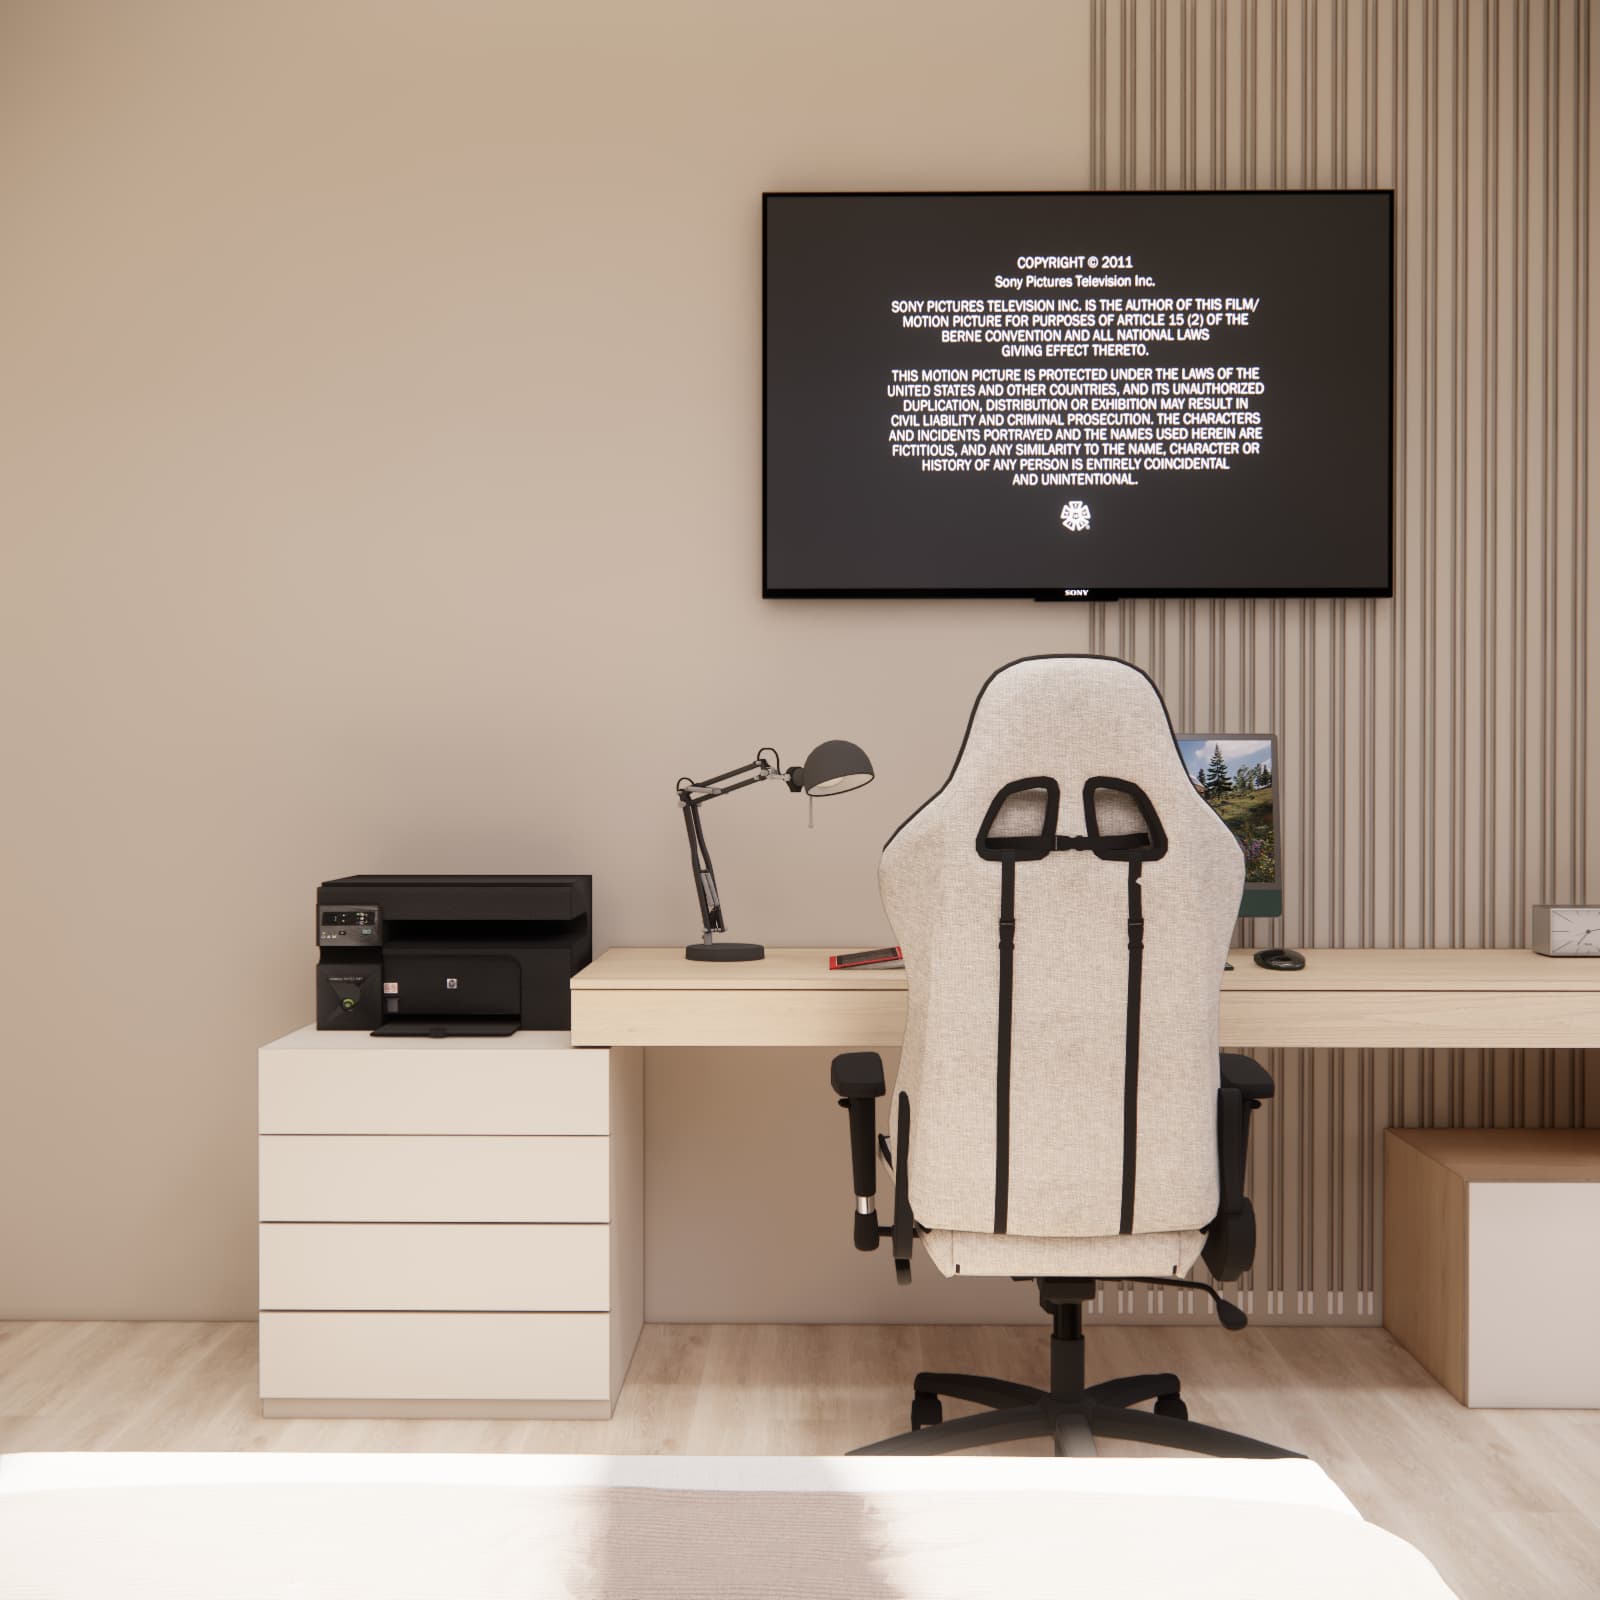
In this room, yes, because it allows one wall to serve two different functions.
The TV has been mounted above the computer workstation. As a result, it does not take up another wall and does not require a separate TV cabinet.
When planning a similar layout, however, it is important to determine the TV height, electrical points and cable routes in advance. This is particularly important when the entire wall is to be finished with decorative panels or vertical slats.
How can custom-made furniture be used in a room with sloped ceilings?
The main advantage of custom-made furniture is that it can be adapted precisely to the geometry of an attic room.
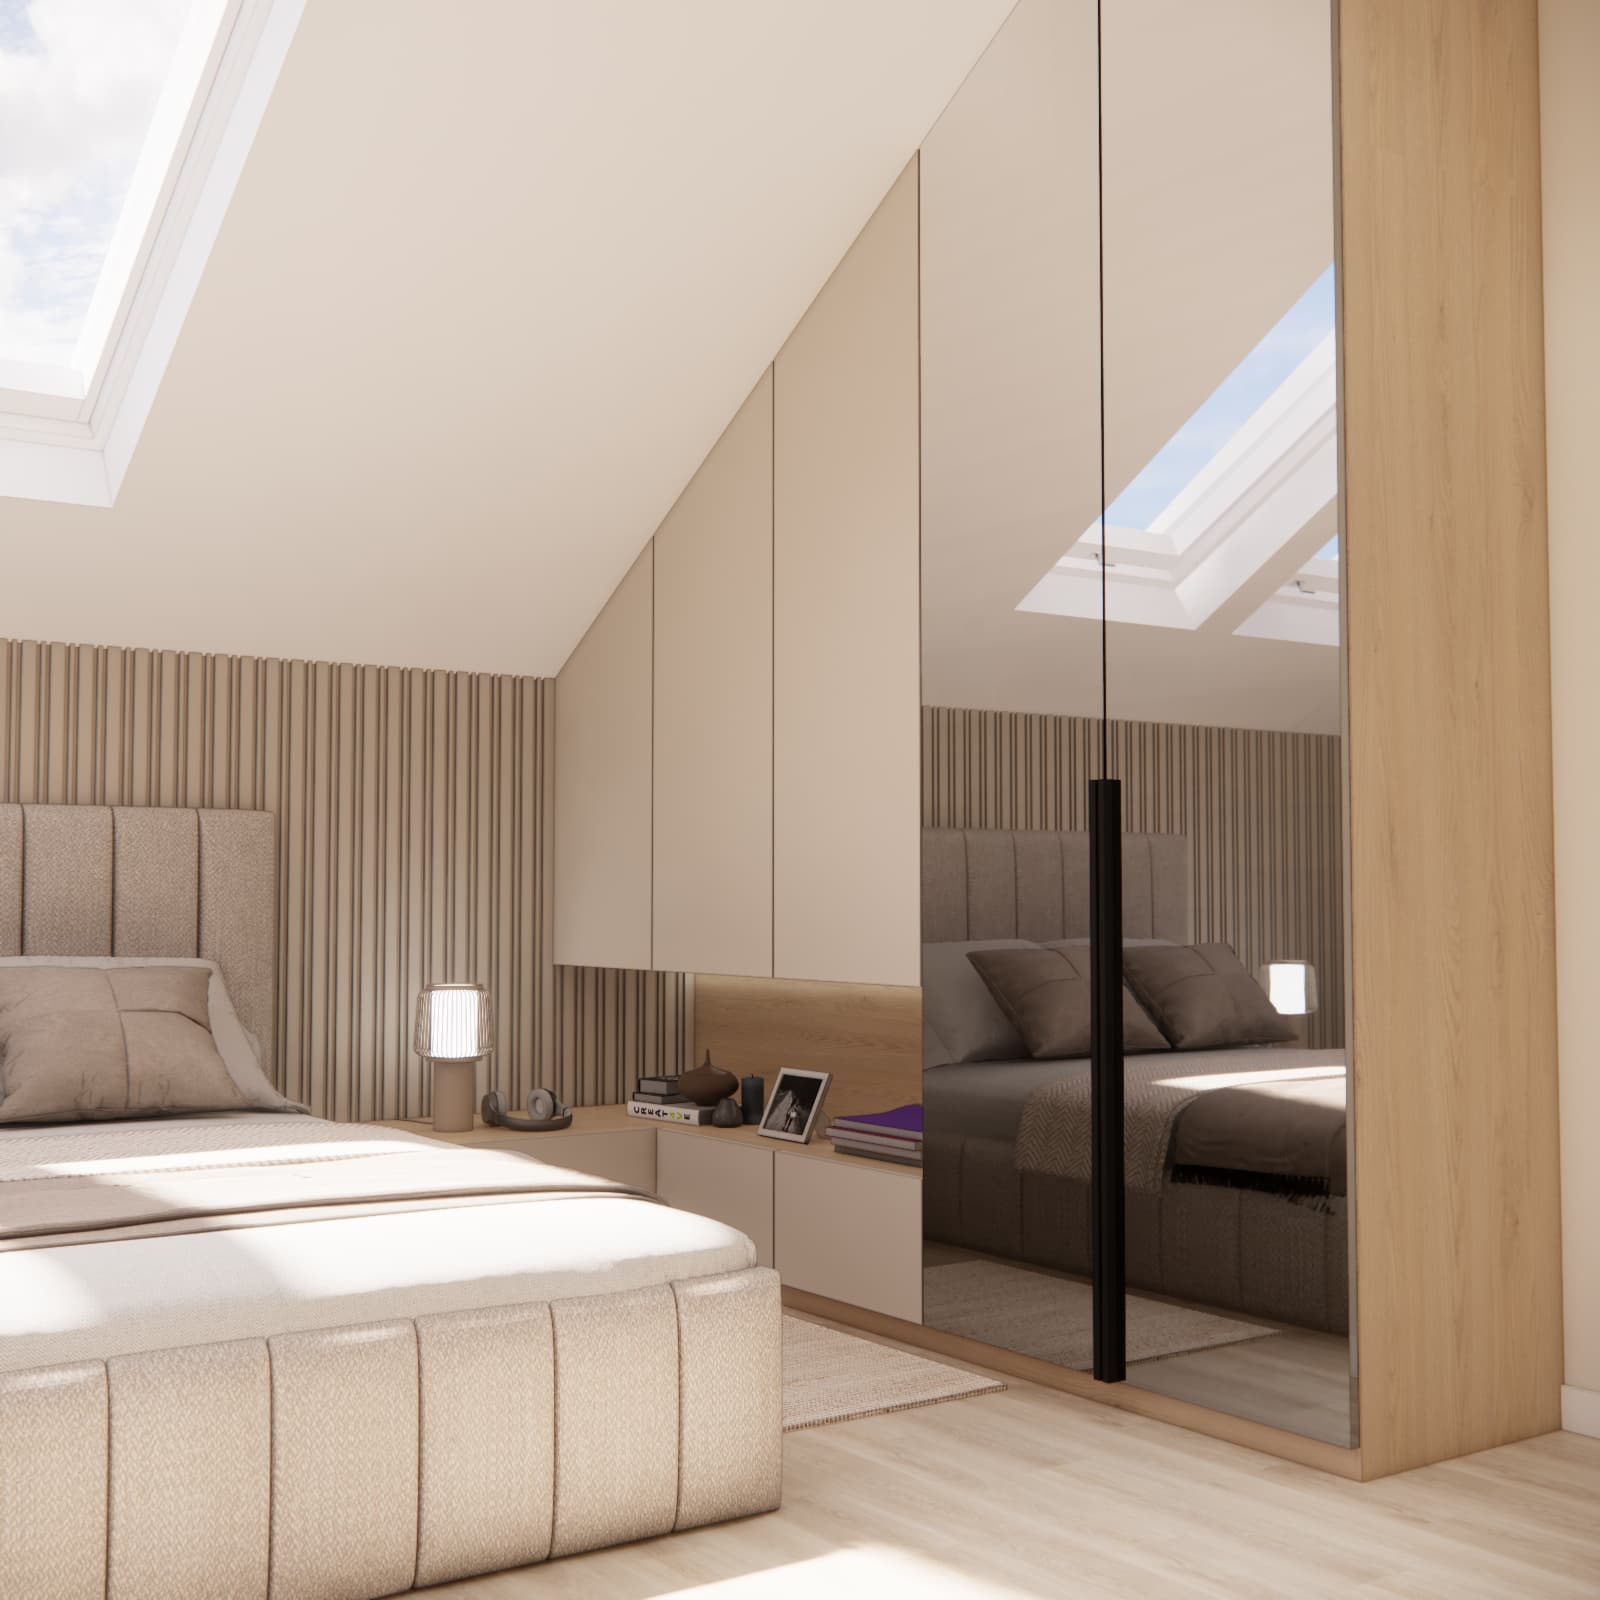
In Gosia’s room, the built-in furniture along one side was designed to follow the slope of the roof. Instead of leaving a difficult-to-access and practically unusable area, we created cabinets adapted to the varying ceiling height.
The lower section was also used as low storage and as a surface for smaller items.
This solution provides as much storage space as possible without introducing a heavy freestanding wardrobe into the central part of the room.
If you are planning a similar interior, take a look at our individual online teenage room design service. Each design is created based on the actual room dimensions, the teenager’s needs and the possibilities offered by the specific interior.
A large mirror – functionality and a way to make the attic room feel more spacious
One of the requirements was a large mirror. Instead of adding another separate element to the room, we integrated it into the built-in furniture.
The mirrored surface reflects the bed, natural light and roof windows, making the room appear larger and more spacious.
The effect is particularly noticeable in a light interior – the mirror does not create a visually heavy feature while still serving a very practical purpose.
Where can you place a digital piano in a teenage room?
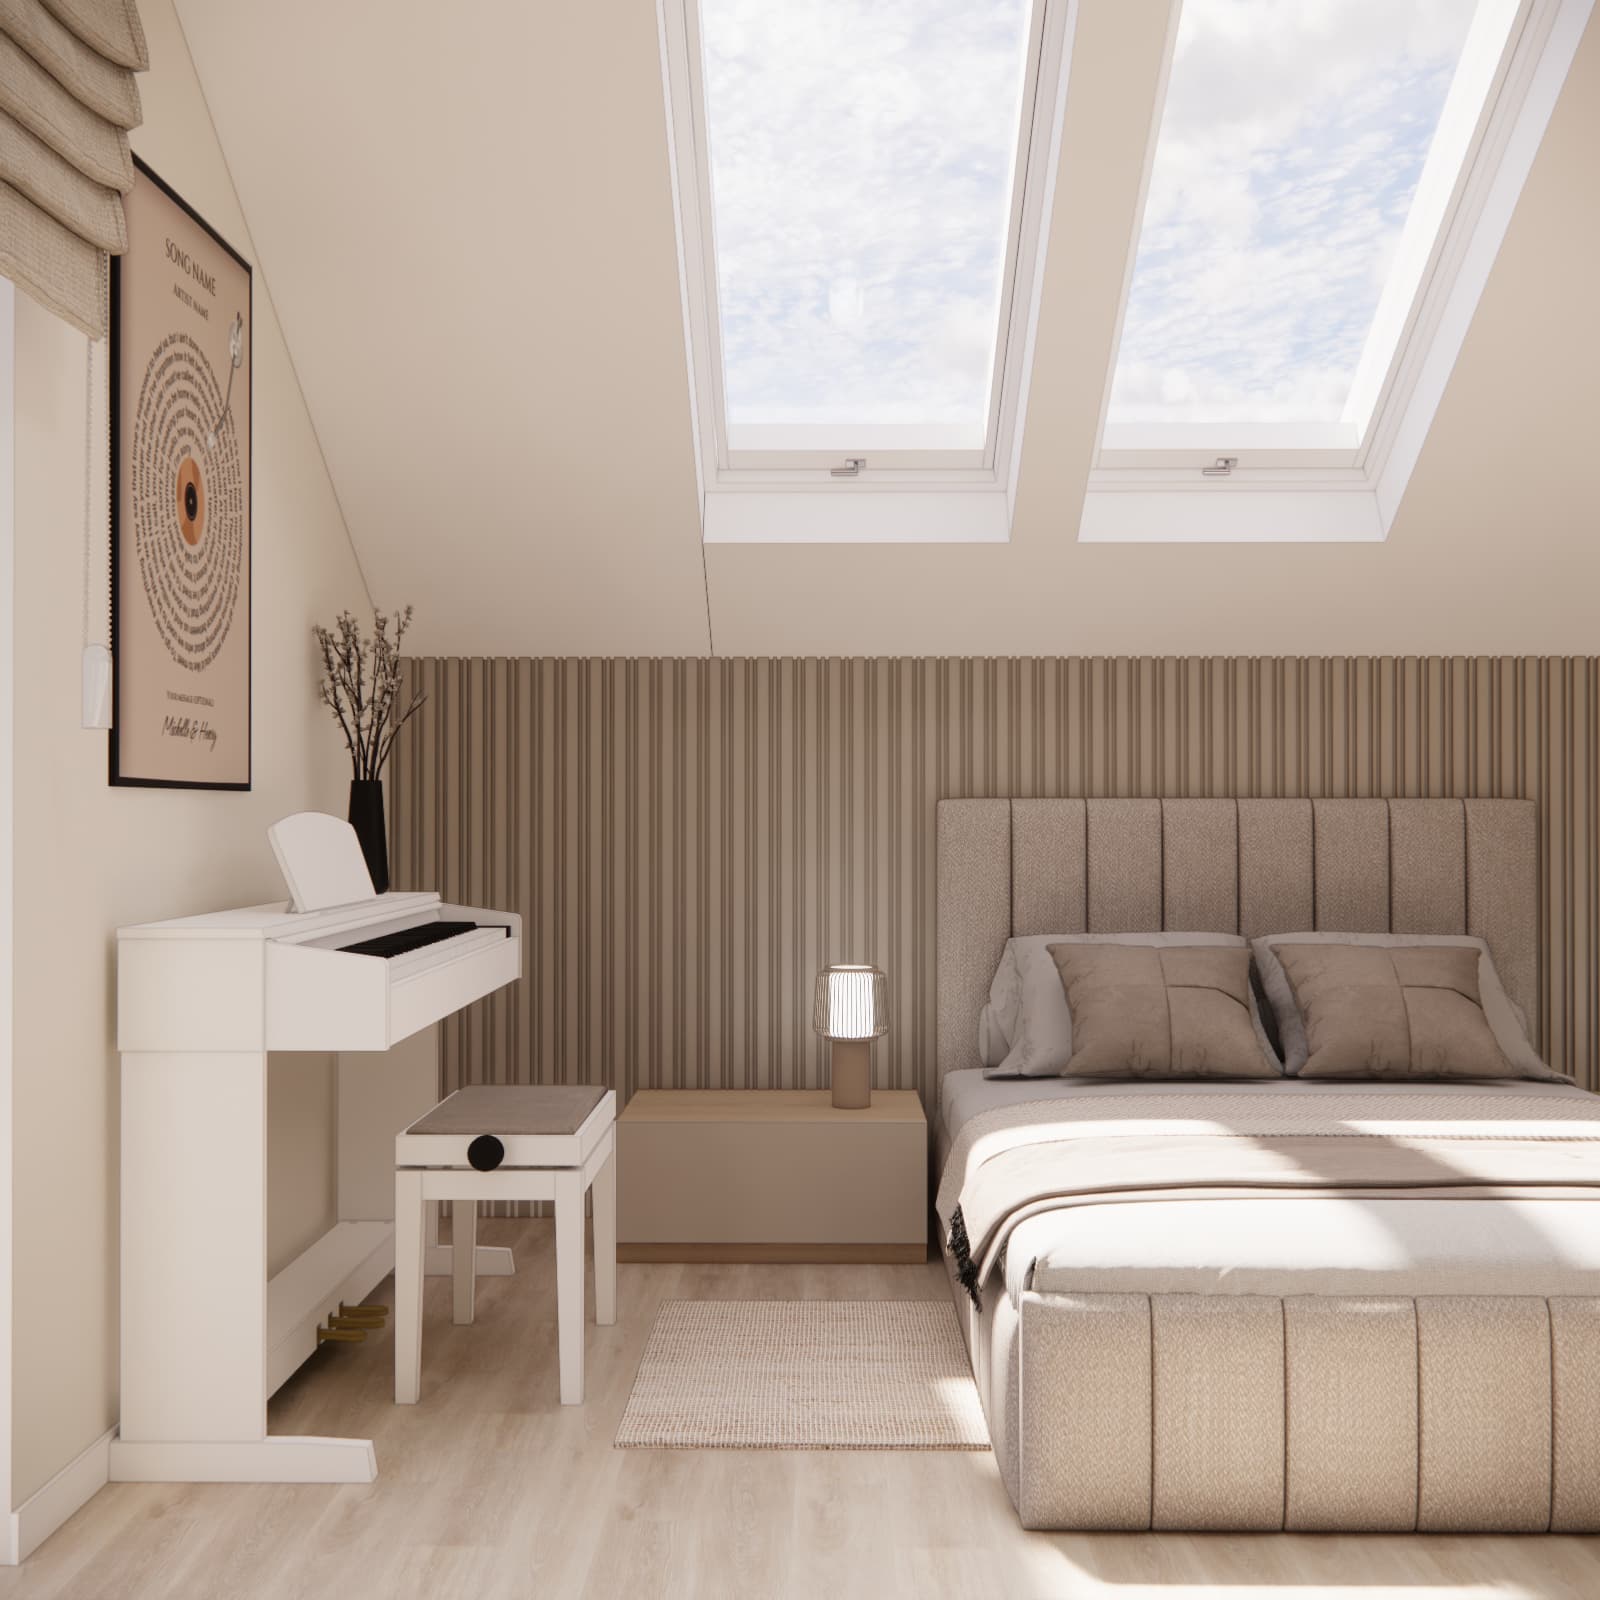
The piano was an important part of the room, so from the very beginning we treated it as a proper functional zone rather than an item that simply needed to be fitted in somewhere.
The white digital piano was positioned against one of the side walls. Its colour works well with the white joinery and neutral interior palette, so even this relatively large piece of equipment does not overwhelm the room.
There is enough space for a piano stool, while a framed print above the instrument subtly emphasises the musical character of this part of the room.
This is a good example of why it is worth telling the interior designer about a teenager’s interests at the very beginning of the design process. Hobbies often require real space – whether for a piano, guitar, gaming computer, book collection or sports equipment.
How did we plan the LED lighting?
The design uses several types of lighting instead of relying on a single central ceiling light.
Linear LED lighting highlights the geometry of the sloped ceiling and built-in furniture, while illuminated shelves improve their functionality. Separate lighting is also provided at the desk and on both sides of the bed.
This allows the intensity and character of the lighting to be adapted to the activity taking place – studying, using the computer, playing the piano or relaxing.
In a teenage room, this is far more practical than relying solely on one central ceiling lamp.
What was the biggest challenge in this project?
The biggest challenge was not the sloped ceiling itself, but the number of functions that needed to fit into one room.
- a wide bed,
- a large desk,
- a computer,
- a printer,
- books and binders,
- a wardrobe,
- additional cabinets,
- a large mirror,
- a TV,
- a piano,
- several types of lighting.
At the same time, we wanted to preserve a sense of space and avoid making the room feel overcrowded with furniture.
The solution was to combine several functions within custom-made furniture systems and make use of the lower parts of the room that would otherwise remain unused with standard ready-made furniture.
How to design a beige teenage room without making it look boring?
The best approach is to introduce different materials and textures rather than adding many different colours.
In Gosia’s room, we used a similar colour palette across the larger surfaces but combined upholstered fabrics, light wood, vertical wall textures, smooth furniture fronts, mirrors and a soft Roman blind.
This keeps the interior calm and organised while giving each zone its own character.
It is also a solution that can work for many years. Changing a few decorations, bedding or wall art can refresh the appearance of the room in the future without replacing the main furniture.
Is custom-made furniture a good choice for a teenage attic room?
In rooms with sloped ceilings, it is often the most practical solution.
A ready-made wardrobe has predetermined dimensions, which can leave unused space beneath a sloping ceiling. Custom cabinetry, on the other hand, can be adapted almost precisely to the shape of the roof.
The same applies to the desk. Combining a worktop, drawer units, space for a printer and shelving makes it possible to use the full width of the available wall.
This does not mean that everything needs to be custom-made. A design can successfully combine bespoke furniture with a ready-made bed, chair, piano or lighting.
Gosia’s teenage room – which ideas are worth using in your own interior?
This project shows that a teenage attic room does not have to be limited by sloped ceilings.
The lowest parts of the room can be used for the bed and low storage, while the taller walls can accommodate the desk and additional storage. Less typical elements – such as a piano – should be included in the functional layout from the very beginning.
The calm colour palette also means that the room will not require a complete makeover as the owner’s tastes change over time.
You can find more similar projects in our teenage room designs and inspiration category.
Where can you order an individual teenage room design?
If you have a room with sloped ceilings, an unusual layout or simply want to combine studying, storage, sleeping and a teenager’s interests in a functional way, you can order an online teenage room design from Fabryka Projektów.
The design is created based on room measurements, photographs, expectations and information about the user’s individual needs. The entire service is provided online, so your location does not limit the possibility of working with us.
If you are planning changes not only to one room but to a larger part of your home or apartment, you can also explore our complete apartment or house interior design service or browse our other services in the online interior design section.
More information about our studio, completed projects and services can also be found on the Fabryka Projektów – Interior Design homepage.
FAQ – teenage attic room
How should you position a bed in a teenage room with a sloped ceiling?
A bed can often be placed against a lower wall under the sloped ceiling because full standing height is not required while using it. However, it is important to check the available headroom when getting out of bed and ensure that any roof windows can be opened comfortably.
How can you use the space under a 140 cm high sloped ceiling?
This space can be used for a bed, bedside cabinets, chests of drawers, low built-in storage or drawers. Tall wardrobes and the main workstation are usually better positioned in parts of the room with greater ceiling height.
Which colours work well in a teenage girl’s room?
If the interior is intended to remain timeless, beige tones, off-white, light wood and subtle greys work particularly well. The character of the room can later be changed with textiles, artwork and accessories.
Is custom-made furniture worth using in a teenage room?
It is particularly worth considering in rooms with sloped ceilings and irregular layouts. Custom furniture allows you to make use of areas that would otherwise remain unused with standard ready-made furniture.
Where should the desk be positioned in an attic room?
It is best placed in an area with sufficient ceiling height and good natural light. The position of the windows, electrical sockets and the space required to move the chair comfortably should also be taken into account.
Can a desk and TV area be combined in a teenage room?
Yes. If the room layout allows it, the TV can be mounted above the desk. This makes it possible to use one wall for two functions and leave more space for the bed, storage or hobbies.
How can you find space for a piano in a teenage room?
The piano should be taken into account from the beginning of the functional planning stage. Its width and depth, space for the piano stool and access to a power socket should all be considered. This allows the instrument to become an integrated part of the room rather than an additional piece of equipment placed wherever space happens to be available.
Can you order an online teenage room design from Siedlce?
Yes. The entire design process is carried out online, so the service can be ordered from Siedlce, any other city in Poland or from abroad.