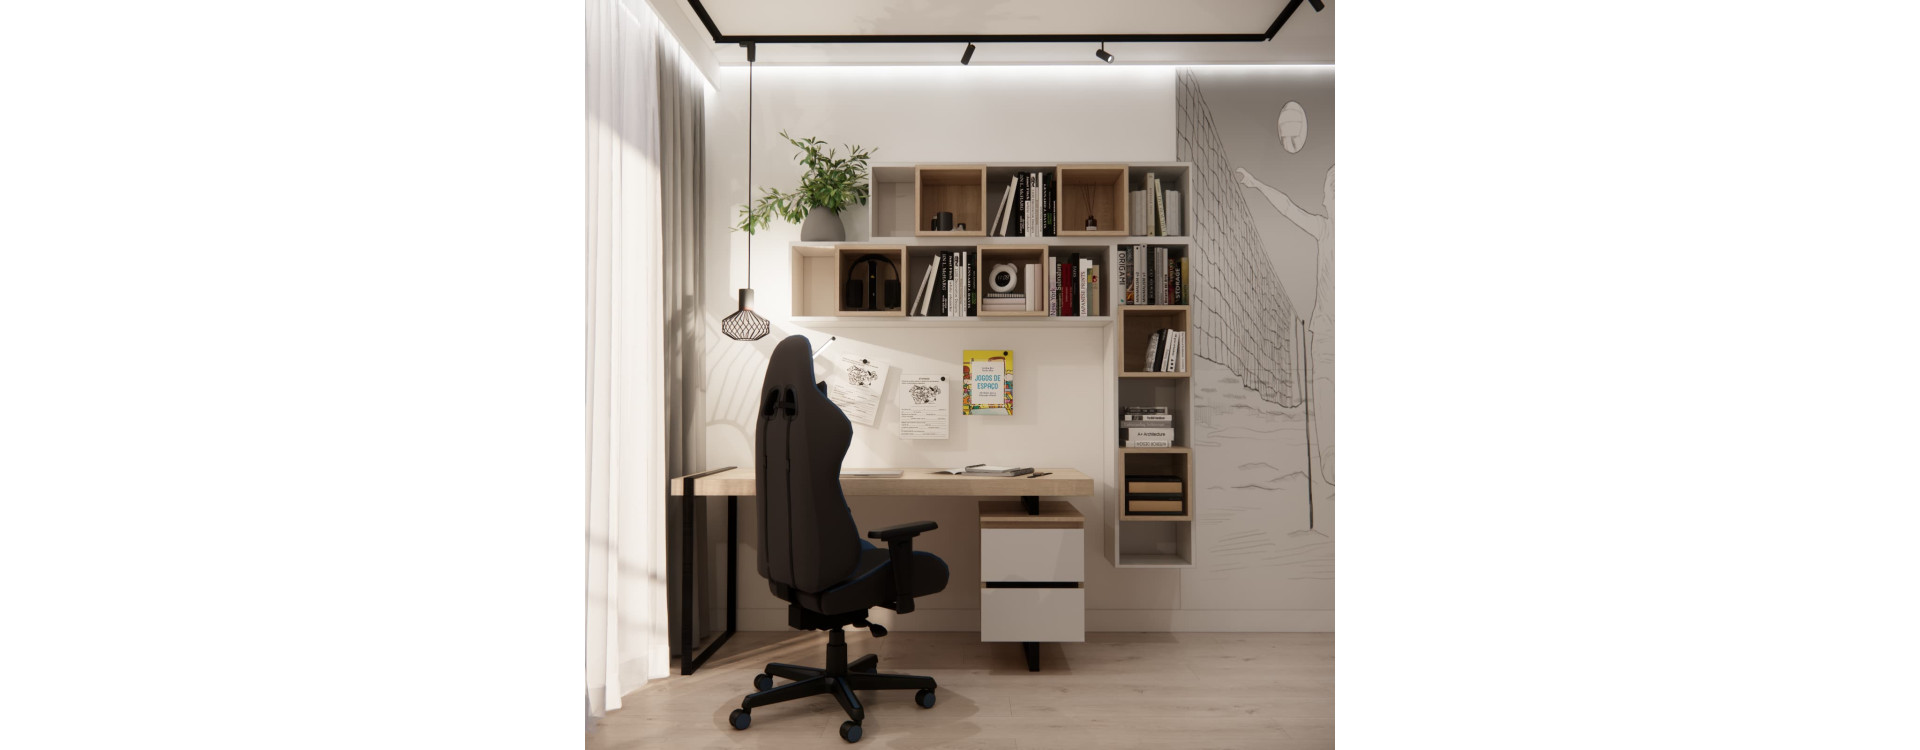
How can you combine studying, relaxation and a passion for sport in just 12 m²? In this room design for a 14-year-old volleyball player, we paired light-coloured cabinetry, a desk beside the window and a grey sofa with volleyball-themed details and space for trophies. The result is an interior concept that reflects the teenager’s interests while giving everyday activities their own organised space.
The key principle when designing a young athlete’s room is to plan comfortable furniture and practical storage first, then incorporate the sporting theme. Here, volleyball features in the wall artwork, accessories and trophy display. White, light wood and shades of grey form the foundation of the scheme.
The images shown are visualisations of a design created by Fabryka Projektów, illustrating the planned appearance of the room.
The design brief: 12 m² for a teenage volleyball player
A teenager’s room serves several purposes: it is a place to study, store personal belongings, spend free time and relax. In a 12 m² room, both the size of individual pieces of furniture and the space between them matter.
- Occupant: a 14-year-old boy who trains in volleyball.
- Floor area: 12 m².
- Study area: a desk beside the window, drawers and open shelving.
- Storage: a tall wardrobe, a chest of drawers and wall-mounted shelving.
- Relaxation and entertainment: an upholstered sofa, a television and a games console.
- Main theme: volleyball, complemented by a calm colour palette and wood-toned details.
In this layout, the larger pieces of furniture sit against the walls, while shelving makes use of the space above the desk and sofa. This brings several functions together without placing an additional bookcase in the middle of the room. When refining a layout like this, it is also important to check drawer clearance, wardrobe door opening space and room to pull the chair back.
Volleyball wall artwork: a sporting touch in a calm interior
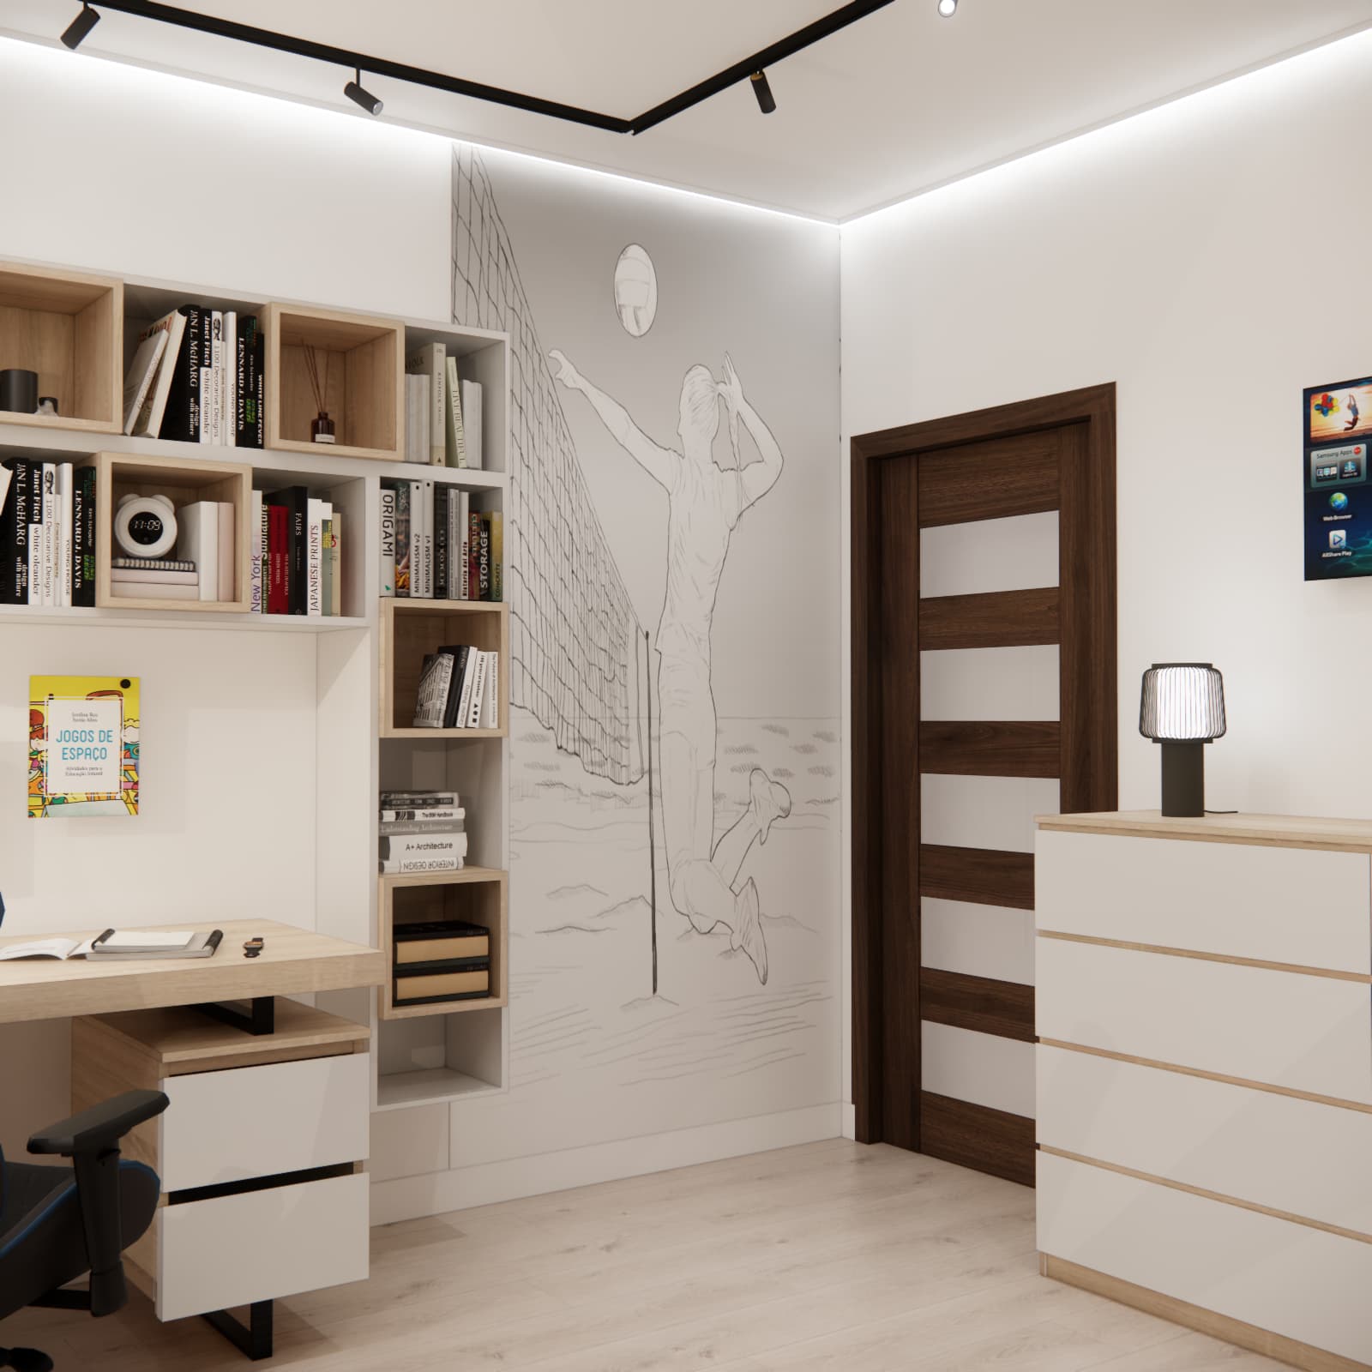
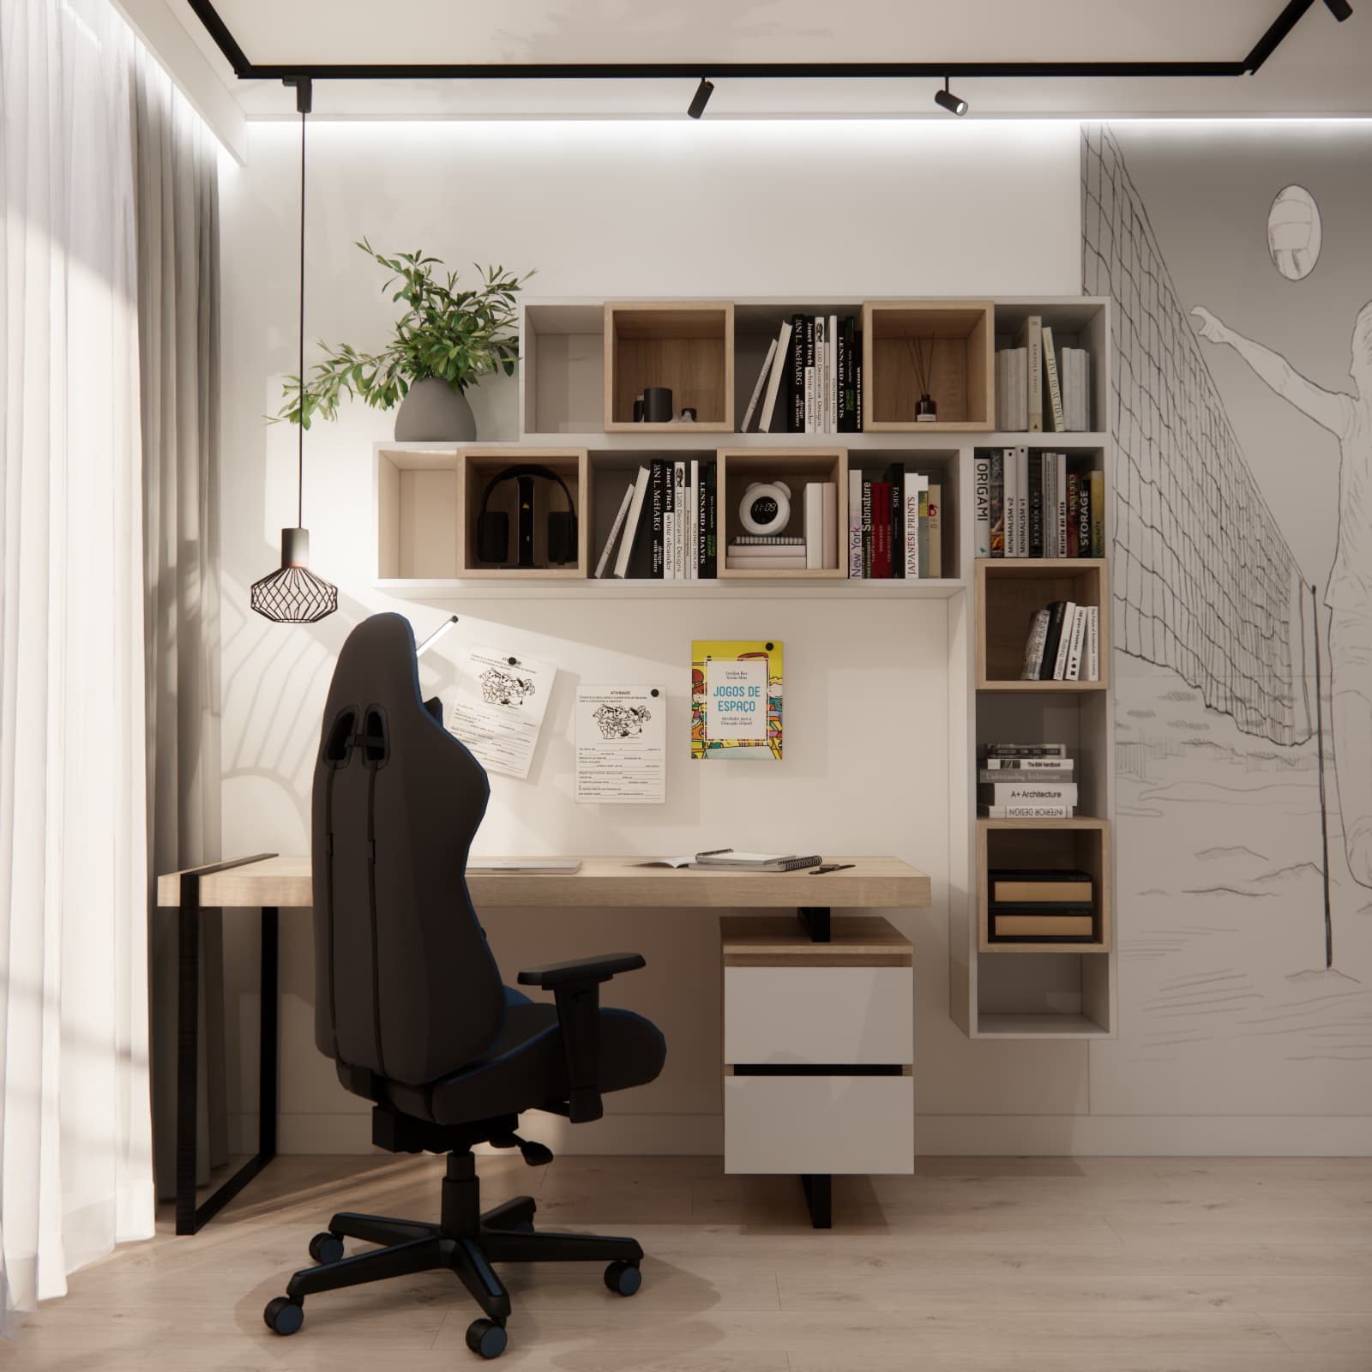
The most distinctive feature of the design is the large wall artwork depicting a volleyball player at the net. We placed it on the section of wall between the desk area and the door. This gives the sporting theme a dedicated space where it remains clearly visible beside the cabinetry.
The artwork’s sketched style and muted colours work well with the light furniture. This is especially useful in a small room: a large decorative feature can give the interior character without requiring lots of additional ornaments. The blue and yellow cushion on the sofa echoes the volleyball theme and introduces a stronger accent colour.
This approach separates the lasting foundation of the interior from the elements linked to a hobby. If the teenager wants to change the look of the room later on, textiles and wall decorations can be updated while keeping the main furniture.
A desk beside the window and shelving for school essentials
We planned the study area beside the window, with the desktop positioned perpendicular to it. The light desktop is paired with a black support and white-fronted drawers. Above the desk, an arrangement of open shelves extends into a vertical shelving unit on the right.
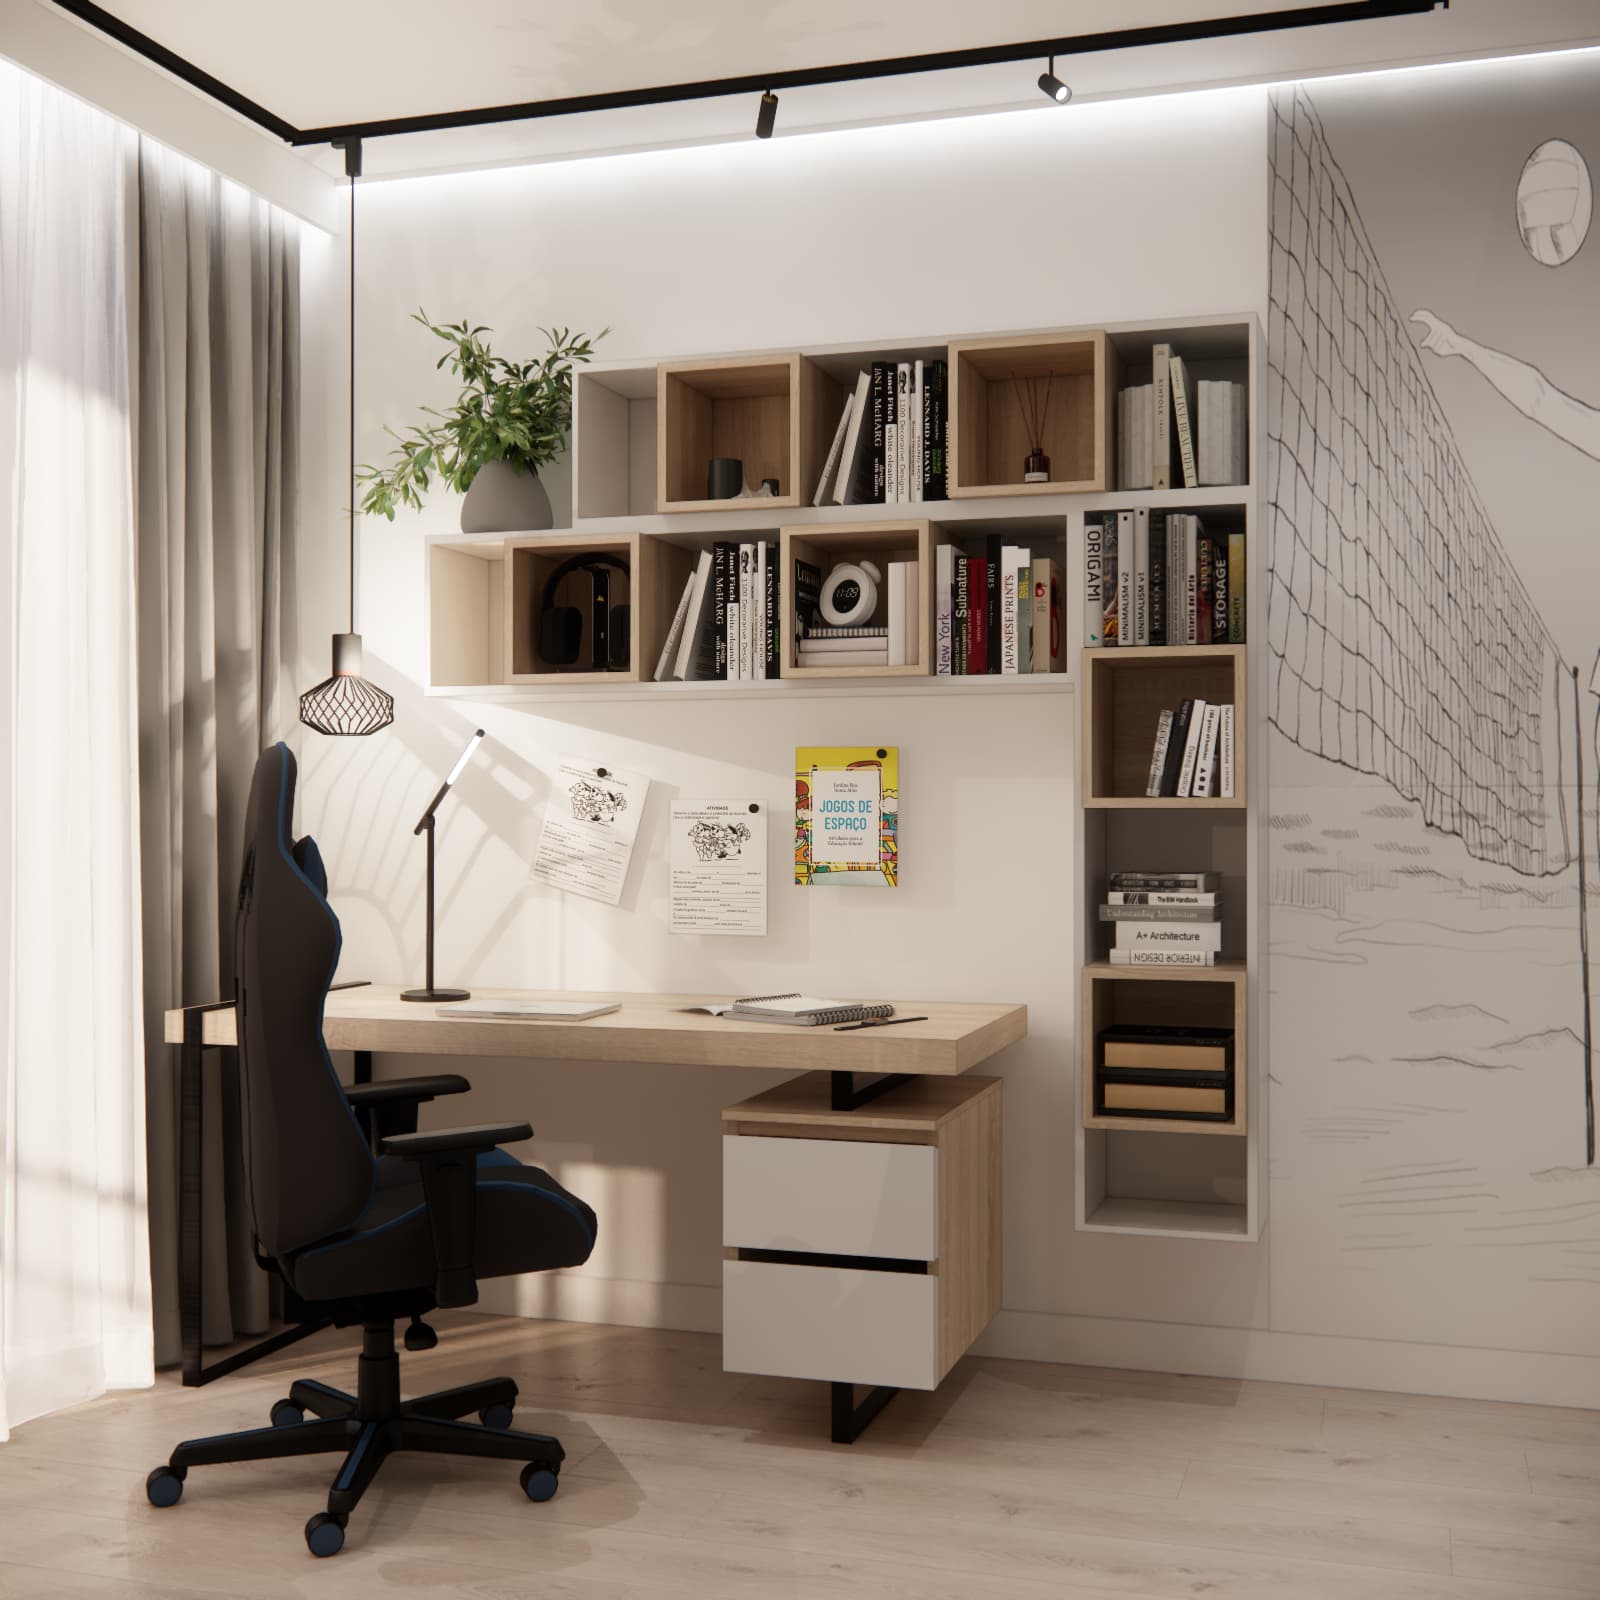
Each element has a different purpose. The desktop provides space to spread out notebooks and work, the drawers keep small stationery items out of sight, and the shelves hold books and personal belongings. The wood-toned cubbies echo the colour of the desktop, keeping the extensive shelving arrangement visually consistent.
When setting up a similar workstation, the desk height and chair position should suit the user’s height. A gaming chair’s appearance alone does not determine its comfort. Adjustability, back support and sufficient legroom all matter. Frequently used books should be within easy reach.
Lighting for studying and relaxation
The visualisations show several types of lighting: spotlights on black ceiling tracks, linear lighting along the ceiling edge, pendant lights and a desk lamp. Each plays a different role in the design.
The desk lamp provides task lighting for the work surface. The other fittings provide general illumination and help create the room’s atmosphere. When implementing the design, it is worth planning separate controls so that relaxing in the evening does not require every light to be switched on. The final choice of fittings should also take glare and screen reflections into account.
Space for trophies: making a passion part of the interior
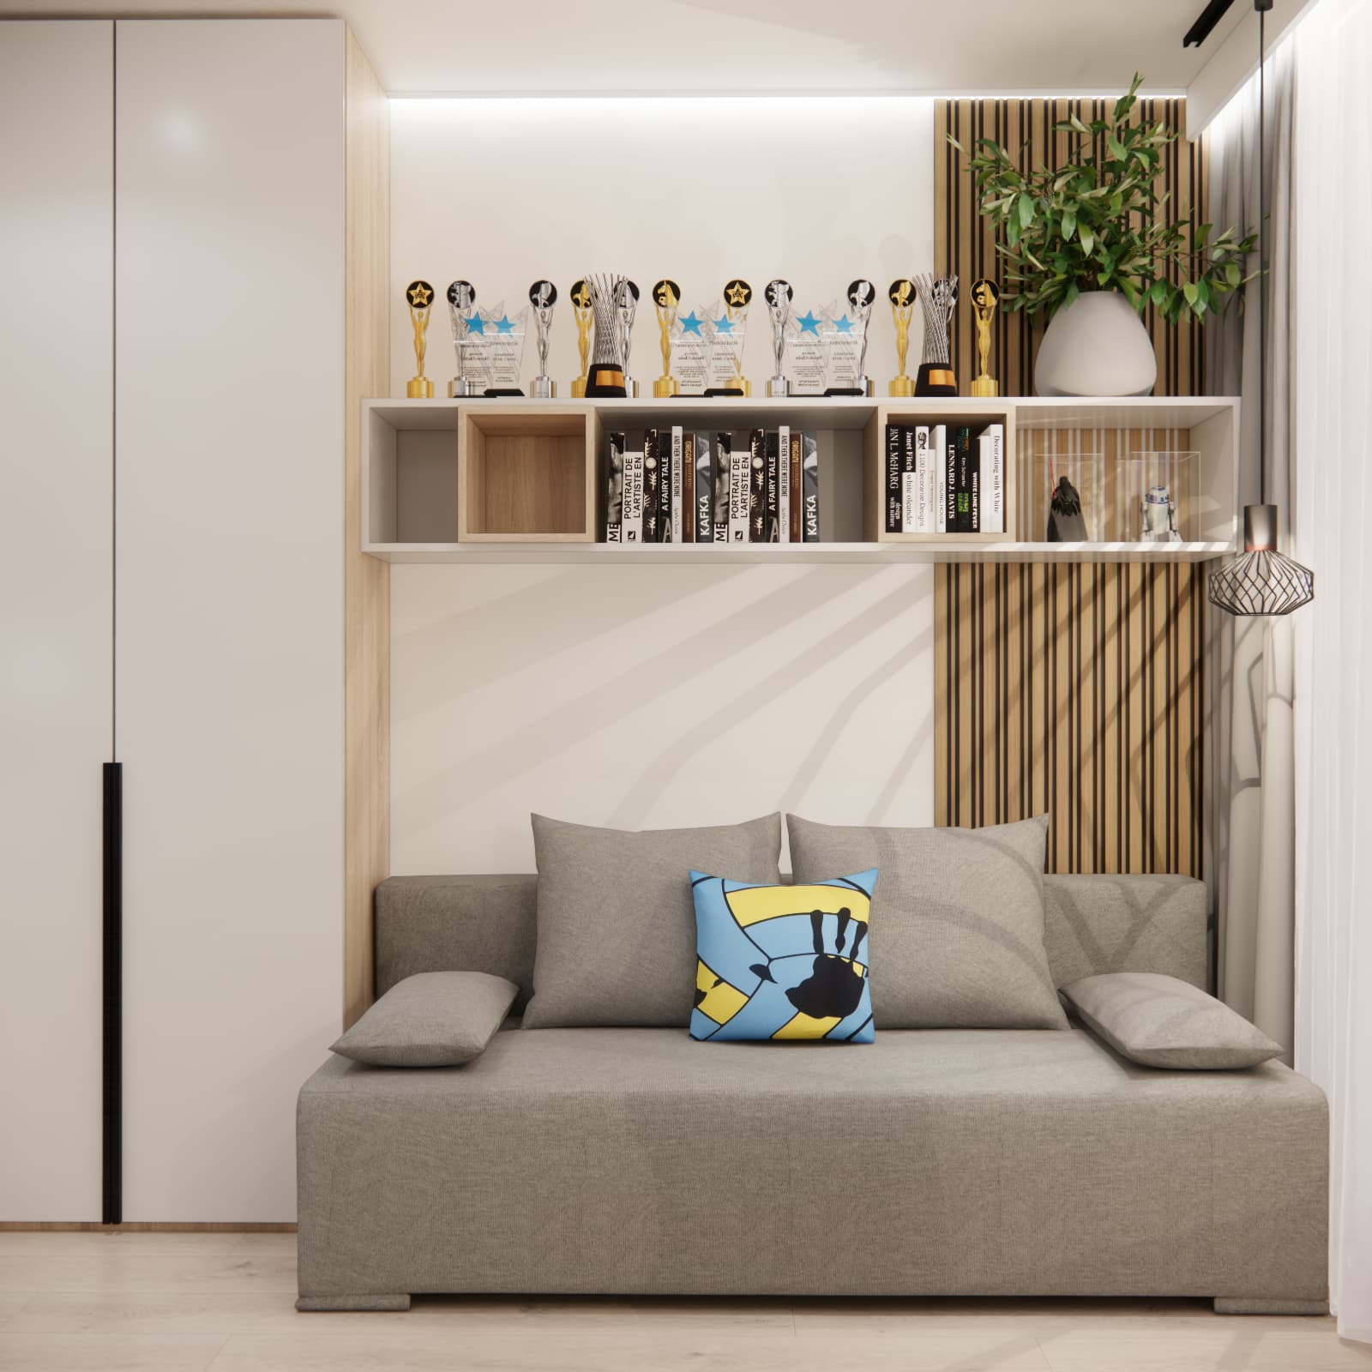
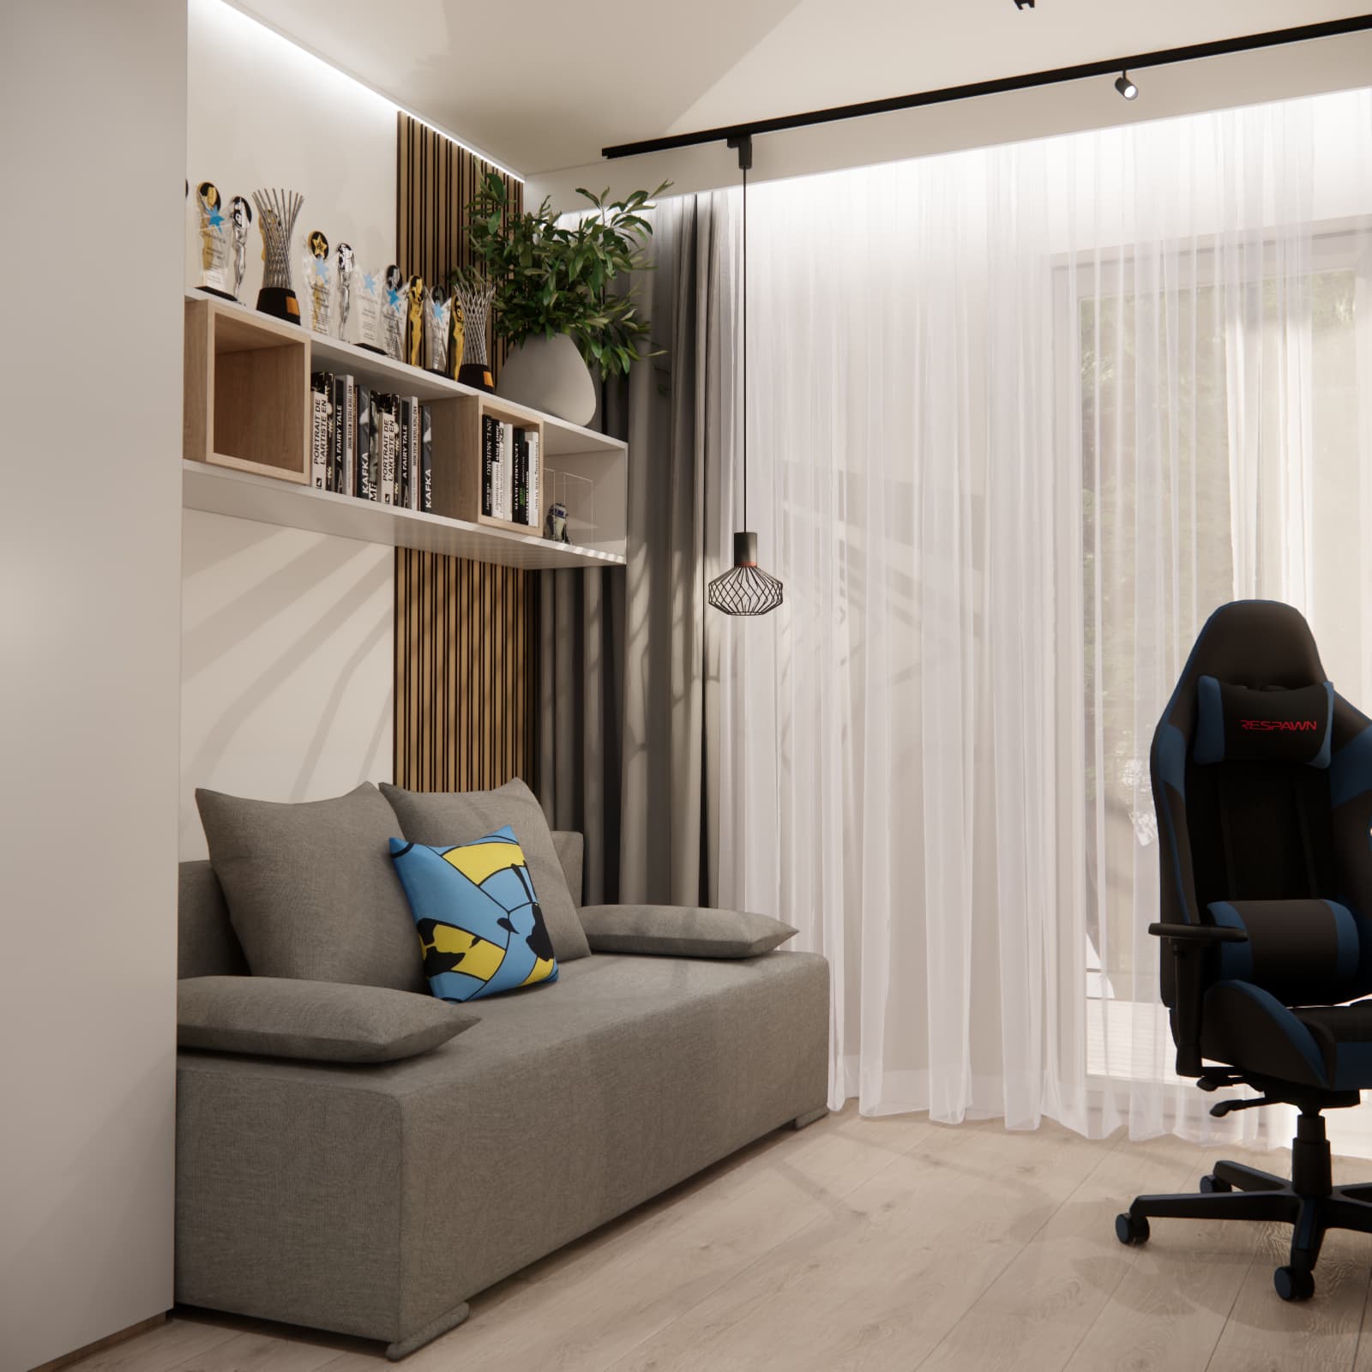
Above the sofa, we designed a long shelf unit with open compartments. In the visualisation, its top surface displays trophies and awards, while the cubbies below hold books and decorative objects. The way belongings are stored therefore also contributes to the room’s sporting identity.
This is worth considering at the design stage. A trophy collection needs a shelf with suitable height, depth and load capacity. If the collection is likely to grow, it is sensible to leave some spare space. When installing shelving above a seating area, secure fixings suited to the wall construction and stable positioning of the displayed objects are particularly important.
Vertical wood-toned slats beside the window complement the shelving. They introduce a distinct texture and visually connect this part of the room with the television wall.
A wardrobe and chest of drawers: storage in a young athlete’s room
A tall wardrobe with light-coloured doors and long black handles stands beside the sofa. An open shelving unit sits next to it, while a wide chest of drawers occupies the television wall. Repeated white surfaces and wood-toned details bring the furniture arrangement together.
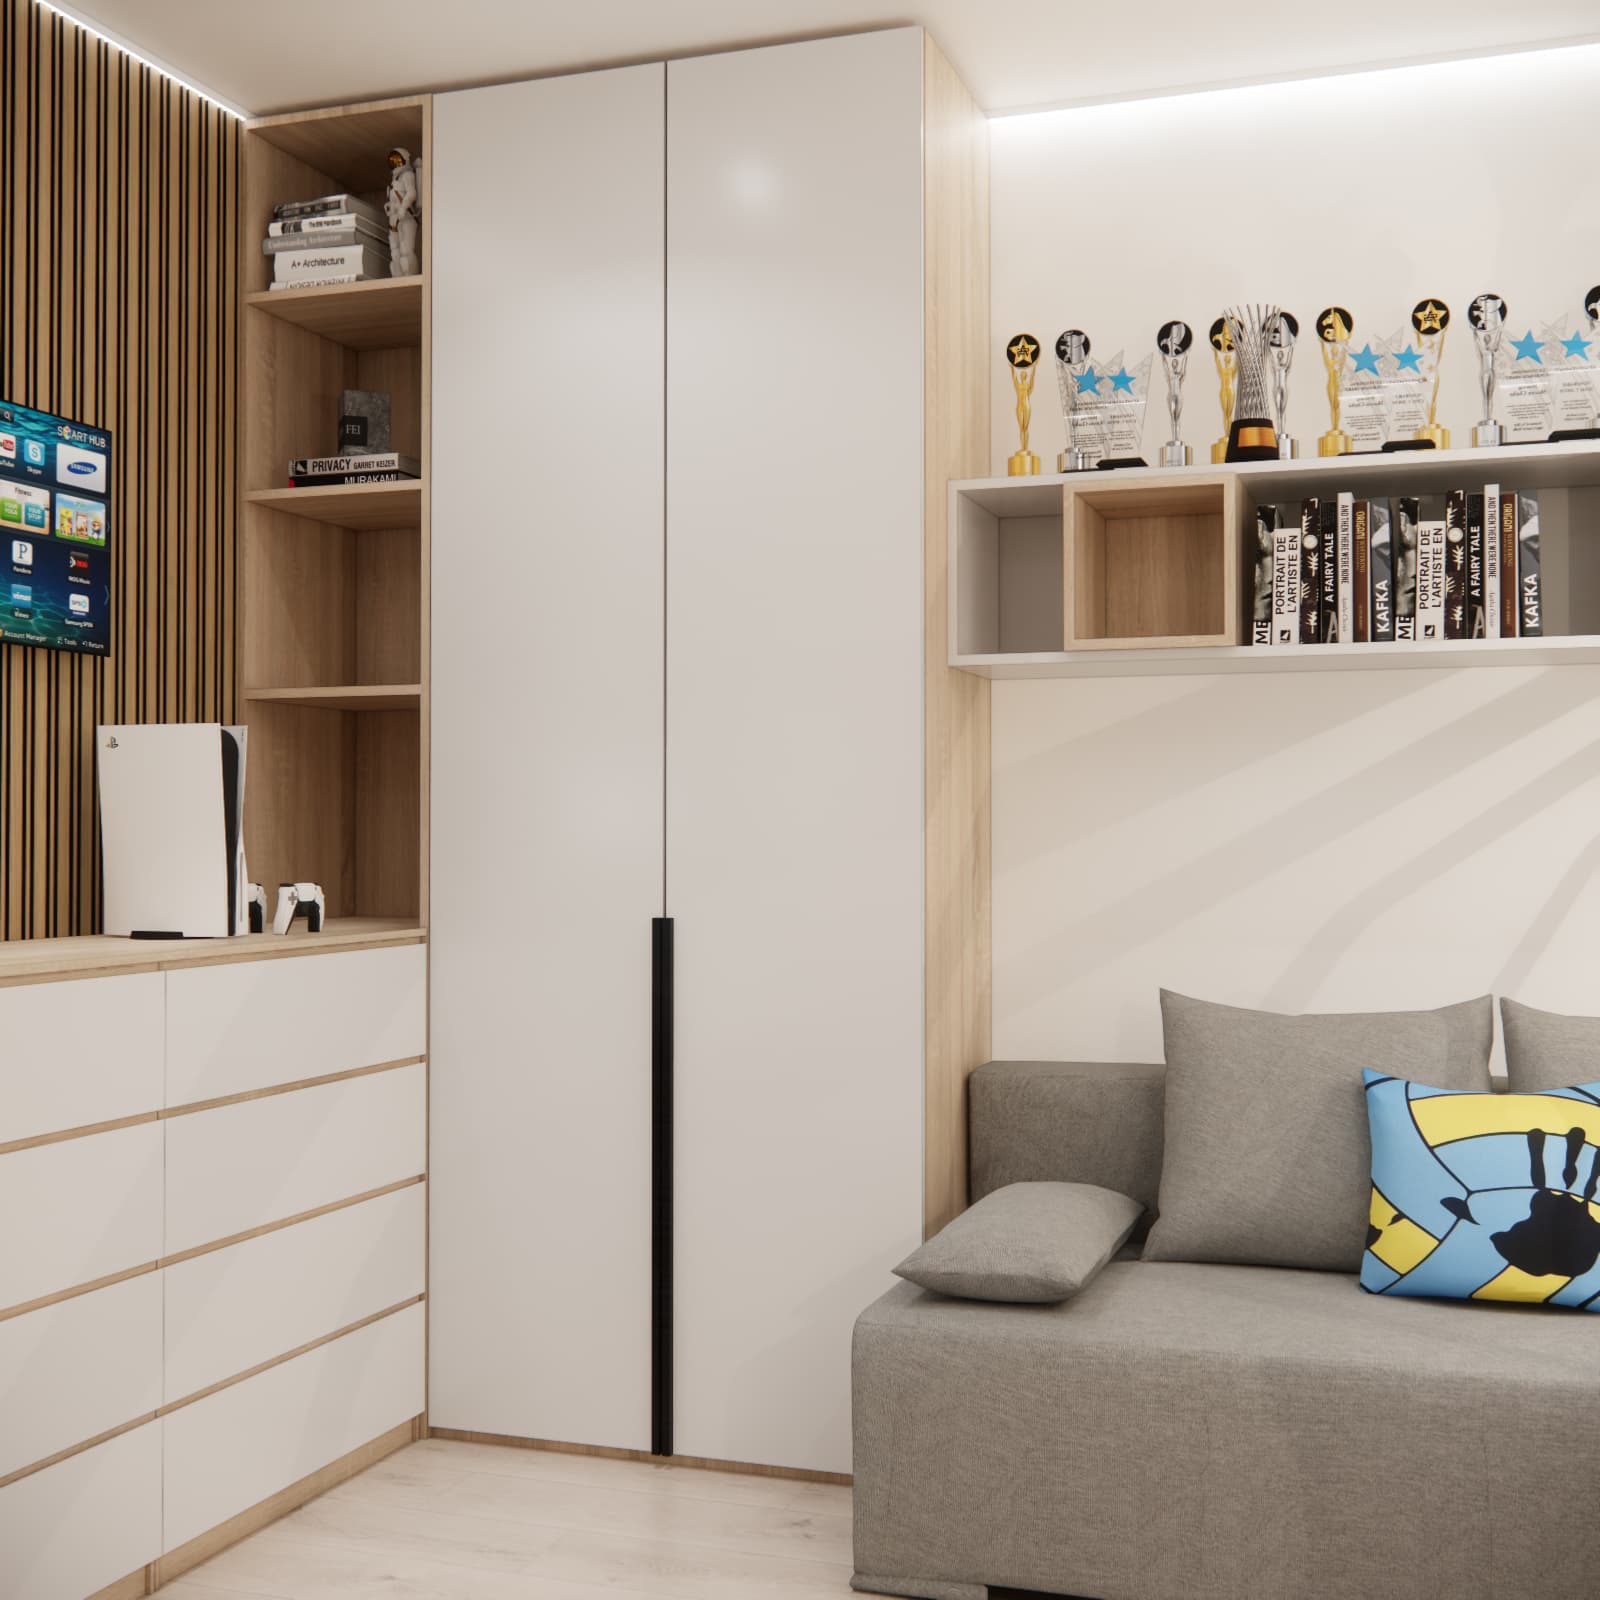
Closed storage is needed for clothes and belongings that do not need to be on display. Open shelves provide space for books, collections and keepsakes, while drawers make it easier to organise smaller items.
When planning the inside of a wardrobe for a volleyball player, it is worth making separate provision for sportswear, knee pads, spare footwear and a sports bag. Their actual dimensions should determine the storage compartments. A large number of shelves is not enough if none can accommodate the equipment being used.
We explore the combination of closed wardrobes and open shelving further in our article on planning storage in a teenager’s room.
A relaxation area with a sofa, television and games console
The grey sofa provides somewhere to sit, read and spend free time. Its simple shape and neutral upholstery complement the light cabinetry. The sports-themed cushion gives this part of the room a personal touch.
We positioned the television above the chest of drawers on a wall partially finished with wooden slats. The design also includes a games console. Combining the entertainment area with storage furniture allows the same part of the room to serve several purposes.
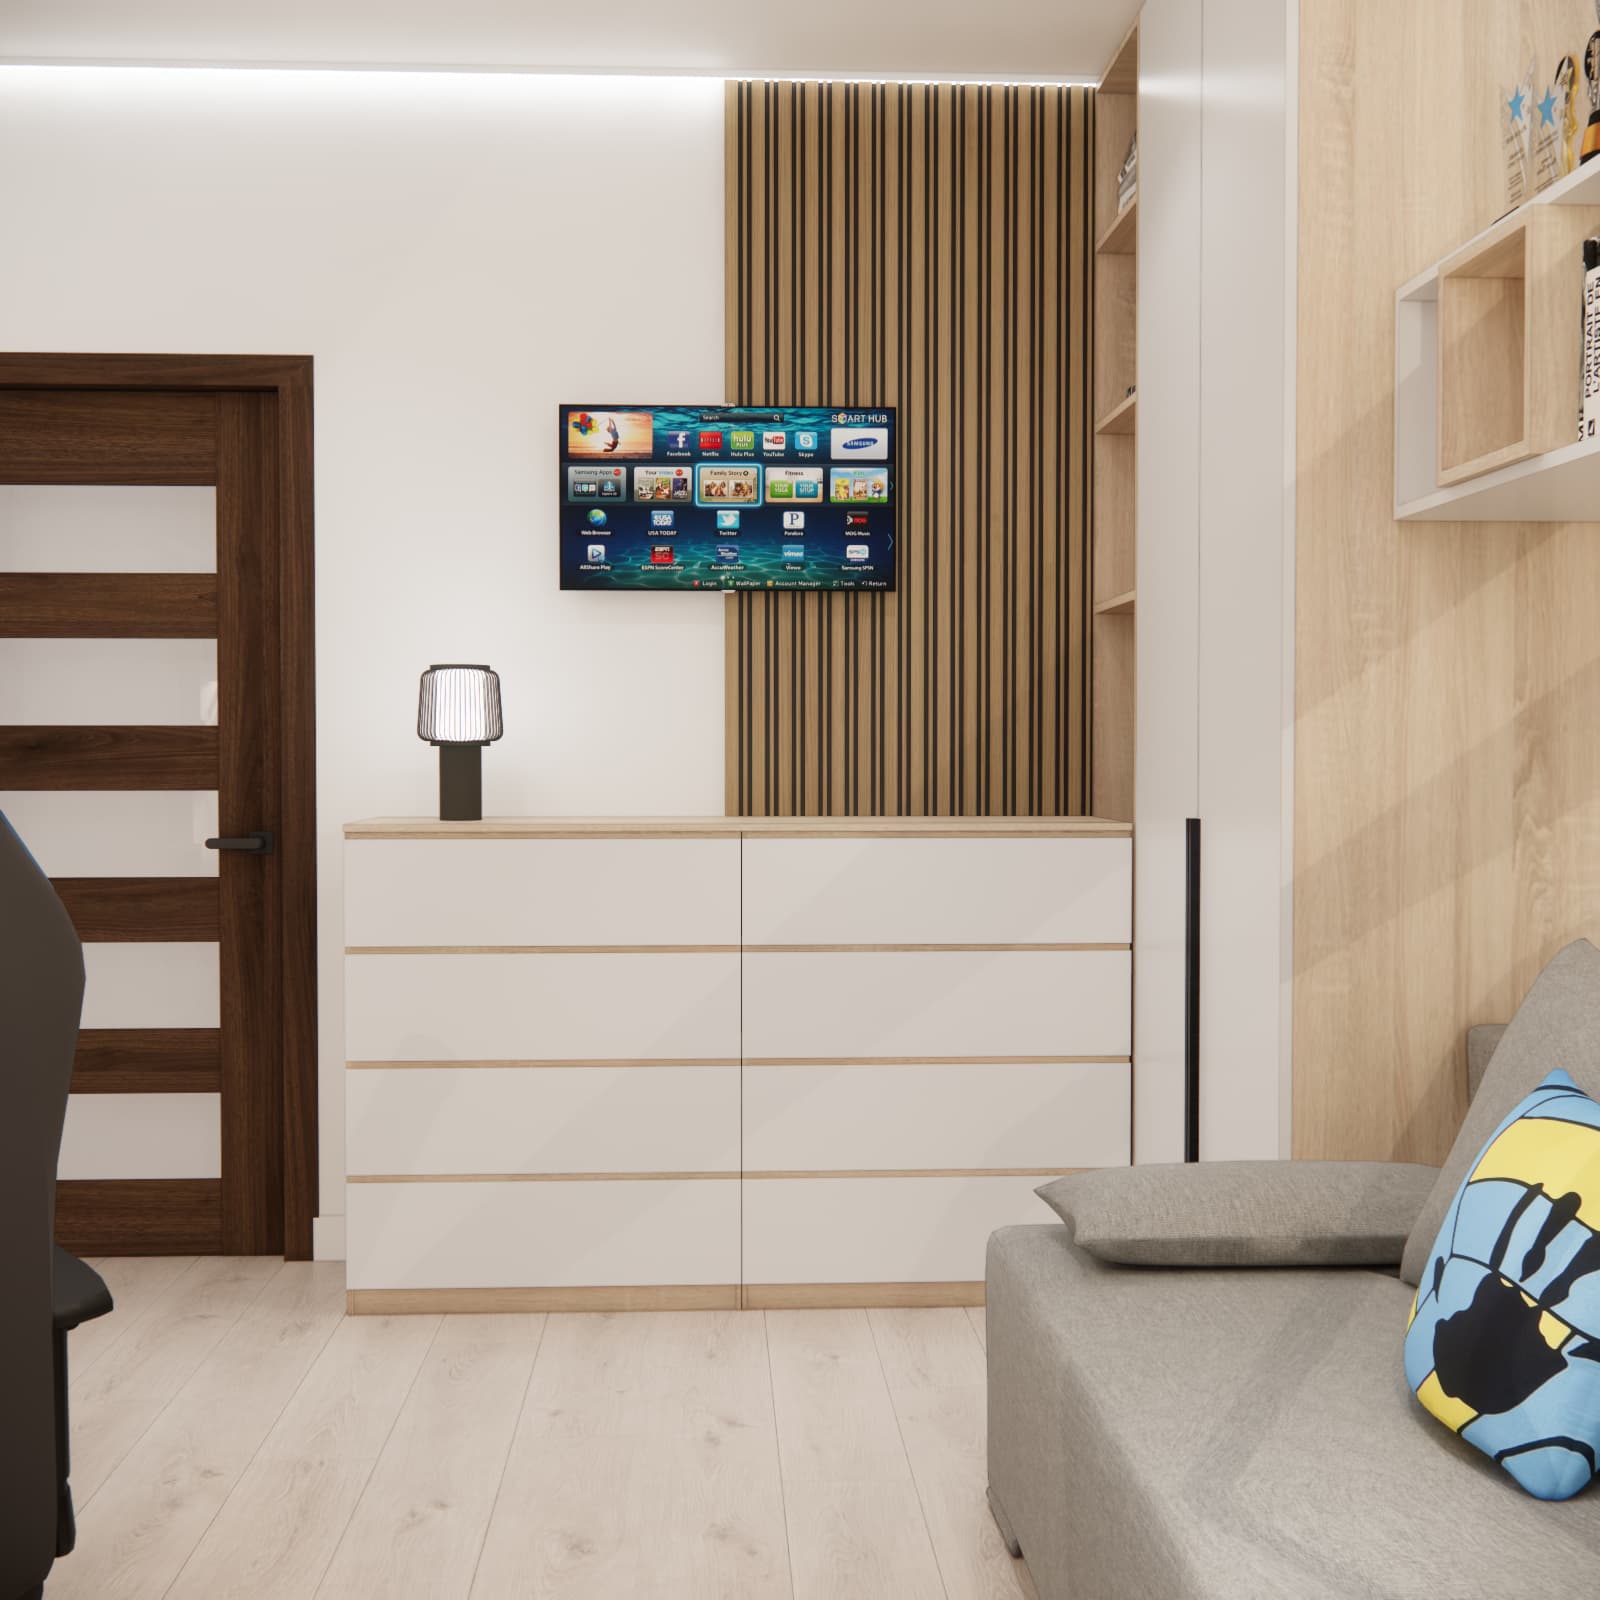
A similar layout requires planning for power sockets, cable routing and equipment ventilation. If the sofa is also intended for everyday sleeping, the sleeping surface, opening mechanism and available walkway when unfolded must be checked as well. Assessing the layout only in its daytime configuration is not enough.
Which ideas from this design could work in your own room?
The most adaptable idea is the combination of a calm colour palette with a clearly planned space for a hobby. White and light wood appear throughout the desk, wardrobe, chest of drawers and shelving. Black handles, light fittings and supports add contrast, while the volleyball theme draws attention to selected parts of the room.
Before shopping, it is worth deciding on three things: which furniture and equipment must fit, what should remain on display and the total available budget. Only then should you choose specific pieces. Comparing ready-made furniture and bespoke cabinetry can help, particularly when balancing limited space with costs.
The room’s furnishing and renovation budget should cover not only furniture, but also lighting, wall finishes, textiles, delivery, assembly and any electrical or other installation work. The design service and a contingency allowance for unexpected expenses should be accounted for separately. An accurate estimate requires specific products to be selected and the scope of work to be defined.
A 12 m² volleyball player’s room: frequently asked questions
How do you design a small room for a teenager who plays volleyball?
Start by planning spaces for studying, sleeping, relaxing and storage, including room for a sports bag and training accessories. Introduce the sporting theme through wall artwork, textiles and a trophy display. In this design, we combined volleyball details with white, grey and light wood.
How can trophies be displayed in a 12 m² room?
You can dedicate a wall shelf or part of a shelving unit to them. In this concept, the trophies are displayed above the sofa. Before installing a display like this, the fixings, load capacity and shelf depth need to suit the objects it will hold.
Does a sports-themed room need bold colours?
No. A volleyball theme can take the form of a subtle drawing on a single wall. A small accessory is enough to introduce a stronger colour, as shown by the blue and yellow cushion in this design.
Can a desk, wardrobe and relaxation area fit into 12 m²?
Yes, provided the room’s shape and the positions of its windows and doors allow it. Comfort depends on the actual dimensions of the furniture and the space needed to use it. The layout should be checked on a dimensioned floor plan.
What determines the cost of designing and furnishing the room?
The design fee depends on the chosen service package. The budget for implementing the interior is separate and depends on factors such as furniture, materials, lighting and installation work. Creating visualisations does not mean that the furniture and equipment shown are included in the design fee.
Would you like a room designed around your child’s interests?
At Fabryka Projektów, we create individual online room designs for teenagers. We tailor the layout, colours and furniture to the teenager’s needs and the agreed budget. Each package description explains the scope of the visualisations, shopping list and documentation provided.
To get started, prepare the room dimensions, photographs, inspiration images and details of any furniture you would like to keep. For a young athlete’s room, also include a list of equipment, accessories and keepsakes that need space.
If you are furnishing other rooms at the same time, it is worth coordinating these decisions as part of a complete apartment design. This makes it easier to plan storage, finishes and the scope of work together.
Would you like a similarly well-planned room? Choose a teenager’s room design package and tell us what its occupant needs.