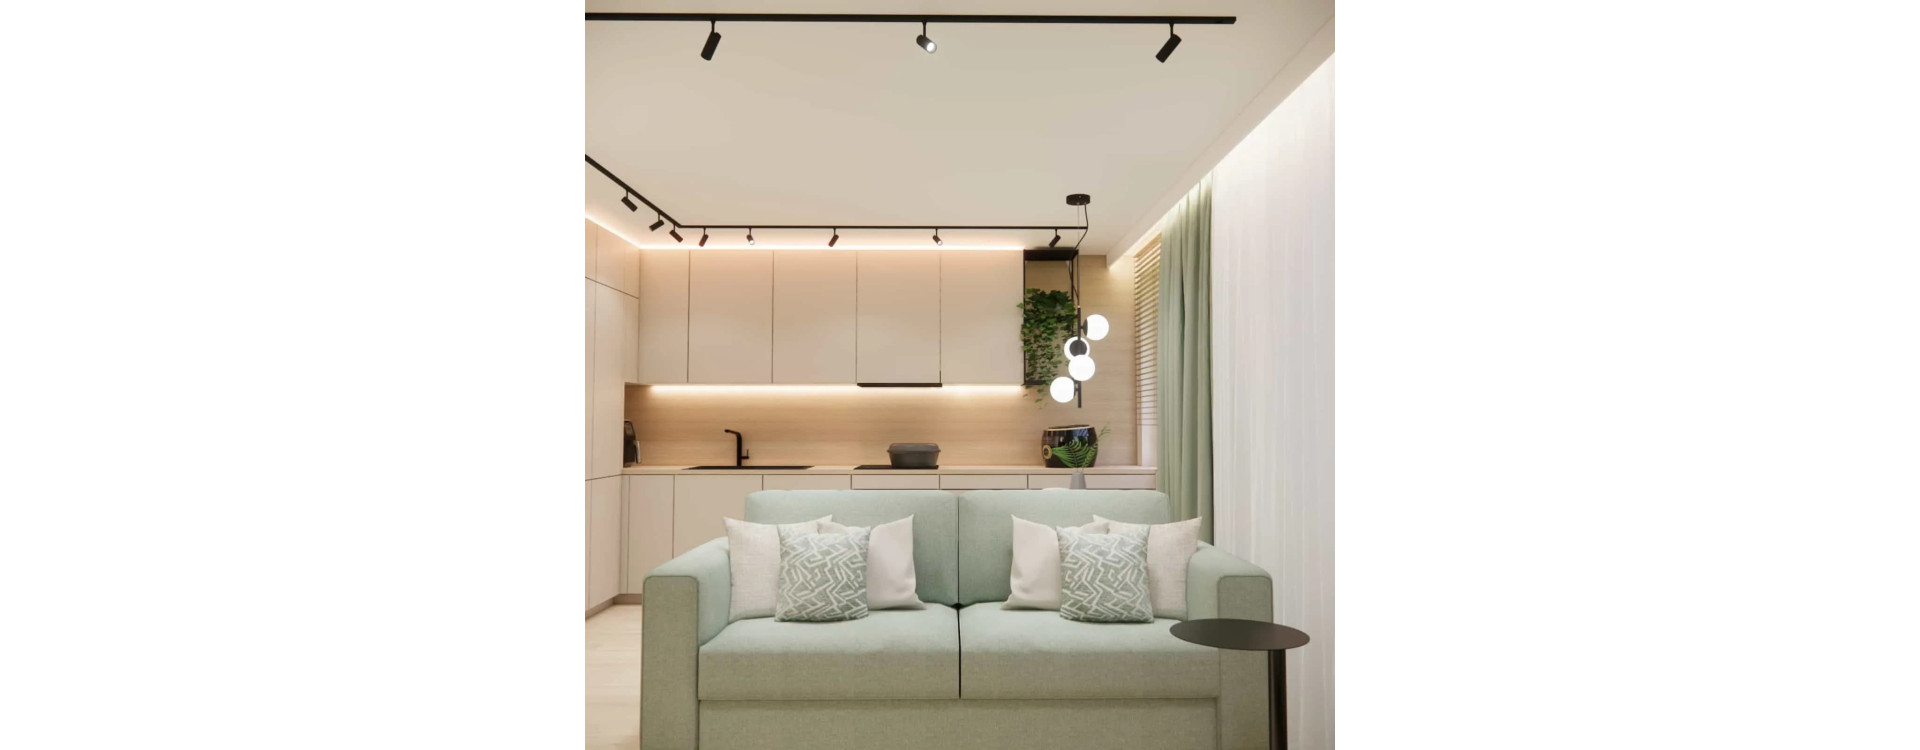
There are projects where the real change does not come from adding more elements, but from removing what is unnecessary. This transformation of a 22 m2 living room with a kitchenette is an example of how thoughtful interior design can completely redefine the functionality of a space. We removed the island that separated the kitchen from the living area, organized storage, and created a fully functional workspace – without any sense of clutter or overload.
This interior design project combines aesthetics with ergonomics and proves that even a medium-sized layout can perform at its full potential.
What will you learn from this article?
- how removing the island can visually enlarge a living room with a kitchen,
- how we significantly increased storage space in the kitchen,
- how to create a comfortable workspace in a 22 m2 living room,
- which materials and colors help maintain visual order,
- how to plan a functional interior design in an apartment with limited space.
Room analysis – the starting point of the transformation
The space measured 22 m2 and featured a classic layout: a living room combined with a kitchenette. The main issue was the island, which in theory was meant to organize the functions, but in practice reduced natural light and limited circulation. It divided the living room from the kitchen too aggressively for this size.
Additionally, the kitchen lacked sufficient storage. Appliances and small accessories were left on the countertops, visually shrinking the interior. The key objectives of the interior design project were to open up the space, maximize kitchen cabinetry, create an ergonomic workspace, and maintain a cohesive, modern aesthetic.
From the very beginning, we knew this would be a comprehensive living room with kitchen design – covering both functional reorganization and refined aesthetic details.
Concept – order, light and functionality
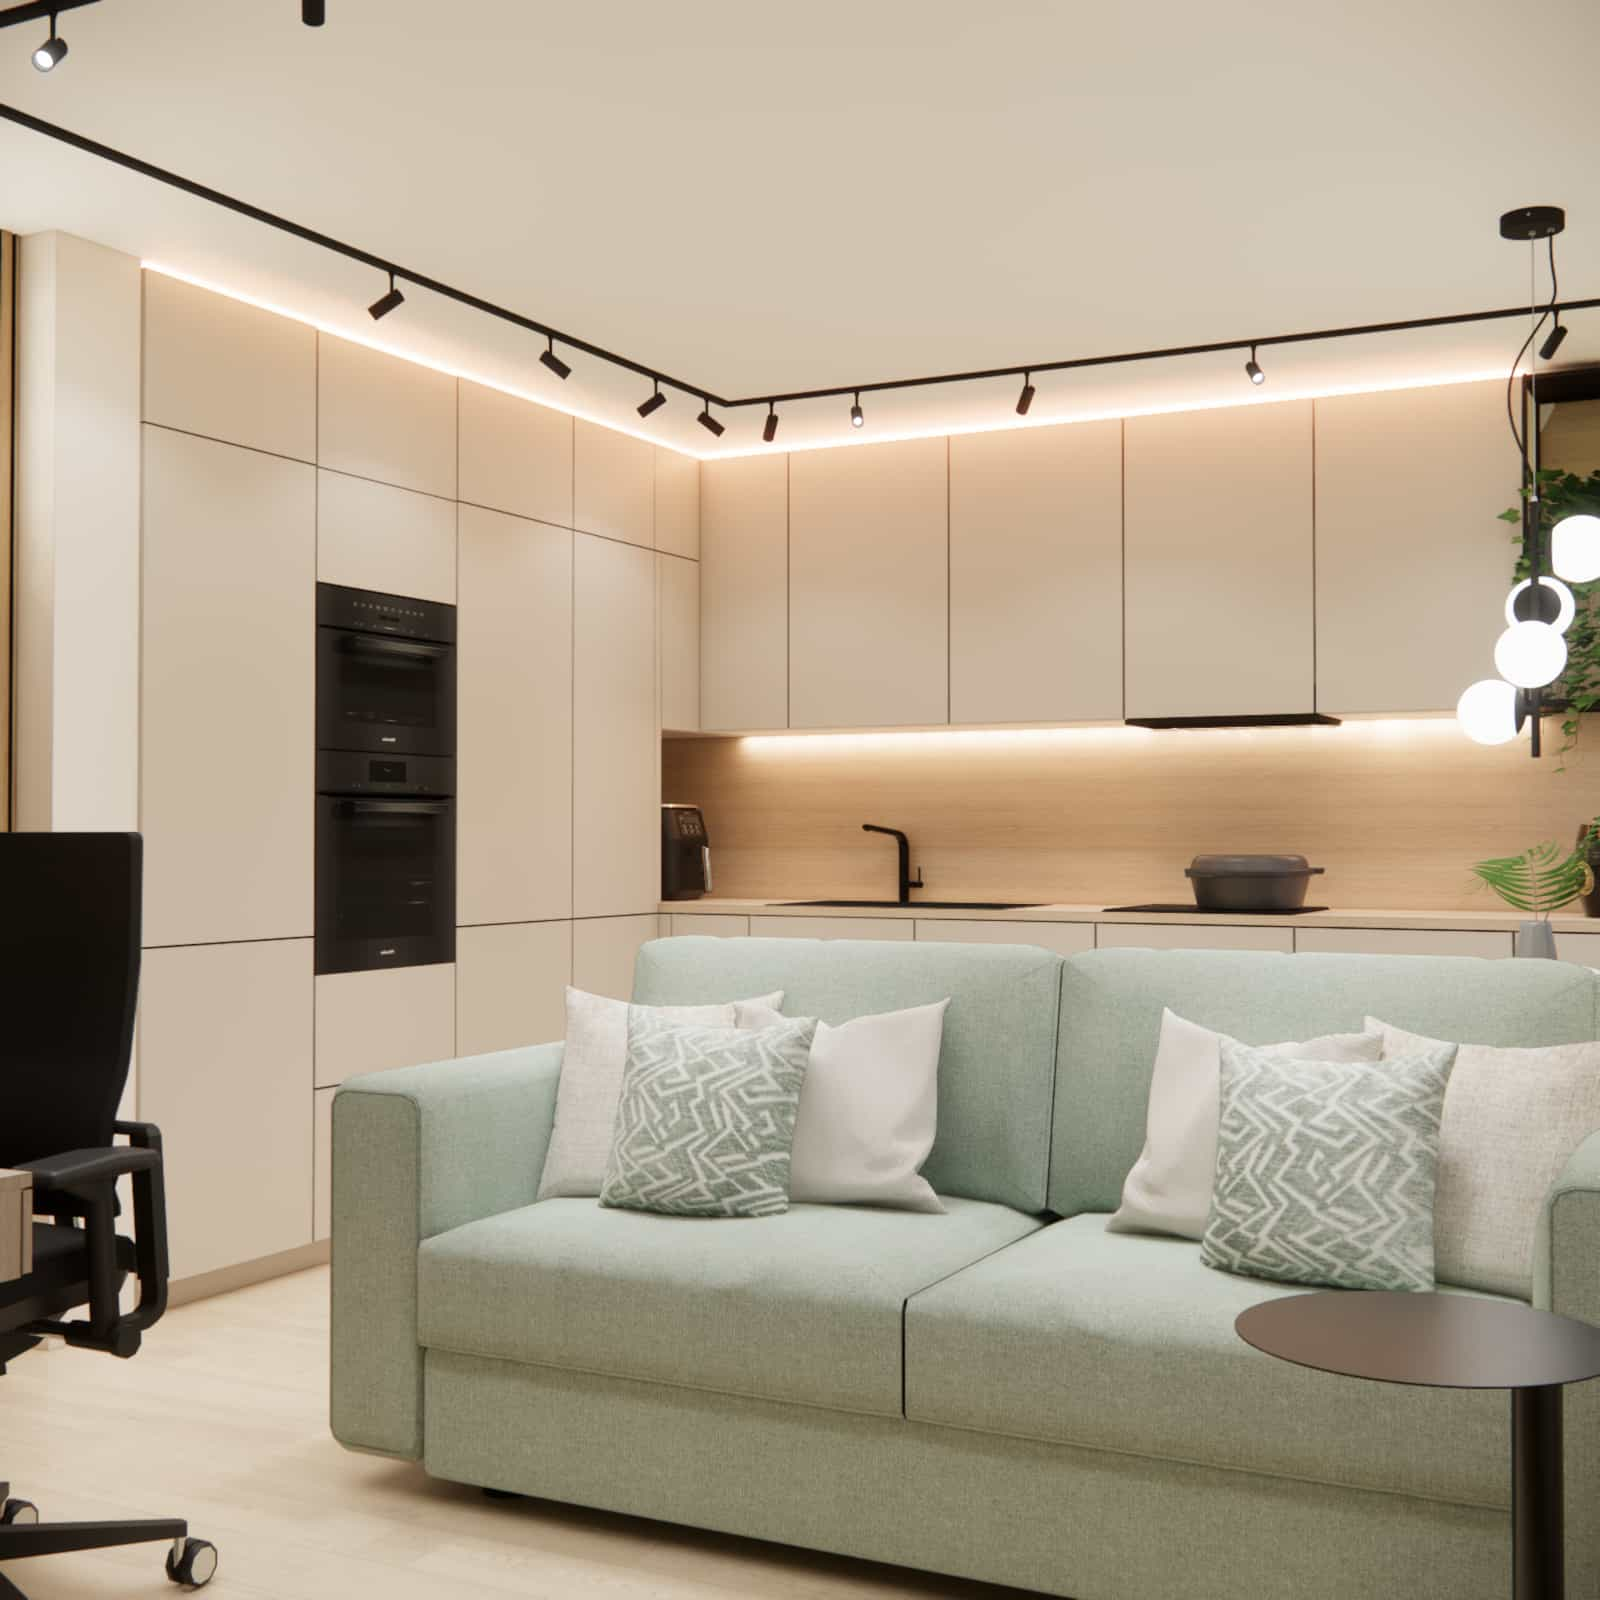
Full-height kitchen cabinetry
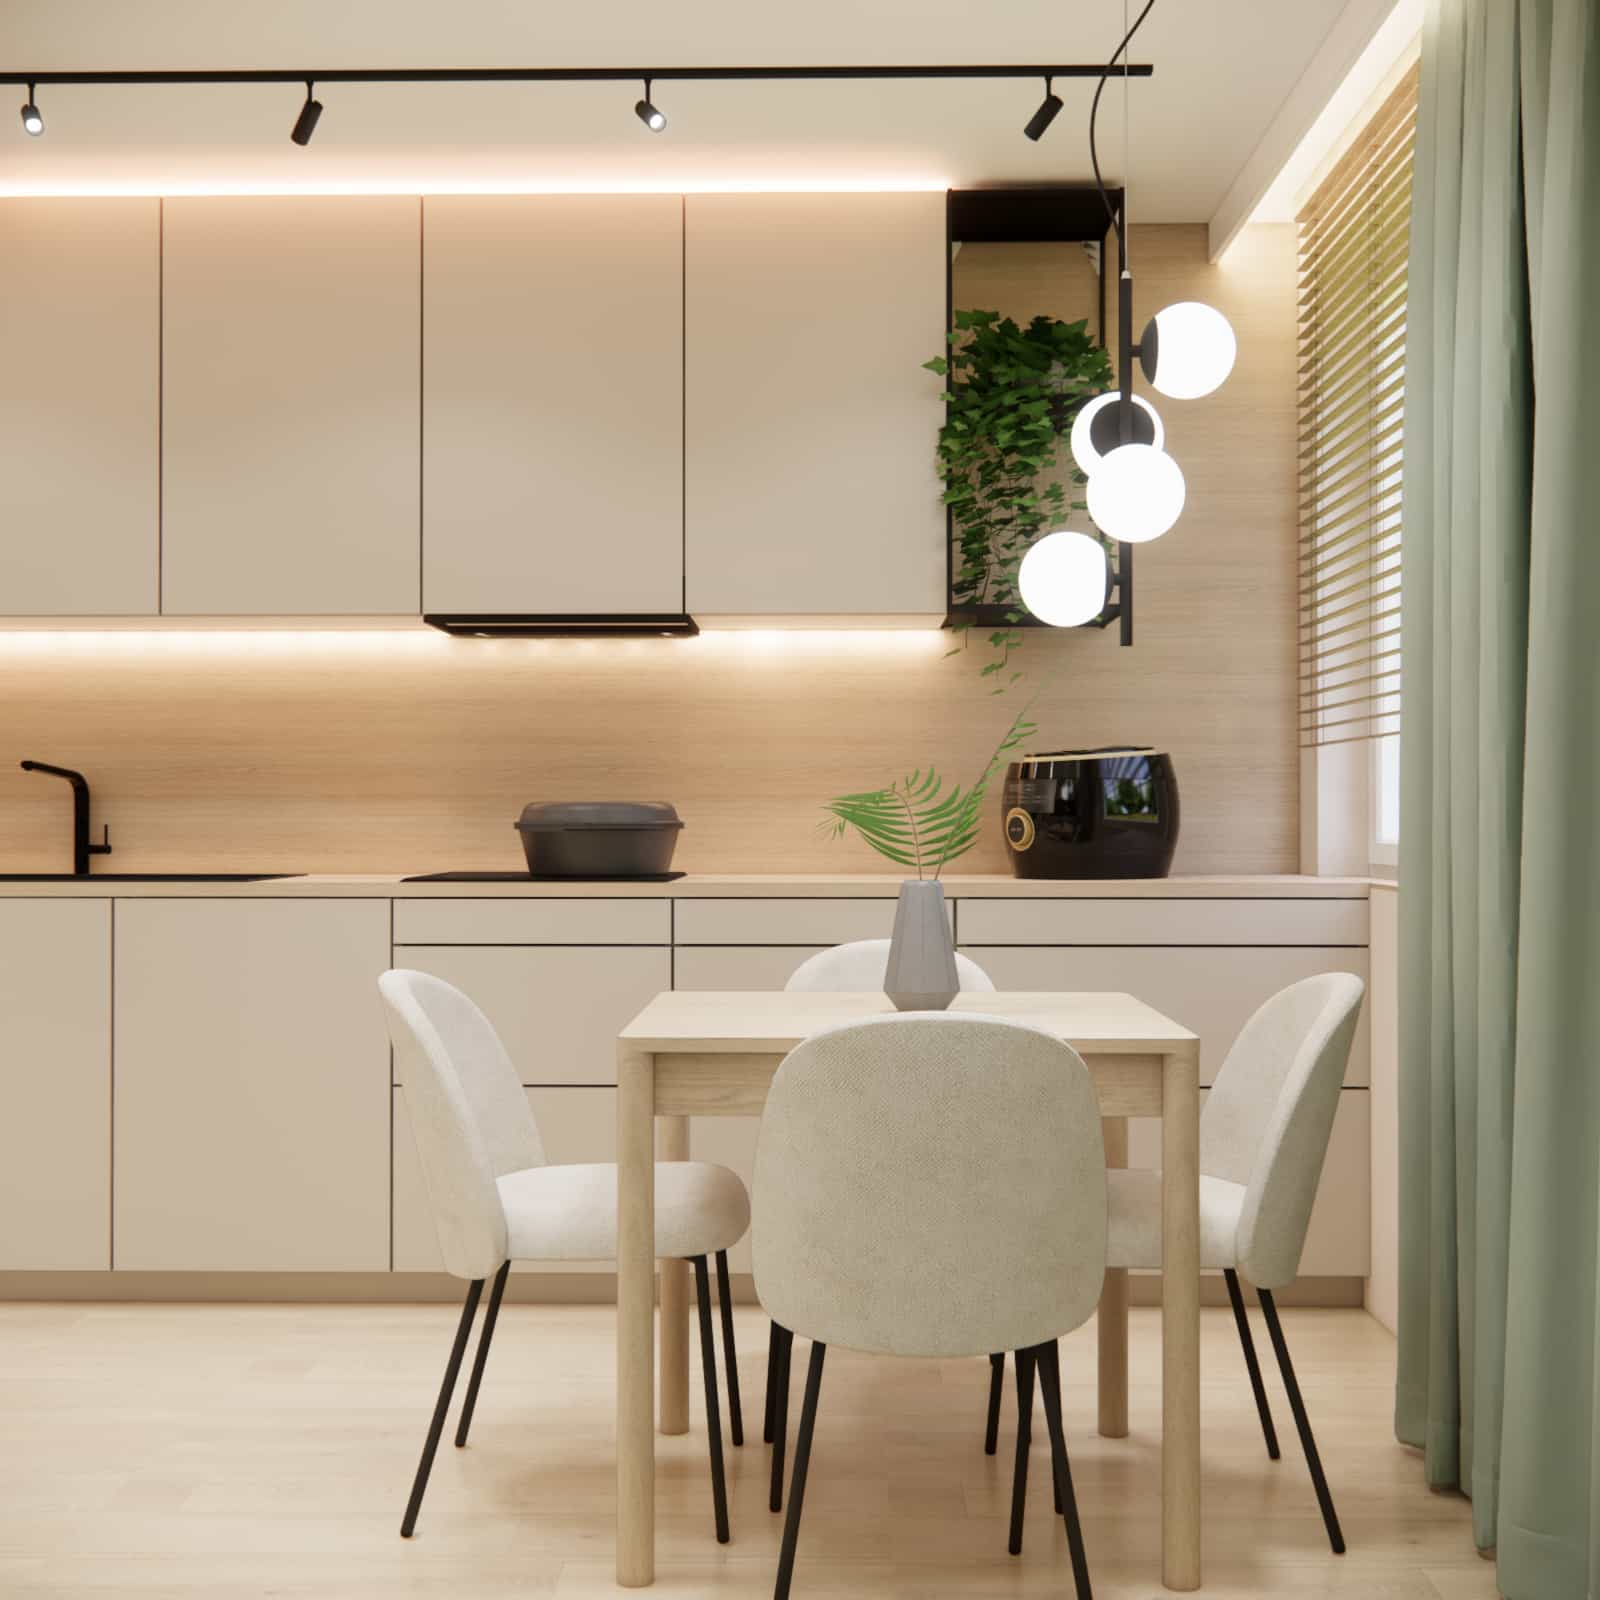
The most important decision was designing full-height built-in cabinetry. The upper cabinets reach the ceiling, increasing storage capacity, eliminating visual clutter, and creating a clean wall composition. We used smooth, handleless fronts in a warm beige tone – allowing the kitchen to blend seamlessly into the wall without dominating the living area.
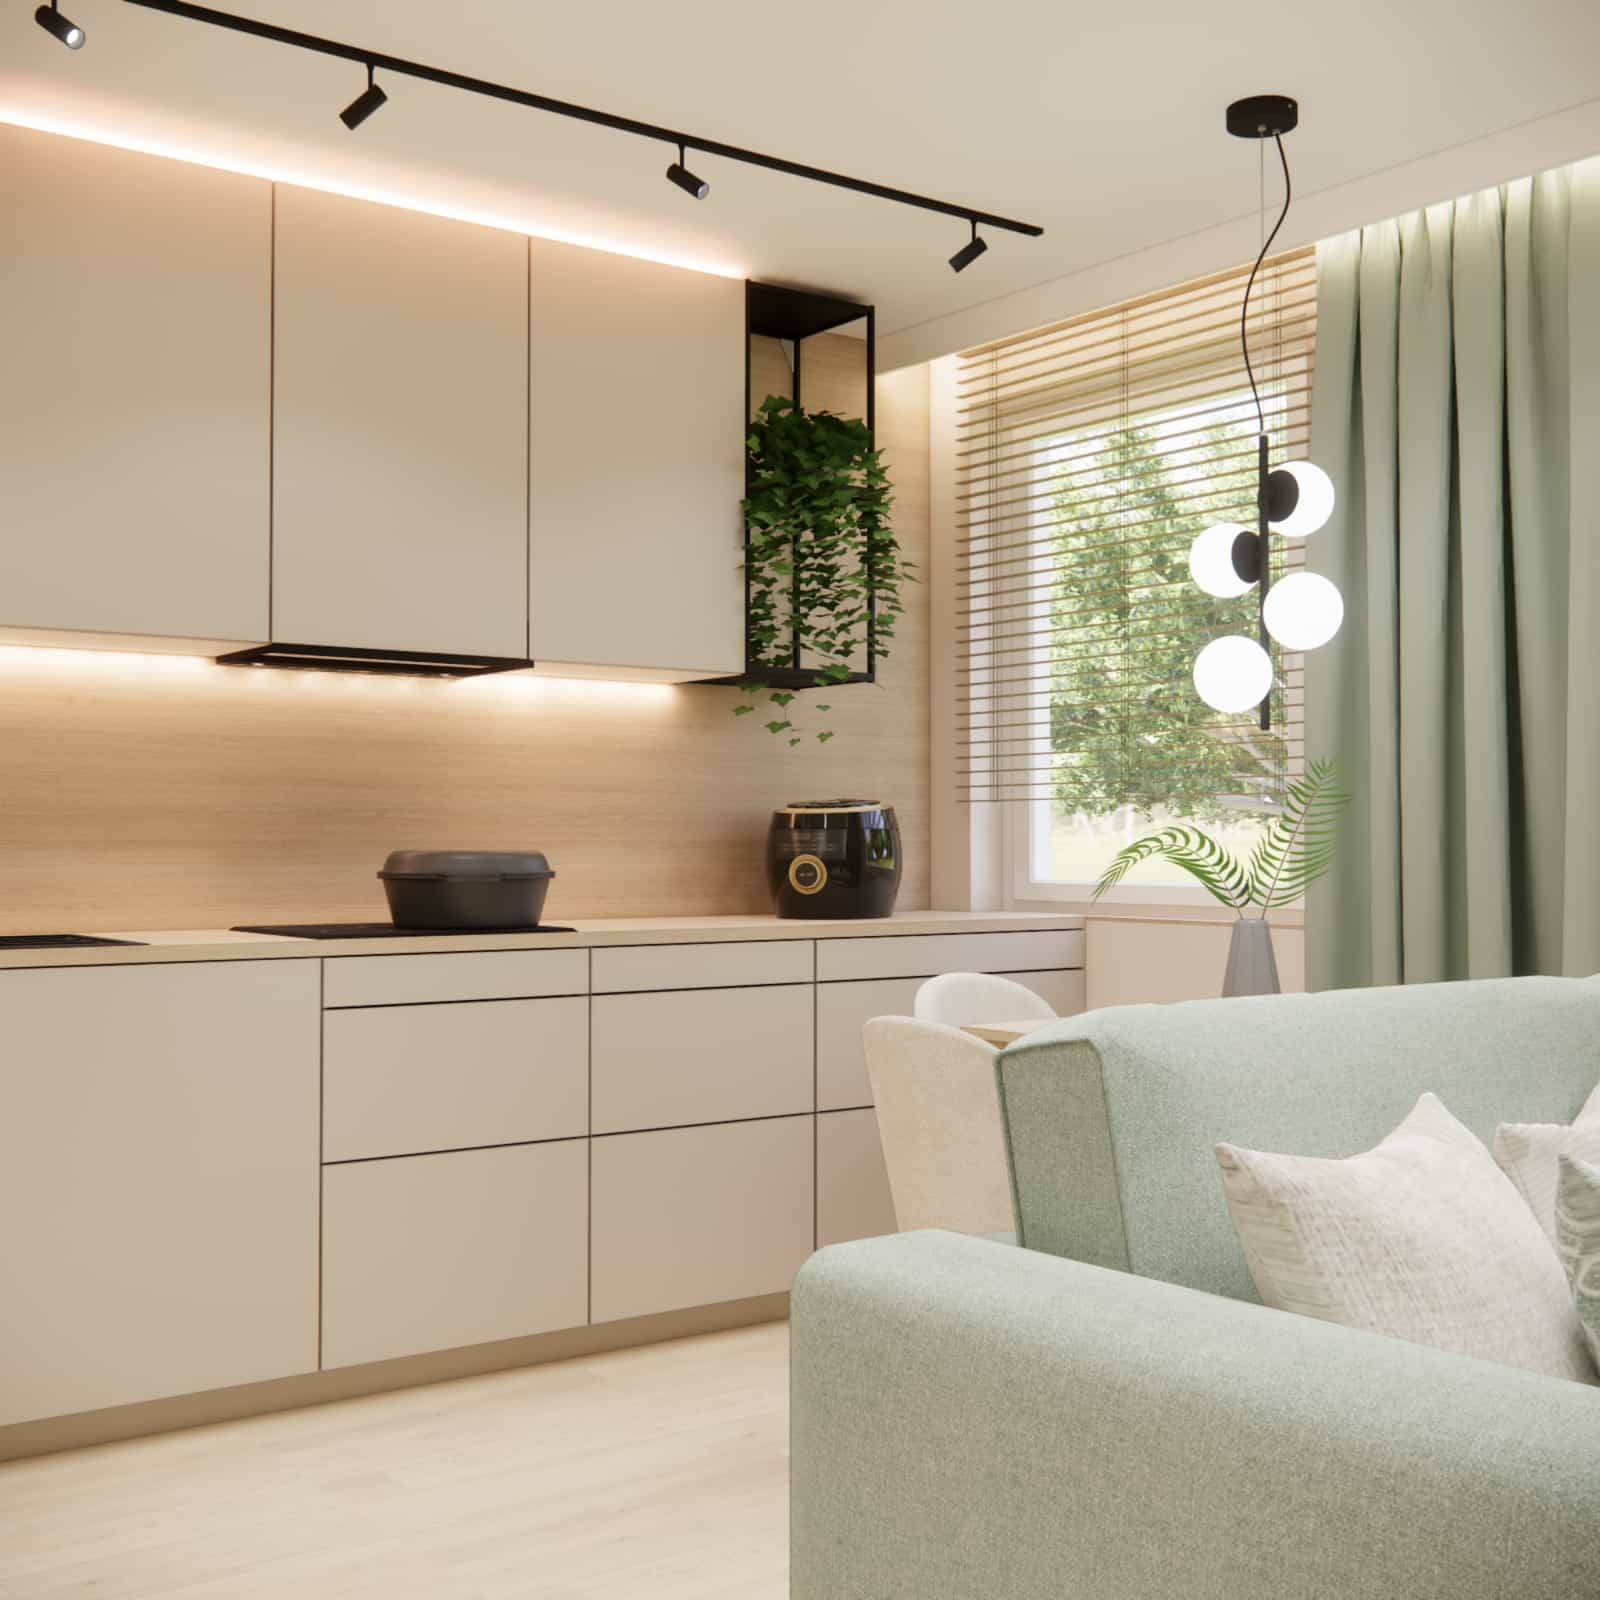
Removing the island
Eliminating the island opened up the space and improved circulation. In its place, we designed a light dining area – a simple wooden table paired with upholstered chairs. This solution is flexible, comfortable, and far more proportionate to a 22 m2 layout.
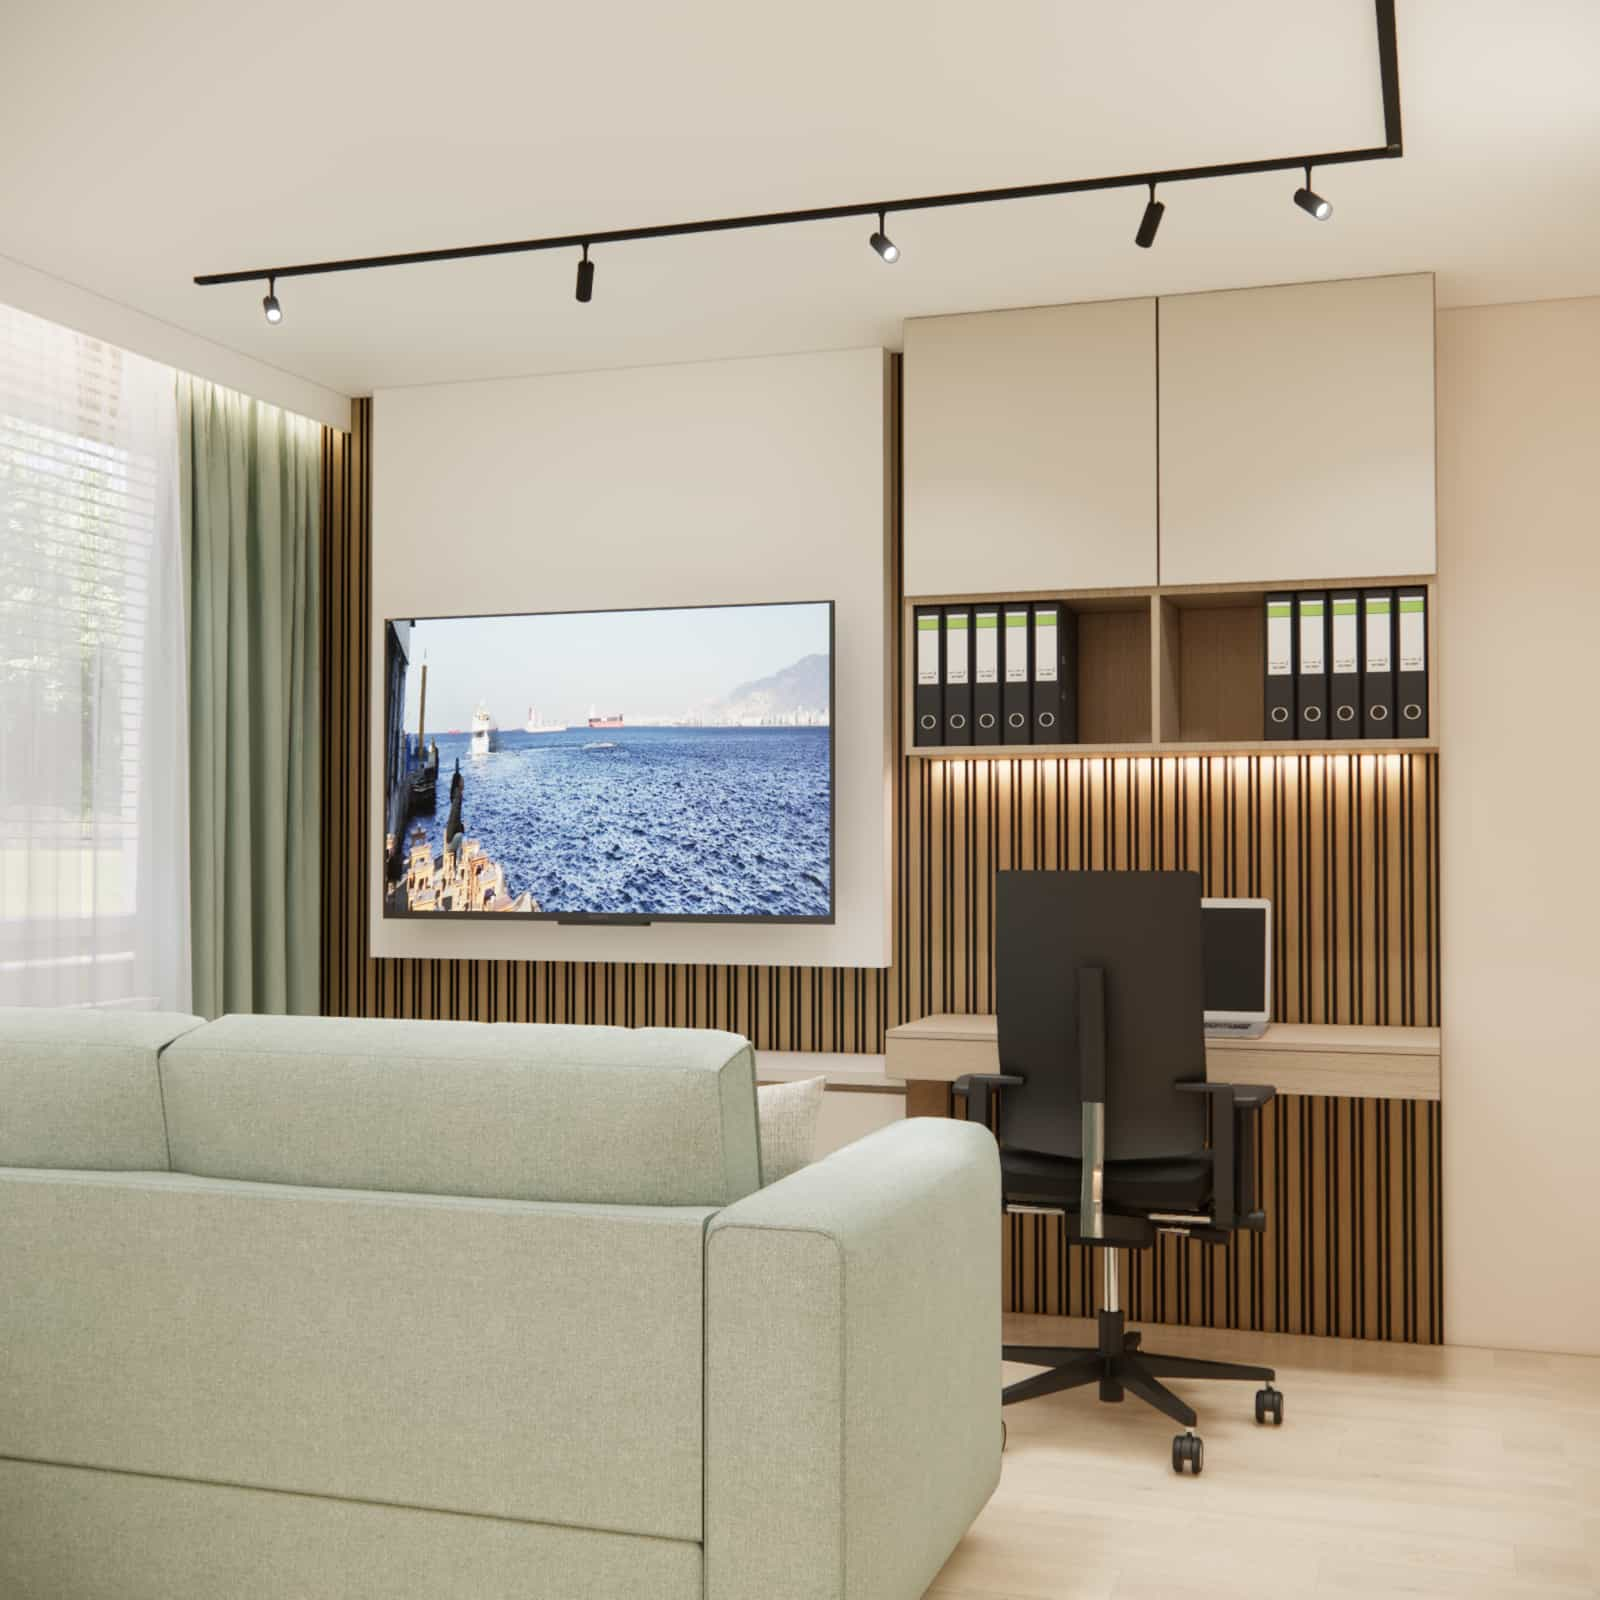
Workspace by the slatted wall
One of the most distinctive elements of this interior design is the TV unit combined with a desk. Wooden slats in a warm tone create a backdrop for the television and flow seamlessly into the workspace.
The desk is visually light yet fully functional – providing space for a laptop, documents, and task lighting. Above it, we designed cabinets and open shelves for binders. This way, the home office does not look improvised, but rather like an integral part of the interior design concept.
Functional zones – a clear division within 22 m2
Kitchen zone
An L-shaped layout with full-height cabinetry and LED lighting under the cabinets. Countertops remain almost empty – everything has its designated place inside closed storage.
Dining zone
The centrally positioned table ensures comfortable circulation and does not block natural light from the window.
Relaxation zone
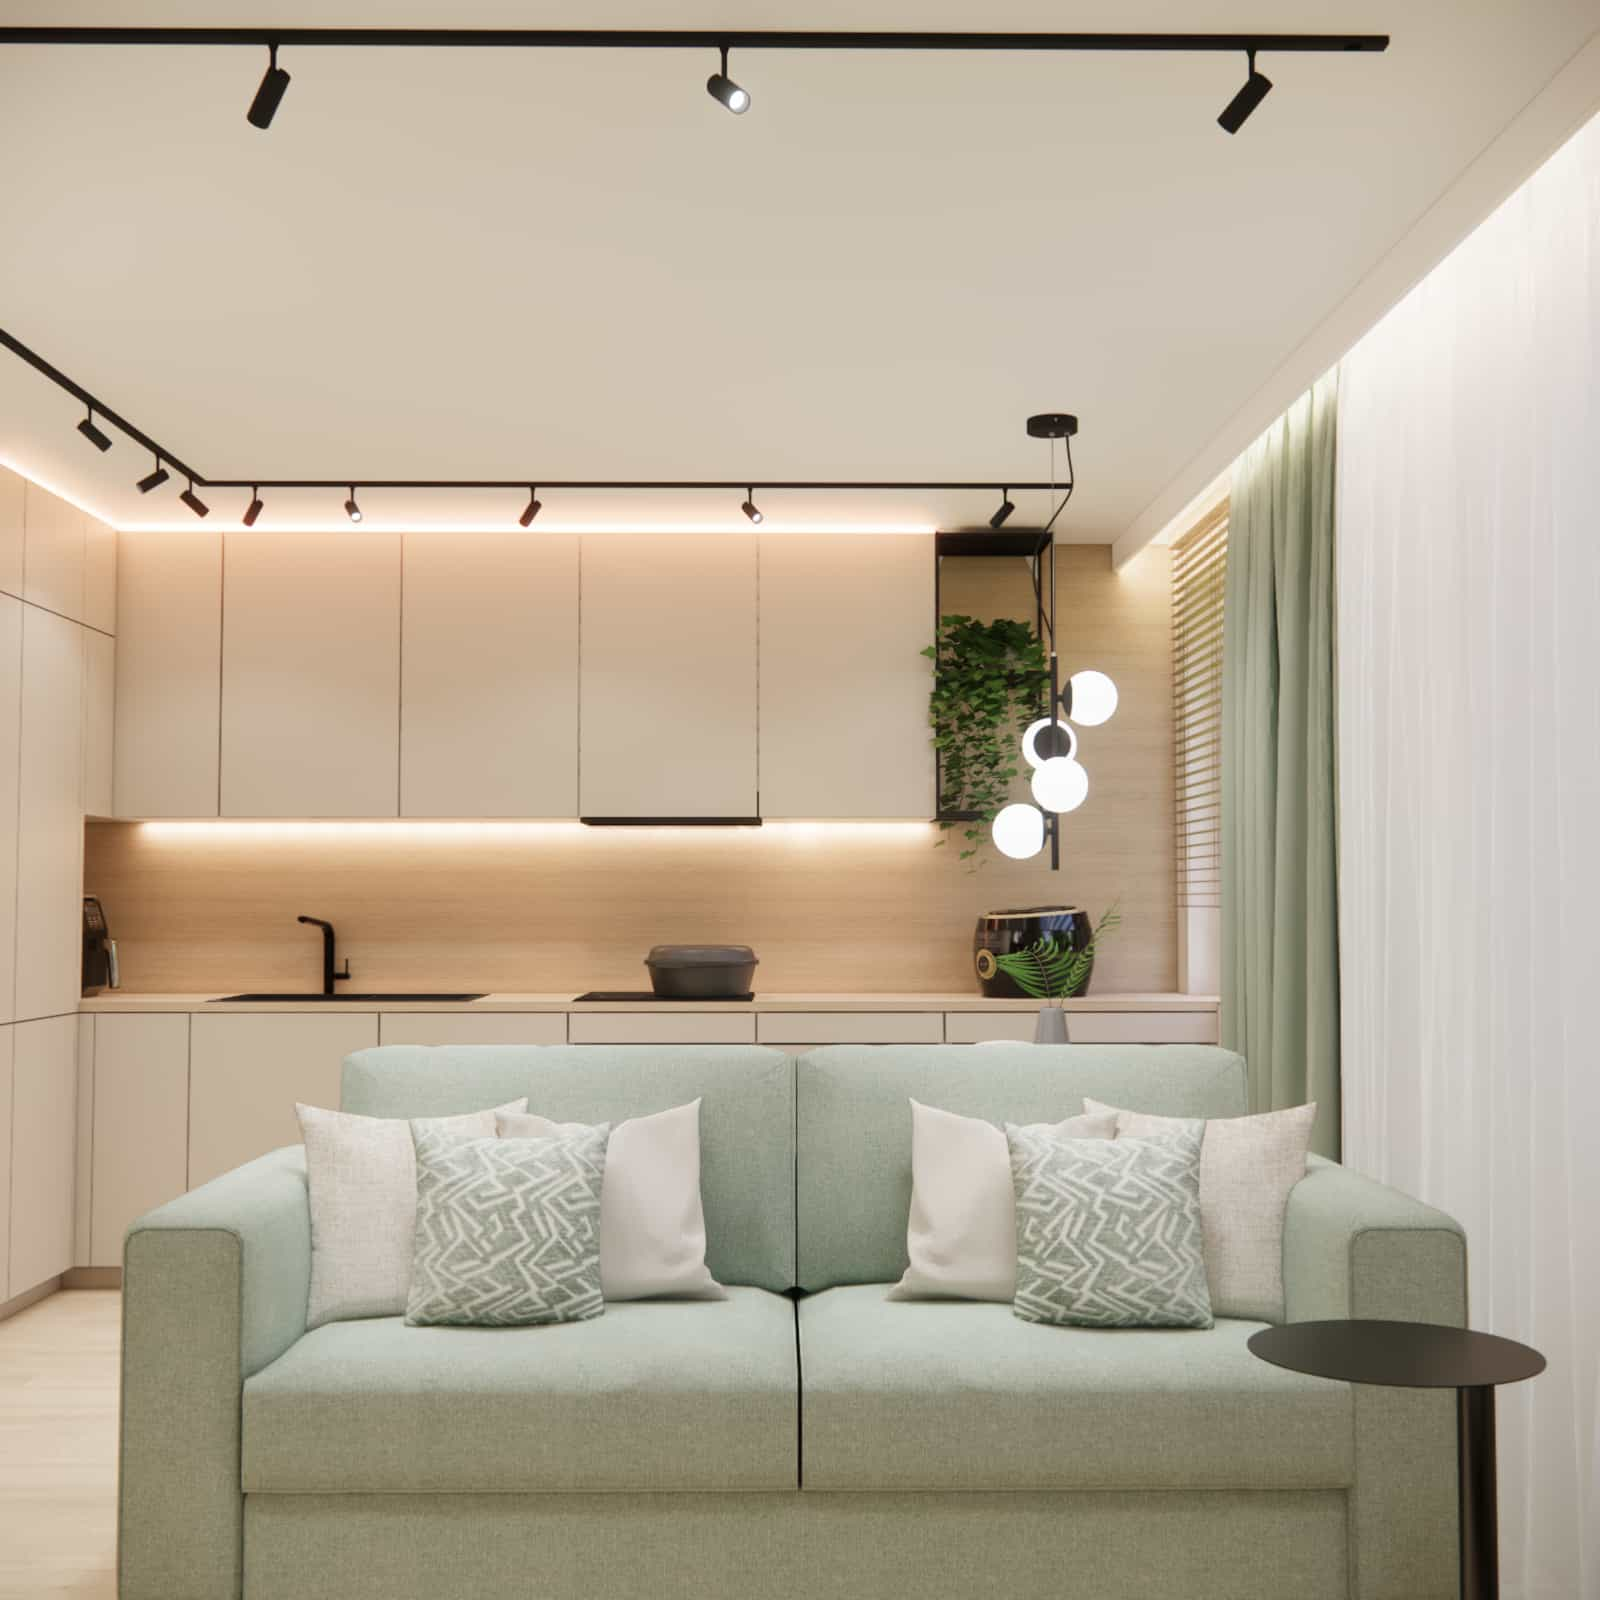
The sage green sofa introduces a subtle color accent. Positioned facing the TV wall, it creates a comfortable and inviting relaxation area.
Workspace zone
The desk with an ergonomic chair is positioned along the same wall as the TV, maintaining visual coherence and a balanced composition.
Material details – cohesion and durability
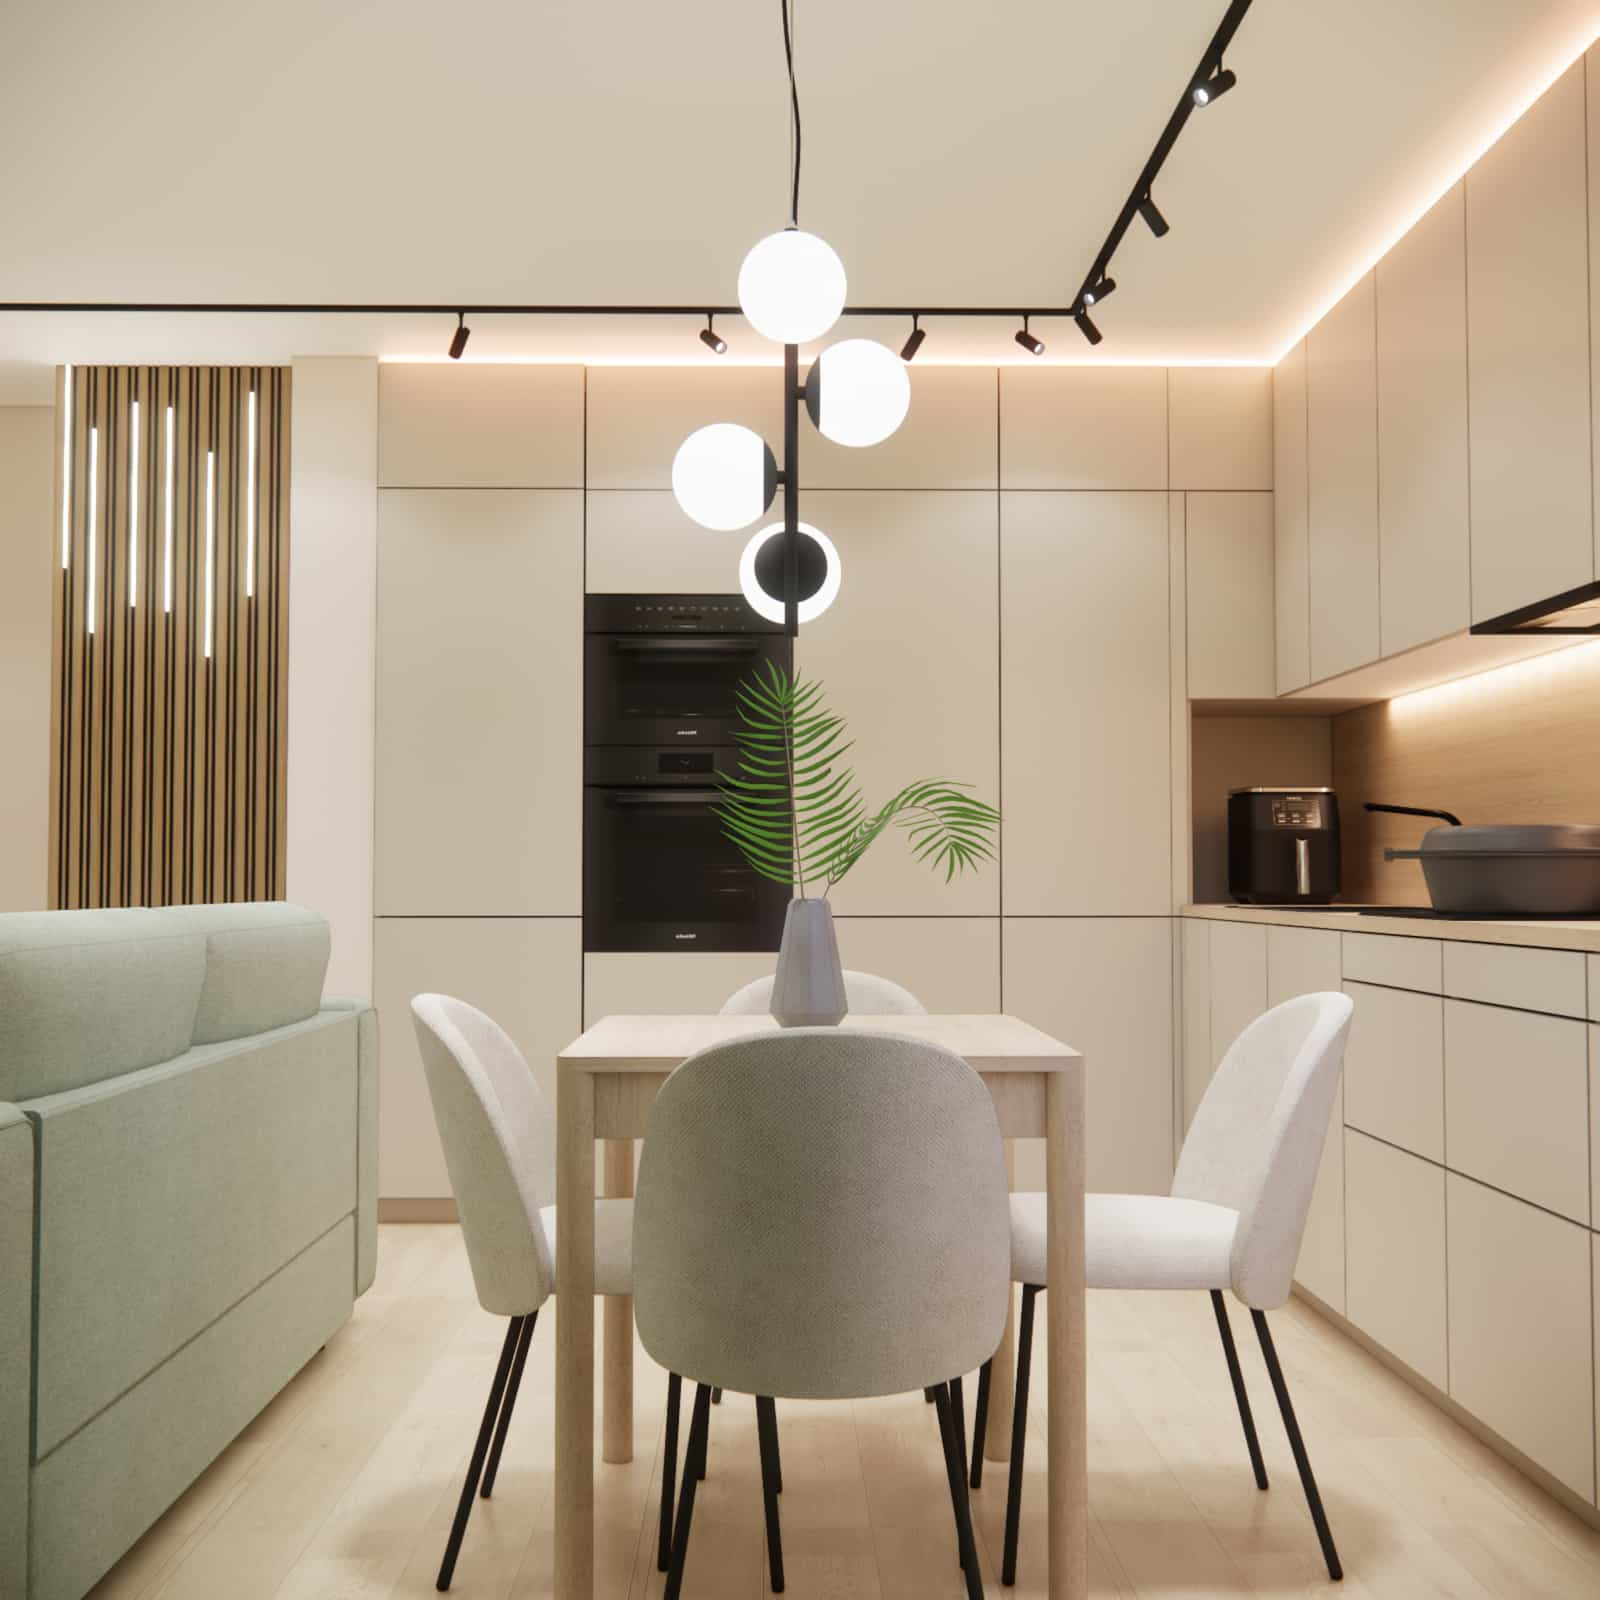
In this project, we opted for smooth matte cabinet fronts, a warm wood-effect countertop and backsplash, a slatted wall feature as a structural accent, black elements (track lighting, kitchen faucet, appliances), and light flooring to visually enlarge the space. The materials are easy to maintain and resistant to everyday use – essential in a living room with a kitchen.
Color scheme – beige and green in a modern interpretation
The base consists of warm beige and sandy tones. They create a neutral background and introduce visual calm. The sage sofa and matching curtains add character without overwhelming the interior.
The black track lighting system and geometric pendant lamp above the table bring modern dynamism. The overall composition balances minimalism with coziness – an interior inspiration for those who appreciate orderly aesthetics.
Design team commentary
In spaces like this, the biggest challenge is finding balance between function and visual lightness. We knew that without organizing storage, the interior would always appear smaller than it actually is. Removing the island was a bold but necessary decision. Sometimes less truly is more – especially in 22 m2.
FAQ – 10 questions and answers
Is it worth removing an island in a small living room with a kitchen?
Yes, if it disrupts circulation and visually divides the space. In smaller layouts, a dining table often works better.
How can you increase storage space in the kitchen?
By designing full-height cabinetry and using every centimeter of wall space efficiently.
Is a workspace in the living room a good idea?
Yes, provided it is planned as a permanent zone rather than a temporary solution.
How can you visually conceal a home office in the living room?
Through cohesive built-in furniture and a unified color palette.
Which colors work best in 22 m2?
Light, warm tones with one subtle yet distinctive accent.
Do wooden slats make a space feel smaller?
No – if they are used on a single wall as a feature element.
What lighting works best in a living room with a kitchenette?
A track lighting system provides flexibility and even illumination across all zones.
Are light-colored cabinet fronts practical?
Yes, especially in a matte finish – they are easy to maintain.
How should you plan an ergonomic workspace?
By considering proper desk height, adequate lighting, and a comfortable chair.
Does online interior design work for transformations like this?
Absolutely – when supported by detailed functional analysis and a clear understanding of client needs.
This transformation of a 22 m2 living room with a kitchenette proves that a well-thought-out interior design project can completely change the way a space is used. We opened up the layout, organized storage, and created a comfortable workspace – without compromising aesthetics.
If you are planning an interior design transformation in your apartment and are looking for a solution tailored to your needs, we invite you to contact Fabryka Projektów.
Explore more projects on the Fabryka Projektów blog.