The moment when a child’s room stops fulfilling its purpose comes sooner than we might expect. Colorful motifs, fairy-tale decorations and “for now” solutions begin to limit everyday functionality. In this project, we worked on a room design for 12-year-old Kamil — a space meant for learning, relaxing, gaming, developing passions and growing up calmly.
This interior is an example of interior design where aesthetics go hand in hand with function, and interior inspiration comes directly from the needs of a young user — without childishness, but with character.
What you’ll learn from this article
how to design an attic youth room with sloped ceilings,
how to brighten a north-facing interior without making it feel flat,
how to combine football, gaming, music and learning in one space,
why custom-built furniture is the key to a functional interior design,
how to create a room that won’t feel outdated after a year.
Room analysis – the starting point of the design
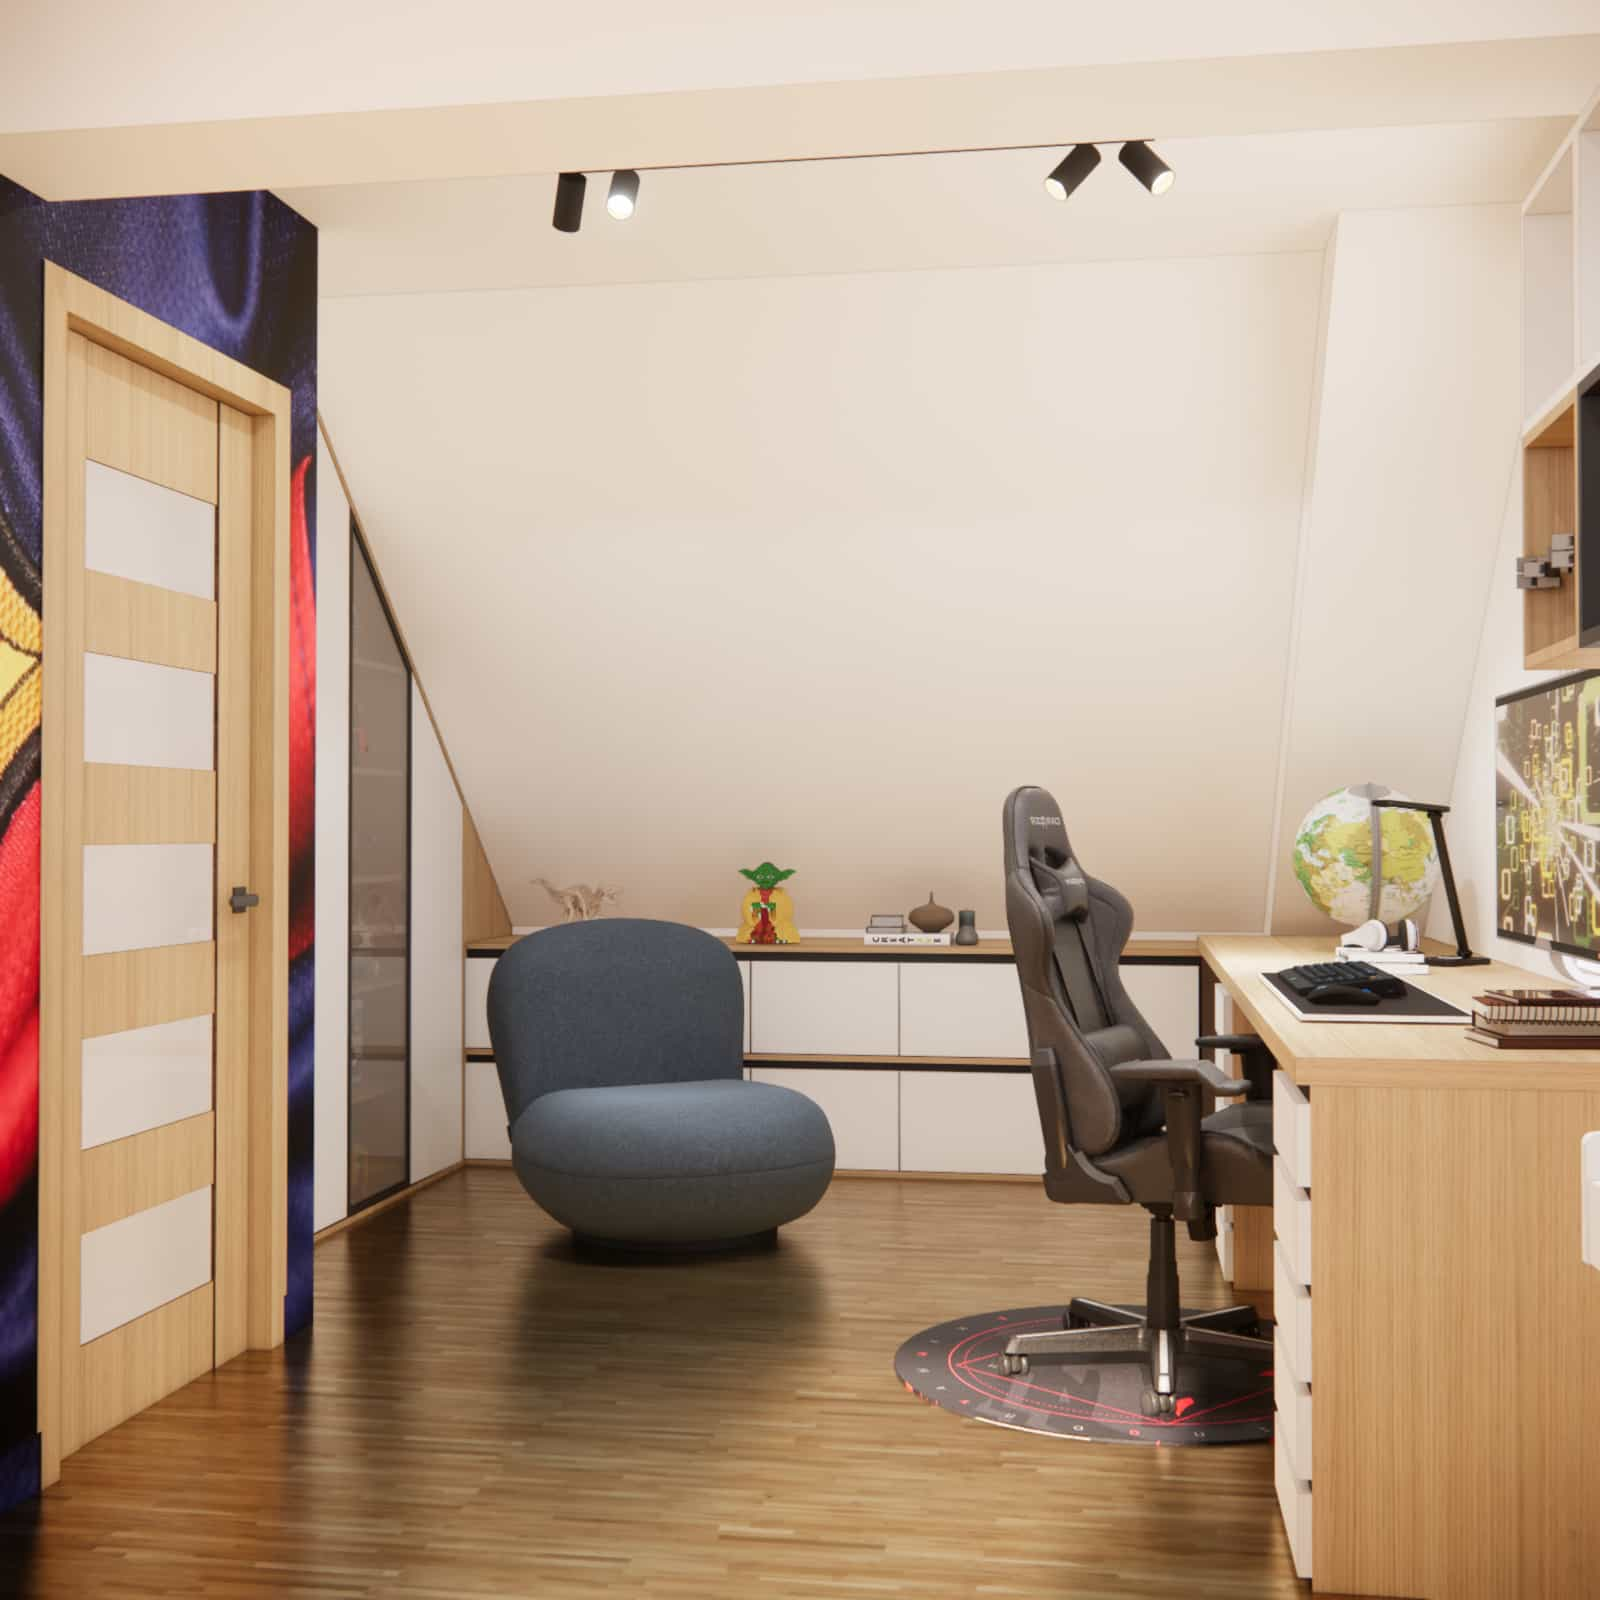
The designed room has an area of 18m2 (6 × 3 m) and is located in the attic. Characteristic sloped ceilings, northern exposure and limited access to daylight required very conscious design decisions. Sunlight appears here only early in the morning — afterwards, the room remains in shade.
The scope of changes was comprehensive — only the floor and doors remained, while everything else required a new concept. Previously, the room served as a shared space (Kamil’s sister also slept here), but now it was to become a fully individual space for a young teenager.
Interior concept – functionality designed for years
From the very beginning, we knew this could no longer be a “child’s room.” The goal was to create a modern interior design that meets the current needs of a 12-year-old while remaining timeless as he grows.
This type of interior arrangement requires not only aesthetic decisions but, above all, experience in planning space for the long term. If you’re facing a similar challenge and value a comprehensive approach, check out our service: Youth room design – interior design service .
We chose a light, neutral base (whites, beiges, earthy tones), clear yet controlled contrasts, custom-built furniture and strong accents reflecting Kamil’s passions.
Interior concept and key elements
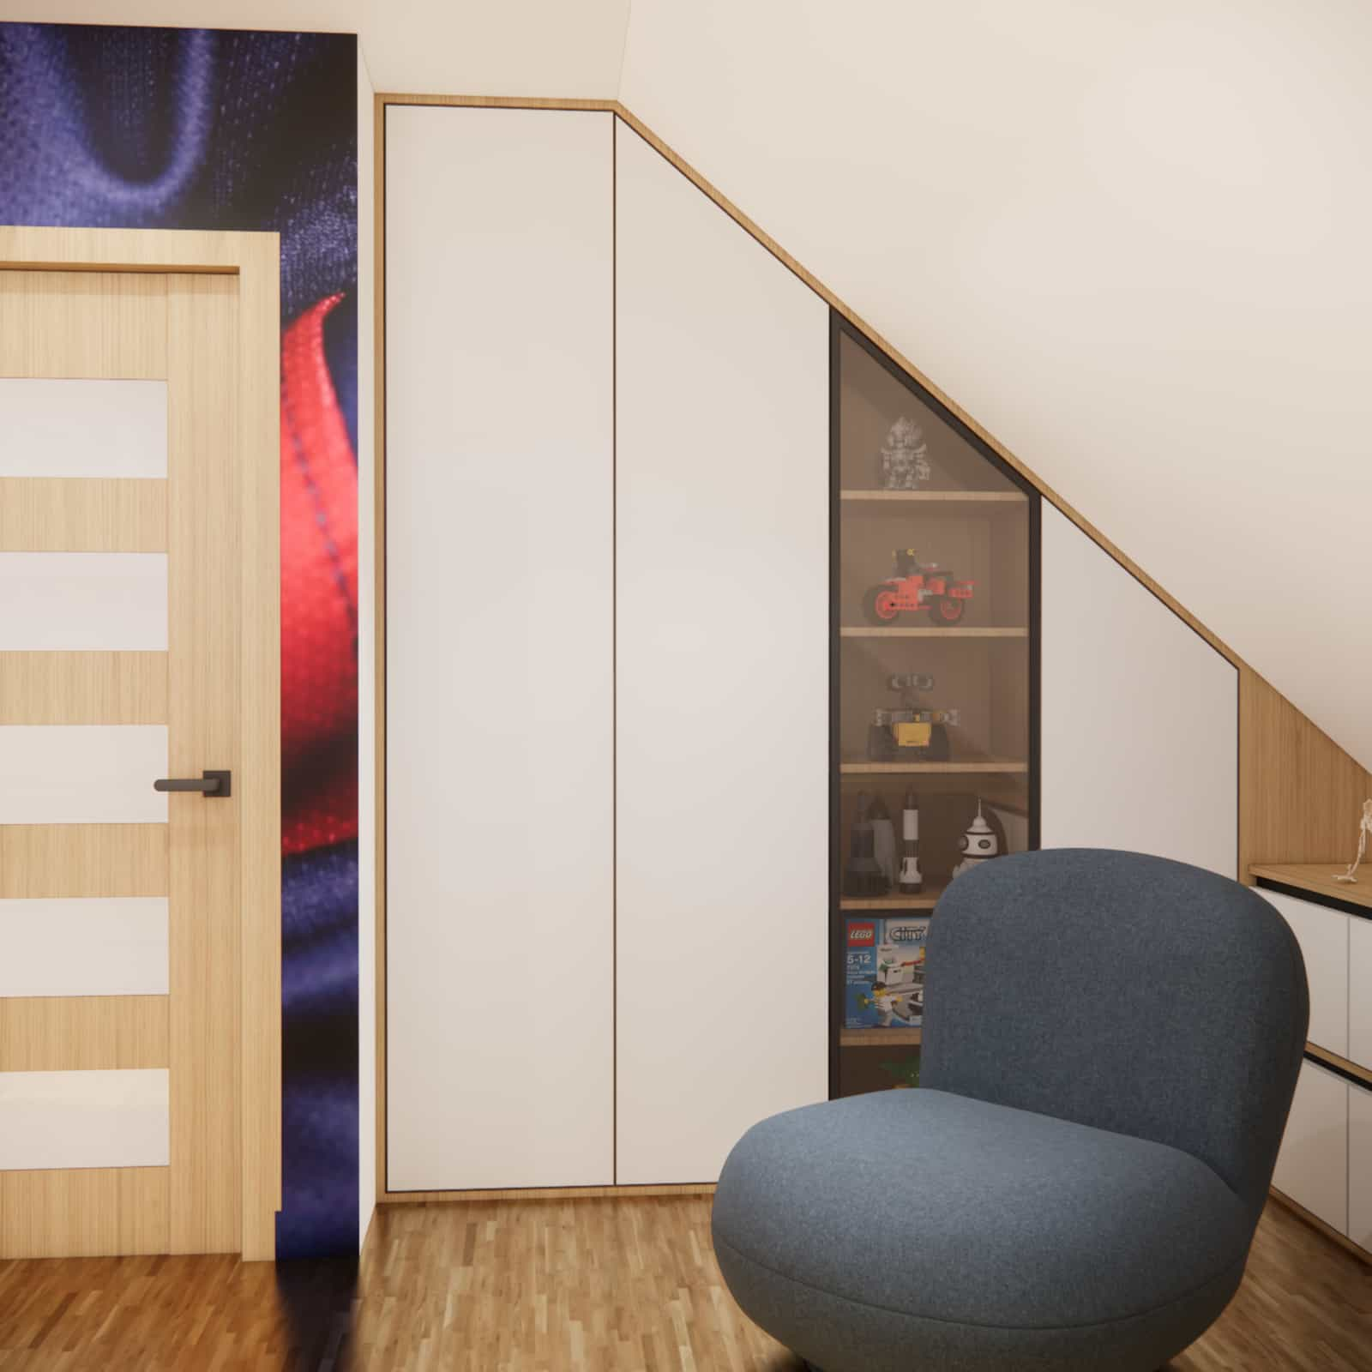
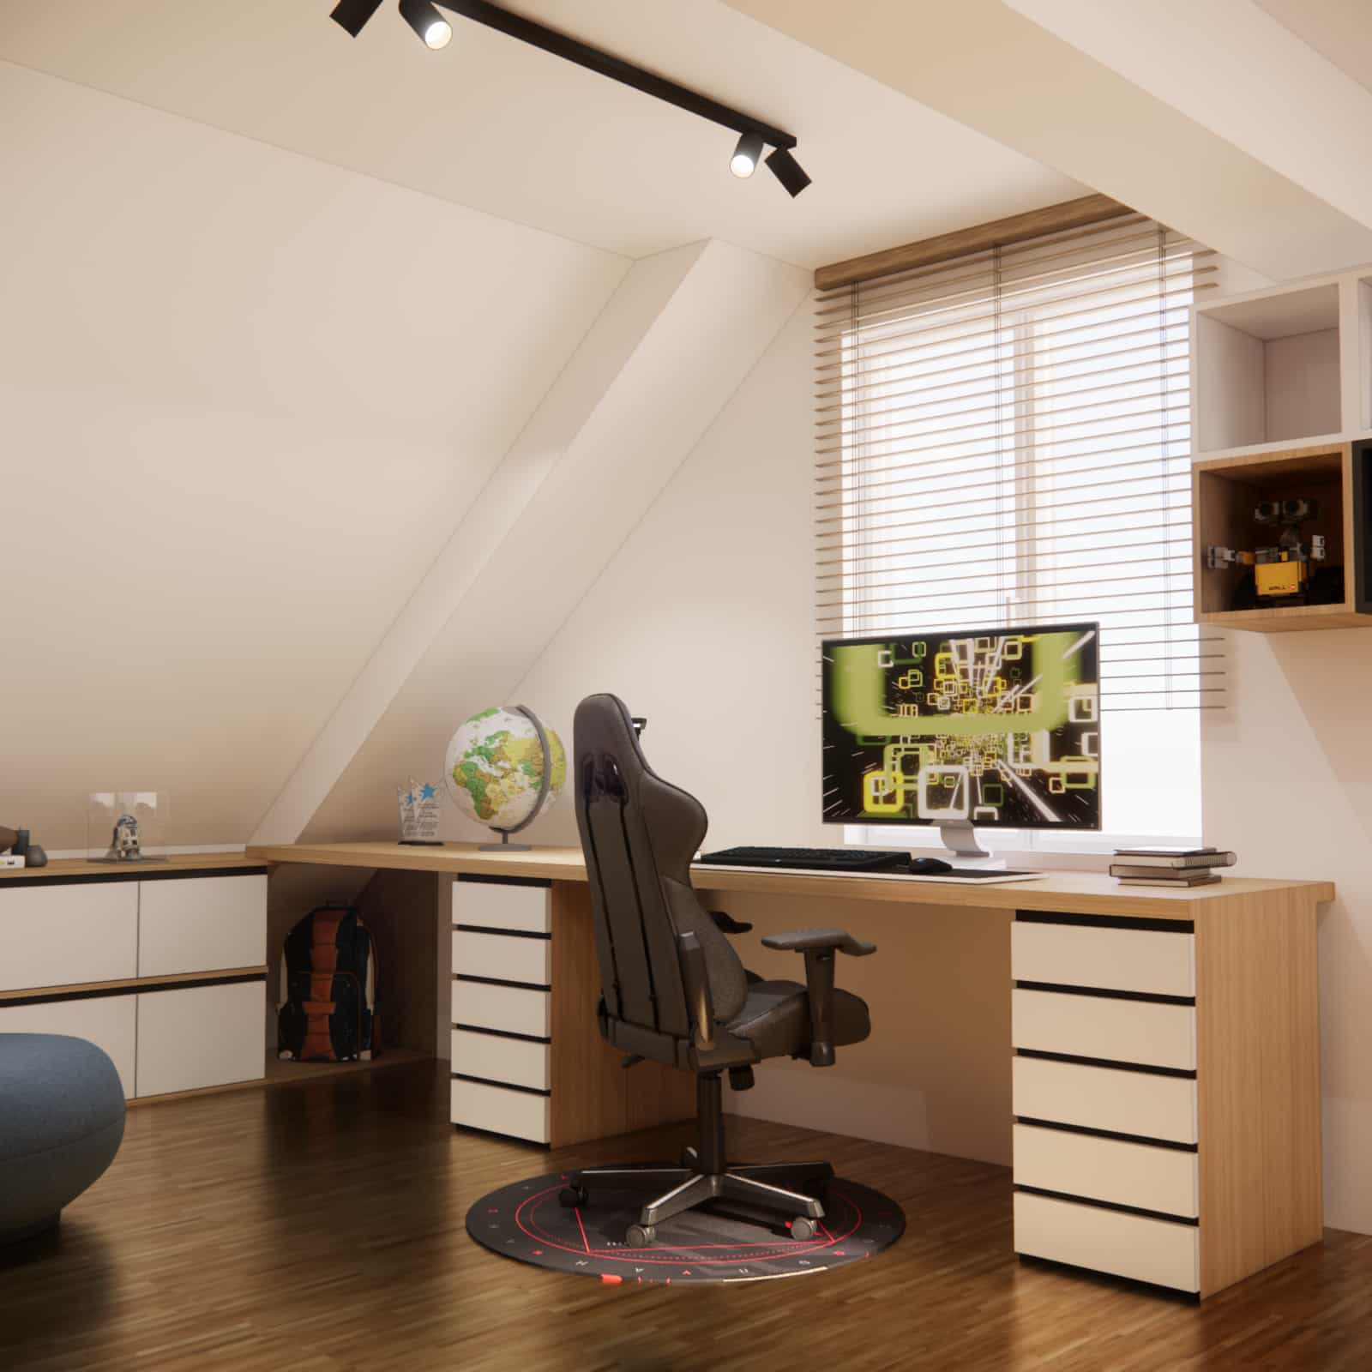
Custom-built furniture played a crucial role in this project — it allowed us to fully utilize the space under the sloped ceilings, organize functions and give the interior a cohesive character. Every element had a clear purpose: from furniture layout and lighting to dedicated areas for hobbies.
Functional zones
Study and gaming zone
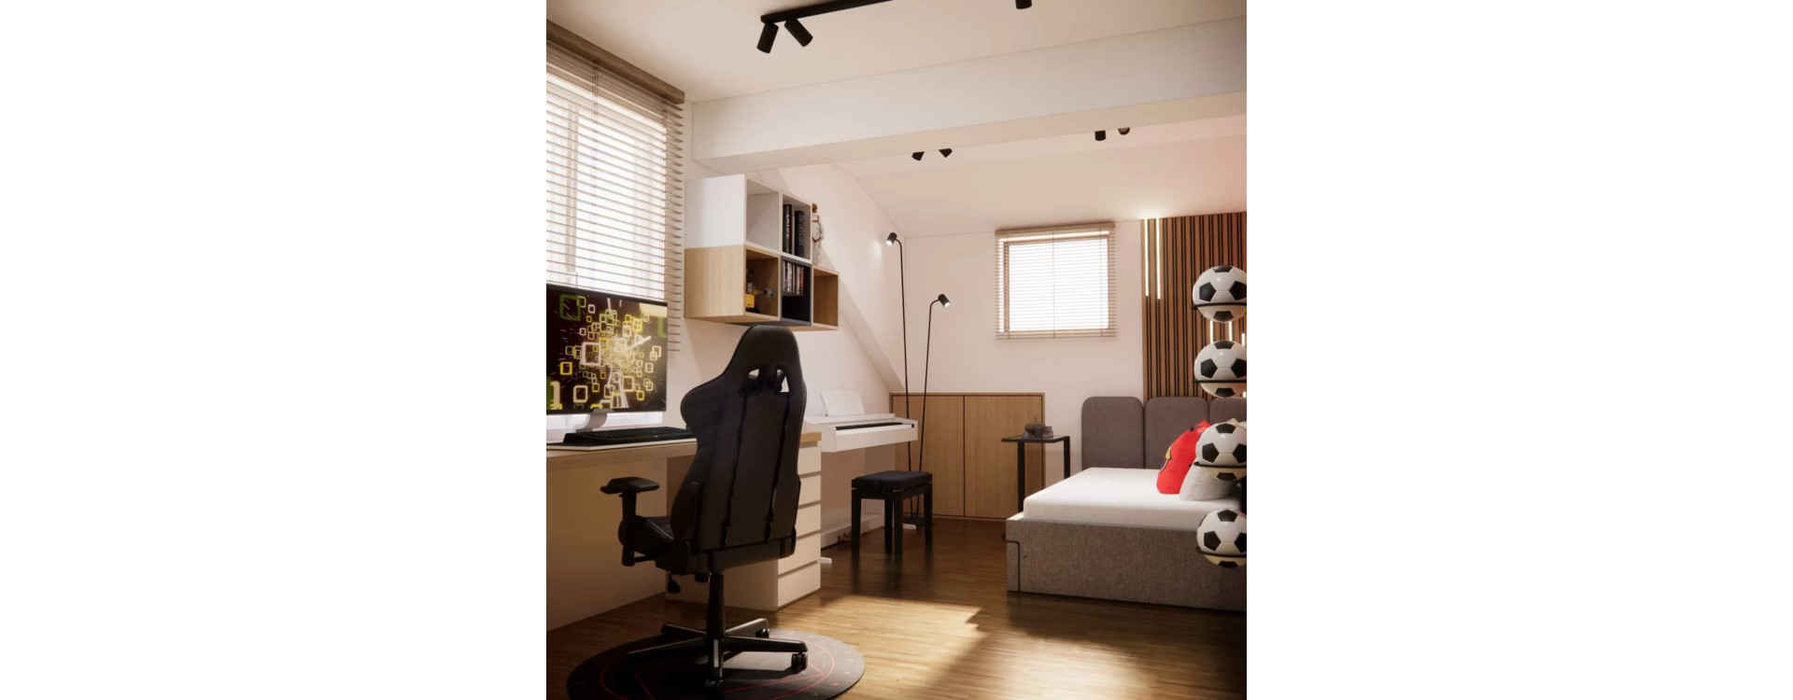
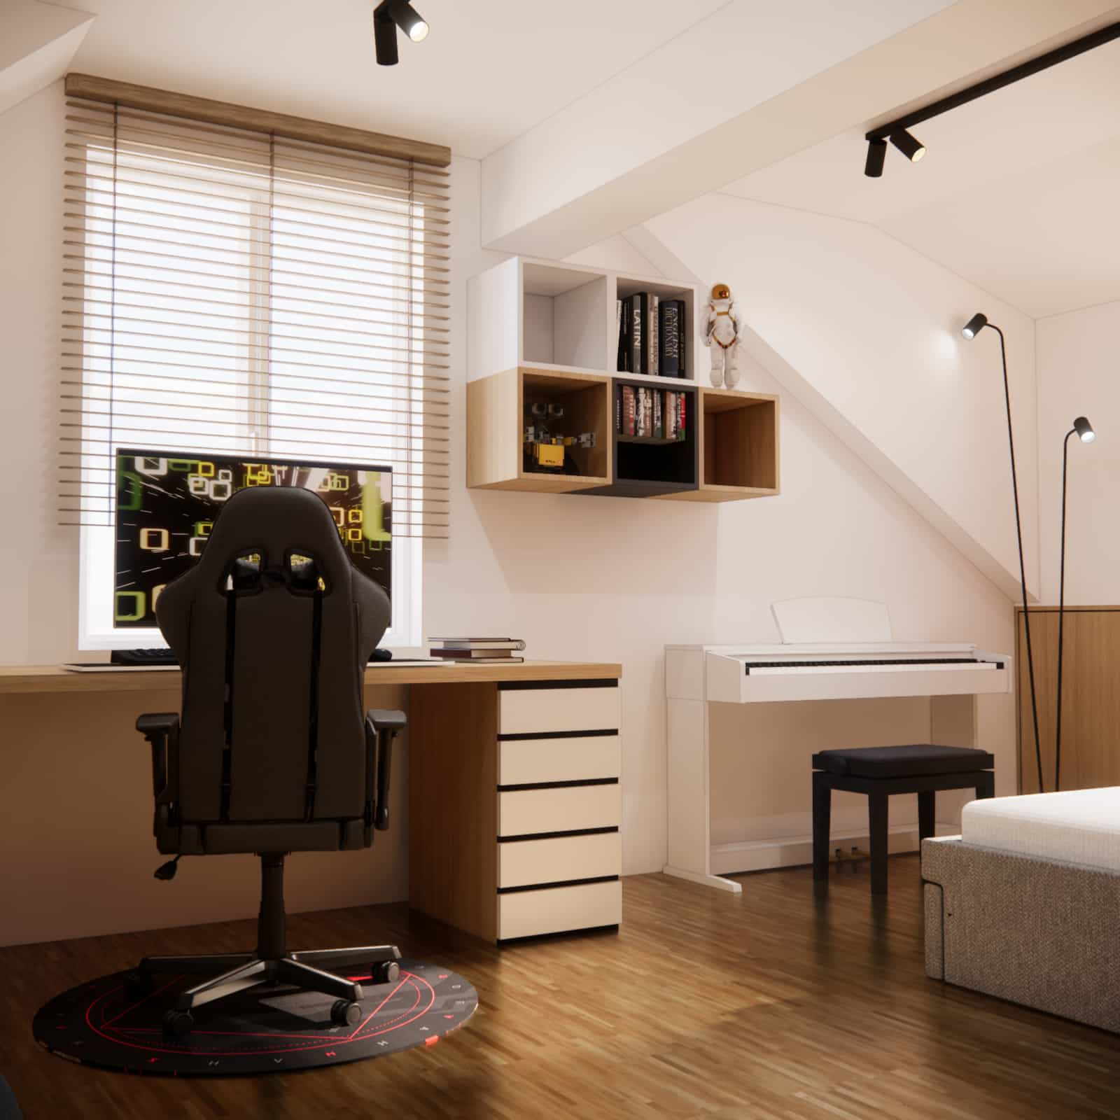
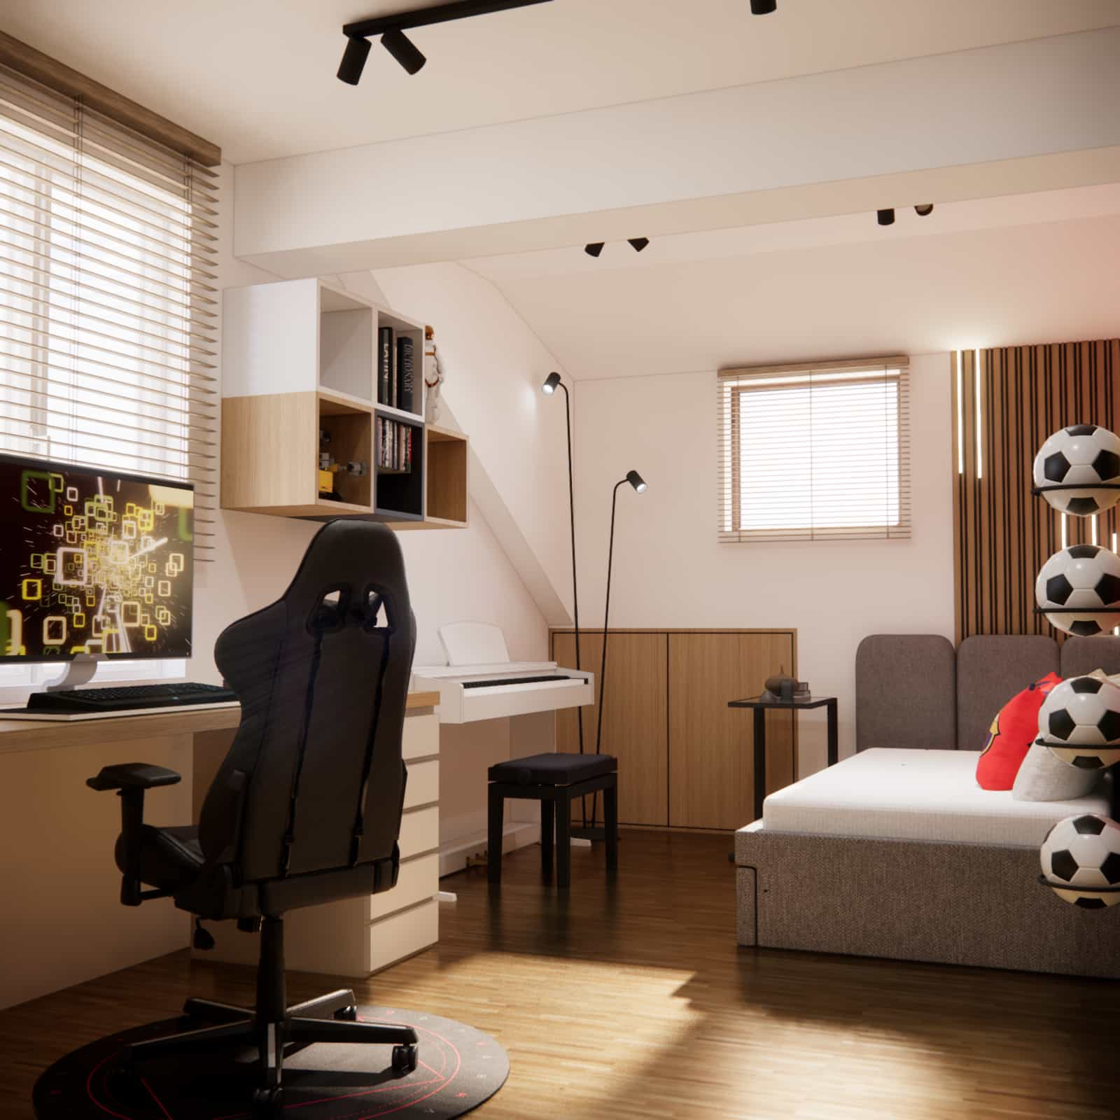
The custom-built desk was designed as the central point of the room. Ergonomics, sufficient space for computer equipment and a comfortable study area were top priorities. Light-colored fronts combined with wood accents keep the zone visually light despite its multifunctional role.
Relaxation zone
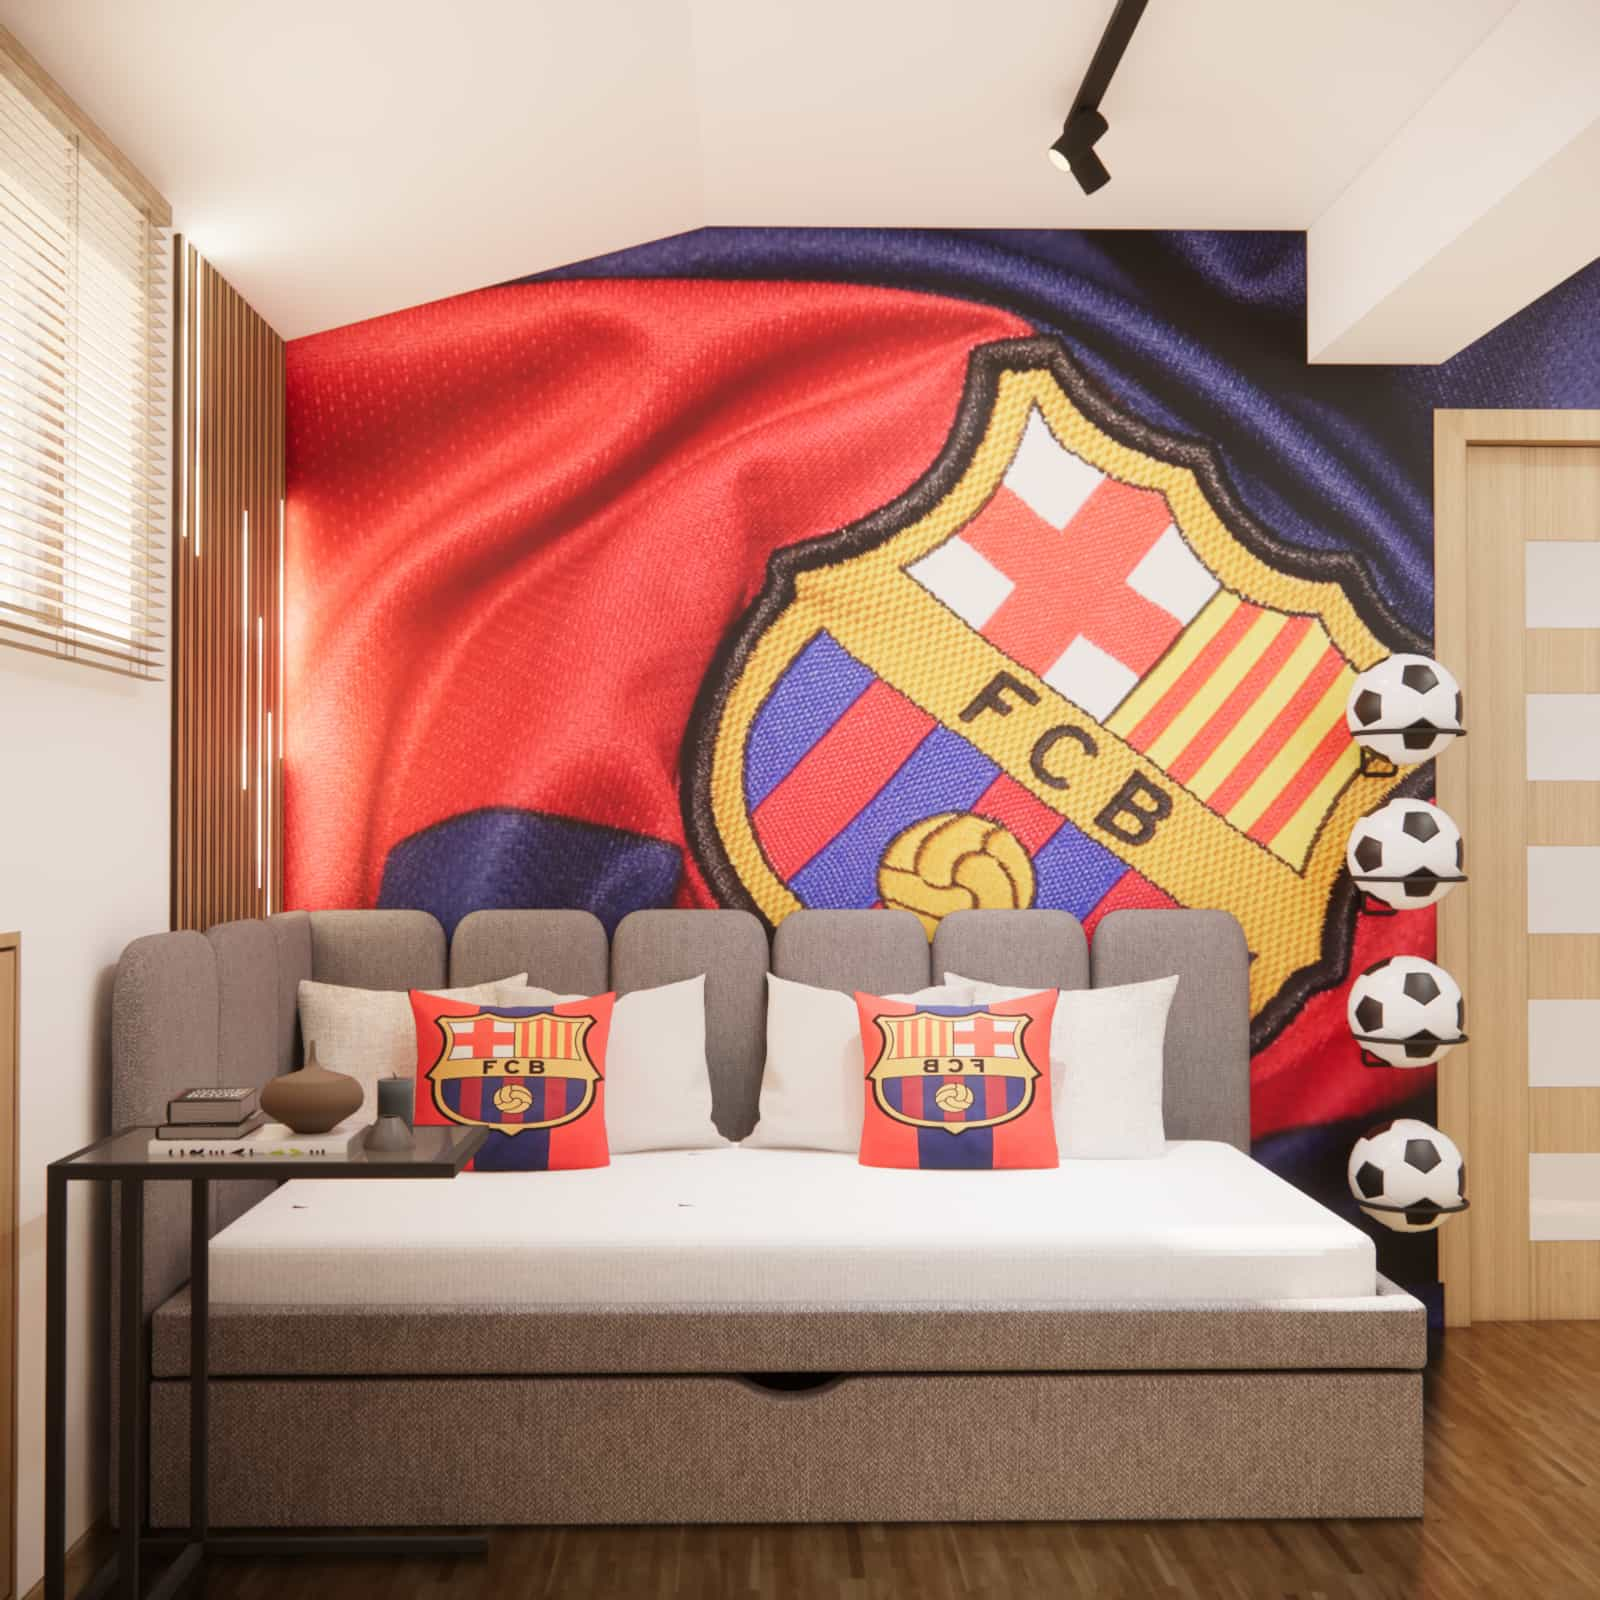
A 120 × 200 cm bed ensures sleeping comfort, while its upholstered form adds coziness. This is a zone of calm — visually separated from the desk and active areas.
Passion zone
Kamil loves football, gaming, LEGO and music. The design includes space for a piano (height 130 cm, width 72 cm), glass-fronted displays for LEGO collections (to protect them from dust) and sporty accents inspired by FC Barcelona — presented in a modern, graphic way.
Material details
Materials were selected to ensure durability, easy maintenance and visual consistency. Smooth fronts, natural wood textures, upholstered elements and black details in lighting and accessories dominate the interior.
Color scheme
Northern exposure required special attention. A light color base was applied to reflect light and visually enlarge the space. Contrasts appear in accents and accessories, preventing the interior from feeling either monotonous or overwhelming.
Design team commentary
When designing this room, our goal was to create a space Kamil could truly identify with — without locking him into a single age or passion. This interior has flexibility — exactly what a 12-year-old entering the teenage stage needs.
FAQ – 10 questions and answers
1. Is 18m2 a large youth room?
It’s a very comfortable size, provided the layout is well planned and functional zoning is clearly defined.
2. How can you brighten a north-facing room?
A light color base, layered lighting and avoiding large dark surfaces are key.
3. Is custom-built furniture necessary with sloped ceilings?
With sloped ceilings, custom-built furniture offers the greatest control over functionality and helps utilize otherwise wasted space.
4. Won’t a football theme get boring?
That’s why we used it in a modern, graphic form and combined it with a neutral base — it can easily be changed with accessories, without renovation.
5. How do you balance gaming and studying in one room?
Clear zoning, an ergonomic desk and organized workspace help separate “school mode” from “gaming mode.”
6. Is a piano in a teenager’s room a good idea?
Yes, as long as there’s convenient access, proper lighting and enough space for comfortable use.
7. What lighting works best in an attic room?
Layered lighting works best: general lighting (tracks/spots), task lighting (desk) and ambient accents.
8. Are light colors practical in a boy’s room?
Yes — if durable, easy-to-clean materials are chosen and contrasts are applied in high-use areas.
9. How do you display LEGO collections without dust?
Glass-fronted cabinets or niches with glass panels work best — the collection stays visible and protected.
10. Does Fabryka Projektów offer youth room design online?
Yes — we design interiors remotely, providing comprehensive solutions tailored to the room size, lifestyle and individual needs.
This project proves that a room for a 12-year-old can be both functional and stylish — without childish solutions or short-lived trends. It’s an interior that grows together with its user.
Ponad 10 lat doświadczenia połączone z prawdziwą pasją do projektowania wnętrz to gwarancja przemyślanych, dopracowanych i funkcjonalnych przestrzeni.
Każdy projekt powstaje z zaangażowaniem – tak, aby wnętrze nie tylko zachwycało estetyką, ale przede wszystkim odpowiadało na codzienne potrzeby.
We create a complete children’s room design tailored to the child’s age, needs, and an agreed budget. The arrangement is developed using ready-made furniture as well as custom-made pieces , ensuring the interior is functional, safe, and makes the best use of the available space. Each project is prepared online , with an...
We create a complete children’s room design tailored to the child’s age, needs, and an agreed budget. The arrangement is developed using ready-made furniture as well as custom-made pieces , ensuring the interior is functional, safe, and makes the best use of the available space. Each project is prepared online , with an...
A comprehensive online apartment design tailored to your floor area, style, and budget. We create an arrangement using both ready-made furniture and custom-made pieces, delivering functional and aesthetically pleasing interiors that match the client’s expectations. Each project is developed within a defined budget, so the final solutions are...
A comprehensive online apartment design tailored to your floor area, style, and budget. We create an arrangement using both ready-made furniture and custom-made pieces, delivering functional and aesthetically pleasing interiors that match the client’s expectations. Each project is developed within a defined budget, so the final solutions are...