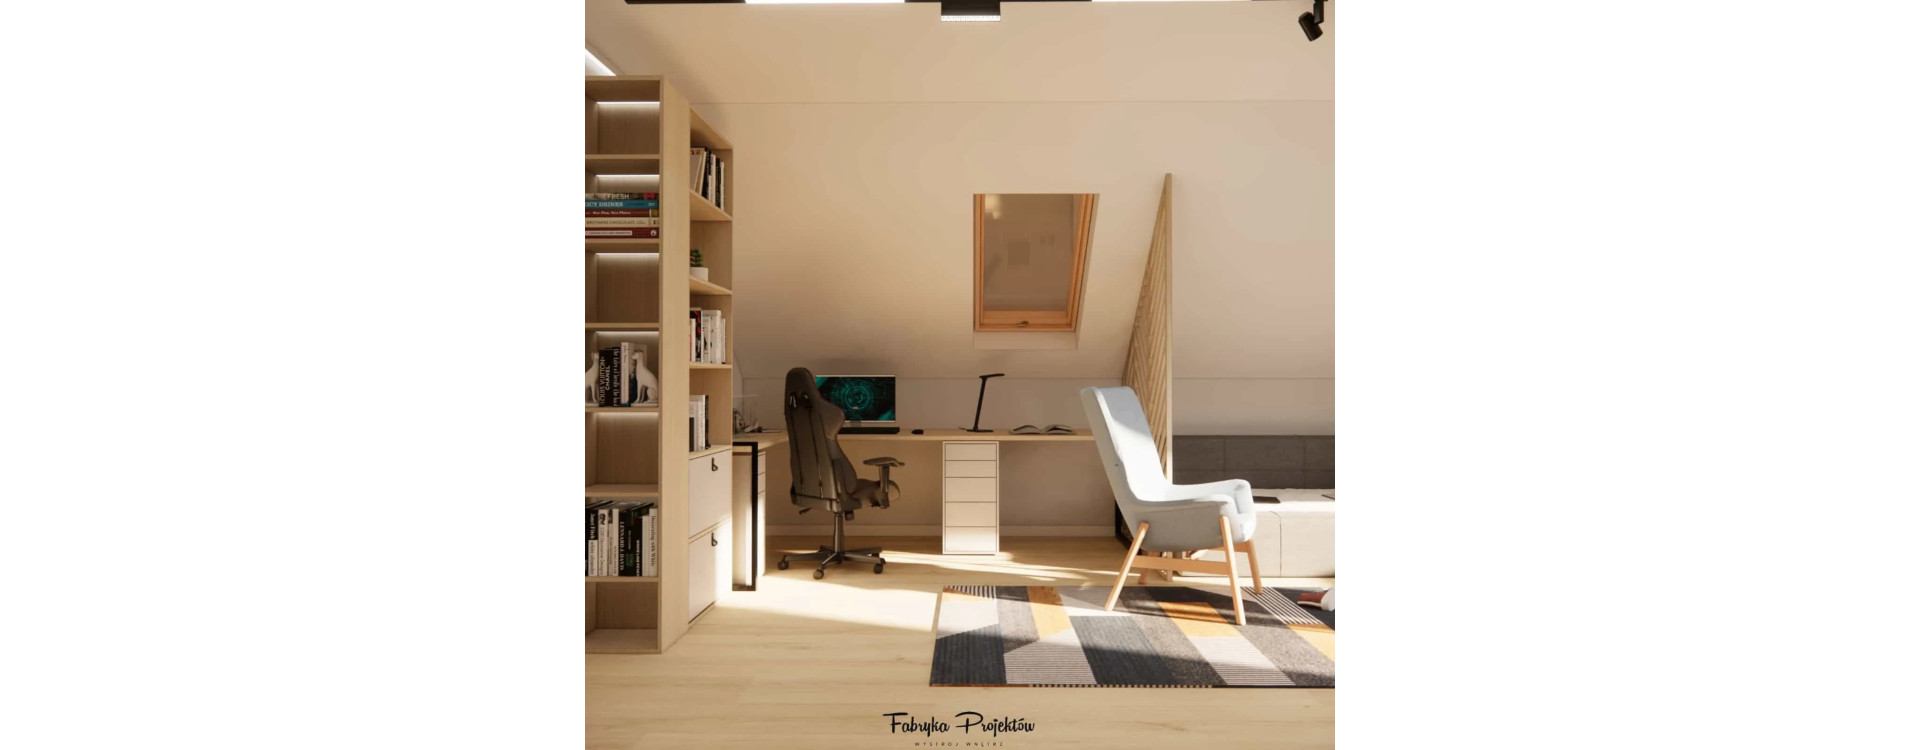
The study zone is one of those areas in a youth bedroom that reveals design mistakes the fastest. A desk that is too small, lack of storage space, or poorly planned lighting make studying uncomfortable – and the room stops fulfilling its function.
At Fabryka Projektów, we treat the study zone as a separate micro-functional layout. If you are interested in an online youth bedroom design, below we show how to plan a study area so that it works well through several stages of growing up.
1. Desk location – natural daylight matters
The basis of a well-planned study zone is the right desk location. Ideally, it should be placed as close to the window as possible, with access to natural light.
In practice, this means better concentration and less eye strain. That is why in a youth bedroom project we always start the layout with a light analysis.

2. Proper desk size – space for today and for tomorrow
A desk that is too small is one of the most common mistakes. At first, it is enough for homework, but it quickly turns out to be insufficient when using a computer, taking notes, and working with additional materials.
When designing the study zone, we always assume extra space – so that the desk will also work well in the following years of education.

3. Ergonomics: chair, desk height, monitor position
The study zone should be comfortable and safe for the spine. A poorly chosen chair or an inappropriate desk height quickly leads to discomfort.
That is why in a teenager’s room project we always include:
- an ergonomic chair,
- proper desk height,
- correct positioning of the monitor or laptop.

4. Task lighting – an essential element of the study zone
One ceiling light is not enough for studying. A desk lamp with the right intensity and direction of light is essential.
Well-planned task lighting improves work comfort and reduces eye strain, which is why we plan it in parallel with the functional layout of the room.

5. Storage “at hand” – order without effort
The study zone works best when everything needed is within reach. Lack of space for notebooks, books, or accessories quickly leads to mess.
That is why we design shelves, drawers, and organizers in direct proximity to the desk – so that keeping things tidy is easy on a daily basis.

6. Flexibility – a study zone that grows with the user
A well-designed study zone is not a solution “for one year only”. As the user grows, needs change: a larger monitor, more books, a different way of working.
That is why we design it so that it can be easily modified without a major renovation – this is one of the foundations of a comprehensive youth bedroom project.

When is it worth planning the study zone with a designer?
If you care about a comfortable, ergonomic, and long-lasting study zone, it is worth planning it already at the stage of designing the entire room.
Online youth bedroom design allows you to adapt the study zone to the real needs of a teenager and avoid costly mistakes.
Check the service: Youth bedroom design and see how we can plan a study zone that will work for years.
What’s next on the blog?
- How to design a functional youth bedroom – 7 rules from projects
- The most common mistakes in youth bedroom design
- Youth bedroom 8–10 m² – how to plan a small space
See more tips and projects on the Fabryka Projektów blog.