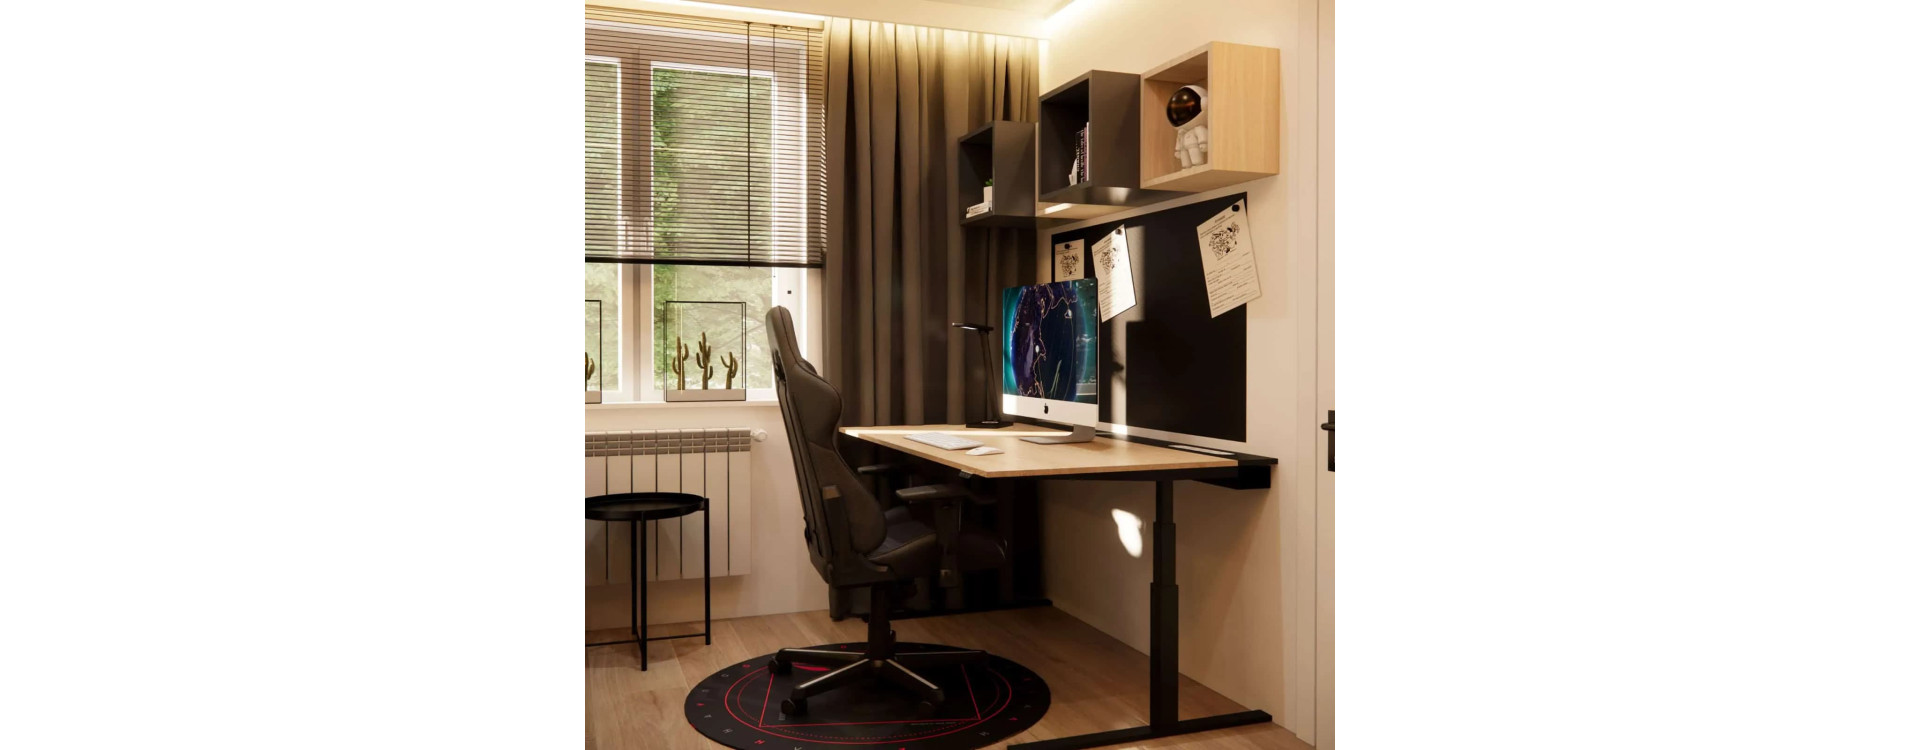
A study zone is one of those areas in a child’s room that reveals design mistakes the fastest. A desk that’s too small, not enough storage, or poorly planned lighting can effectively discourage learning—regardless of the child’s age. In our projects, we treat it as a functional micro-layout that has to work every day: for homework, drawing, computer work, and the child’s changing needs.
What you will learn from this article
- how to match the study zone layout to the room size and the child’s age,
- when a corner desk, a desk under the window, or a desk under a sloped ceiling works best,
- how to plan storage so the desktop stays tidy,
- how to use floor-to-ceiling and full-wall built-ins,
- how to design a study zone for siblings,
- what to pay attention to in ergonomics (desktop, chair, heights),
- how to create a study zone that grows with your child.
1. Corner desk – maximum desktop space in a minimal area
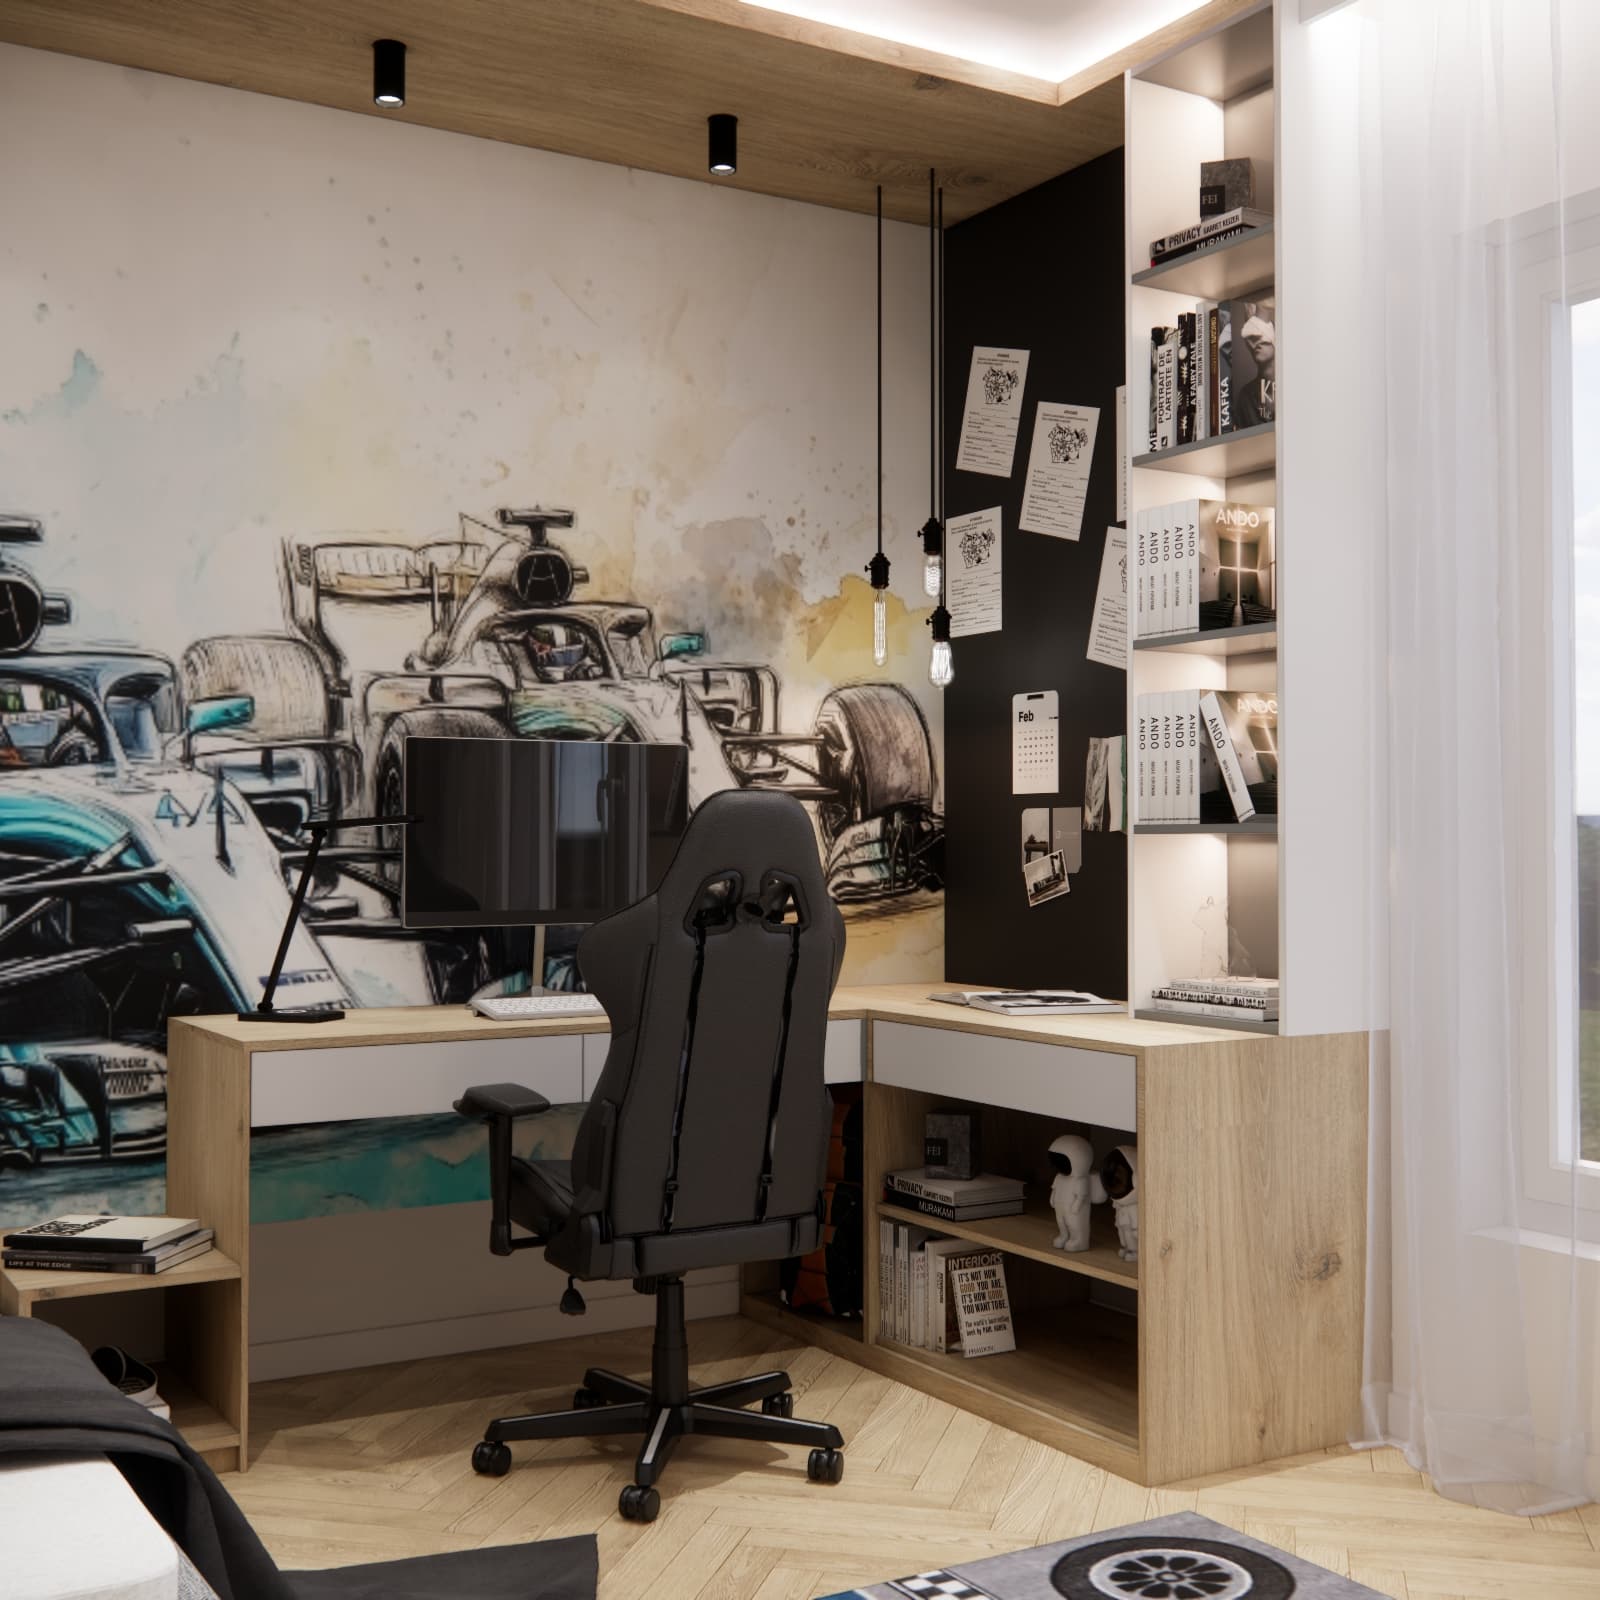
A desk placed in a corner helps you use space that often goes unused. It’s a great way to increase the work surface without taking up the middle of the room. In practice, this layout neatly organizes the study zone and helps separate it from the play or relaxation area.
Why does this solution work?
A corner provides a larger desktop and better organization of the space, especially in narrow rooms. It also makes it easier to route cables and place a desk lamp so it doesn’t interfere with work.
Who is it best for?
School-age children and teenagers, especially in smaller rooms or rooms with a challenging wall layout.
What to pay attention to when planning?
Ensure a comfortable desktop depth (at least 60 cm in the main working area) and enough clearance for the chair. If there is a window in the corner, plan for a blind to reduce glare.
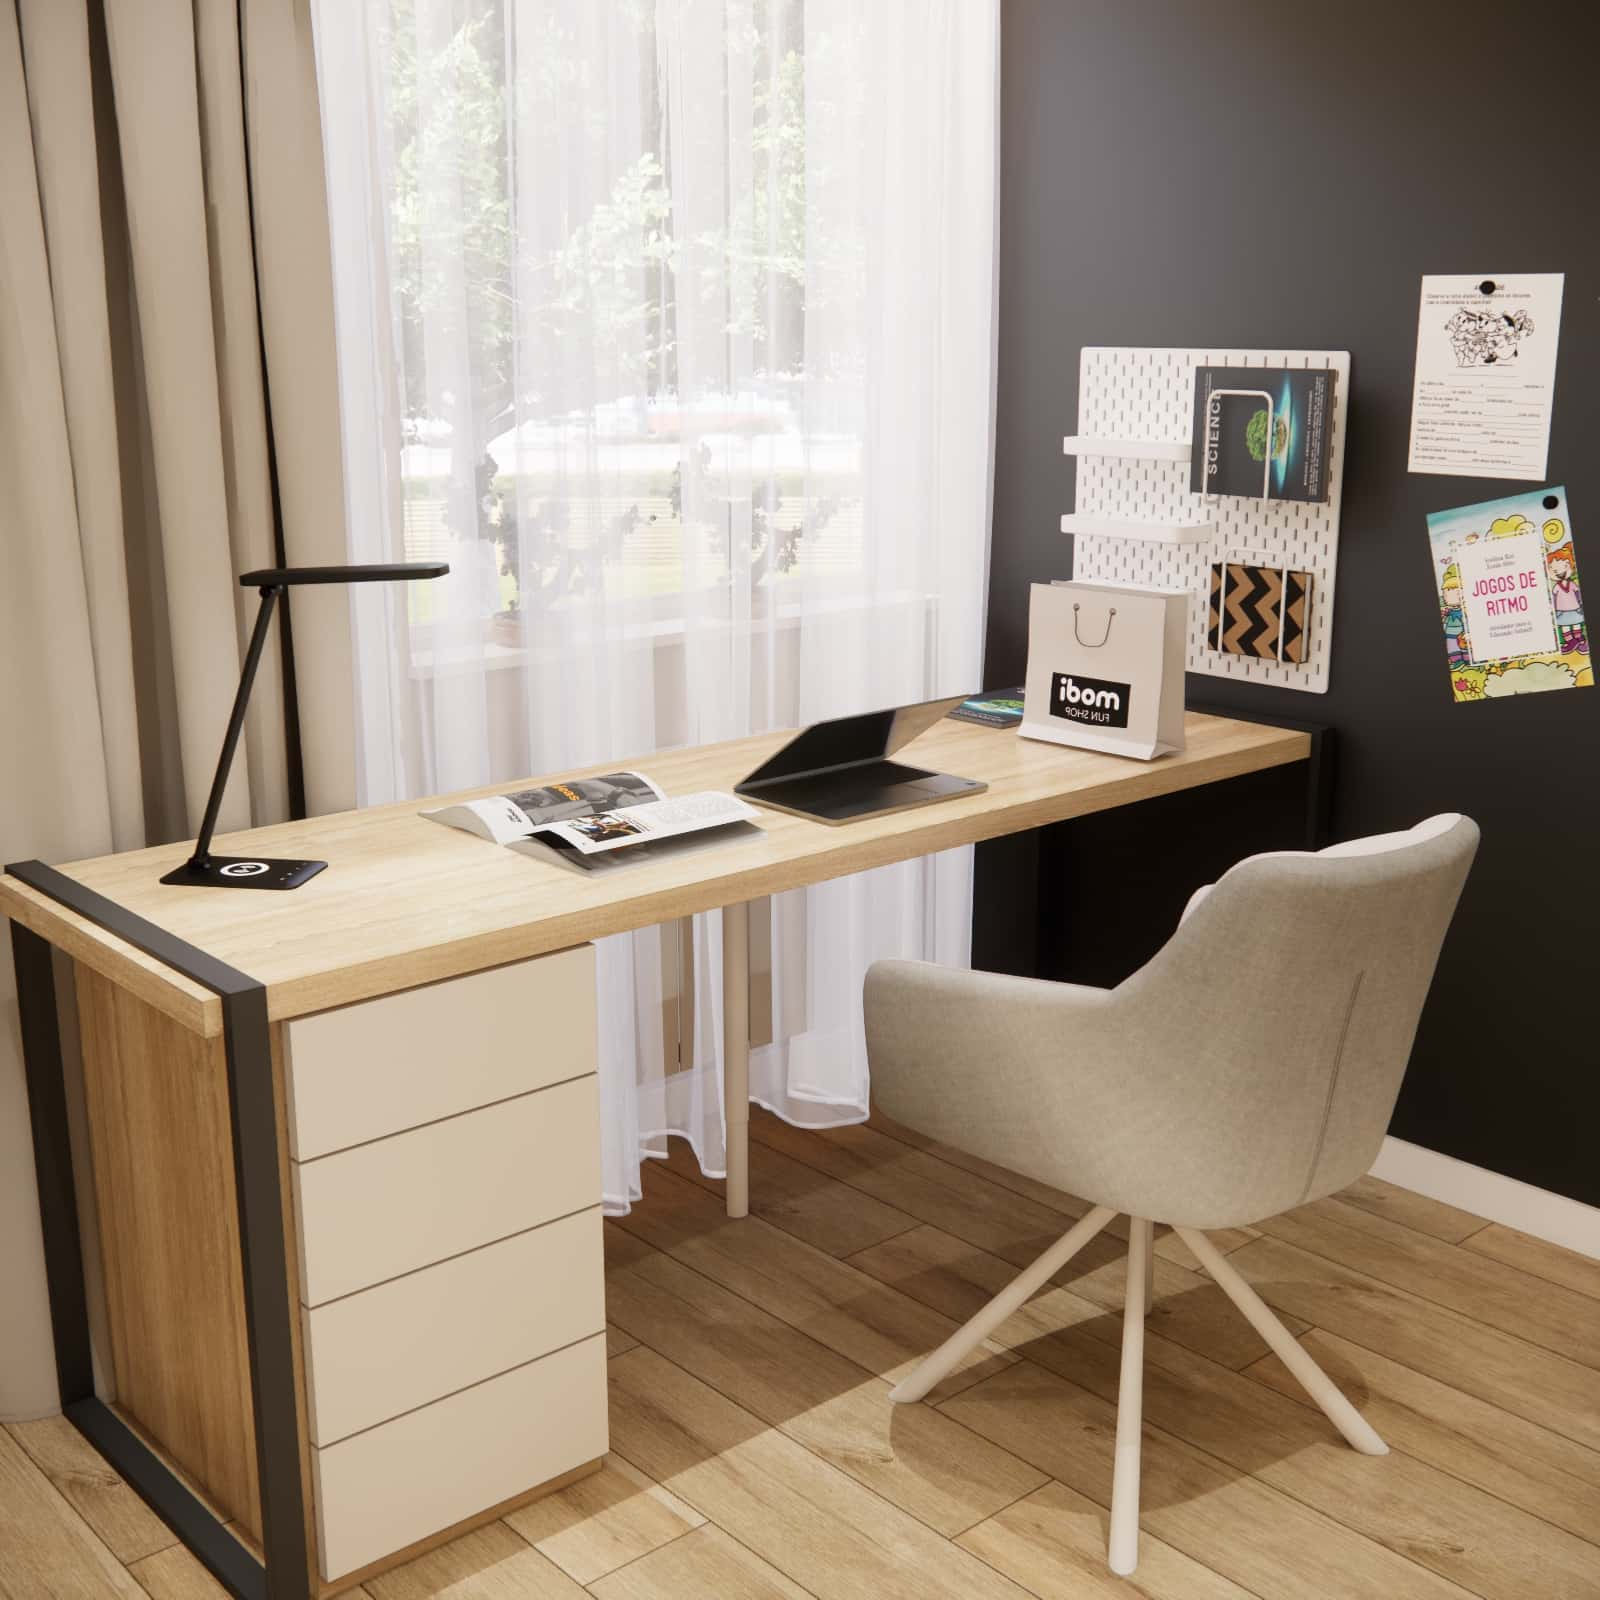
2. Desk with a dresser – storage always within reach
Combining a desk with a dresser or drawers is one of the most practical solutions in a child’s room. When everything has its place, it’s easier to stay organized, and the child can “close the chapter” on homework faster once lessons are done.
Why does this solution work?
Drawers take the load off the desktop and reduce clutter, making the study zone calmer visually and more supportive of concentration.
Who is it best for?
Younger children and those who have lots of small supplies and art materials.
What to pay attention to when planning?
Decide what needs to fit in the drawers (A4 notebooks, folders, accessories). A common and effective layout is shallow drawers for small items and deeper ones for books.
3. Floor-to-ceiling built-in – the study zone as part of the whole interior
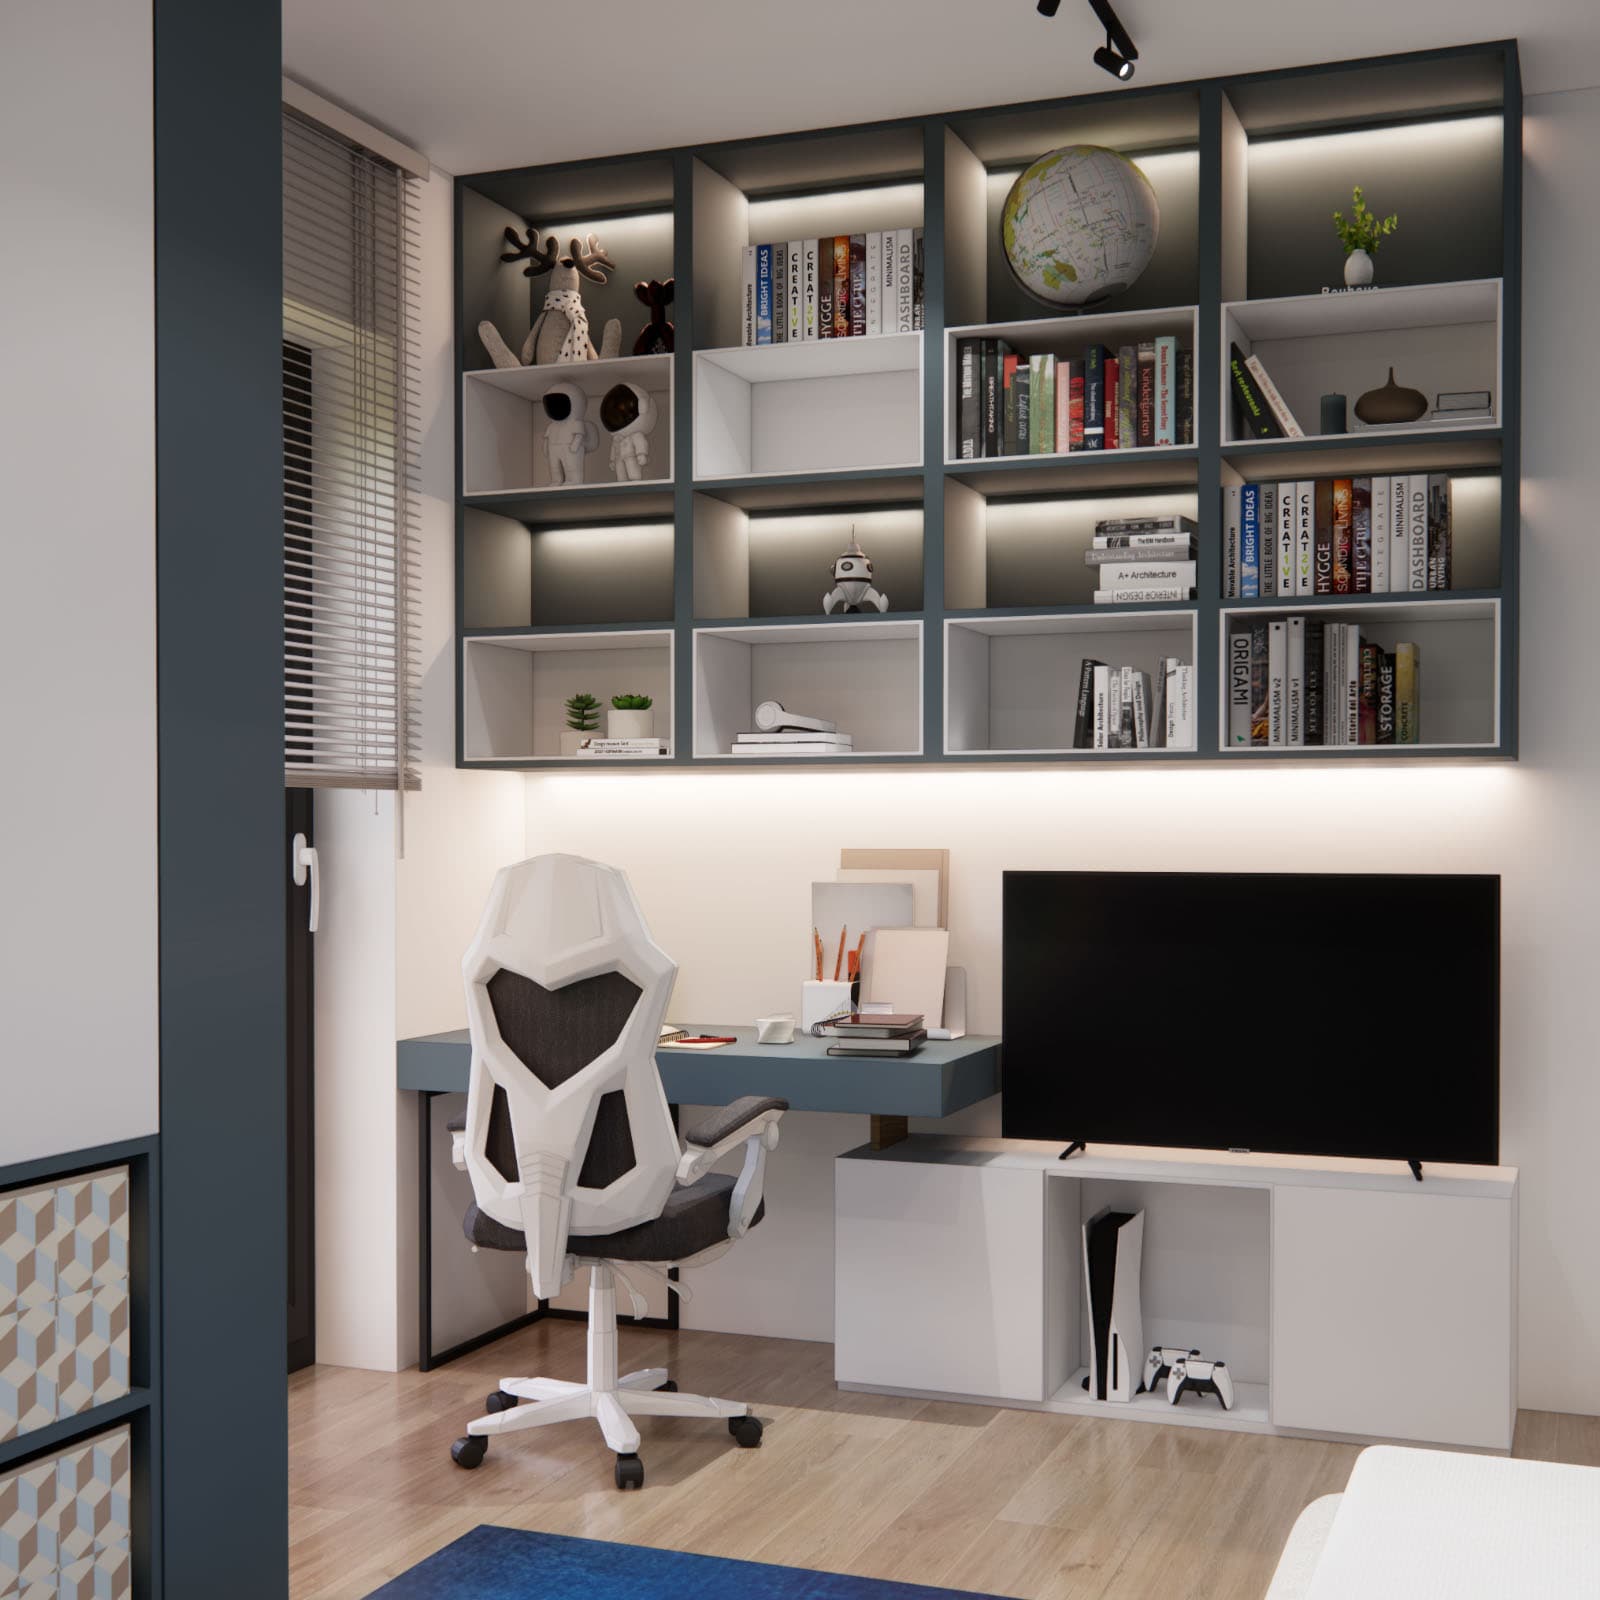
Floor-to-ceiling built-ins allow you to fully use the room’s height and keep the space organized. In this layout, the desk becomes part of a cohesive, well-thought-out composition, and storage is divided into everyday and “less frequently used” items.
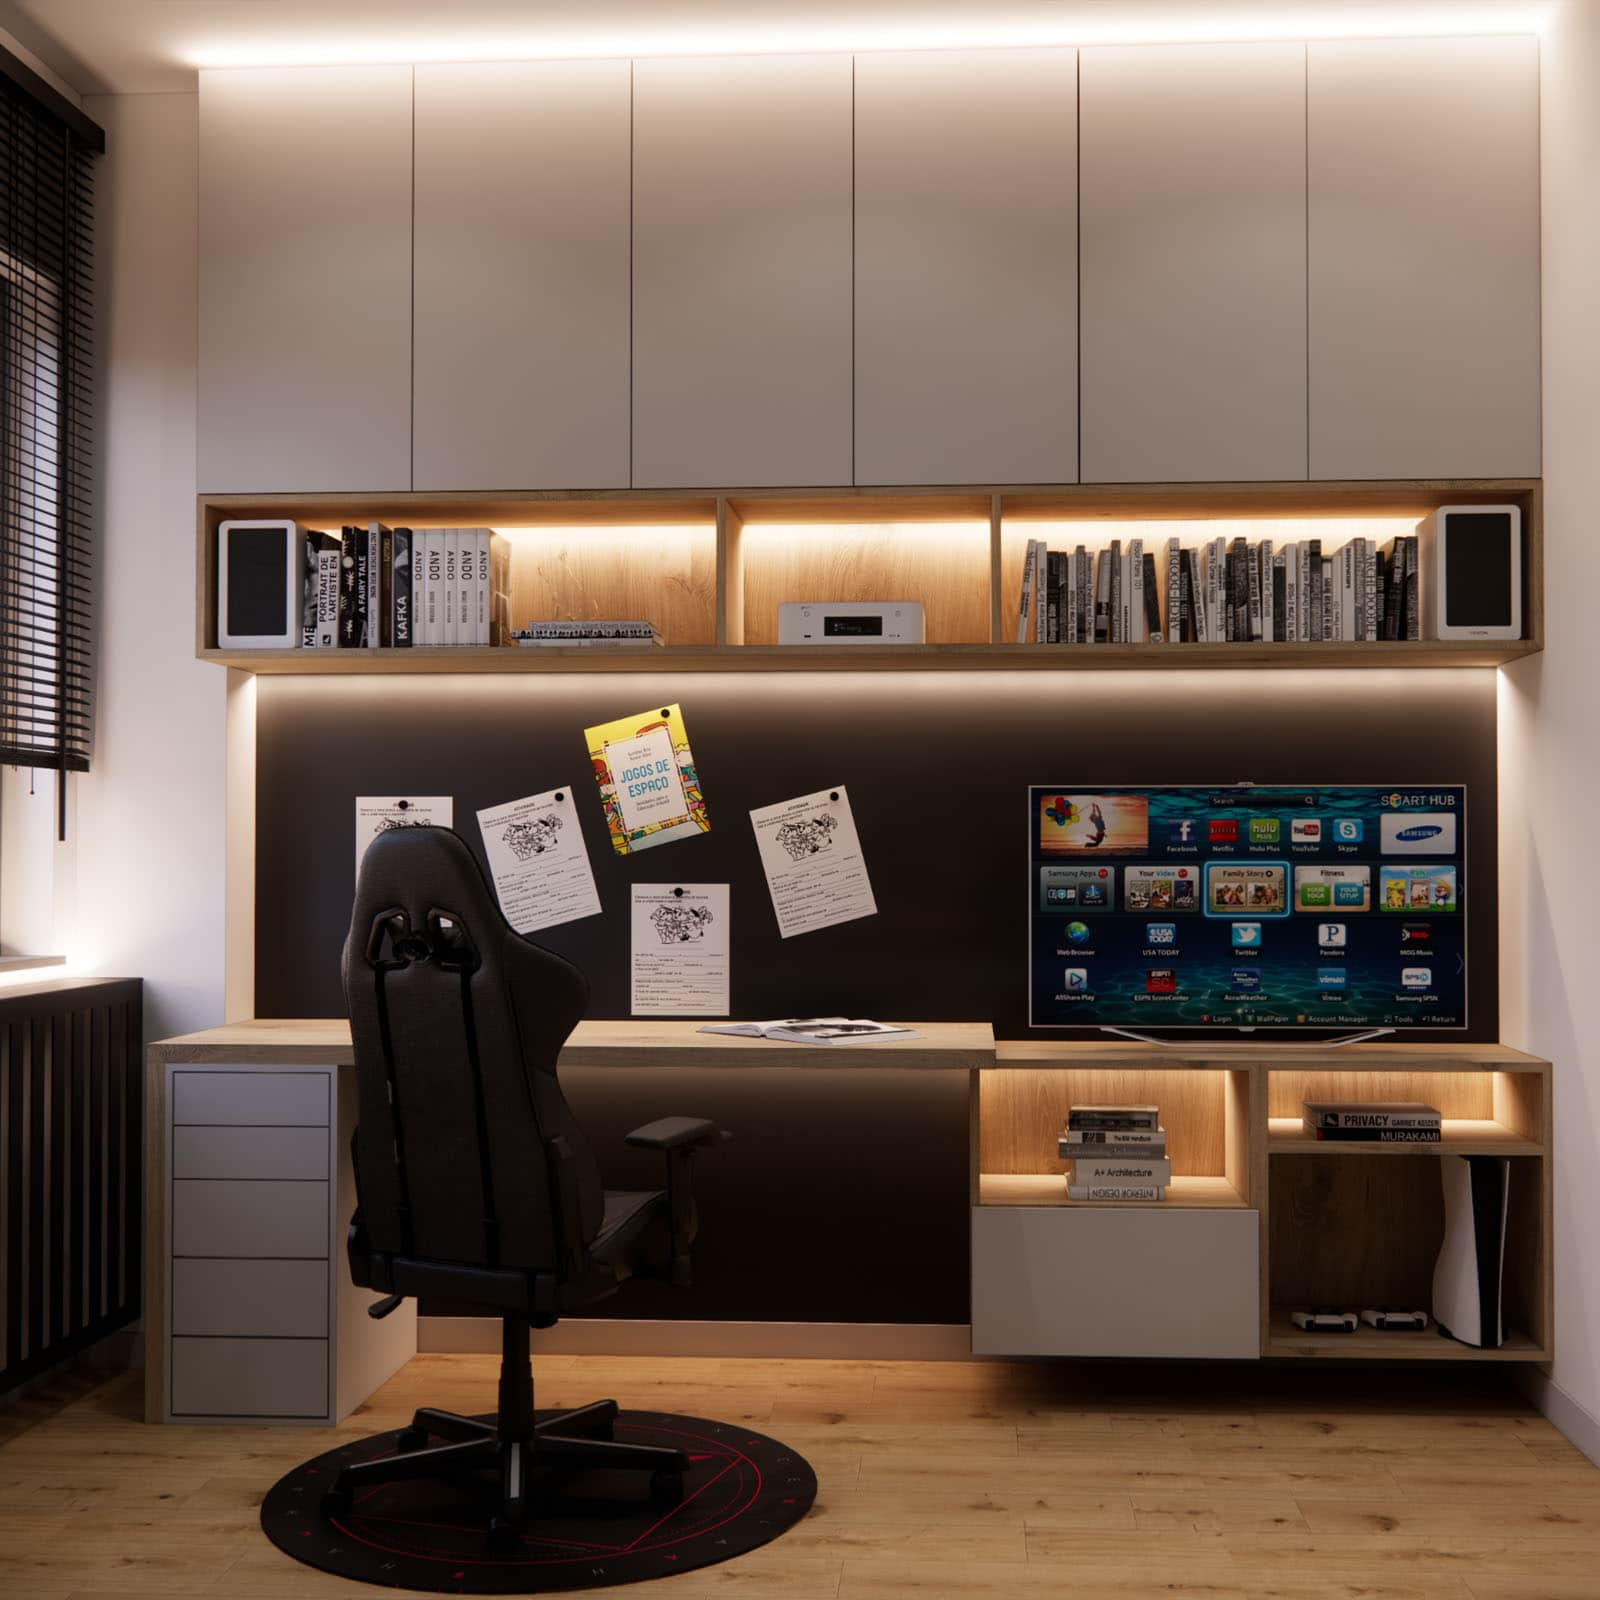
Why does this solution work?
Tall cabinetry provides plenty of space for books, school materials, and seasonal items, while also visually organizing the room.
Who is it best for?
Children who need a lot of storage, and rooms where there isn’t space for a separate bookcase.
What to pay attention to when planning?
Use the highest shelves for items used occasionally. Plan lighting as well (for example, linear lighting under shelves) so the desktop is well illuminated.
4. Full-wall built-in with desk and wardrobe – order without compromises
One built-in can combine a wardrobe, storage, and a study zone. We especially like this solution in projects where we want a cohesive look and where the room shouldn’t feel like a “patchwork” of random furniture pieces.
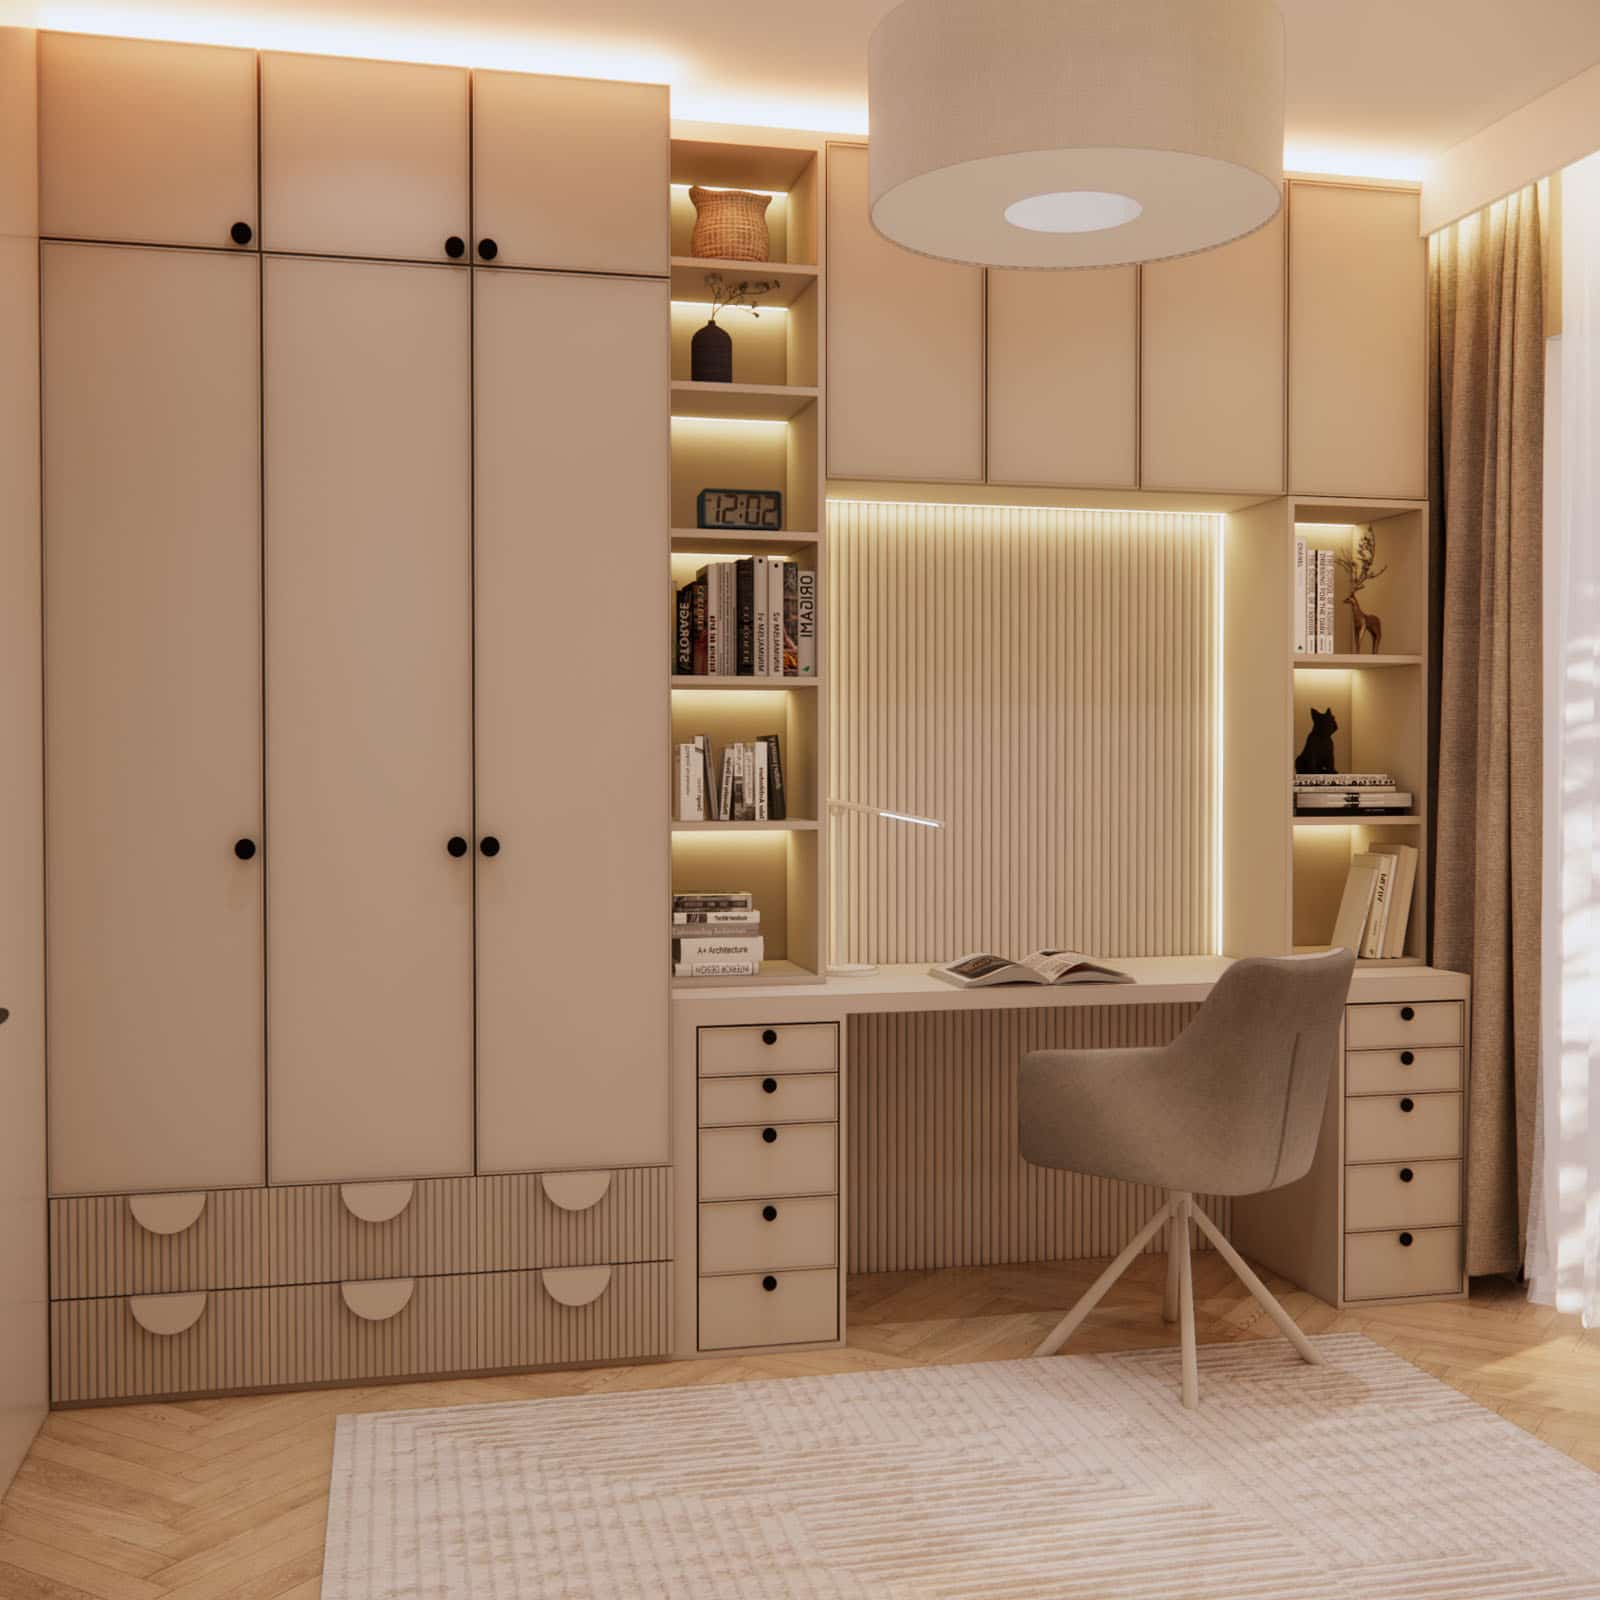
Why does this solution work?
A full-wall built-in creates a logical layout and reduces visual chaos. Everything has its place, and the room looks tidy even with intensive everyday use.
Who is it best for?
Families who want to maximize organization in a child’s room and plan storage for many years ahead.
What to pay attention to when planning?
Ensure comfortable access to the wardrobe without the chair getting in the way. It’s also worth planning an “open display” zone (shelves) and a “hidden” zone (closed fronts) to make it easier to keep things tidy.
5. 3D panels and wall texture – subtle zoning of the study area
We don’t always need physical dividers. Sometimes it’s enough to treat the wall behind the desk differently: 3D panels, slats, or a textured finish. This adds character and helps organize the space around the workstation.
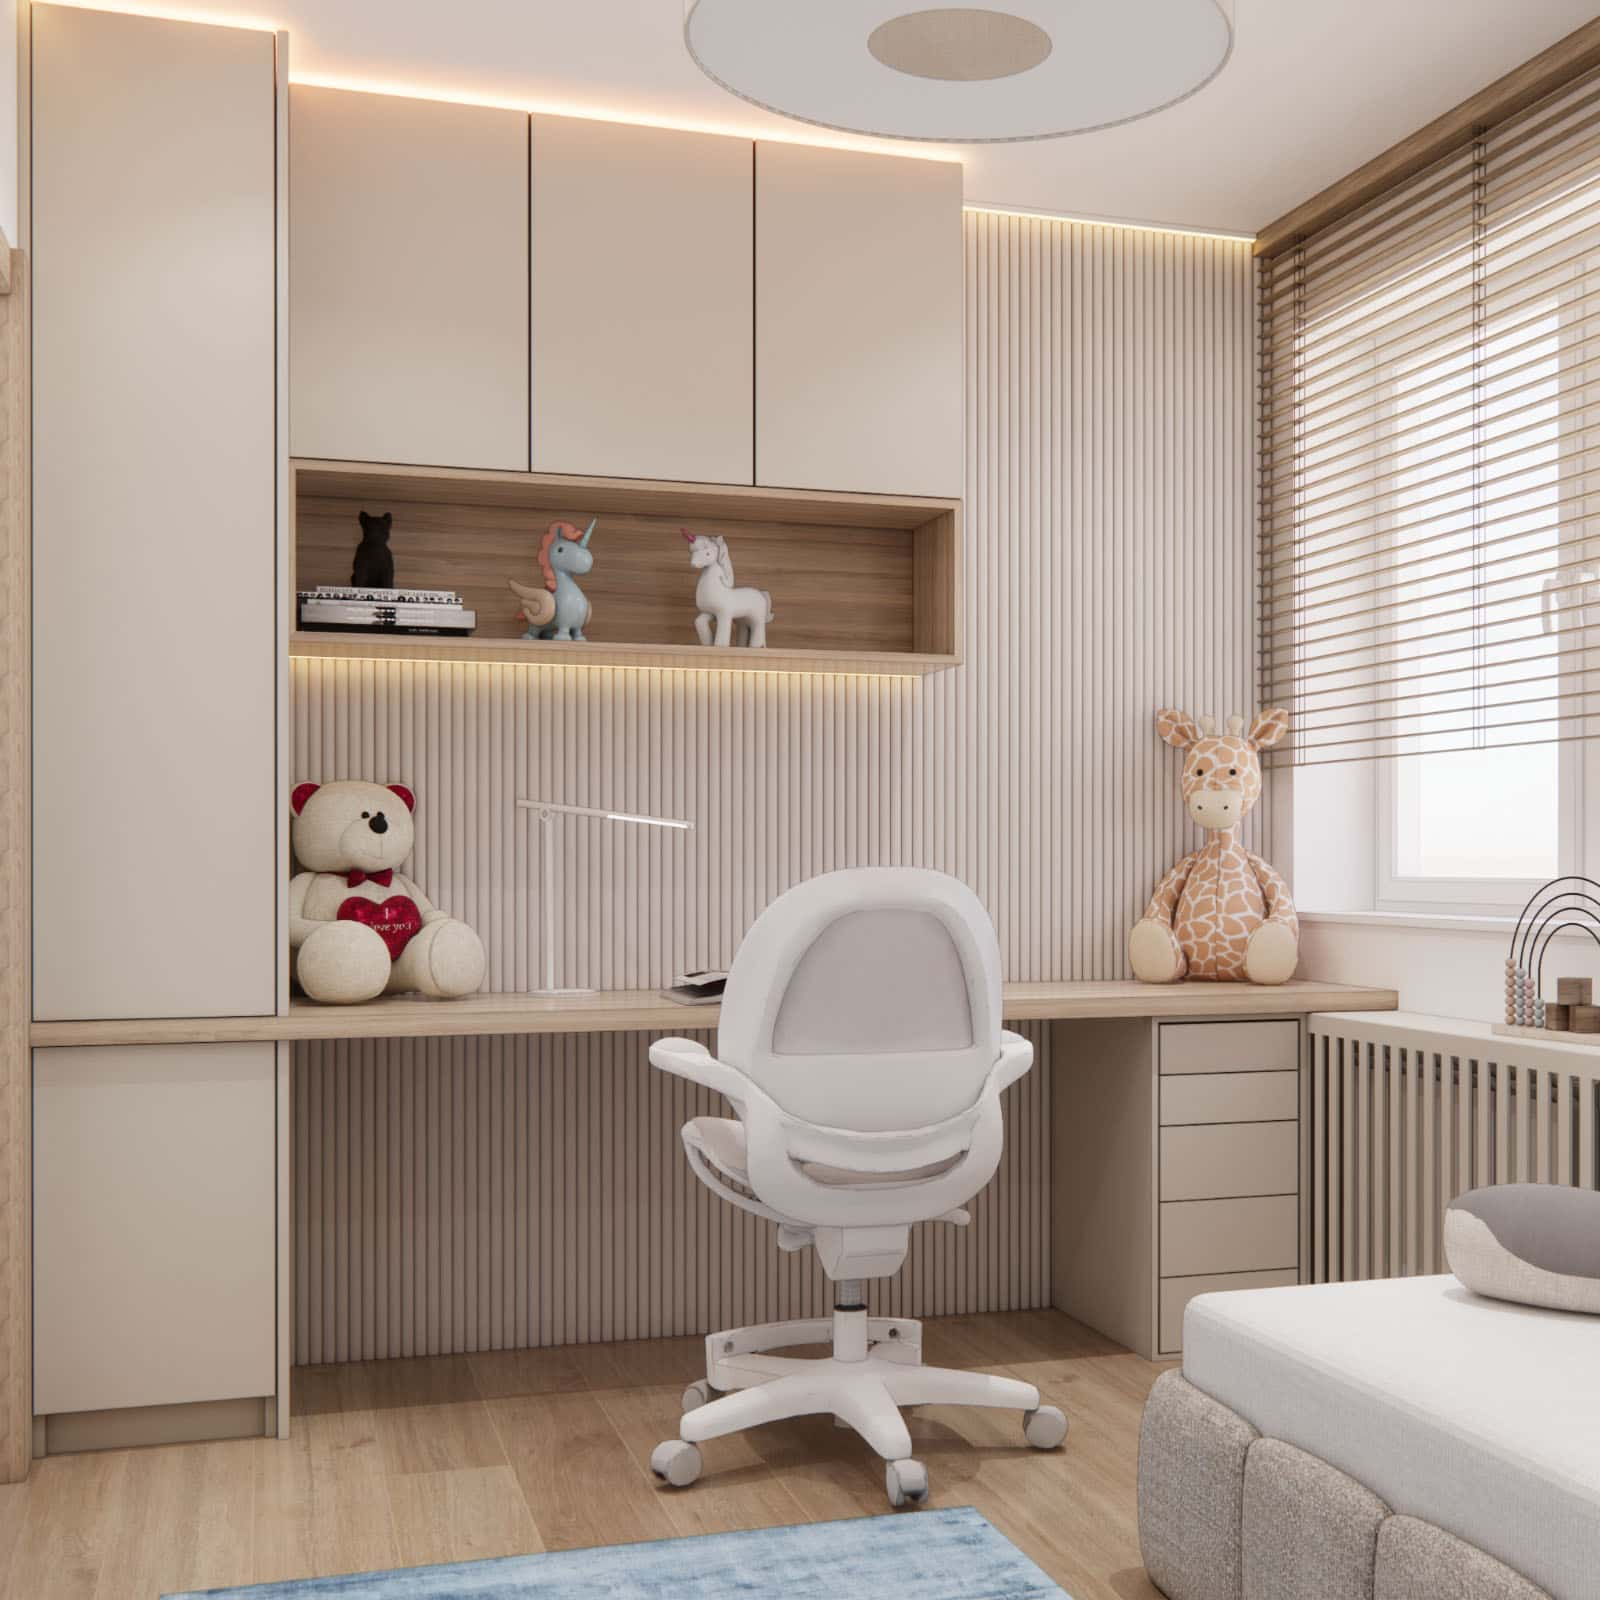
Why does this solution work?
Wall texture creates a backdrop for the study zone and makes the desk feel “designed in,” rather than placed randomly.
Who is it best for?
Anyone who wants to aesthetically separate the study zone in a modern, calm interior.
What to pay attention to when planning?
Avoid overly bold, distracting patterns. Choose a background that won’t compete with school materials and the computer screen.
6. Study zone for siblings – two workstations under the window
A shared study zone requires clear rules and a good plan. Two workstations under the window provide natural light and allow symmetry, creating a sense of a “fair” division of space.
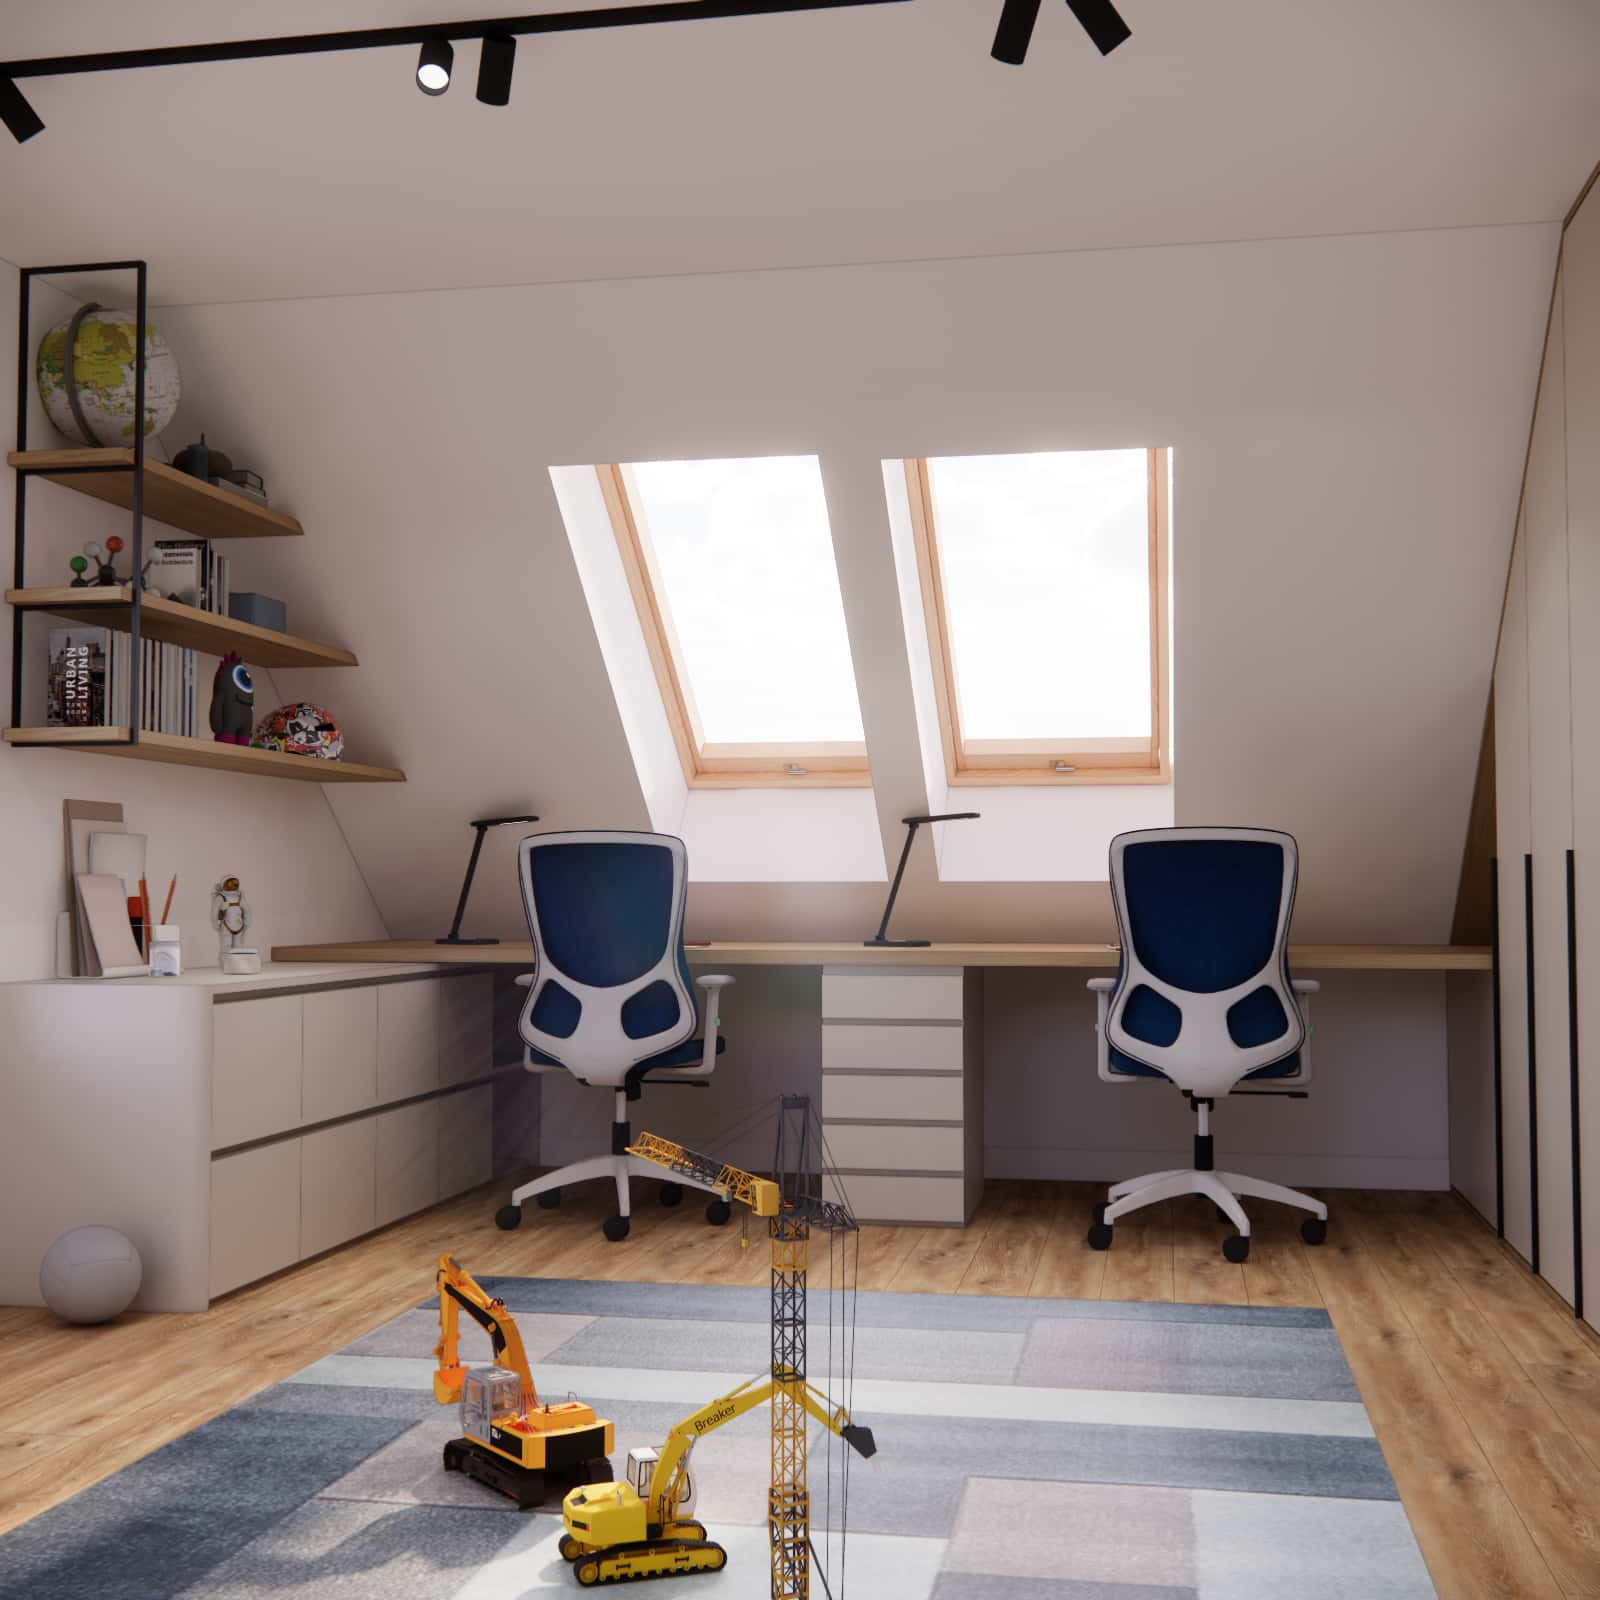
Why does this solution work?
Natural light supports comfortable work, and two independent stations minimize conflicts over desk space.
Who is it best for?
Siblings of school age, especially when the room is narrow and a “along the wall” layout works best.
What to pay attention to when planning?
Plan separate storage for each child (a drawer, shelf, or organizer). Remember blinds or shutters as well to reduce glare.
7. Desk under a sloped ceiling – making the most of an attic space
Slopes can be challenging, but when planned well, they can work in your favor. A study zone under a sloped ceiling often frees up other walls for a wardrobe or a bed, and with the right desk height, it can be fully comfortable.
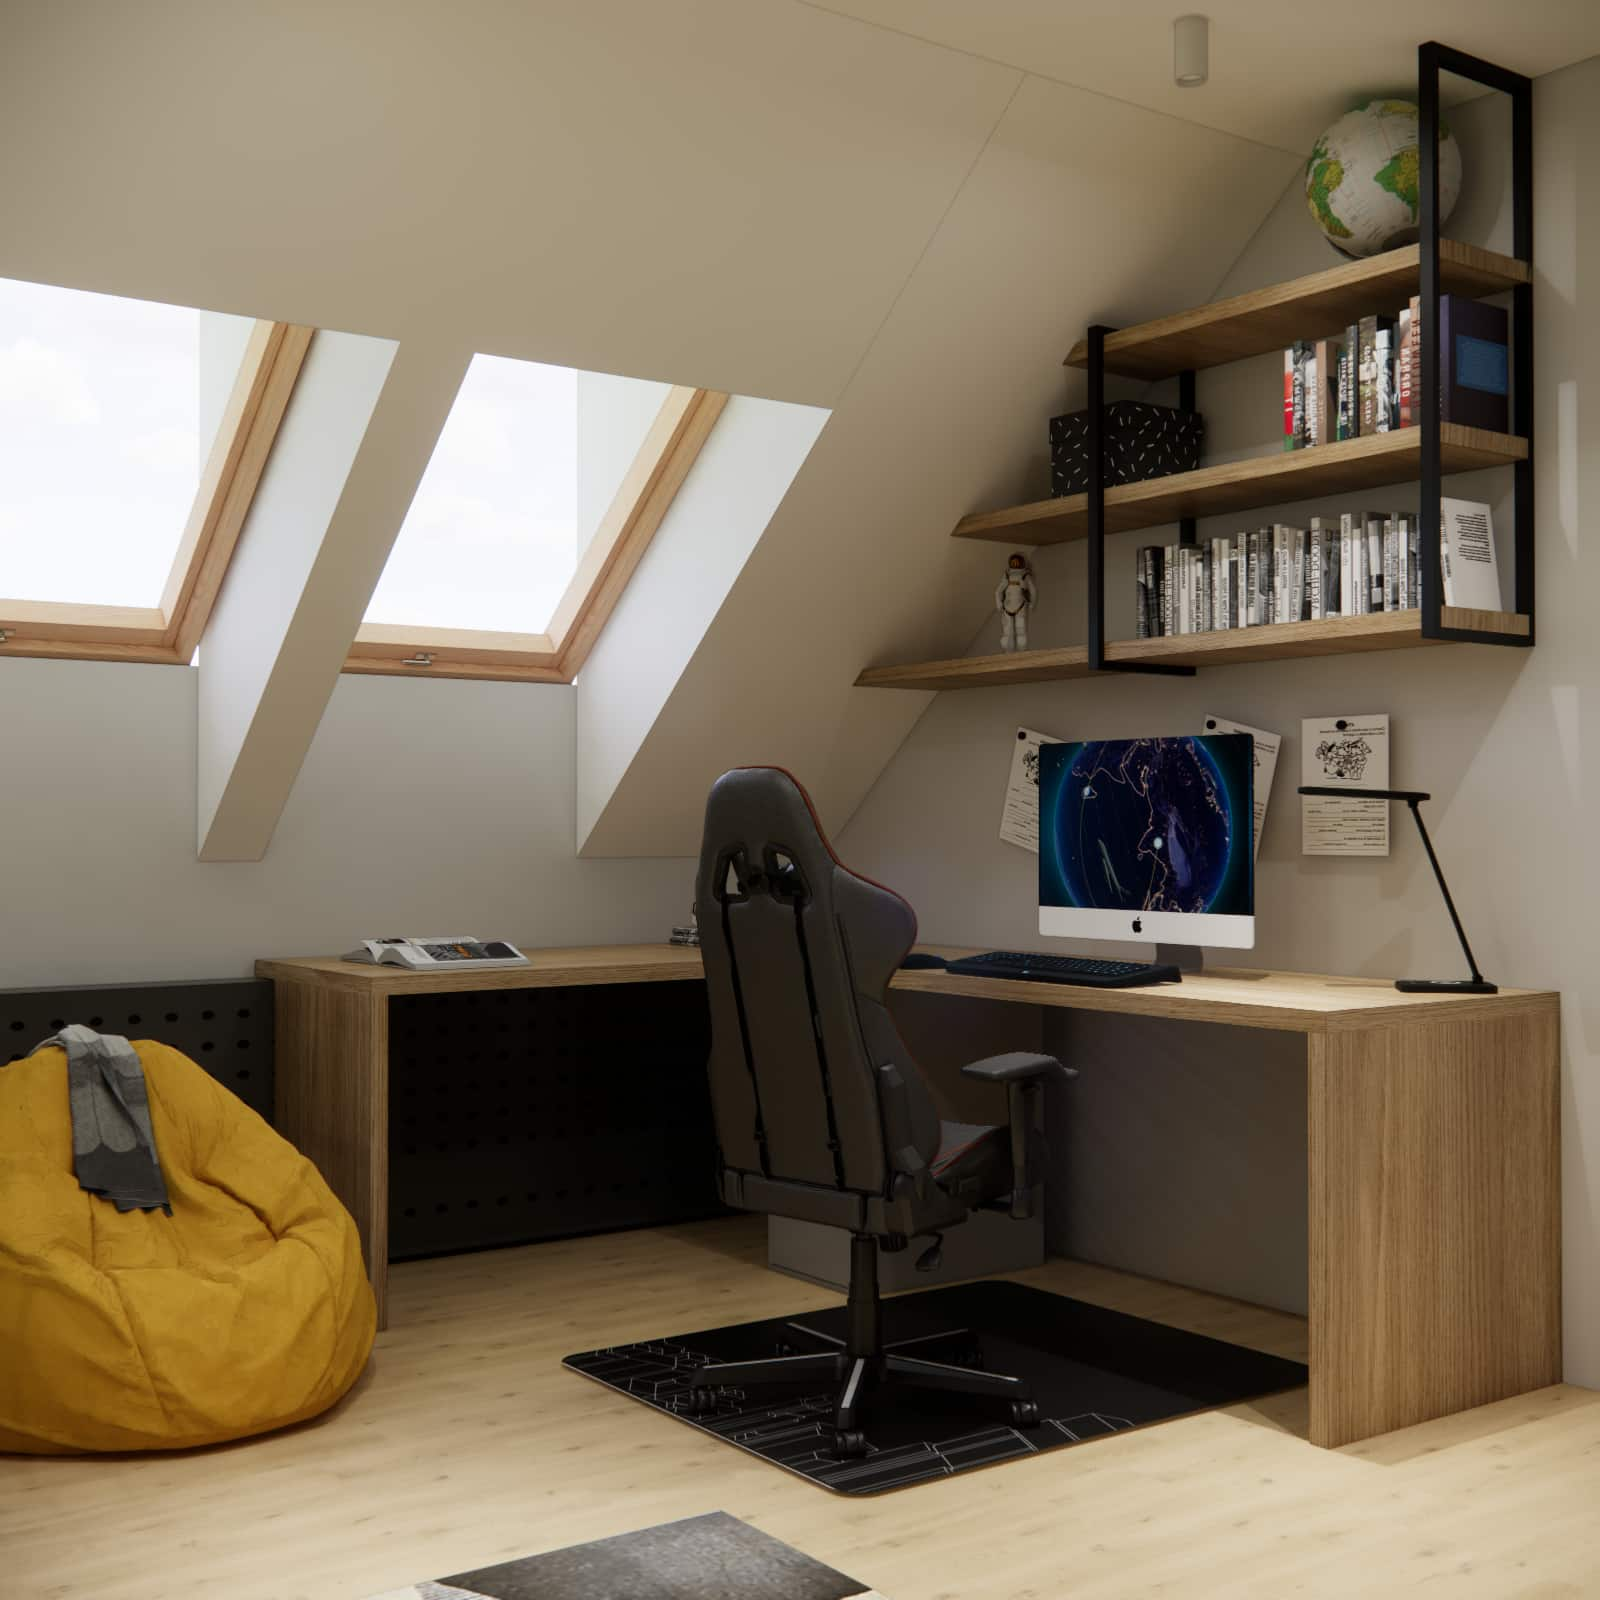
Why does this solution work?
It uses an area that often remains “dead space” and helps organize the functional layout of the entire room.
Who is it best for?
Children and teenagers in attic rooms with sloped ceilings, where smart planning of zones is essential.
What to pay attention to when planning?
Make sure there is sufficient headroom where the child sits, and position the chair so they won’t hit their head on the slope. Additional task lighting also works well here.
8. Height-adjustable desk – ergonomics and flexibility
A height-adjustable desk allows you to match the workstation to the child’s height and changing needs. In practice, it’s one of the best ways to create a study zone that works “for years,” without needing to replace furniture.
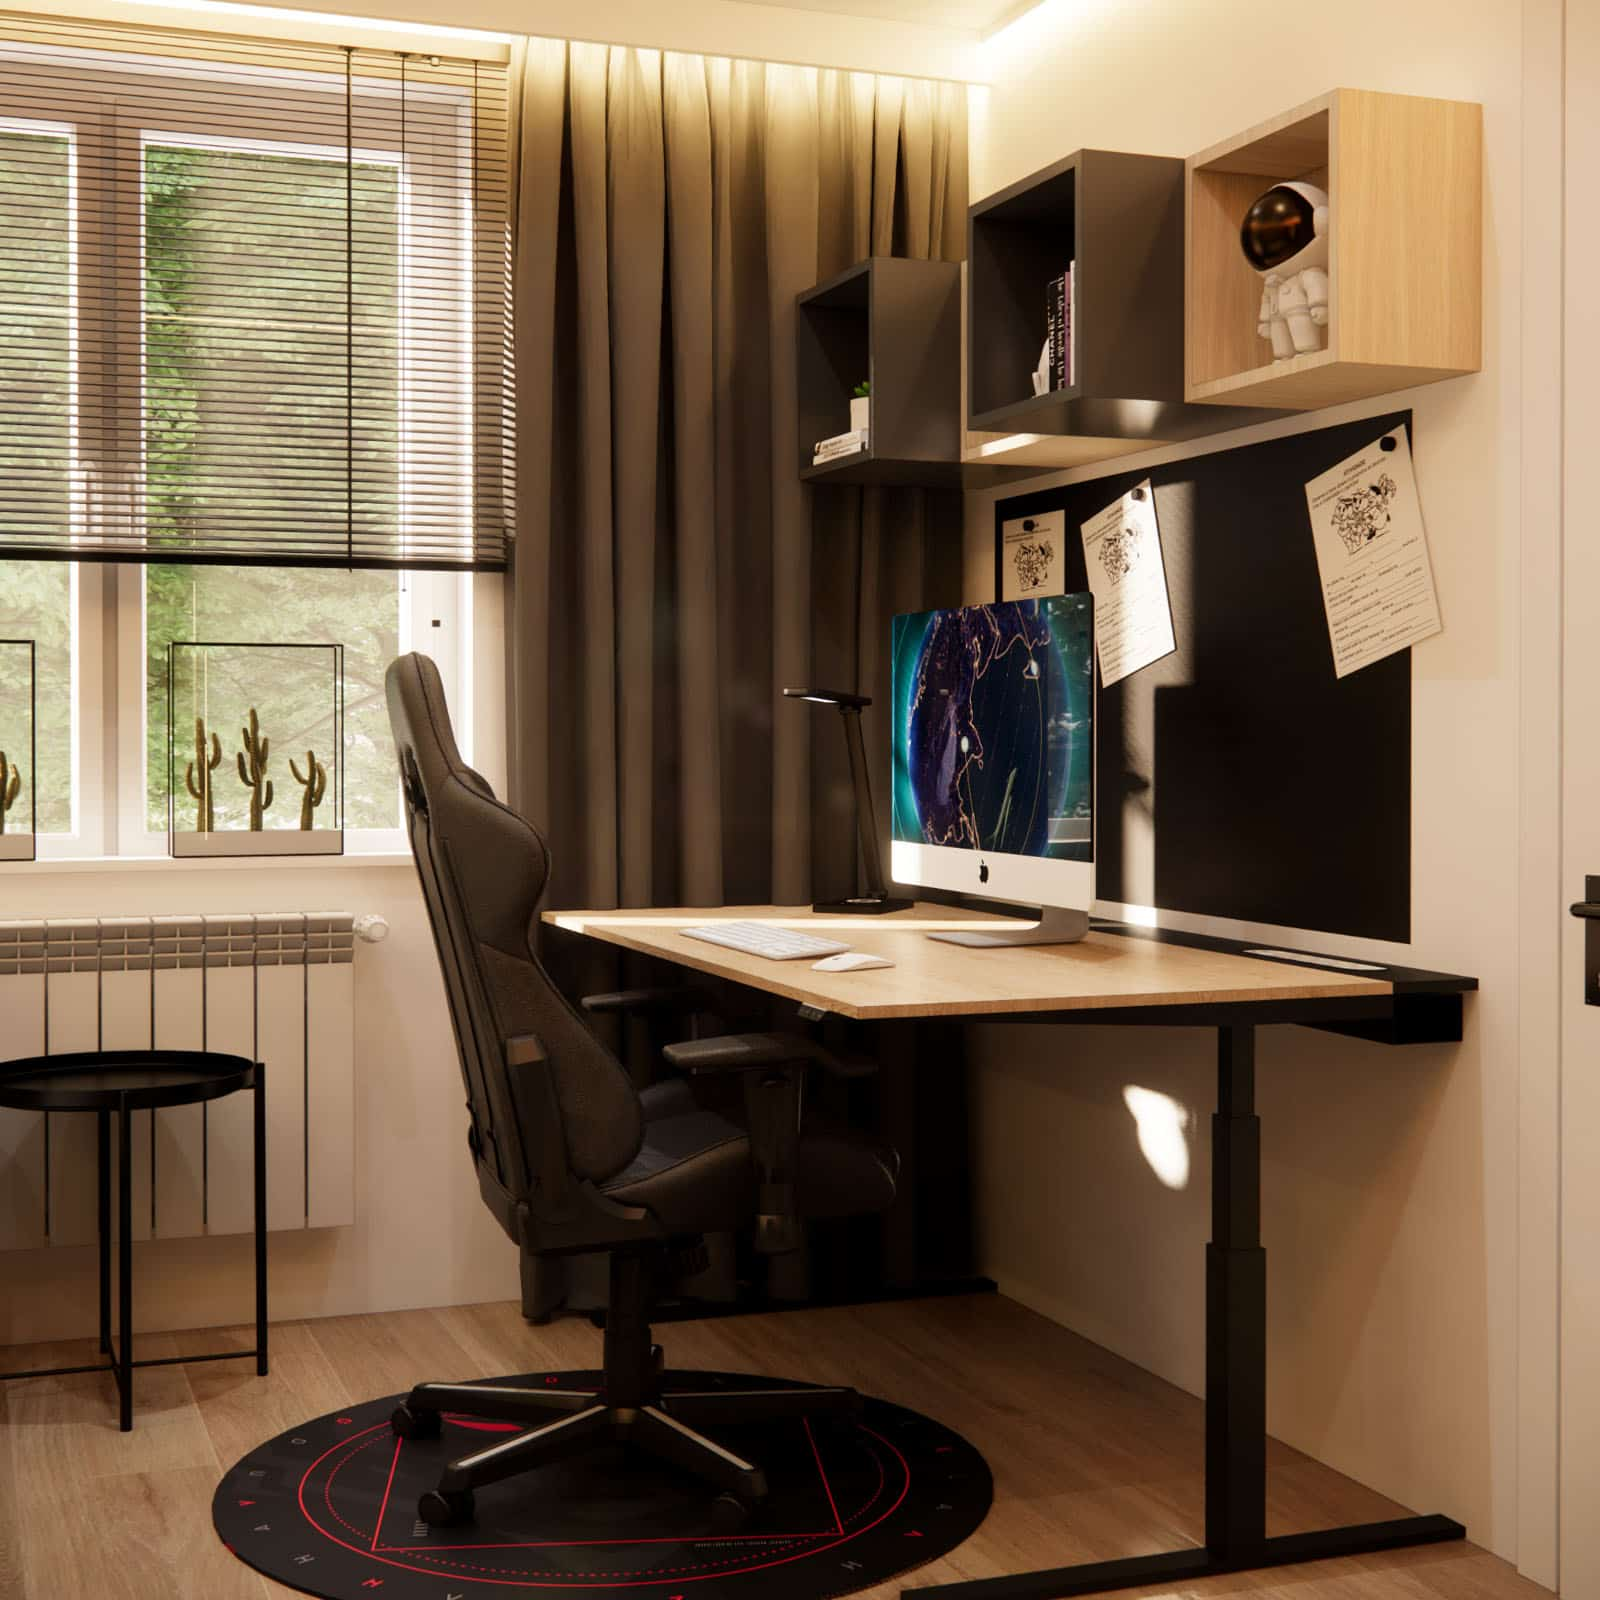
Why does this solution work?
It allows the desk height to be adjusted to the child’s growth and supports sitting or standing work, helping to build healthier habits.
Who is it best for?
Fast-growing children, students who spend a lot of time at the desk, and teenagers working at a computer.
What to pay attention to when planning?
Choose an adjustable chair and ensure there is space for comfortable leg positioning. If the desk has a mechanism, plan cable management accordingly.
9. Built-in with a desk and vanity – two scenarios in one zone
In teenagers’ rooms, we often combine several functions in one furniture run. A desk can smoothly transition into a vanity, saving space while keeping the interior visually cohesive.
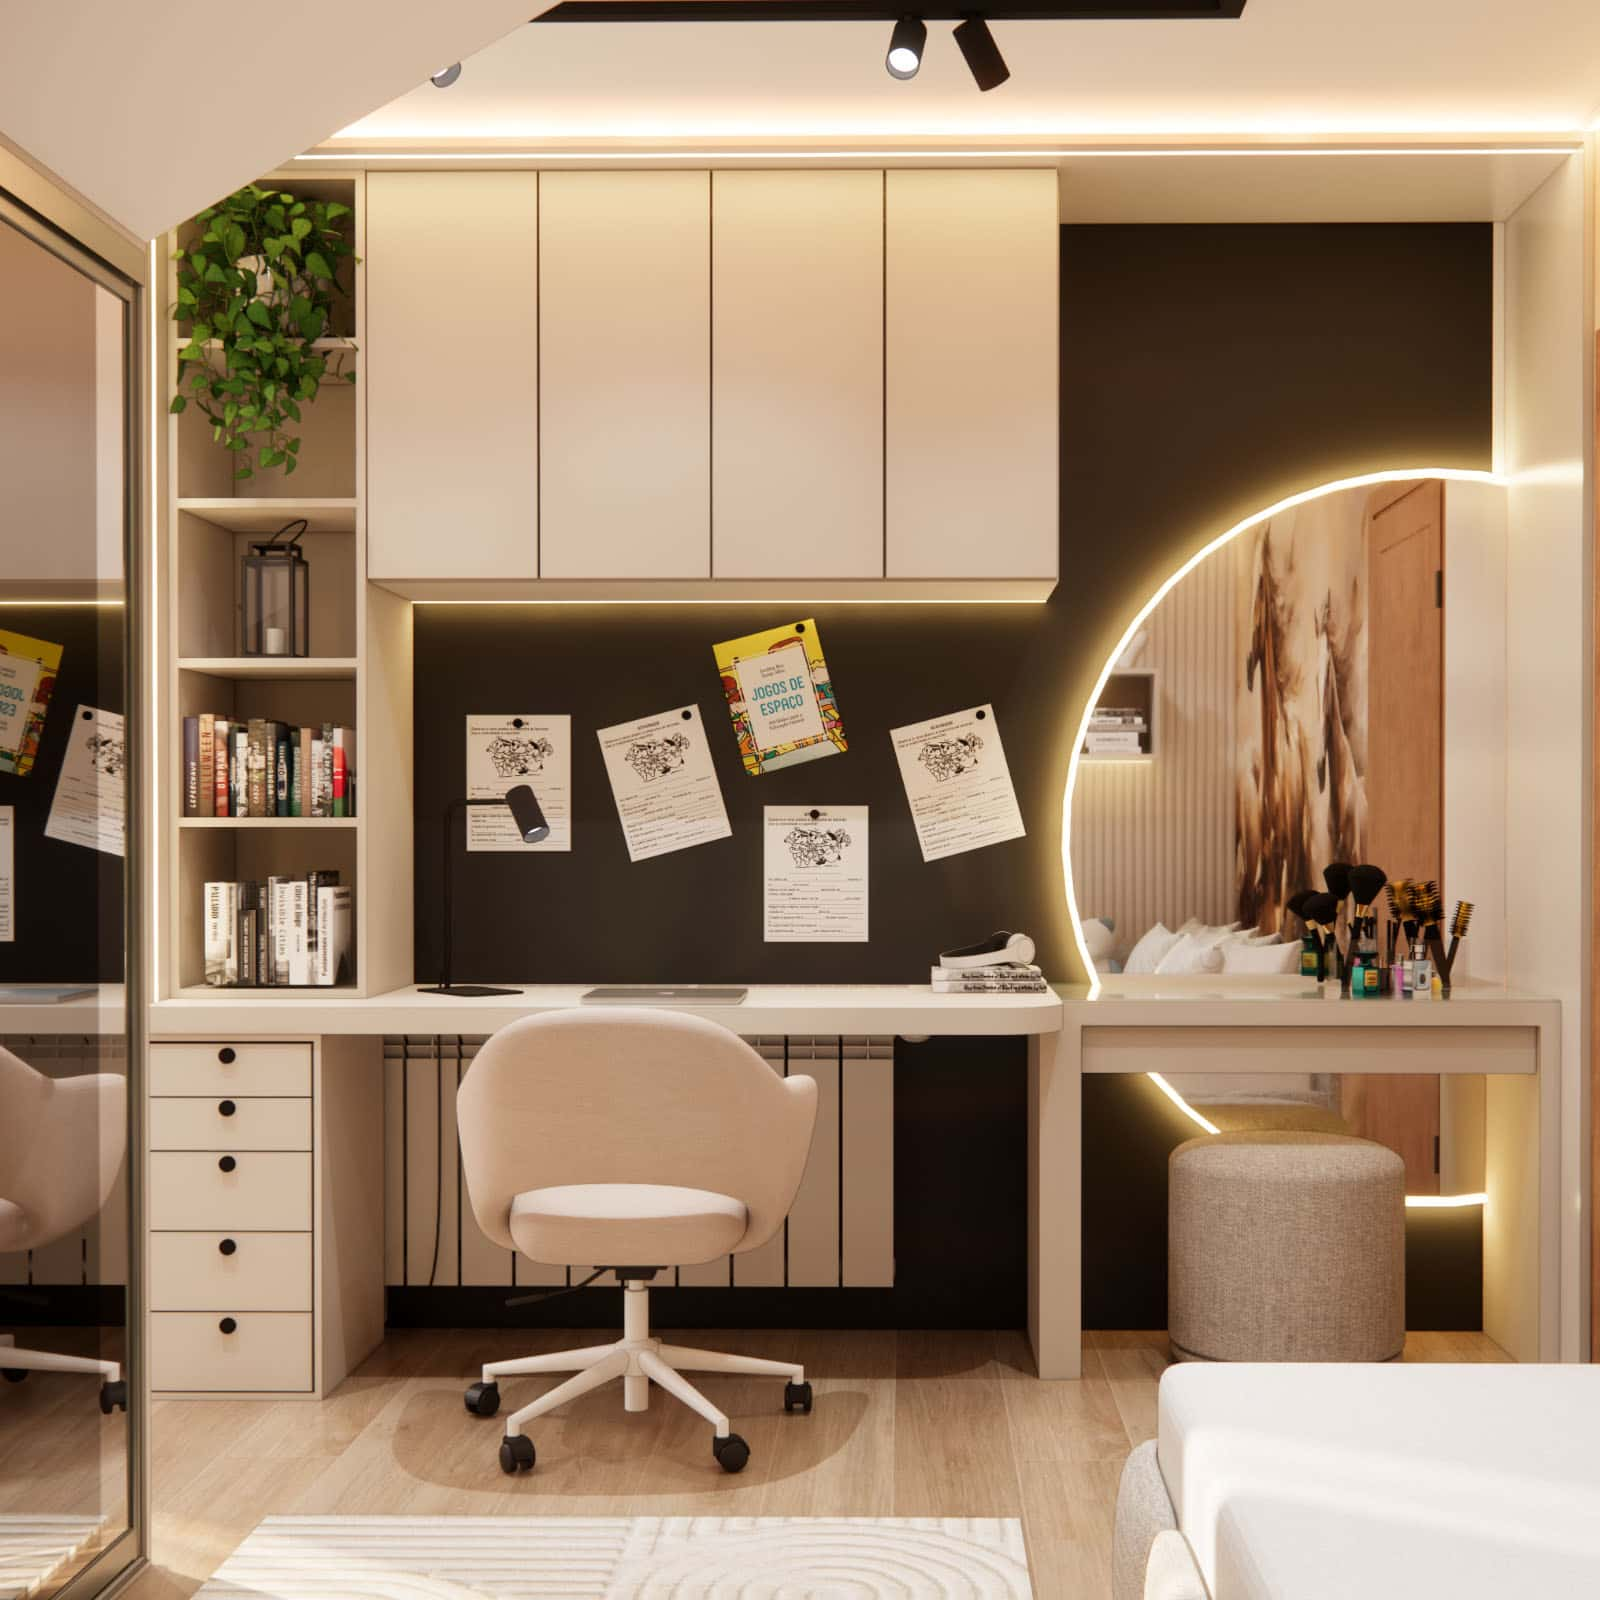
Why does this solution work?
It’s a practical combination of functions without adding more furniture. The layout feels visually light and works well in modern interiors.
Who is it best for?
Teen girls and older kids who, in addition to studying, also need a self-care zone or a place “just for themselves.”
What to pay attention to when planning?
Plan lighting in two modes: task lighting for studying and softer lighting for the vanity. A mirror and conveniently placed outlets also make a big difference.
10. A study zone that grows with your child – a neutral base and changeable accessories
The best study zones are the ones that don’t feel outdated after one season. A neutral base, thoughtful storage, and easy-to-change accessories allow the room to evolve with the child—without a full renovation.
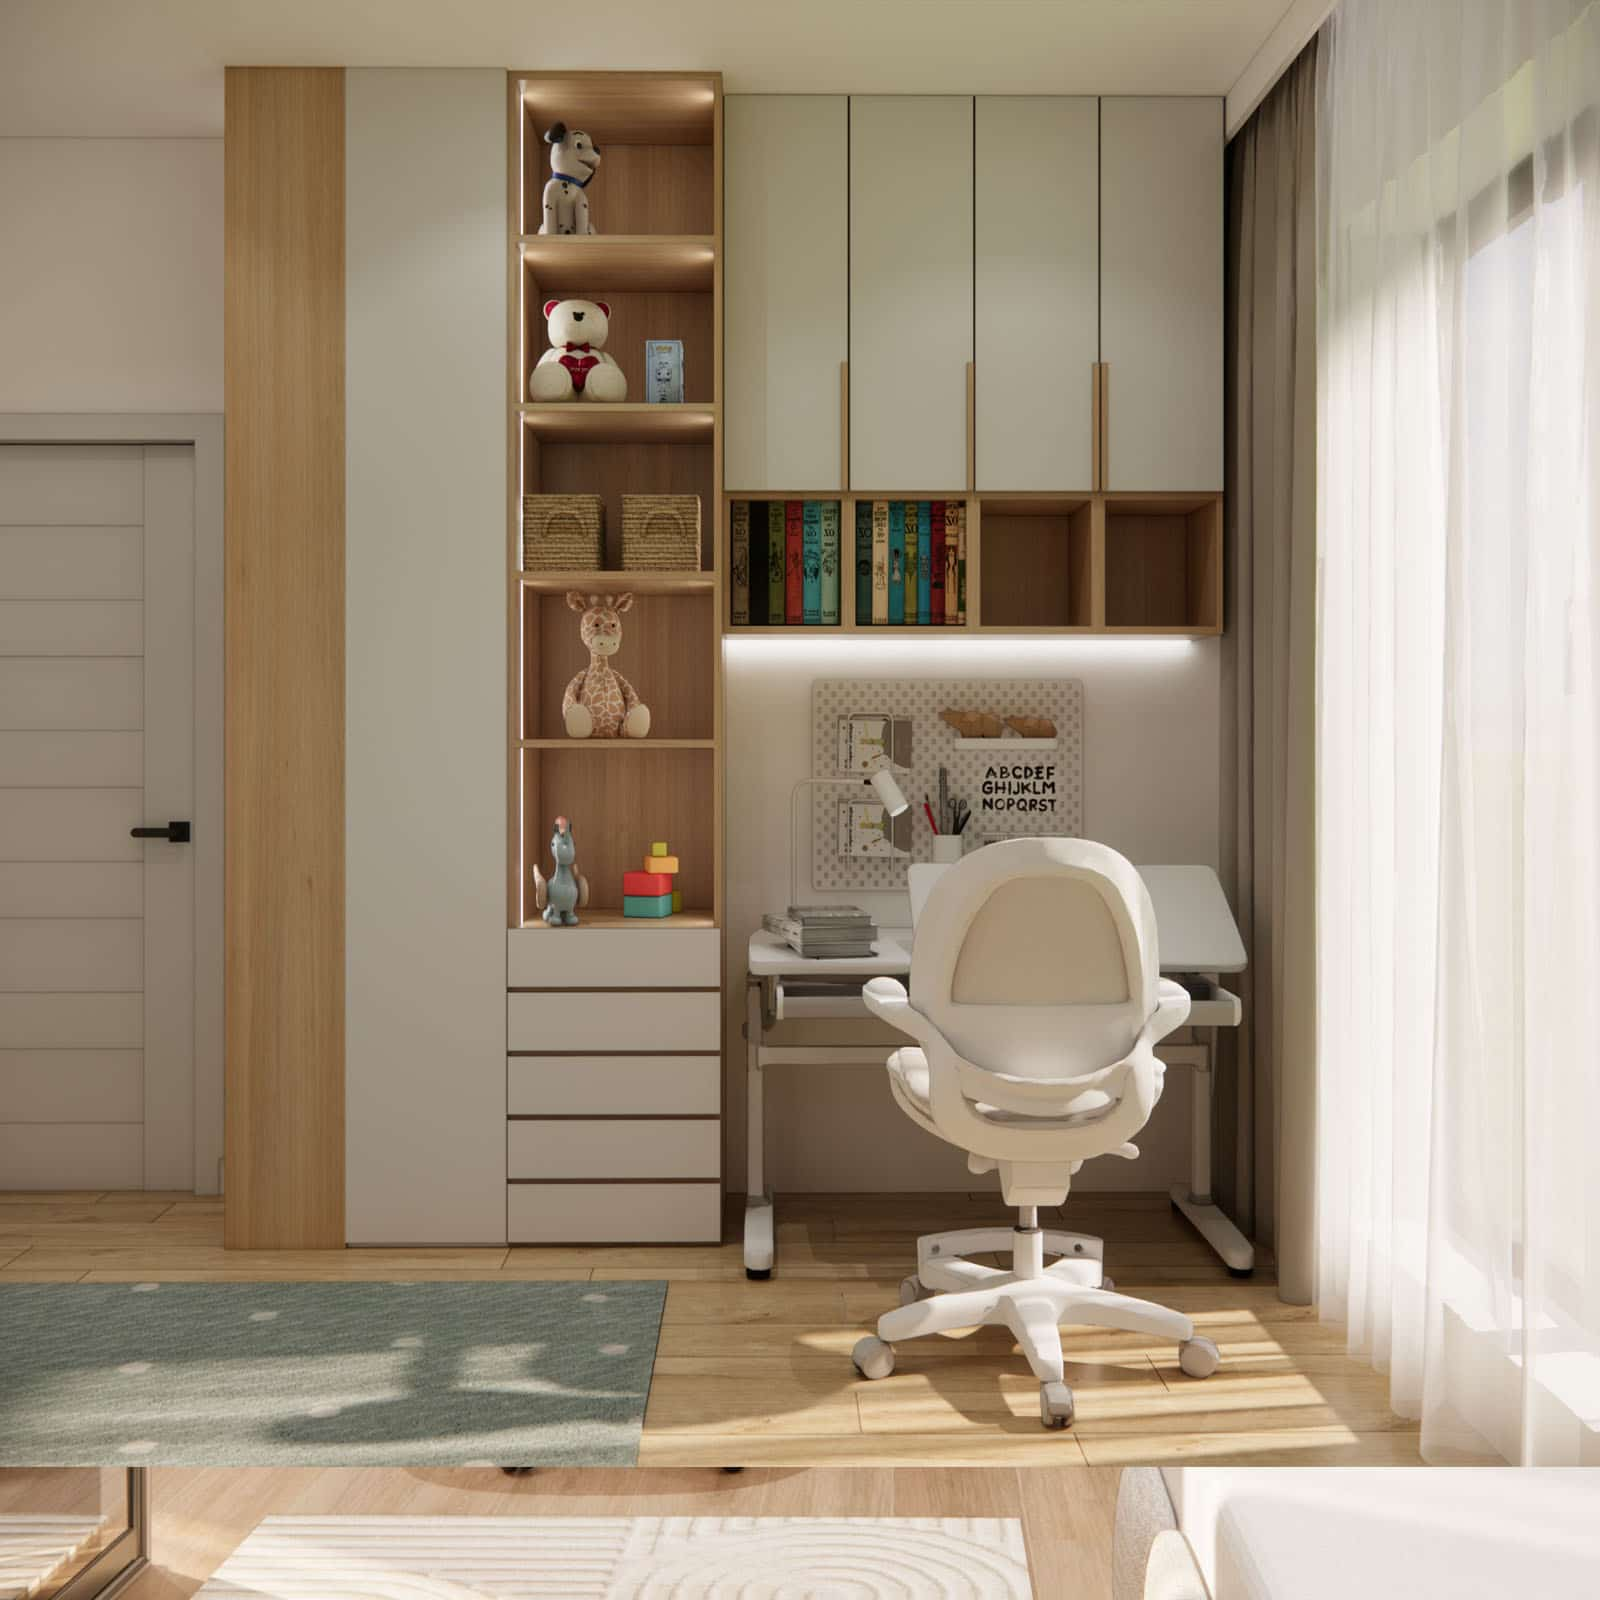
Why does this solution work?
It minimizes the need to replace furniture and makes it possible to adapt the room to the next stages of the child’s development.
Who is it best for?
Families who want to set up a room “for years” and avoid frequent changes in furnishings.
What to pay attention to when planning?
Leave extra space for more books and computer equipment. Choose timeless colors and materials, and build the character with accessories.
Summary
Each of these study zones was created in response to specific user needs and spatial conditions. There is no one universal solution—the key is a conscious combination of ergonomics, storage, and aesthetics. A well-planned study zone supports a child’s everyday routine and helps keep the room tidy, regardless of its size.
FAQ
1. How do you plan a functional study zone in a child’s room?
It’s worth combining ergonomics, good lighting, and storage. The desk should match the child’s height, and organization should make it easy to keep things tidy.
2. Where is the best place to put a desk in a child’s room?
Most often, placing it by the window works best to take advantage of natural light. If that’s not possible, good task lighting and a calm background are key.
3. What is the minimum desk depth and width for a child?
In practice, a comfortable desktop depth is about 60 cm, and the width depends on needs, but it’s worth aiming for at least 100–120 cm, especially for a computer and books.
4. Is it worth choosing a height-adjustable desk?
Yes—it’s a long-term solution. It allows you to adjust the height as the child grows and supports healthy posture, especially if the child spends a lot of time at the desk.
5. How do you plan storage near the desk to keep things tidy?
Drawers for small items and A4-sized storage for notebooks work best. A division into everyday and seasonal storage also helps.
6. How can you zone the study area without building partitions?
You can use a change in wall finish (for example, 3D panels or slats), different lighting, or built-in furniture that naturally defines the study area.
7. How do you design a study zone under a sloped attic ceiling?
You need to match the desk height and seating position so the child can sit comfortably without hitting the slope. Additional task lighting is also important.
8. How do you organize a study zone for siblings in one room?
It’s best to plan two separate workstations and individual storage for each child. A layout under the window with a symmetrical division of the desktop usually works best.
9. Is floor-to-ceiling built-in storage a good solution in a child’s room?
Yes, because it makes use of the room height and organizes the space. The highest shelves are best for items used less often.
10. How do you create a study zone that grows with your child?
Choose a neutral base, flexible furniture (such as an adjustable desk), and storage with extra capacity. The room’s character can be easily changed with accessories, without replacing the entire built-in.
Are you planning not only a functional study zone but the entire child’s room? See our service: child’s room design, which helps you create a complete interior arrangement tailored to your child’s needs.