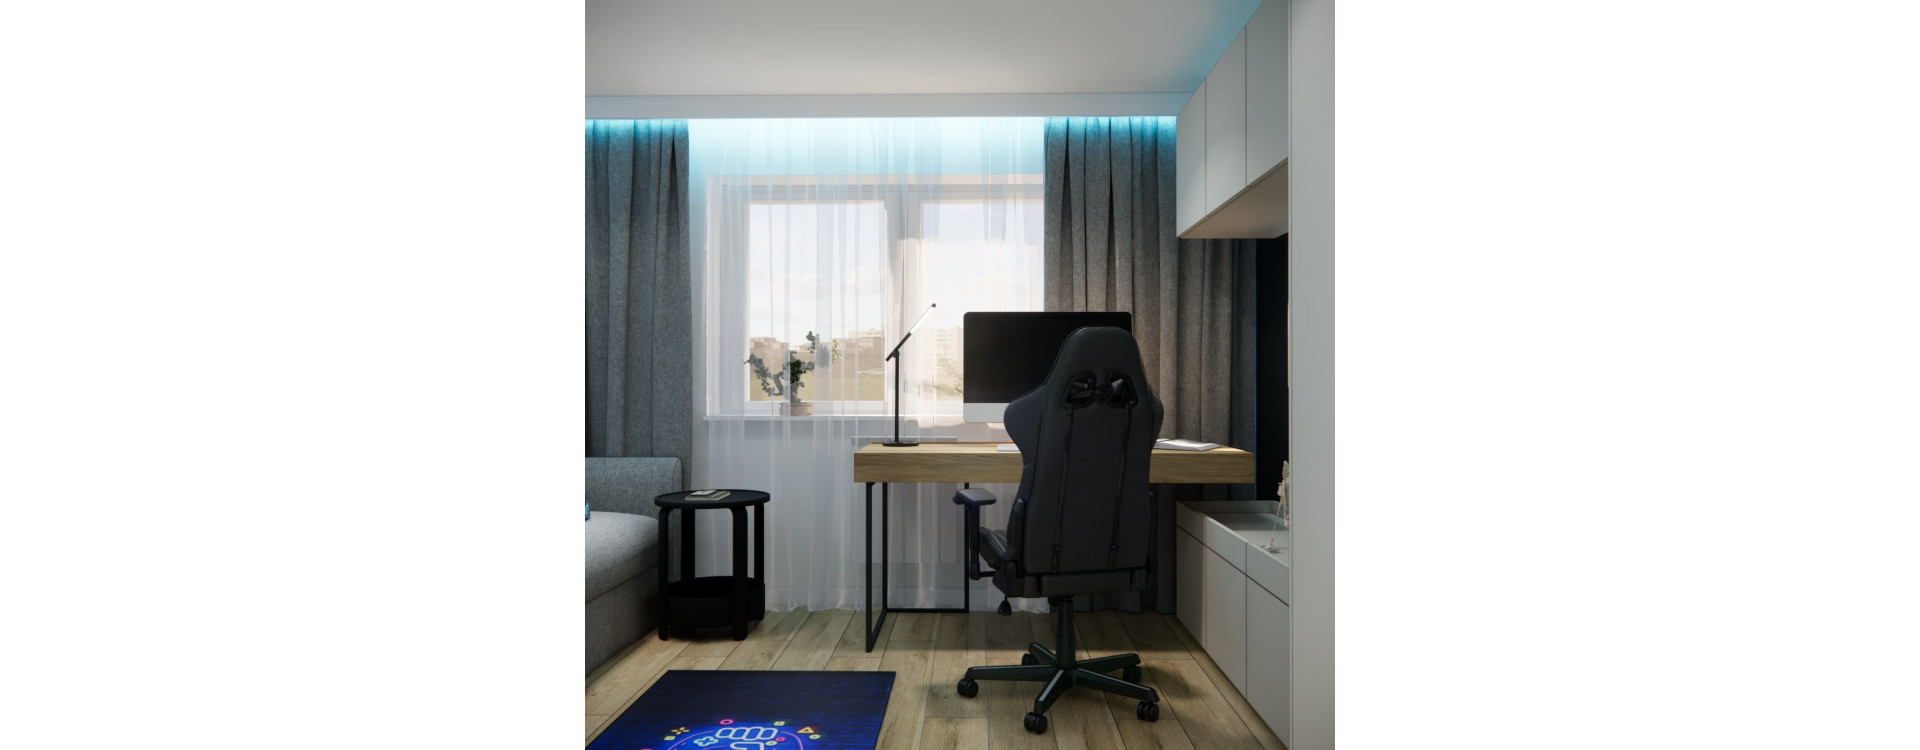
How can you arrange a small teen room so that it provides a comfortable place for studying, gaming, watching films, storage and relaxation? In Kacper’s 10.83 m² room in Kożuchów, we combined all these functions within one organised interior. The desk was positioned by the window, the TV area was incorporated into a fitted furniture unit, and a sofa bed provides space for both relaxation and sleep. Gaming-themed graphics, a world map mural and blue LED lighting give the arrangement its distinctive character.
The short answer: how do you arrange a teen room of approximately 11 m²?
In a small teen room, the first step is to define separate zones for studying and gaming, relaxation and storage. It is worth combining the largest pieces of furniture into one cohesive fitted unit, positioning the desk where it receives natural light and using bold motifs selectively. With this approach, even a room of approximately 11 m² can accommodate a large desktop, computer equipment, a TV, wardrobe, books and a comfortable place to sleep without appearing overcrowded.
What will you learn from this article?
- What were the main objectives behind Kacper’s room design?
- How can a small teen room be divided into functional zones?
- Why does a desk by the window make good use of limited space?
- How can a TV area, cabinets and bookcase be combined within one fitted unit?
- Can a sofa work instead of a conventional bed in a teen room?
- How can you create a gaming atmosphere without using too many decorations?
- What questions arise most frequently when designing a small teen room?
Kacper’s room design in Kożuchów – needs matter more than floor area
Kacper’s room measures 10.83 m². In a space of this size, every larger element affects circulation and the way the entire interior is perceived. The design could not simply consist of several randomly positioned pieces of furniture. The starting point was to identify all the activities that take place in the room each day.
The interior needed to provide:
- a comfortable workstation for studying and using a computer,
- a separate TV area for gaming and watching films,
- a place for relaxation and sleep,
- a spacious wardrobe for clothes and enclosed storage,
- a bookcase for books, decorations and collections,
- a modern character reflecting the teenager’s interests.
This approach is particularly important in compact interiors. Before selecting wall colours or decorations, we determine the layout, furniture dimensions, the way wardrobe doors will open and the amount of space required to move the chair back comfortably. Only then do we develop a cohesive arrangement. We present a similar sequence in our guide, Teen Room – 10 Tried-and-Tested Ideas from an Interior Designer.
A functional layout for a small 10.83 m² teen room
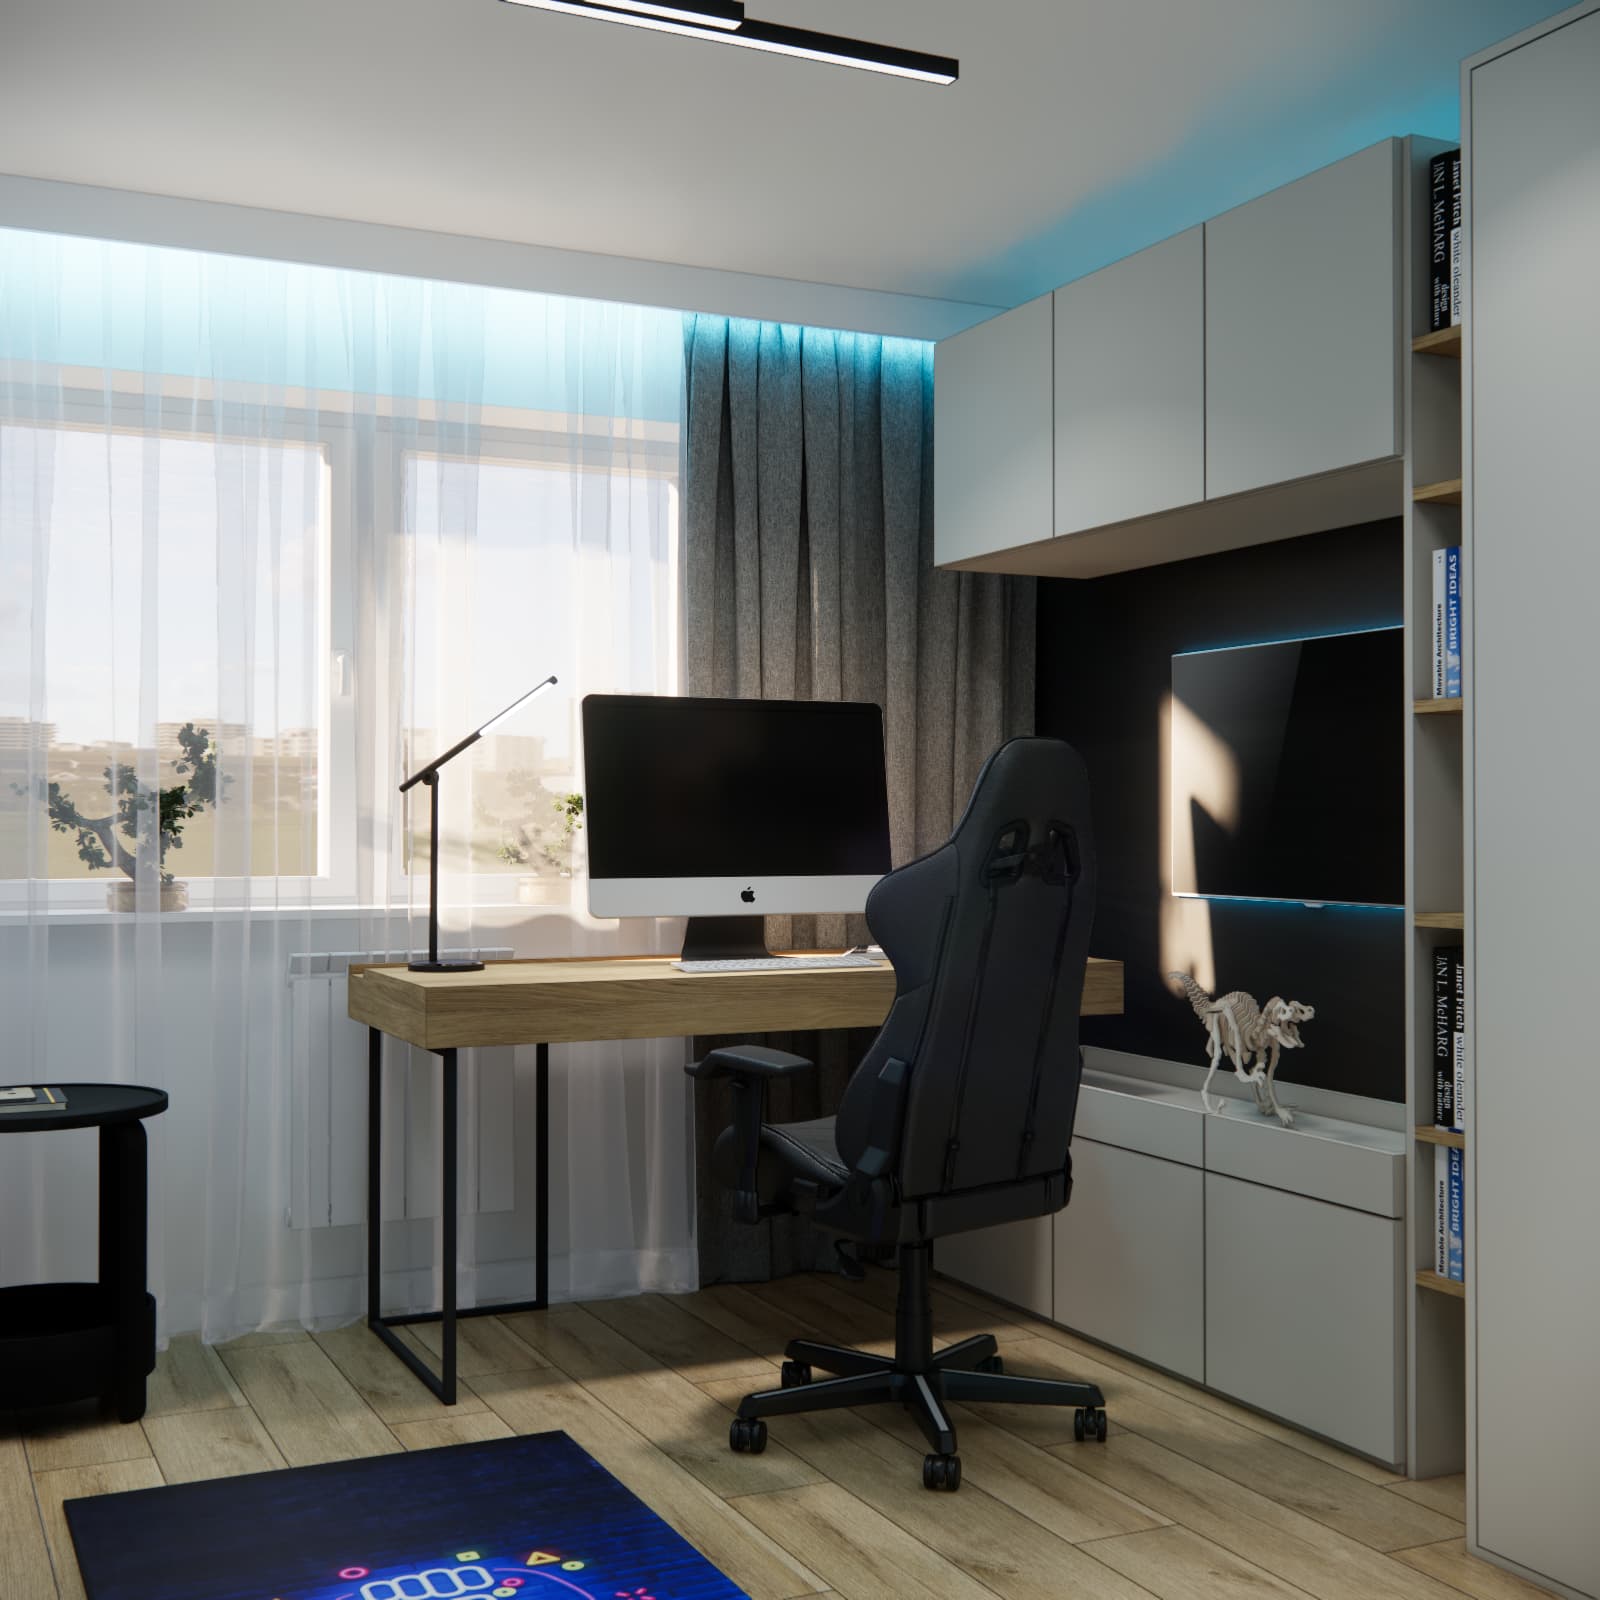
The most important decision was to use the wall beside the window for the computer workstation and the adjacent wall for a multifunctional fitted unit. This allowed the two most complex functions to form one organised corner. The sofa was positioned on the opposite side, while the tall wardrobe was placed to make use of the room’s full height without restricting access to natural light.
The centre of the room was left open. This may appear to be a simple choice, but it is precisely what determines the comfort of a small interior. Unrestricted movement between the door, sofa, desk and wardrobe makes the room convenient for everyday use rather than merely attractive in a visualisation.
Design note from Fabryka Projektów: In a room measuring approximately 11 m², we do not try to reduce the size of every piece of furniture. Instead, we select the elements that are genuinely needed, give them comfortable dimensions and combine them within an organised layout. As a result, the interior remains functional and does not look like a collection of compromises.
A desk by the window – one zone for studying and gaming
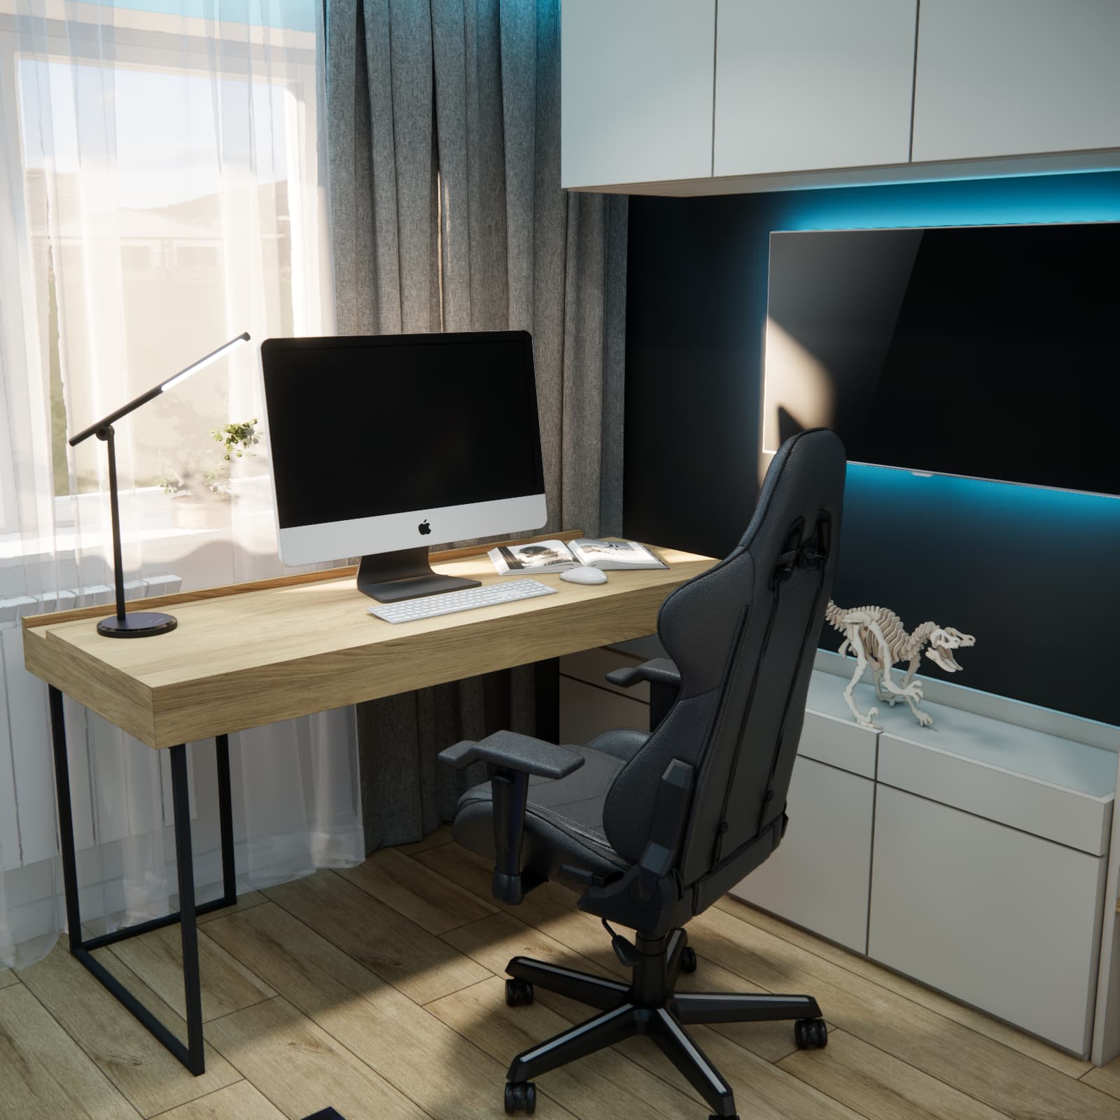
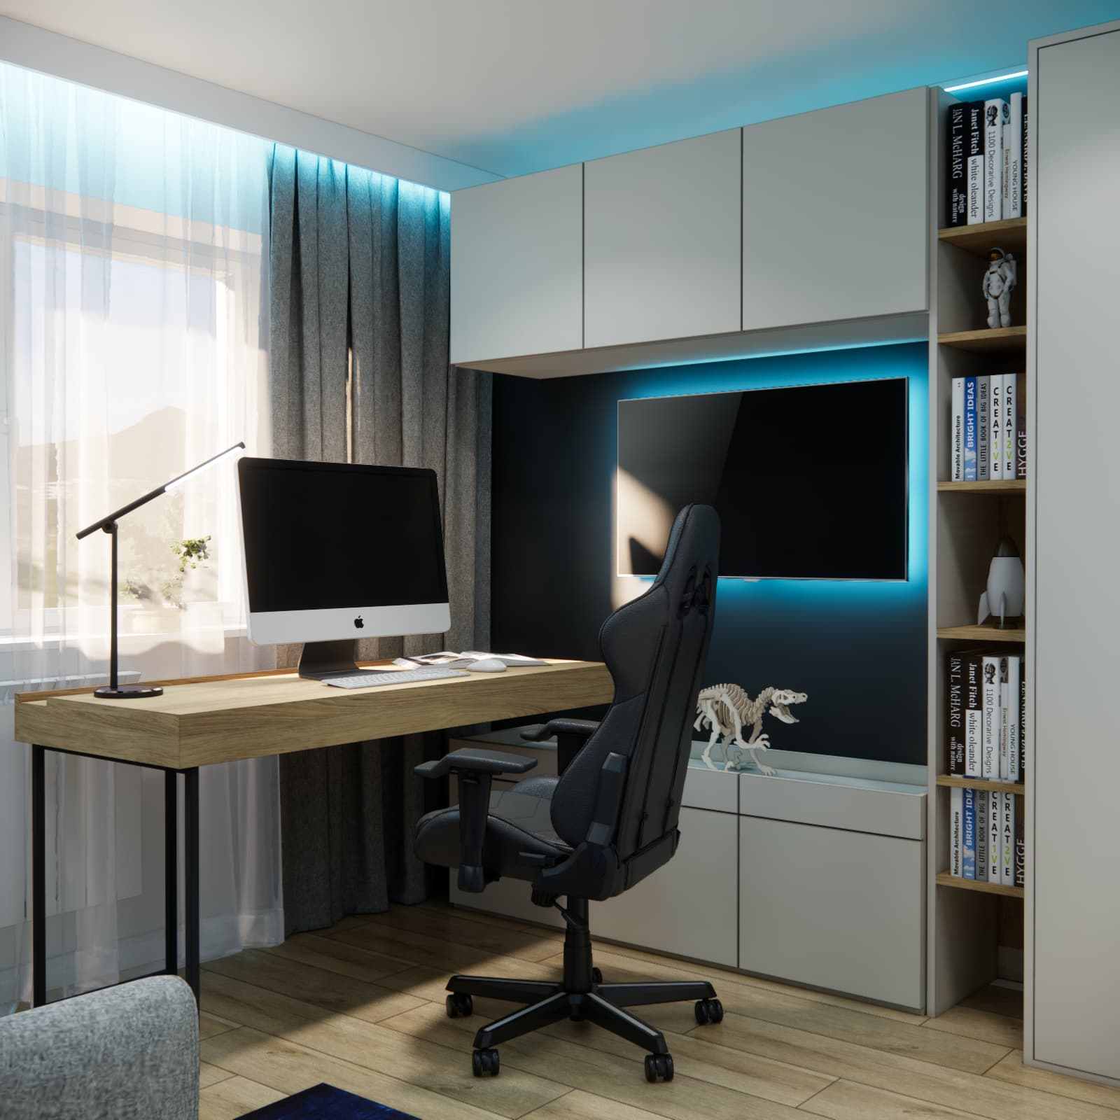
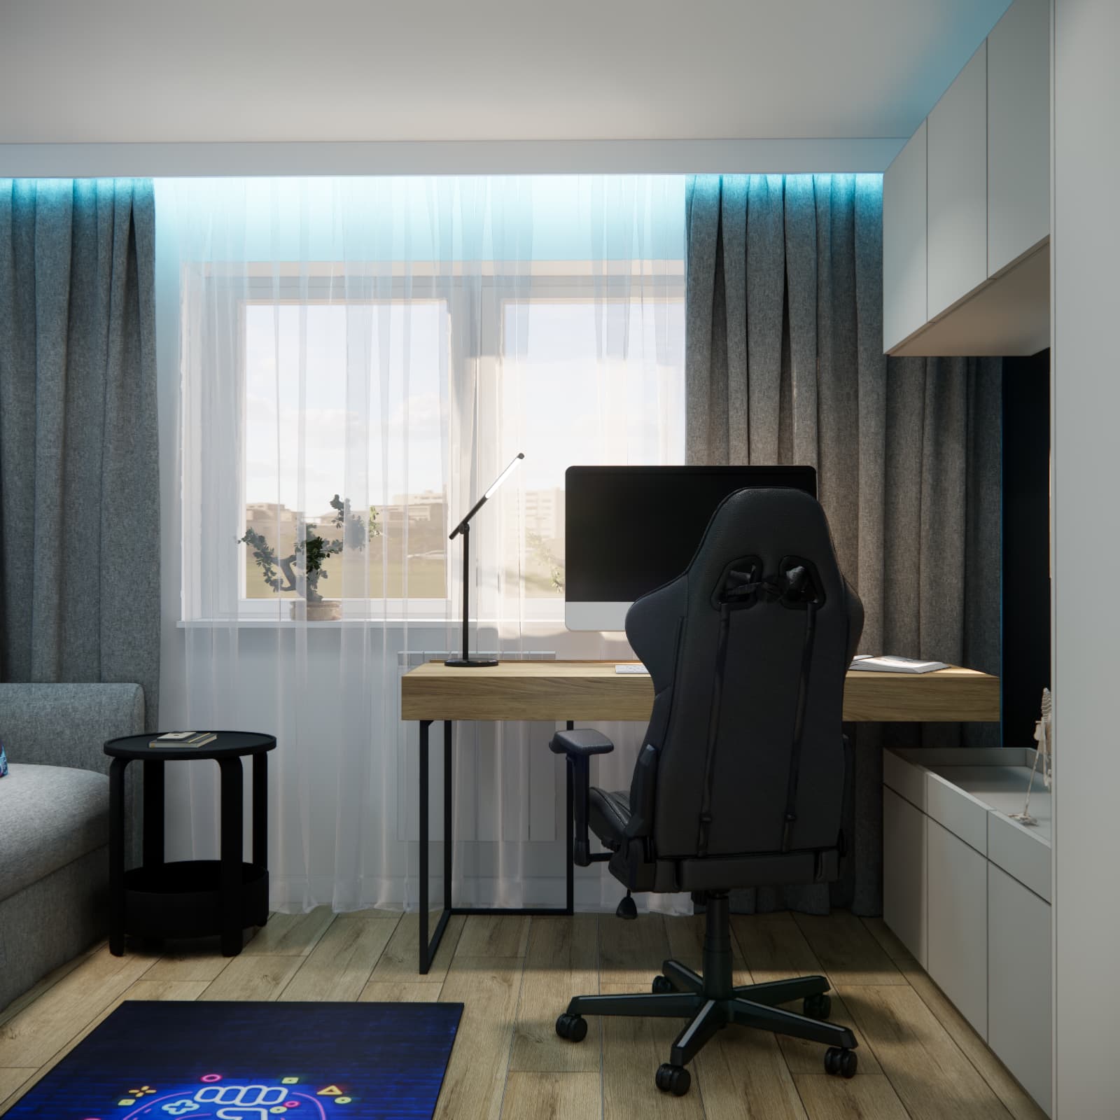
The large desktop positioned by the window provides access to natural light and enough room for a computer, desk lamp, notebooks and accessories. Its simple form and slender black legs prevent the workstation from appearing too heavy. At the same time, the depth of the desktop provides a comfortable viewing distance from the monitor.
It was also important to leave enough room to move the chair back freely. A gaming chair occupies more space than a standard office chair, so it must be considered when planning the layout rather than only at the purchasing stage. Electrical sockets, computer cables, monitor power and lighting should be planned before installation so that cables do not run across the desktop or circulation routes.
Fitted furniture with a TV, cabinets and bookcase – maximum functionality along one wall
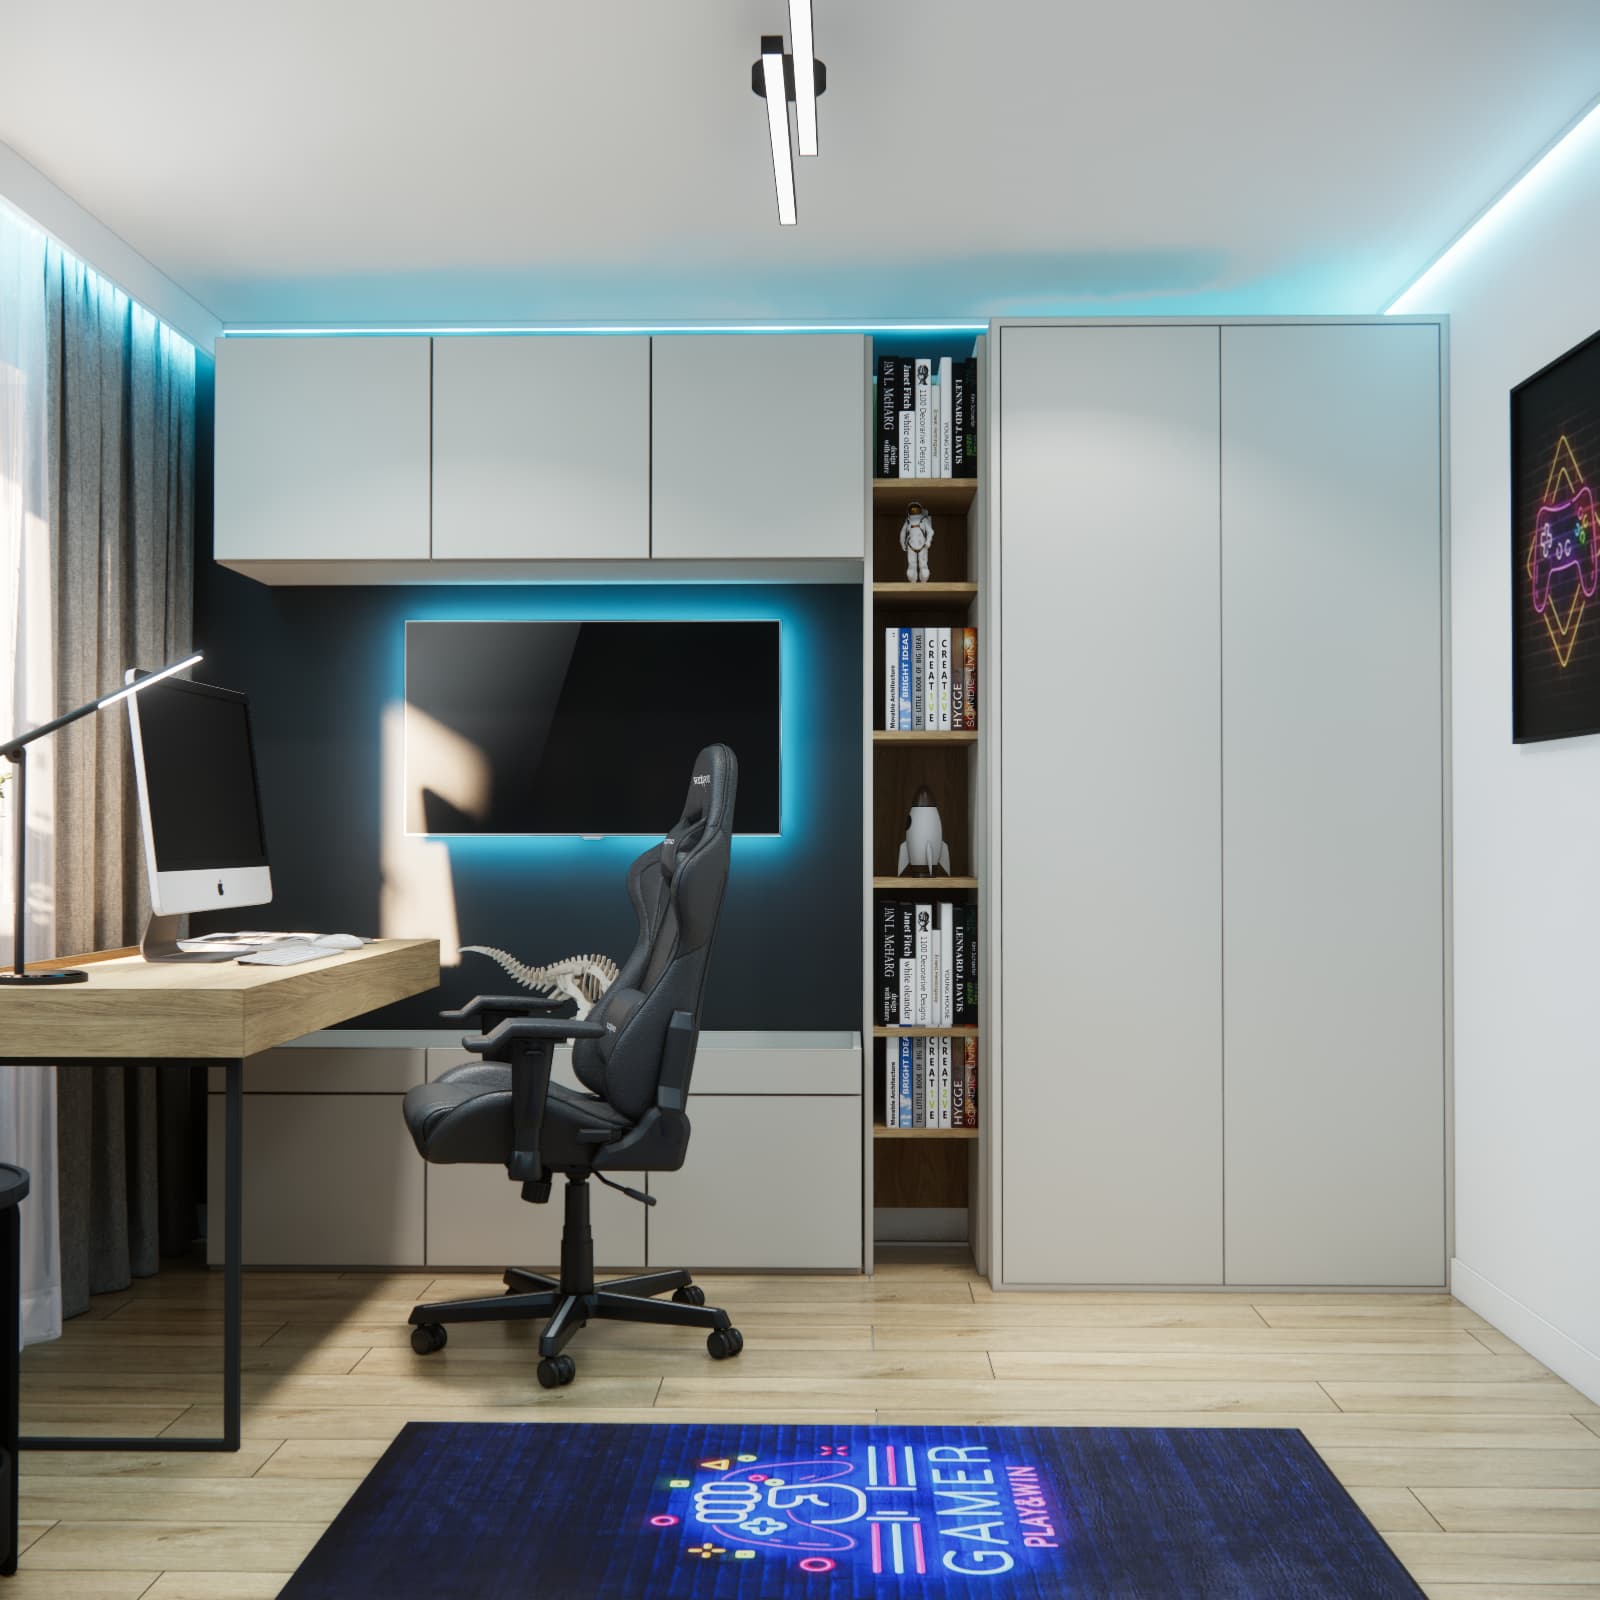
The wall beside the desk performs several functions at once. A TV was installed in the central section against a dark background and framed by decorative LED lighting. Below it, we designed low enclosed cabinets for equipment, accessories and smaller belongings. Additional wall-mounted cabinets are positioned above the screen, while an open bookcase for books and decorations stands to one side.
This arrangement makes use of both the width and height of the wall. Smooth, light-coloured fronts reduce the visual weight of the fitted furniture, while the timber niches add warmth. The dark background visually frames the TV and creates contrast, turning the multimedia area into a distinctive feature of the interior.
A tall, spacious wardrobe was planned beside the bookcase. The fitted unit reaches almost to the ceiling, avoiding the wasted space that would remain above a lower piece of furniture. In a small teen room, storage should be predominantly enclosed. This reduces the number of objects visible at once and makes it easier to keep the room tidy.
A sofa in a teen room – a place to relax and a flexible sleeping area
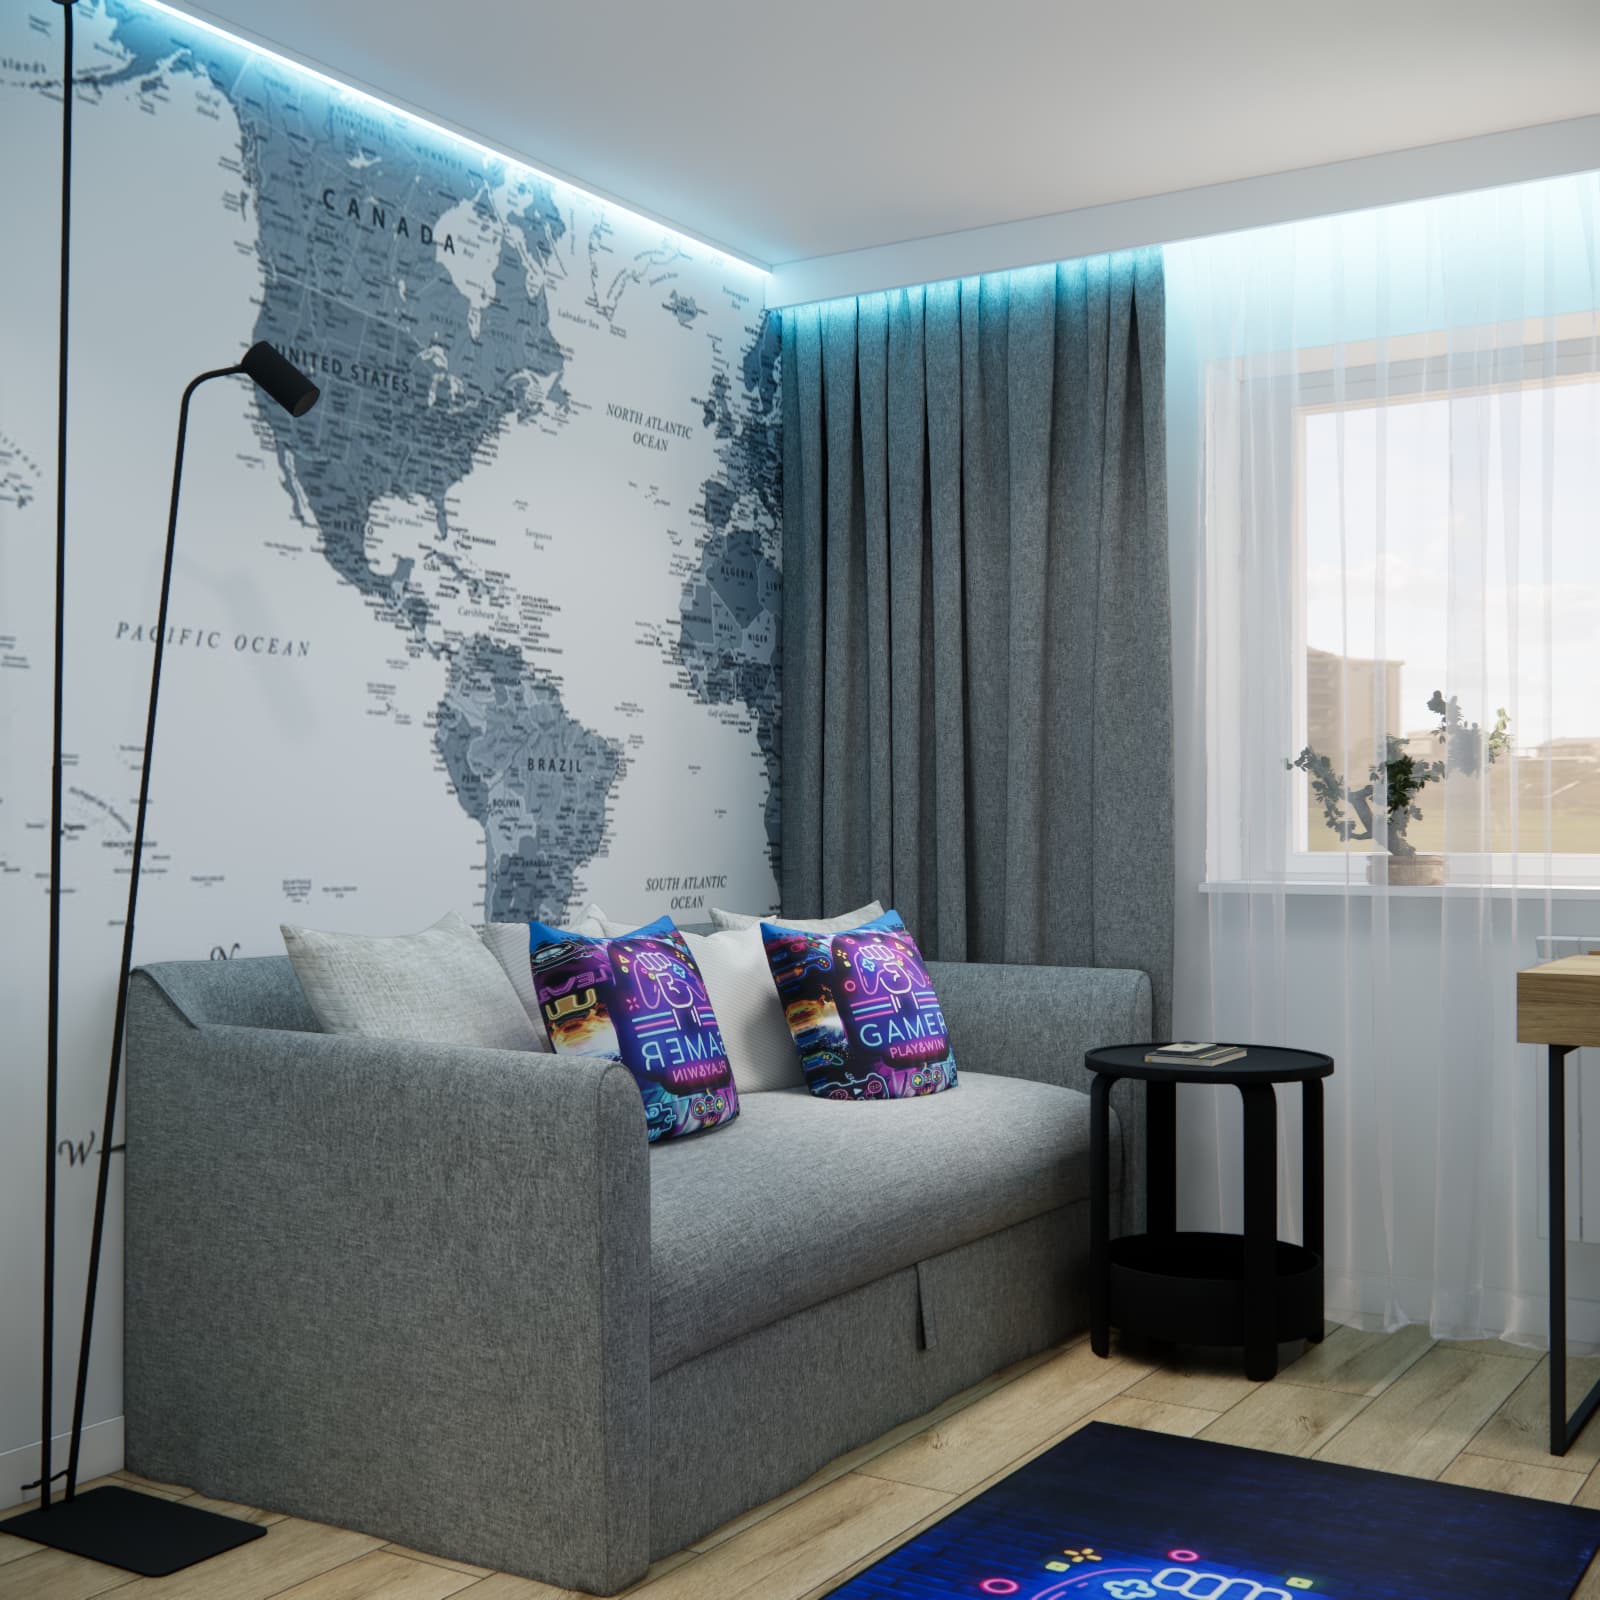
In Kacper’s room, we used a grey sofa instead of a conventional bed. During the day, it provides a comfortable place for reading, watching television, gaming and spending time with friends. Once unfolded, it can also be used for sleeping. This solution makes the small room more flexible because the relaxation area is not occupied by the form of a bed throughout the day.
The choice of sofa should, however, reflect how it will be used. If it is intended for everyday sleep, its appearance is not the only consideration. The opening mechanism, sleeping surface, quality of the filling and easy access to the bedding compartment also matter. The design should additionally verify whether a safe passage and access to the remaining furniture will be maintained after the sofa is unfolded.
Gaming character without visual clutter – colours, graphics and a world map
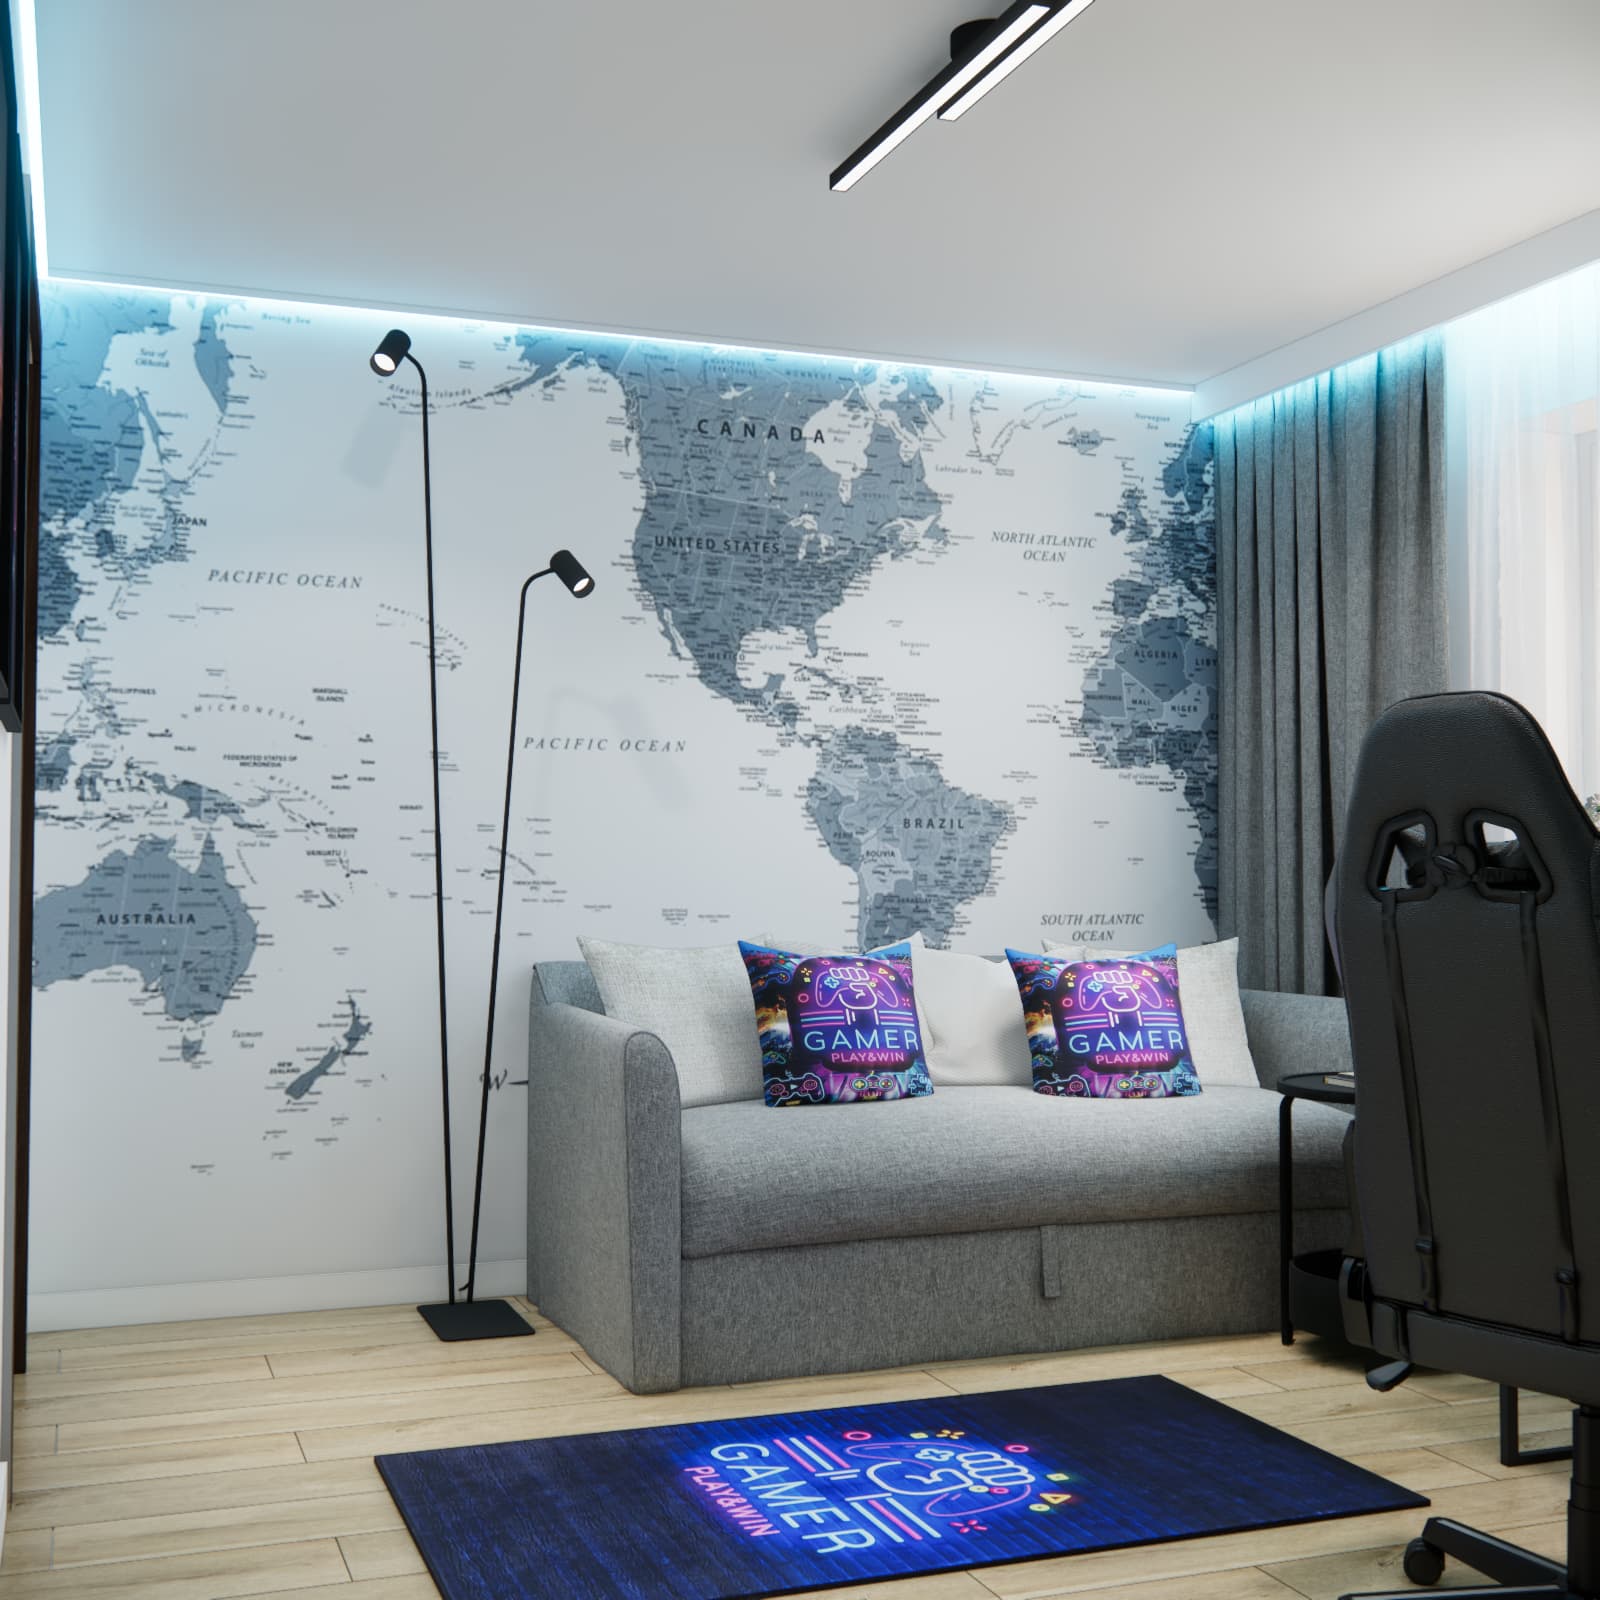
The interior has a calm base consisting of light furniture fronts, a grey sofa and curtains, and natural wood tones on the desktop and floor. This keeps the room bright and prevents it from appearing smaller. We introduced its gaming character through elements that can be changed easily in the future: the rug, cushions, posters and coloured lighting.
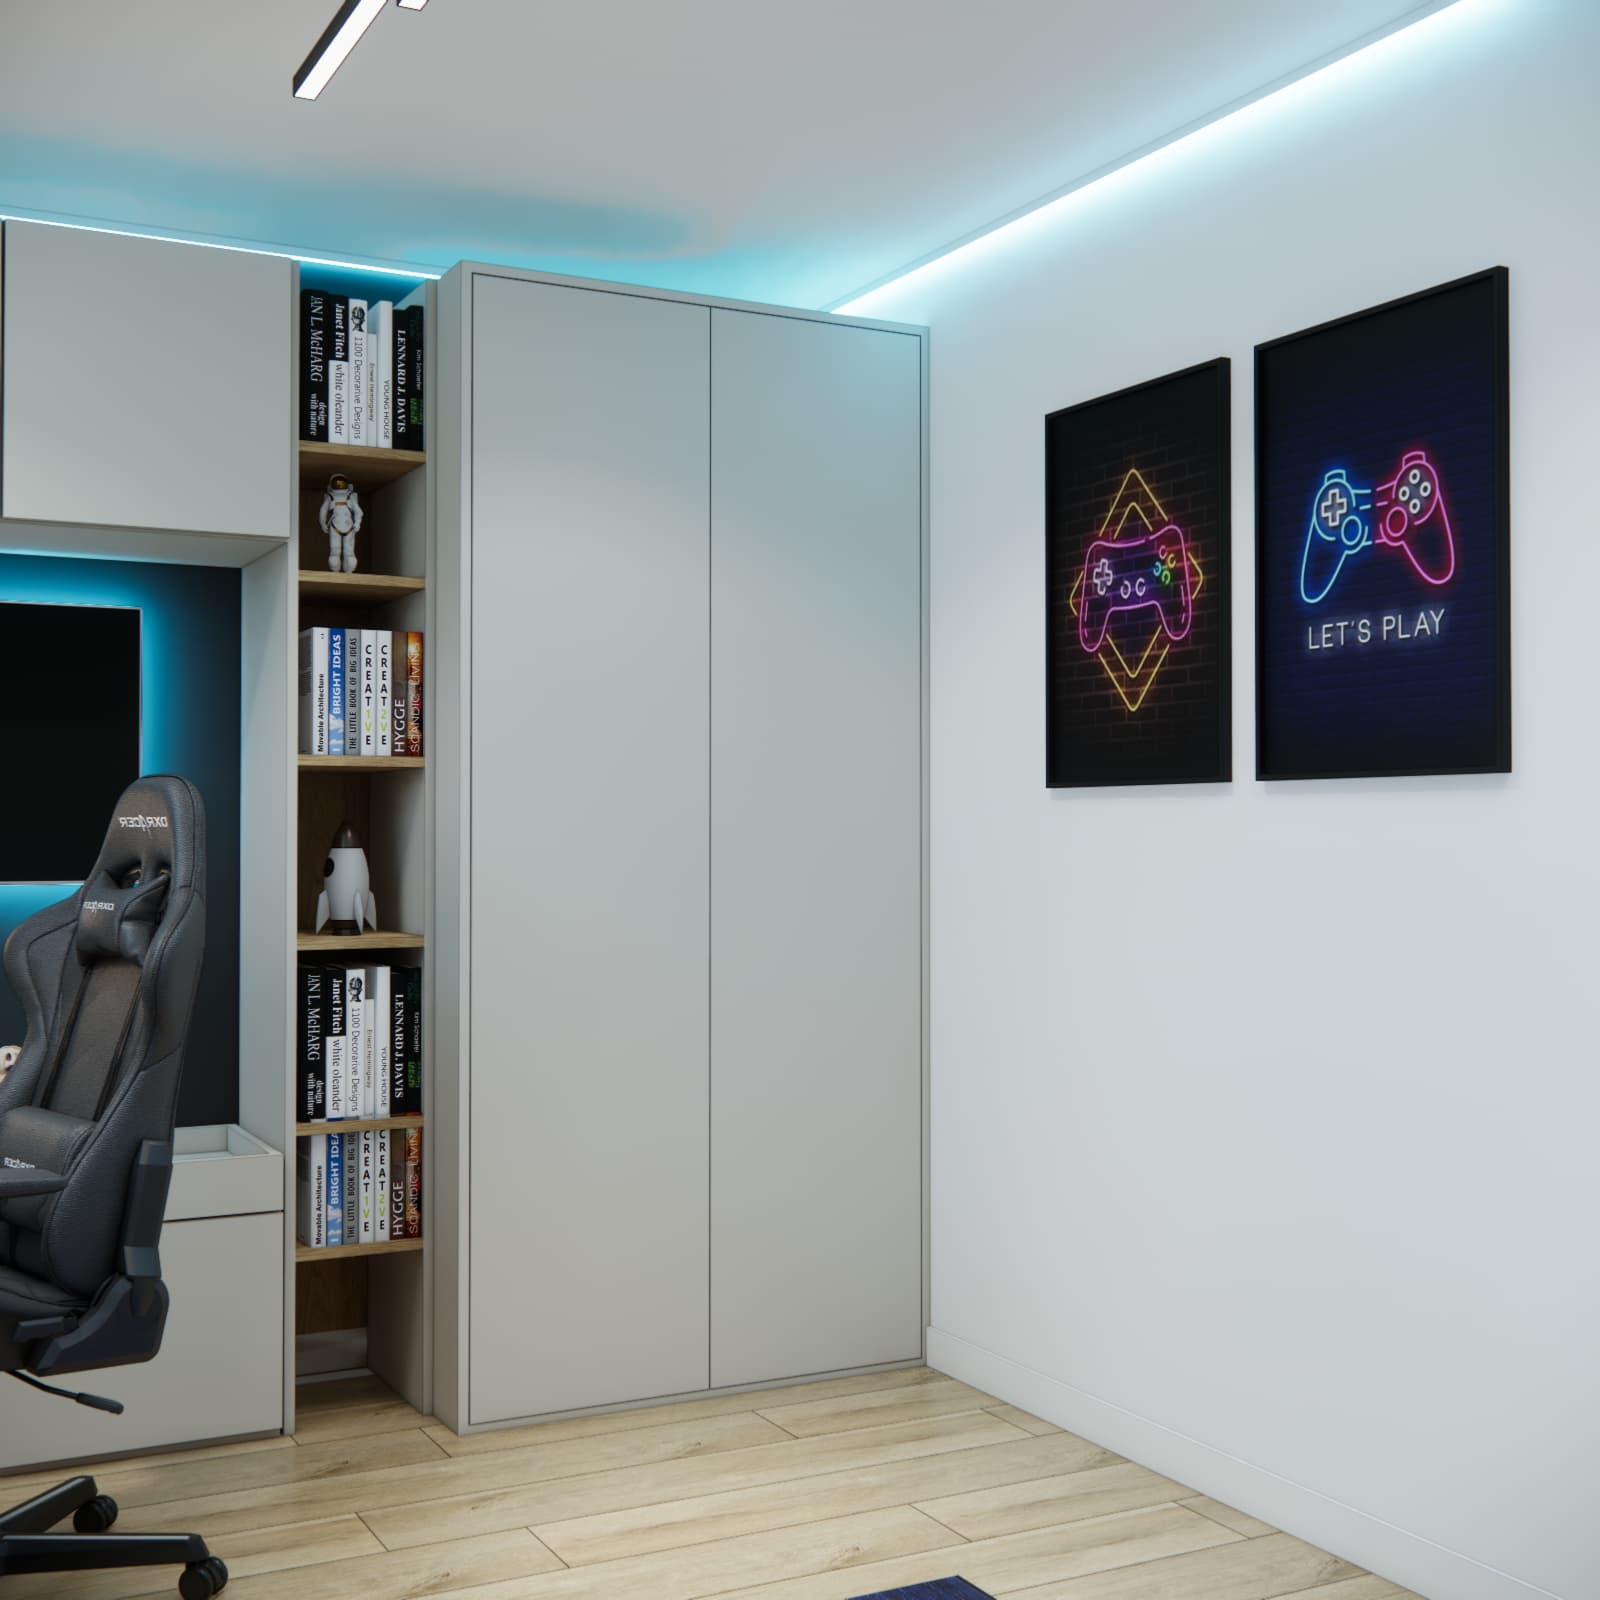
Two posters featuring neon game controller motifs create atmosphere near the entrance without dominating the entire arrangement. The world map mural provides a more timeless backdrop for the relaxation area. As a result, the interior is not devoted exclusively to one interest and can mature alongside its user.
Blue LED lighting appears along the ceiling and behind the TV. It emphasises the geometry of the interior and reinforces the atmosphere of the gaming area. Because it is decorative lighting, it does not replace the main light or the desk lamp. The individual light sources should operate independently so that the lighting scene can be adapted for studying, screen use or relaxation.
What makes a small teen room comfortable for everyday use?
A good small-room design is not about fitting in the maximum possible number of furniture pieces. Maintaining the right proportions and establishing a clear sense of order are more important. In Kacper’s room, we used several solutions that can also be applied to other interiors of a similar size:
- a large desktop positioned by the window instead of a small, randomly placed desk,
- one cohesive fitted unit instead of several separate chests of drawers and bookcases,
- using the walls and the full height of the room for storage,
- leaving the centre of the room open and maintaining comfortable circulation routes,
- a neutral colour base complemented by replaceable accessories,
- separate task lighting for studying, main lighting and decorative LEDs,
- planning equipment, sockets and cable routes before installation.
If you are looking for inspiration for an even smaller or similarly sized interior, explore our 10.26 m² room design with a desk by the window and bespoke fitted furniture. In that interior, the conventional sleeping area and decorative gaming wallpaper play the main role, whereas the defining elements of Kacper’s room are the sofa, separate TV zone and world map.
Online teen room design – why is it worth starting with the layout?
In a compact interior, even a single piece of furniture in the wrong size can become a costly mistake. A design allows the furniture arrangement, proportions of the fitted units, space required to unfold the sofa, room for the chair and view of the TV to be verified in advance. 3D visualisations also help assess colours, materials and the intensity of decorative accents before purchases begin.
At Fabryka Projektów, we prepare individual online teen room designs. We adapt the layout, appearance and furnishings to the room’s dimensions as well as the teenager’s age, interests and everyday needs. Thanks to remote collaboration, the design can be created for a room in Kożuchów or any other location.
Summary – making full use of Kacper’s small room
Kacper’s teen room design demonstrates that 10.83 m² is enough to create a complete space for studying, gaming, storage and relaxation. The key was not to reduce the number of functions, but to combine them thoughtfully. The desk benefits from natural light, the TV area is incorporated into spacious fitted furniture, the sofa allows the room to be used flexibly, and the neutral furniture balances the gaming accessories and blue LED lighting.
Are you planning a similar interior? Discover what designing a room for a teenager involves and choose a service package suited to your family’s needs.
FAQ – frequently asked questions about small teen rooms
Is 10.83 m² enough for a functional teen room?
Yes. With a carefully planned layout, an area of this size can accommodate a comfortable desk, a place for sleeping and relaxation, a wardrobe, a bookcase and a TV zone. The most important considerations are matching the dimensions of the furnishings to the room and maintaining comfortable circulation routes.
Where is the best place for a desk in a small teen room?
It is usually worth using the area beside the window because it provides access to natural light. However, the position of the radiator, how the window opens, the direction of the light and the space required for the monitor and moving the chair back should all be checked.
Can a sofa replace a bed in a teen room?
Yes, provided that the model is suitable for the intended frequency of sleeping and offers a comfortable surface when unfolded. It is worth checking the mechanism, mattress or filling, bedding compartment and the amount of free space remaining once the sofa is open.
How can you create a gaming room that will not quickly become dated?
The best approach is to create a neutral furniture base and introduce the gaming theme through posters, textiles, a rug and adjustable LED lighting. These elements can be replaced easily when the teenager’s interests change.
How should storage be planned in a room of approximately 11 m²?
It is worth using the full height of the walls, combining the wardrobe with a bookcase and fitted TV unit, and providing predominantly enclosed storage. Reducing the number of freestanding furniture pieces makes the interior look calmer and easier to keep tidy.
What lighting works well in a teen room?
At least three layers are needed: general lighting, a functional desk lamp and softer evening light. LEDs can create atmosphere and highlight the fitted furniture, but they should not be the only light source used for studying.
Can a teen room be designed entirely online?
Yes. Preparing the design requires accurate measurements, photographs of the room, information about the installations, and answers concerning the user’s needs and interests. On this basis, the layout, visualisations and scope of technical documentation can be developed without in-person meetings.
Order a teen room design tailored to its user
Every room has different constraints, just as every teenager has different needs. If you want to verify the layout, furnishings, colours and lighting before making purchases, order an online teen room design from Fabryka Projektów. We will create an interior tailored to the actual floor area, budget and lifestyle of its user.