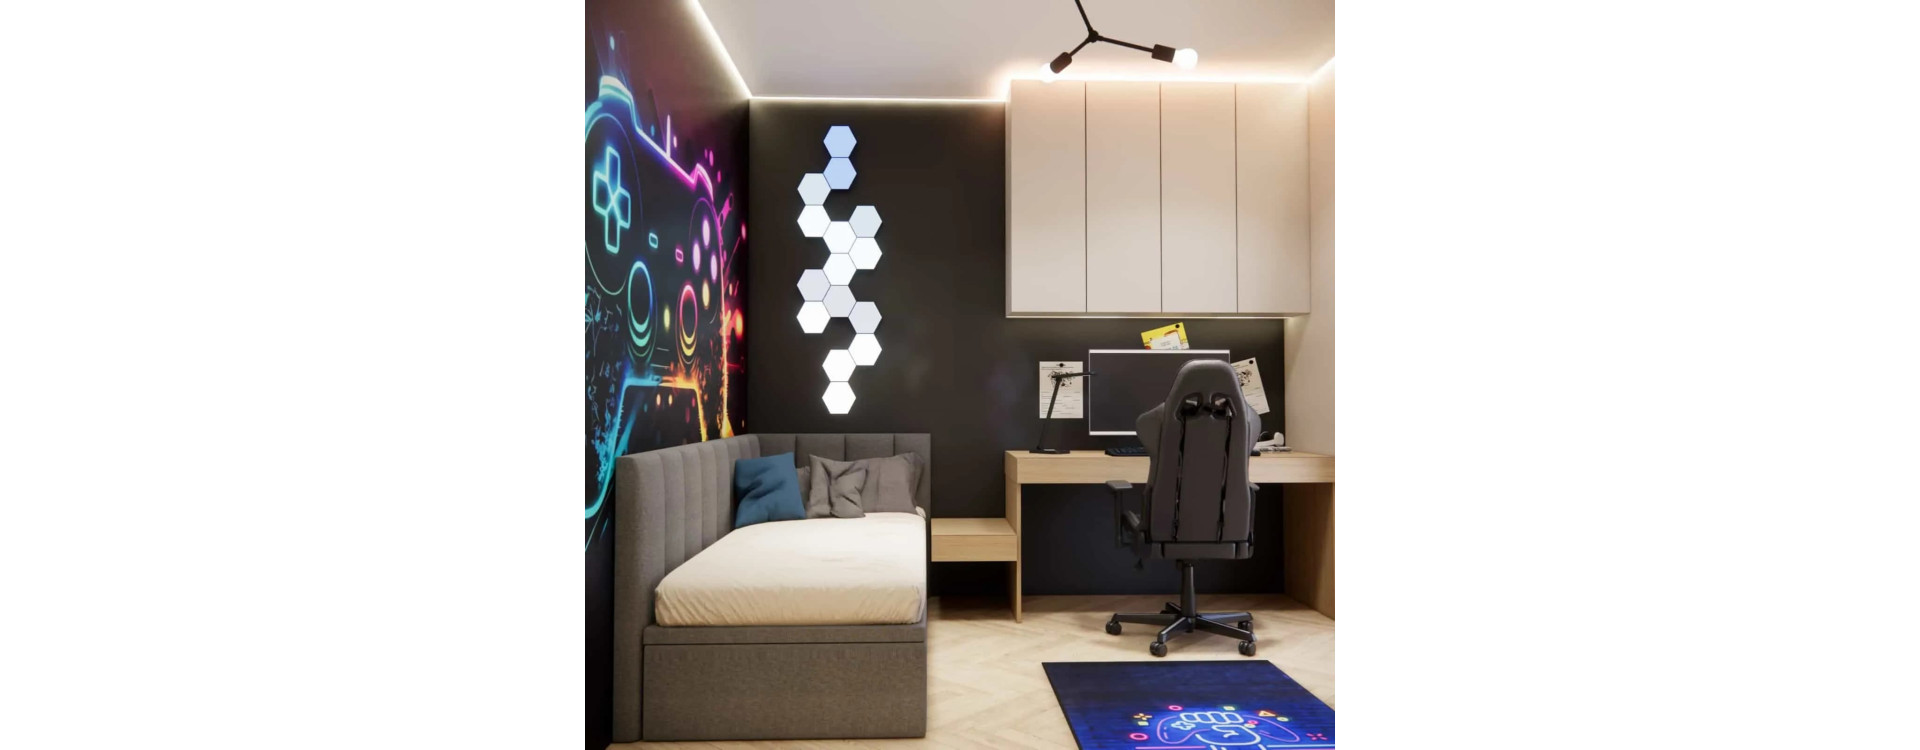
Designing a room for a 12-year-old boy is always more than just arranging furniture. At this age, the interior should respond not only to the needs of a child, but also to the growing need for independence, comfort, personal style, and space to develop interests. In this project, our goal was to create a modern, organized, and refined space that combines learning, rest, and relaxation in a gaming-inspired atmosphere.
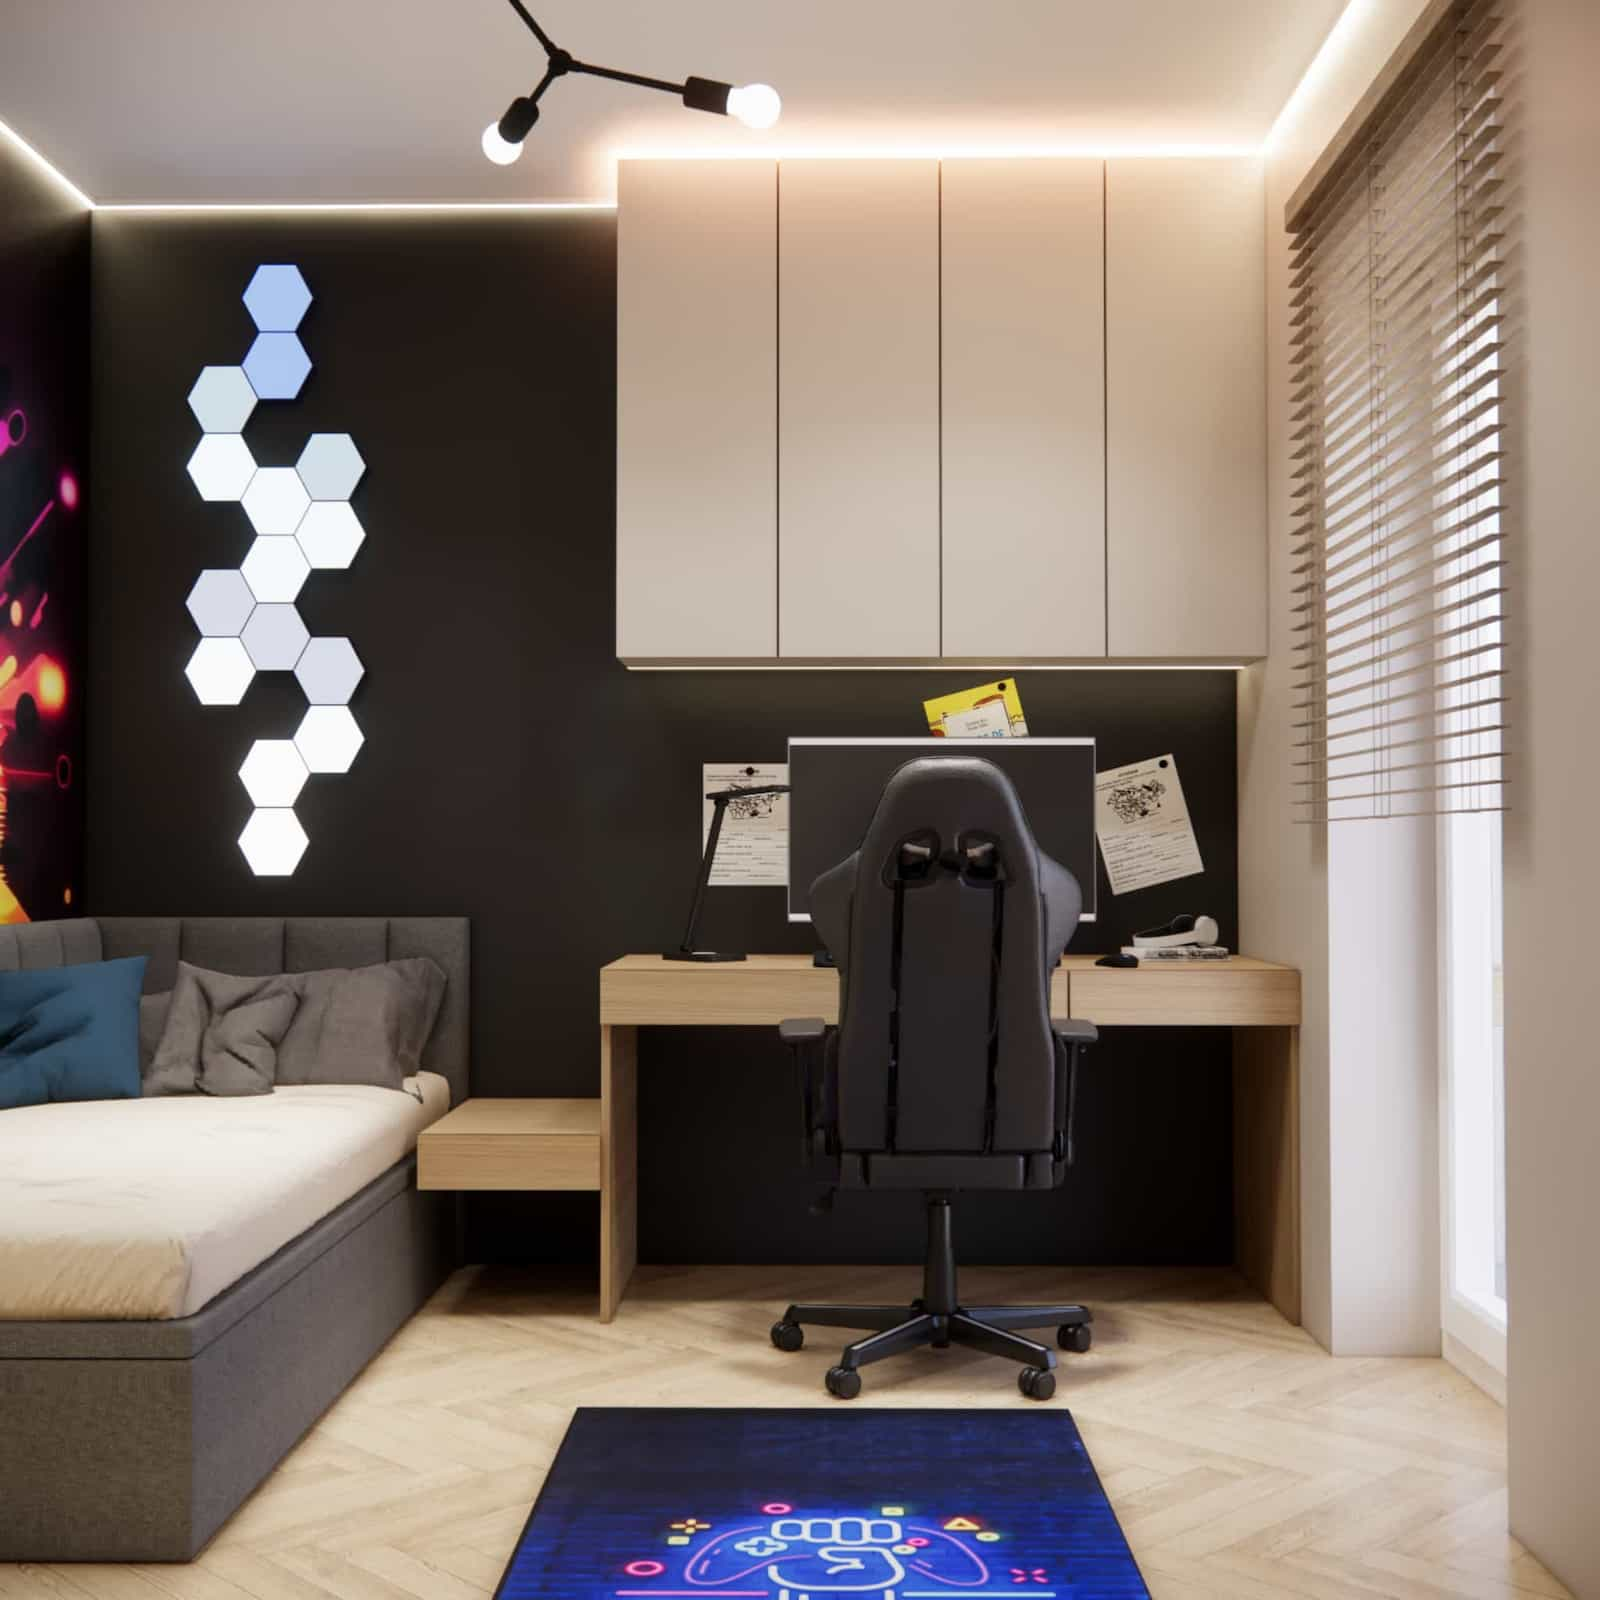
This interior has an area of 10.26 m2, and its dimensions are 3.6 x 2.85 m. The small size required a very conscious approach to planning the layout, proportions, and built-in furniture. Instead of overloading the room with accessories, we focused on ensuring that every element has its justification – both aesthetic and practical. As a result, we created an interior design that is expressive, modern, and comfortable for everyday use.
What you will learn from this article
- how we designed a functional room for a 12-year-old boy within 10.26 m2,
- why placing the desk by the window was one of the most important layout decisions,
- how we combined a gaming character with a modern and organized interior design,
- how custom built-in furniture helped maximize the potential of the space,
- which materials, colors, and lighting build the atmosphere of this interior,
- what to consider when designing a room for an older child who needs both a place to study and relax,
- what solutions are worth considering if you are interested in an online children’s room design.
Room analysis – size, layout, and user needs
The designed room has an area of 10.26 m2, which with dimensions of 3.6 x 2.85 m creates a relatively narrow space, but one that allows for a very logical functional layout. From the very beginning, we knew that the interior had to accommodate a full-size bed, a comfortable desk for studying and computer use, spacious storage, and elements that highlight the interests of the young user.
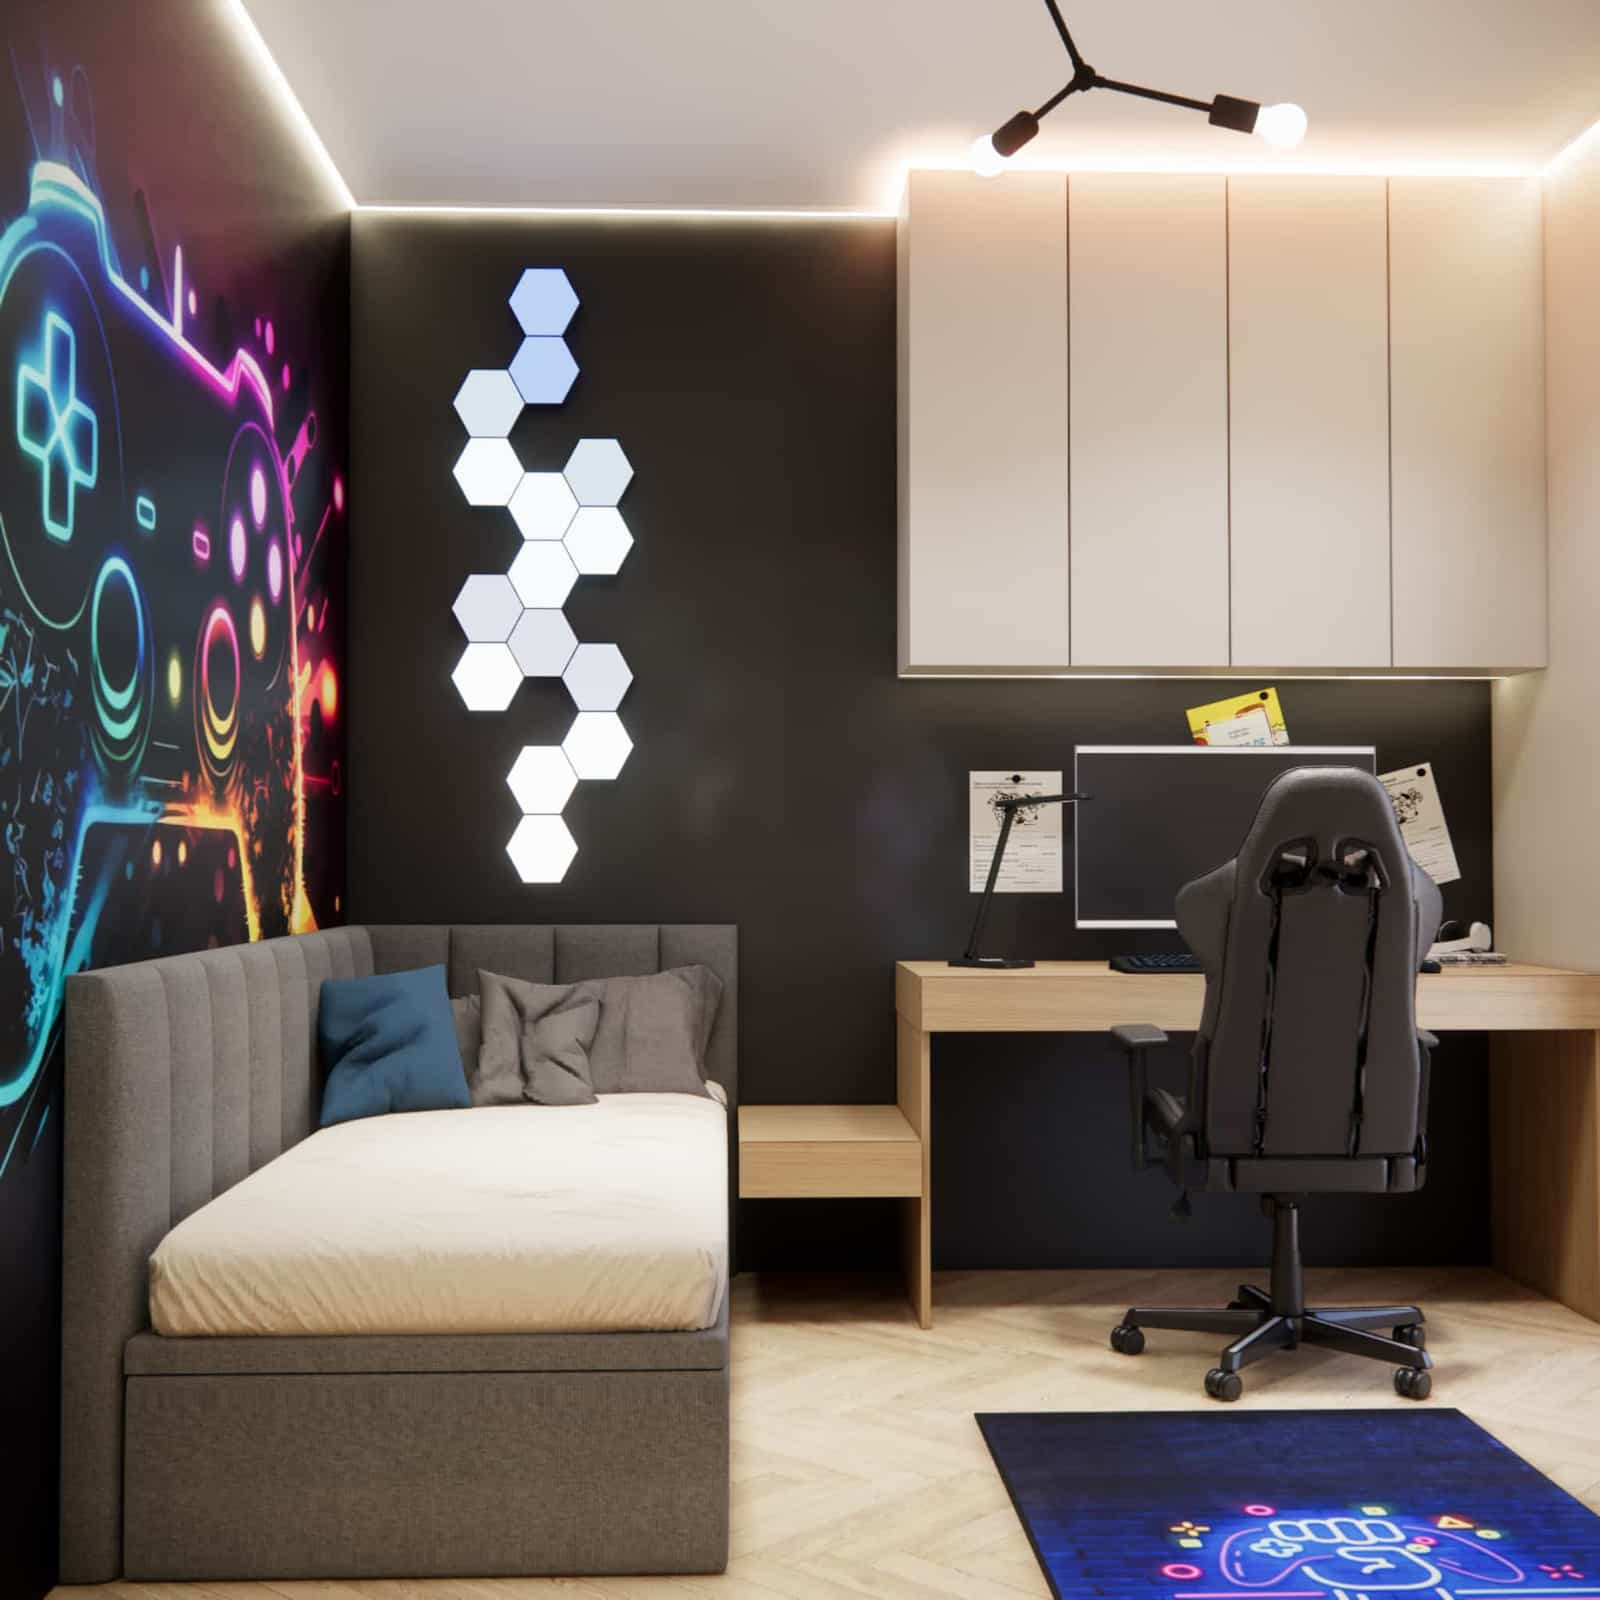
A room for a 12-year-old boy should respond to several parallel needs. This is no longer a typical children’s room dominated by toys and decorative elements with a playful character. It is a more personal space, often strongly connected with technology, learning, entertainment, and the need to express one’s own style. Therefore, a room design for a child at this age should be thought out in the long term – so that the interior does not become visually outdated after just one season.
One of the main assumptions was to maintain a sense of spaciousness. In a small children’s room, it is very easy to create an overwhelming effect, especially if too many contrasts, forms, or decorations are introduced. That is why we focused on arranging the furniture in a way that makes the room functional, yet still visually light.
Interior concept and main design idea
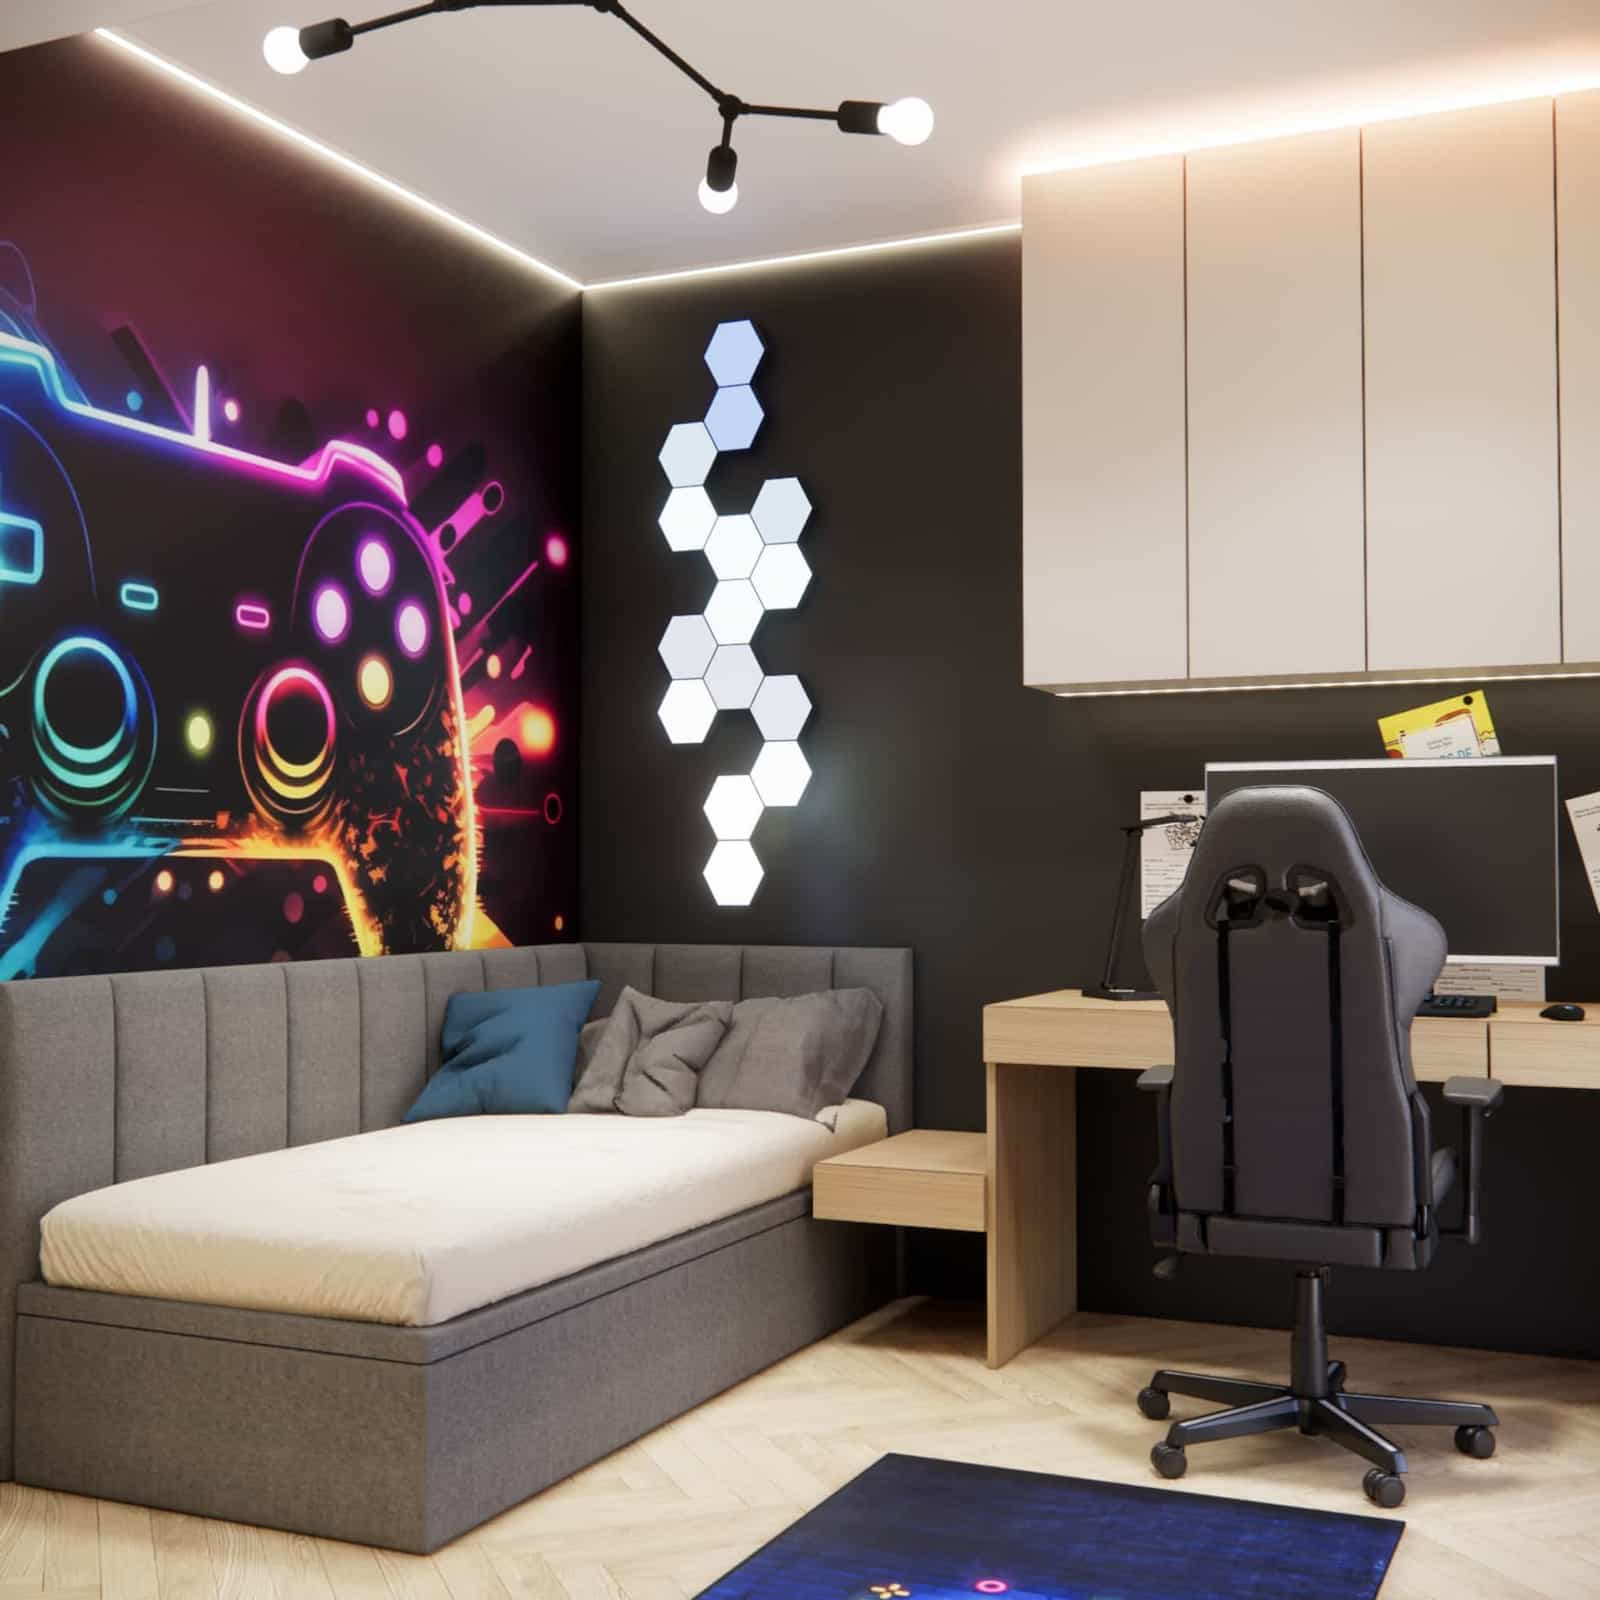
The foundation of the concept was to combine a calm, neutral base with a stronger visual accent inspired by the gaming world. We wanted the room to have a distinctive character, but not to be too literal or exaggerated. For this reason, the gaming theme appears in a controlled way – in the wallpaper, lighting details, and selected elements – while the entire furniture and material base remains modern, elegant, and timeless.
In such projects, it is very important to find a balance between what is trendy and what is long-lasting. Trends related to gaming rooms are often based on intense colors, strong contrasts, and a large number of accessories. We chose a more refined aesthetic direction. We wanted the interior to reflect the user’s interests, but not to be dominated by a single theme.
As a result, we created a modern children’s room designed to look good both in visualizations and in everyday use. It is an interior arrangement that combines functionality, ergonomics, and a well-thought-out atmosphere.
Description of individual interior elements
Desk by the window – comfort for studying and everyday work
One of the most important elements of the entire arrangement is the desk placed by the window. In a child’s or teenager’s room, natural light is extremely important – it affects comfort, concentration, and overall well-being. Placing the desk in this part of the room allowed us to create an ergonomic space for doing homework, using the computer, and developing interests.
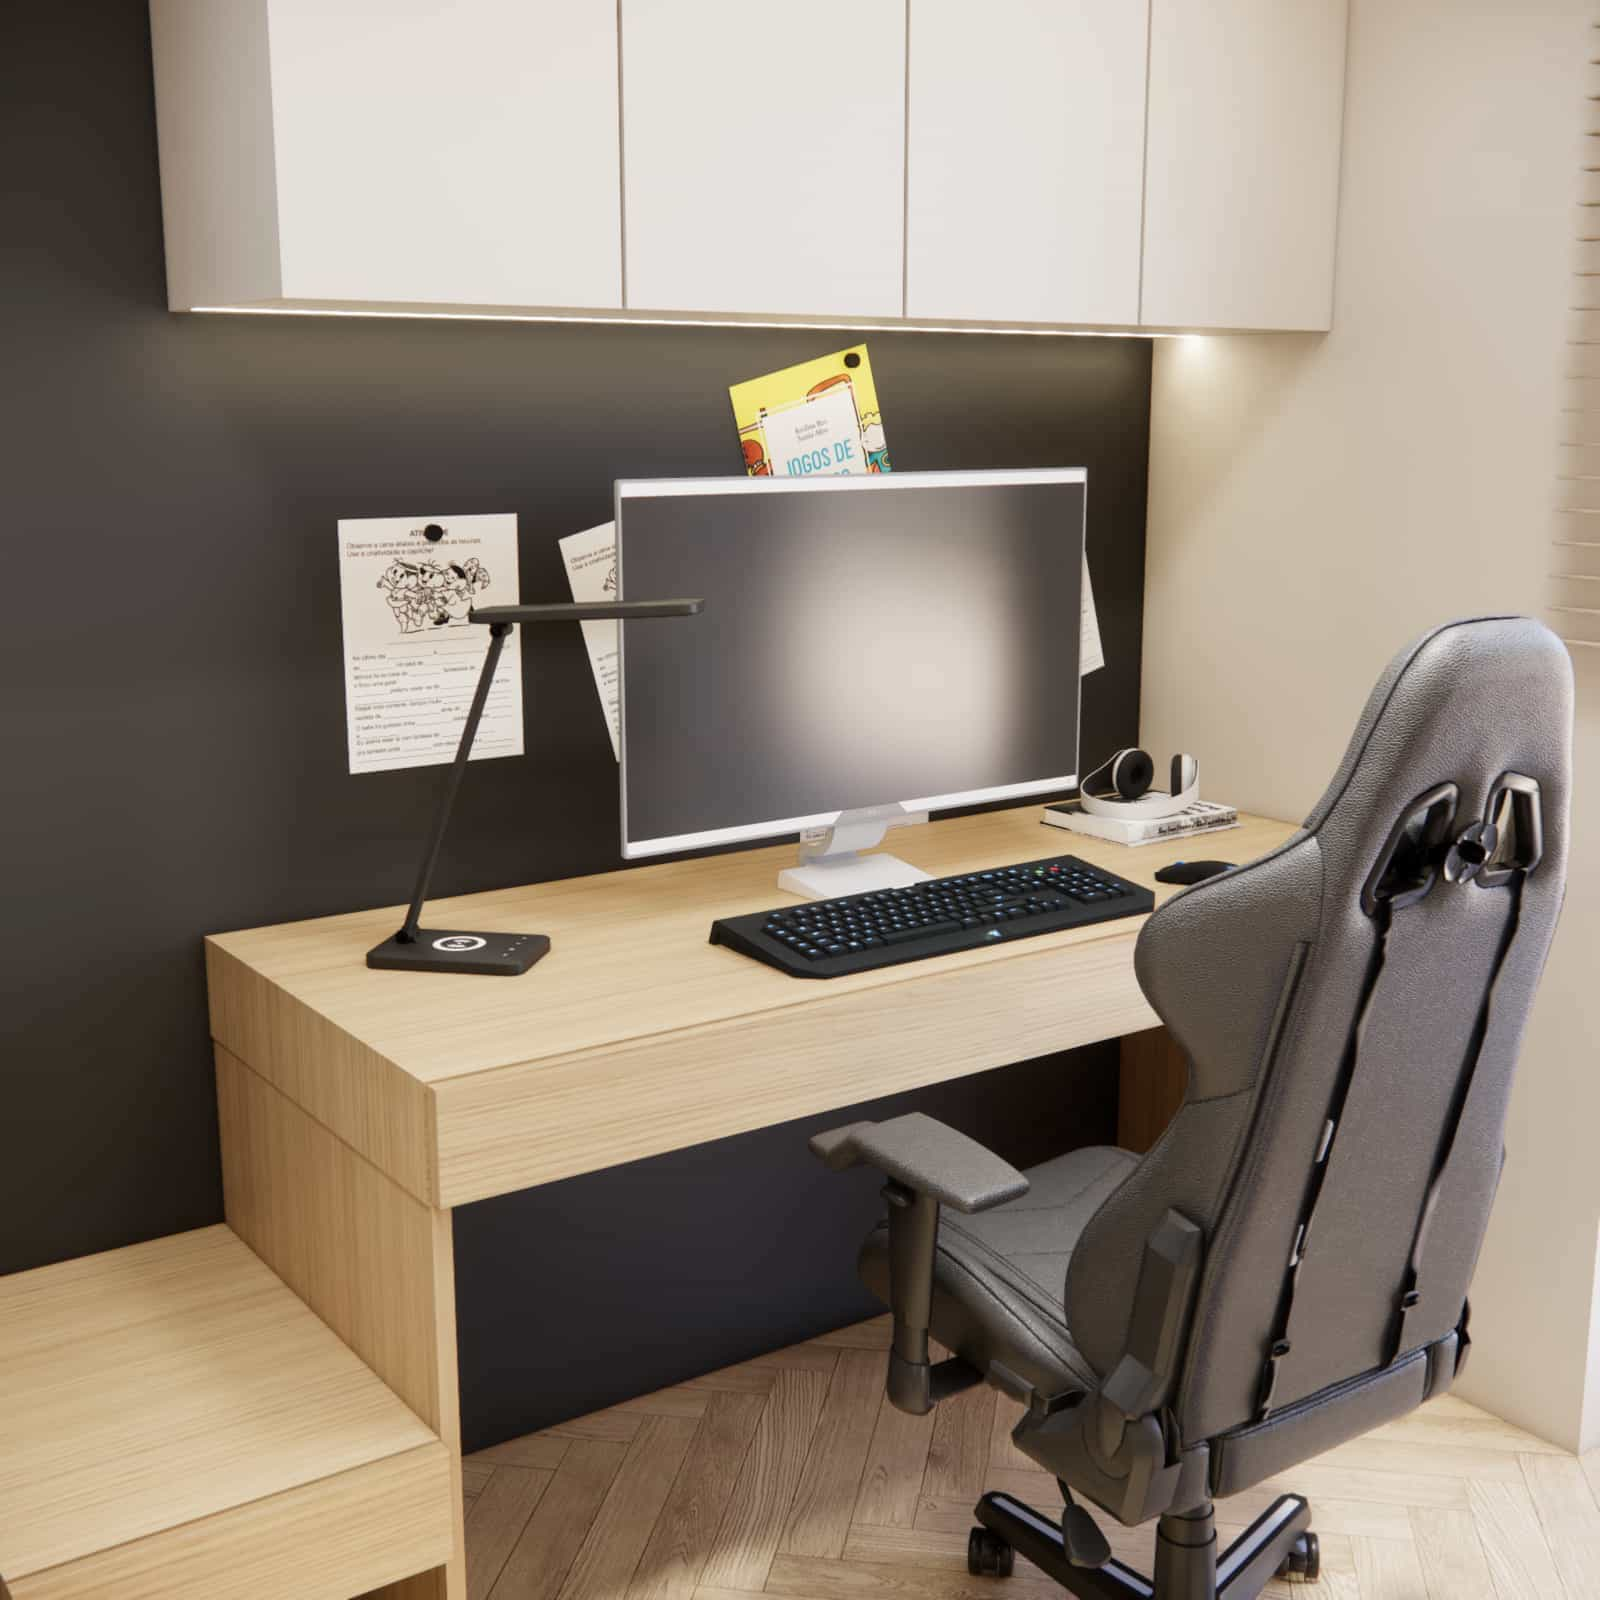
The desk was designed as part of a cohesive built-in unit. Thanks to this, it does not look like a randomly placed piece of furniture, but as an integral element of the entire composition. This is very important in small spaces – the more organized the lines of the built-in furniture, the greater the sense of order and spaciousness.
The design also includes space for a monitor, desk lamp, and everyday accessories. The whole was kept in a modern, simple aesthetic, without unnecessary decorative elements. Such a children’s room design with a desk works much better in the long term than overly “childish” solutions that quickly lose their relevance.
Custom built-in furniture – maximum use of the wall
In a room with an area of 10.26 m2, custom built-in furniture was not just an addition, but one of the key tools for organizing the space. We used upper cabinets above the desk and a tall storage unit along the second wall. This allowed us to use the full height of the room and limit the number of freestanding furniture pieces.
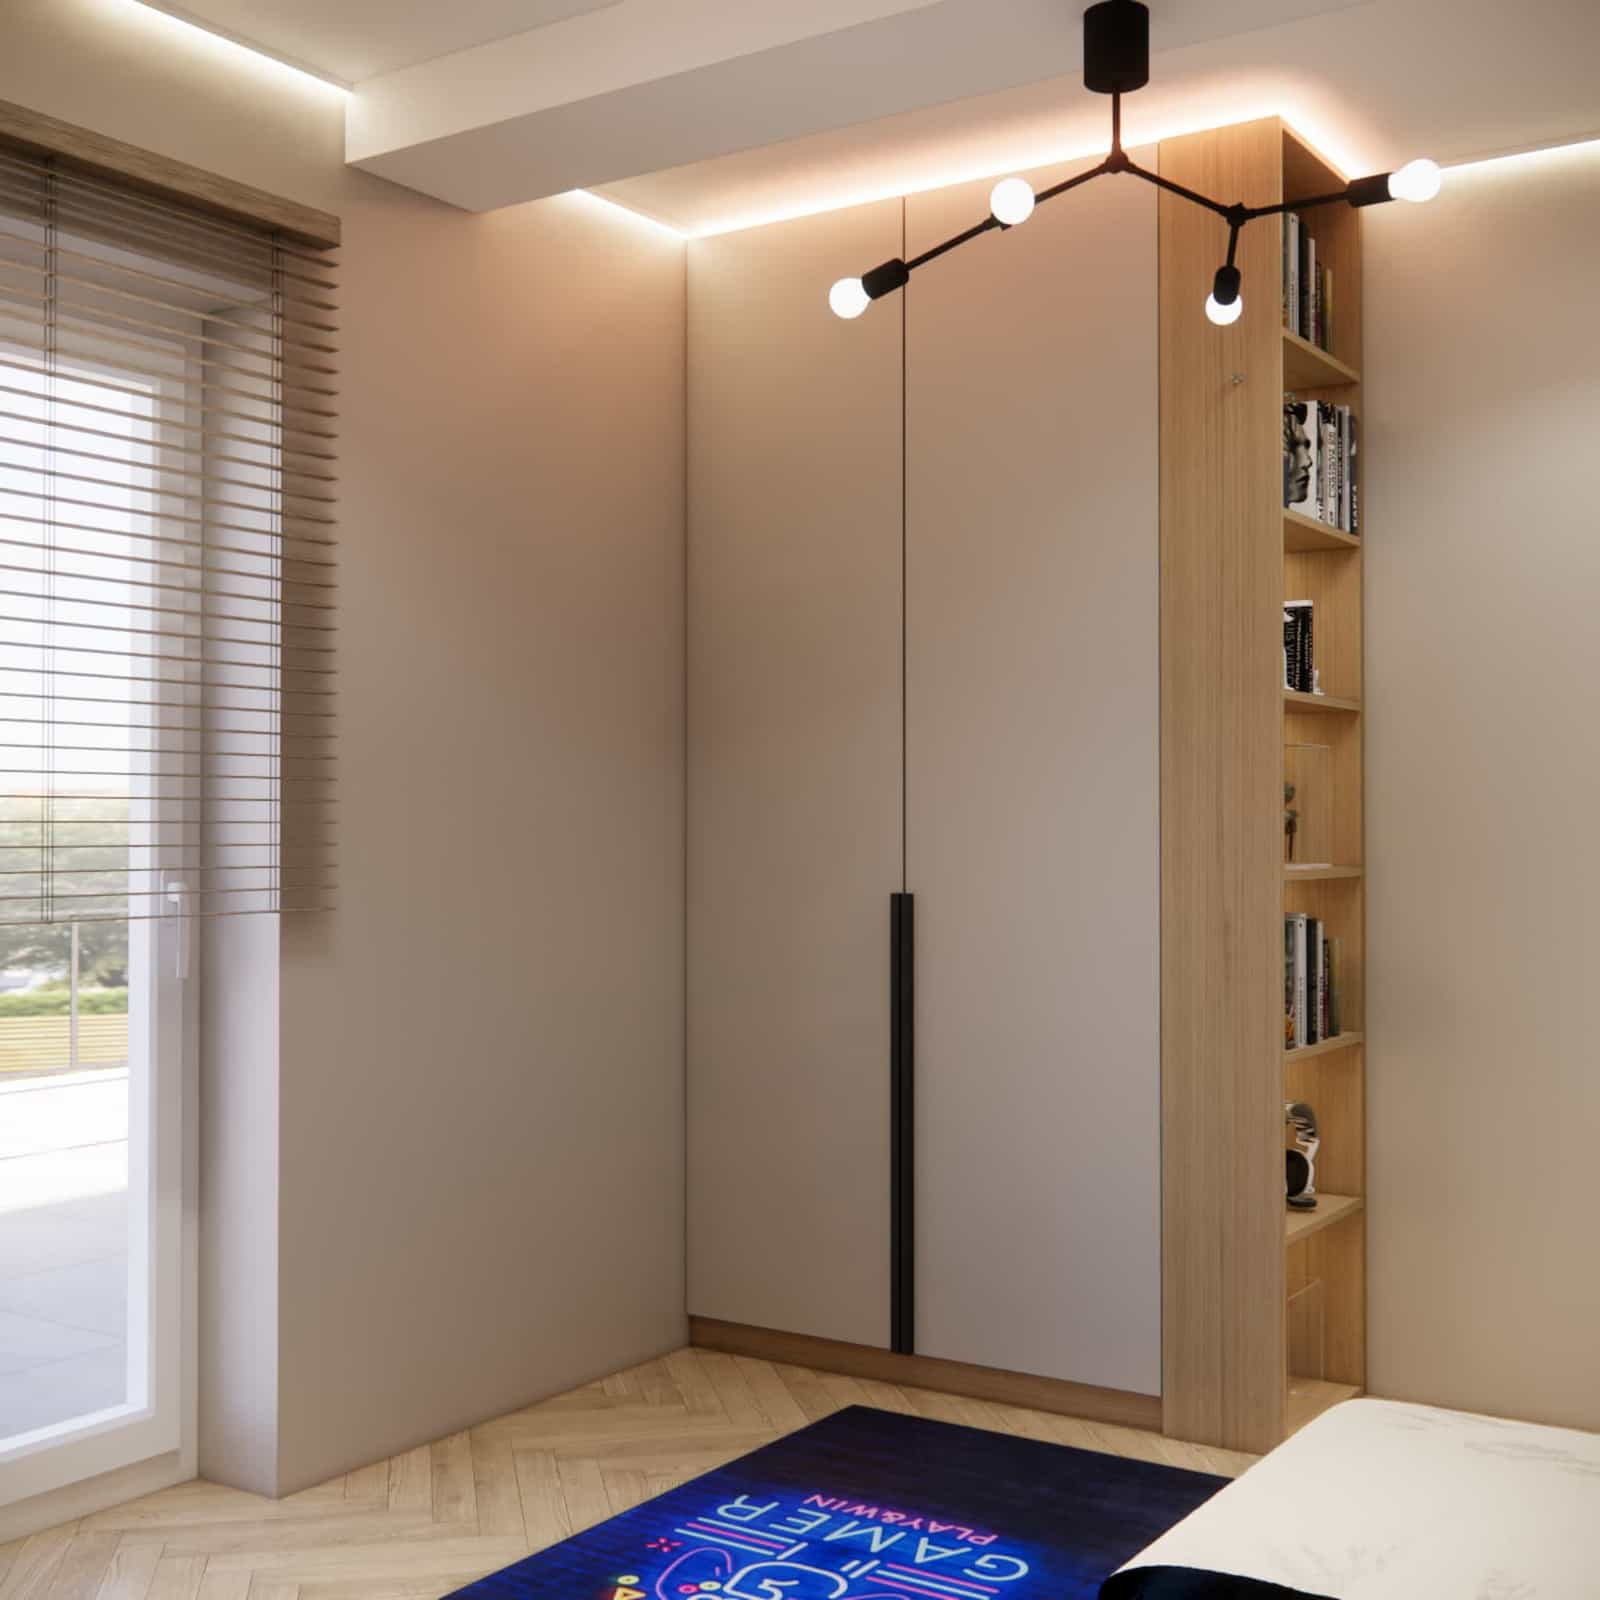
From a design perspective, this is a very effective solution. When separate shelves, cabinets, and random furniture pieces appear in a small room, the interior quickly becomes visually heavy and chaotic. Custom built-in furniture allows us to create a sense of order while providing plenty of storage for clothes, books, accessories, and everyday items.
In this project, the aesthetics of the fronts were also very important. Smooth, light surfaces balance the darker accent wall with the gaming motif. Thanks to this, the built-in furniture does not overwhelm the interior despite its scale.
Bed and relaxation zone
The bed was positioned to create a comfortable and more visually calm part of the room. We used a model with an upholstered headboard, which adds softness and visual comfort to the interior. In small rooms, such elements are very important – they balance the simple lines of the built-in furniture and introduce a more cozy atmosphere.
Next to the bed, we also included a small surface functioning as a bedside table. This detail improves everyday comfort and shows that even in a small space, it is worth thinking about full functionality, not just basic equipment.
The sleeping area was visually connected with the decorative wall and lighting, which makes the bed feel like part of a larger concept rather than a separate element. This approach organizes the interior and creates a more professional final effect.
Gaming wallpaper as a decorative accent
The gaming motif was introduced mainly through wallpaper on one of the walls. This solution allows us to strongly define the character of the room without overloading the entire arrangement. Instead of repeating the motif in multiple places, we focused it in one strong visual accent.
This approach works particularly well when creating a modern room for a boy that reflects his interests while remaining aesthetic and cohesive for years. The wallpaper is dynamic and expressive, working well with LED lighting, but it does not dominate the entire interior.
From our perspective, moderation is what determines the quality of such designs. An interior inspiration can be bold, but it should also be well grounded in a functional layout and a calm material base.
LED lighting and decorative lighting
Lighting in a children’s room plays a dual role. On one hand, it supports everyday activities such as studying, organizing, and relaxing. On the other, it builds the atmosphere of the interior. In this project, we used several light sources that complement each other.
The most important ones include general ceiling lighting, LED strips integrated into the ceiling and built-in furniture, and decorative light panels on the wall. This creates a layered lighting effect. In the evening, the room can have a more atmospheric mood, while during the day it remains bright and functional.
This approach to lighting works perfectly in children’s room design, especially when we want to combine practicality with a modern look. LED lighting here is not just decoration – it helps organize the space, highlight selected zones, and build the character of the entire project.
If you are interested in a personalized children’s room design online, in our projects we always pay attention not only to aesthetics but also to everyday ergonomics, layout, and storage possibilities.
Functional zones in a 12-year-old’s room
Study zone
The study zone was located by the window, which was one of the key assumptions of the project. Here, the child has access to natural light, a comfortable workspace, and an organized visual background. This layout supports focus and clearly separates school activities from relaxation.
Relaxation zone
The bed, along with the upholstered headboard and soft textiles, creates a visually calmer area for rest. This is important, as a child’s room should support both activity and recovery. A well-designed sleeping area improves daily comfort and enhances the cozy atmosphere.
Storage zone
Storage was distributed between tall built-in units, upper cabinets, and shelves. This ensures that every type of item has its place, and the room remains aesthetically pleasing. In small interiors, proper storage organization is crucial for functionality.
Hobby and relaxation zone
The gaming character of the room is clearly visible, but presented in a modern and organized way. This is not a space overloaded with gadgets, but one that subtly reflects the user’s interests through wallpaper, lighting, and selected details. This approach maintains harmony while adding personality.
Material details – durability, aesthetics, and consistency
In this project, we used a combination of materials that work well together visually and perform well in everyday use. Light wood adds warmth and softens the modern simplicity of the built-in furniture. Matte finishes introduce elegance, while the upholstered bed adds softness. Black accents enhance the modern character of the space.
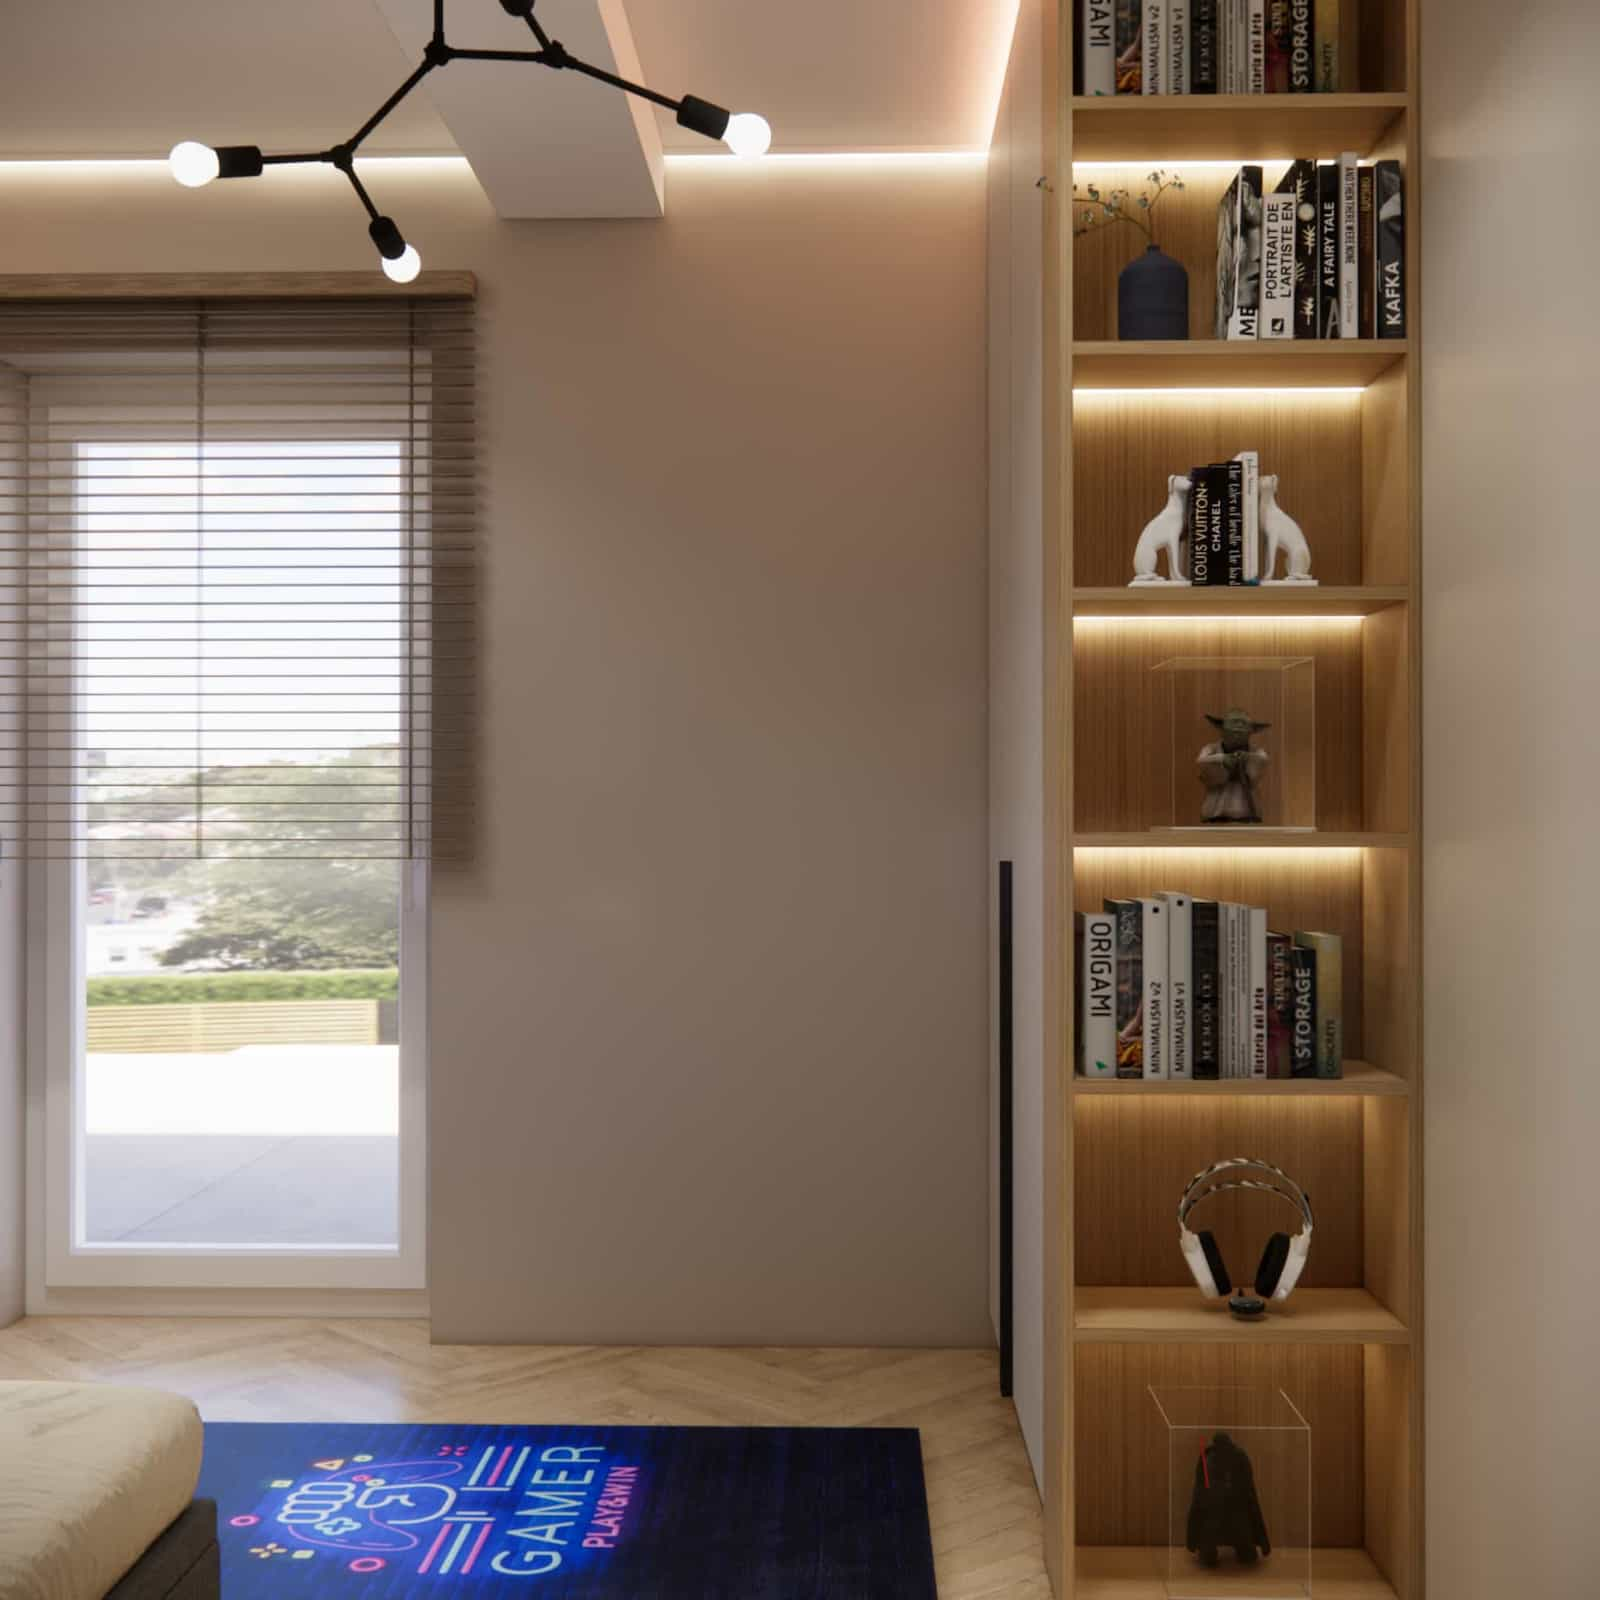
When designing a child’s room, it is essential that materials are not only visually appealing but also practical. The interior must withstand everyday use, be easy to clean, and maintain its aesthetic over time. That is why we choose solutions that combine durability with refined visual results.
Material details often determine whether an interior design looks professional. Well-chosen finishes give even simple layouts a sense of quality and cohesion.
Color palette – a calm base with bold accents
The color palette in this project is based on a contrast between warm natural tones and stronger accents of graphite, black, and LED lighting. The base consists of light beige tones, wood, and bright furniture fronts. These elements create a sense of lightness and modern elegance.
Against this background, a darker accent wall with decorative lighting panels and gaming wallpaper appears. This adds character without disturbing the balance. The color palette was designed to appeal to a 12-year-old while avoiding an overly childish effect.
Neutral colors combined with one strong accent work particularly well in children’s interiors. This approach creates a design that remains stylish and functional over time without requiring frequent changes.
Designer insights
When designing this room, we treated it as a transitional space between a typical children’s room and a more mature teenage room. This is a crucial stage in interior design. At the age of 12, users often already have clear interests and aesthetic preferences, but still need functional and well-organized solutions.
Our goal was to create a space that is not too “adult,” but also not stuck in a childish aesthetic. That’s why we focused on a simple base, custom built-in furniture, clear functional zones, and a gaming motif presented in a more refined way.
From our experience, the best rooms for older children are those that do not try to replicate short-term trends. Instead, it is better to build a strong functional foundation and introduce accents that can be easily changed in the future. This is exactly how we approached wallpaper, lighting, and details in this project.
FAQ
How to design a functional room for a 12-year-old boy?
The best approach is to divide the space into clear zones: study, sleep, storage, and relaxation. Key elements include an ergonomic desk, a comfortable bed, and well-planned built-in furniture.
Is 10.26 m2 enough space for a comfortable children’s room?
Yes, as long as the layout is well thought out. With this size, custom built-in furniture and smart use of every wall are essential.
Is placing a desk by the window a good idea?
Yes, it’s one of the best solutions for a child’s room. Natural light improves comfort, focus, and makes the workspace more pleasant.
How to combine a gaming theme with an aesthetic interior?
It’s best to introduce gaming as an accent rather than the dominant theme. A feature wall, LED lighting, and selected details work very well.
Is a dark wall a good idea in a small room?
Yes, if balanced with light furniture, wood tones, and proper lighting. A darker wall can add depth and a modern character.
What furniture works best in a children’s room?
Simple, functional furniture tailored to the room size works best. In smaller spaces, custom built-in furniture is especially effective.
Does an online children’s room design make sense?
Yes, if it’s done comprehensively. A well-prepared design considers layout, user needs, materials, colors, and functionality.
What colors are the most universal for a children’s room?
A neutral base works best: beige, gray, wood tones, and white, complemented by one stronger accent.
Is it worth investing in LED lighting in a child’s room?
Yes, LED lighting enhances the atmosphere, improves the visual effect, and can serve as additional evening lighting.
How to make a room stylish but timeless?
Base the design on timeless furniture and materials, and introduce trends through accessories, lighting, or wall decor.
10 designer tips – how to design a room for a 12-year-old
- Use a neutral color base that won’t go out of style quickly.
- Choose one main theme instead of mixing multiple styles.
- Place the desk where it has access to natural light.
- In small rooms, use vertical space and built-in furniture.
- Create clear zones: study, sleep, and relaxation.
- Choose durable and easy-to-maintain materials.
- Don’t be afraid of darker accents if balanced with light tones.
- Use LED lighting as a feature, but don’t rely on it entirely.
- Leave room for future changes as the child grows.
- Remember that the best children’s room is functional, comfortable, and well-organized.
This project proves that even a 10.26 m2 room can become a refined, visually appealing, and highly functional space. The key is not the amount of furniture, but how the space, light, built-ins, and proportions are used. That’s why a well-designed children’s room can completely transform everyday comfort.
In this project, we combined a modern style, a gaming theme, ergonomic study space, and practical storage. We made sure the interior design is visually attractive, durable, comfortable, and ready to evolve with the young user.
If you’re looking for more inspiration, check out more room designs for boys aged 8–12. And if you’d like to order a custom interior design tailored to your space and needs, contact us. At Fabryka Projektów, we create thoughtful and modern interiors online for clients across Poland.