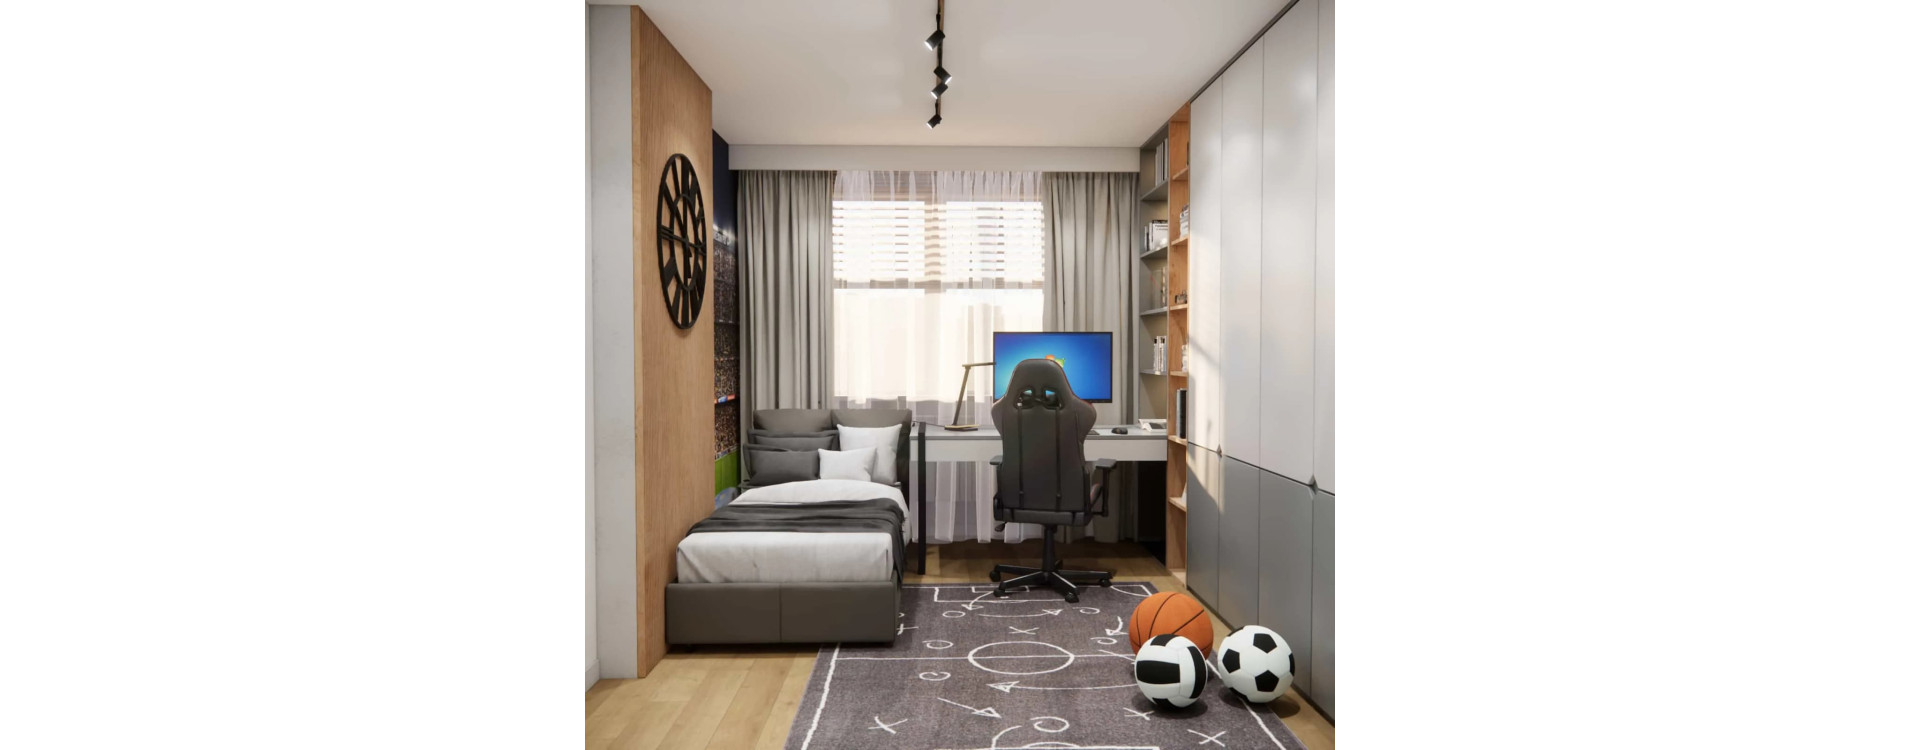
A small room can be a big challenge – especially when it needs to combine several functions while still feeling light and uncluttered. In this project, our goal was to create an interior that feels bright, organised, and timeless, yet with a strong character and a clear interior design inspiration. The space was designed to support the everyday life of an 8-year-old boy: learning, relaxing, and playing – without a sense of visual overload.
What you’ll learn from this article
- how to plan an interior design for an 11.7m2 room in a functional and lightweight way
- how to introduce a football theme in a timeless and balanced form
- why custom-built furniture helps organise a small space
- how to divide a child’s room into clear functional zones
- which materials and colours work best in a school-age boy’s room
Room analysis
The designed room has a total area of 11.7m2 and dimensions of 3.9 × 3m. It is located in a small apartment, which made efficient storage planning – especially for clothing – one of the key priorities.
The client wanted the interior to feel bright, clean, and universal, but with a distinctive “something” that would give it character. The football theme was meant to appear in a controlled way, without dominating the space or becoming quickly outdated. The entire interior design project was created remotely – 100% online – for a client from Wilkowiecko.
A cohesive base and a clear functional layout
The foundation of the concept was to organise the space by moving most functions and storage to built-in furniture along the walls. This approach keeps the centre of the room open, significantly improving the perception of the interior and giving the child real space for everyday activity.
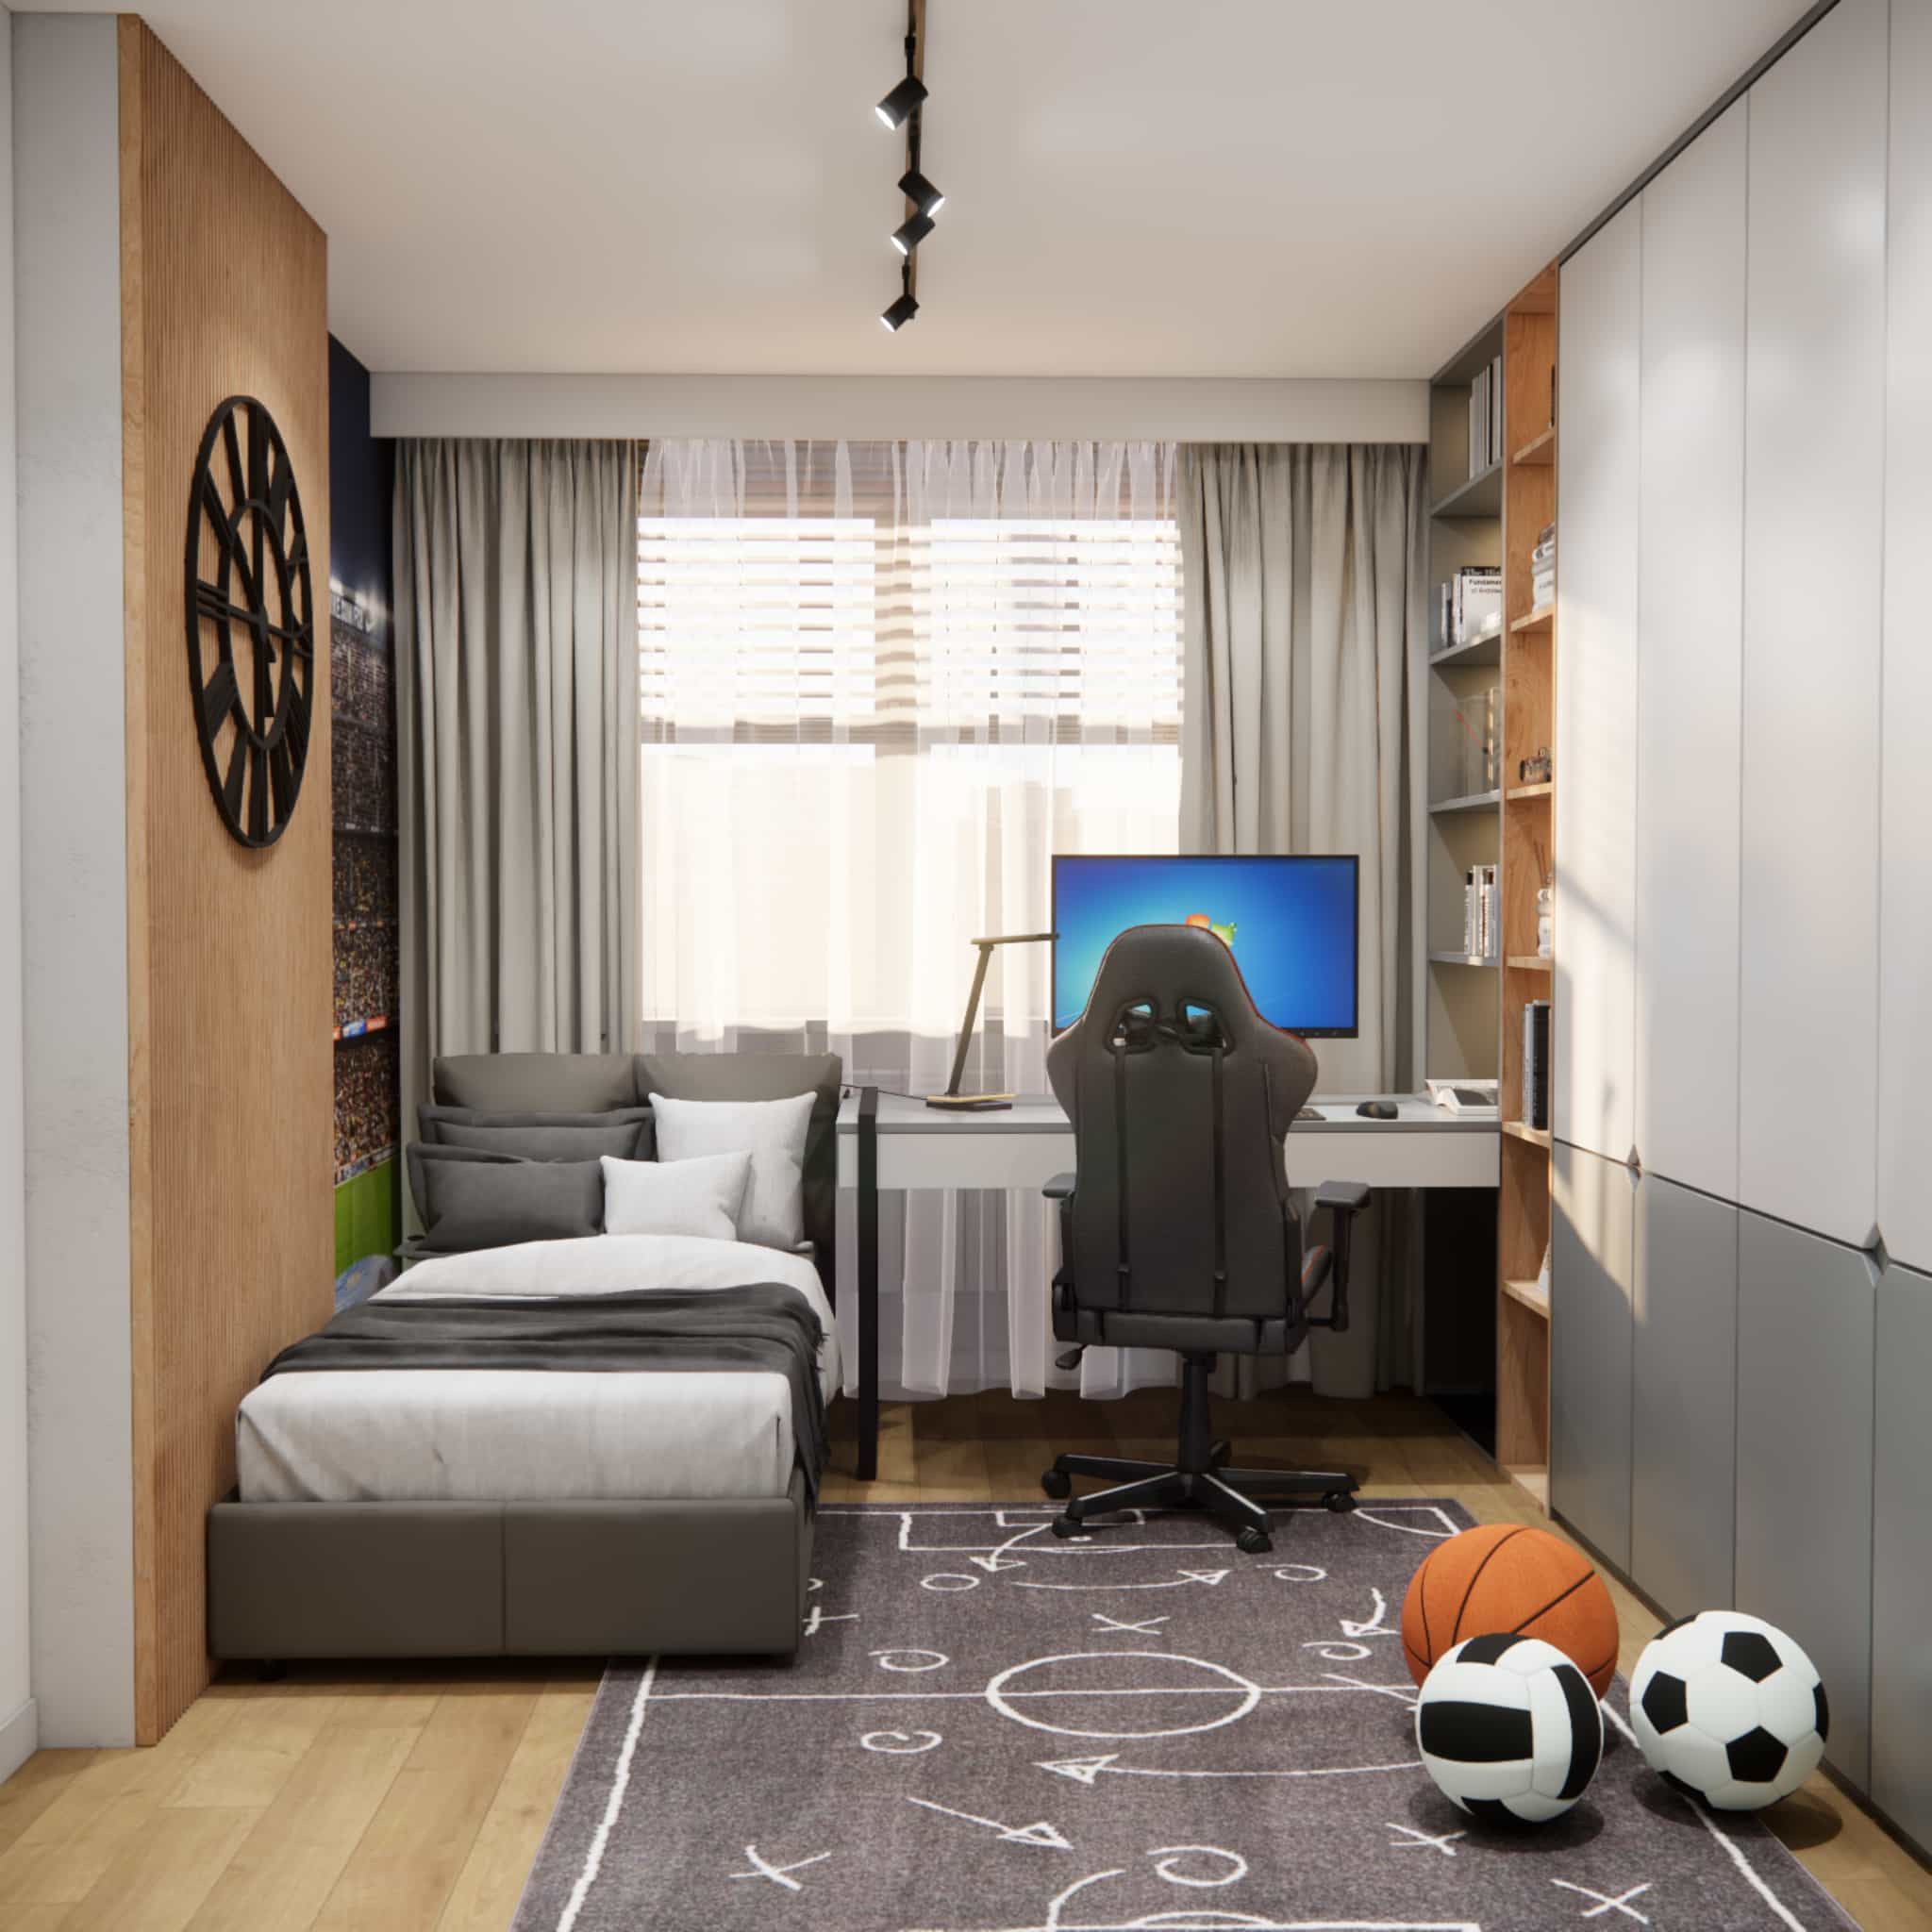
Study zone by the window
The desk was placed under the window to fully benefit from natural daylight. This solution improves learning comfort and supports concentration. The simple form of the furniture and a calm visual background help with daily tasks, while additional task lighting ensures comfort after dark.
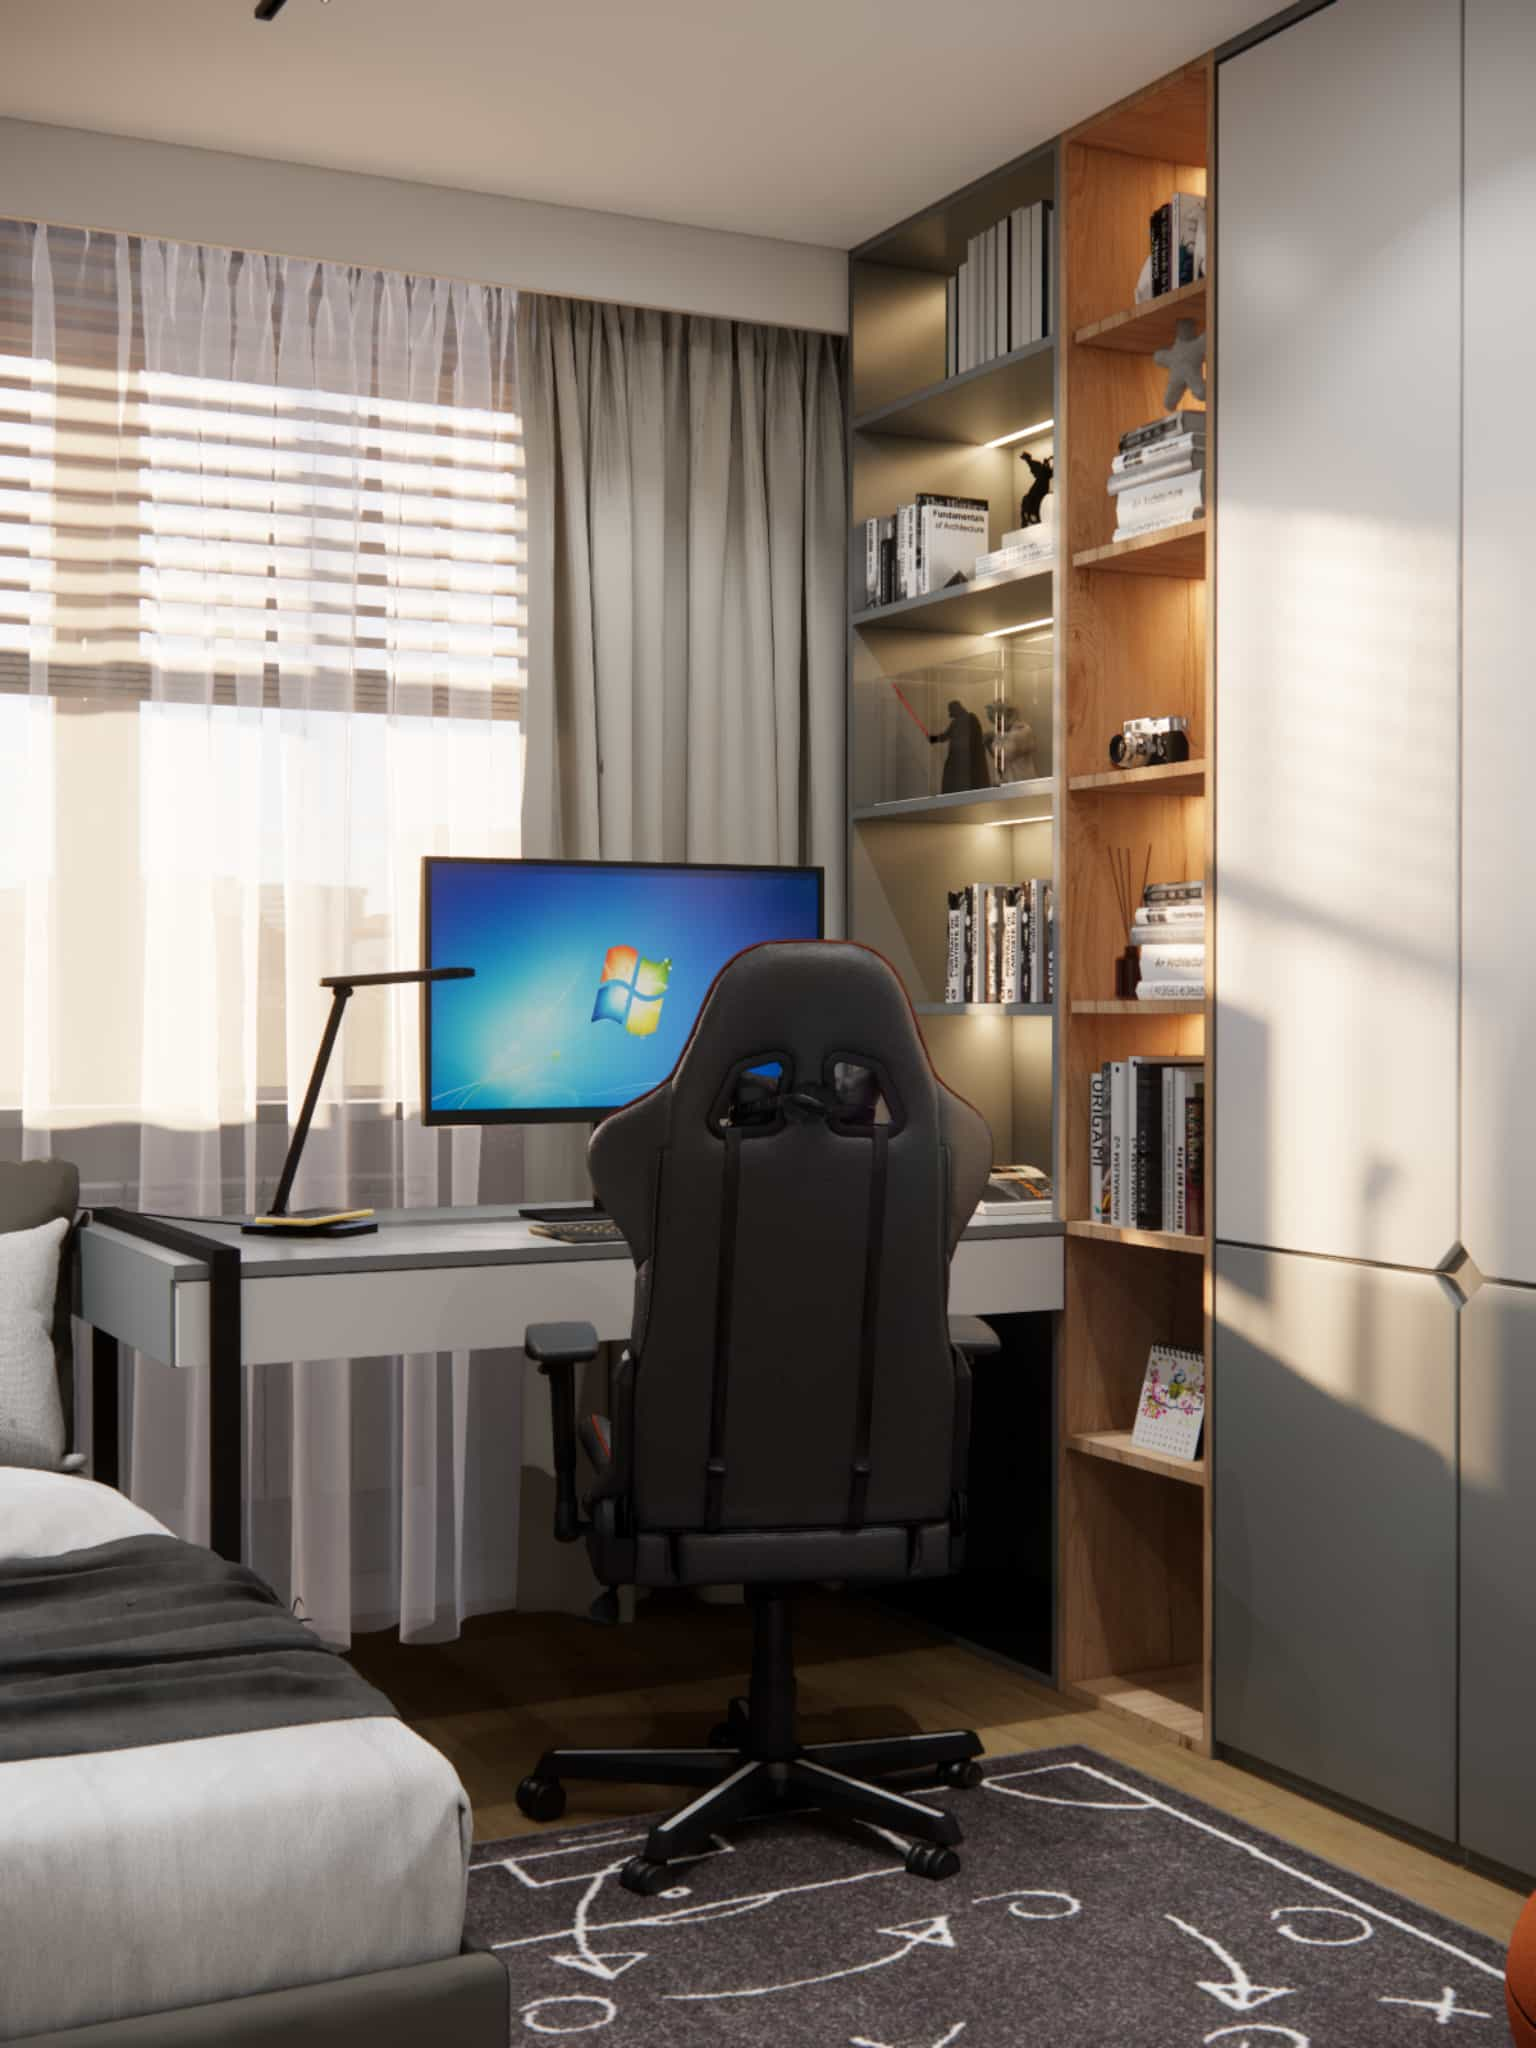
Sleeping zone and the football theme
The football motif appears in this interior as a single feature wall with stadium wallpaper, combined with wooden slats and neutral textiles. As a result, the theme is expressive but does not dominate the entire space and can be easily changed in the future.
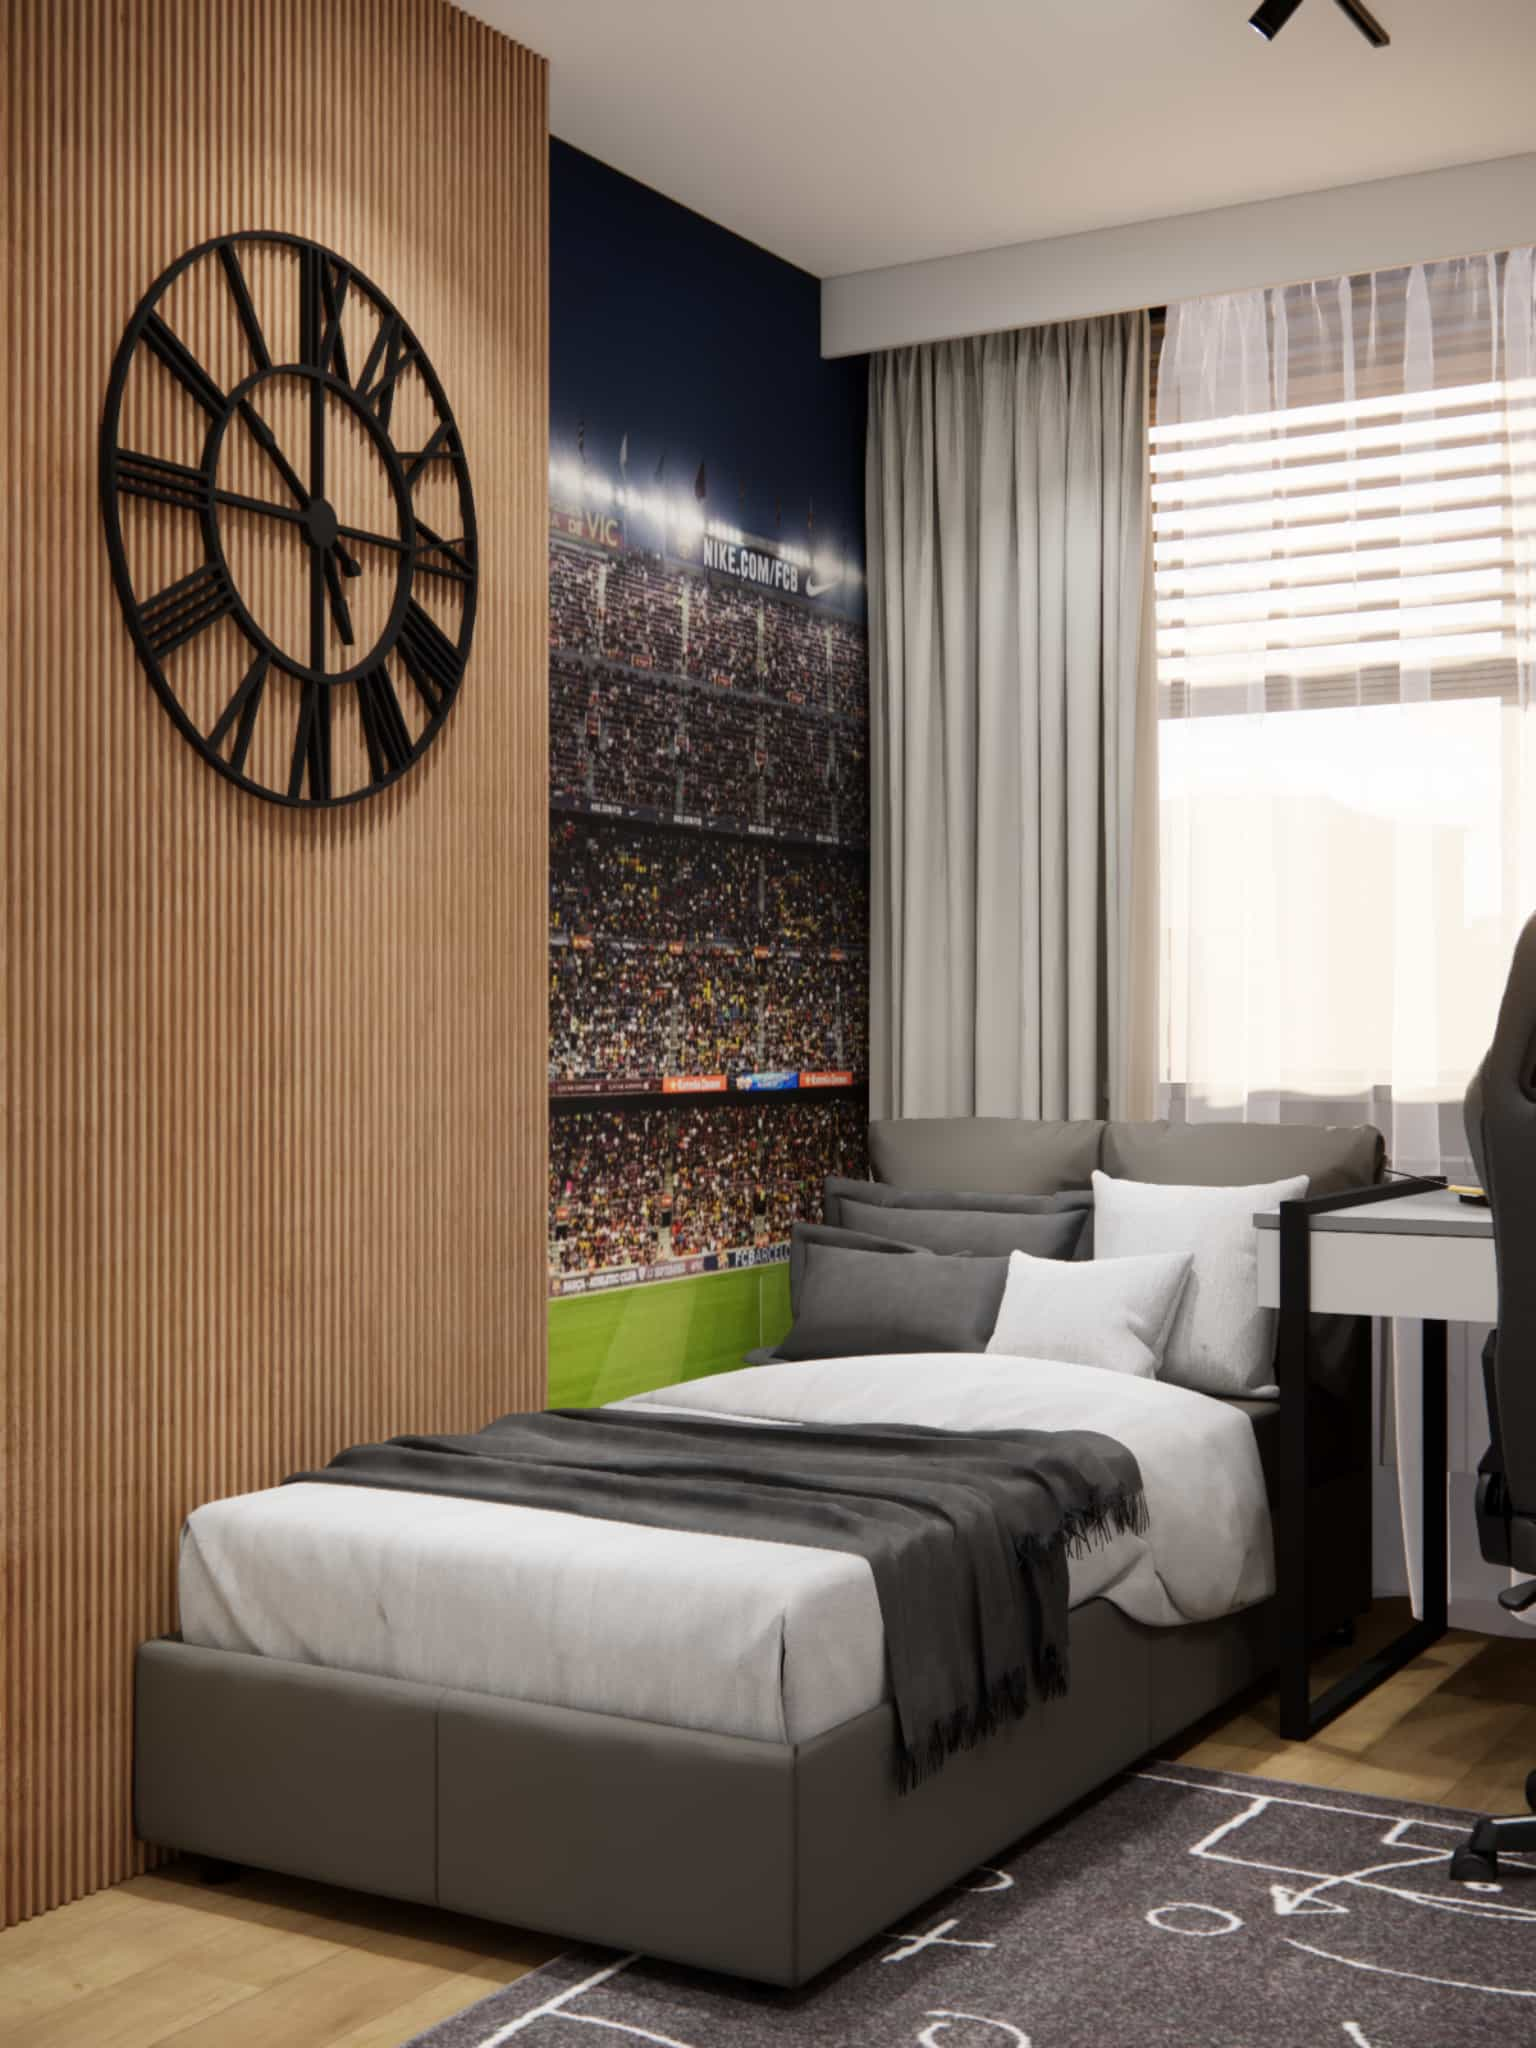
Custom-built furniture and storage
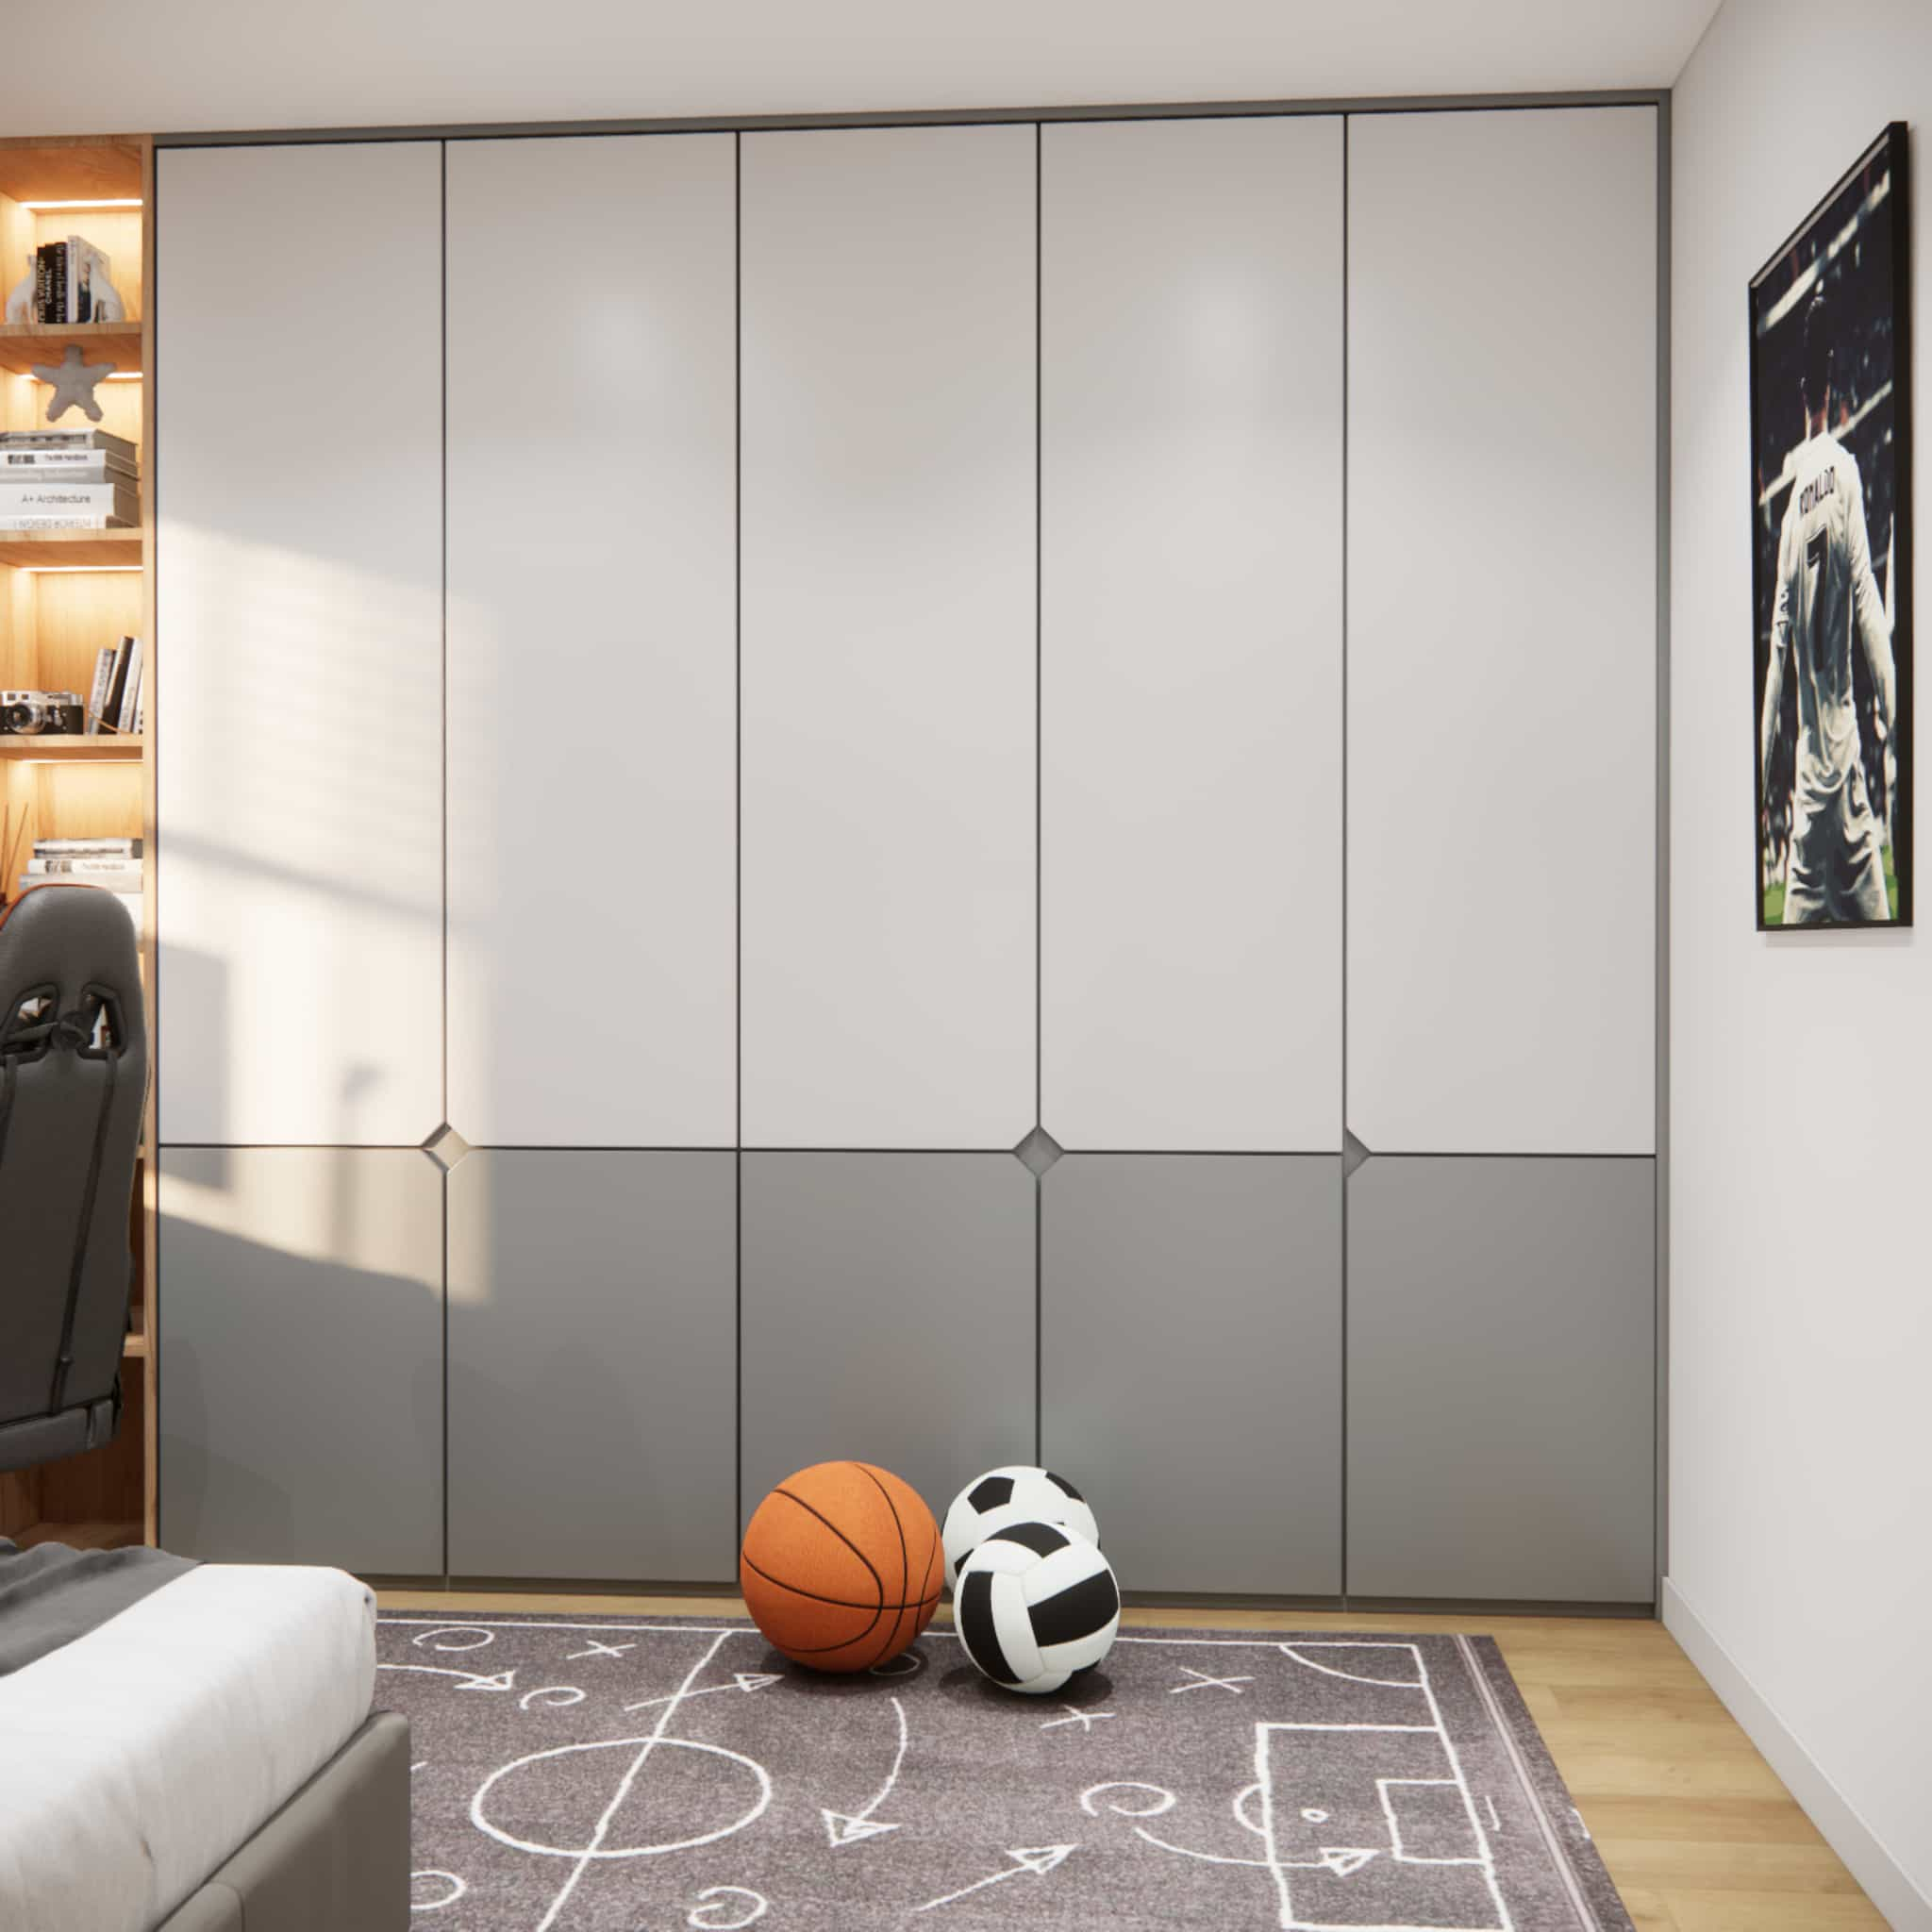
A full-wall built-in wardrobe made it possible to hide a large amount of clothing and everyday items. The colour division – light upper sections and darker lower fronts – visually organises the volume and prevents the furniture from overwhelming the small interior.
Details that shape the atmosphere
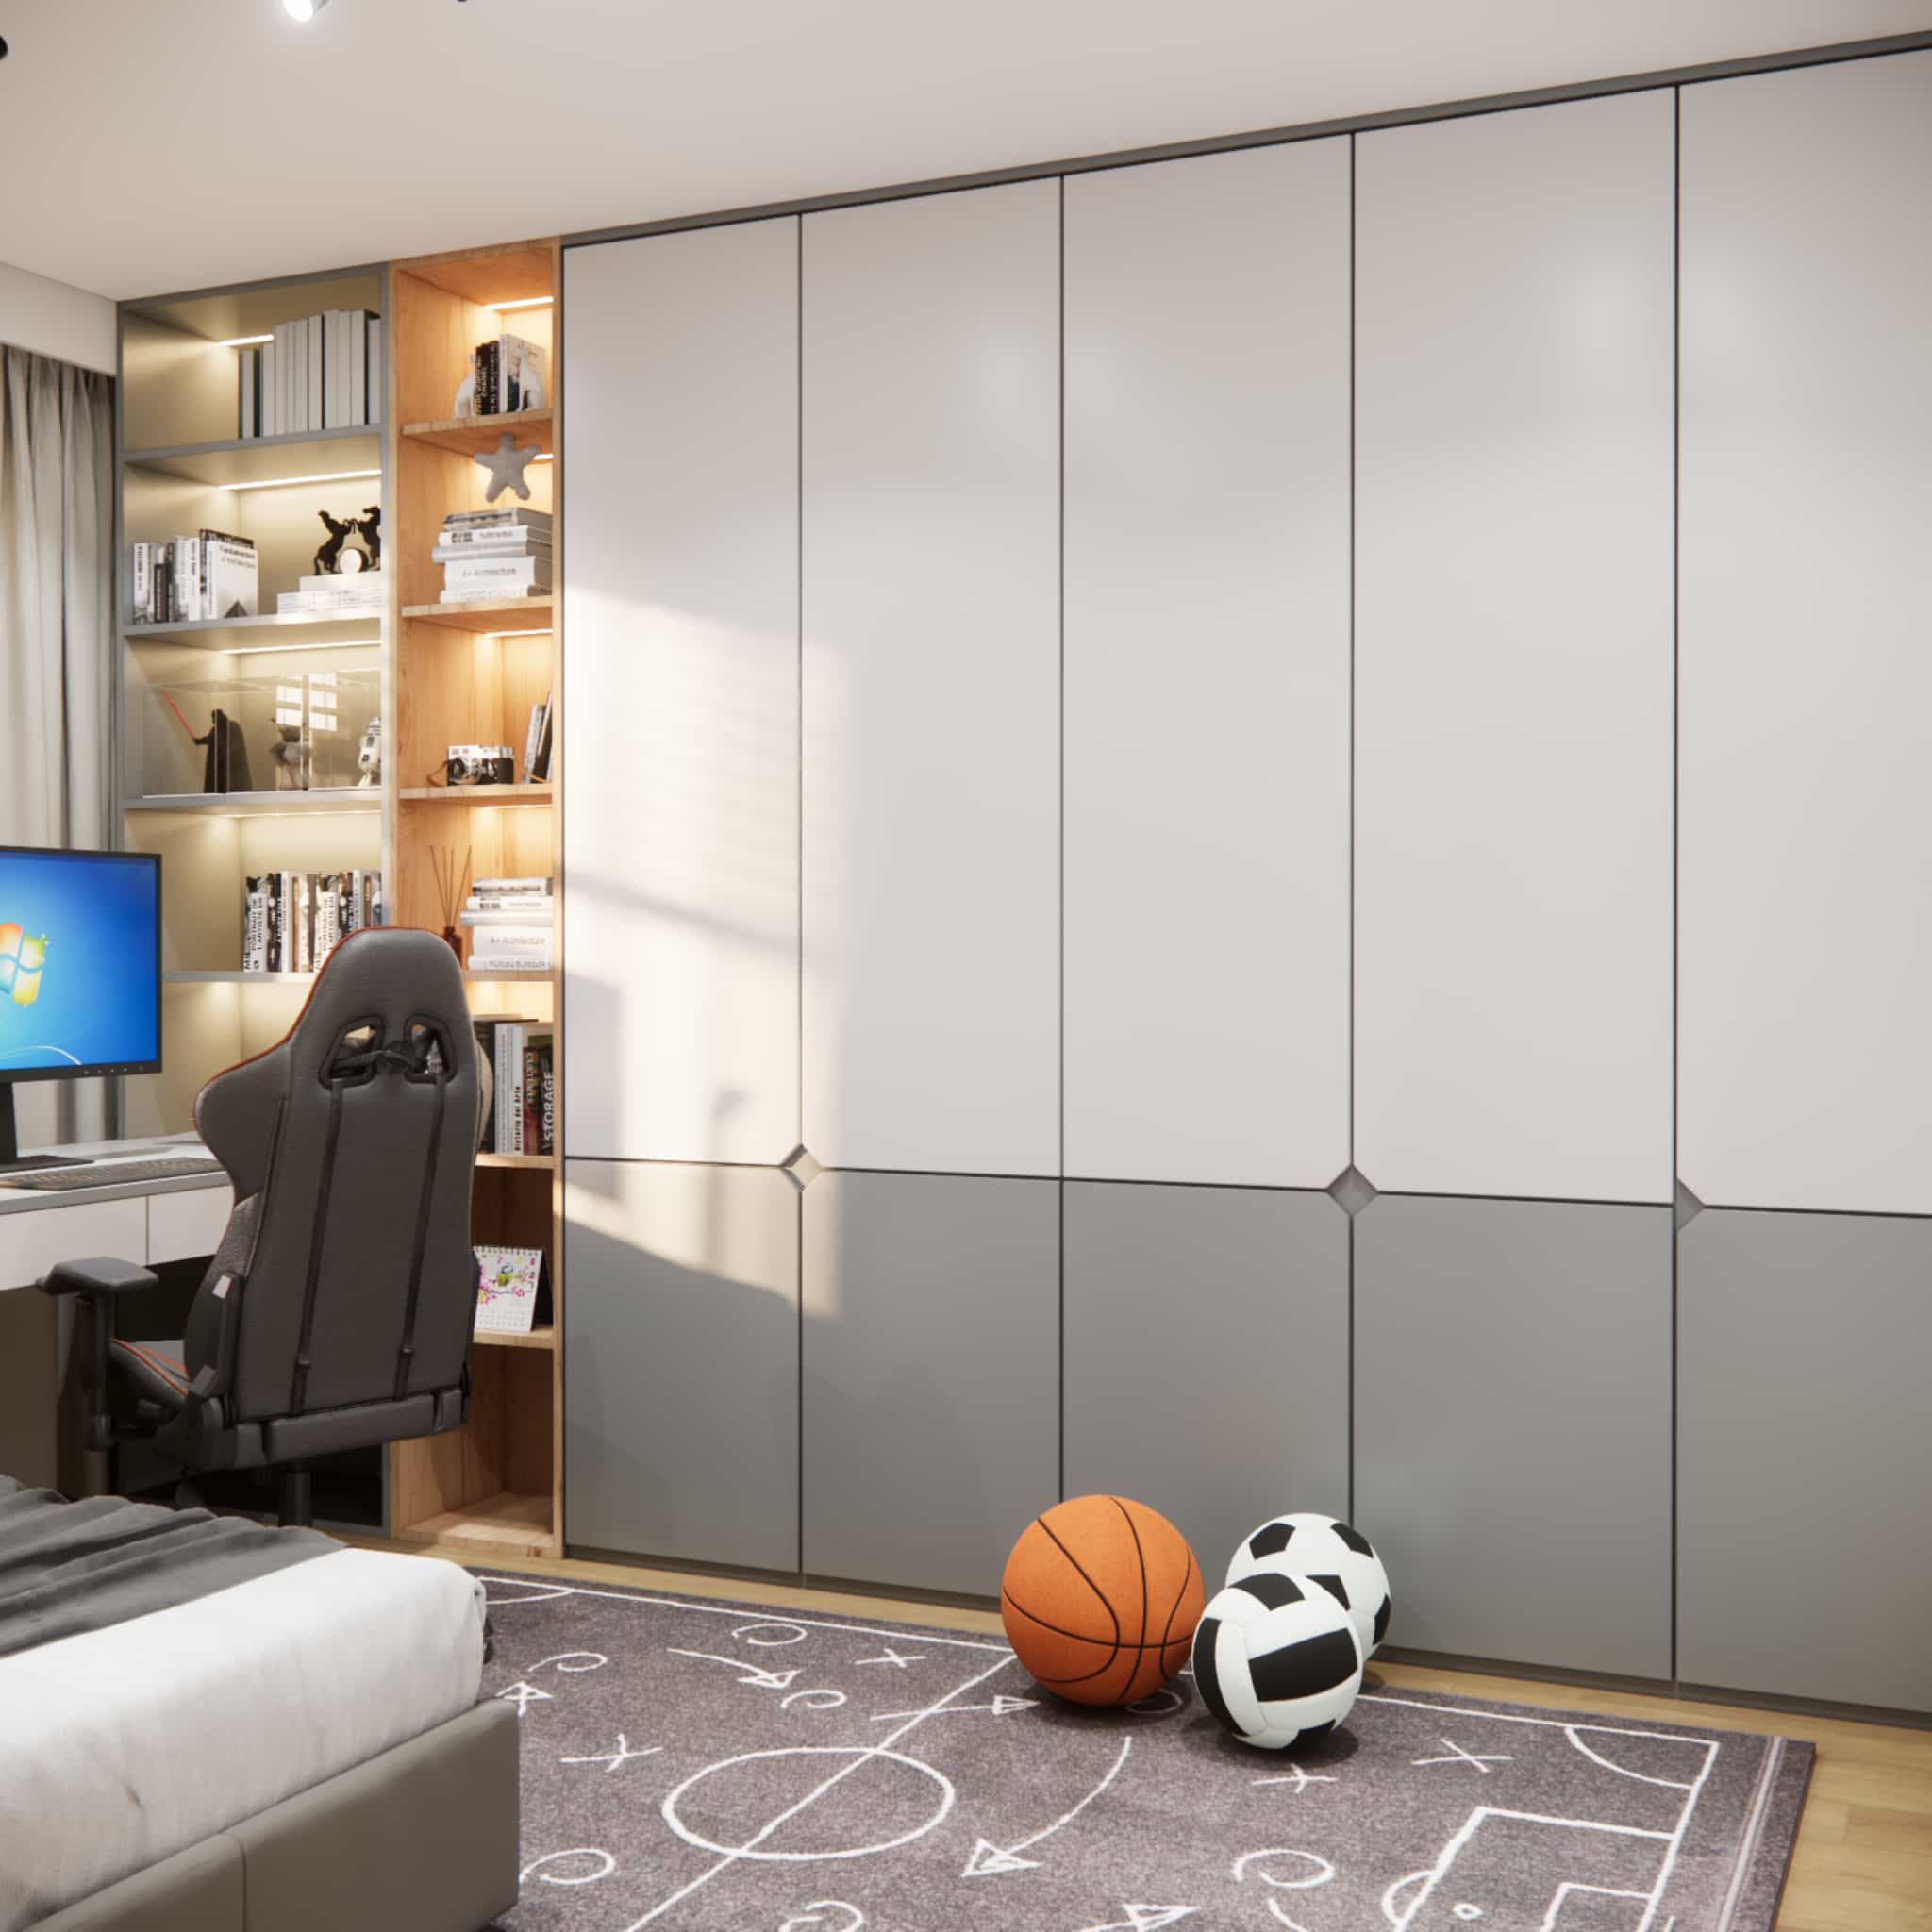
Open wooden shelves and LED lighting add depth to the interior and create a cosy atmosphere. These small elements have a real impact on how the space feels and improve everyday comfort.
Functional zones
- sleeping zone – calm and restful
- study zone – bright and ergonomic
- storage zone – fully hidden within built-in furniture
- play zone – open floor space in the centre of the room
Material details
We focused on durable, matte surfaces combined with natural wooden accents. The materials are easy to maintain and withstand intensive everyday use, which is especially important in a child’s room.
Interior colour palette
The colour scheme is based on light greys, white, and wood. This palette visually enlarges the space and creates a neutral background for accessories. The football theme acts as an accent rather than a dominant colour feature.
Design team commentary
This project shows that even a small space can be fully functional when planned thoughtfully. Custom-built furniture and a carefully controlled number of accents are key to creating an organised interior.
FAQ
1. Is 11.7m2 enough for a functional child’s room?
Yes, with well-planned built-in furniture and a clear zoning layout.
2. How can you avoid a cluttered look?
By limiting freestanding furniture and using full-height built-in storage.
3. Will the football theme become outdated quickly?
No, as long as it is introduced as a single, controlled accent.
4. Why was custom-built furniture chosen?
It allows maximum use of space and ensures visual consistency.
5. Is a desk under the window a good solution?
Yes, it provides the best natural light for studying.
6. What type of lighting works best?
A combination of general lighting, a desk lamp, and LED accent lighting.
7. Which materials are the most practical?
Durable, matte, and easy-to-clean surfaces.
8. Will this room work well in a few years?
Yes, the neutral base allows for easy updates through accessories.
9. Was this project completed remotely?
Yes, the entire interior design process was carried out online.
10. Does Fabryka Projektów design similar interiors?
Yes, we design children’s and teenagers’ rooms across Poland.
This project proves that a small space can offer big possibilities. A cohesive base, functional built-in furniture, and one strong accent helped create an interior that is organised, aesthetic, and ready for future changes.
If you’re interested in a similar interior design or an online interior design project, feel free to contact us and explore more projects by Fabryka Projektów.