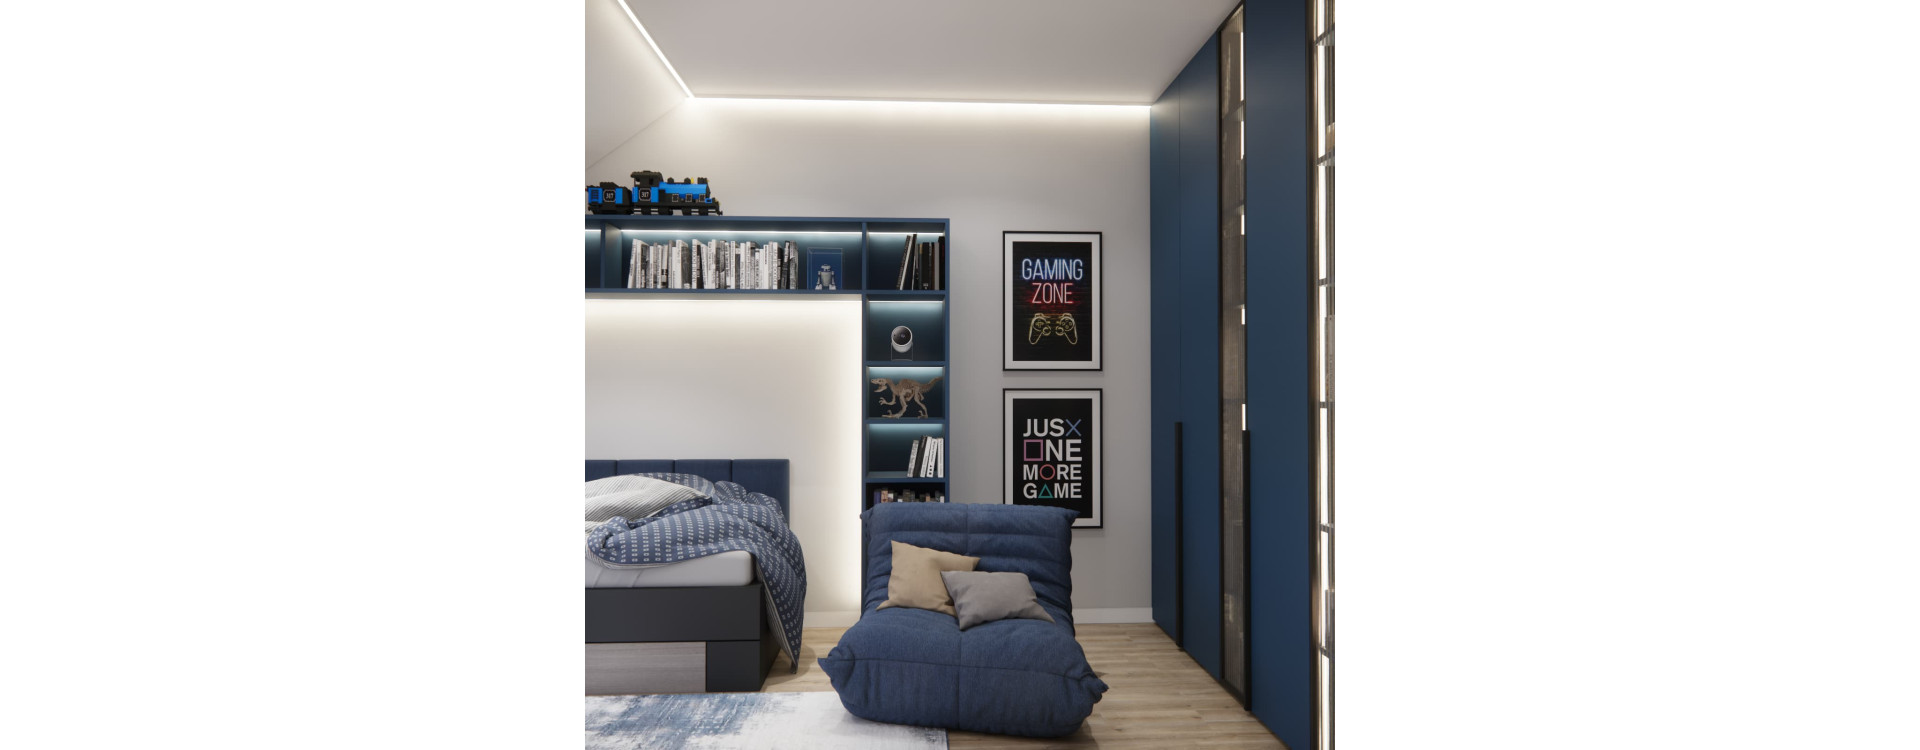
Designing a room for a 16-year-old involves much more than simply arranging a bed, desk and wardrobe. At this age, the room becomes the teenager’s private space – a place for studying, using the computer, relaxing, watching movies and developing personal interests. That is why the key challenge when designing such an interior is combining several different functions without making the room feel overcrowded.
In this project, the biggest challenge was finding the right location for the desk and projector. The layout was additionally complicated by a floor-to-ceiling window and a radiator located next to it. Instead of working against the existing architecture, we used these elements as the starting point for creating a functional layout.
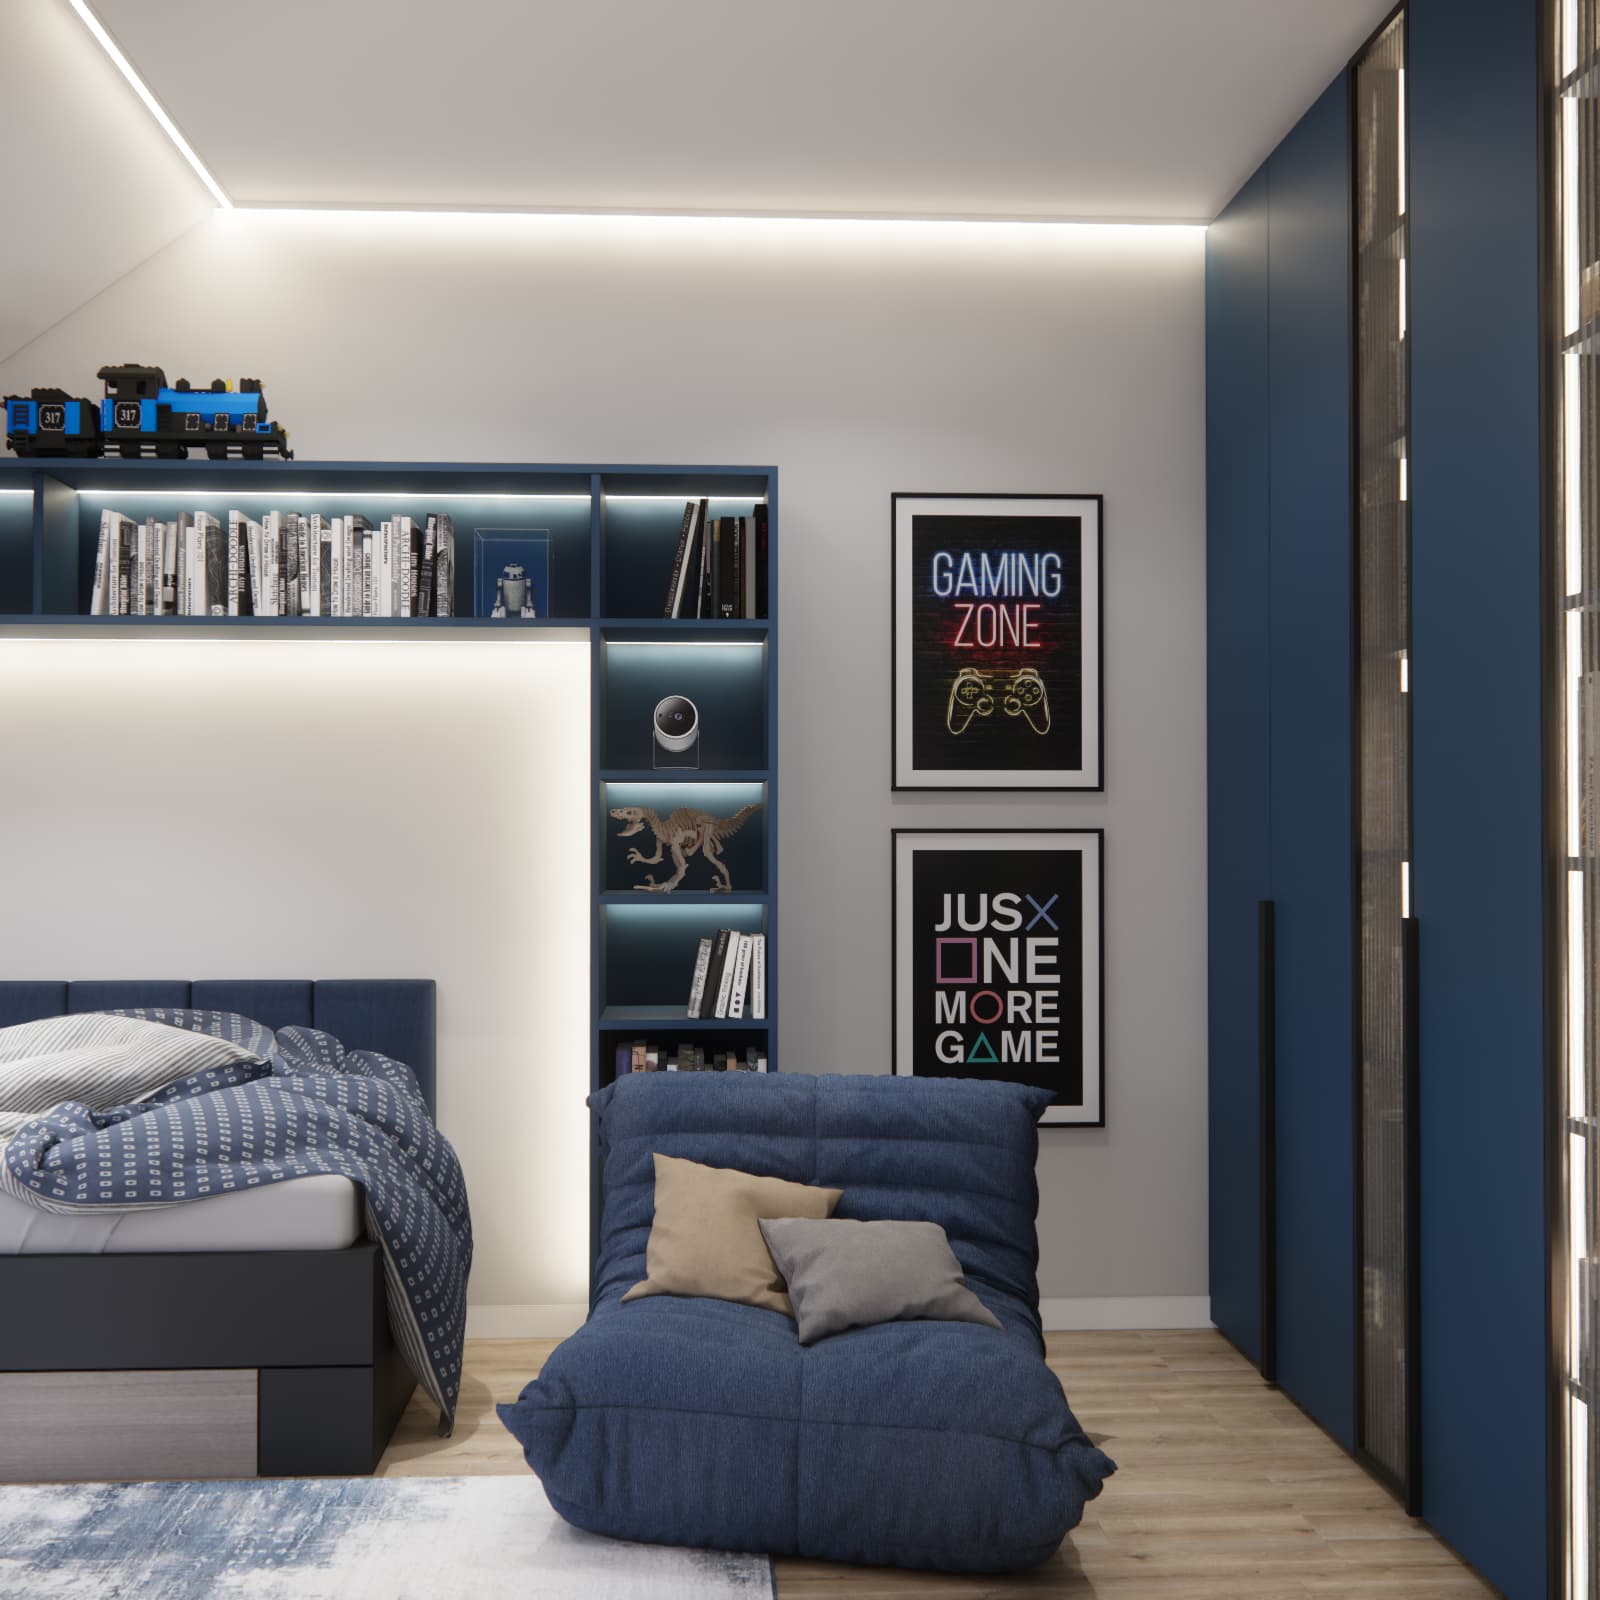
Room design for a 16-year-old adapted to a challenging interior layout
When designing a teenager’s room, it is not only the appearance of the interior that matters, but above all how the space will be used on a daily basis. There needs to be room for a comfortable bed, a large wardrobe, a computer workstation, storage and a relaxation area.
In this case, additional limitations included sloped ceilings, a large glazed area and a radiator. Each of these elements influenced the final arrangement of the furniture.
Where should you place a desk when the window reaches the floor?
In teen bedrooms, the desk is very often positioned directly under the window. Access to natural daylight makes this one of the first locations considered when planning a study area.
In this interior, however, such a solution was not possible. The window reaches almost to floor level, and there is also a radiator nearby. Placing a traditional desk directly in front of the glazing could make it more difficult to use the window and restrict the free circulation of warm air.
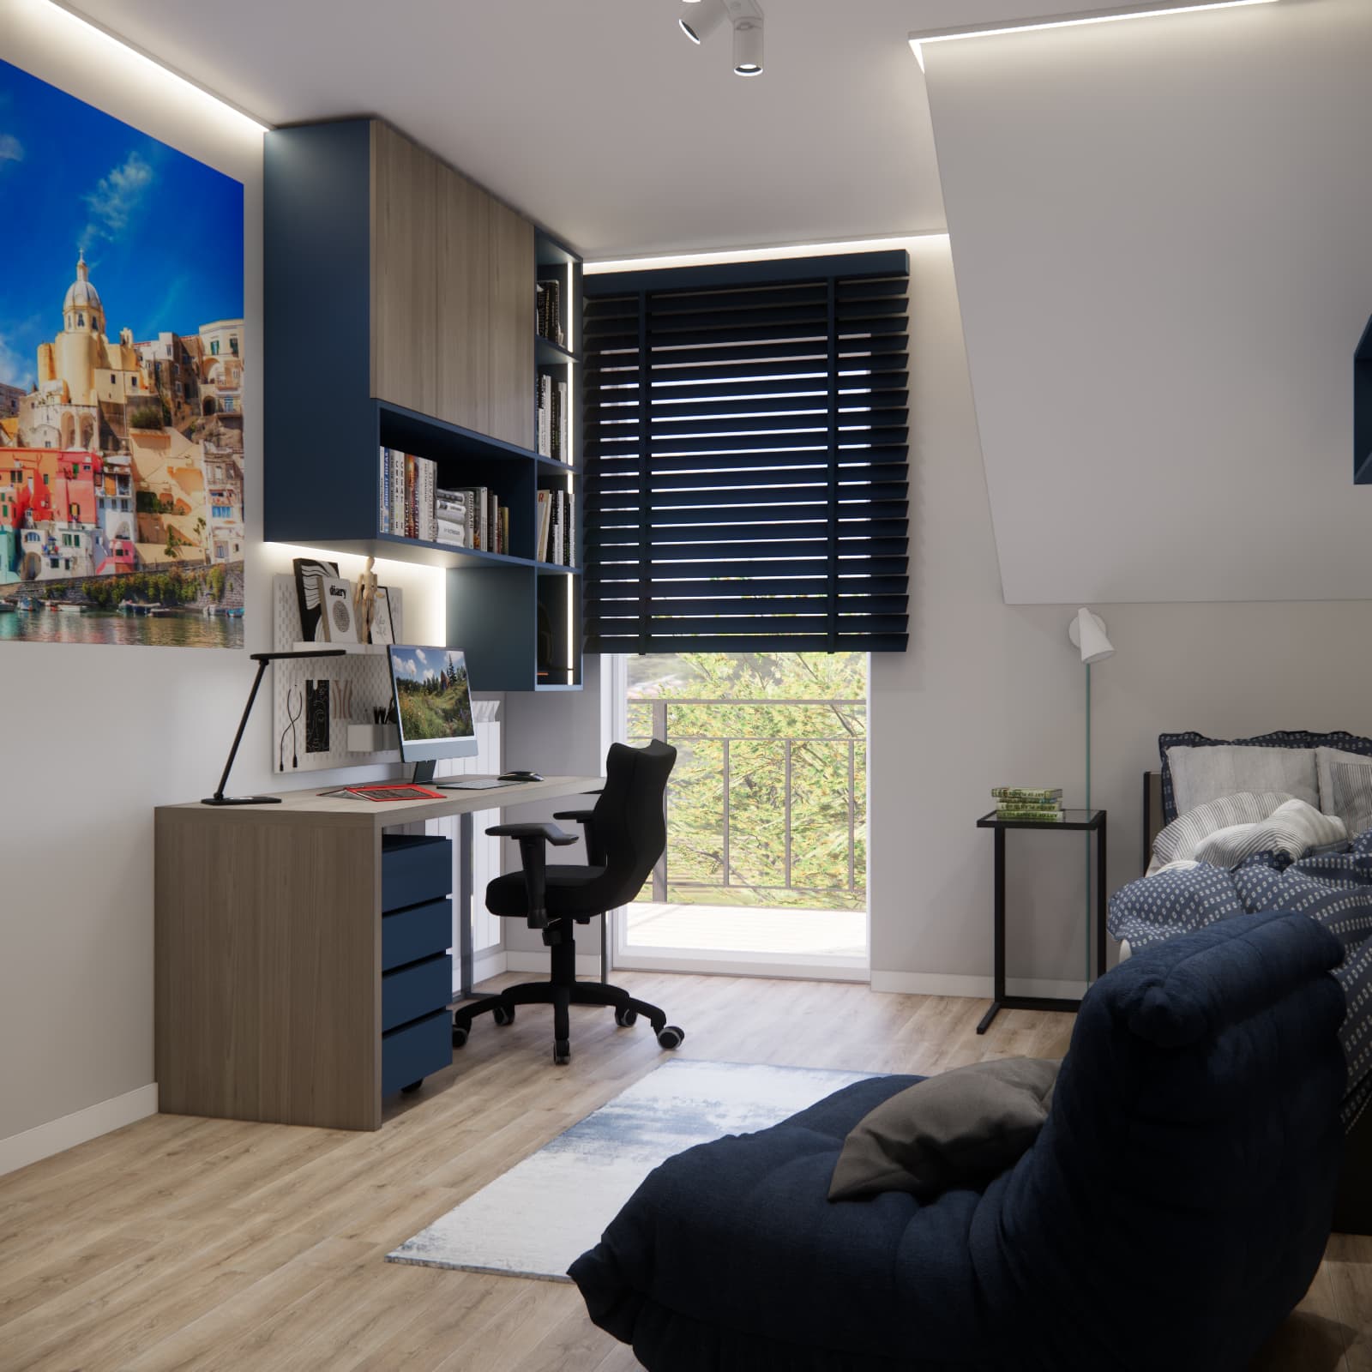
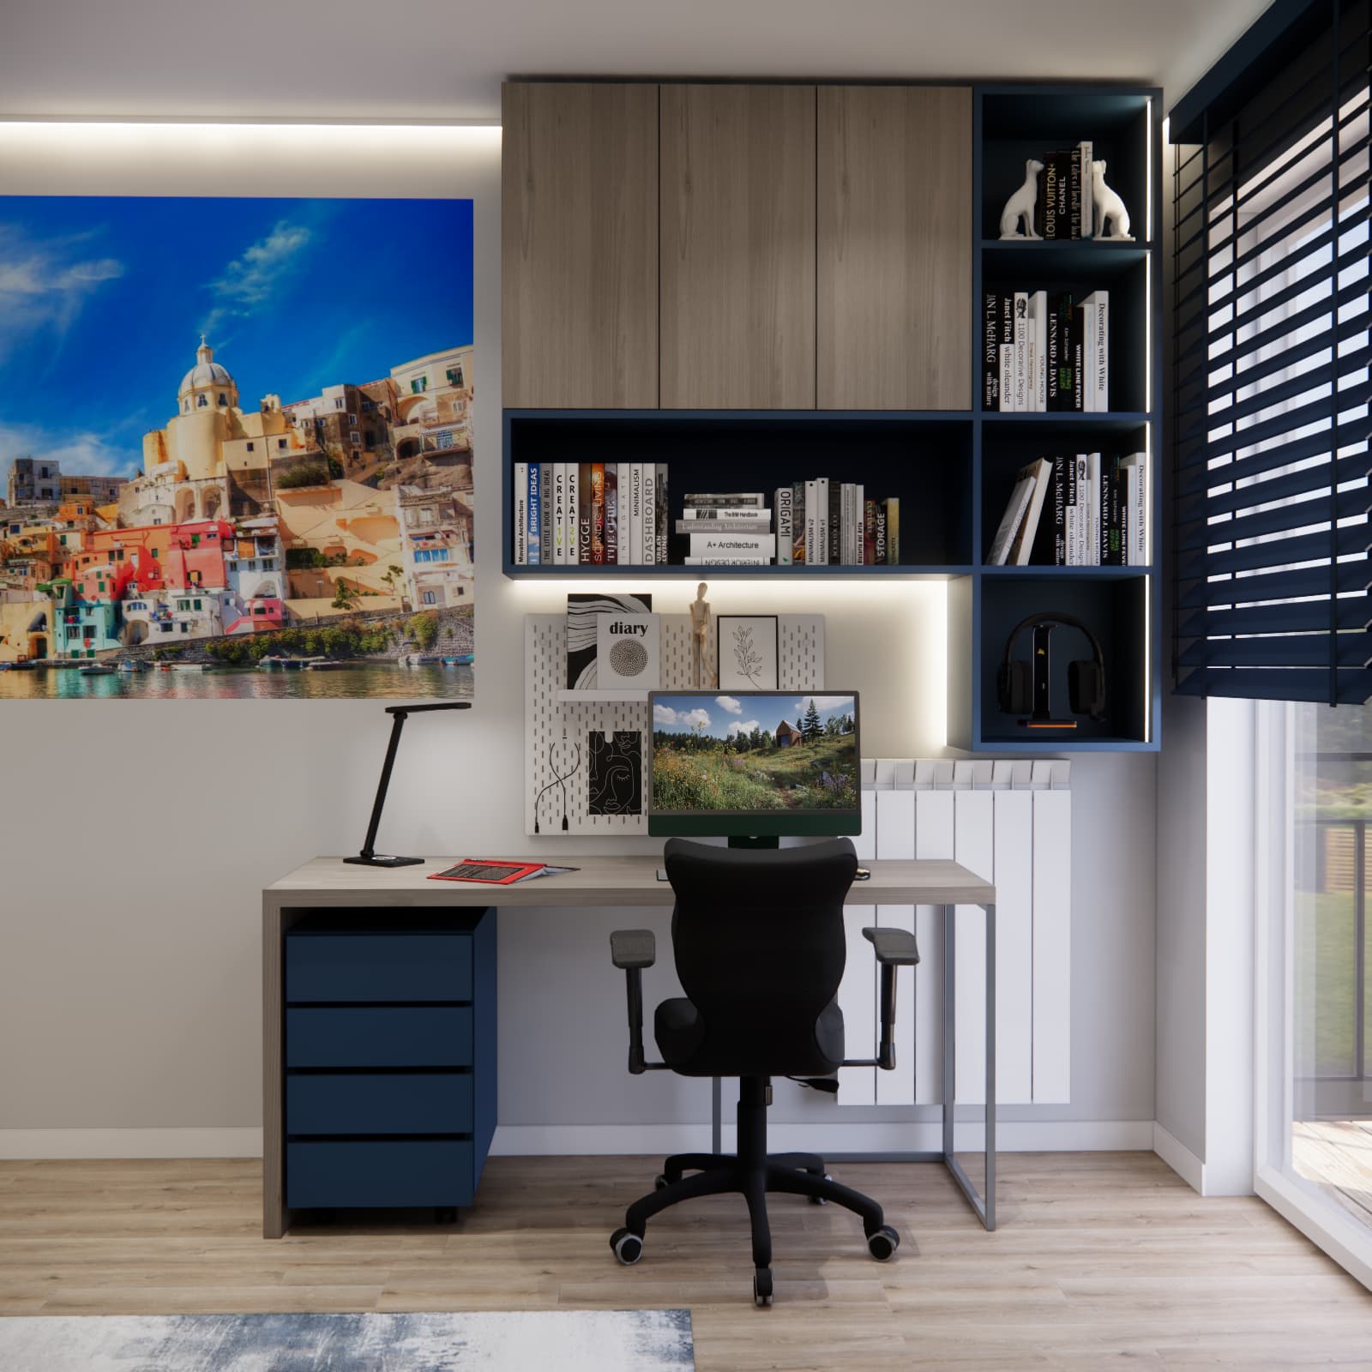
For this reason, the desk was positioned next to the window. It remains very close to natural daylight while avoiding interference with either the glazing or the radiator.
A functional study and computer area
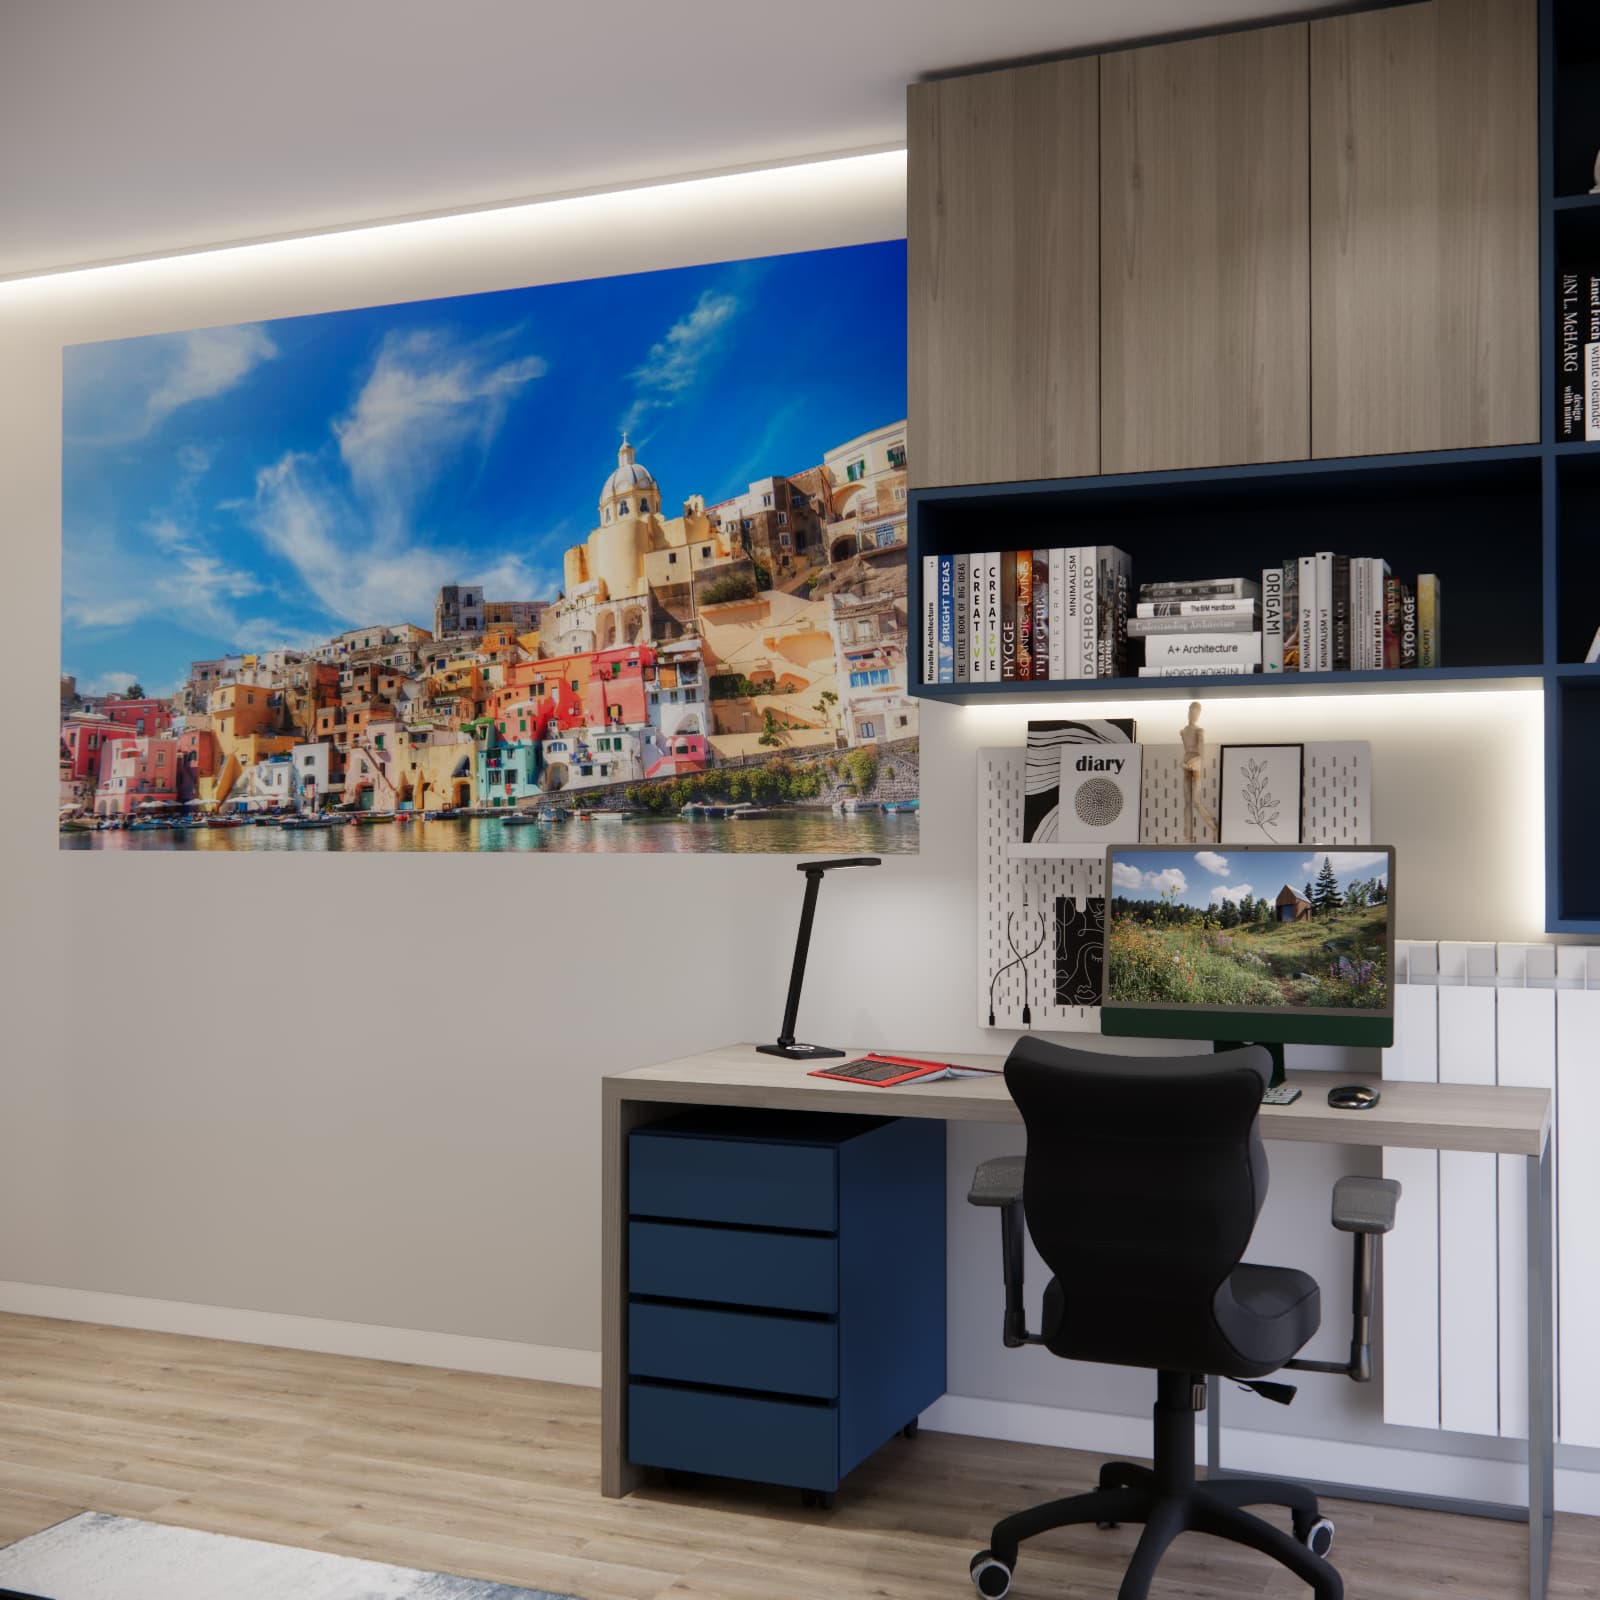
The large desktop provides comfortable space for a monitor, computer, desk lamp and study materials. Above the desk, we designed custom storage combining closed cabinets with open shelves.
Using the space above the workstation made it possible to create plenty of additional storage without taking up more floor space. Open shelves keep books and frequently used items close at hand, while closed cabinets help reduce visual clutter.
This solution clearly demonstrates why, when designing a teen bedroom, it is worth resolving the functional layout first and only then choosing colours, materials and decorative elements.
If you are planning a similar interior, see how our individual teen bedroom design service works.
A projector instead of a traditional television
Another important element of this project was the multimedia area. The owner wanted to use a projector, so we needed to find a location that would allow comfortable movie viewing without requiring major changes to the room’s existing installations.
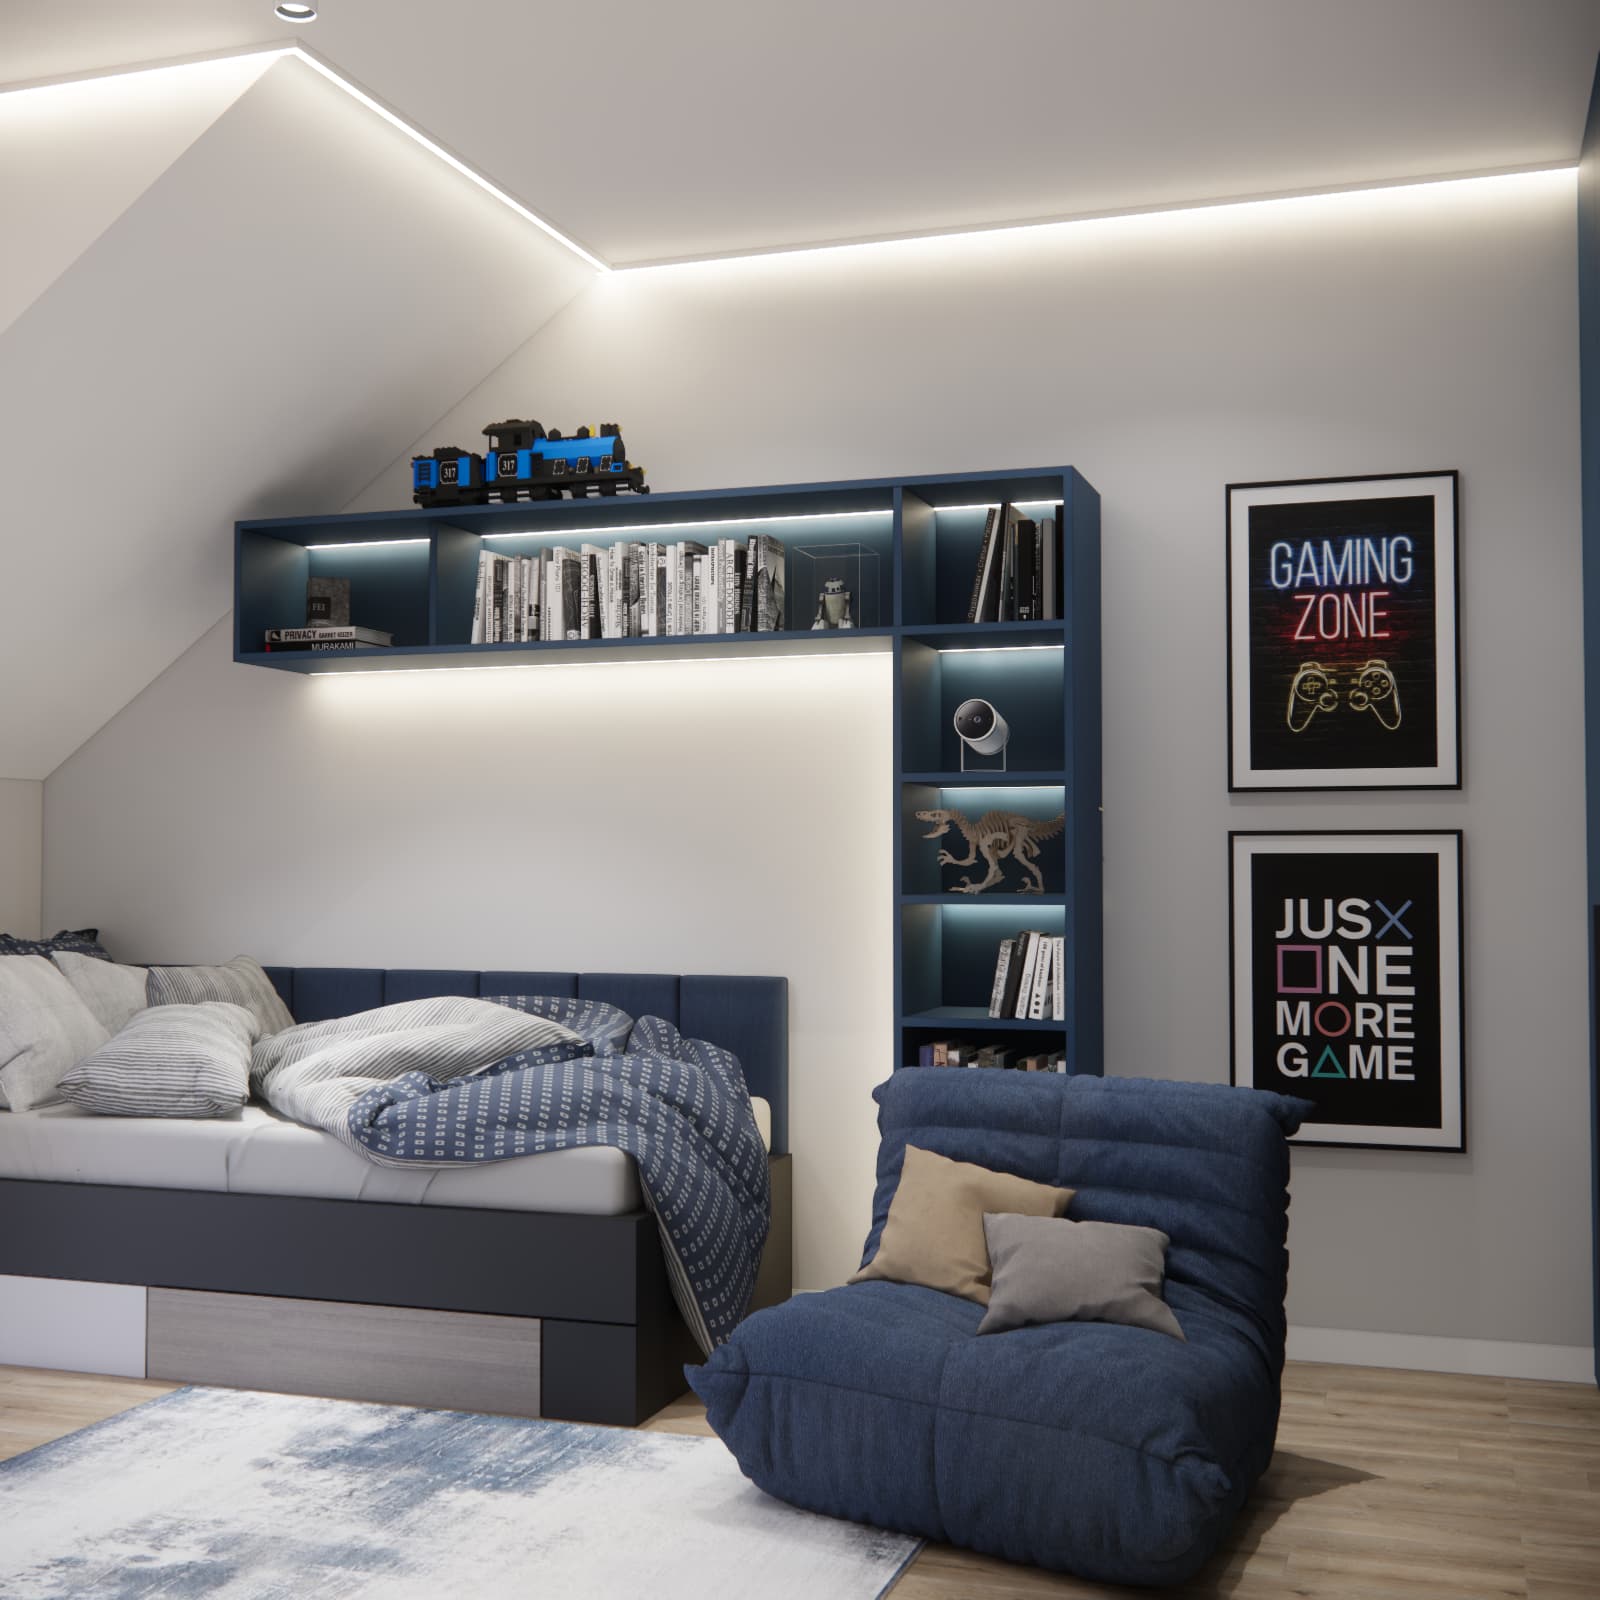
The projector was placed on a shelf within the custom-built unit next to the bed. From this position, it can project an image onto the free wall next to the desk area.
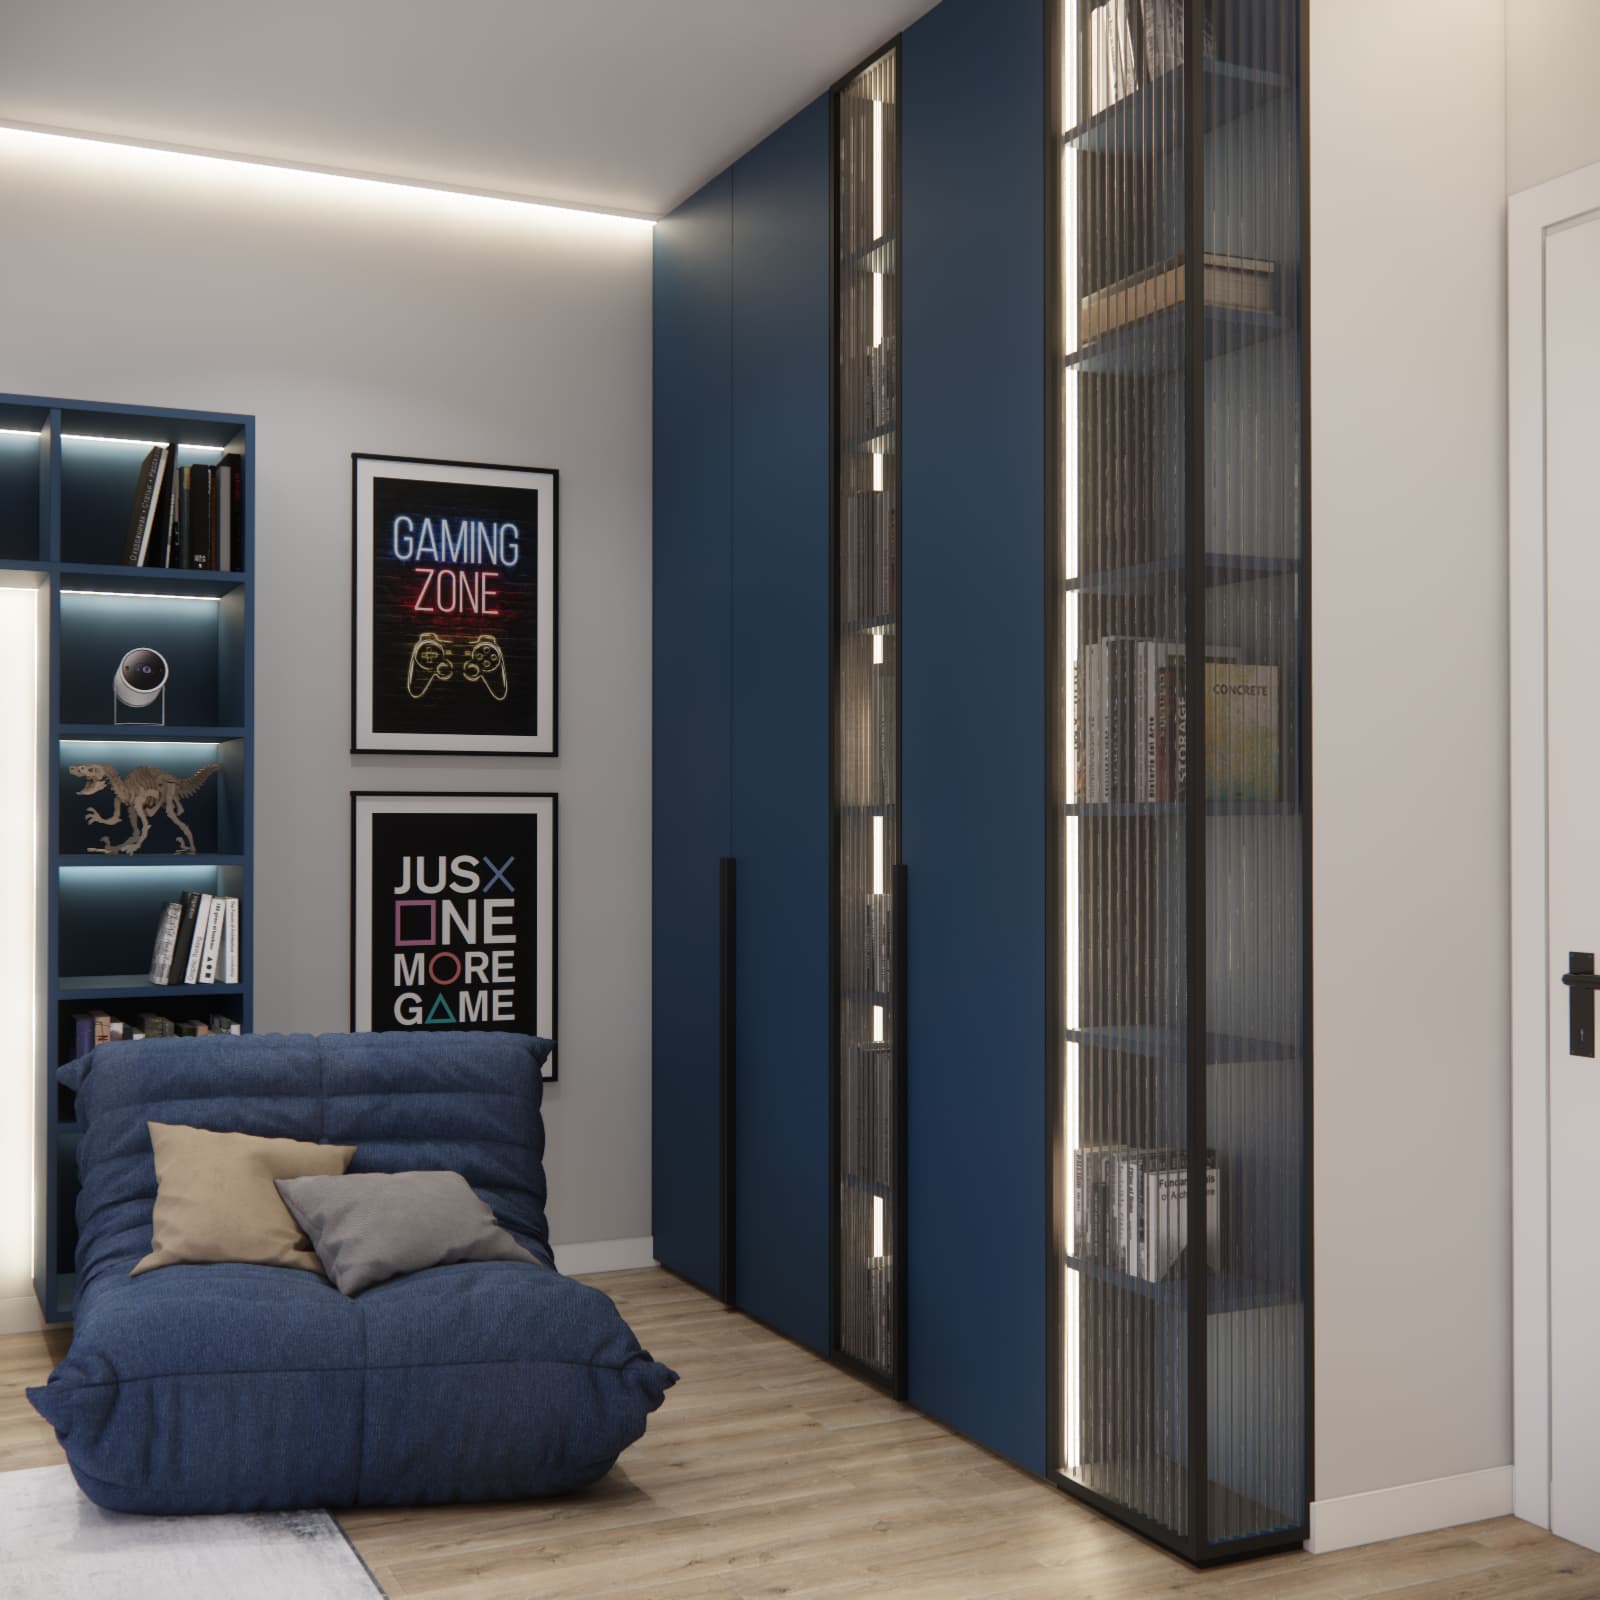
As a result, one of the larger wall surfaces remains visually neutral during everyday use, while in the evening it can be transformed into a large screen for watching movies. There was also no need to introduce a traditional television or an additional TV cabinet.
How did we hide the projector cables without modifying the electrical installation?
Finding the right position for the projector was only part of the challenge. Another issue was the power cables, which should not remain visible on the wall.
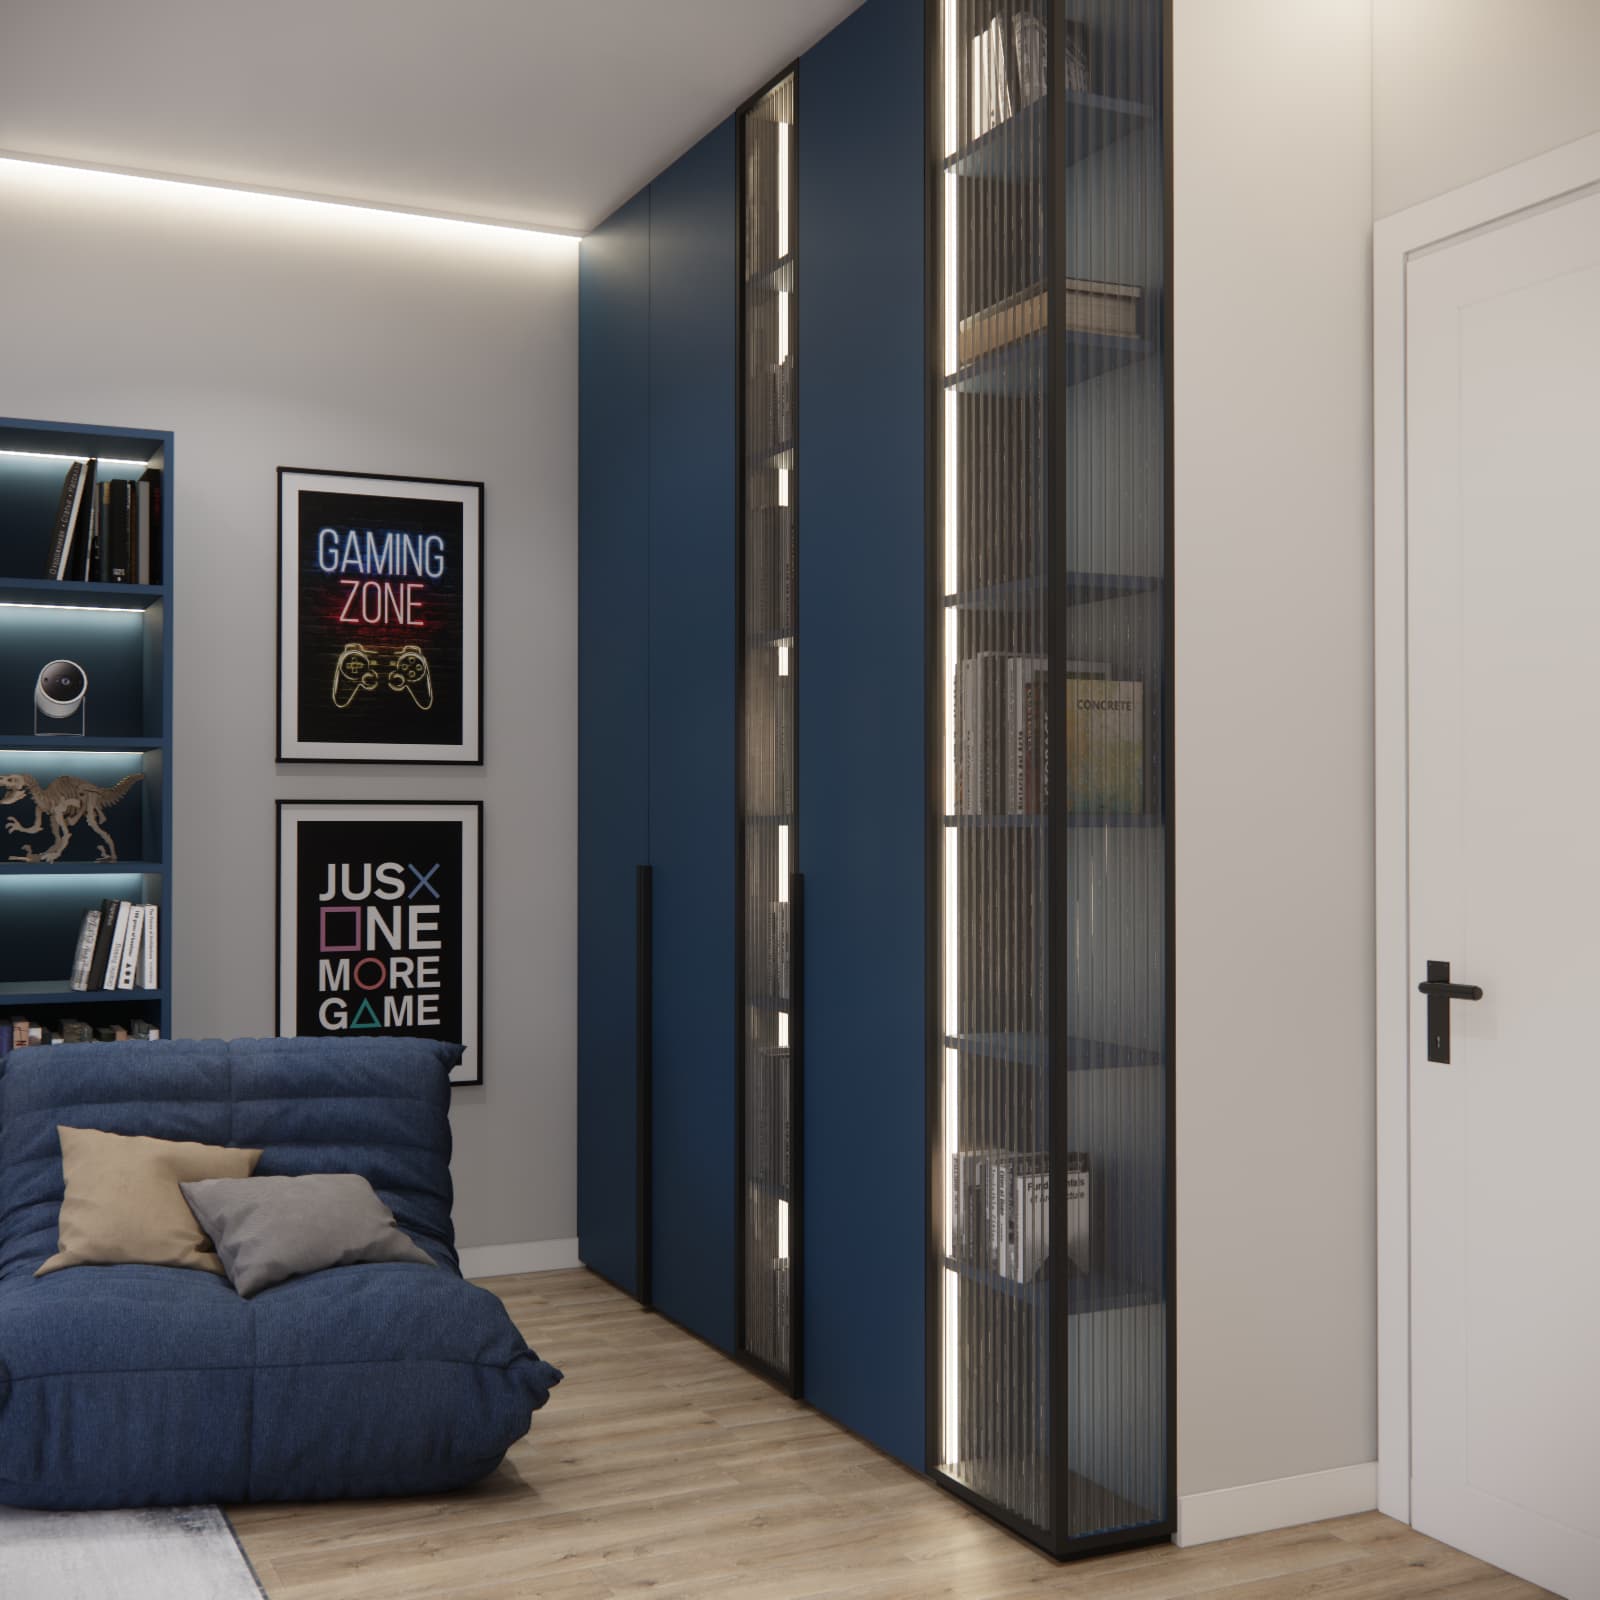
The solution was the tall custom-built shelving unit next to the bed. Its vertical section runs almost from floor level all the way up to the shelf where the projector is positioned.
This made it possible to route and conceal the cables along the built-in furniture so that they remain hidden during everyday use. As a result, there was no need for additional wall cutting or modification of the existing electrical installation.
Details like these make the design not only visually attractive but also practical and realistic to implement.
A bed under the sloped ceiling – making use of a difficult part of the room
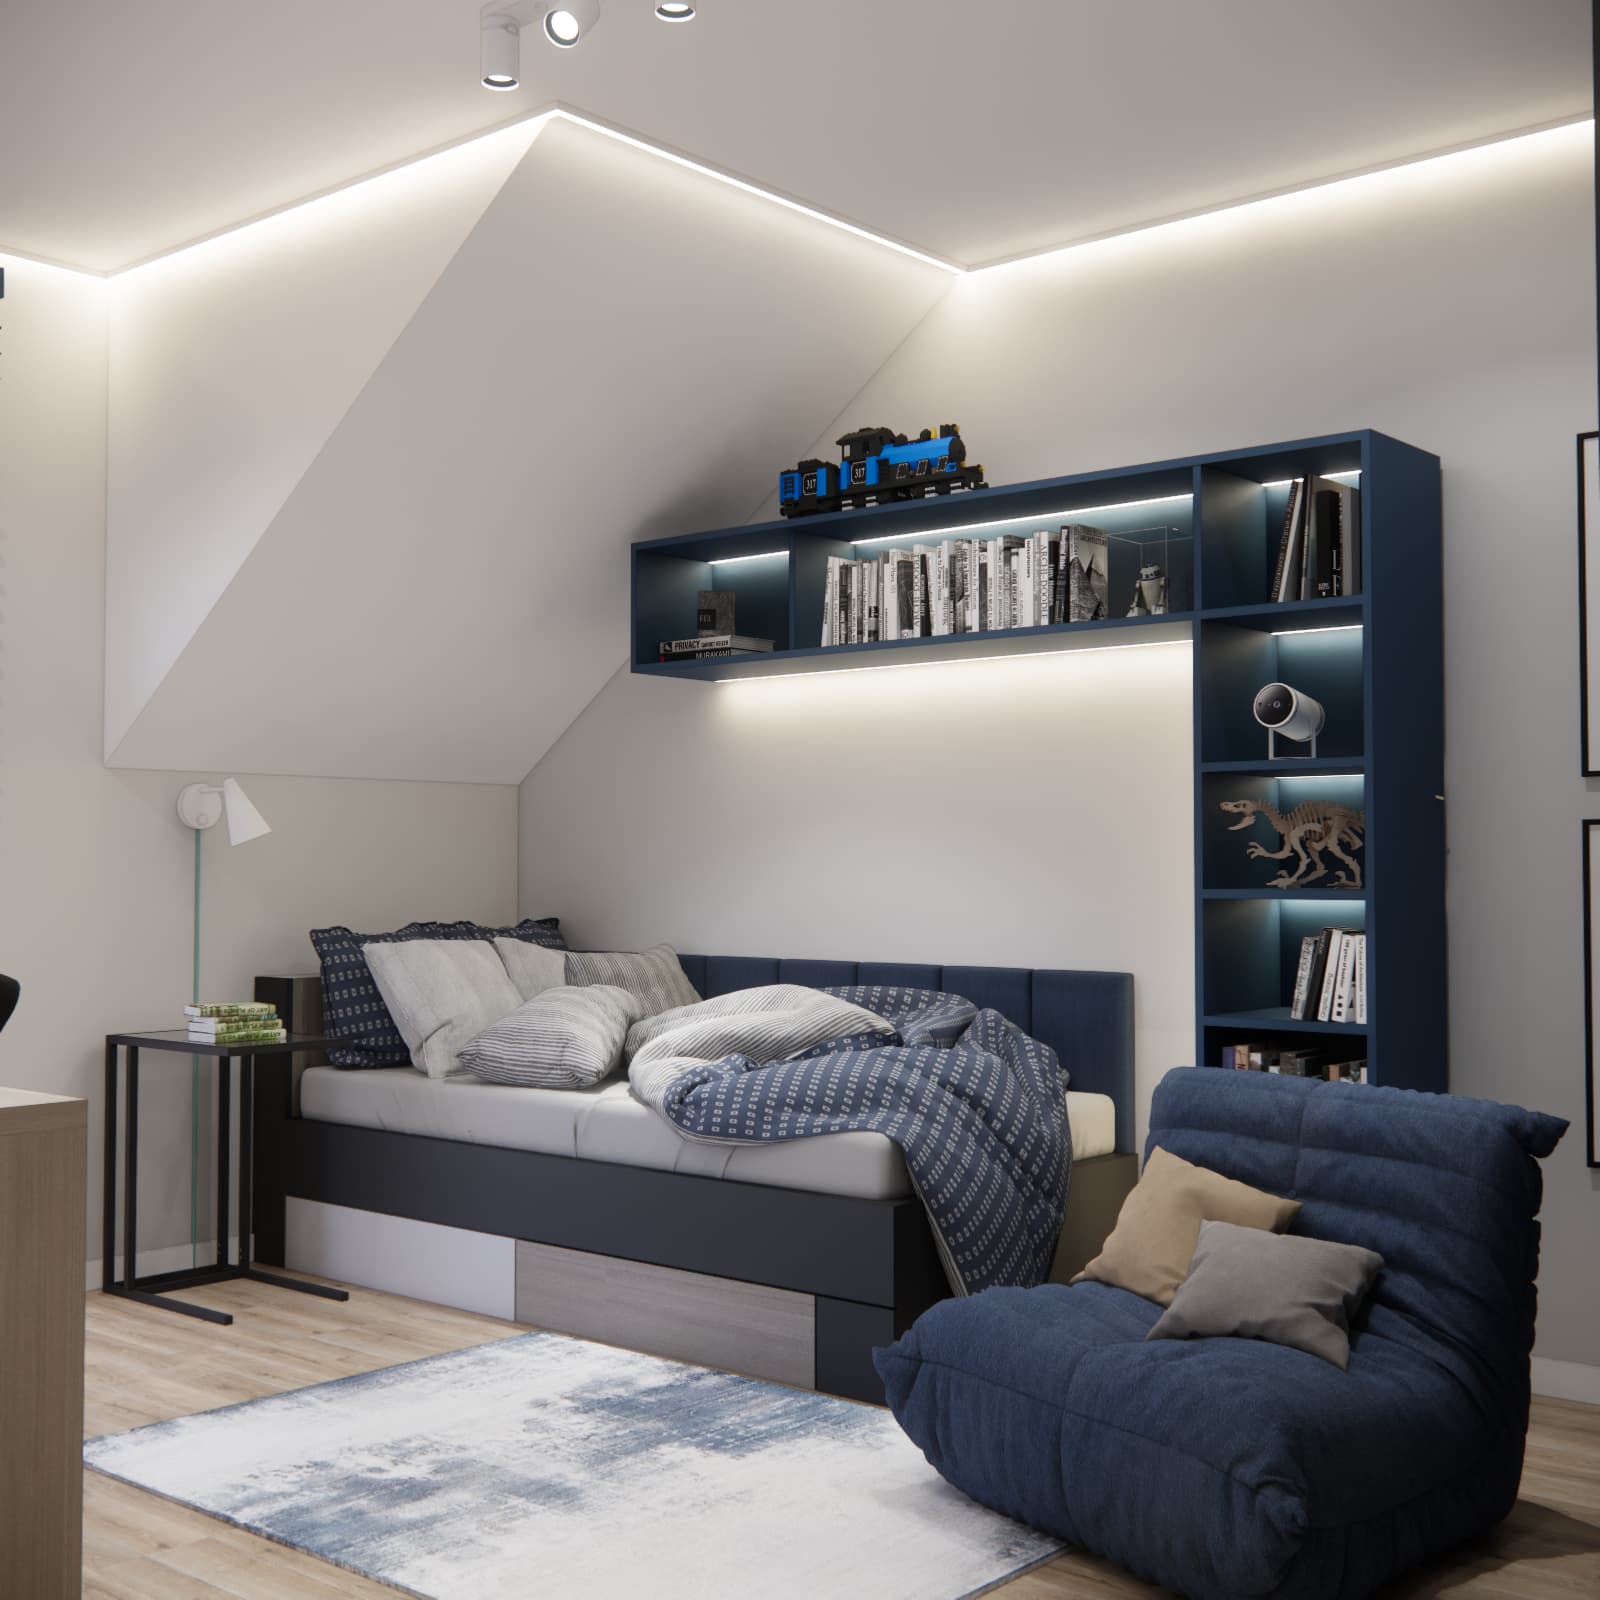
The room is located beneath a sloped ceiling, which means that not every part of the interior provides full standing height. Instead of leaving this area unused, we decided to create the sleeping zone here.
A bed does not require the same ceiling height as circulation areas or a study zone, so positioning it beneath the slope allowed us to make effective use of this more challenging part of the room while keeping the tallest sections available for functions that require greater freedom of movement.
Above the bed, we designed a long navy blue shelving unit with open compartments. These can be used for books, decorations, collections and items related to the teenager’s interests.
A large wardrobe and plenty of storage space
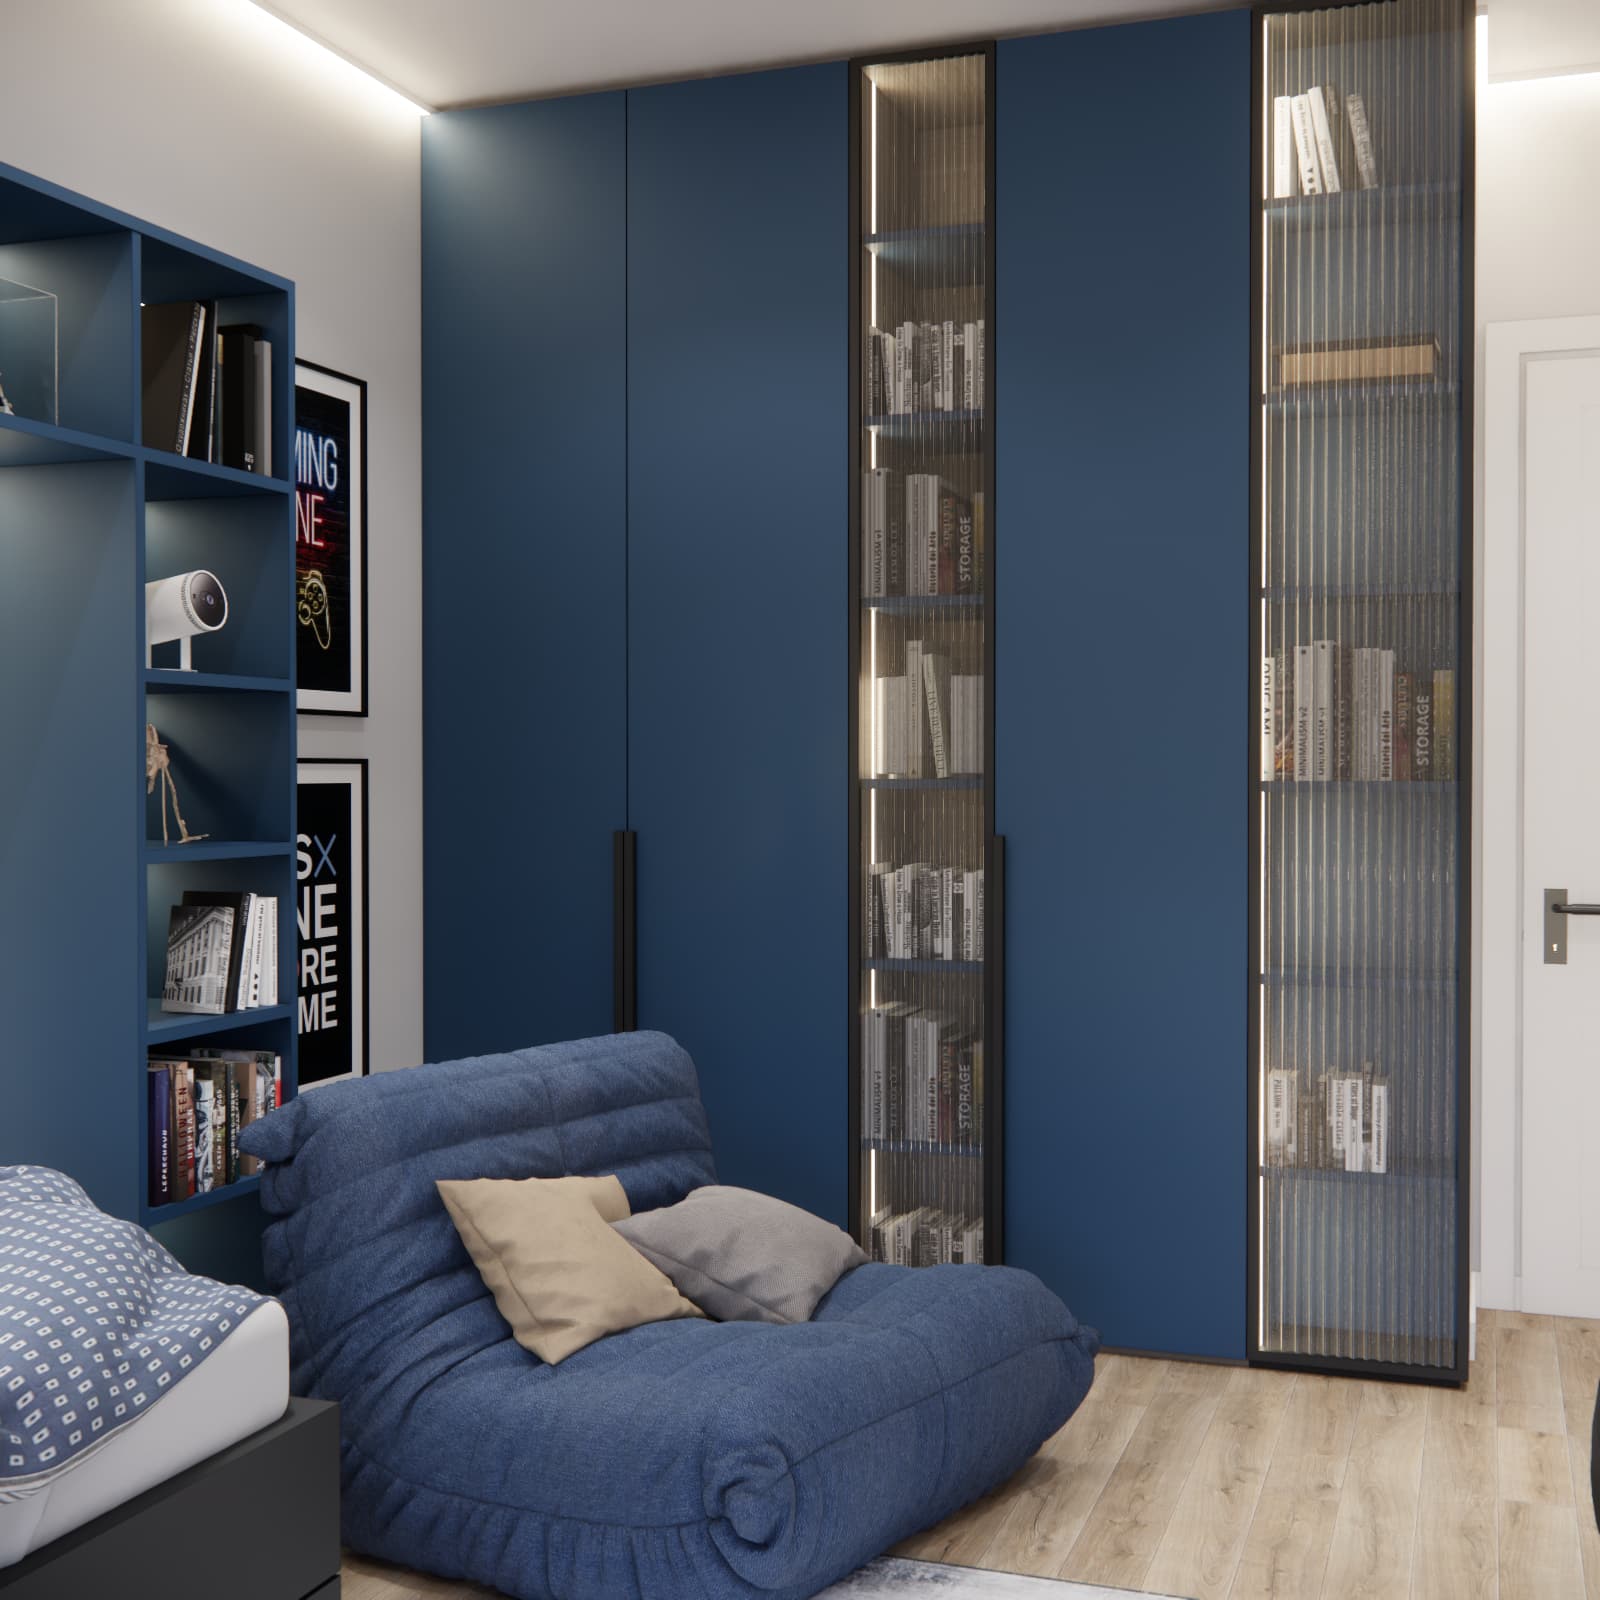
A teenager’s room requires a significant amount of storage. For this reason, one entire wall was used for tall custom-built wardrobes.
The solid navy blue fronts were combined with tall glazed sections featuring integrated lighting. This solution visually breaks up the large volume of the wardrobe and makes it feel lighter.
Clothes and items that should remain out of sight can be stored behind the solid fronts, while the glazed shelving can be used for books, collections and decorative objects.
Closed storage is particularly important in a teen bedroom because it makes it much easier to maintain visual order.
A separate relaxation area in the teenager’s room
We did not want the bed to be the only place intended for relaxation. That is why a large, soft armchair upholstered in navy blue fabric was placed in the central part of the room.
It can be used for watching movies projected onto the wall, reading, using a phone or simply relaxing after school.
As a result, the interior is clearly divided into several zones: study, sleep, storage, multimedia and relaxation.
Navy blue and wood – a teen bedroom without a childish feel
When designing this interior for a 16-year-old, we wanted to create a space that would not feel too childish or become outdated after a short time.
The base consists of light-coloured walls and a wooden floor. The interior gains character from the deep navy blue used on the wardrobe, shelving, bed and armchair.
Light wood used around the desk and custom storage adds warmth to the interior, while black details – including handles, display cabinet frames, blinds and elements of the computer workstation – give the design a stronger and more mature character.
Lighting that creates the atmosphere of the teen bedroom
Several independent light sources were used in the design. In addition to the main lighting, there is linear ceiling lighting, illuminated shelves, lighting inside the glazed display cabinets and additional task lighting at the desk.
This means that in the evening there is no need to rely exclusively on strong overhead lighting. Subtle illumination of the built-in furniture can create a more relaxing atmosphere when resting or watching a movie using the projector.
A teen bedroom should reflect the teenager’s lifestyle
This project shows that a functional teen bedroom design should not be based on one repeated layout. A desk does not always have to be positioned directly under the window. A television is not always the best solution for a multimedia zone, and modifying the electrical installation is not always necessary.
Sometimes a much better result can be achieved by working with the existing conditions of the room and designing furniture specifically for its individual layout.
If you would like to create a room tailored to your teenager’s age, interests and everyday needs, explore our online teen bedroom design service.
You can also see more of our projects in the teen bedroom interiors – inspiration and design ideas category.
Why does this room layout for a 16-year-old work?
In this project, every challenging element of the room was incorporated into the overall concept. The floor-to-ceiling window influenced the location of the study area, the sloped ceiling naturally helped define the sleeping zone, and the custom-built shelving next to the bed became both a place for the projector and a practical way to conceal its cables.
The tall wardrobes provide plenty of storage, while the free wall surface can be used as a projector screen.
The result is a modern and functional room for a 16-year-old that combines areas for studying, relaxing, storage and entertainment while maintaining a visually consistent design.
FAQ – room design for a 16-year-old
Where should you place a desk if the window reaches the floor?
The desk does not have to be positioned directly under the window. In this project, it was placed against the side wall close to the glazing. This provides access to natural daylight without blocking either the window or the radiator.
Is a projector a good solution for a teen bedroom?
Yes. A projector can be an interesting alternative to a television, especially if the room has a free wall that can be used for displaying the image.
How can projector cables be hidden?
One option is to use custom-built furniture. In this project, the tall shelving unit next to the bed made it possible to conceal the projector cables without cutting additional channels into the walls.
How should a teenager’s room be divided into functional zones?
The essential areas are a sleeping zone, study area and storage. If the size of the room allows it, it is also worth creating a separate relaxation area and a place connected with the teenager’s hobbies and interests.
What colours work well in a room for a 16-year-old?
More mature and timeless colour combinations work particularly well in rooms for older teenagers. In this project, we used navy blue, light wood, white and black details.
Is custom-made furniture a good choice for a room with sloped ceilings?
Yes. In interiors with sloped ceilings, unusual windows, recesses or radiators, furniture designed specifically for the room can make much better use of the available space than standard ready-made furniture.