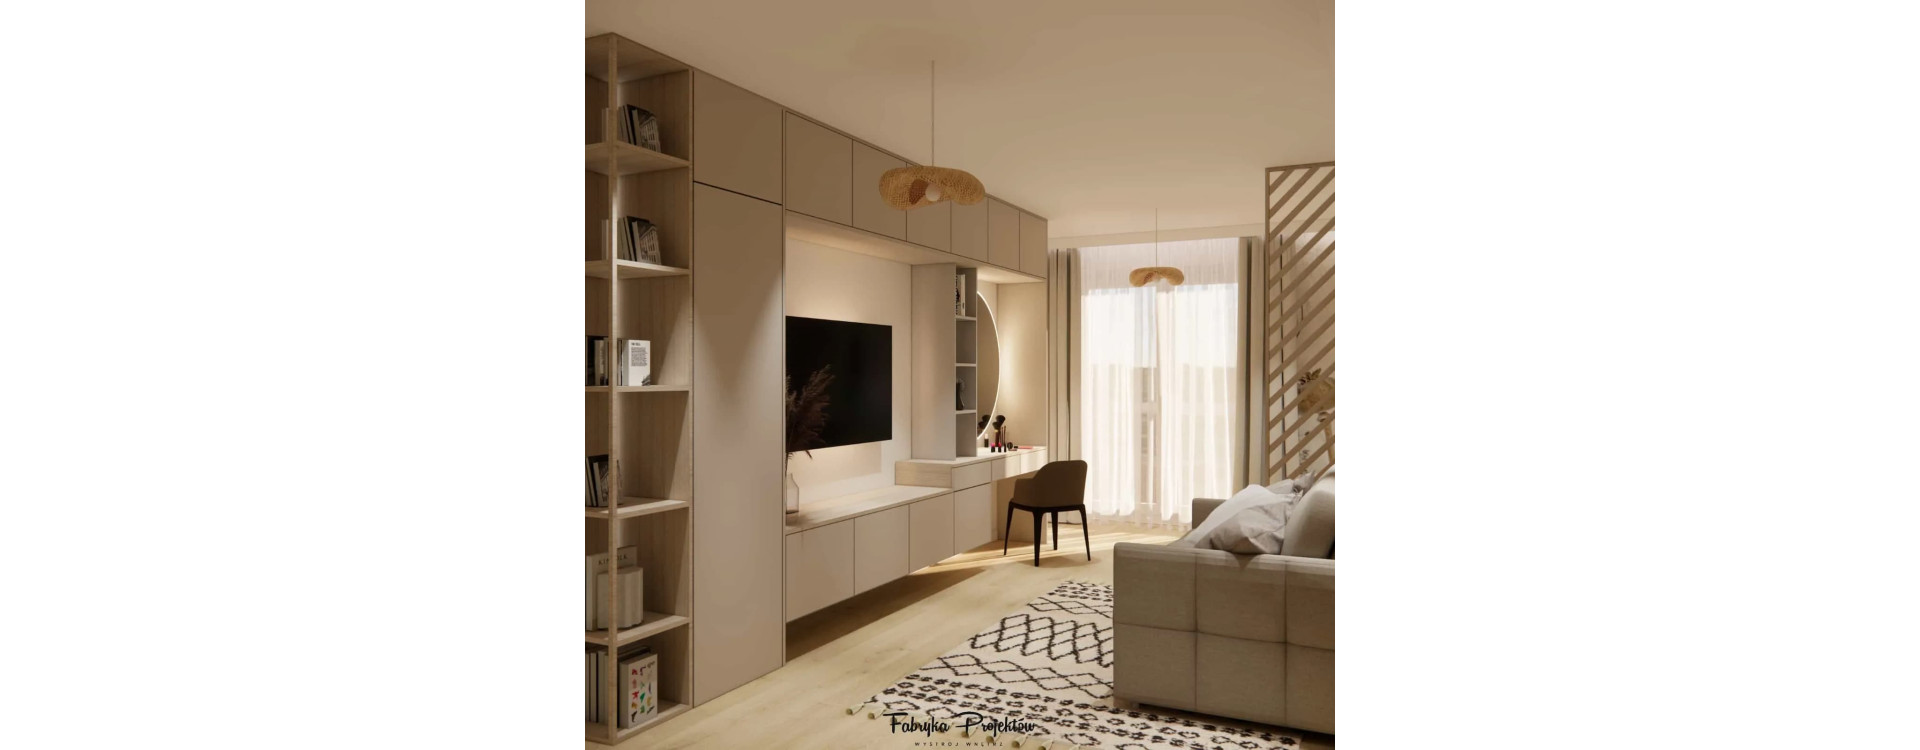
A modern and functional attic room for a 10-year-old girl, designed in soft beige tones and natural wood. Featuring an openwork divider, an ergonomic study zone, a comfortable sofa, and custom-made storage solutions.
Introduction
Designing a room for a 10-year-old girl is a unique task, as this age represents a transition between a child’s space and a more grown-up, pre-teen lifestyle. At Fabryka Projektów, we created an interior that not only meets her current needs but will also “grow” with her. The attic space, filled with natural light, sloped ceilings and an interesting architectural layout, became the perfect setting for a modern, bright and airy arrangement in warm beige tones, natural wood and soft materials.
In this project, we combined three key zones: relaxation, study and storage, subtly separating the sleeping area with a decorative openwork divider. Everything was designed in a cohesive aesthetic, creating a harmonious and functional interior ready for everyday use.
Room Analysis
The room has a characteristic attic layout: pronounced sloped ceilings, a roof window, a balcony window, and an elongated floor plan that allows well-defined functional zones. Our goal was to maximize the use of space while maintaining visual lightness — especially important in sloped-ceiling interiors.
Custom-Made Furniture and TV Wall
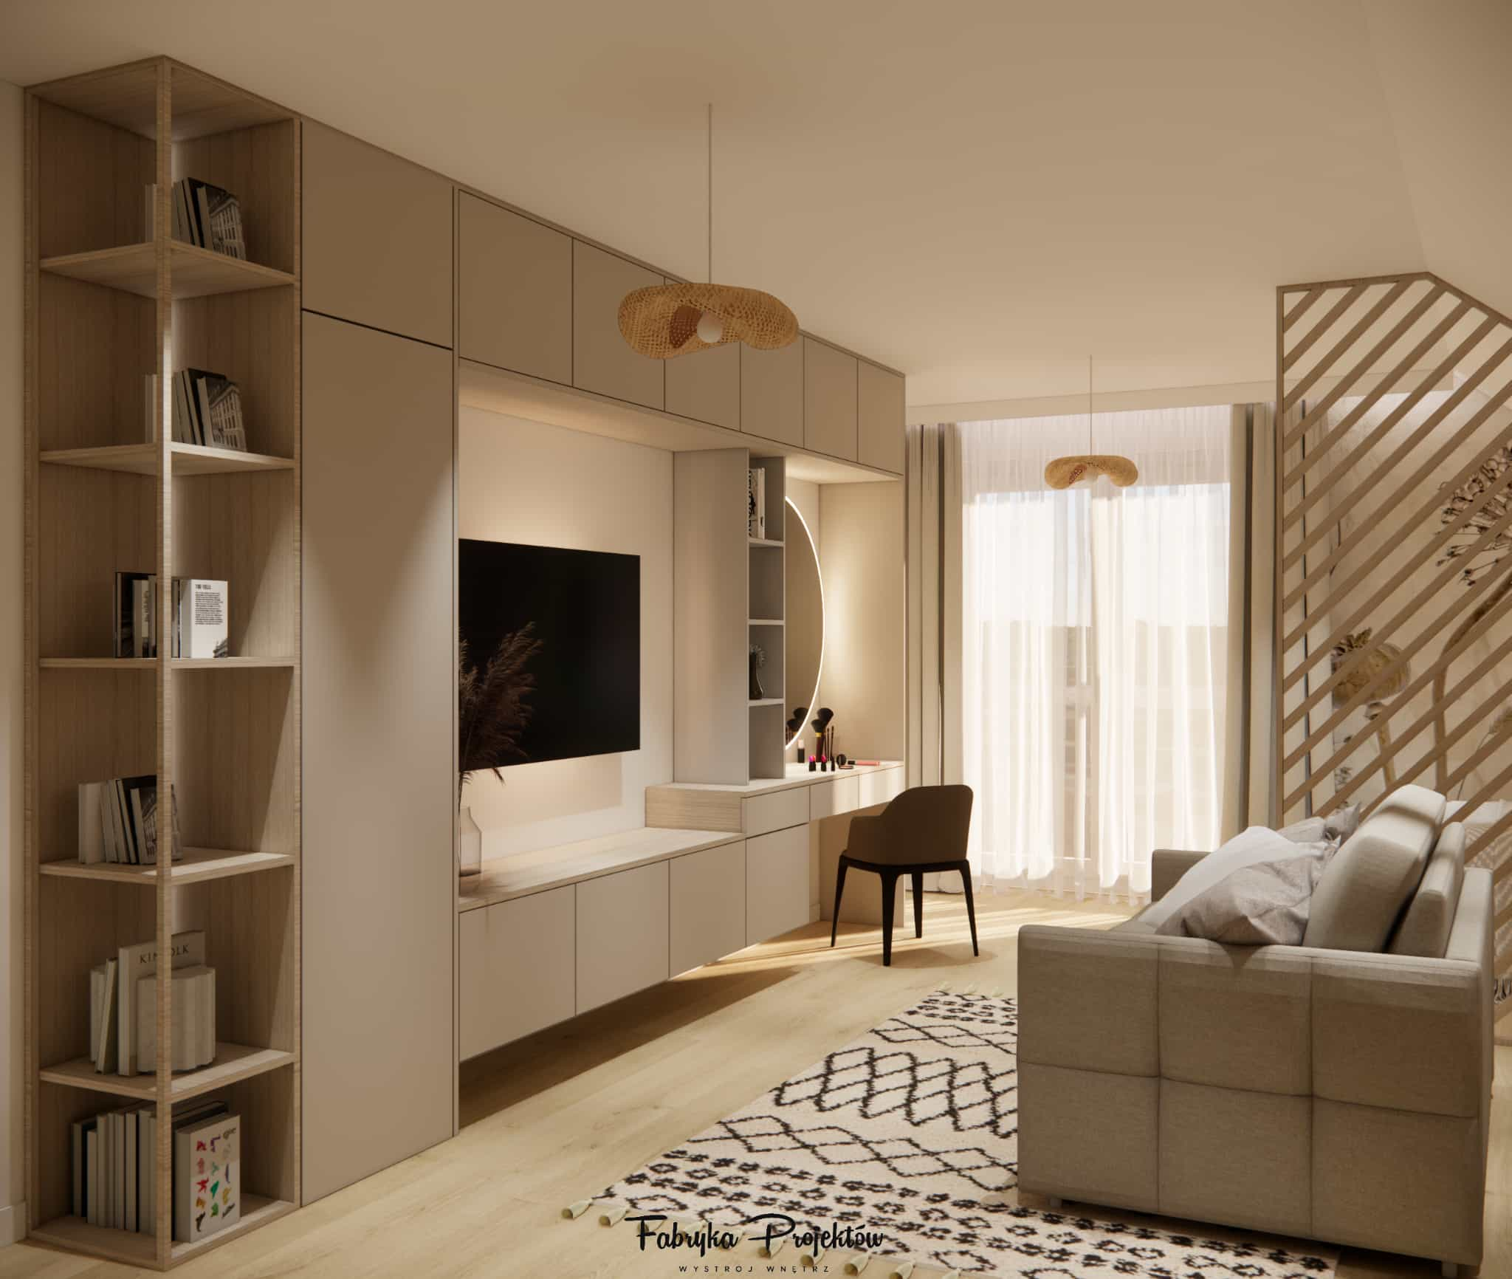
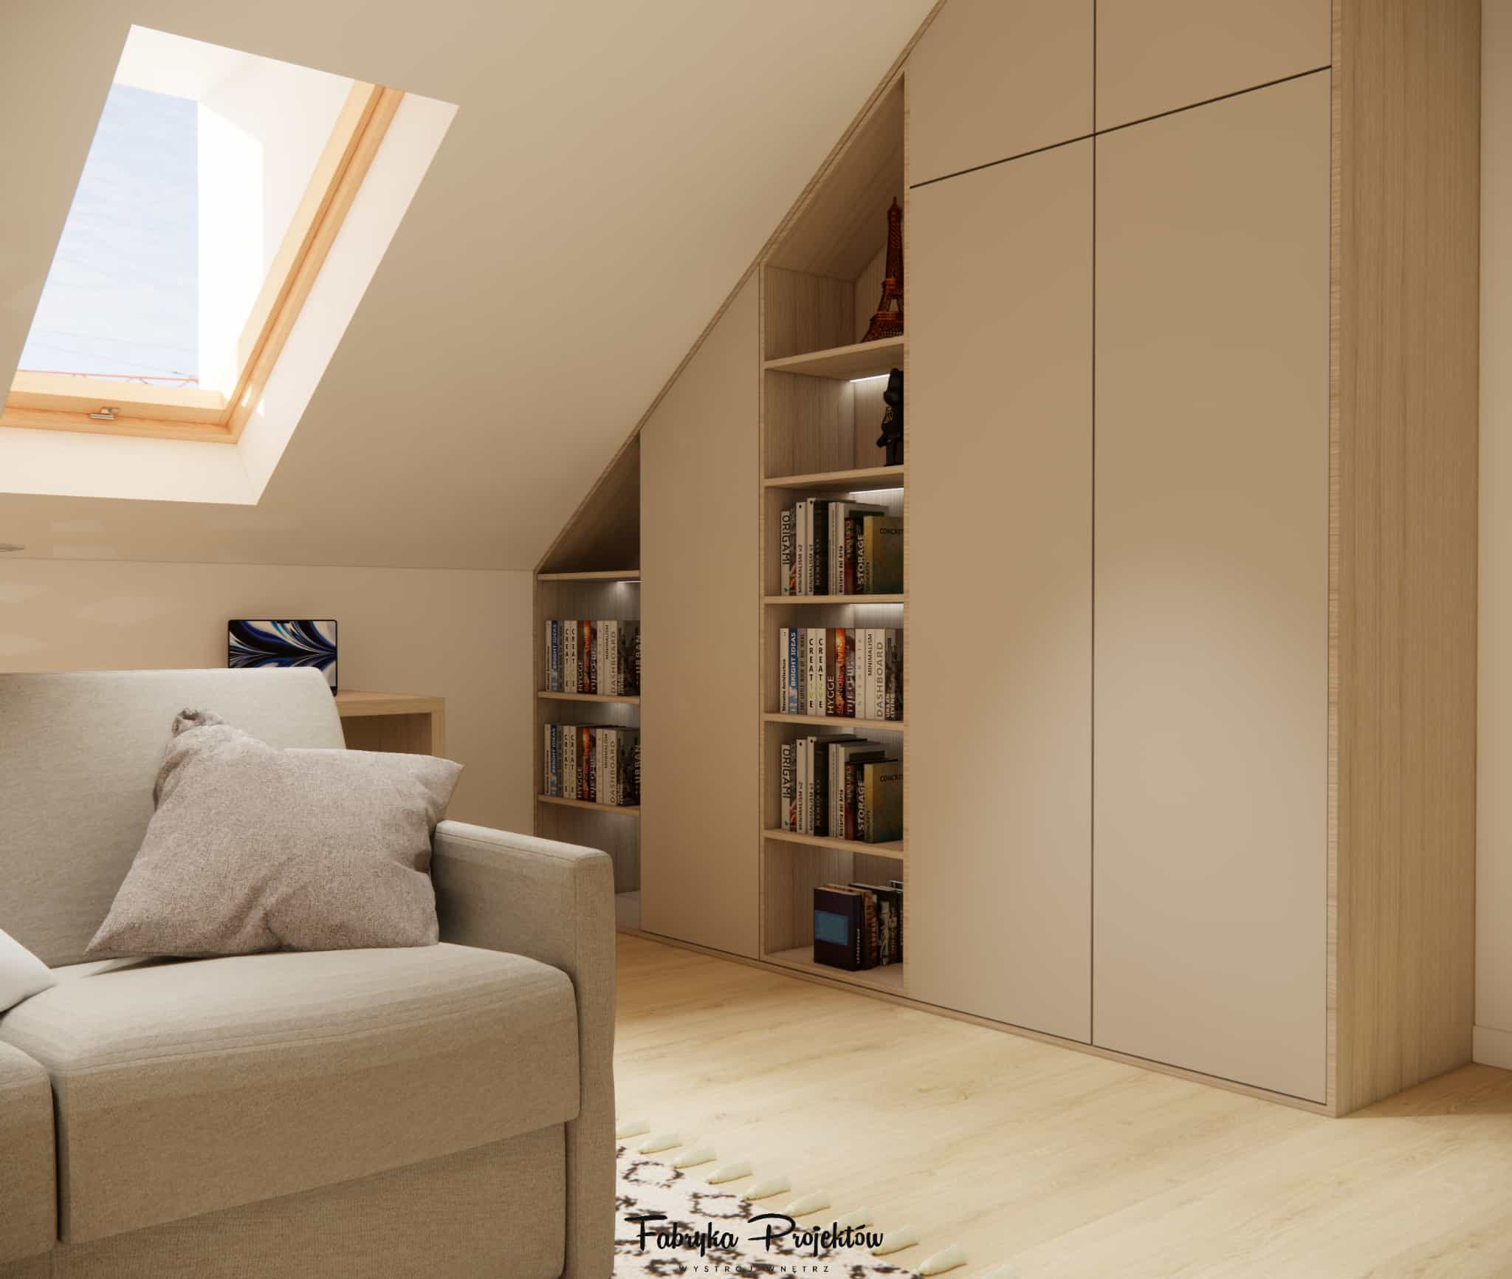
Along the main wall, we designed a functional built-in unit combining cabinets, shelves, upper enclosed modules, a TV recess and a dressing table with a backlit mirror. Matte beige fronts and light wood create an elegant composition, while LED lighting highlights the cabinetry and adds warm ambience.
Openwork Divider Separating the Bed Area
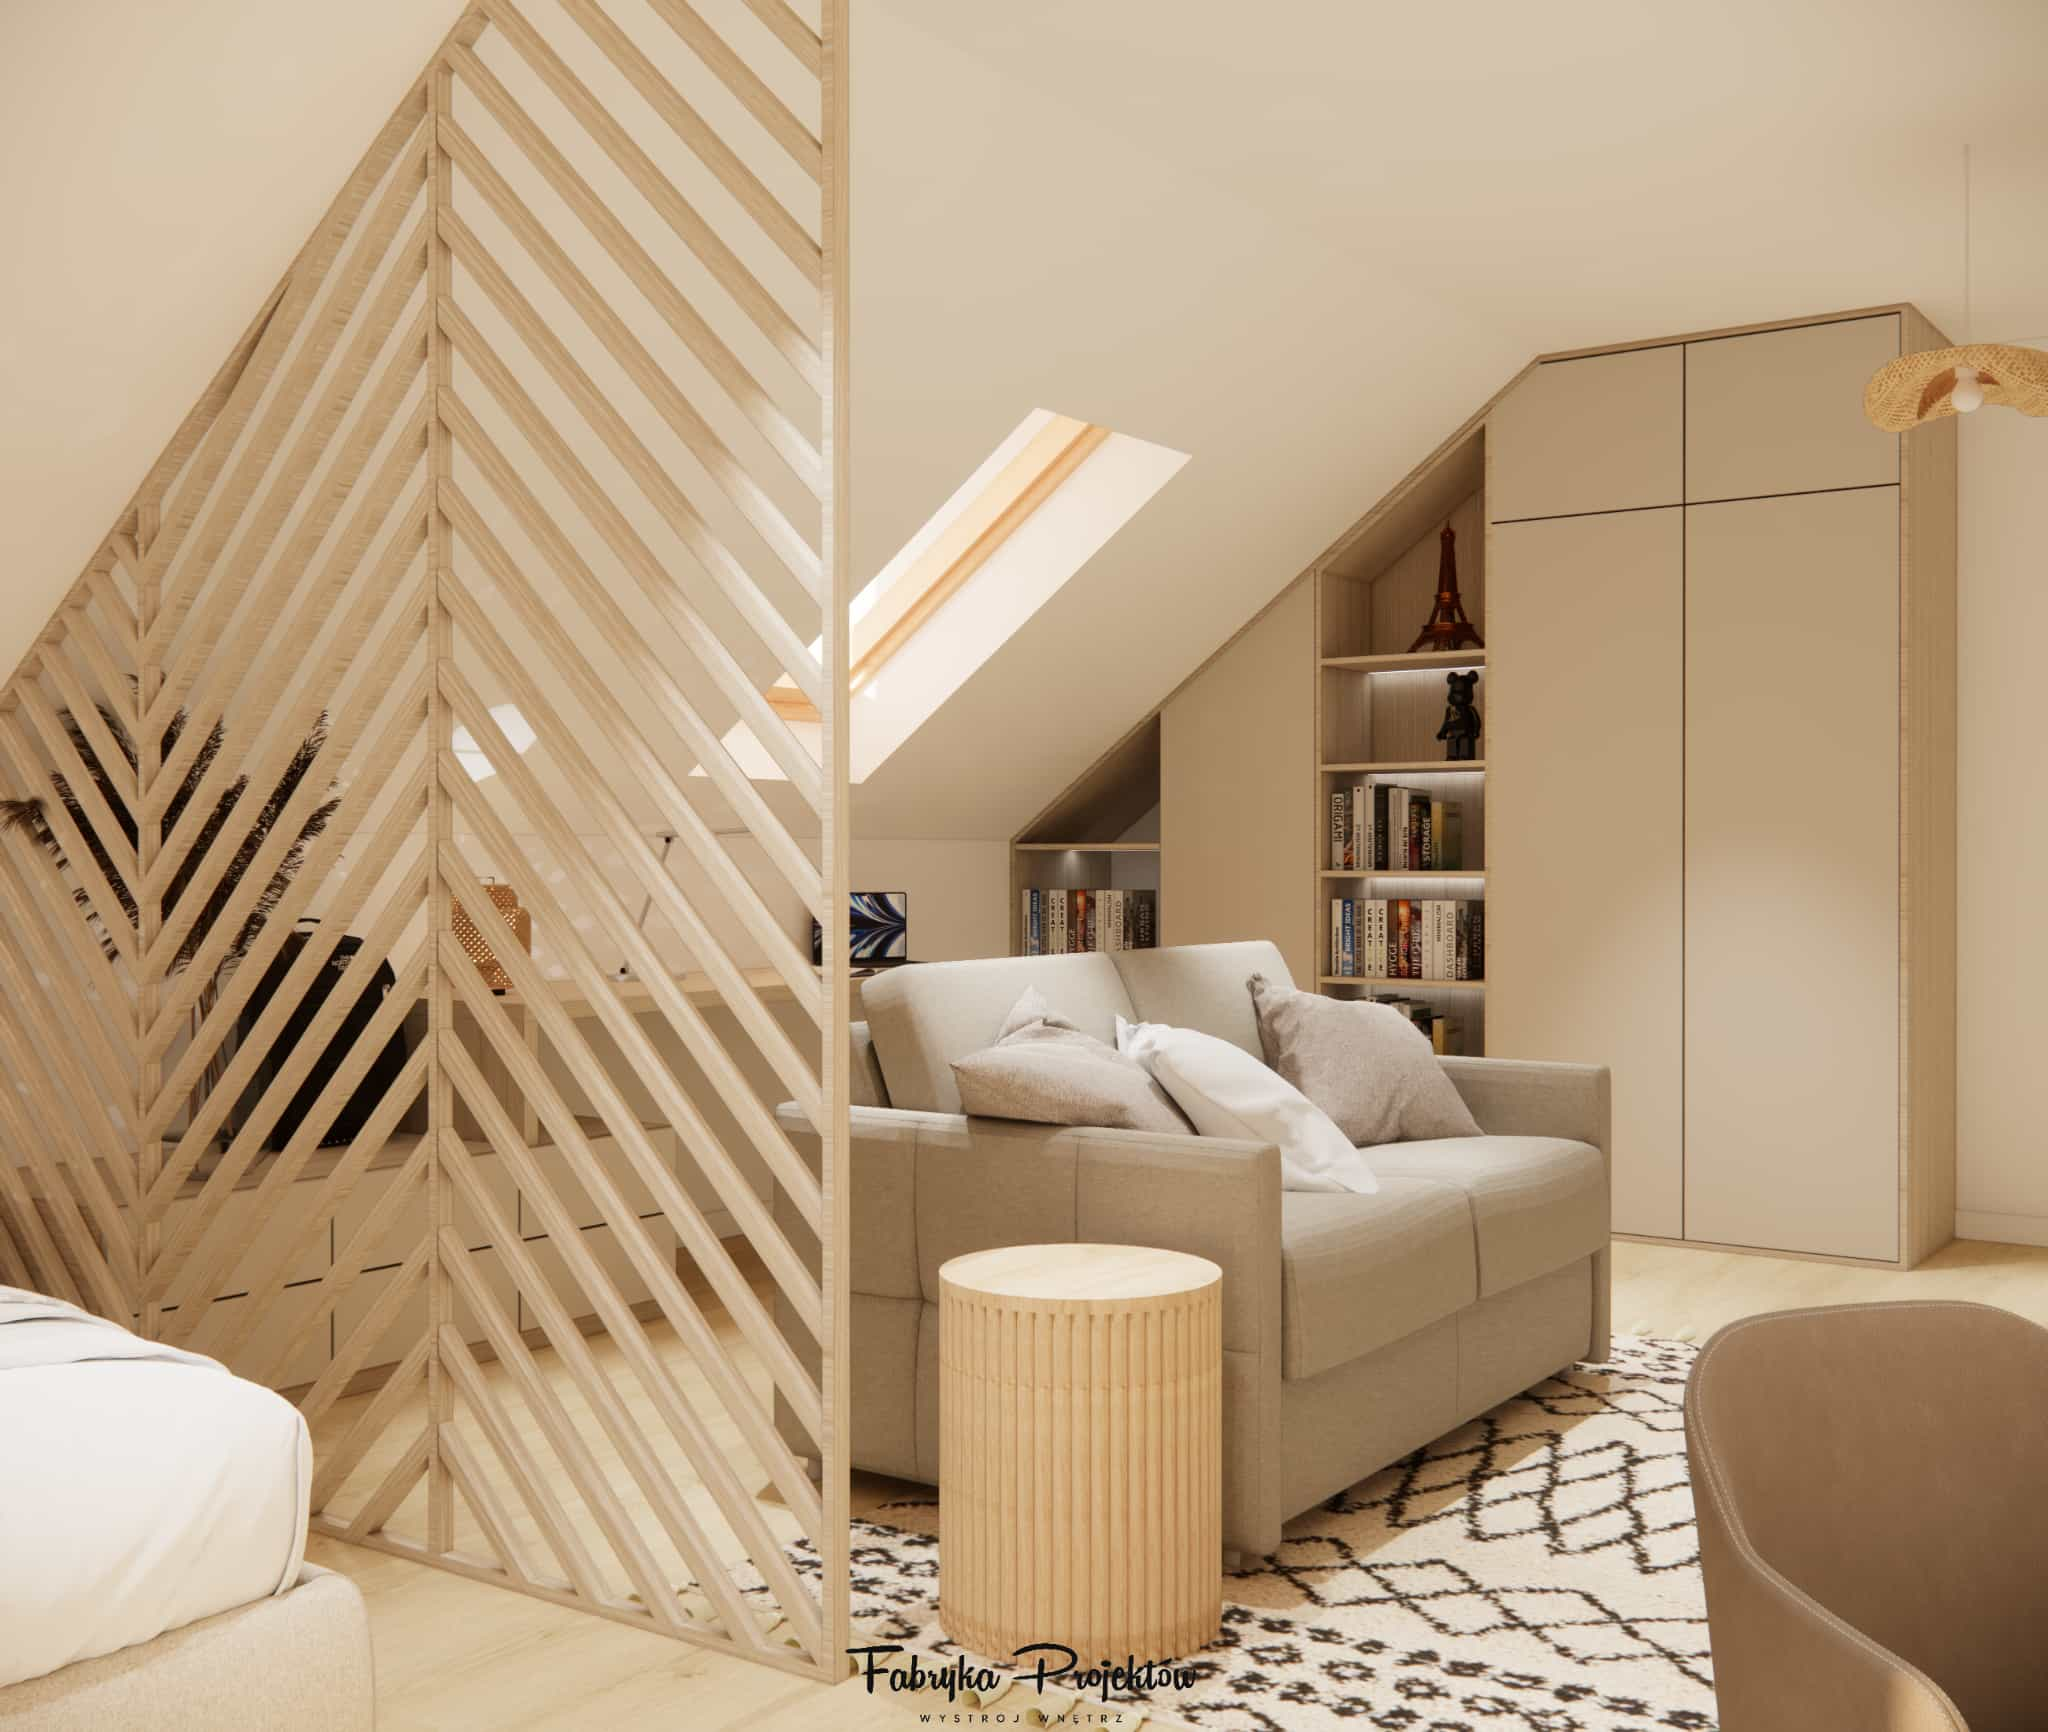
The lightweight wooden divider in a geometric pattern creates a subtle separation between the living zone and the sleeping area. It does not overwhelm the space, allows light to pass through and adds a decorative element to the room.
Bed Area with Botanical Wallpaper
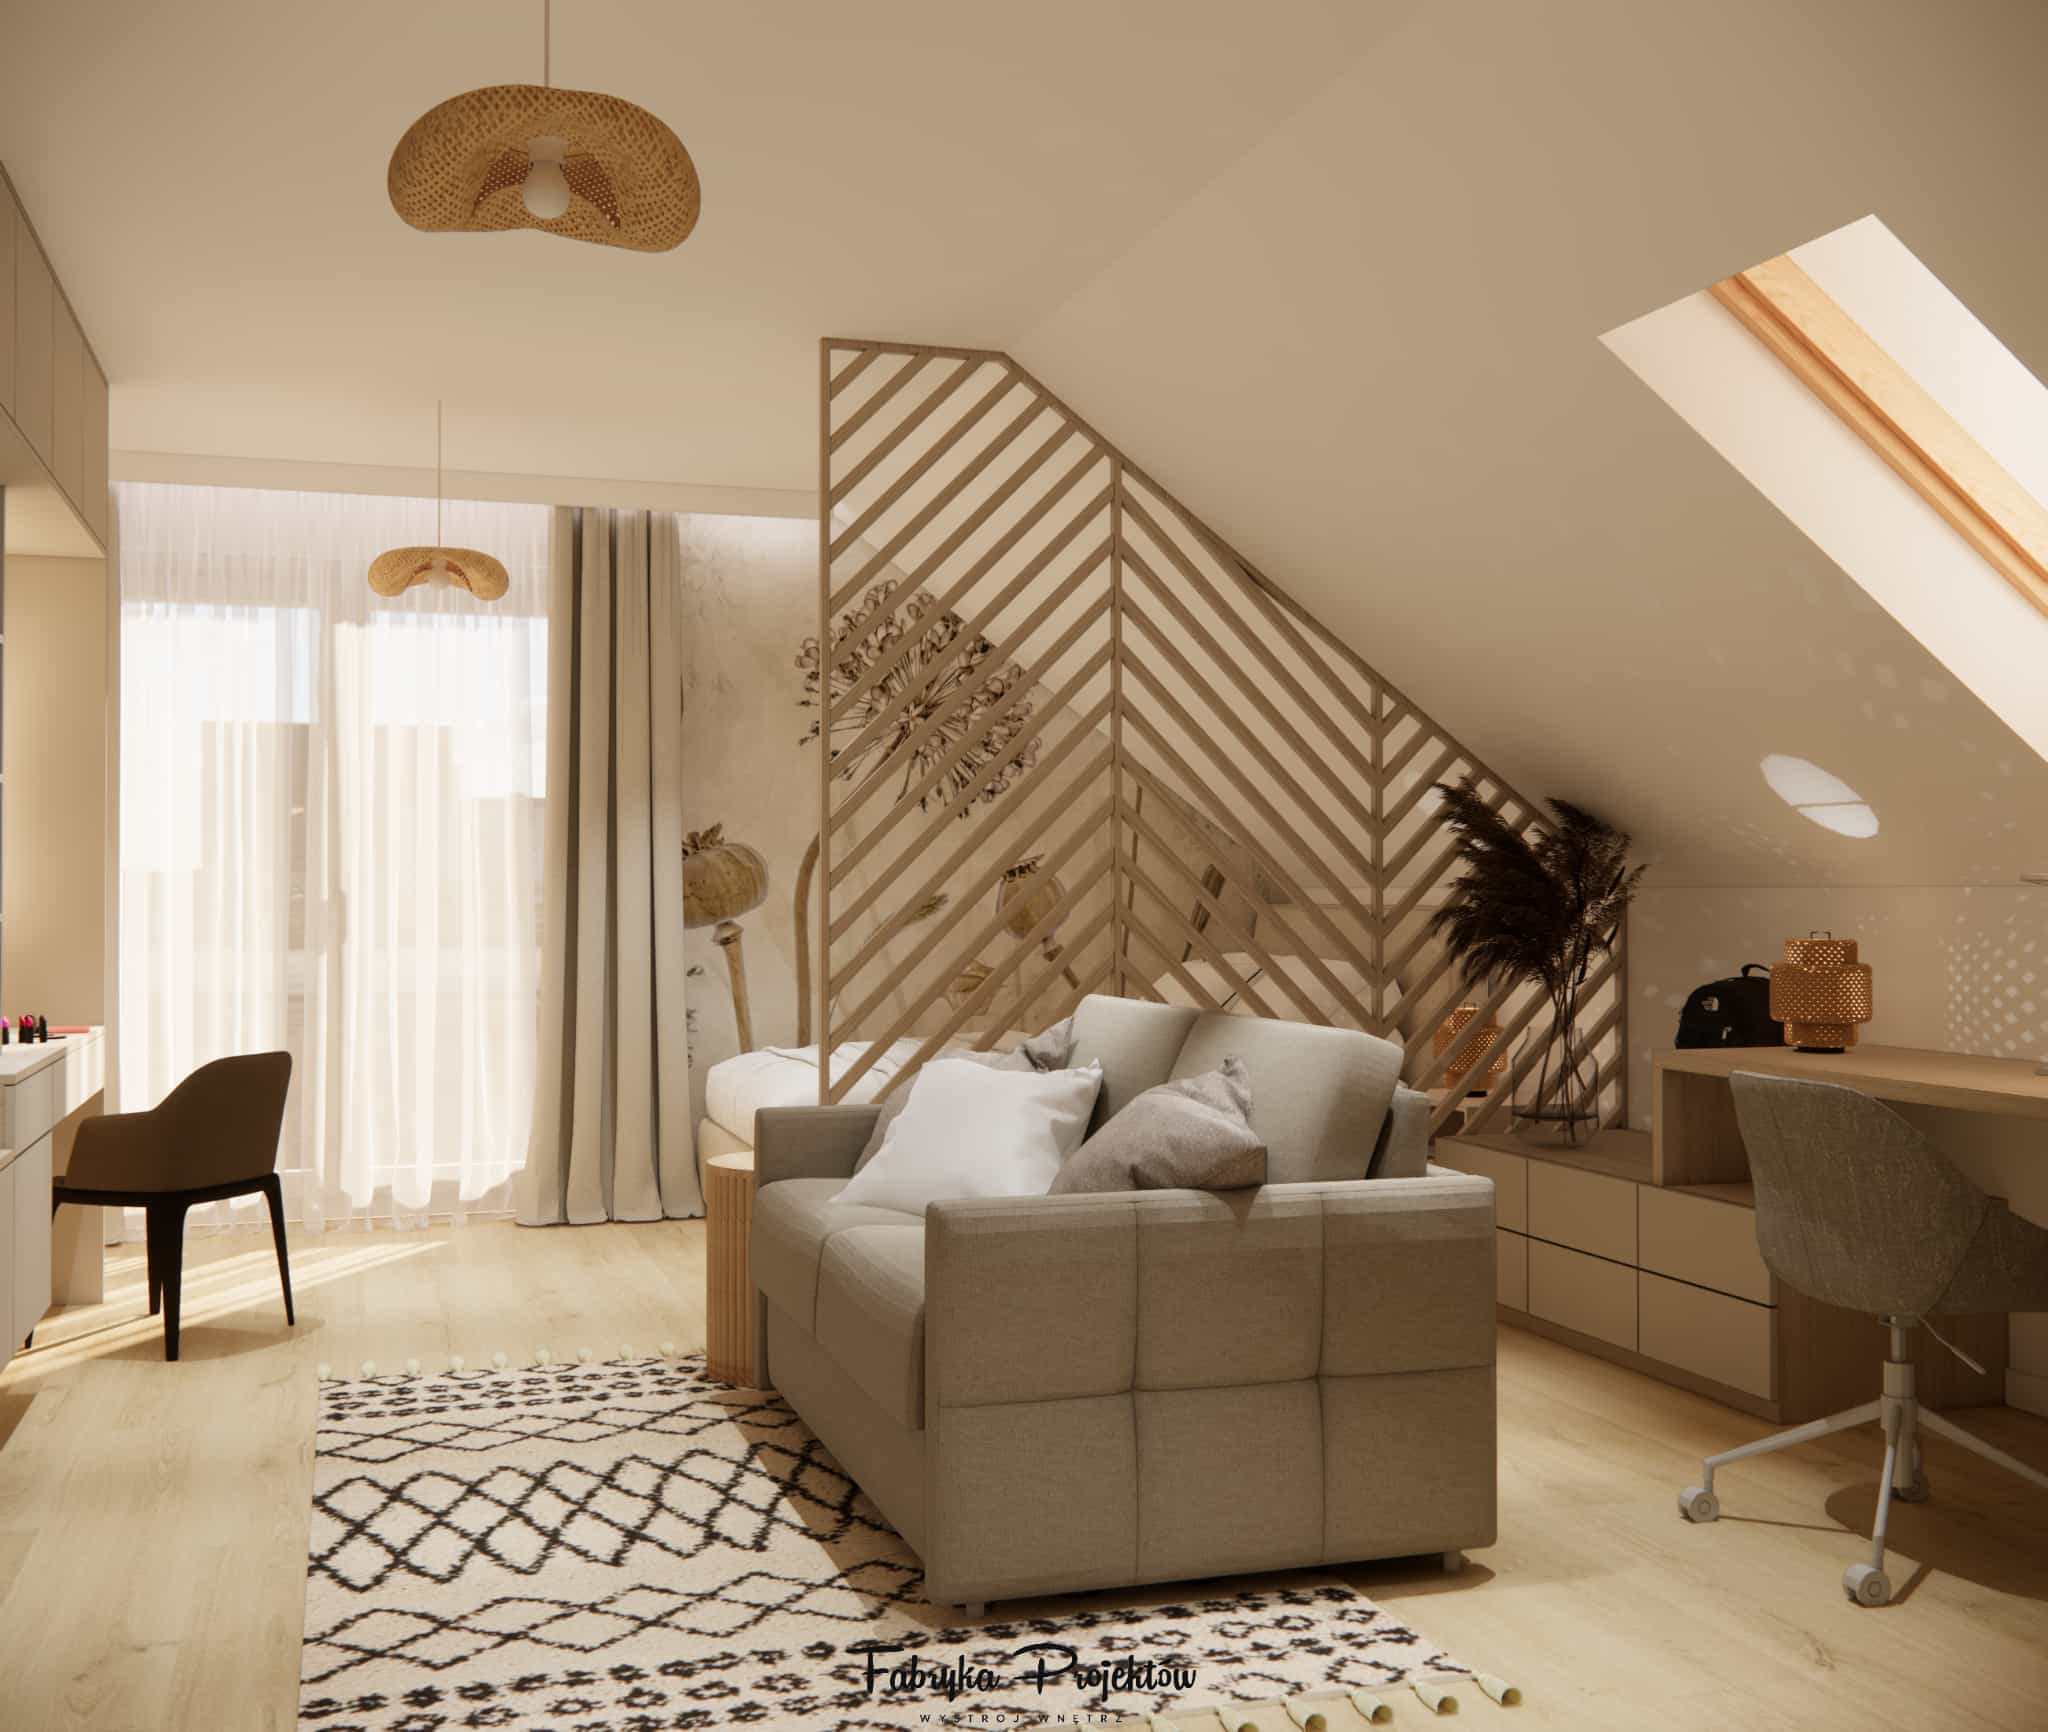
The bed was placed in the lowest part of the sloped ceiling, creating a cozy and intimate sleeping zone. Behind the headboard, we used a natural botanical wallpaper with dried plant motifs, complemented by a compact bedside table with decorative lighting.

Relaxation Area with a Comfortable Sofa
A bright, comfortable sofa takes center stage in the room — perfect for reading, relaxing or spending time with friends. Paired with a geometric rug and wooden side table, it creates a warm and inviting atmosphere.
Study Zone Under the Sloped Ceiling
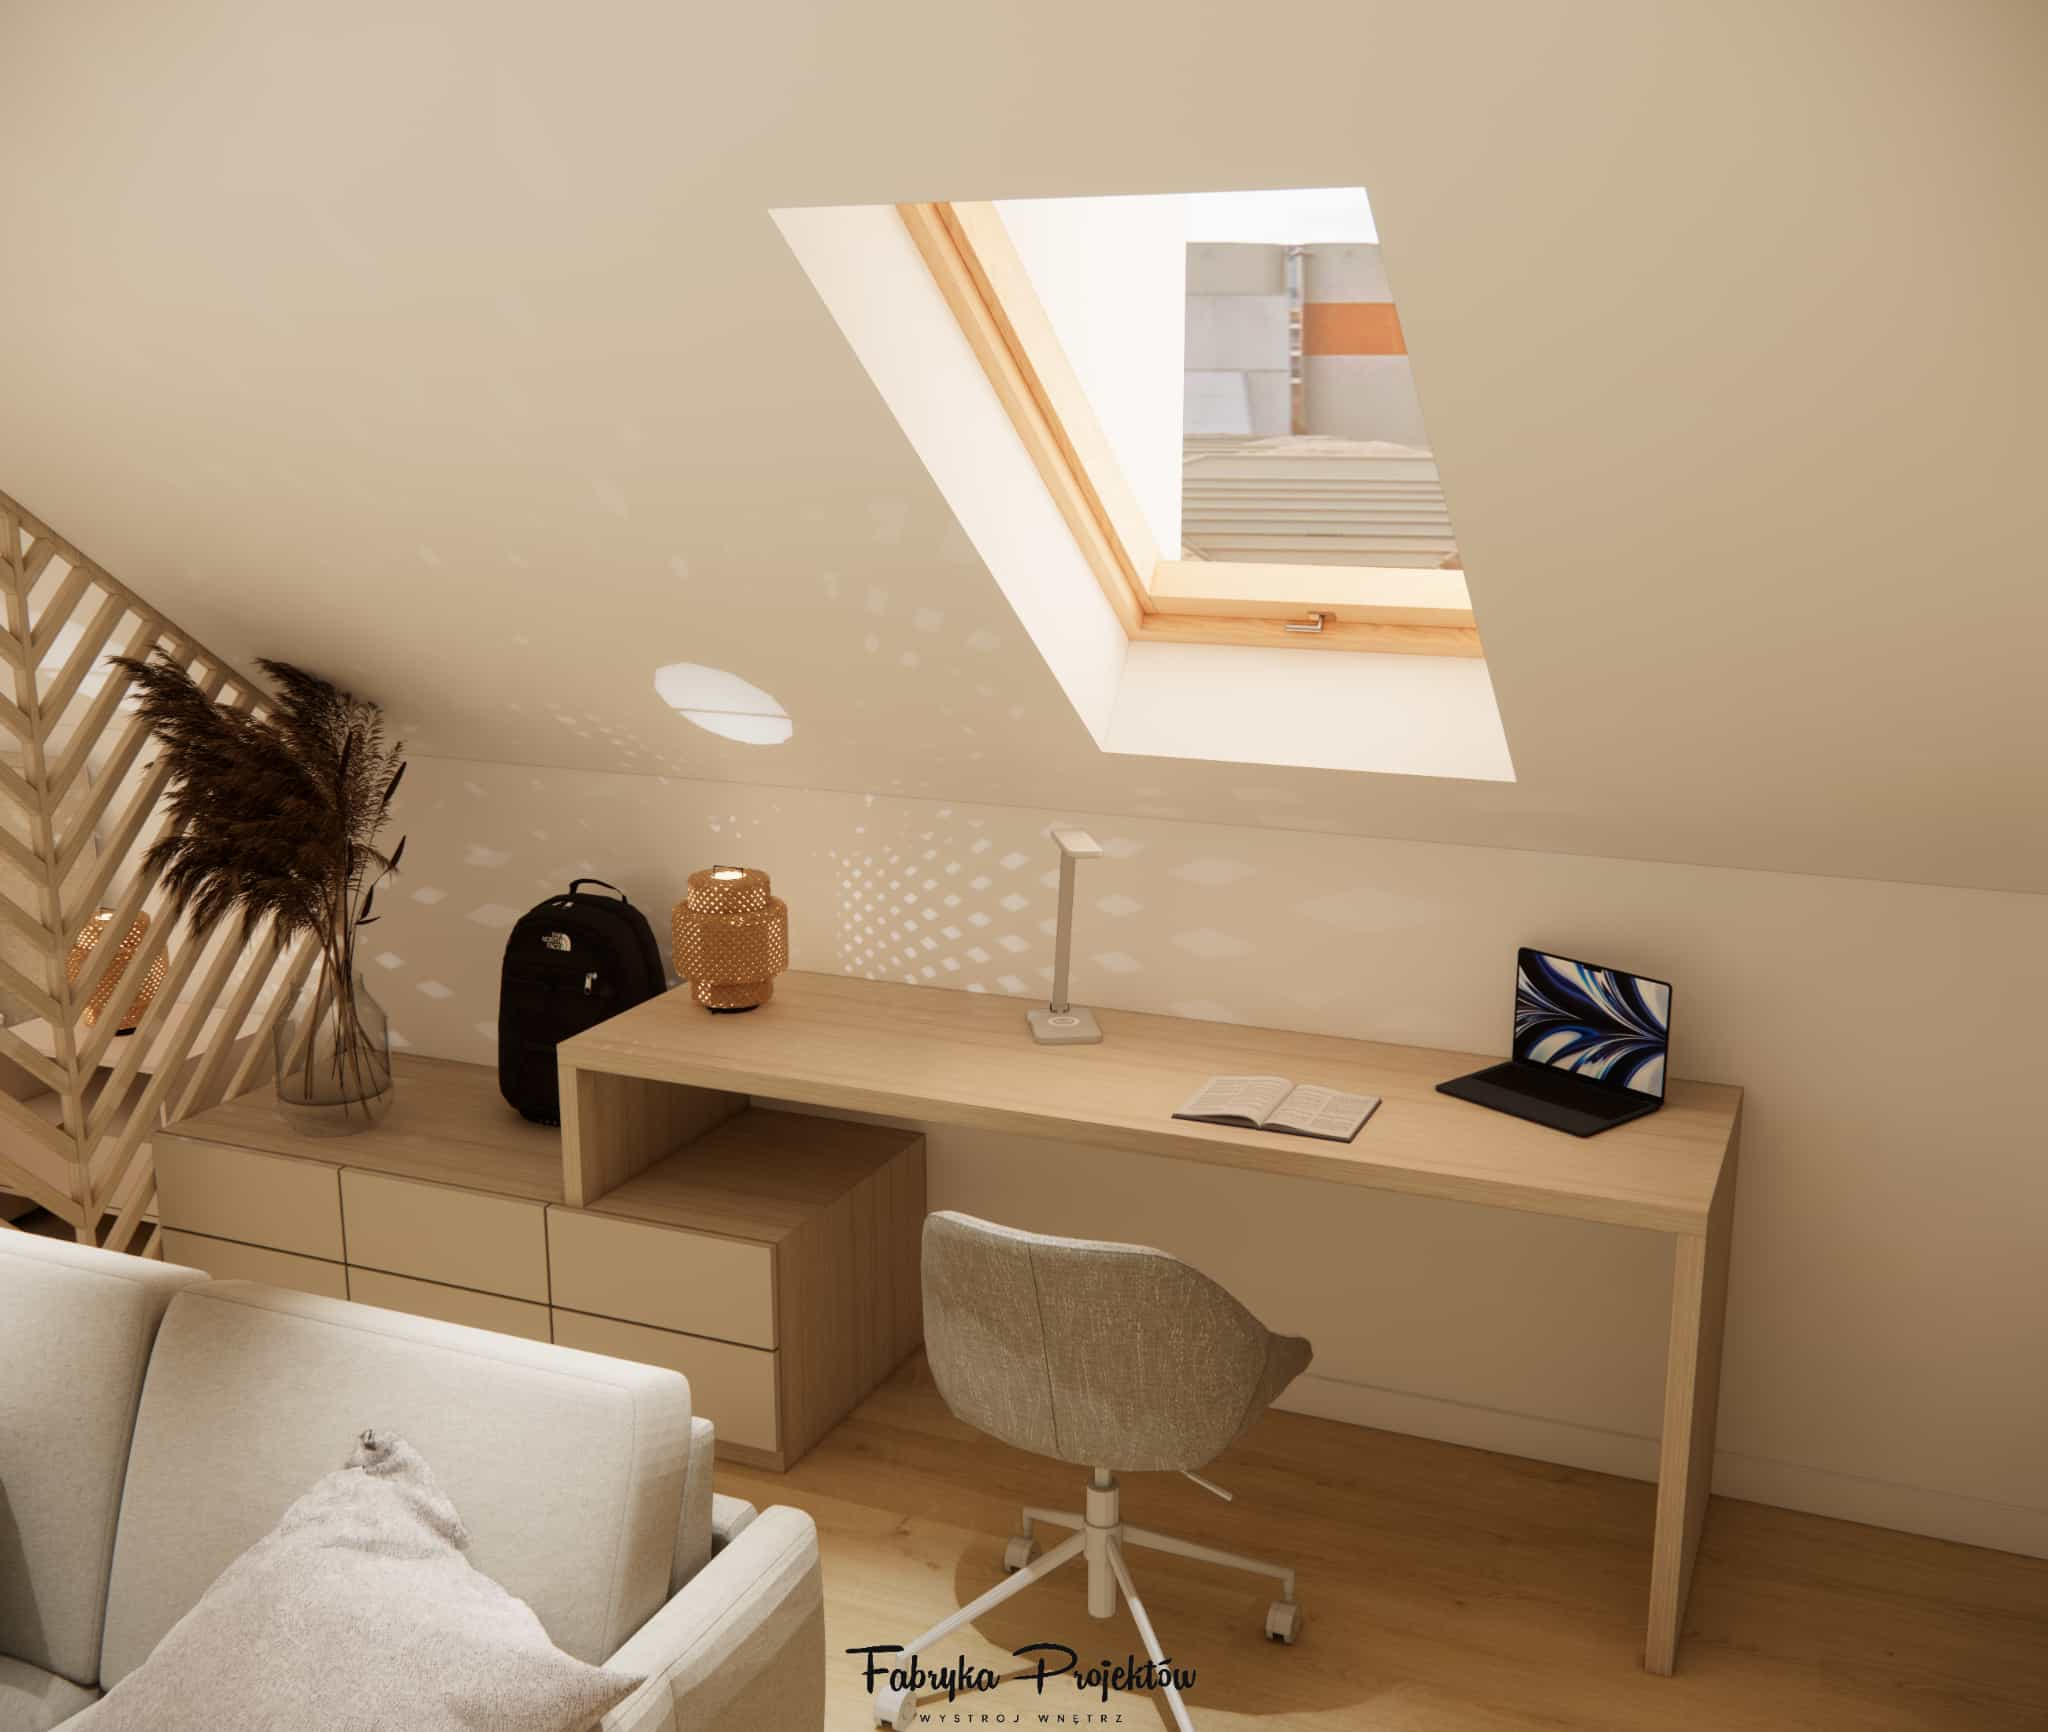
The desk was positioned under the roof window, ensuring plenty of natural light. The minimalist design, spacious drawers and comfortable chair create an ergonomic study area that adapts as the child grows.
Sloped-Ceiling Wardrobes and Smart Storage
We designed spacious wardrobes and open shelves with LED lighting beneath the slopes. The custom cabinetry fits the attic angles perfectly, providing ample space for clothes, books and accessories.
Material Details
Throughout the interior we used matte beige fronts, light wood, soft textiles, woven pendant lamps and a boho-style rug. LED lighting in the built-in furniture adds elegance, while natural materials bring warmth to the space.
Designer’s Comment
“While working on this project, the most important goal was to combine lightness with functionality. Attic interiors have huge potential but require precise planning. We wanted every zone to have its place while keeping the room bright and calm. The openwork divider provides privacy without blocking light.”
Summary
This attic room for a 10-year-old girl combines modern design, softness and functionality. Custom-made furniture, well-defined zones and carefully selected details create a safe, comfortable and timeless interior.
FAQ – Most Common Questions About Designing a Girl’s Room
How to design an attic room for a 10-year-old girl?
The key is making use of the sloped areas — they work best for beds, wardrobes and low built-in units.
Is an openwork divider a good solution?
Yes, because it separates functional zones without blocking the light.
What colours work well for a 10-year-old girl’s room?
Beige, light wood, creams, delicate wallpapers and pastel accents.
How to plan storage under sloped ceilings?
Custom-made built-in furniture is the best solution, tailored to the exact angles of the attic.
Is placing a desk under the sloped ceiling a good idea?
Yes — especially if it is positioned under a roof window, ensuring plenty of natural light.