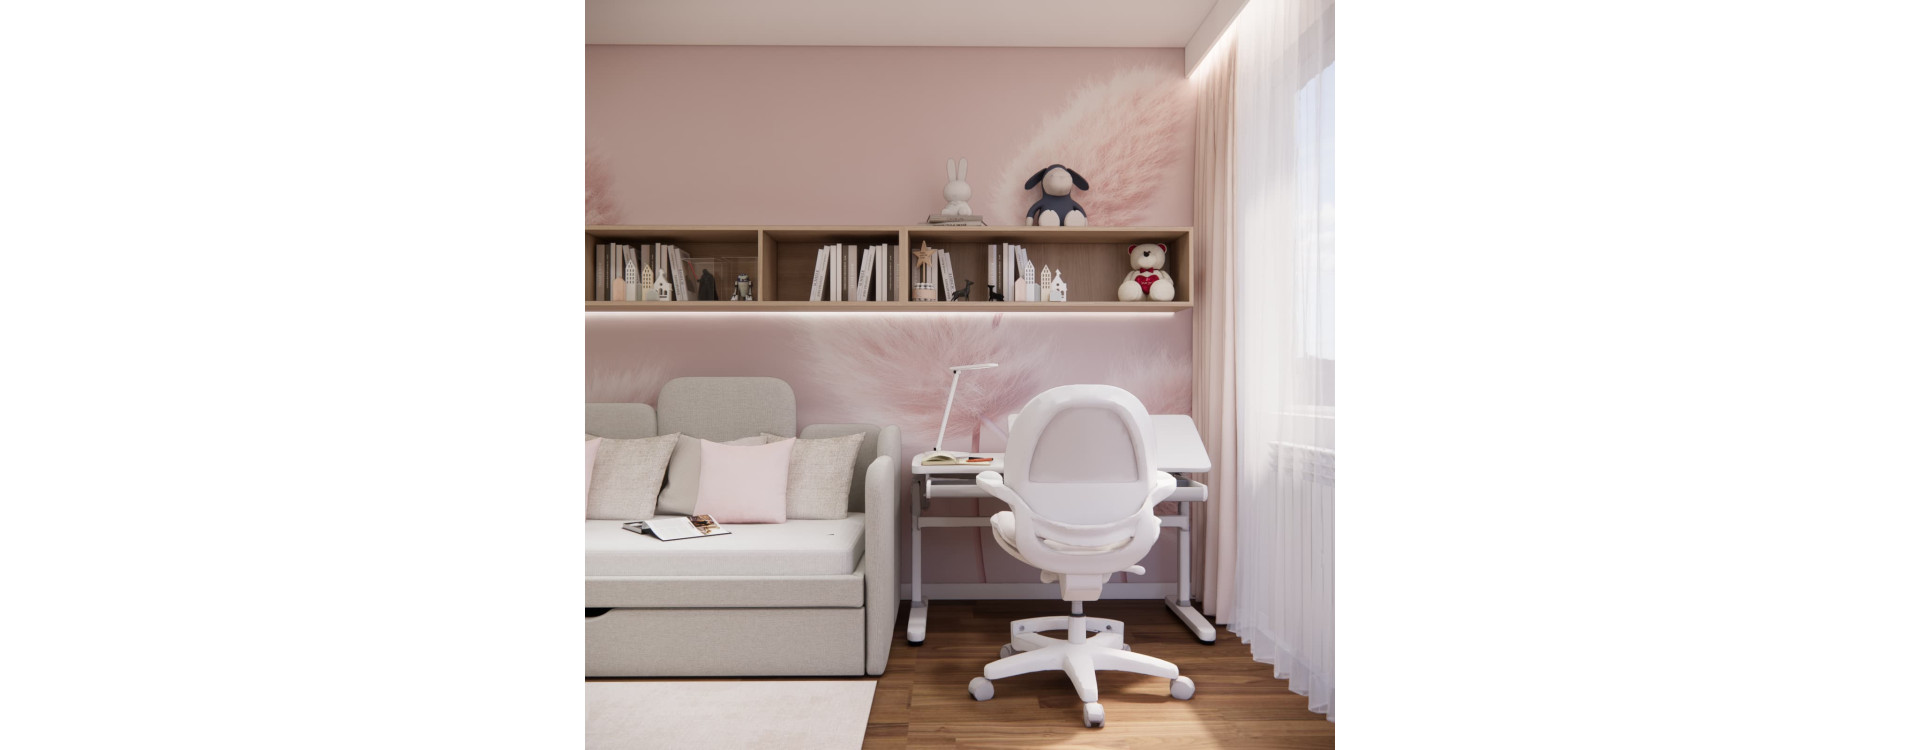
How can you design a room for an 8-year-old girl so that it is cosy, functional and suited to her changing needs? The design of Weronika’s room in Dygowo shows that a 15 m² space can provide comfortable areas for studying, relaxing, playing and storage.
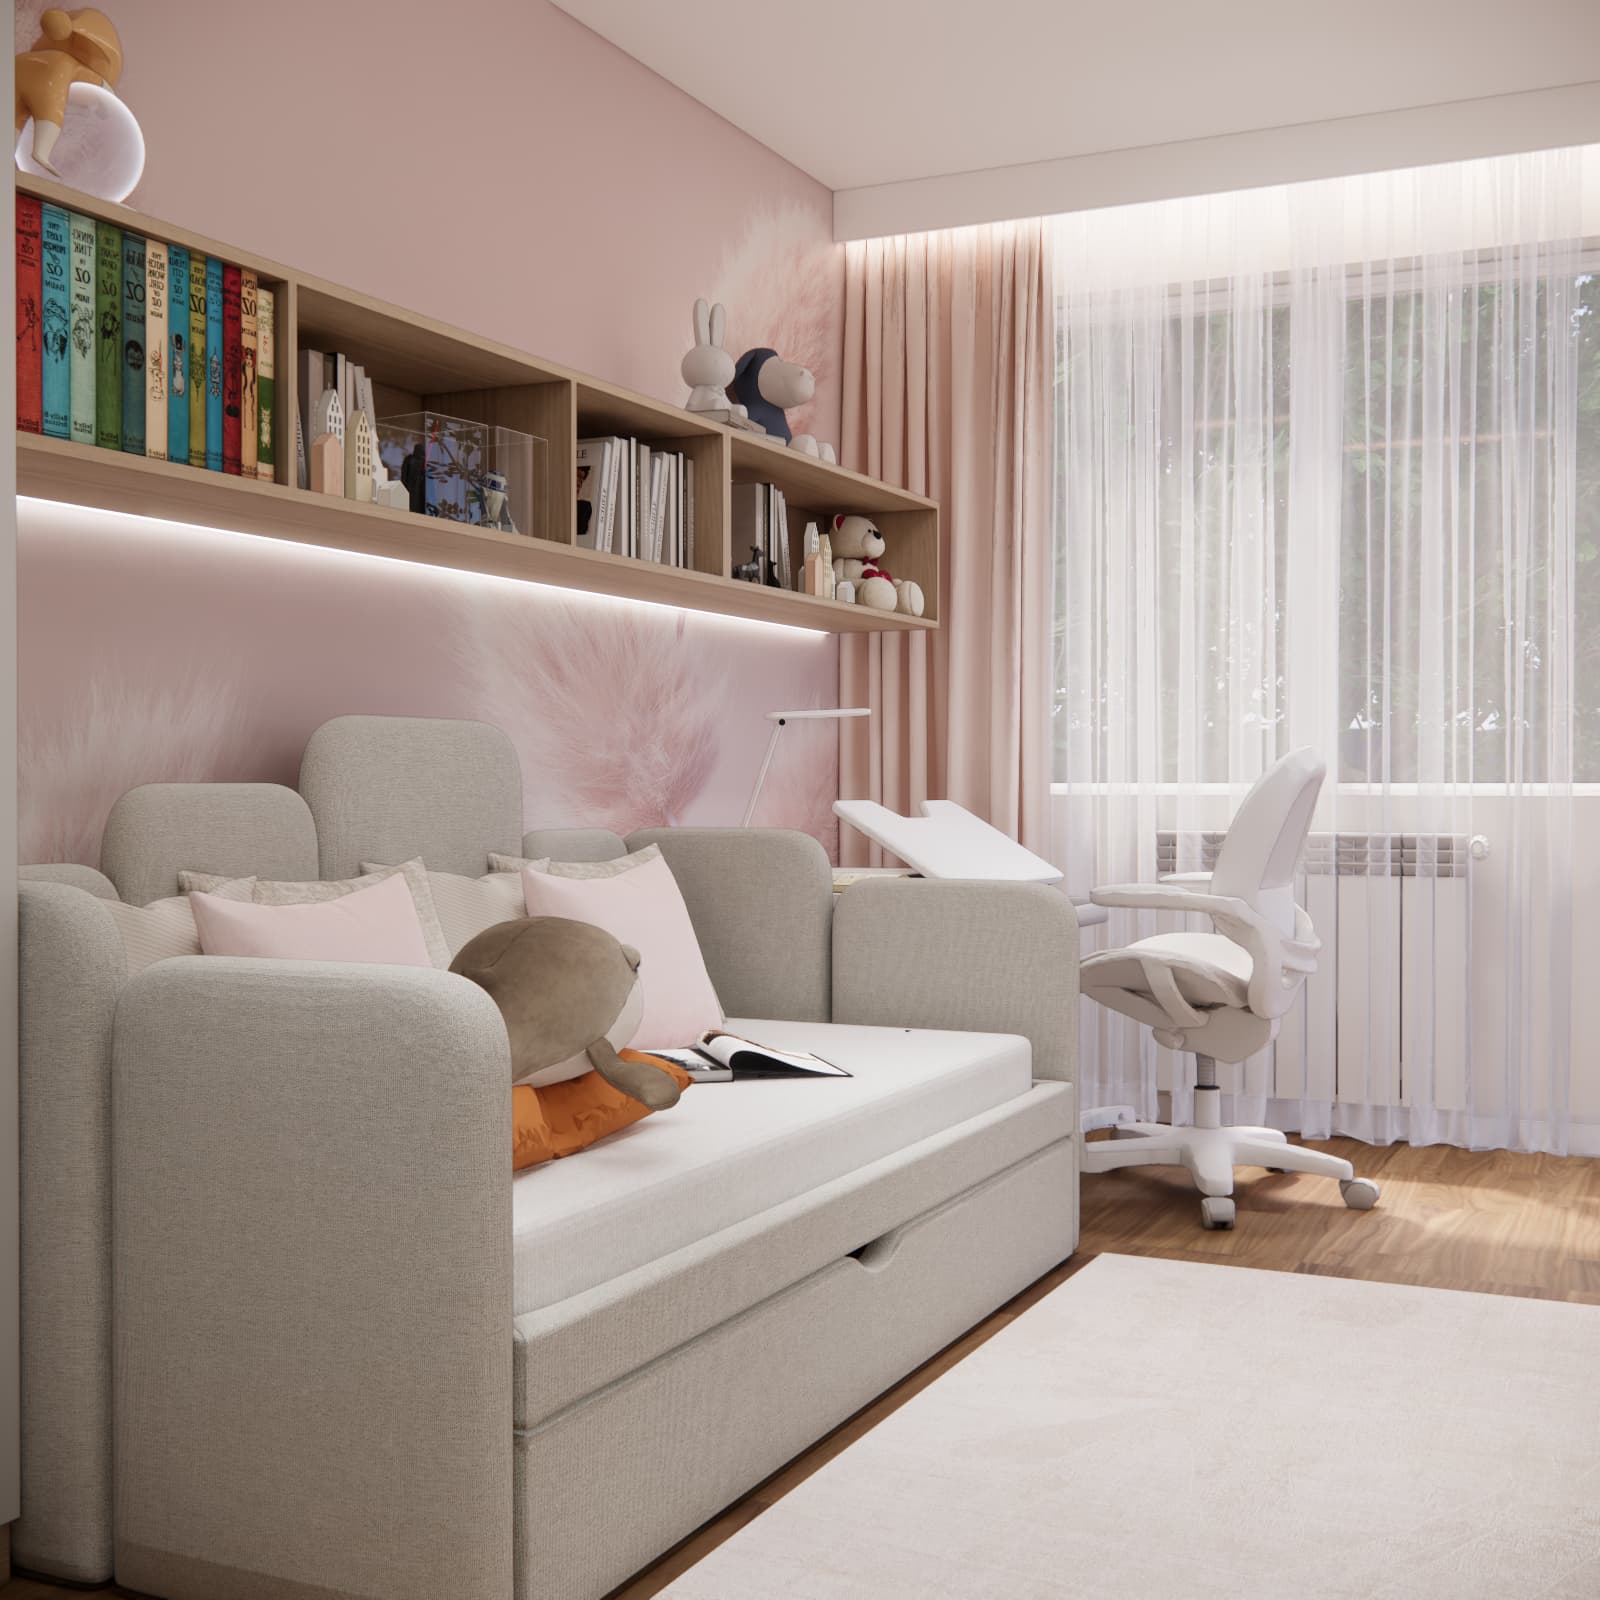
The room measures 3 × 5 metres. Its long, narrow shape required a carefully planned layout to maintain a comfortable walkway and prevent the interior from feeling overcrowded. The result is a bright and delicate design based on pastel pink, white, beige and natural wood.
How to design a room for an 8-year-old girl
An 8-year-old girl’s room should accommodate many different needs. It is no longer simply a place for playing. As the child progresses through school, a properly organised study area, comfortable seating and sufficient storage for books and school supplies become increasingly important.
We divided Weronika’s room into four main zones:
- a sleeping and relaxation zone,
- a study area,
- a spacious storage zone,
- space for books, toys and decorations.
Each zone has its own designated place, while the entire arrangement remains visually cohesive. This makes the room feel organised and creates an environment that supports both concentration and relaxation.
Pastel pink, white and natural wood
The colour palette is based on a subtle combination of powder pink, warm white, light beige and natural wood. It is a timeless combination that suits a girl’s room without making the interior look overly childish.
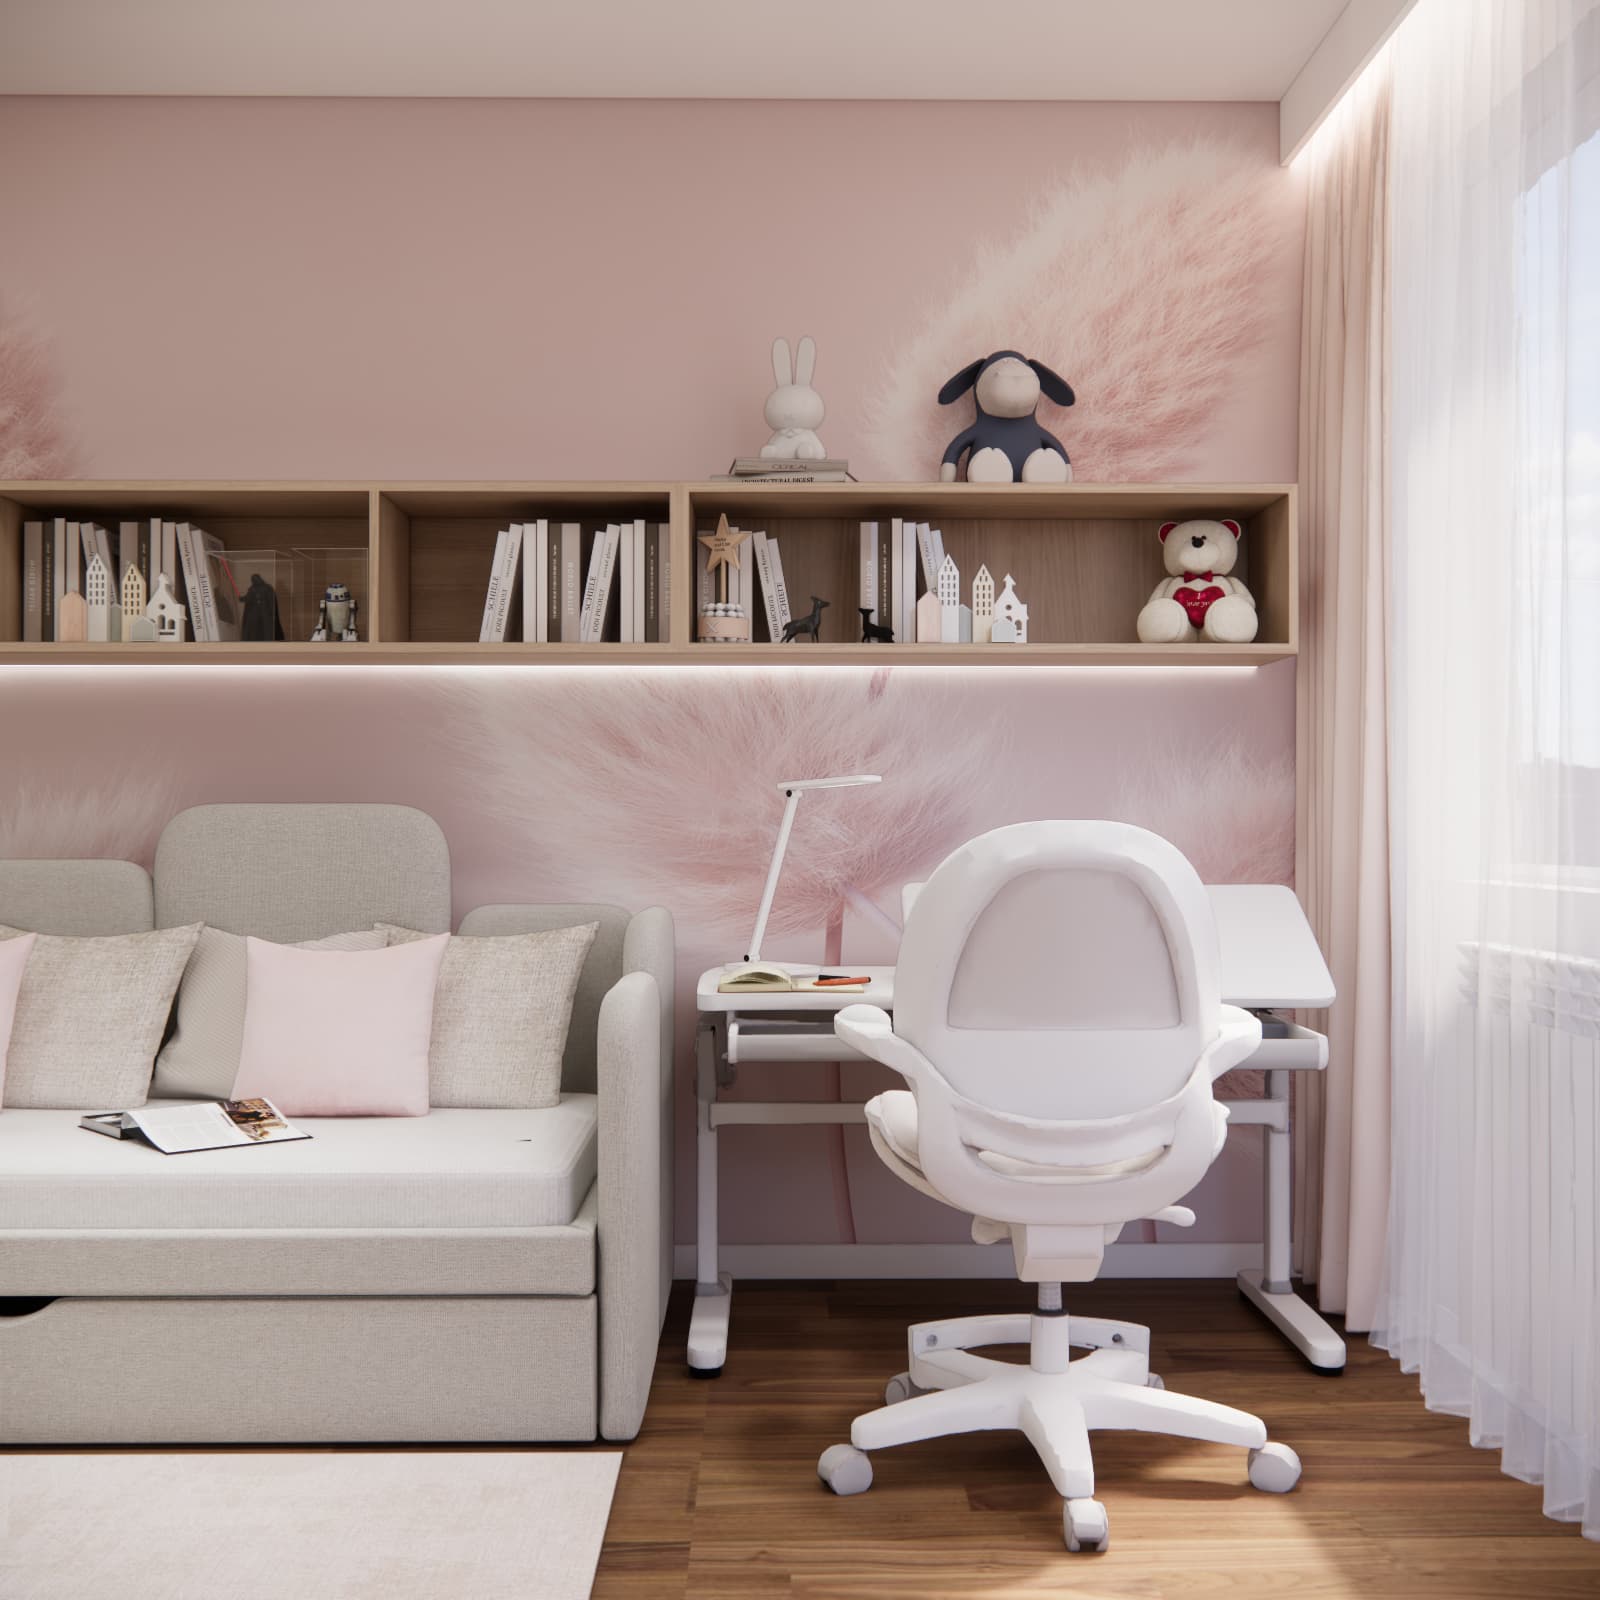
The most distinctive decorative feature is the pink wallpaper with a delicate botanical motif. Its large, softly blurred pattern provides an eye-catching background for the relaxation and study zones. At the same time, it avoids excessive colours or small patterns that could make the room appear visually smaller.
Wooden furniture elements add warmth to the arrangement and complement the flooring. White and light beige cabinet fronts make the extensive built-in furniture appear lighter and less imposing.
A comfortable bed for sleeping and relaxing
Weronika’s room features an upholstered bed resembling a small sofa. Its soft backrest, armrests and decorative cushions create a comfortable place not only for sleeping, but also for reading, chatting and relaxing during the day.
The neutral, light-coloured upholstery complements the pink wall and makes it easy to change the character of the room with different textiles. The additional space beneath the bed can be used to store bedding or less frequently used items.
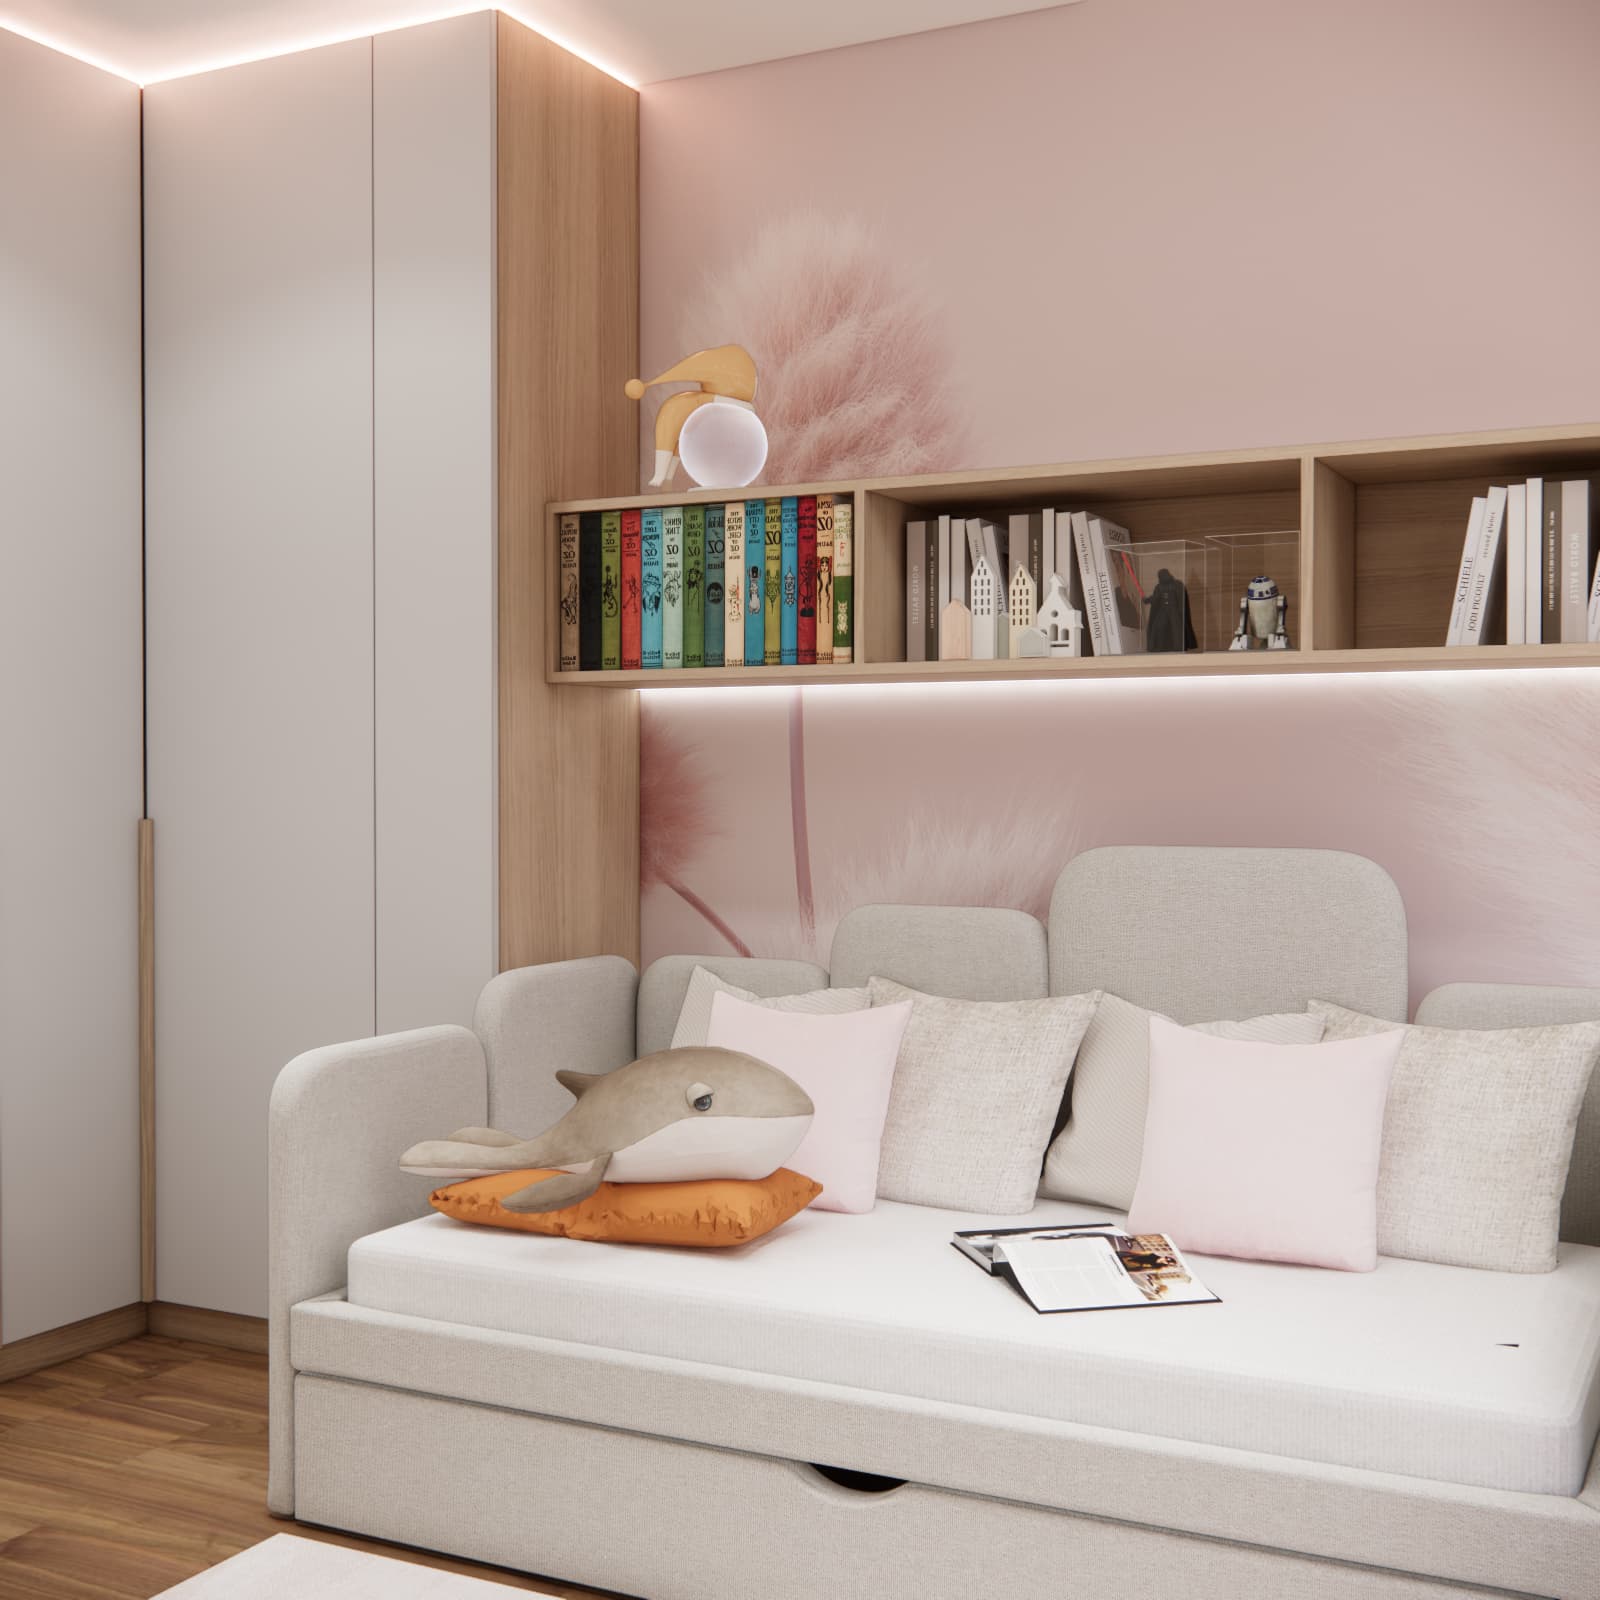
A long open shelf has been designed above the bed to display books, decorations and favourite accessories. LED lighting installed underneath highlights the wallpaper and creates a pleasant, atmospheric effect in the evening.
An ergonomic study area by the window
The desk has been positioned near the window, allowing Weronika to benefit from natural daylight while studying. Its adjustable and tilting desktop makes it easier to maintain a comfortable position when writing, reading or drawing.
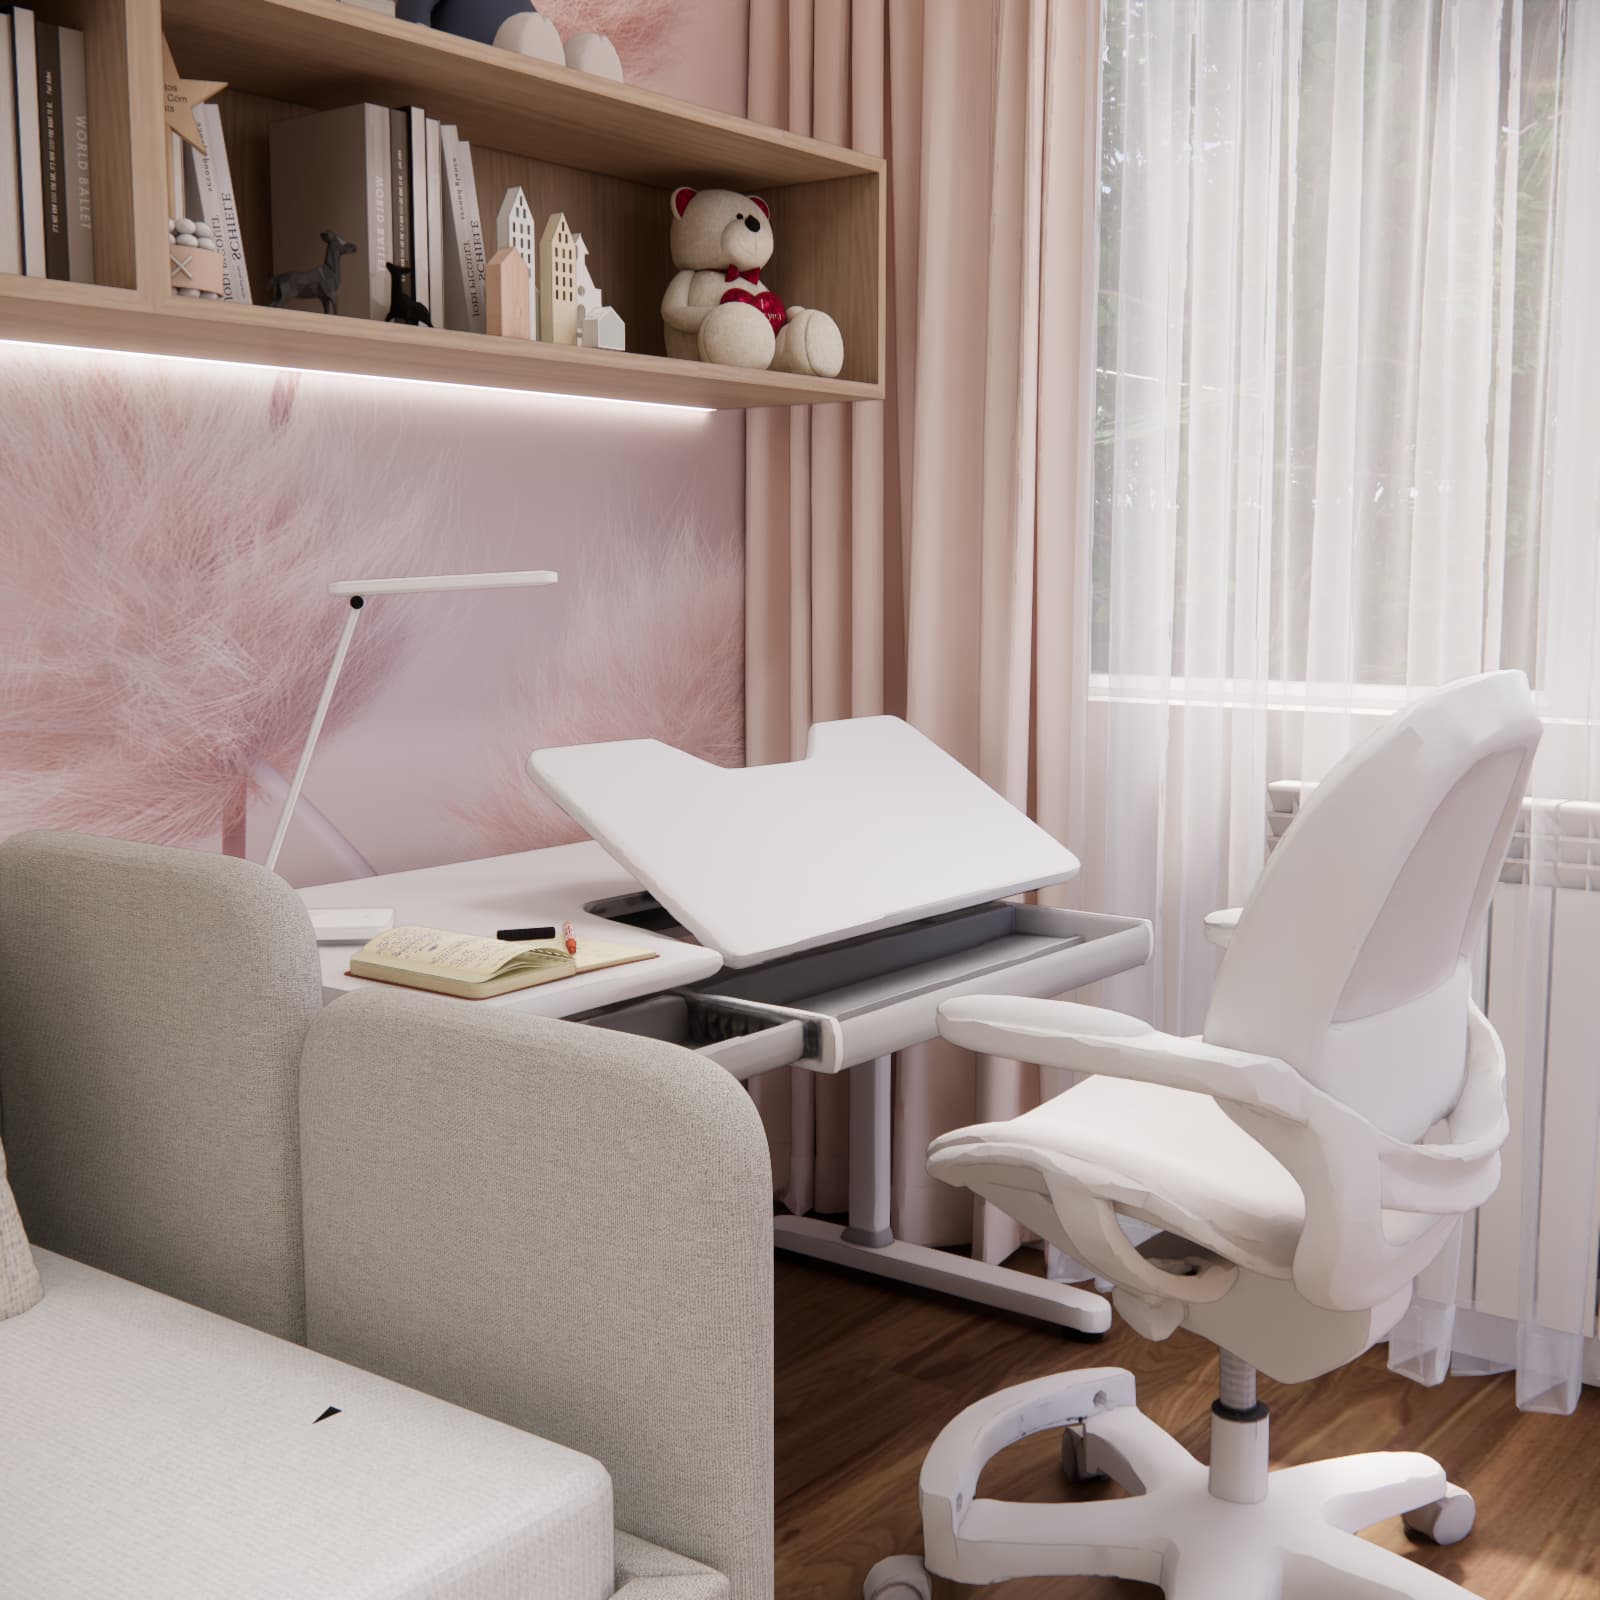
The study area is completed by an adjustable ergonomic chair and a slim desk lamp. This setup can be adapted as the child grows and remain practical for many years.
The desk has been placed next to the bed, but the two functions remain clearly separated. The long shelf above them connects the entire arrangement and provides space for books, school supplies and decorations.
Spacious built-in furniture and a place for everything
Well-planned storage is one of the most important elements of a room designed for an 8-year-old girl. In Weronika’s room, we used tall built-in wardrobes extending almost to the ceiling. Despite their generous capacity, the simple, light-coloured fronts prevent the furniture from visually dominating the interior.
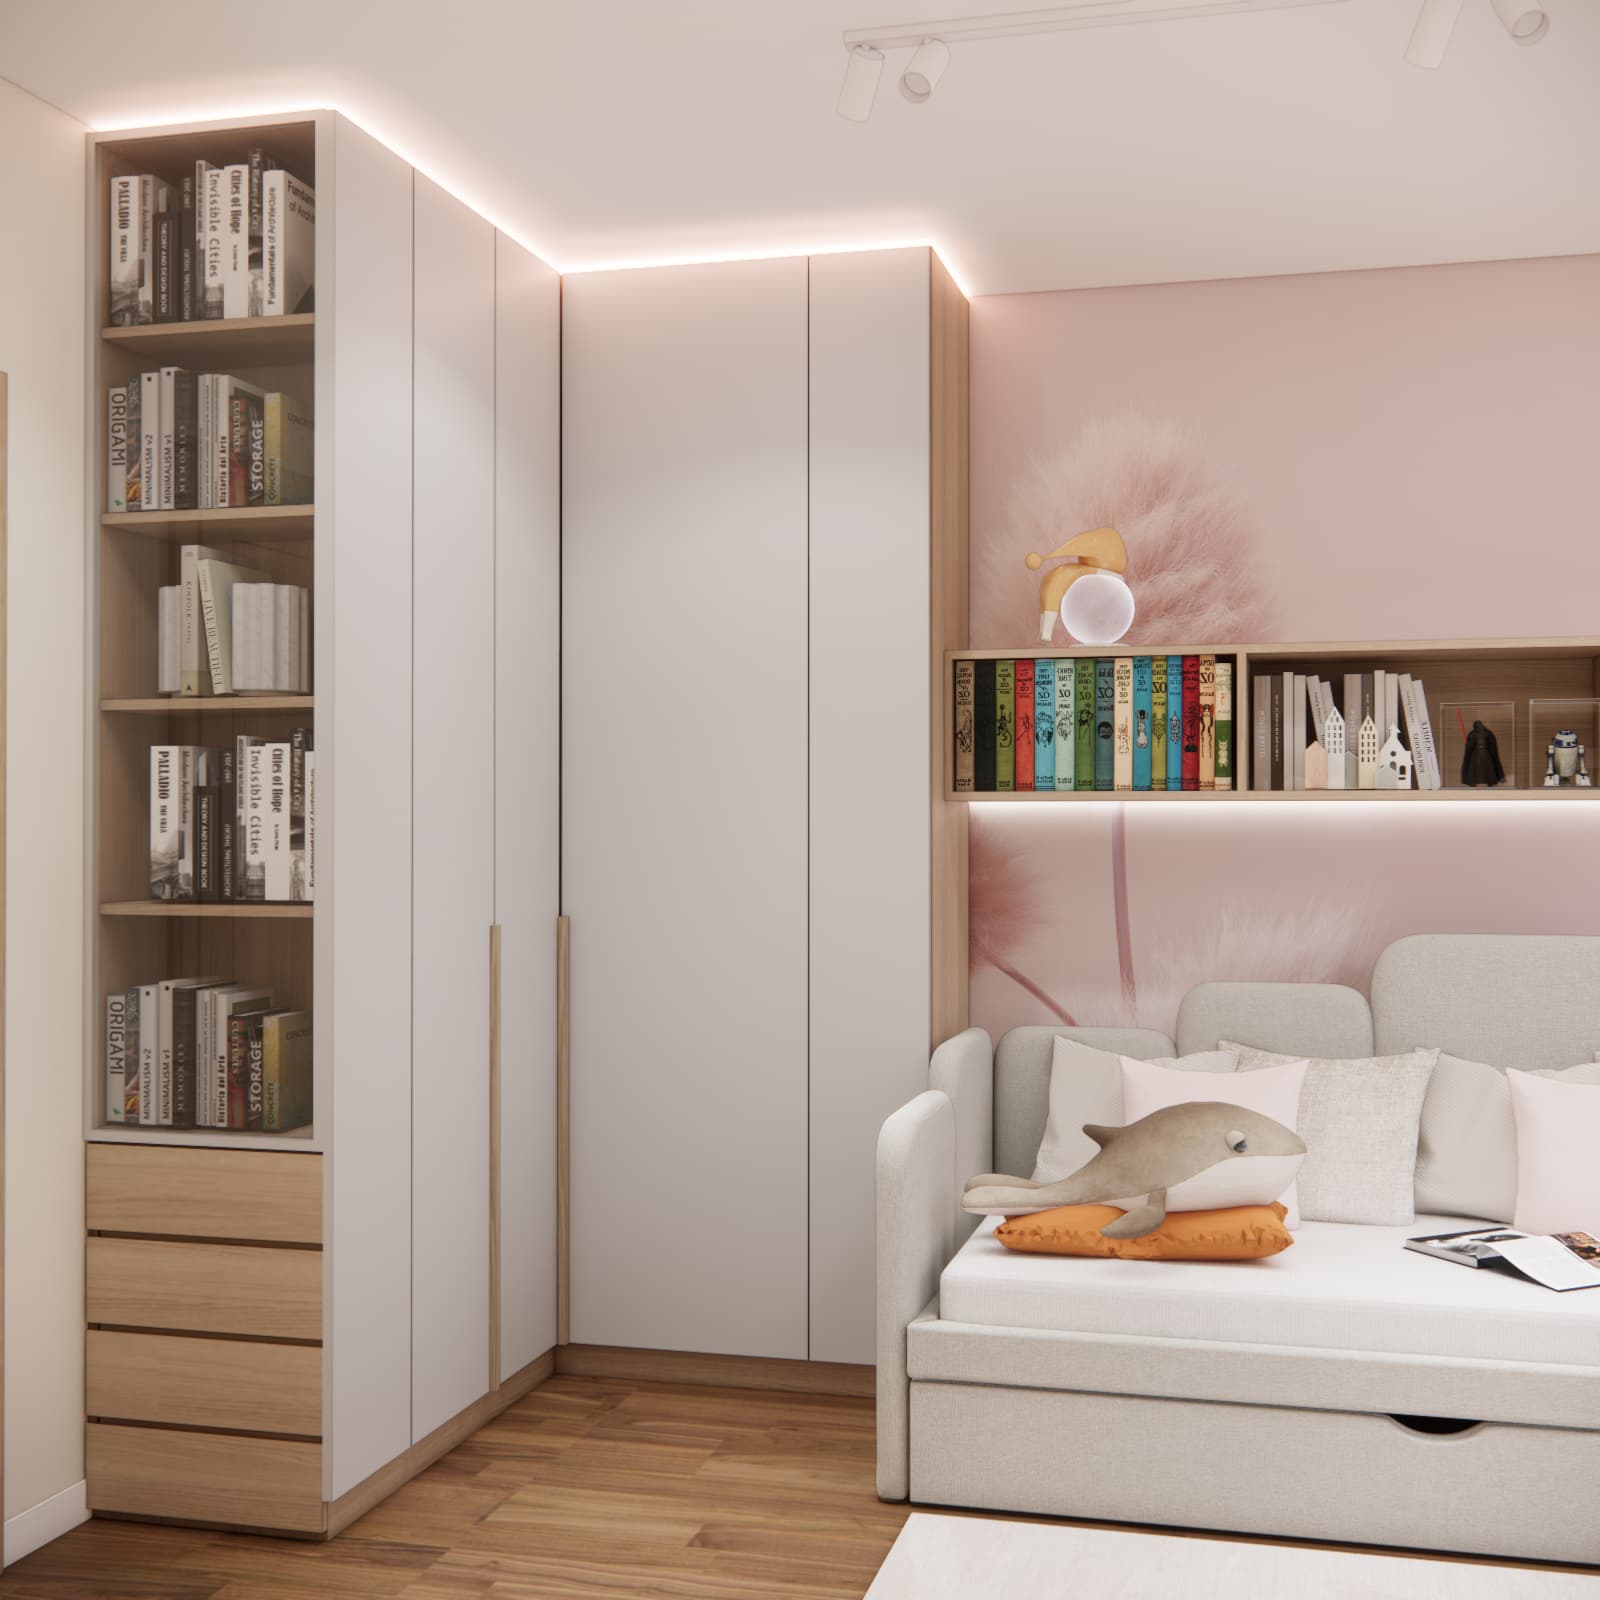
Next to the wardrobe is an open bookcase with shelves and lower drawers. It provides a practical place for books, notebooks and other items that should remain easily accessible.
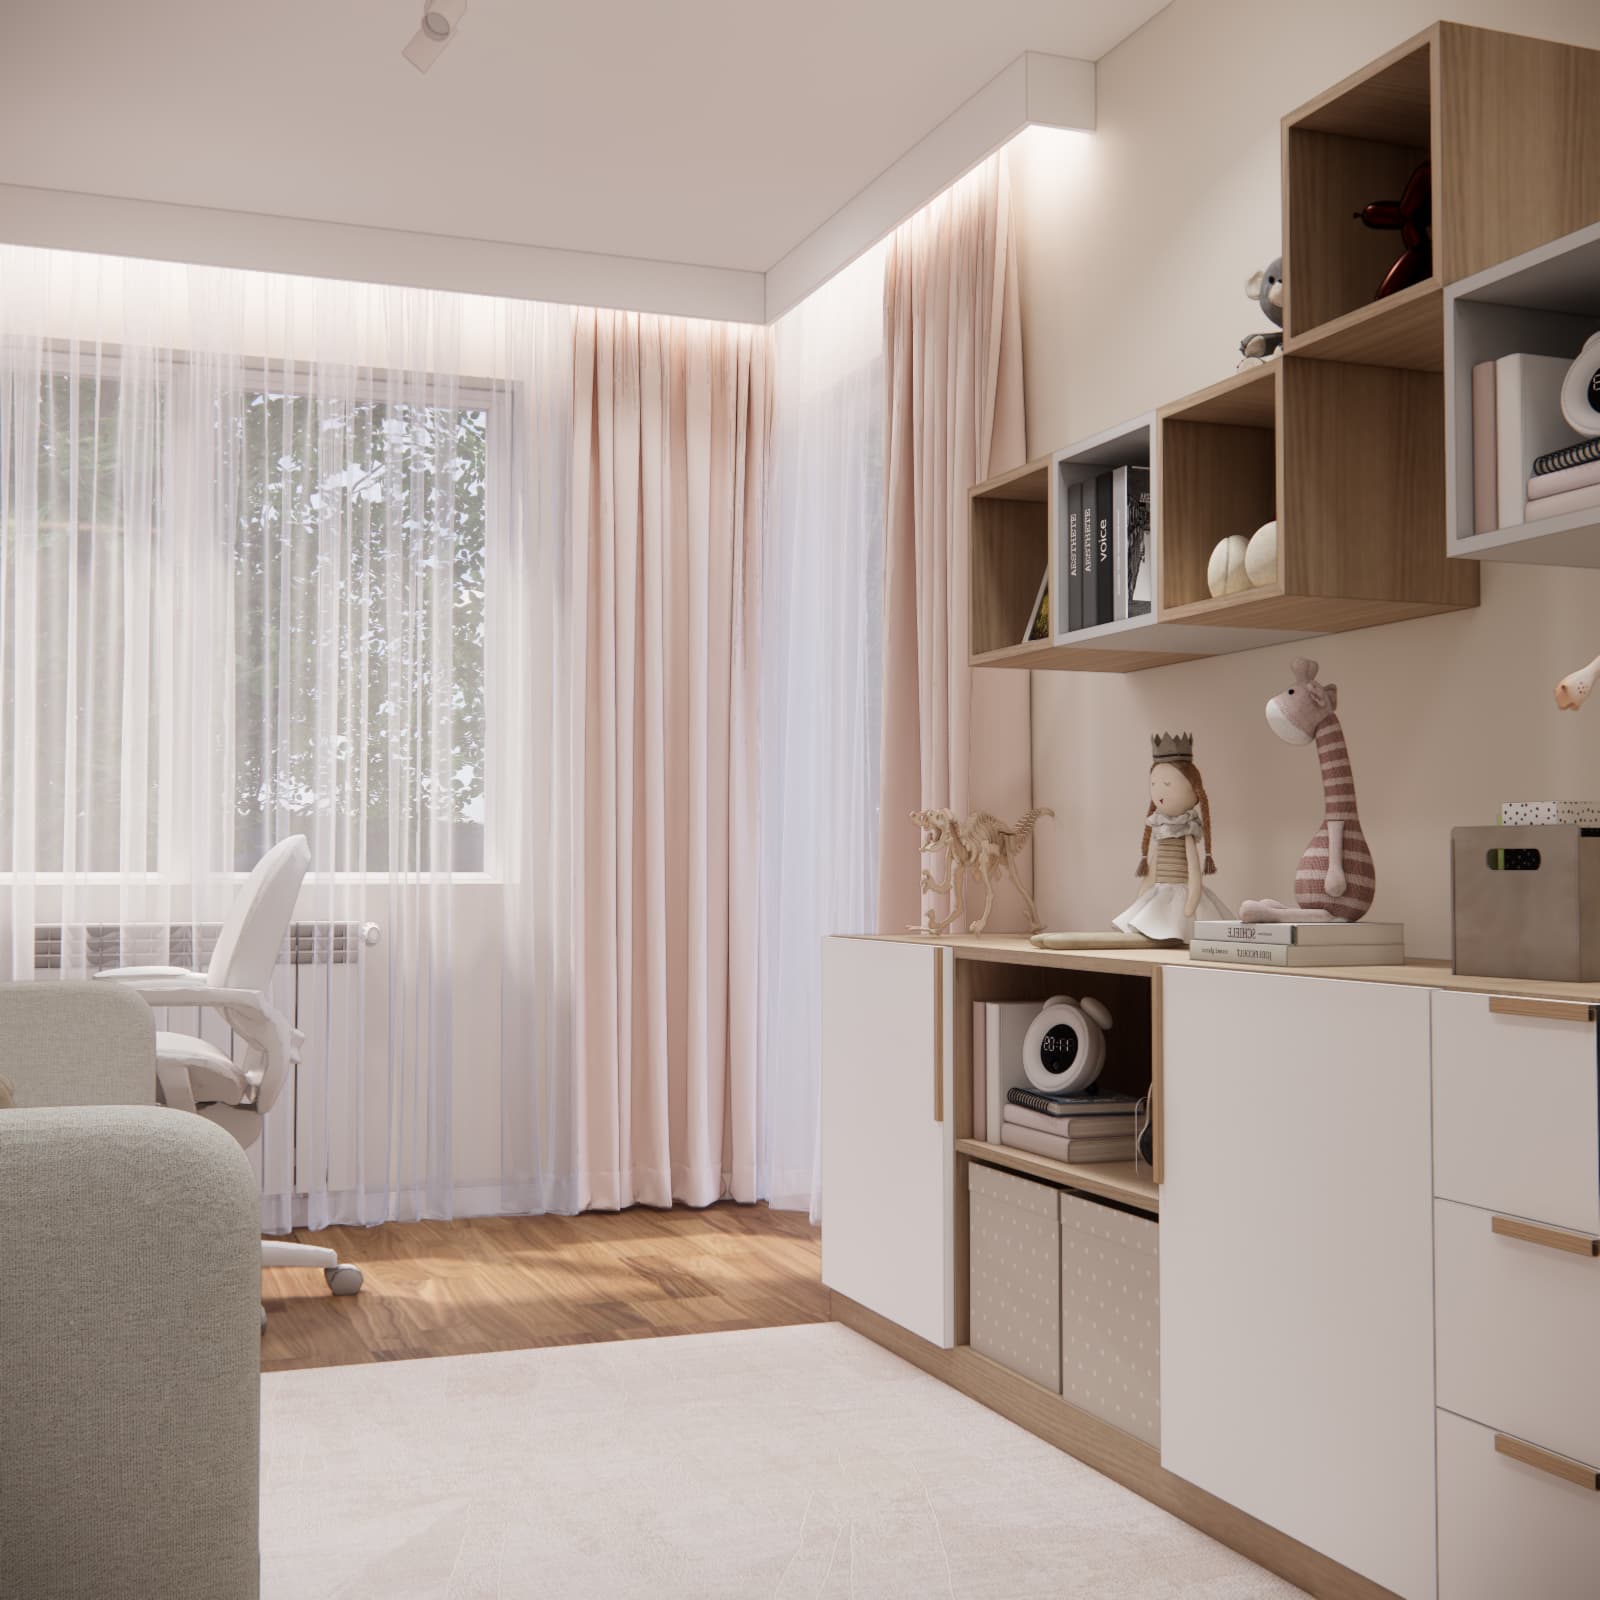
A long, low storage unit has been designed along the opposite wall. It combines closed cabinets, drawers, open compartments and fabric storage boxes. This arrangement makes it easier to organise toys and accessories. Everyday items remain within easy reach, while everything else can be hidden behind smooth cabinet fronts.
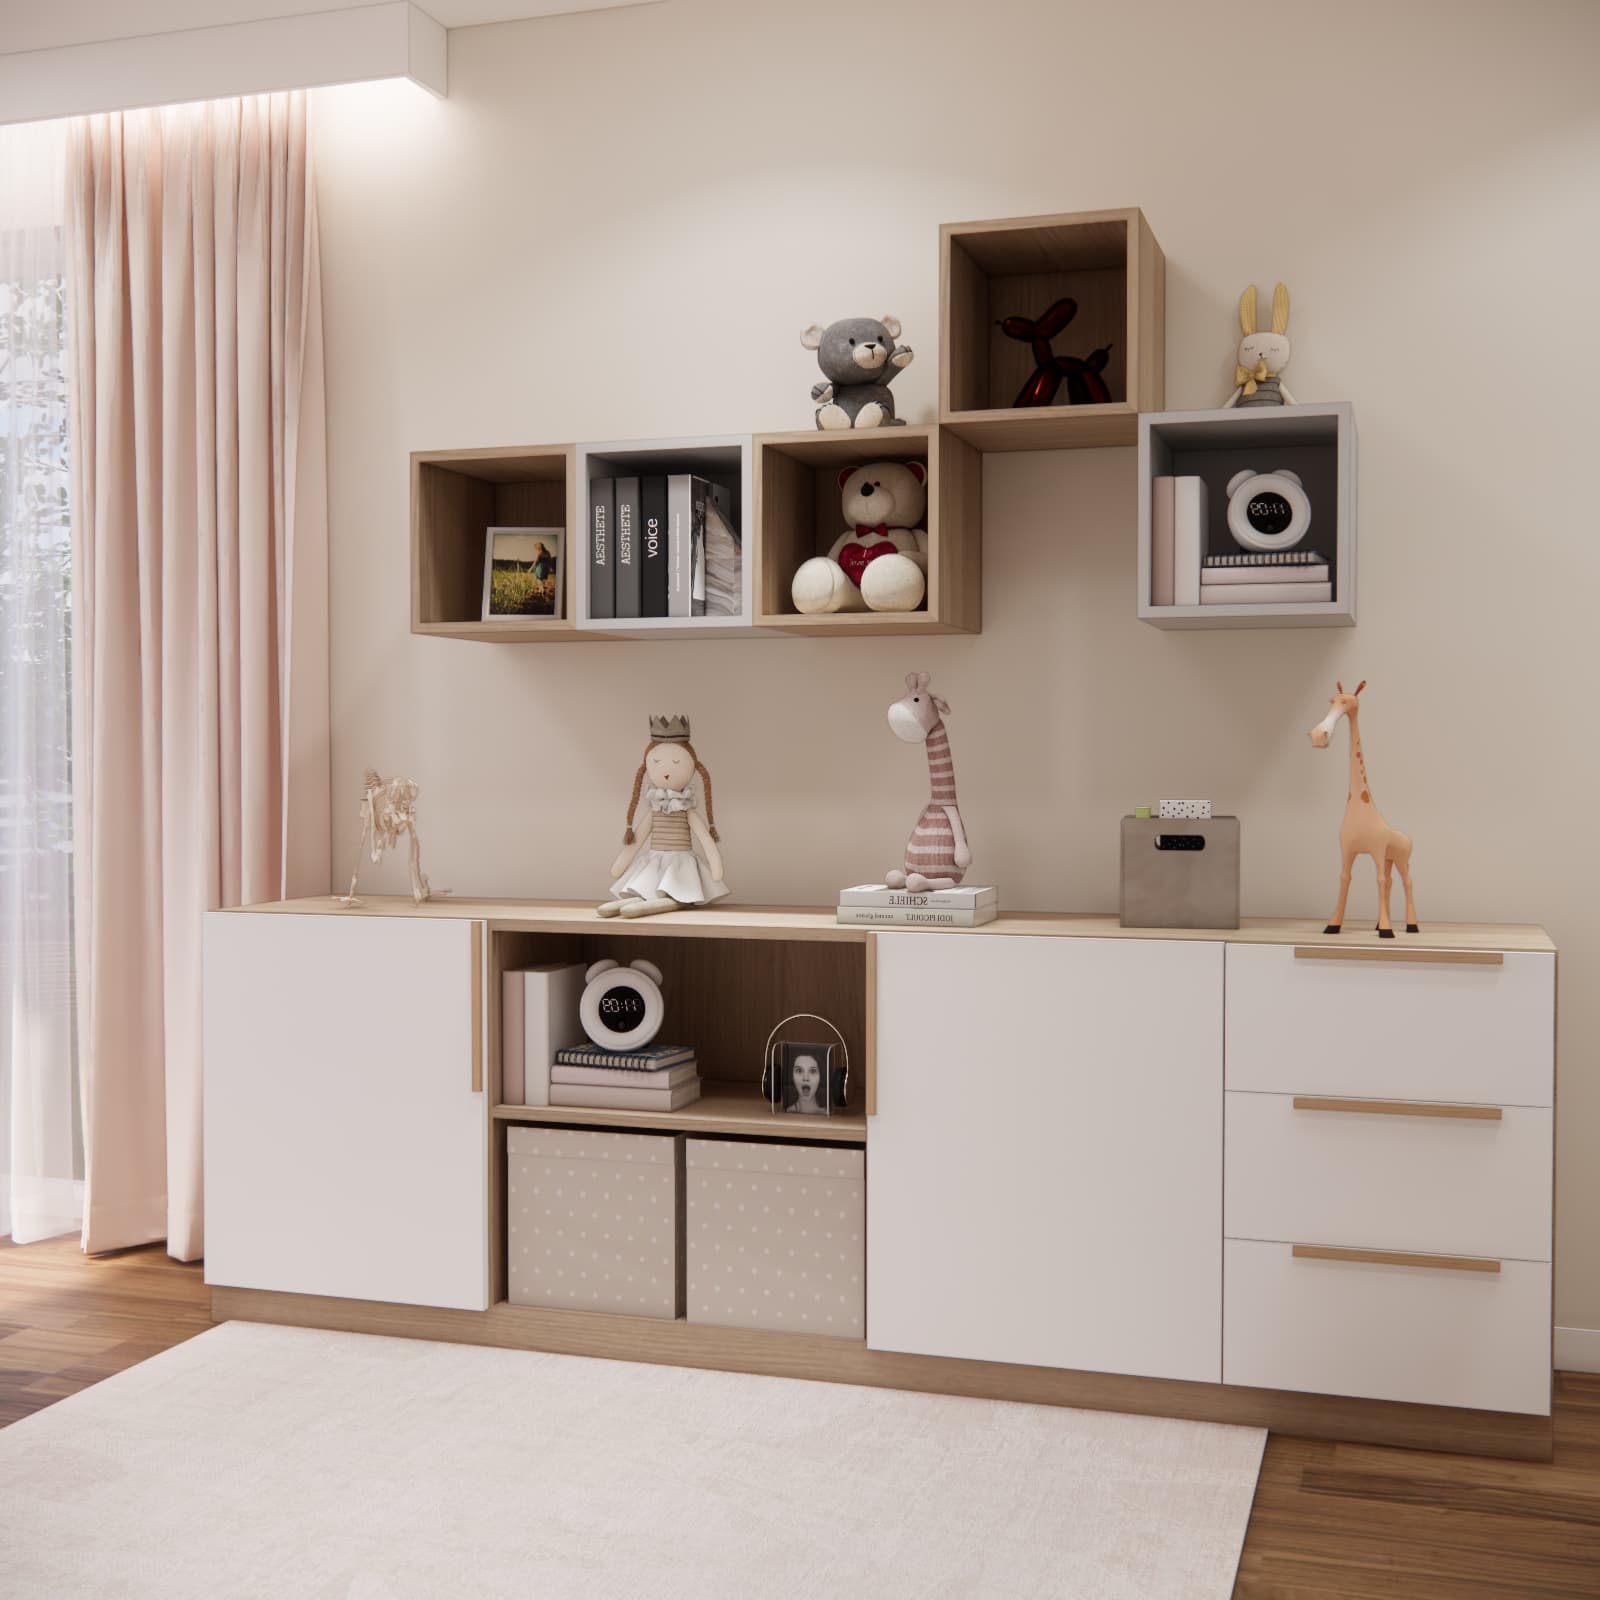
Irregularly arranged open cube shelves have been installed above the storage unit. Their different sizes and heights add visual lightness to the composition while providing space to display favourite books, soft toys and decorative accessories.
Lighting suited to different activities
Several types of lighting have been incorporated into the design. Ceiling track lighting allows individual spotlights to be directed towards selected parts of the room. The desk lamp provides suitable lighting for studying, while LED strips integrated into the furniture and shelves create a cosy atmosphere.
The subtle lighting above the wardrobe also makes the tall built-in furniture appear lighter. In the evening, the main ceiling light can be switched off in favour of softer and more atmospheric indirect lighting.
A child’s room that will grow with Weronika
The design does not rely on overly childish themes or intense colours. As a result, the room will not require a complete makeover after only a few years. Over time, the decorations, textiles and items displayed on the shelves can be replaced to reflect Weronika’s changing interests.
The spacious wardrobes, comfortable desk, numerous shelves and neutral base will remain practical when the child’s room gradually develops into a teenager’s room.
How to visually enhance a room measuring 3 × 5 metres
A long and narrow room requires carefully balanced proportions. In this design, the larger pieces of furniture have been positioned mainly along the walls, leaving a comfortable open space in the centre of the room.
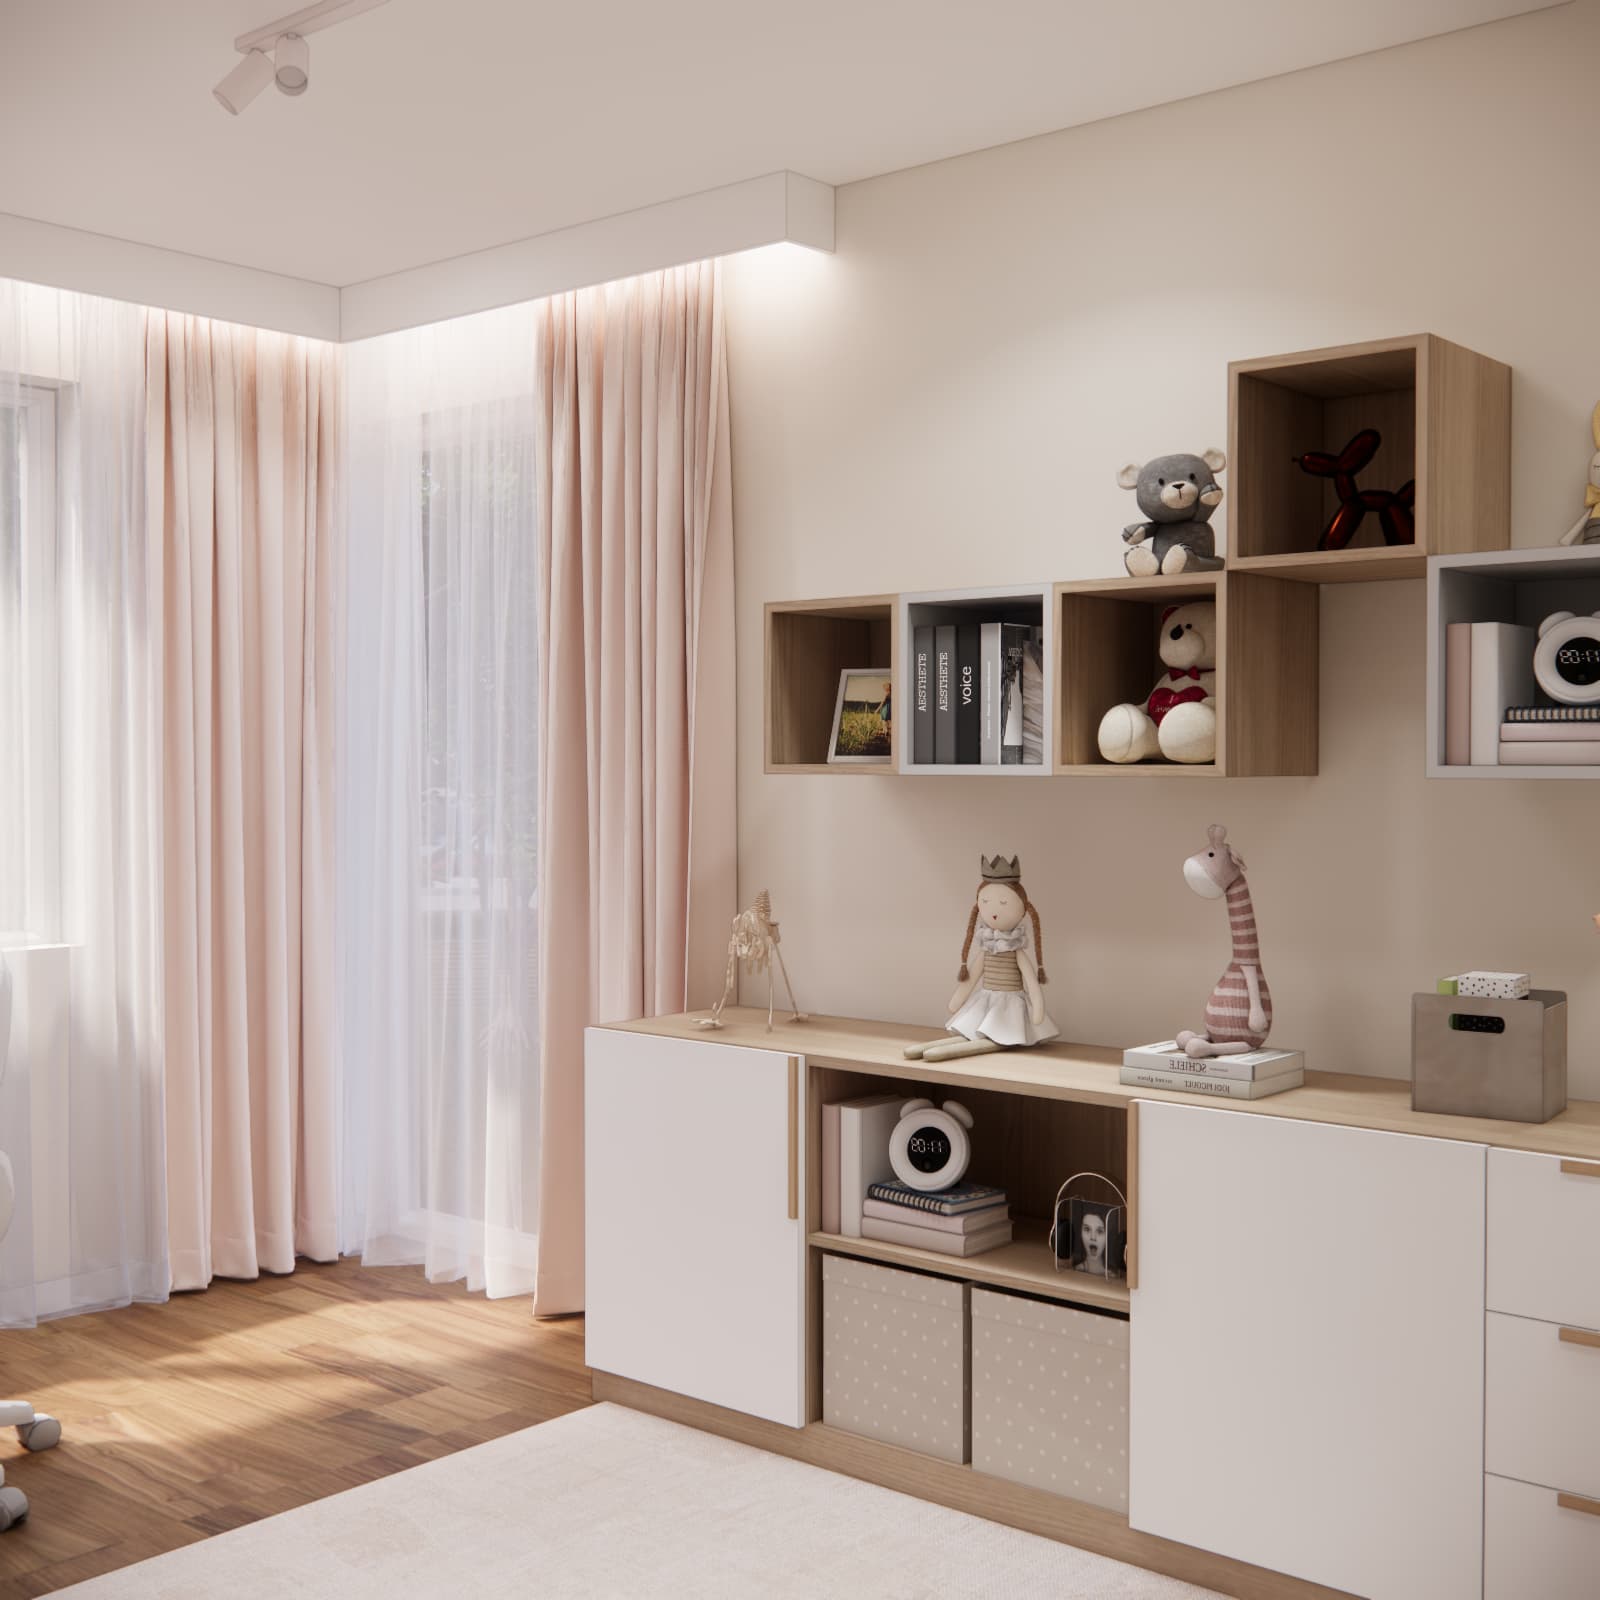
The light-coloured cabinet fronts reflect light, while the consistent colour palette prevents the space from appearing cluttered. Horizontal shelves guide the eye along the walls, while tall wardrobes make full use of the room’s height without taking up additional floor space.
Large windows, lightweight sheer curtains and powder pink drapes provide privacy without restricting the flow of natural light.
Girl’s room design with a shopping list and visualisations
Would you like to create an equally functional room for your daughter? At Fabryka Projektów, you can order an individual children’s room design online. We prepare each project based on the room’s dimensions, photographs, the child’s needs, the parents’ expectations and the inspiration images they provide.
Depending on the selected package, the project may include:
- a customised functional layout,
- 3D visualisations,
- a shopping list,
- a specification of the selected products and materials,
- a virtual walkthrough of the designed interior,
- a video presenting the interior design,
- technical drawings for contractors,
- an electrical and plumbing layout.
You can order a room design for a girl here: online children’s room design.
If you are planning to design several rooms, you can also choose an interior design for an entire apartment or house.
You can find more ideas in our collection of room designs and interior inspiration for girls aged 8–12.
Summary of Weronika’s room design
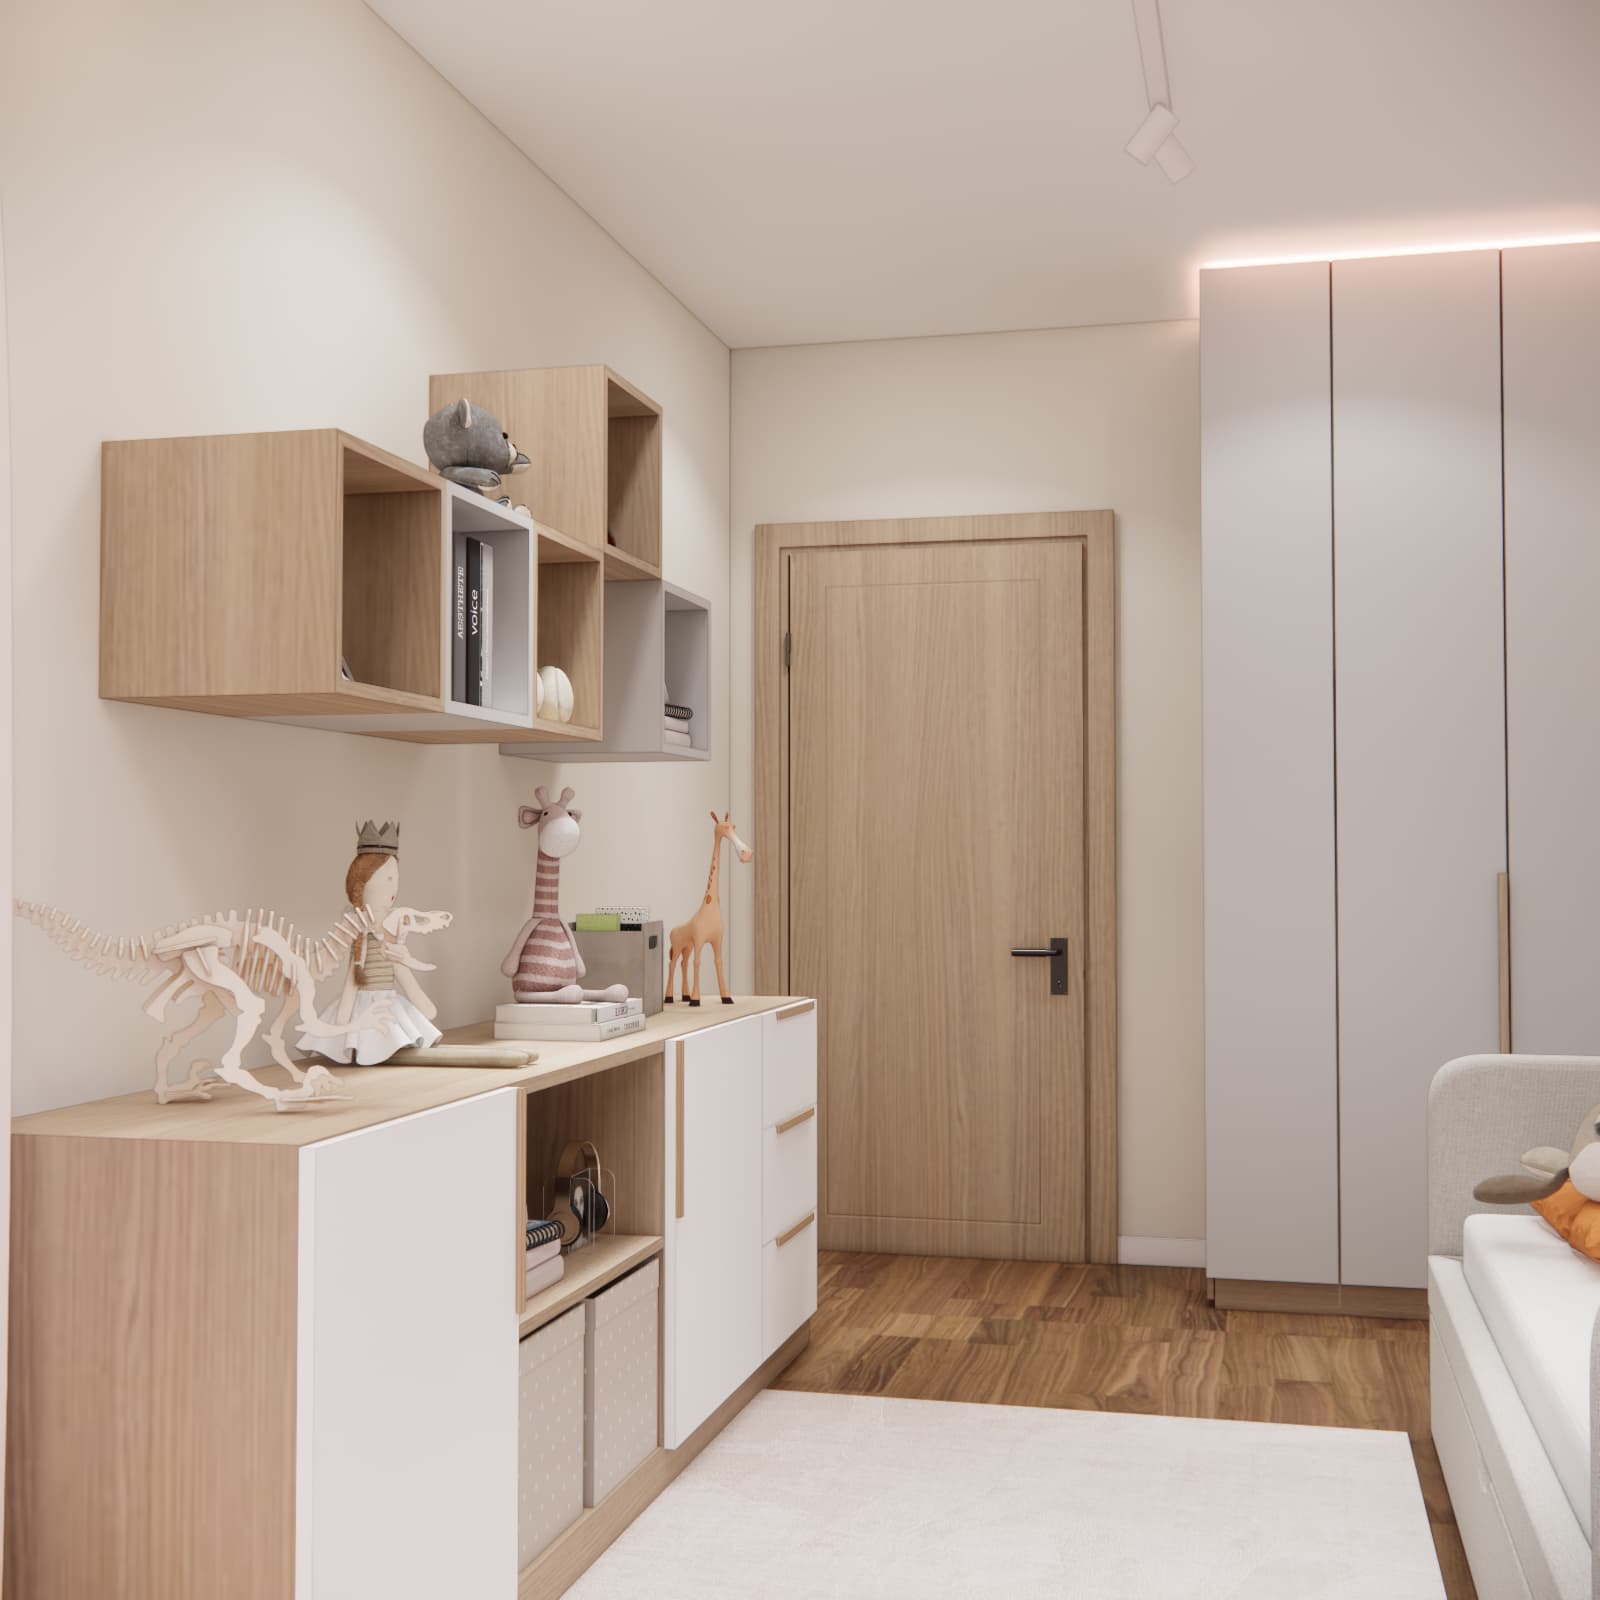
Weronika’s room in Dygowo measures 15 m², but its carefully planned layout provides plenty of space for studying, relaxing and storage. Pastel pink, light wood and neutral fabrics create a calm and cosy interior that will remain suitable as the child grows.
This interior shows that a room for an 8-year-old girl can be delicate and full of childhood charm while also remaining practical, organised and ready to meet her needs for many years to come.