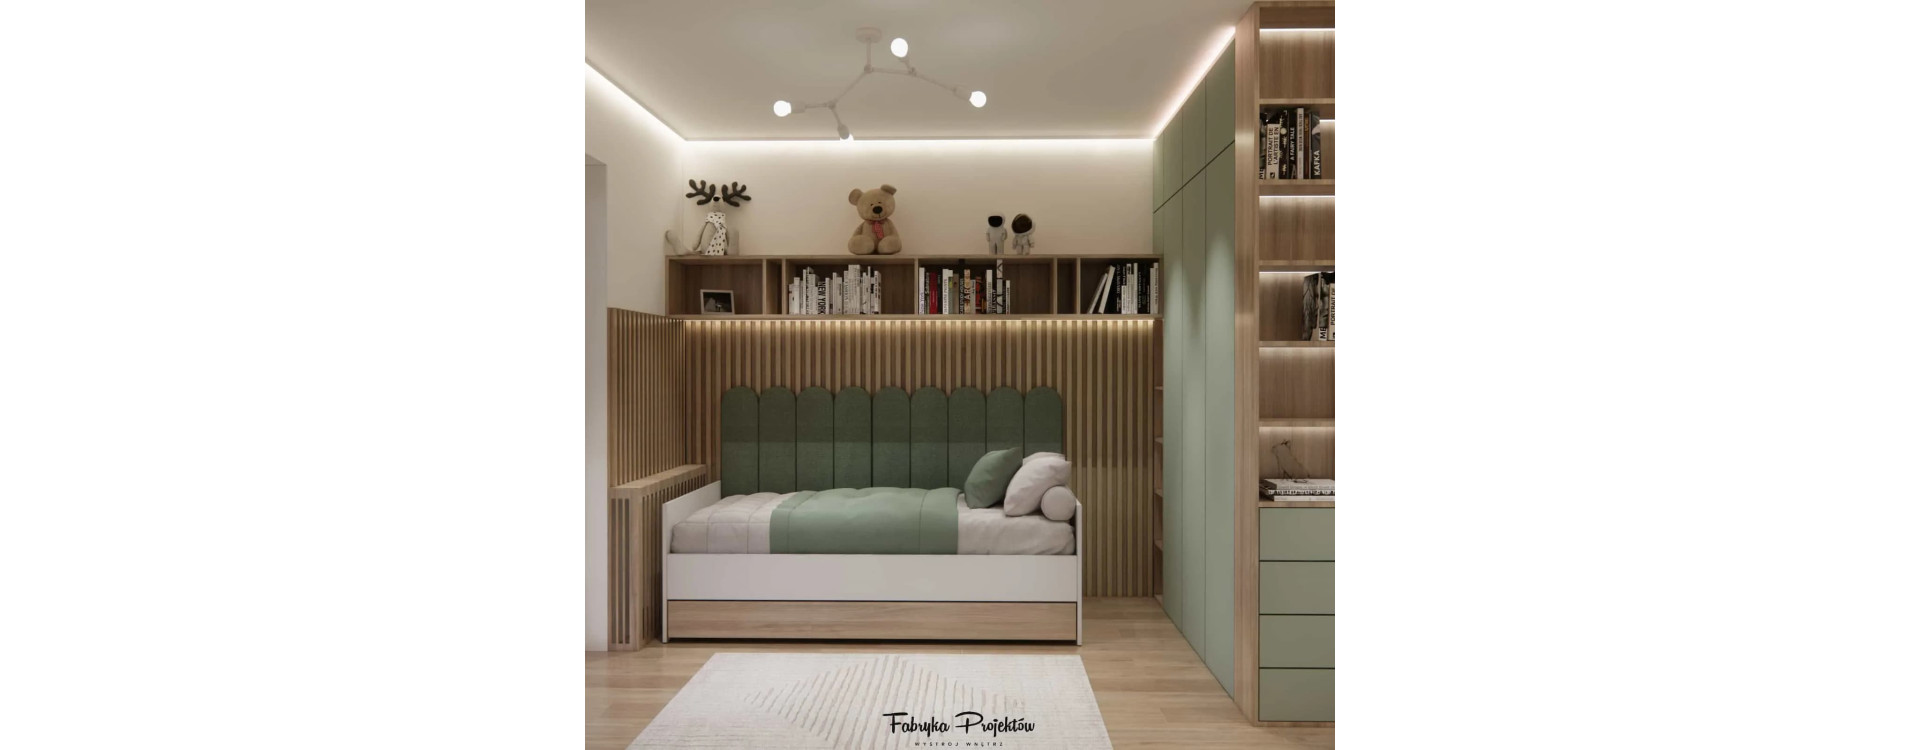
Designing a room for a 9-year-old girl with an area of 10m2 is a task that requires special attention. At this age, a child is already very aware of her needs and aesthetic preferences, while at the same time developing dynamically – interests, learning habits and ways of spending time are constantly changing. Our goal was to create an interior that is functional here and now, yet flexible and timeless.
In this project, we opted for a mint-themed children’s room interior combined with white and natural wood. This combination allowed us to achieve a bright, visually calm space that is both cozy and able to “grow” with the child. The design is based on custom-made furniture, carefully planned functional zones and subtle details that give the interior its character.
From this article you will learn:
- how to plan a functional room for a 9-year-old girl on 10m2,
- how to combine sleeping, studying and storage zones in one space,
- why mint, white and wood form a safe and timeless base,
- which solutions work best in a school-age child’s room,
- how to design an interior that won’t feel outdated after just one season.
Room analysis – 10m2 designed consciously
The room has an area of 10m2, which means every centimeter must be used efficiently without creating a cluttered effect. Key aspects included proper furniture layout, maintaining clear circulation paths and ensuring access to natural daylight.
From the very beginning, we knew that:
- the bed must be full-size yet visually light,
- the desk should be located close to the window,
- storage needs to be integrated into the furniture structure,
- the interior cannot feel “too childish” to avoid the need for a quick redesign.
Custom-made furniture allowed us to perfectly match the proportions of the room and avoid the chaos typical of ready-made solutions.
Functional zones – clear division, cohesive whole
Sleeping zone
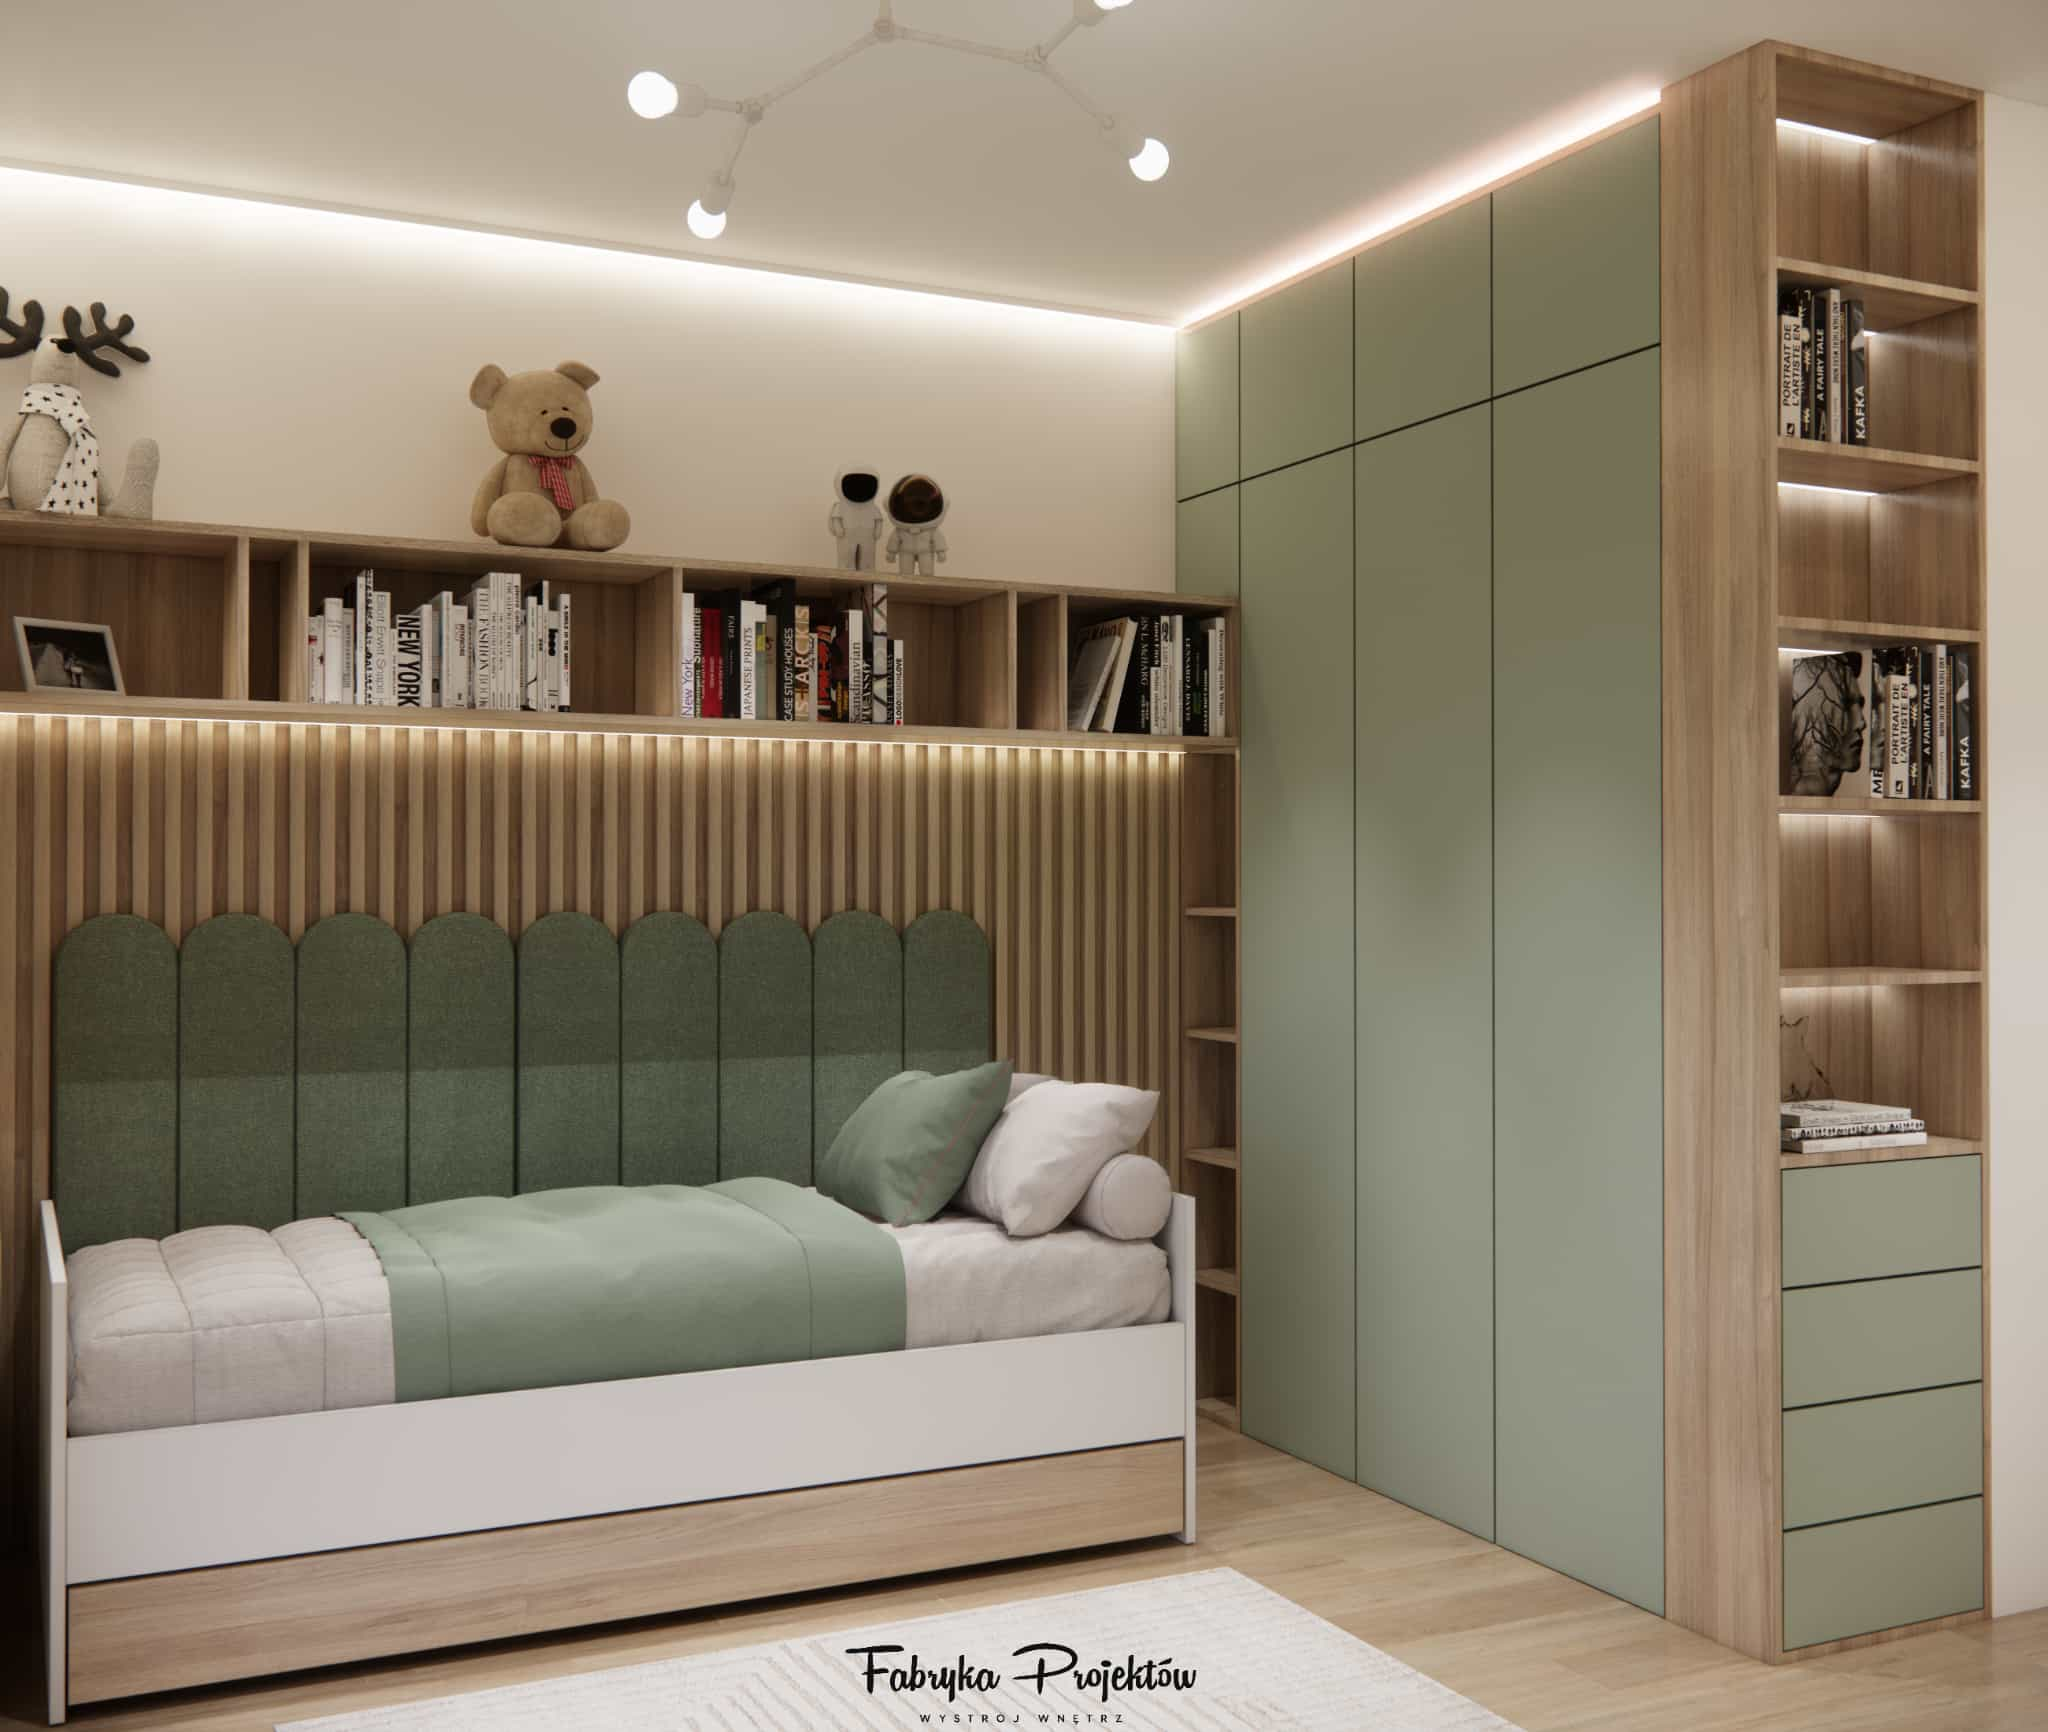
The central element of the room is the bed with a mint upholstered headboard, set against a backdrop of vertical wooden slats. This solution:
- organizes the wall visually,
- adds warmth and coziness,
- serves a decorative function without the need for extra ornaments.
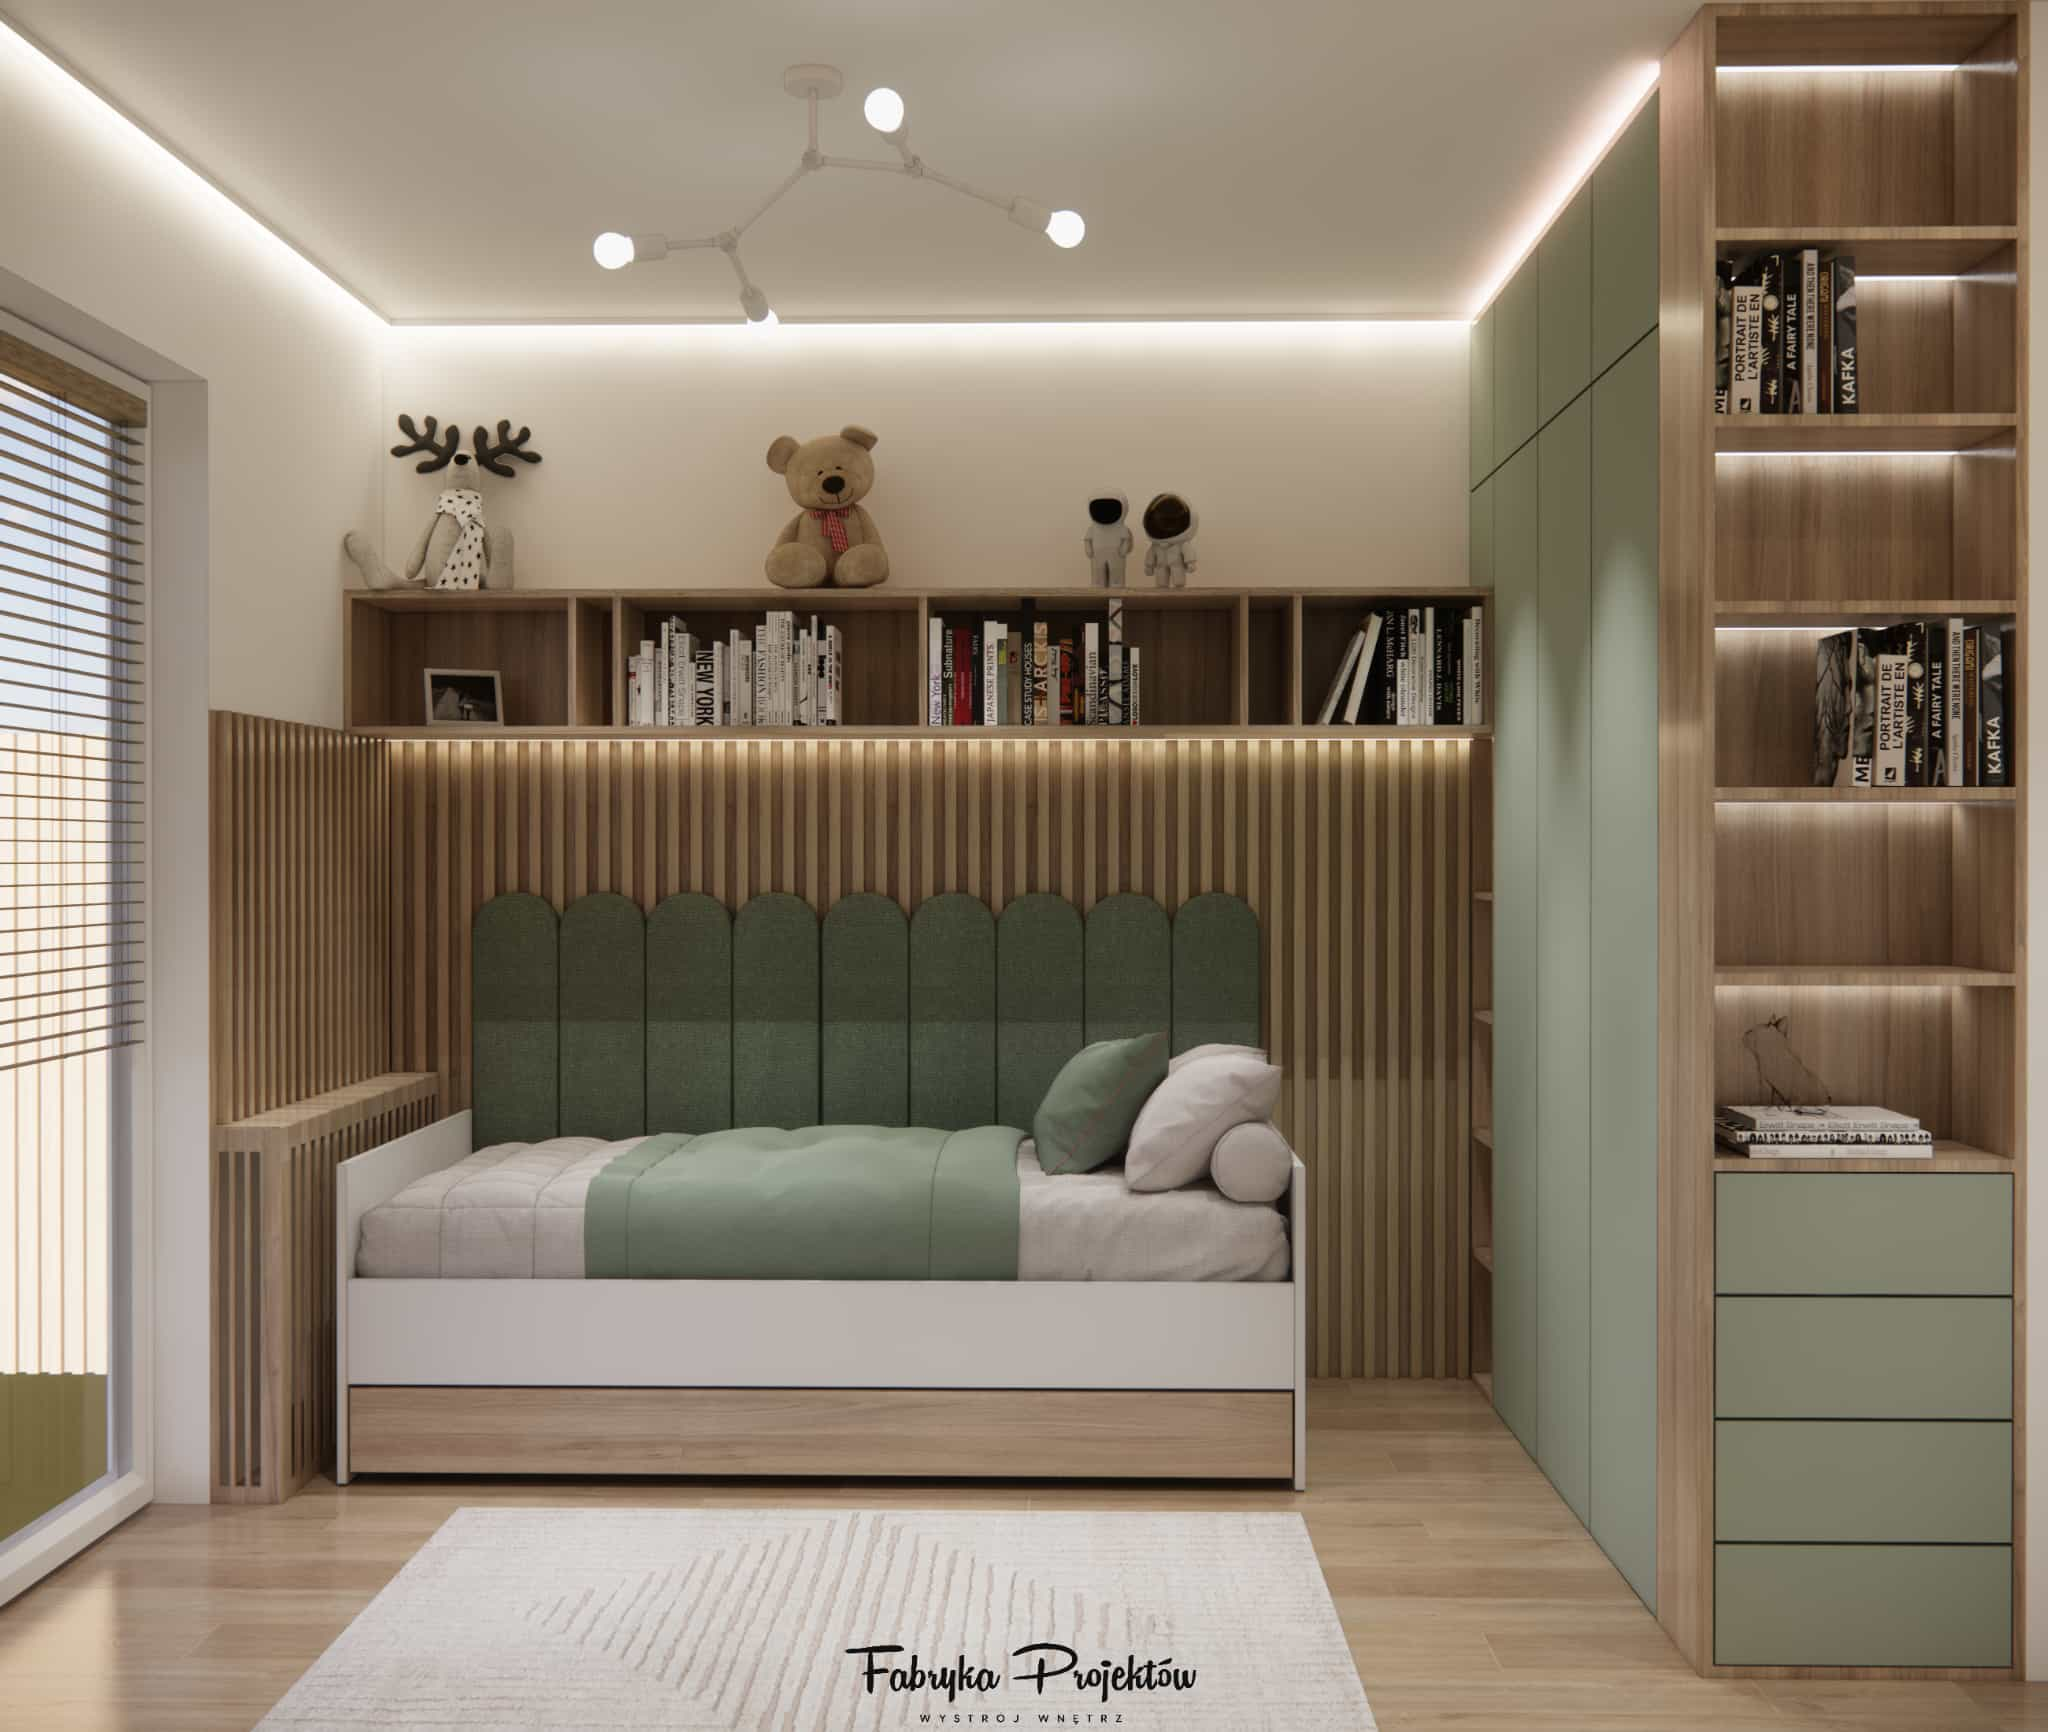
Subtle LED lighting above the headboard highlights the texture of the wood and creates a calm, relaxing evening atmosphere.
Study zone
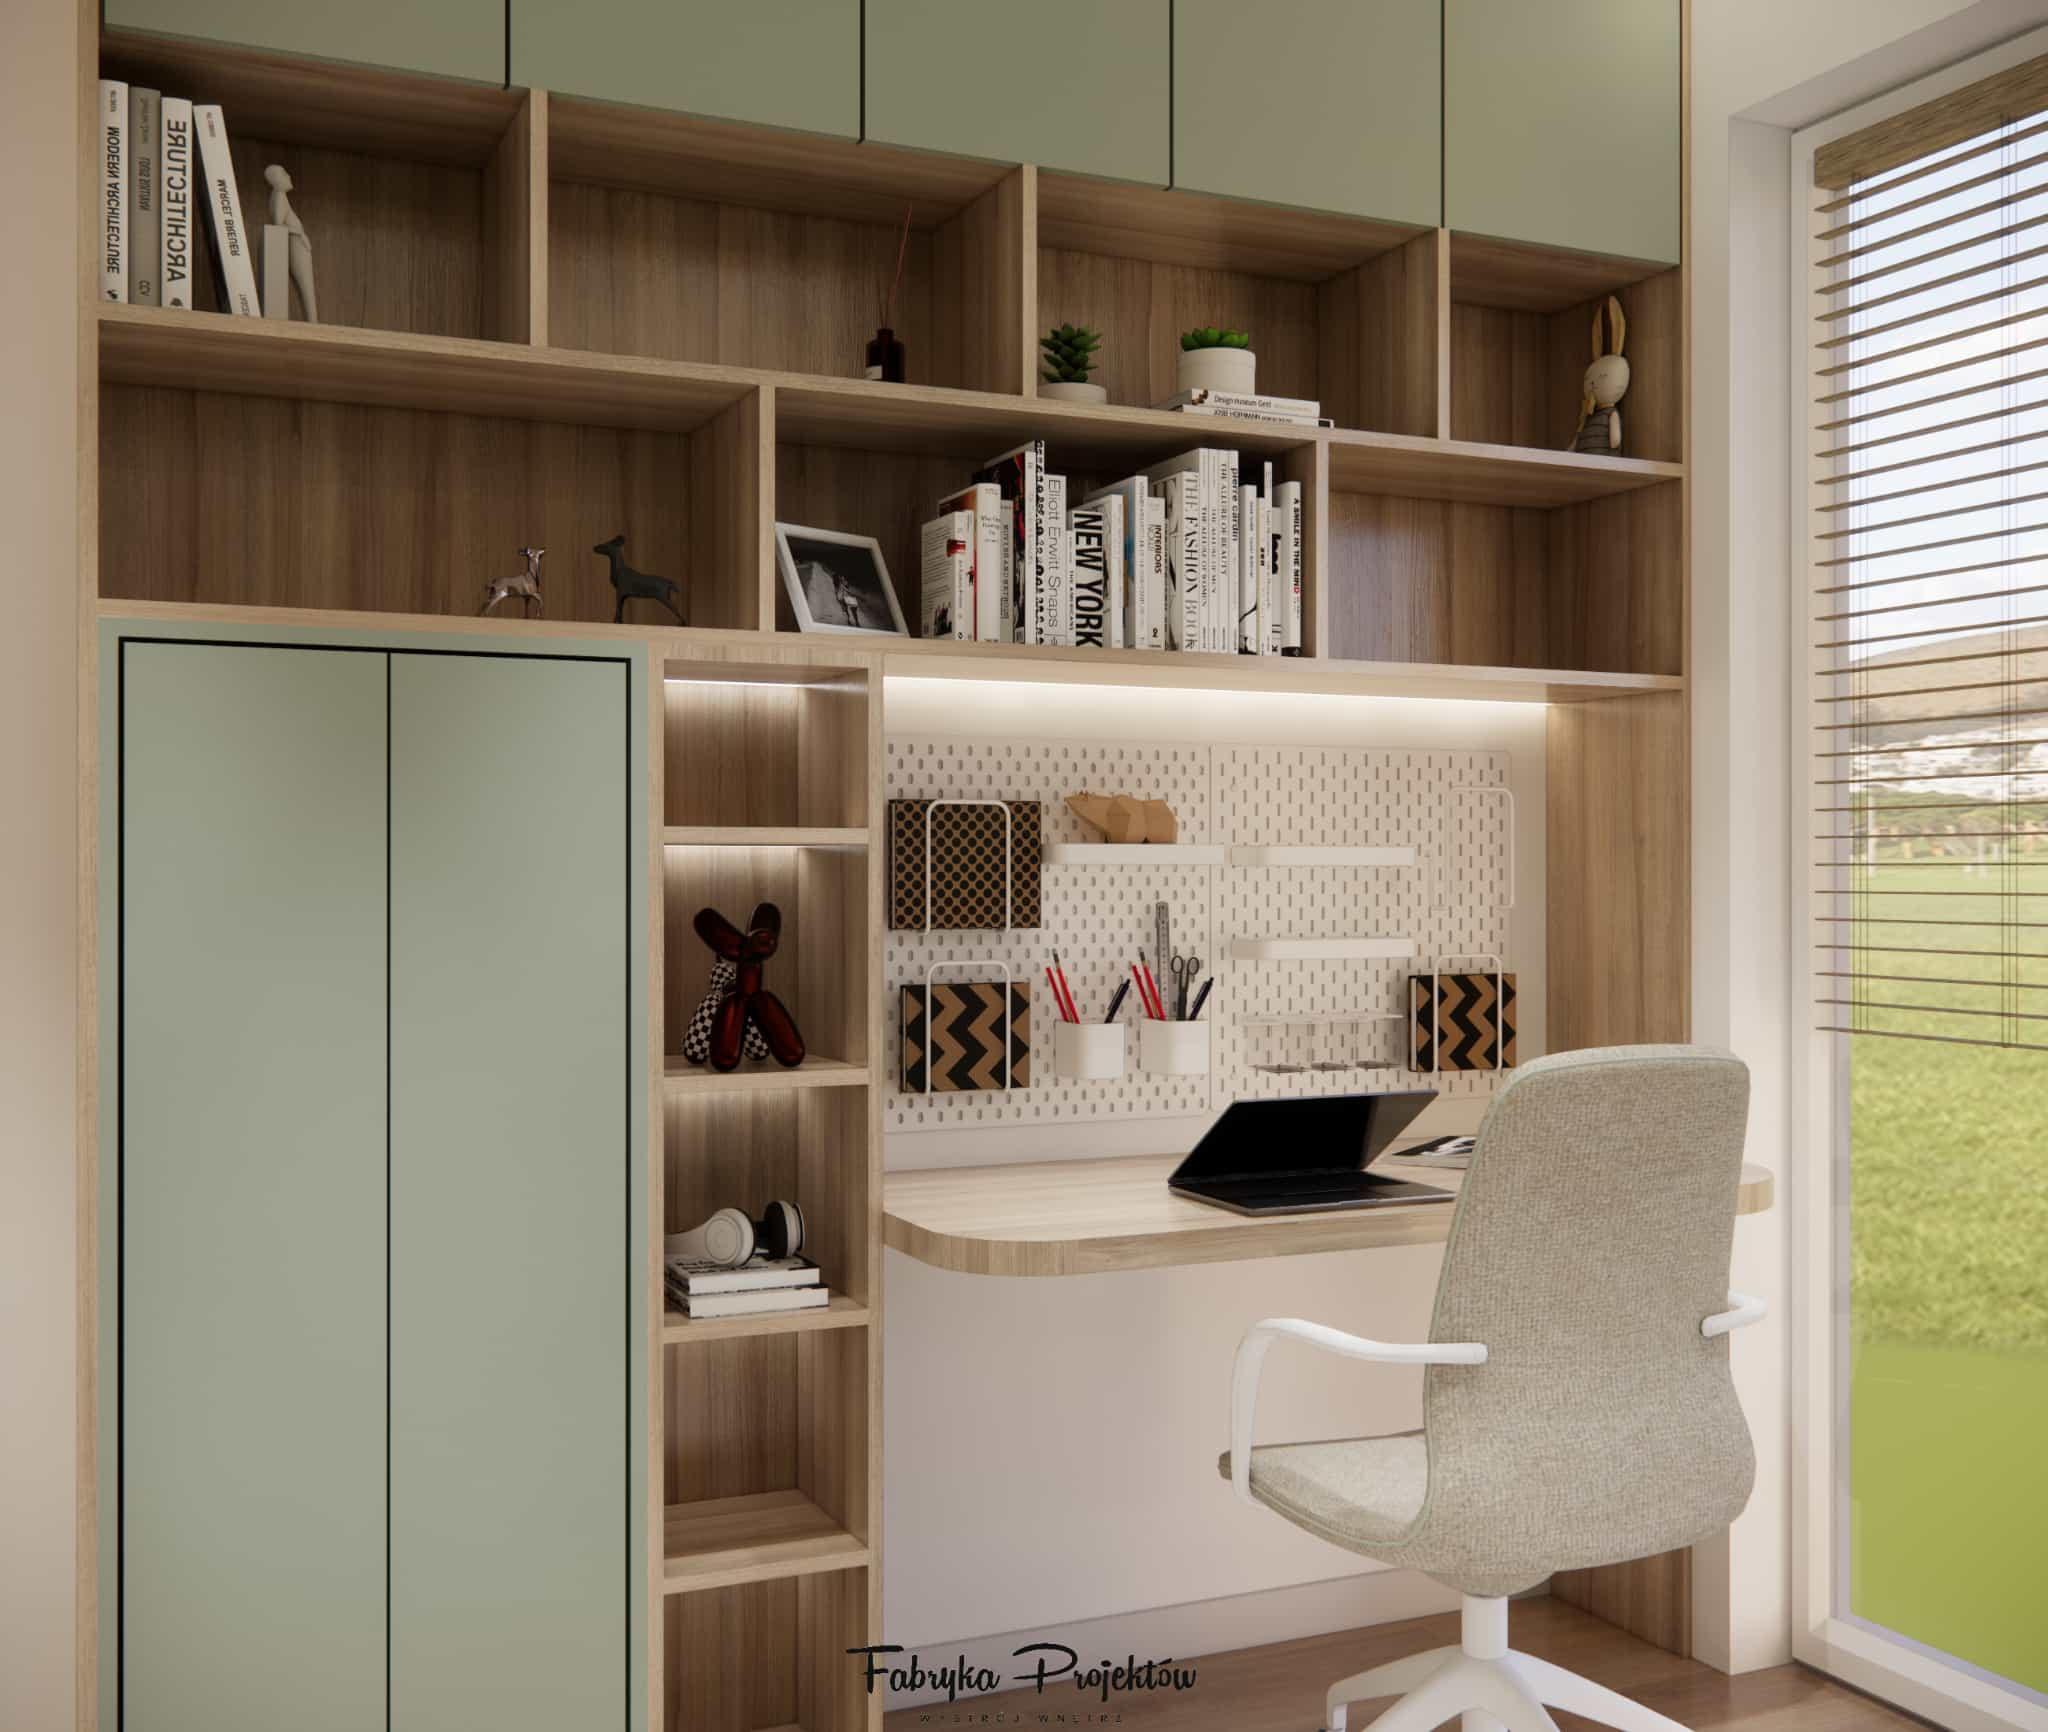
The desk was designed as an integral part of the built-in furniture, so it does not visually dominate the space. It is located next to the window, ensuring access to natural daylight – a crucial element in a child’s room.
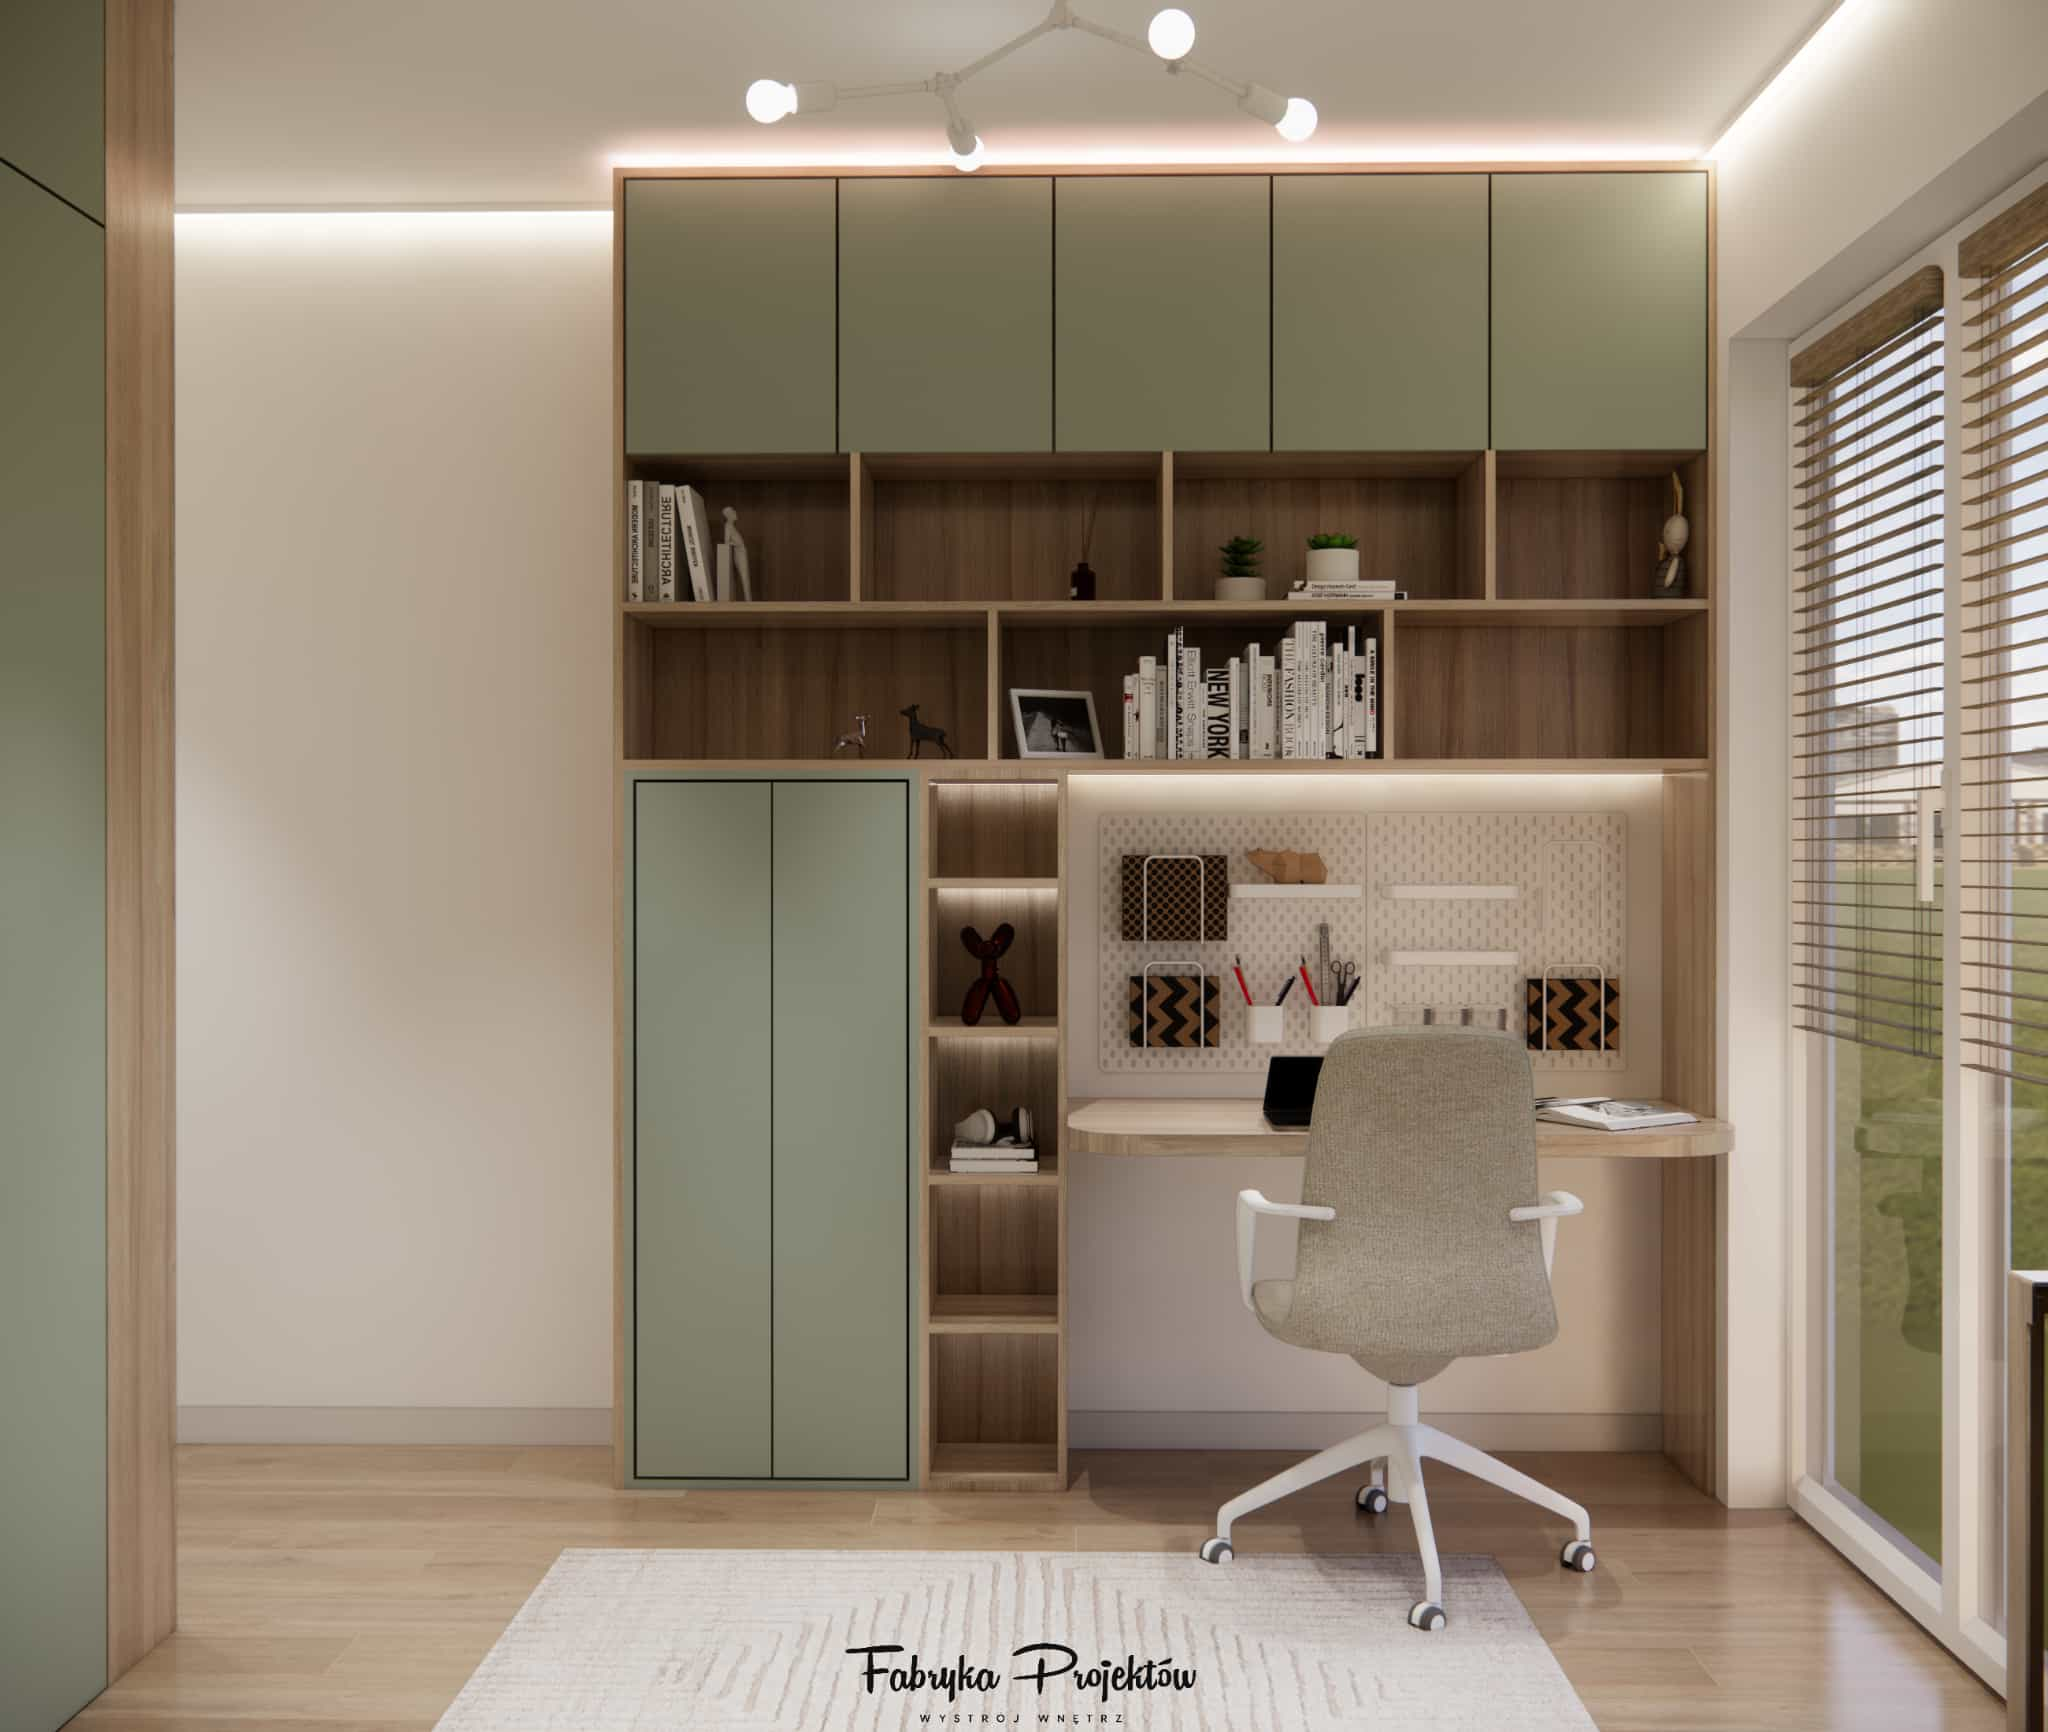
The work wall is equipped with:
- a pegboard,
- shelves and organizers,
- space for school supplies and books.
This solution allows for easy adjustments as the child grows.
Storage zone
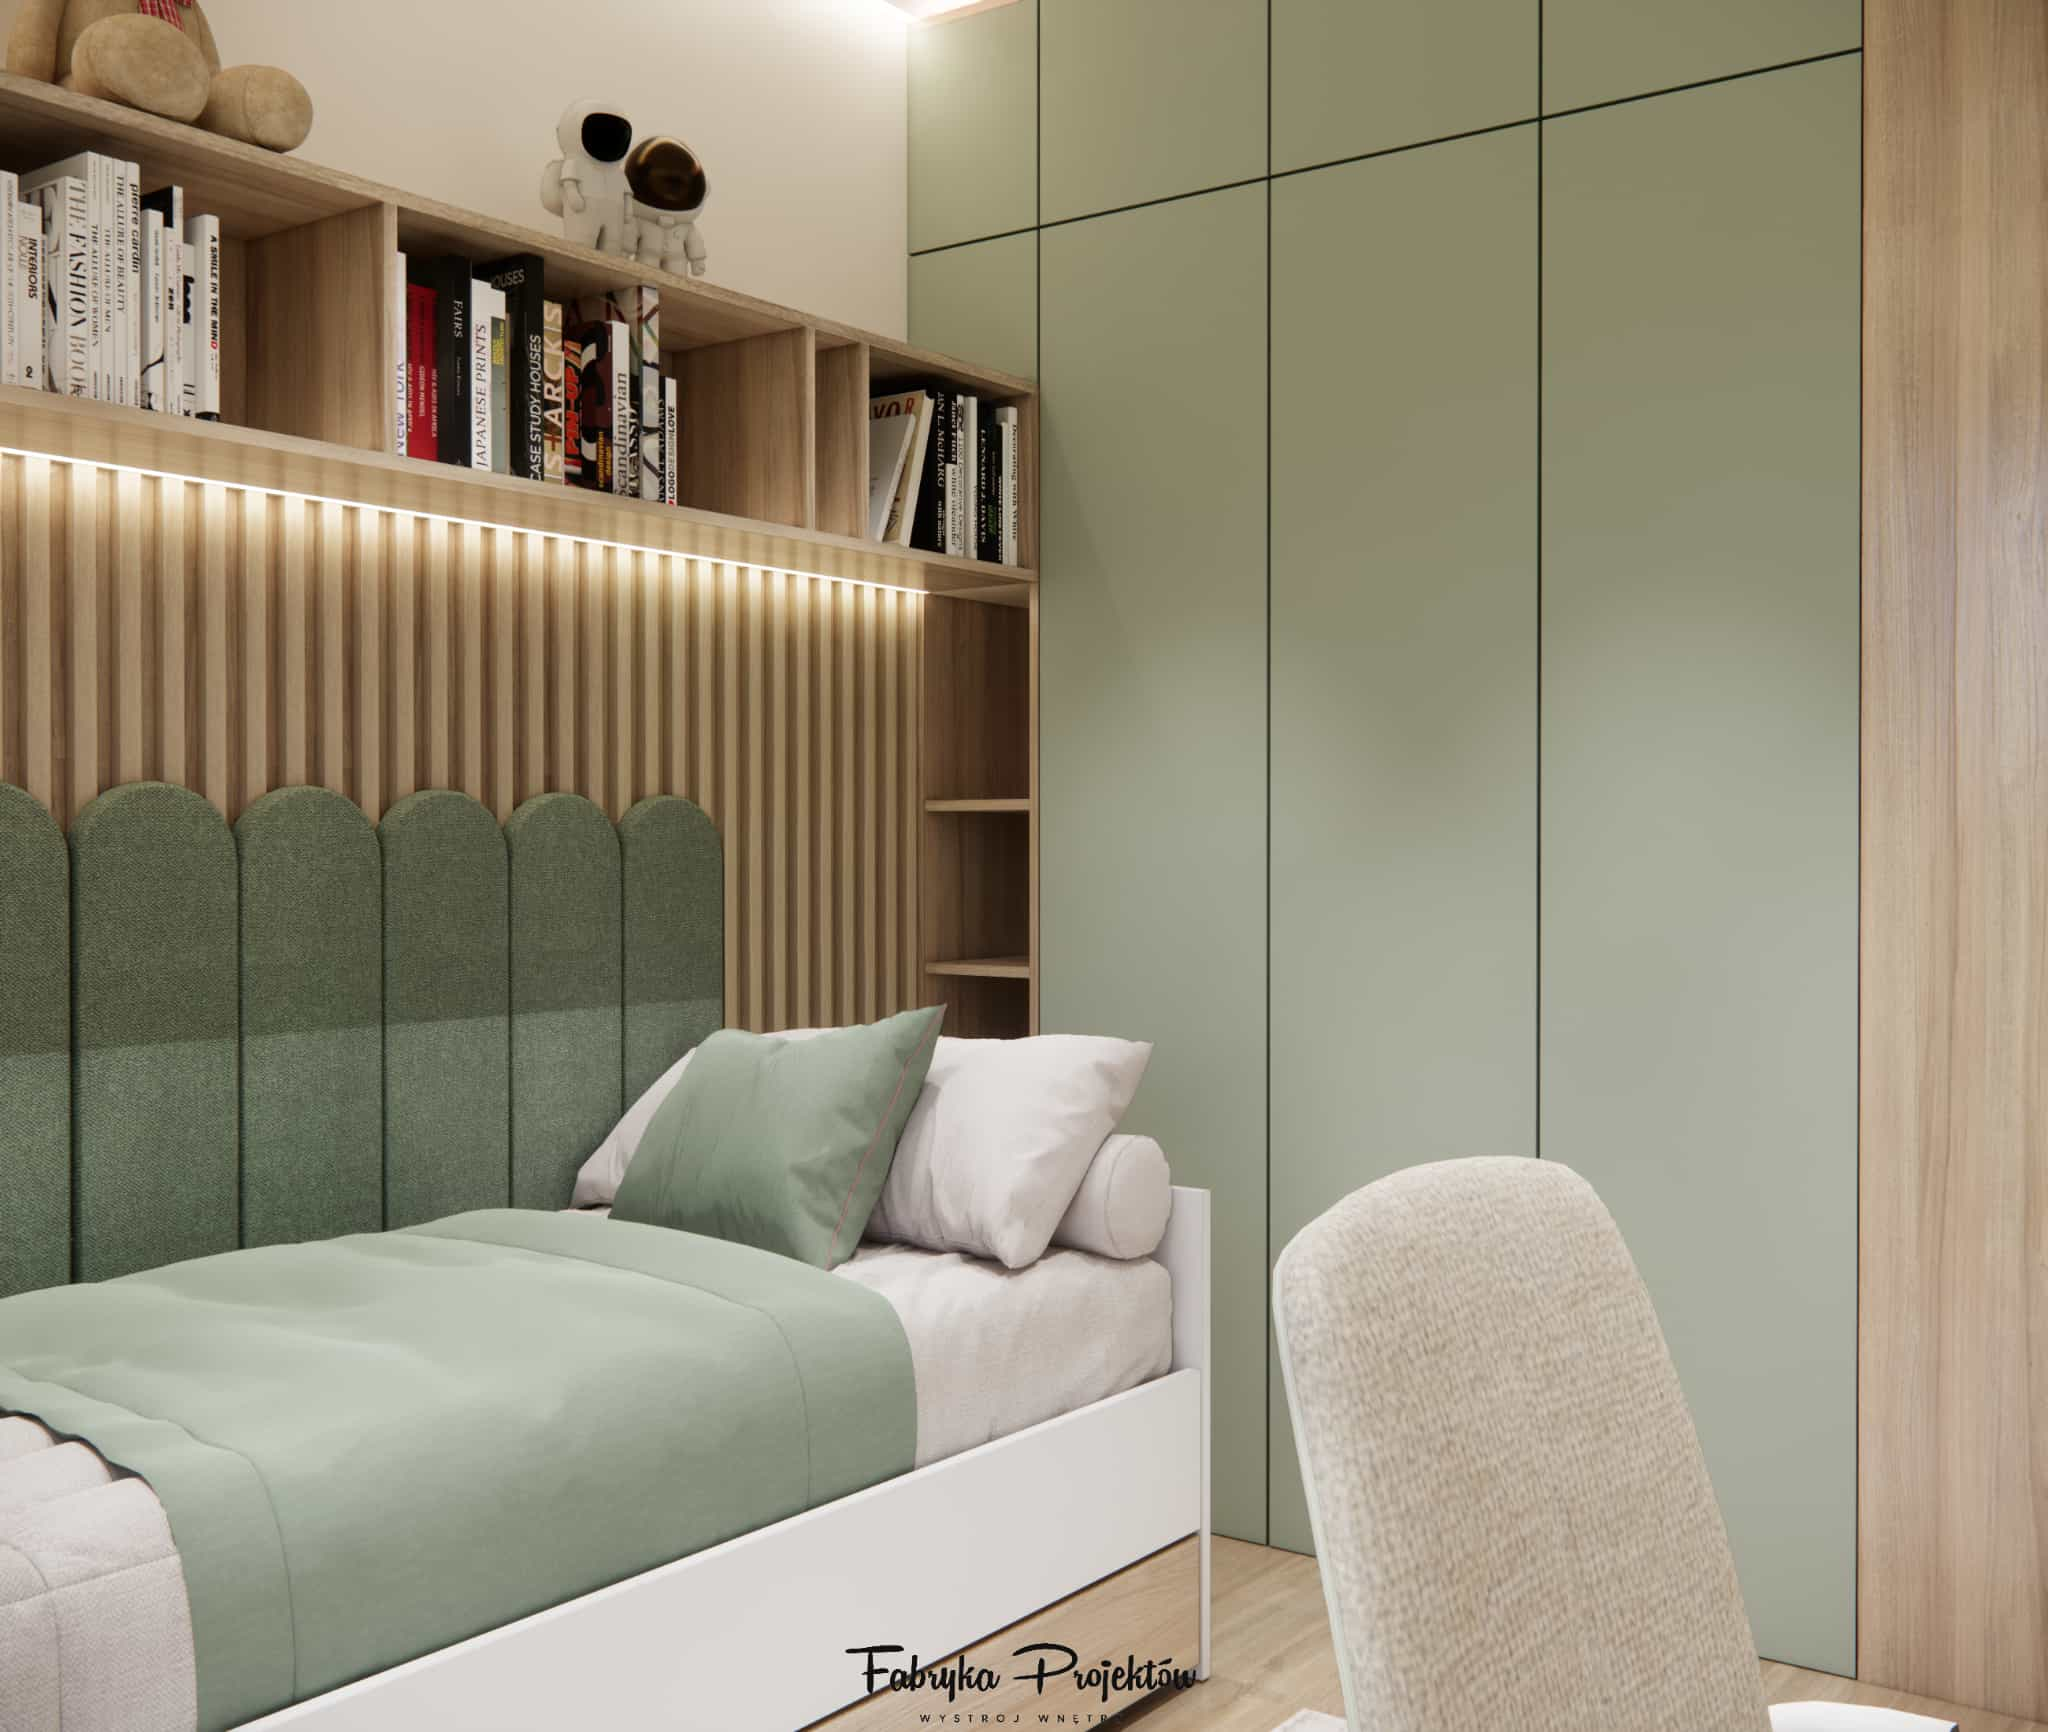
The wardrobe and shelving units form a cohesive, calm block in a mint green tone, balanced with warm wood. The smooth, handleless fronts:
- visually enlarge the space,
- bring visual order to the interior,
- give the design a modern character.
Open shelves provide space for books, decorations and personal accents.
Colors – mint, white and wood as a safe base
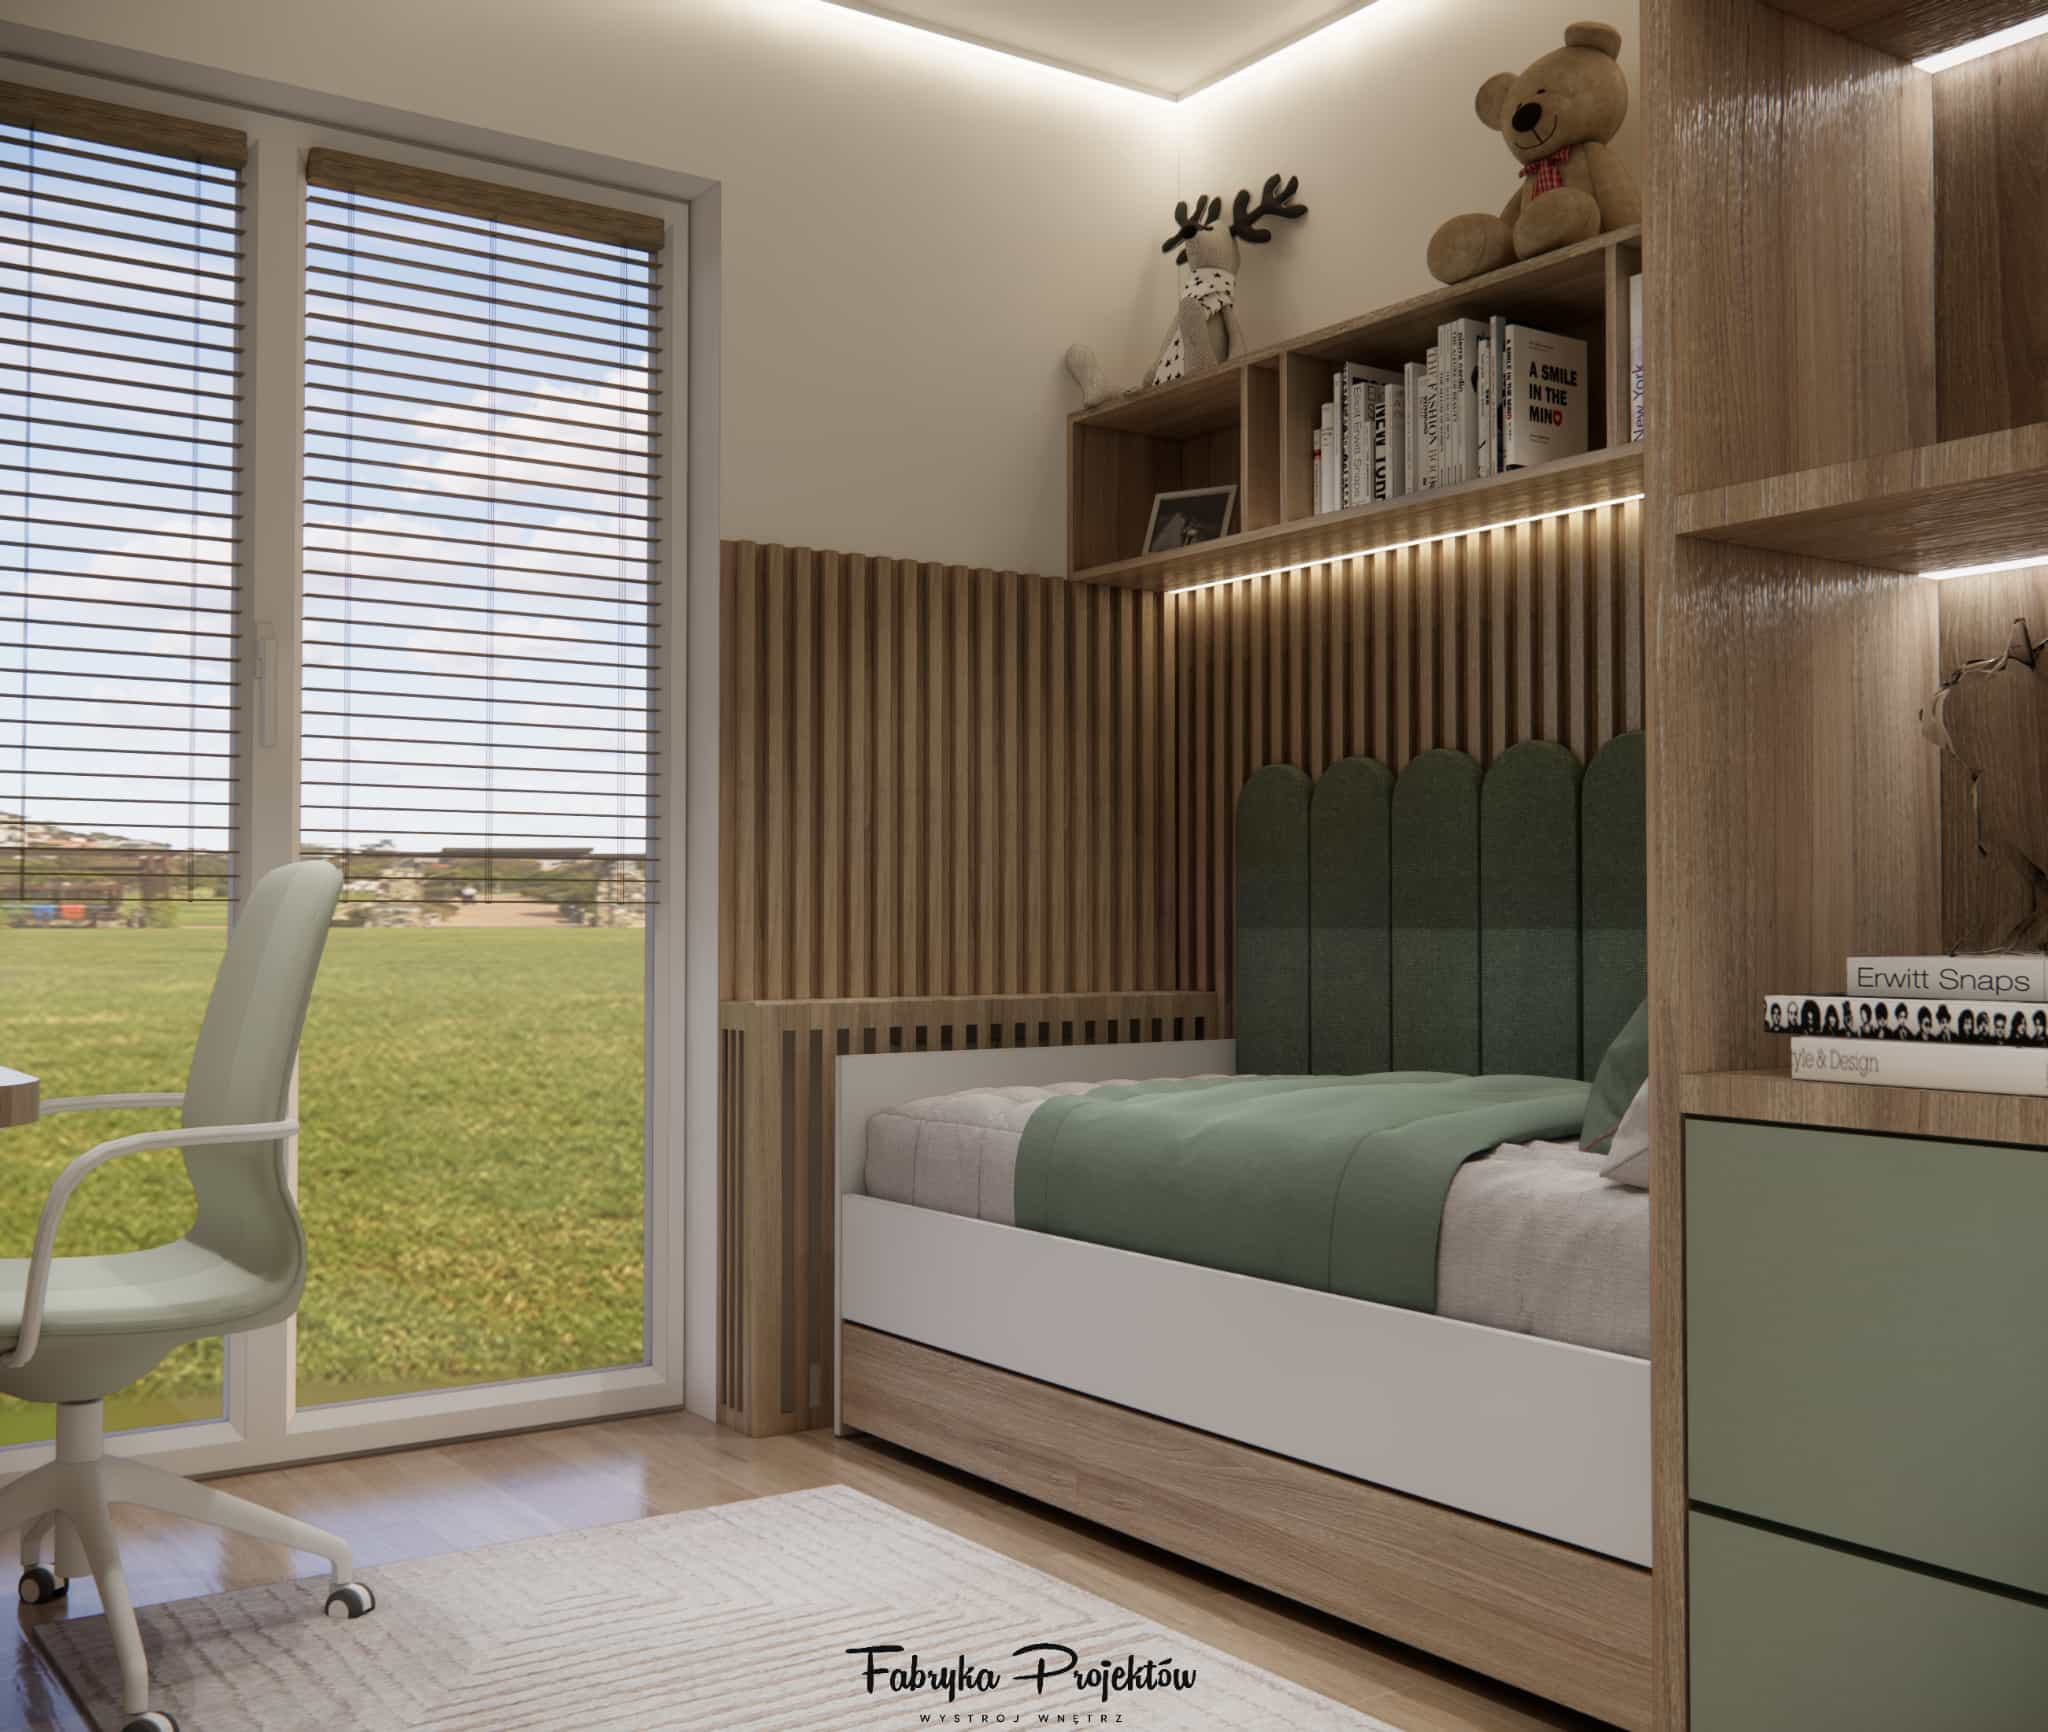
Color plays a key role in this interior. Mint introduces freshness and lightness in a calm, elegant shade. White reflects light and soothes the space, while natural wood warms the interior and gives it a timeless character.
This combination:
- does not strain the eyes,
- fits different stages of a child’s life,
- is easy to refresh with accessories in the future.
Material details – quality and durability
In this project, we used:
- furniture boards with warm wood grain,
- matte mint fronts resistant to stains,
- an upholstered headboard with a soft texture,
- energy-efficient LED lighting,
- neutral textiles in shades of white and green.
Each material was selected with everyday use by a child in mind – durability and ease of cleaning were top priorities.
Lighting – function and atmosphere
We used several light sources:
- main ceiling lighting,
- linear LED lighting integrated into the built-in furniture,
- task lighting in the study zone.
Thanks to this, the room is functional during the day and cozy in the evening, without the need for additional floor lamps.
FAQ – Frequently asked questions (10)
1. Is 10m2 enough space for a room for a 9-year-old girl?
Yes, provided that the furniture layout and functional zones are well planned.
2. Won’t the mint color feel boring over time?
It’s a calm, timeless shade that can easily be refreshed with accessories.
3. Is this design suitable for several years?
Yes – the interior is designed to “grow” with the child and is not overly childish.
4. Was the furniture custom-made?
Yes, the entire built-in furniture was designed specifically for this room.
5. What lighting works best in a room like this?
A combination of general, task and decorative lighting.
6. Is an upholstered headboard practical?
Yes, it provides comfort and protects the wall.
7. How can you keep order in a small room?
By using closed storage and clearly defined functional zones.
8. Can this project be easily modified?
Yes, both in terms of colors and functionality.
9. Is mint a good choice for a school-age child’s room?
Yes – it has a calming effect and supports concentration.
10. Was this project completed online?
Yes, like all projects by Fabryka Projektów.
Summary
This room design for a 9-year-old girl shows how a small space can be transformed into a functional, aesthetic and timeless interior. The mint palette combined with white and wood creates a calm background for everyday life, learning and relaxation, while the well-thought-out built-in furniture ensures order and harmony.
If you dream of a children’s room tailored to your child’s age, needs and future – contact Fabryka Projektów. We design interiors that truly work.