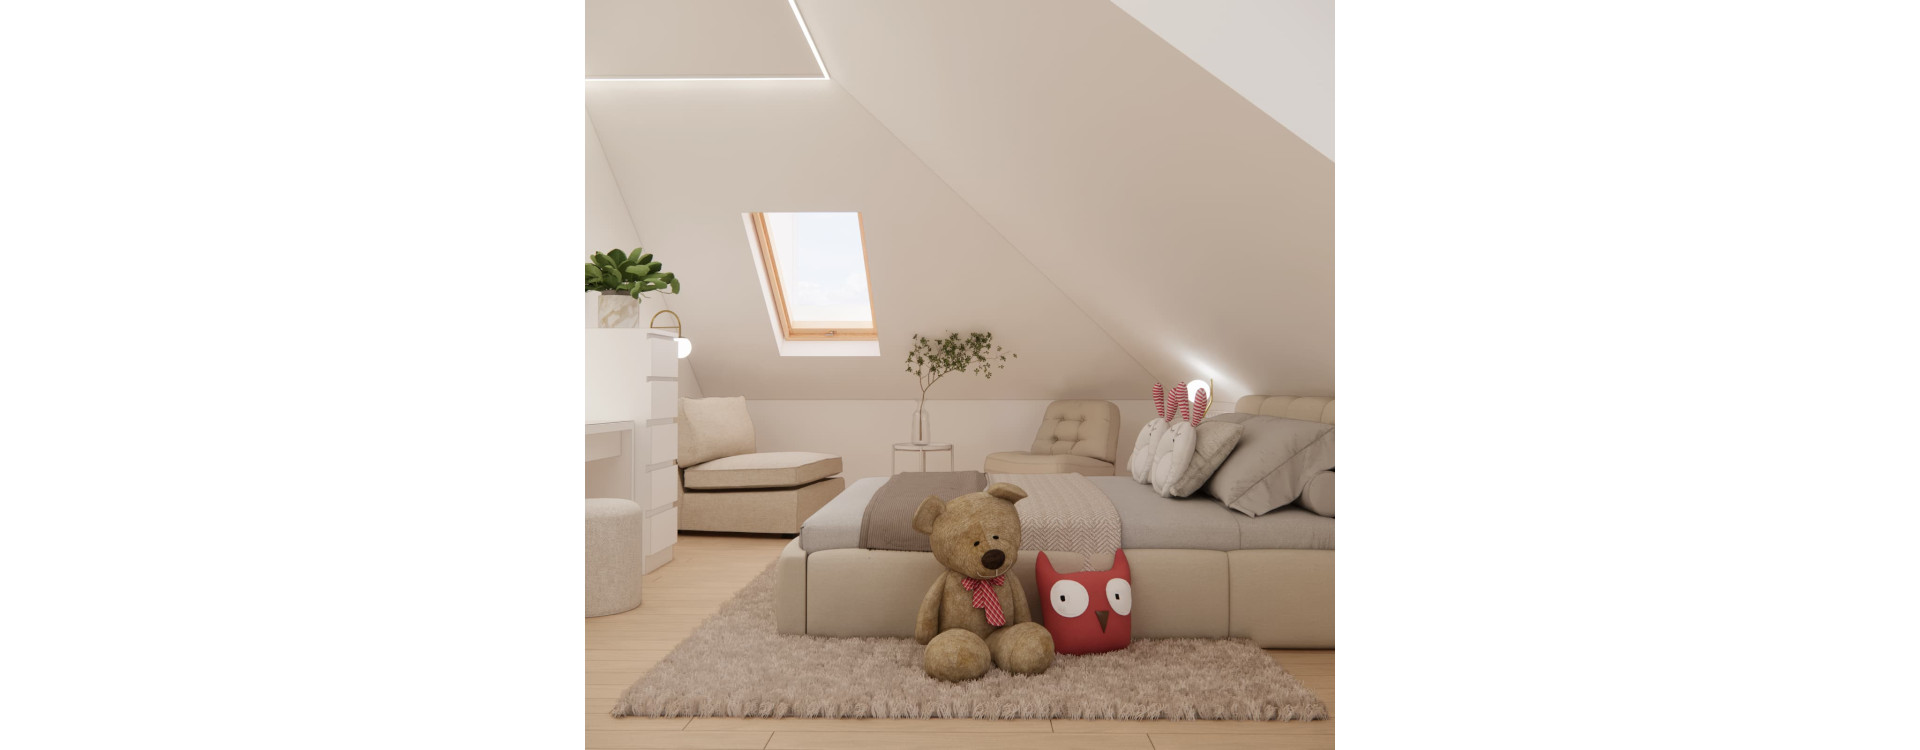
A child’s room design should take into account not only its appearance, but above all the child’s everyday needs. It should provide comfortable areas for sleeping, studying, playing, storage and peaceful relaxation. These were the main goals behind the room design we created for 7-year-old Alice from Wilga.
The room measures 25 m² and is located in the attic. Its generous size offers plenty of design possibilities, but the sloped ceilings required careful planning of the furniture arrangement and circulation routes. The thoughtfully designed layout resulted in a bright, cosy and functional interior that can evolve as its young owner grows.
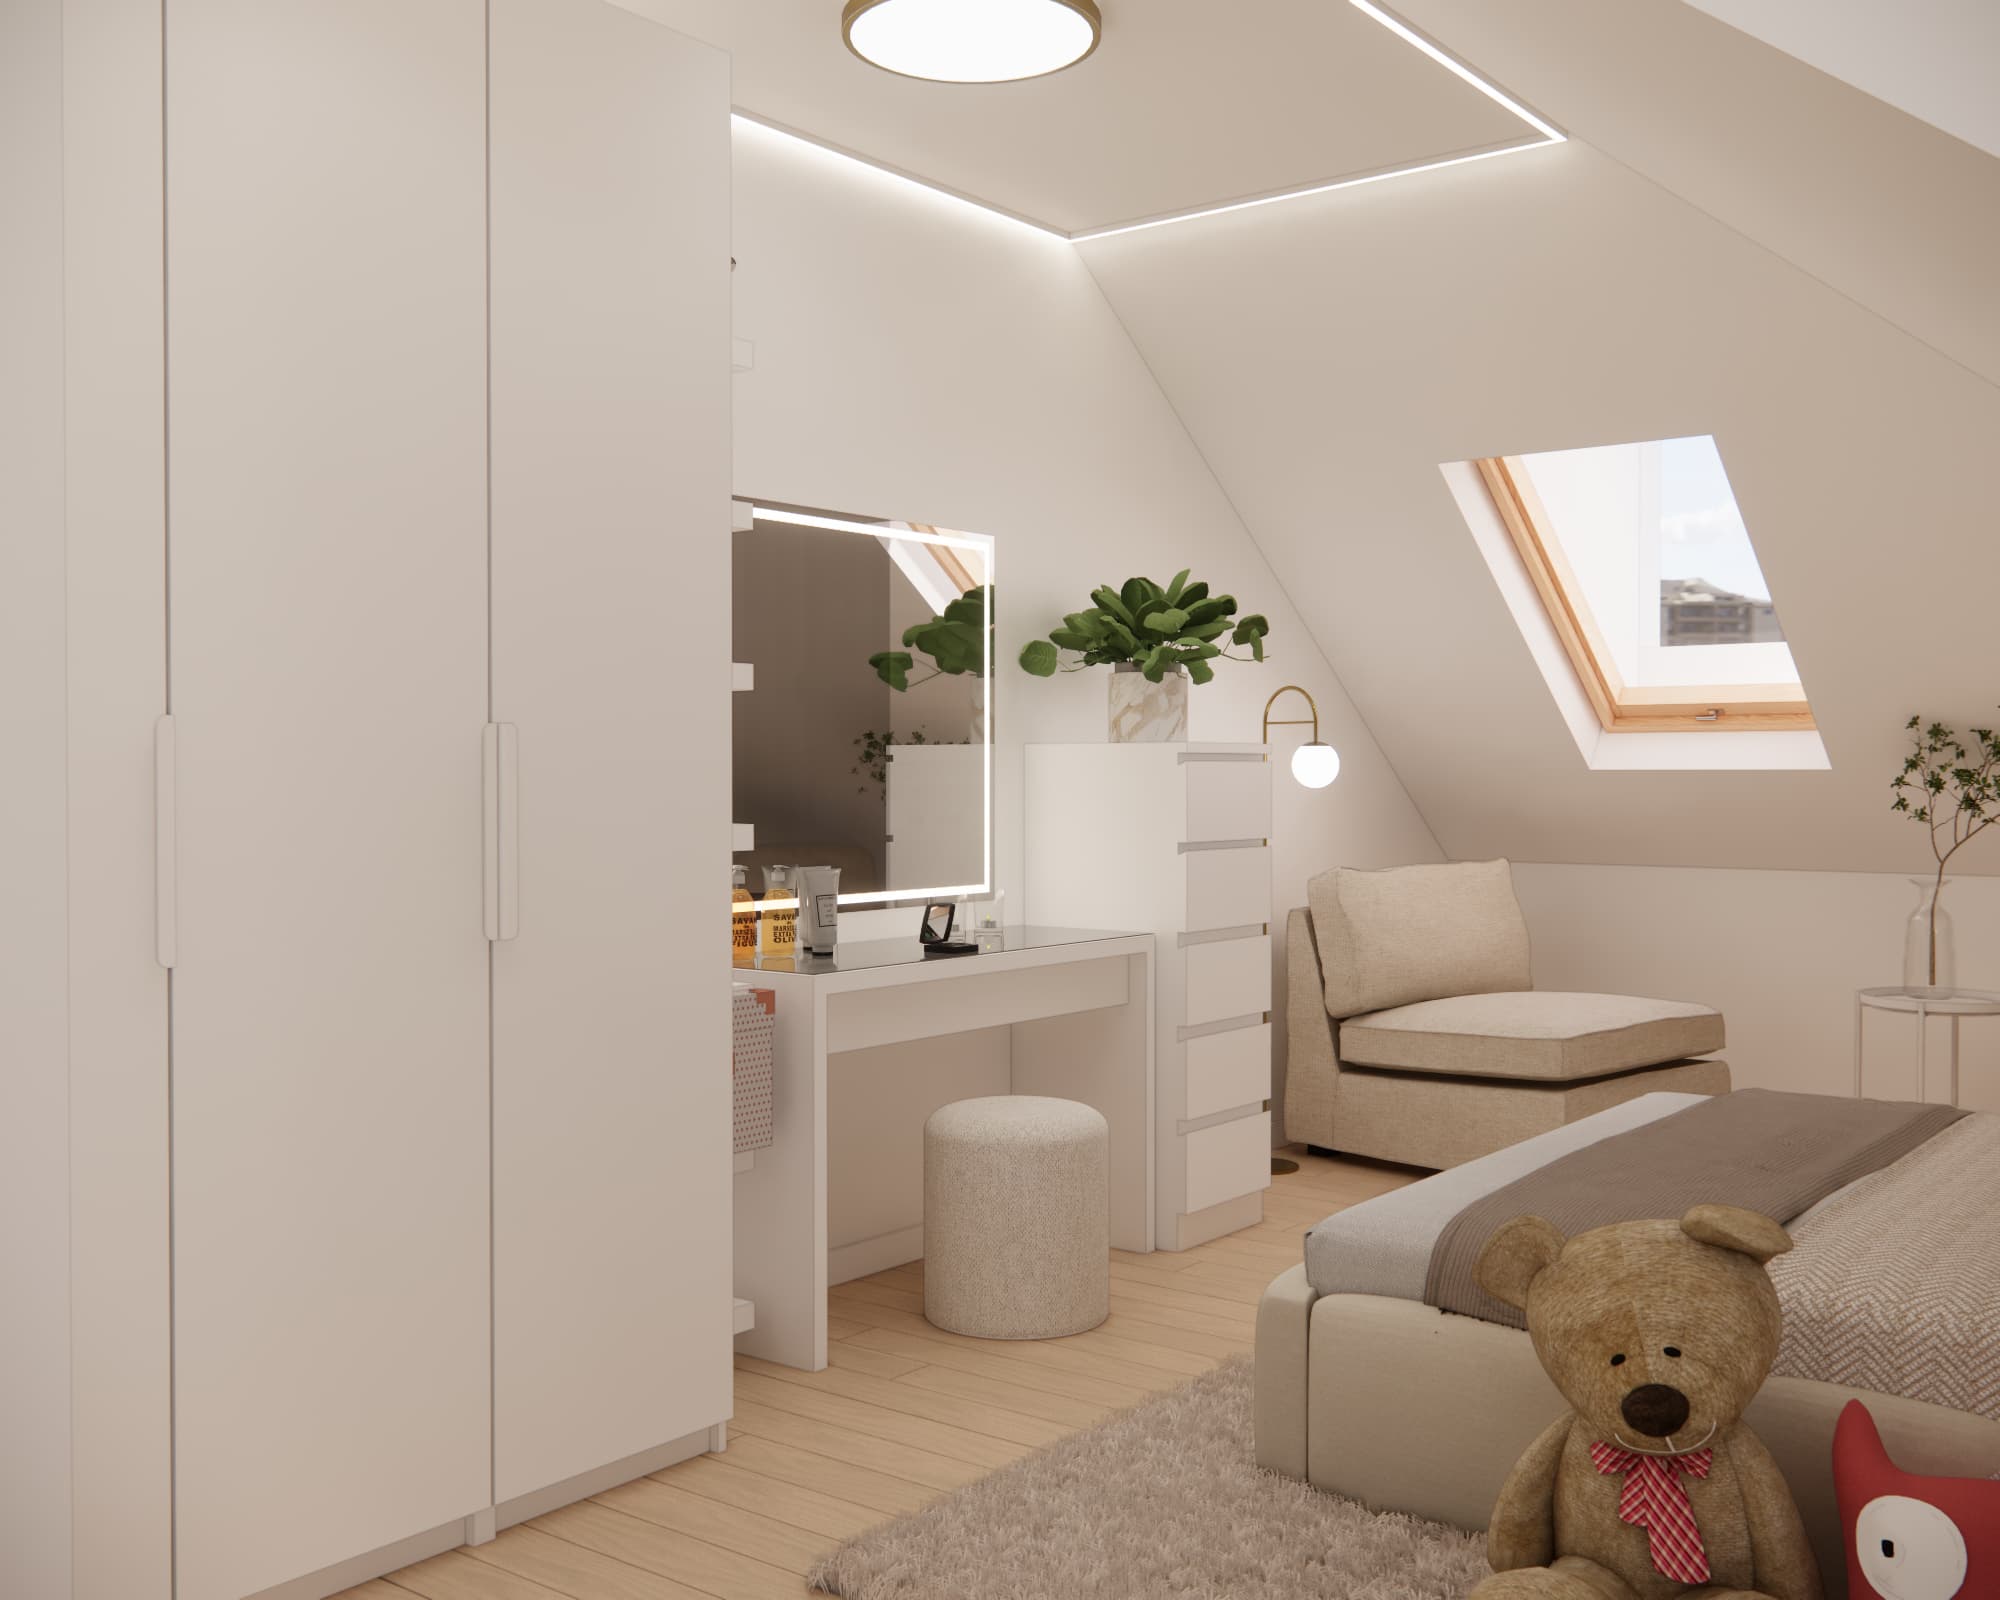
An Attic Room for a Girl – How Did We Make Use of 25 m²?
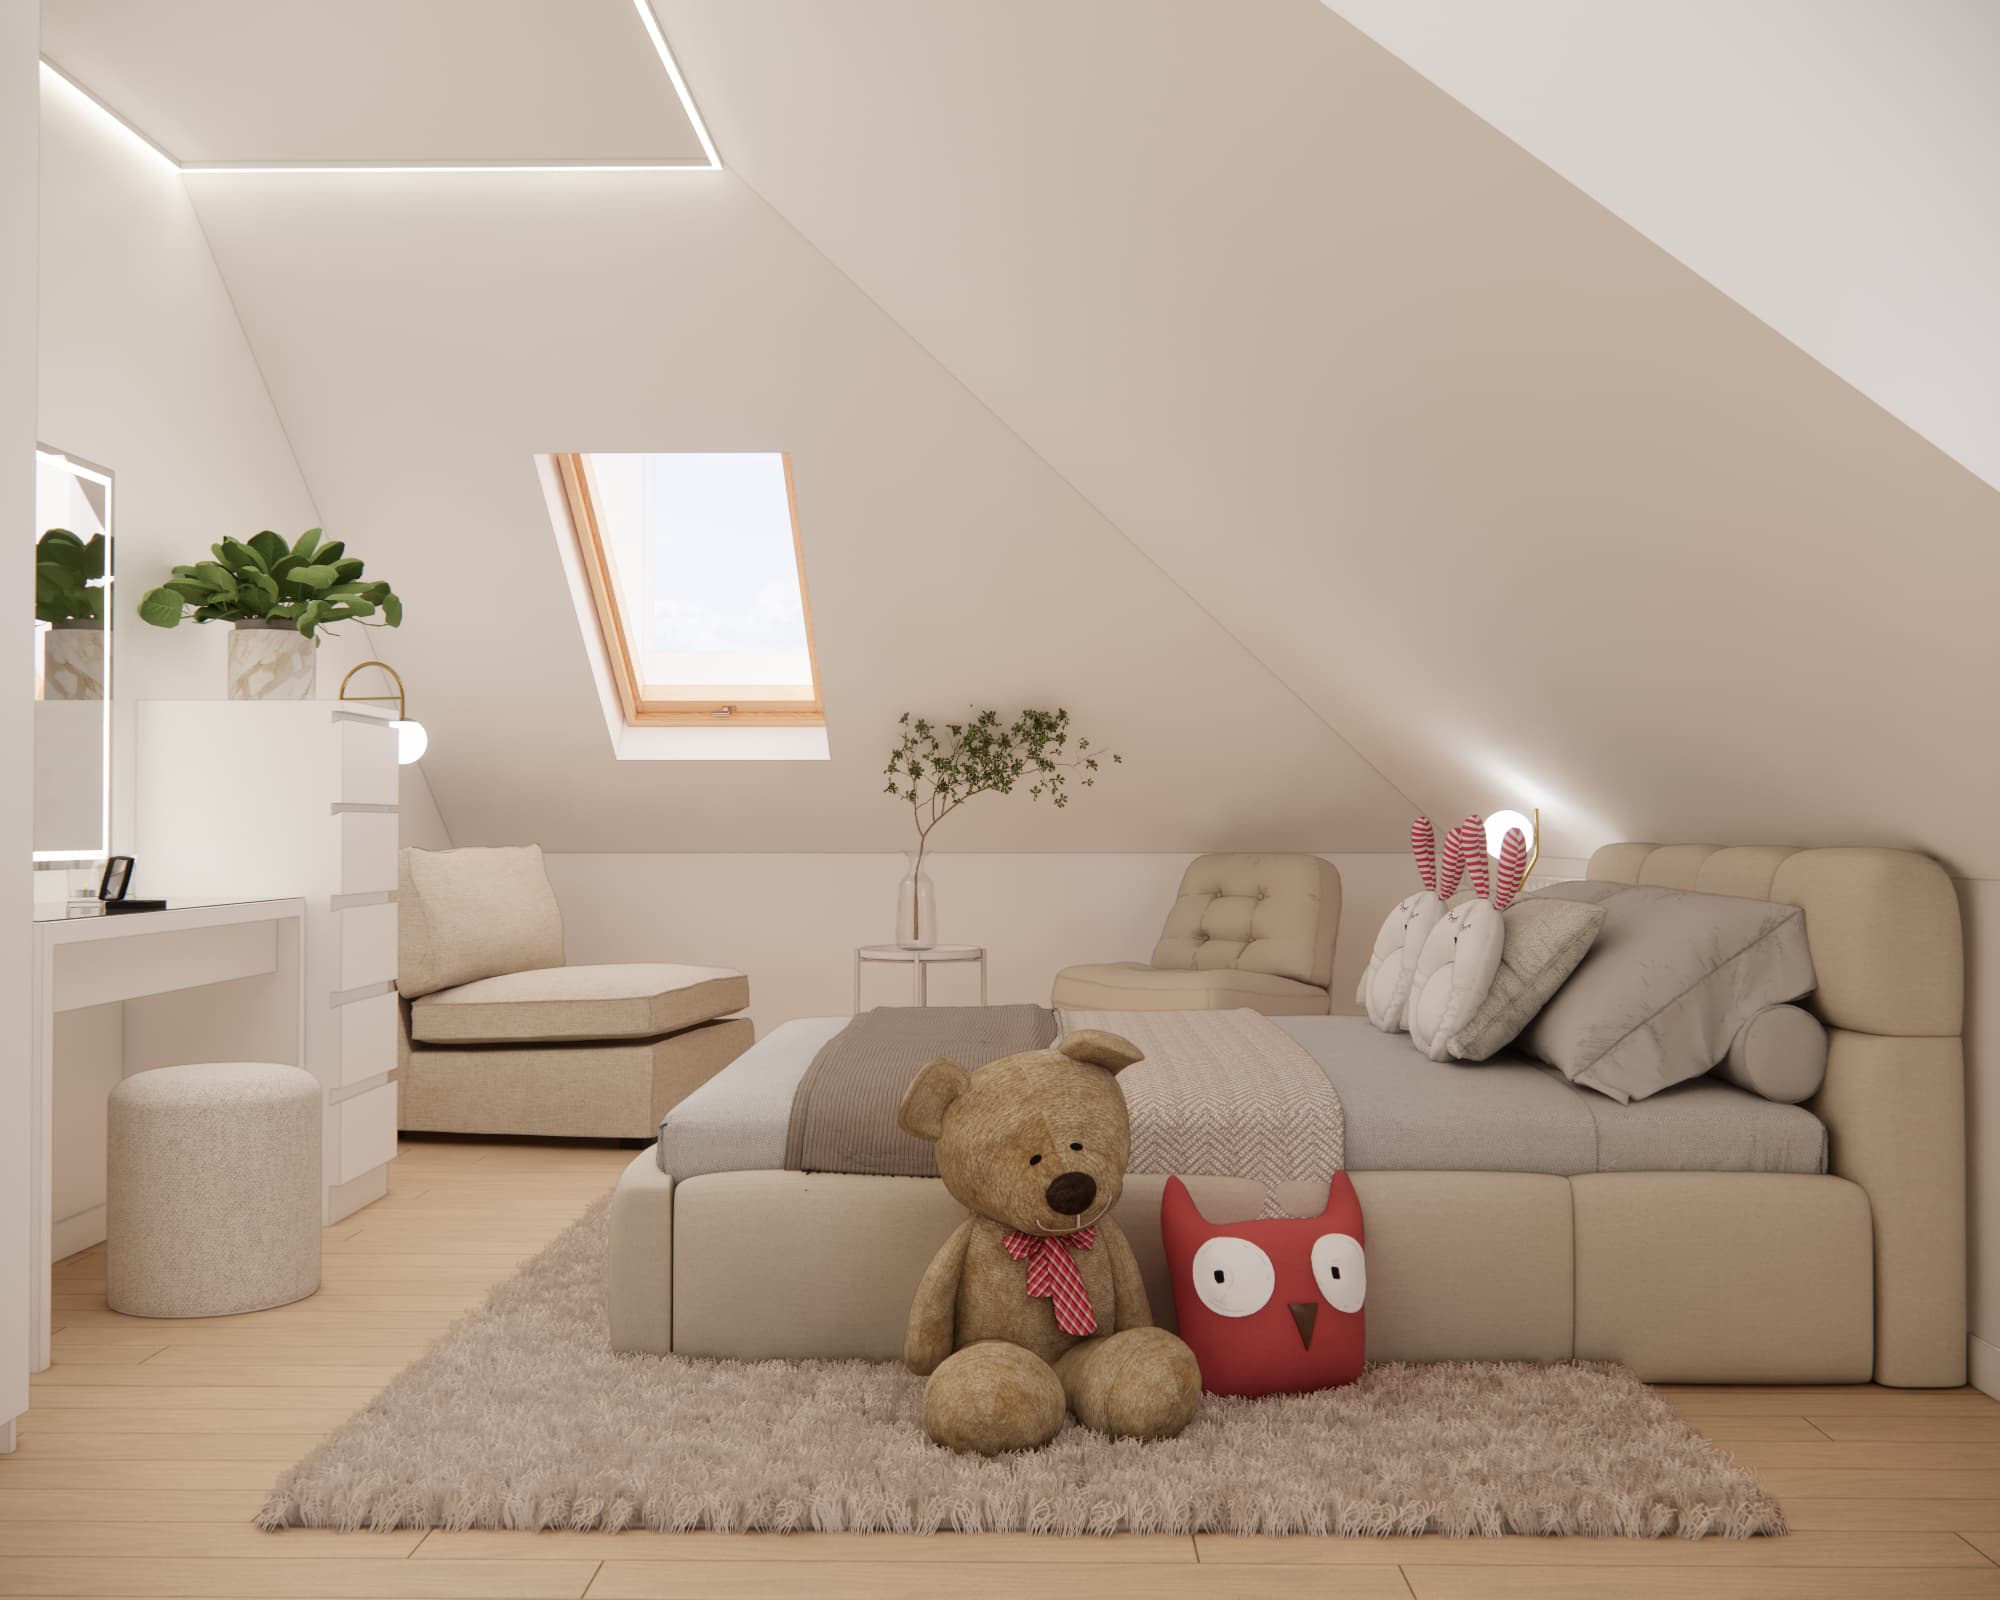
Sloped ceilings give the interior a unique character, but they can also limit the possibility of using standard furniture. For this reason, the individual furnishings were carefully adapted to the height of the walls and the shape of the room.
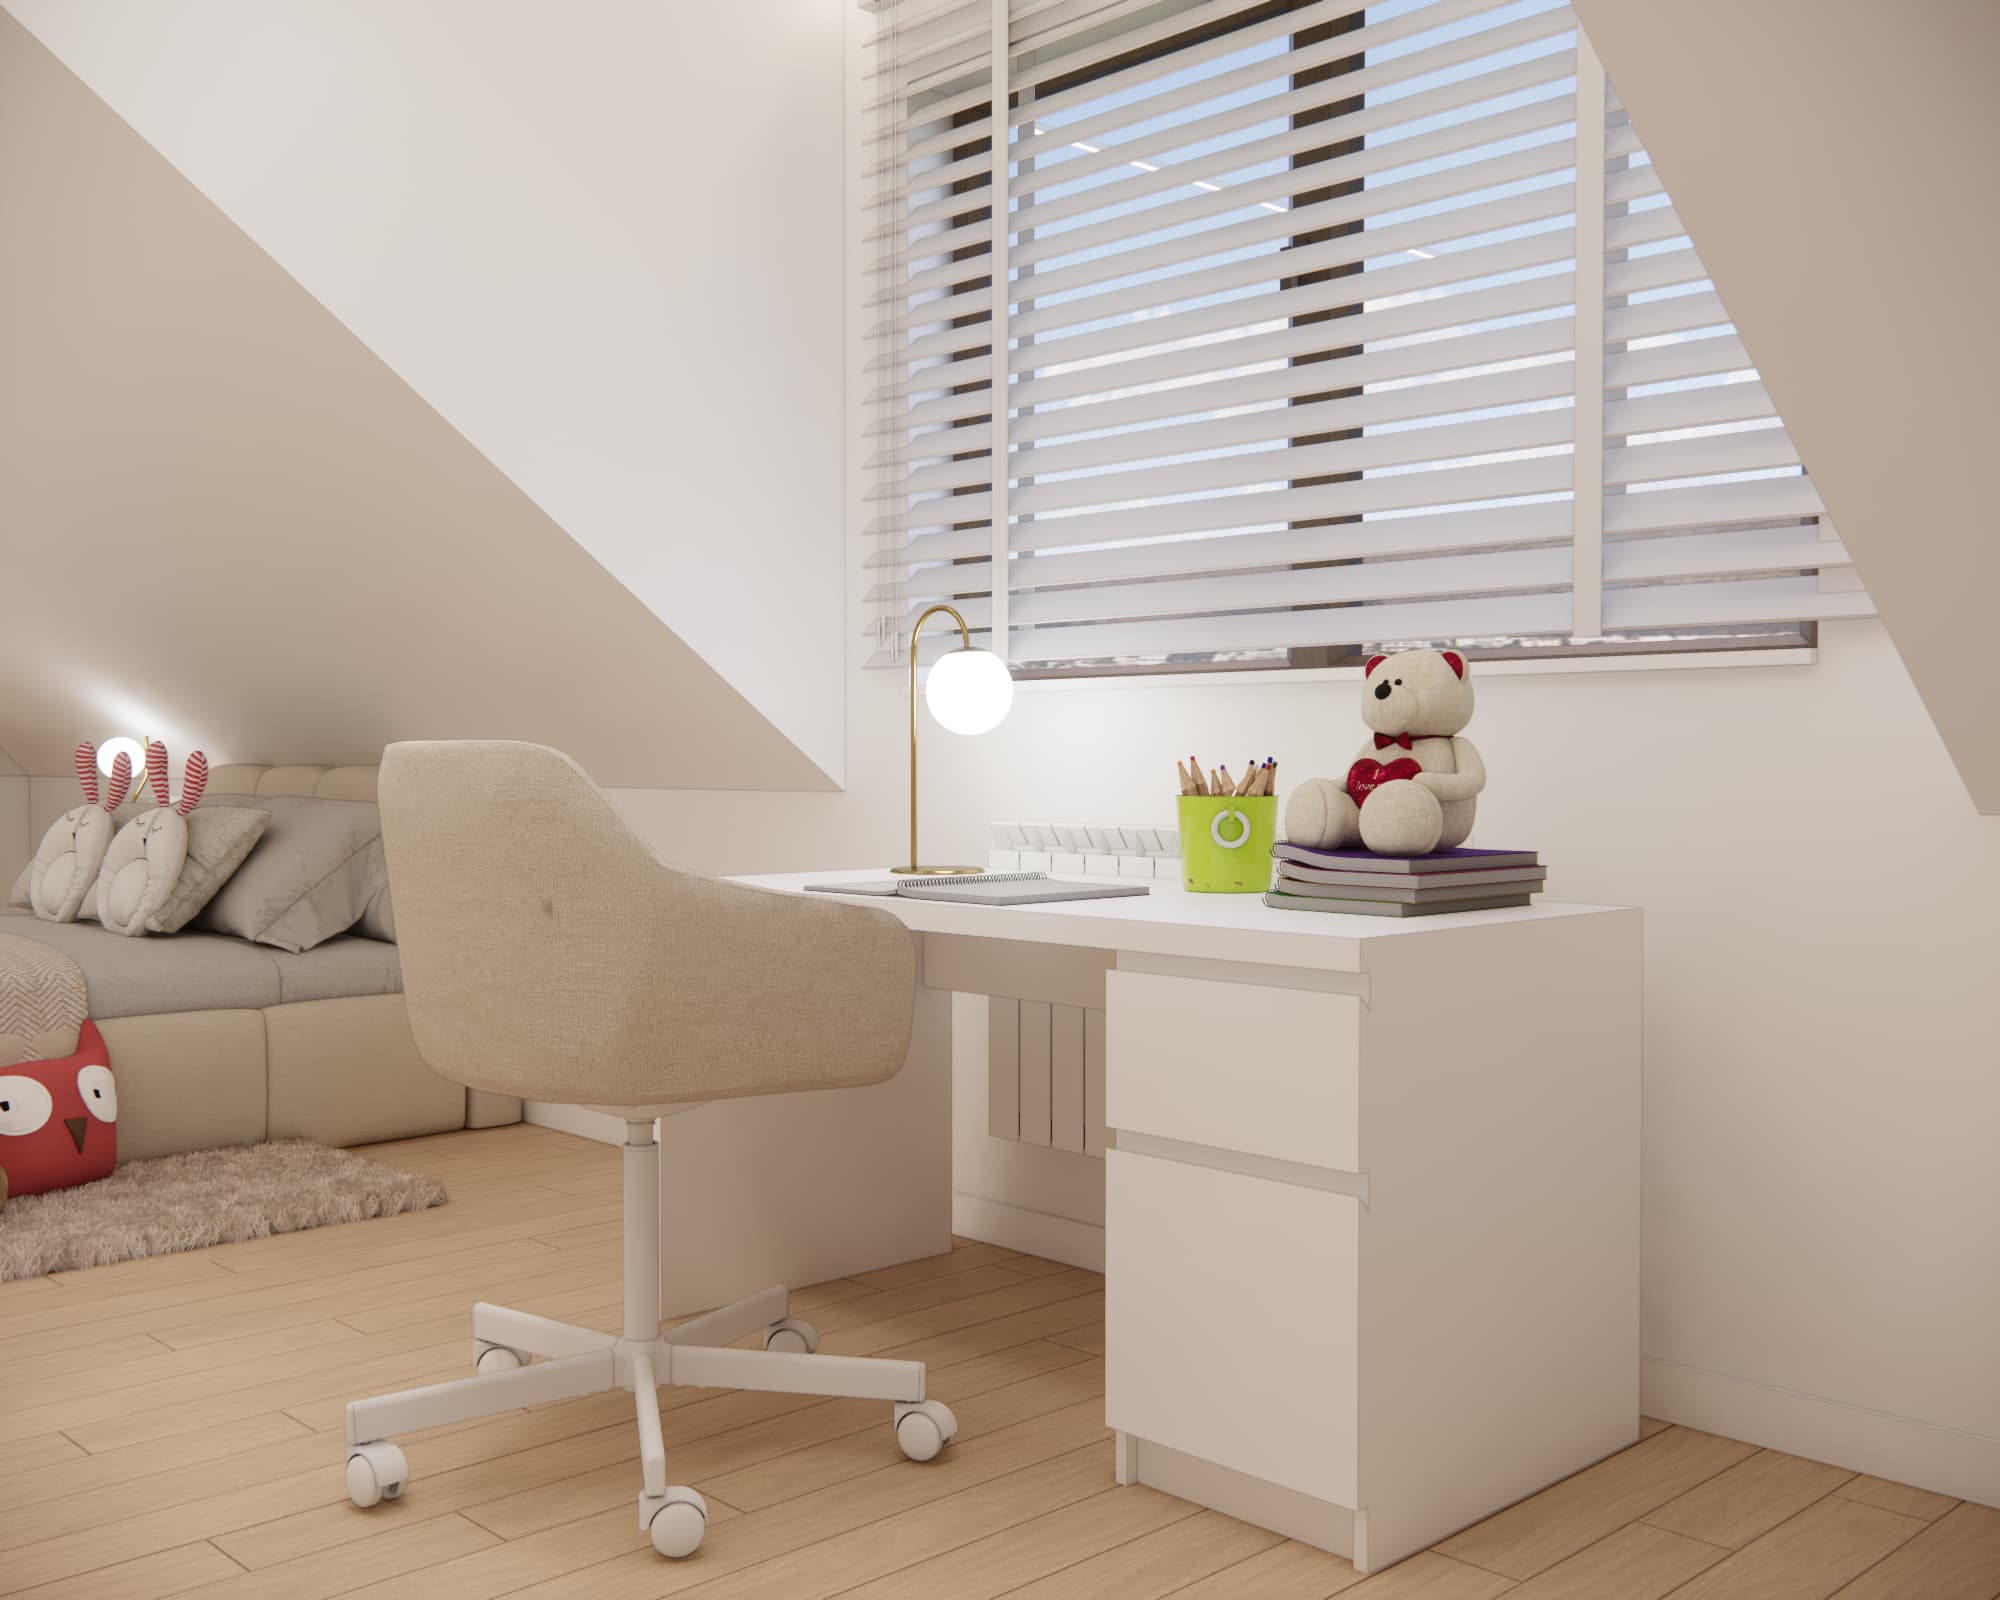
The lower areas beneath the slopes were used for the bed, low cabinets and shelving. The higher parts of the room accommodate a spacious wardrobe and comfortable circulation routes. The desk was positioned beside a large window so that Alice can benefit from natural light while studying.
Bright walls, white furniture and flooring in a natural wood shade further enhance the sense of spaciousness. Despite serving many different functions, the room remains light, organised and full of open space.
A Functional Layout for Alice’s Room
The room has been divided into several complementary zones:
- a sleeping area with a large upholstered bed,
- a study area with a desk positioned beside the window,
- a reading and relaxation corner,
- a dressing table with an illuminated mirror,
- a storage area with a wardrobe, chest of drawers and shelving units,
- open floor space for play.
The clear division of functions allows Alice to use her room comfortably while doing homework, playing, reading or relaxing.
A Comfortable Sleeping Area Beneath the Sloped Ceiling
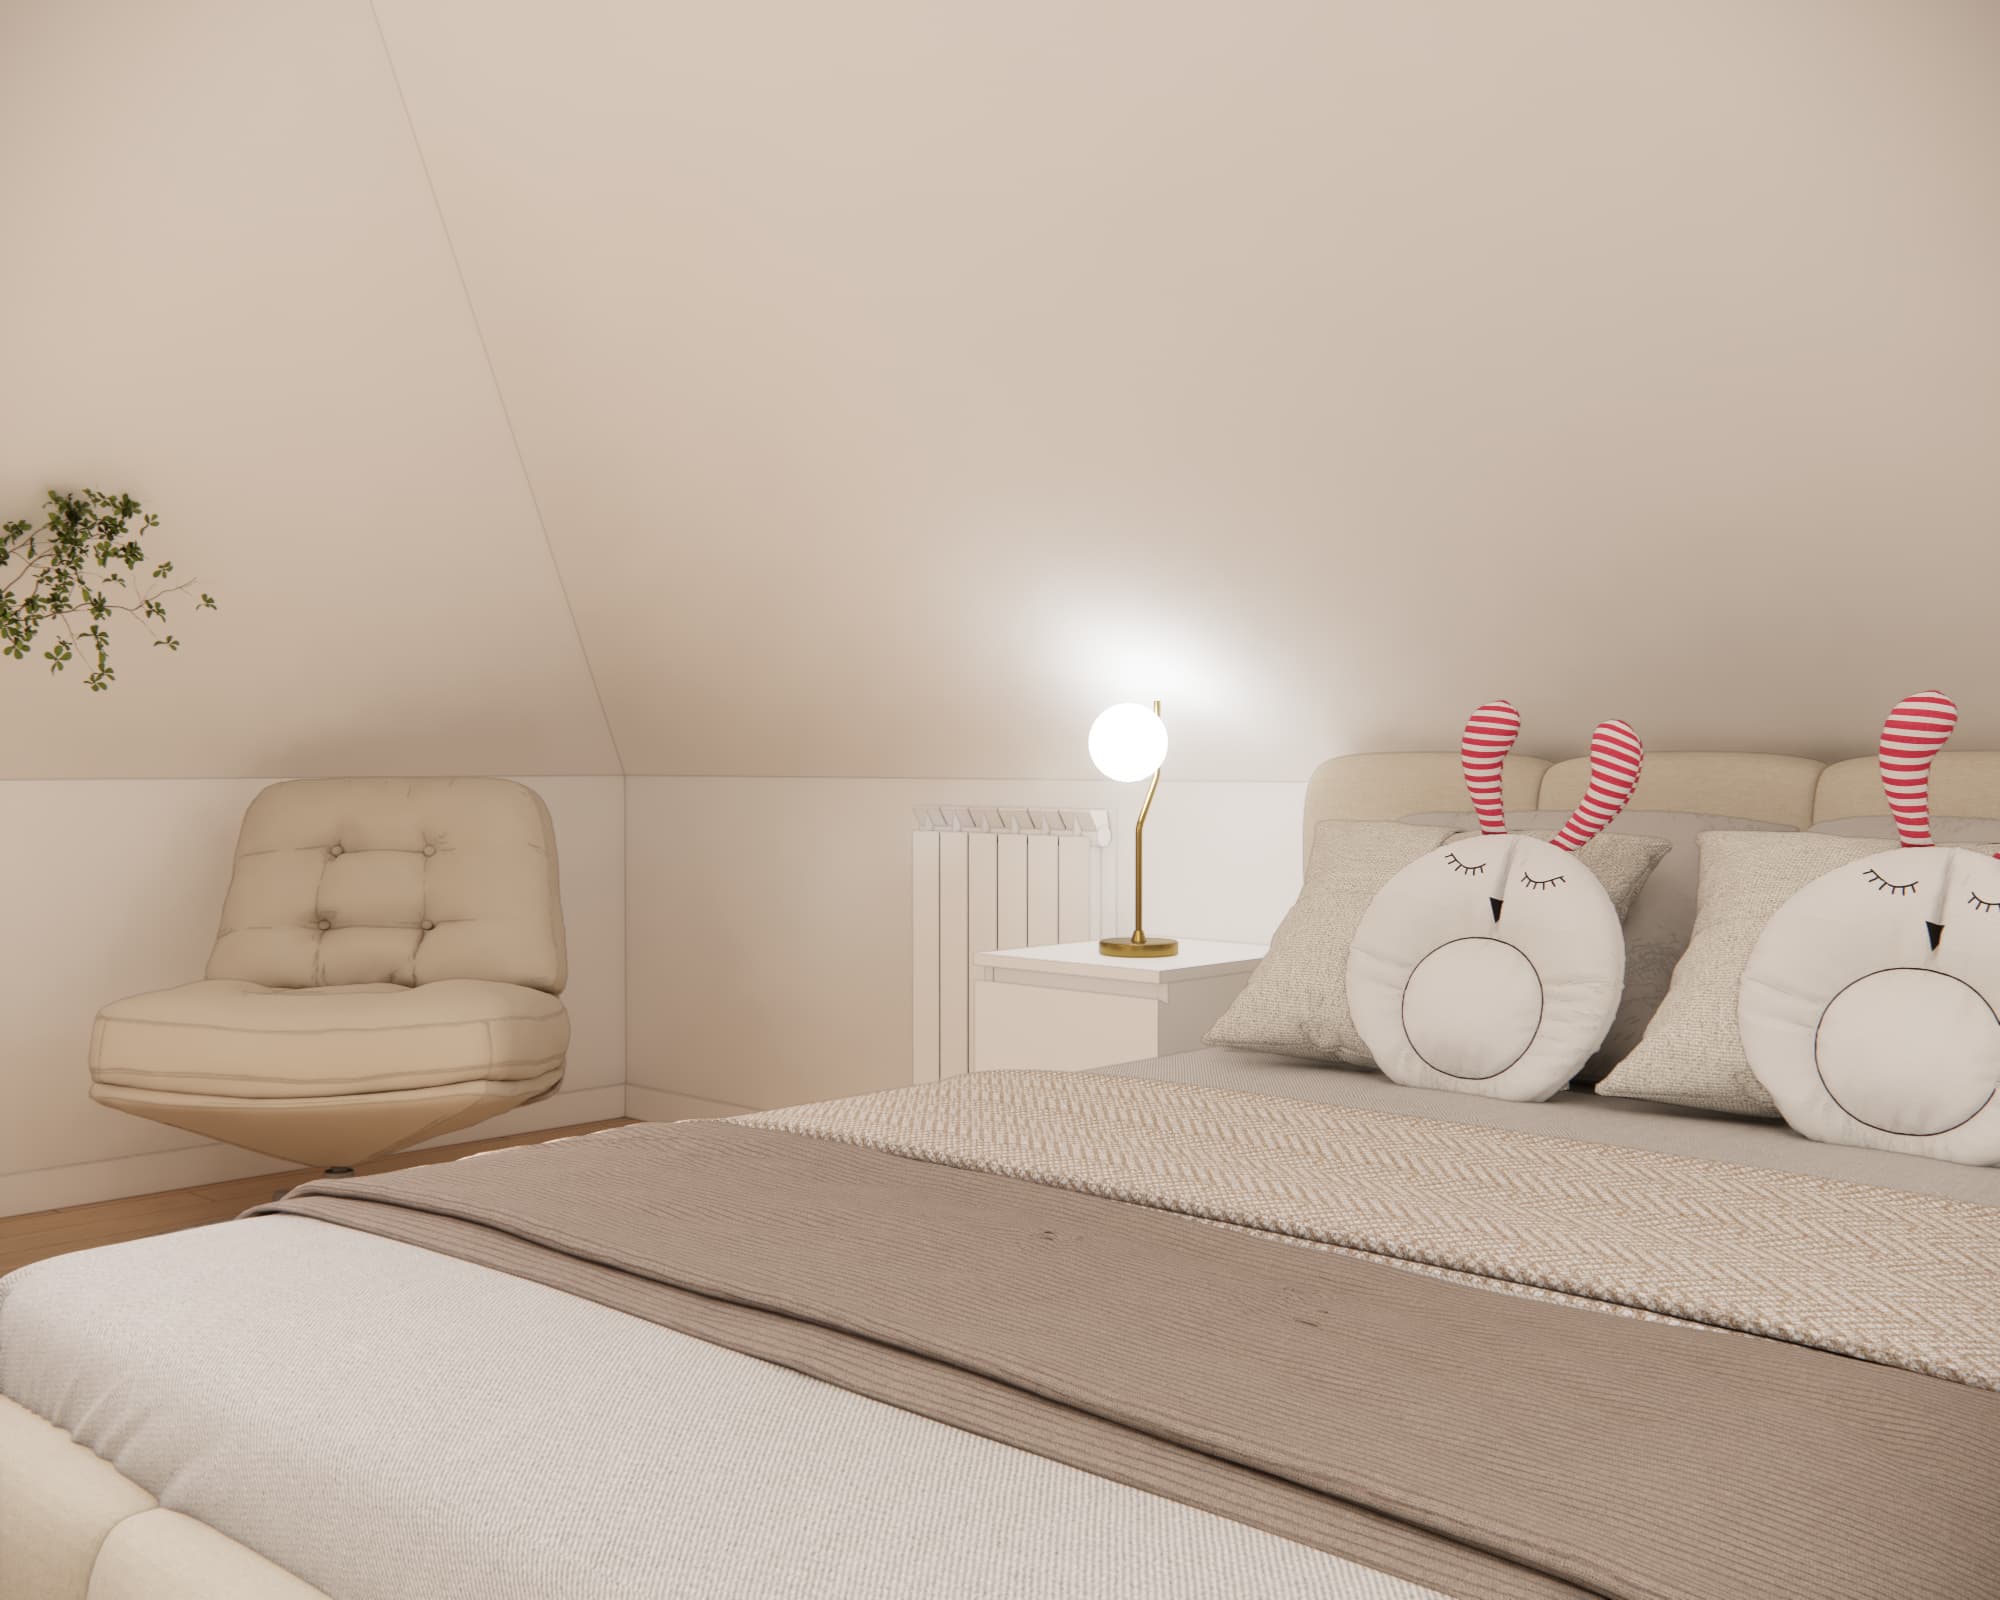
The focal point of the relaxation area is a large upholstered bed positioned beneath the sloped ceiling. The soft shape of the headboard emphasises the cosy nature of the design, while its neutral colour ensures that the furniture does not overwhelm the room.
A small bedside table with a lamp has been placed next to the bed. The additional lighting makes evening reading more comfortable and creates a peaceful atmosphere before bedtime. Soft textiles, decorative cushions and a fluffy rug make the room feel warmer and introduce subtle child-friendly touches.
This design is perfect for a 7-year-old girl, yet it will remain suitable as Alice grows older.
A Desk Beside the Window – a Comfortable Place to Study
A comfortable and ergonomic study area is essential in a schoolgirl’s room. The desk was positioned beside a large window so that natural daylight can be used while doing homework.
The wide desktop provides enough space for books, notebooks and school supplies. Drawers beneath the desk help keep everything organised, while a comfortable swivel chair allows Alice to maintain a suitable position while studying.
An additional desk lamp has also been included for studying in the evening or on cloudy days. The light furniture colours encourage concentration, while the decorations can easily be changed as Alice’s interests evolve.
Shelving Designed to Fit the Sloped Ceiling
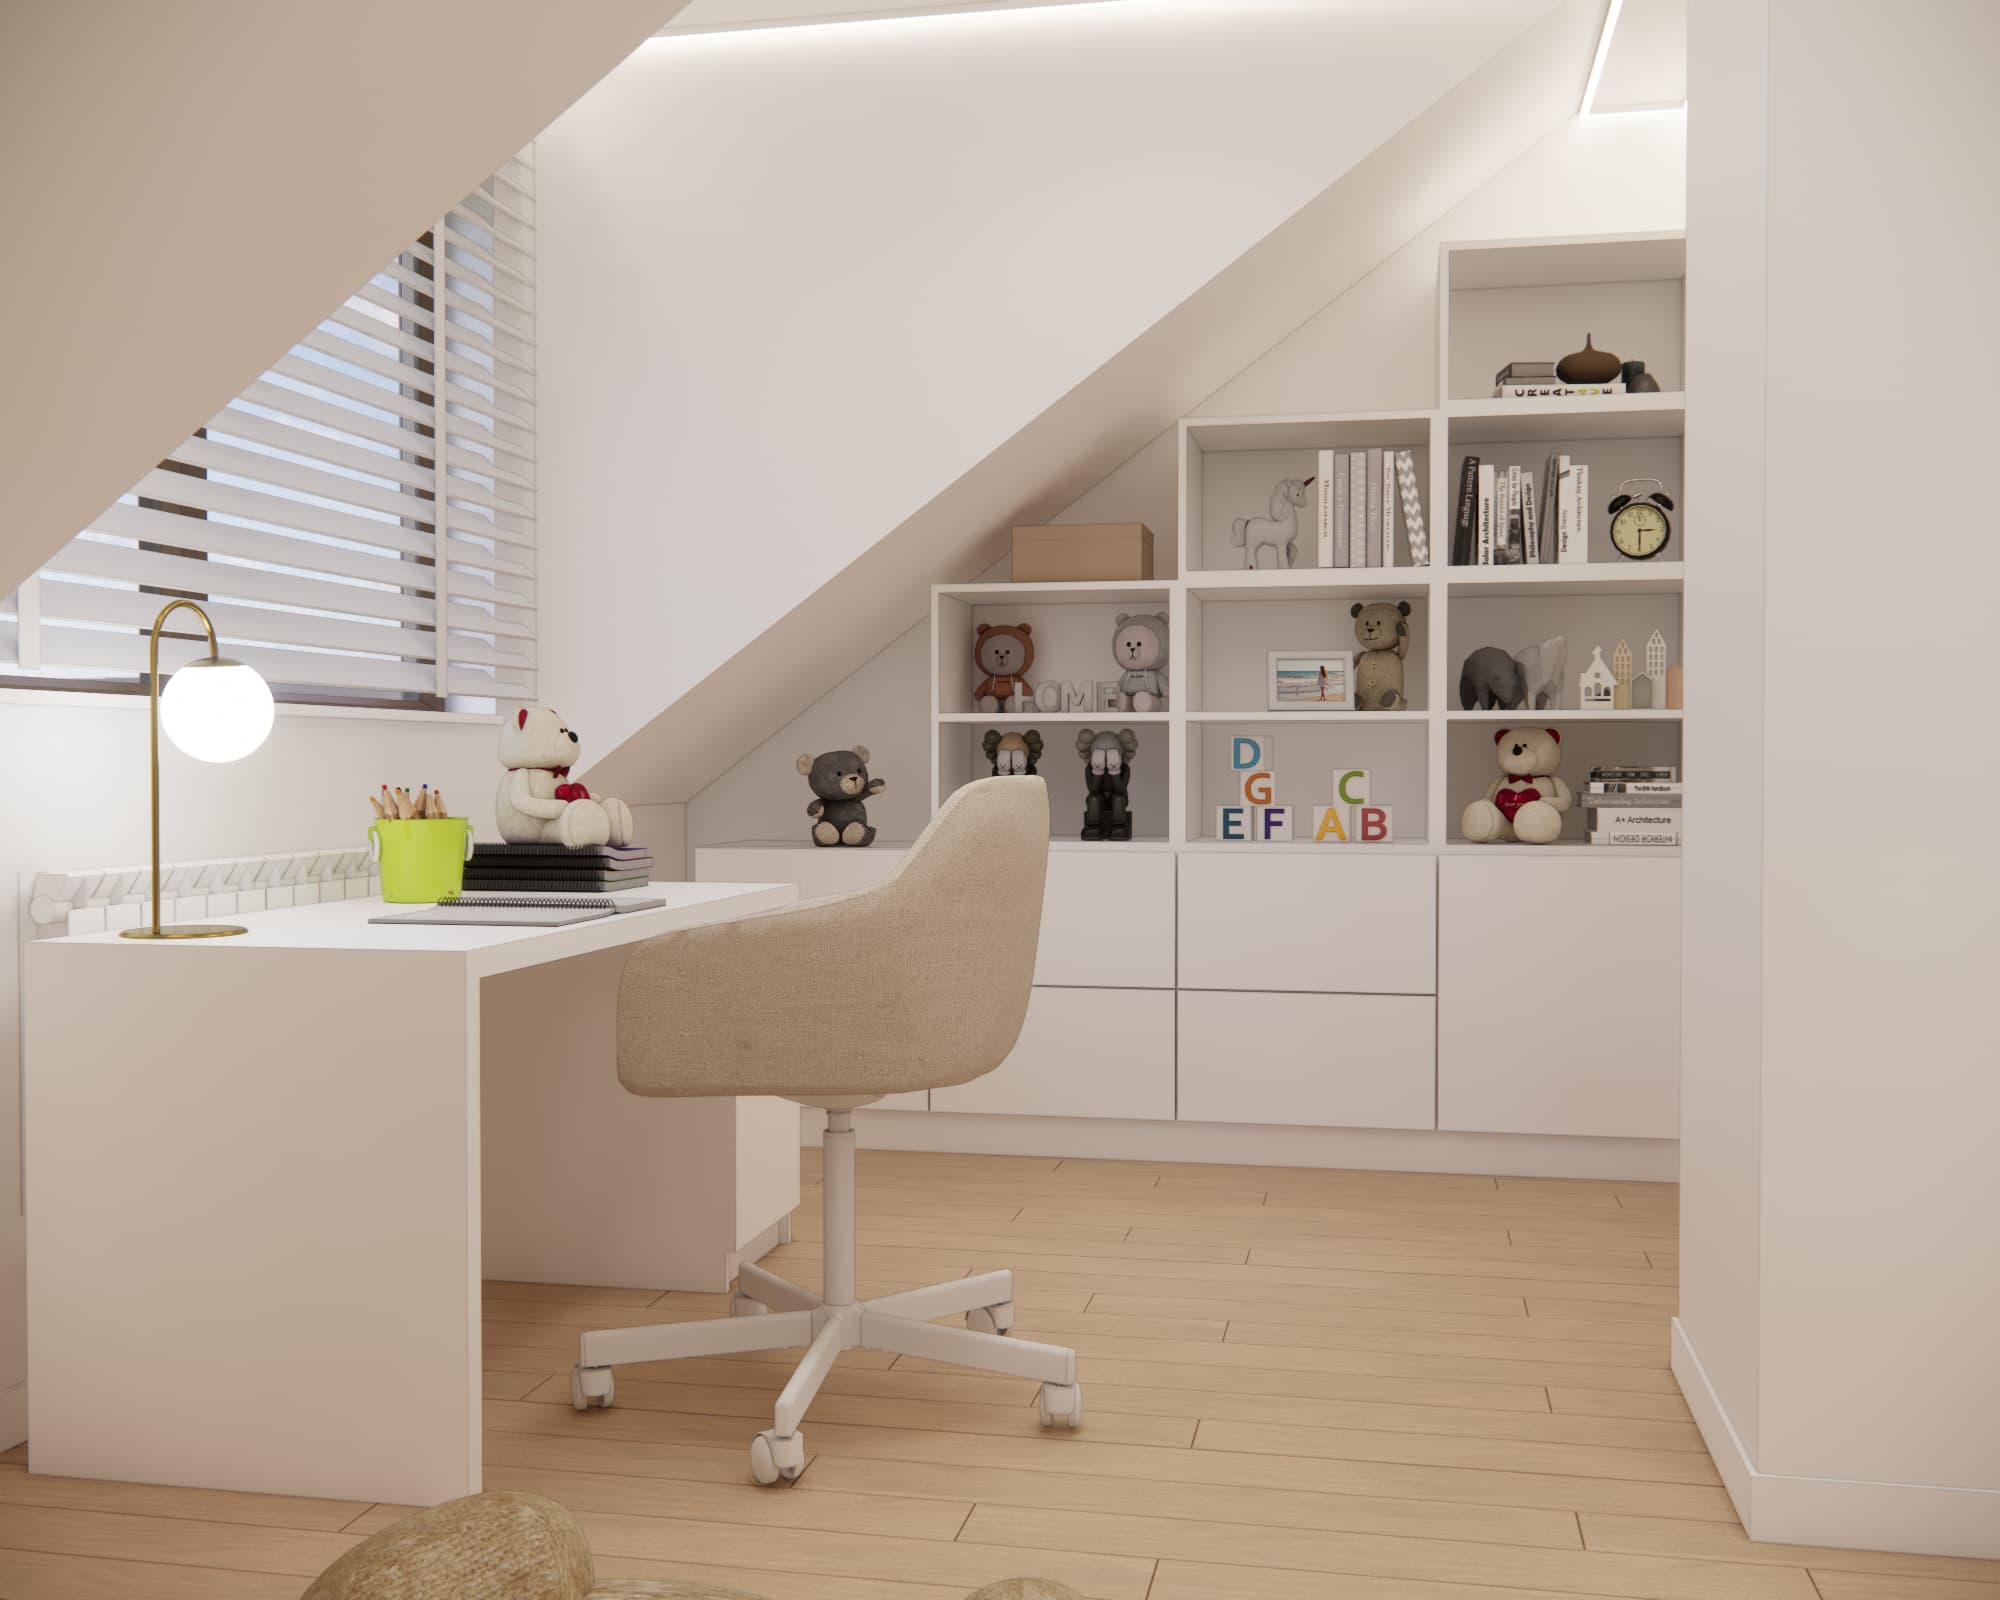
One of the most important elements of the design is the custom shelving unit fitted to the line of the sloped ceiling. Its stepped form makes practical use of an area where it would be difficult to place a conventional tall piece of furniture.
The open shelves provide storage for books, toys, decorations and childhood keepsakes. Closed cabinets have been incorporated into the lower section, allowing less decorative items to be hidden away and helping to maintain a tidy appearance.
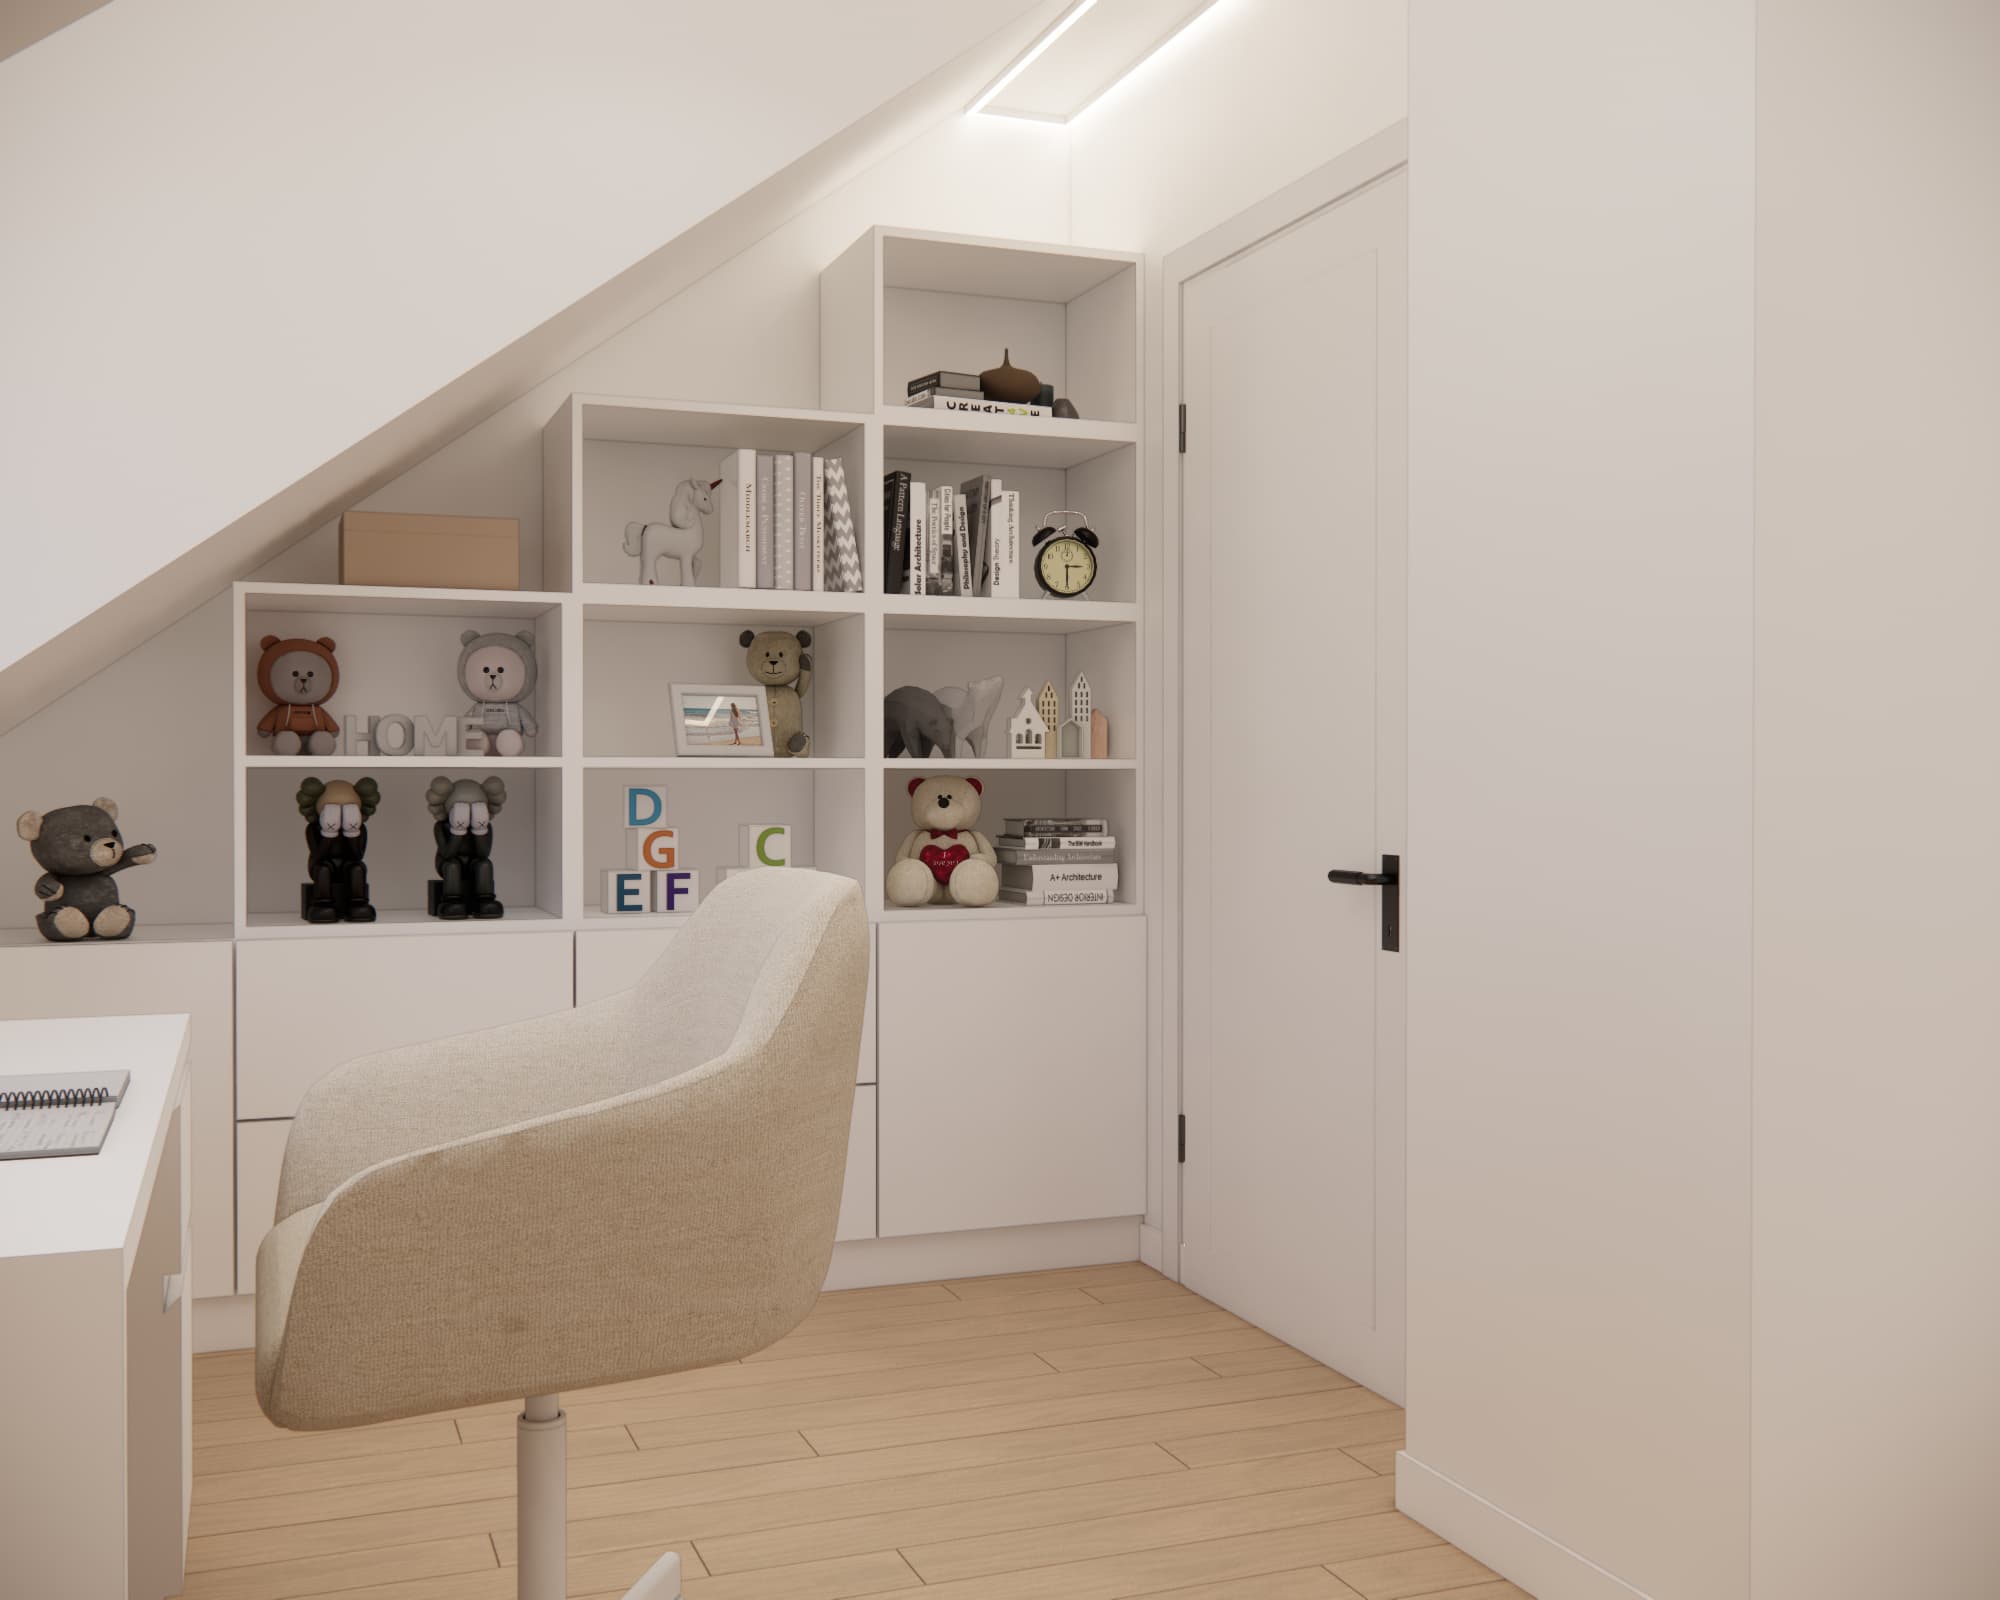
The custom-built unit is both practical and decorative. It emphasises the character of the attic while making effective use of its unusual architecture.
A Dressing Table That Will Grow with Alice
A white dressing table with a large illuminated mirror has been planned in a separate part of the room. It is accompanied by a spacious chest of drawers, open shelves for small items and a comfortable upholstered stool.
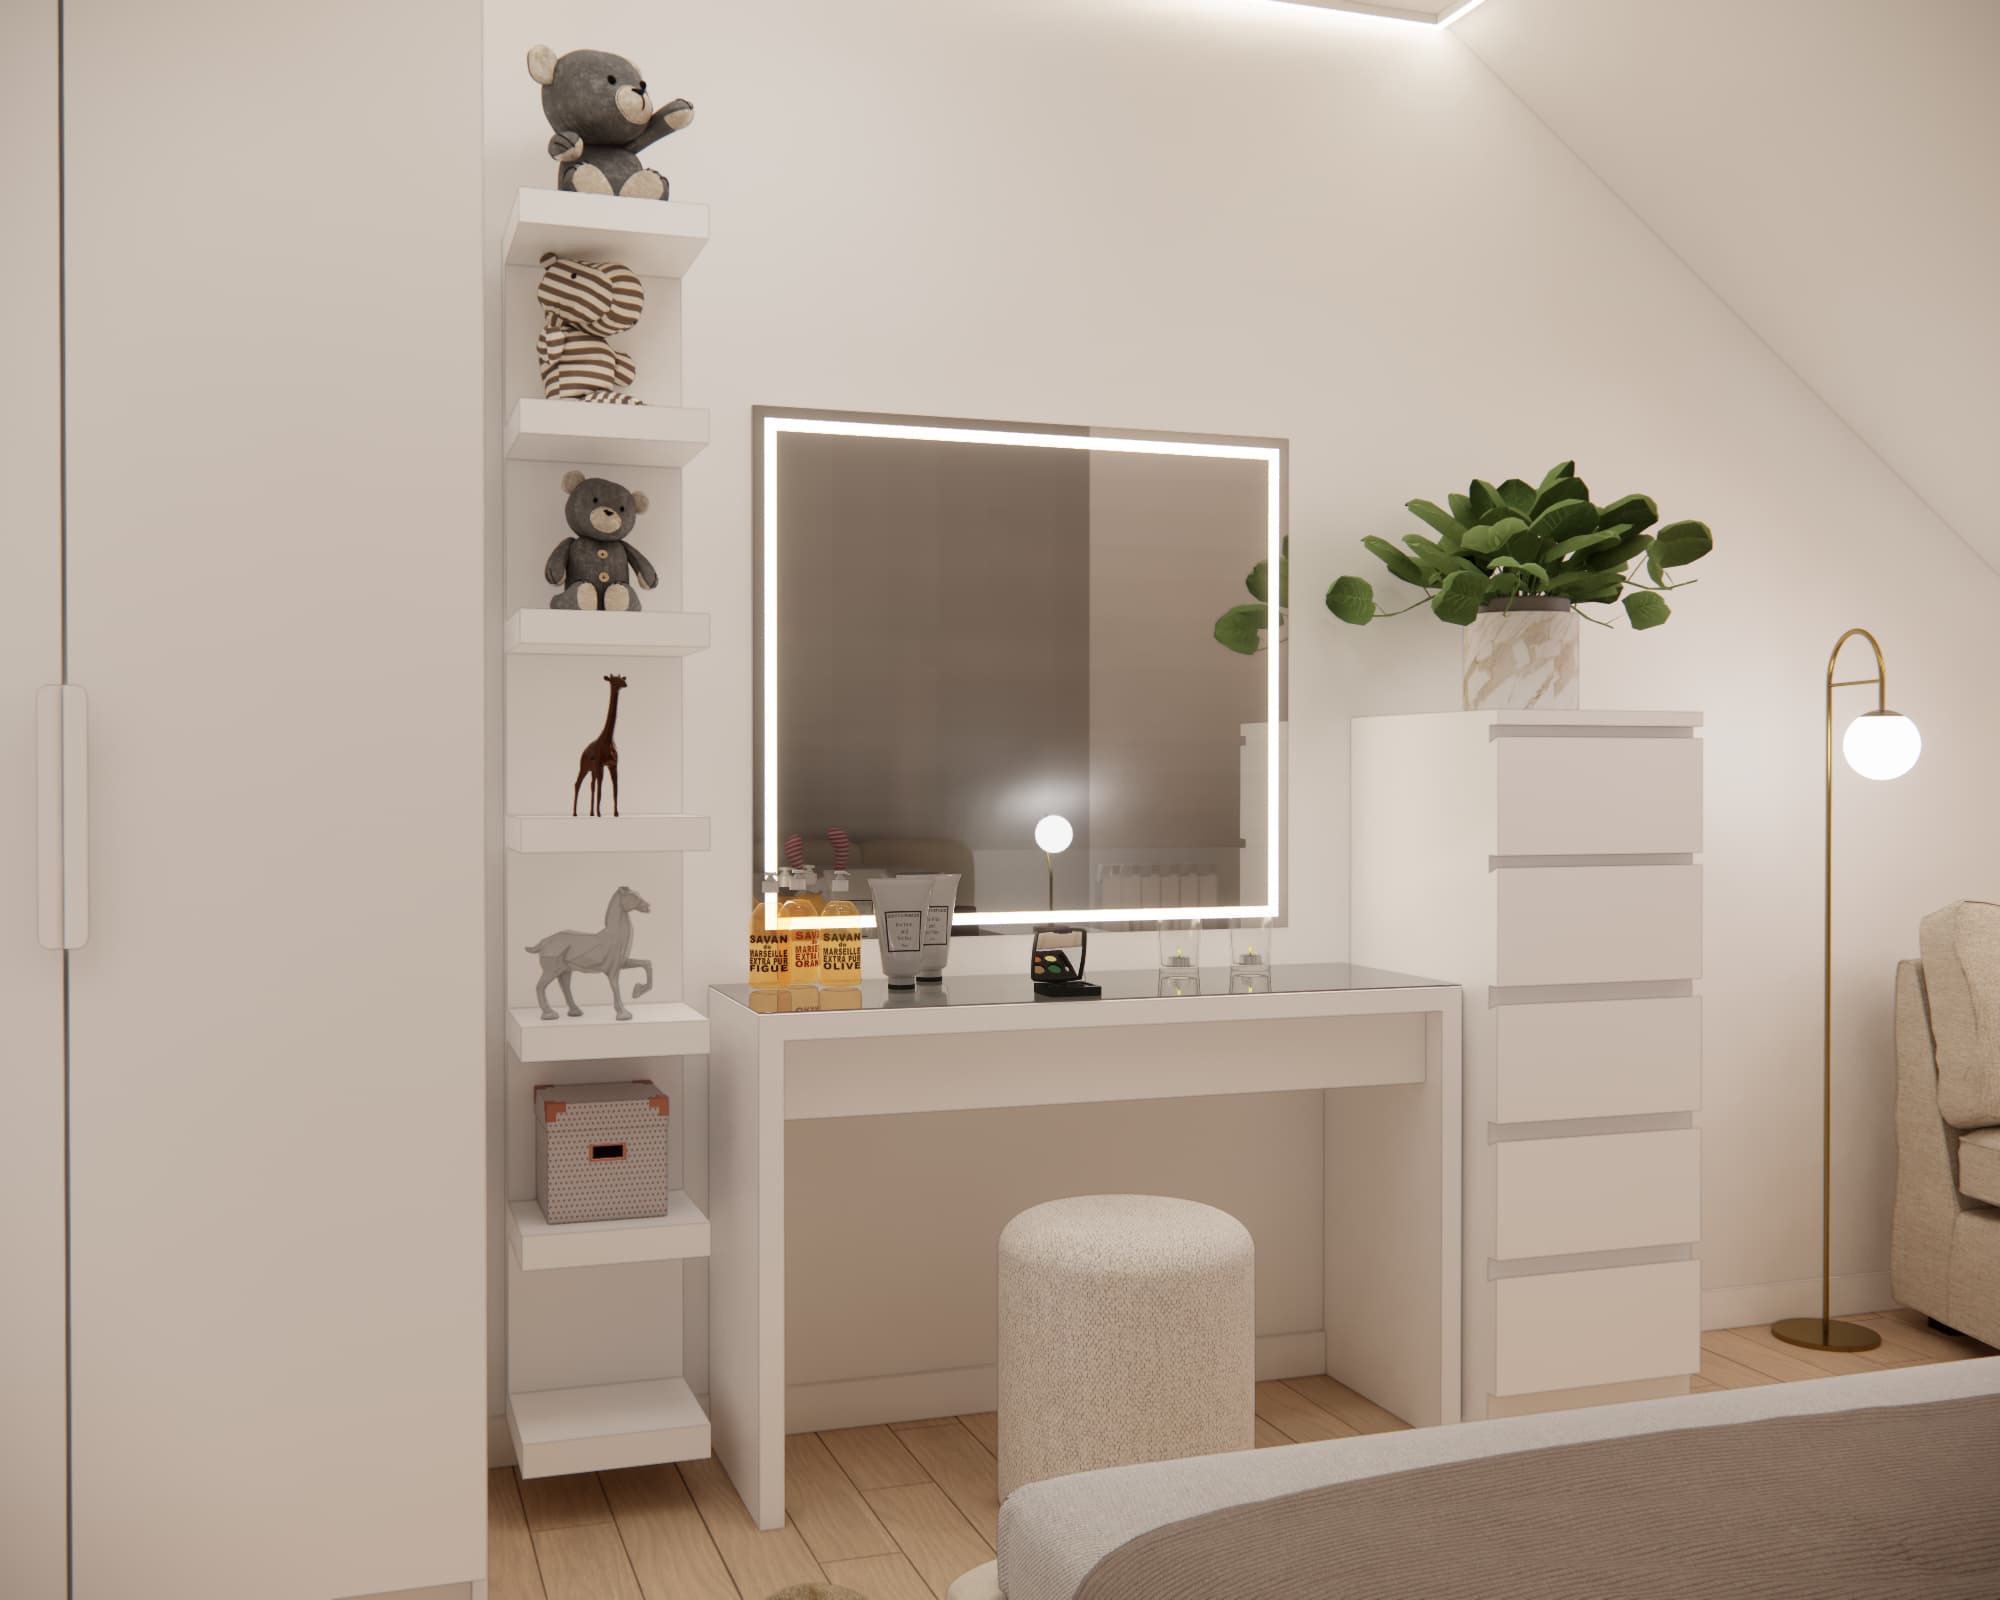
For now, Alice can use the dressing table to organise accessories, style her hair or enjoy creative play. In the future, it can easily be transformed into a more mature beauty area suitable for a teenager.
A soft armchair and a slender floor lamp are positioned nearby. Together, they create a peaceful corner where Alice can read books, relax or listen to music.

Plenty of Storage Space
Keeping a child’s room tidy requires a sufficient number of cabinets, shelves and drawers. Several different storage solutions were incorporated into Alice’s room design:
- a tall and spacious wardrobe,
- a chest of drawers,
- built-in storage fitted beneath the sloped ceiling,
- open shelves for books and decorations,
- drawers beneath the desk,
- low, closed cabinets.
The combination of open and closed storage makes it possible to display favourite objects while concealing clothes, toys and school supplies. As a result, even a large room can remain tidy, organised and visually harmonious.
A Bright Colour Palette and Timeless Interior
The design is dominated by white, warm beige, subtle shades of grey and natural wood tones. The neutral colour palette brightens the interior and emphasises its spaciousness. It also creates a calm backdrop for children’s toys and colourful accessories.
The light wood flooring brings warmth to the room, while the gold elements of the lamps add a subtle touch of elegance. Green plants break up the neutral colour scheme and bring the interior to life.
This versatile base makes it easy to change the character of the room without an expensive renovation. In the future, replacing the textiles, posters or decorations will be enough to transform the child’s room into a teenager’s bedroom.
Lighting Suited to Different Activities
Several independent light sources have been planned throughout the room. In addition to the main ceiling light, decorative LED lighting was used to emphasise the shape of the ceiling. The subtle line of light creates a pleasant atmosphere and visually defines the attic space.
Additional lamps have been positioned beside the bed, desk, armchair and dressing table. This allows Alice to adjust the lighting to suit the activity, whether she is studying, reading, relaxing or getting ready for bed.
A Child’s Room Designed to Remain Functional for Years
Alice’s room was designed to meet the needs of a 7-year-old child without requiring a complete transformation after only a few years. Timeless furniture, neutral colours, plenty of storage and a clear division into functional zones create a flexible foundation for every stage of growing up.
This interior combines child-friendly comfort with elegance and functionality. Despite the challenging sloped ceilings, the full potential of the 25 m² room has been used while retaining plenty of open space and a visually light appearance.
Where Can You Order a Room Design for a 7-Year-Old Girl?
Would you like to create a functional, beautiful room tailored to your daughter’s needs? At Fabryka Projektów, we prepare bespoke online interior designs regardless of the size of the room or your location.
Explore our offer and order a child’s room design for a girl.
If you are planning a larger project, you can also order a complete apartment or house interior design.
Discover more ideas in our gallery of room designs and interior inspiration for girls aged 3–7.
Fabryka Projektów – online interior design
We will create a space tailored to your child’s needs – functional today and ready for the years ahead.