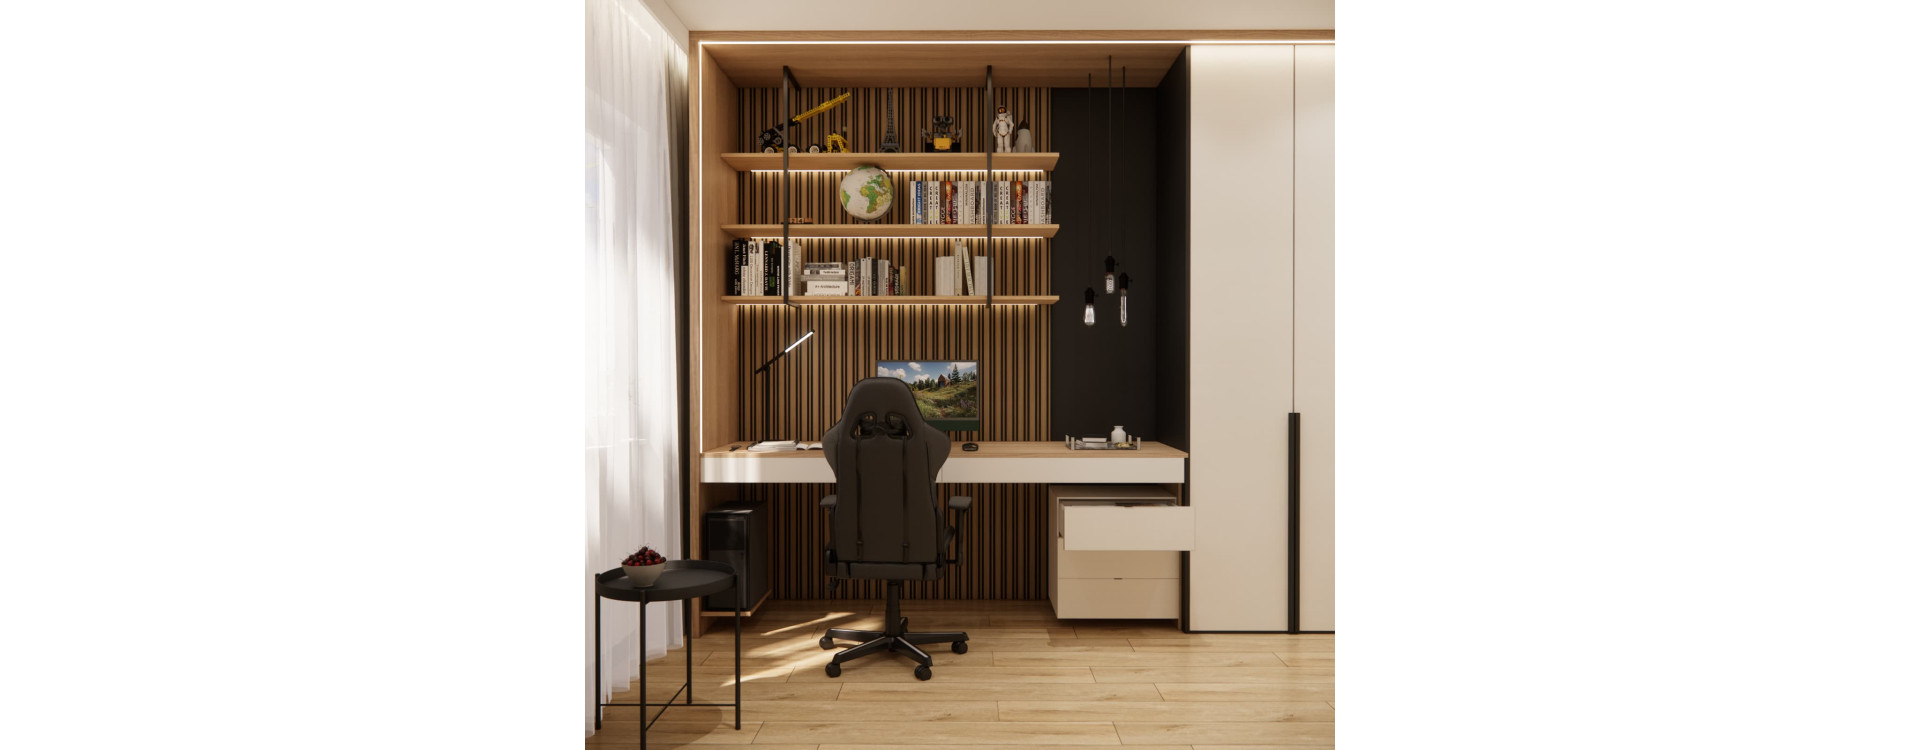
How do you design a room for a 16-year-old so that it is modern, functional and does not require another major makeover in two or three years? In this project, the goal was to completely refresh a teenager’s room with an area of approximately 12 m² and dimensions of 3 × 4 m.
The existing furniture dated back to his preschool years, so the interior clearly needed a major change. We wanted to create a space that would meet the needs of a 16-year-old boy while remaining timeless enough to work well for many years to come.
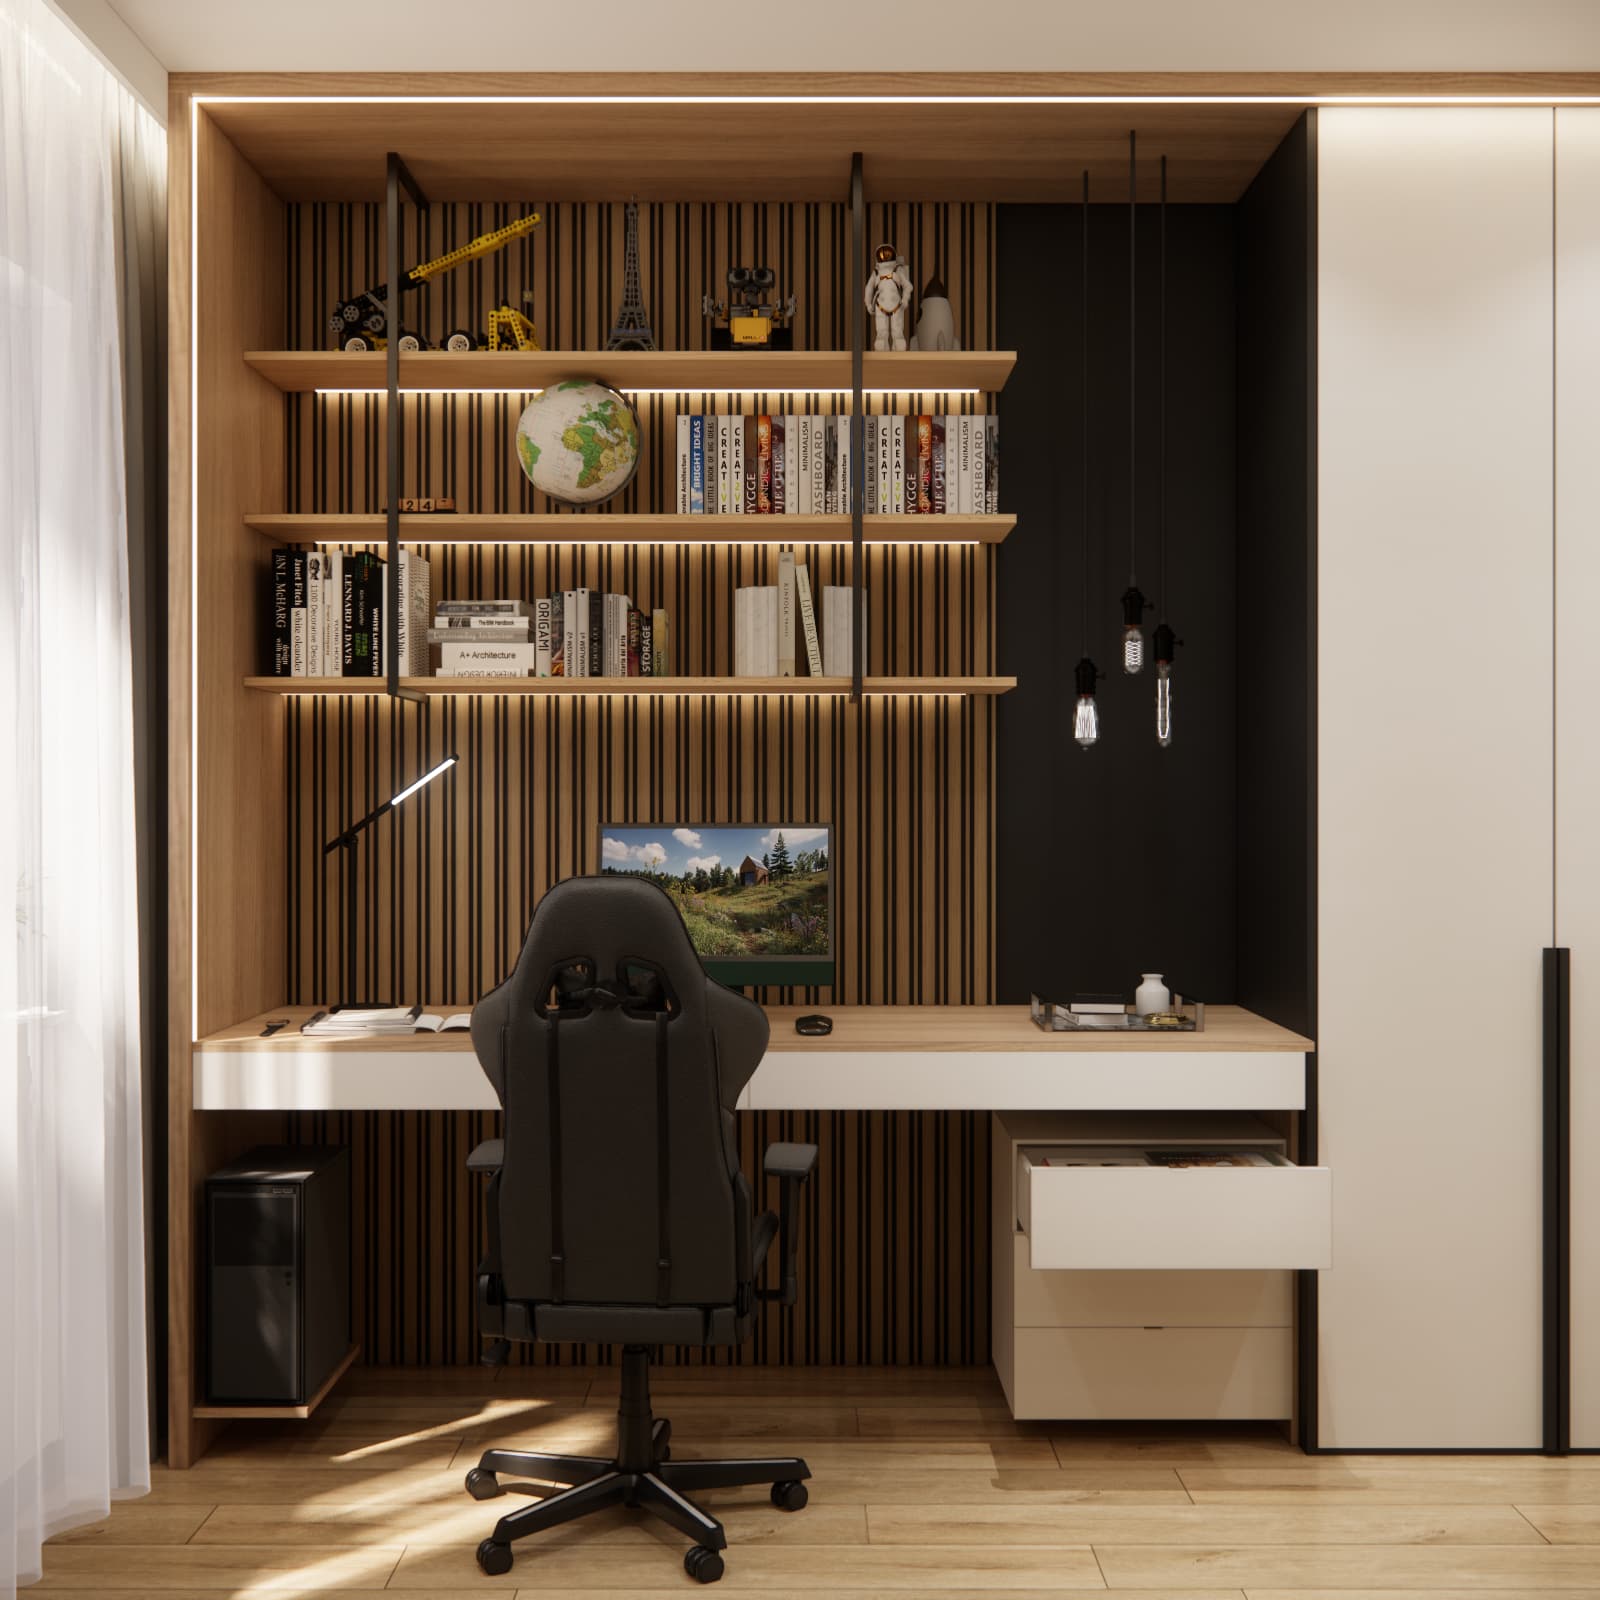
The project combines a comfortable place for studying and computer use, a relaxation zone, plenty of storage space and modern lighting. The entire interior is based on a calm colour palette of wood, white and black.
A room for a 16-year-old – how to design an interior for the years ahead?
Designing a teenager’s room is different from arranging a child’s room. At the age of 16, the interior should already feel more like a private space for a young adult than a typical children’s bedroom.
For this reason, we moved away from typical children’s motifs and strong colours dominating the entire interior. Natural wood, light furniture fronts and black elements became the foundation of the design, giving the room a more mature and distinctive character.
This colour palette is timeless and makes it easy to change the appearance of the room through accessories, posters, decorations or furnishings without having to replace the main furniture.
12 m² teenage room design – division into the most important zones
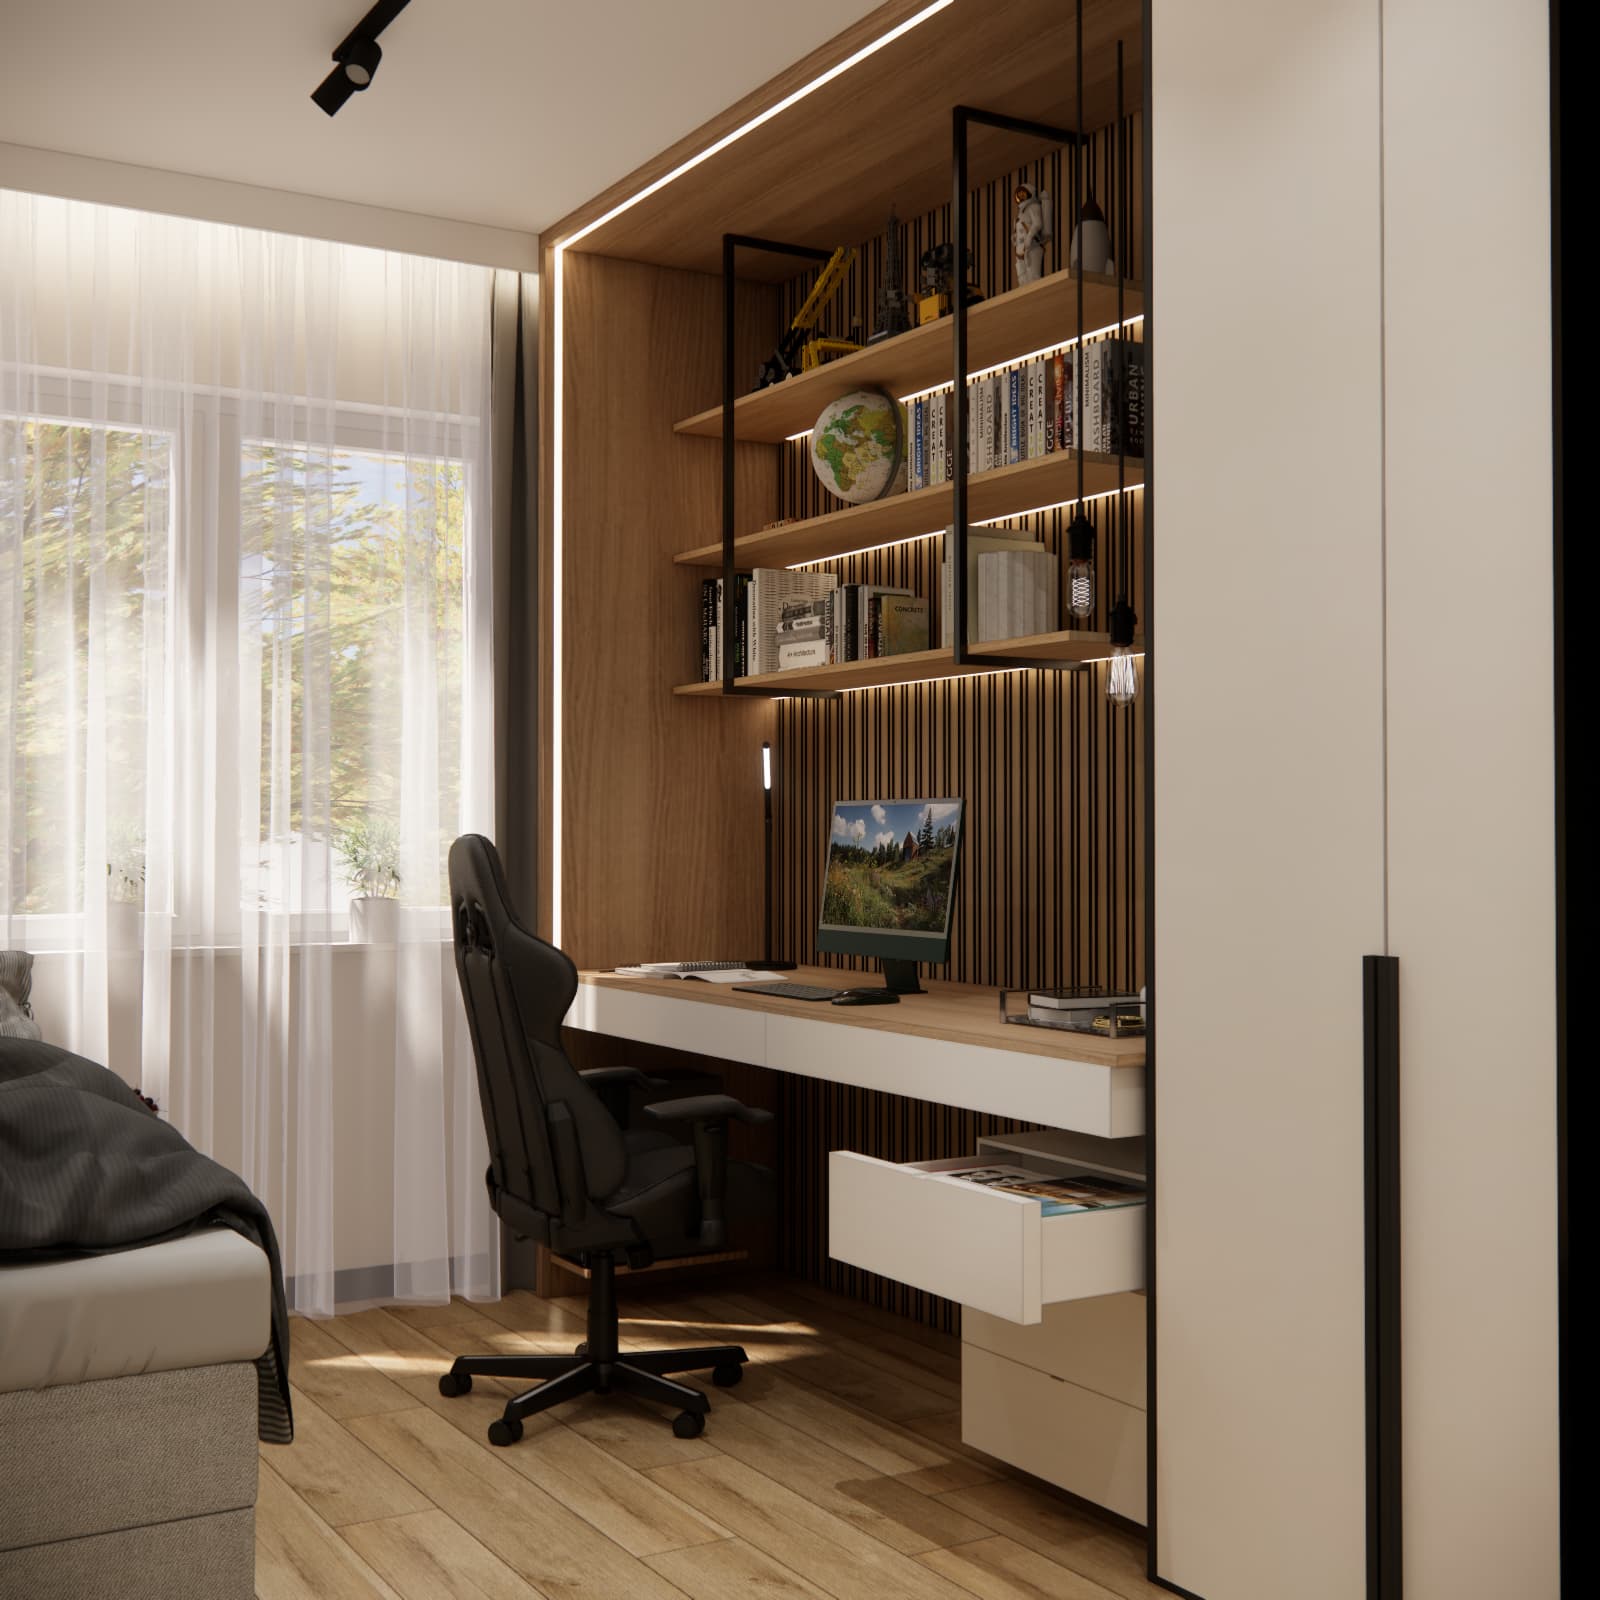
A 12 m² room offers enough space to create a comfortable interior for a teenager, but every element should have a clearly defined purpose.
The project includes:
- a large study and computer workstation,
- a comfortable bed and relaxation area,
- a spacious wardrobe for clothes,
- drawers and a chest of drawers for storage,
- open shelves for books and decorations,
- main, task and decorative lighting,
- space for items related to the teenager’s interests.
Thanks to this division, the room is not only a bedroom. It is also a place for studying, using the computer, relaxing and storing personal belongings.
A large desk in a 16-year-old’s room
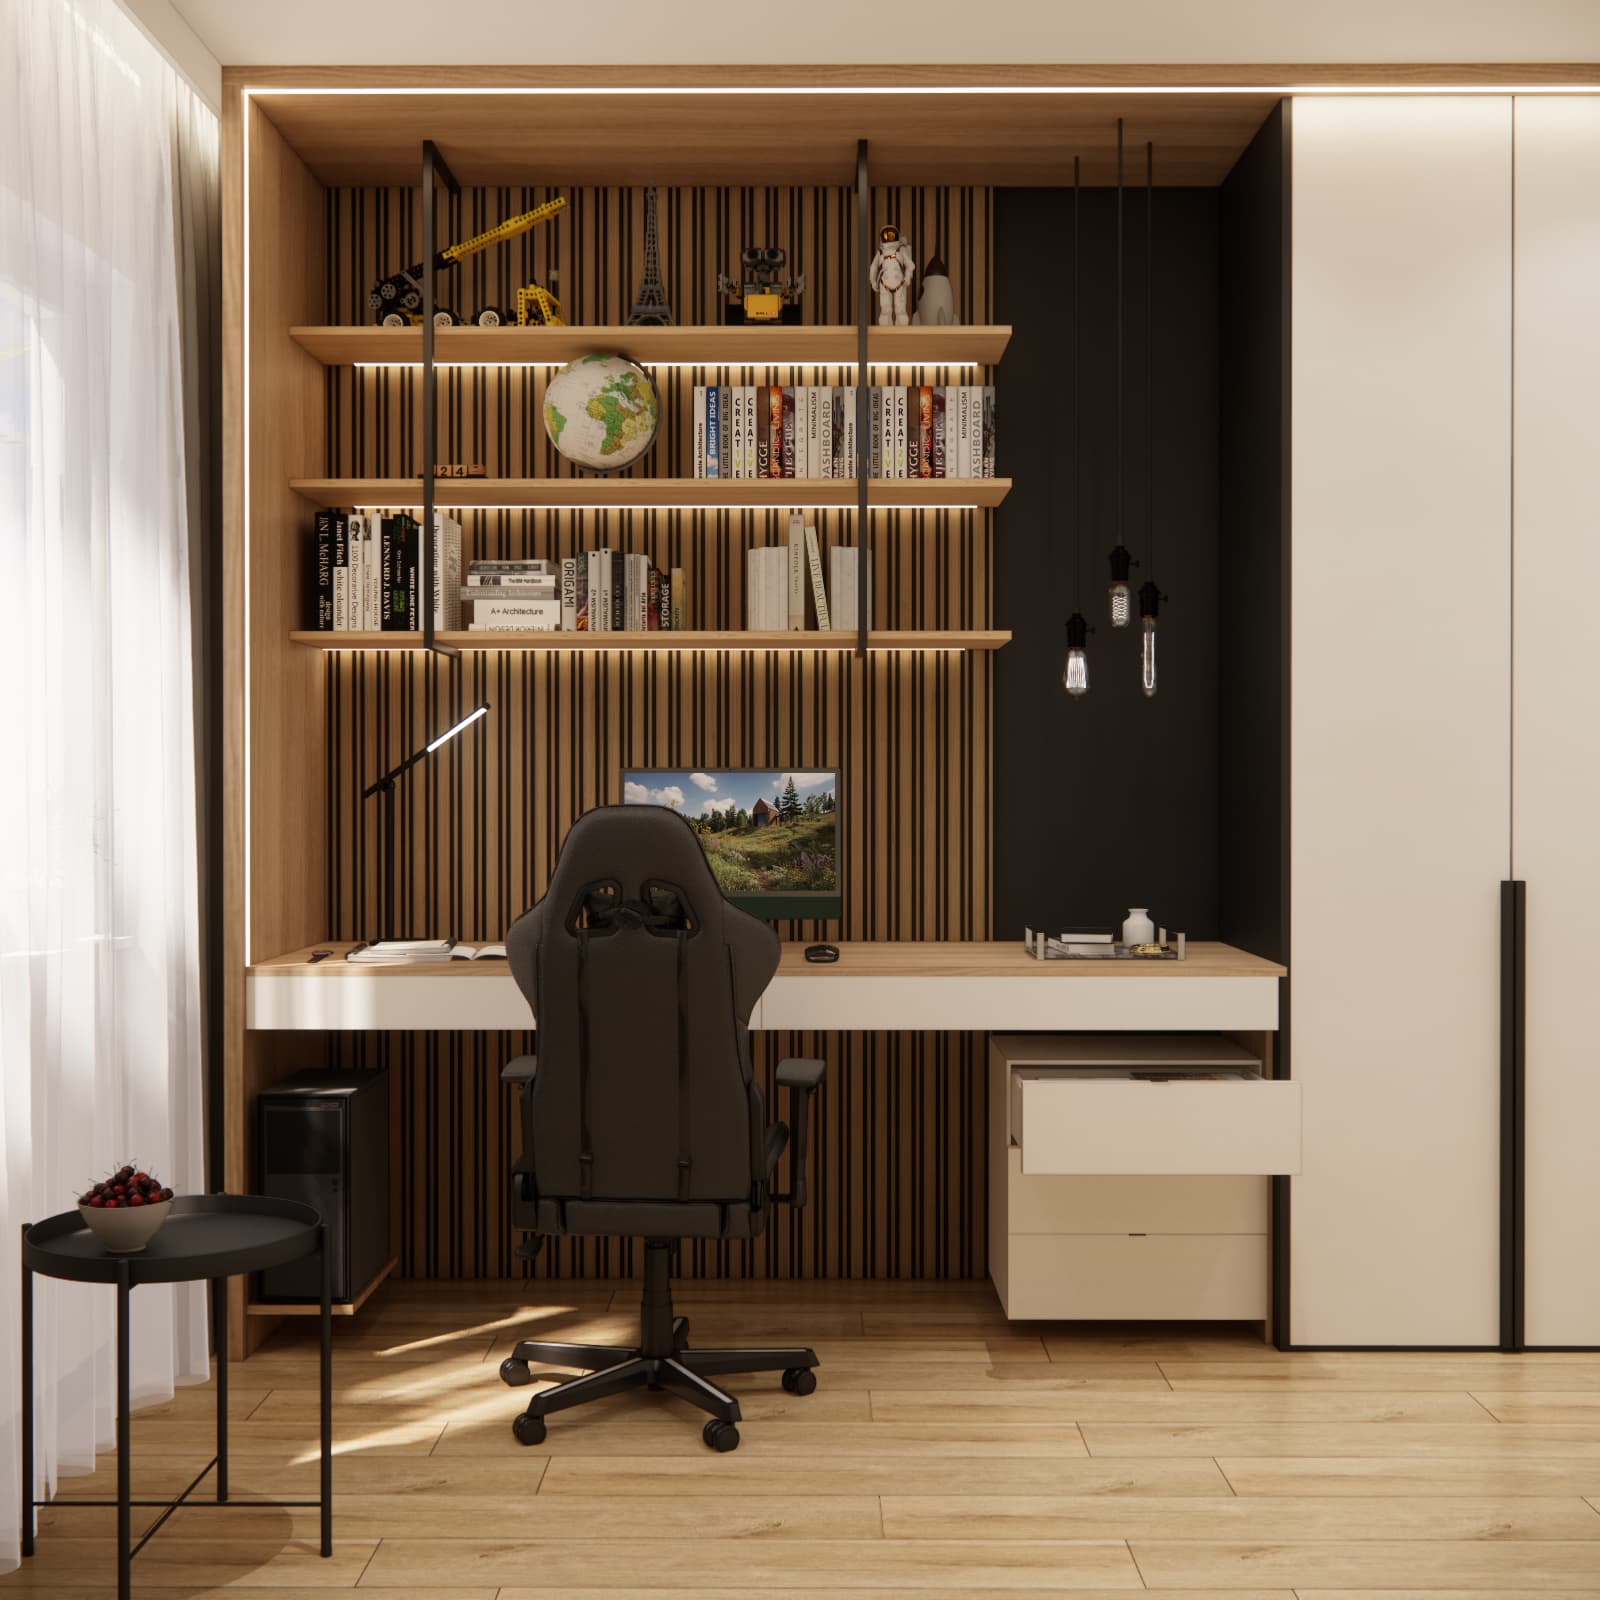
One of the most important elements of a teenager’s room is a properly designed study area. In this interior, we used a long worktop that provides plenty of space for a computer, books, notebooks and everything needed for everyday studying.
The workstation was designed as part of a larger built-in furniture composition. As a result, the desk, shelving and wardrobe form one coherent arrangement instead of several randomly placed pieces of furniture.
Spacious drawers were placed under the worktop, providing storage for documents, school supplies and smaller items. The open space under most of the desk ensures comfortable use of the chair.
Wall behind the desk with wooden slats and shelves
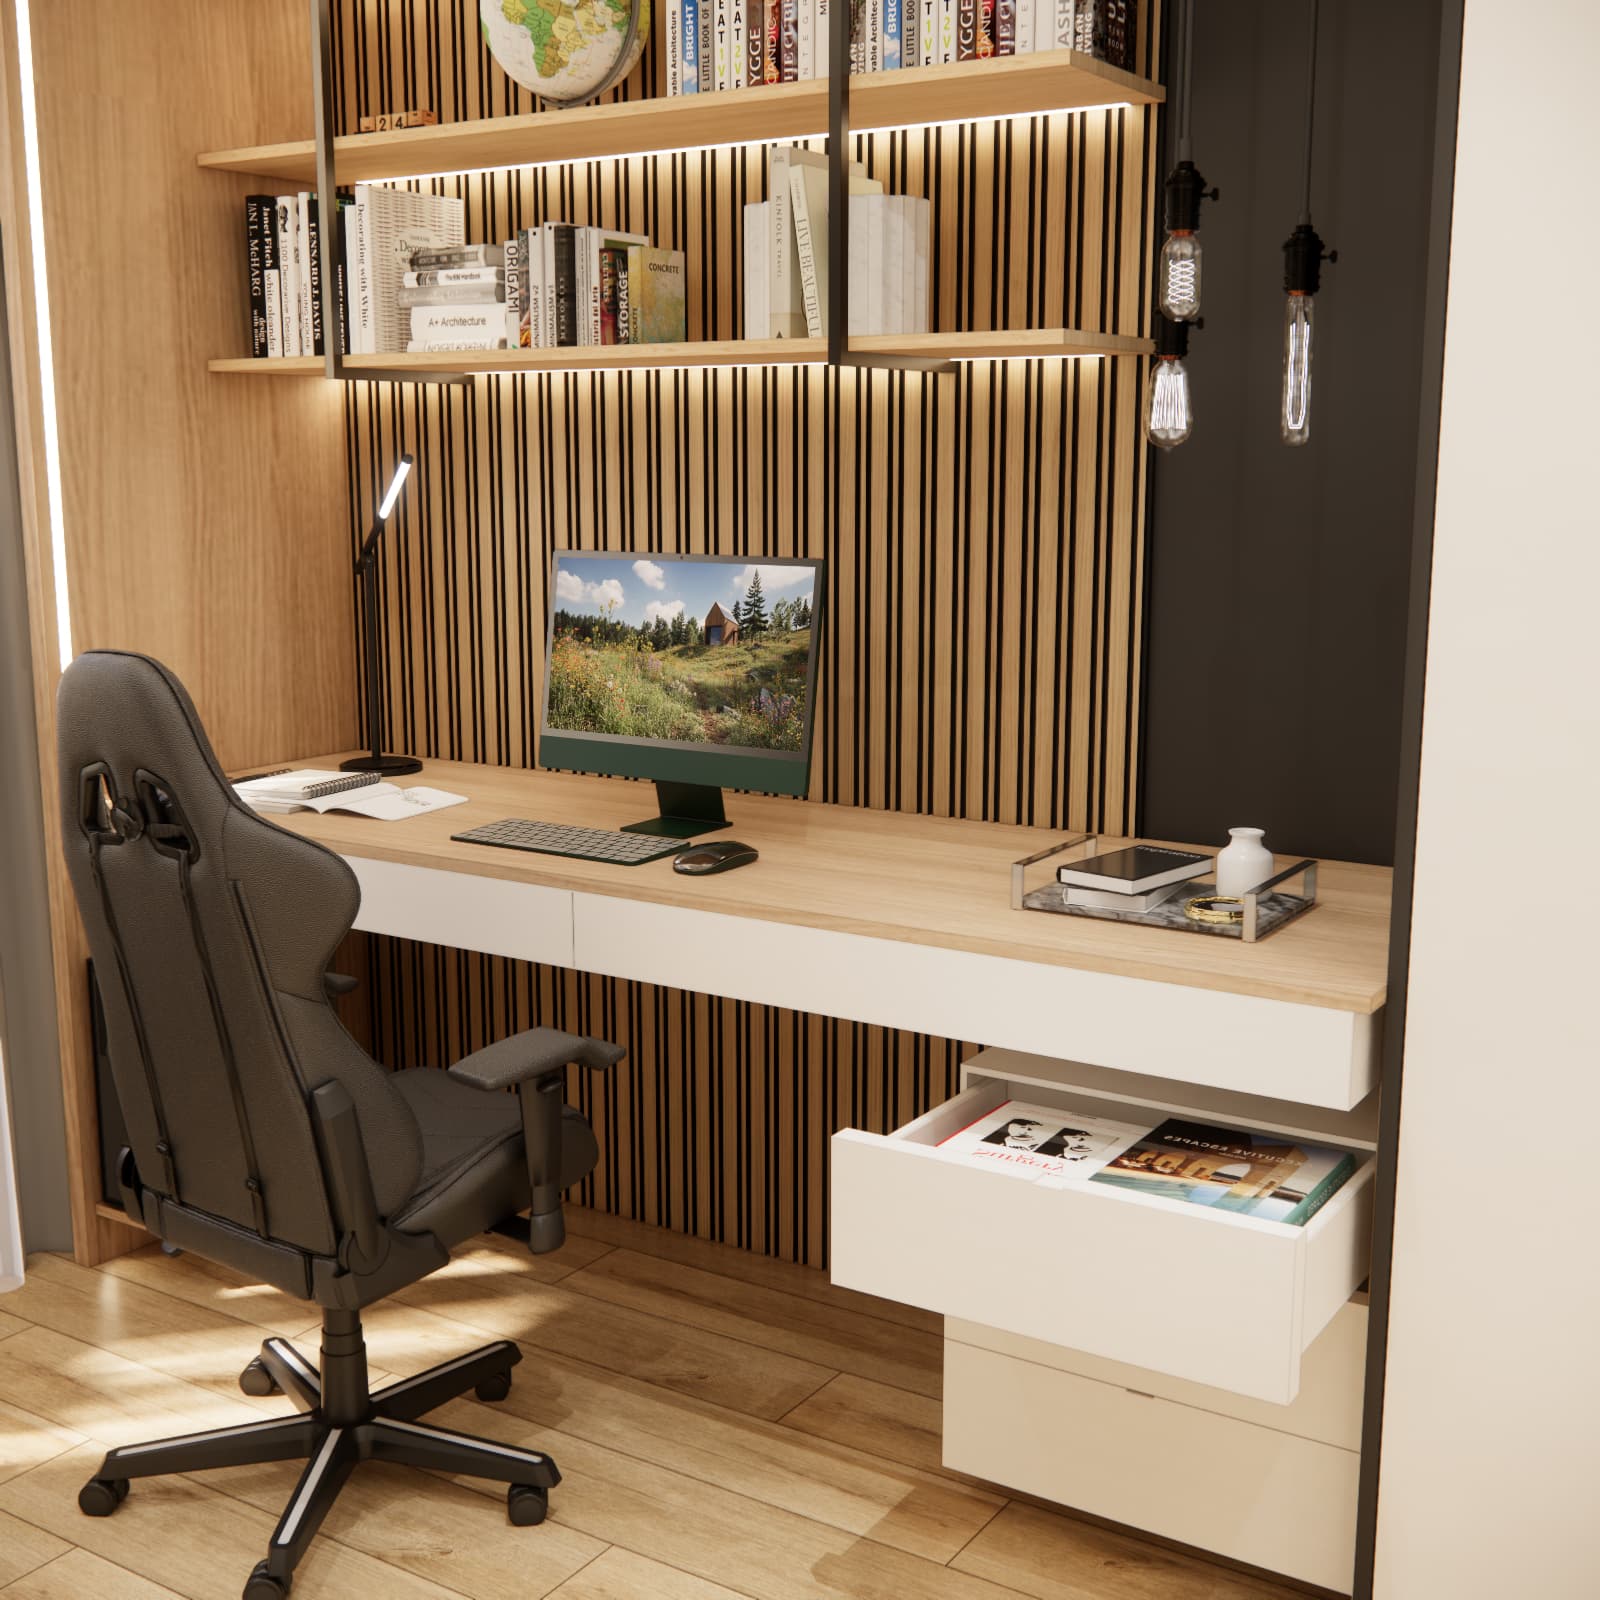
The desk area has been given a stronger visual character through the use of vertical wooden slats on the wall. The warm wood tone is combined with black, making the design modern without feeling cold.
Several long shelves were planned above the desk for books, decorations and items connected with the teenager’s interests. By making use of the height of the wall, we created a large amount of additional storage without taking up valuable floor space.
The slim black structural elements of the shelves correspond with the other details in the room and give the furniture a more youthful, loft-inspired character.
LED lighting in a modern teenage room
Lighting plays an important role in this project. Several different light sources were used because a teenager’s room serves many different functions.
The desk area includes lighting suitable for studying and working. The shelves are also illuminated, making the built-in furniture look attractive in the evening.
LED lighting was also used around selected furniture elements and in the upper parts of the room. It creates a more atmospheric setting when strong main lighting is not required.
Black spotlights and decorative pendant lamps also act as design elements and reinforce the modern character of the room.
A spacious wardrobe for a teenager
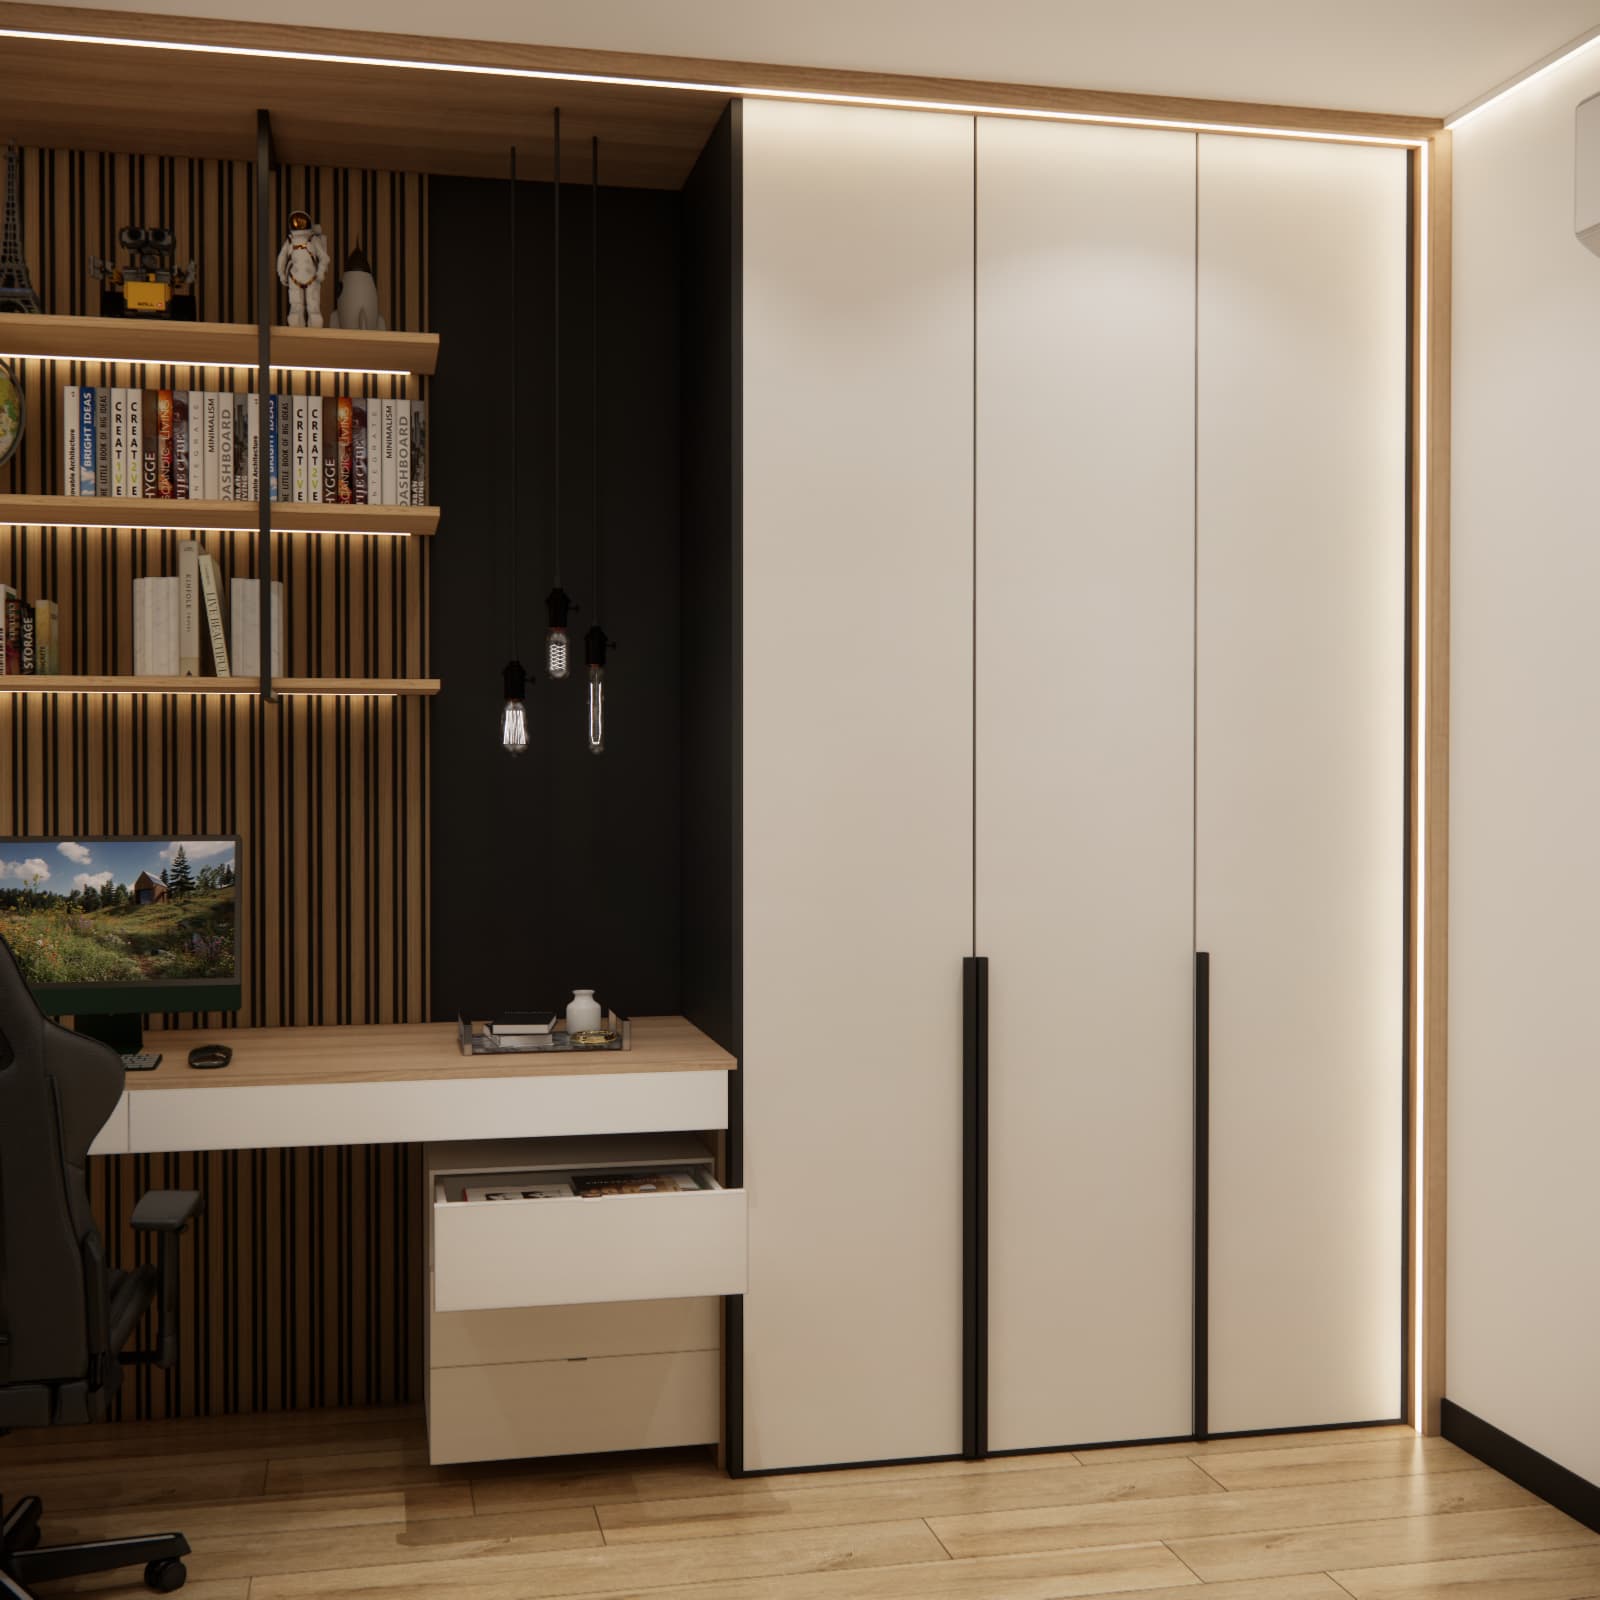
A 16-year-old’s room needs enough space for clothes and personal belongings. In this project, we used a tall wardrobe extending almost to the ceiling.
Light, smooth fronts visually soften the large furniture block, while the long black handles correspond with the lighting, chair and other dark details in the room.
The wardrobe was integrated with the desk area, allowing almost the entire length of the wall to be used efficiently.
This solution is particularly useful in teenage rooms because it reduces the number of freestanding pieces of furniture and preserves more usable space.
Sleeping and relaxation area in a teenager’s room
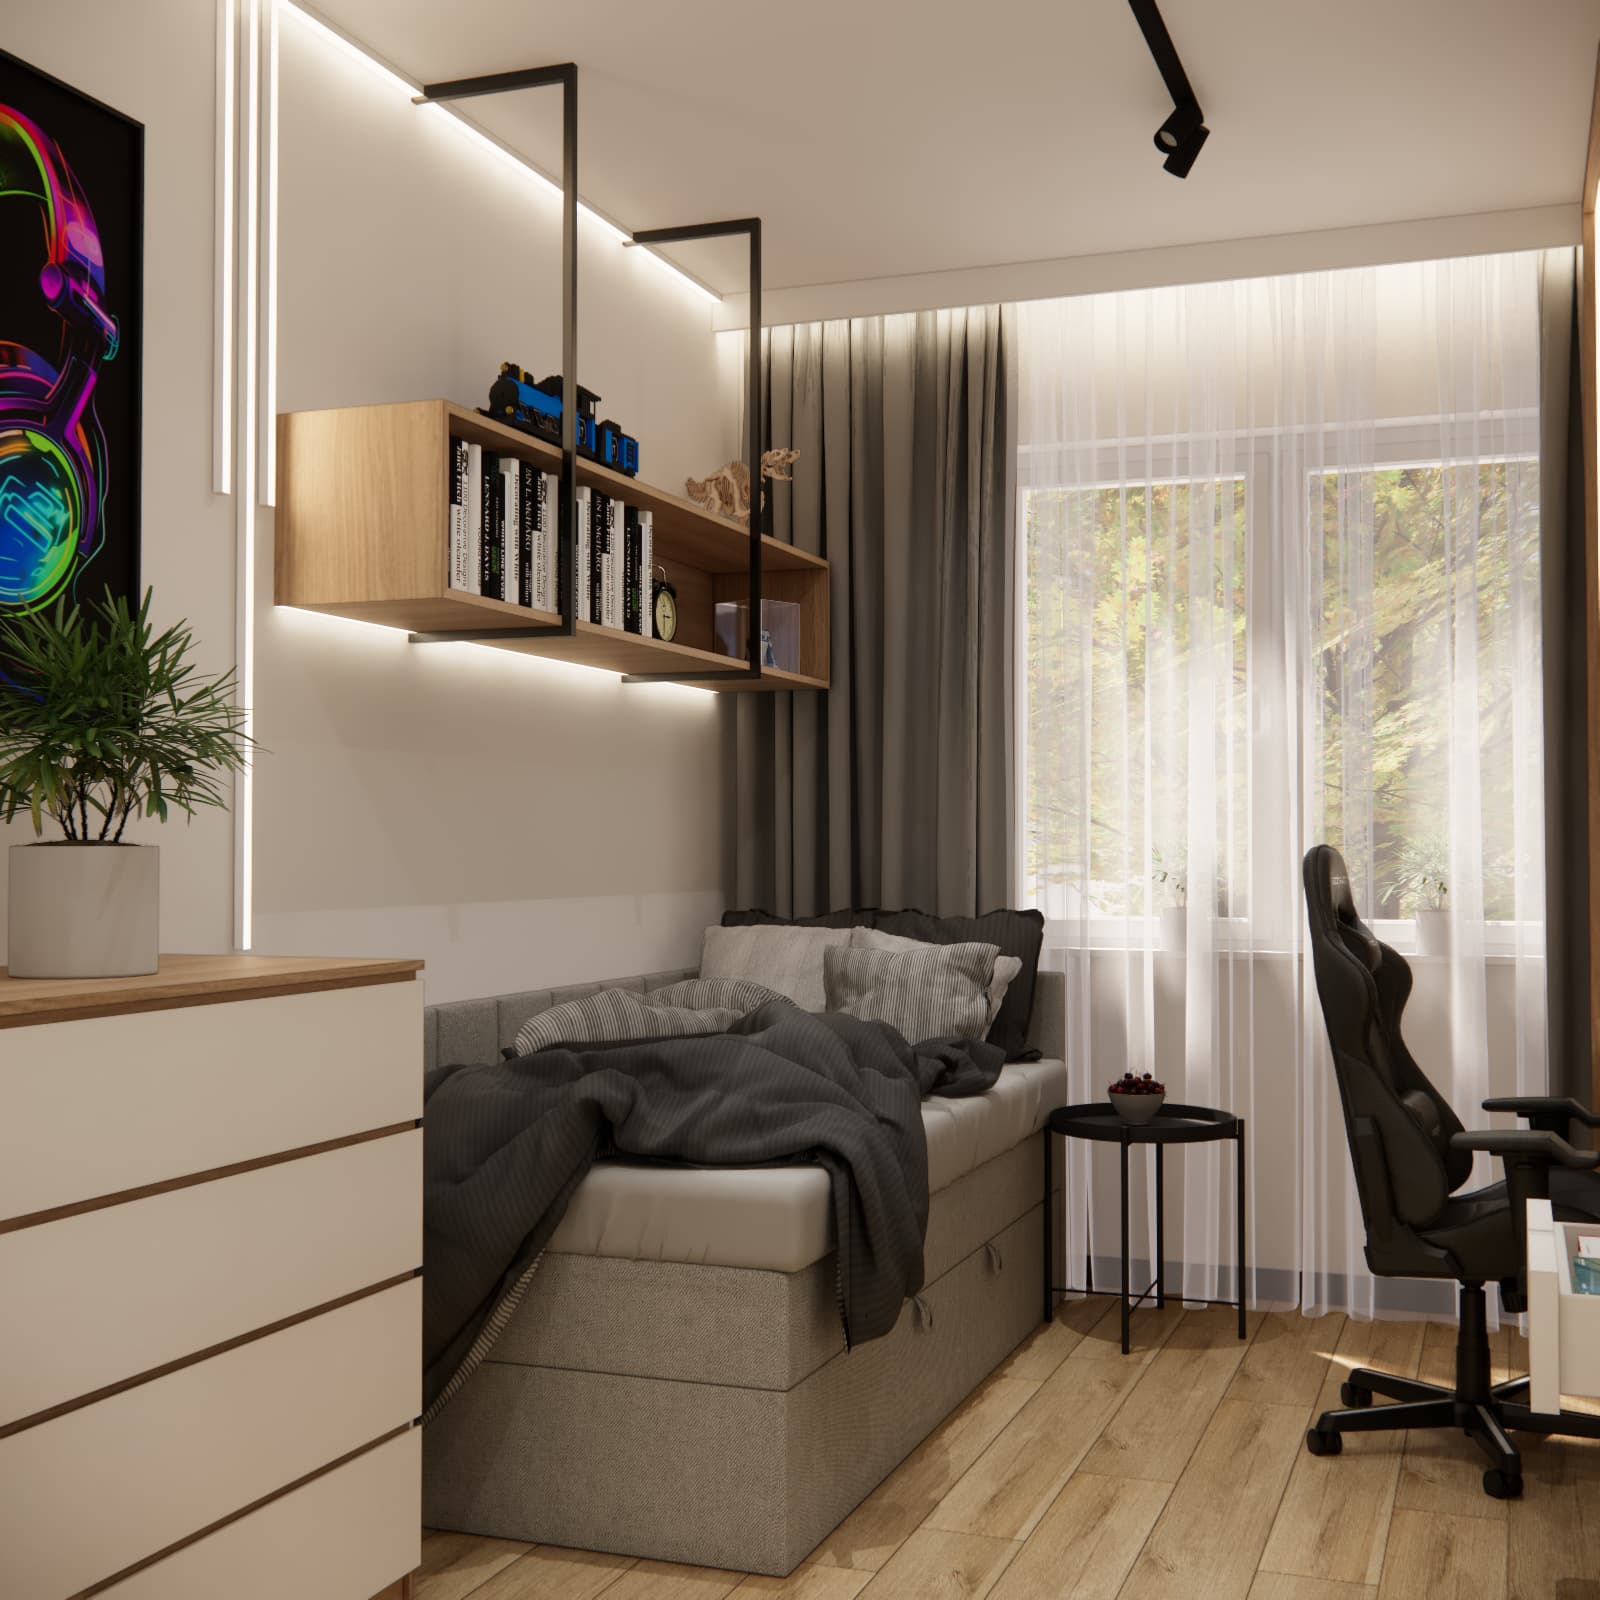
The second most important part of the interior is the relaxation area. The bed has a calm, neutral form and colour scheme, allowing it to blend well with the rest of the room.
Grey and graphite textiles contrast with the light walls and wooden flooring. This makes the sleeping area feel more cosy while still maintaining a modern look.
There is space for a small side table next to the bed, while a chest of drawers on the adjacent wall provides additional storage.
A teenage room without childish themes
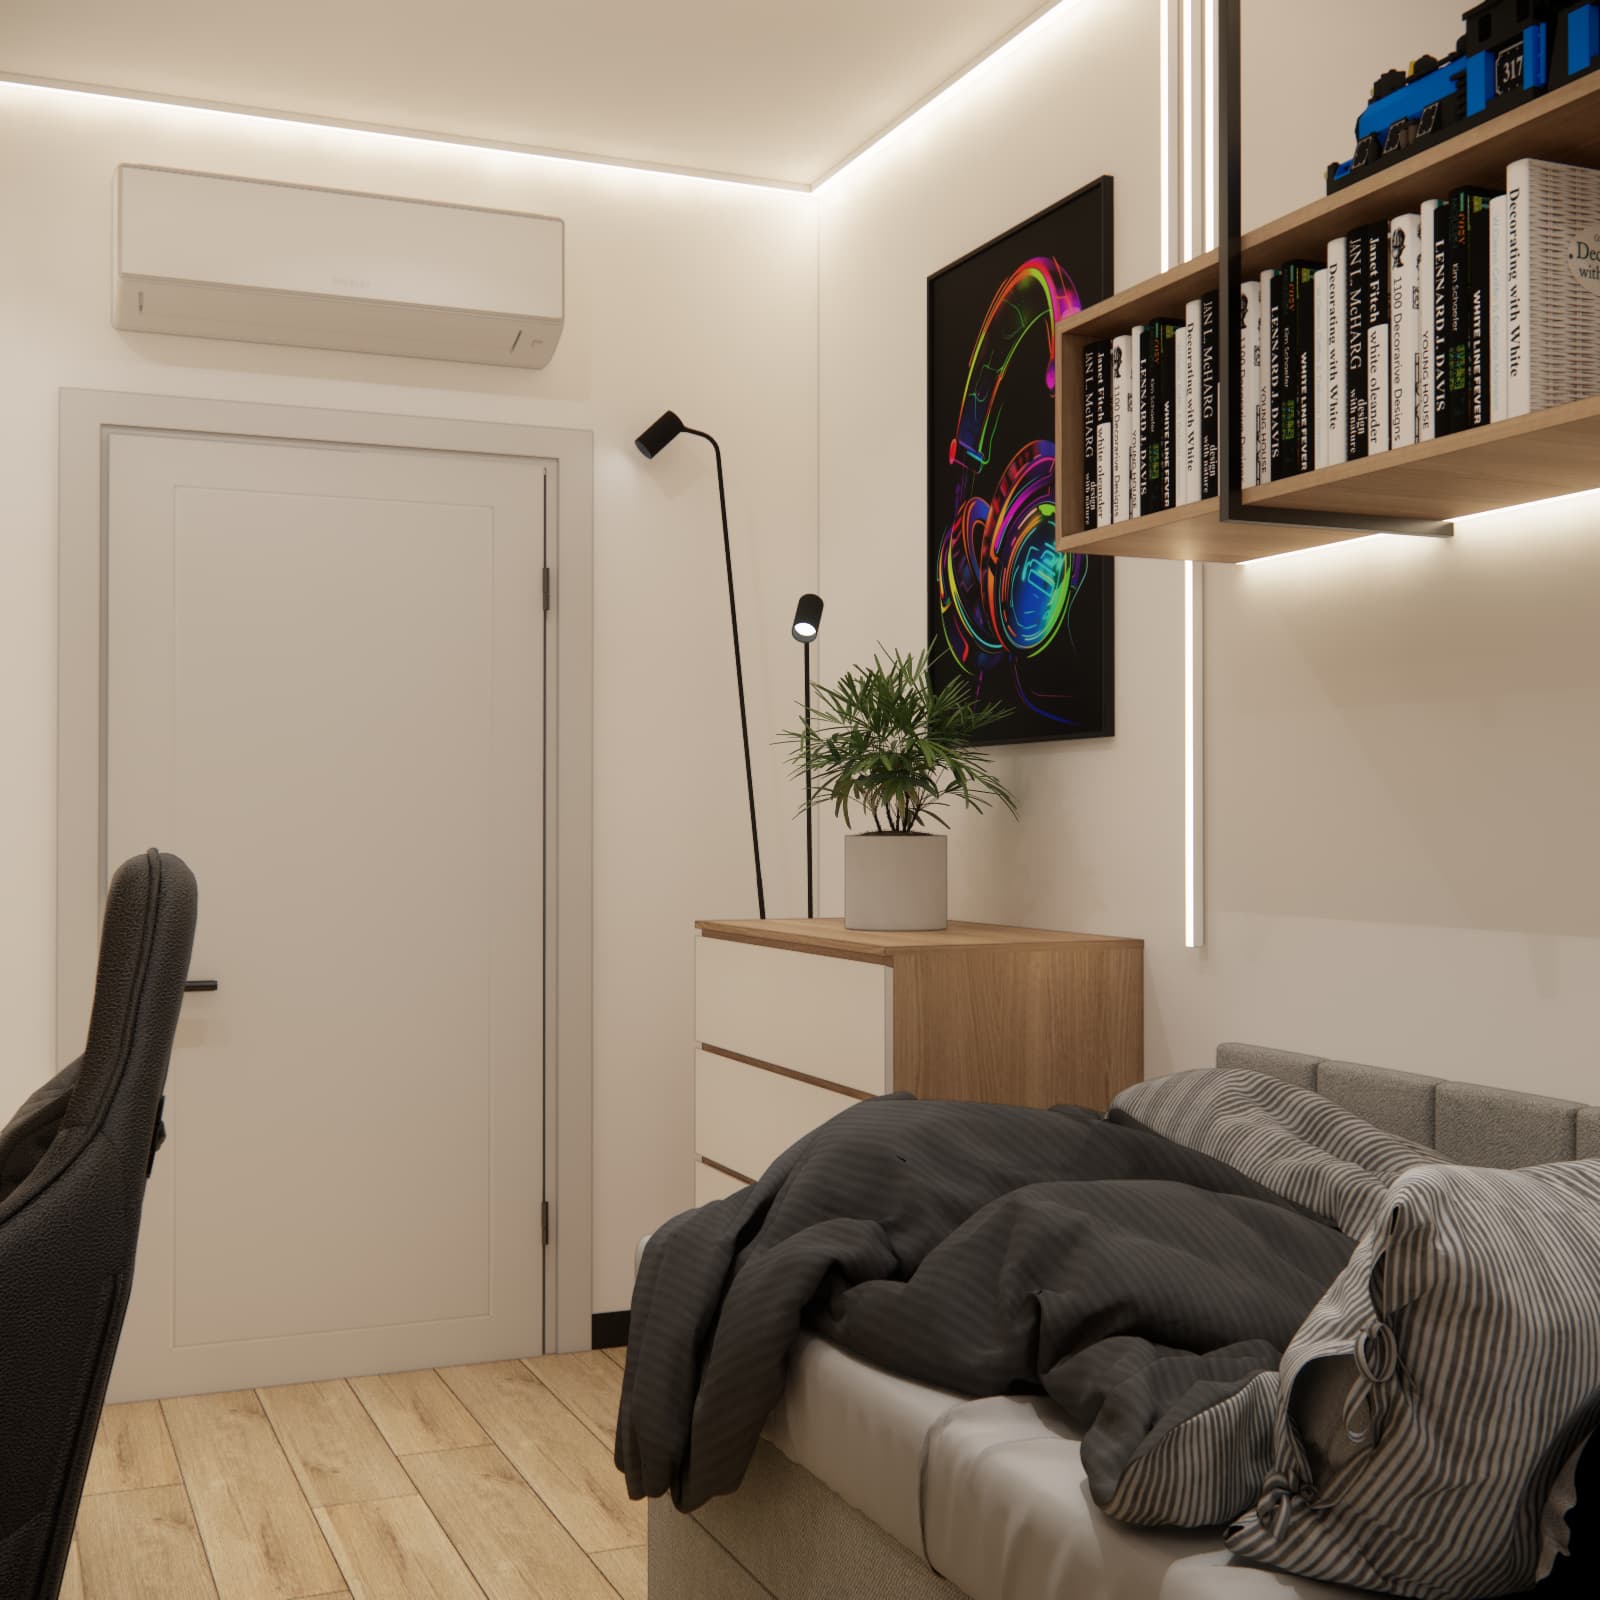
One of the main design objectives was to move away from furniture and decoration associated with a young child’s room.
In the case of a 16-year-old, it is worth avoiding built-in furniture and decorative themes that may quickly stop matching the user’s age. For this reason, the design is based mainly on neutral materials and colours.
The room can be personalised with elements that are easy to replace, such as posters, models, books, collections or other decorations. When the teenager’s interests change, there will be no need to replace the entire furniture arrangement.
White, wood and black – a timeless combination for a boy’s room
The colour palette of this project is based on three main elements:
- a warm natural wood tone,
- light, almost white surfaces,
- black details.
Wood makes the room feel warm and inviting, light fronts visually enlarge the space, while black adds character to the design.
This combination works particularly well in a teenager’s room because it is neither typically childish nor overly formal. It can remain suitable even when the room’s user is 18 or 20 years old.
How to arrange a 3 × 4 m room for a teenager?
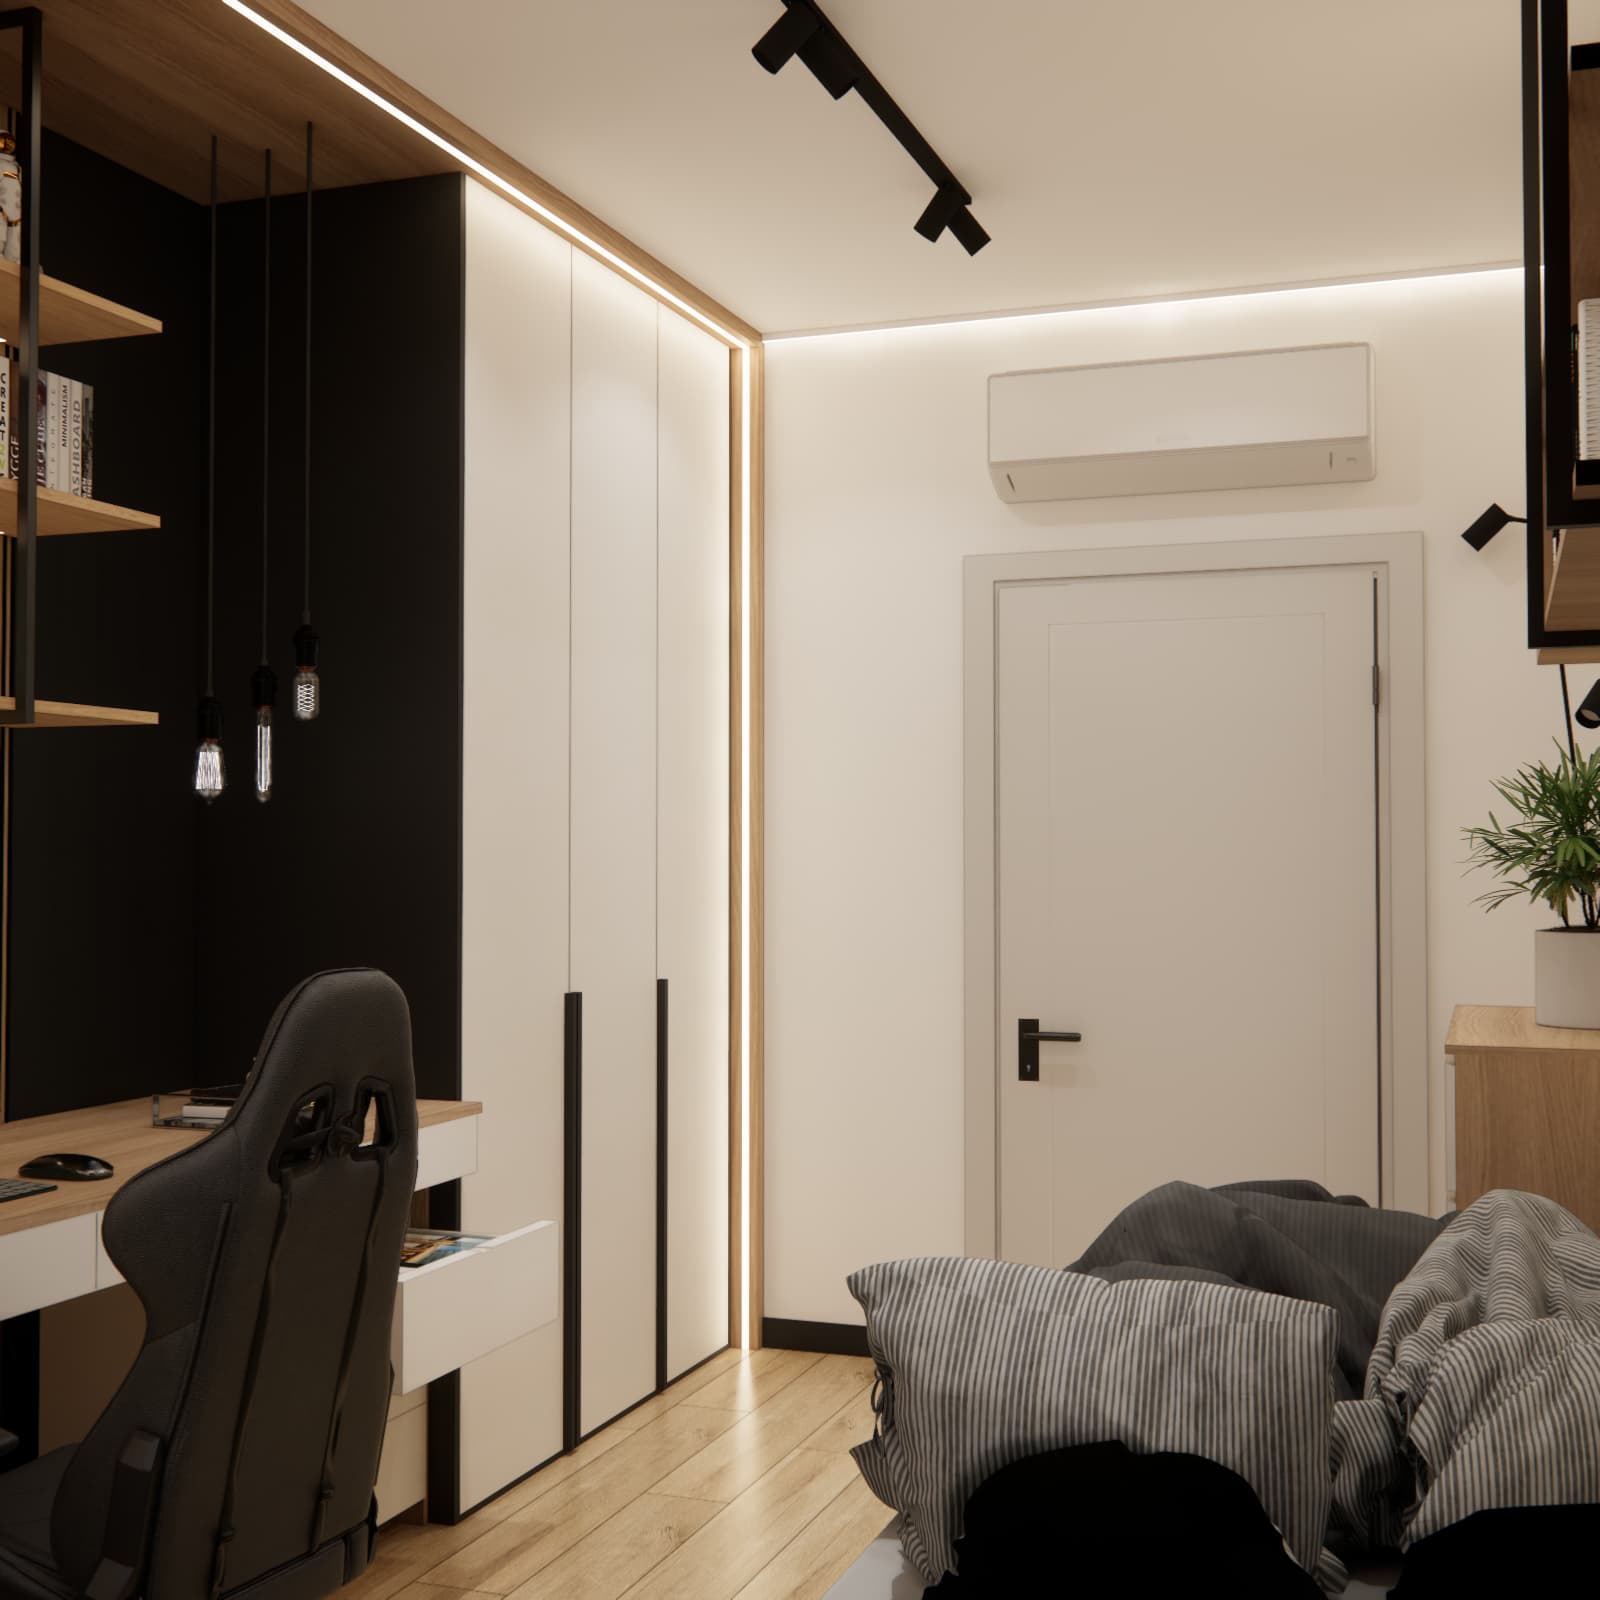
A room measuring 3 × 4 m has an area of approximately 12 m². With this amount of space, the most important thing is to make good use of the walls and limit randomly placed freestanding furniture.
In this project, the large built-in furniture arrangement concentrates the most important functions along one side of the room. The desk, shelves, drawers and wardrobe form one coherent unit, leaving the remaining part of the room available for a comfortable bed and easy movement.
It is also worth making use of the room’s height. Shelves above the desk and a tall wardrobe make it possible to store significantly more items without taking up additional floor space.
Custom-made furniture in a teenage room
Individually designed built-in furniture is particularly useful when we want to make maximum use of a room with limited space.
In this interior, the furniture creates a coherent arrangement that combines a workspace, storage and display space for books and decorations. This means that every part of the wall can be used according to the user’s needs.
A unified built-in arrangement also helps maintain greater visual order. In a teenager’s room, where there are often many books, computer equipment, clothes and personal belongings, this is especially important.
A teenager’s room design should take the future into account
When designing a room for a 16-year-old, it is worth thinking not only about the teenager’s current needs. In two years, they may start university or begin using the room differently, but they will still need a comfortable desk, good lighting, a bed and plenty of storage space.
For this reason, the basic furnishings should be as timeless as possible. Instead of designing the entire interior around one temporary interest, it is better to create a neutral base that can easily be personalised.
This is exactly the approach we used in this project.
How to design a functional room for a 16-year-old boy?
A functional room for a 16-year-old should primarily meet his everyday needs. A comfortable computer workstation and study area are just as important as a comfortable sleeping zone.
It is worth paying attention to:
- a sufficiently large desk,
- an ergonomic chair,
- plenty of storage space,
- easy access to books and frequently used items,
- several independent light sources,
- a neutral colour palette,
- space for hobbies and personal accessories.
A well-planned room can therefore serve a teenager comfortably for many years.
Online teenage room design – Fabryka Projektów
If you are planning to transform a child’s room after they have outgrown their childhood furniture, you can order an individual online teenage room design from Fabryka Projektów – Interior Design.
The design is prepared based on the actual dimensions of the room, the user’s age, needs, interests, preferred style and planned budget.
This means you do not receive a random interior inspiration, but a design created specifically for a particular room and a particular user.
View our online teenage room design service
You can find more examples of our room designs for boys and teenagers in our project gallery:
See teenage room designs for boys
FAQ – teenager’s room design
How do you arrange a room for a 16-year-old boy?
A room for a 16-year-old boy should include a comfortable place for studying and computer use, a relaxing sleeping area and enough storage space. It is worth choosing timeless furniture and a neutral colour palette, while introducing the teenager’s interests through accessories that are easy to replace.
How do you arrange a 12 m² teenage room?
In a room of approximately 12 m², it works well to combine several functions along one wall. A desk, drawers, shelves and a large wardrobe can be integrated into one built-in arrangement, leaving the other part of the room for a bed and comfortable circulation.
How do you arrange a 3 × 4 m room for a teenager?
In a 3 × 4 m room, it is worth making maximum use of the wall height. A tall wardrobe, shelves above the desk and custom-made furniture can significantly increase storage capacity without excessively reducing the available floor space.
Which colours work well in a 16-year-old’s room?
Colours that are unlikely to go out of style quickly are a good choice. White, beige, grey, natural wood and black accents create a neutral and modern base that can easily be updated with accessories.
Is custom-made furniture worth considering for a teenager’s room?
Yes, especially in small and medium-sized rooms. Custom-made furniture makes it possible to combine a desk, wardrobe, drawers and shelving into one cohesive built-in arrangement and use the available space efficiently.
What should be included in a 16-year-old’s room?
The most important elements are a comfortable bed, a large desk, an ergonomic chair, a wardrobe, drawers or a chest of drawers, shelves for books and personal items, and suitable lighting for studying and relaxing.
How do you design a teenager’s room so they do not outgrow it too quickly?
The best solution is to create a neutral and timeless base without dominant childish motifs. Furniture, flooring and the main colours can remain unchanged for many years, while the character of the interior can be updated through posters, textiles, lighting and decorations.
Where can I order an online teenage room design?
You can order an individual online teenage room design from Fabryka Projektów – Interior Design. The design is prepared based on the dimensions of the specific room and the needs of its user, while the entire cooperation process takes place online.
Order a teenage room design