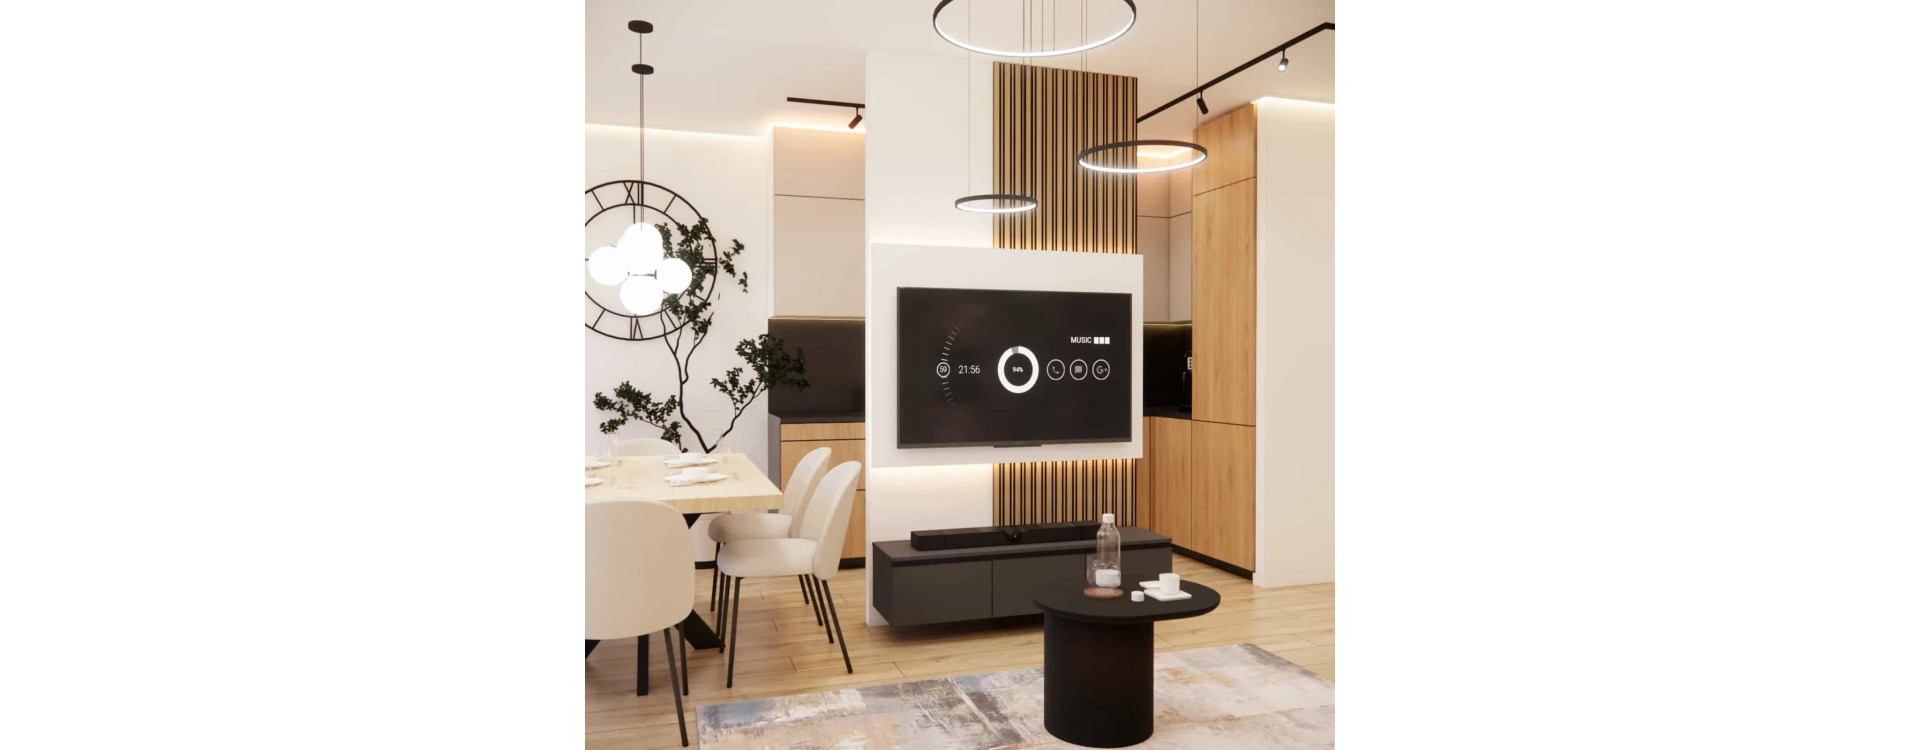
Designing interiors with a small floor area always requires great attention and conscious decisions. In this project, we worked on a living room with a kitchen annex with an area of 23,8m2, aiming to create a cohesive, elegant, and functional space for everyday living. We wanted the interior to be bright, orderly, and timeless – one that combines modern aesthetics with a sense of home comfort.
The project is based on our original renders and a consistently developed color concept: cashmere, beige, and black were combined with natural wood and soft, layered lighting. The result is an interior arrangement that, despite the open layout, maintains a clear division into zones and a high level of everyday comfort.
What you will learn from this article
- how to plan a functional interior design for a living room with a kitchen annex of 23,8m2,
- how to combine cashmere, beige, and black in one cohesive space,
- how to define zones in an open-plan interior without building walls,
- which materials and details enhance both aesthetics and durability,
- what to pay attention to when designing lighting in a living room with a kitchen,
- what the design process at Fabryka Projektów looks like – from concept to final result.
Space analysis
The designed living room with a kitchen annex has an area of 23,8m2 and serves as the main daytime space of the apartment. The layout includes a relaxation zone with a sofa, a dining area with a full-size table, and a corner kitchen annex. An additional challenge was positioning the TV wall in a way that would not disrupt circulation while visually organizing the space.
The main design assumptions included:
- maintaining visual lightness of the interior,
- maximizing the use of the available space,
- stylistic consistency between the kitchen and the living room,
- creating an interior that is universal yet has a distinct character.
Concept description and key interior elements
The foundation of the concept was combining modern forms with a warm, muted color palette. We used kitchen cabinetry in a cashmere tone and natural wood, complemented by black accents – countertops, household appliances, and lighting details.
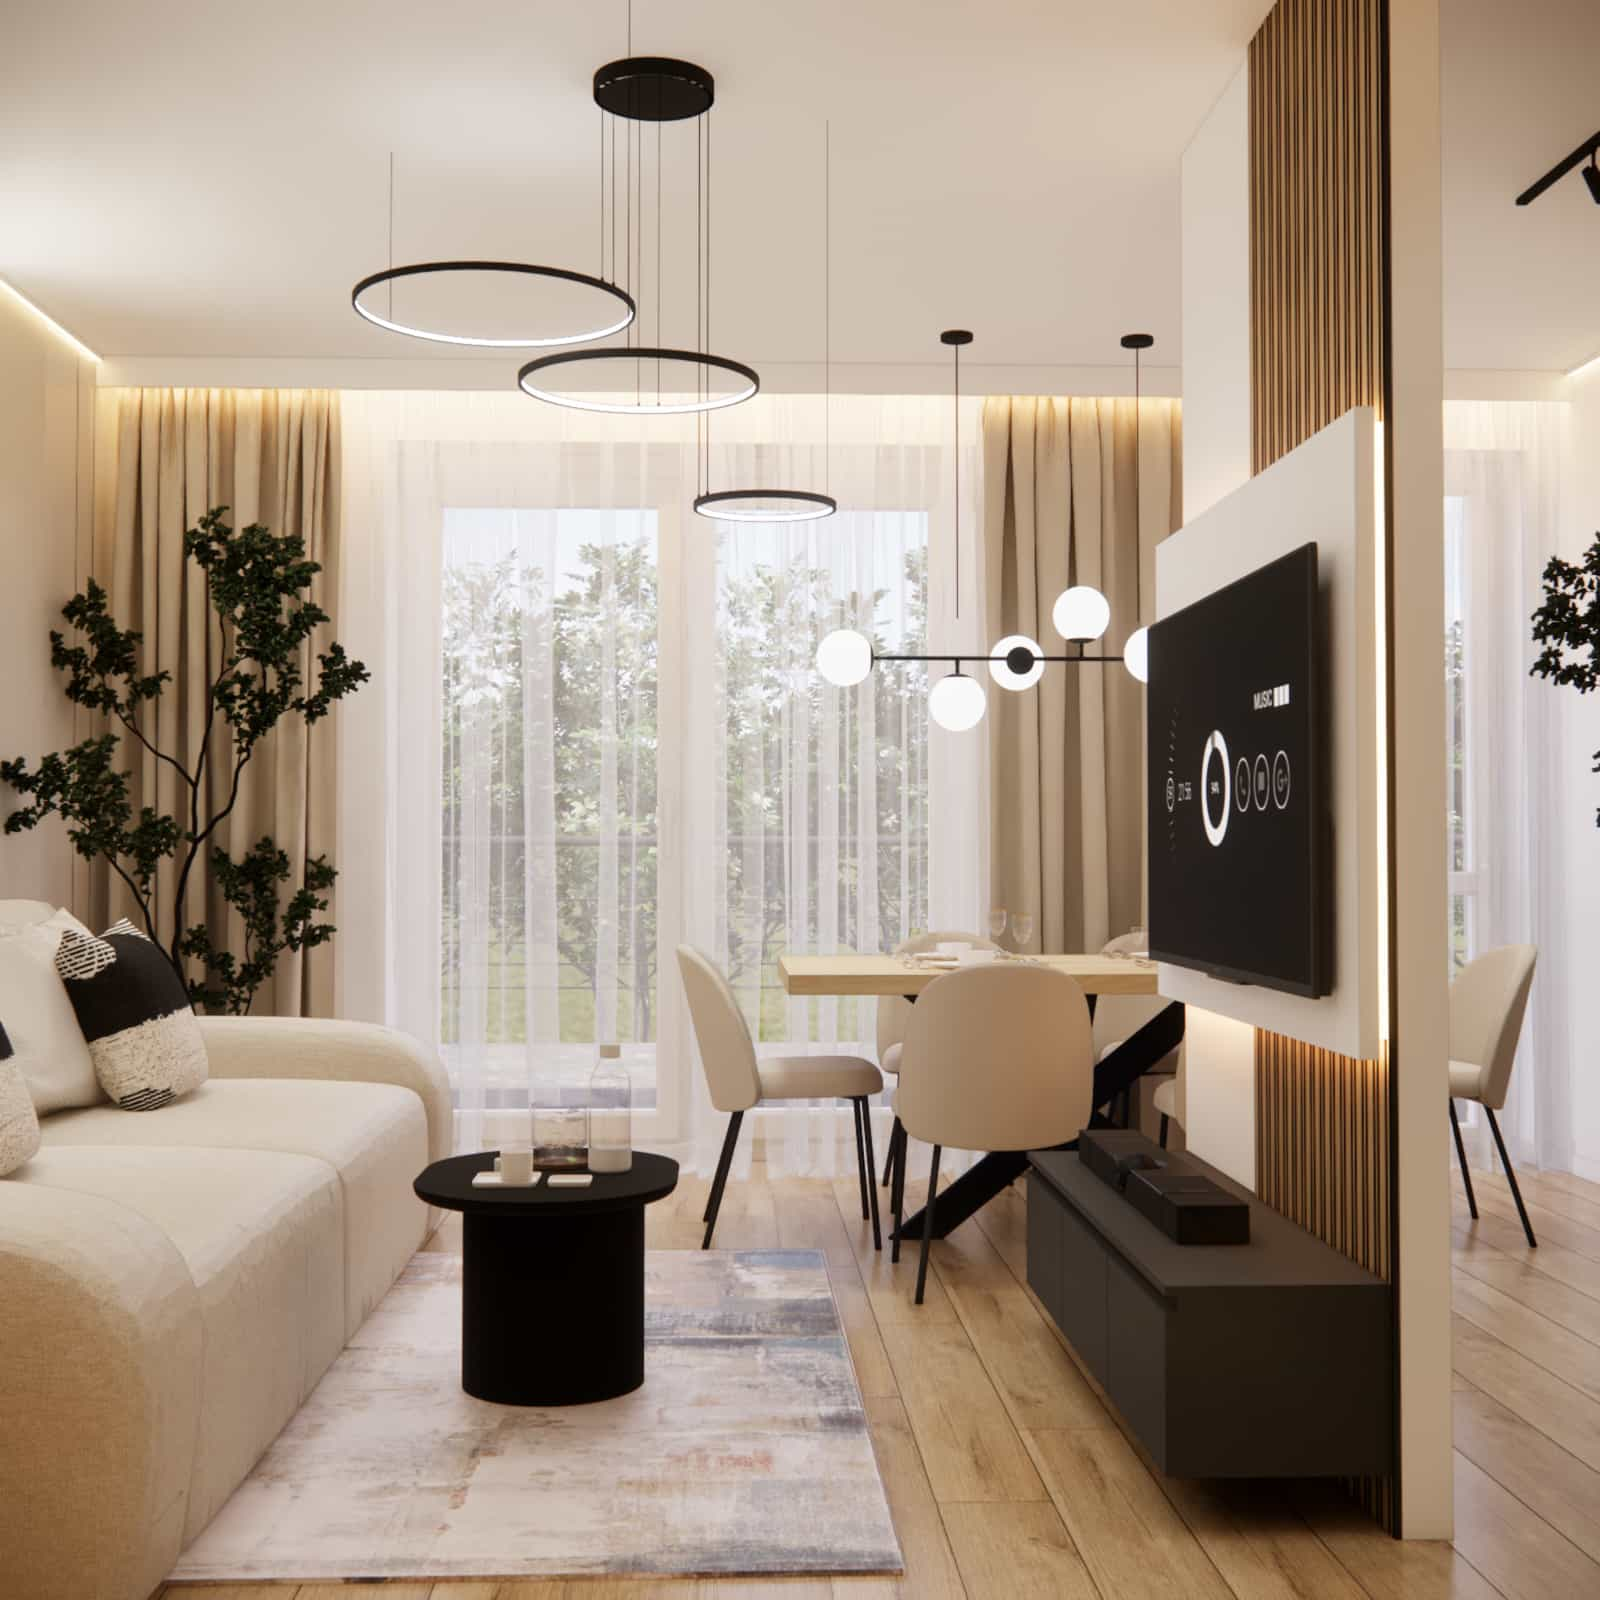
The central feature of the living room is the TV wall with vertical wooden slats, which not only serve a decorative purpose but also visually organize the space and subtly separate the relaxation area from the kitchen. The sofa with soft, rounded shapes was paired with a minimalist coffee table and a subtle rug, enhancing the cozy character of the interior.
Functional zones
Relaxation zone
Located next to the TV wall, designed for everyday relaxation. A soft sofa, a low coffee table, and a rug create a comfortable space conducive to rest.
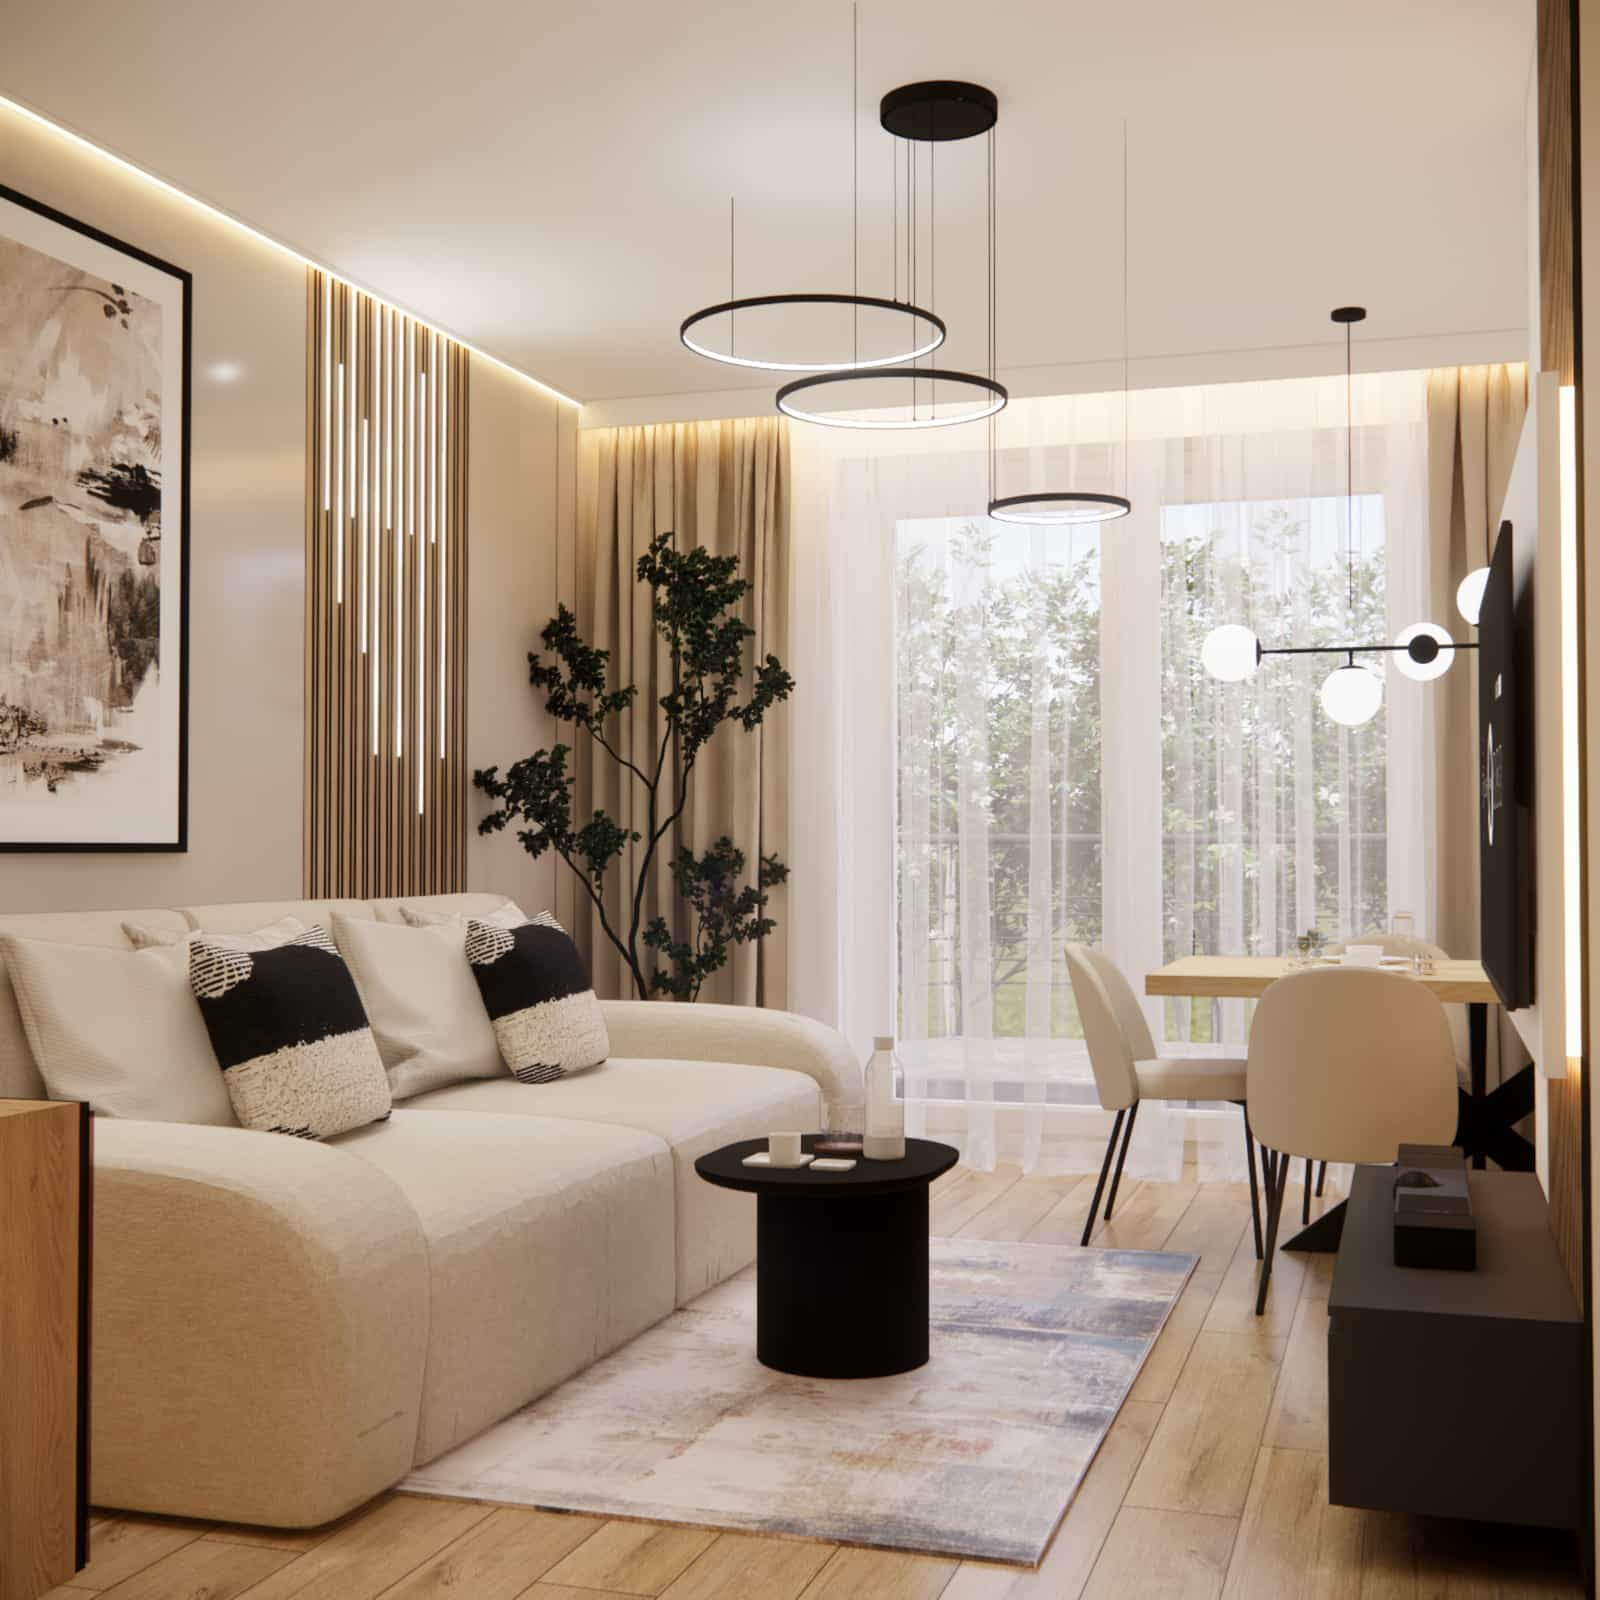
Dining area
Located by the window with access to natural daylight. A full-size table and comfortable upholstered chairs make it suitable for both everyday meals and gatherings with family and friends.
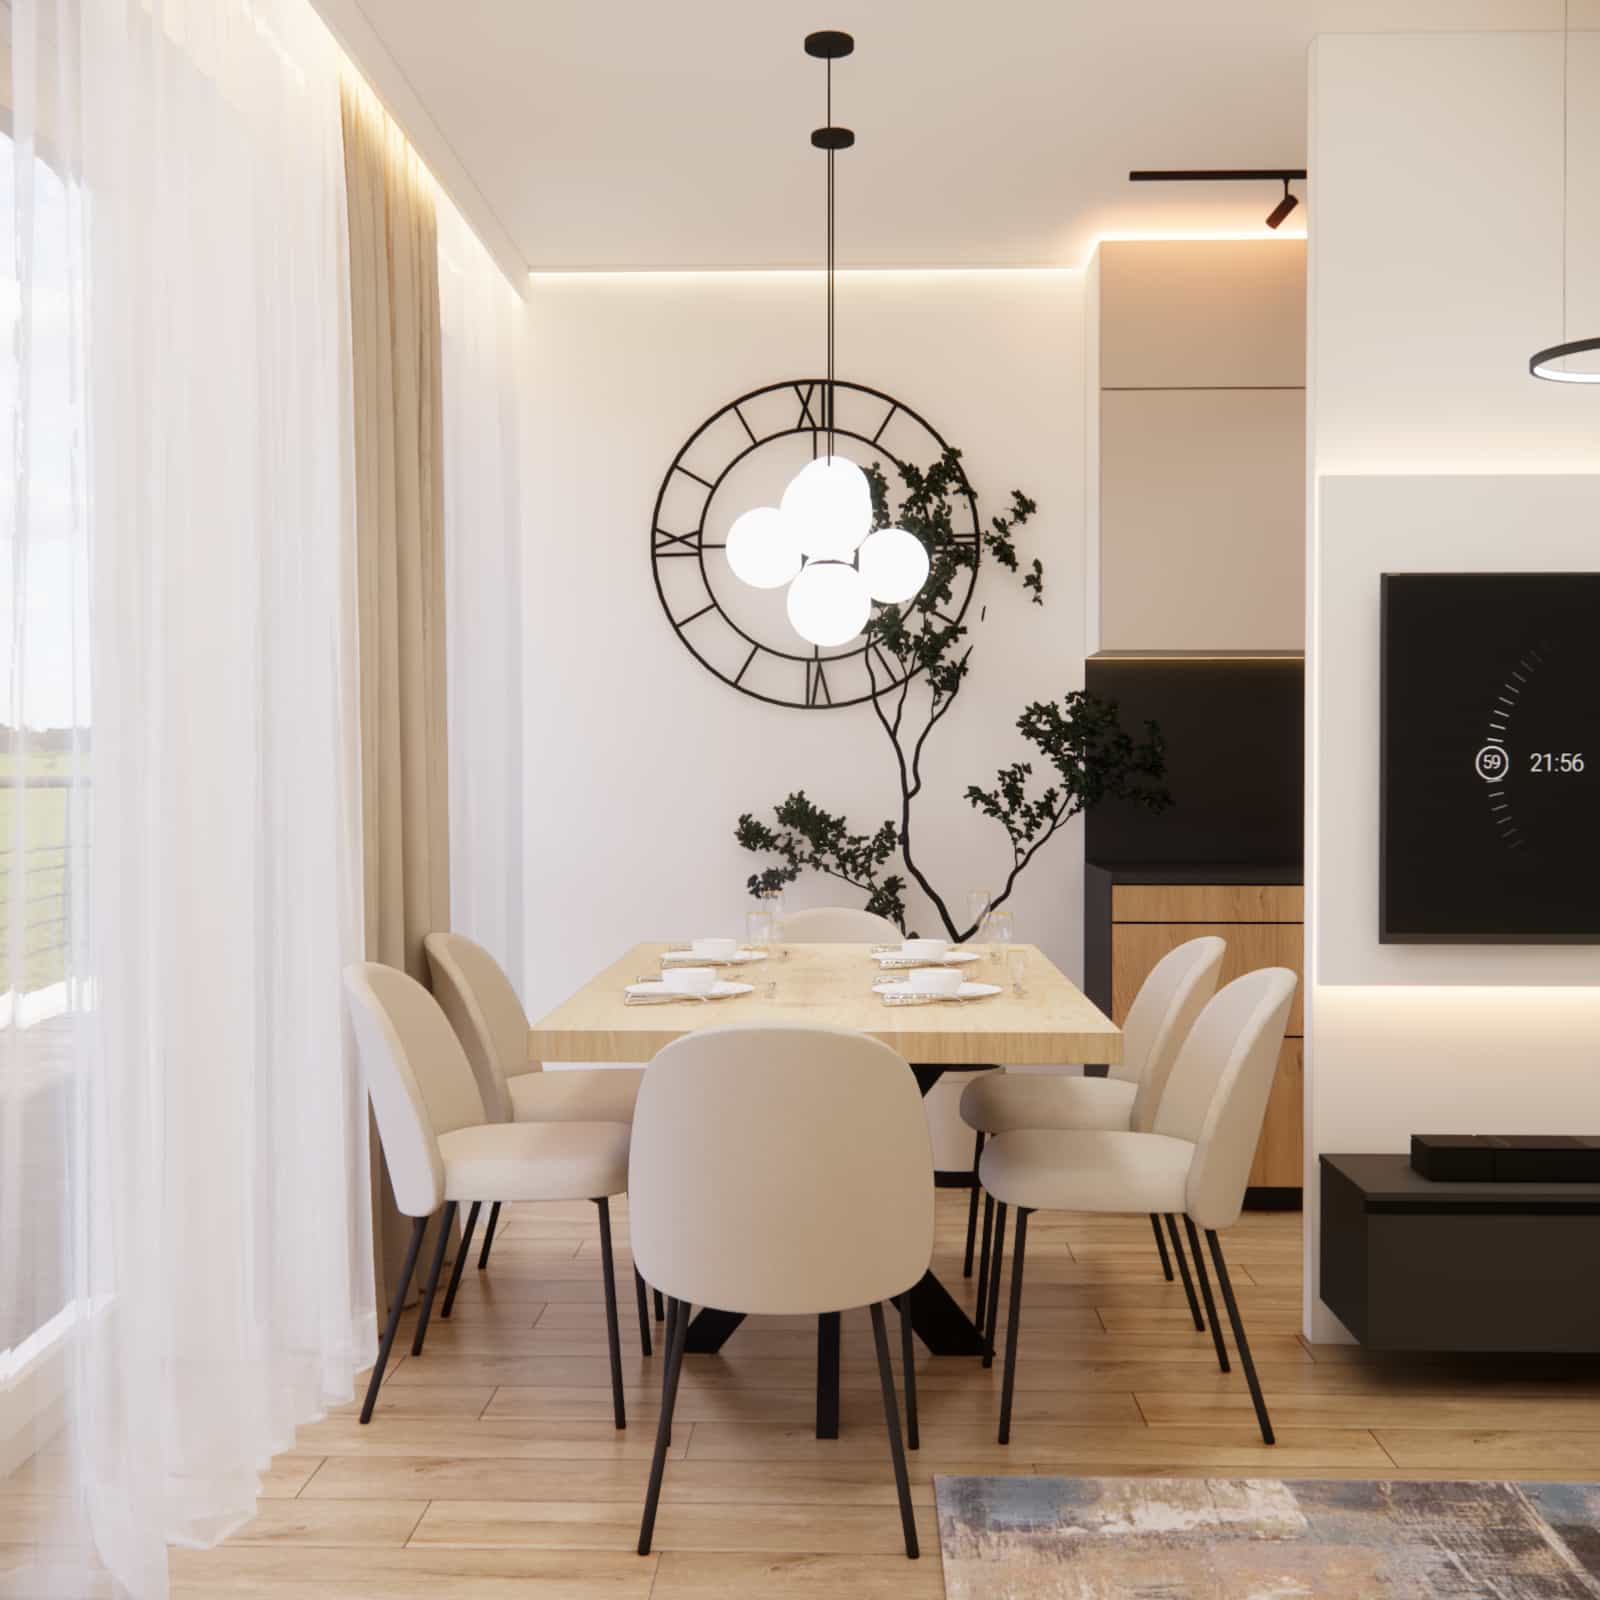
Kitchen zone
The corner kitchen annex provides ergonomics and ample storage space. The layout was designed to ensure functionality while remaining visually discreet.
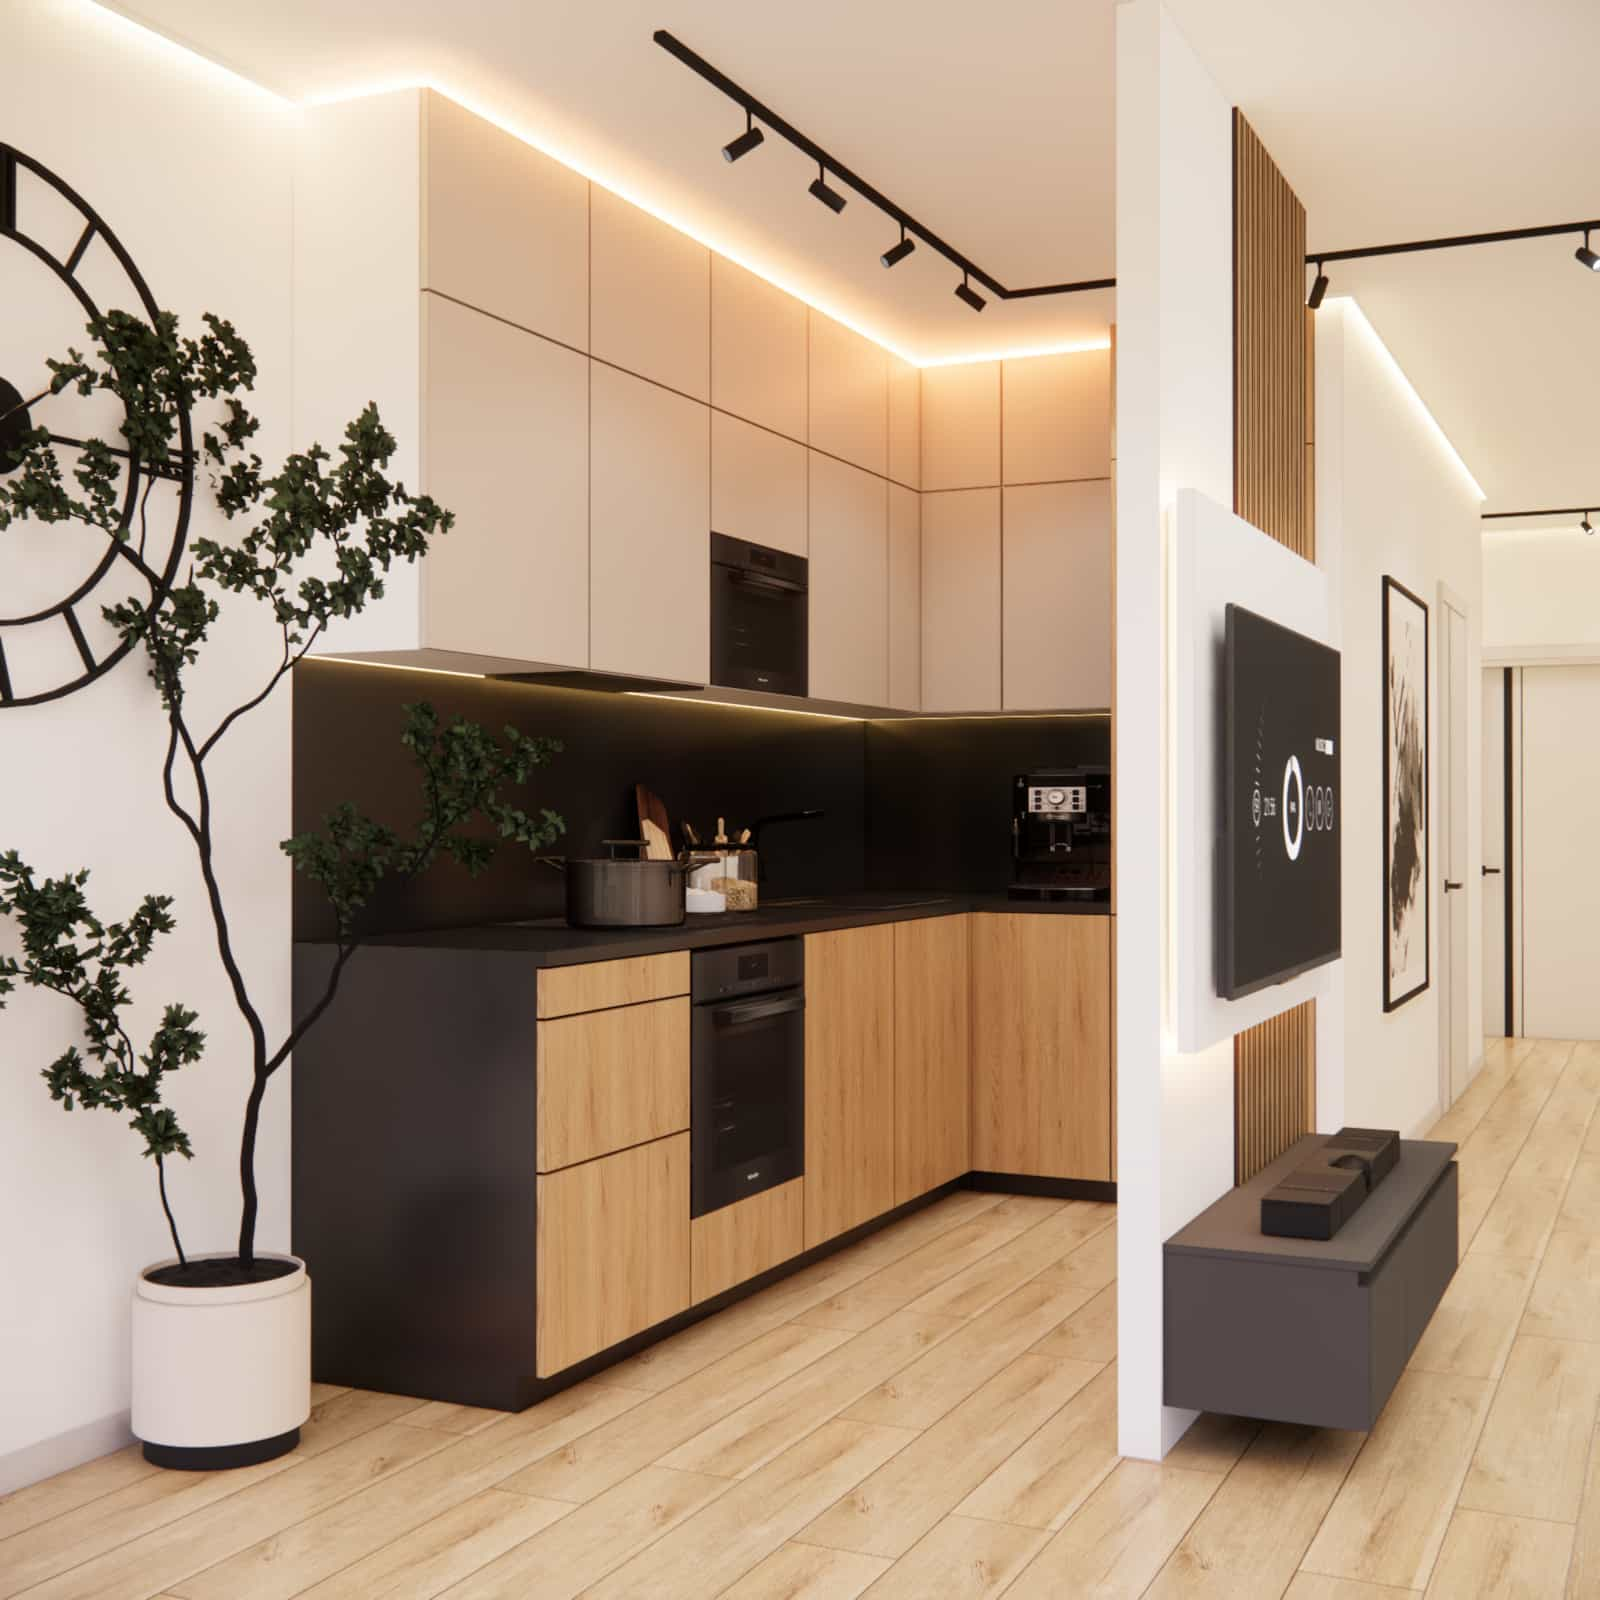
Circulation zone
Open and clear – without unnecessary obstacles, which visually enlarges the interior and facilitates movement between zones.
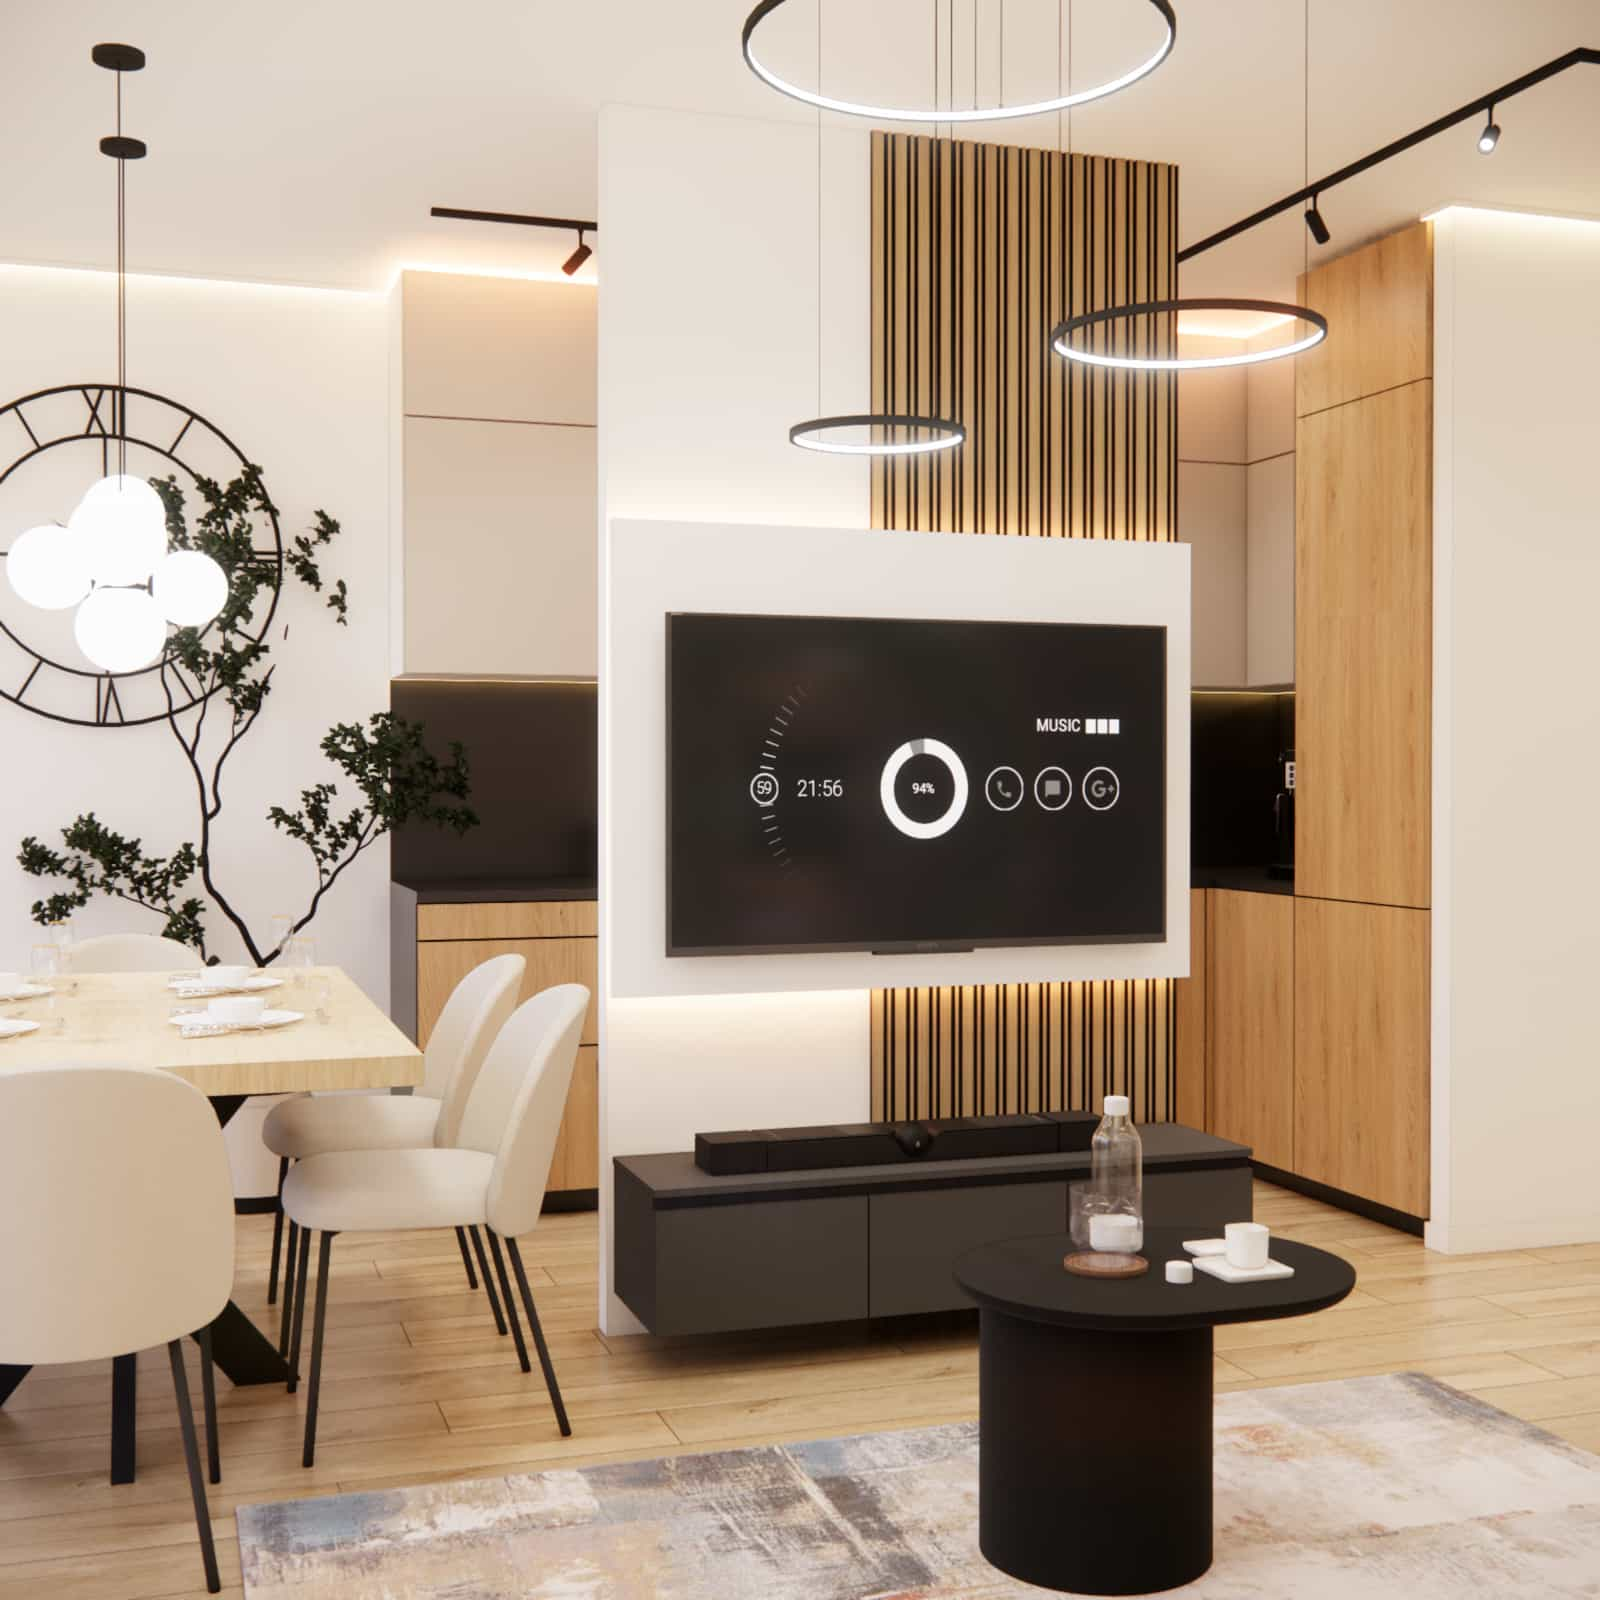
Material details
In this project, we focused on durable and timeless materials. Matte furniture fronts, natural wood, black finishing elements, and soft textiles create a cohesive and elegant whole. Linear lighting, ceiling fixtures, and pendant lamps allow for mood creation and adapting the lighting to various everyday scenarios.
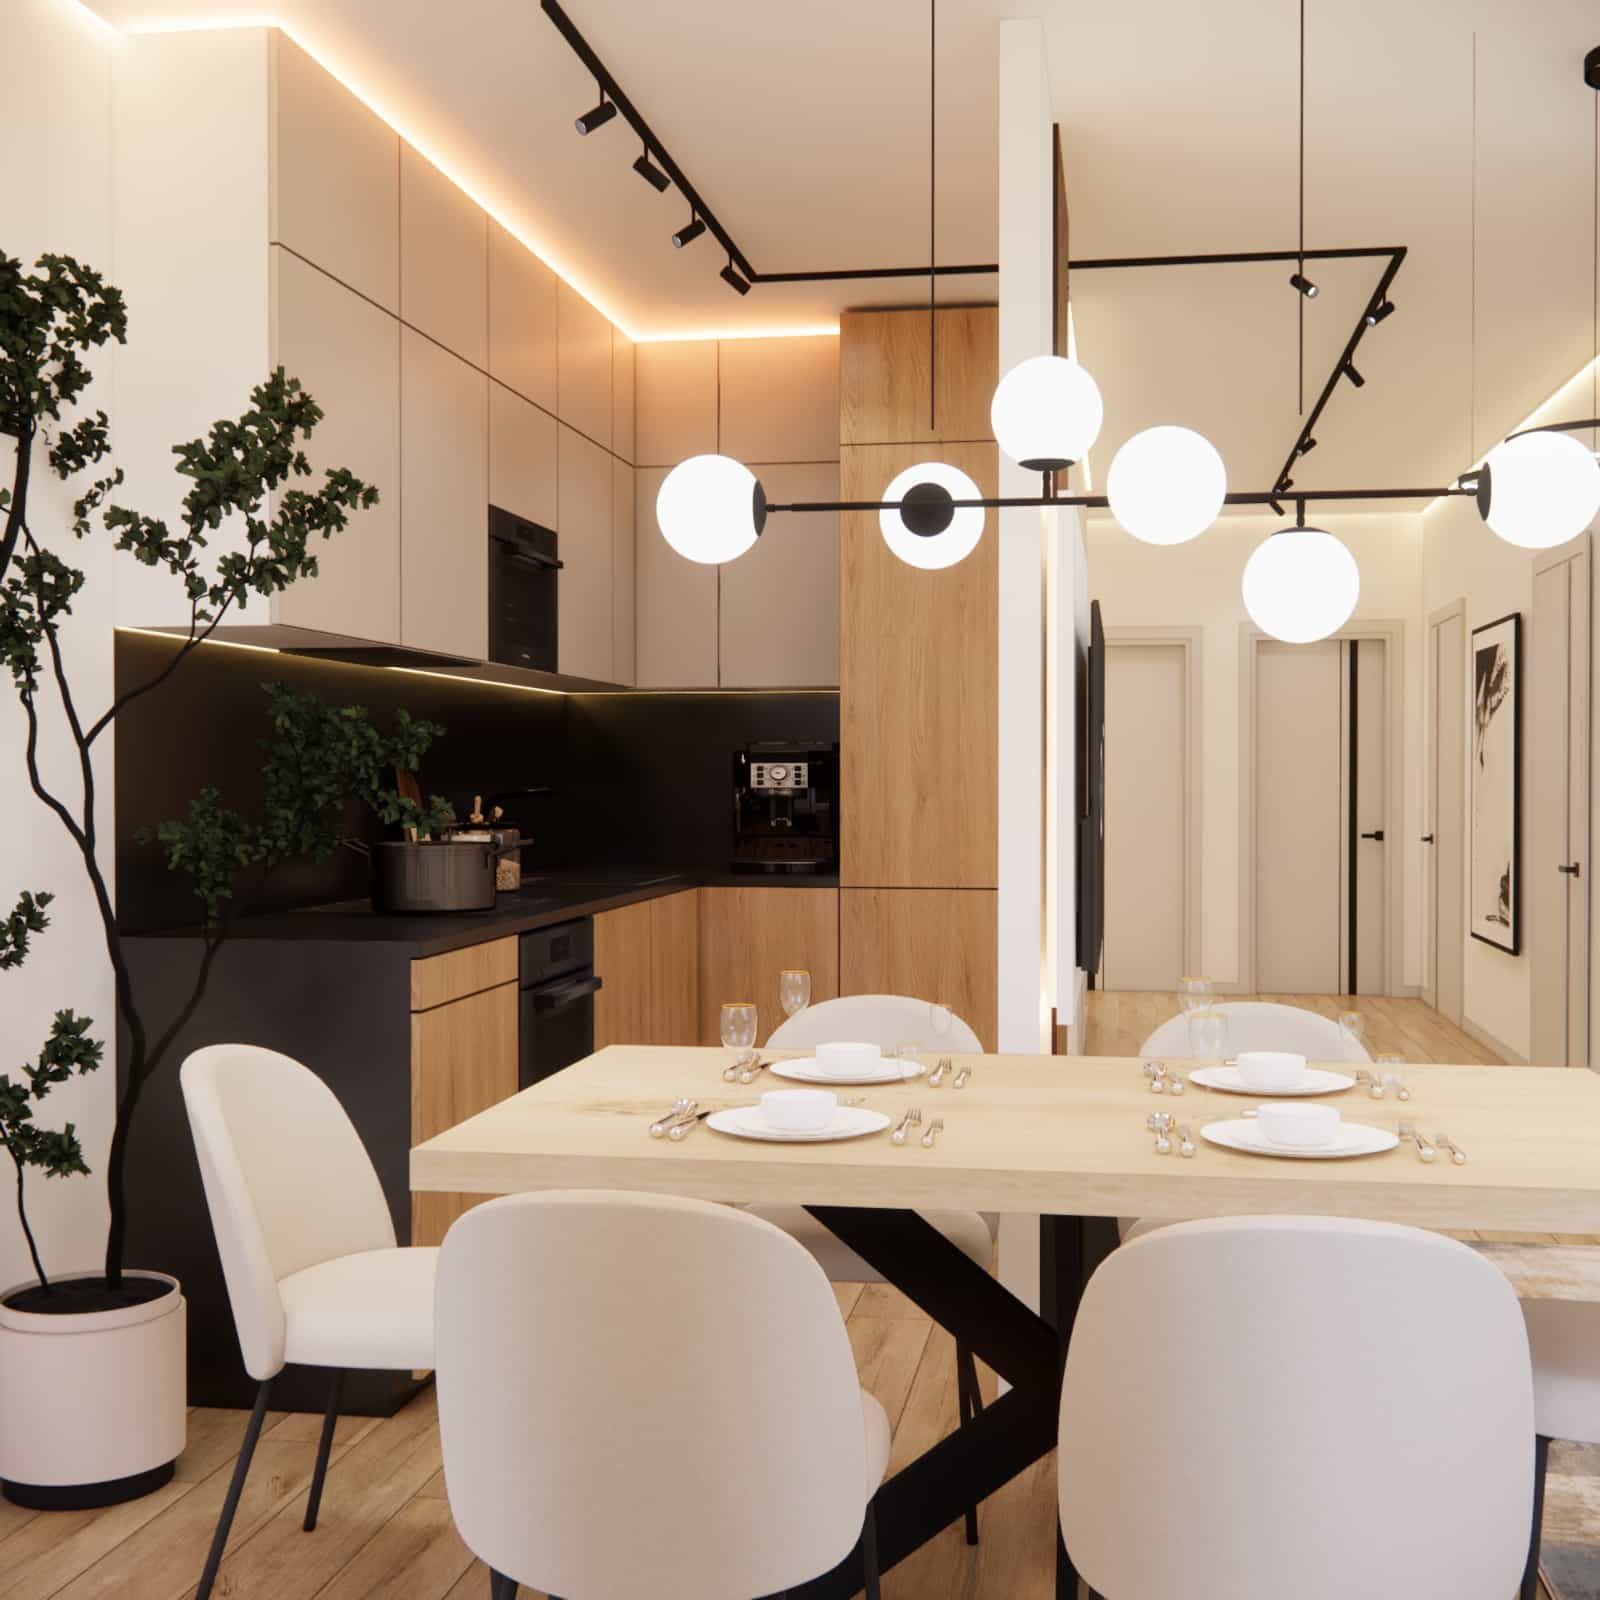
Interior color palette
The color scheme is based on cashmere, beige, and black, complemented by warm wood tones. Light colors visually enlarge the space, while black accents add modern elegance and definition. This combination makes the interior calm yet far from monotonous.
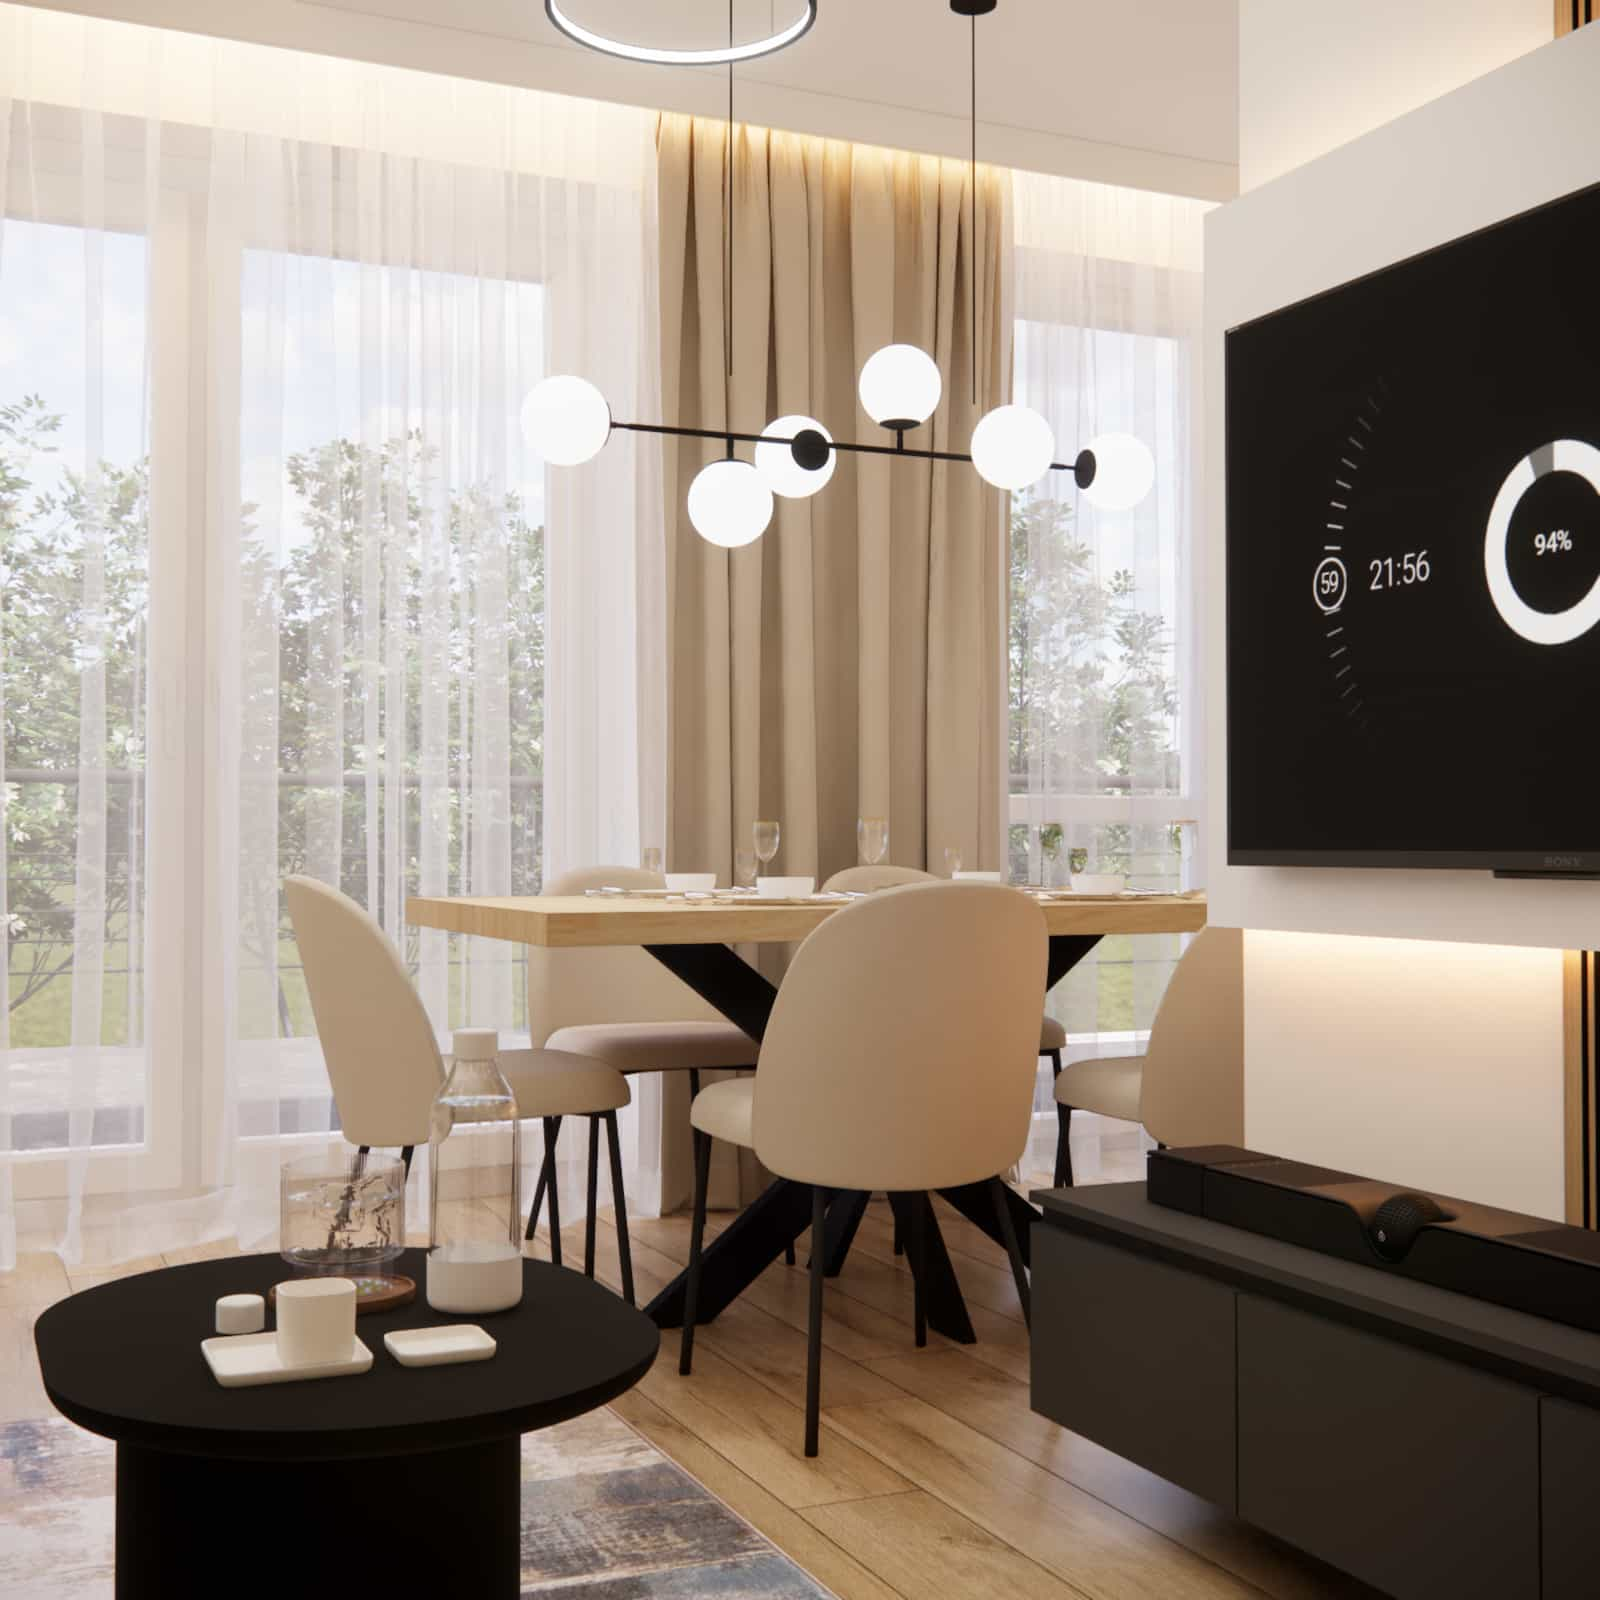
Design team commentary
With this project, it was particularly important for us to maintain a balance between aesthetics and functionality. Every element – from the layout of the cabinetry to the selection of lighting – had its justification and a specific role in everyday use.
When designing the 23,8m2 living room with a kitchen annex, we focused on details that often determine comfort: proper furniture scale, soft lighting, and a cohesive color palette.
FAQ – frequently asked questions
1. Can a 23,8m2 living room with a kitchen annex be functional?
Yes, provided that the layout is well planned and the furniture selection is thoughtful.
2. Do cashmere and beige colors work well in a small interior?
Yes – light, warm tones visually enlarge the space.
3. How can zones be separated in an open-plan interior without walls?
By using furniture, lighting, rugs, and elements such as wooden slats.
4. Won’t black accents overwhelm the interior?
No, as long as they are used in moderation and balanced with a light base.
5. What type of lighting works best in a living room with a kitchen?
Layered lighting – general, task, and decorative.
6. Is this type of interior design timeless?
Yes, neutral colors and simple forms ensure long-lasting relevance.
7. Was this project designed remotely?
Yes, the project was completed using an online design process.
8. What are the advantages of custom-made kitchen cabinetry?
Maximum use of space and full aesthetic consistency.
9. Can this project be adapted to other floor areas?
Yes, the concept can be adjusted to different sizes.
10. Where can a similar project be ordered?
At Fabryka Projektów – as part of the service Living room with a kitchen annex design 23,8m2 .
This living room with a kitchen annex project of 23,8m2 shows that even a small space can be elegant, functional, and tailored to everyday living. Cohesive colors, a thoughtful layout, and refined details create an interior that not only looks good but also performs perfectly on a daily basis.
If you are looking for interior inspiration or want to create your own custom-designed space, get in touch with Fabryka Projektów or explore more projects on our blog.