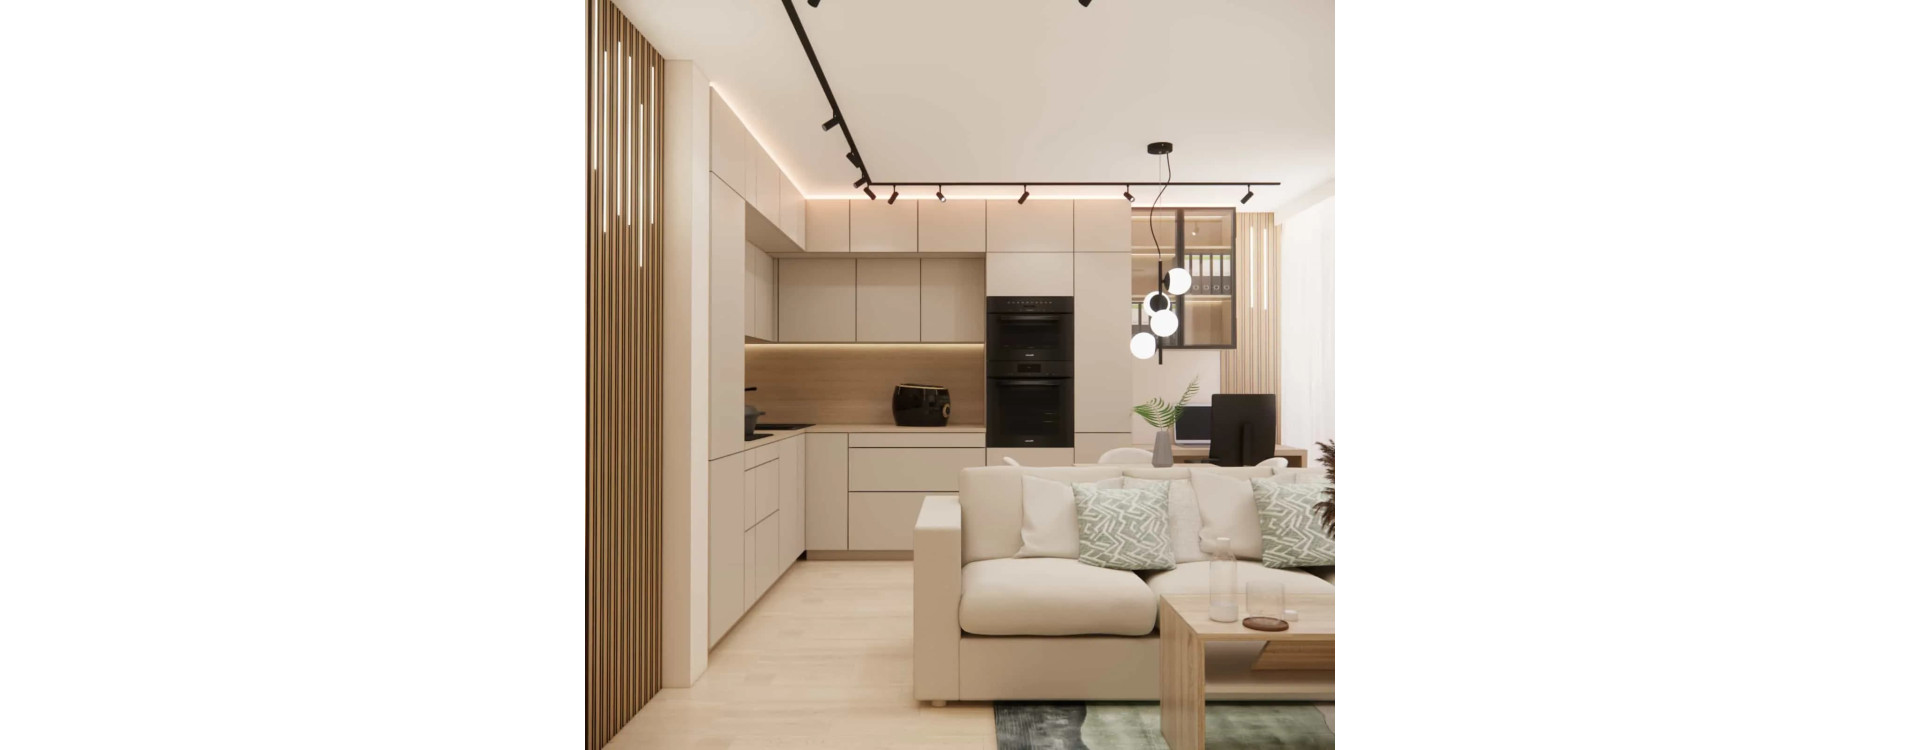
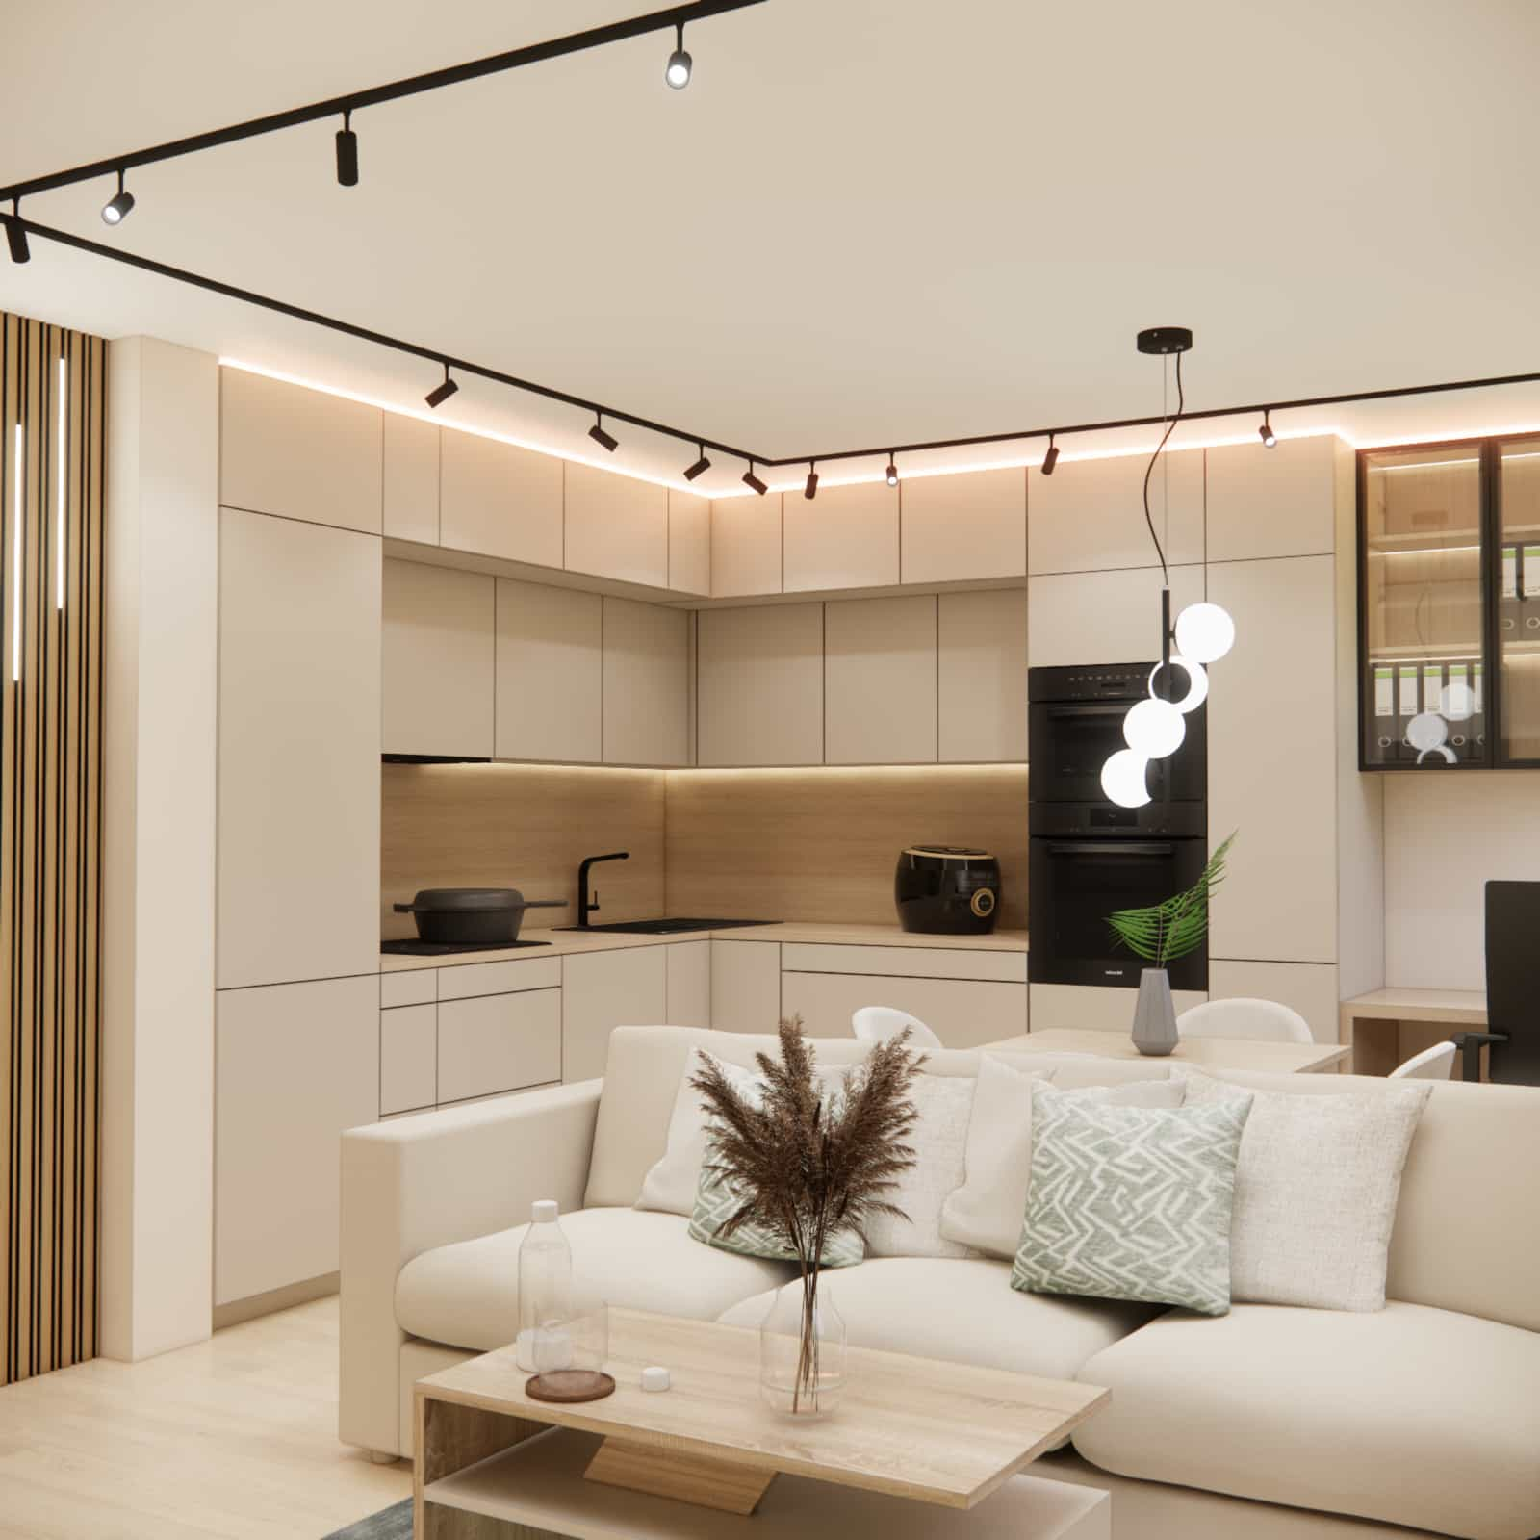
Designing small spaces is always a matter of details, proportions, and conscious decisions. In this project, we present a 22m2 living room with a kitchenette, where the key goal was to create a bright, well-organized, and flexible interior for everyday use. We chose a natural color palette – cashmere, green, and wood, which creates a calm, homely atmosphere while emphasizing the modern character of the interior.
This is a project where functionality goes hand in hand with aesthetics, and every element has its justification – from the revised functional layout, through the kitchen cabinetry, to lighting and material details.
What you will learn from this article
- how to design a functional 22m2 living room with a kitchenette
- why changing the furniture layout can significantly improve everyday comfort
- how to plan a kitchen in a small space without losing valuable countertop area
- how to define functional zones in an open-plan interior
- how to combine cashmere, green, and wood into a cohesive interior design
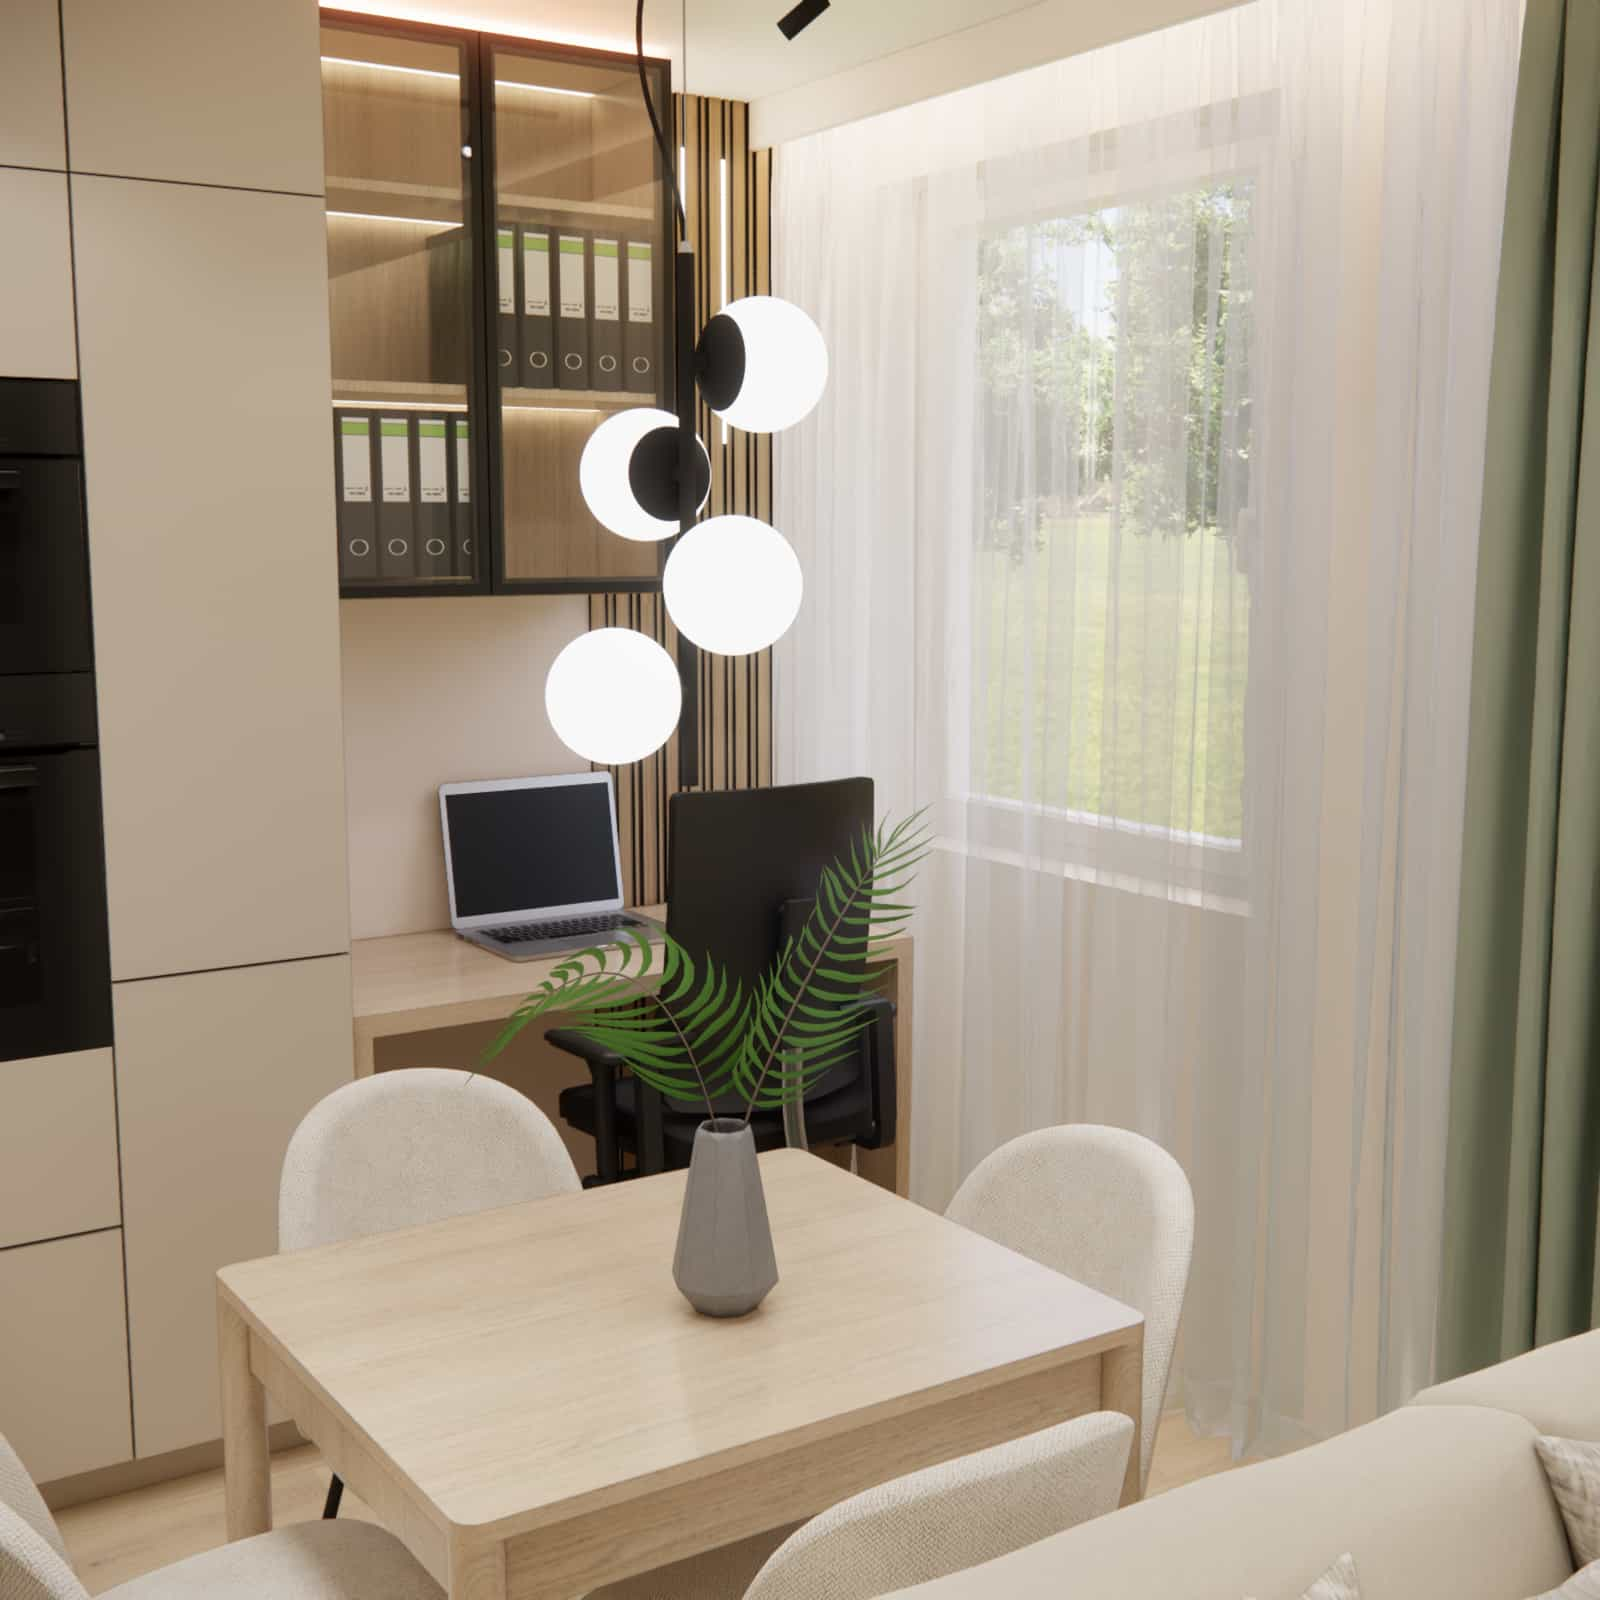
- what to consider when designing a workspace in the living room
- which materials and details work best for daily use
Room analysis
The designed space is a 22m2 living room with a kitchenette, combining several functions: relaxation, cooking, dining, and working. The main challenge was the limited floor area, which required very precise functional planning.
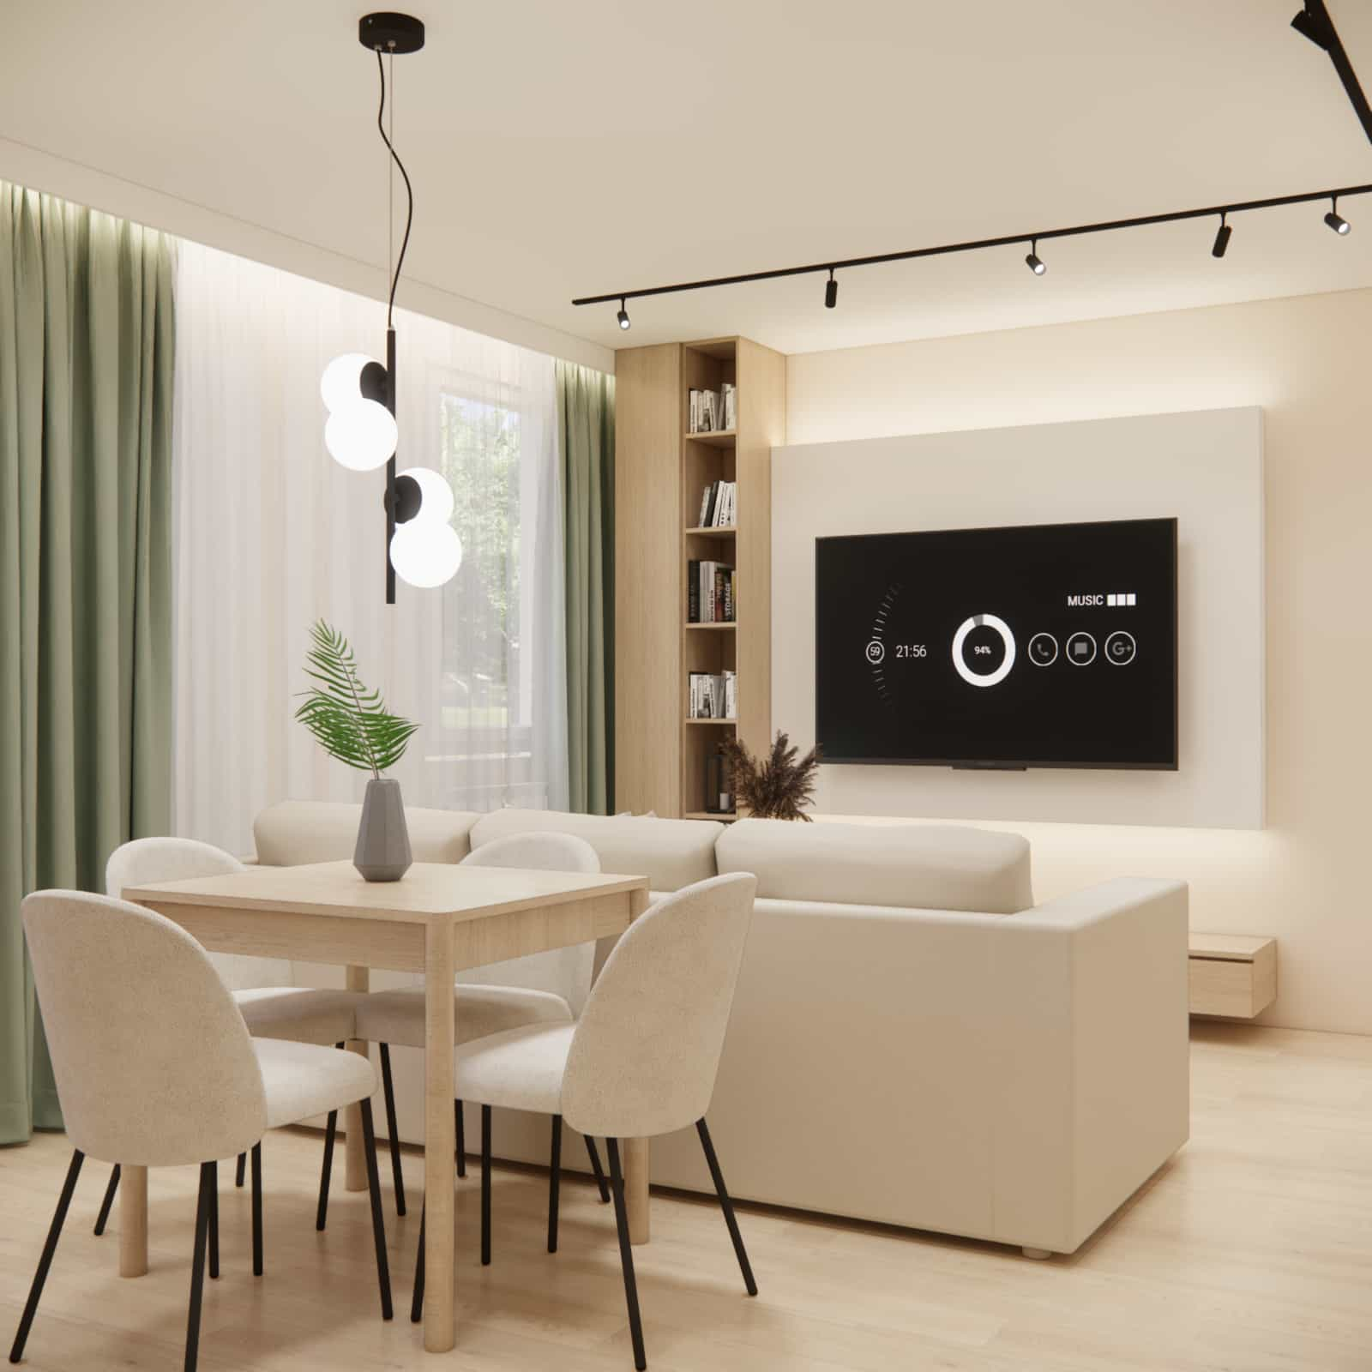
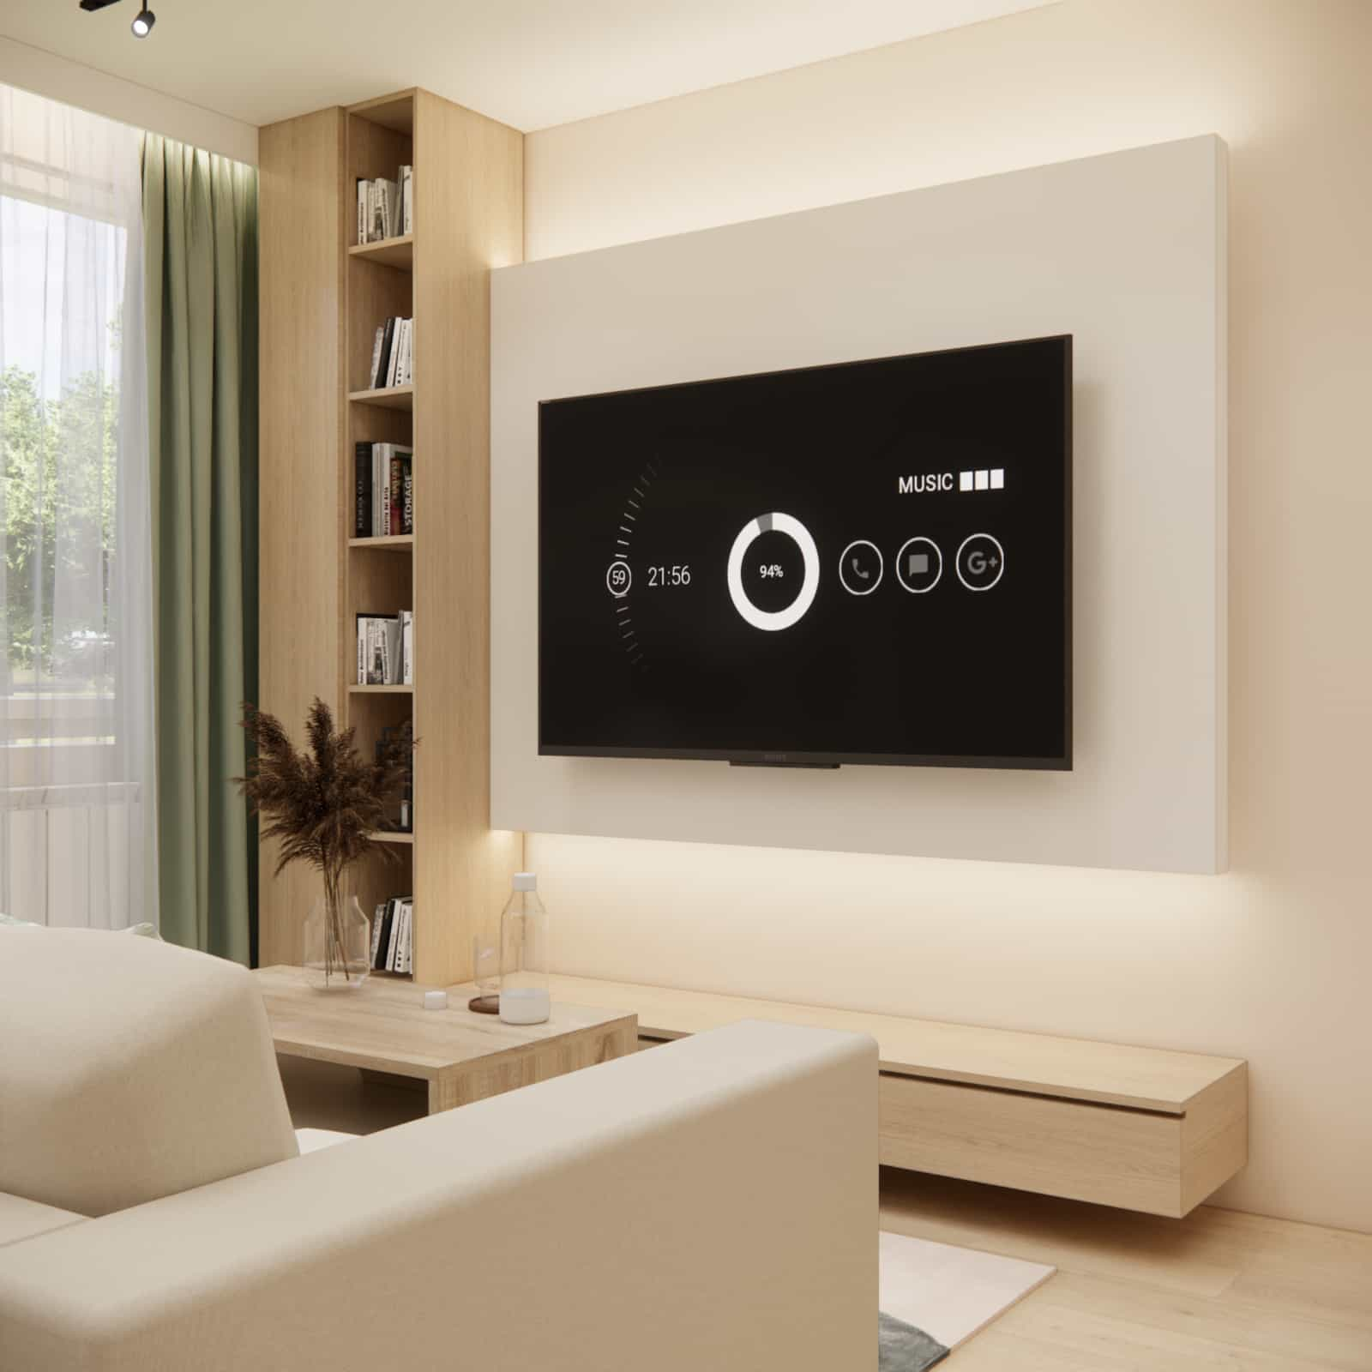
Already at the analysis stage, we decided to change the layout of the living area – the TV was moved to another wall, and the sofa was placed opposite it. This solution significantly improved viewing ergonomics and brought more order to the space, although it required giving up an additional armchair. In this case, comfort and spatial clarity were more important than the number of furniture pieces.
Design concept and key interior elements
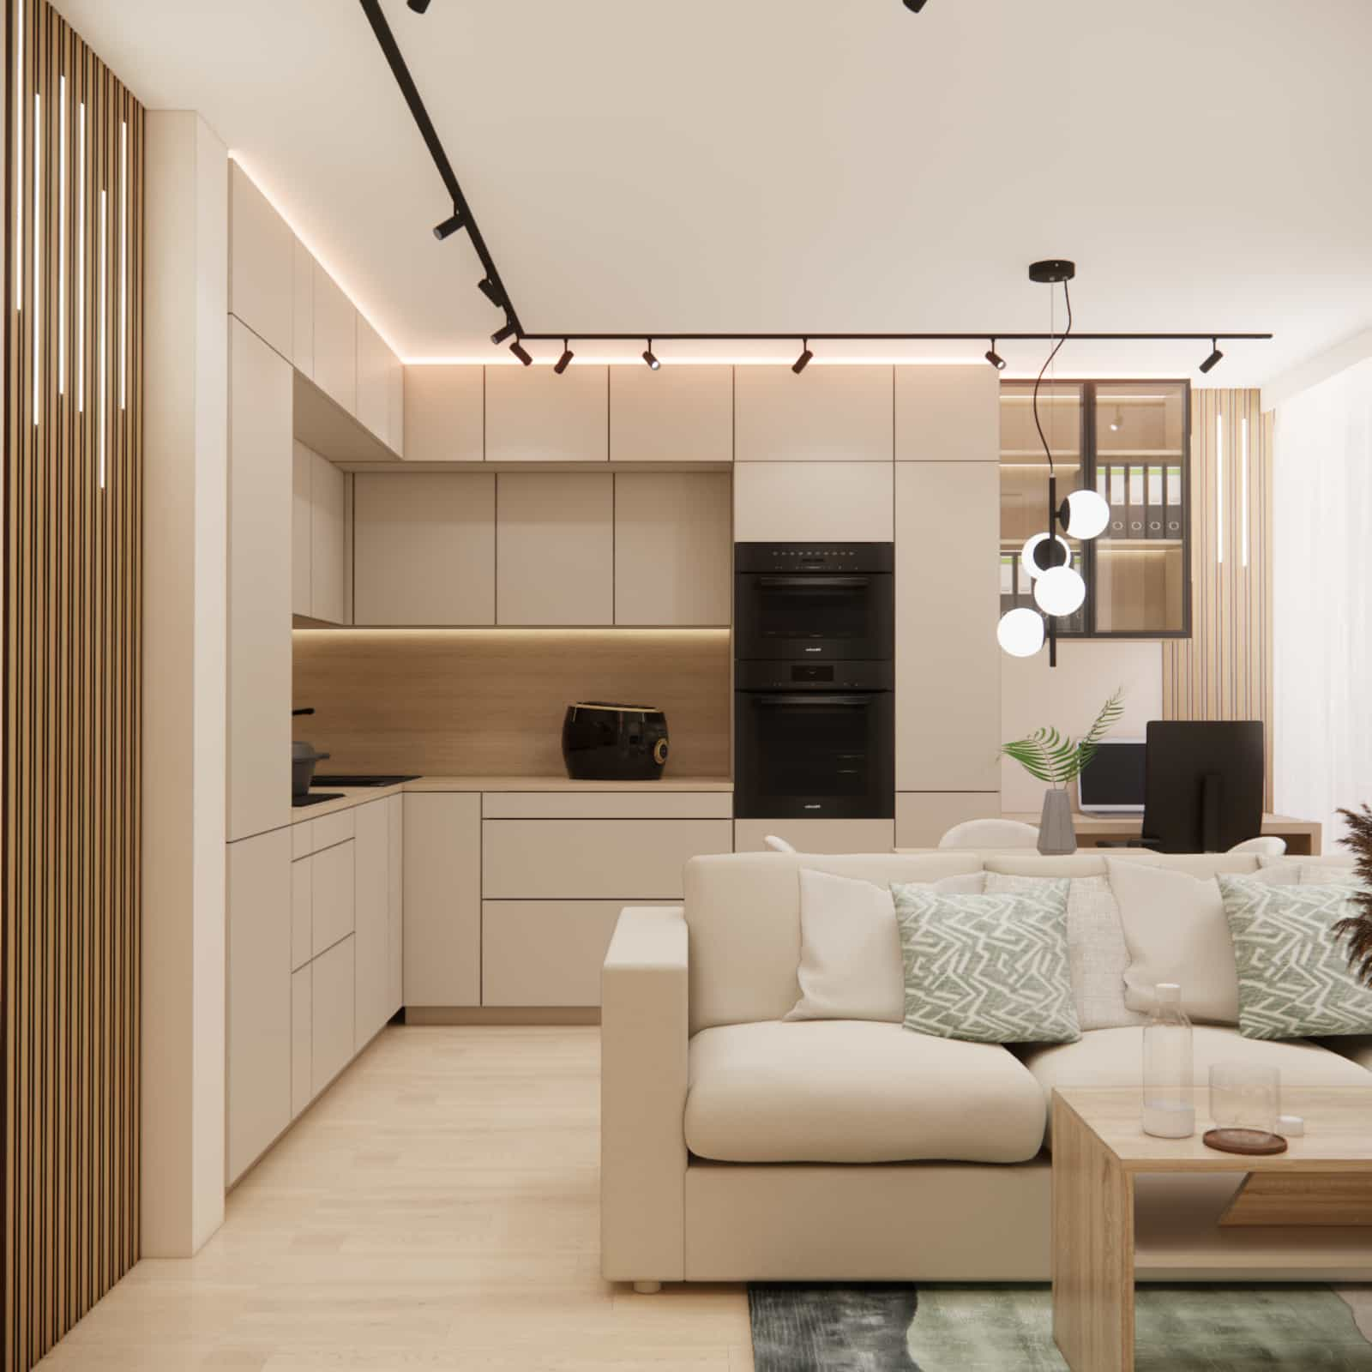
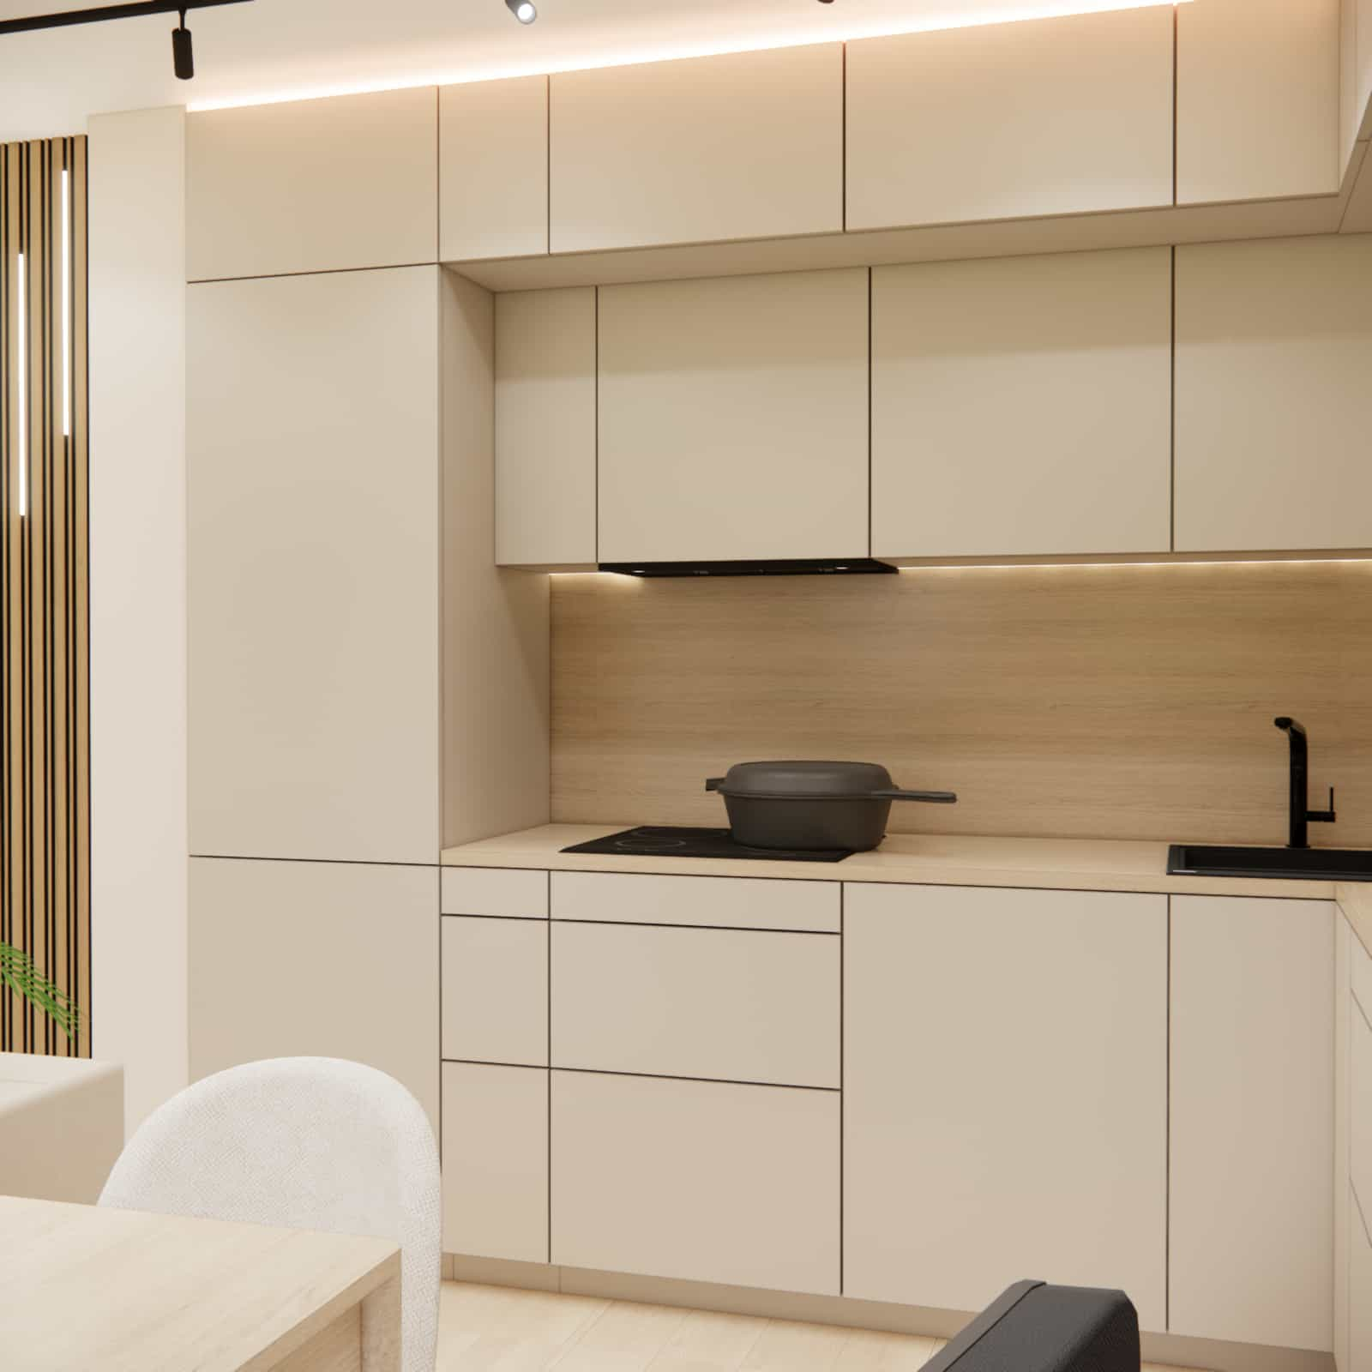
The entire arrangement is based on simple forms, light surfaces, and natural materials. The kitchen cabinetry is minimalist, finished in a cashmere tone, with a clear wood accent in the countertop and backsplash area.
In the kitchen, it was not possible to design a tall corner cabinet – such a solution would significantly reduce the available countertop space. Even the tall pull-out unit we designed required compromises, so we opted for a more functional solution that ensures everyday comfort.
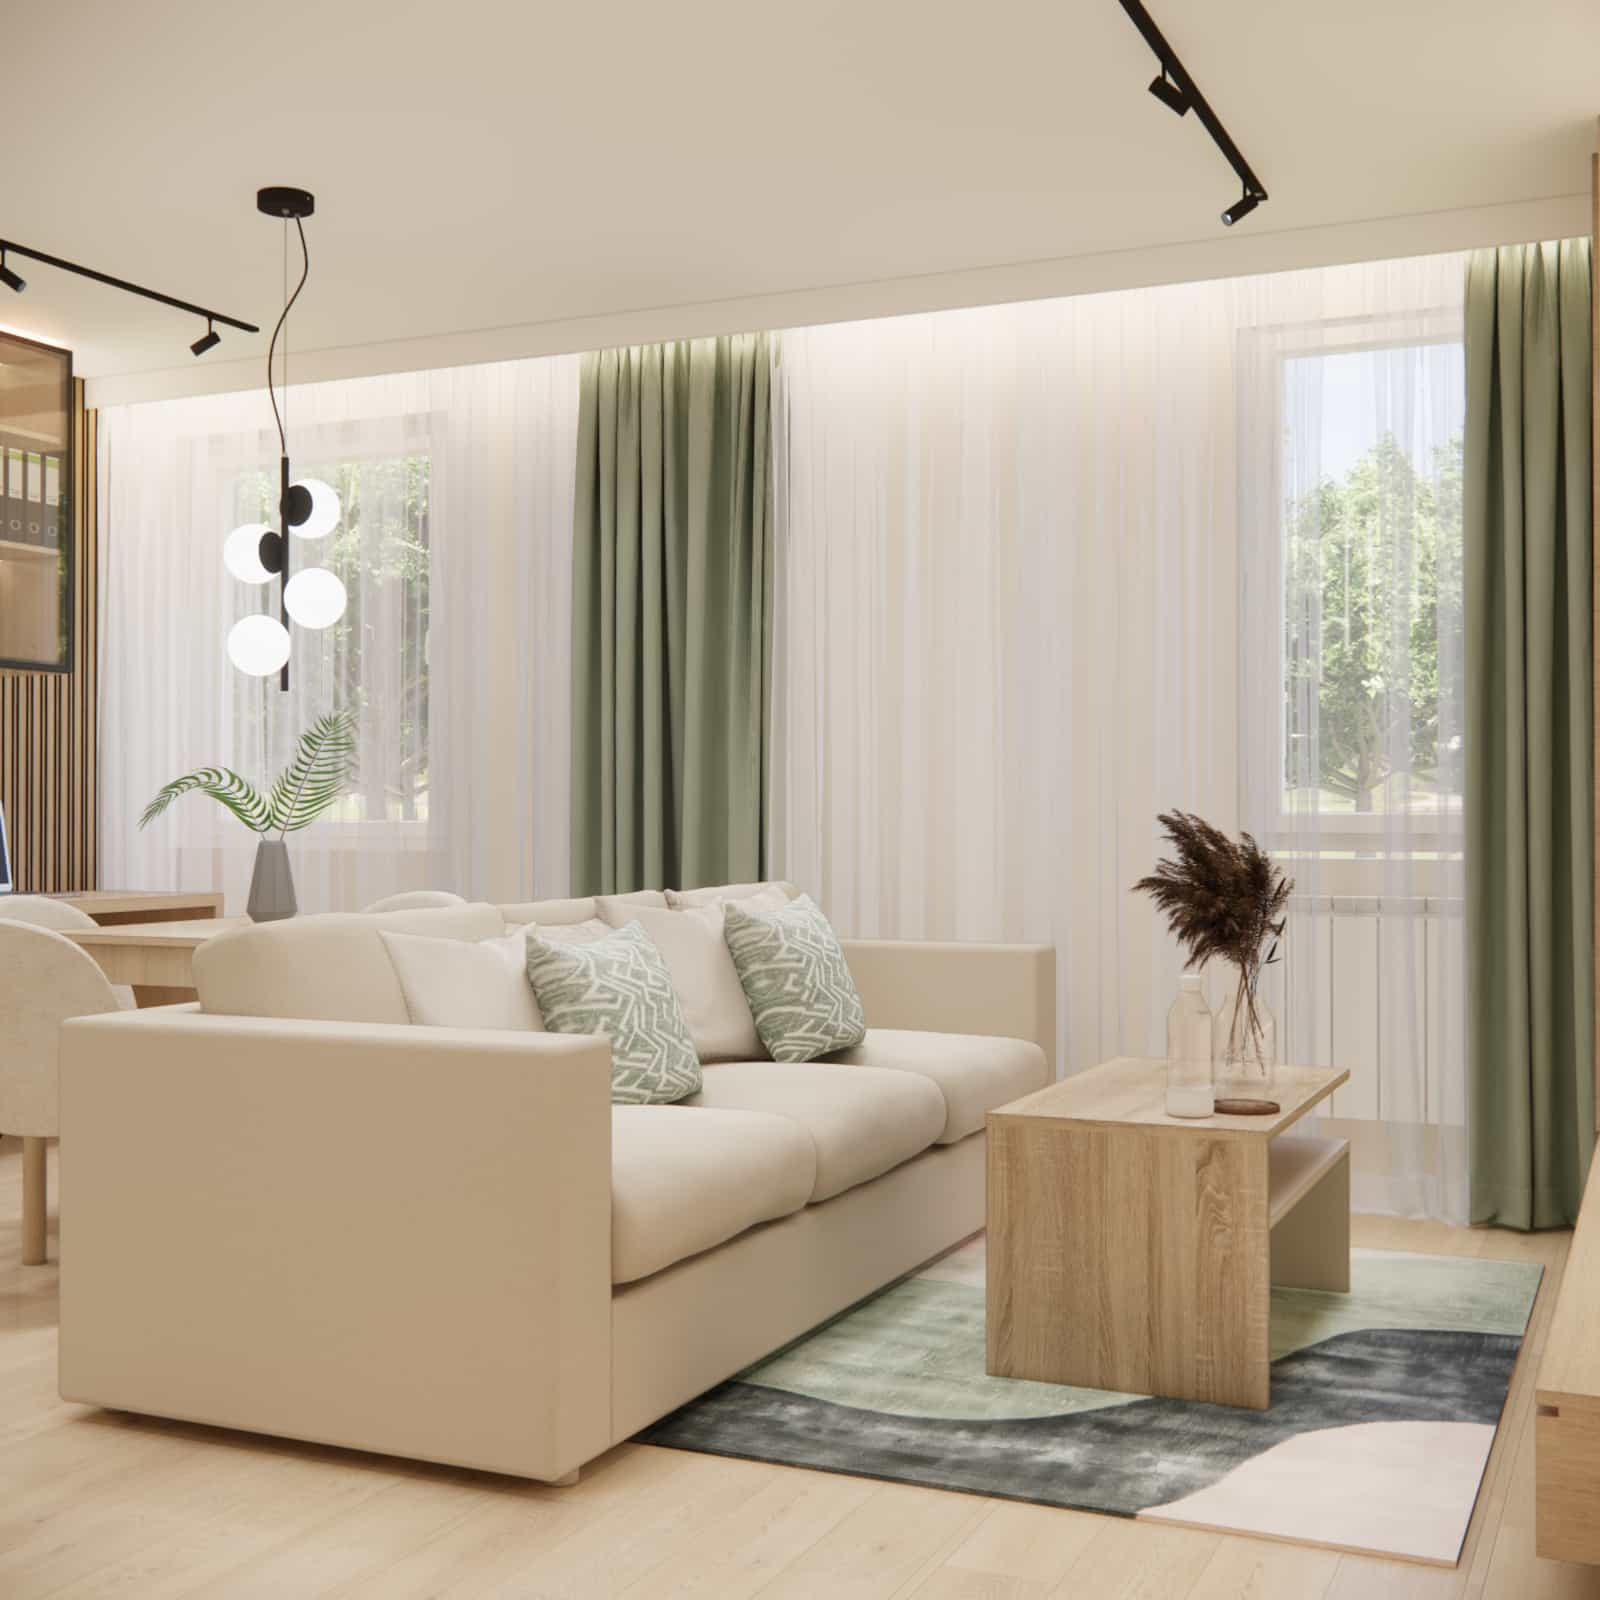
The living area is centered around a comfortable sofa, a simple coffee table, and lightweight accessories that do not overwhelm the interior. The arrangement is completed by carefully planned lighting – track lighting, linear lighting, and decorative pendant lamps.
Functional zones
Within a single open-plan space, we clearly defined several functional zones:
- lounge area – a sofa placed opposite the TV
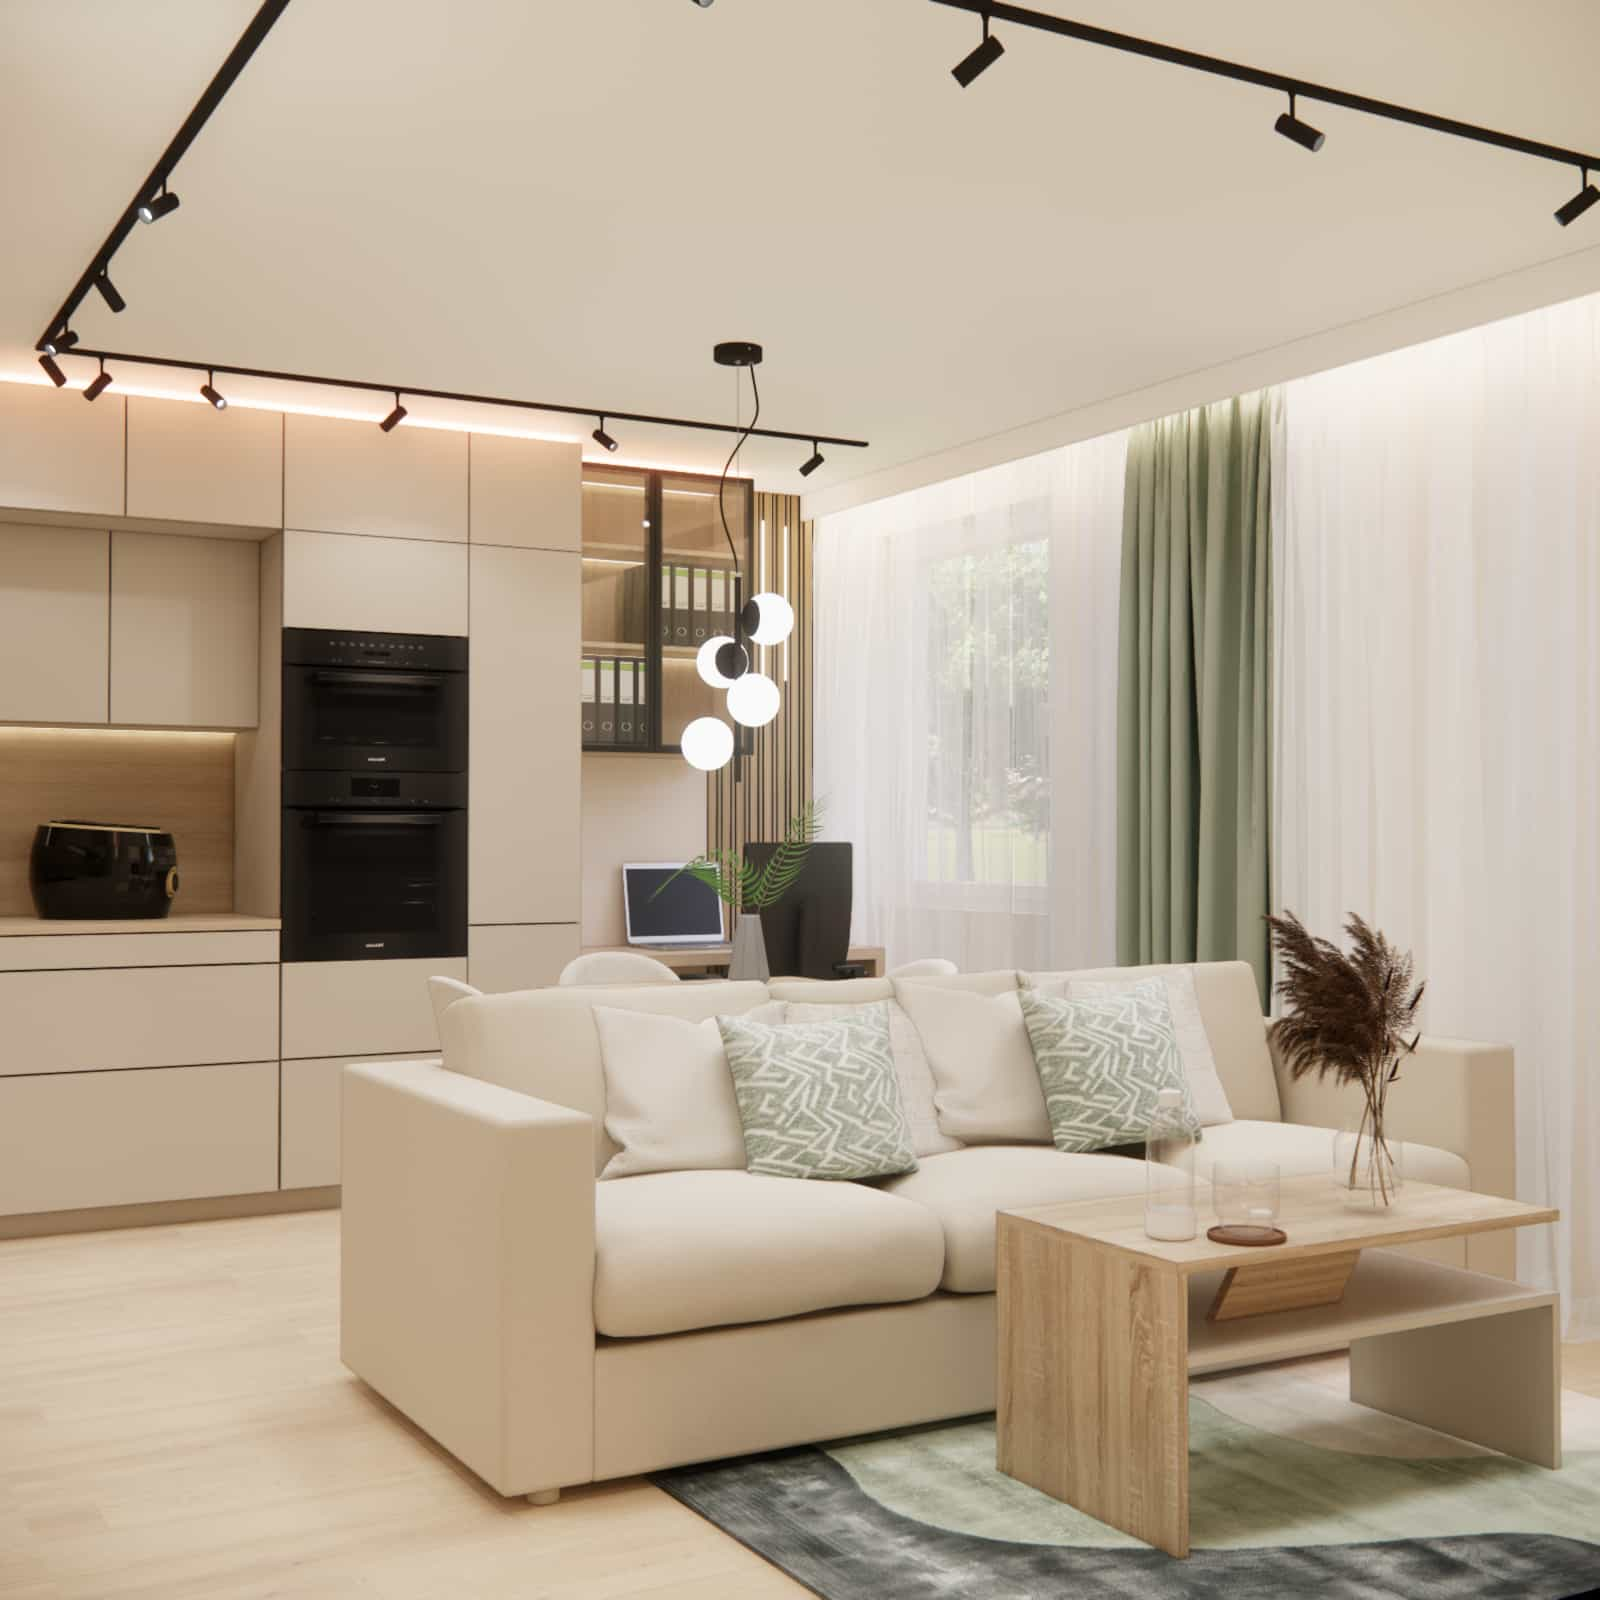
- kitchen area – an ergonomic worktop layout with maximum usable surface
- dining area – currently a table measuring 80 × 80 cm, with the possibility of future changes
- workspace – a 120 cm wide area next to the kitchen, designed as a home office
After moving the sofa closer to the window wall and removing the small coffee table, the interior gains flexibility – it can easily accommodate a table up to 3 meters long, perfect for family gatherings or holiday celebrations.
Material details
The materials were selected with durability and everyday comfort in mind. The interior features matte cabinet fronts, natural wood, and soft upholstered fabrics. The wood-look kitchen backsplash warms up the cabinetry and breaks the uniform color scheme.
Textiles, rugs, and decorative elements introduce subtle textures that add coziness without visual overload.
Interior color palette
The foundation of the design is the cashmere color, which gives the interior elegance and lightness. Green appears in accessories, curtains, and details, introducing a natural accent that balances the neutral base. The composition is completed by warm wood tones, which visually connect all zones into one harmonious whole.
This color palette works both visually and functionally – it is timeless, calm, and easy to personalize over time.
Design team commentary
In this project, our main goal was to maintain a balance between aesthetics and everyday comfort. The revised functional layout allowed us to make better use of the available space, even if it meant giving up certain elements. In small interiors, every meter matters – and this is exactly where the most important design decisions are made.
FAQ – 10 questions and answers
1. Can a 22m2 living room with a kitchenette be functional?
Yes, provided the layout is well planned and the furniture is carefully selected.
2. Why was the armchair removed from the design?
The new layout improved ergonomics and spatial clarity at the expense of one additional piece of furniture.
3. Is the cashmere color suitable for small interiors?
Yes – it is light, neutral, and helps visually enlarge the space.
4. Is a kitchen without a tall corner cabinet practical?
In this case, yes – it allows for a larger and more functional countertop area.
5. How can you create a workspace in the living room?
By using a section of the wall or an area near the kitchen, without disturbing the main living zone.
6. Is a 3-meter table a good idea in a 22m2 living room?
As an occasional solution – absolutely, especially with a flexible furniture layout.
7. What lighting works best in such an interior?
A combination of track lighting, linear lighting, and decorative fixtures, allowing both functional and atmospheric lighting.
8. Does green work well in modern interiors?
Yes, especially as an accent that breaks up neutral tones and adds warmth.
9. Which materials are the most versatile?
Matte fronts, wood, and fabrics in natural shades – they are timeless and easy to style.
10. Can this type of project be completed remotely?
Yes – Fabryka Projektów designs can also be carried out fully online, regardless of location.
This 22m2 living room with a kitchenette project proves that even a small space can be functional, cohesive, and visually appealing. The key lies in a thoughtful layout, balanced color palette, and attention to details that truly impact everyday comfort.
More living room and kitchen inspirations can be found here: See Fabryka Projektów interior designs
If you’re looking for a similar interior tailored to your space, style, and needs – get in touch with us. We’ll create a design that is beautiful, functional, and ready for implementation.