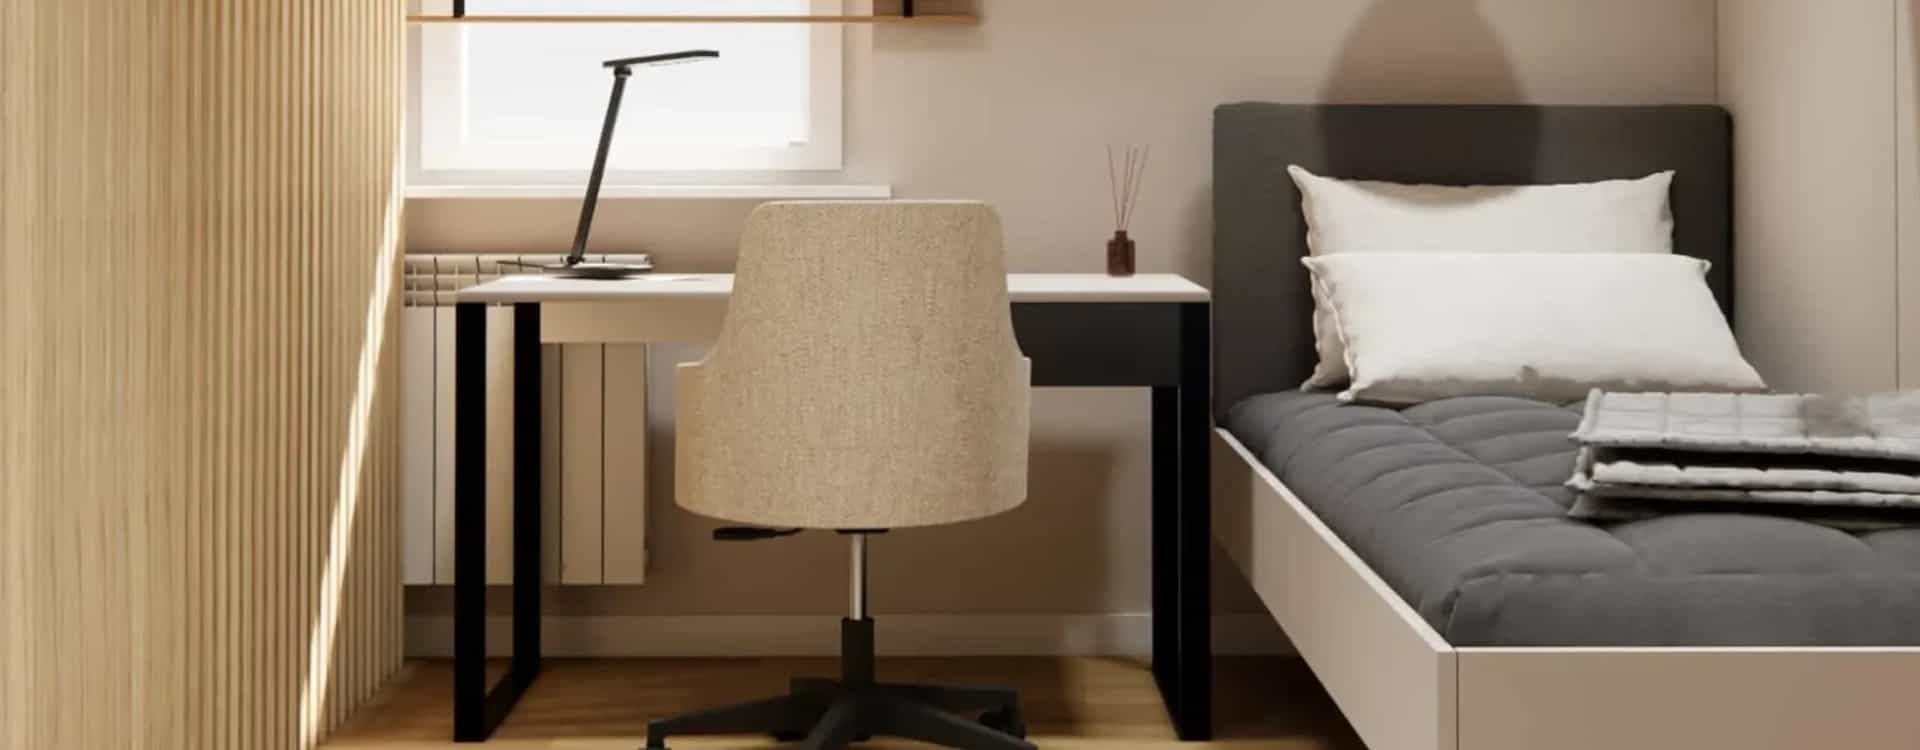
Just a few years ago, the phrase “interior design project” was associated by many people with a designer visiting the site, taking measurements, meeting in a studio, and going through a long process of arrangements and decisions. Today, we hear a different question more and more often: does an online children’s room design make sense, and can a child’s space be designed remotely in a way that is beautiful, functional, safe, and aligned with a realistic budget.
The answer is: yes, an online children’s room design makes sense – as long as it is well organized, based on solid data, clear communication, and a precisely defined scope. What matters: a child’s room is not a “small living room” in a mini version. It is an interior that must support development, concentration, creativity, sleep, and order. And that means a good children’s room design – whether created online or on-site – requires strategy.
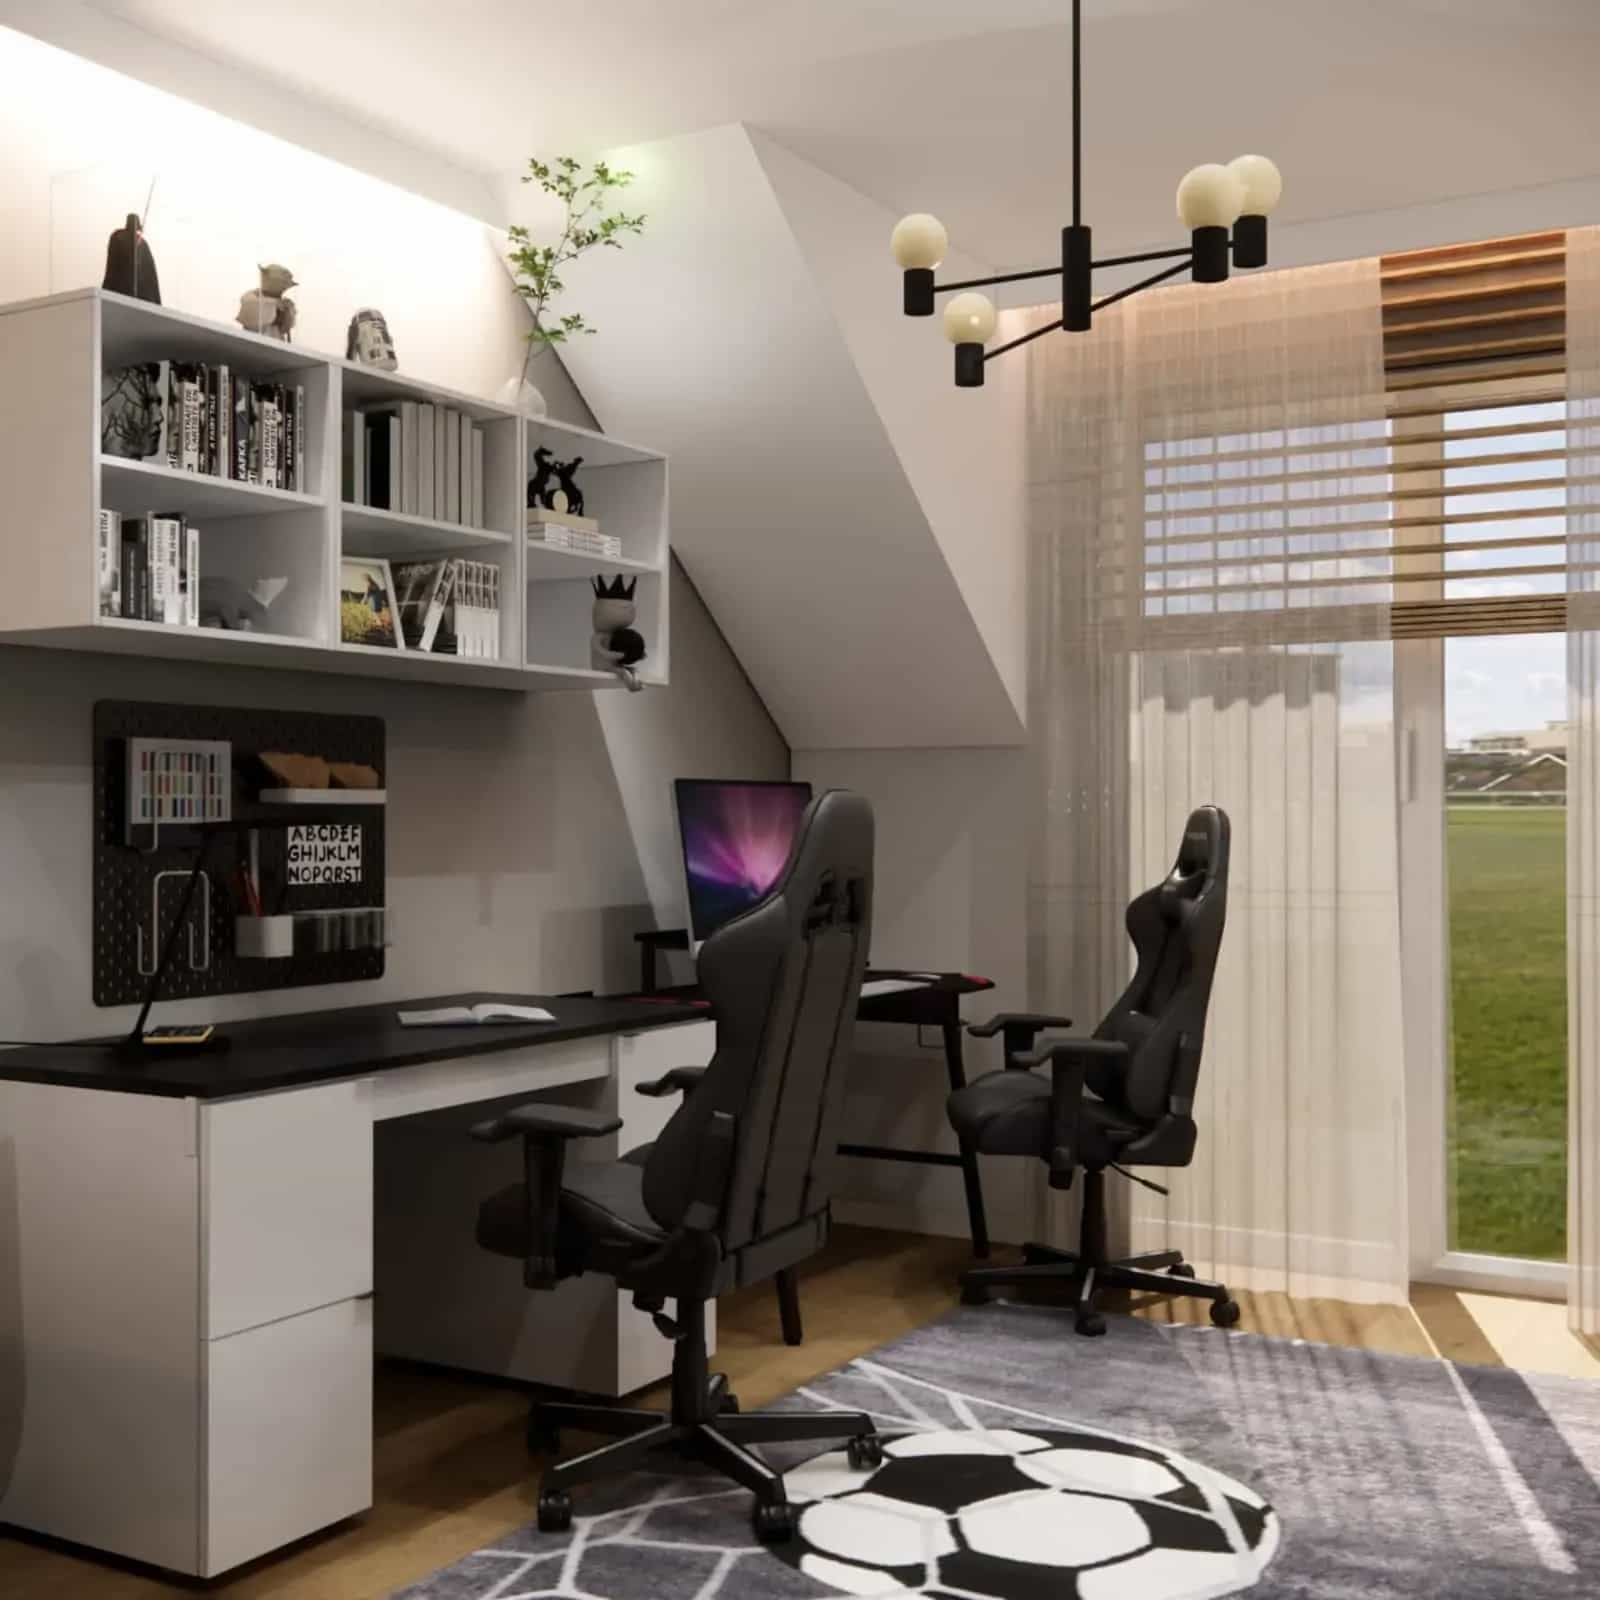
In this guide, we show:
- when an online children’s room design truly works,
- what a professional design should include,
- how to prepare for cooperation to avoid revisions and costly mistakes,
- what the process looks like step by step (practically, not “marketing-style”),
- what the most common pitfalls in children’s rooms are and how to avoid them,
- and how to choose solutions so the room “grows with the child.”
This text covers the topic thoroughly – both for parents who are only considering working with a designer and for those who have already tried “quick decorating” and now want to finally do it properly.
What exactly is an online children’s room design?
An online children’s room design is a full-value design service delivered remotely – most often based on: room dimensions, photos and/or video, inspiration images, information about the child’s needs, and the budget. The difference compared to an on-site design is not the quality of the deliverables, but the way data is collected and how communication takes place.
In a well-structured online process, exactly the same things happen as in an “on-site” project – only faster and more smoothly, because:
- information is written down and organized,
- agreements do not disappear in phone calls,
- decisions can be revisited, checked, and compared,
- communication is asynchronous (convenient for parents),
- and the designer can focus on design instead of travel logistics.
One thing is key: an online project requires a good brief (clear assumptions). If the brief is inaccurate, the project starts to “drift,” many revisions appear, and parents feel frustrated. That is why the whole point of online design depends on a well-managed process.
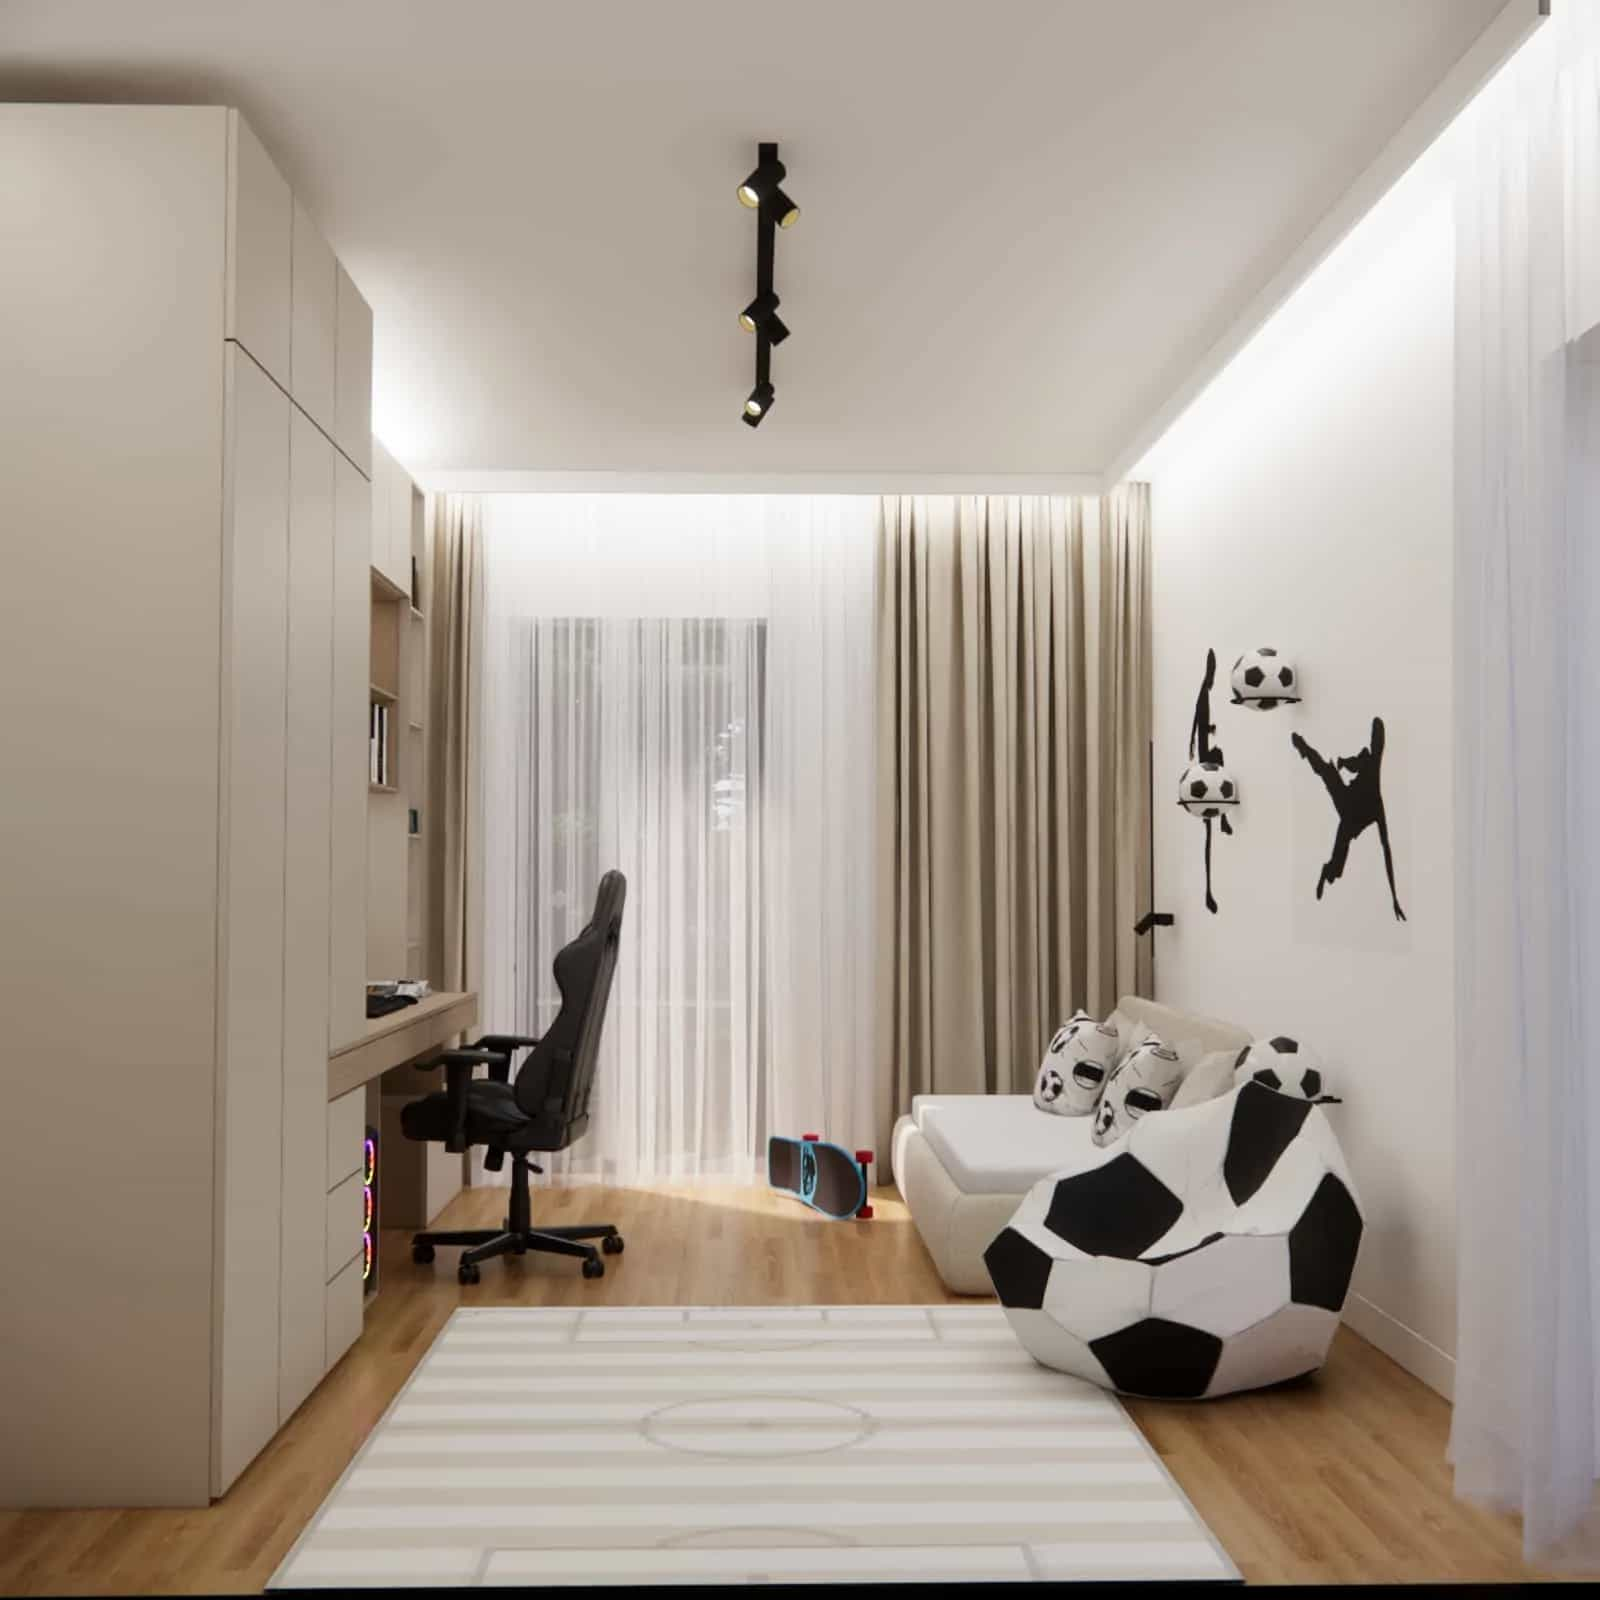
Online children’s room design – does it make sense? (Yes, but check whether it’s the right solution for you)
A child’s room is a space where parents often try to reconcile conflicting goals: “nice, but practical,” “for years, but right for this age,” “no mess, but with play,” “stylish, but not like an Instagram trend for one season.” And that is precisely why online design can work brilliantly – because in the design process we organize priorities and translate dreams into a real functional layout.
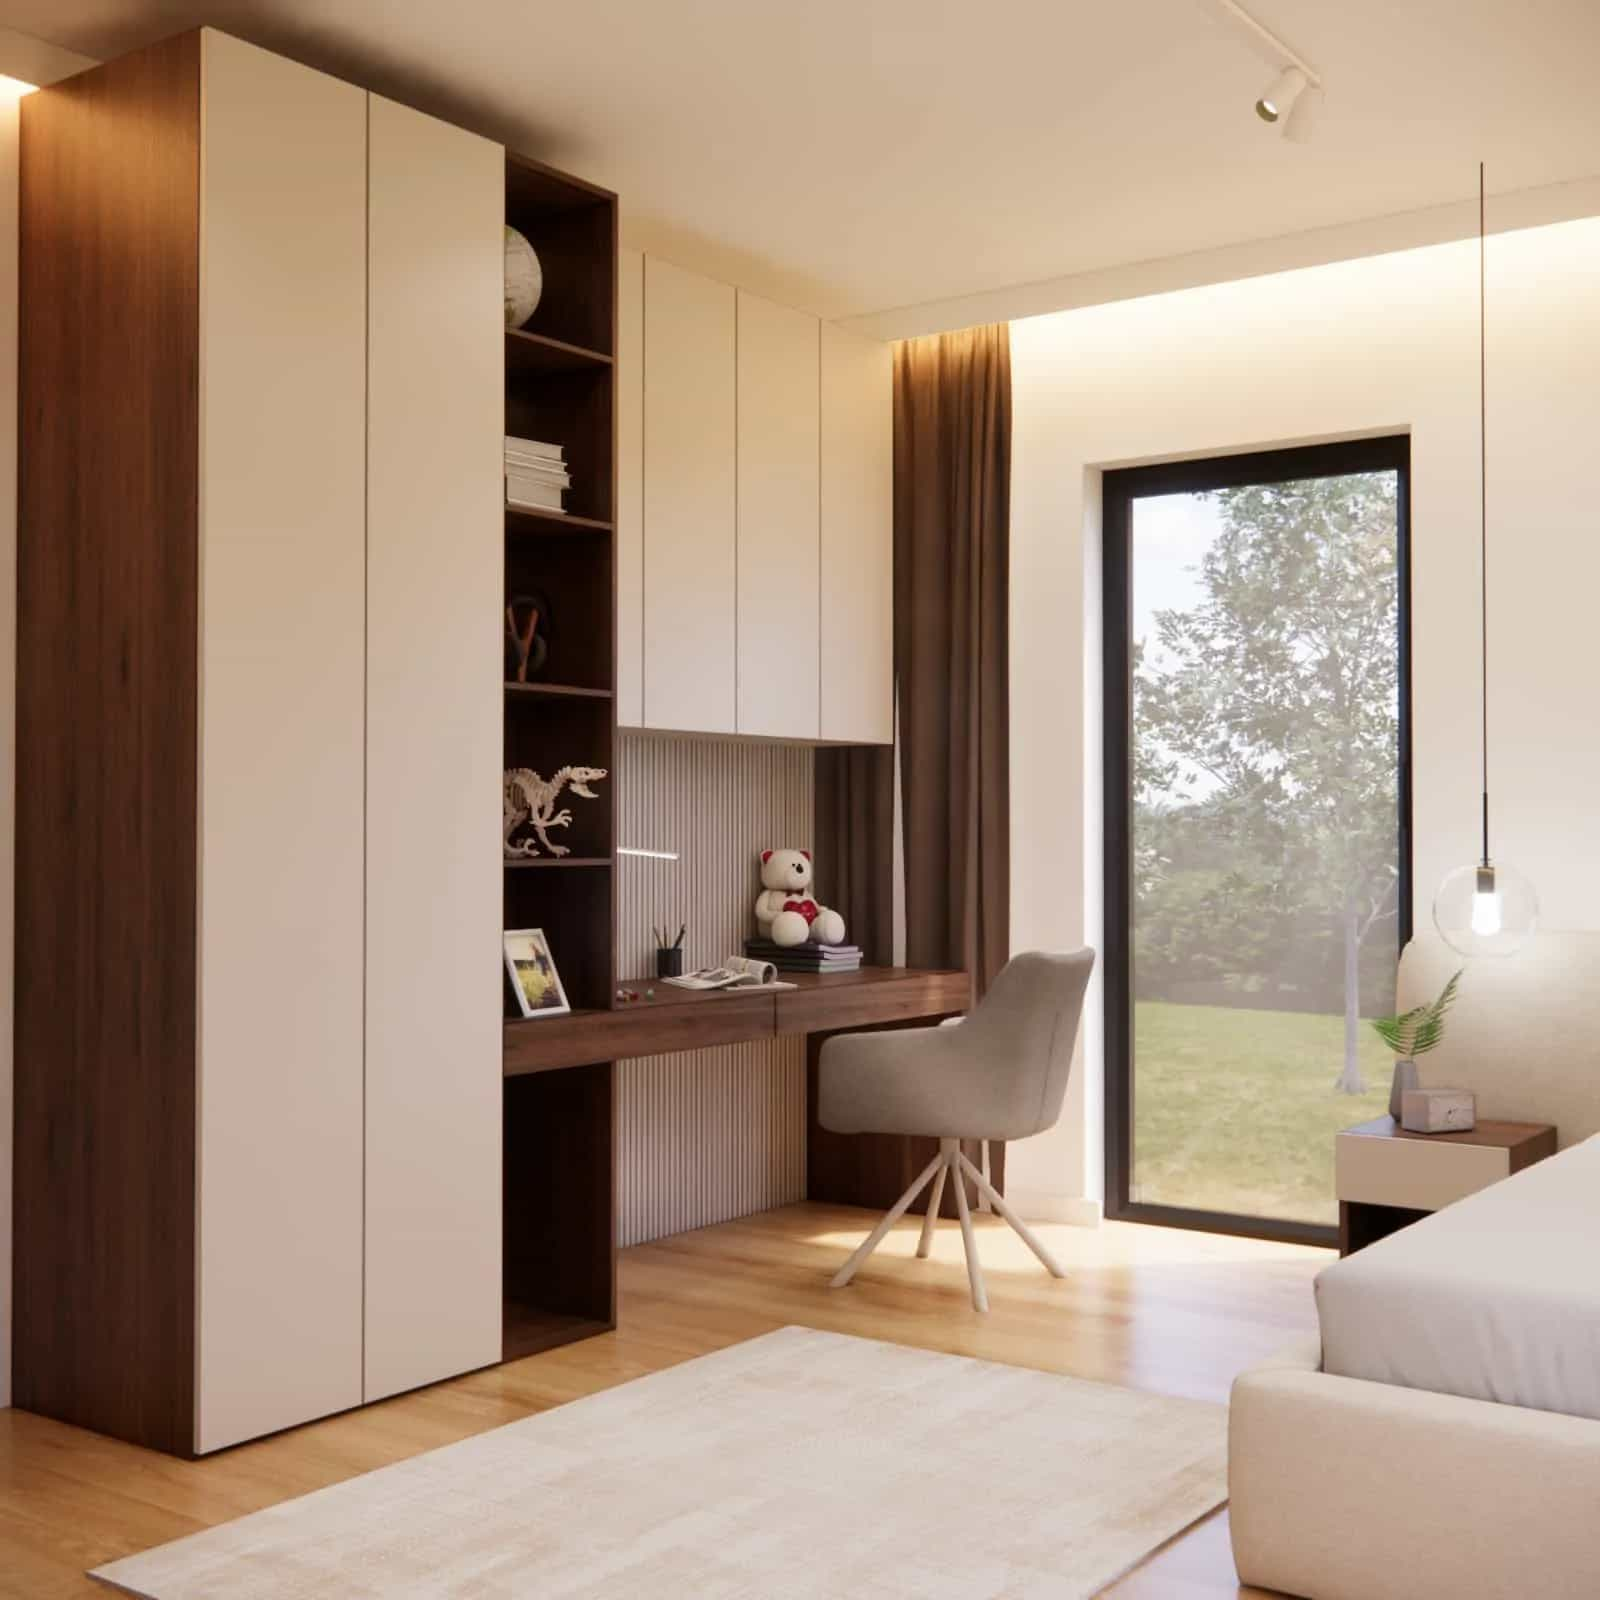
Why does online children’s room design work?
- You have access to a designer regardless of location – you don’t have to look for “someone nearby.”
- You receive a complete set of materials – not only visualizations, but also practical solutions, a shopping list, and recommendations.
- It’s easier to control the budget – because elements are planned from the start within specific price ranges.
- You avoid functional mistakes – and in children’s rooms these can be truly expensive (and irritating every single day).
- The design is “tailor-made” – the child grows, needs change, and the design should anticipate that.
When might online design not be ideal?
There are situations where an on-site design can be more convenient – for example when:
- the room is very non-standard (lots of slopes, crooked walls, unusual niches),
- you are planning major construction and installation changes,
- you have no possibility to take basic measurements or record a short video.
At the same time – and it’s worth emphasizing – most apartments and houses can be designed remotely very successfully today. Especially when the project includes: furniture layout, functional zones, lighting, color palette, materials, and optionally execution documentation in a higher service package.
What should a professional online children’s room design include?
If you have the question “what will I actually get?”, that’s good – because it’s the most important question before purchasing. A professional online children’s room design is not just a “nice visualization.” It is a set of design decisions meant to translate into everyday comfort: for the child, the parents, and the household budget.
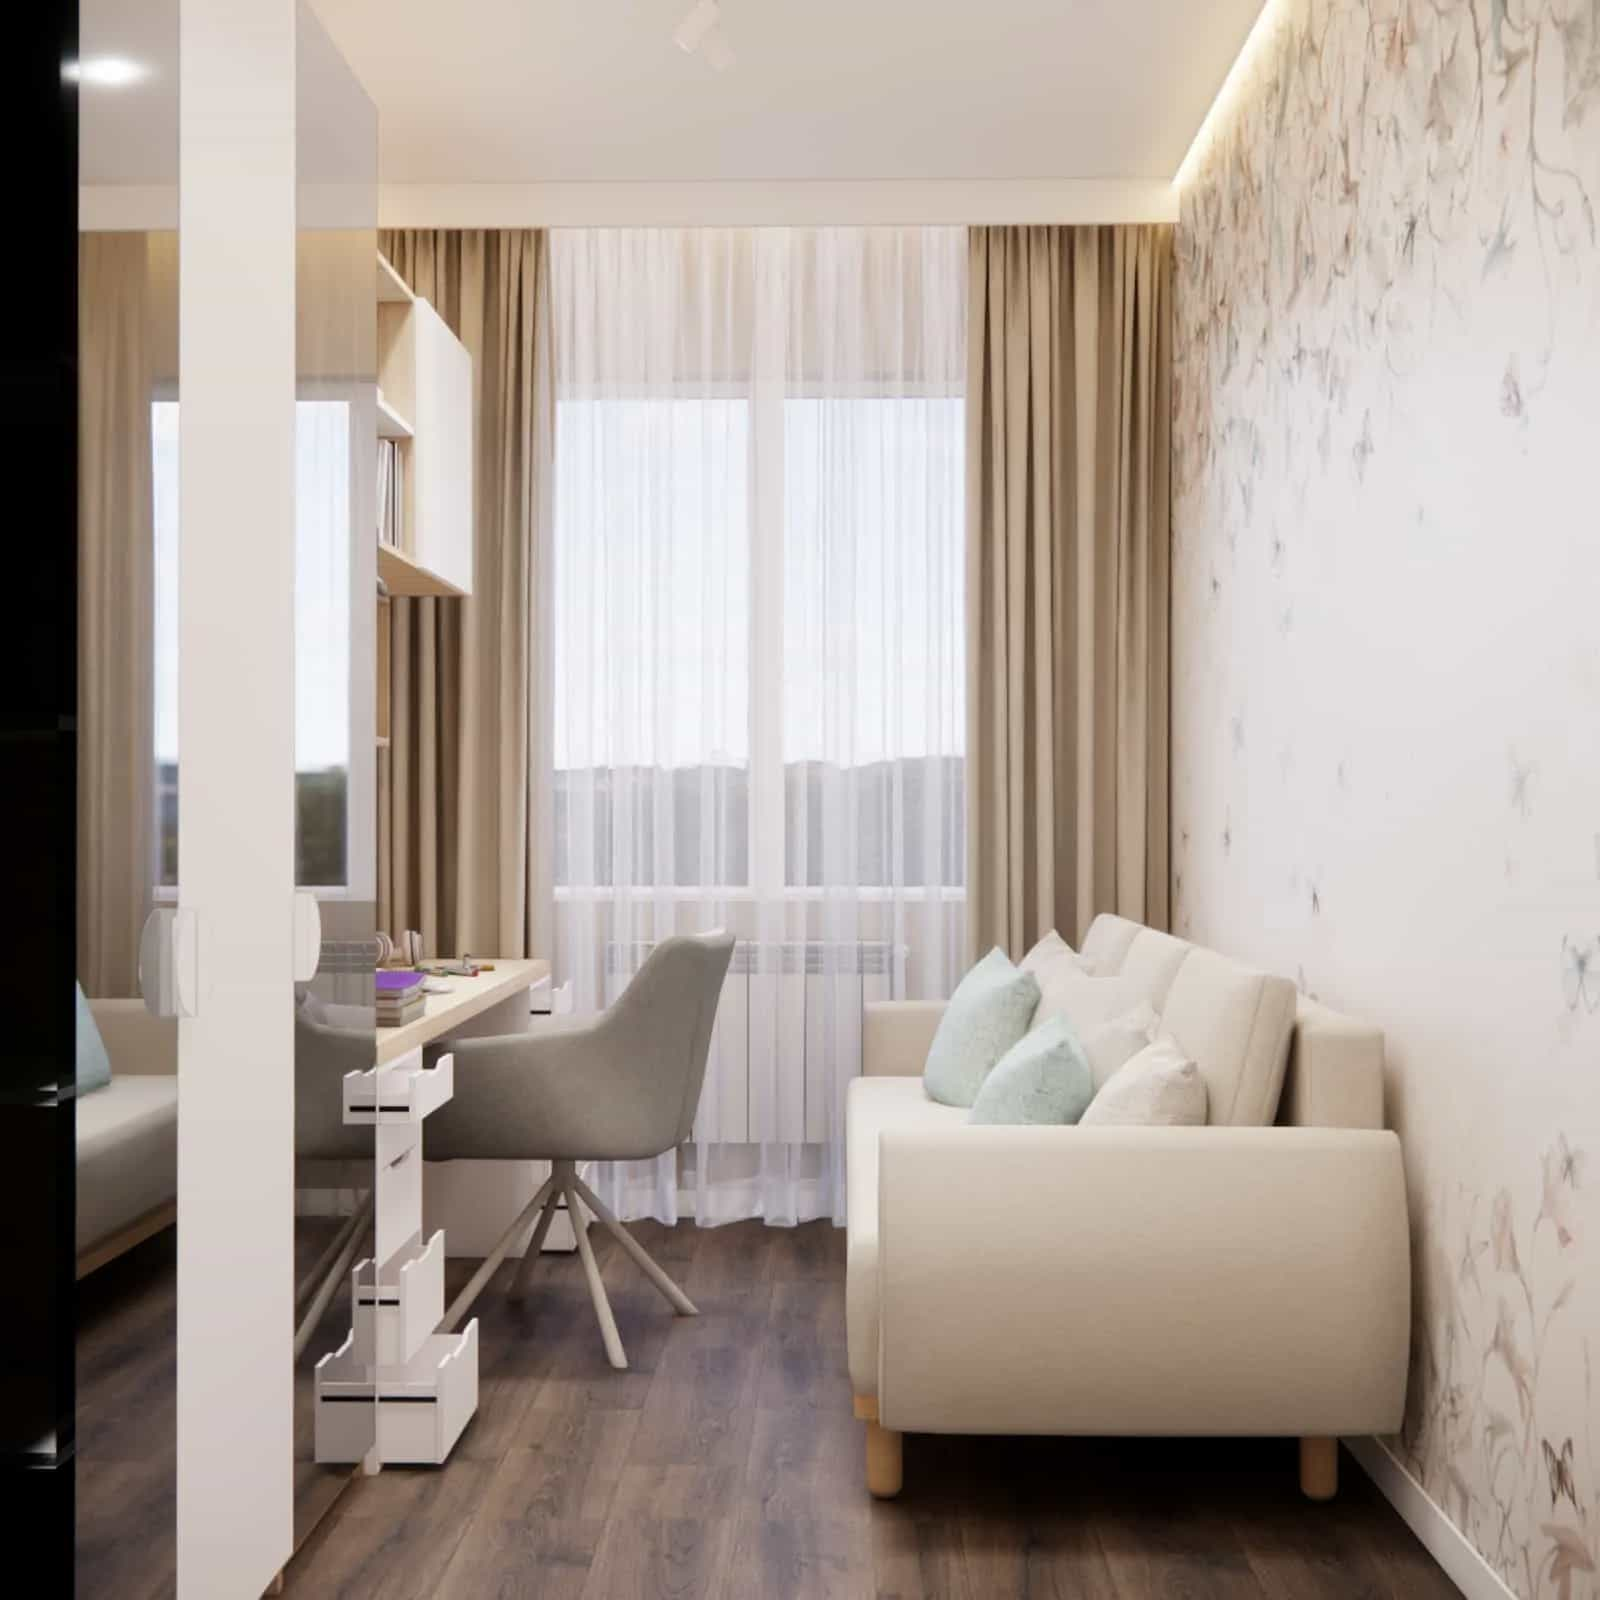
1) Needs analysis (brief) – the foundation of the design
A well-managed design starts with answering questions such as:
- how old is the child, and how will they use the room in 1–3 years?
- should the room include a play zone, study zone, sleep zone, storage zone, or perhaps a mini sports area?
- does the child have hobbies (drawing, LEGO, games, dancing, reading) that affect the layout?
- what does the daily rhythm look like (homework, falling asleep, winding down)?
- do the parents want a room “for years” or “for a stage”?
- are there budget constraints we must consider right away?
Without this analysis, even the most beautiful room will be just decoration. And in practice: decorations do not solve problems like “where to store everything the child has.”
2) Functional layout – the most important part of the design
The functional layout answers the question: how the child is supposed to live in this room. In a well-designed children’s room, zones are logical and transitions are intuitive. For example:
- a sleep zone in a calmer part of the room,
- a desk positioned so daylight works in its favor (and doesn’t strain the eyes),
- storage planned “for the child,” not “for a catalog.”
This is where online design wins over “eyeballing it.” Because in practice, parents often buy furniture first and only then try to arrange it so that it “somehow works.” And then it turns out the bed blocks the wardrobe, the desk sits in a dark corner, and toys have no home.
3) 3D visualizations – but ones that actually show something
Visualizations in a children’s room make sense when they:
- show storage solutions (and not just “pretty accessories”),
- show proportions and real scale,
- show materials and color consistency,
- help the child understand what their world will look like.
In practice, parents make decisions faster thanks to visualizations – because they can see what the final effect will look like. And children often “buy into” the design as well when they see their room in its finished version.
4) Material specification and shopping list
This is the element that separates a design from inspiration. An online children’s room arrangement should include specifics:
- paint (or wallpaper) colors – with name/shade,
- materials: flooring, trims, fronts, fabrics,
- lighting: type of fixtures, power, function,
- furniture: dimensions, functions, recommendations,
- accessories (if they are part of the concept).
A good shopping list saves time and money because it minimizes “impulse purchases” and returns. Parents stop wandering through stores and comparing hundreds of similar products.
5) Technical drawings and documentation (optional, but often crucial)
If the room requires functional changes, built-ins, custom furniture, or sensible lighting planning – documentation is invaluable. This may include:
- dimensioned plans,
- electrical layout (points, switches, lighting),
- guidelines for custom furniture,
- drawings for contractors.
Then the online design is not just an idea. It is an instruction set that helps avoid rework during the renovation.
What does an online children’s room design look like step by step?
For online design to make sense, the process must be organized. Below we show the most common (and most practical) collaboration scheme.
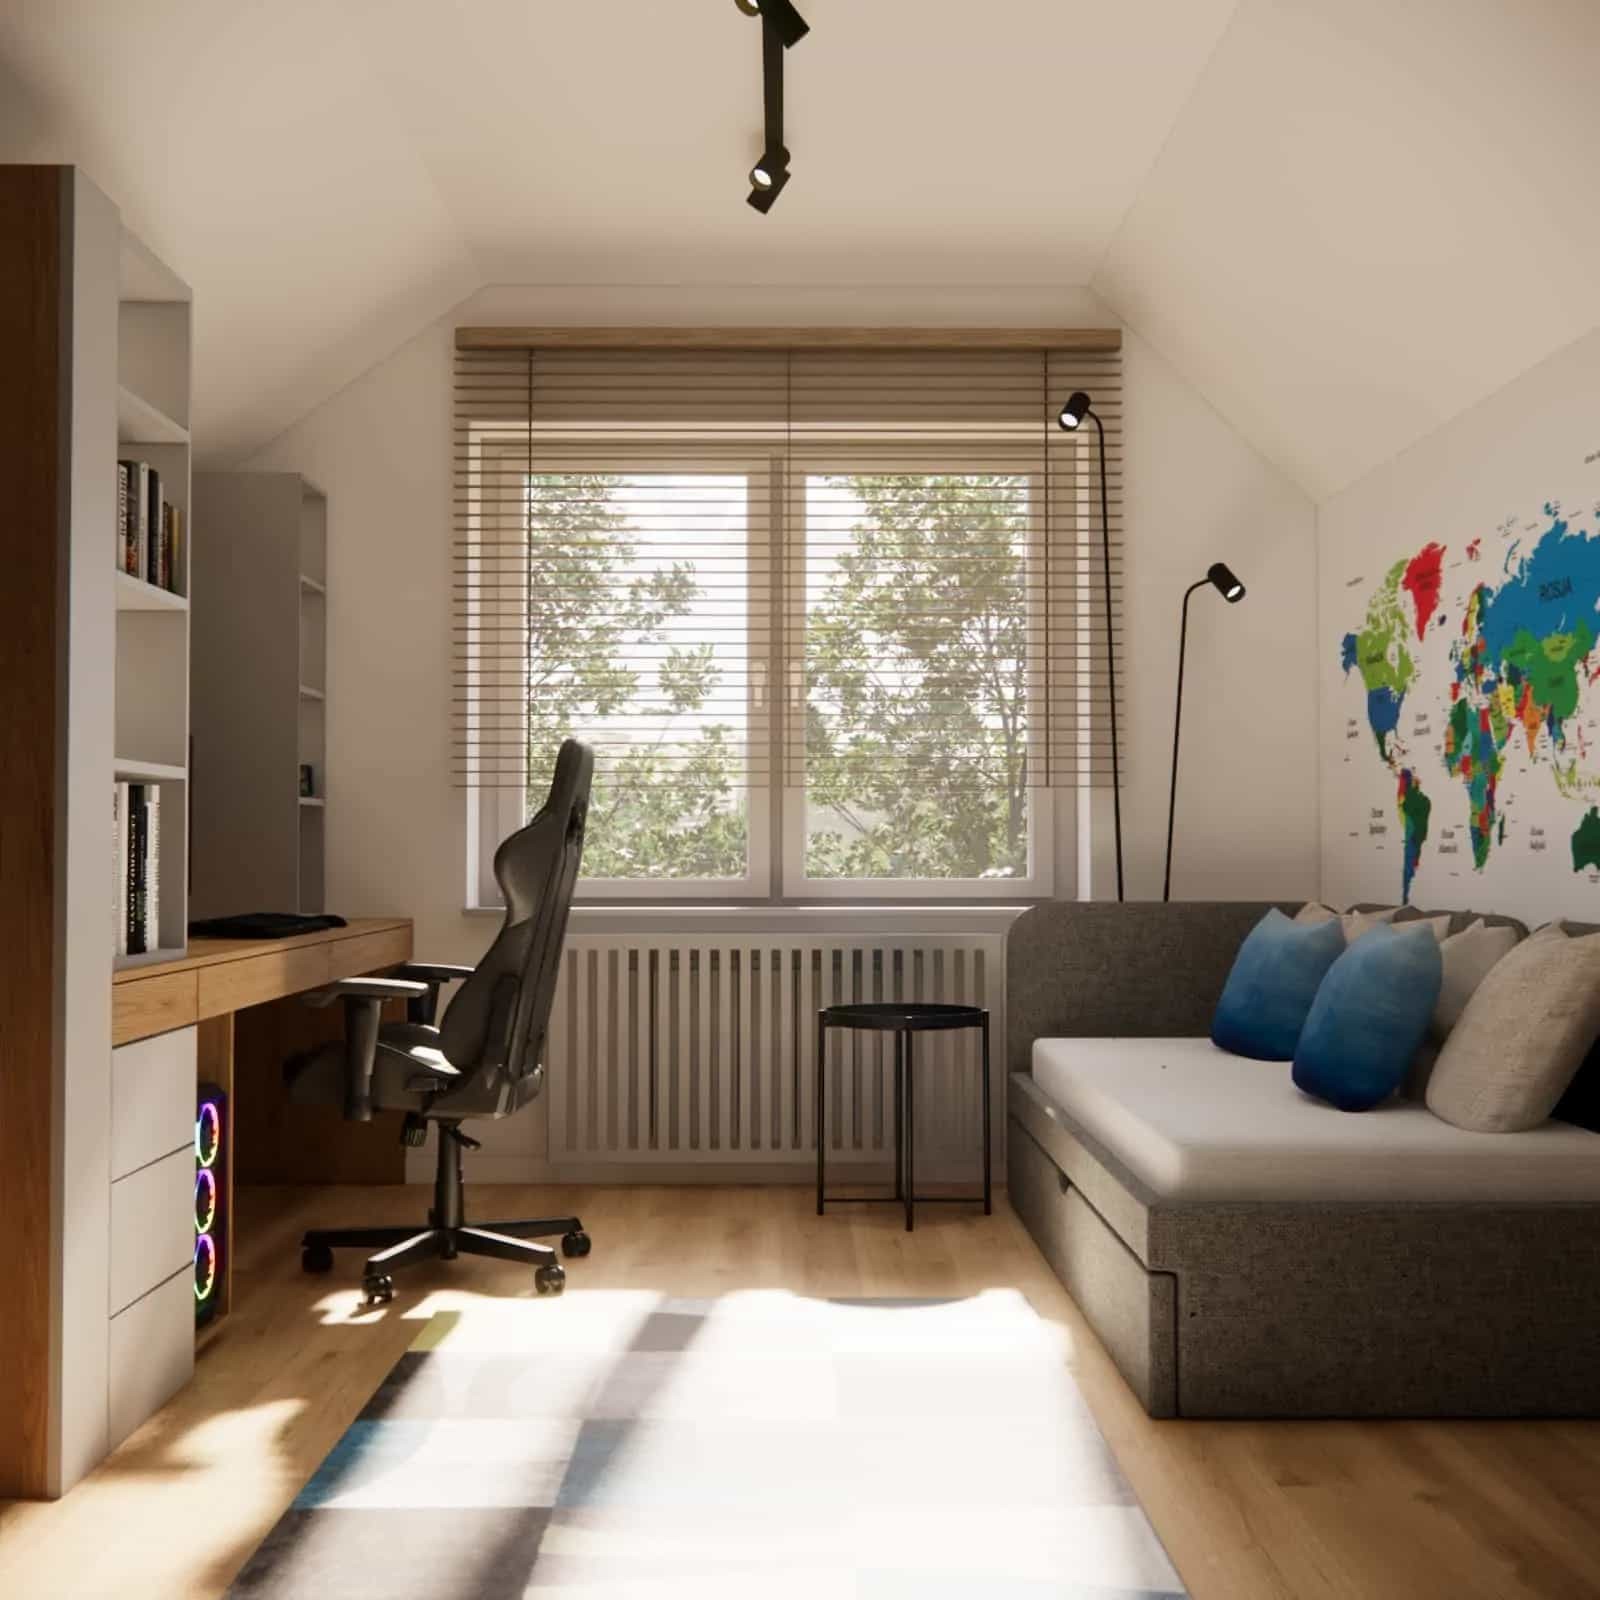
Step 1: Input data – dimensions, photos, video
Most often, the following are needed:
- room dimensions (length, width, height),
- dimensions of windows, doors, niches, slopes,
- information about the radiator (location),
- photos of the room from several angles,
- a short video (phone) – very helpful for assessing proportions.
In practice, a video gives the designer a “sense of space” that photos sometimes lack. Thanks to that, the design is more accurate.
Step 2: The brief and priorities – “what matters most?”
Parents often start with aesthetics: “we want a boho style,” “it should be beige,” “it should be modern.” And we return to the foundation: how the room should function. Only then do we adjust the style.
In the brief, it’s worth determining:
- what the budget is (and what needs to fit into it),
- whether there will be new furniture or whether some pieces stay,
- whether you are planning renovation (painting, flooring, lighting),
- whether you want solutions “for years.”
Step 3: Functional layout and concept
This is the moment when the designer proposes zone planning. The best designs come from logic, not fashion. In a child’s room, logic includes, among other things:
- easy access to toys and books,
- a desk that doesn’t strain the eyes,
- a bed that doesn’t “eat up” circulation space,
- storage distributed sensibly (some for everyday use, some for “backup”).
Step 4: 3D visualizations and refining the style
At this stage, we finalize:
- color palette (base + accents),
- materials and textures,
- layered lighting (general + task + mood),
- details: handles, trims, textiles, decorations.
Step 5: Shopping list + specification
Parents receive specifics: what to buy, in what quantity, in what dimensions. This is the moment that very often “calms down” the renovation process – because suddenly everything is clear.
Step 6: Contractor documentation (if included in the package)
If the room includes installation changes, built-ins, or custom furniture – documentation is crucial. Thanks to it, the contractor does not “interpret” the design, but implements it according to the assumptions.
What should you prepare to make an online children’s room design go smoothly?
The biggest secret to successful online collaboration? Preparing the input data. This is exactly where time most often gets lost and misunderstandings appear. Below is a practical list that truly helps.
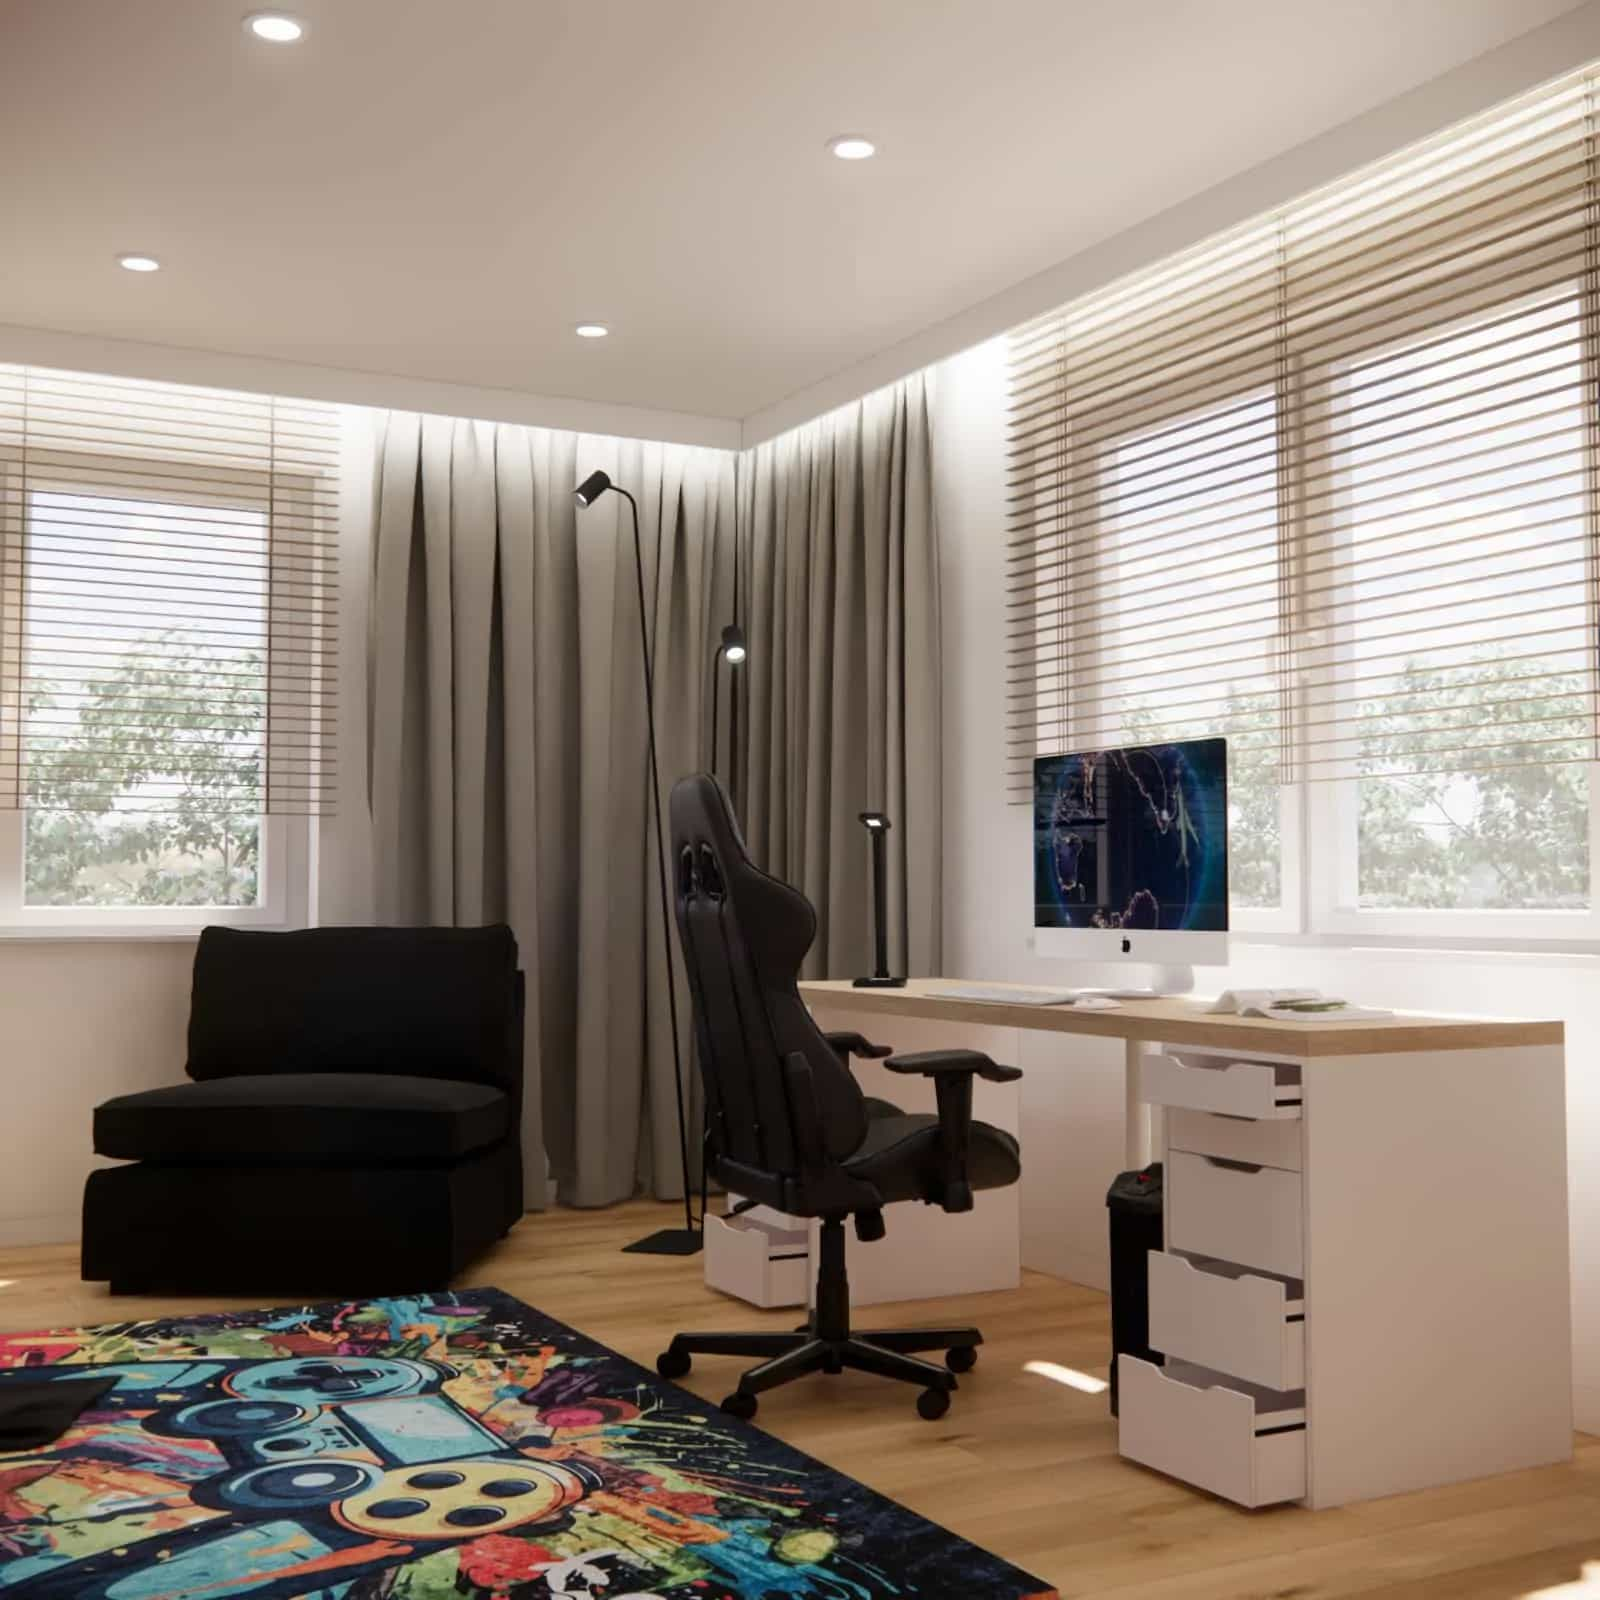
1) Measurements – simple, but accurate
- length and width of the walls,
- room height,
- windows: width, height, distance from the floor,
- doors: width, opening direction,
- outlets/switches/radiator – location (even roughly on a sketch).
2) Photos in daylight
It’s best to take photos during the day, without artificial lighting. Then it’s easier to assess how the light works and how colors will look naturally.
3) Inspirations – but with commentary
Pinterest inspirations are great… as long as we know what exactly you like about them. Is it the color palette, furniture, mood, wallpaper, or maybe the layout? Two photos can look similar but have completely different “DNA.”
4) A list of the child’s things
This sounds trivial, but it works: write down what your child has and what must fit. For example:
- books,
- LEGO,
- board games,
- arts and crafts materials,
- sports equipment,
- a musical instrument,
- collections, keepsakes.
Thanks to this, storage is not just “a nice dresser,” but a real system.
The most common mistakes in children’s rooms – and why online design helps avoid them
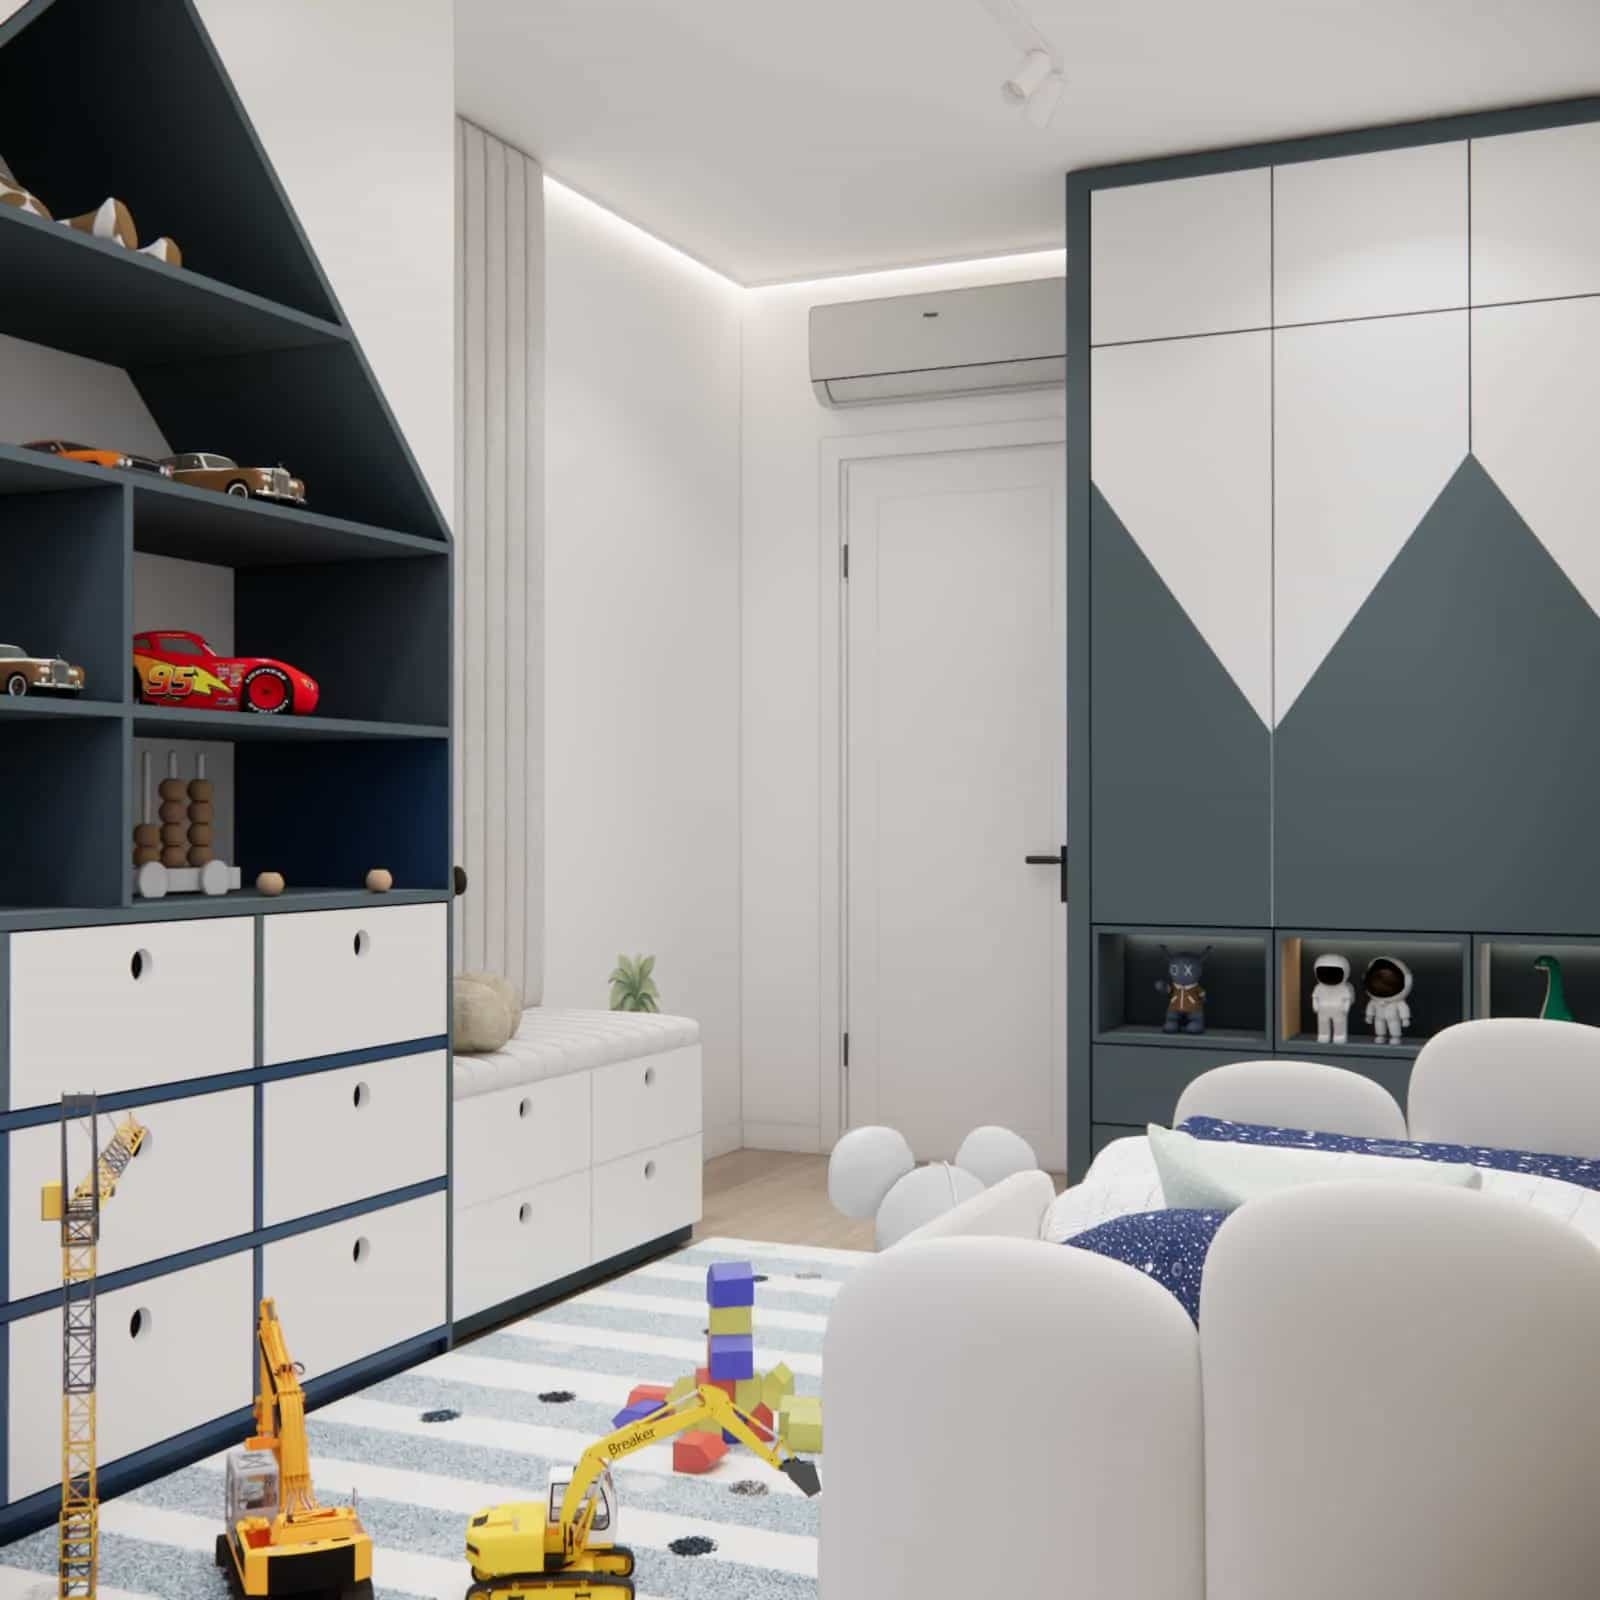
In children’s rooms, mistakes are not only “aesthetic.” They are exhausting every day. And because the child grows, each mistake can multiply. Here are the most common pitfalls we see in practice.
Mistake 1: Too little storage (or poorly planned storage)
It’s not about putting in one huge wardrobe. It’s about making storage:
- accessible to the child (at their height),
- divided into categories,
- easy to maintain (boxes, baskets, drawers),
- with room for “rotation” (seasonal and backup items).
Mistake 2: The desk in the wrong place
A desk placed in a dark corner or with its back to the window often ends with the child not liking to sit there. And then we fight for studying and concentration instead of supporting them with the space.
Mistake 3: An overly childish main theme
Fairy-tale themes are cute… but they can be short-lived. That’s why in designs that are meant to “grow,” we often propose:
- a neutral base (wall colors, larger furniture),
- thematic accents in accessories (easy to replace),
- personalization elements (posters, shelves, boards) instead of “wall-to-wall wallpaper with characters.”
Mistake 4: Too many “pretty things,” not enough function
A catalog-style room often looks great in a photo, but it doesn’t work in real daily life. Online design helps balance this: aesthetics should be the result of well-planned function.
Mistake 5: Only one light source
A ceiling lamp is not enough. In a child’s room, you need lighting that is:
- general (ceiling),
- task lighting (desk),
- mood lighting (evening wind-down),
- optionally: a night light (for younger children).
A room that grows with the child – how to plan it?
This is one of the most important assumptions of modern children’s interior design. Your child is 4 today, soon they will start school, then a phase of passions and collections will come, and later greater independence. A room that “grows” does not mean that “you change nothing.” It means that you don’t have to do a full renovation every 2–3 years.
1) A neutral base + replaceable accents
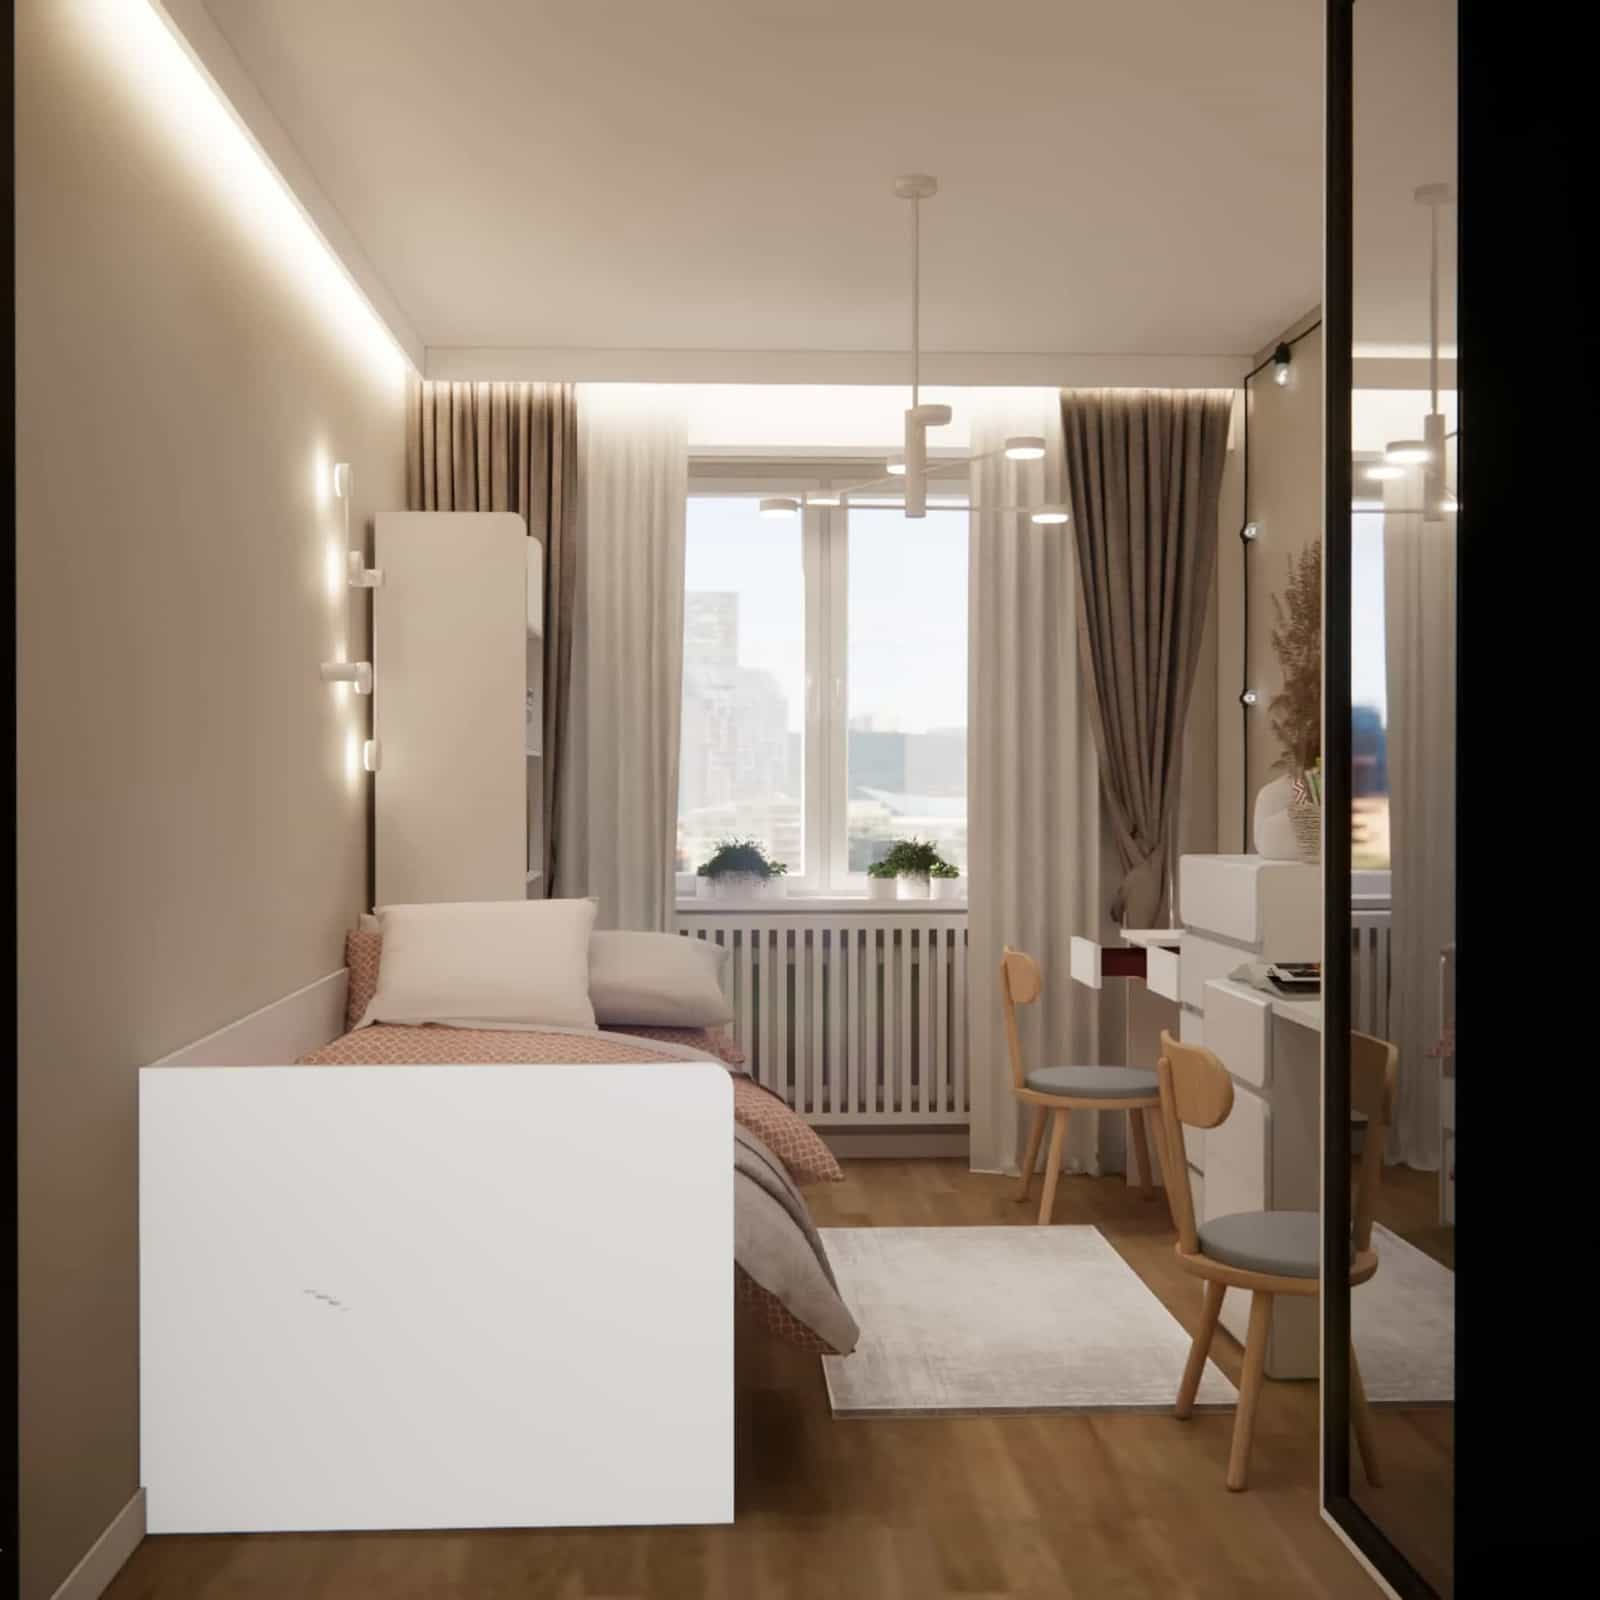
The base is: walls, flooring, larger furniture. Accents are: textiles, posters, decorations, small lamps, organizers. Thanks to this, changing the style costs less and does not require renovation.
2) Modular and flexible furniture
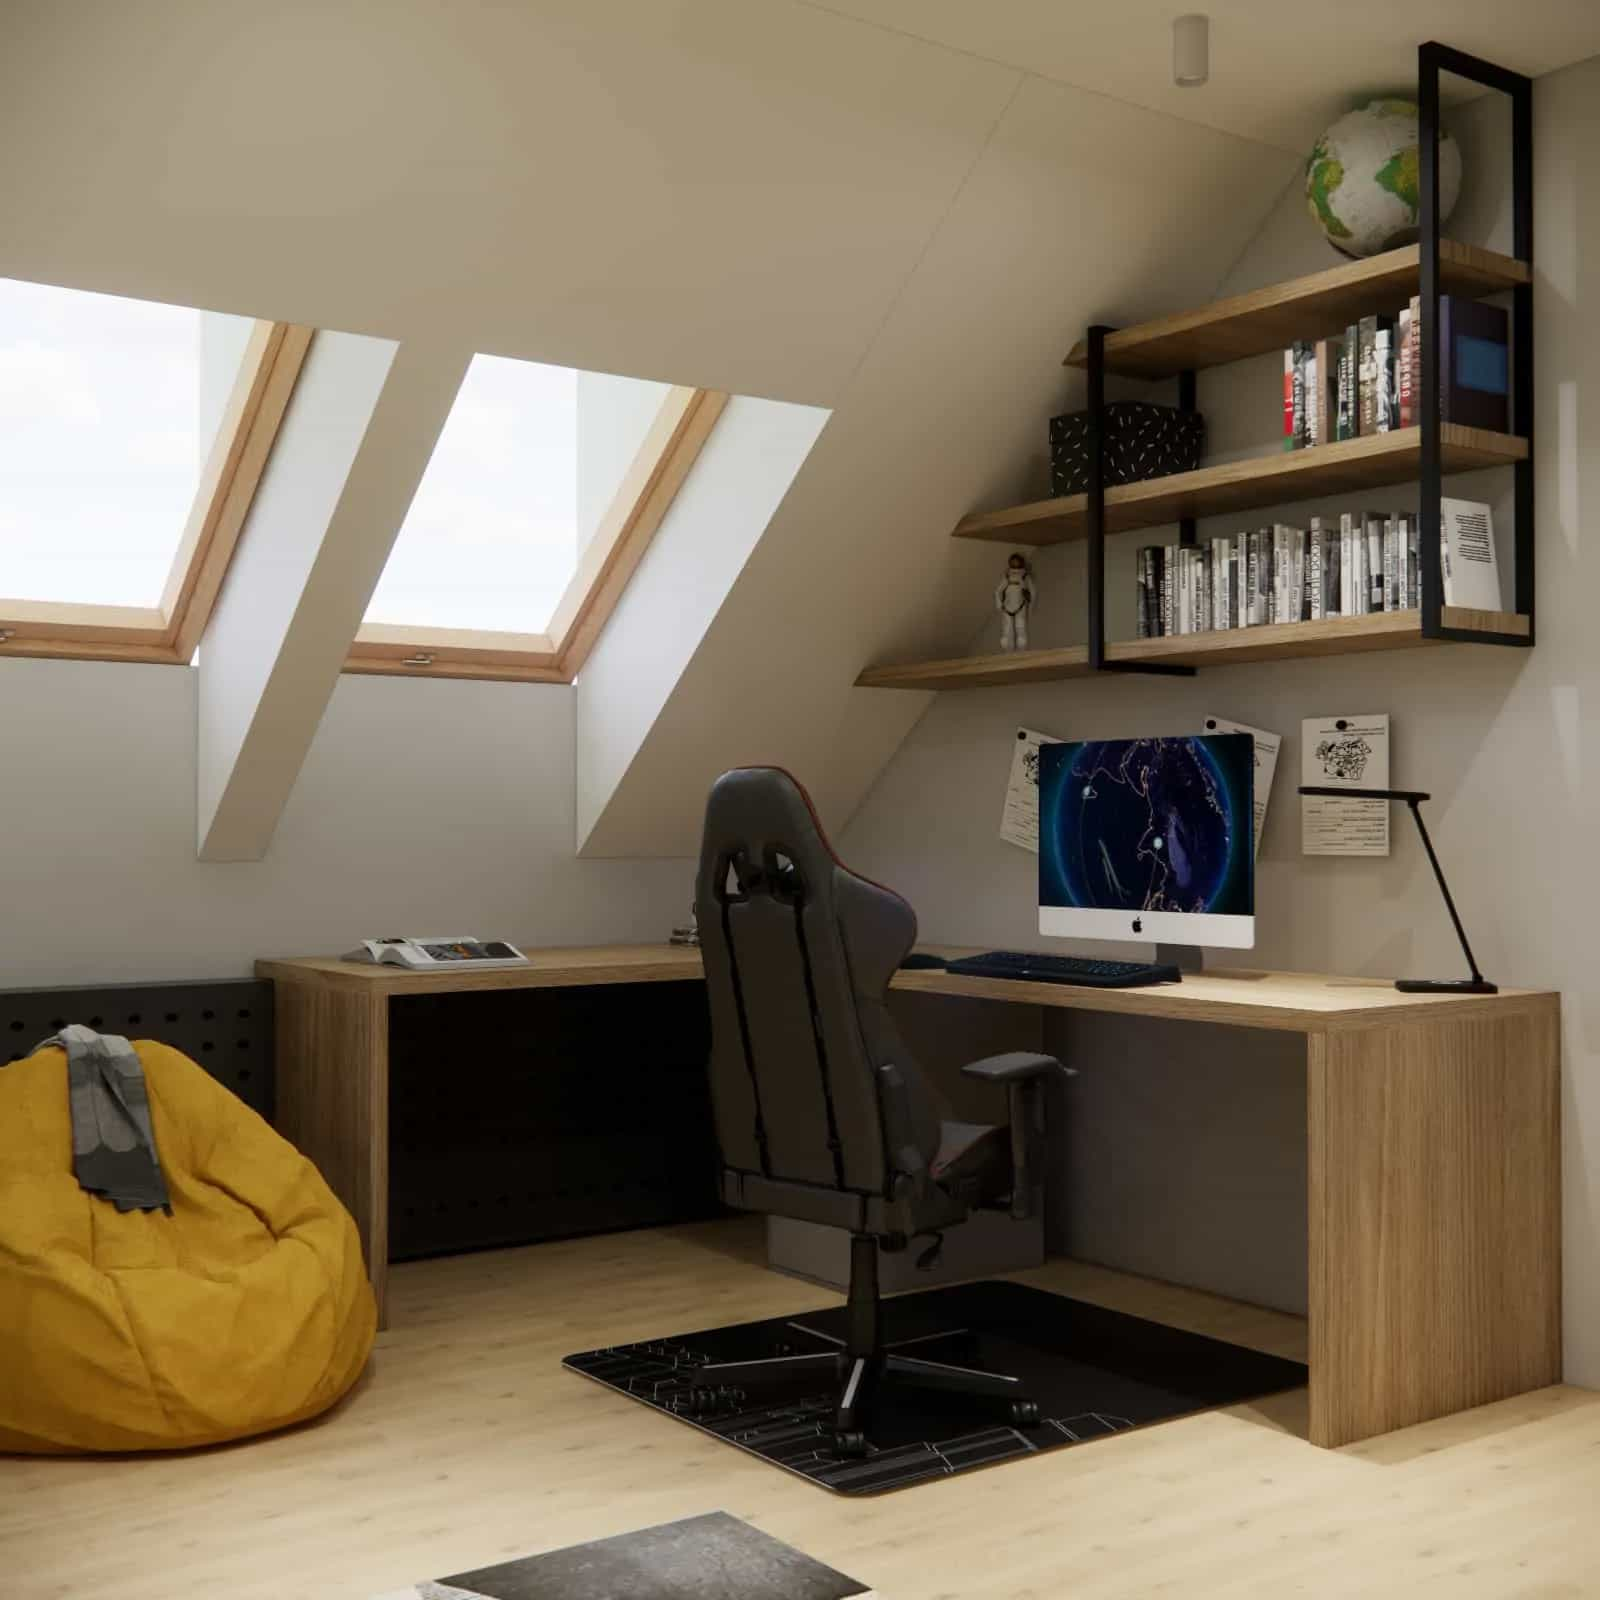
Solutions that can be rearranged and adjusted work great: modular shelving, shelves, storage systems, as well as a desk that grows (adjustable).
3) Zones – but not “set in stone”
A play zone at ages 3–6 is crucial. At ages 9–12, the study zone starts to dominate. At ages 13–16, a greater need for privacy appears. So the designer plans the space so that you can shift the emphasis without demolition.
Online design vs on-site design – a comparison without myths

The biggest myth is the belief that online design is “worse.” In practice, when the input data is good and communication is clear, online design can even be more efficient, because the process is better organized.
How to choose an online children’s room design service so you don’t regret it?
Before you order a design, check a few things:
- Scope – do you get only visualizations, or also concrete deliverables (shopping list, functional layout, documentation)?
- Number of options and revisions – is it clear how many changes are included in the service?
- Communication – do you know how you will contact the designer and how long a response usually takes?
- Experience with children’s rooms – this is a specific type of interior; it requires ergonomics and anticipation.
- Working style – does the designer design “for you,” or do they push one fixed scheme?
If you are considering professional collaboration, see what our comprehensive online children’s room design looks like – created with function, aesthetics, and solutions that can be implemented within a realistic budget in mind. It’s a good option if you want not only a concept, but also concrete implementation guidelines.
What should a good brief for an online children’s room design include? (checklist)
- The child’s age and a plan for the next 2–3 years (preschool, school, changing the bed, etc.).
- Interests (what is important, what is a phase, and what will last).
- Daily routine (when studying happens, when playing happens, when winding down happens).
- Aesthetic preferences (colors, style, mood).
- Budget (range + priorities).
- What stays from the current furnishings (if anything is to remain).
- Problems to solve (e.g., mess, no space for books, two children in one room).
- Technical limitations (radiator, slopes, doors, balcony door, etc.).
The better the brief, the more accurate the design – and the faster and calmer the entire process.
FAQ – online children’s room design
Is an online children’s room design as accurate as an on-site design?
Yes – as long as the input data is complete (dimensions, photos, video) and the process is well managed. The difference mainly concerns how information is collected, not the quality of the design.
What if I measure the room incorrectly? Will the design be useless?
Most often, mistakes can be avoided thanks to a simple measurement checklist and photos. However, if the measurements turn out to be inaccurate, a correction may be needed. That’s why it’s worth measuring calmly and double-checking key dimensions (walls, windows, doors, niches).
How long does an online children’s room design take?
It depends on the scope and the number of stages (concept, options, documentation). In practice, the timeline usually depends on: the complexity of the room, the speed of decision-making, and the number of changes introduced along the way.
Does an online design take the budget into account?
It should – starting at the brief stage. A good online children’s room design is not based on random solutions, but on a shopping plan, priorities, and realistic price ranges.
Should the child participate in the design decisions?
It’s worth involving the child in a safe range: choosing an accent color, a theme, a few details. Thanks to that, the child is more willing to accept changes and feels that it is their space. At the same time, key functional decisions (ergonomics, safety, storage) should remain on the adults’ side.
What should an online children’s room design include so I can implement it?
At a minimum: a functional layout, 3D visualizations, a material specification, and a shopping list. If you plan installation changes, built-ins, or custom furniture – technical documentation is also useful.
Does an online design consider the child’s safety?
Yes – a professional design should consider, among other things, furniture stability, ergonomics, placement of outlets, the type of lighting, easy-to-maintain materials, and solutions that reduce the risk of accidents.
Can an online children’s room design be done for a small space (e.g., 8–12 m²)?
Yes – and often small rooms are exactly where design makes the biggest sense, because every centimeter affects comfort. Good planning of zones and storage can dramatically improve the functionality of a small room.
Can I keep some of the furniture and only “design the rest”?
Of course. In an online design, existing elements (e.g., a bed, a wardrobe) are often included, and the rest is adapted so that the whole is cohesive and practical.
What are the most common reasons for dissatisfaction with an online design?
Most often: an imprecise brief, no clear budget, inspirations without commentary (“I like everything”), and making purchasing decisions before the design. That’s why it’s better to plan first and buy later.
Does an online children’s room design make sense?
It makes sense – and a lot of it – if you treat it as a real design process, not a “pretty picture.” A child’s room is dynamic: it changes with age, needs, school, and passions. A well-prepared online children’s room design makes it possible to create an interior that:
- is functional and ergonomic,
- organizes storage,
- makes studying and winding down easier,
- is aesthetic, but not “for one season,”
- and most importantly – can be implemented without chaos and without costly mistakes.
If you are at the decision stage, treat the design as an investment in peace of mind. Because in a child’s room, every detail comes back every day – in the morning, in the evening, in cleaning, and in how the child feels in their space.
Want to do it once, and do it right? Choose a design that gives you not only a vision, but also concrete tools for implementation: a layout, a shopping list, materials, and (if needed) contractor documentation. That is exactly the difference between inspiration and a design project.