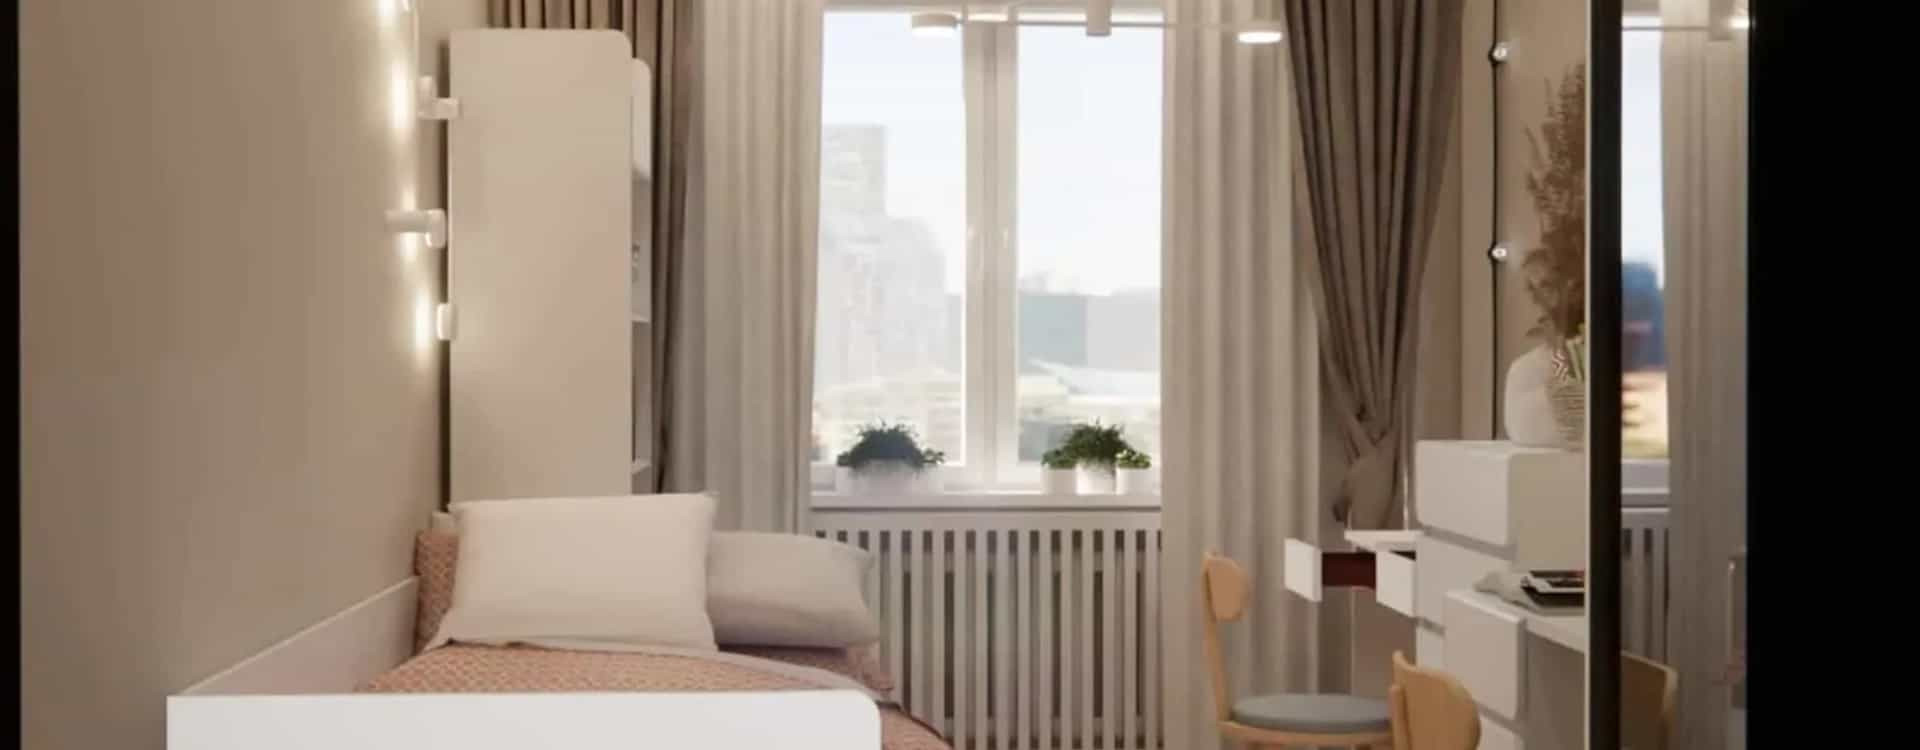
A children’s room design is one of the most demanding parts of the entire design process. It is not just an aesthetic arrangement. It is a space that should support development, concentration, independence, and a sense of security. At Fabryka Projektów, we treat a child’s room design as a long-term investment – functional, flexible, and carefully planned down to every centimeter.
What will you learn from this article?
- How to plan a children’s room design from scratch.
- How to adapt a room design to different age groups (0–2, 3–7, 8–12, teenager).
- How to design a small children’s room in an apartment (8–10m2).
- How much a children’s room design costs in 2026 and what is included.
- How to avoid the most common functional mistakes.
- How to choose colors, lighting, and materials.
- How to plan ergonomics and installations.
- Why online design is today’s premium standard.
- What the design process looks like step by step.
- How to create a functional child’s room for years to come.
How to design a child’s room from scratch?
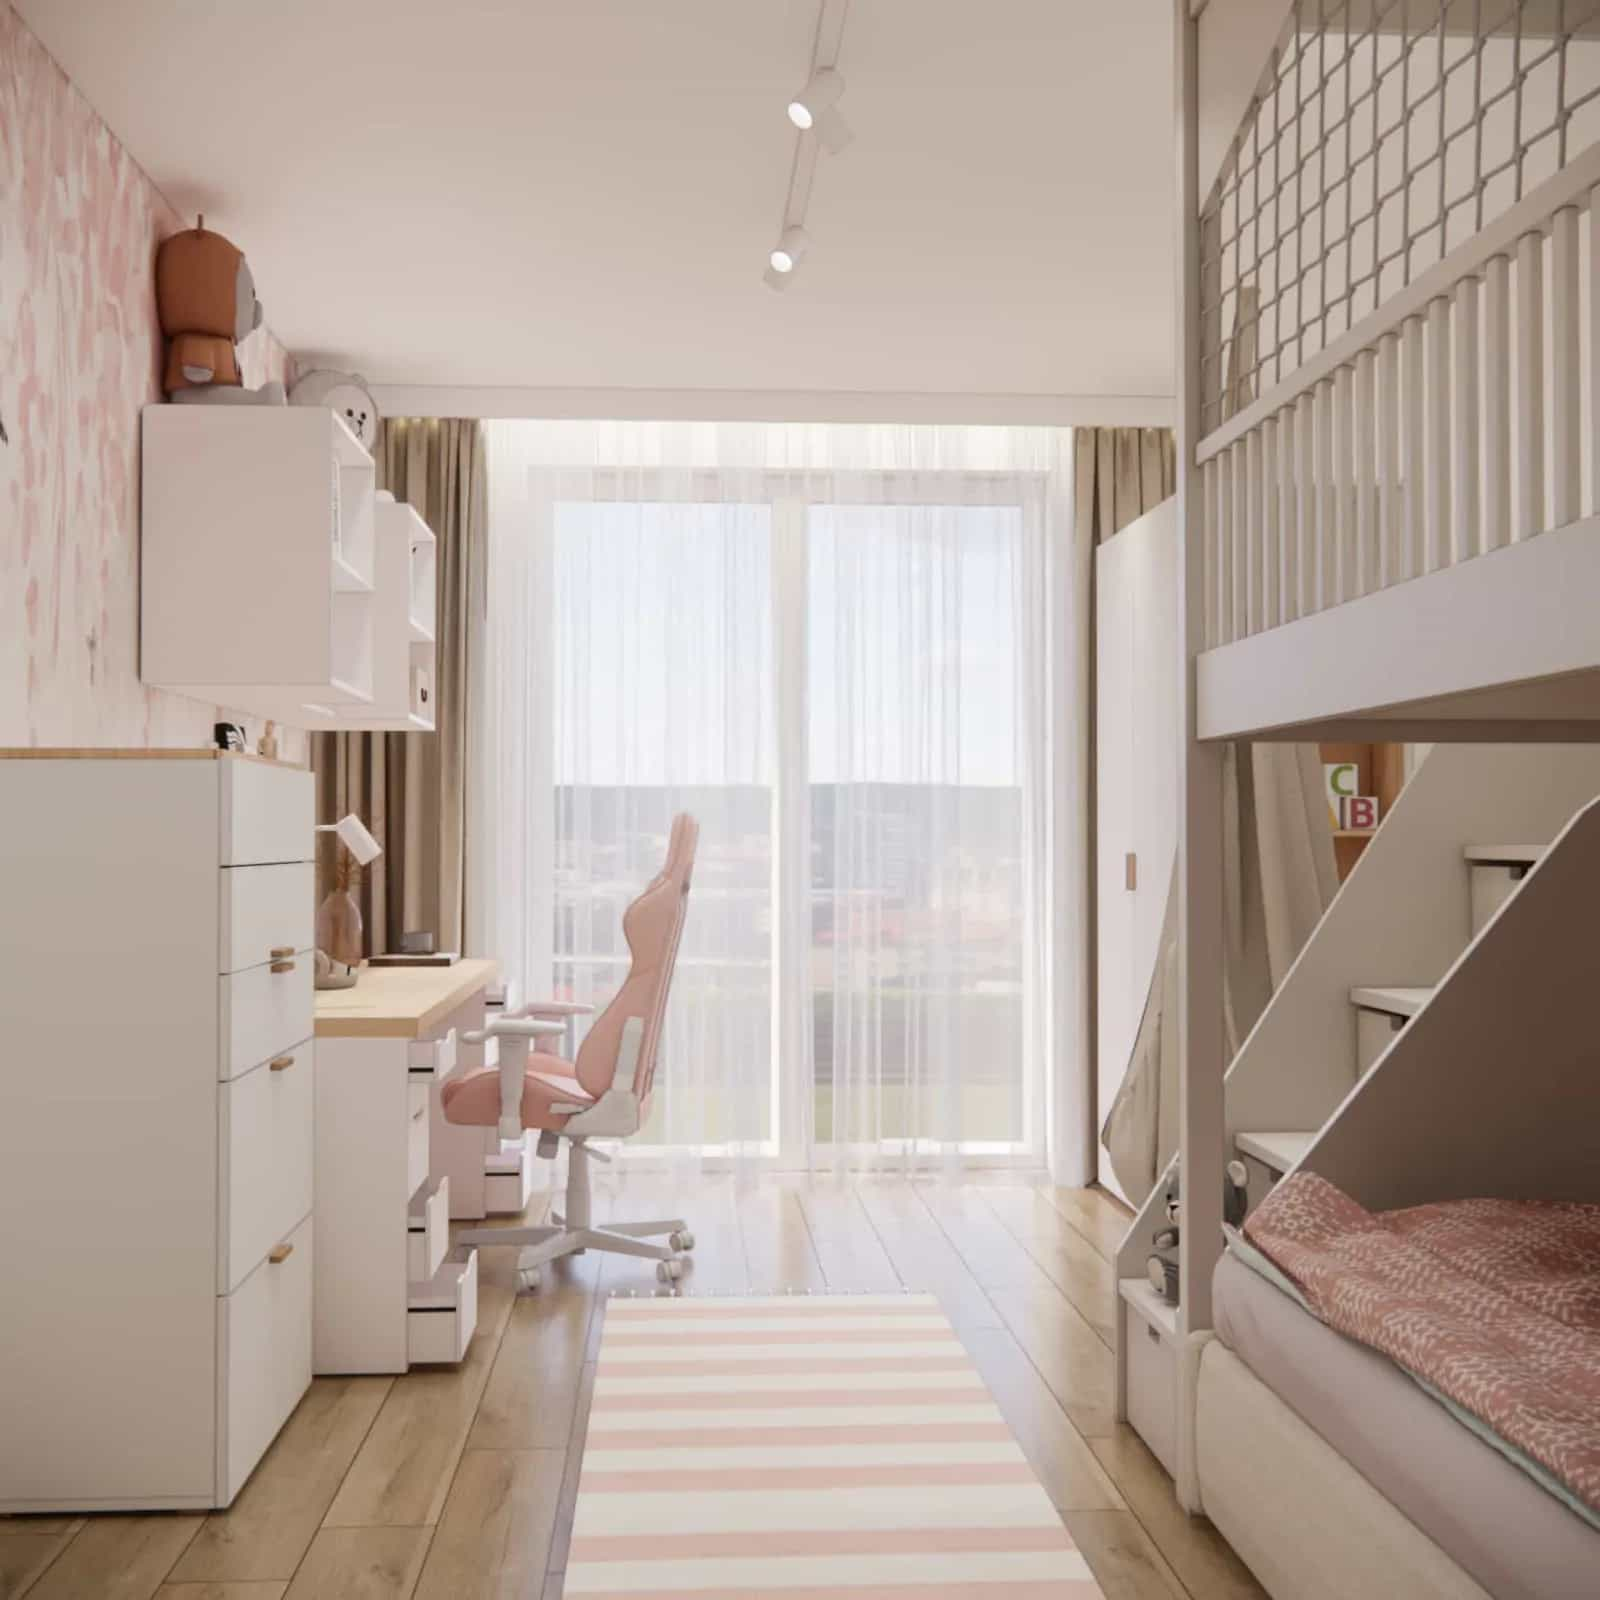
Every children’s room design begins with a functional analysis. Aesthetics are important, but functionality determines everyday comfort.
- Room size and proportions
- Access to natural light
- Possibility of floor-to-ceiling built-ins
- Child’s age and expected changes
- Amount of items requiring storage
A functional child’s room is always based on four zones: sleep, study, play, and storage. Missing any of these leads to organizational chaos and the need for quick changes.
Children’s room design and age – a space that grows with the child
0–2 years – a safe base and calm arrangement
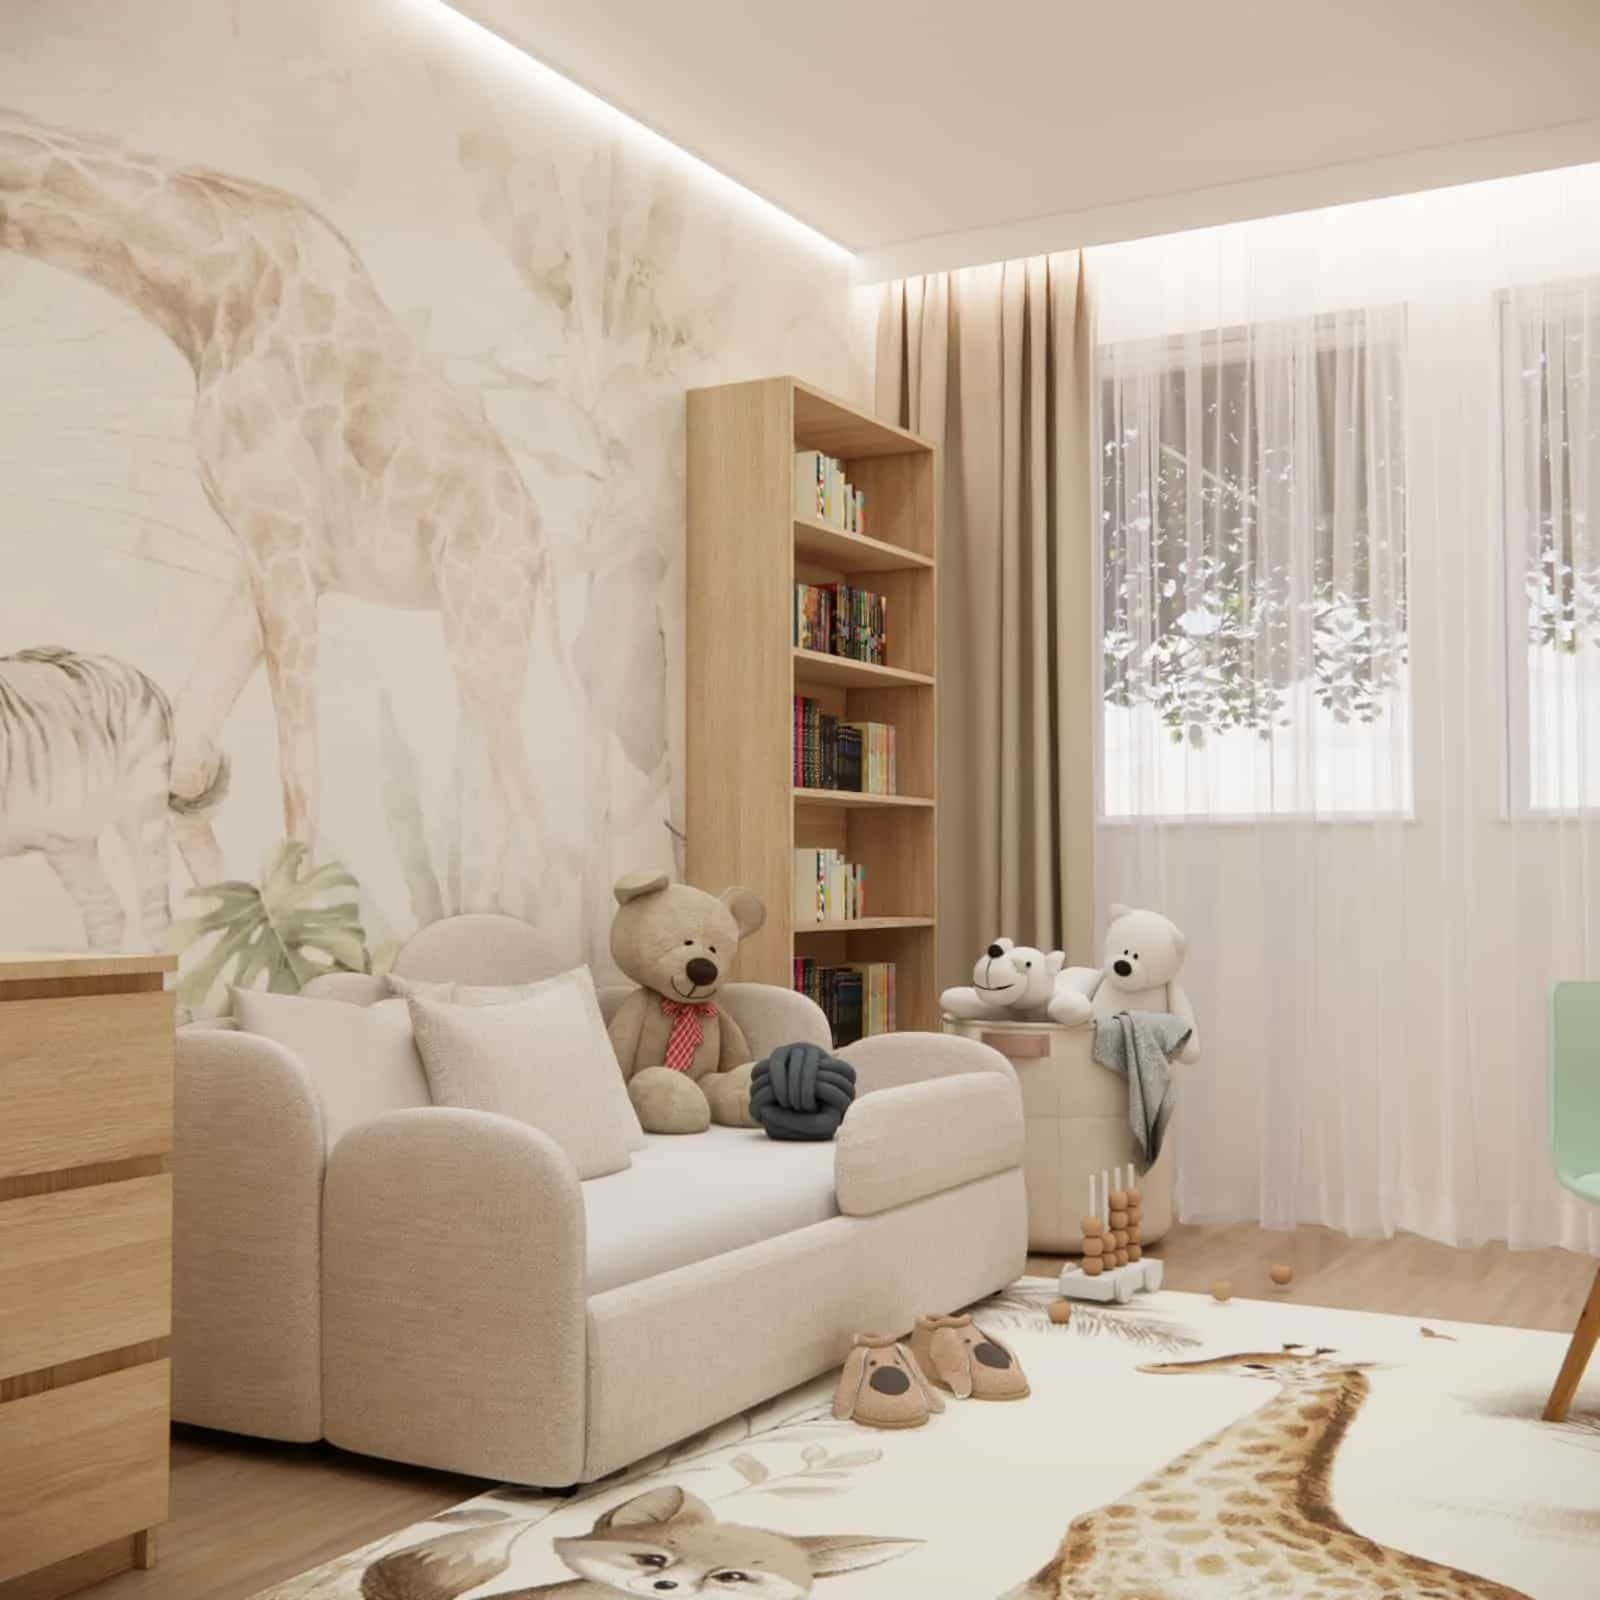
At this stage, a room design for a child should be calm, neutral, and flexible. Examples can be found in the nursery room arrangements 0–2 years category. Safe materials, rounded furniture edges, and comfortable space for the parent are key.
3–7 years – first organization of space
At preschool age, a children’s room design begins to serve an educational function. Clear zones and easy access to storage become essential. See inspiration in the section rooms for children 3–7 years – inspirations and designs.
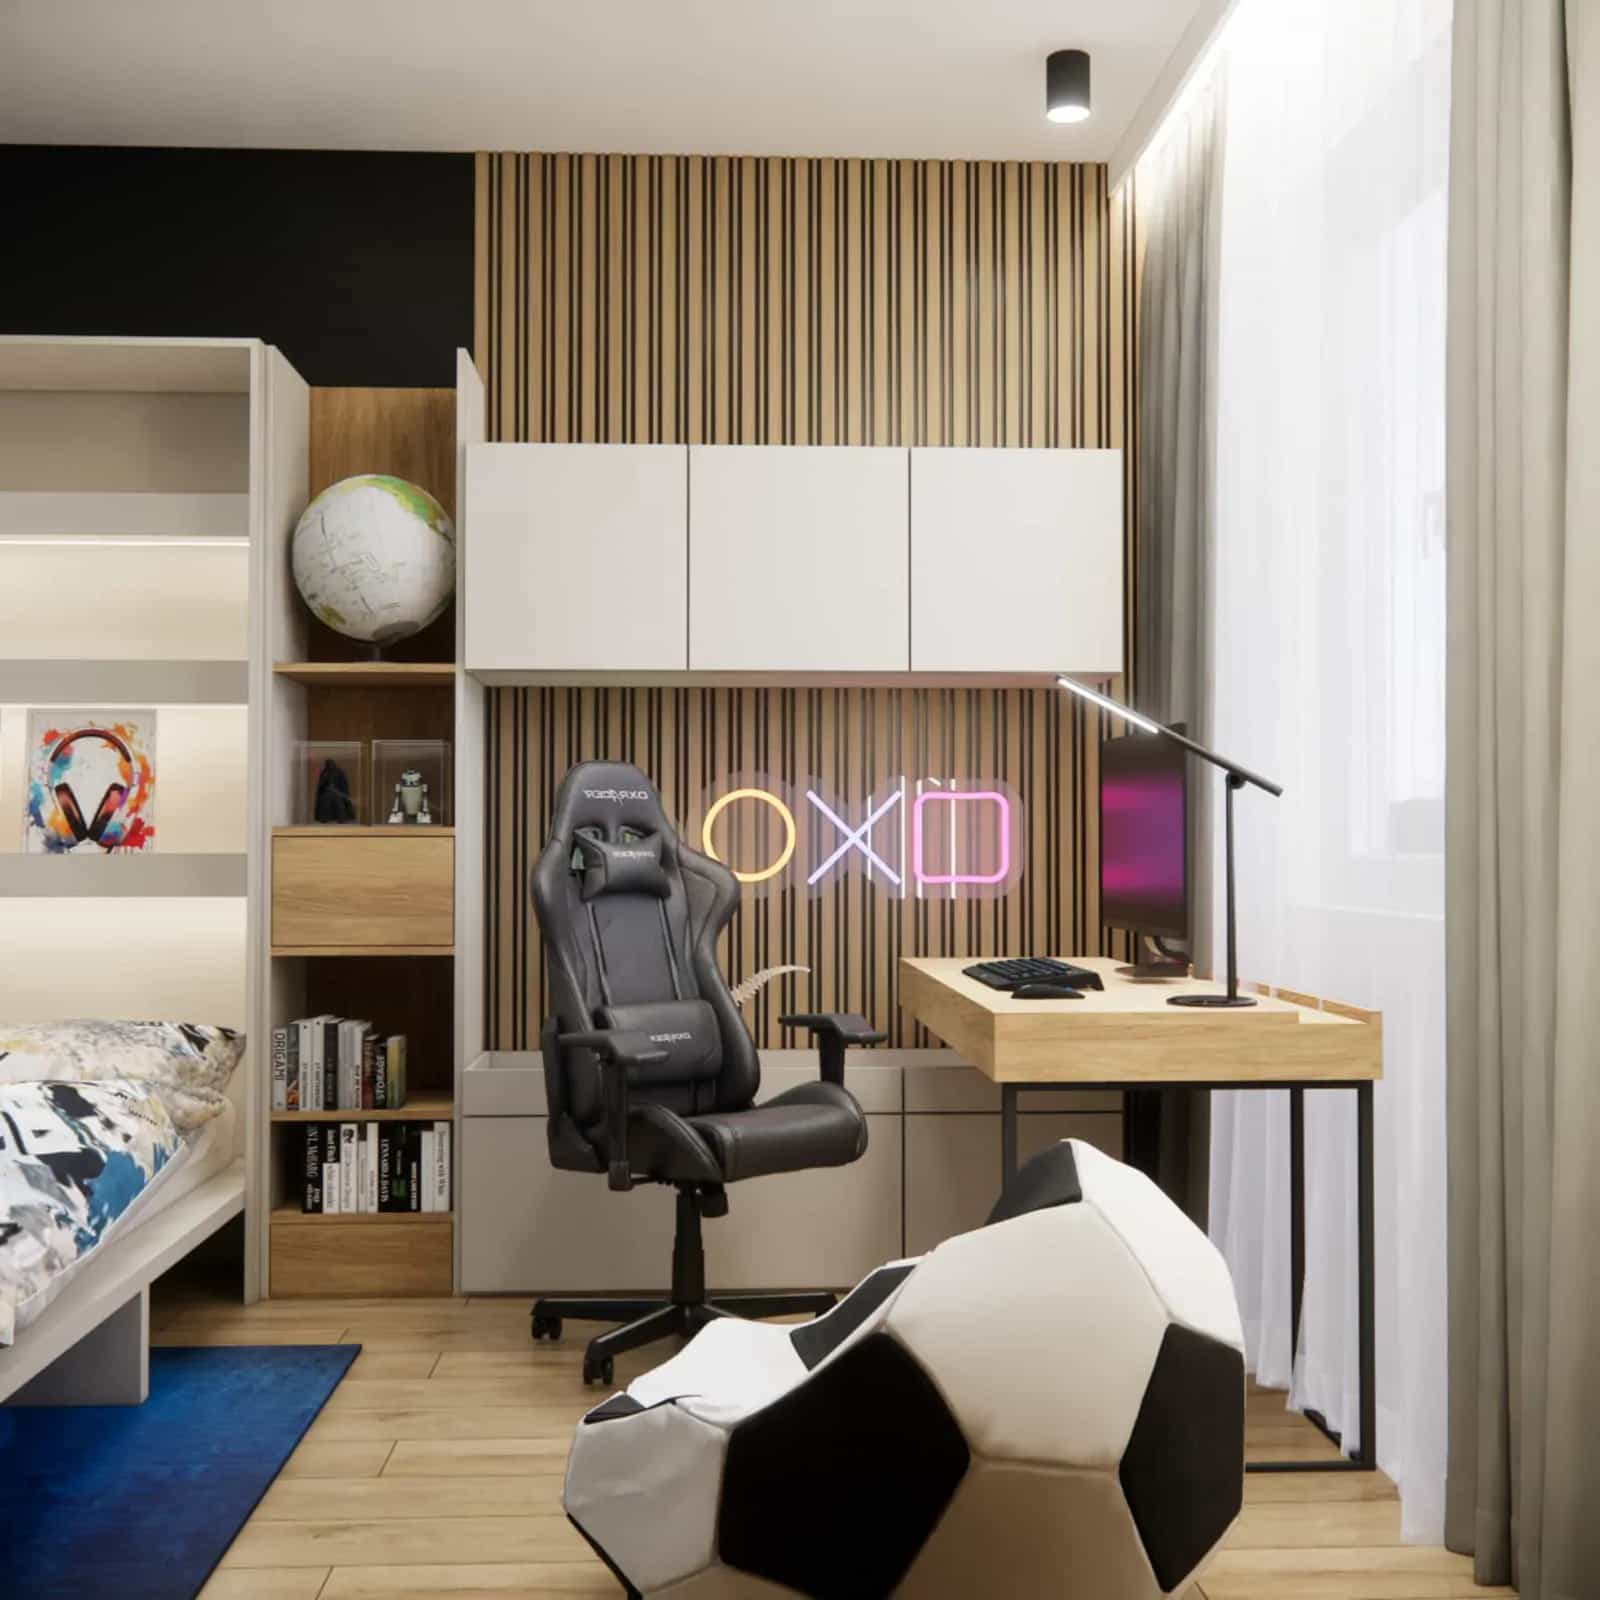
8–12 years – a defined study zone
A room design for a school-age girl or boy must include a full-size desk (minimum 120 cm wide), an ergonomic chair, and proper lighting. Examples can be found in the category rooms for children 8–12 years.
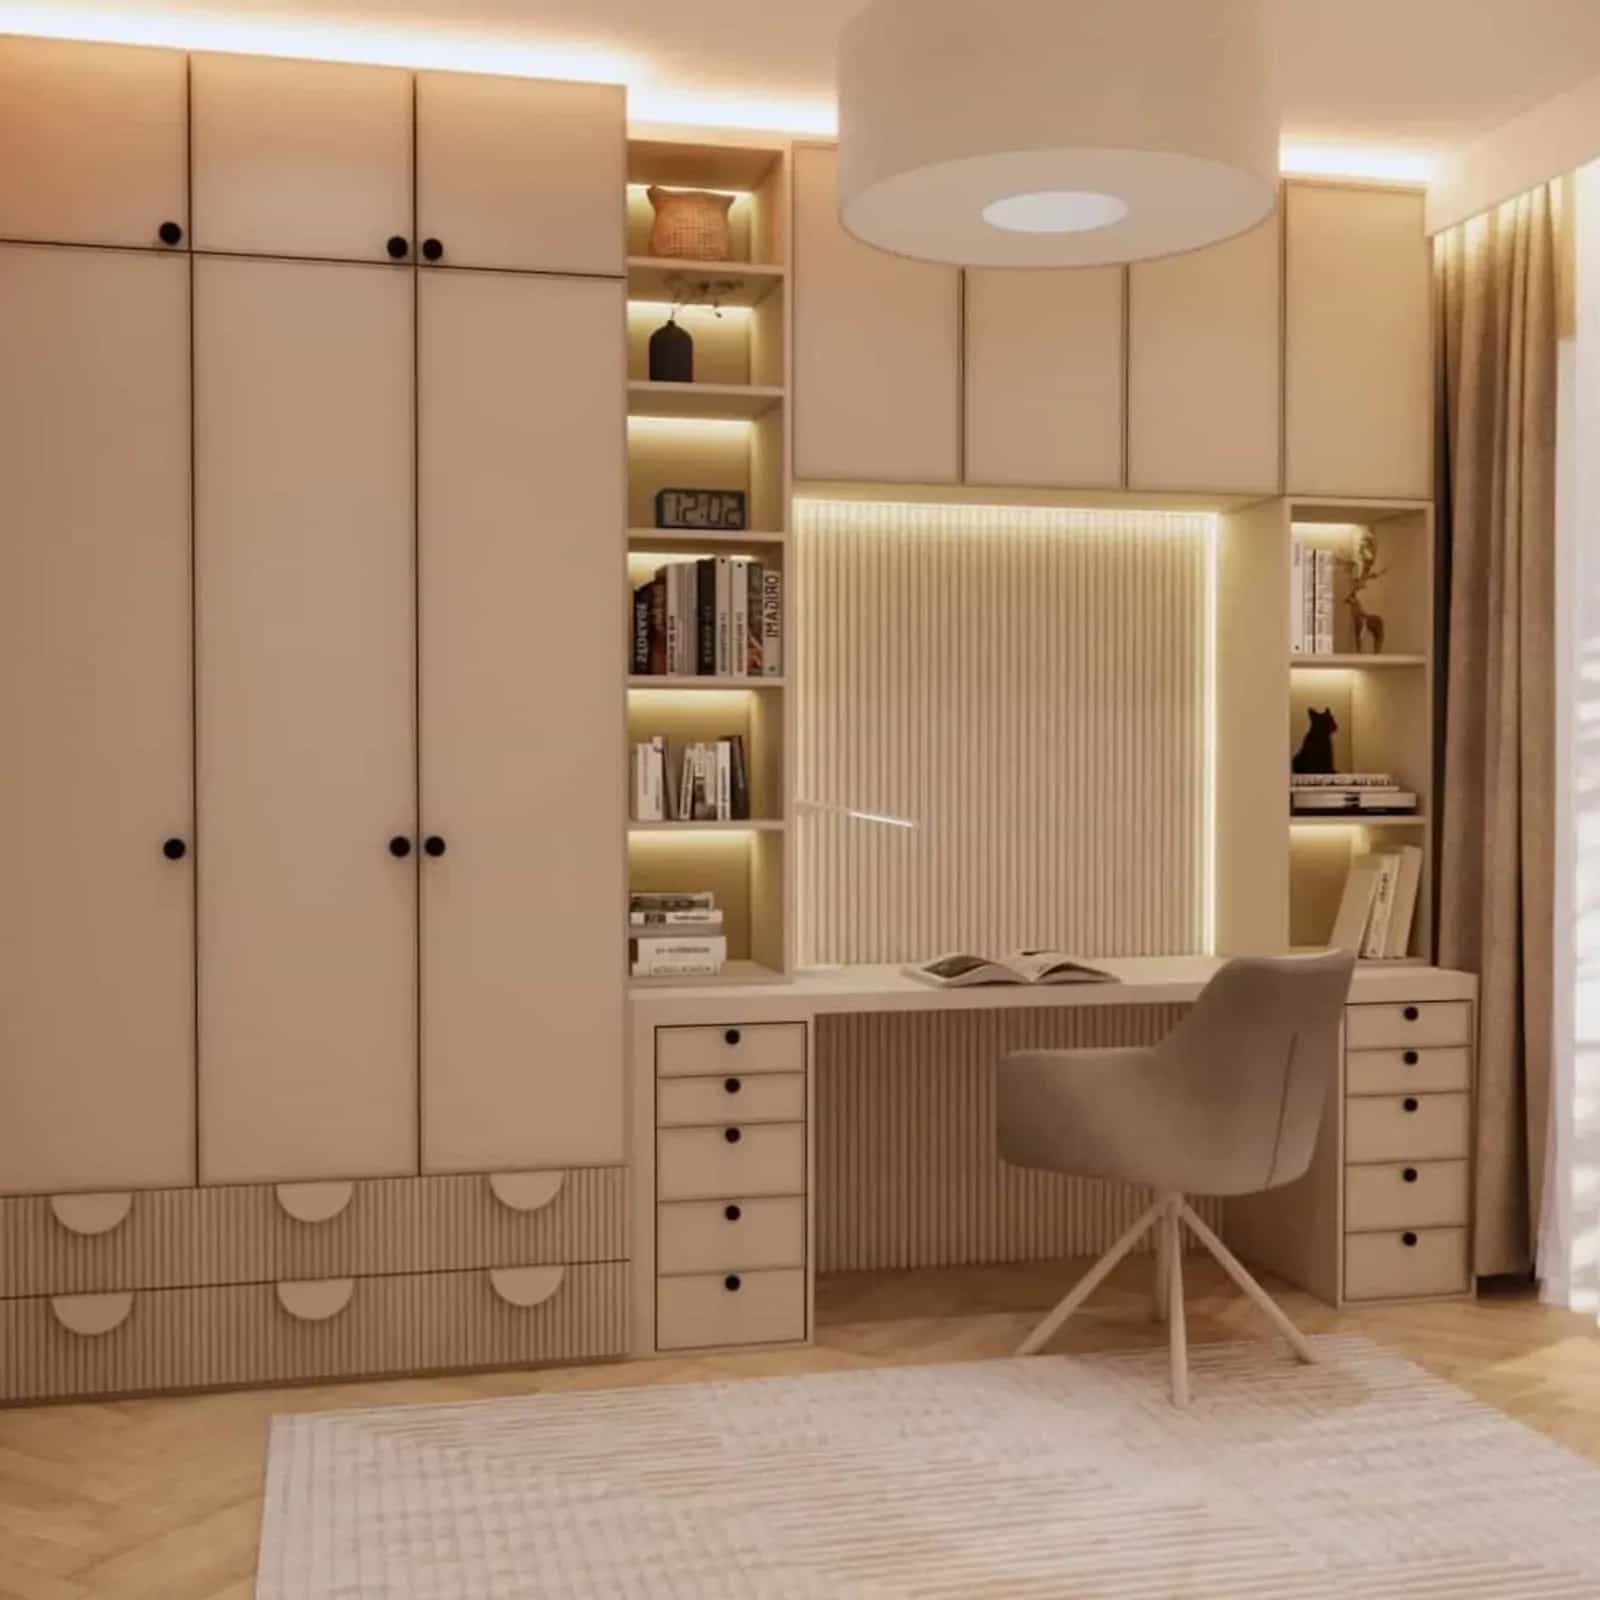
Teenager – privacy and mature character
During adolescence, a children’s room naturally evolves into a youth space. See inspiration in youth room arrangements – modern designs.
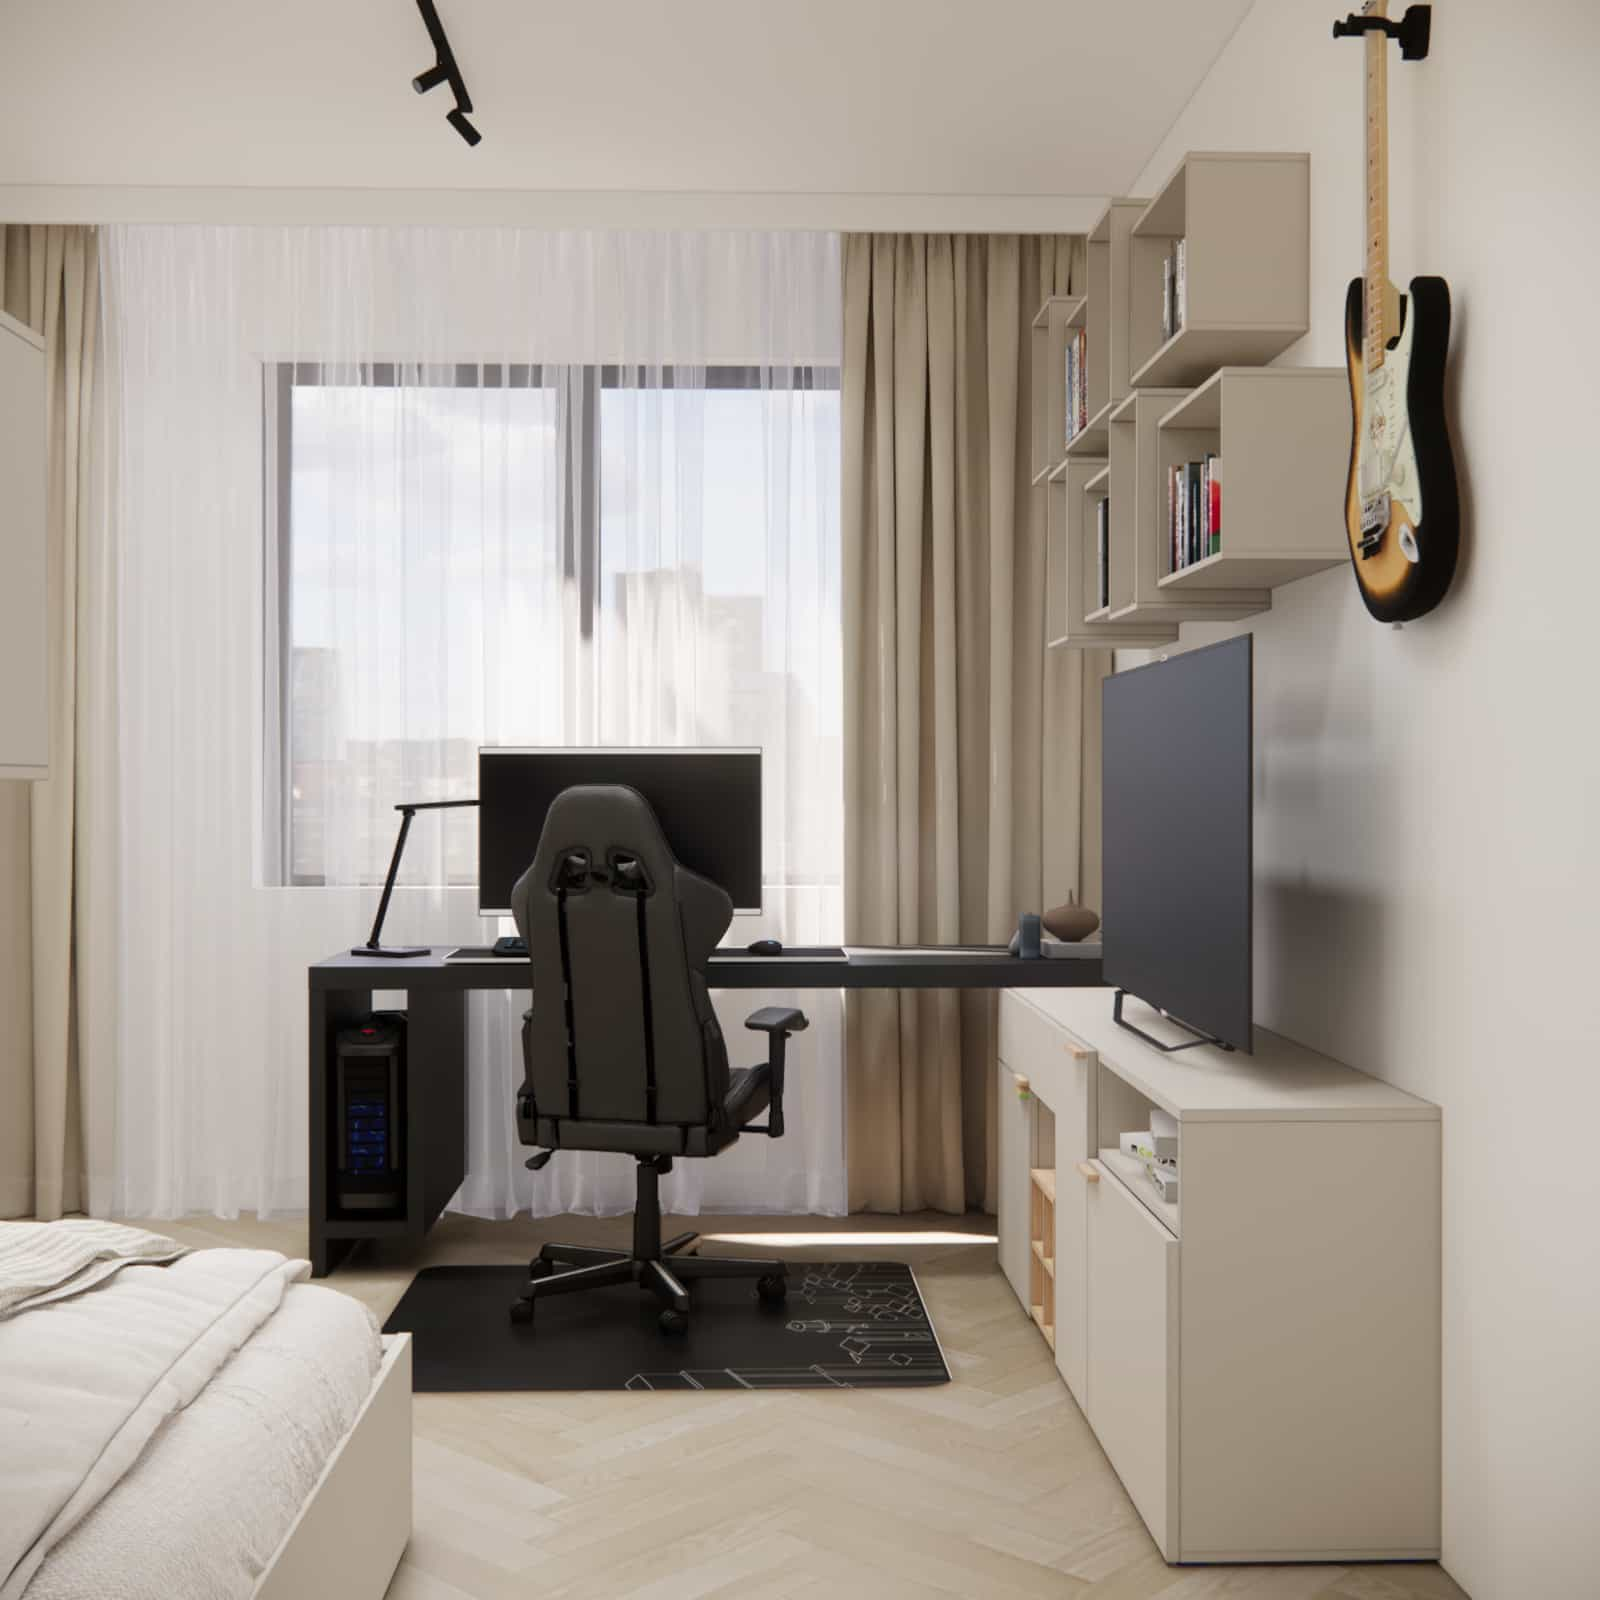
Small children’s room in an apartment – analyzing 8–10m2
A small children’s room in an apartment requires maximum precision. With 8–10m2, every centimeter matters. We use floor-to-ceiling built-ins, beds integrated with drawers, and desks placed under the window.
In one of our projects, a 9m2 room was divided into three functional zones while maintaining smooth circulation. Floor-to-ceiling storage increased capacity by over 30% compared to a standard wardrobe.
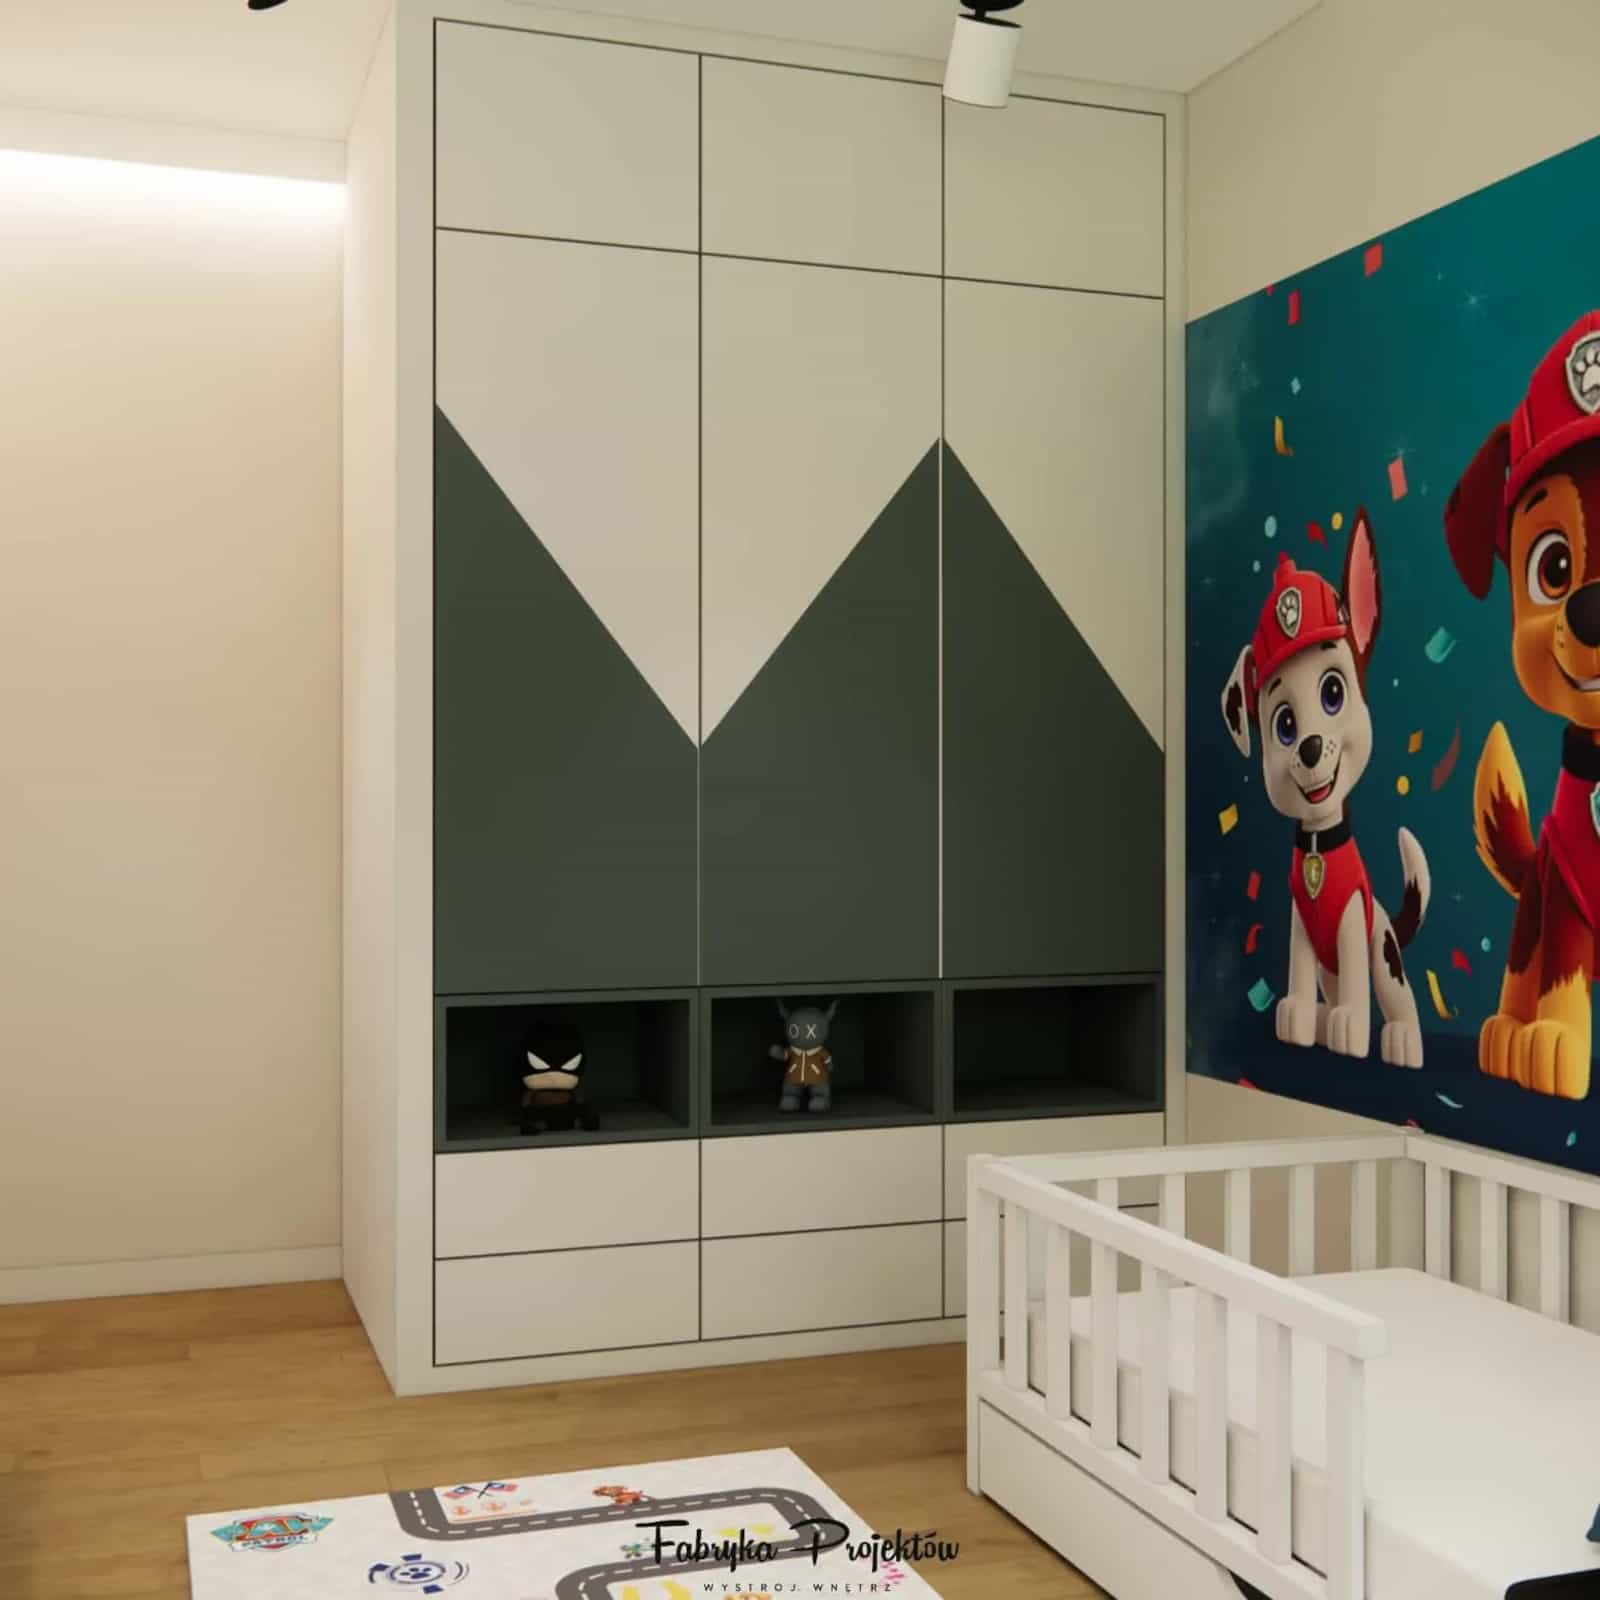
Ergonomics – dimensions that matter
- Desk width: minimum 120 cm.
- Desk depth: minimum 60 cm.
- Desk height adjusted to the child’s height.
- Wardrobe: minimum 60 cm depth.
- Desk lighting: approximately 4000K.
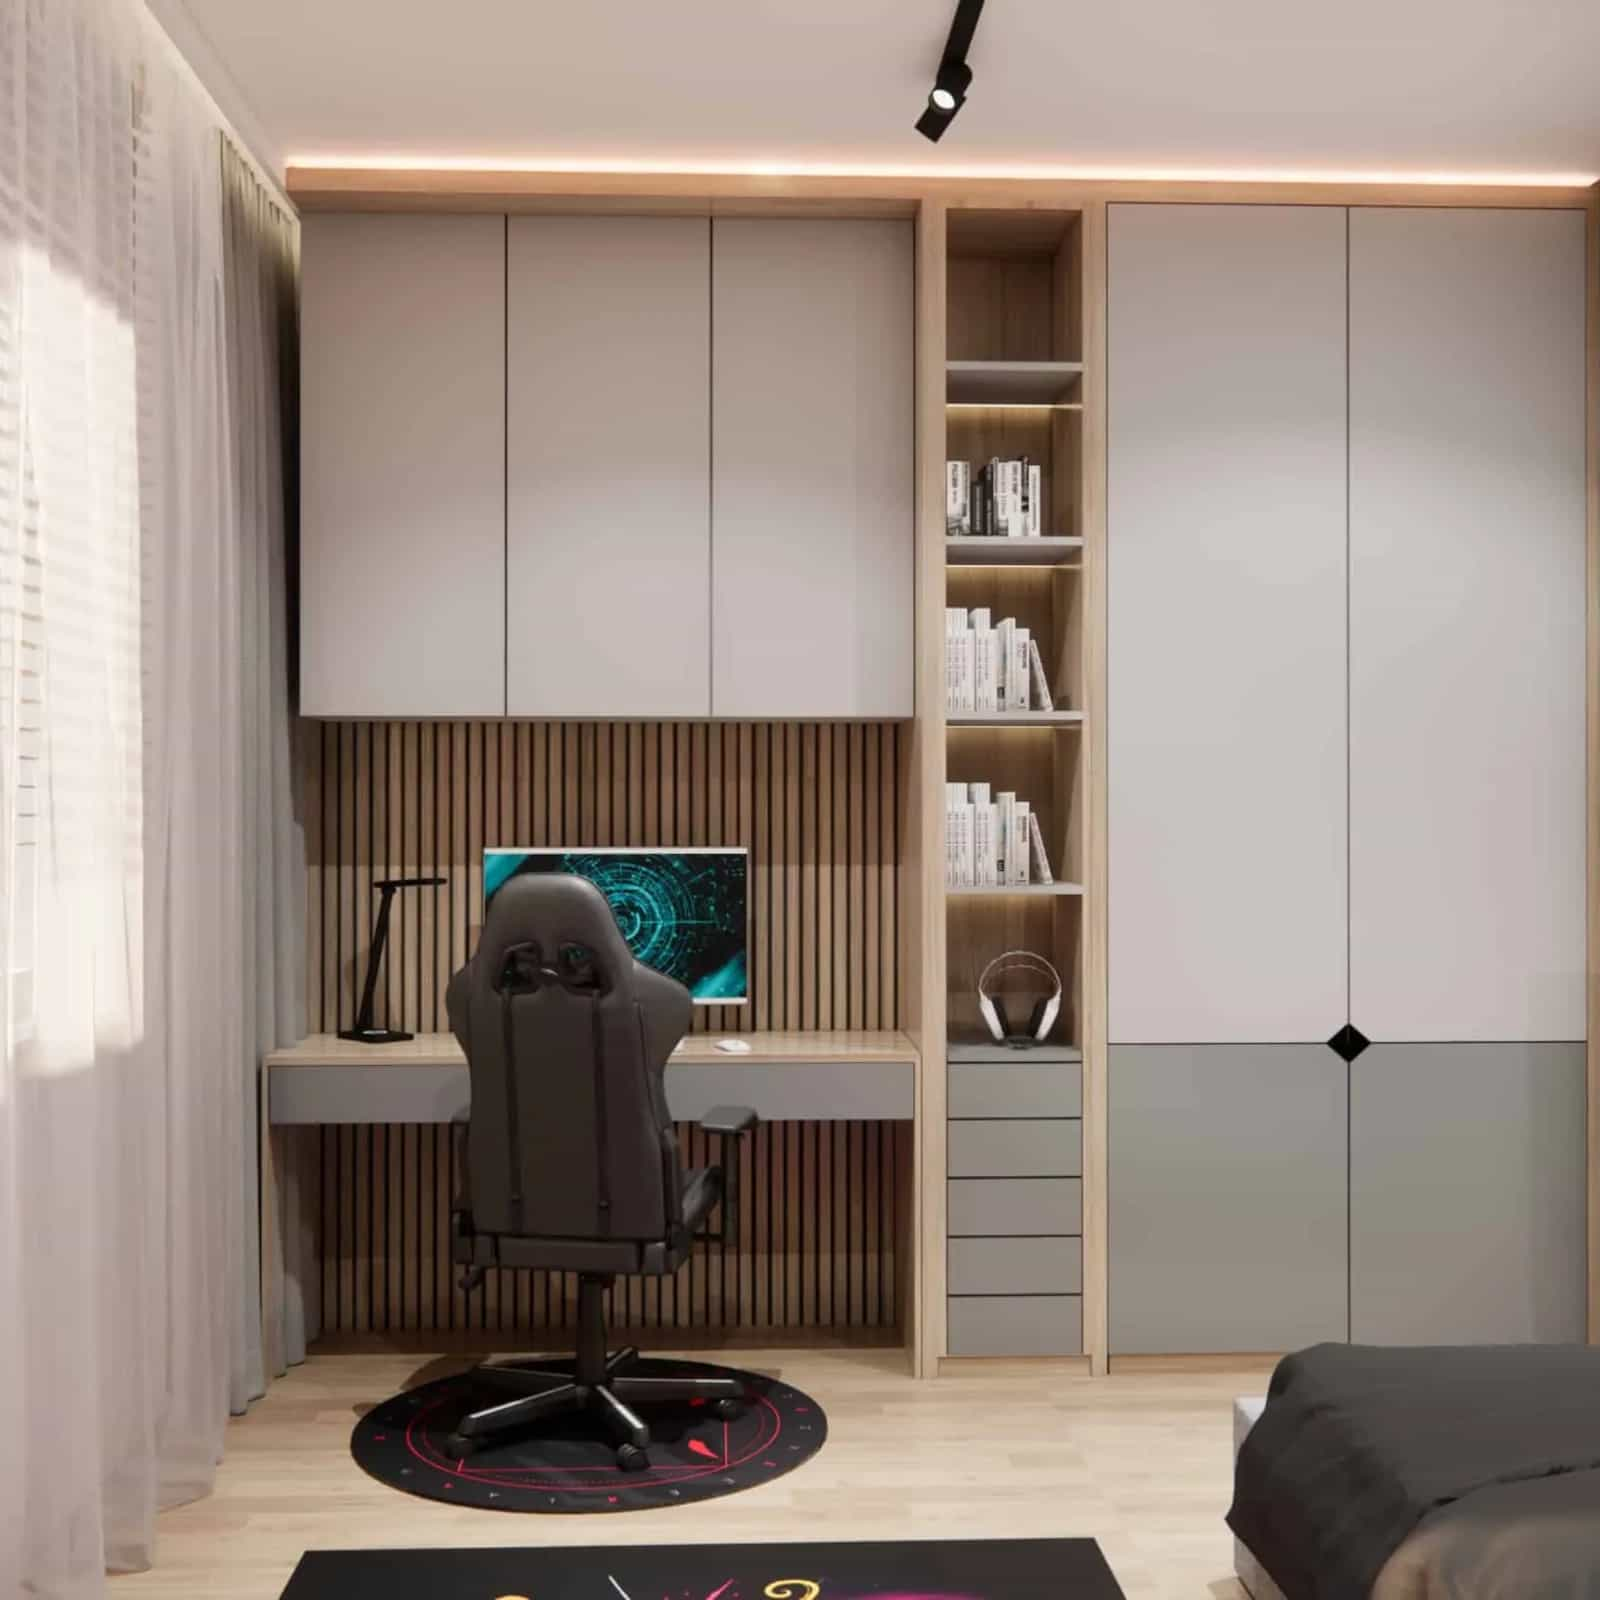
Most common mistakes in children’s room arrangement
- Insufficient storage space.
- Only one central light source.
- Desk that is too small.
- Too many colors.
- No planning for future changes.
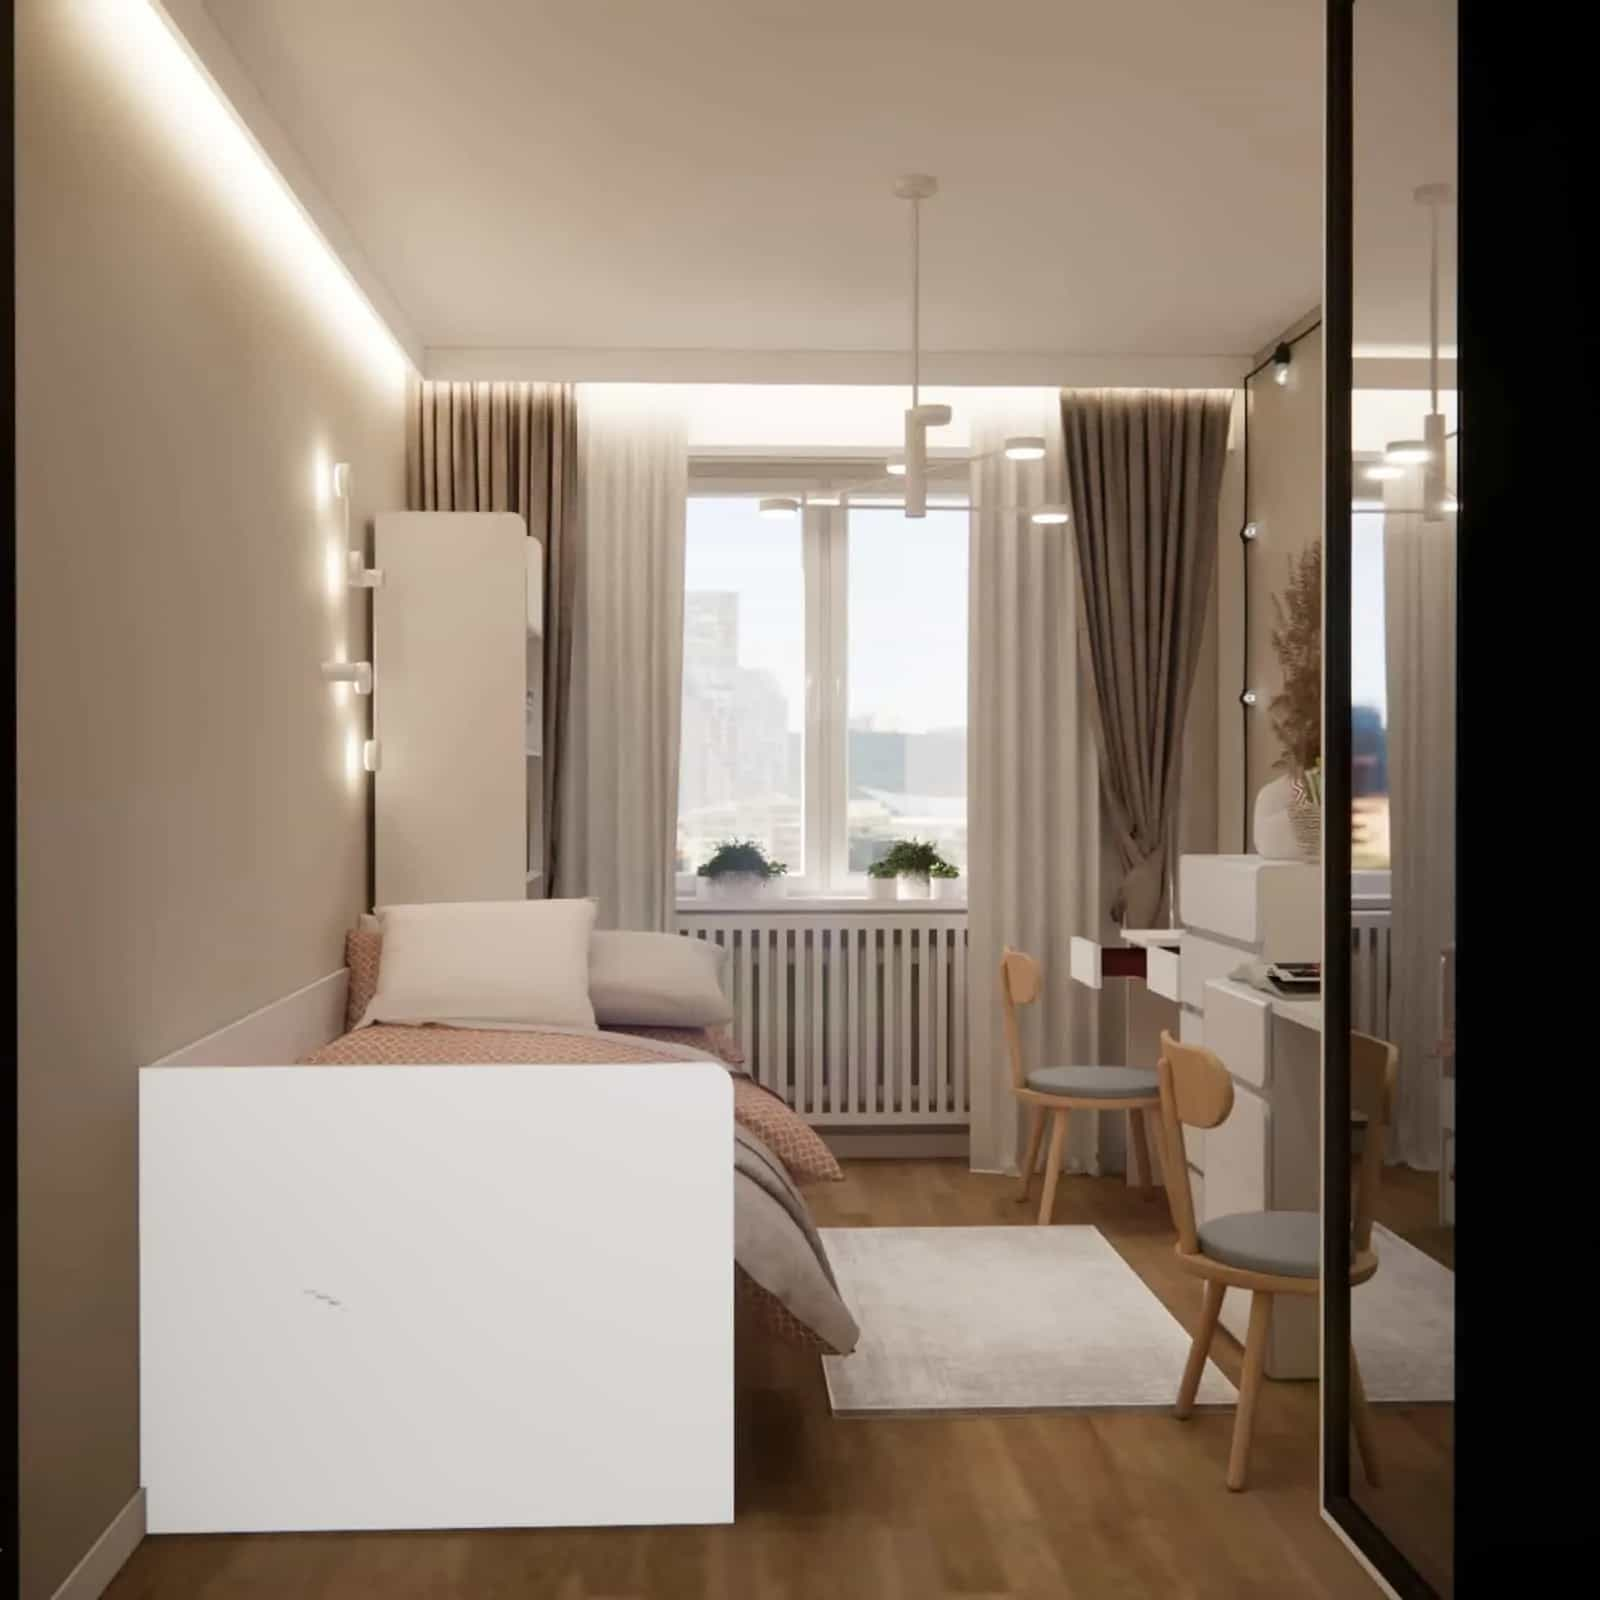
Colors, materials, and the psychology of space
A neutral base (beige, off-white, light wood) allows the character of the interior to change easily over time. Strong colors should be used as accents. In children’s room design, limiting visual stimuli is important – too many patterns can reduce concentration.
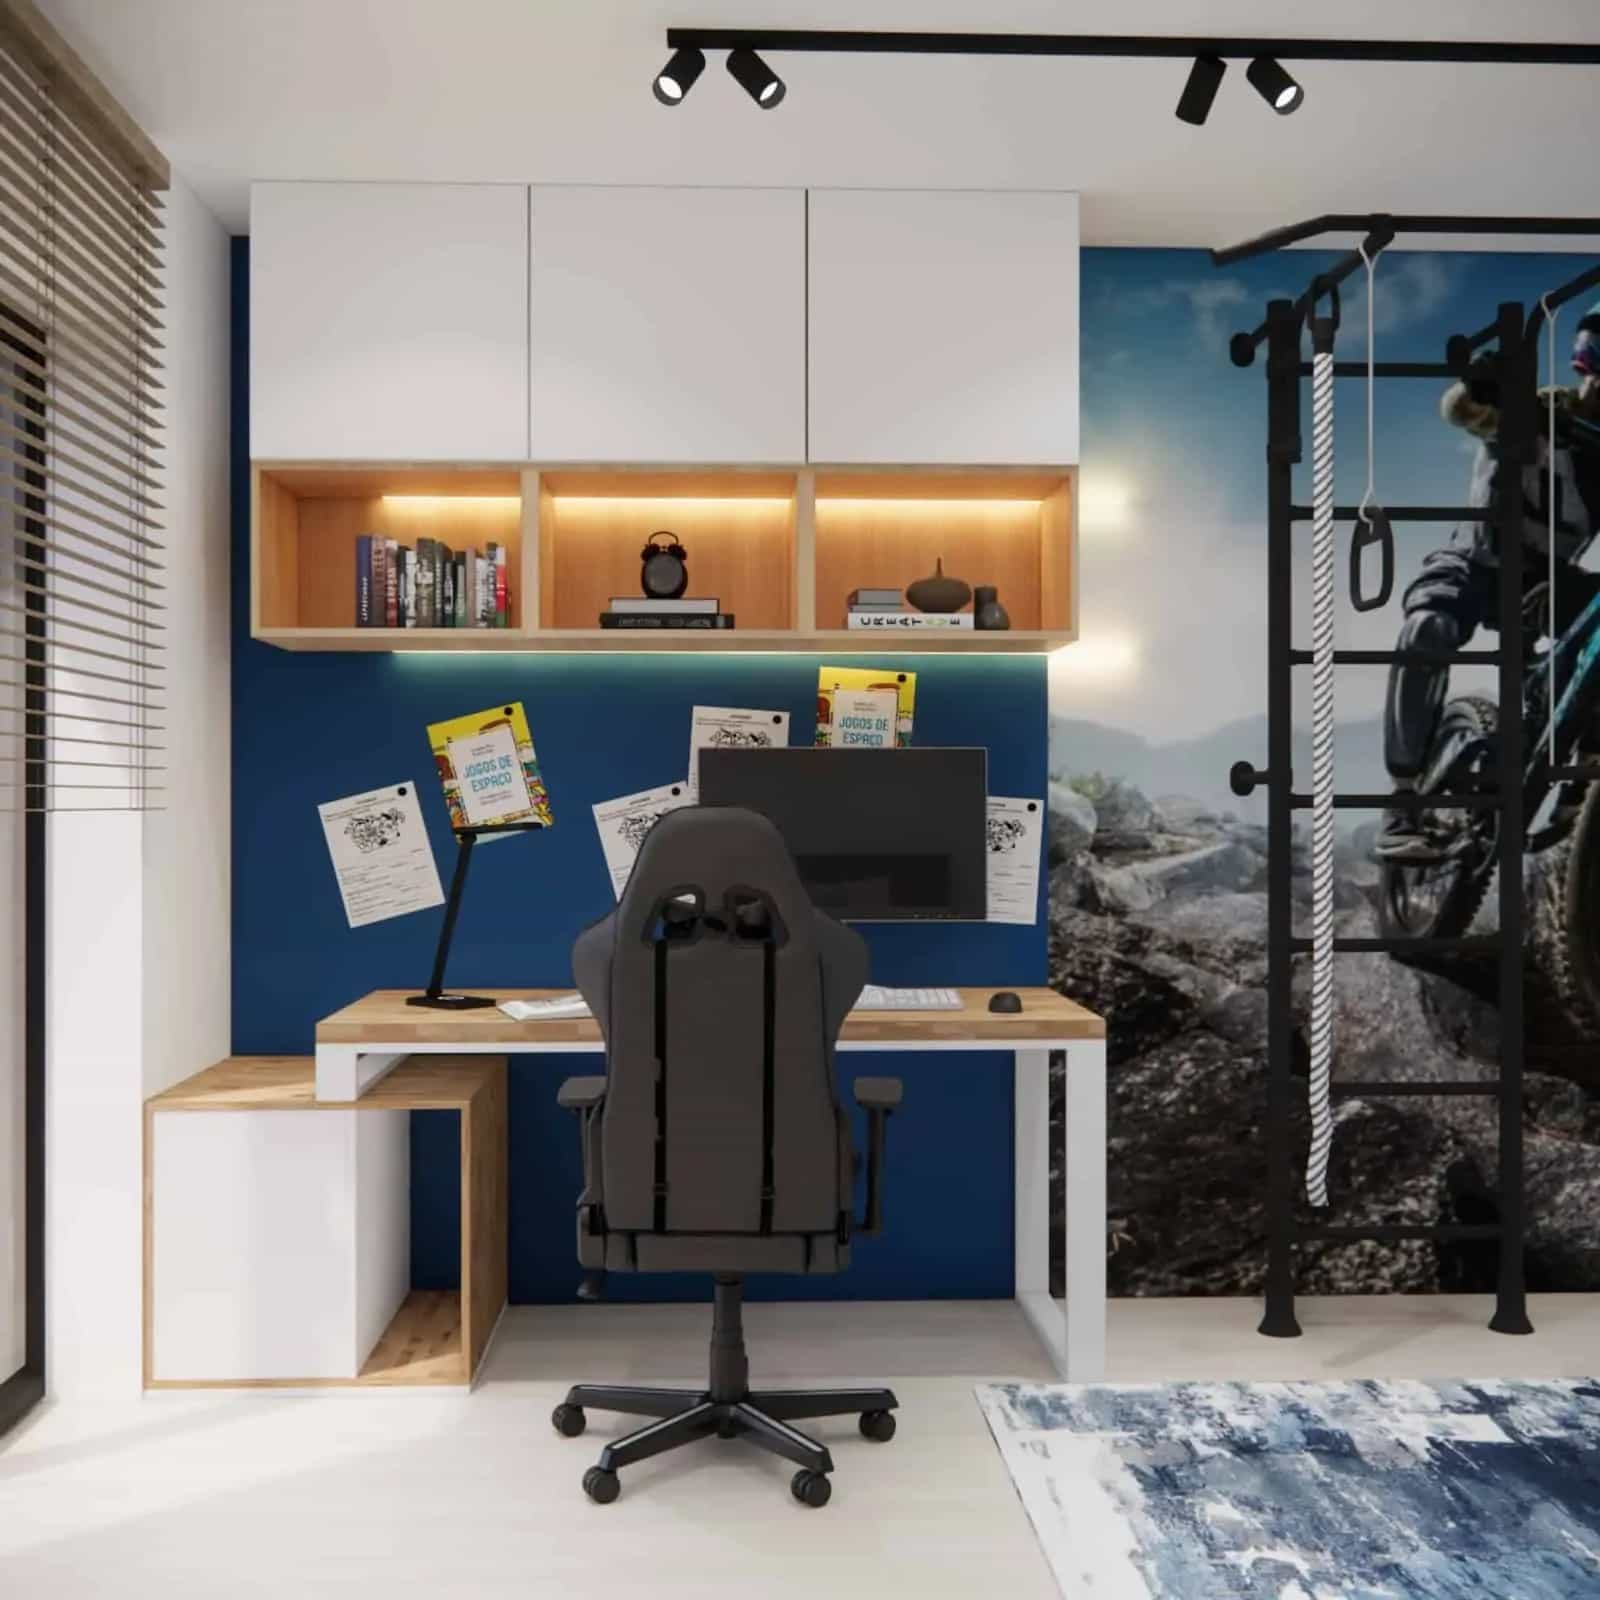
How much does a children’s room design cost in 2026?
- 1800 PLN – 3D Standard Design
- 2200 PLN – 3D Standard Plus Design
- 2400 PLN – 3D VIP Design
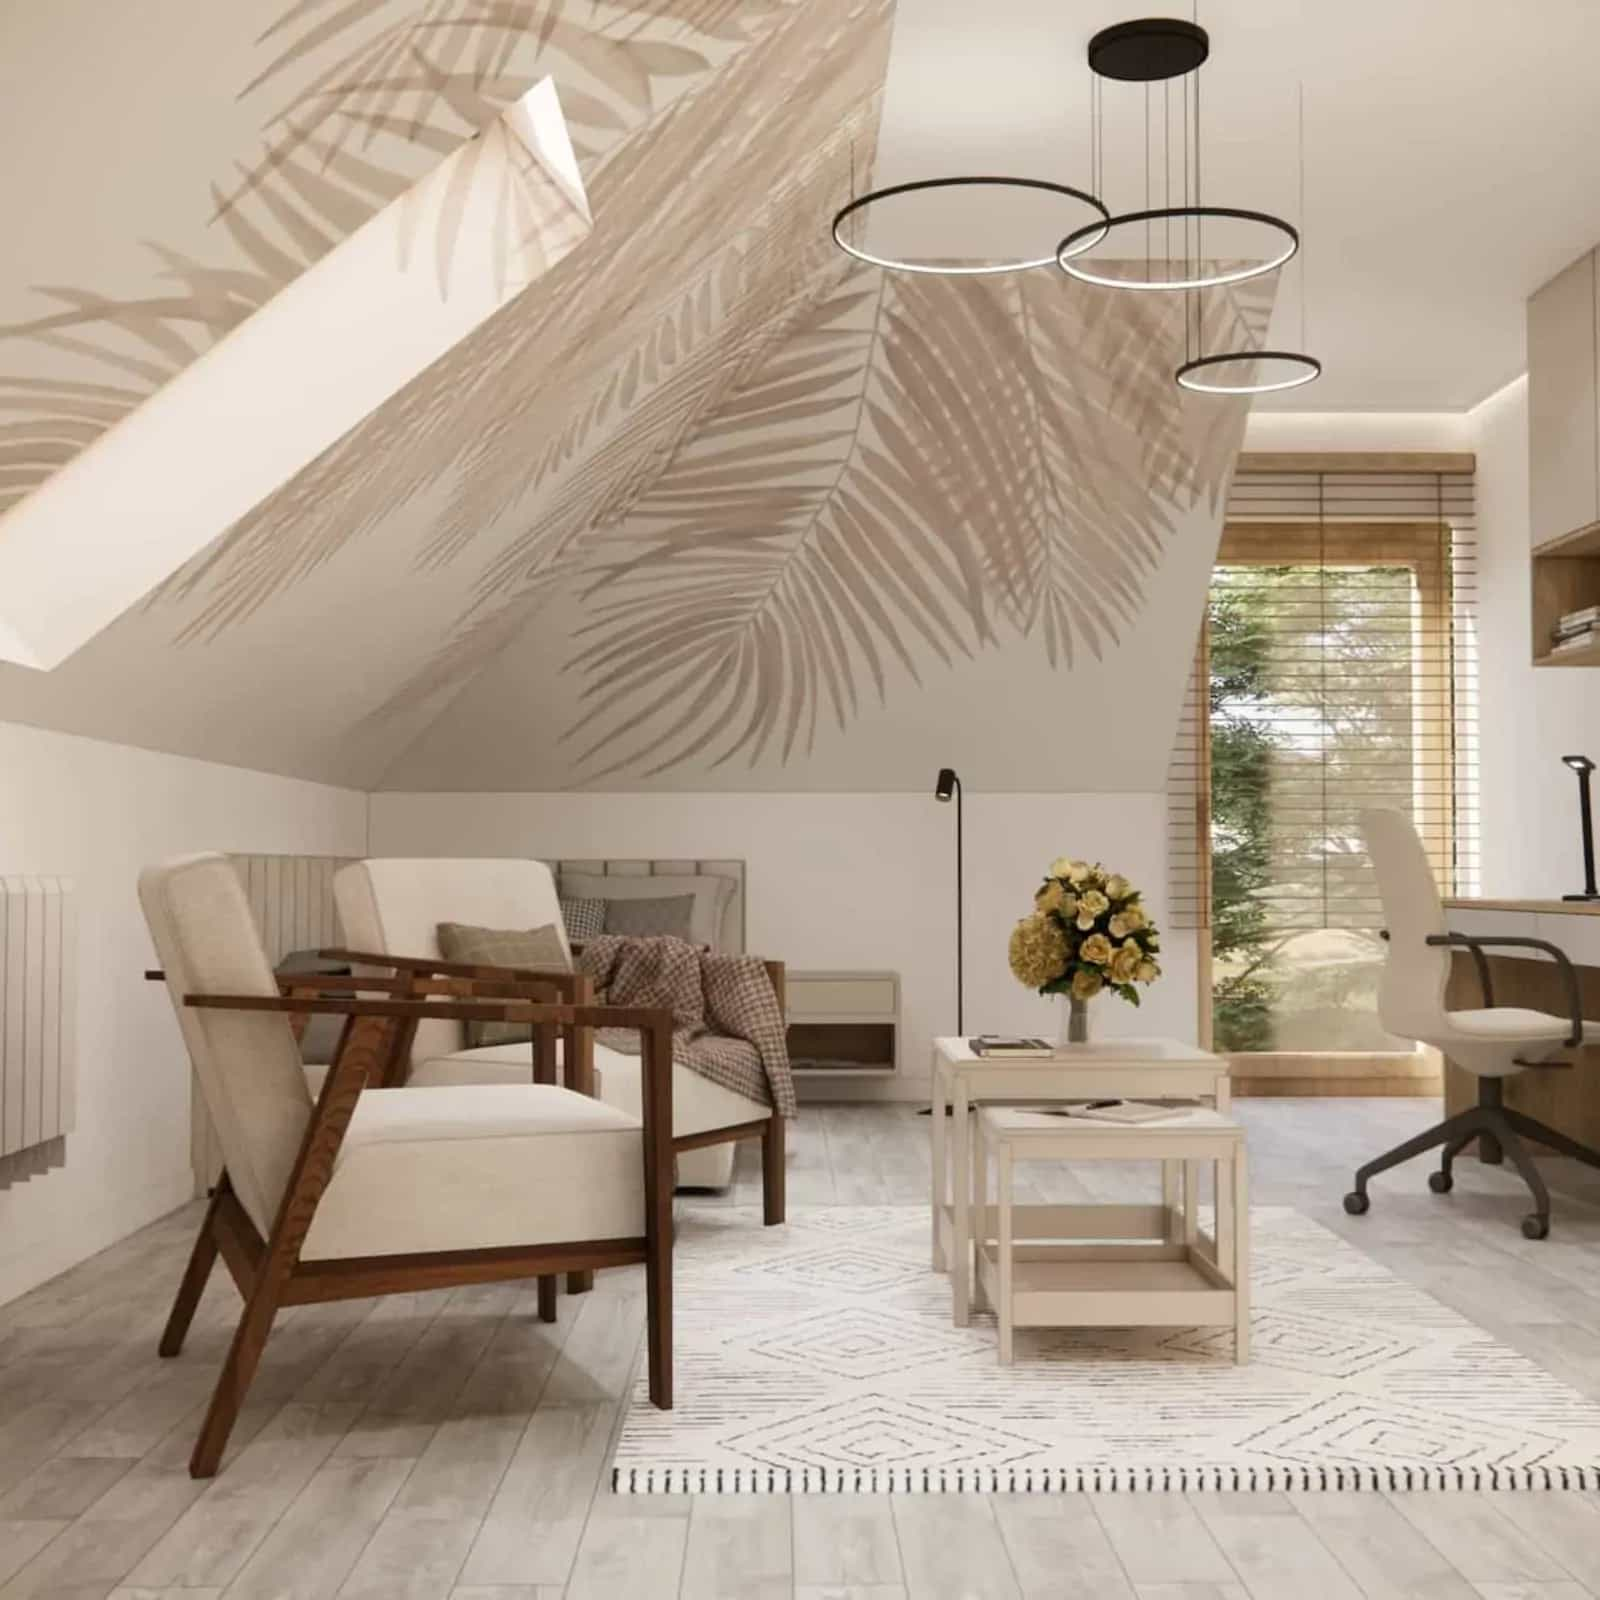
A children’s room design includes functional analysis, 3D visualizations, an interior walkthrough video, a shopping list, and technical documentation (in higher packages).
The most common costs of mistakes without a design are: replacing furniture after 2 years, adding extra dressers, and electrical modifications. A professional design helps avoid these issues.
Service details: Children’s room design – offer
For older children: Youth room design
Why is online design the standard?
Online design allows you to see the space in 3D before implementation, plan the budget, and avoid execution errors.
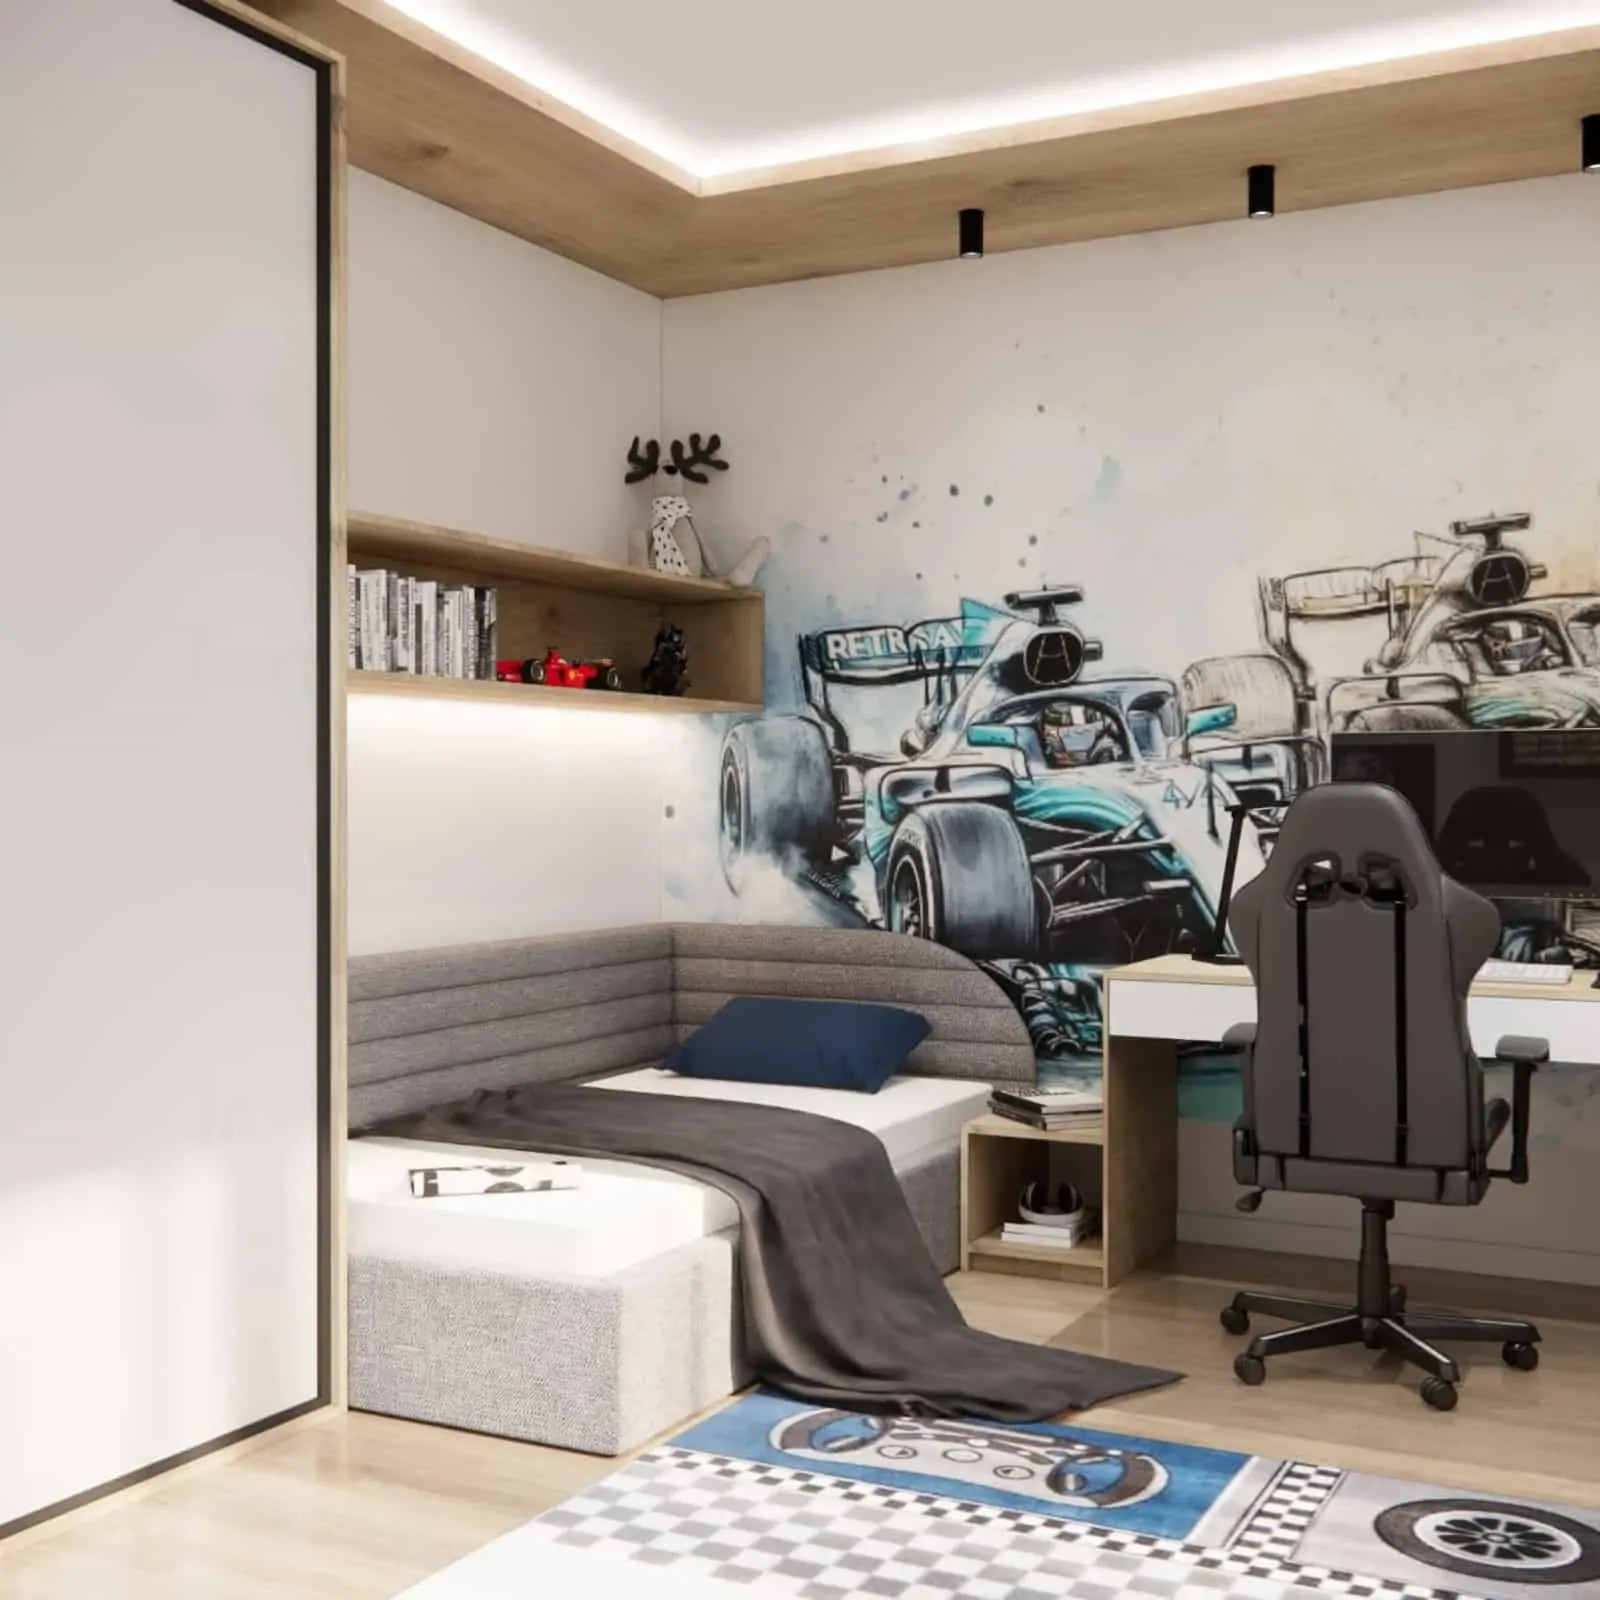
Case study – 10m2 boy’s room design
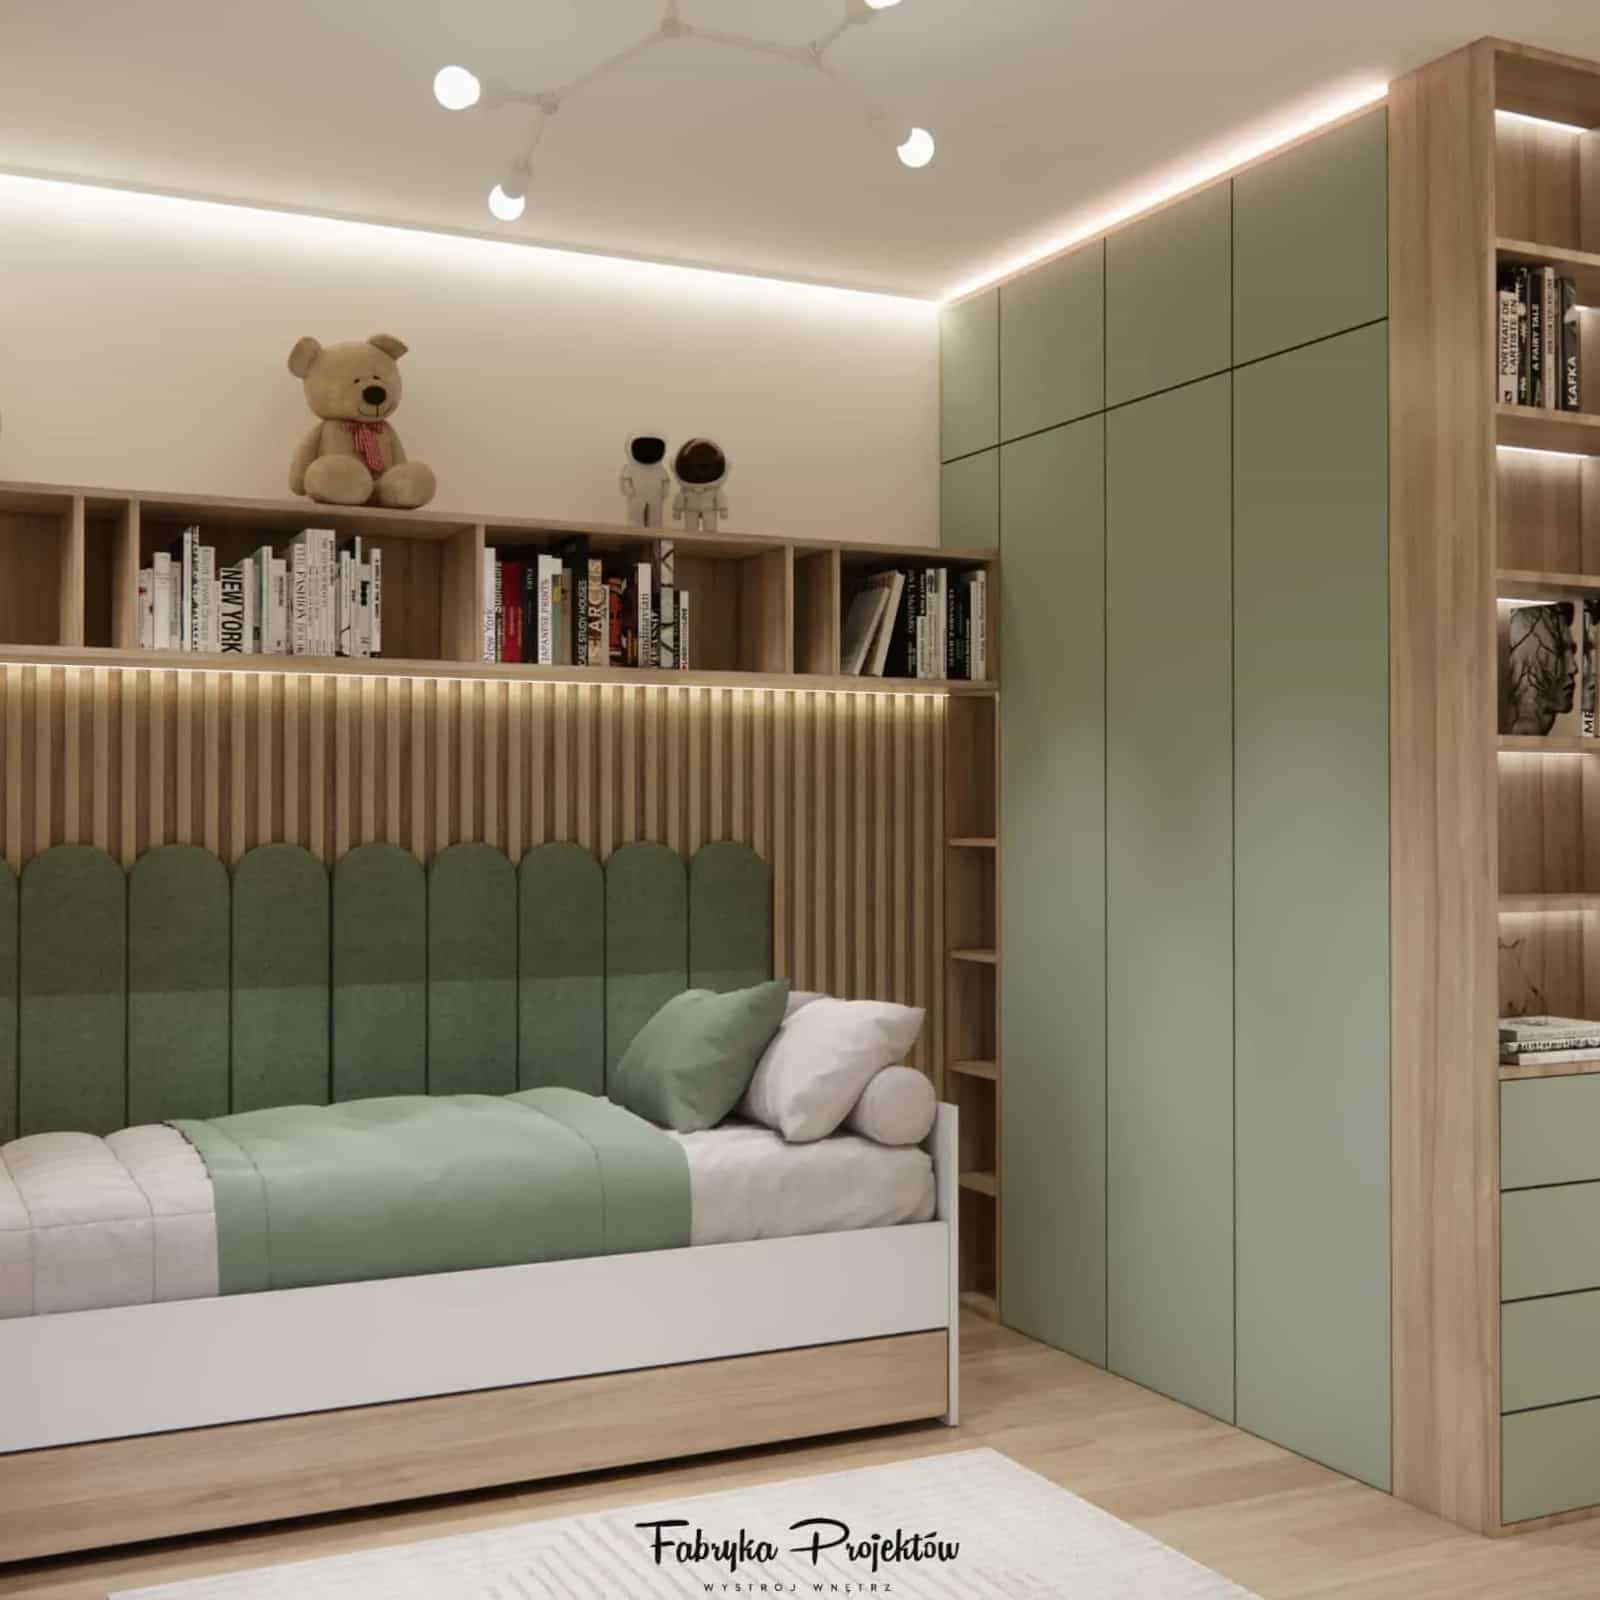
In one of our projects, we designed a 10m2 room for a 9-year-old boy. We used an L-shaped layout, a bed integrated with a wardrobe, and a desk under the window. The neutral color base created a space that will remain relevant for at least 6–8 years.
FAQ – Frequently Asked Questions
1. How long does the design process take?
Depending on the scope – from several to a dozen working days.
2. Does the design include a 3D video?
Yes, in every package.
3. Can a small apartment room be designed functionally?
Yes, floor-to-ceiling built-ins are key.
4. Does the design consider the child’s development?
Yes, we plan the space with a multi-year perspective.
5. Does the design include a shopping list?
Yes.
6. Can I order a design for just one room?
Yes.
7. Does the design include custom-made furniture?
In the VIP package, yes.
8. Is an online design accurate?
Yes, it includes technical documentation.
9. Is a girl’s room design different from a boy’s room design?
The differences mainly concern style, not functionality.
10. How do I order a design?
Simply visit the service page and choose your package.
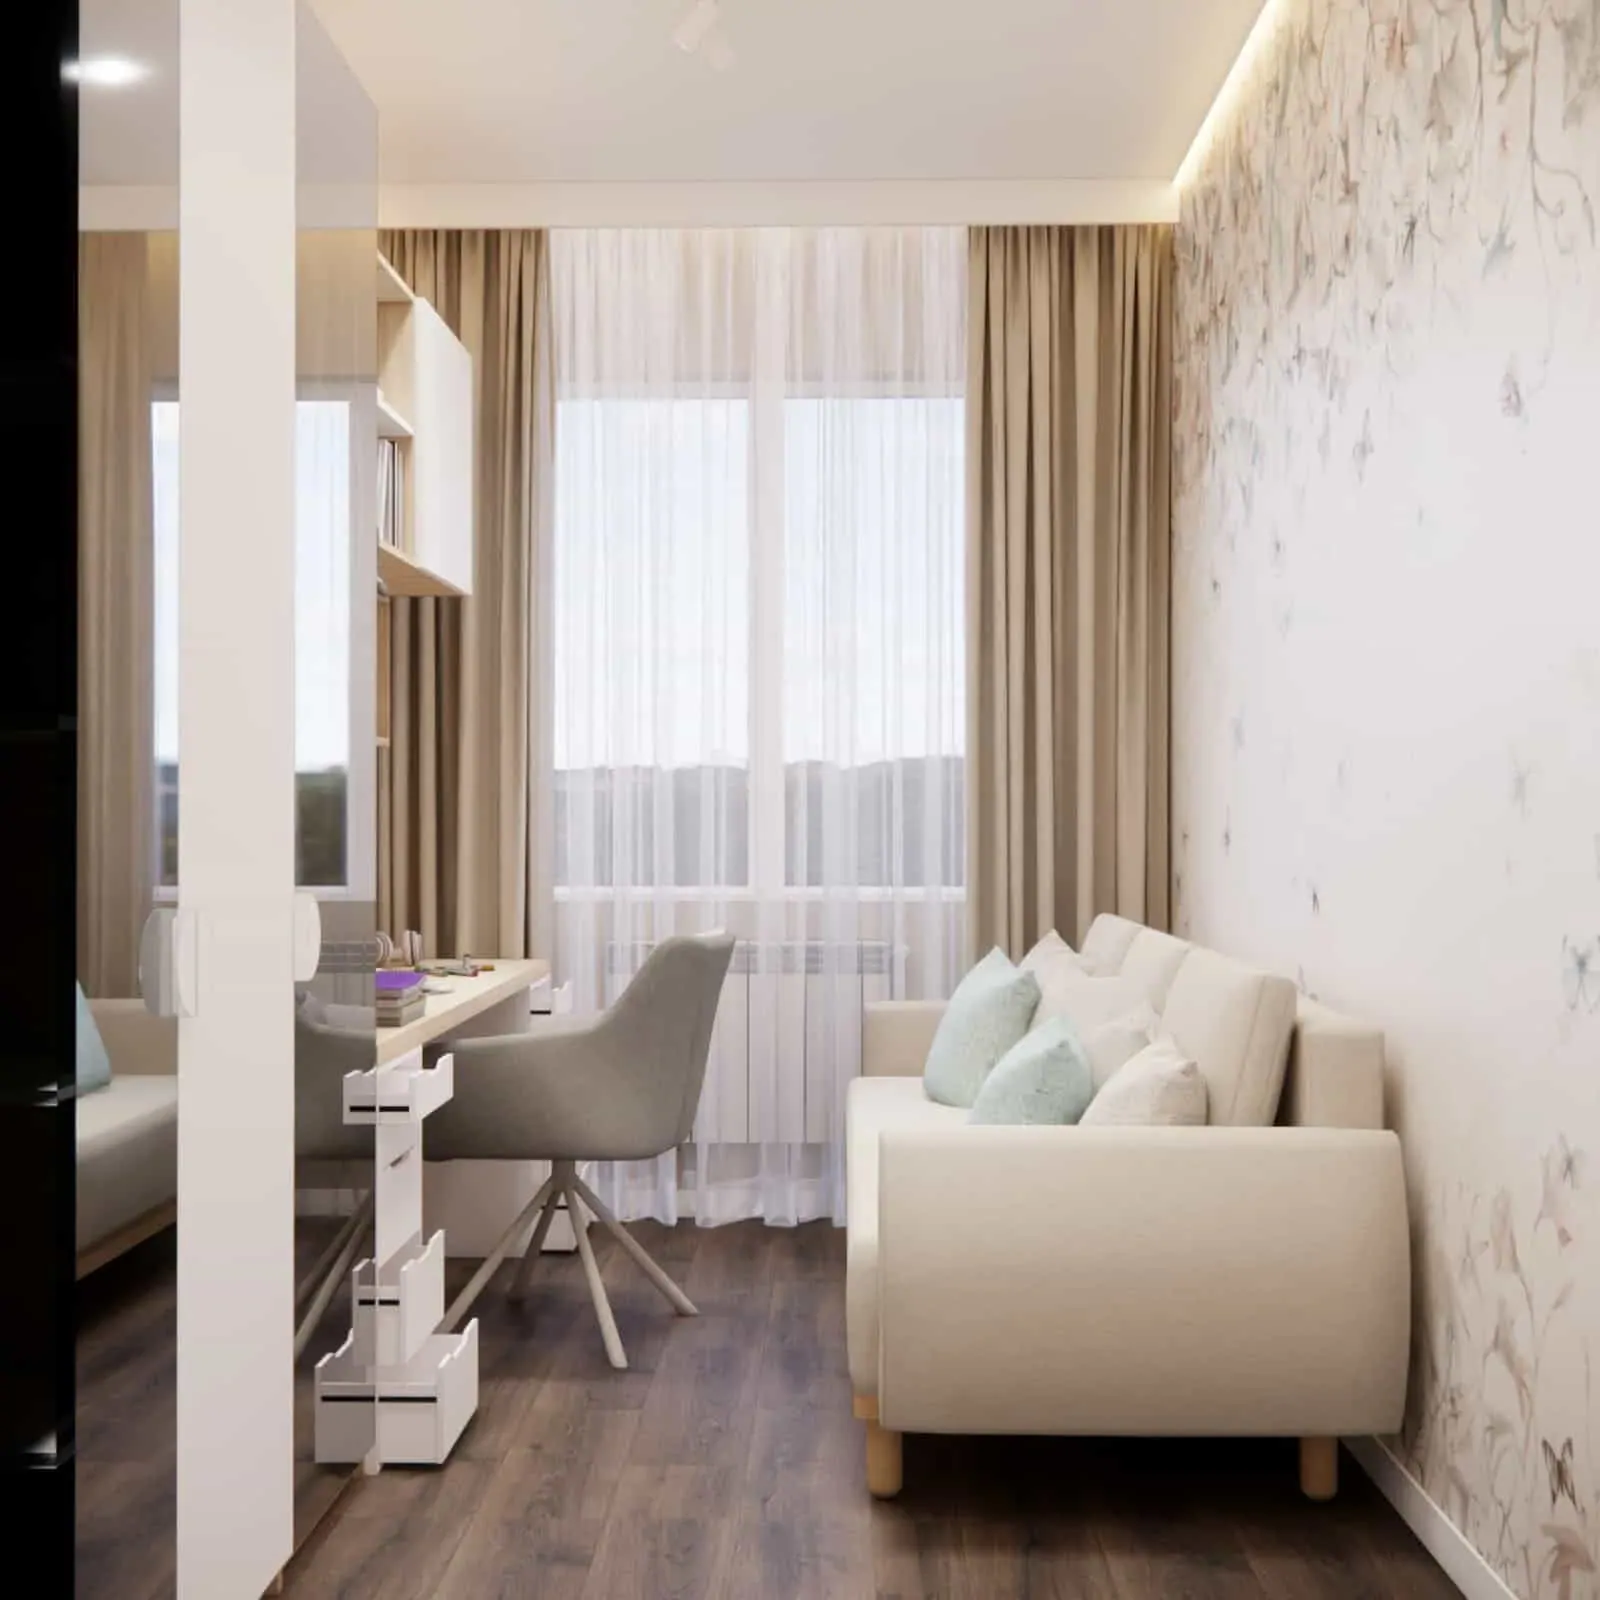
A children’s room design is an investment in development, comfort, and functionality. A well-planned children’s room arrangement minimizes future costs and creates a space that grows together with the child.