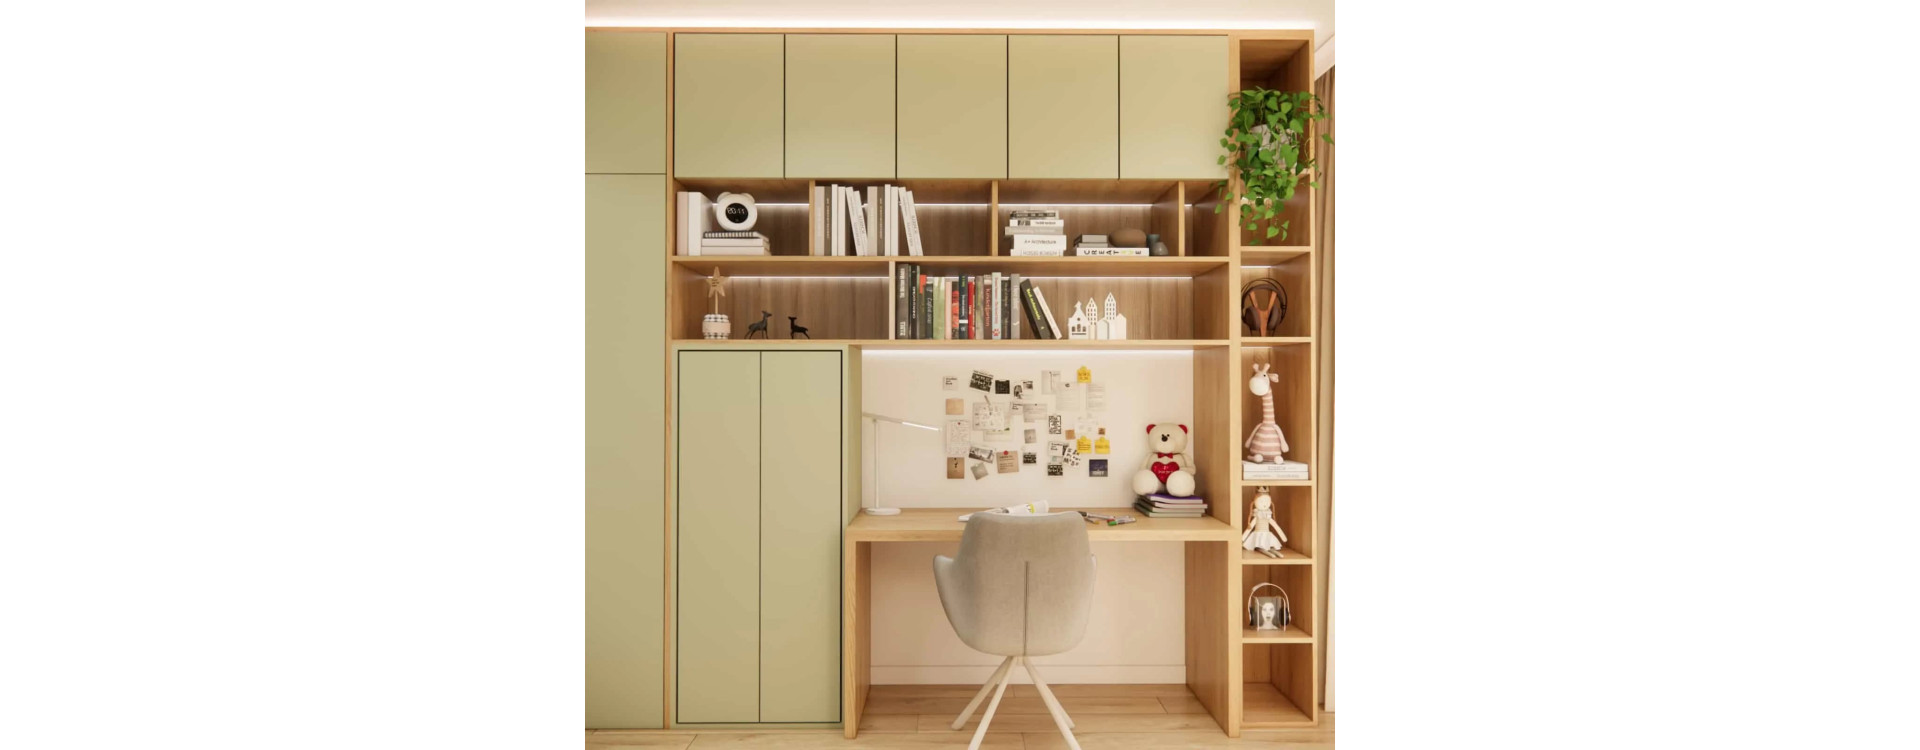
A child’s room at school age is a unique space – dynamic, intensively used, yet deeply personal. In this project, we designed a room for a 9-year-old girl with an area of 10m2, laid out in a rectangular shape that required a carefully planned functional division.
We chose a natural, calm palette of olive green and beige, custom built-in furniture, and solutions that allow the interior to “grow” together with its young user. This is an interior design that combines subtlety, functionality, and timeless character – an original interior inspiration by Fabryka Projektów.
What will you learn from this article?
- How to design a functional girl’s room on 10m2
- How to make the most of a rectangular layout
- Why custom built-in furniture is key to an organized space
- How to combine olive green and beige for a calm yet interesting interior
- How to divide a child’s room into clear functional zones
- Which materials work best in a school-age child’s room
Space analysis – 10m2 in a rectangular layout
The interior design covered a 10m2 room in a classic, elongated rectangular layout. This type of space can be challenging – it is easy to create a “corridor effect” and harder to achieve a cozy, balanced interior.
The design assumptions were clear: a full-size bed, a comfortable study zone, spacious storage, room for books and personal items, and a layout that would remain relevant for years to come.
From the beginning, we knew the key would be maximizing one wall with custom built-in furniture and visually warming the interior with natural materials.
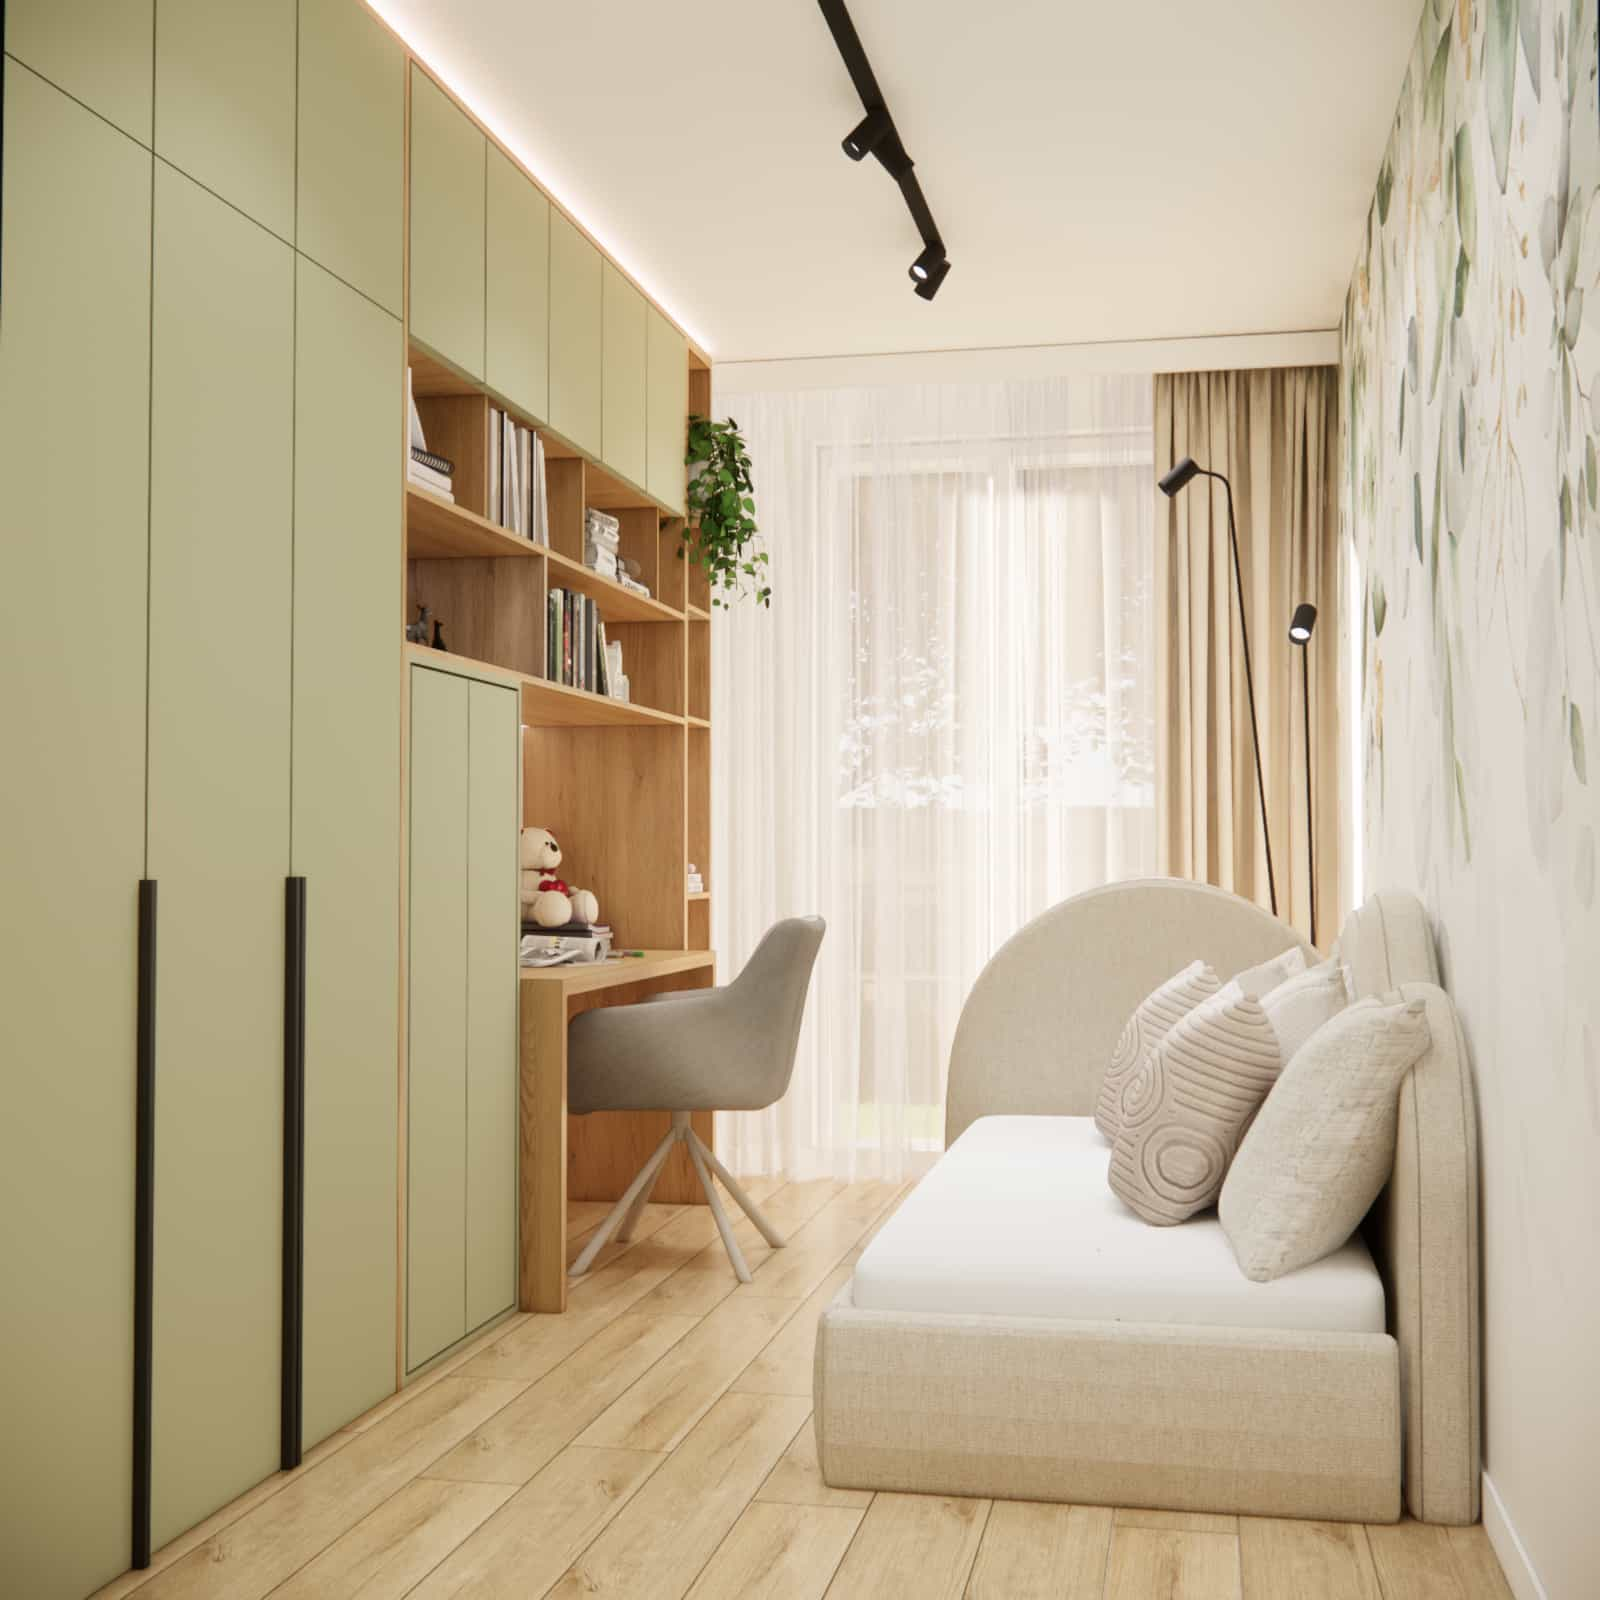
Interior concept – built-in furniture as the backbone of the design
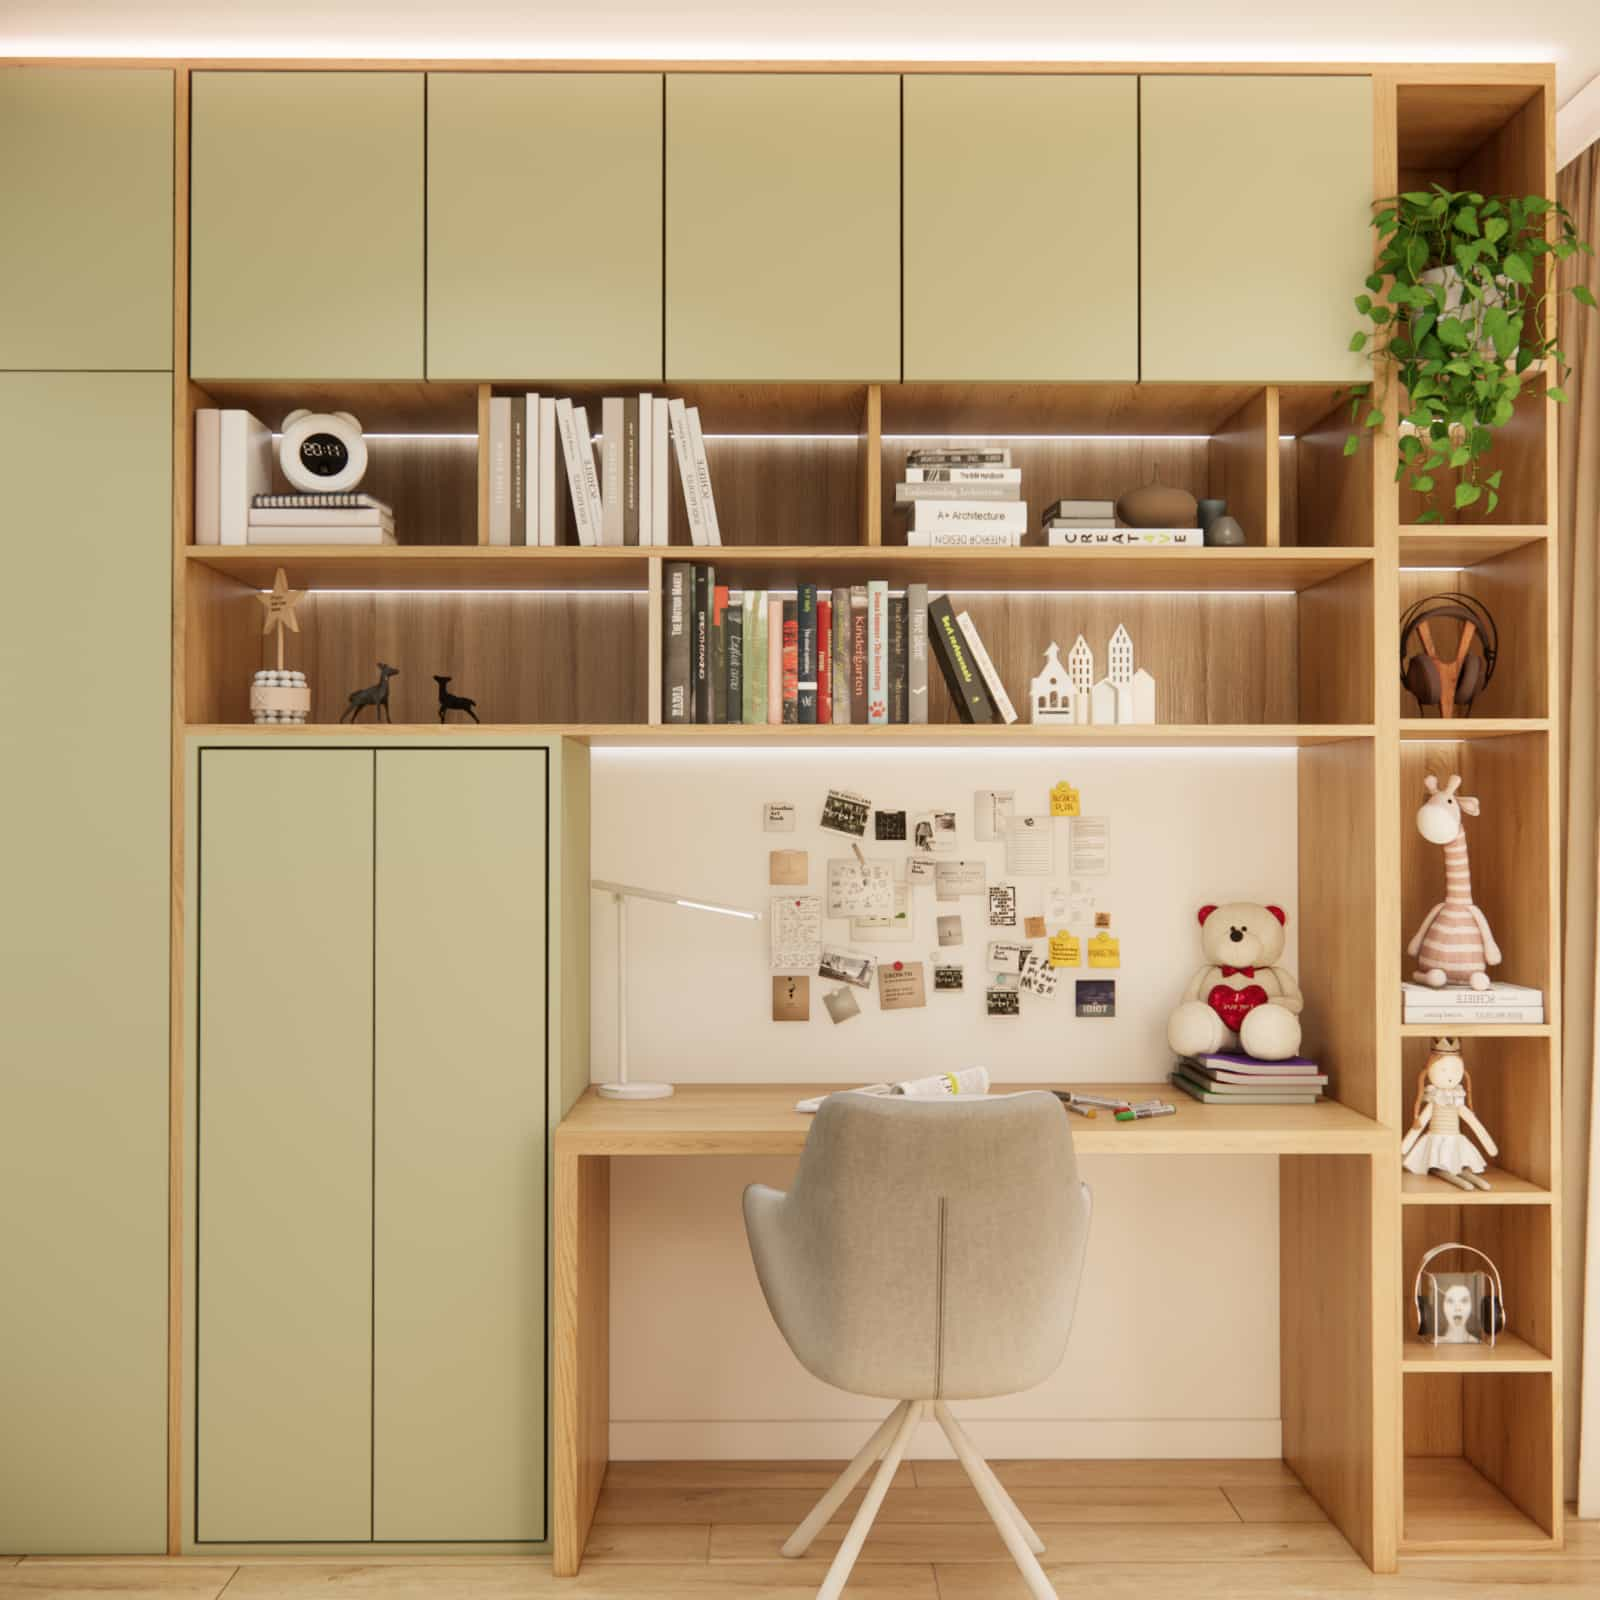
The most important element of this interior design is a continuous built-in unit combining wardrobe, shelving, and desk functions. Olive green fronts were paired with natural wood décor, creating a cohesive and warm composition.
The project includes:
- a tall wardrobe with smooth, minimalist fronts,
- open shelves with LED lighting,
- a desk integrated into the built-in unit,
- space for decorations and books,
- a soft bed with a rounded headboard,
- a delicate botanical wallpaper.
This layout maintains visual order while allowing the child freedom to personalize her space.
If you are looking for a comprehensive service, see our offer: designing a room for a 9-year-old girl.
Functional zones – order in a small space
Sleep and relaxation zone
The soft upholstered bed in a beige shade adds coziness. Rounded forms soften the linear character of the rectangular room. Botanical wallpaper creates a calm background and gives the interior personality.
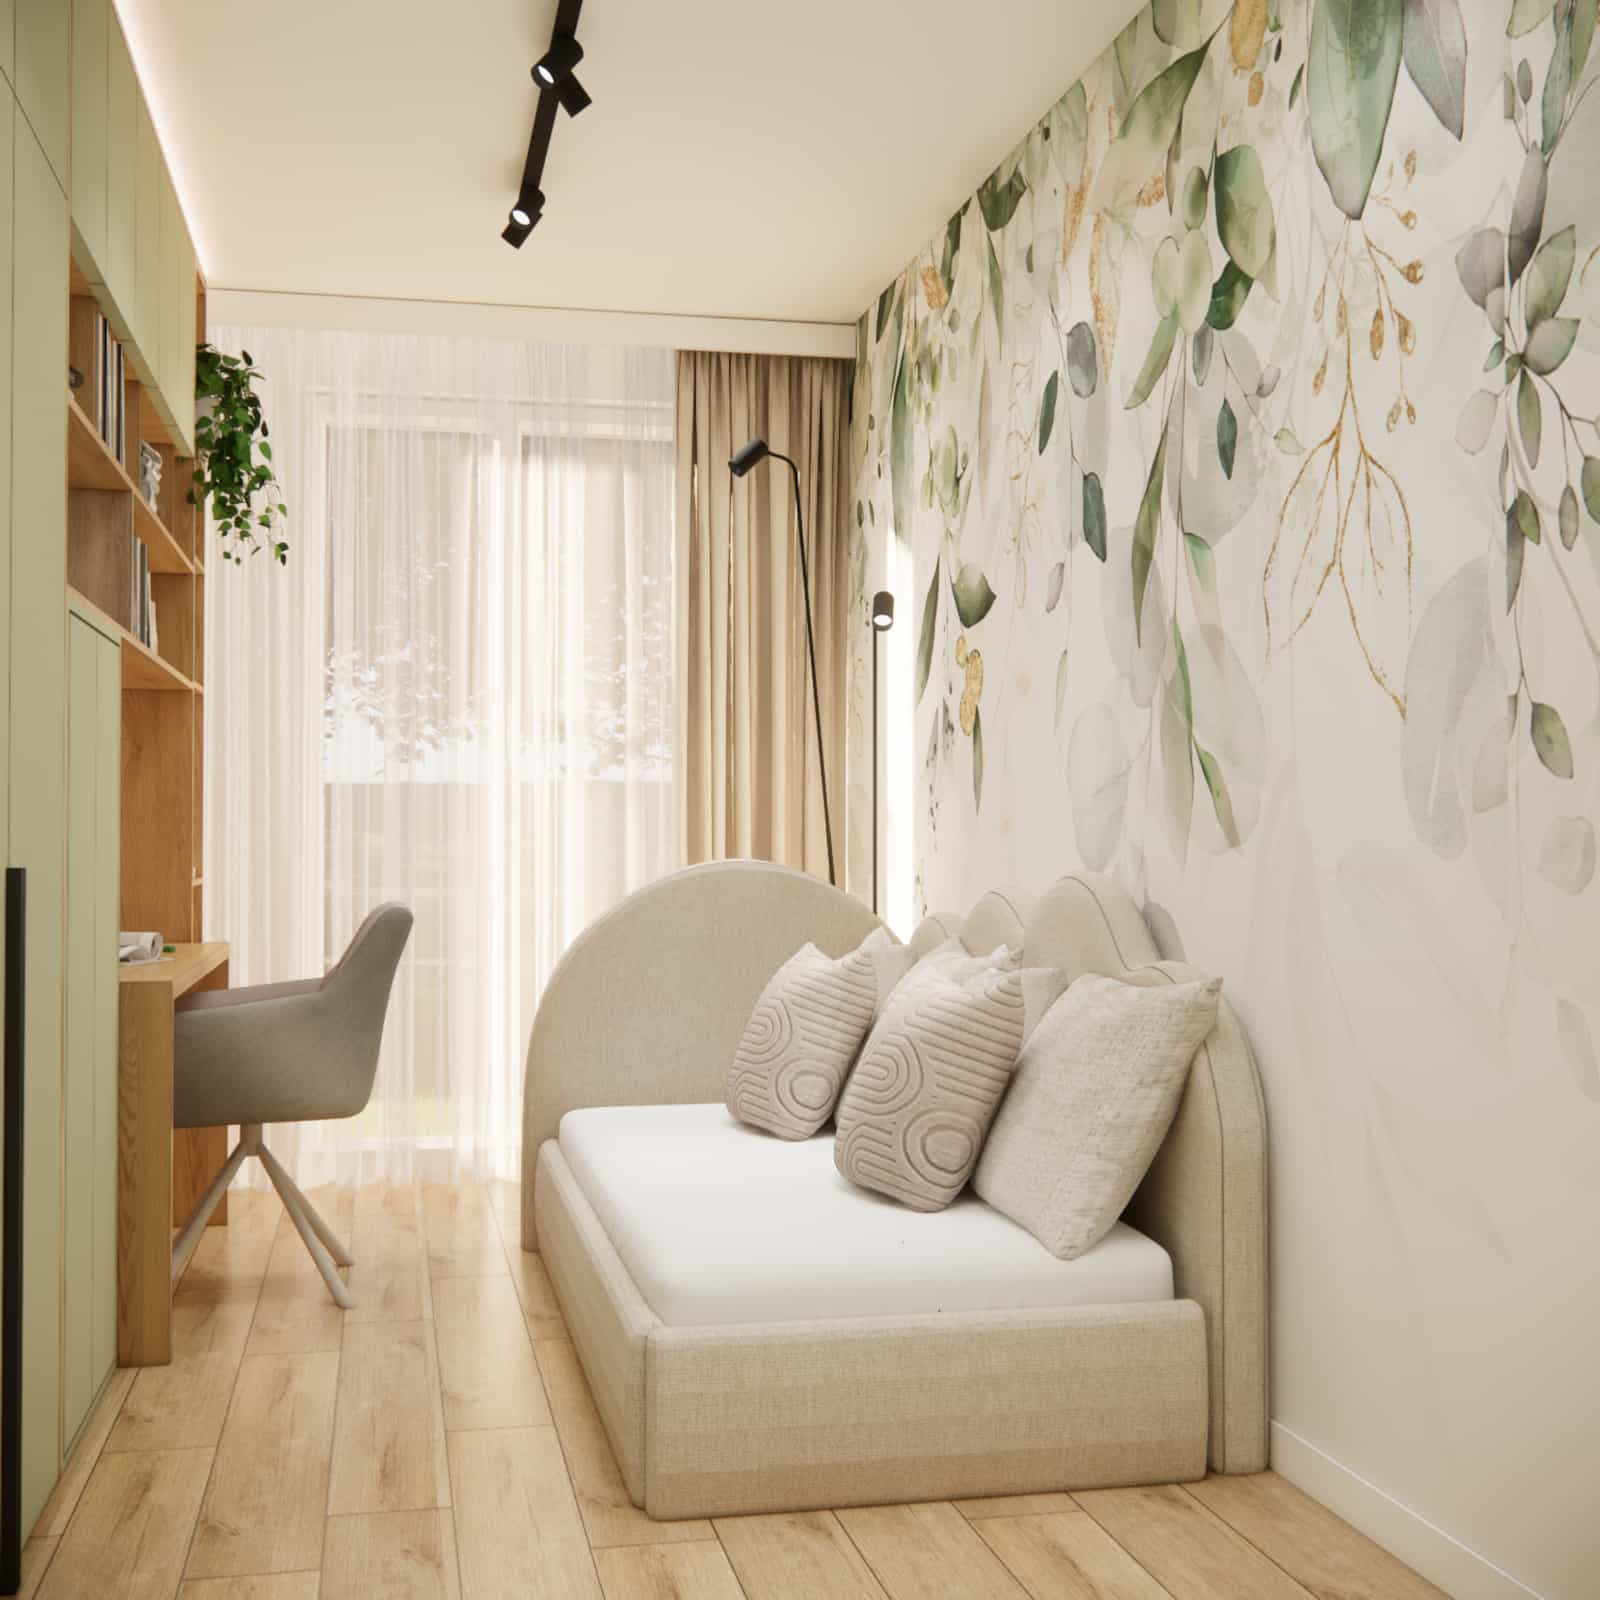
Study zone
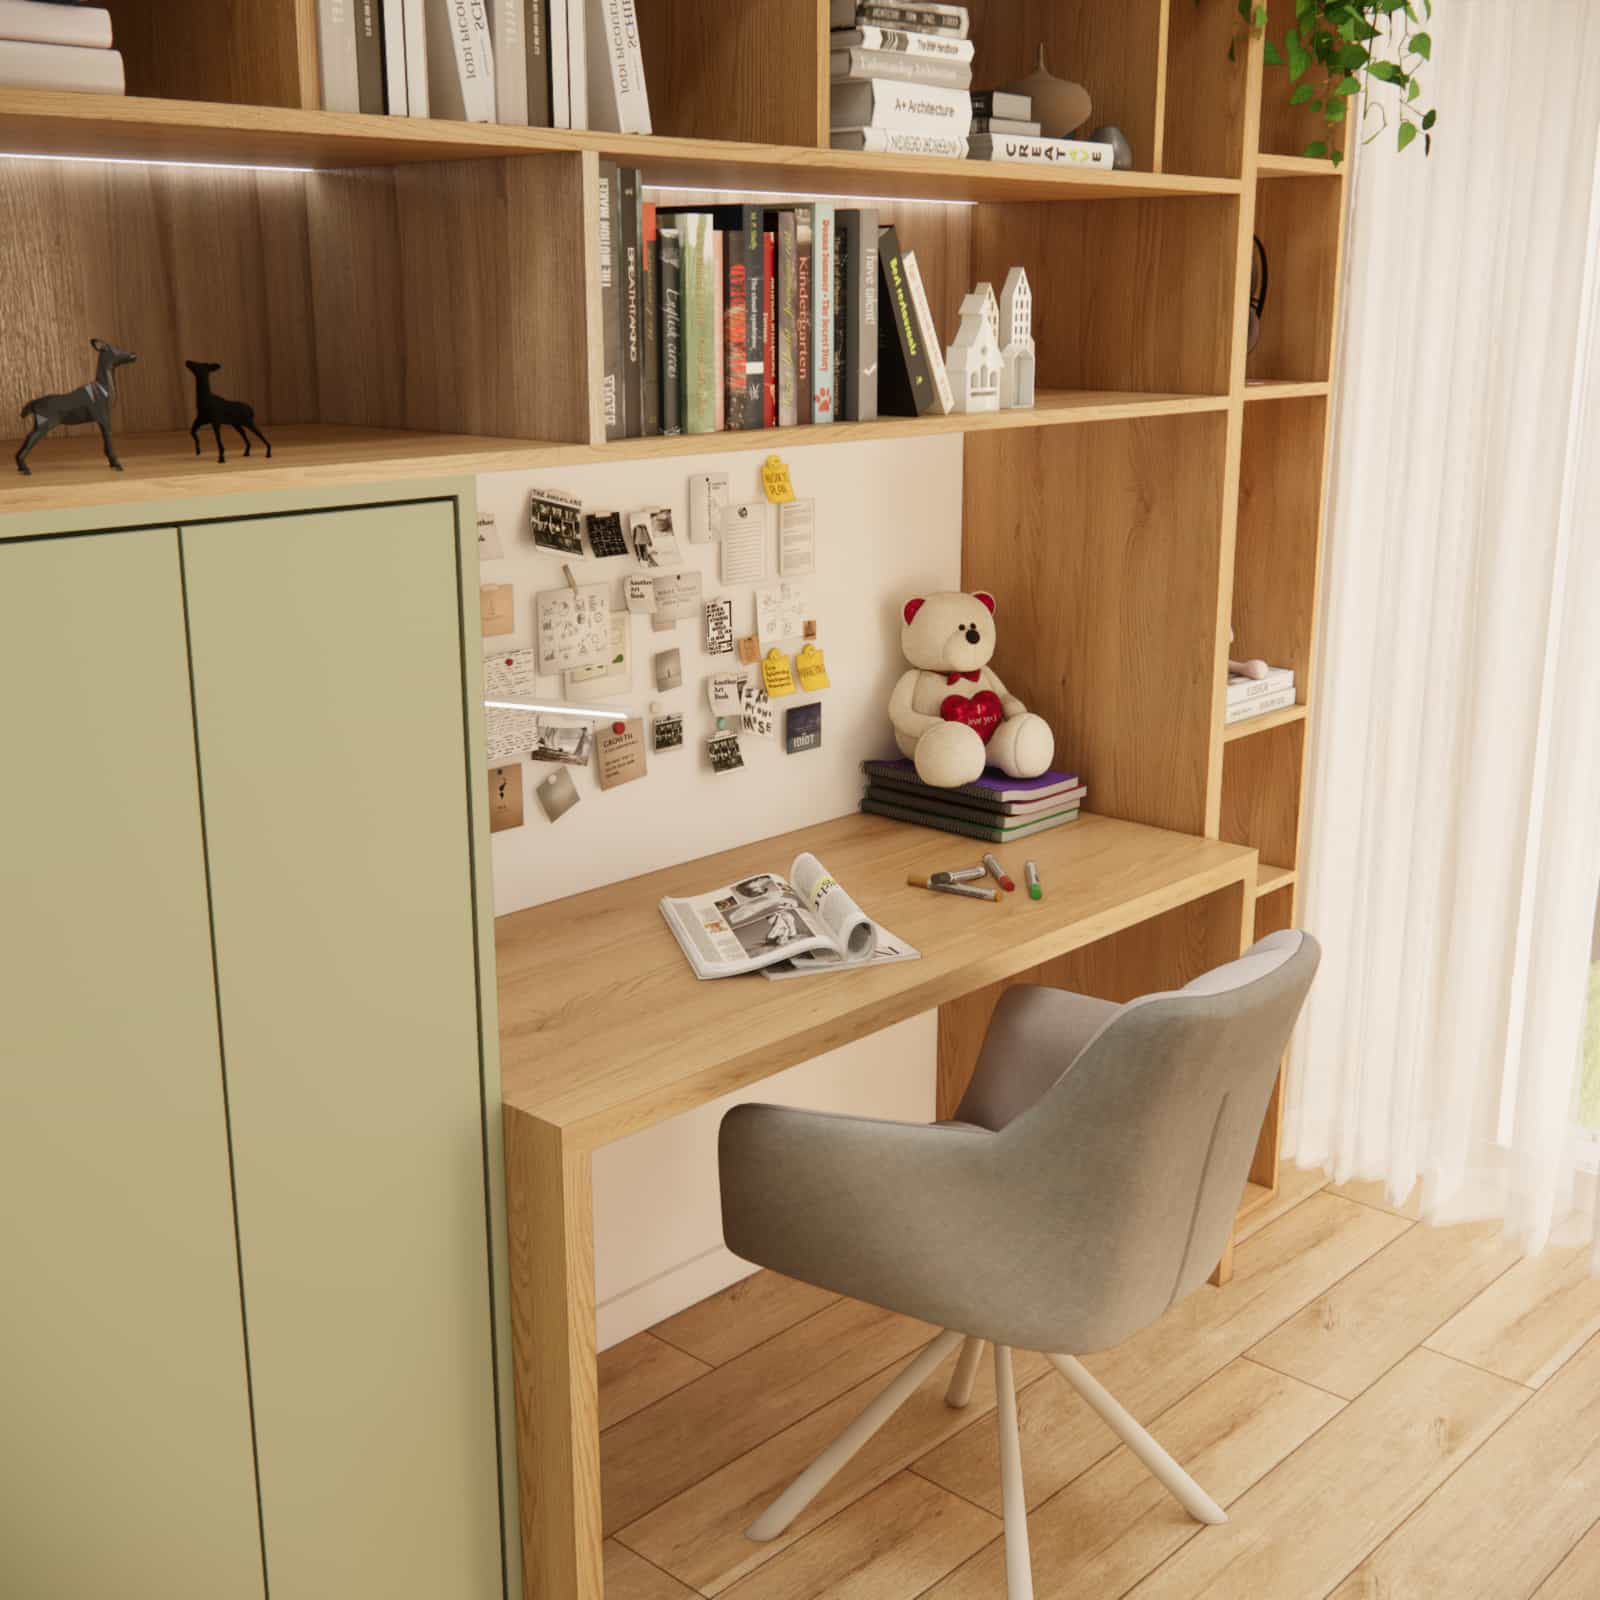
The desk is integrated into the built-in furniture. This prevents the space from feeling crowded while ensuring an ergonomic area for homework. Above the desk, we planned shelves with lighting and a board for notes and inspiration.
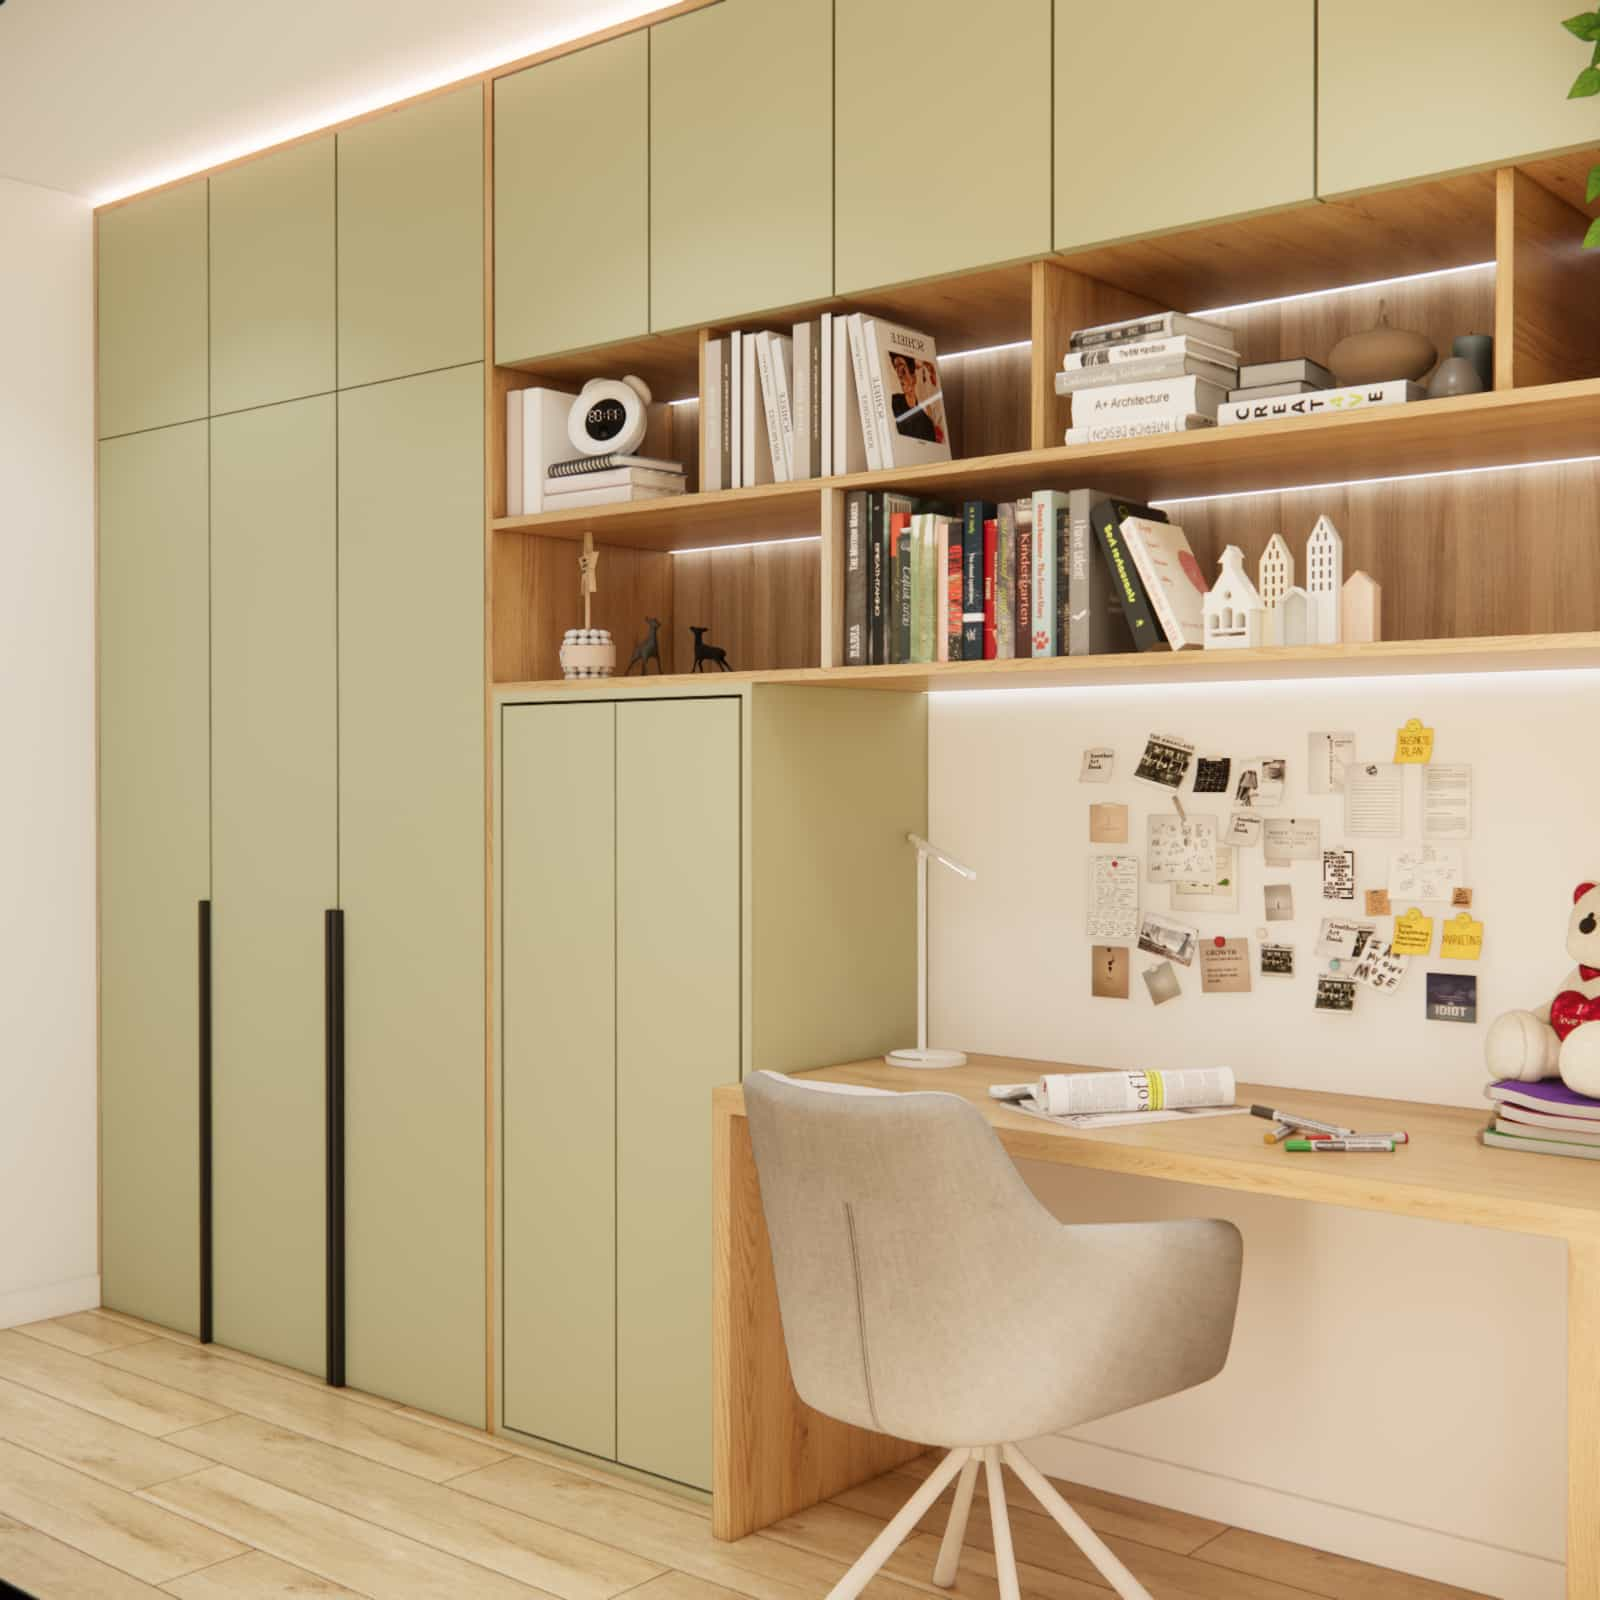
Storage zone
Floor-to-ceiling built-in furniture maximizes storage without the need for additional freestanding pieces. In small rooms, this is a solution we often recommend – especially when visual calm and order are priorities.
Material details – naturalness and durability
In this project, we focused on materials that withstand everyday use while maintaining a natural look:
- flooring in a warm wood tone,
- matte olive green fronts,
- wood décor with a distinct natural grain,
- a beige upholstered bed,
- subtle LED strip lighting in the shelving area.
The selection of textures and finishes had one goal: cohesion, timelessness, and a sense of “warm order” that truly matters in a child’s room.
Interior color scheme – olive and beige as the perfect duo
The color palette is based on three tones: olive green, warm beige, and natural wood. Olive soothes and supports concentration, beige adds lightness and brightness, and wood ties everything together into a friendly, homely atmosphere.
Olive green in a child’s room is a great alternative to obvious pastels. It feels more mature, ensuring the interior won’t become outdated after a single season and will remain relevant for years.
Comments from our design team
While designing this room, we wanted to avoid the typical “overly childish” scheme. A 9-year-old is at a transitional stage – school becomes more important, new passions emerge, and the need for privacy grows.
That is why we focused on a calm color base, strong functional built-in furniture, and subtle decorations. From experience, we know that such interior designs age best over time while still allowing space for personalization.
FAQ – 10 questions and answers
Is 10m2 enough space for a 9-year-old?
Yes – provided the interior design is well planned. The key is dividing the room into zones and maximizing wall space with built-in furniture.
Does olive green make the room darker?
No, if combined with light beige tones and proper lighting. Olive creates a calming and cozy effect without feeling heavy.
Why choose custom built-in furniture?
It allows you to use every centimeter efficiently and maintain order. In small rooms, it reduces the need for additional freestanding furniture.
How should a study zone be planned in a rectangular room?
Ideally, place the desk near a window for natural daylight and add shelves above for storage. Integrating the desk into built-in furniture creates visual harmony.
Is wallpaper a practical choice for a child’s room?
Yes, if it is high quality and used as an accent on one wall. In this project, the wallpaper defines the bed area and adds character.
What lighting works best in a school-age child’s room?
Three layers: general lighting (e.g., track lighting), task lighting for studying (desk lamp), and ambient lighting (LED strips on shelves).
How to choose durable materials?
Opt for matte, easy-to-clean fronts, durable flooring, and fabrics with good performance parameters. Durability is essential in everyday use.
How can you visually break the “corridor effect” in a narrow room?
Use light colors, soft forms (such as a rounded bed), limited contrasts, and a well-organized built-in line.
Will this interior design suit a teenager later on?
Yes. The olive and beige base is timeless. By changing accessories like textiles, posters, and décor, the room can easily adapt to age.
How does working with Fabryka Projektów look?
We design interiors online – based on measurements, inspiration, and client needs. You receive a complete interior design with functional and aesthetic solutions.
This room design for a 9-year-old girl proves that even 10m2 can become a thoughtful and beautiful space. The olive and beige palette, custom built-in furniture, and natural materials create an interior design that supports everyday life: studying, relaxing, and developing passions.
If you would like to see more inspirations, visit: More children’s room designs and inspirations.
Planning a similar transformation? Contact us – at Fabryka Projektów, we create interiors that are beautiful, functional, and tailored to everyday life.