The design of a girl’s room is now one of the most demanding and, at the same time, one of the most interesting topics in interior design. Just a few years ago, standard schemes dominated – pink walls, ready-made furniture sets, and decorations “for the moment.” Today, the approach is completely different. Clients expect a space that is not only aesthetically pleasing, but above all functional, organized, and suited to everyday life.
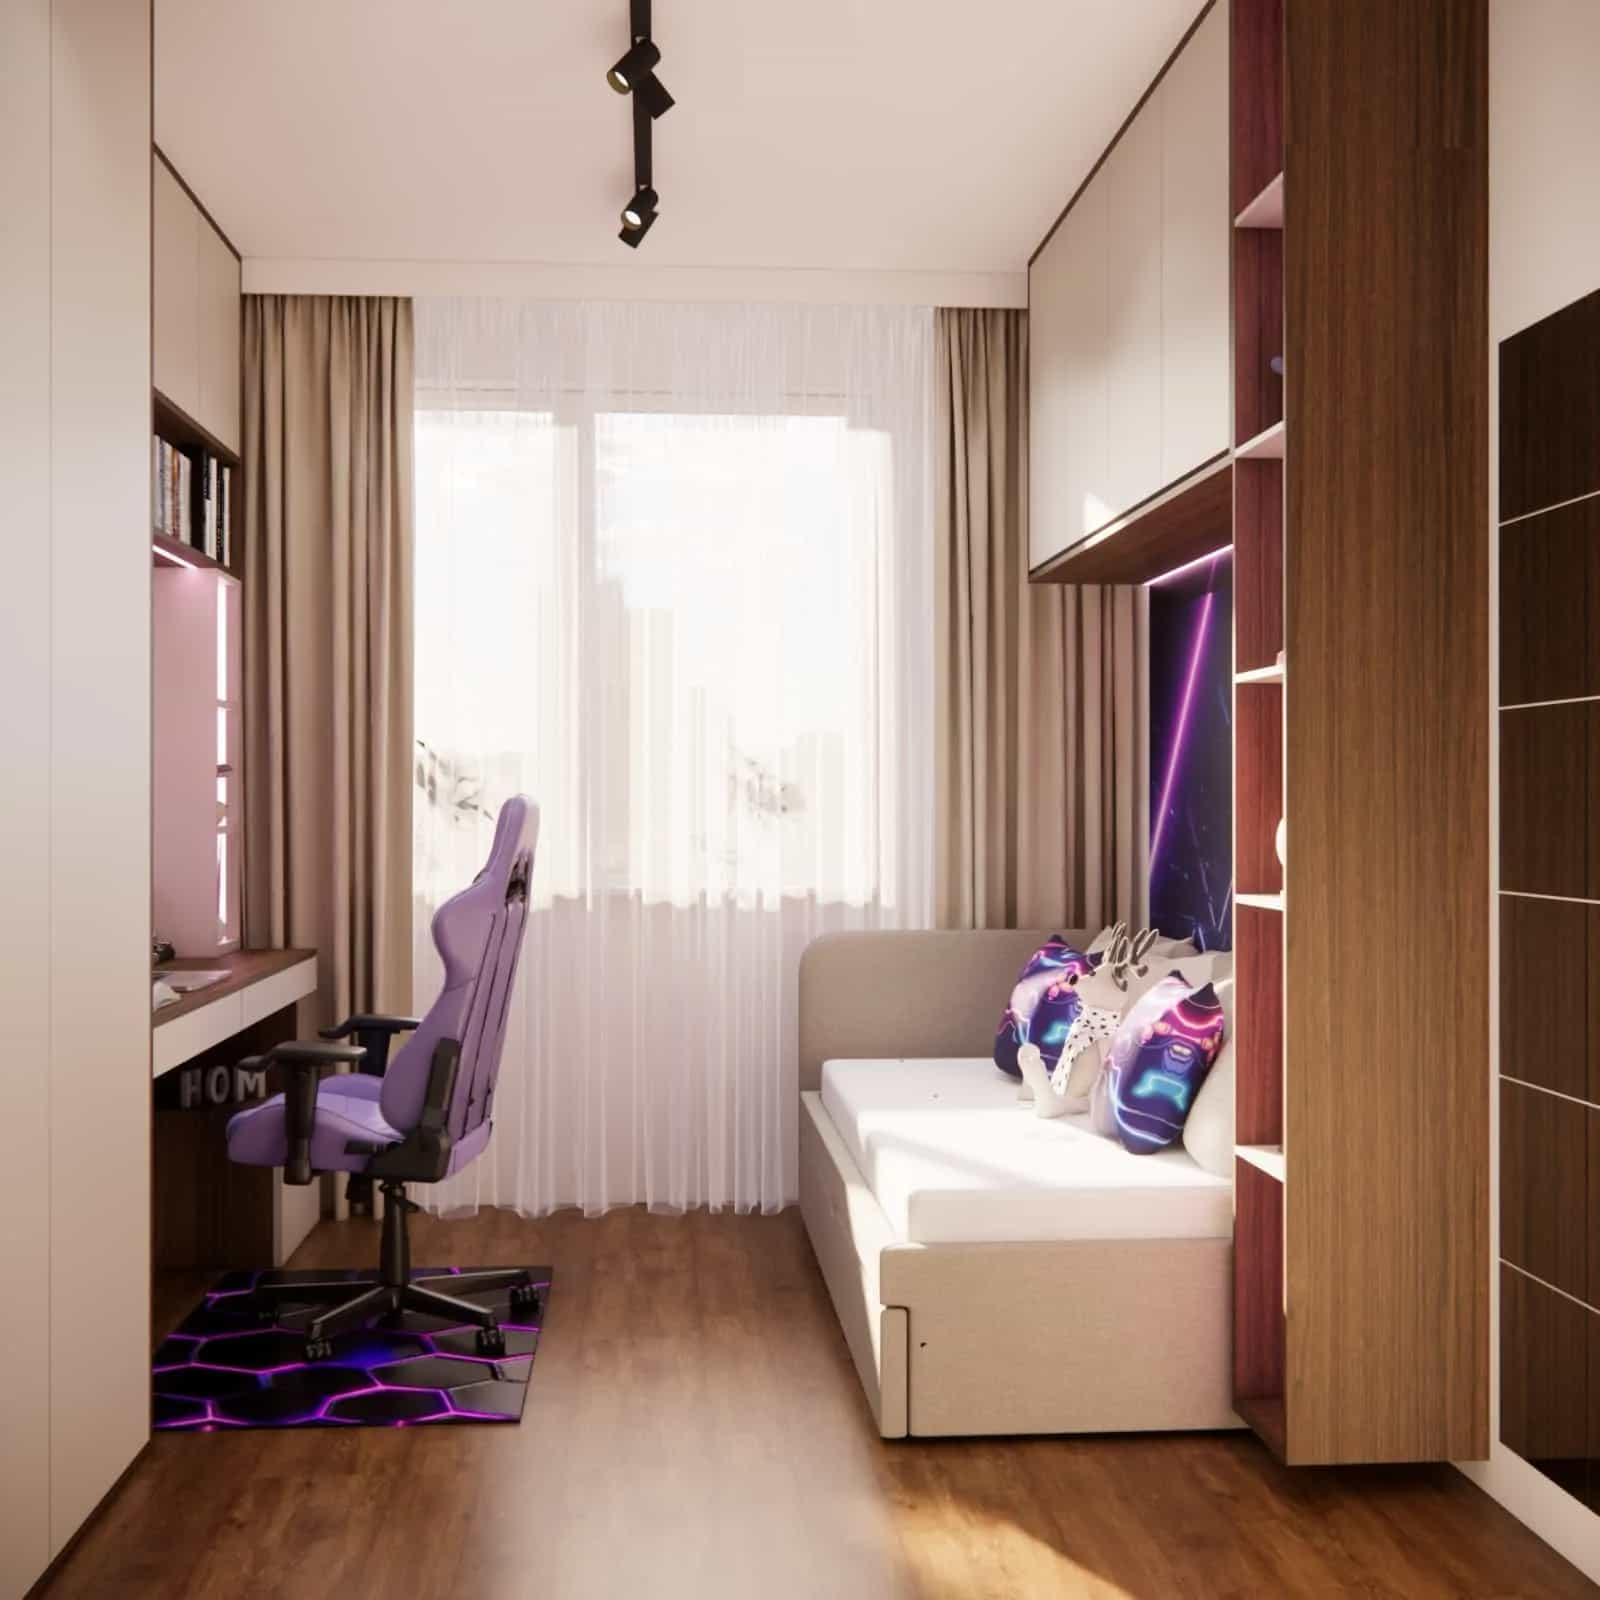
In our projects, we can clearly see that a child’s room has stopped being a separate, purely “childlike world.” It has become a fully-fledged interior that combines learning, relaxation, storage, and the development of hobbies. That is why a child’s room interior design now requires exactly the same approach as a living room or kitchen – an analysis of needs, ergonomics, and long-term thinking.
The age of the user is extremely important here. A room for a girl aged 6–10 should be flexible, creative, and easy to adapt. In the case of older girls, however, the design begins to resemble a teenage room – more organized, more intentional, and more refined in detail. This is the moment when the arrangement of a girl’s room must respond not only to the child’s needs, but also to a growing need for privacy and personal style.
From our experience, one thing is clear: a good girl’s room design is one that “grows” with her and does not require a complete makeover every two years. In this article, we show 10 proven solutions that we use in our projects – from inspiration to specific design decisions.
How to design a girl’s room so that it is functional?
Every functional room for a girl starts with one basic question: how will it be used on a daily basis? This is the key that determines all subsequent design decisions.
The first step is dividing the space into zones. In a well-designed interior, we always separate three main areas: sleep, study, and storage. This is not only a matter of aesthetics, but of real everyday comfort.
The sleeping area should be calm and quiet. We place the bed in a spot that provides a sense of comfort and is not directly next to the entrance. In many projects, we use beds with storage compartments or drawers, which significantly increases functionality.
The study zone is now an absolute essential. A desk by the window is the solution we use most often – natural light improves concentration and work comfort. Ergonomics are also very important – the right desk height, a comfortable chair, and easy access to storage.
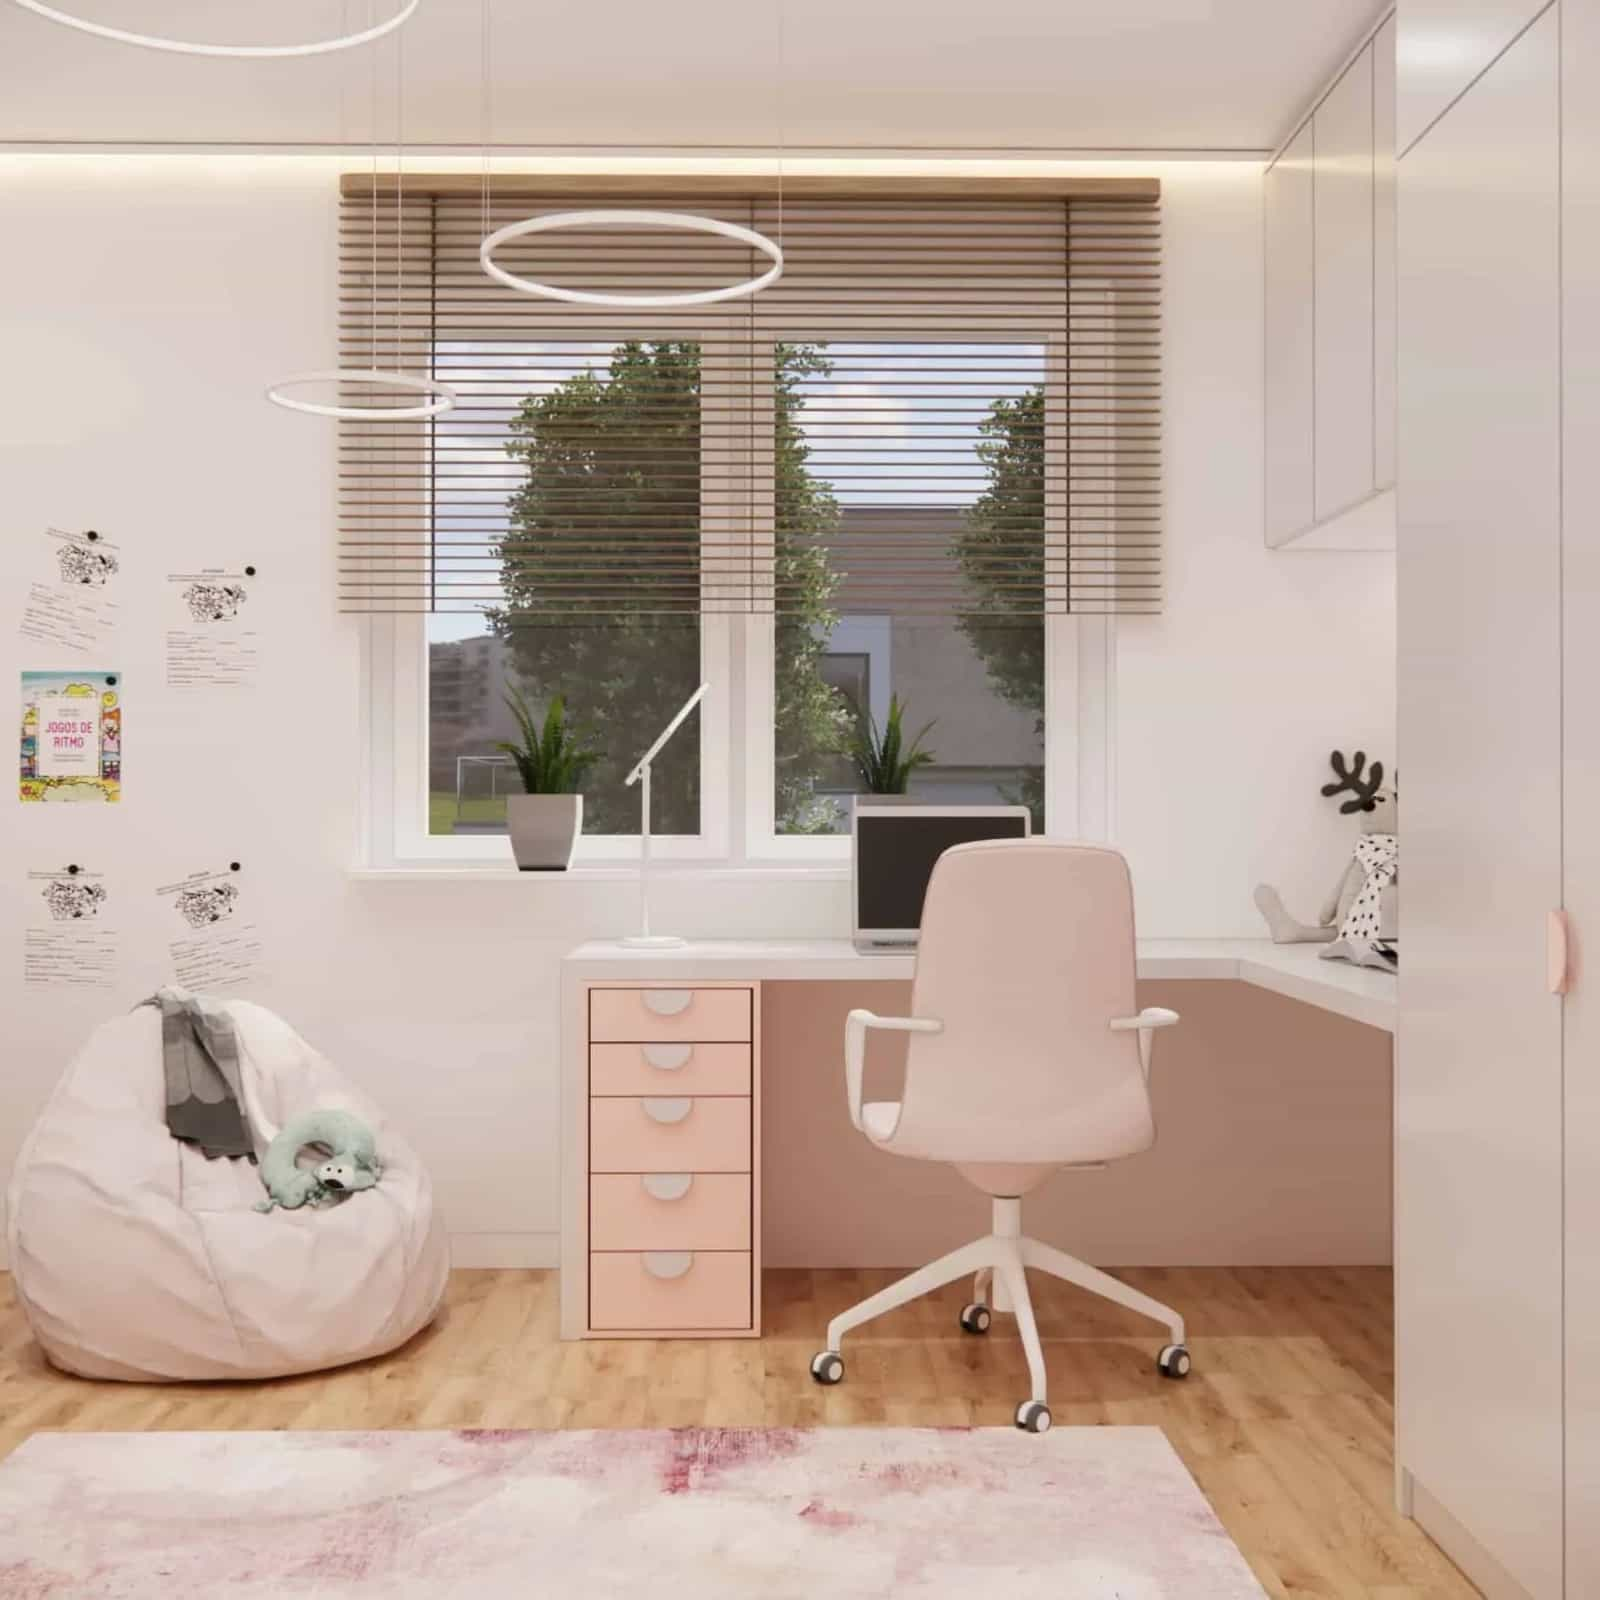
Storage is the element that most often determines whether a room will look good on a daily basis. In our projects, we focus on custom-built furniture that allows us to make the most of the space and keep everything organized.
A comment from the Fabryka Projektów team: the biggest mistake we see in ready-made arrangements is focusing on appearance instead of function. And it is functionality that makes a room truly “work.”
10 ideas for a girl’s room design
1. A modern girl’s room in light colors
A light color palette is one of the most frequently chosen directions in girl’s room designs. White, beige, cashmere, and subtle shades of gray create a calm, harmonious interior that supports concentration and relaxation. This type of girl’s room arrangement is extremely universal and timeless.
In practice, this means that we do not base the entire design on one style or one color. Instead, we create a neutral background that can be freely modified with accessories. This makes it easy to adapt the room to the child’s changing needs and tastes.
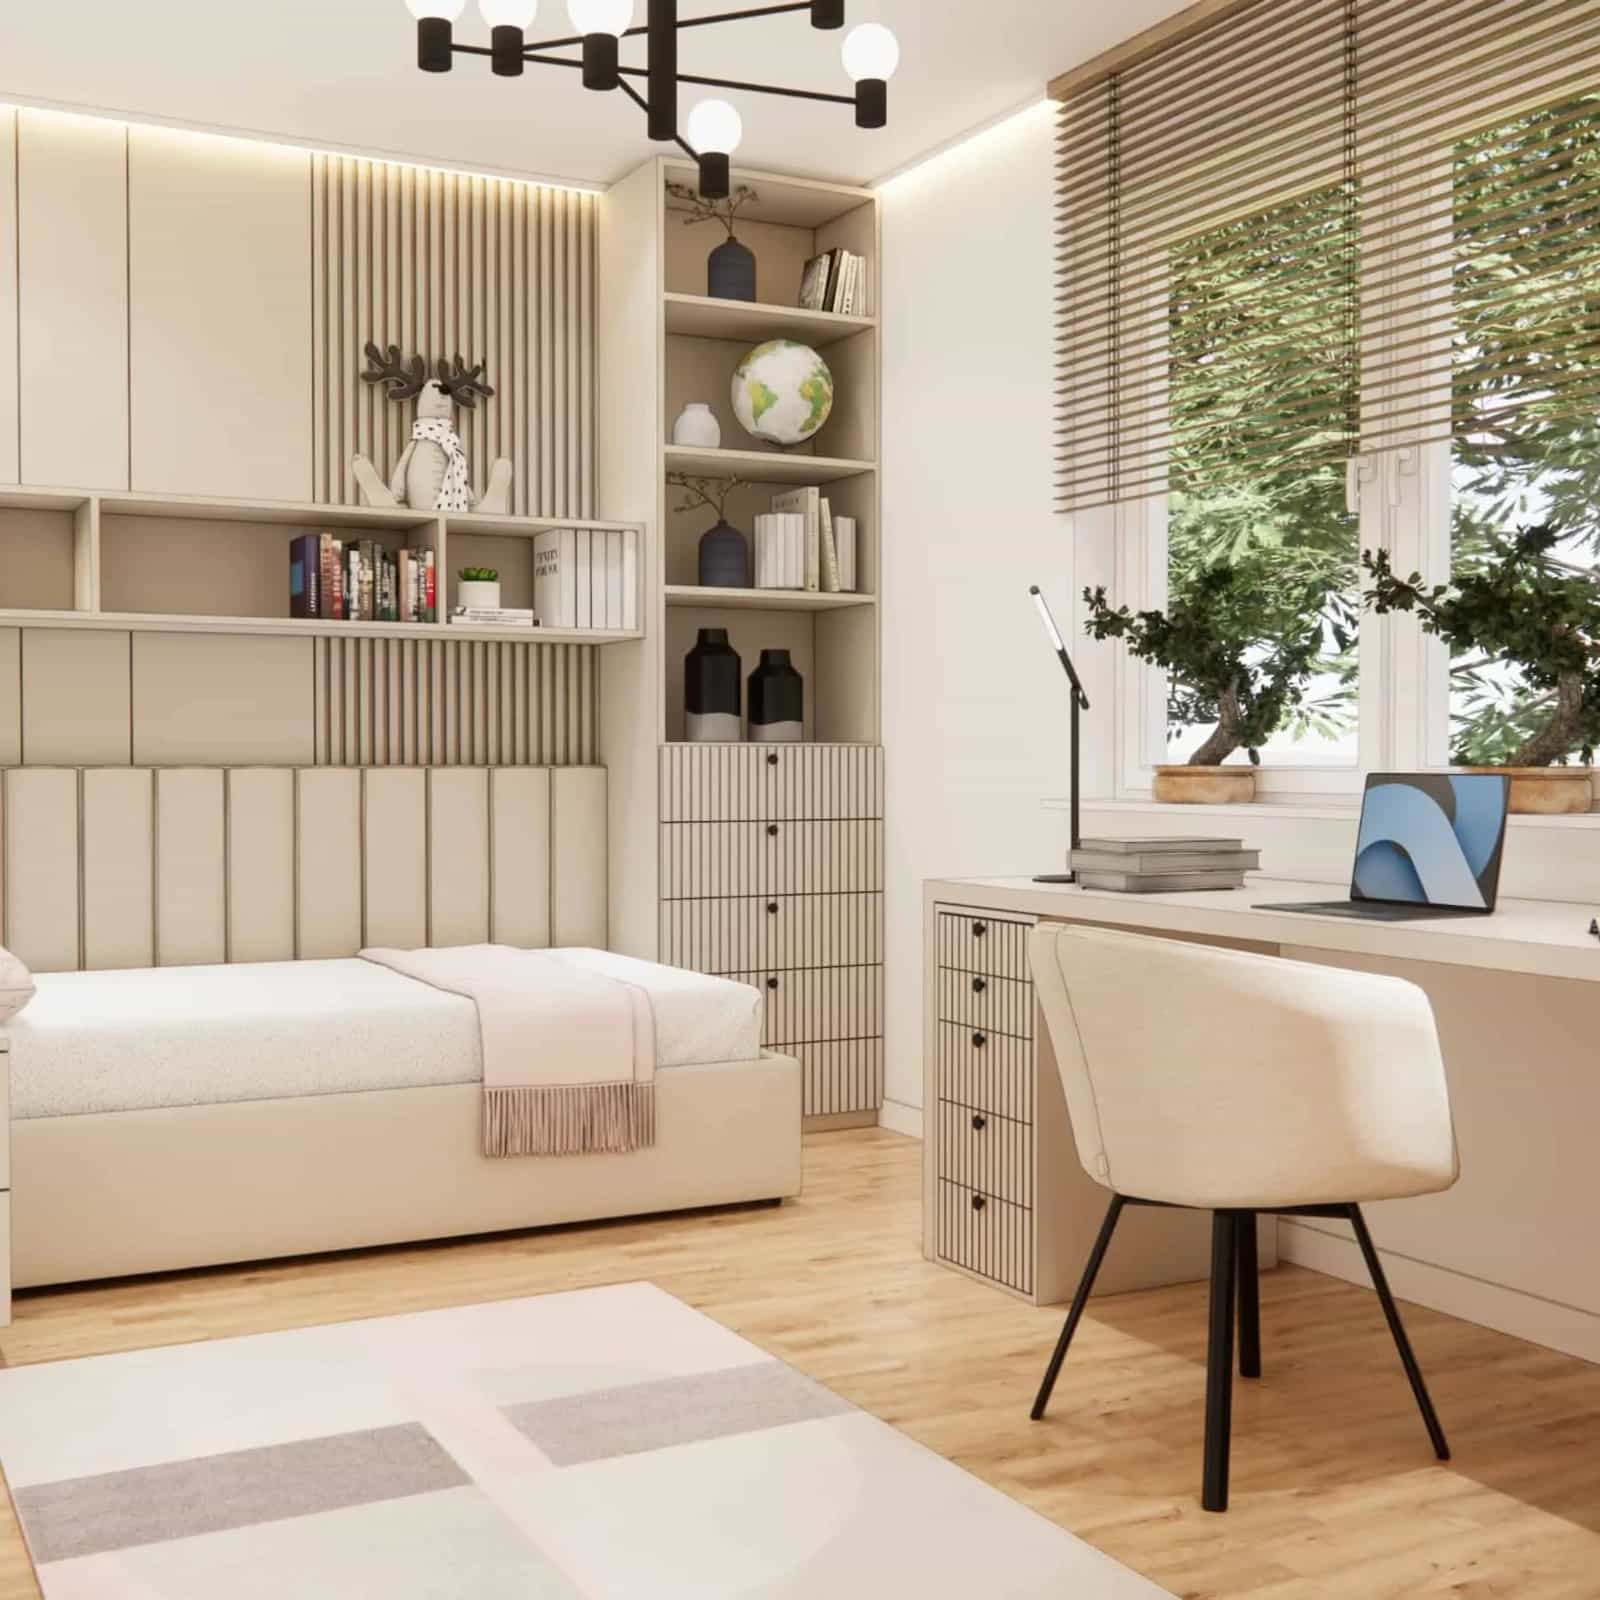
Light colors also have a huge visual impact – they make the space look bigger and more organized. This is especially important in smaller rooms.
Light is also very important in interiors like these. Natural daylight highlights the softness of the colors, while well-chosen artificial lighting creates a cozy atmosphere in the evening.
We often complement this base with wood, which adds warmth and balances cooler tones. Subtle color accents – such as pastel pink or olive – are introduced through accessories.
Such a modern girl’s room works very well when we want an interior that feels organized, light, and easy to refresh in the future. It is also one of the best solutions for parents who do not want to lock the arrangement into a short-lived trend.
A light base also highlights furniture, textiles, and decorations more effectively. Thanks to this, even simple furnishings look more refined. It is also a good direction when planning custom-built furniture and wanting it to visually blend into the wall.
In such interiors, delicate wallpapers, subtle decorative moldings, and soft fabrics also work beautifully. The overall result can feel very feminine without becoming overly literal.
This is important because today girl’s room inspiration increasingly means not ready-made schemes, but a thoughtfully designed base that can evolve together with the child.
From our experience: this solution works best for clients who want to avoid frequent redesigns and prefer a timeless project.
2. A girl’s room with a desk by the window
A desk by the window is one of the most functional solutions we can use in a child’s room project. Natural light has a huge impact on study comfort – it reduces eye strain and improves concentration.
In our projects, we very often place the desk centrally under the window. This allows us to create a natural, well-lit work zone. In smaller rooms, we also use corner solutions.
It is also important to properly organize the space around the desk. Shelves, drawers, and organizers should be easy to reach so that the child can keep things tidy.
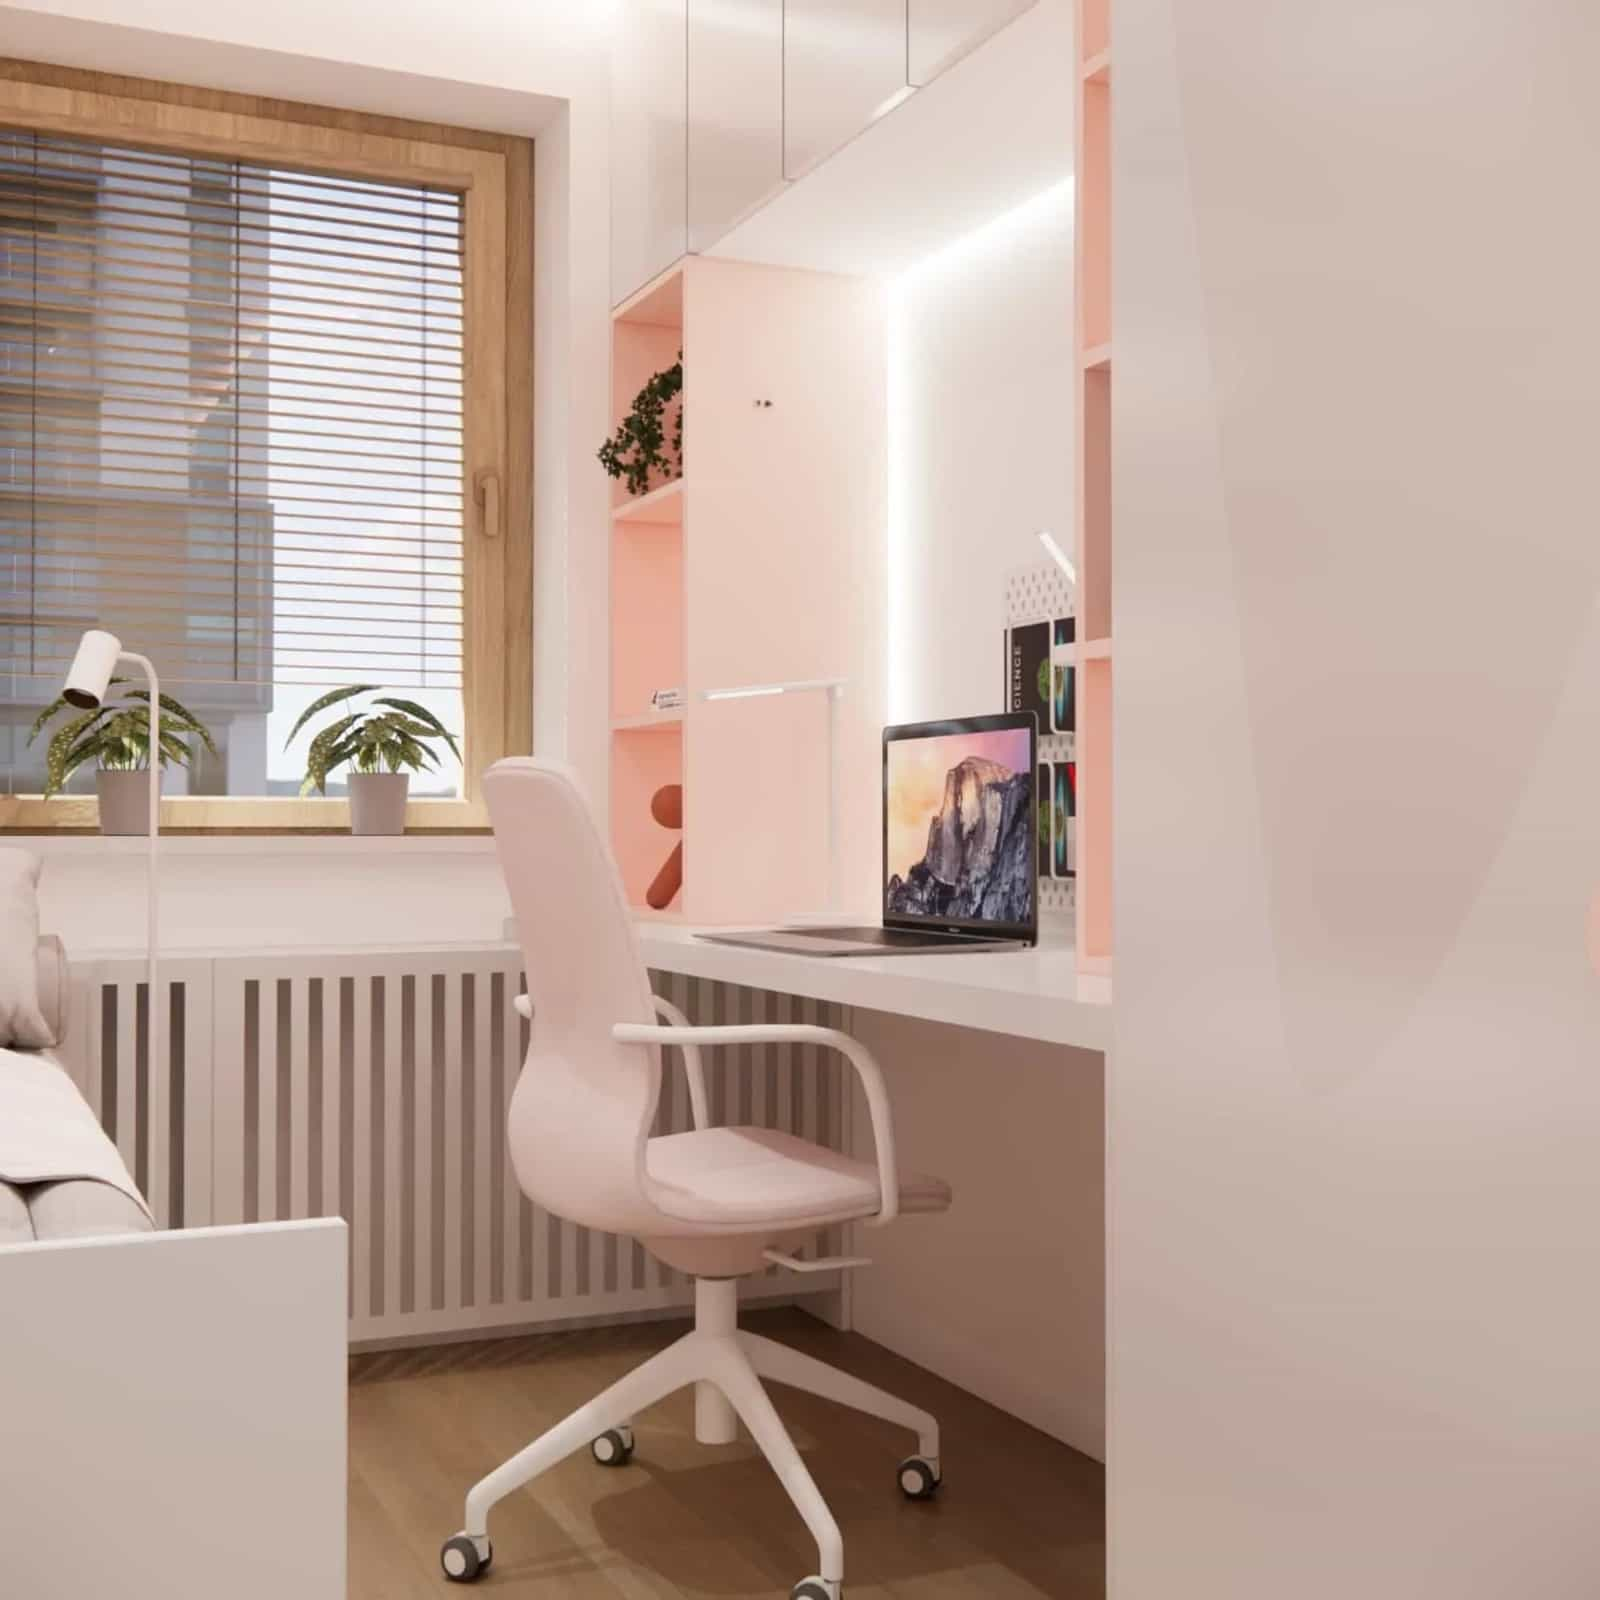
Artificial lighting also plays a major role. A desk lamp and well-planned general lighting are elements we never overlook.
A desk by the window also helps organize the overall layout of the room. When the study zone is clearly defined, it becomes easier to plan the other functions: the bed, the wardrobe, and the relaxation area.
This solution works particularly well in rooms for school-age girls who need a place not only for homework, but also for reading, drawing, creative work, or using a computer.
In practice, it is important that the desktop has the right width and that there is enough legroom underneath. In small interiors, we often design desks as part of a built-in unit, which makes the whole arrangement look very cohesive.
With this type of layout, upper cabinets, wall shelves, or bookcases placed on the sides also work very well. They help maintain aesthetics and make it easier to organize school supplies.
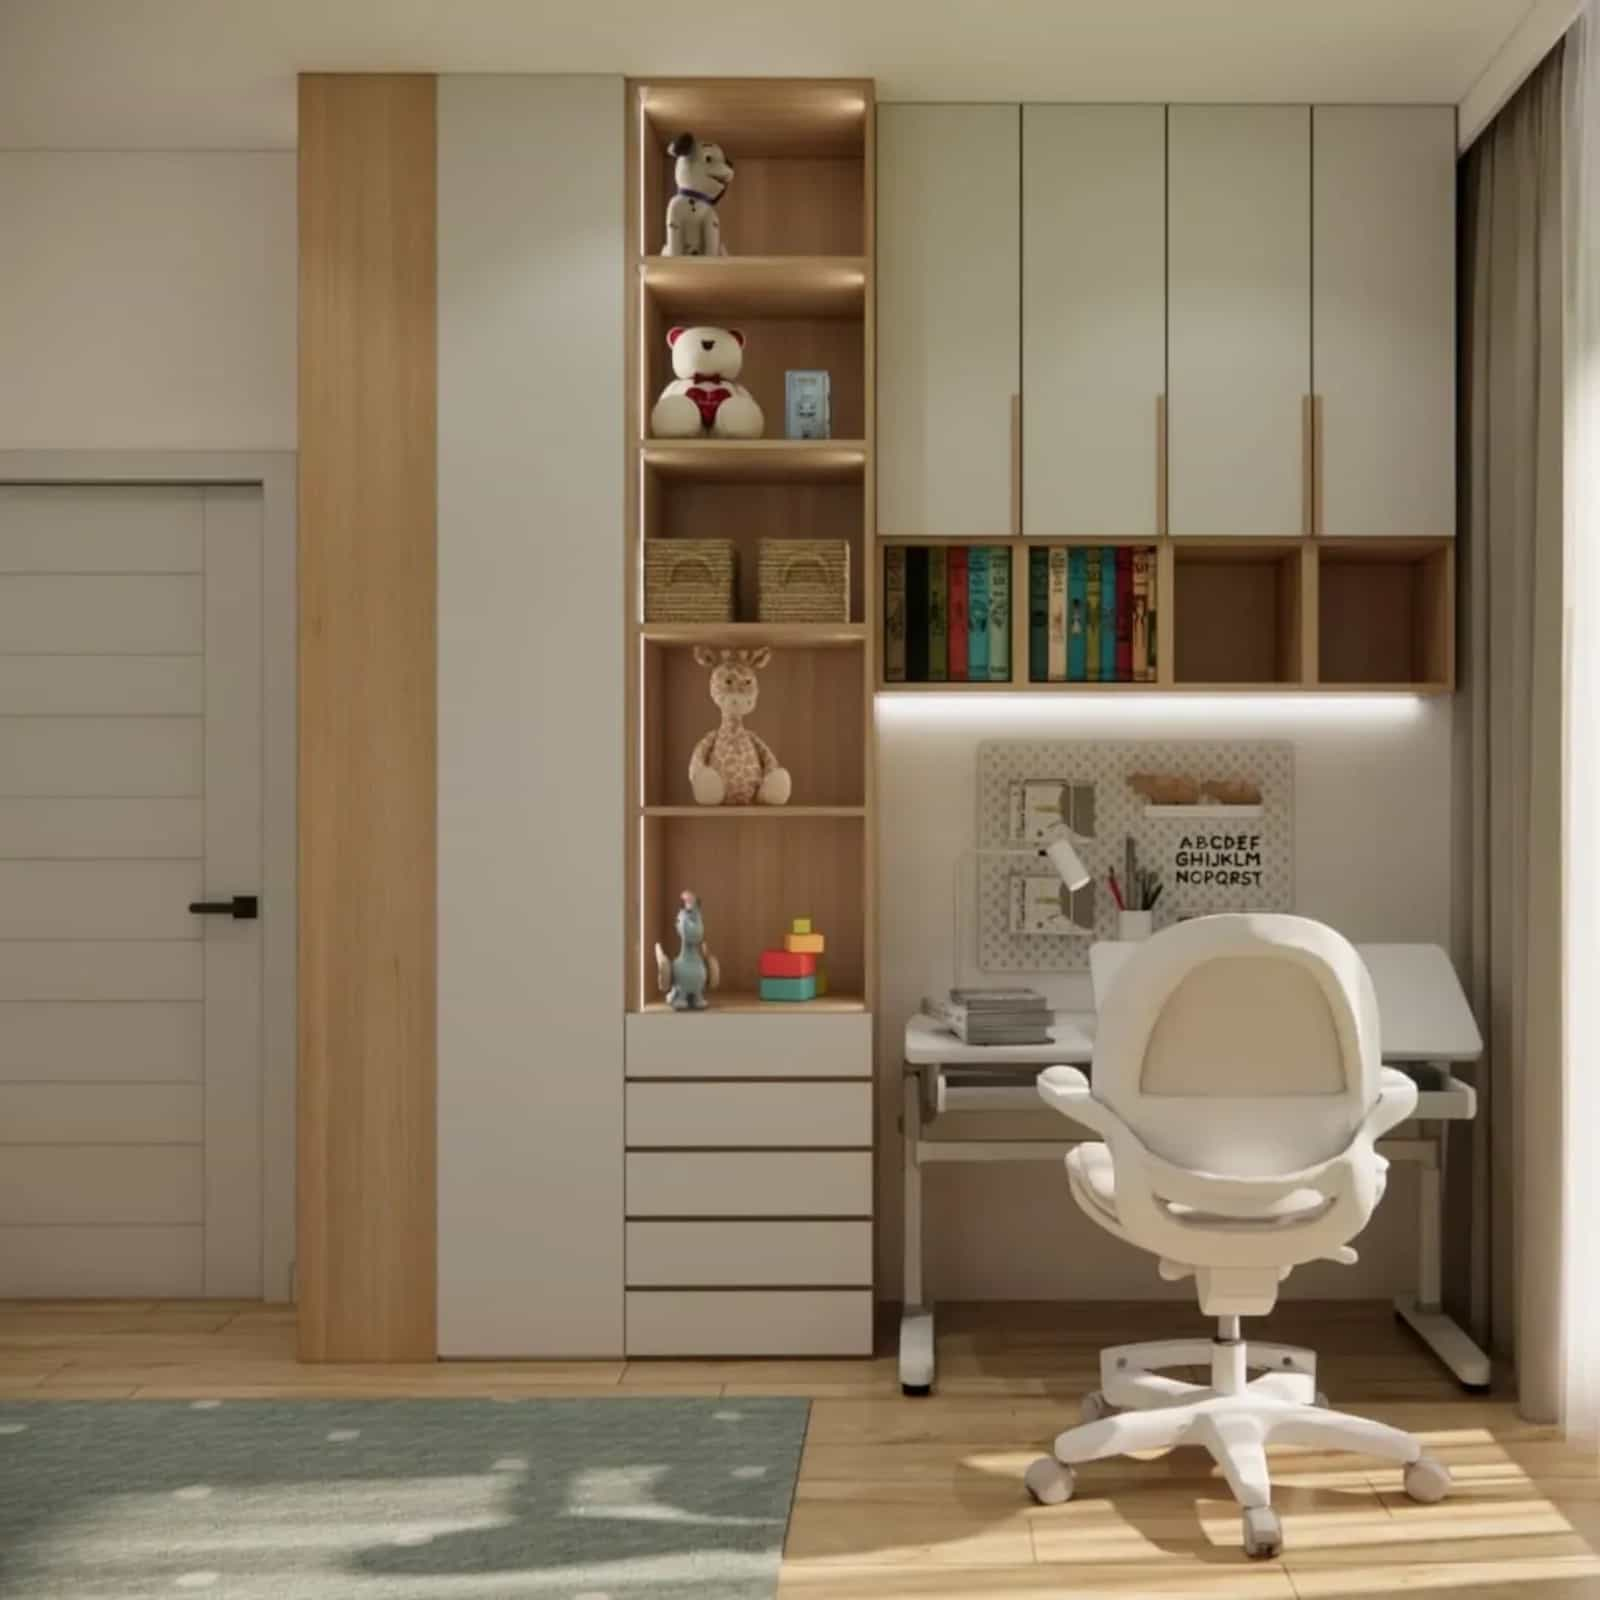
A well-designed work zone should never be accidental. It is one of those parts of the interior that affects daily rhythm more than it may seem at first glance.
A design comment: a well-designed study zone genuinely influences a child’s everyday functioning – it is one of the most important elements of the entire room.
3. A girl’s room with custom-built furniture
Custom-built furniture is the solution that, in practice, changes the way a space is used the most. It allows us to maximize the available space and create a cohesive, organized interior.
In girl’s room designs, we very often combine the wardrobe, desk, and shelves into one system. This helps eliminate randomness and visual clutter.
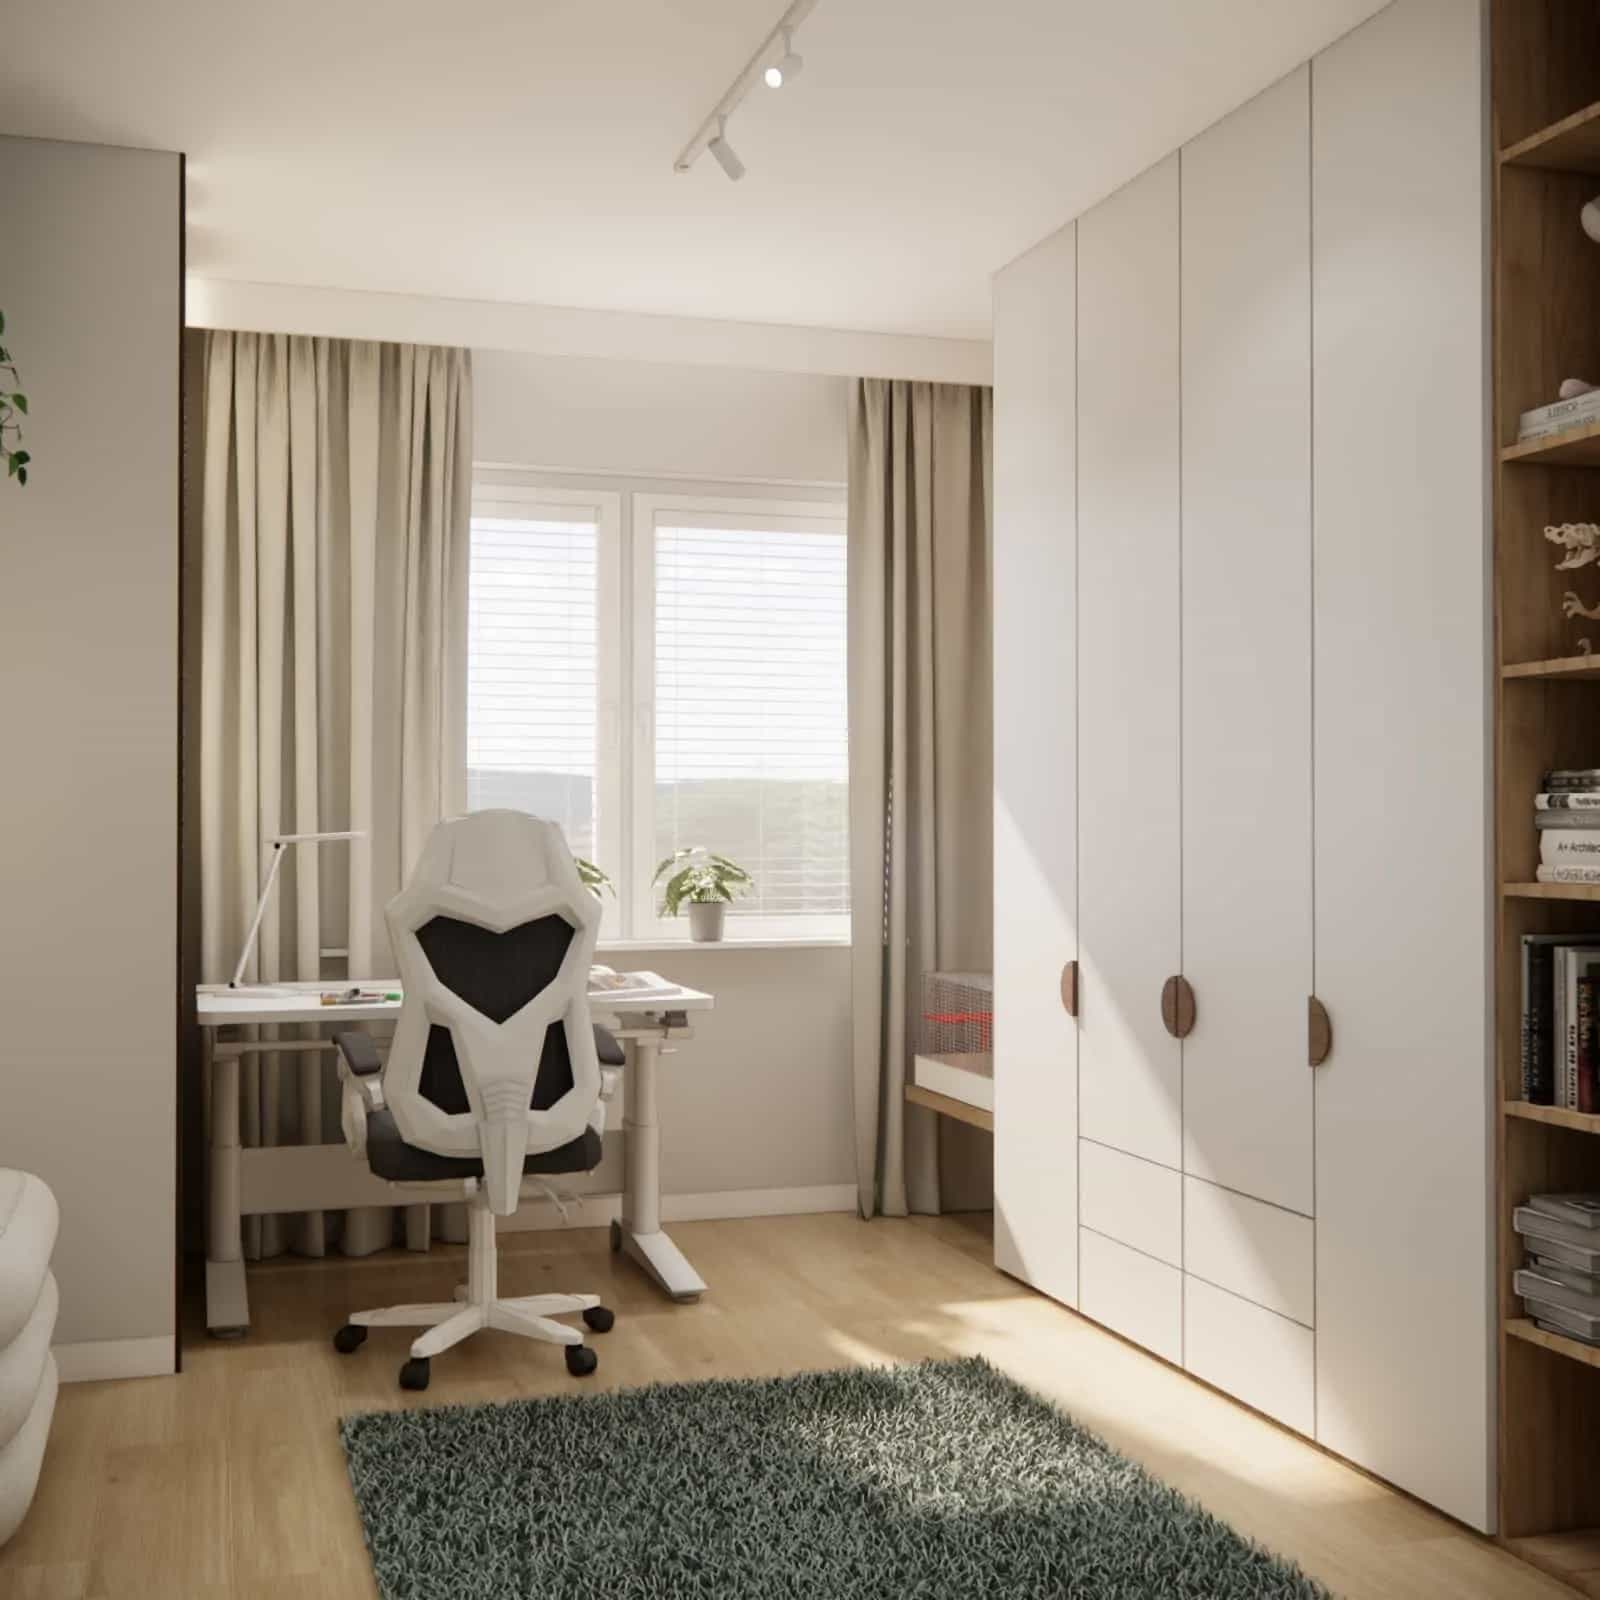
The built-in furniture can be adapted to a specific room – sloped ceilings, alcoves, or unusual dimensions. This is a huge advantage over ready-made furniture.
An additional advantage is aesthetics – uniform built-in furniture makes the interior look more elegant and modern.
In such projects, the storage function is very important. Drawers, shelves, closed modules, and niches help organize clothes, toys, books, and school accessories.
This is especially important in children’s rooms, where the number of belongings grows quickly. Well-designed built-in furniture makes it easier to keep the space under control.
In many projects, we also use built-in solutions around the bed or the window. Such ideas not only increase functionality, but also give the interior an individual character.
From an aesthetic point of view, built-in furniture allows for better control of the room’s composition. Everything is color-coordinated, proportionate, and tailored to the specific space.
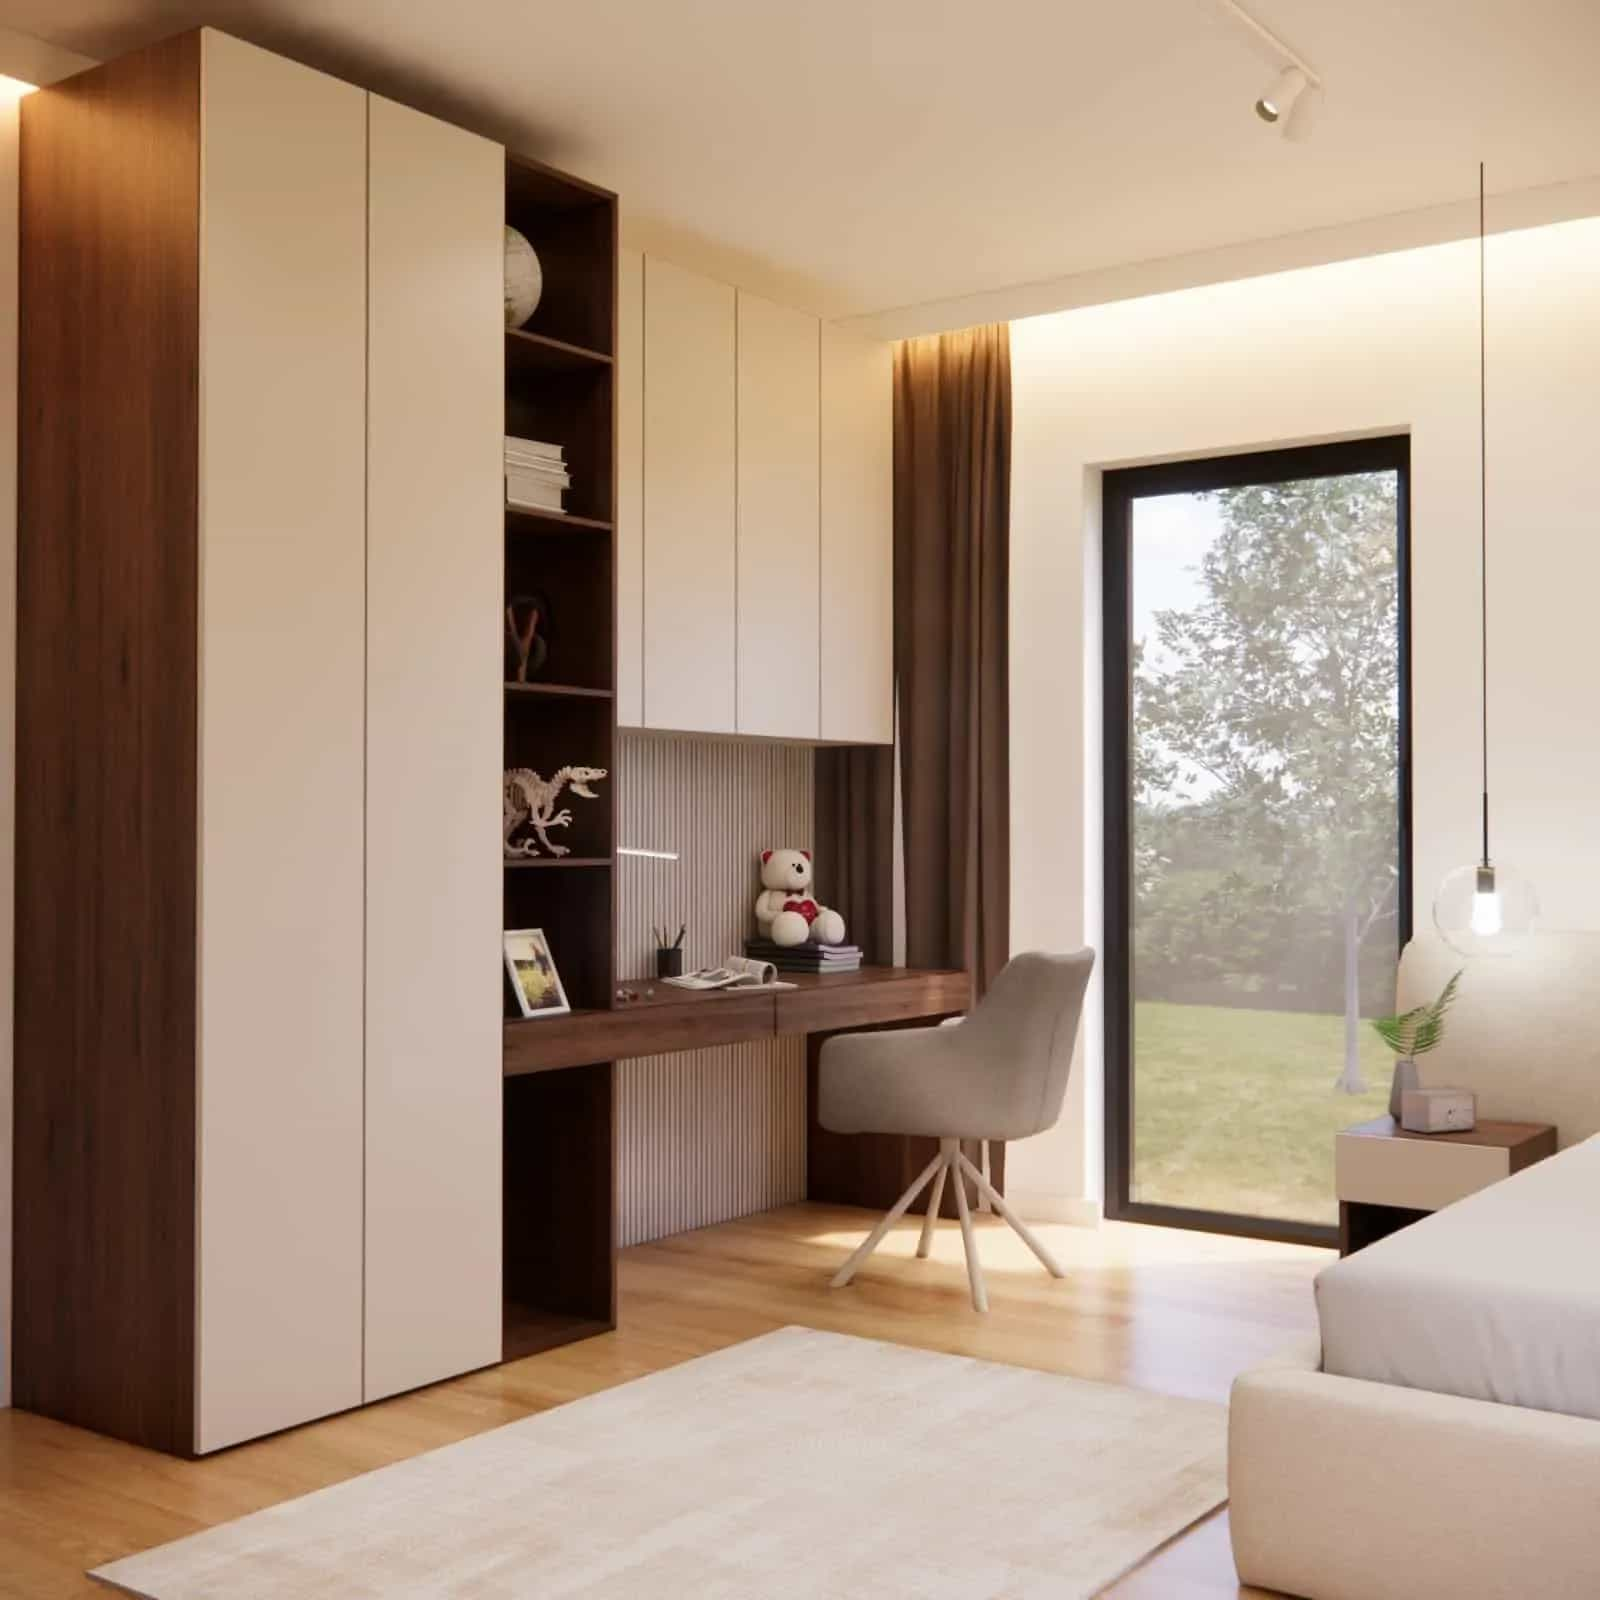
It is also a solution that fits perfectly with the idea of a room that “grows with the child.” It is enough to change the accessories for the whole space to gain a more teenage feel.
From our experience: it is the built-in furniture that determines whether a room will remain functional for years or quickly begin to “take on a life of its own.”
4. A girl’s room in boho style
Boho style is a proposal for those looking for an interior that is cozy, natural, and a bit more relaxed. Light colors, wood, textiles, and soft shapes dominate here.
In our designs, we use natural materials, woven accents, curtains, and rugs that build atmosphere. However, maintaining balance is very important – the interior cannot feel too heavy or overloaded.
Boho style works well in girls’ rooms for those who like calm, soft spaces.
In such arrangements, we often focus on accessories made of natural materials: rattan, linen, cotton, or wood. These are exactly the elements that give the room lightness and character.
Boho does not mean chaos, though. In its modern version, it is an organized style based on a good foundation and a few carefully selected details.
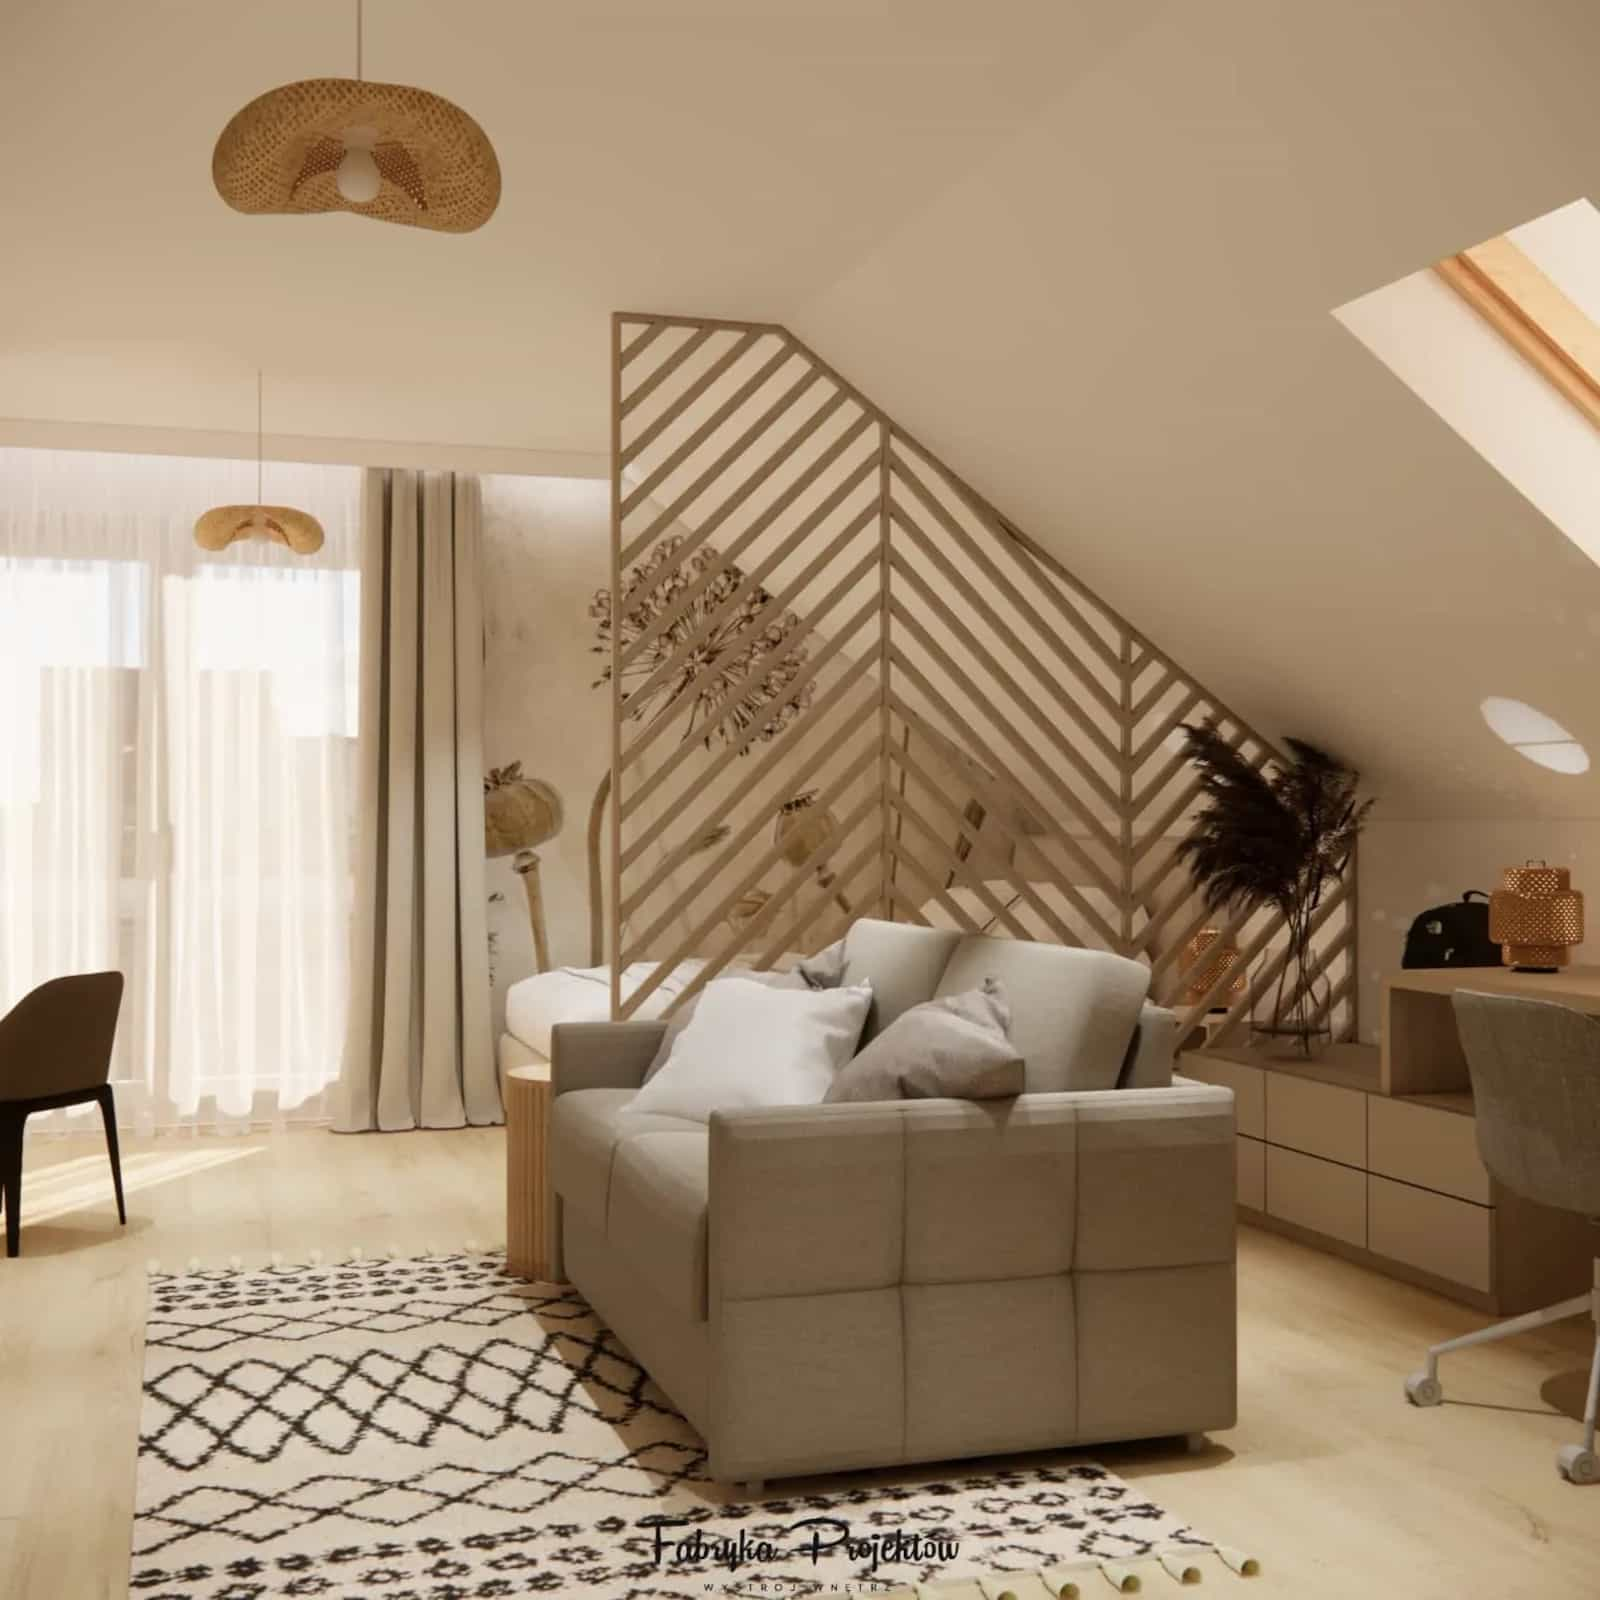
Decorative lamps, soft throws, subtle wallpapers, and furniture with simple forms softened by textiles work beautifully here.
Such a room can feel very feminine without being childish. It is cozy, soft, and conducive to rest.
Boho style combines well with a neutral color palette and delicate pastels. Thanks to this, even after a few years, the interior does not lose its appeal.
It is worth remembering that in a child’s room, functionality is more important than decoration. That is why boho should appear in the accessories and atmosphere, not at the expense of comfort.
A comment from the team: boho looks best when it is not exaggerated. In children’s interiors, we value it for its softness, naturalness, and calm atmosphere.
5. A girl’s room with a pink accent (modern version)
Pink is still one of the most frequently chosen colors, but its role in design has changed significantly. We no longer use it as the dominant wall color, but rather as a subtle accent.
It can appear in upholstery, textiles, or on one section of the wall. This allows the interior to remain elegant and avoids an overly sweet look.
The combination of pink with beige, wood, and white creates a very modern effect.
This approach makes it possible to create a space that is delicate and feminine, yet visually mature. This is especially important if we want an arrangement that will not feel outdated after one season.
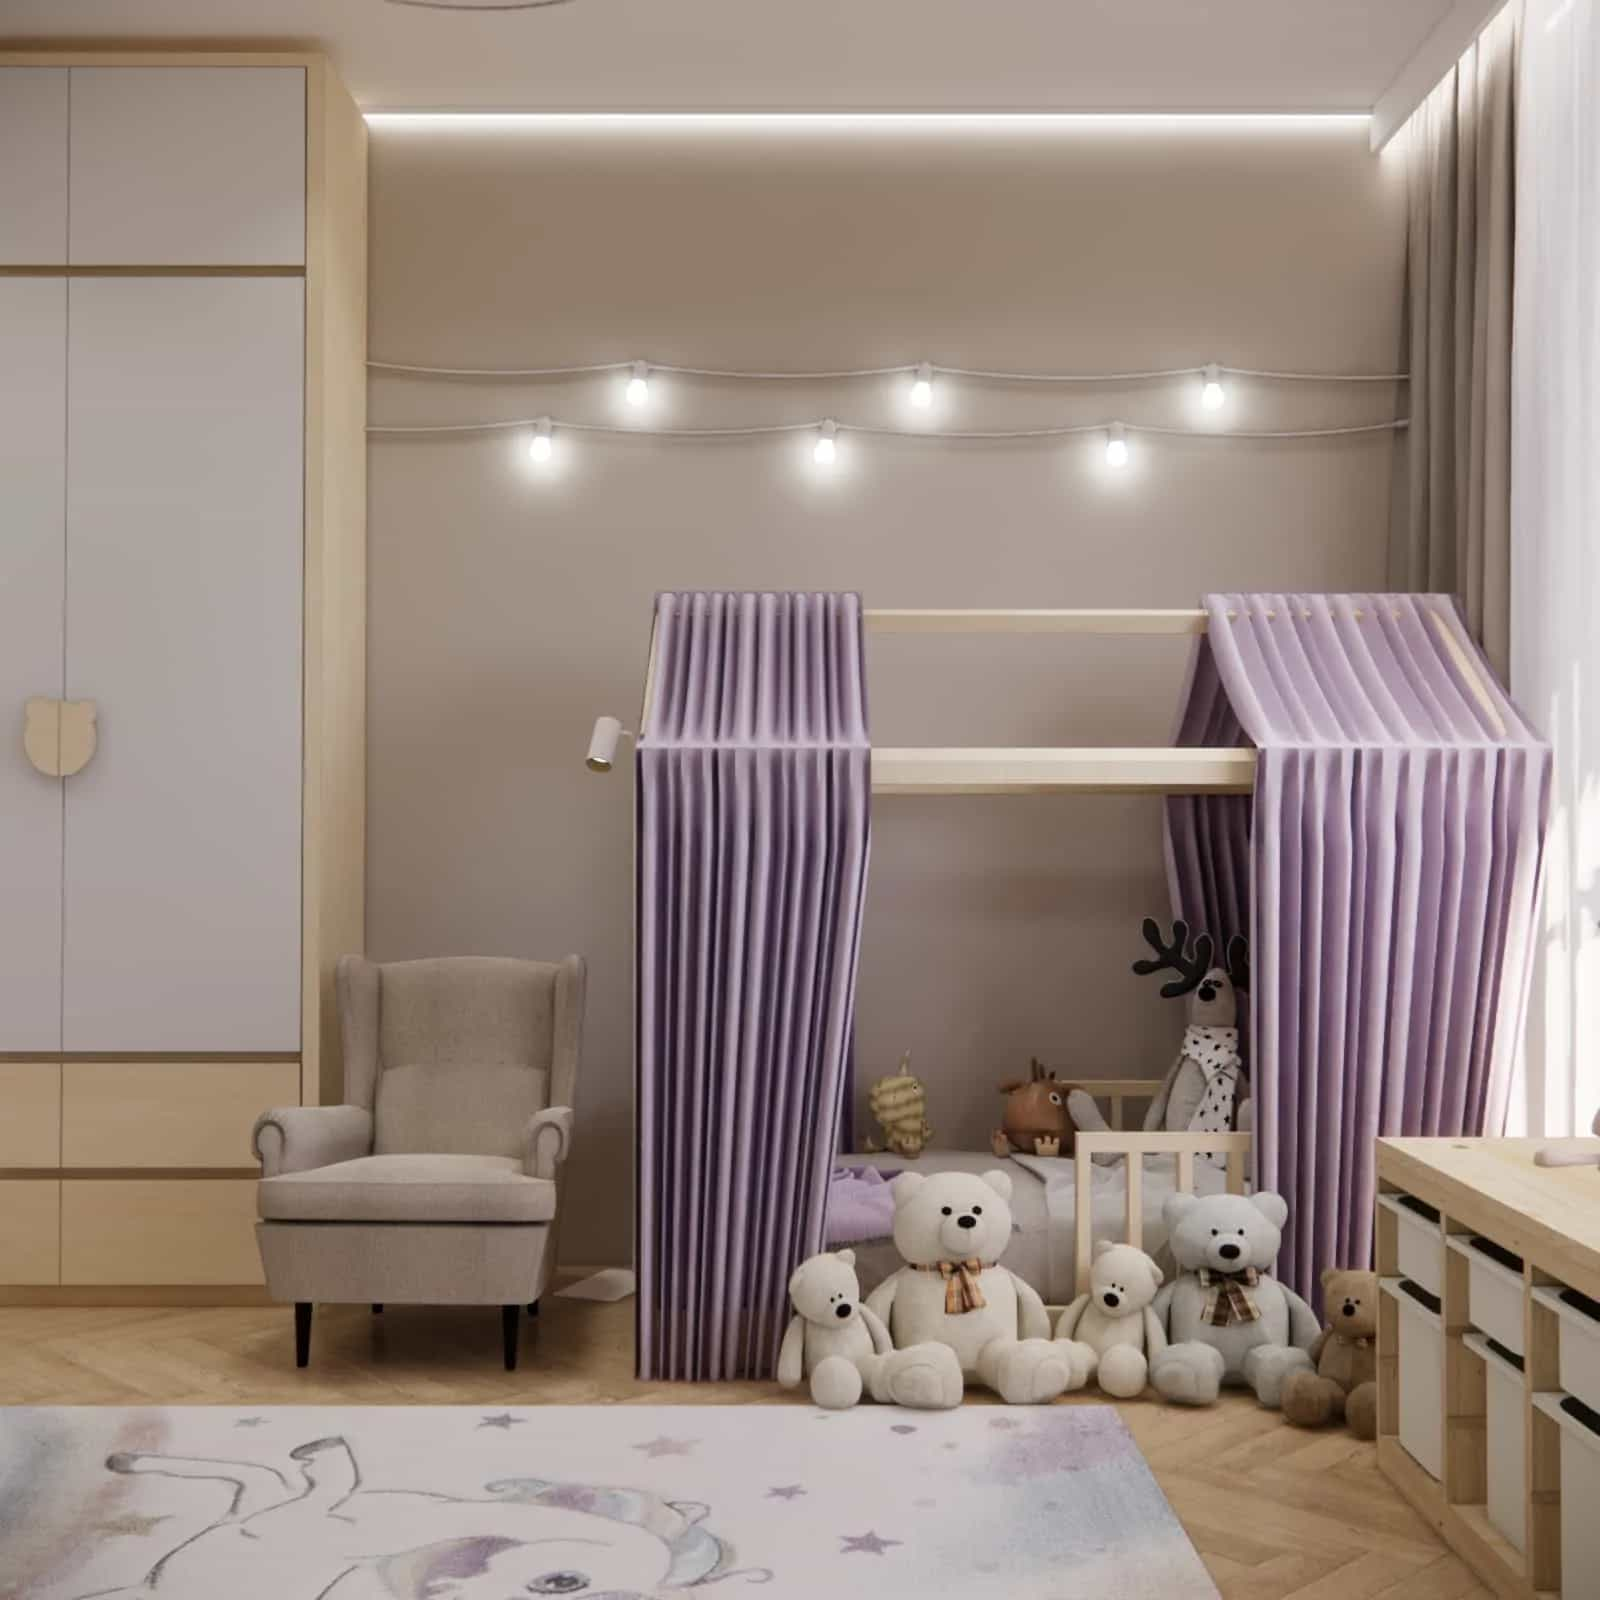
Pink also works beautifully in details – curtains, a lamp, bedding, a rug, or wall art. This makes it easy to control its intensity.
For younger children, you can allow a bit more pastel tone. For older girls, dusty, muted shades or pinks broken with beige work better.
A modern girl’s room design does not mean giving up favorite colors, but using them wisely. It is the proportions that determine the final effect.
Pink pairs very well with simple furniture, bright walls, and natural wood. Such a combination gives the interior freshness and elegance.
It is one of those colors that, when used well, can add character to an interior without overwhelming it.
A comment from the team: pink works best when it is an accent – not the base.
6. A girl’s room with a relaxation zone
A relaxation zone is an element that appears more and more often in modern designs. It can take the form of an armchair, pouf, or a soft bench by the window.
It is a place for resting, reading, listening to music, and spending time with friends.
Adding such a zone makes the room feel more “grown-up” and functional.
It does not have to be a large area. Sometimes a comfortable seat with cushions, a small side table, and a lamp are enough to create a very pleasant nook.
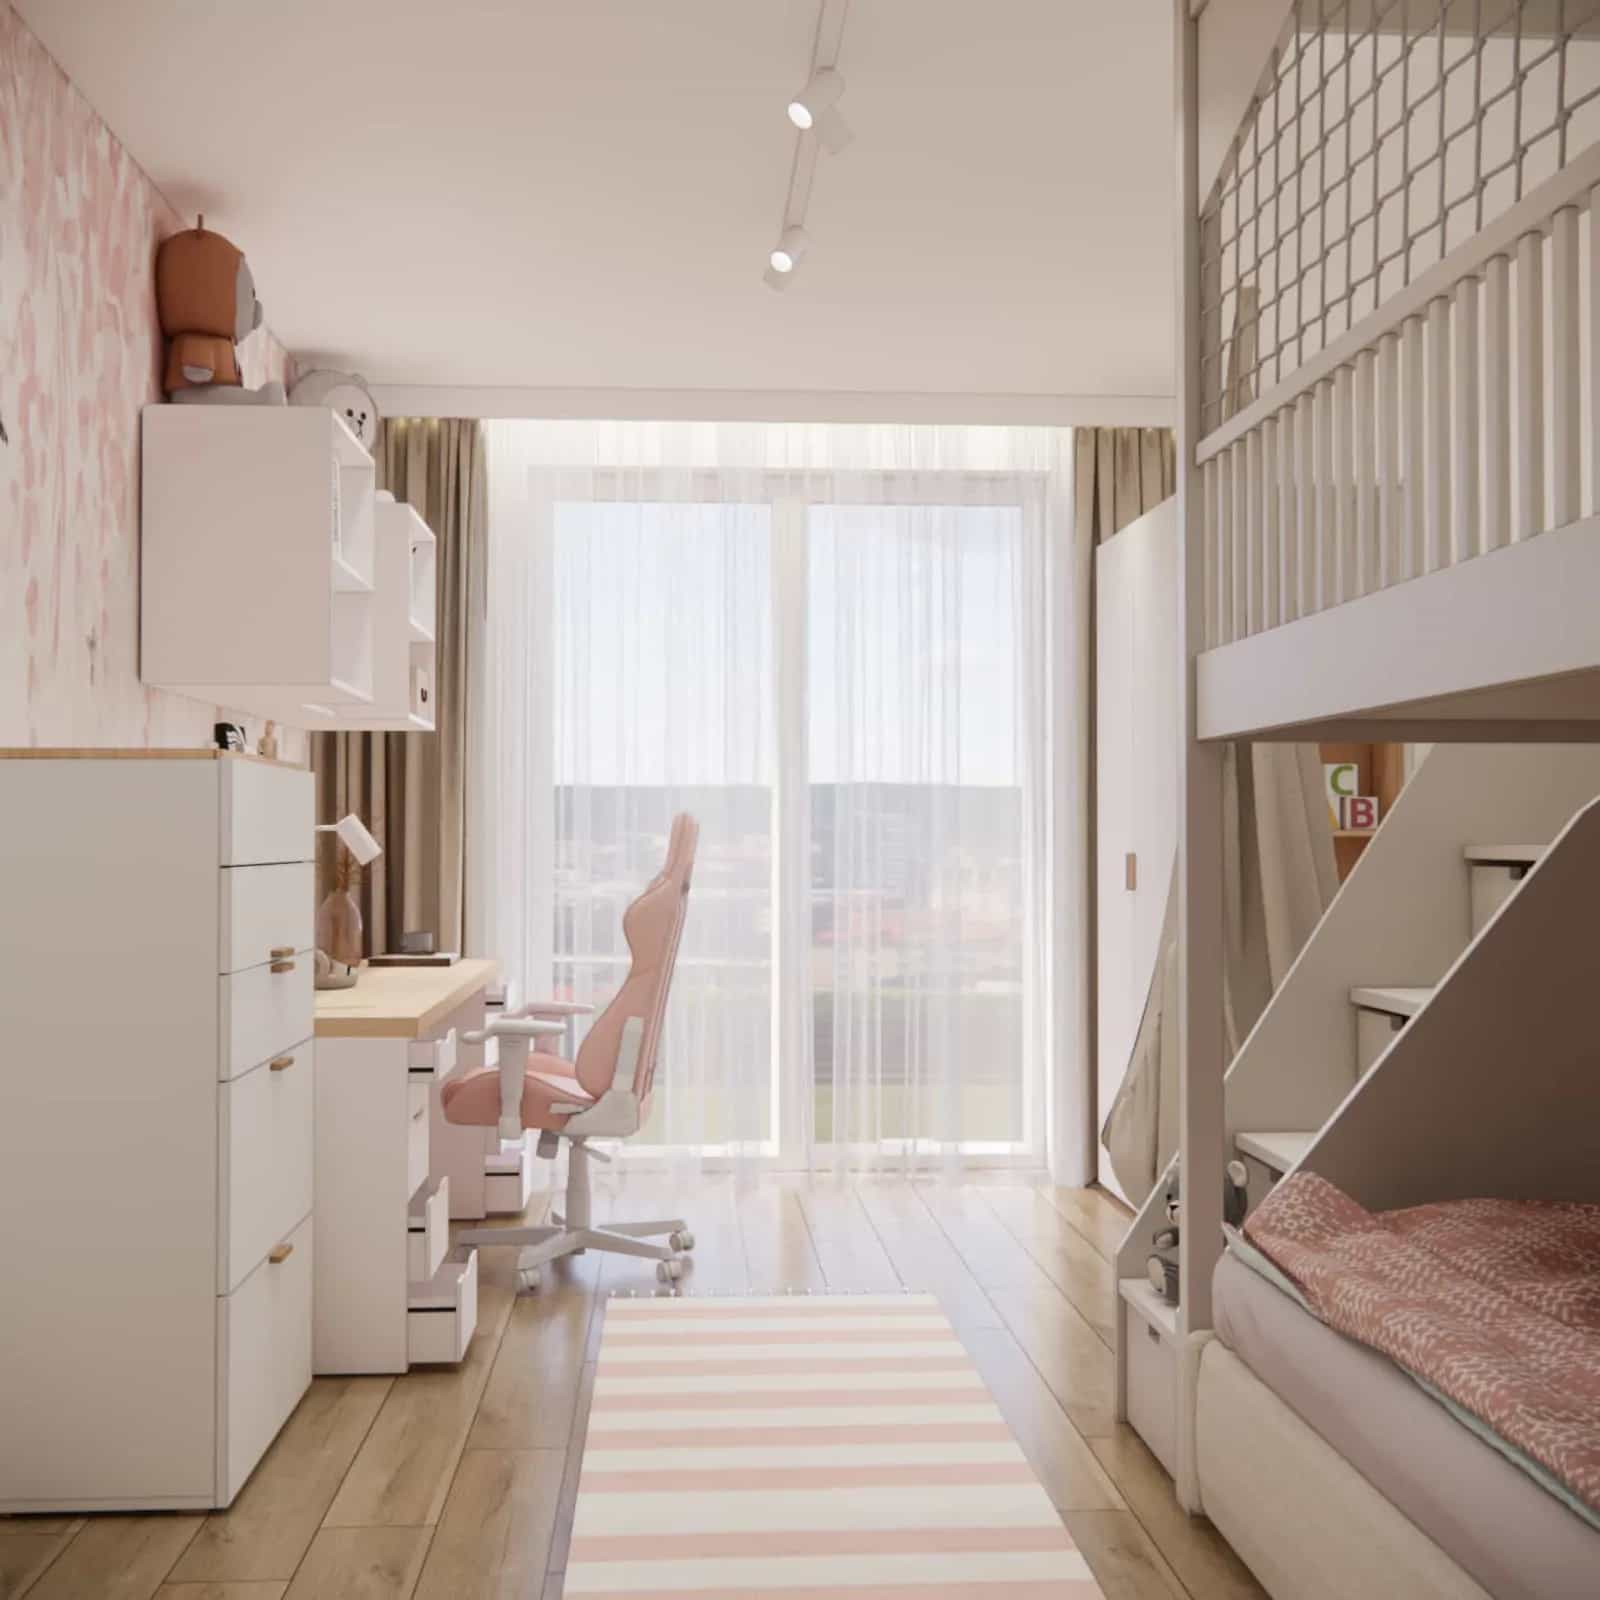
This kind of place is especially important for older girls, who need not only a space to play, but also a place to calm down and build a sense of privacy.
In smaller rooms, window benches with storage or wide windowsills transformed into seating areas work very well.
It is also a great way to make the room feel warmer. Soft textiles, throws, decorative cushions, and gentle lighting create an atmosphere that is often missing in purely functional layouts.
The relaxation zone also helps balance the room better. Thanks to it, the interior is not only a place of duties, but becomes a truly personal space for the child.
In practice, this is one of those elements that clients appreciate the most once the project is complete. It often turns out to be the most frequently used part of the room.
From our experience: even a small relaxation area greatly improves the quality of the interior and makes the room feel more complete.
7. A girl’s room with LED lighting
LED lighting is a detail that can completely change the way an interior is perceived. We use it in built-in furniture, by the bed, on the ceiling, or behind the headboard.
It helps create atmosphere and highlight selected elements of the arrangement.
This solution is especially popular with older girls.
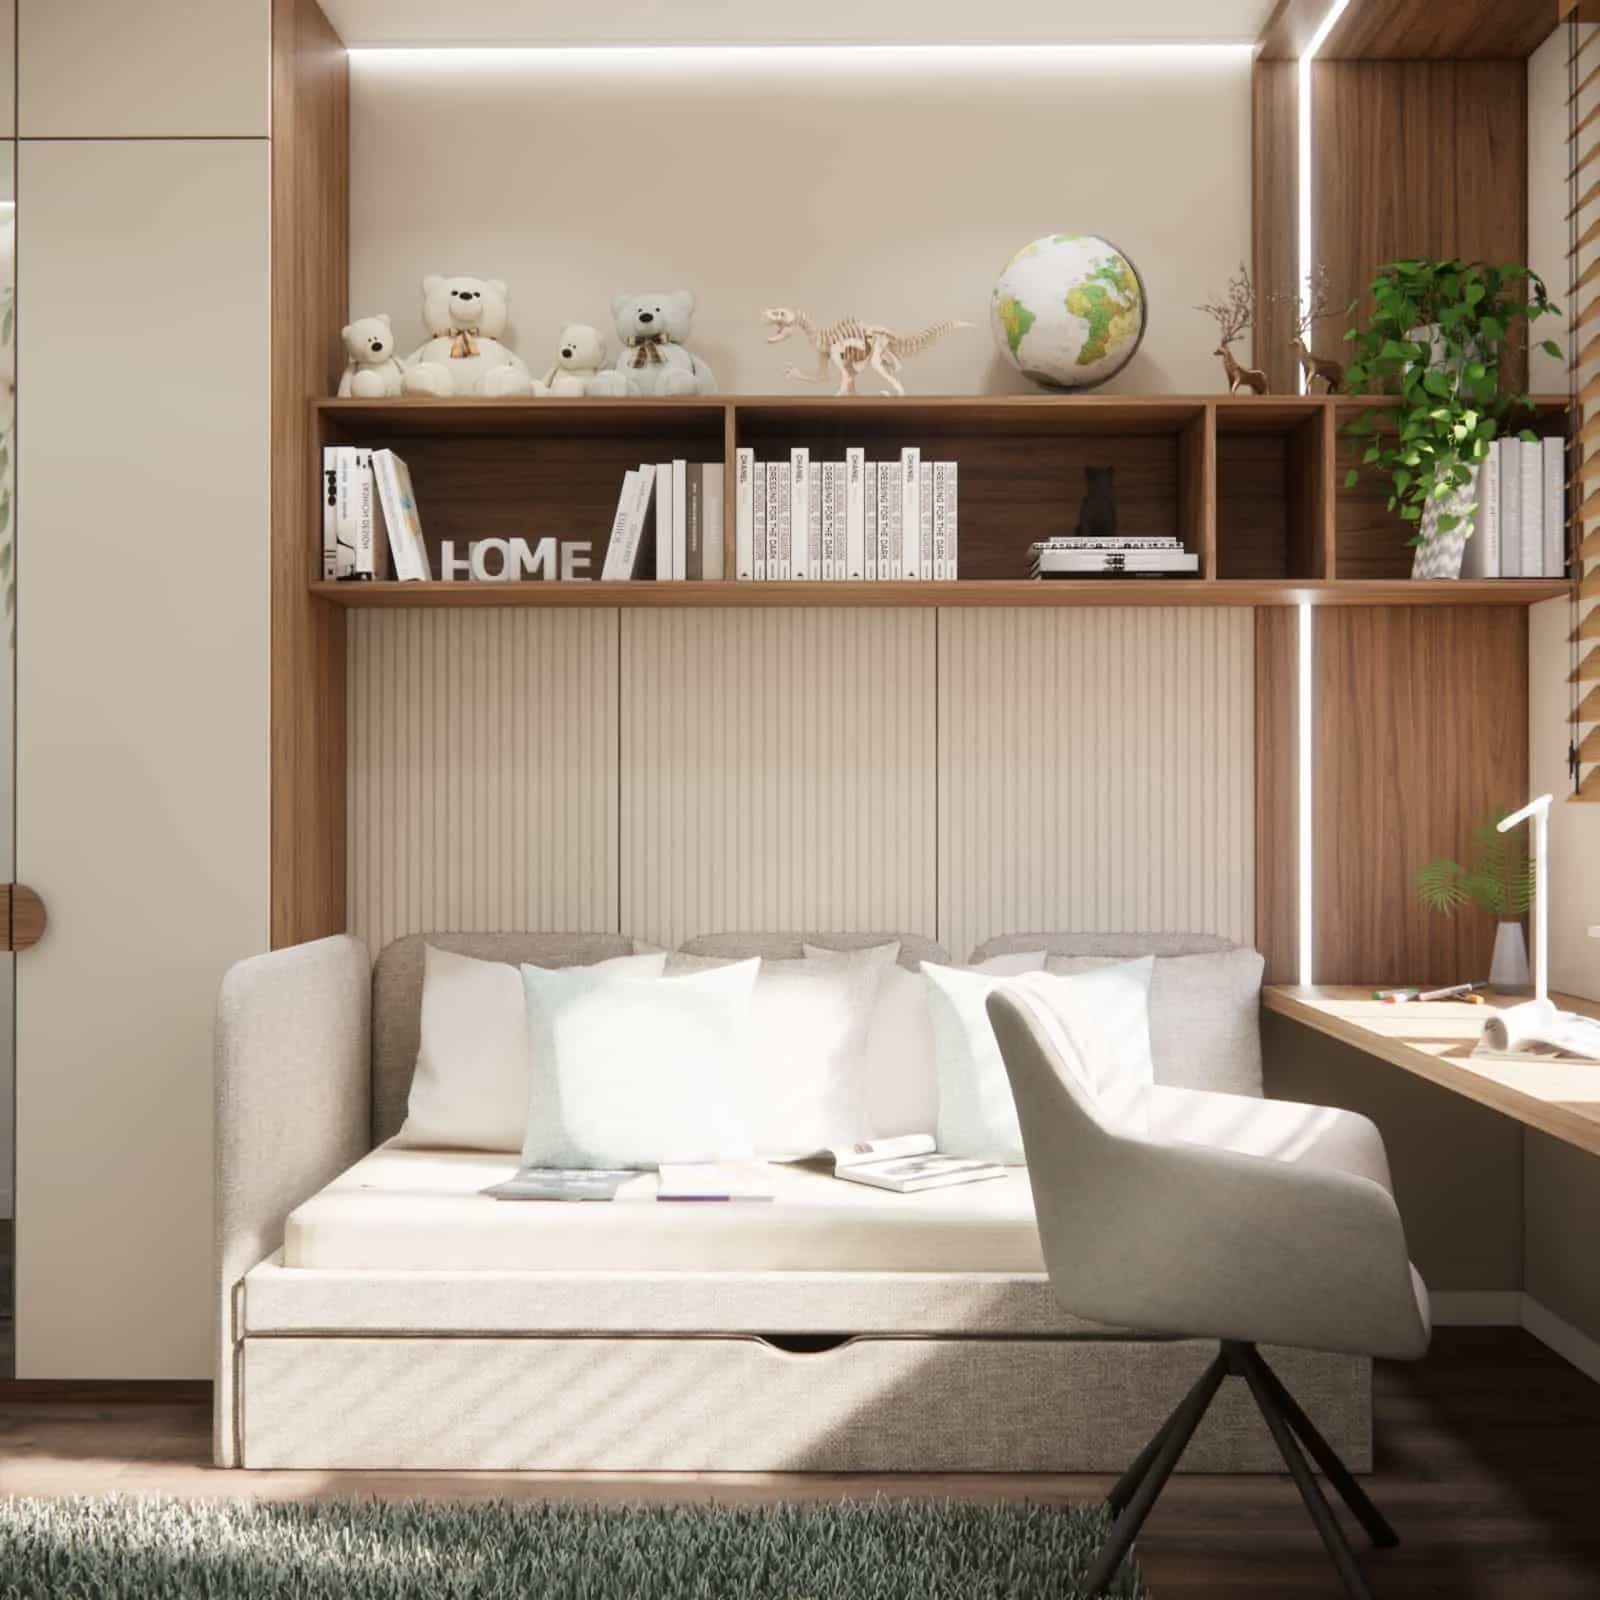
LEDs have a big advantage over classic decorative lighting because they can be planned with great precision. Thanks to this, the light is not random, but becomes part of the design.
Soft backlighting behind the bed creates a cozy atmosphere. In turn, lighting inside built-in furniture can improve functionality and make it easier to use cabinets or shelves.
In modern arrangements, combining several light sources is very important. A single ceiling light or lamp is not enough if we want to create an interior that feels both comfortable and atmospheric.
LEDs also work well as a subtle aesthetic accent. They can highlight the geometry of furniture, the frame of a mirror, or decorative niches.
It is worth remembering that light influences not only the appearance of an interior, but also daily well-being. That is why its color temperature and intensity should be adapted to the function of a given zone.
Such a detail fits perfectly into the modern character of the room and makes the design look more refined.
A design comment: well-planned lighting is one of those elements that most strongly elevates the overall perception of an arrangement, although it is often underestimated at the beginning of the design process.
8. A small girl’s room – clever solutions
Small interiors require very thoughtful design decisions. Every centimeter of space must be used.
We use light colors, multifunctional furniture, and custom-built units. Beds with storage, built-in desks, and tall wardrobes are standard.
In a small room, it is especially important to limit the number of random elements. The more cohesive the composition, the greater the comfort of use.
Furniture designed for a specific room layout works especially well. Thanks to this, walls, corners, and the space near the ceiling can be used more efficiently.
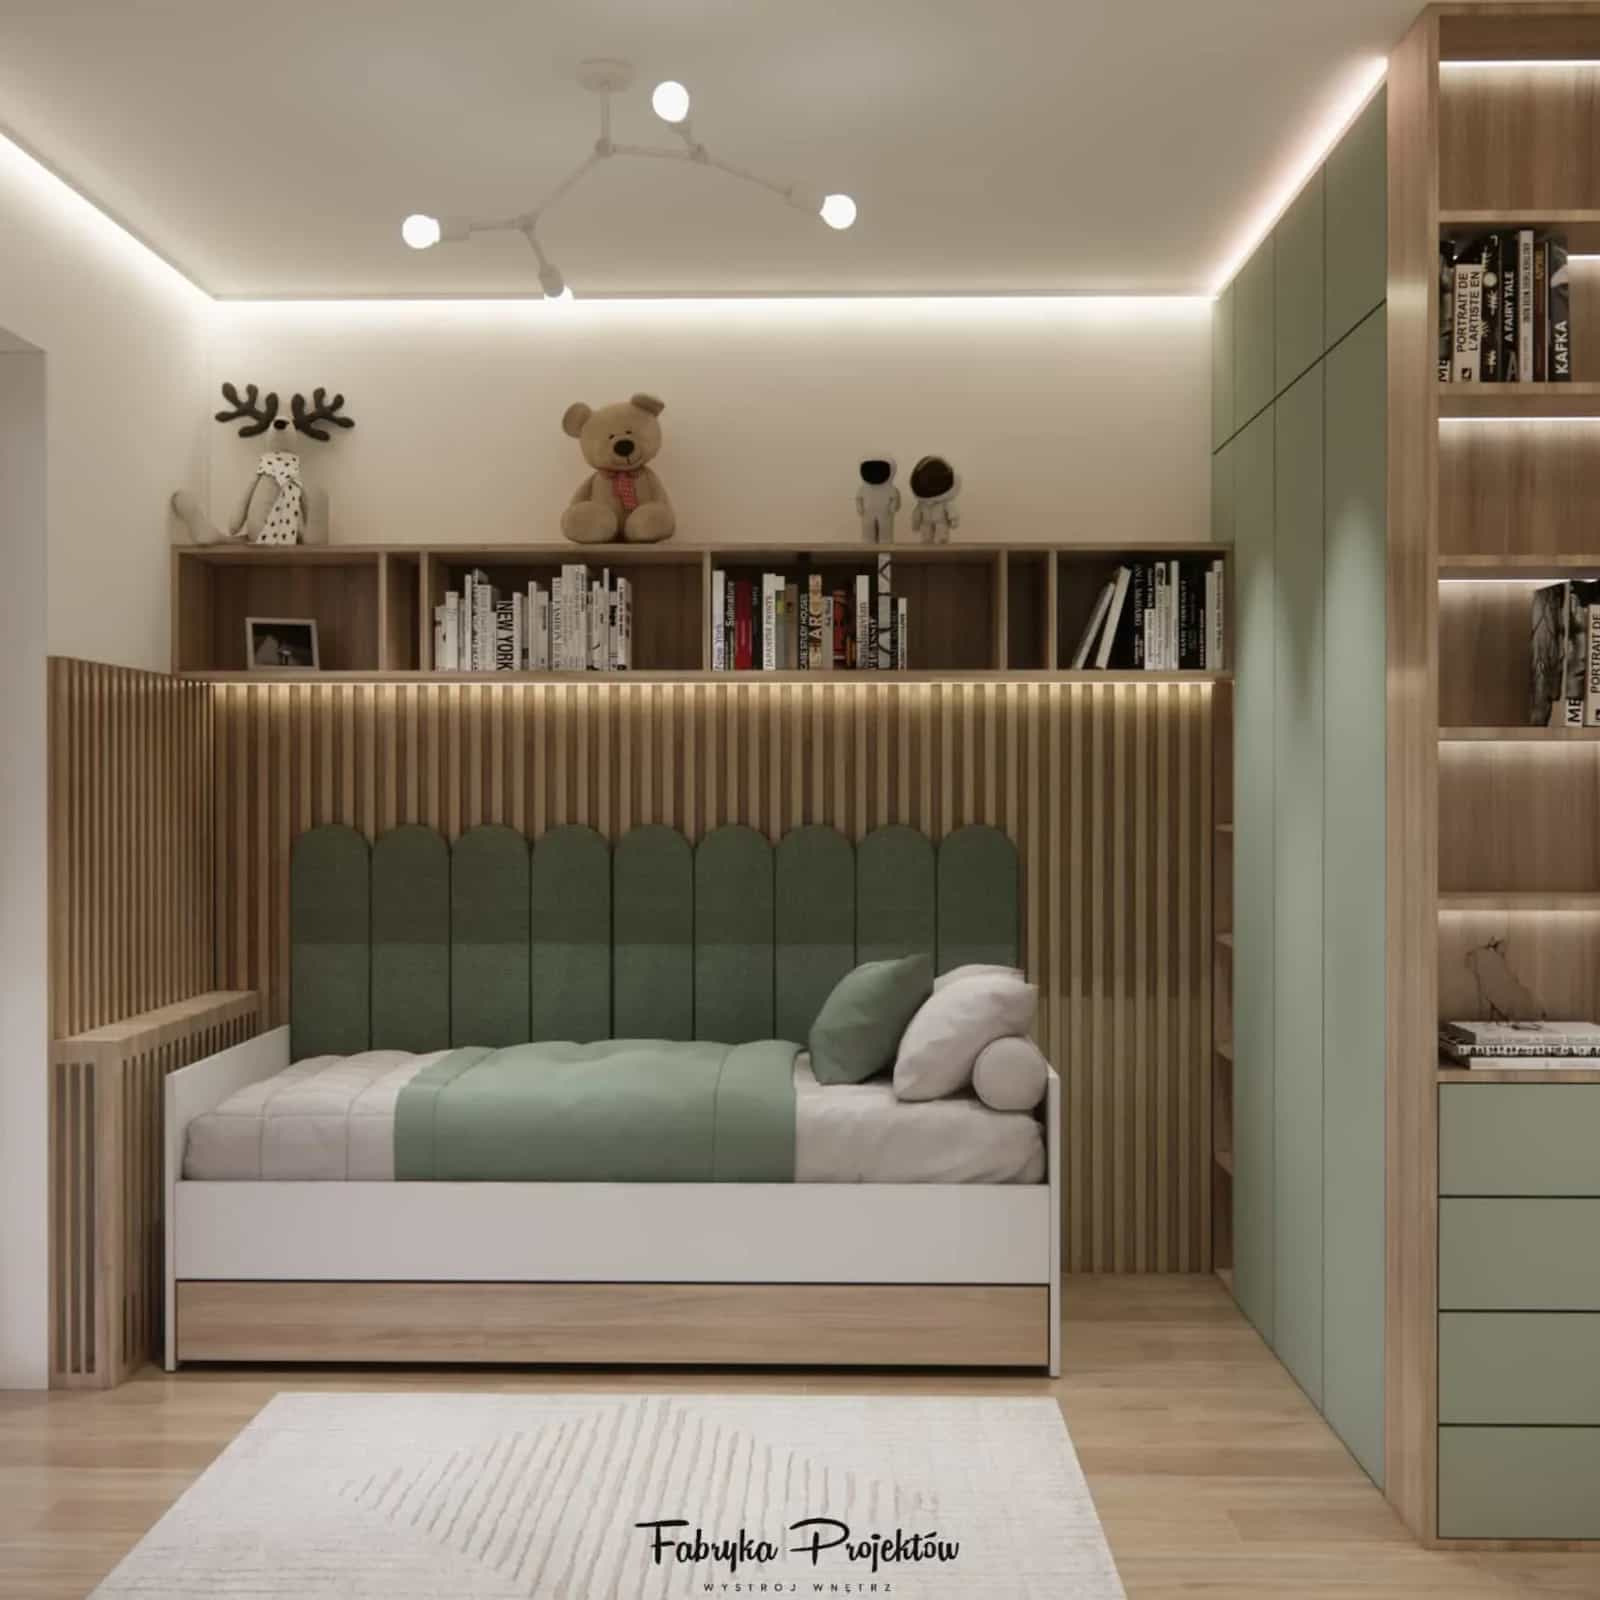
In such projects, we often use uniform fronts, visually light built-ins, and subtle finishes. This helps avoid visual overload.
Order is also extremely important in a small room. That is why every item should have its permanent place – from clothes to books and toys.
It is here that the importance of a good child’s room project becomes most visible. Without a thoughtful concept, even beautiful furniture will not solve the problem of functionality.
Light and mirrors also play a big role, helping to visually open up the interior. Sometimes a small change in layout can create a surprisingly good effect.
A small room does not mean giving up on aesthetics. On the contrary – when well designed, it can be exceptionally striking, because every detail matters.
From our experience: a well-designed small room can be more functional than a large one that has been poorly planned.
9. A room for two girls
Designing a room for two girls is a challenge that requires very good planning.
The most important thing is to provide each of them with her own space – both for studying and for storage.
We often use symmetrical solutions or a clearly divided zoning approach.
This is very important because a shared room must support the everyday functioning of two people with different needs, temperaments, and daily rhythms.
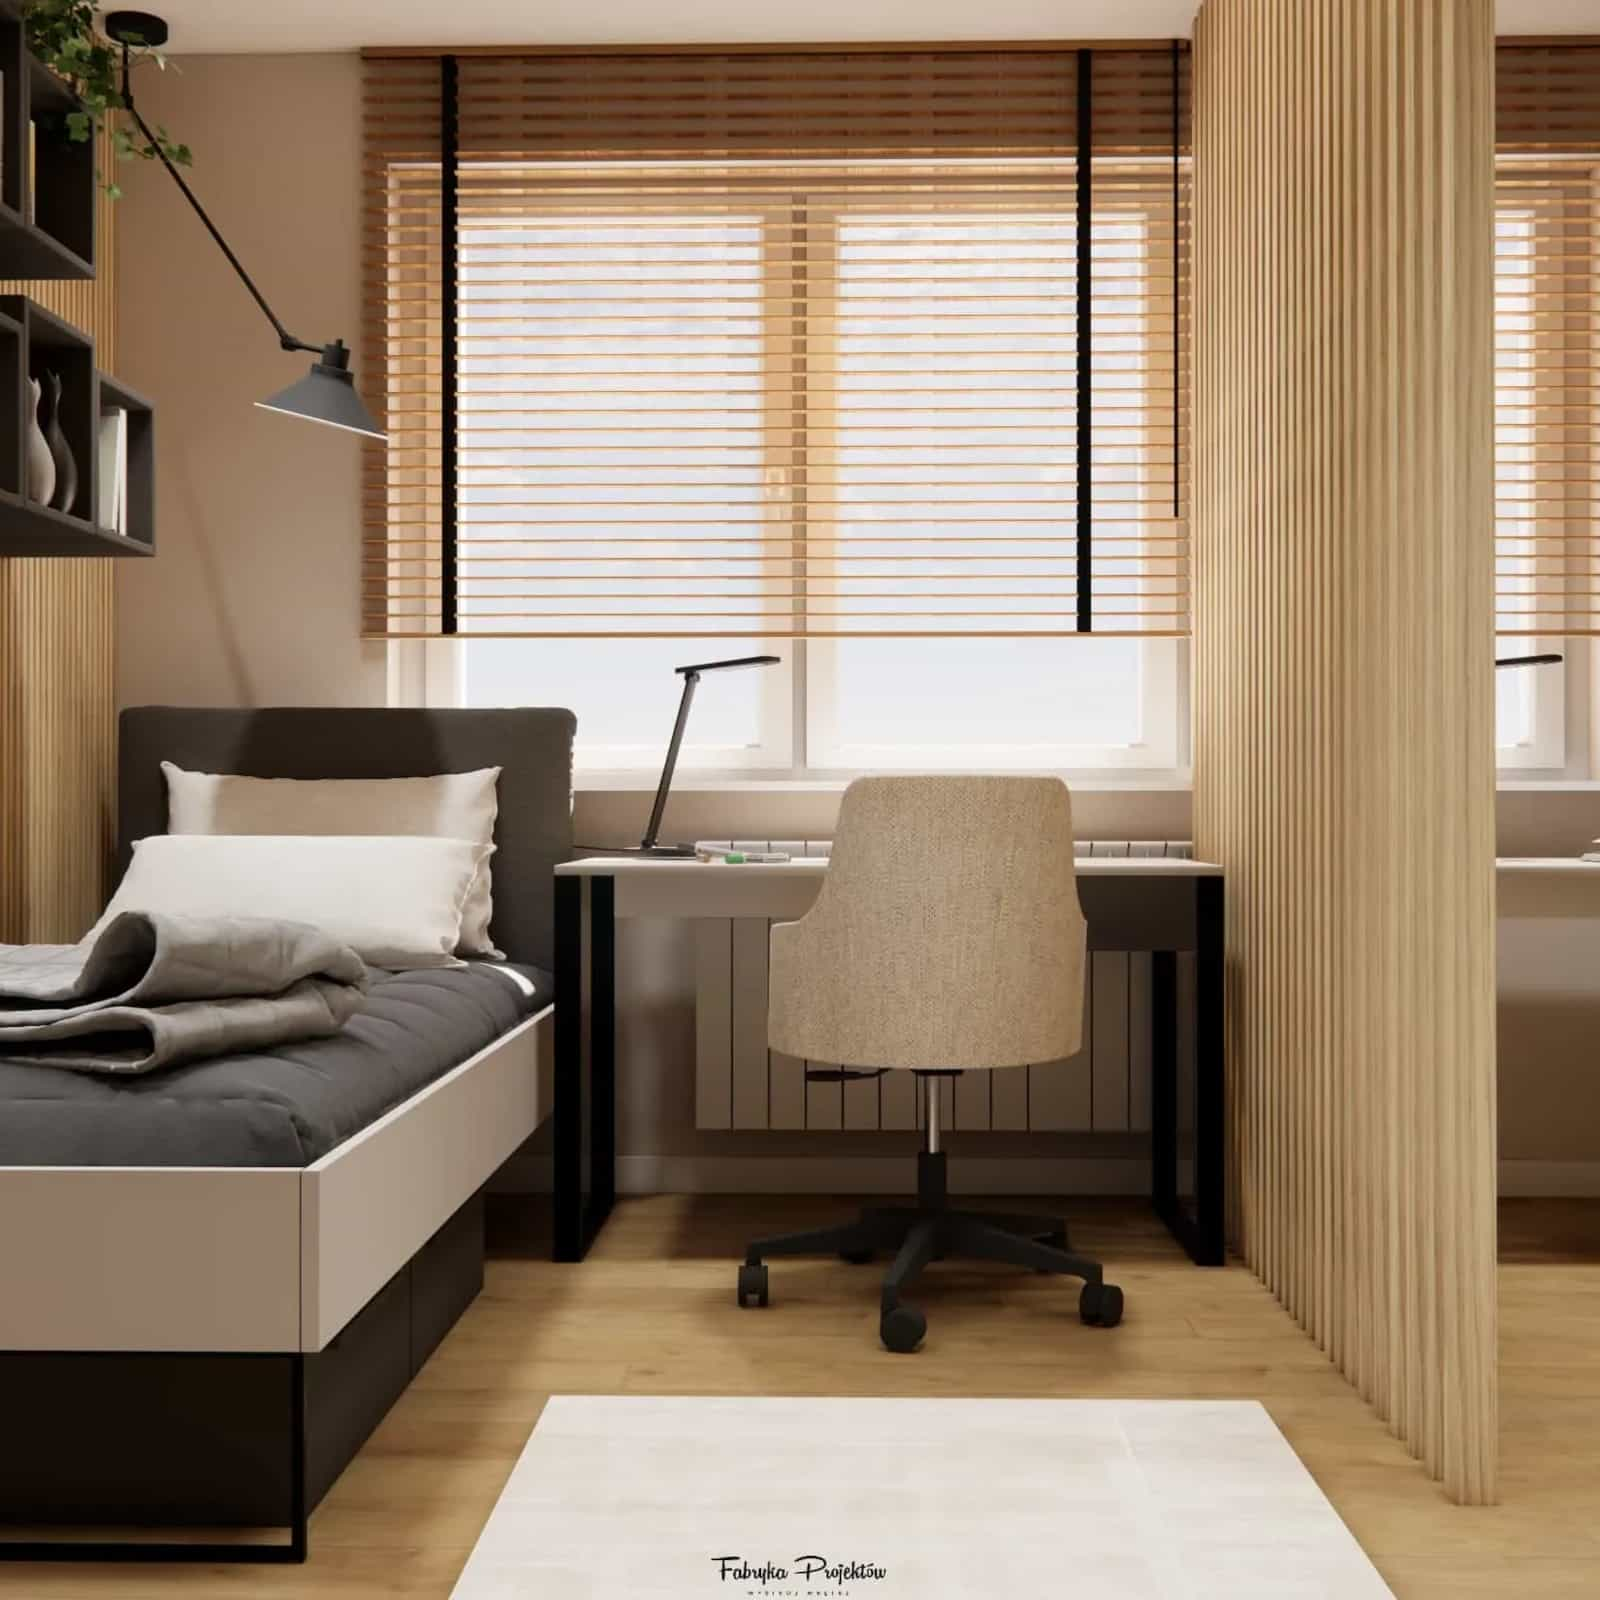
In practice, two separate beds, two study areas, and individual storage modules work very well. Even if the room is small, it is worth ensuring a clear division.
Symmetry helps organize the space and gives it visual calm. Differentiating accessories, on the other hand, allows each girl to feel that she has her own place.
In such interiors, we especially value custom-built furniture, because it helps avoid clutter and makes better use of every part of the room.
Color compromise is also important. A neutral base complemented by individual accents in accessories usually works best.
A well-designed shared room should not look as though it was divided in half out of necessity. It should be cohesive, aesthetic, and comfortable for both users.
A comment from the team: in sibling room projects, the most important thing is that each girl has her own zone and sense of privacy, even within one shared interior.
10. A girl’s room with a hobby theme
Personalizing an interior is one of the most important trends in design. A room can reflect interests – music, sports, dance, or art.
Thanks to this, the interior becomes more individual and truly “her own.”
This is especially important when a child is already at the stage of building her identity and wants the space to express her character.
A hobby theme does not have to mean decorative literalness. Often, a subtle accent is enough – artwork, a shelf for trophies, space for an instrument, or a designated area for practice.
In such projects, we value balance מאוד. Interests should enrich the interior, but not dominate its functionality.

This solution makes the room feel more personal and emotionally important to the child. And that, in turn, increases identification with the space and the willingness to take care of it.
In practice, modular solutions also work very well, because they can be changed as passions develop. Thanks to this, the interior does not require a complete redesign after a year or two.
These types of arrangements show perfectly that girl’s room ideas do not have to be limited to wall color or furniture style. Very often, the most interesting effect comes from matching the interior to everyday life.
It is also a good way to create a room that is not anonymous, but truly tells the story of its user.
A design comment: the interiors we remember best are those with character. And in a child’s room, character is very often built by a well-presented passion.
What colors are trendy in a girl’s room in 2026?
In 2026, natural, calm colors dominate. Beige, cashmere, pastel tones, and light grays form the base of most designs.
Pink remains popular, but in a more elegant and muted version. More and more often, we combine white with wood, which gives a warm and timeless effect.
Subtle shades of olive, muted blue, and softened pastels are also fashionable. All these colors work well with natural light and create a calm background for everyday life.
Current trends clearly move away from very intense, saturated colors on large surfaces. Instead, we choose balanced combinations that do not become boring too quickly.
In a girl’s room, color should support the function of the interior. That is why it works best when it is part of a cohesive concept, not a random decision.
From our experience: the most visually durable projects are those based on a neutral foundation and soft accents that can be easily changed as the child grows.
Furniture and built-ins – the key to keeping a child’s room tidy
Well-designed furniture is the foundation of a functional interior. In our projects, we most often use custom-built units.
We combine the wardrobe, desk, and shelves into one cohesive system. Thanks to this, the room stays organized and easy to use.
This is especially important in spaces that have to combine many functions. Ready-made furniture rarely responds to all needs at once.
Individually designed built-ins allow better use of wall space, alcoves, or sloped ceilings. They also provide greater control over the aesthetics of the entire interior.
In a child’s room, tidiness does not come only from discipline, but from a well-planned storage system. When everything has its place, everyday use becomes much easier.
That is why furniture and built-ins are among those elements where it is not worth cutting corners conceptually. They determine the durability of the entire arrangement to the greatest extent.
How much does a girl’s room design cost?
3D Standard Design – PLN 1800
The package includes:
- up to 3 arrangement variants
- a shopping list
- a material specification
- an interior visualization video
This is a good solution if you want to receive a refined concept and specific products to order before work on the child’s room begins.
3D Standard Plus Design – PLN 2200
The package includes everything from the Standard version plus:
- technical drawings for contractors
This is the option most often chosen for renovations and custom-built furniture, when you need specific guidance for the team: dimensions, layout, and solutions that can actually be implemented.
VIP Design – PLN 2400
The most comprehensive option includes:
- everything from the Standard and Plus packages
- electrical and plumbing point design
We recommend this package when you want maximum execution safety: correct placement of installations and a lower risk of costly corrections.
Girl’s room design online – what does the collaboration process look like?
We begin the process with a consultation and an analysis of needs. This is the stage where we get to know expectations, lifestyle, the child’s age, the room size, and the functions the interior should fulfill.
Next, we prepare arrangement variants, which we refine together. This is a very important moment, because it is exactly then that the stylistic and functional direction of the whole project is established.
Once the concept is approved, we create visualizations that show the final effect before any work begins. Thanks to this, the client knows exactly what the room will look like.
The next stage is the shopping list and – depending on the package – technical drawings for contractors. This solution makes it much easier to move from idea to execution.
Online work offers great convenience and flexibility. We can design regardless of location, and the entire process is organized and clear.
A comment from the team: thanks to online design, we are able to precisely tailor the interior to the client’s needs while carrying out the entire process in a convenient remote format.
Designer tips – how to design a girl’s room
- Always start with function, not colors. First define what the child needs on a daily basis, and only then choose the style and accessories.
- Plan storage with extra capacity. Things accumulate over time, so it is worth providing more space than seems necessary at the beginning.
- Choose a timeless base. Neutral walls, simple furniture, and cohesive built-ins provide greater flexibility for the future.
- Avoid overly themed arrangements. Fairy-tale motifs or very specific styles quickly become tiresome and require fast changes.
- Take care of good lighting. A child’s room should have general, task, and mood lighting.
- Use the height of the room. Tall built-ins and shelves help make better use of the space.
- Think about the child’s future. The room should have the potential to transition easily from a child’s room to a teenage room.
- Combine aesthetics with ergonomics. Even the prettiest interior will not be comfortable if it does not respond to everyday needs.
- Personalize the interior subtly. A child’s interests are best introduced through accessories and details, not the entire arrangement.
- Do not be afraid of custom-built furniture. It is often the best investment in the functionality of a small or difficult room.
FAQ – 10 most frequently asked questions
1. How do you arrange a girl’s room so that it is functional?
The most important thing is dividing it into zones: sleep, study, and storage. A well-planned layout helps maintain order and makes the interior genuinely support the child’s everyday functioning.
2. Does a girl’s room have to be pink?
No. Today, a modern girl’s room design is very often based on a neutral palette – beige, white, cashmere, and wood. Pink can appear as a subtle accent.
3. How do you design a small girl’s room?
In small interiors, light colors, custom-built furniture, and multifunctional pieces are key. Every element should have a specific role, and the space must be as organized as possible.
4. How much does a child’s room design cost?
In our offer, a girl’s room design starts from PLN 1800 in the 3D Standard Design package. The price depends on the scope of the work and whether technical drawings and installation designs are also needed.
5. Is it worth ordering an online room design?
Yes. It is a convenient solution that allows you to go through the entire process regardless of location. The client receives a thoughtful concept, visualizations, and specific guidelines for implementation.
6. How do you choose colors for a girl’s room?
It is best to start with a calm, timeless base. Neutral shades can later be complemented with accessories in colors the child likes most.
7. How should a desk be planned in a child’s room?
It is best to place it by the window or as close as possible to natural light. Appropriate desk dimensions, a comfortable seat, and practical storage are also important.
8. Is custom-built furniture in a child’s room worth it?
Yes, especially in smaller or more difficult rooms. Built-ins make better use of the space, increase functionality, and help maintain order.
9. How do you arrange a room for two girls?
It is best to provide each of them with her own zone for sleeping, studying, and storage. Even if the room is shared, a sense of individual space is very important.
10. Does a girl’s room need to be changed every few years?
No, not if it is well designed from the start. A neutral base, a functional layout, and the ability to change accessories allow the interior to develop together with the child.
The design of a girl’s room is an investment in the child’s comfort, development, and everyday functioning. A well-designed interior not only looks good, but above all works well. That is why it is worth looking at it more broadly – not only through the lens of color or style, but above all comfort, ergonomics, and the possibility of the space evolving in the future.
If you are looking for an idea for a girl’s room design, are inspired by a modern girl’s room, and want an interior tailored to the child’s real needs, a well-planned design can completely change the way this space is used.
If you are planning a room for your daughter – see how we can help with a children’s room design


