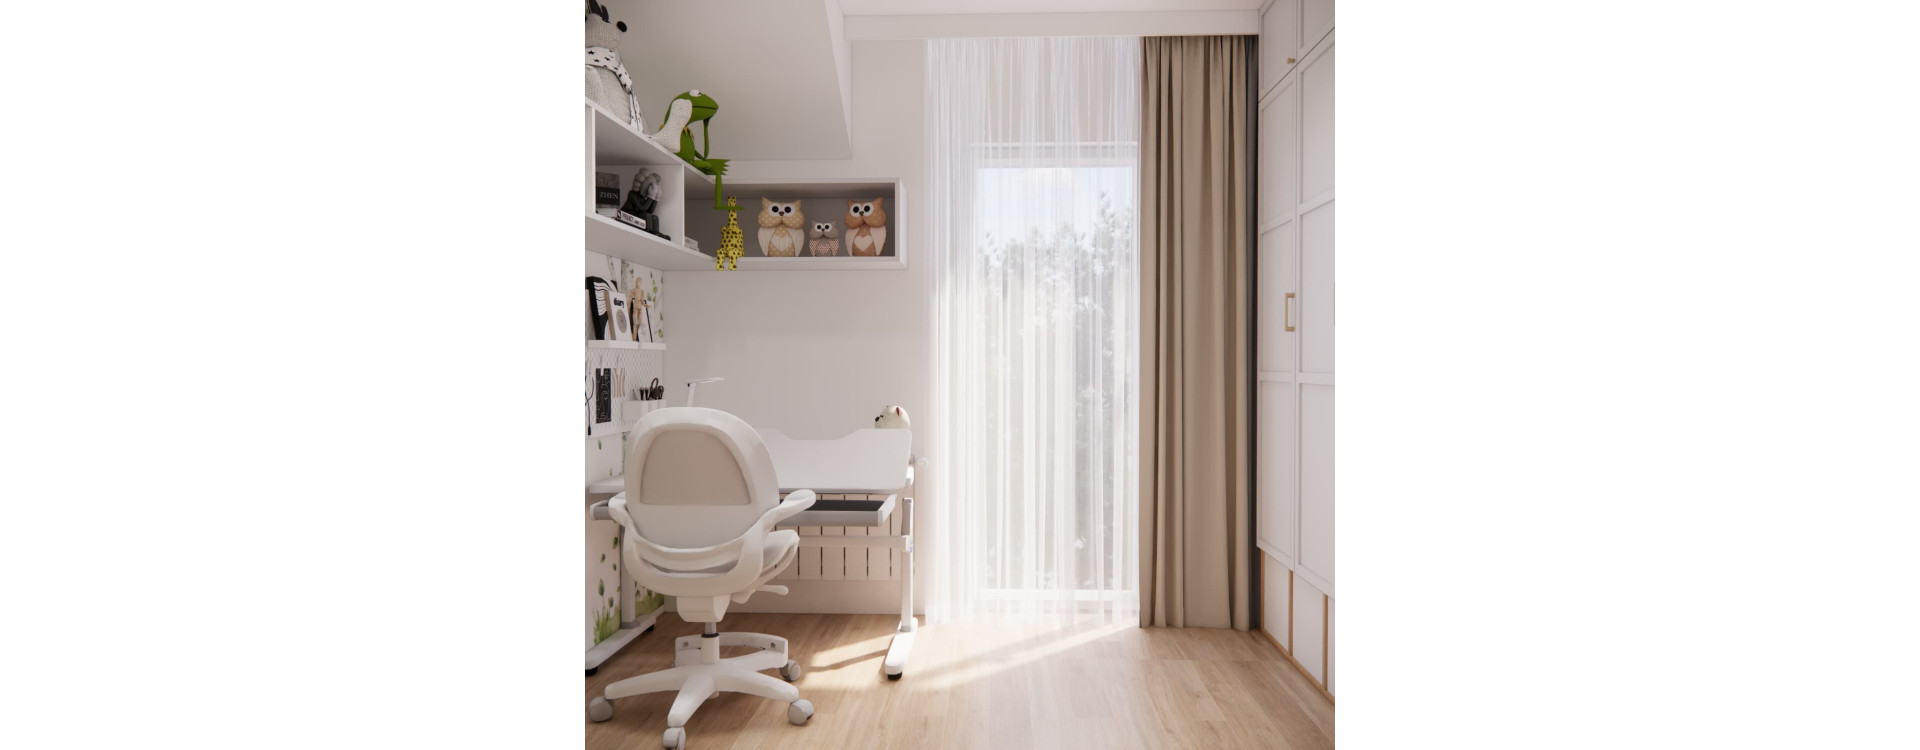
How do you design a room for a 7-year-old girl who is just starting school, loves drawing and arts and crafts, and at the same time needs significantly more space for clothes, books and toys? In this project, we had 10.87 m² at our disposal, so every part of the room had to be used thoughtfully.
The most important change was creating a comfortable study area with a full-size desk. At the same time, the parents wanted to keep the existing bed and the distinctive forest-themed wallpaper, which their daughter particularly liked.
The design was not meant to be overly childish or dominated by pink. We therefore created a base of white, light wood and soft beige tones, adding subtle colour accents inspired by nature. As a result, the room remains warm and cosy while being able to evolve together with the child.
What will you learn from this article?
- how we designed a 10.87 m² room for a 7-year-old girl,
- where we placed the desk for a girl starting school,
- how we increased the amount of storage space,
- how we combined the existing bed and forest wallpaper with the new interior design,
- why custom-made furniture works so well in a small child's room,
- how to create a children's interior that will not feel too childish as the child grows older.
What were the key requirements for the design of a 7-year-old girl's room?
The room belongs to a 7-year-old girl who is starting school in September. For this reason, the existing layout of the room needed to be adapted to a completely new set of needs.
The main priority was to create a comfortable place for studying. The desk was intended not only for homework, but also for drawing, arts and crafts and developing the girl's interests. Therefore, it could not simply be a small desk placed wherever some free space happened to remain.
Another major challenge was the insufficient amount of storage. The room needed a wardrobe for clothes, space for books, games, puzzles and LEGO, as well as closed storage for toys. The parents particularly wanted most of the child's belongings to be hidden rather than displayed on open shelves.
The elements that were to remain included the existing bed with practical storage drawers underneath and the forest-themed wallpaper. The light sheer curtain at the window was also to be retained.
A desk in a schoolgirl's room – the most important new area
When a child starts school, a properly designed study area becomes one of the most important elements of the room. In this case, the girl's passion for drawing and creative activities made this area even more important.
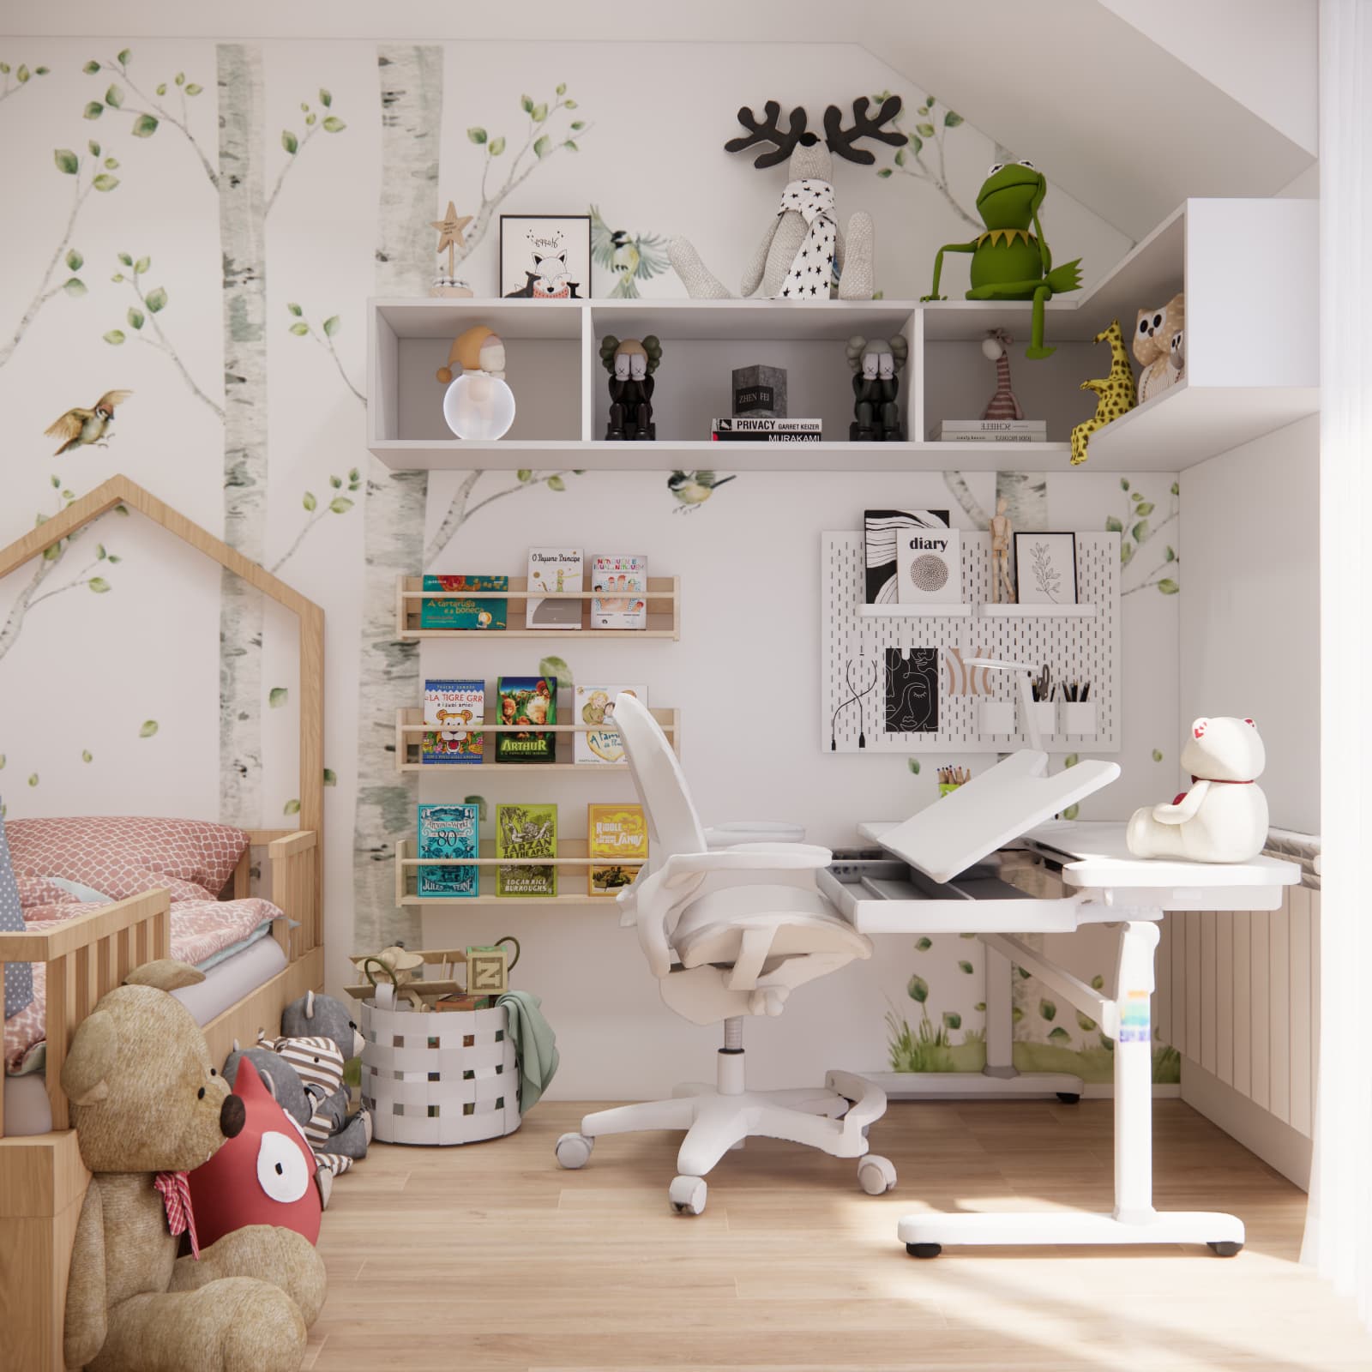
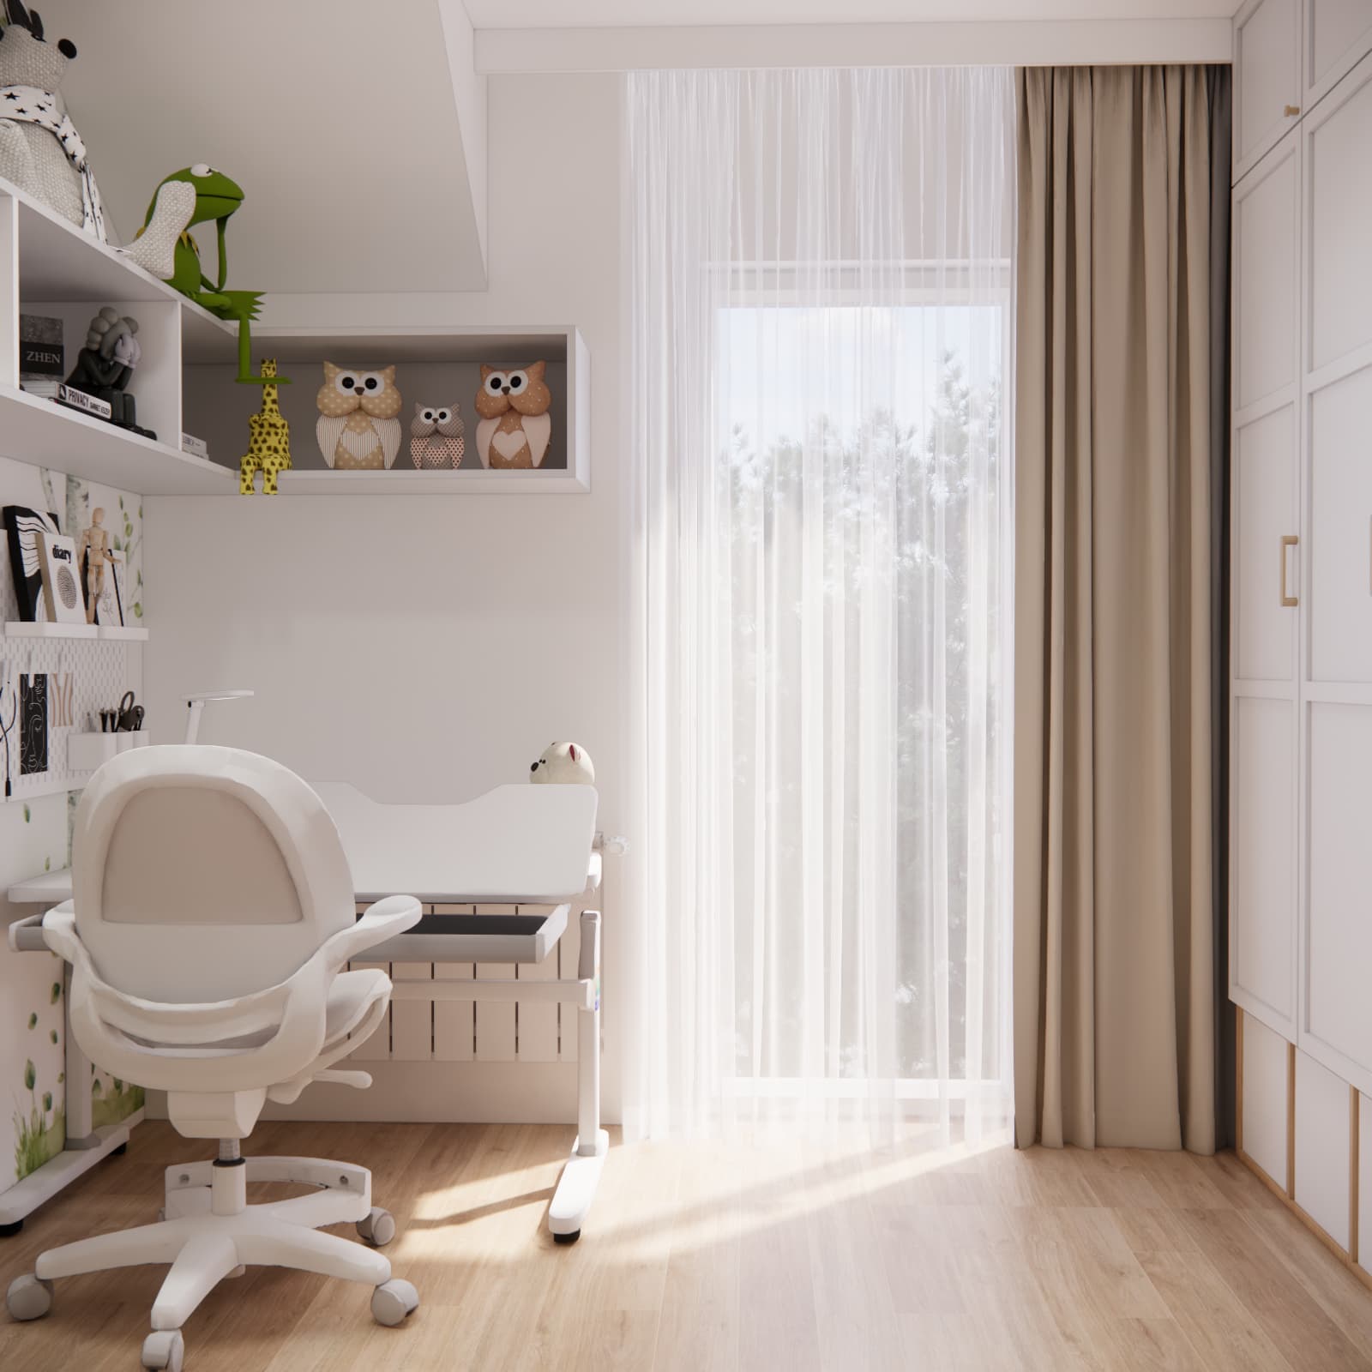
We placed the desk directly next to the window so that natural daylight could be used as effectively as possible while studying or drawing. The large desktop provides enough space for books and notebooks as well as art and craft supplies.
Because the girl is right-handed, proper lighting of the work surface is also important. After dark, daylight is supplemented by a desk lamp, which should be positioned so that the child's hand does not block the light while writing or drawing.
The workstation is completed by an ergonomic swivel chair and a storage system for small accessories positioned directly above the desktop. This gives pencils, pens, notebooks and art supplies their own permanent place.
How did we use the wall above the desk?
In a room measuring 10.87 m², the space above standard furniture height is particularly valuable. Instead of leaving the wall above the desk empty, we used it for storing books, decorations and smaller items.
An organisational panel was installed above the desktop, with suspended shelving modules positioned higher up. Next to it, we added shallow wooden display shelves for books. The child can see the book covers, making favourite titles easily accessible while also allowing the books themselves to become part of the room's decoration.
This solution makes it possible to use the room vertically without adding more furniture to the floor area.
Large storage units instead of several random pieces of furniture
One of the biggest challenges in this project was creating significantly more storage space. Instead of adding more small chests of drawers, shelving units and storage boxes, we decided to concentrate most of the storage in one extensive built-in unit.
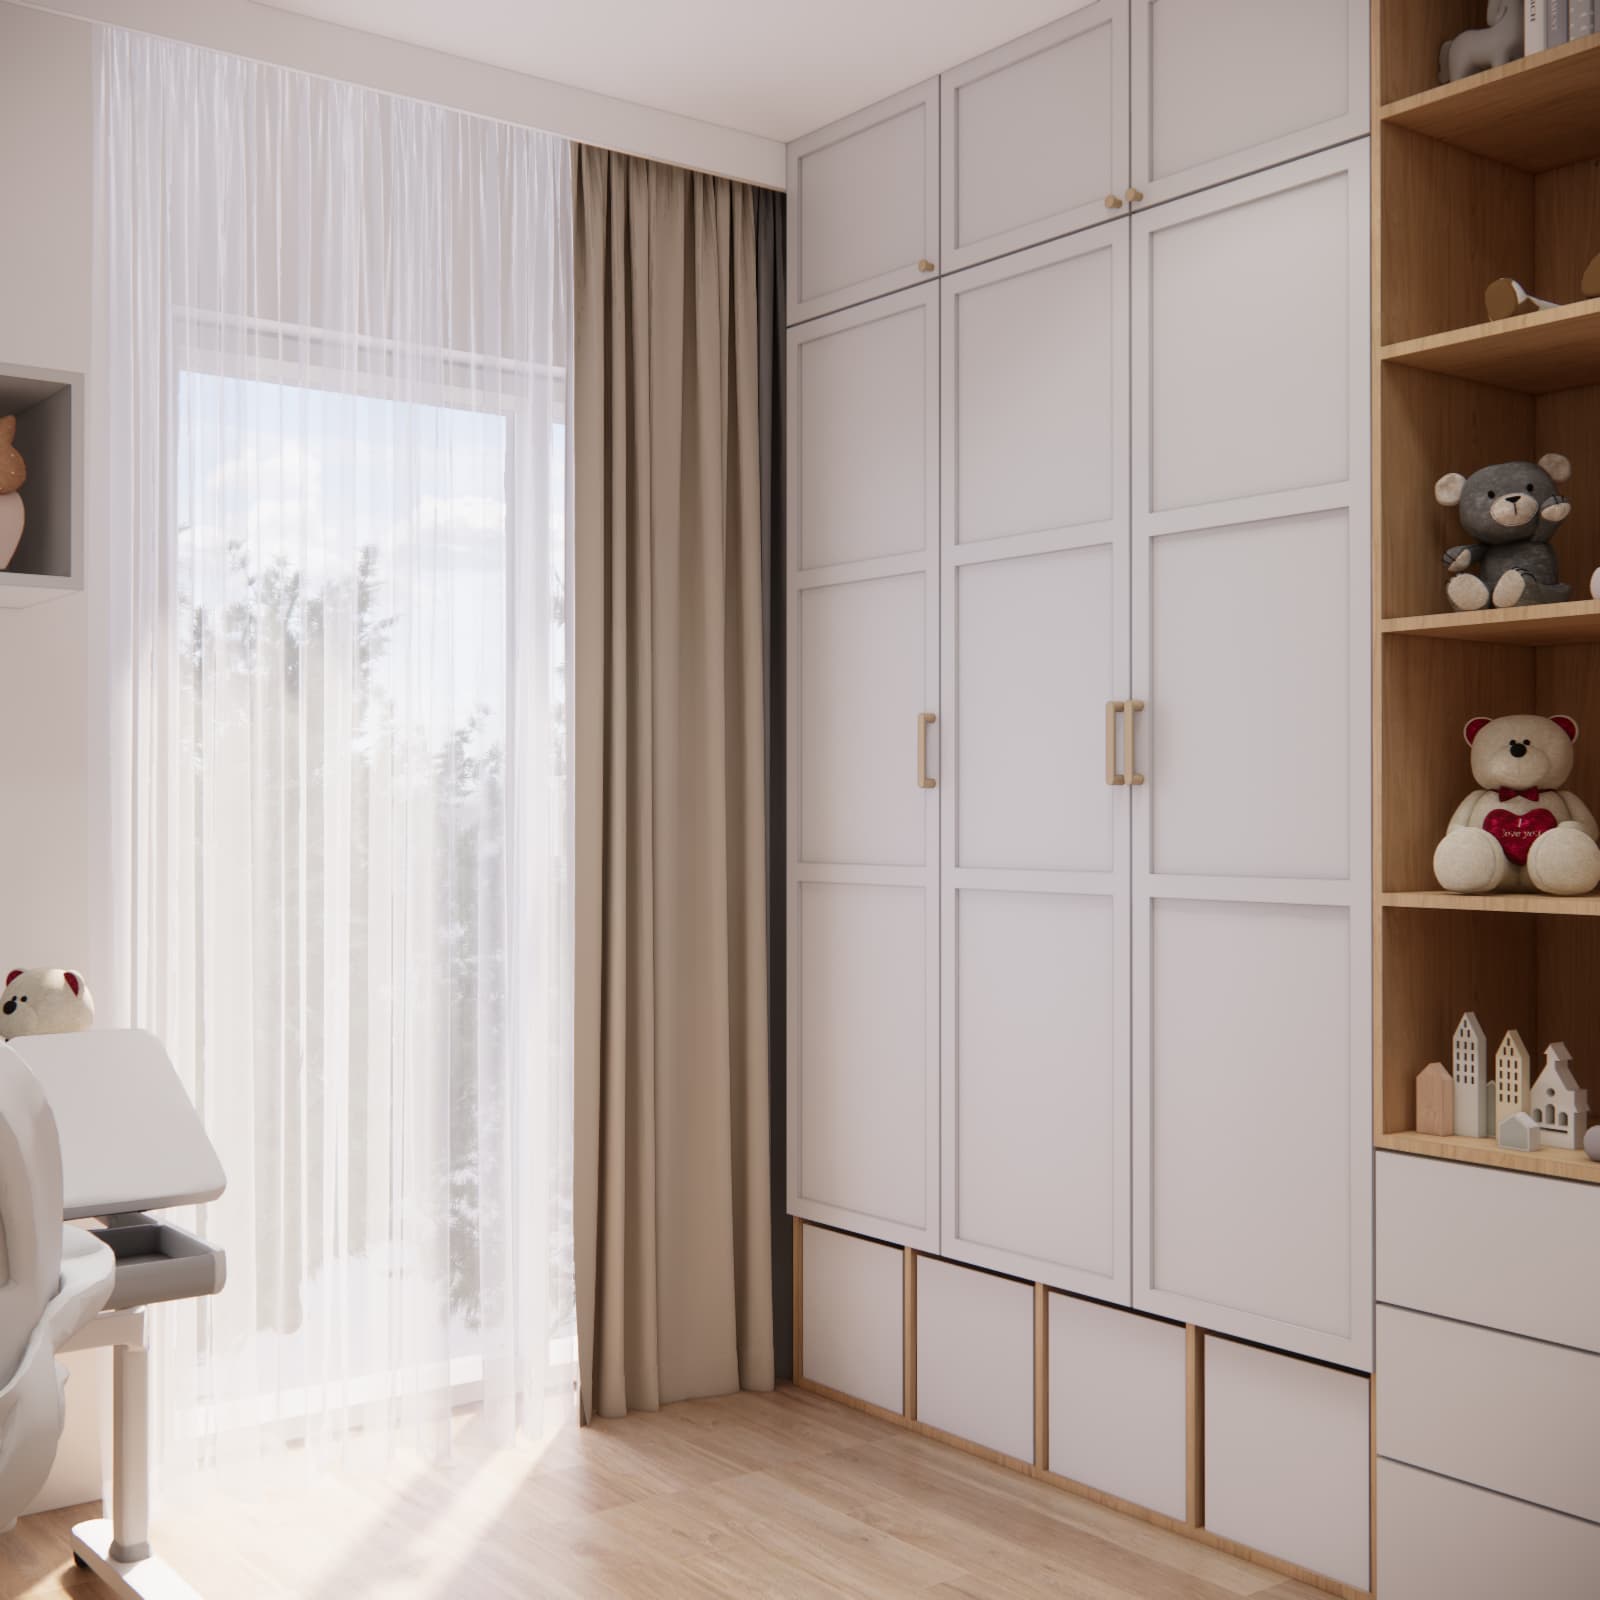
The wardrobe was designed almost up to the ceiling, allowing us to use space that often remains wasted when standard freestanding furniture is used.
The large closed fronts are intended primarily for clothes and items that do not need to remain visible. The lower modules provide additional easily accessible storage. This is particularly convenient for a child, as frequently used items can be stored at a lower level.
Thanks to the large number of closed cabinets, the room can remain visually tidy even when plenty of toys, games and children's accessories are stored inside.
White and light wood – a way to keep large furniture visually light in a small room
A large wardrobe in a room of less than 11 m² could easily overwhelm the entire interior. For this reason, we reduced its visual weight by using light-coloured fronts combined with a natural wood finish.
The subtle framed fronts give the furniture a more decorative appearance while still remaining calm and timeless. The light wood used in the open shelving unit adds warmth and visually connects with both the flooring and the wooden structure of the bed.
Open shelves were used only in a selected part of the furniture unit. They can be used to display favourite books, a few toys and decorative items, while the vast majority of belongings remain hidden behind closed fronts.
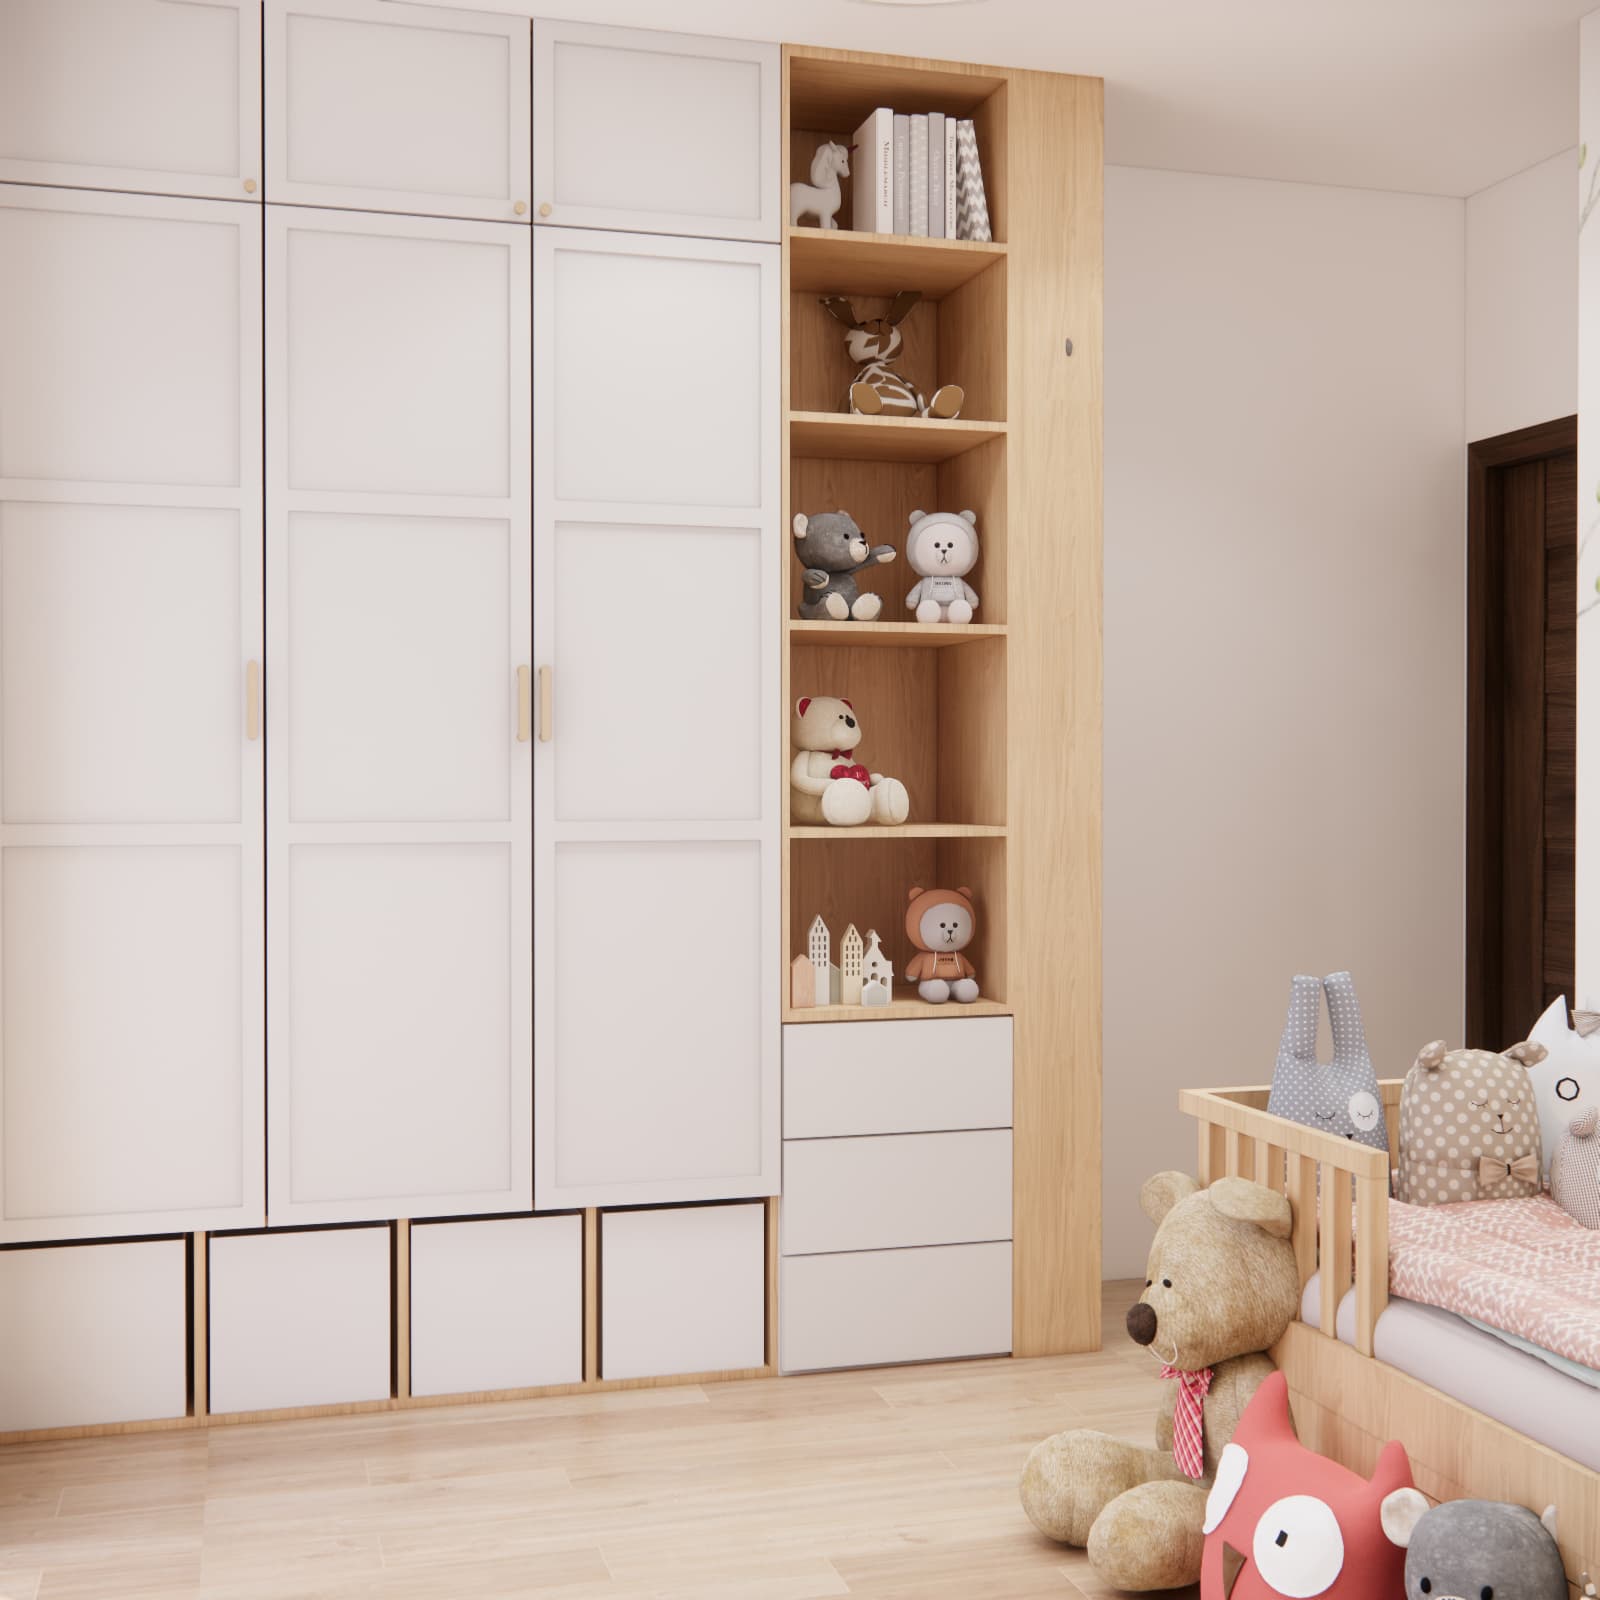
The existing bed became part of the new interior design
A good interior design does not necessarily mean replacing every piece of furniture. The parents wanted to keep the existing bed because it still suits their daughter's needs and includes two spacious storage drawers underneath.
Instead of replacing it, we incorporated the bed into the new concept. The natural wood finish of the bed is repeated in other elements of the room, creating a coherent overall look.
The shape of the bed is still playful and cosy, but the neutral base of the room means that its character can easily be updated over time with textiles, decorations or posters without the need for another major renovation.
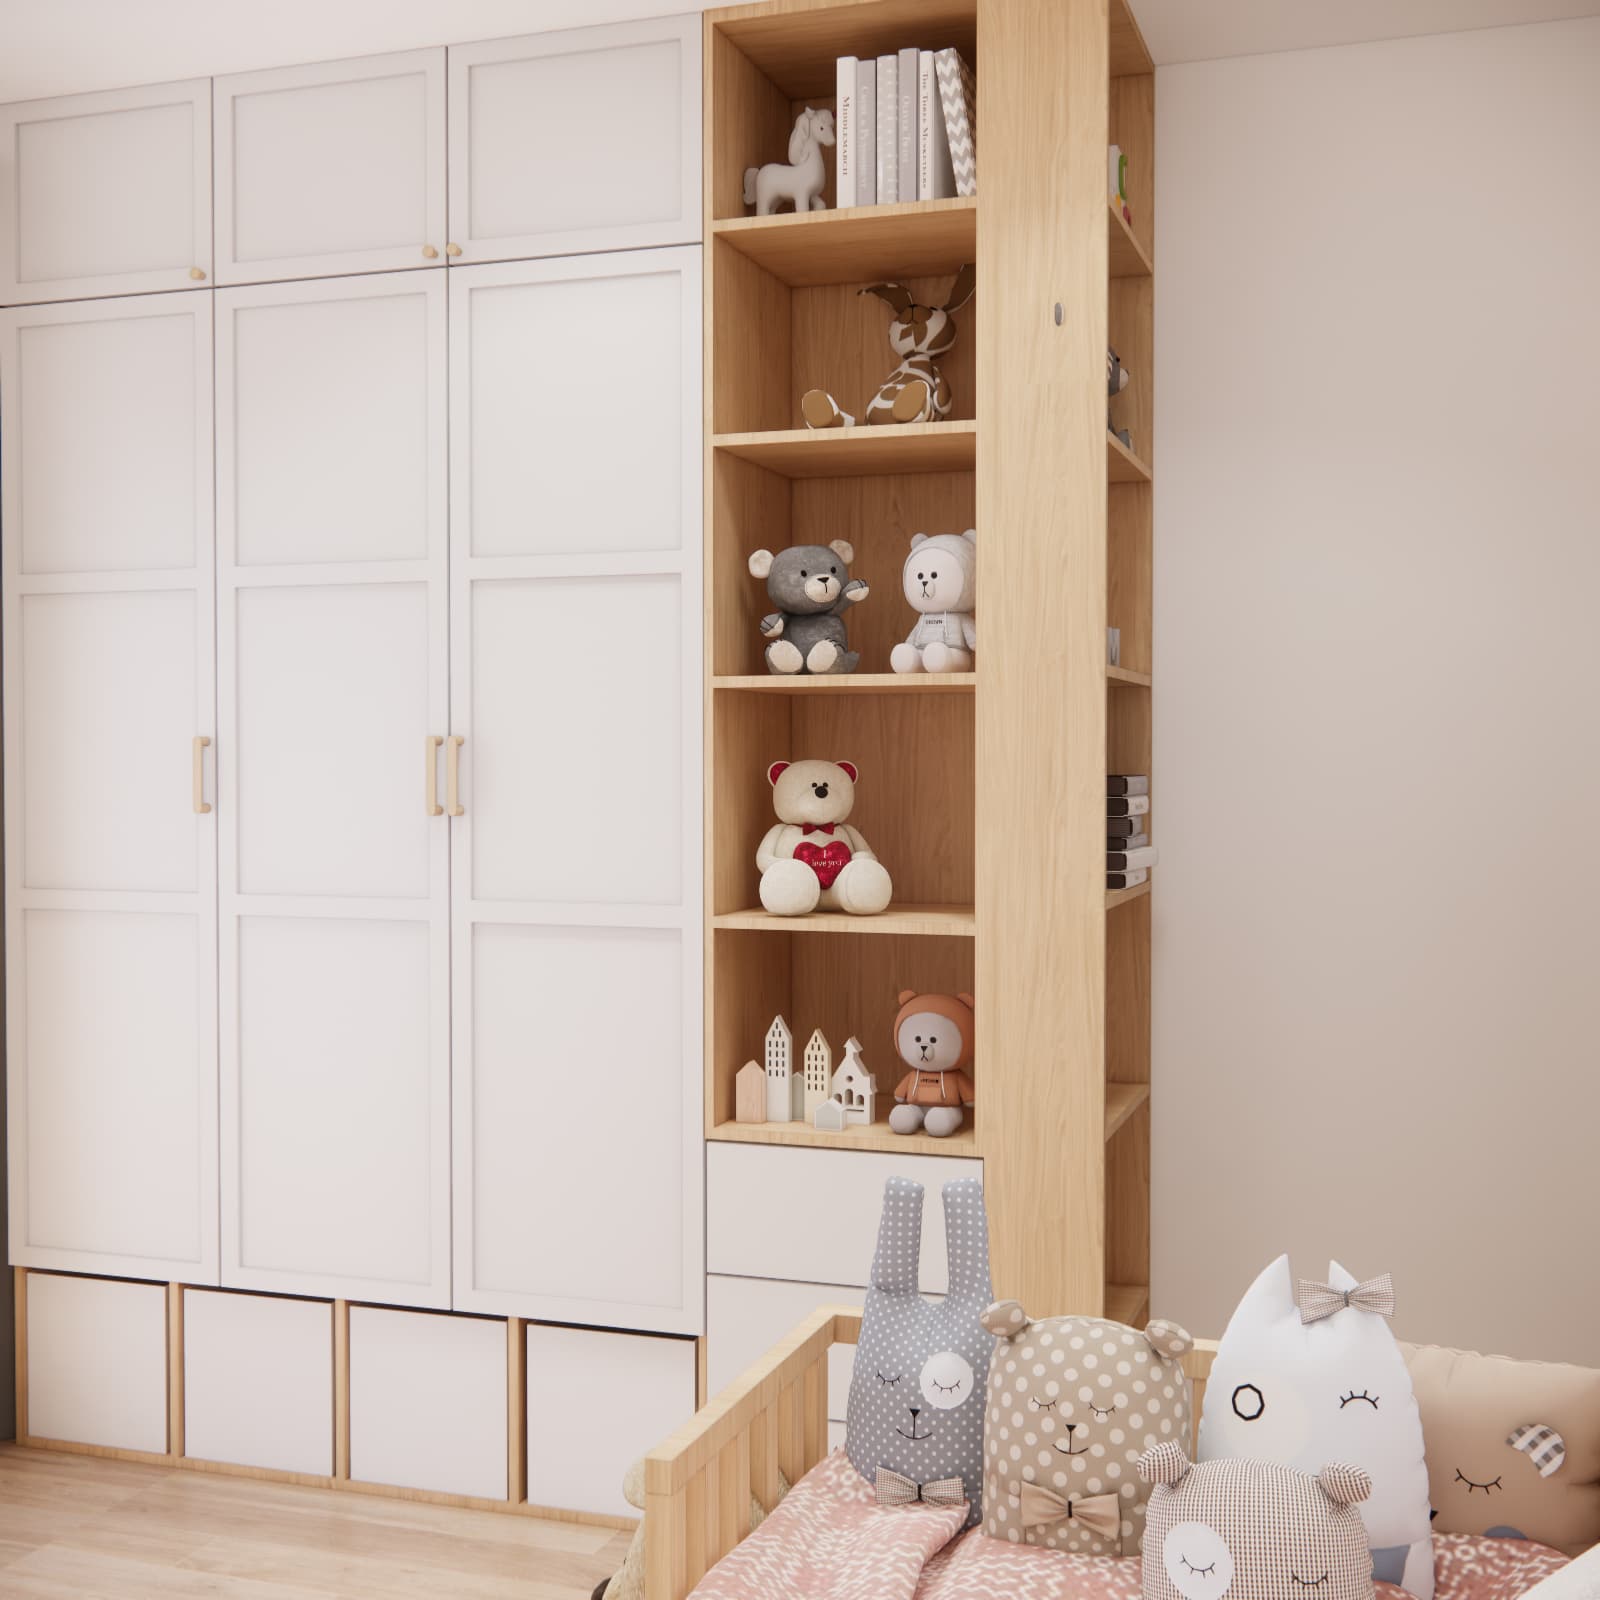
Forest wallpaper as the starting point for the entire colour scheme
One of the girl's most important wishes was to keep her favourite forest-themed wallpaper. Instead of treating it as a limitation, we used its colours as inspiration for the entire interior design.
The delicate pattern of birch trees, green leaves and birds works beautifully with white, light wood and soft beige tones. Because of this, the room does not require large amounts of strong or intense colour.
Soft dusty pink and coral accents appear on the bed, but pink does not dominate the interior. The green tones of the wallpaper and natural wood give the room a calmer and more versatile character.
The wallpaper is used not only as a decoration in the sleeping area. It also forms the background for part of the desk and shelving area, visually connecting the two most important zones of the room.
A girl's room without pink dominating the interior
A girl's room does not have to be pink to feel warm, cosy and child-friendly. In this project, white, natural wood and beige form the main colour palette. Stronger colours appear mainly in the accessories and the wallpaper itself.
This approach also offers another important advantage: in a few years, the appearance of the room can be changed easily. Replacing some textiles, decorations or objects displayed on the shelves will be enough to give the room a more teenage character when the girl is 10 or 12 years old.
The permanent and more expensive elements, such as the custom-made furniture, remain a neutral base.
How did we divide 10.87 m² into functional zones?
In a small child's room, the way furniture is arranged is more important than the number of individual pieces. In this project, we clearly defined several different functions:
- a sleeping area with the existing bed and storage drawers,
- a study and creative work area with a large desk by the window,
- a storage area with tall wardrobes, drawers and closed compartments,
- a book area with shallow shelving next to the desk,
- a display area for favourite toys and decorations.
The centre of the room was kept as open as possible. This is particularly important in the room of a 7-year-old because, despite starting school, she still needs enough floor space for play.
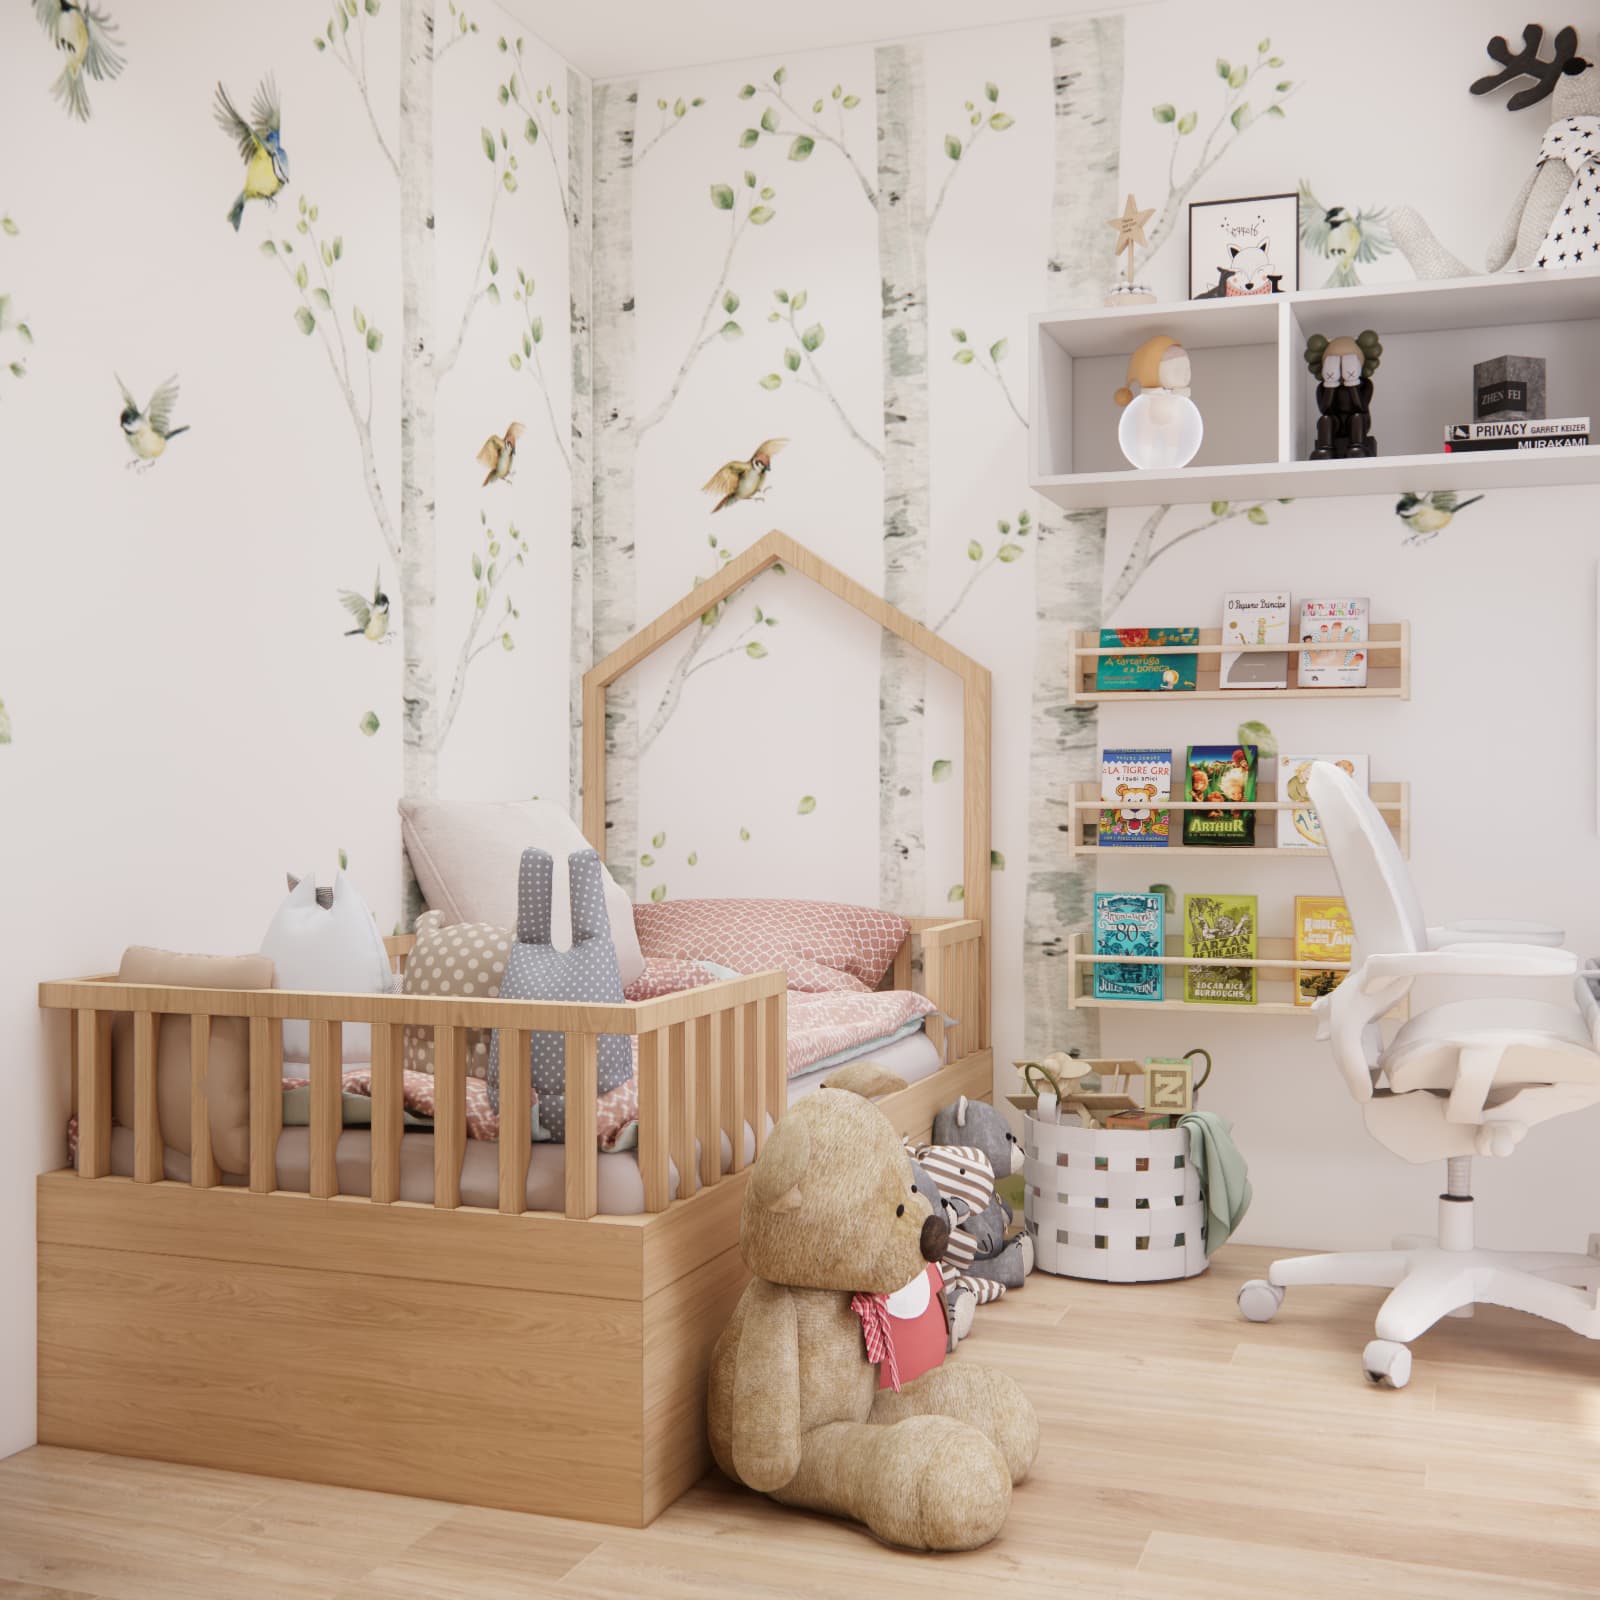
What is most important when designing a small room for a school-age child?
This project clearly shows that in a small room it is not worth trying to fit in as many separate pieces of furniture as possible. A much better result can be achieved by identifying the child's most important needs and designing the entire layout around them.
For a school-age child, the essentials include a comfortable study area, good lighting, storage for school supplies and easy access to books. At the same time, there still needs to be enough room for clothes, toys and free floor space for play.
If standard furniture leaves awkward or unused spaces, custom-made furniture may be worth considering. Using the full height of the wall and combining several functions within one furniture unit can be particularly effective.
Online children's room design – when is it worth choosing?
With a room measuring around 10–11 m², every decision regarding the width of the wardrobe, the position of the desk or keeping existing furniture has an impact on the functionality of the entire space. This is why having the room designed before purchasing furniture makes it possible to check in advance whether all the necessary elements will actually fit and whether enough space will remain for comfortable everyday use.
If you are planning a similar transformation, you can order an individual children's room interior design from us, prepared specifically for the layout of your room, your child's needs and any existing furniture you would like to keep.
You can also find more examples in our gallery of children's room designs and interior inspirations.
FAQ – design of a room for a 7-year-old girl
How do you design a room for a 7-year-old girl?
It is worth dividing the room into separate sleeping, studying, storage and play areas. At school age, a sufficiently large desk and convenient storage for books and school supplies become particularly important.
Where is the best place to position a desk in a child's room?
If the layout of the room allows it, it is worth placing the desk close to a window to take advantage of natural daylight. At the same time, the way the window opens, the position of the radiator, space for the chair and whether the child is right- or left-handed should all be taken into account.
How do you design a small children's room of around 10 m²?
The most important thing is to limit the number of random pieces of furniture and make maximum use of the walls. Tall built-in furniture, closed storage and shelves above the desk make it possible to store more items without taking up the centre of the room.
Is a custom-made wardrobe worth considering in a small room?
It can be a very practical solution, especially when a large amount of storage is required. Custom-made furniture makes it possible to use the full height of the room and adapt the internal layout precisely to a particular wall.
How can toys be stored while keeping the room looking tidy?
The best solution is to combine a limited number of open shelves with a larger number of closed cabinets and drawers. Favourite items can remain on display, while other toys can be quickly hidden away.
Does a girl's room have to be pink?
No. White, wood, beige, green or soft blue tones can create a warm and child-friendly room without pink dominating the interior. Stronger colours are best introduced through accessories that can easily be replaced later.
How do you design a room that will still work for an older child?
It is worth choosing neutral permanent elements such as the wardrobe, desk, flooring and main colour palette. A more childlike character can be created through textiles, decorations and toys, which can easily be replaced as the child grows.
Do you need to replace all the old furniture when renovating a child's room?
No. If the existing bed, shelving unit or another piece of furniture is functional and fits the available space, it can be incorporated into the new design. In this project, keeping the existing bed was one of the main design requirements.
How can you combine a study area with a space for drawing?
The best solution is to create one larger work surface and provide easily accessible storage for both art supplies and school materials. This allows the workstation to serve different purposes depending on the child's current needs.
Where can I order an online children's room design?
You can order a children's room design from Fabryka Projektów. We prepare each design individually based on the specific room, its dimensions, photographs and the needs of both the child and the parents. More information is available in our children's room design offer.
A small room can accommodate much more than you might think
This project shows that an area of 10.87 m² is enough to create a comfortable room for a 7-year-old girl starting school without giving up valuable space for play.
The key was to make use of the full height of the room, concentrate storage within one large built-in unit and create a fully functional study area close to the window. At the same time, we preserved the elements that were particularly important to the child – the bed and the forest-themed wallpaper.
The result is a bright, calm and functional room with space for studying, drawing, books, toys and clothes. The neutral base also makes it relatively easy to adapt the interior to the child's changing needs as she grows older.
If you are also wondering how to make the best use of your child's small room, take a look at our children's room design offer or explore the full interior design offer from Fabryka Projektów.
Fabryka Projektów – online interior design
We create individual interior designs tailored to a specific space, the needs of its users and their everyday lifestyle.