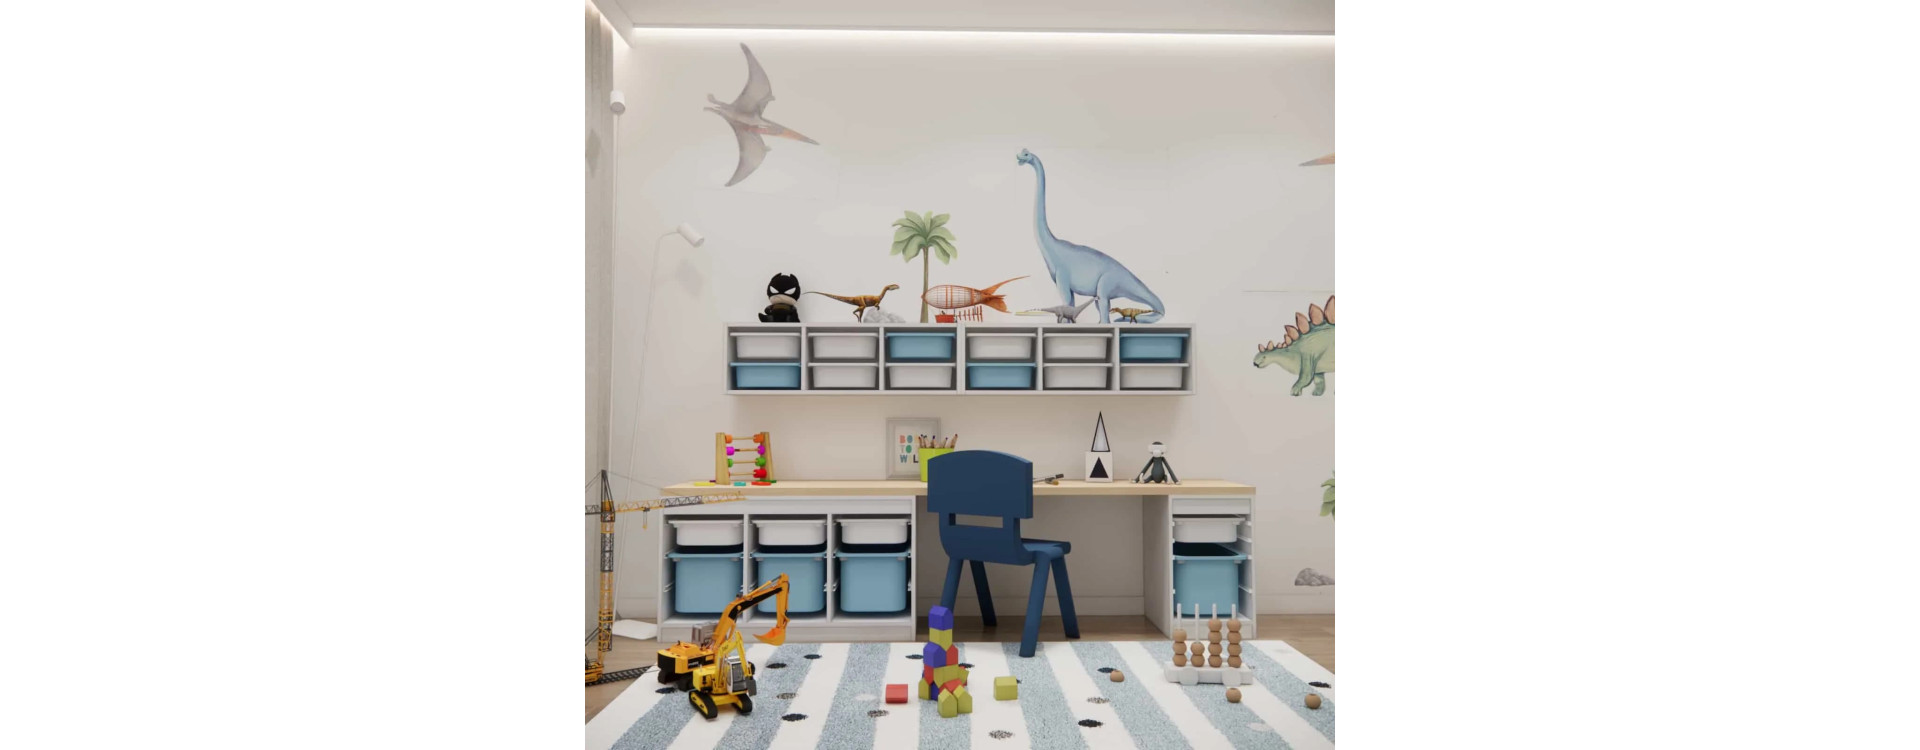
Designing a room for a young child is always a balance between aesthetics, safety, and needs that change very quickly. In this project, we worked on a room for 3-year-old Ignas with a total area of 10 m². Our goal was to create an interior that would be friendly for a toddler, functional for everyday use, and versatile enough to “grow” together with the child.
The main theme became dinosaurs, presented in a calm, illustrative, and natural way – one that stimulates imagination without overwhelming the limited space.
Design concept – a calm base and a child’s imagination
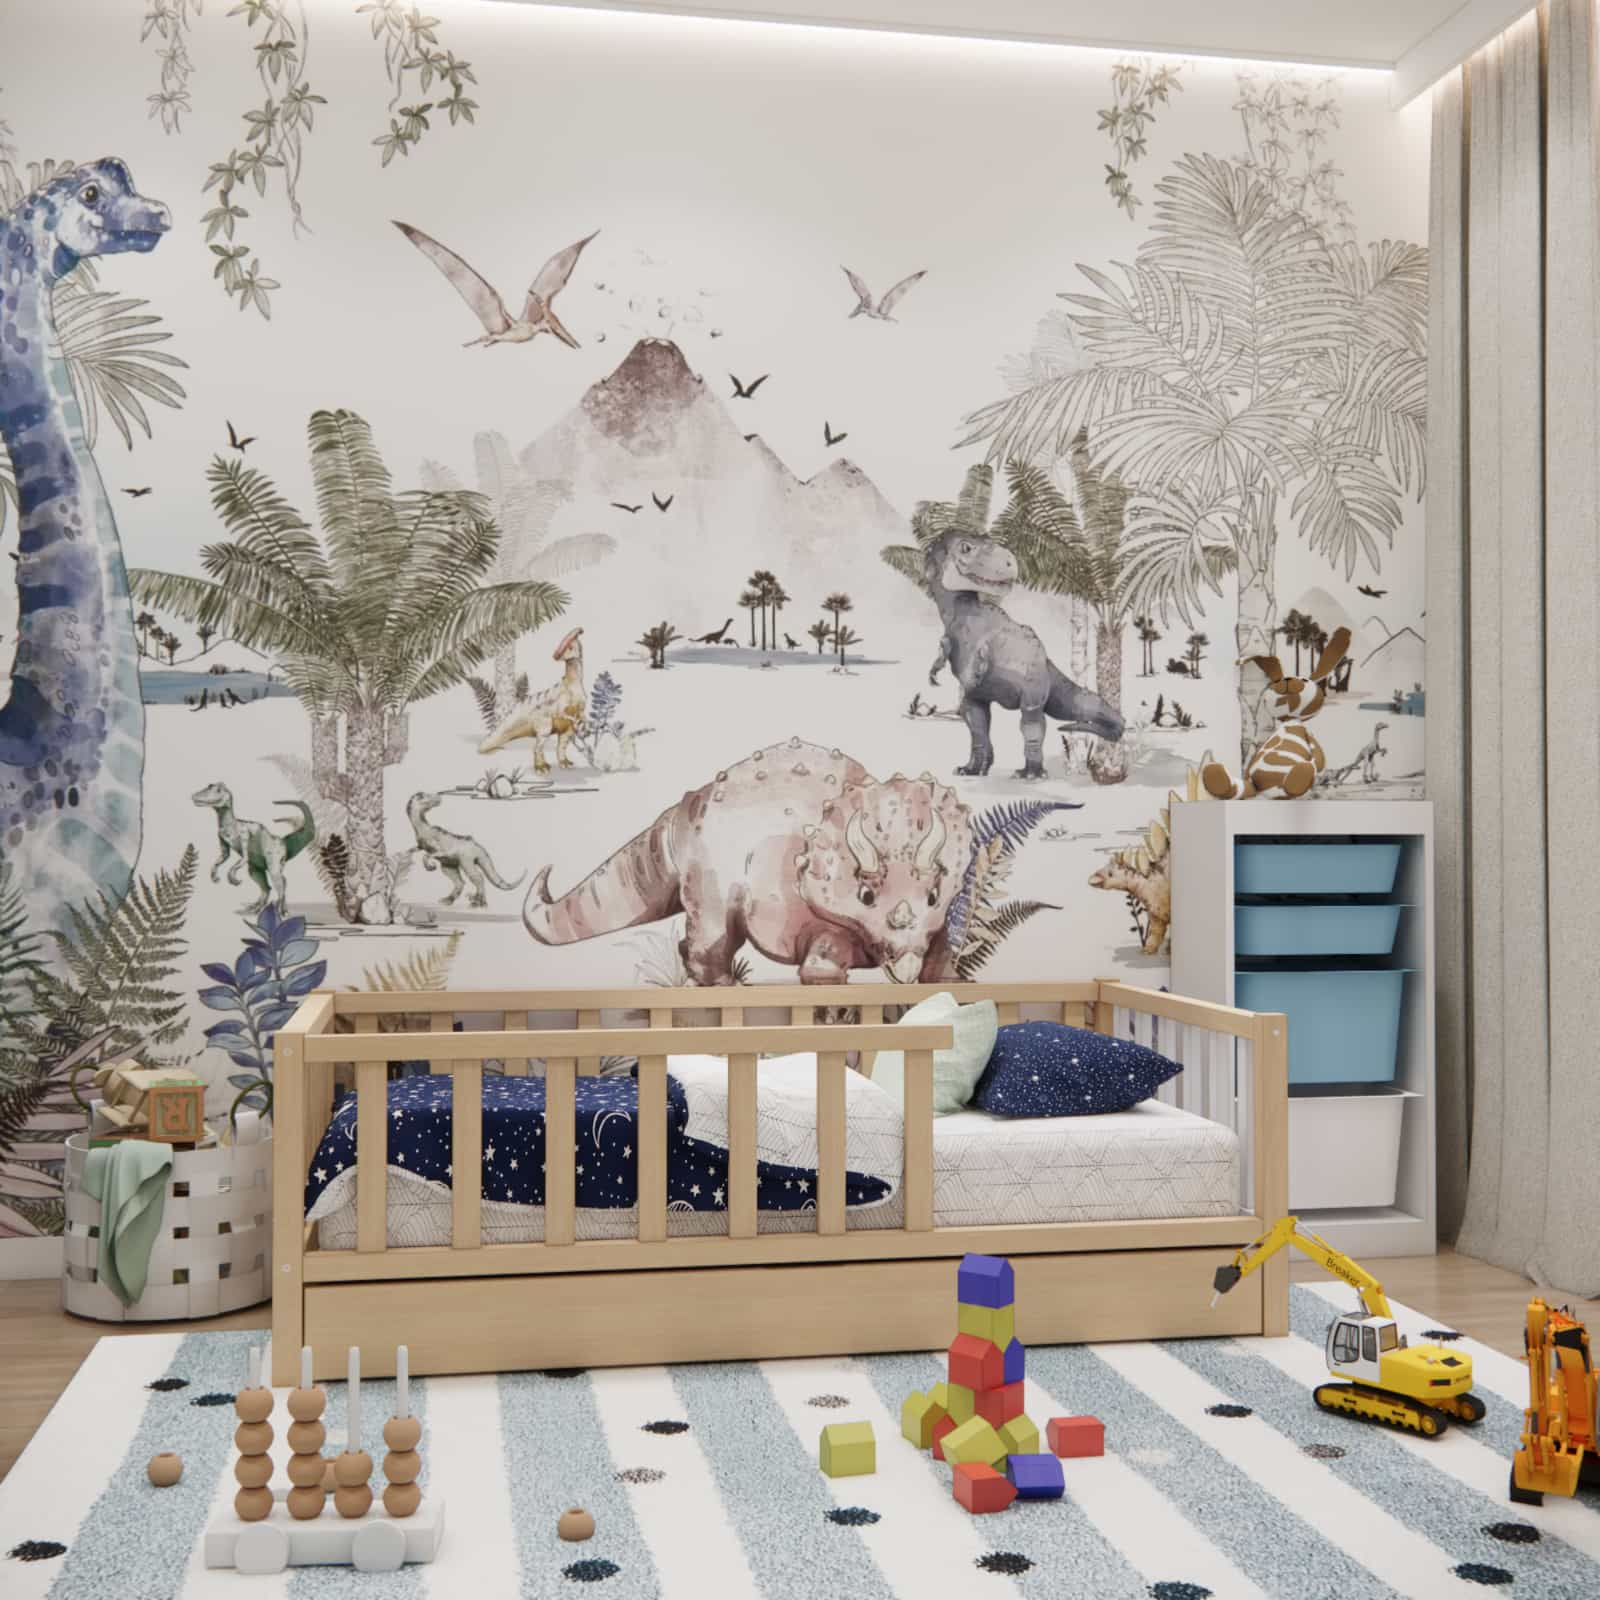
From the very beginning, we assumed that the room should be based on a light, neutral foundation that ensures visual calm and flexibility in arrangement. Soft, muted wall colors were complemented by a dinosaur-themed wallpaper, which serves as the main decorative accent.
The illustrative character of the wallpaper – with natural colors, vegetation, and prehistoric animals – allows the child to immerse themselves in a world of play while not dominating the entire interior. This solution works well both for a three-year-old and in the years to come.
Functional layout in a 10 m² room
With a limited floor area, a clear division into zones was essential. In this design, we created:
- a sleeping zone with a low, safe bed,
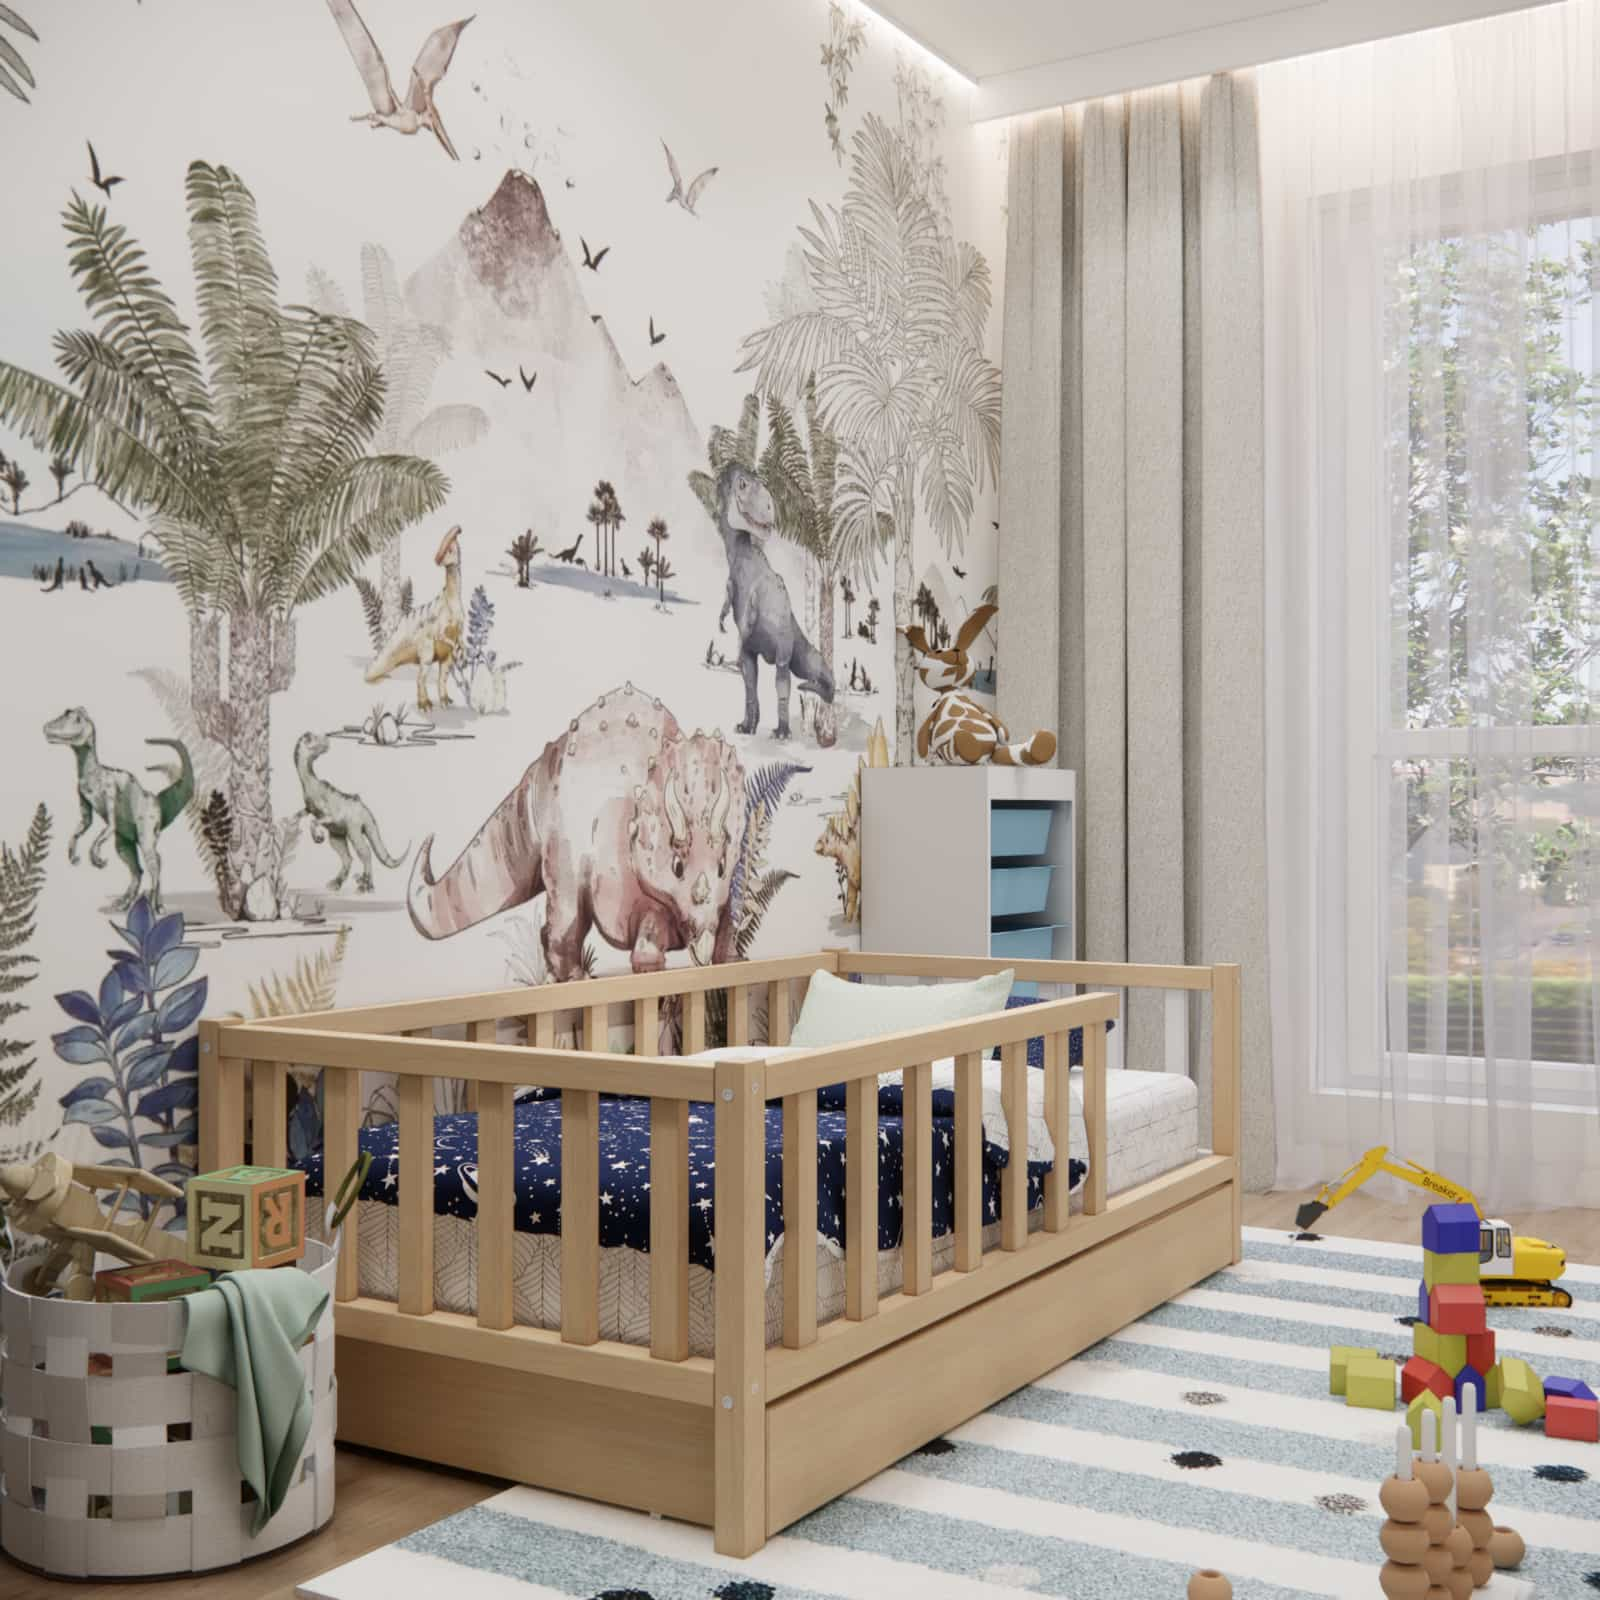
- a play zone in the center of the room,
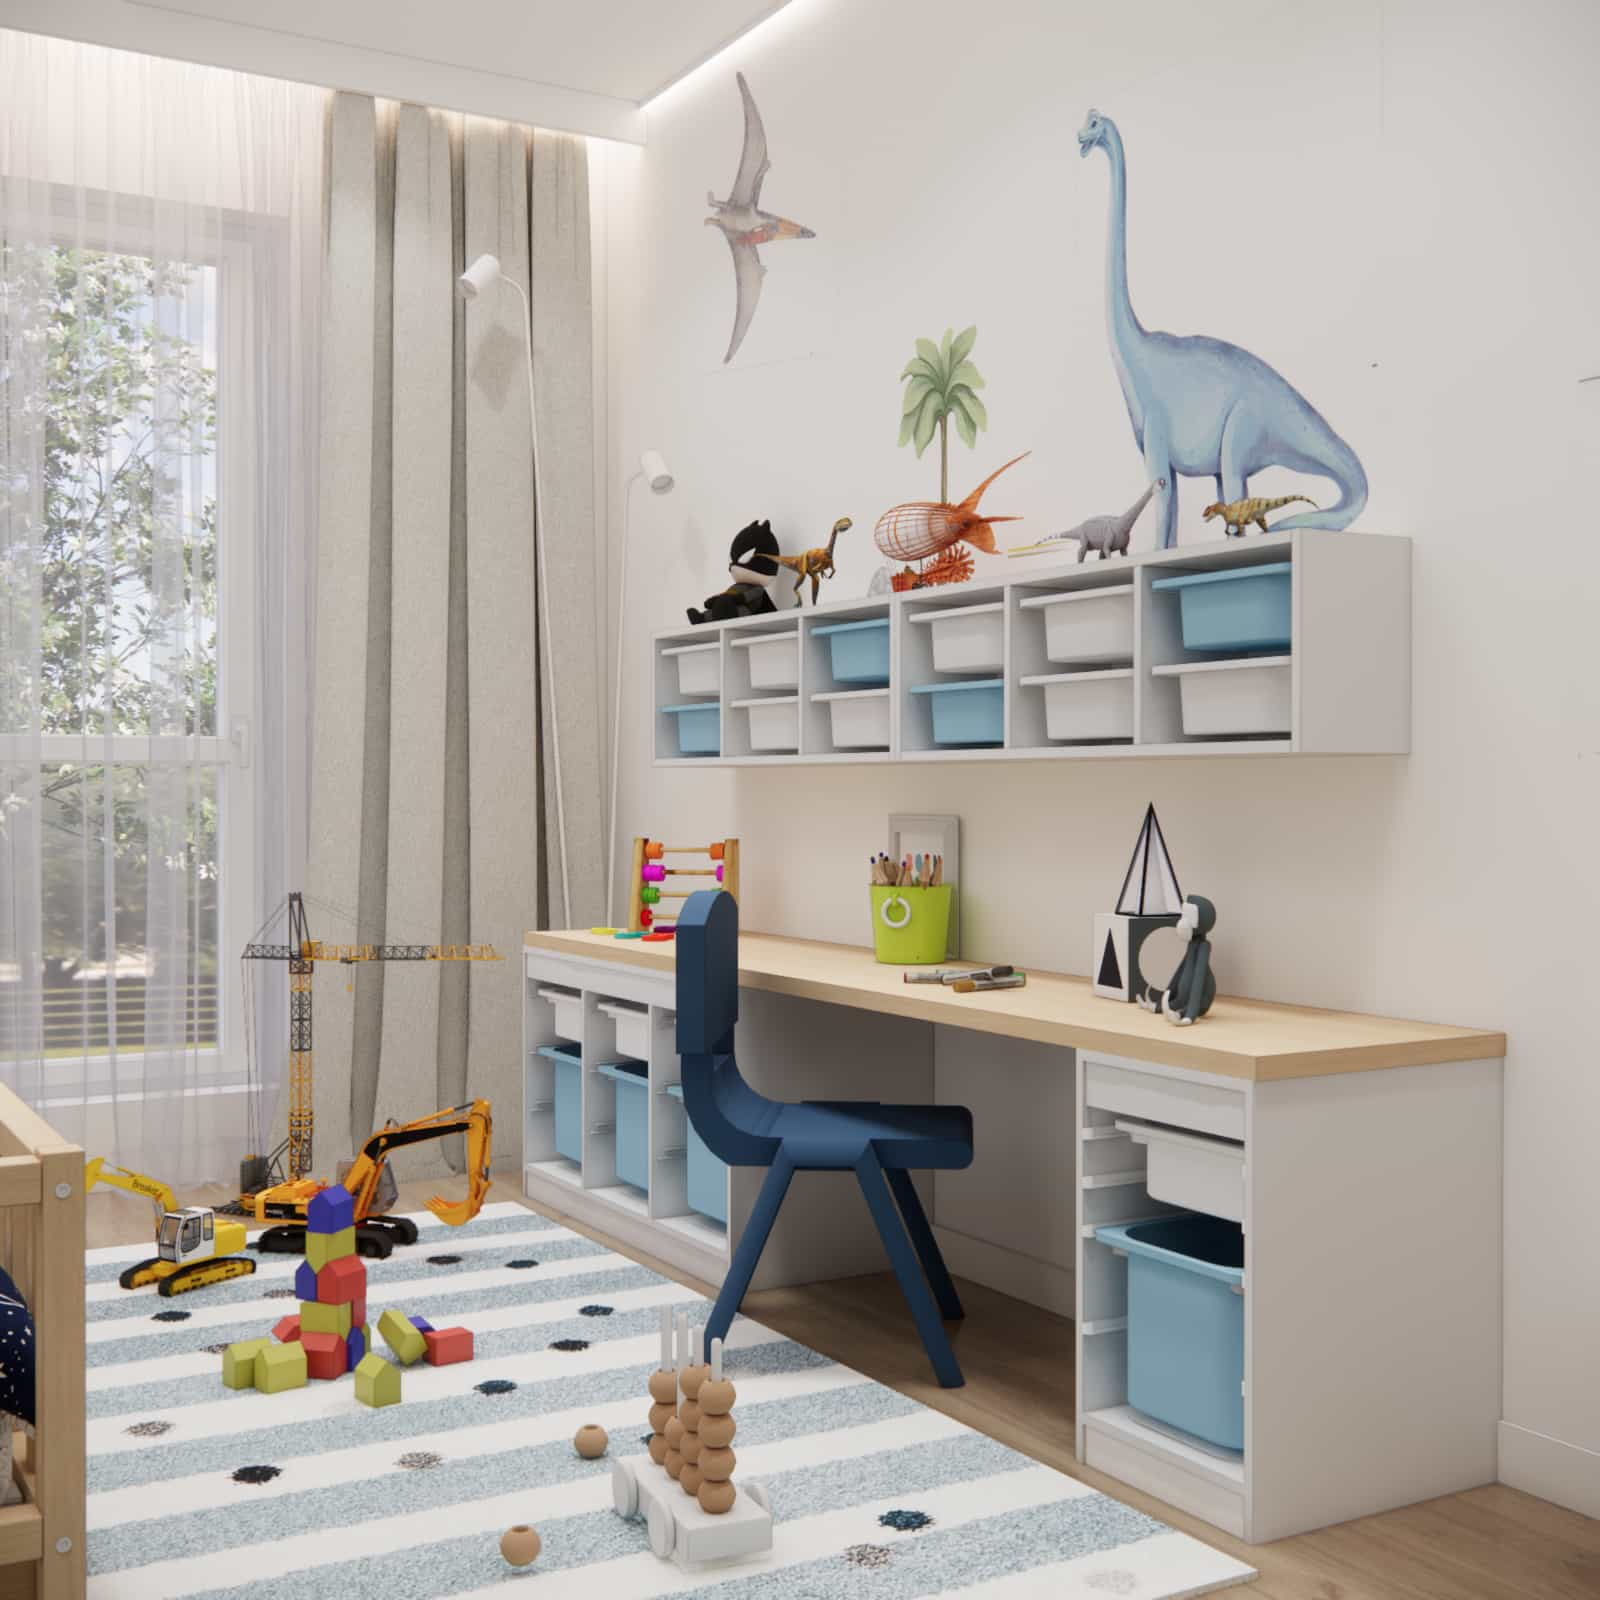
- a learning and creativity zone with a desk that will later serve as a homework space.
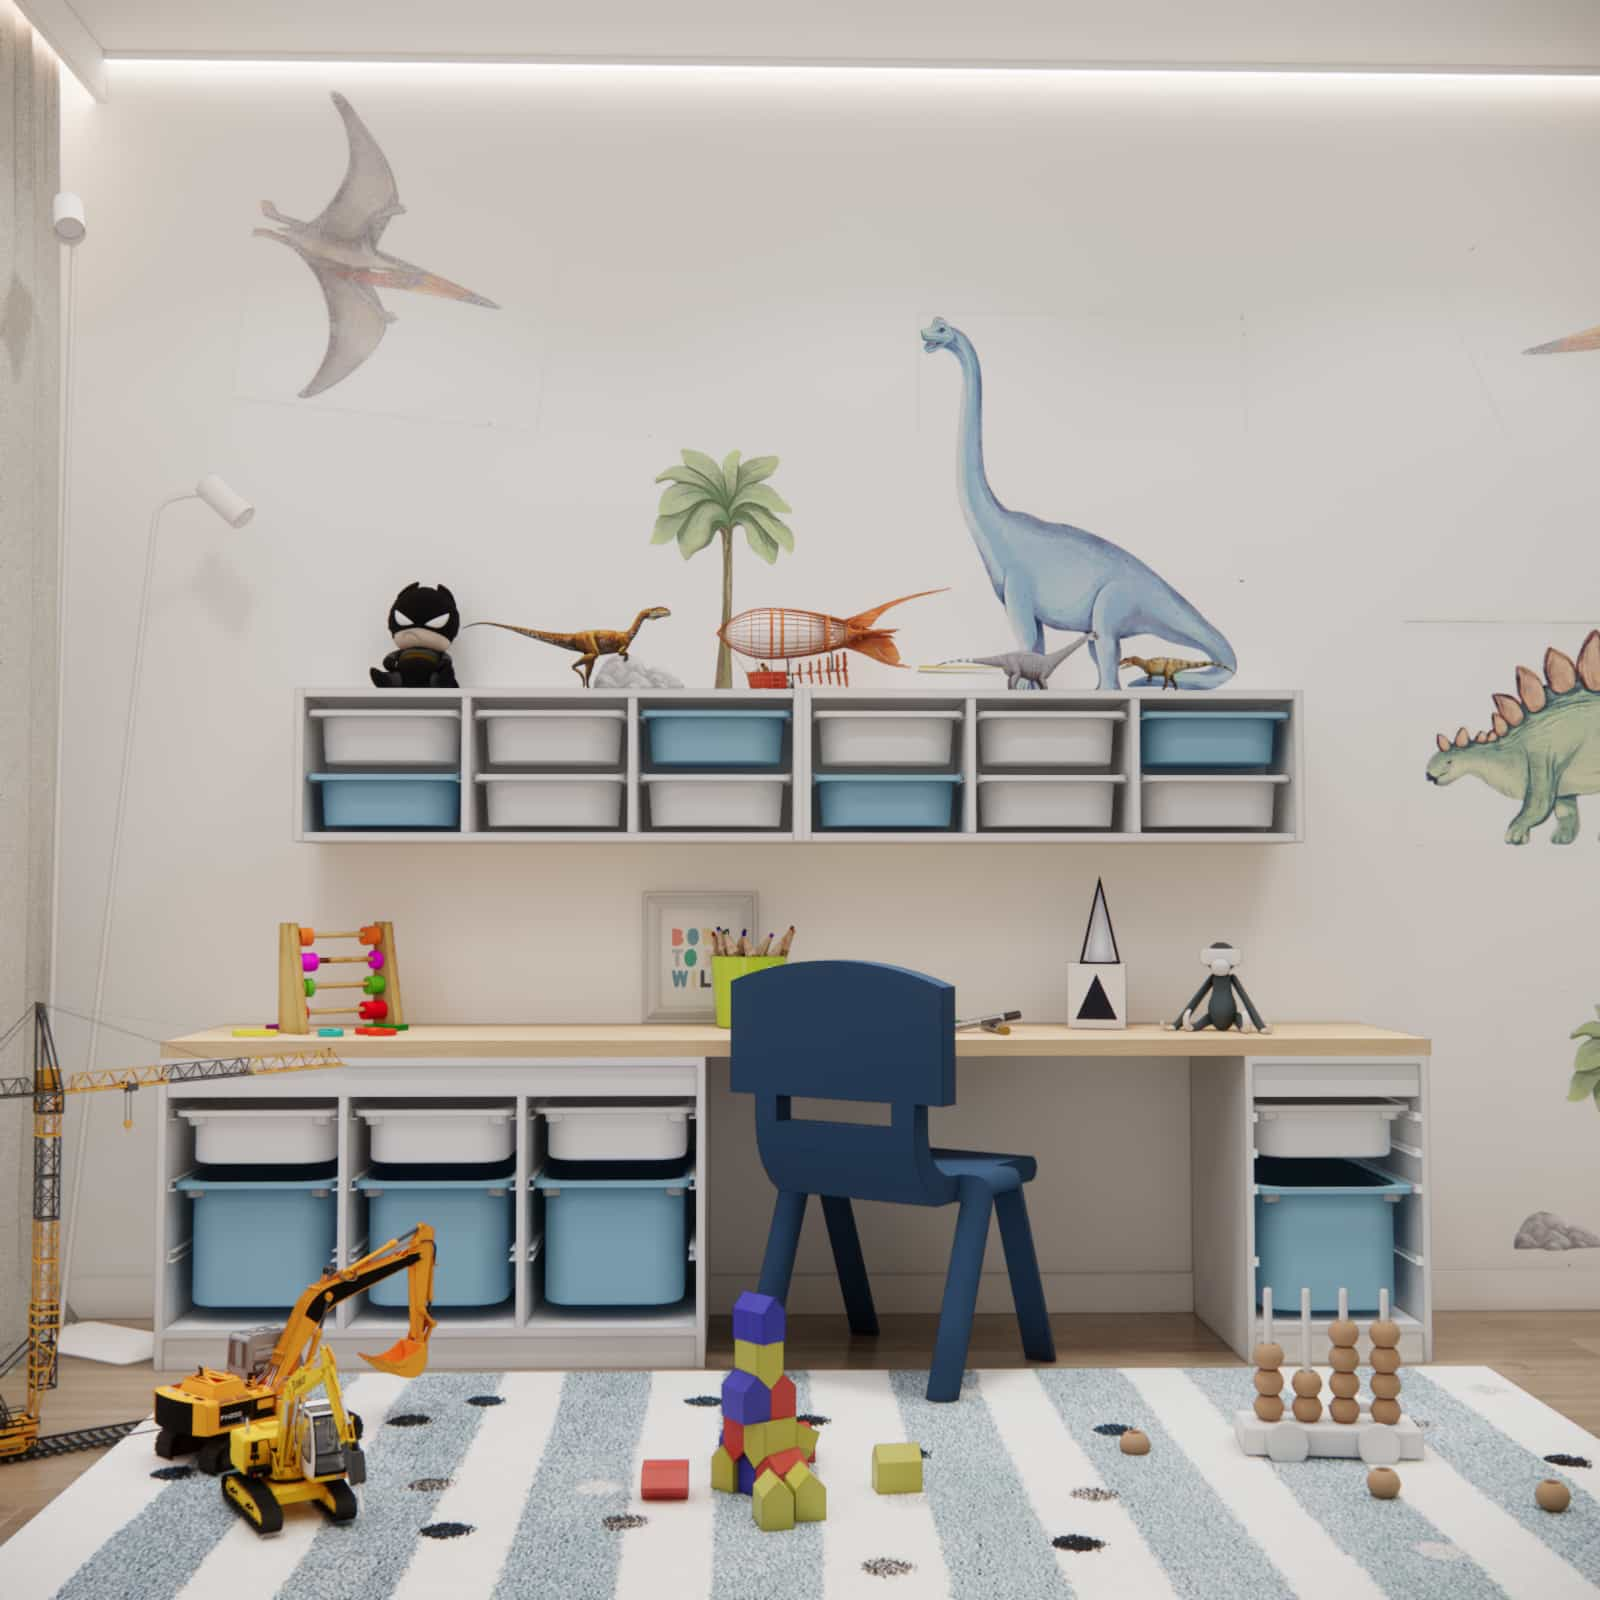
This layout allows the child to move freely throughout the day while maintaining order and ergonomic comfort.
Furniture and storage – order tailored to the child’s age
In a room for a 3-year-old, storage must be intuitive and easily accessible. We used low furniture and a system of containers that the child can pull out and put away independently. This solution supports learning tidiness from an early age.
The wardrobe was designed as a built-in unit with simple, geometric graphics on the fronts. Thanks to this, it serves not only a practical function but also visually organizes the space without competing with the wallpaper.
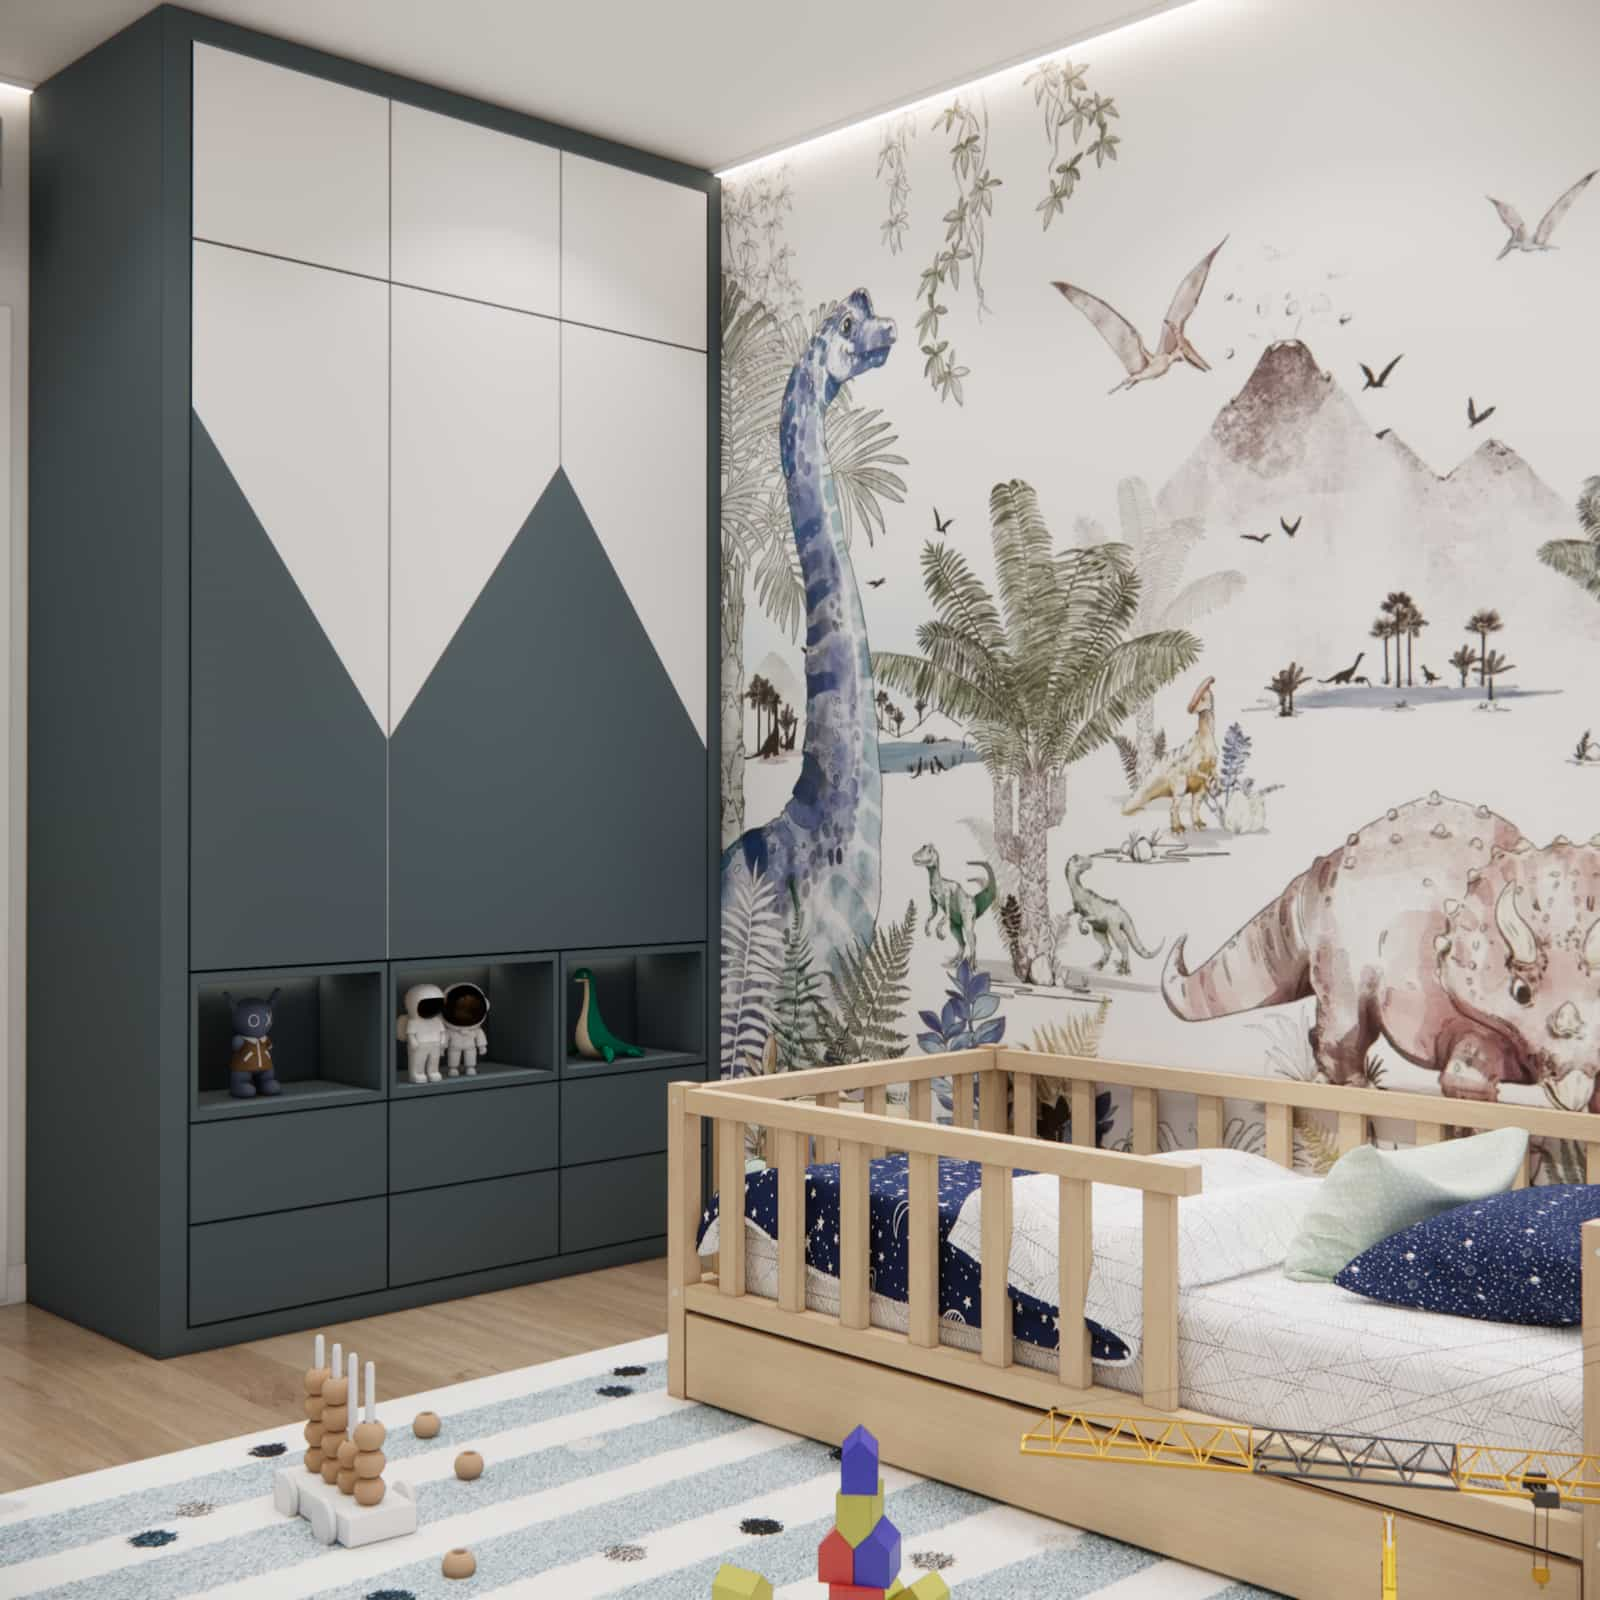
Color palette and materials – natural and safe
The color palette is based on beige tones, off-white, natural wood, and shades of blue. These colors are calming, support concentration, and create a friendly background for a child’s daily activities.
The materials were selected with everyday use in mind – durable, easy to clean, and safe for children. Natural wood adds warmth and gives the interior a timeless character.
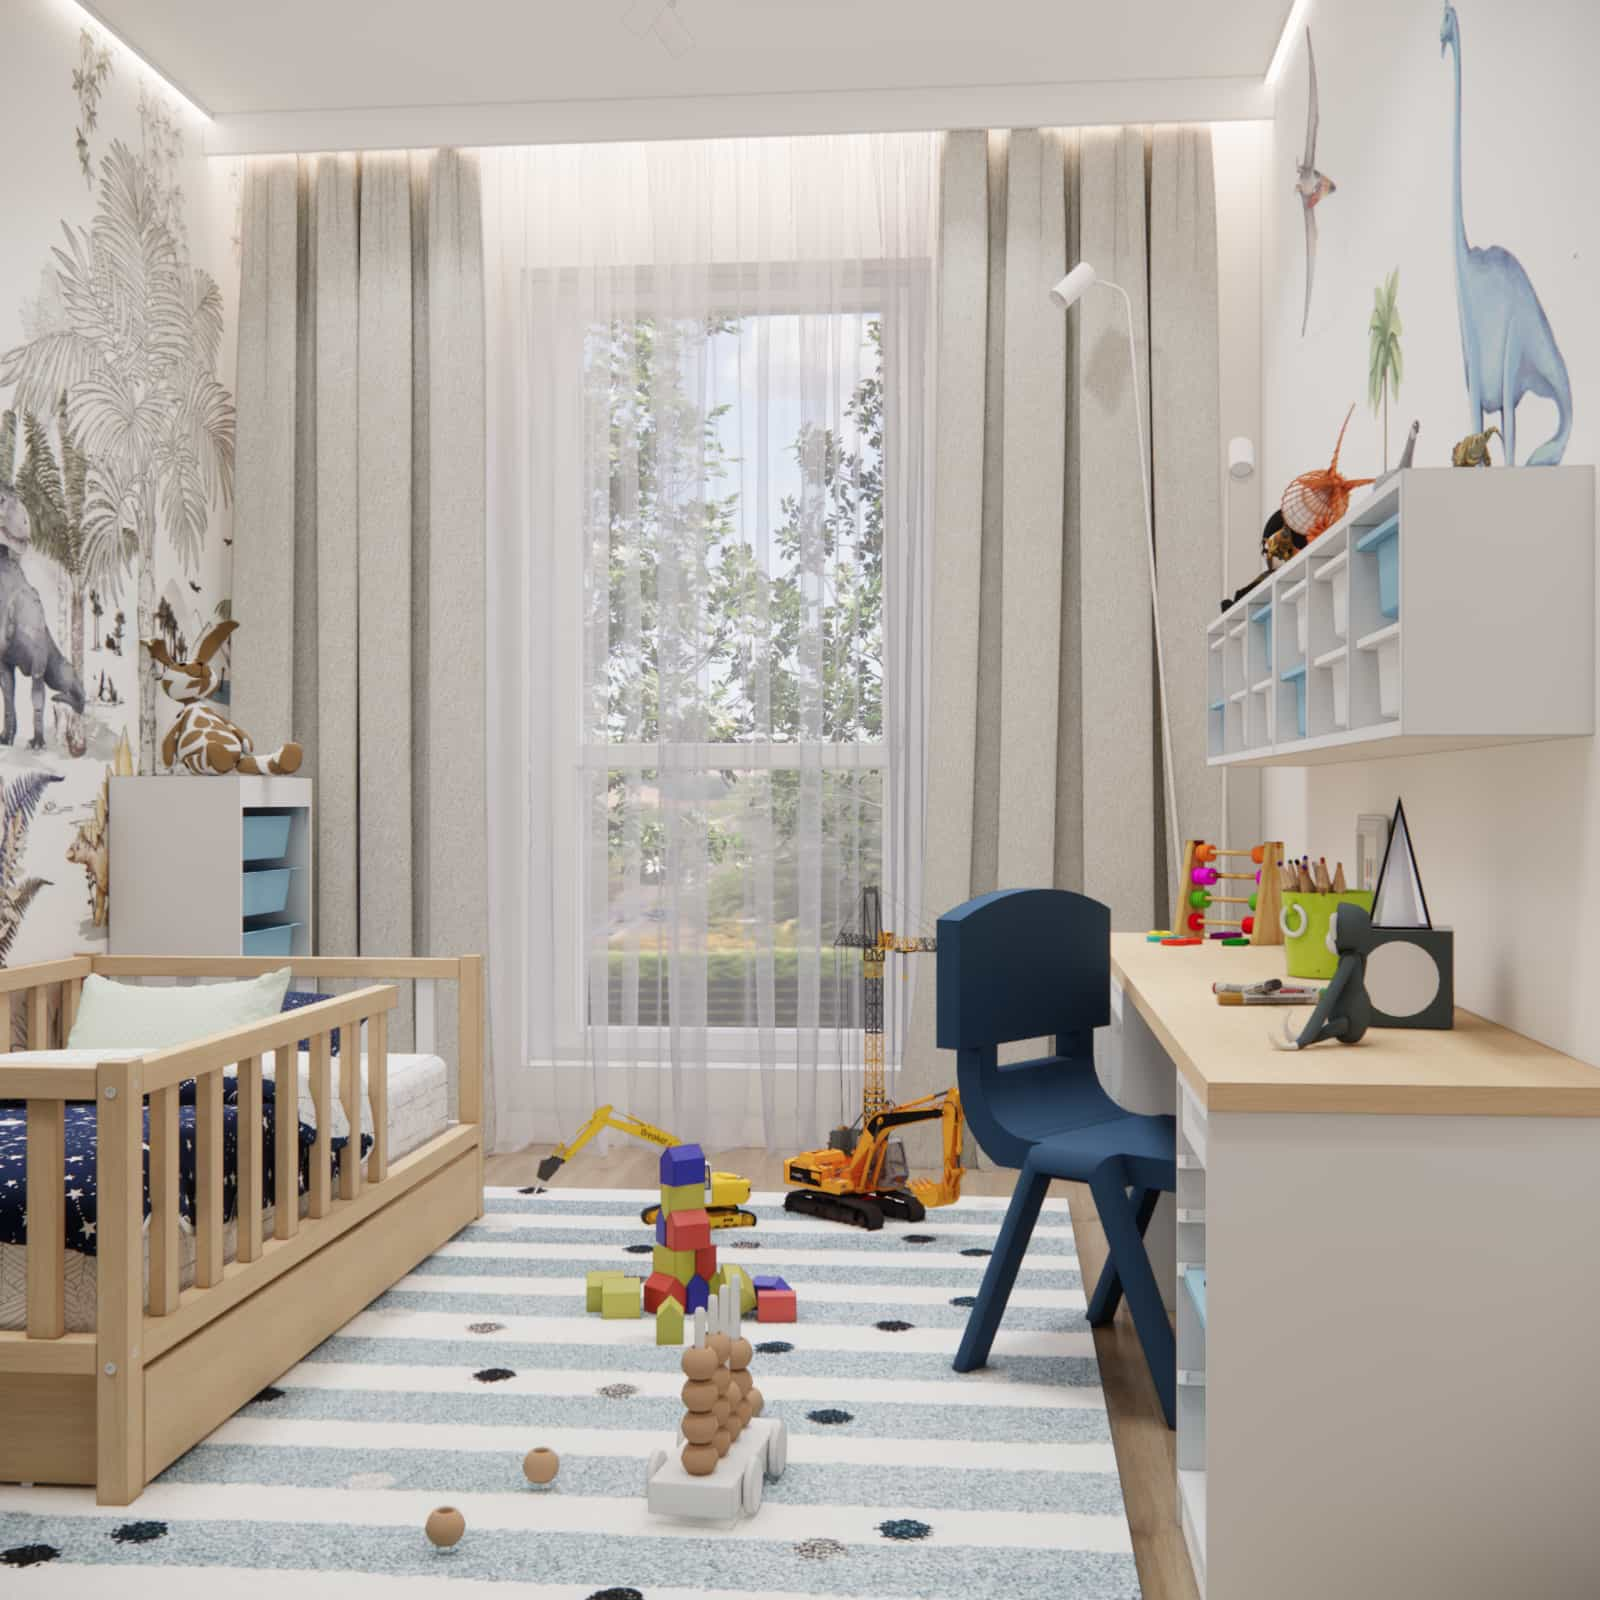
Lighting – comfort and safety
The lighting was designed in layers. Soft main ceiling lighting provides even illumination throughout the room, while additional light sources help create a cozy evening atmosphere – ideal for calming down before bedtime.
We avoided harsh contrasts and overly strong light sources, focusing instead on comfort and a sense of security for the child.

A room that grows with the child
This project for a 3-year-old’s room was designed so that it will not require a major renovation in the coming years. By changing accessories, textiles, or decorative elements, the interior can easily be adapted to Ignas’s evolving age and interests.
This is an example of an arrangement where aesthetics go hand in hand with functionality, and a child’s imagination meets thoughtful interior design.
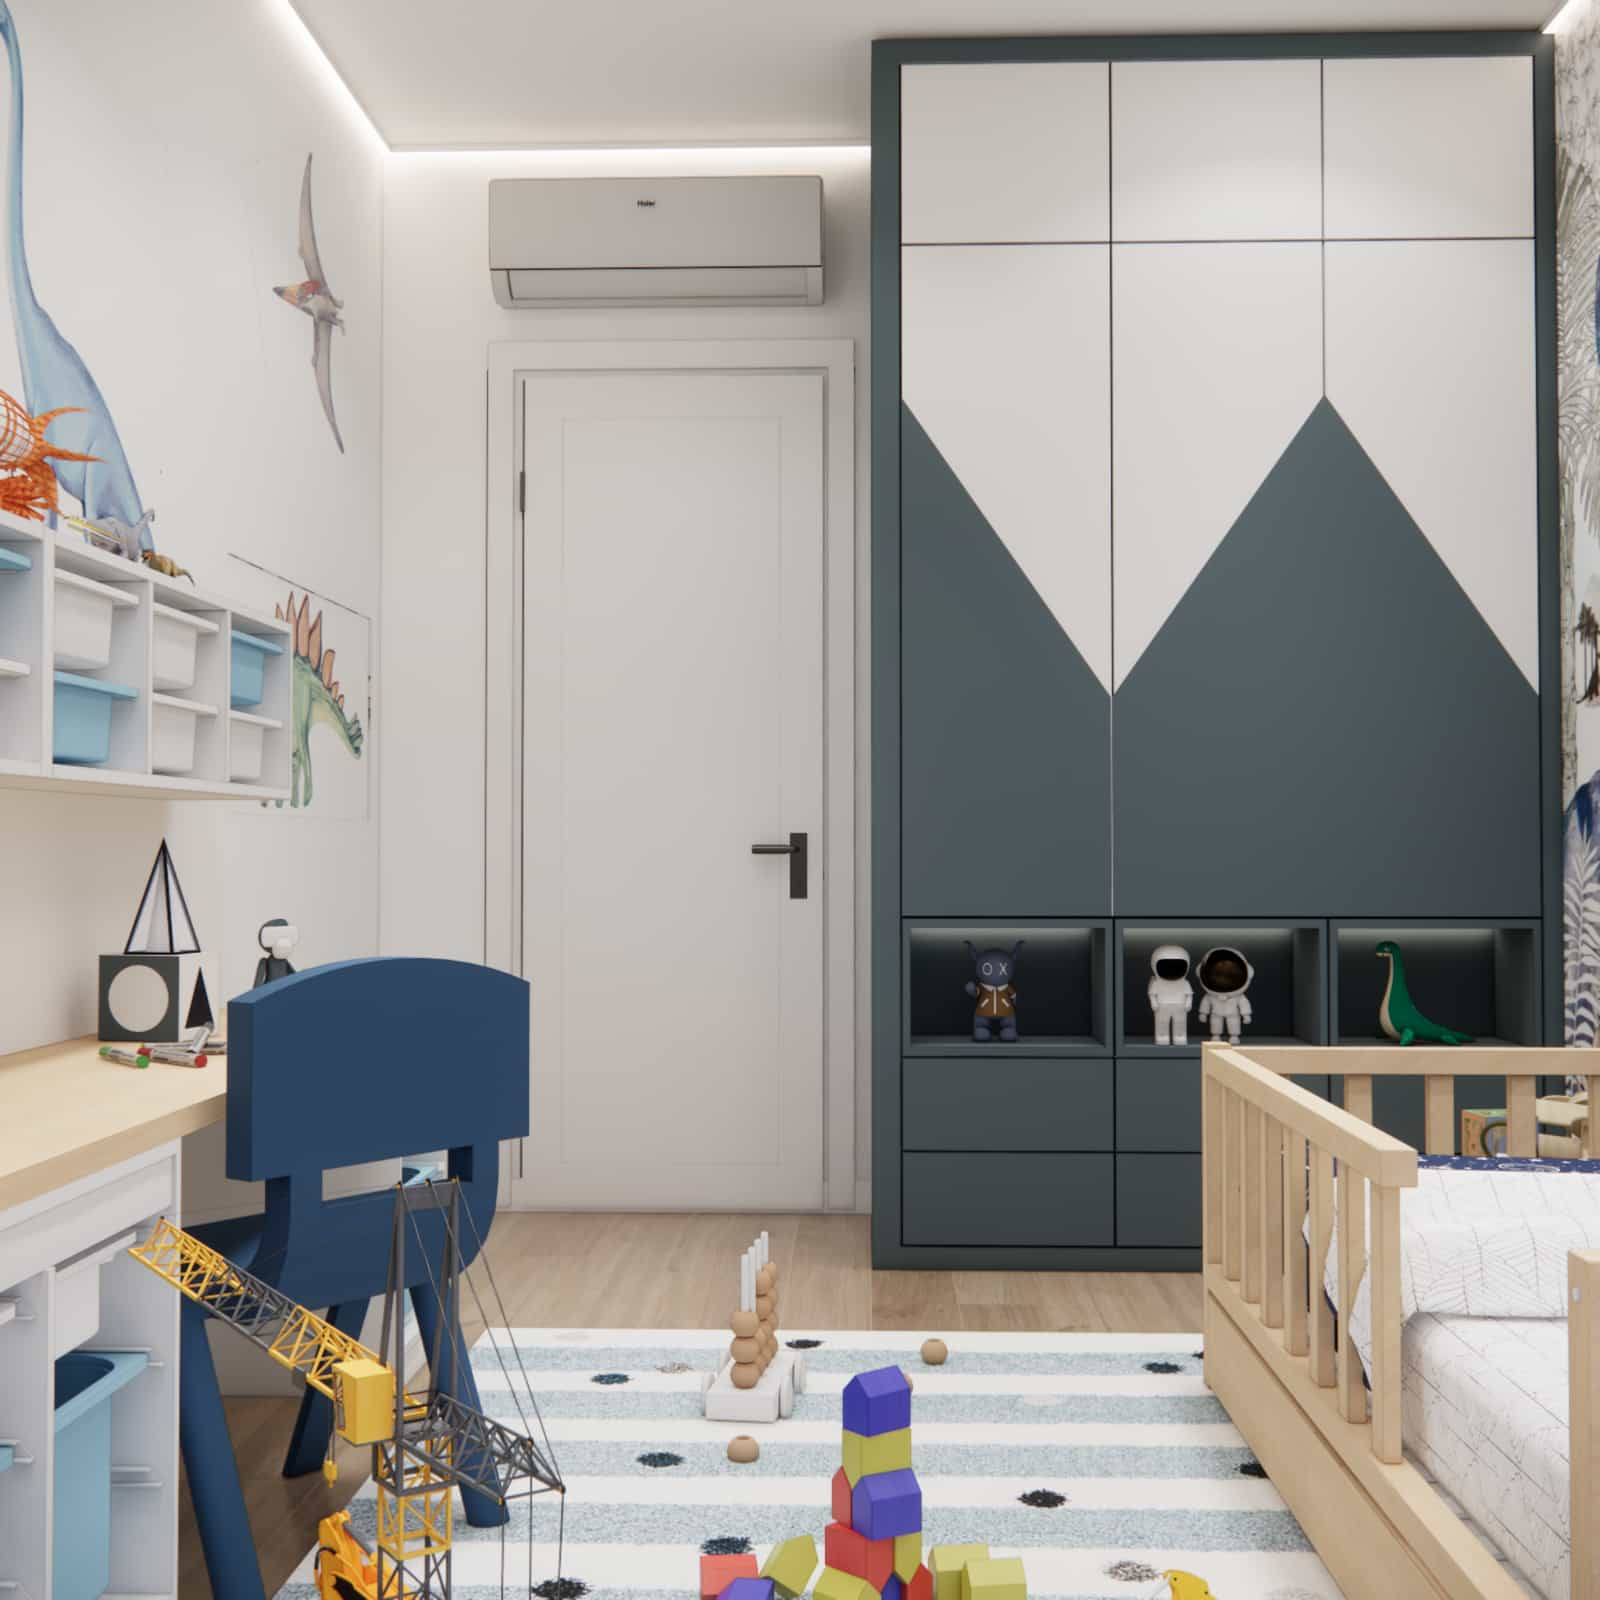
Online children’s room design – how we work at Fabryka Projektów
If you are looking for a similar room design for a 3-year-old or an older child, we offer comprehensive online children’s room design services. We work with clients all over Poland, creating functional and aesthetic interiors tailored to real family needs.
Each project is developed individually – from needs analysis and functional layout to visualizations and technical documentation.
Do you have questions or want to design a room for your child?
Contact us – we’ll be happy to help.
See more projects on the Fabryka Projektów blog.