


Explore a 15m2 room for a 7-year-old in Pruszków, featuring a loft, climbing ladder, window-side desk and model...


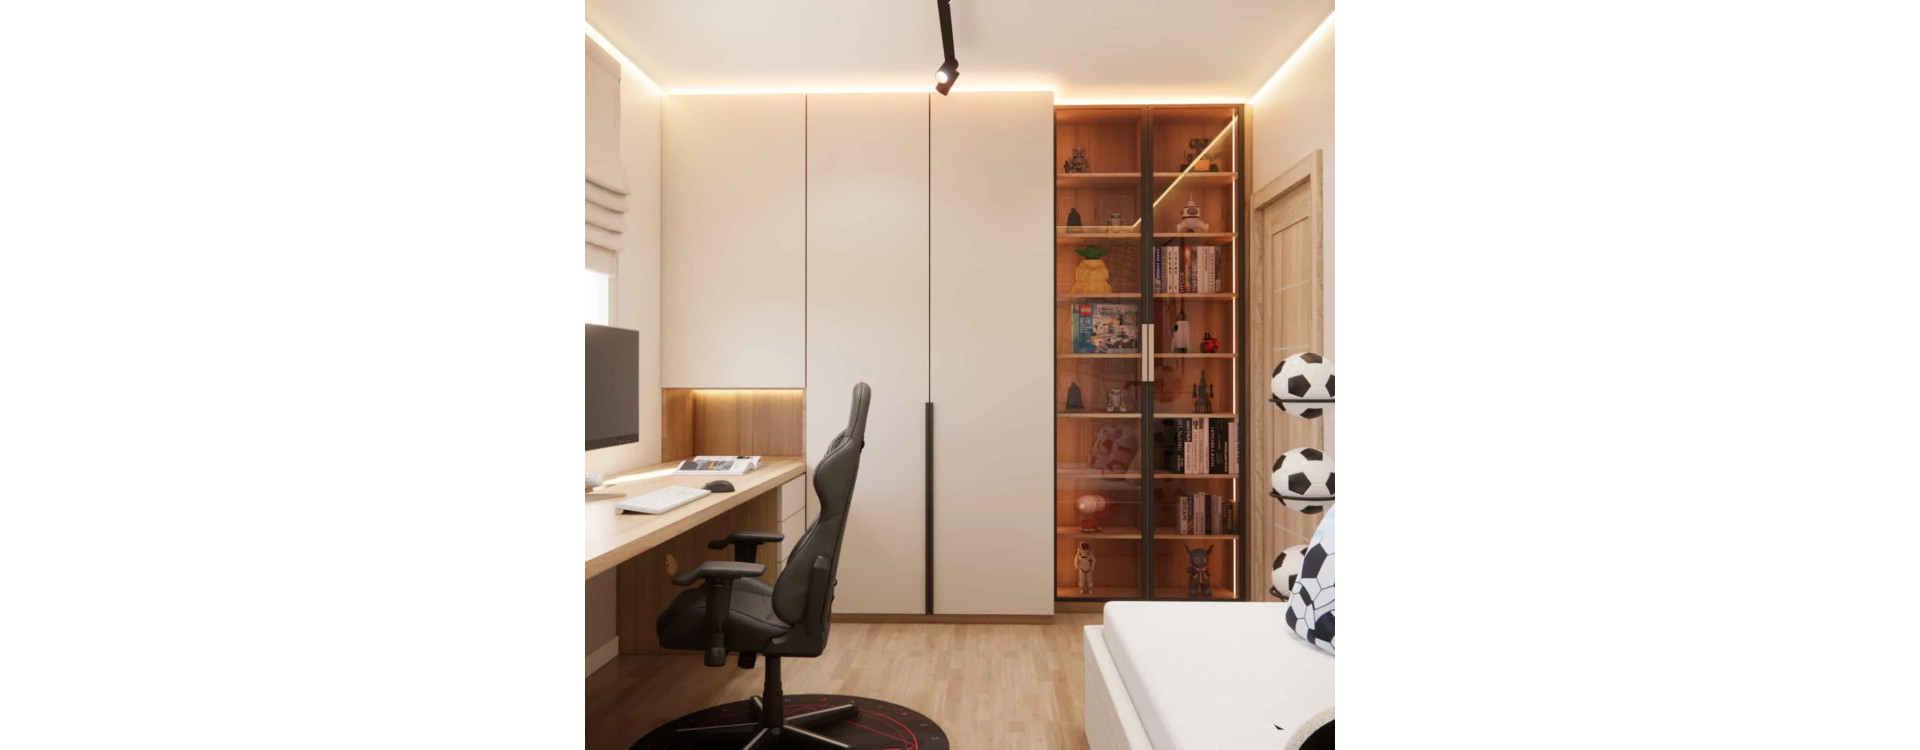
Boy’s Room Design with a Football Wall Mural, Posters and a Study Area
Designing a children’s room is one of those challenges that require particular care – especially when the interior is meant to work not only “for now”, but also with the coming years in mind. In this project, we worked on a 10m2 boy’s room design, intended to become a functional base for learning, relaxation and developing passions – for a six-year-old today and a teenager in the future.
The leading theme of the interior design is football, however the key goal was to create a space that would not feel childish. We focused on a timeless interior design, based on a light colour palette, cohesive built-in furniture and a clear division into functional zones, all adapted to the real needs of a growing child. The room is also poorly lit by natural light, which is why we paid particular attention to lighting solutions and light-coloured materials.
What you will learn from this article
- how to design a functional 10m2 boy’s room,
- how to introduce a football theme in a subtle and timeless way,
- how to combine study, sleeping and storage zones in one interior,
- which solutions work best in rooms with limited natural light,
- how to plan a child’s room with a future teenager in mind.
Room analysis
The designed room has an area of 10m2 and is intended for one user – a 6.5-year-old boy. The client asked for the room to be prepared for starting school and with the future in mind: “We want the room not to be just for a child, but designed with a growing teenager in mind.”
The key challenges were the limited space and poor natural lighting. Technical constraints were also important: the client specified that the radiator ends at a height of 81 cm, which was not included in the provided floor plan. For health reasons (nosebleeds), Patryk cannot sleep directly next to the radiator, which required careful planning of the bed placement.
The functional requirements included: a bed, a wardrobe for clothes, a desk allowing books to be freely spread out and, in the future, space for a laptop, a swivel desk chair, storage cabinets for books (currently also for toys), as well as a space for a TV to be added in the future. Patryk also wanted wall-mounted ball holders. An additional request was a glass-front display cabinet for displaying collections (currently LEGO) – either as a separate piece of furniture or as an extension of the wardrobe, but without reducing clothing storage space. The client also wanted to fully utilise the room’s potential, including floor-to-ceiling built-in furniture, and preferred to limit open shelving due to asthma in the family.
The budget was estimated at 15,000–20,000 PLN, with an emphasis on good-quality materials without overpaying for branding. The elements that were not to be changed include the doors and flooring, which are consistent with the rest of the home. The client also did not want suspended or stretch ceilings. The window has no blinds, curtains or drapes – only an external roller shutter – therefore the client asked us to propose suitable internal window coverings.
Concept and key interior elements
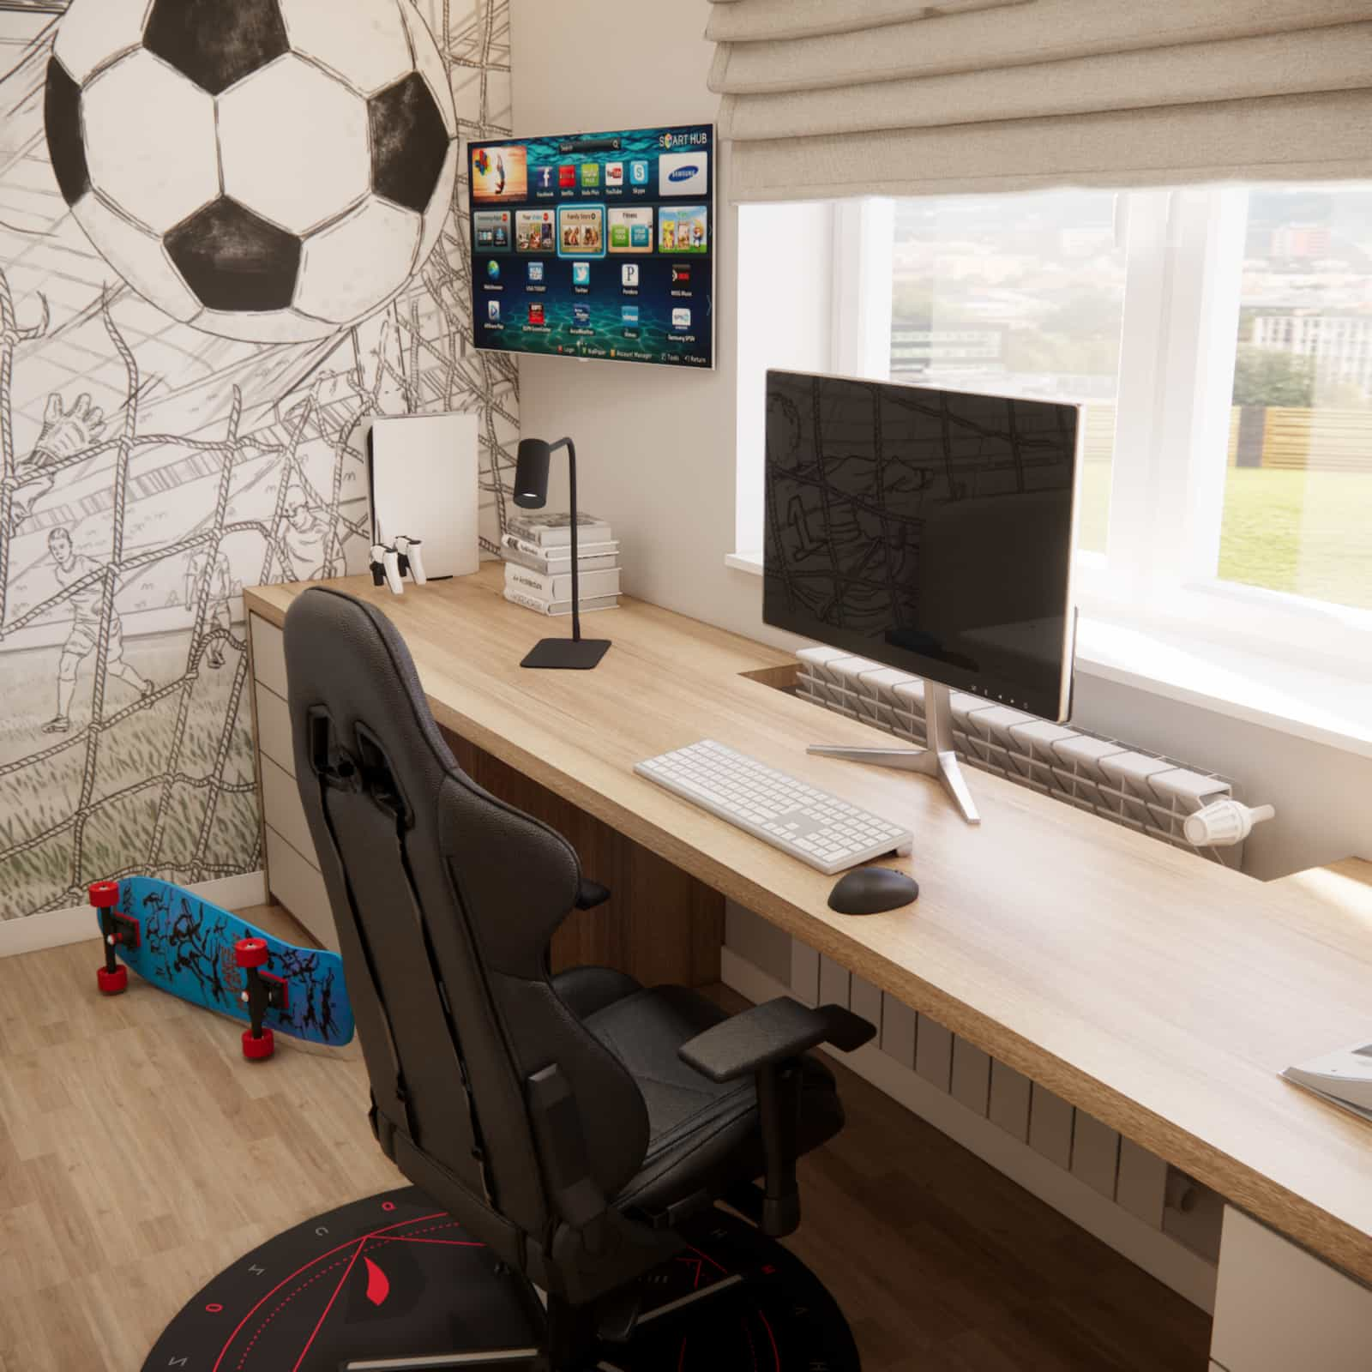
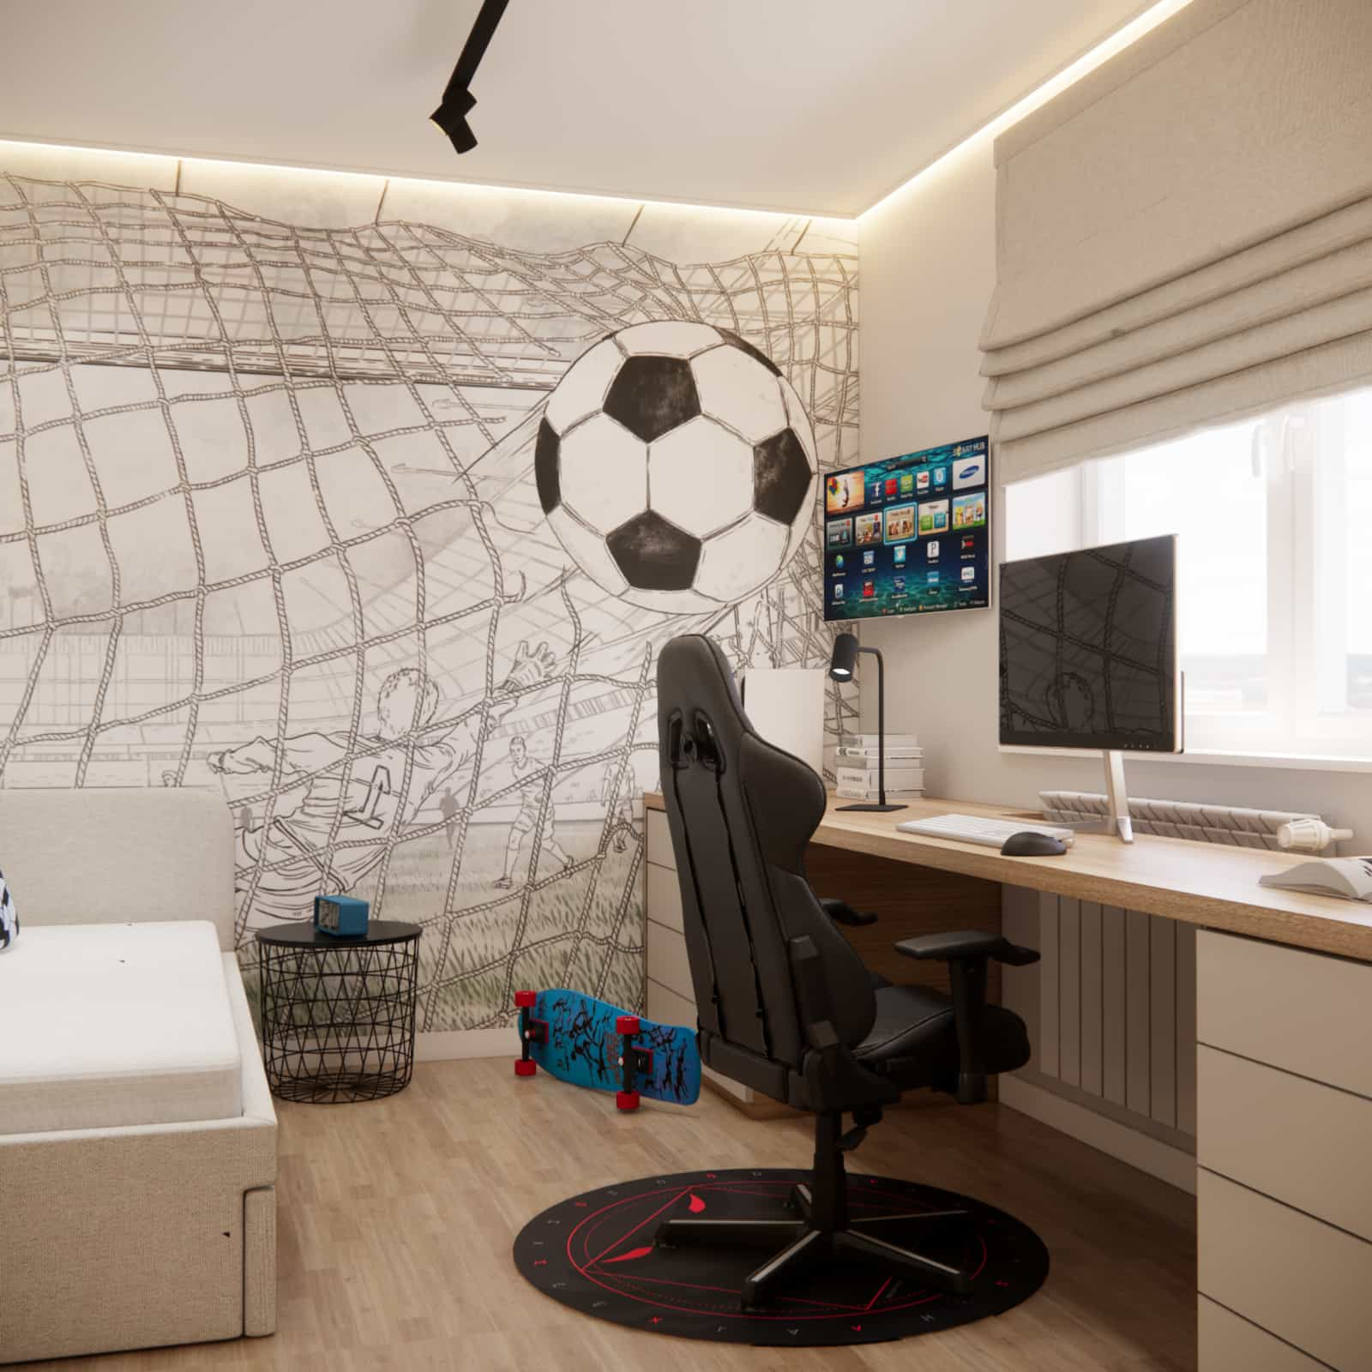
The concept of the project is based on a bright, calm base that visually lightens the poorly lit interior, combined with a strong passion-driven theme presented in a mature way. The strongest accent of the arrangement is the football-themed wall mural, chosen by Patryk and inspired by one of Fabryka Projektów’ previous designs. It is complemented by sports posters, which build atmosphere without making the interior feel childish.
The design was planned so that the base remains timeless, while the thematic elements can be easily changed in the future (for example posters, accessories or lighting accents). Thanks to this approach, the room will “grow” together with its user – from the first school years into adolescence.
Functional zones
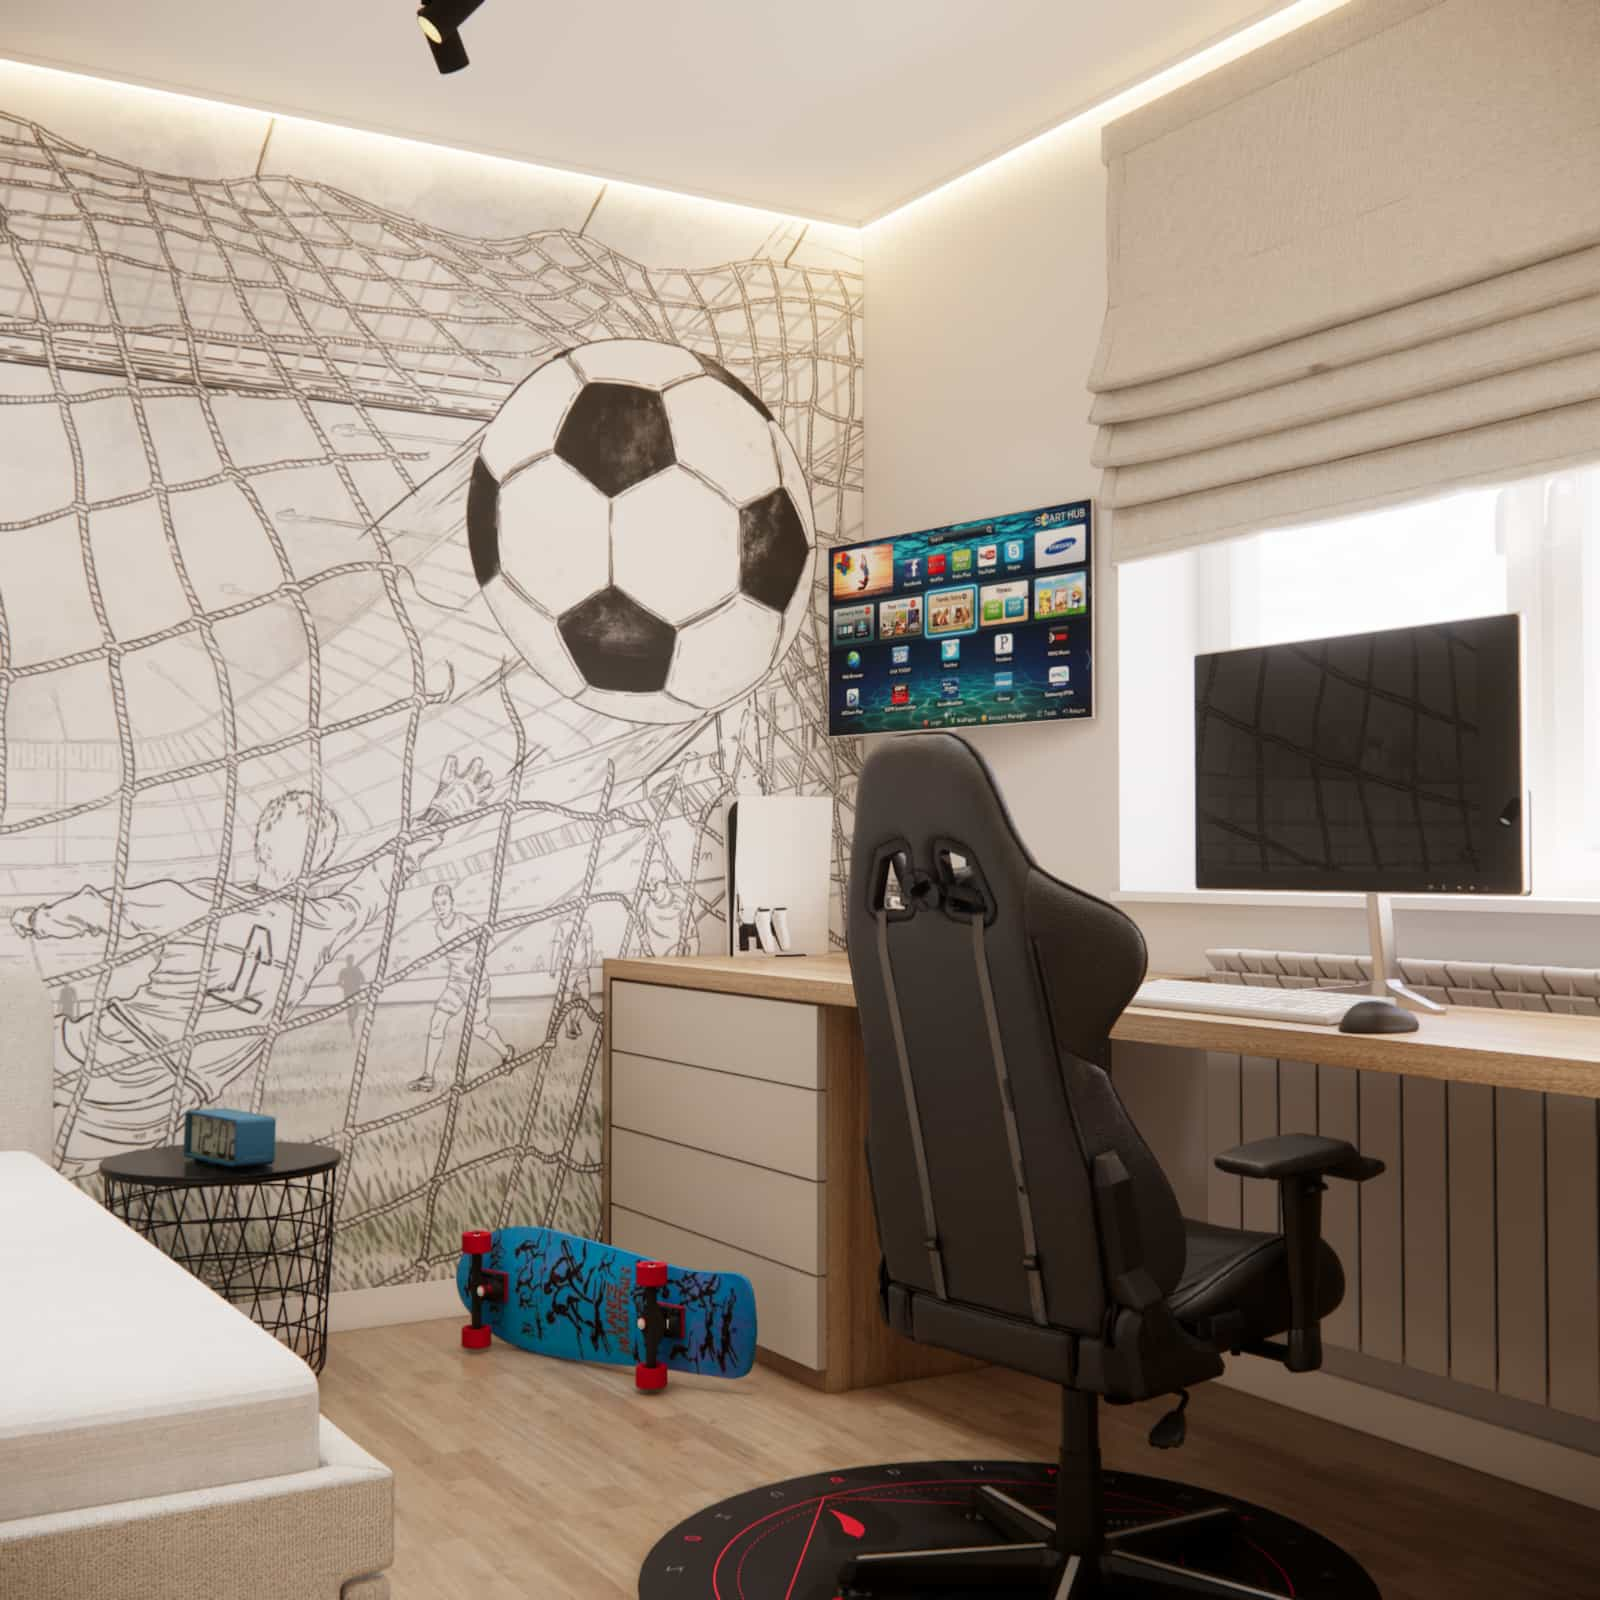
Sleeping and relaxation zone
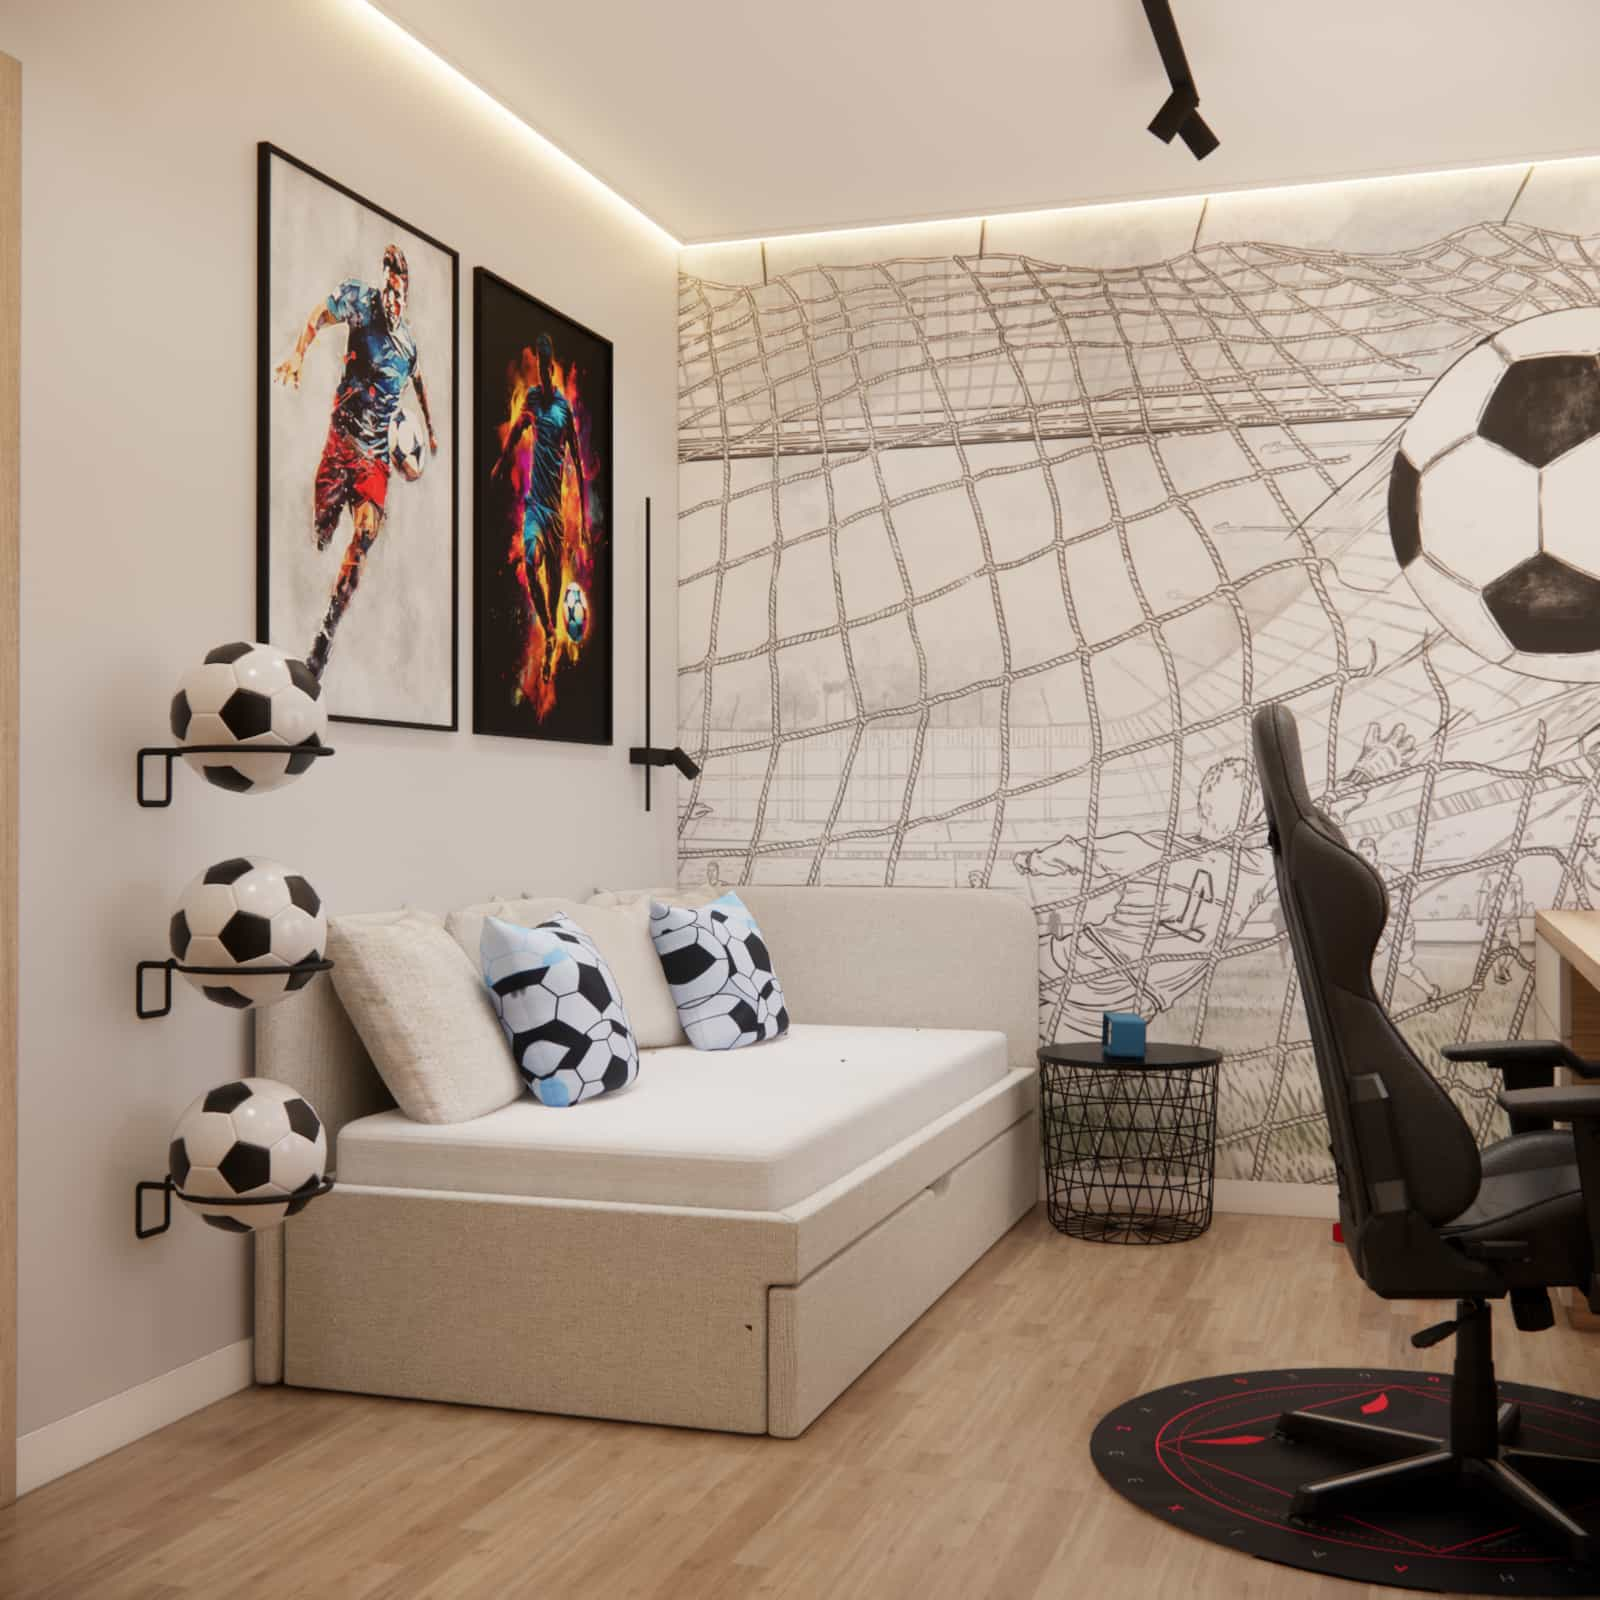
The bed was planned so that Patryk does not sleep directly next to the radiator. This was an important functional decision resulting from health considerations. The neutral colour scheme of the bed and textiles allows for easy changes to the interior arrangement in the future.
Study zone
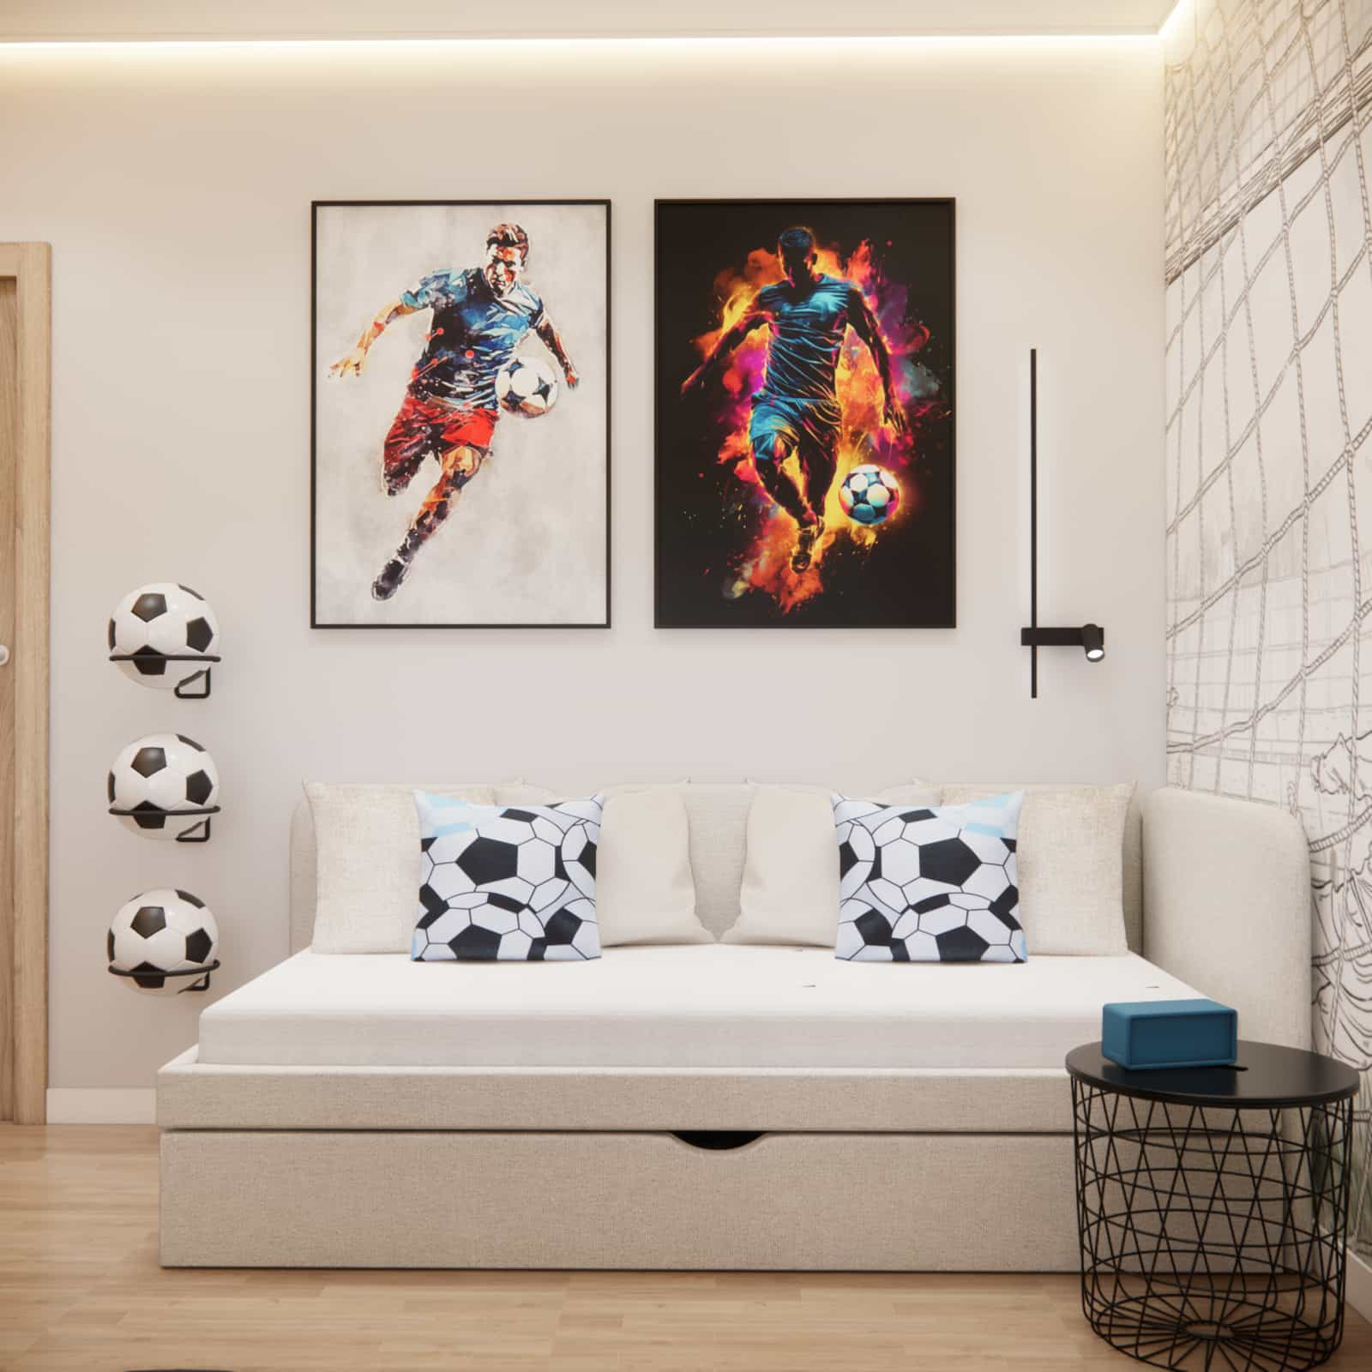
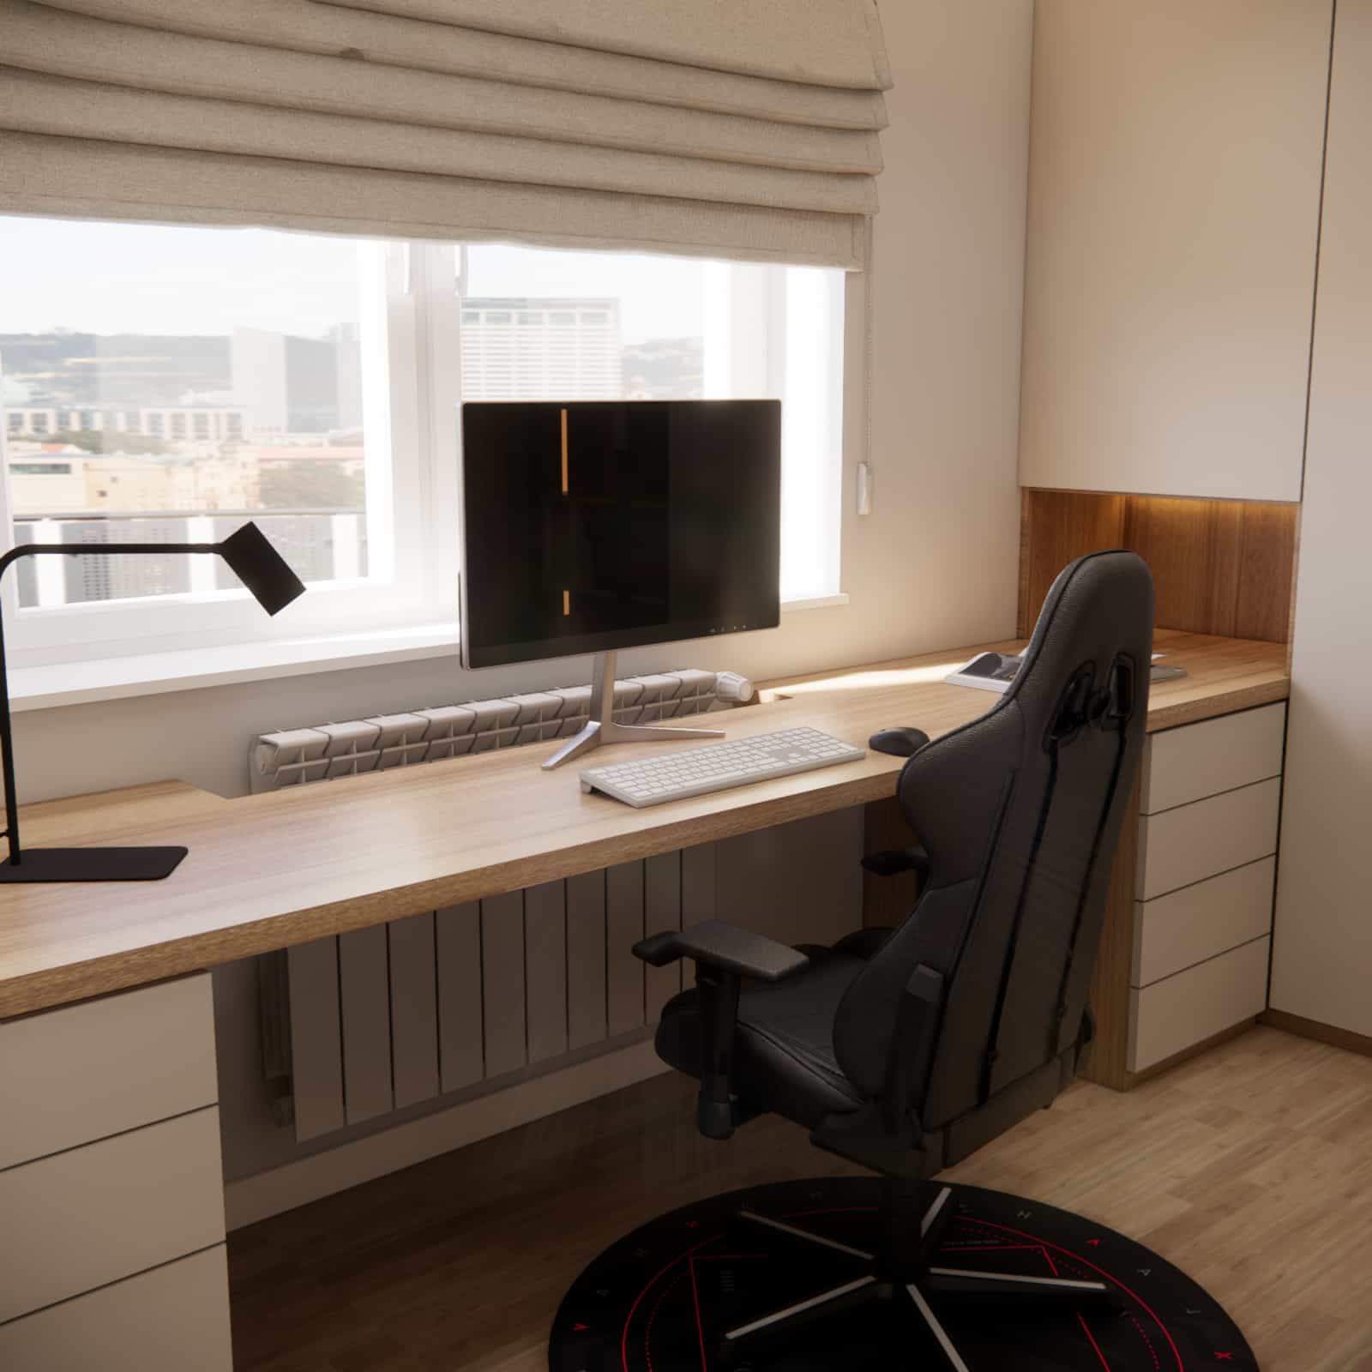
The desk was designed as a full-sized study workstation, with enough space to spread out books and notebooks, and in the future also a laptop. It is complemented by a swivel chair selected with ergonomics in mind. As the radiator is positioned at a height of 81 cm, special attention was paid to desk height and thermal comfort in this area.
Storage zone
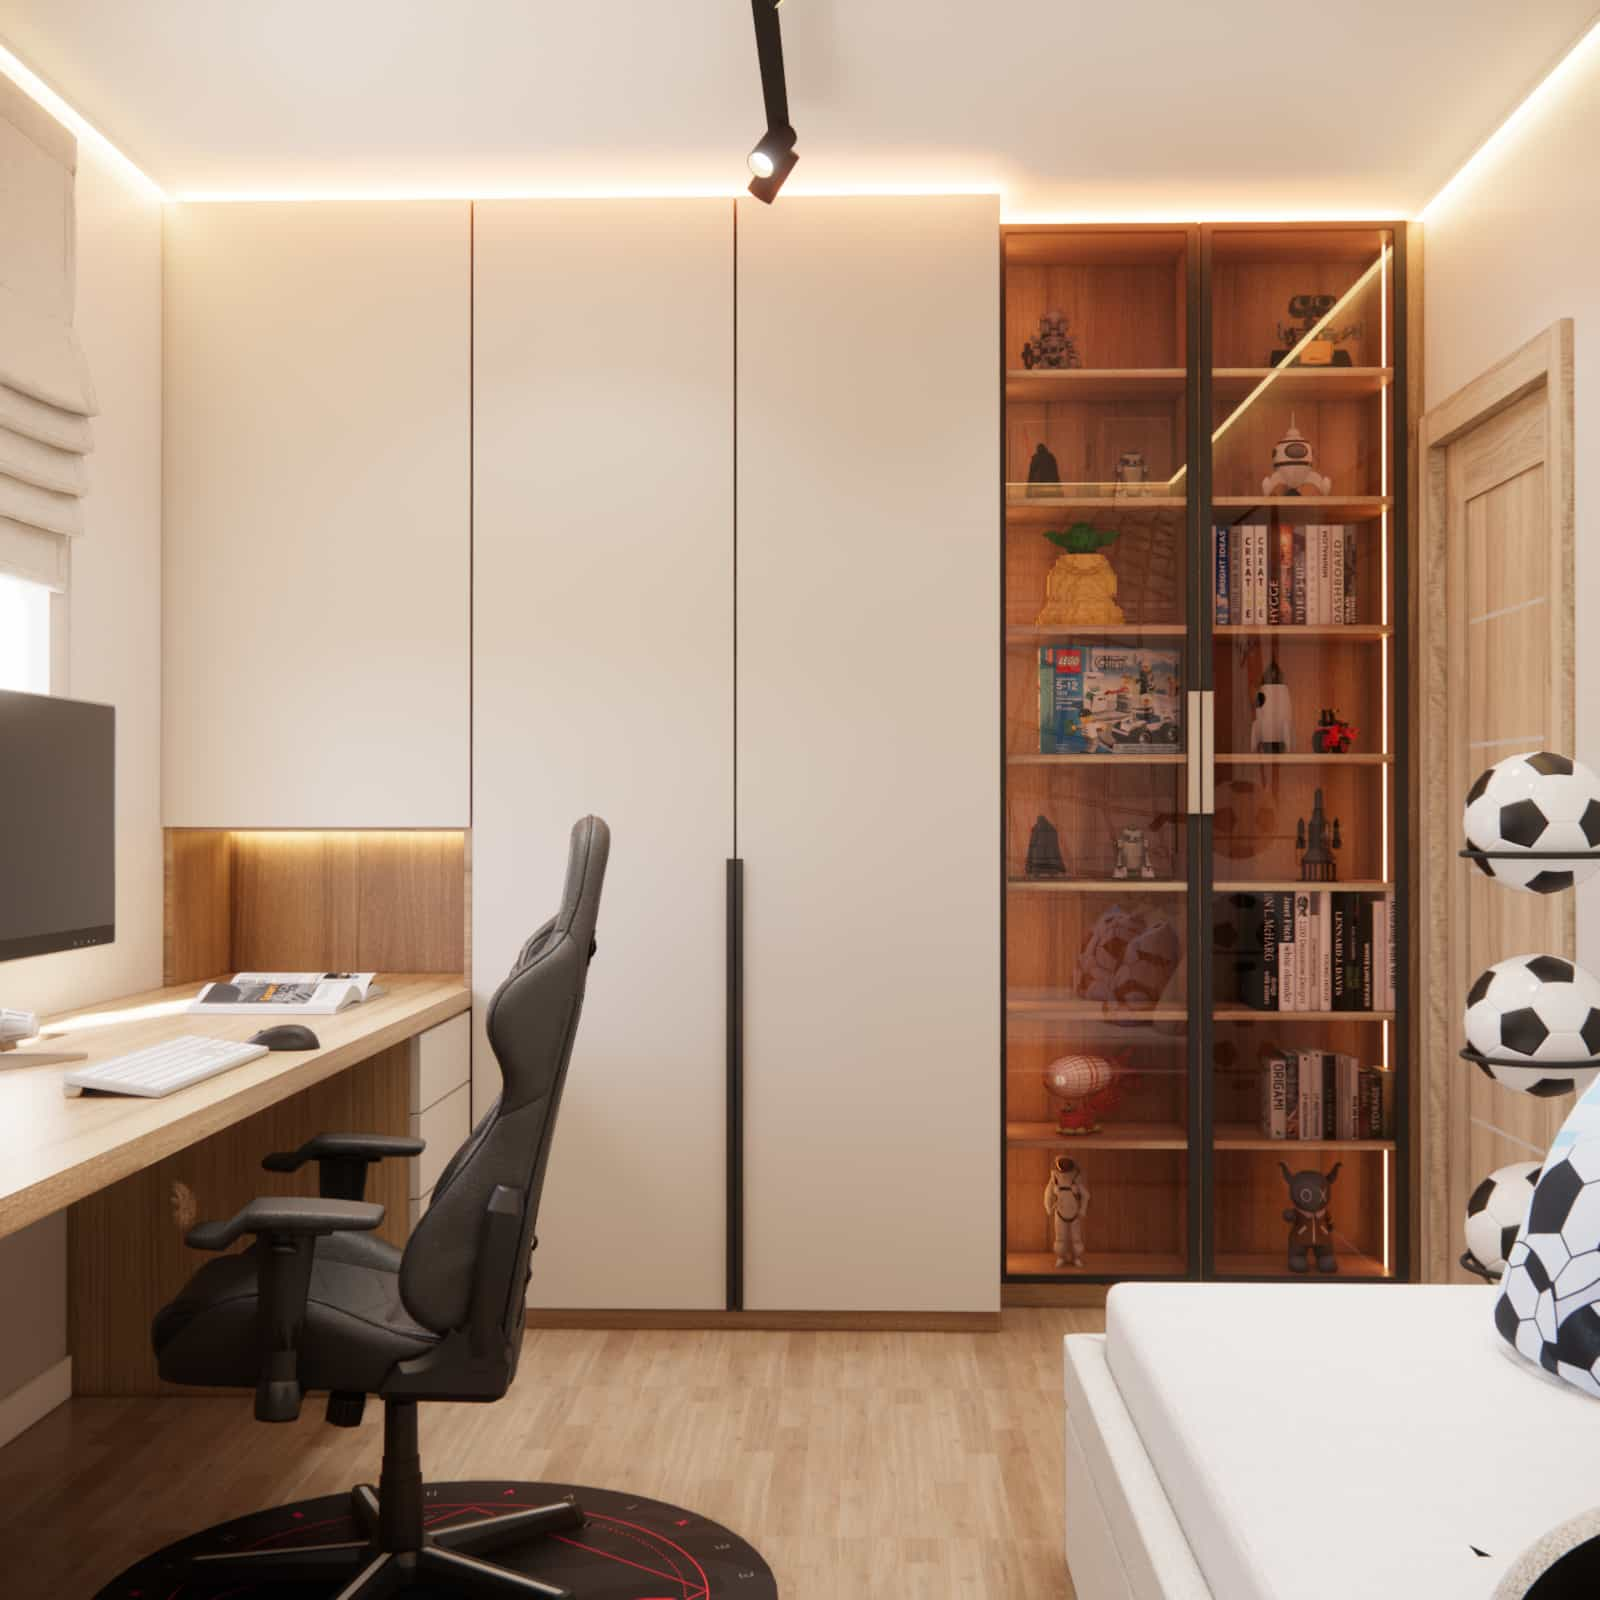
Due to the limited floor area and the need for order, we designed floor-to-ceiling built-in furniture. The key element is a spacious wardrobe for clothes, complemented by a glass-front display cabinet for showcasing collections (currently LEGO). This solution limits the number of open shelves, which is important in a household with asthma, while also creating an attractive display feature appreciated by both children and teenagers.
Passion and future entertainment zone
The design includes space for a TV that will be added in the future, so that later furnishing will not require changes to the layout. We also planned ball holders mounted on the wall – both practical and decorative, fully consistent with the football theme. Additionally, we considered a football-themed neon light as subtle, atmospheric evening lighting.
Material details
The materials were selected with durability and easy maintenance in mind. In a child’s room – and later a teenager’s room – practicality is key. Surfaces should withstand everyday use, and the furniture layout should make it easy to keep the space tidy. For this reason, we opted for a greater share of closed and glass-fronted units rather than a large number of open shelves.
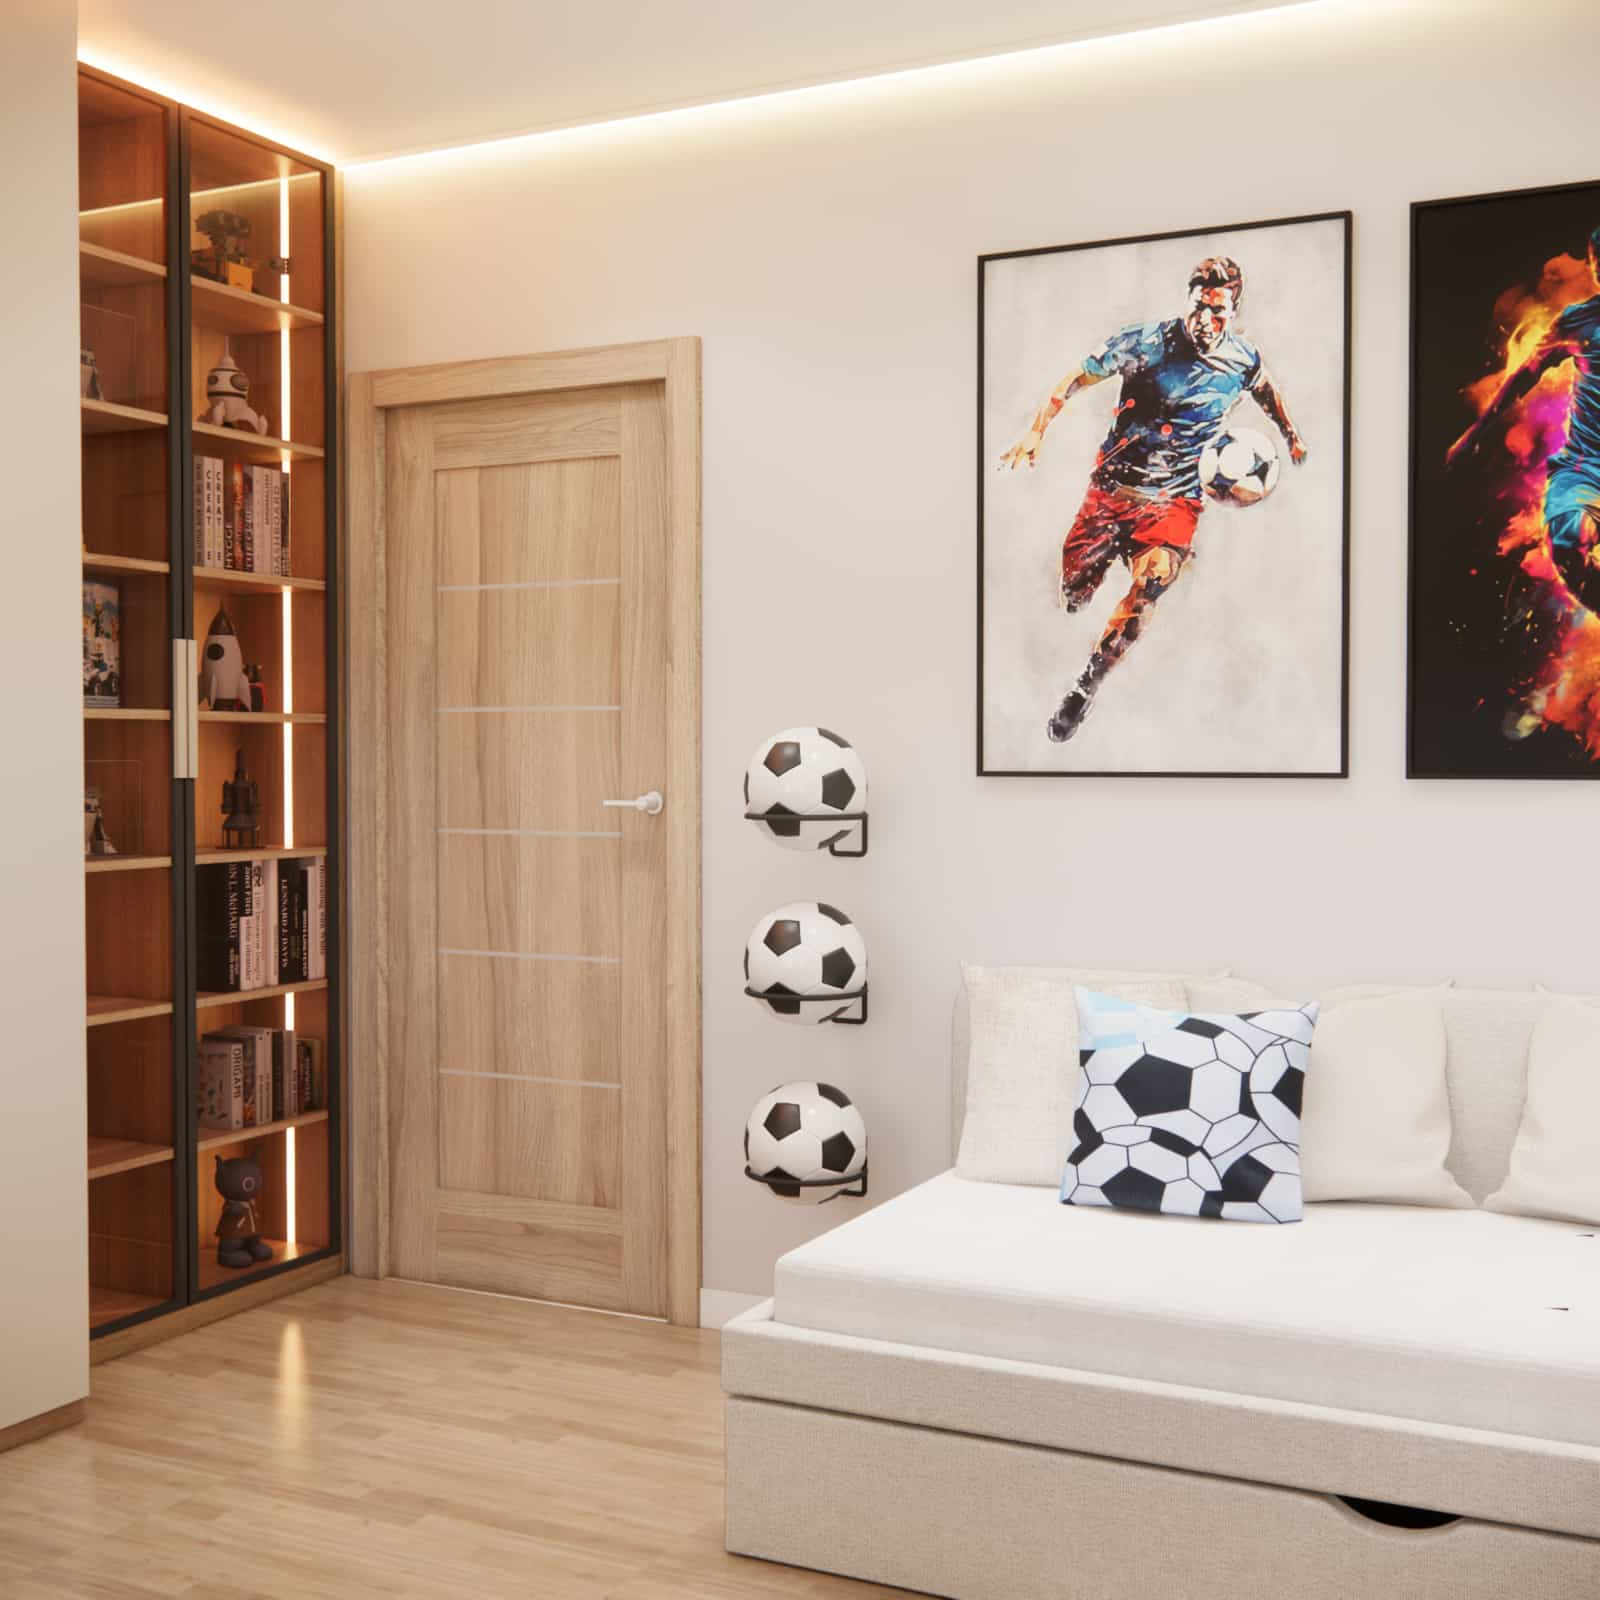
Visual warmth is introduced through wooden or wood-effect finishes, which pair well with the light base and sporty accents.
Colour scheme
Due to the limited natural light, the room was designed in a bright colour palette: white, warm beiges and light neutral tones that visually enlarge the space. The masculine character is enhanced by black and graphite accents (in details, fittings and accessories) as well as the football theme itself. This combination makes the interior design both light and expressive.
Design team commentary
From the very beginning, we treated this room as a space designed for many years. Football was our inspiration, but not the goal in itself – the priority was to create a functional, healthy and flexible interior that will serve Patryk well into his teenage years without major changes. In a small space, every decision matters: the bed placement in relation to the radiator, storage capacity, and even the number of open shelves all directly affect everyday comfort.
FAQ – 10 questions and answers
1. Is 10m2 enough for a functional boy’s room?
Yes, provided the interior design is well planned. Floor-to-ceiling storage, an ergonomic layout and a clear division into zones are key.
2. How can you design a football-themed room without it feeling childish?
It is best to choose one strong element (such as a wall mural) and combine it with more mature accessories like posters or graphics, while keeping the base neutral.
3. How can a poorly lit room be brightened?
Light wall and furniture colours, well-planned lighting and lightweight textiles work best. It is also important not to overload the room with dark, heavy furniture.
4. What kind of desk is best for a child starting school?
A desk that allows books and notebooks to be spread out comfortably, with sufficient depth and future space for a computer, is the best choice.
5. Is a swivel chair a good option for a child?
Yes, as long as it is ergonomic and stable. A well-chosen chair supports proper posture while studying.
6. How can dust be reduced in a child’s room?
Limiting open shelves and choosing closed cabinets or glass-front display units helps reduce dust accumulation.
7. Does a display cabinet make sense in a boy’s room?
Yes – especially if the child has a collection, such as LEGO. A display cabinet allows it to be showcased while keeping the room tidy.
8. How should space for a future TV be planned?
It is best to include it at the design stage by selecting a wall that does not interfere with functionality and planning cable routes and power outlets.
9. How should the bed be positioned if a child cannot sleep near a radiator?
The sleeping area should be moved away from the radiator, and the furniture layout should ensure that heat is not directed towards the child’s head during sleep.
10. What window coverings work best in this type of room?
Roman blinds or lightweight curtains work well, adding warmth to the interior without blocking daylight. The final choice should be adapted to the style and level of light control needed.
This project shows that even a small space can become a comfortable place to live when interior design is based on real user needs. In Patryk’s room, we combined a sporty interior inspiration with a functional layout: there is space for learning, relaxation, storage and developing passions – all within an aesthetic that will not go out of date after just one season.
If you are interested in designing a boy’s room with a football theme and want to create an interior tailored to age, space and everyday lifestyle, feel free to contact us.
See more projects on the Fabryka Projektów blog and get inspired by ready-made interior designs.

Related posts
 Room for a 10-Year-Old Girl – A Functional Space for Studying, Playing and Relaxing
Discover a room design for a 10-year-old girl featuring light colors, a large desk, smart storage, and a cozy...
Read more
Room for a 7-Year-Old Boy – Modern 19 m² Design with Sloped Ceilings
A modern 19m2 room for a 7-year-old boy, designed under sloped ceilings with custom-built furniture and a ready-made...
Read more
Room for a 7-Year-Old Girl – a Functional Design with Custom Furniture
A modern room for a 7-year-old girl designed by Fabryka Projektów: custom-made furniture, a ribbed MDF wall panel, a...
Read more
Room for a 6-Year-Old Girl – a Bright Design with Wallpaper, 3D Panels and Custom Furniture
A cozy room for a 6-year-old girl with custom-made furniture, paintable 3D panels, beautiful wallpaper and plenty of...
Read more
Room for Siblings Aged 4 and 10 – a Functional Design with Ready-Made Furniture
Discover a functional and stylish room for siblings aged 4 and 10. Designed using ready-made furniture, with a...
Read more
12 m2 Bedroom in Beige and Cashmere – a Cozy, Elegant Space for a Girl
A 12 m2 bedroom design in beige and cashmere. Custom-made furniture, a desk, a vanity table and an upholstered bed...
Read more