Designing a teenager’s bedroom is always a balance between aesthetics, functionality, and the constantly evolving needs of a young user. In this project, we worked on a 15m2 bedroom for 14-year-old Damian, with the goal of creating an interior that feels mature, timeless, and resistant to rapidly changing tastes.
We chose the modern classic style – elegant, calm, and well-organized, yet contemporary and tailored to a teenage lifestyle. This interior design project combines classic divisions, a muted color palette, and modern functional solutions, creating a space that is comfortable for everyday use and ready to evolve with its owner.
What you will learn from this article
- how to plan a functional 15m2 teenage bedroom layout,
- what defines modern classic style in a teenager’s room,
- how to divide the space into study, sleep, and relaxation zones,
- which materials and colors work best in a bedroom for a 14-year-old,
- how to design custom-built furniture tailored to real needs,
- what to consider when planning a teenage bedroom for the long term.
Room analysis – the starting point of the project
The designed bedroom has an area of 15m2 and a regular shape, which allowed for a clear and logical functional layout. The key goal was to create a space that would simultaneously serve as:
- a place for studying and working at a desk,
- a zone for sleep and regeneration,
- a room for relaxation, gaming, and watching movies,
- an interior that is aesthetic yet visually unobtrusive.
The parents wanted a timeless design that would not require major changes within a few years. Damian, on the other hand, expected a room that feels modern, orderly, and “grown-up.” These needs became the foundation of the design concept.

Interior concept – modern classic in a teenage version
The modern classic style in this project is based on simple, classic furniture divisions, subtle panel detailing, a calm color scheme, and natural materials. The interior was designed to feel elegant without becoming overwhelming.
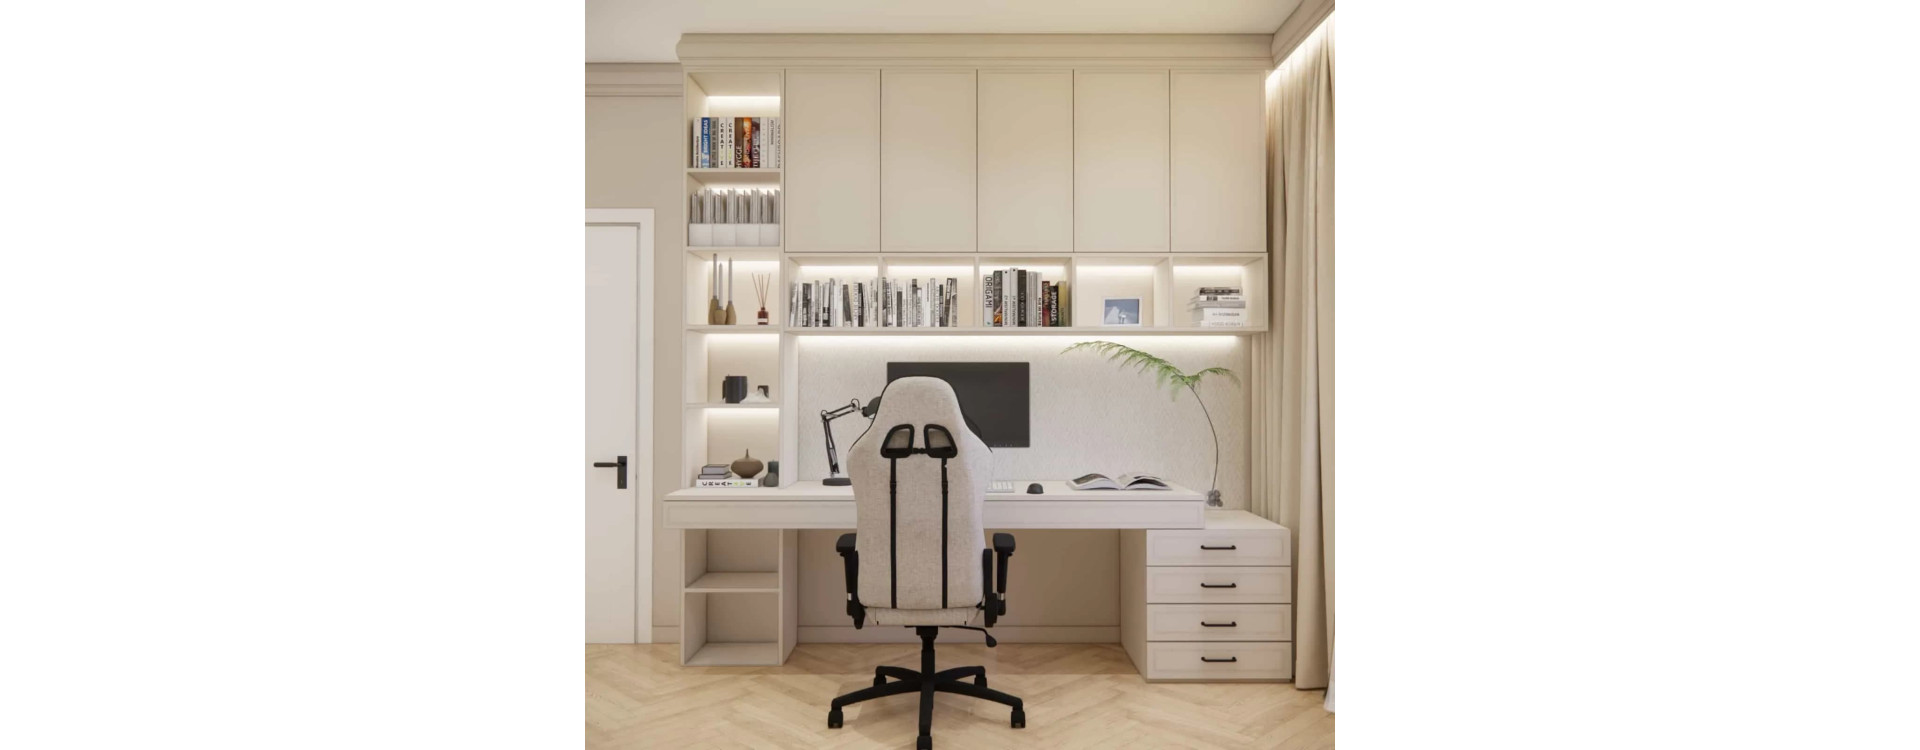
The dominant element of the design is the custom-built furniture, which organizes the space and allows for maximum use of the available area. Light-colored fronts, delicate details, and illuminated niches add depth and a modern character to the interior.
Functional zones – order that works every day
Study zone
The desk area was designed as the central point of the room. A large worktop, an ergonomic chair, and upper storage units provide comfort for studying and storage. Linear lighting under the shelves and a desk lamp ensure proper working conditions after dark.

Sleeping zone
The bed with a padded headboard is placed in a calm part of the room. Its simple form, muted colors, and soft textiles promote relaxation and rest. This area was designed without unnecessary visual distractions.

Relaxation zone
On the opposite side of the room, we planned a multimedia area with a TV and a low cabinet. This is a space for relaxation, gaming, and watching movies – clearly separated from the study zone.

Material details – consistency and durability
The project uses materials that combine aesthetics with durability. The furniture fronts are finished in a light, warm shade that pairs well with the oak herringbone floor. Upholstered fabrics are neutral, resistant to wear, and easy to maintain.
LED lighting integrated into the built-in furniture serves not only a decorative purpose but also a practical one – illuminating the desk surface and bookshelves.
Interior color palette – a calm base with contrast
The color palette is based on beige tones, warm whites, and natural wood. Black accents – such as handles, lighting, and elements of the desk chair – introduce contrast. This combination makes the interior elegant, modern, and visually soothing.

Comments from the Fabryka Projektów design team
“When designing this room, our goal was to create a space that supports a teenager’s daily routine while remaining visually timeless. Modern classic style offers great flexibility – it allows for elegance and calmness while still being perfectly suited to a young user.”
FAQ – frequently asked questions
1. Is modern classic style suitable for a teenager’s bedroom?
Yes, as long as colors and forms are selected carefully. In a simplified version, it is timeless and highly functional.
2. Is 15m2 enough space for a teenage bedroom?
Yes – with well-planned built-in furniture, all essential zones can be comfortably arranged.
3. Is this design resistant to changing tastes?
Yes. A neutral base allows for easy updates through accessories without major renovations.
4. Is custom-built furniture necessary?
Not always, but in this project it allowed us to make the most of the available space.
5. What type of lighting works best?
A combination of general, task, and decorative lighting.
6. Was the project completed online?
Yes – the entire design process was carried out remotely.
7. How long does a teenage bedroom design project take?
The timeline is determined individually, depending on the scope of the project.
8. Can the design be adapted for a different age?
Absolutely – each interior is designed individually.
9. Does the project include a shopping list?
Yes, depending on the selected design package.
10. Where can I order a similar project?
Details can be found in our design services offer.
Summary and invitation
This modern classic teenage bedroom design proves that a teenager’s interior can be functional, aesthetic, and timeless at the same time. It is a space that grows with its user and does not require frequent changes.
If you are interested in a similar interior design project or would like to order a custom teenage bedroom design, we invite you to explore our offer:
Teenage bedroom design – Fabryka Projektów offer
👉 See more projects on the Fabryka Projektów blog.