Teenage girl room design for a 14-year-old is a unique challenge – it’s the moment when the interior stops being childish and begins to reflect the personality of a young user. In this project, we created a space that combines modern interior design, functionality and subtle elegance. It is an interior designed to support everyday life – studying, relaxing and developing passions – while also providing a sense of comfort and “a place of one’s own”.
What will you learn from this article
- how to design a functional teenage girl’s room,
- how to combine study, relaxation and storage zones in one interior,
- why a corner desk and vanity are ideal solutions for a 14-year-old,
- which materials and colors work best in modern interior designs,
- how to avoid the most common mistakes when designing a teenage room.
Room analysis – the starting point of the interior design
The interior design was created for an attic space with an irregular layout, sloped ceilings and a roof window. This type of space requires a very conscious approach to functional planning – every centimeter matters. The key goal was to maximize the available space without creating a feeling of clutter.
The user is a 14-year-old girl, so the space had to meet several important needs: a comfortable study area, a relaxation zone, storage space, and a “personal” area – the vanity. At the same time, it was important for us that the interior design would be timeless and able to “grow” with the user.
Design concept and key elements of the arrangement
The foundation of the concept was to create a bright, calm and natural interior. We focused on combining warm wood, beige tones and soft, diffused lighting. Thanks to this, the interior design gained a cozy yet modern character.
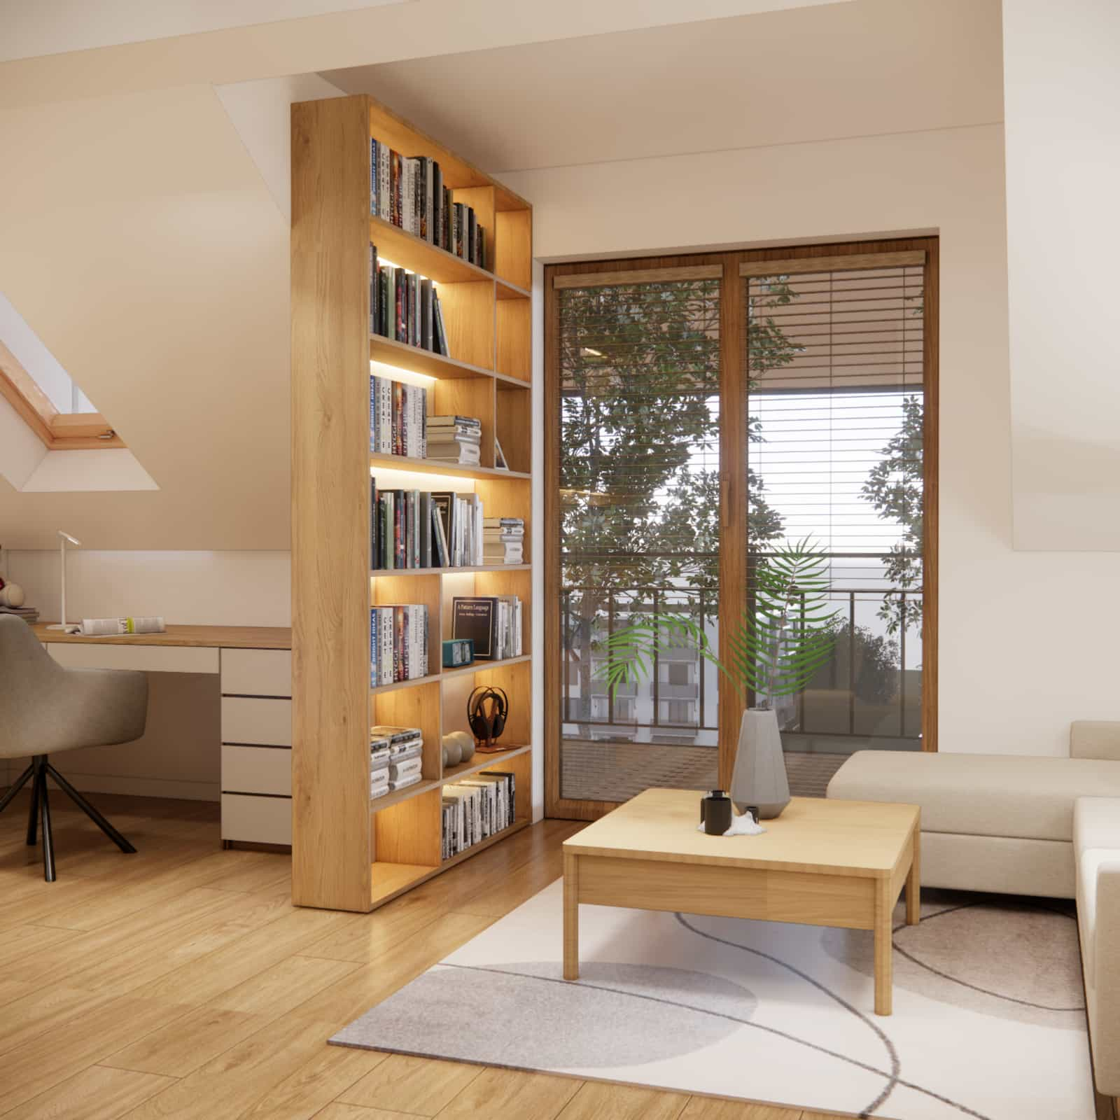
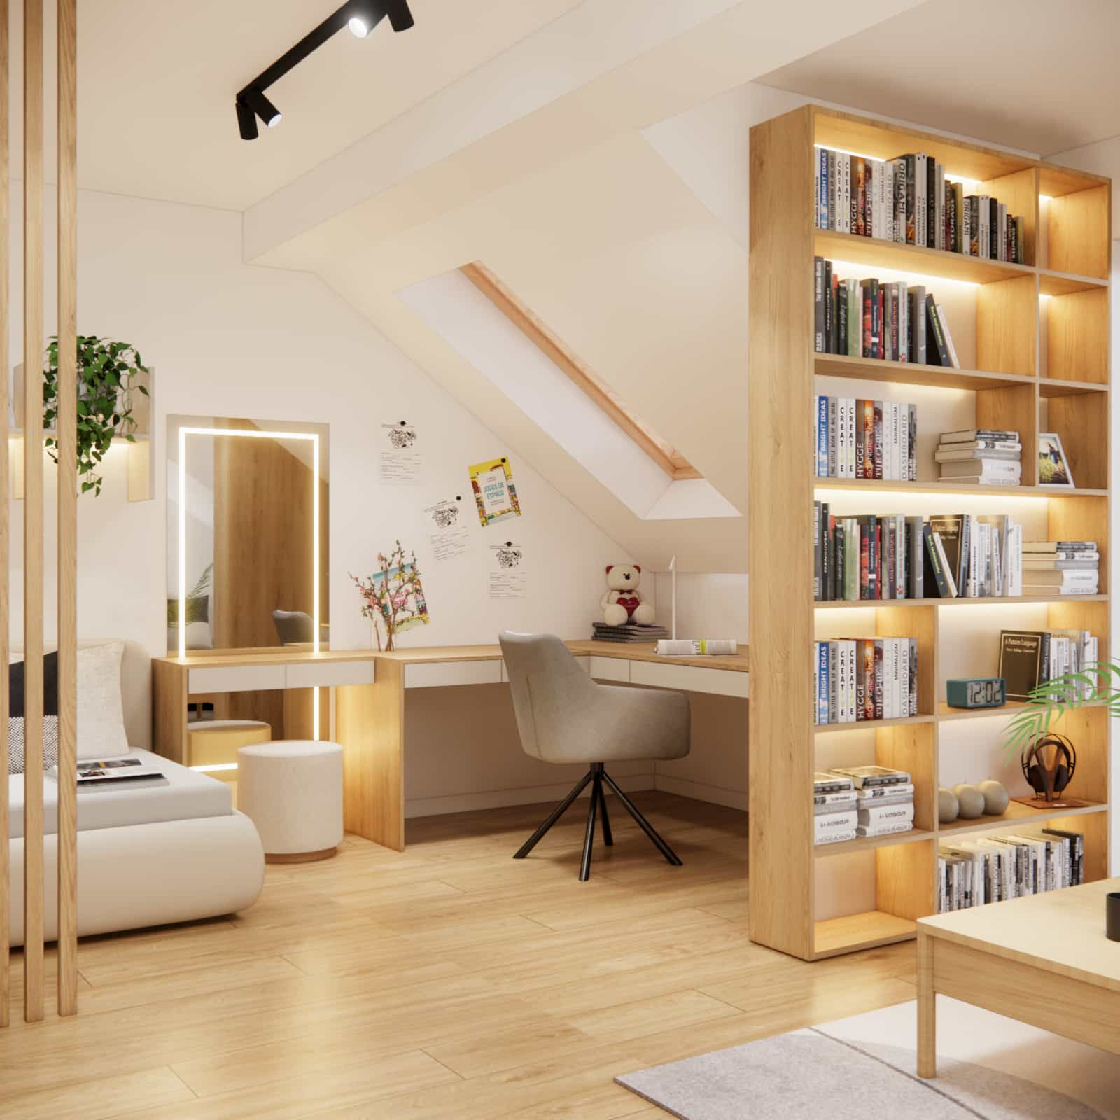
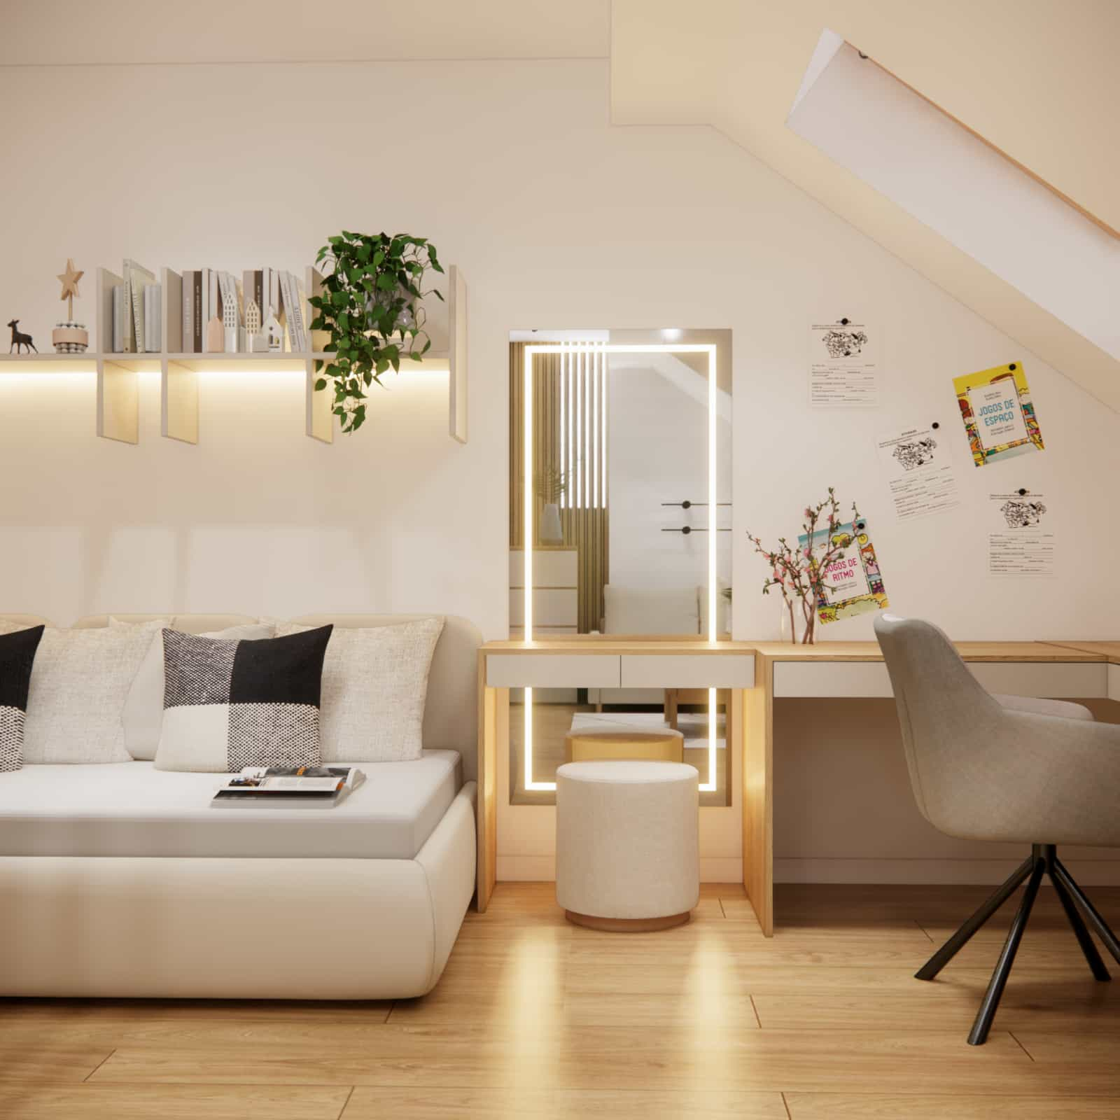
The central element of the work zone is the corner desk, which allows maximum use of the space under the sloped ceiling. We integrated it with a vanity with LED-lit mirror, creating a functional place both for studying and daily routines.
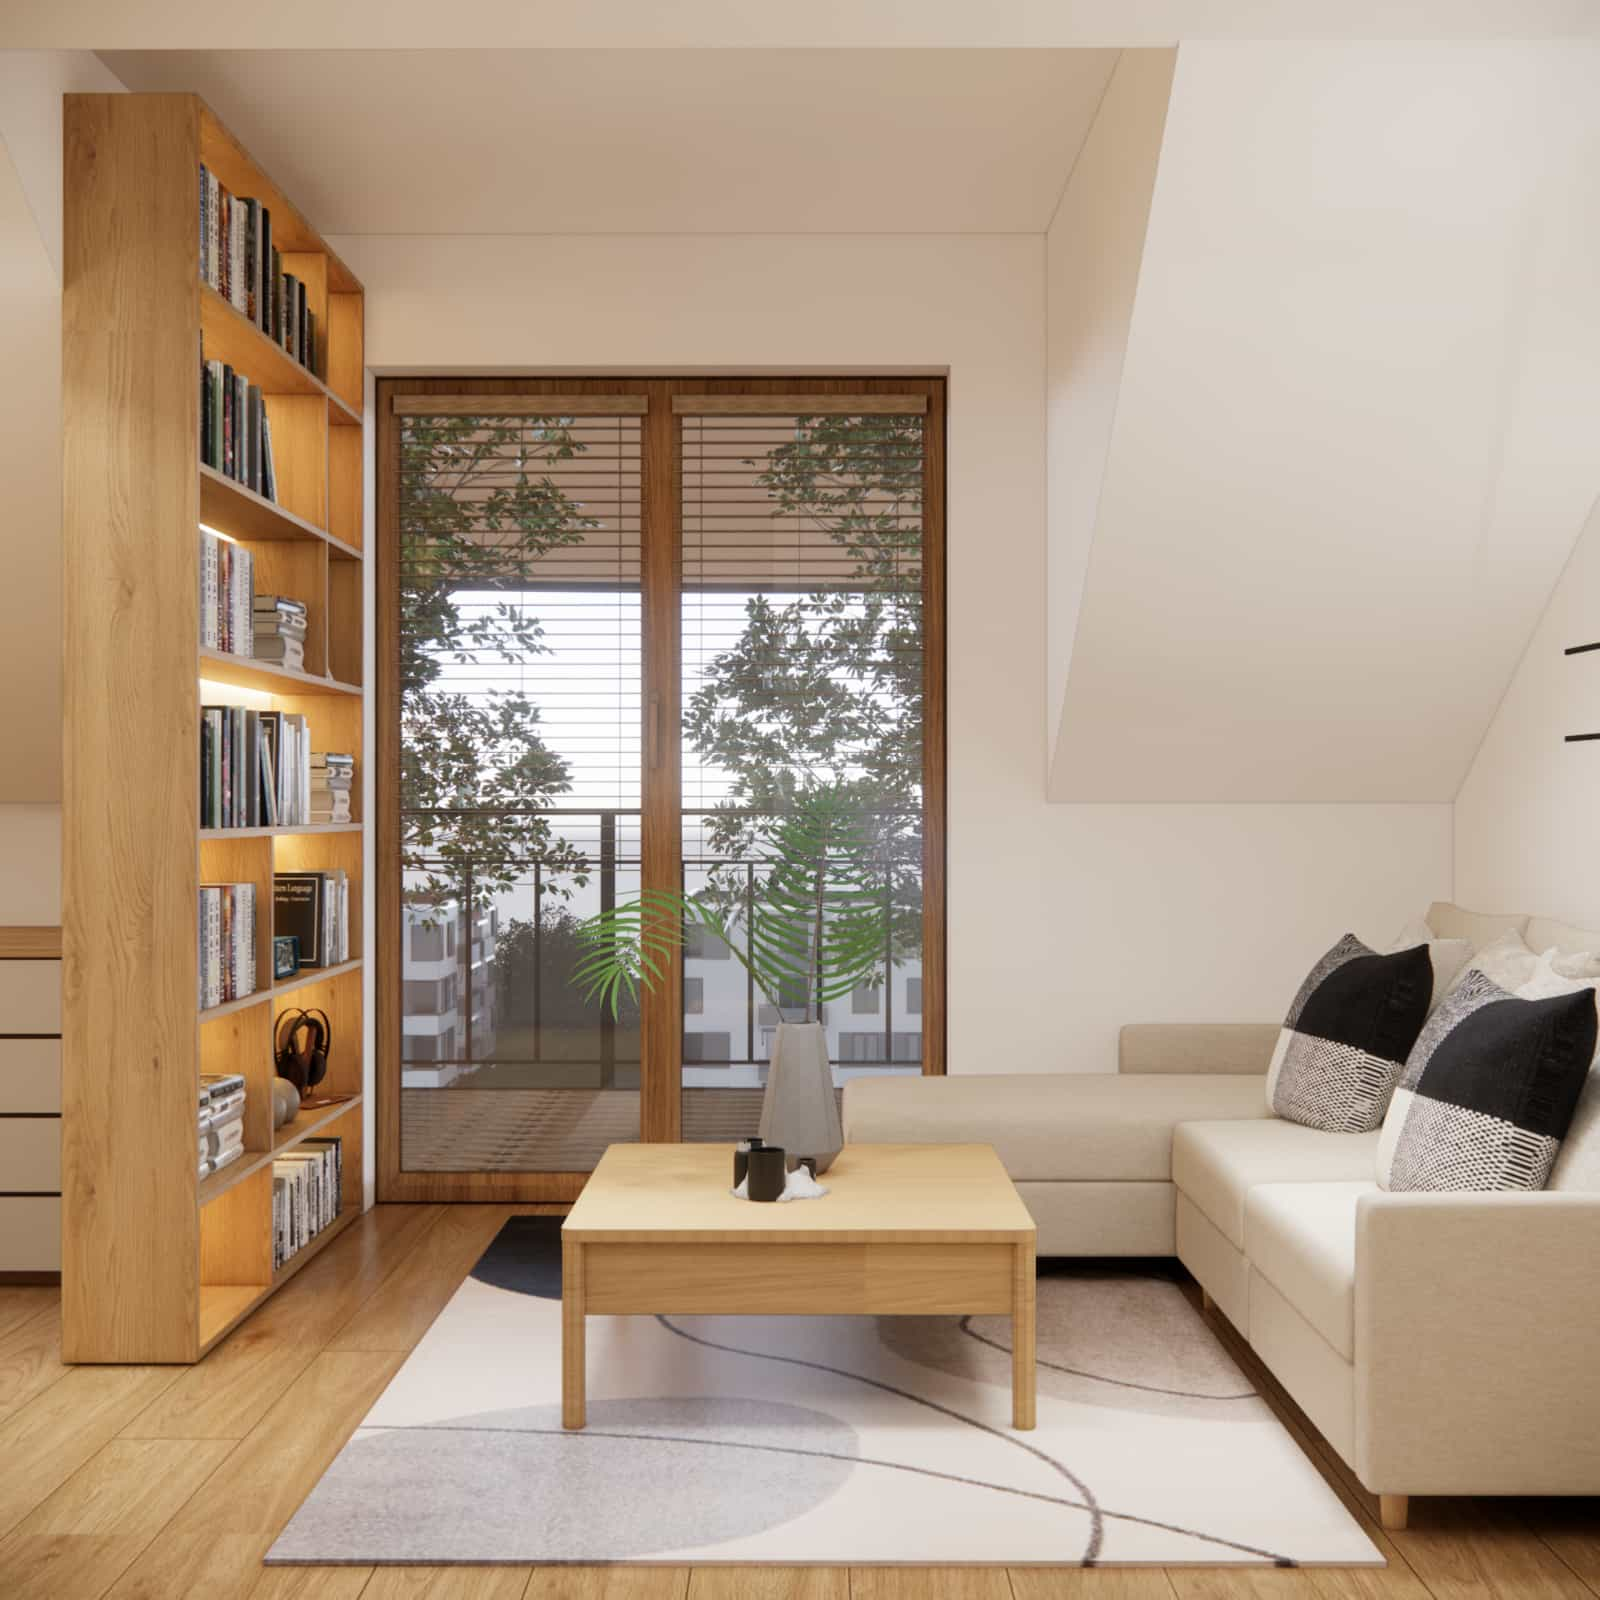
Another important element is the bookcase with integrated lighting, which also acts as a light divider between zones. It introduces rhythm, order and an additional source of light.
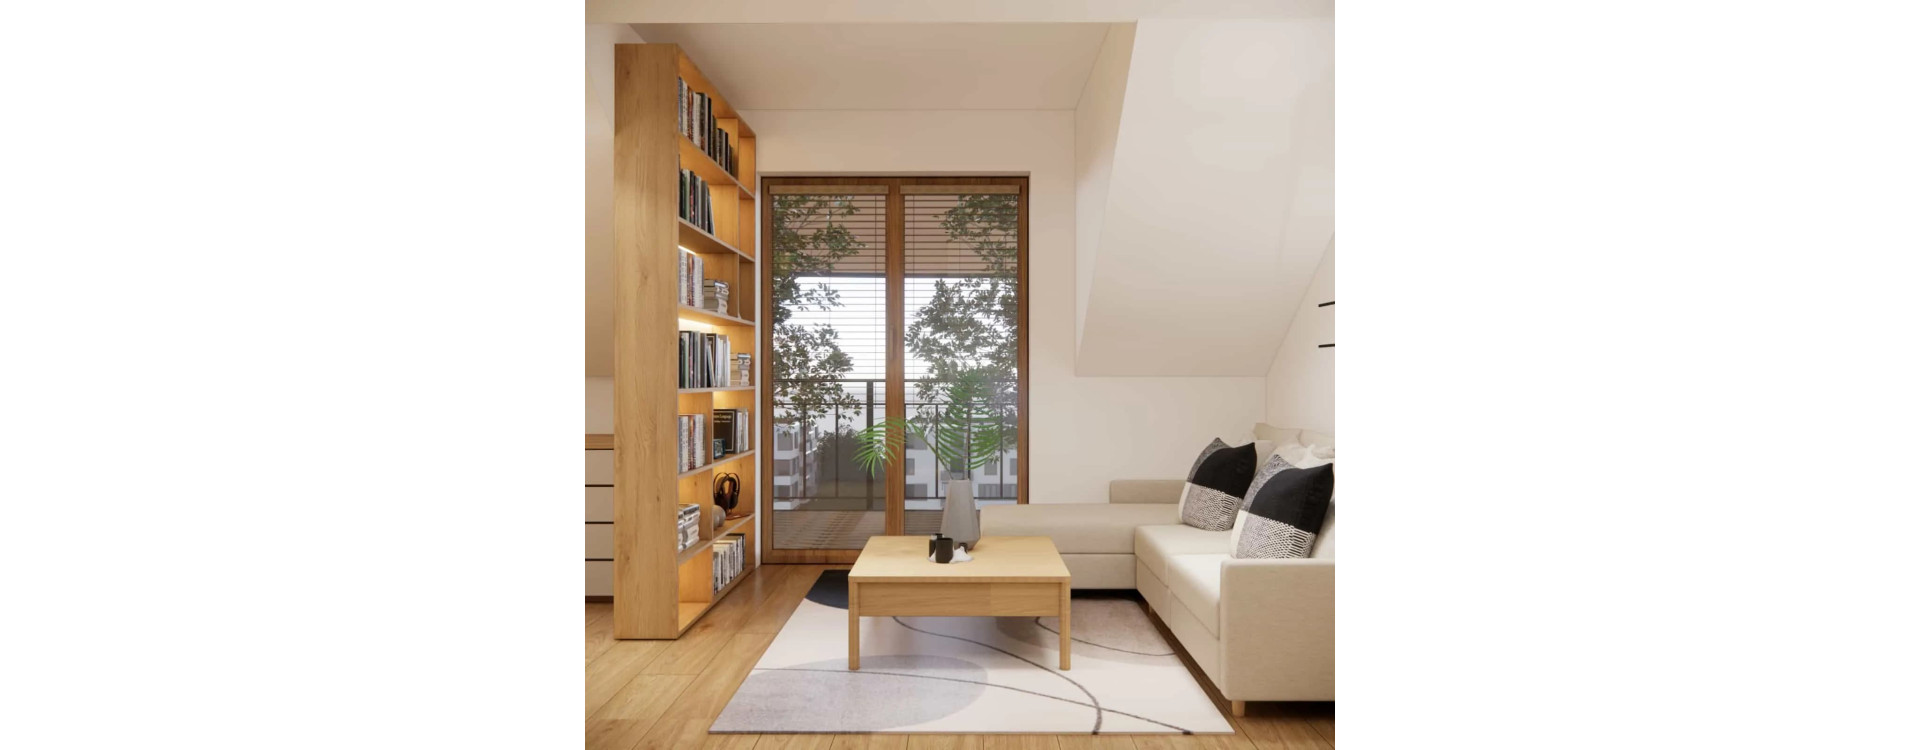
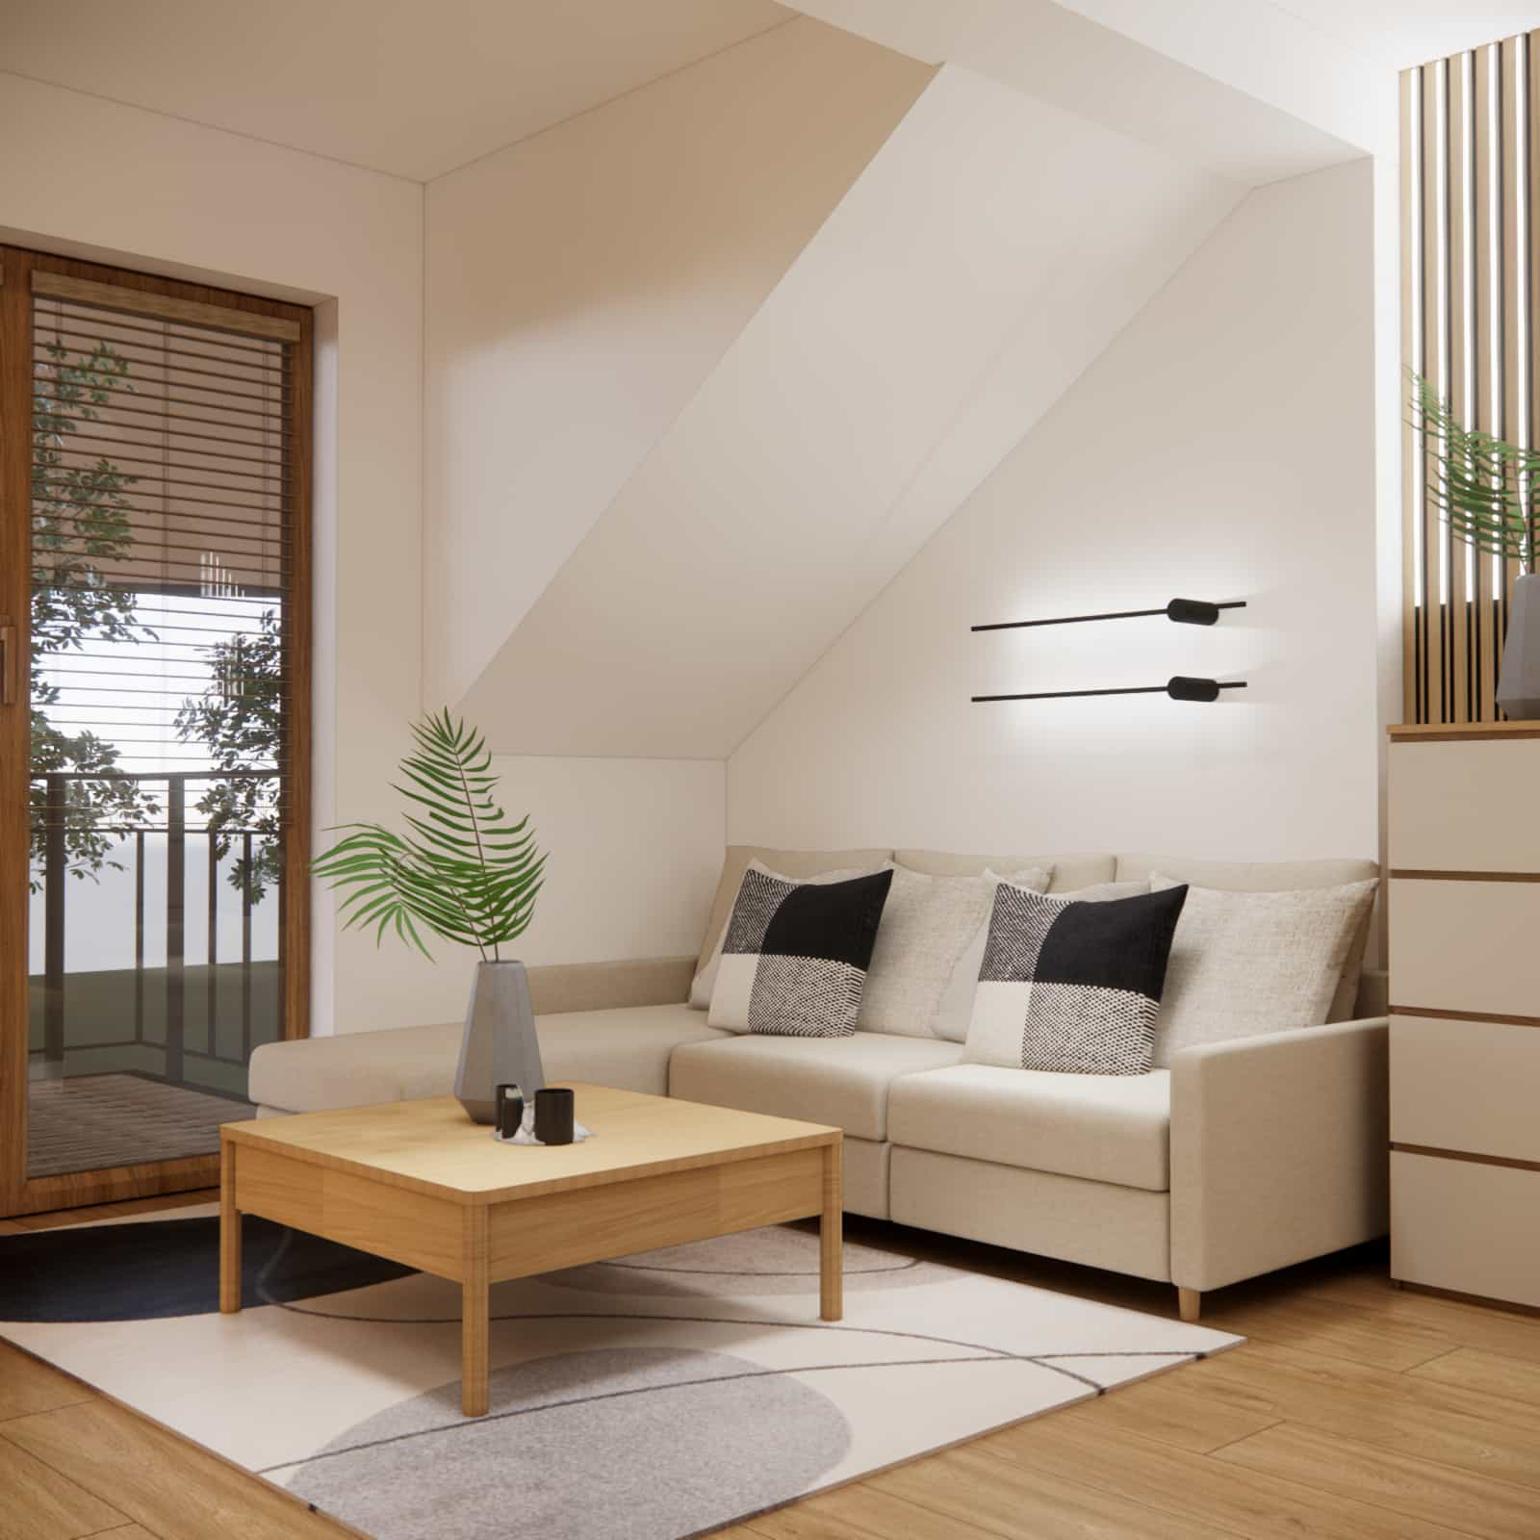
In the relaxation area, we designed a corner sofa, which allows for rest, reading, and even hosting friends. The composition is complemented by subtle built-in furniture and decorative wall shelves.
Functional zones – a well-thought-out layout
Study and creativity zone
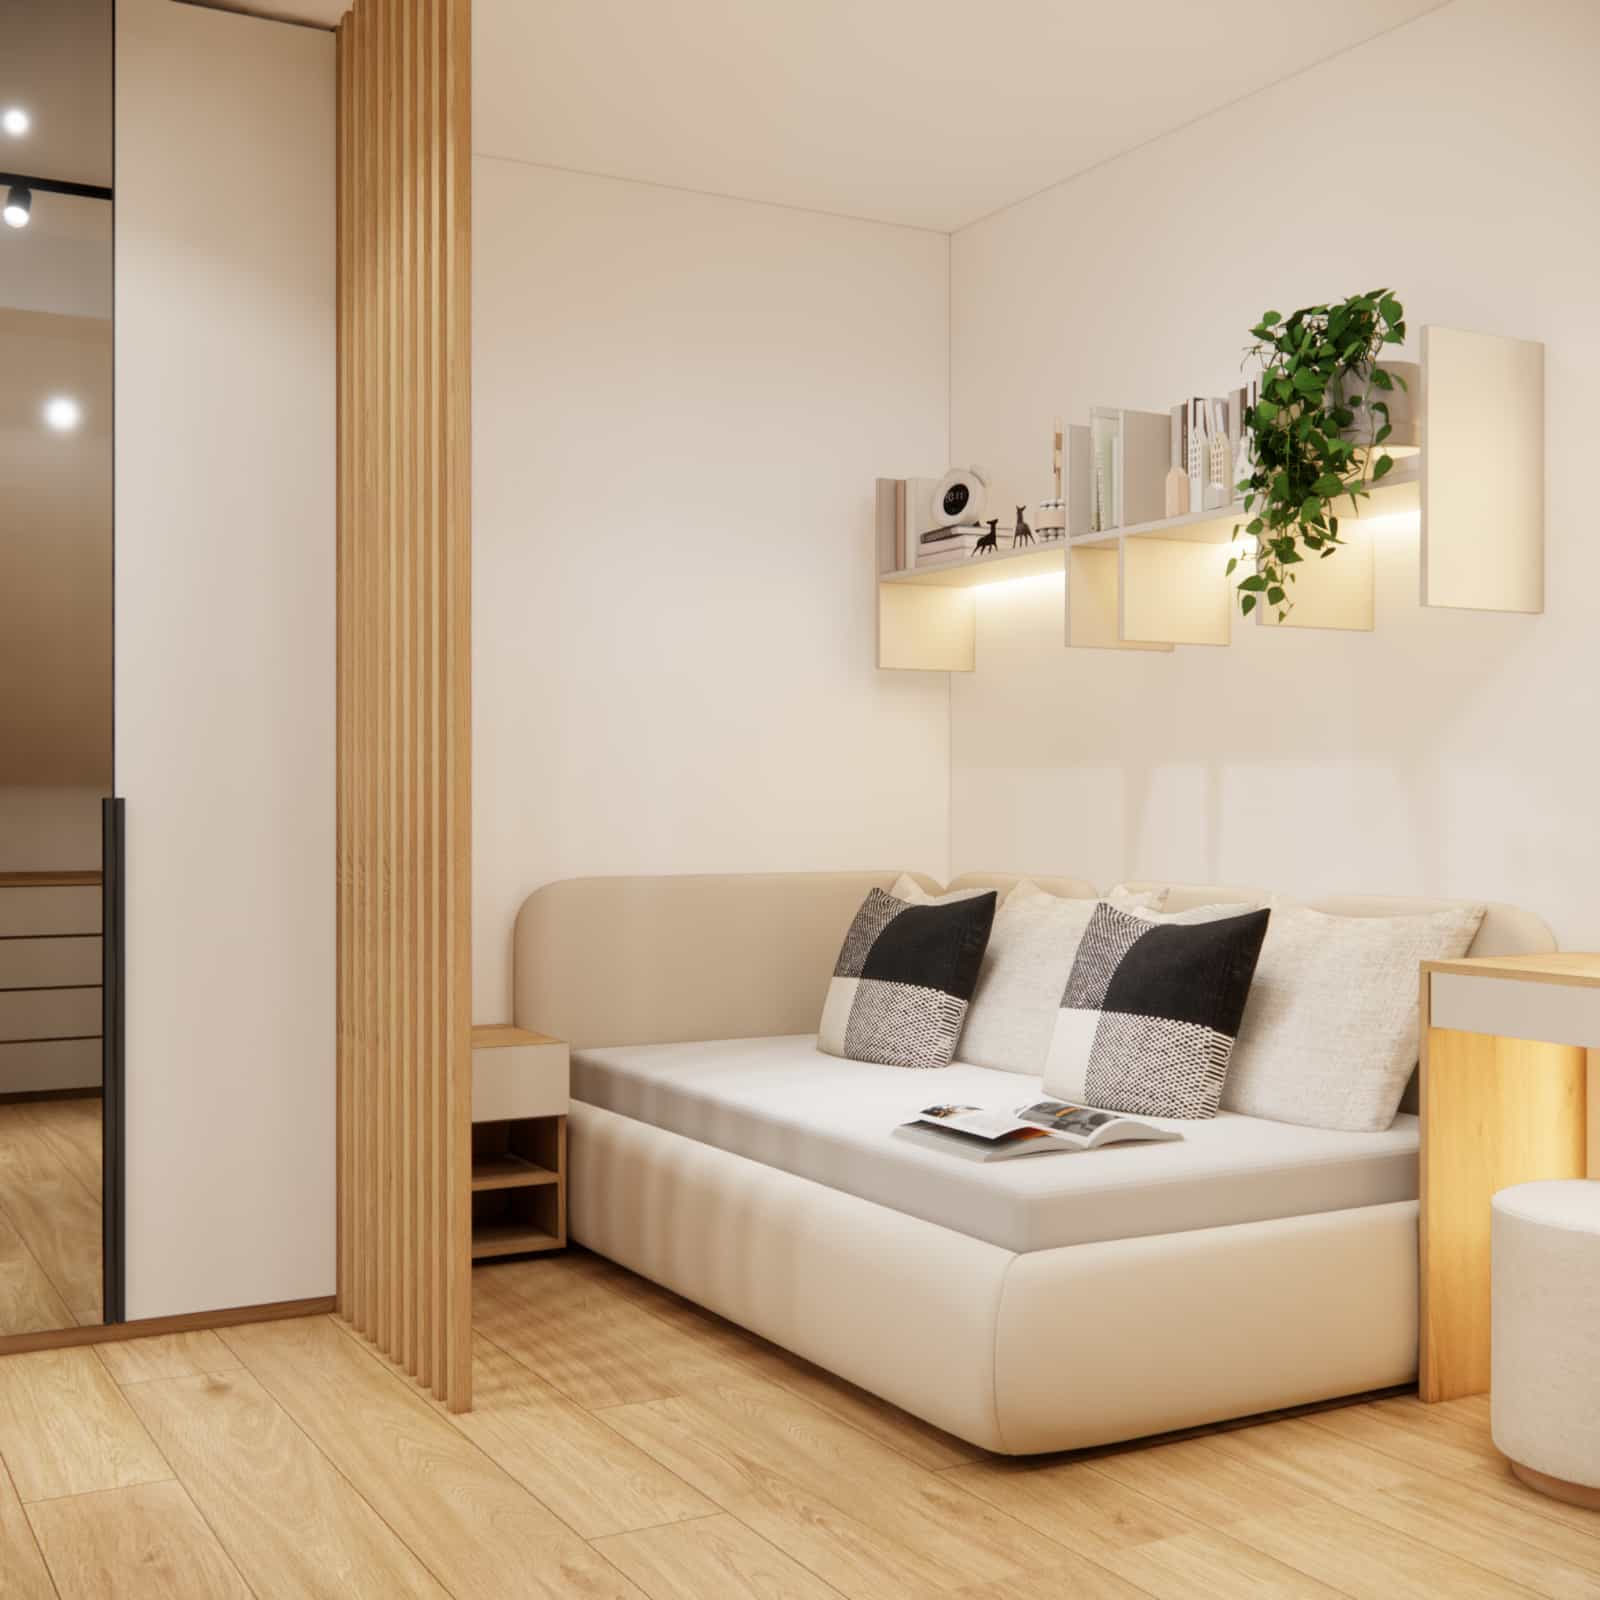
The corner desk provides a large working surface, and its location under the sloped ceiling allows optimal use of a challenging space. Additional lighting and an ergonomic chair enhance everyday comfort.
Relaxation zone
The corner sofa creates a cozy space for rest. Soft cushions, neutral colors and proximity to natural light make it an ideal place to unwind.
Storage zone
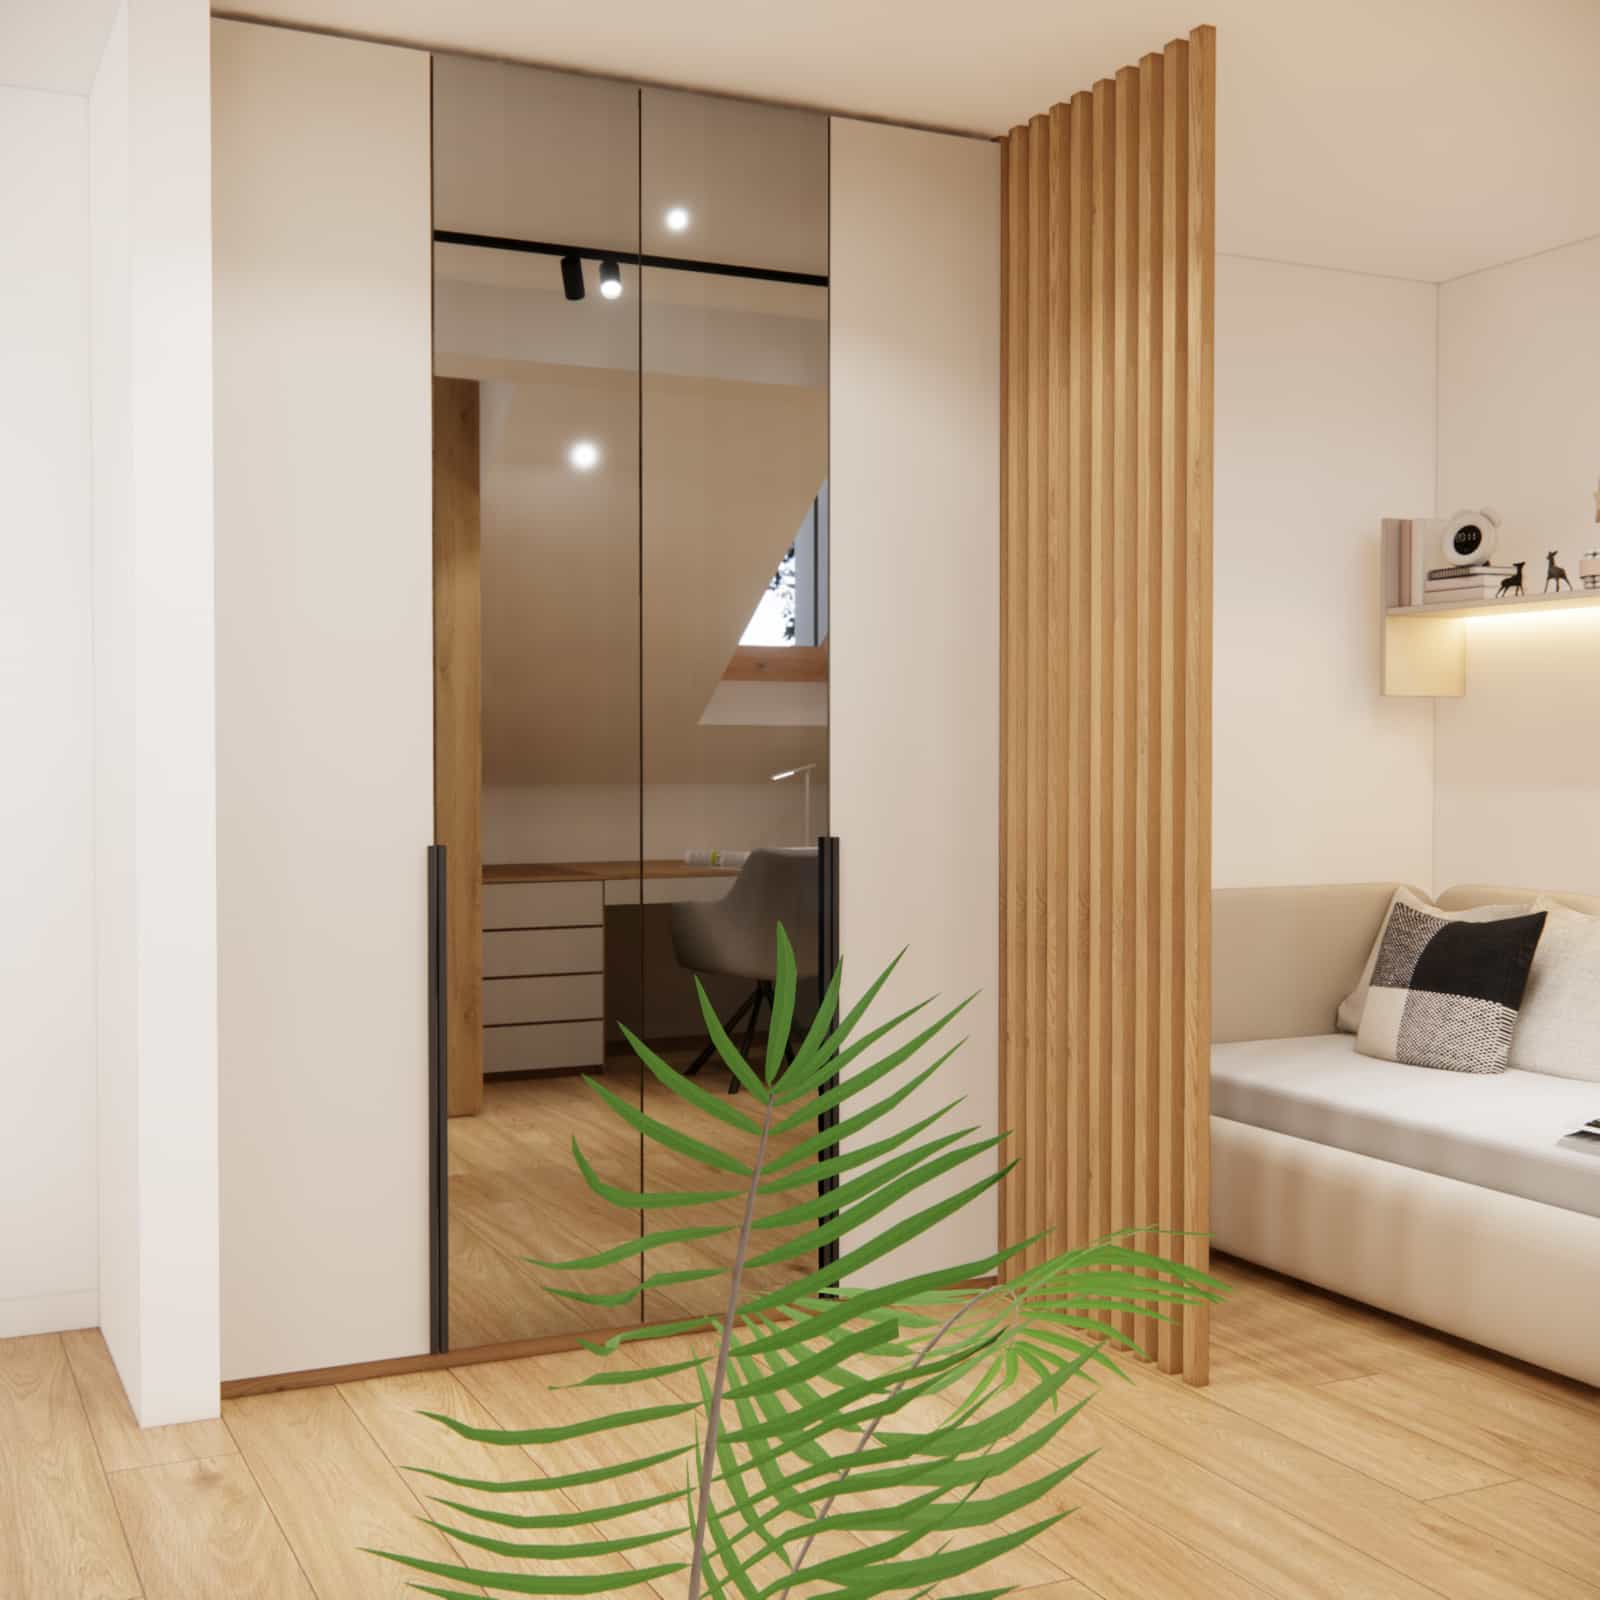
The design includes a large wardrobe and shelving, which help maintain order. Open book storage adds lightness, while closed cabinets allow less aesthetic items to be hidden.
Vanity zone
The vanity with a lit mirror is a very important element for a teenager – it creates a private space, building a sense of independence and comfort.
Material details – consistency and durability
In the project, we used natural materials and their high-quality imitations. The dominant motif is warm-toned wood, which adds warmth and a timeless character to the interior.
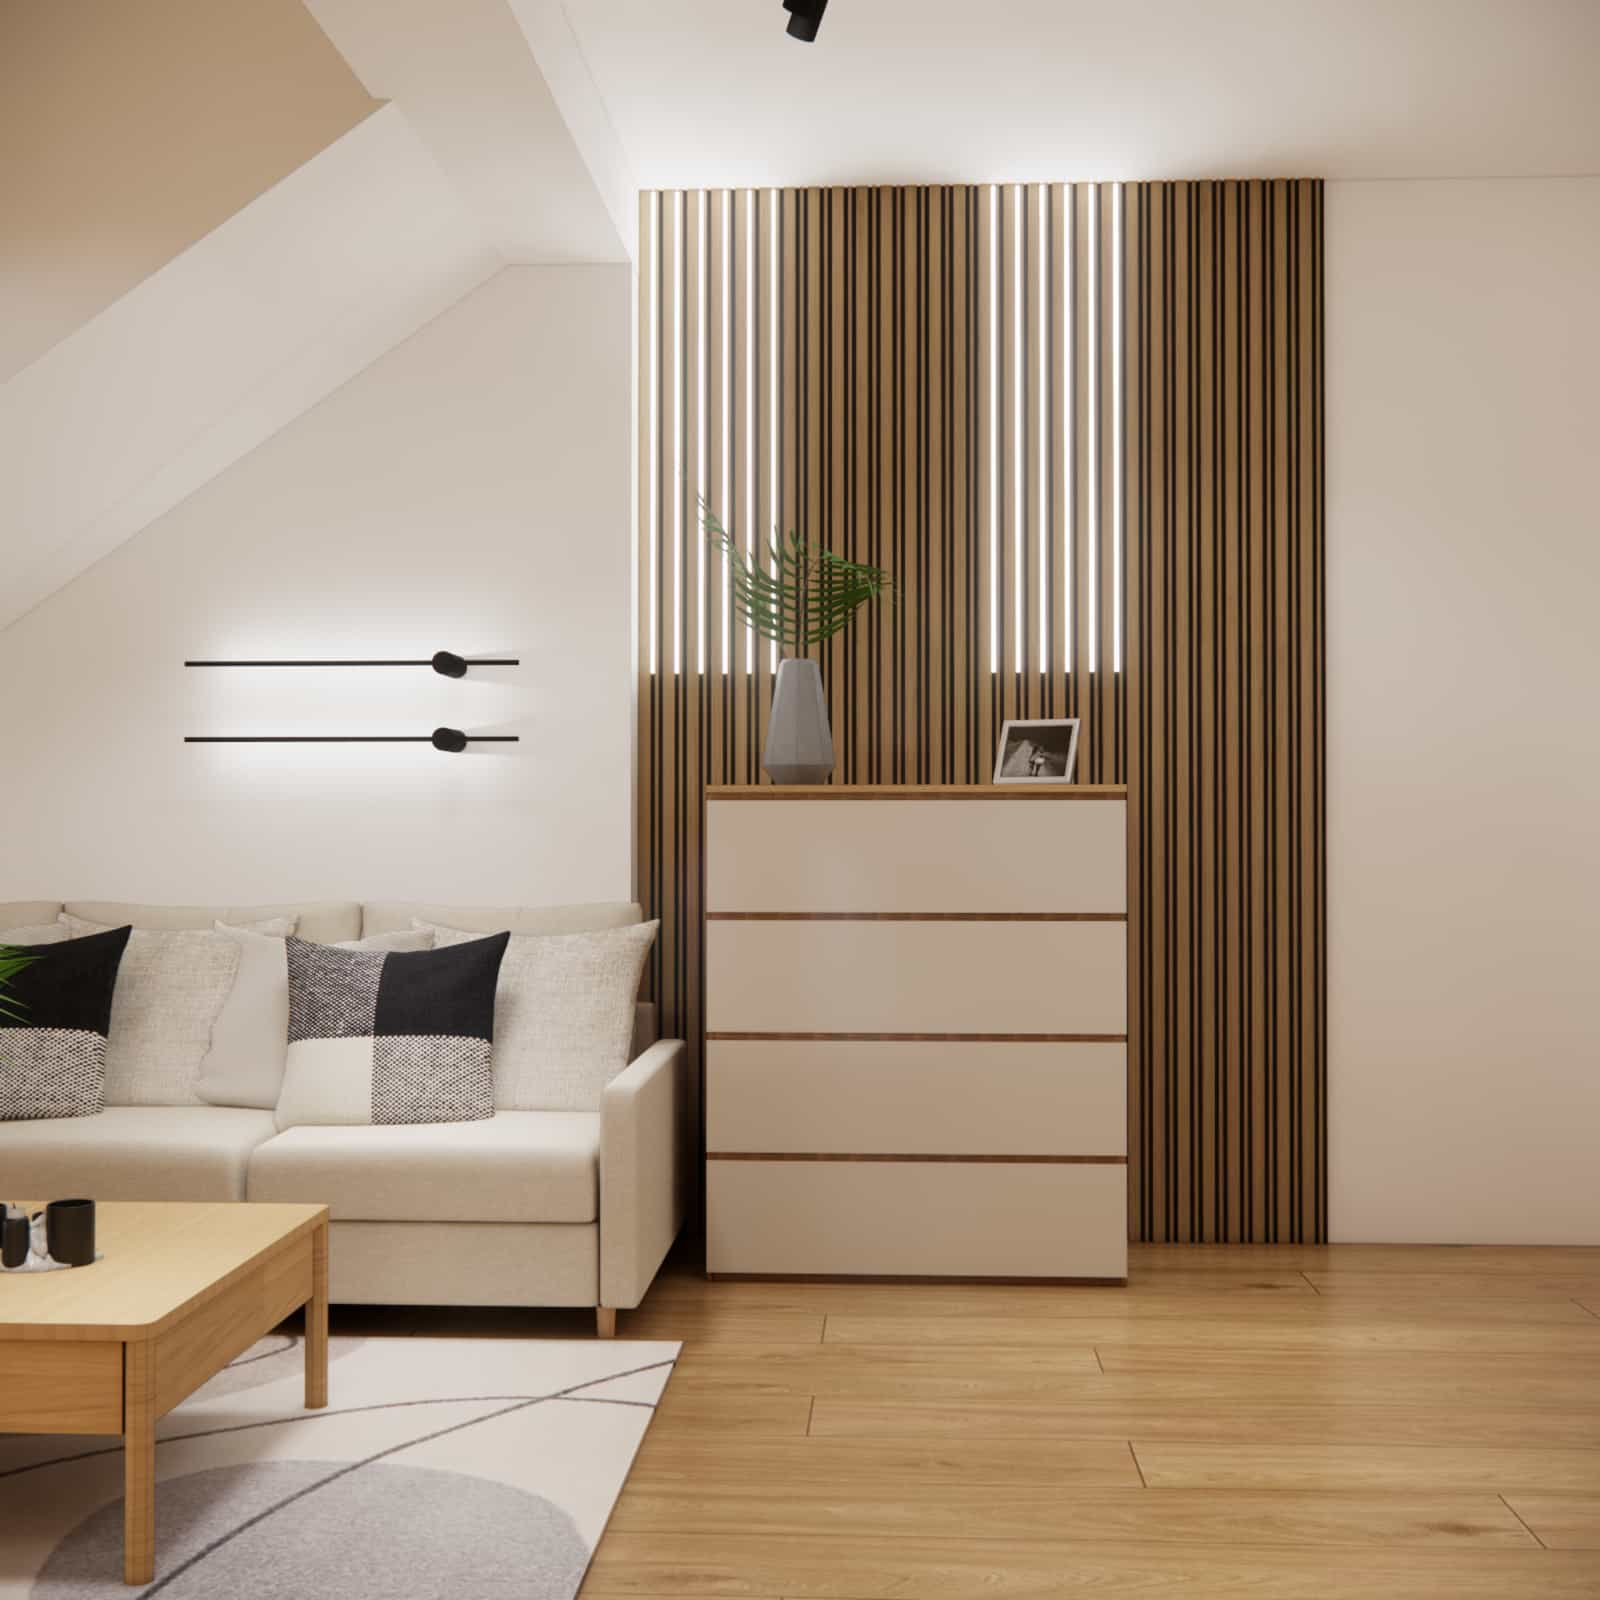
The furniture fronts are kept in light, matte finishes, which prevents the interior from feeling overwhelming. Additionally, LED lighting was used – both in the shelves and near the vanity – creating atmosphere and emphasizing the geometry of the built-in elements.
Interior color scheme – harmony and calm
The color palette is based on beige tones, off-white and natural wood. This combination creates a calm background that supports concentration and relaxation.
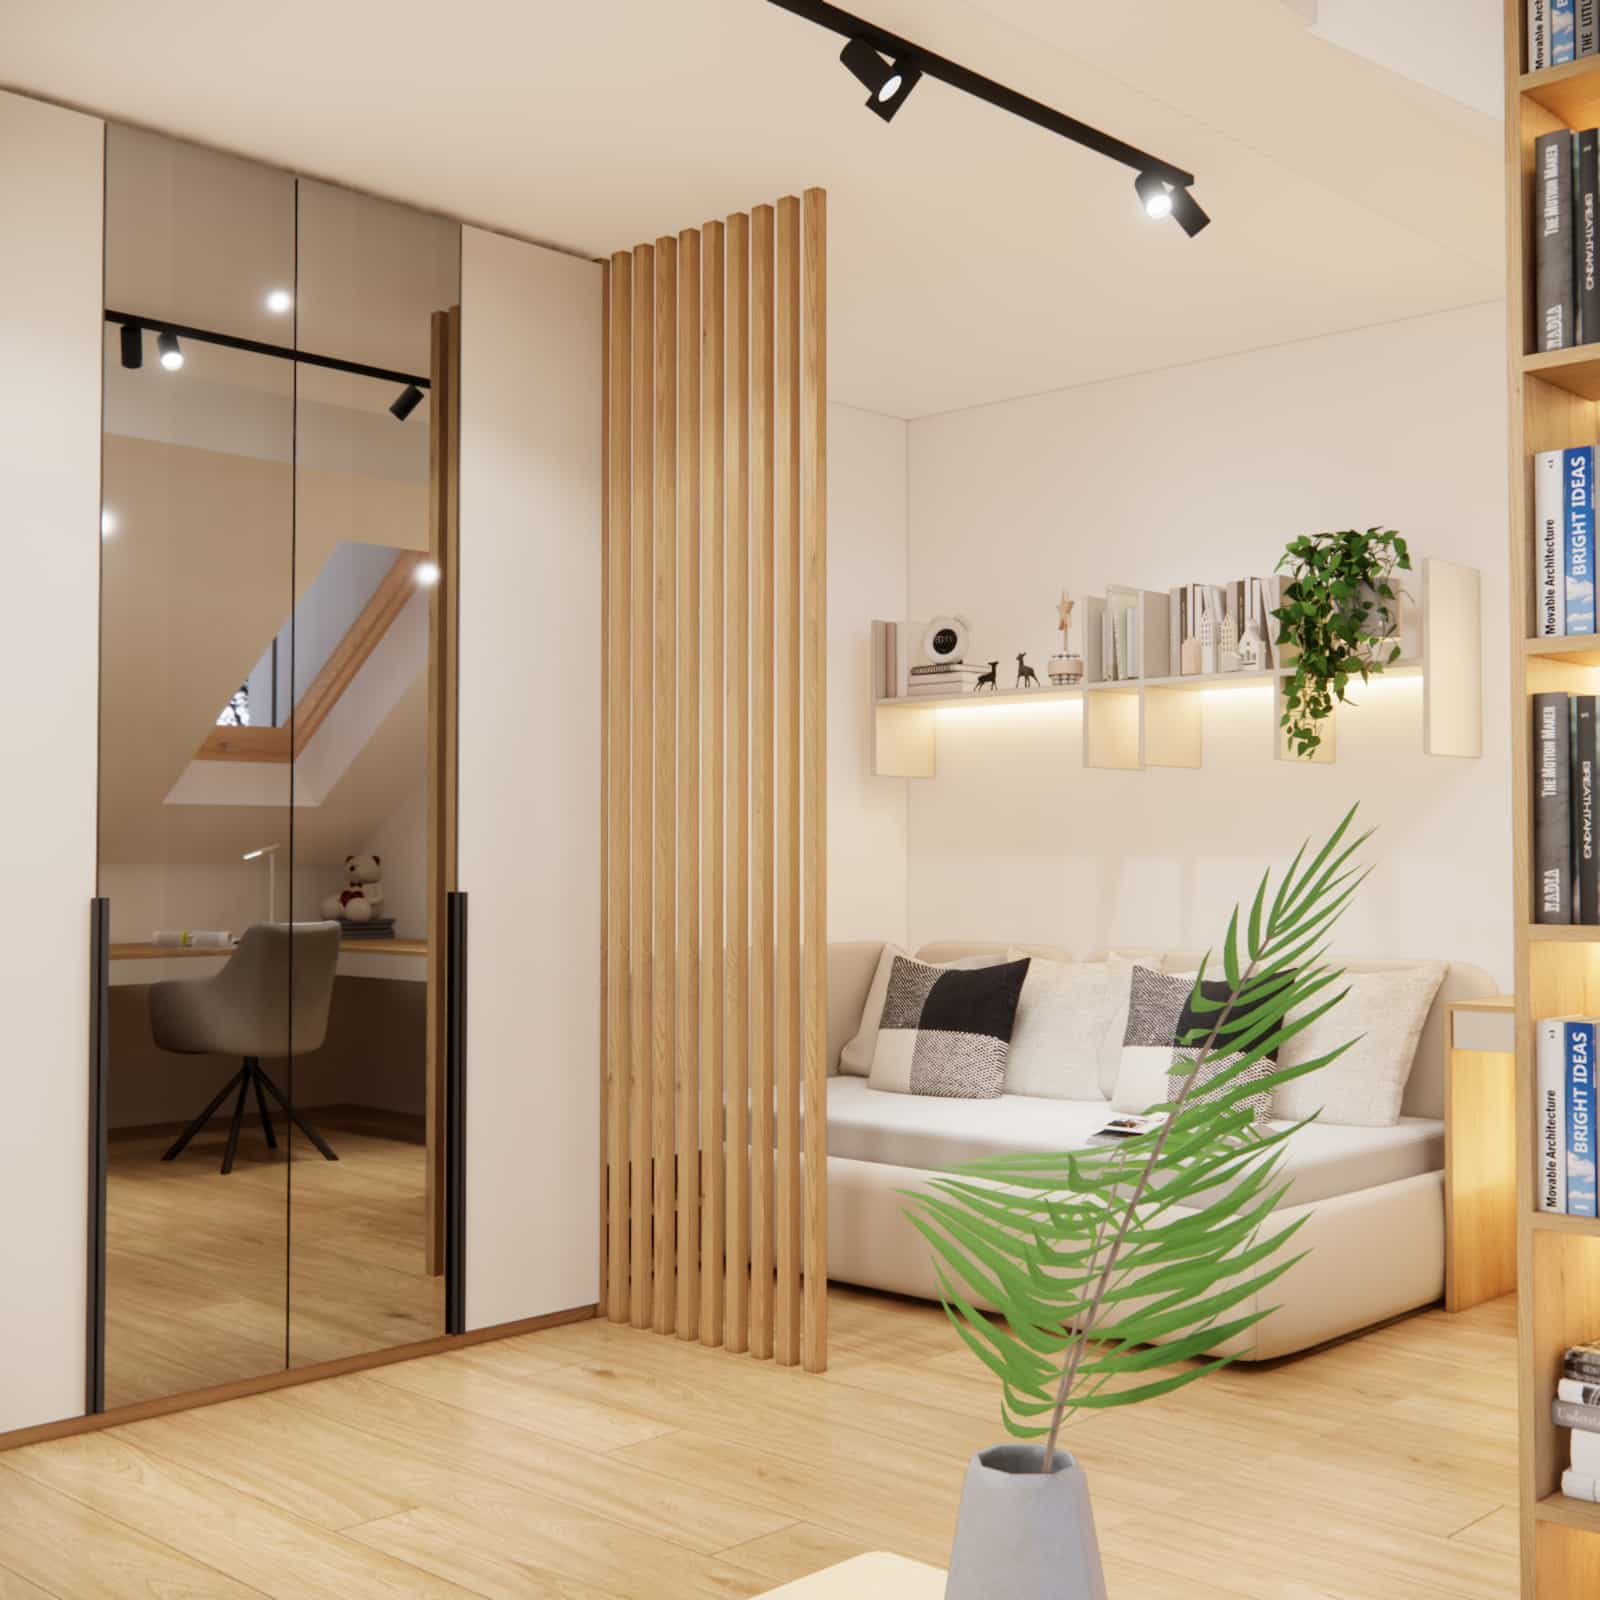
Black accents – such as lighting and details – introduce contrast and a modern touch. Green plants bring life to the space and add a natural feel.
Design team commentary
In this project, it was especially important for us to create an interior that would not be temporary. A teenage room should be flexible – evolving with the user without the need for a complete transformation after a few years.
From our experience, one of the most common mistakes is too many decorations or an overly “childish” style. At the age of 14, it is worth focusing on a more neutral and timeless base, building the character of the interior with accessories.
Our tips:
- ensure a large desk surface – it is an investment in learning comfort,
- do not give up the relaxation zone – a sofa often works better than a traditional bed,
- choose good lighting – it is key to a functional interior,
- avoid random furniture – visual consistency is very important,
- leave space for personalization – posters, photos, accessories.
FAQ – frequently asked questions
How to design a room for a 14-year-old girl?
The best approach is to choose a neutral base, functional furniture and the ability to easily change accessories.
Is a sofa instead of a bed a good solution?
Yes, especially in smaller interiors – it saves space and creates a more flexible layout.
What desk is best for a teenage room?
A corner desk works best – it provides more working space.
What colors are best for a teenage girl’s room?
Beige tones, whites and natural wood – they create a calm and timeless interior.
How to plan lighting?
It is worth combining general, task (desk) and decorative (LED) lighting.
How to avoid clutter in a teenage room?
The key is sufficient storage space – wardrobes and shelving.
Is it worth including a vanity?
Yes – it is an important zone for a teenager and improves everyday comfort.
What mistakes do parents make most often?
Too childish styling, lack of study space and insufficient lighting.
How to adapt the room to changing needs?
Choose universal furniture and neutral colors.
Is it worth hiring an interior designer?
Yes – a professional interior design helps avoid mistakes and maximize the space.
This teenage room project is an example of how to combine aesthetics, functionality and user needs into one cohesive whole. It is an interior that not only looks good but also works perfectly in everyday life.
If you are looking for professional support in creating your own space, check out our service: teenage room interior design – online interior design service
More inspiration can be found here: see more interior designs by Fabryka Projektów
Get inspired and create an interior tailored to your lifestyle.