Designing a children’s room is always about more than just aesthetic interior design. It is work on a space that should genuinely support a child’s development, daily routines, interests and changing needs. In this project, we worked with a small area of 10m2, creating a room for an 8-year-old boy that meets his current needs while being prepared for the next stages of growing up.
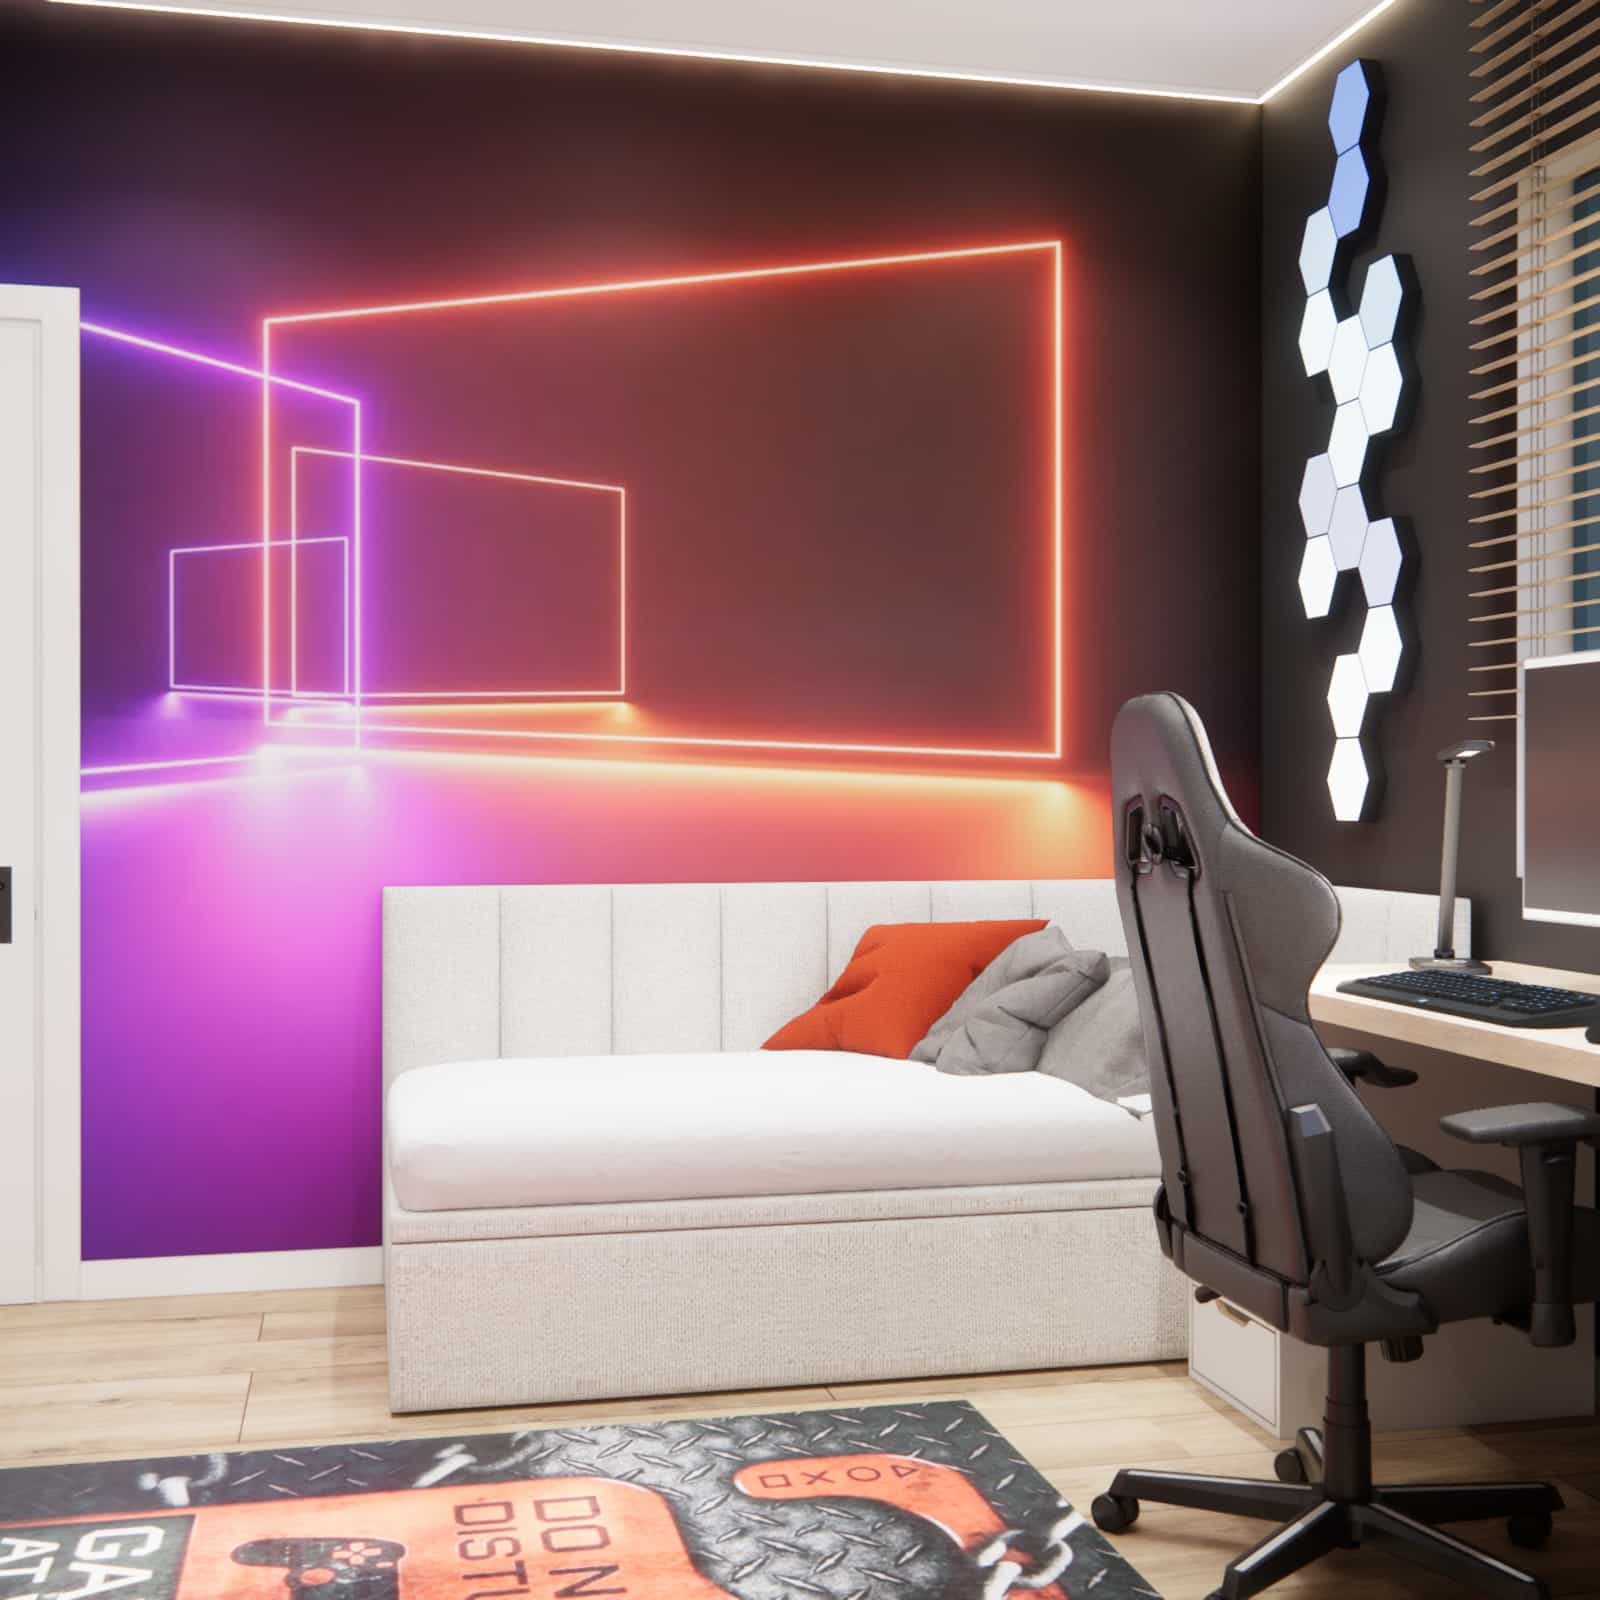
Our goal was to design an interior that is cozy, modern and clearly boyish, with subtle references to the world of computer games – but without literal motifs or short-lived trends. This is an interior project that “matures” together with the child.
What you will learn from this article
how to plan a functional children’s room in a small space
how to create an interior that will remain relevant for many years
how to combine gaming inspirations with timeless aesthetics
which furniture elements are worth including in the basic budget
how to divide zones in a child’s room without creating visual chaos
which colors and materials work best in a boy’s room
Room analysis – the starting point of the project
The designed room has 10m2 and a regular shape, which provides a solid basis for a logical functional layout. The main challenge was combining several key needs:
a place for learning and concentration,
a comfortable sleeping area,
space for play and computer games,
adequate storage,
and a future-proof character of the interior.
The assumption was clear: a room for an 8-year-old, but not a “childish” one – instead, a space that will not require major renovation over time.
Interior concept and key design elements
Built-in furniture and storage
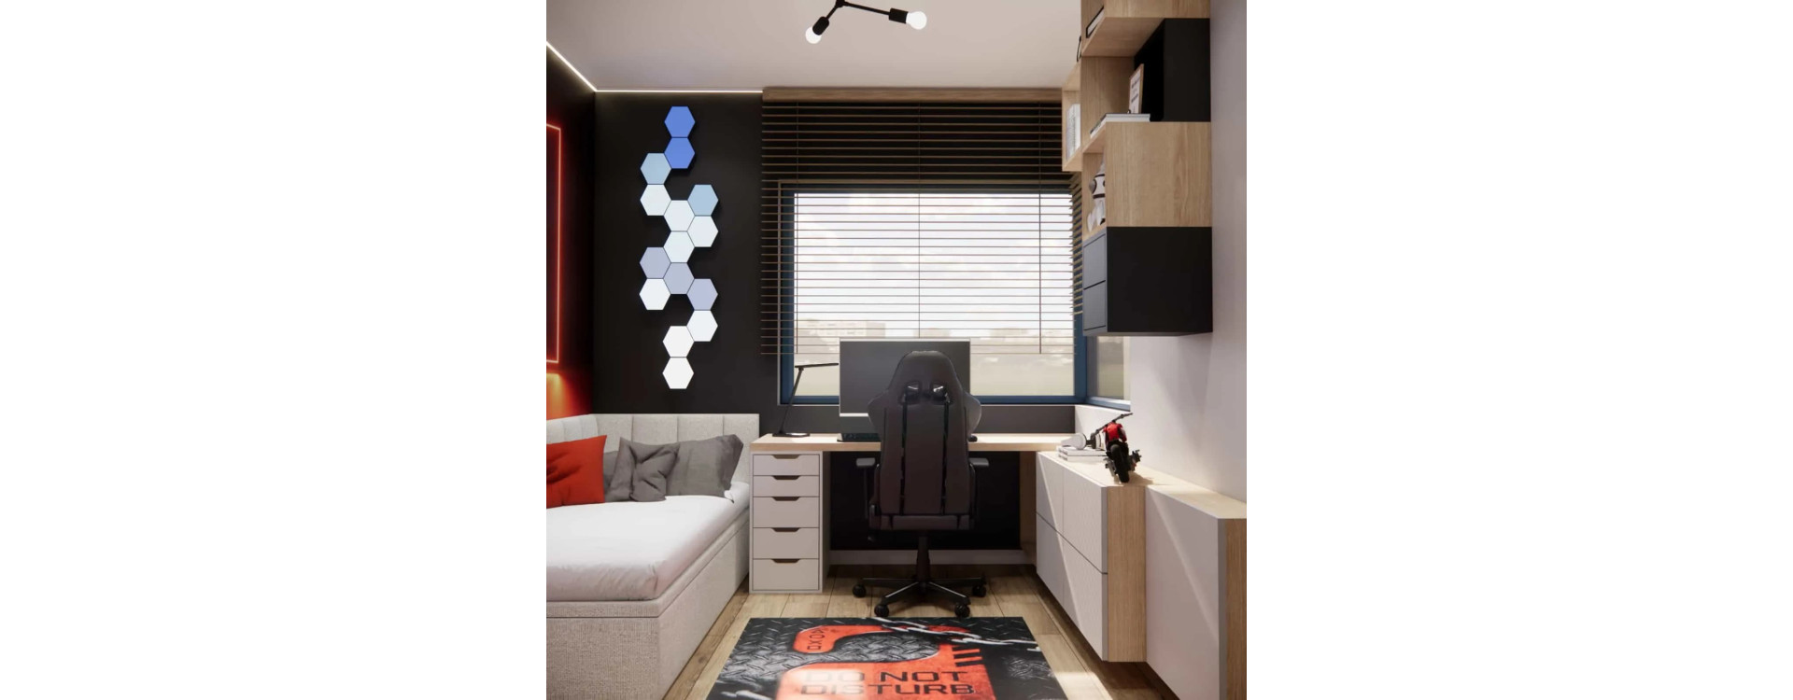
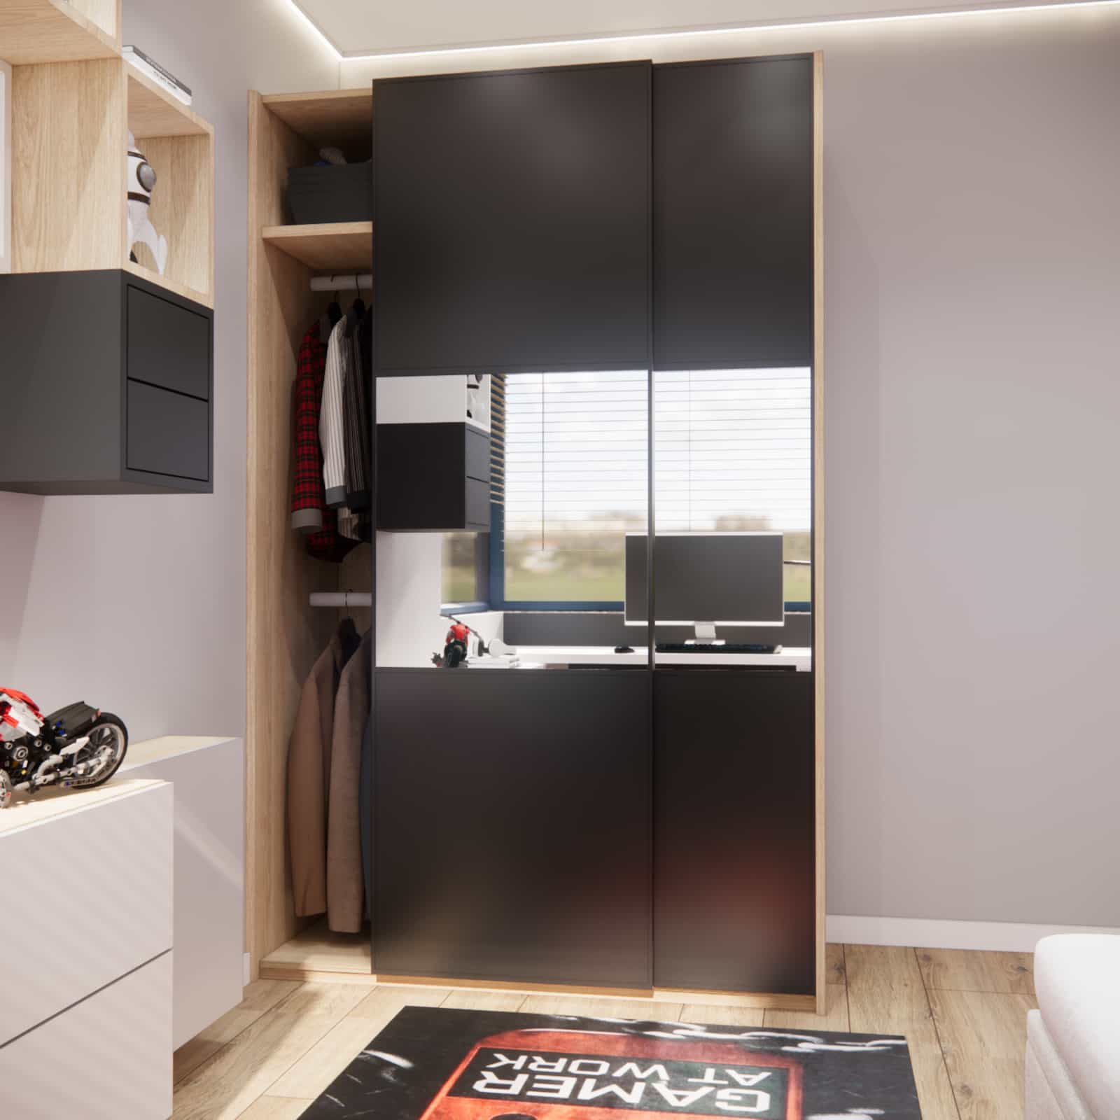
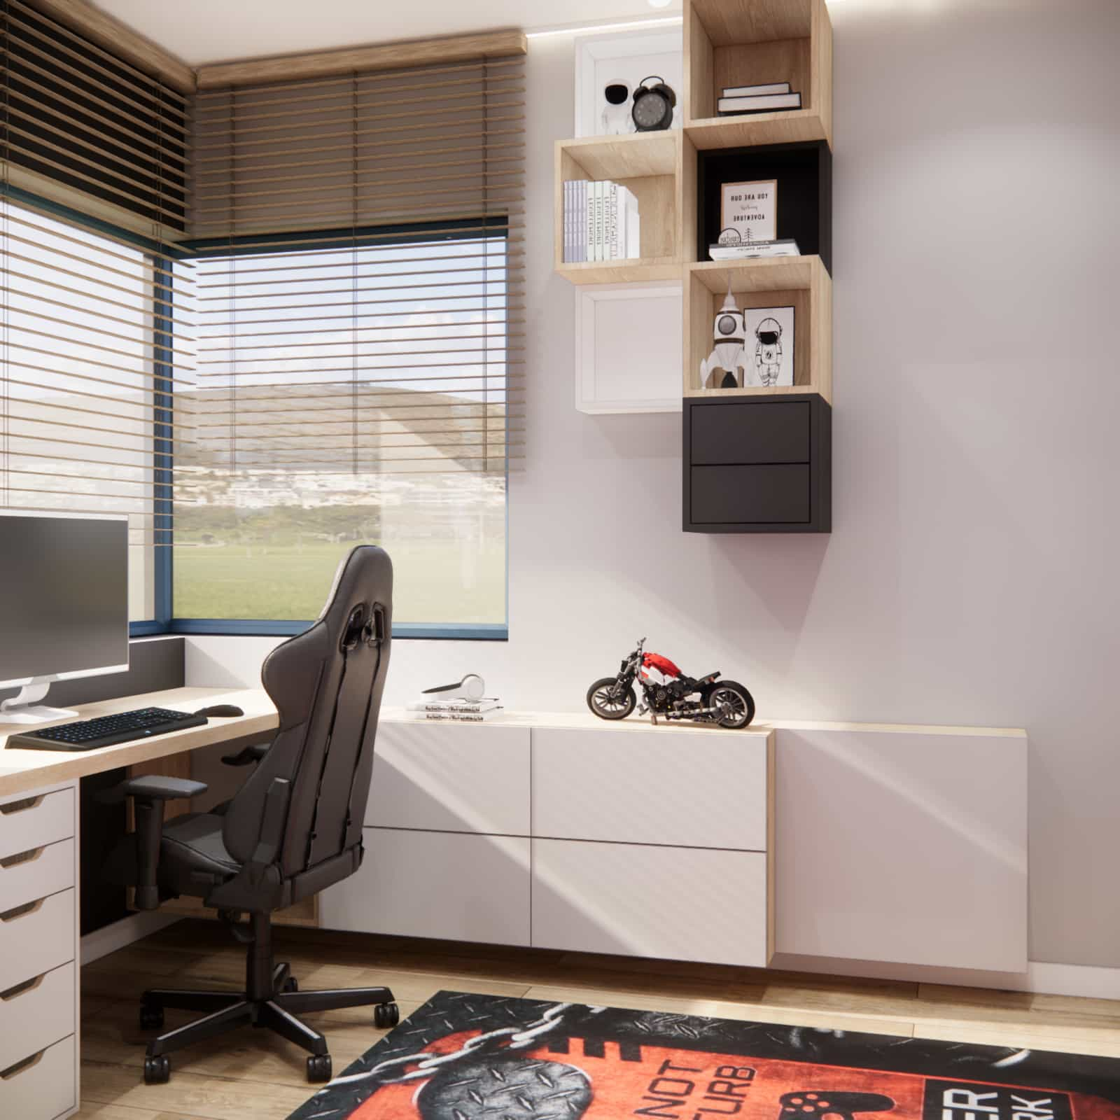
The foundation of functionality is custom built-in furniture, including a wardrobe, low cabinets and wall shelves. These were elements that absolutely had to fit within the budget – and rightly so, as they organize the space and provide flexibility for the future.
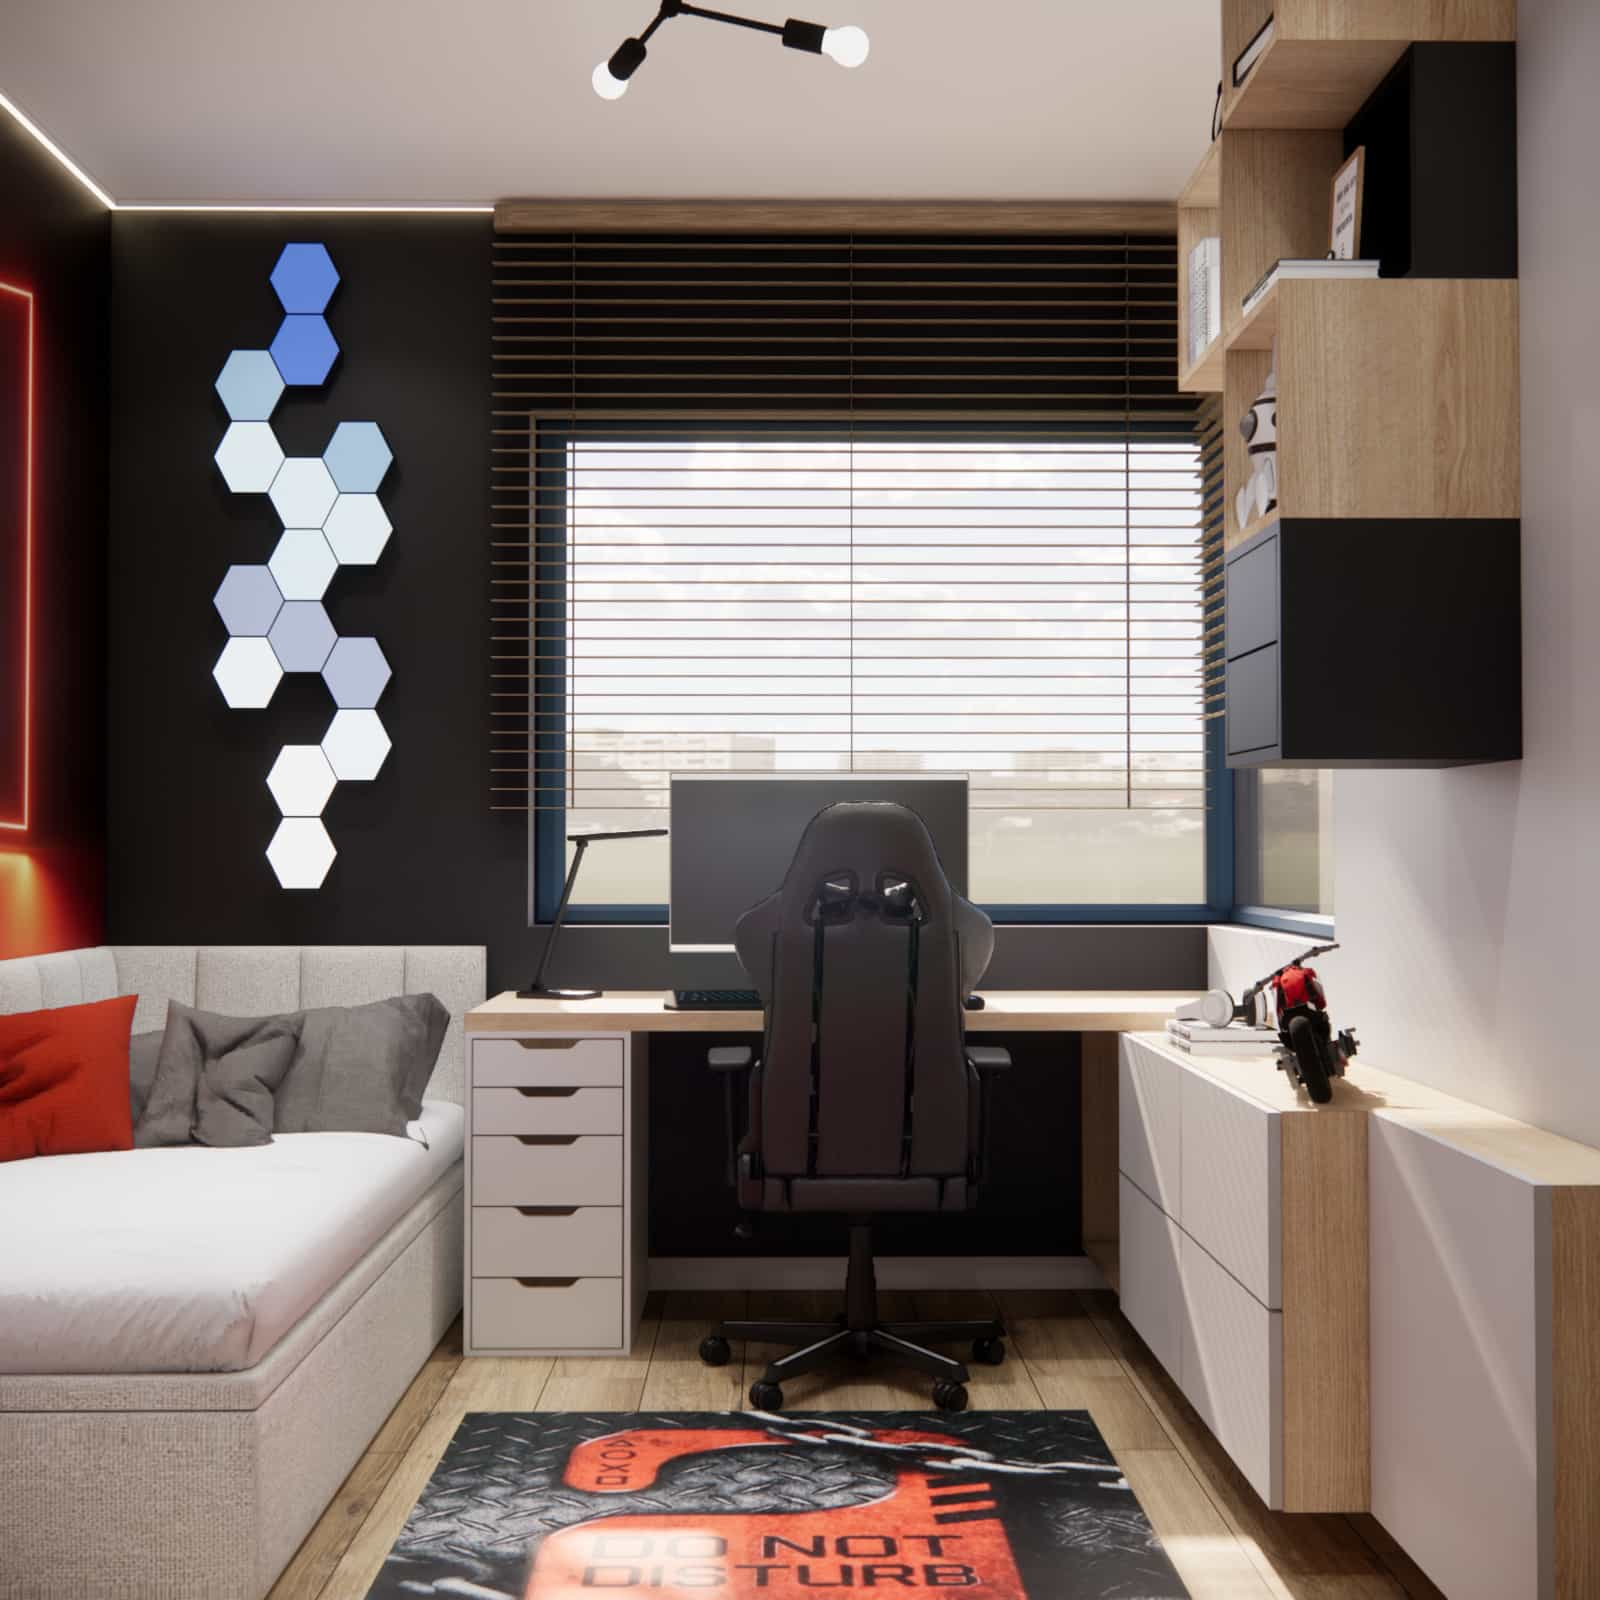
The furniture was designed using a combination of light fronts, black accents and warm wood, giving the interior a more mature, “masculine” character.
Desk – the center of everyday activities
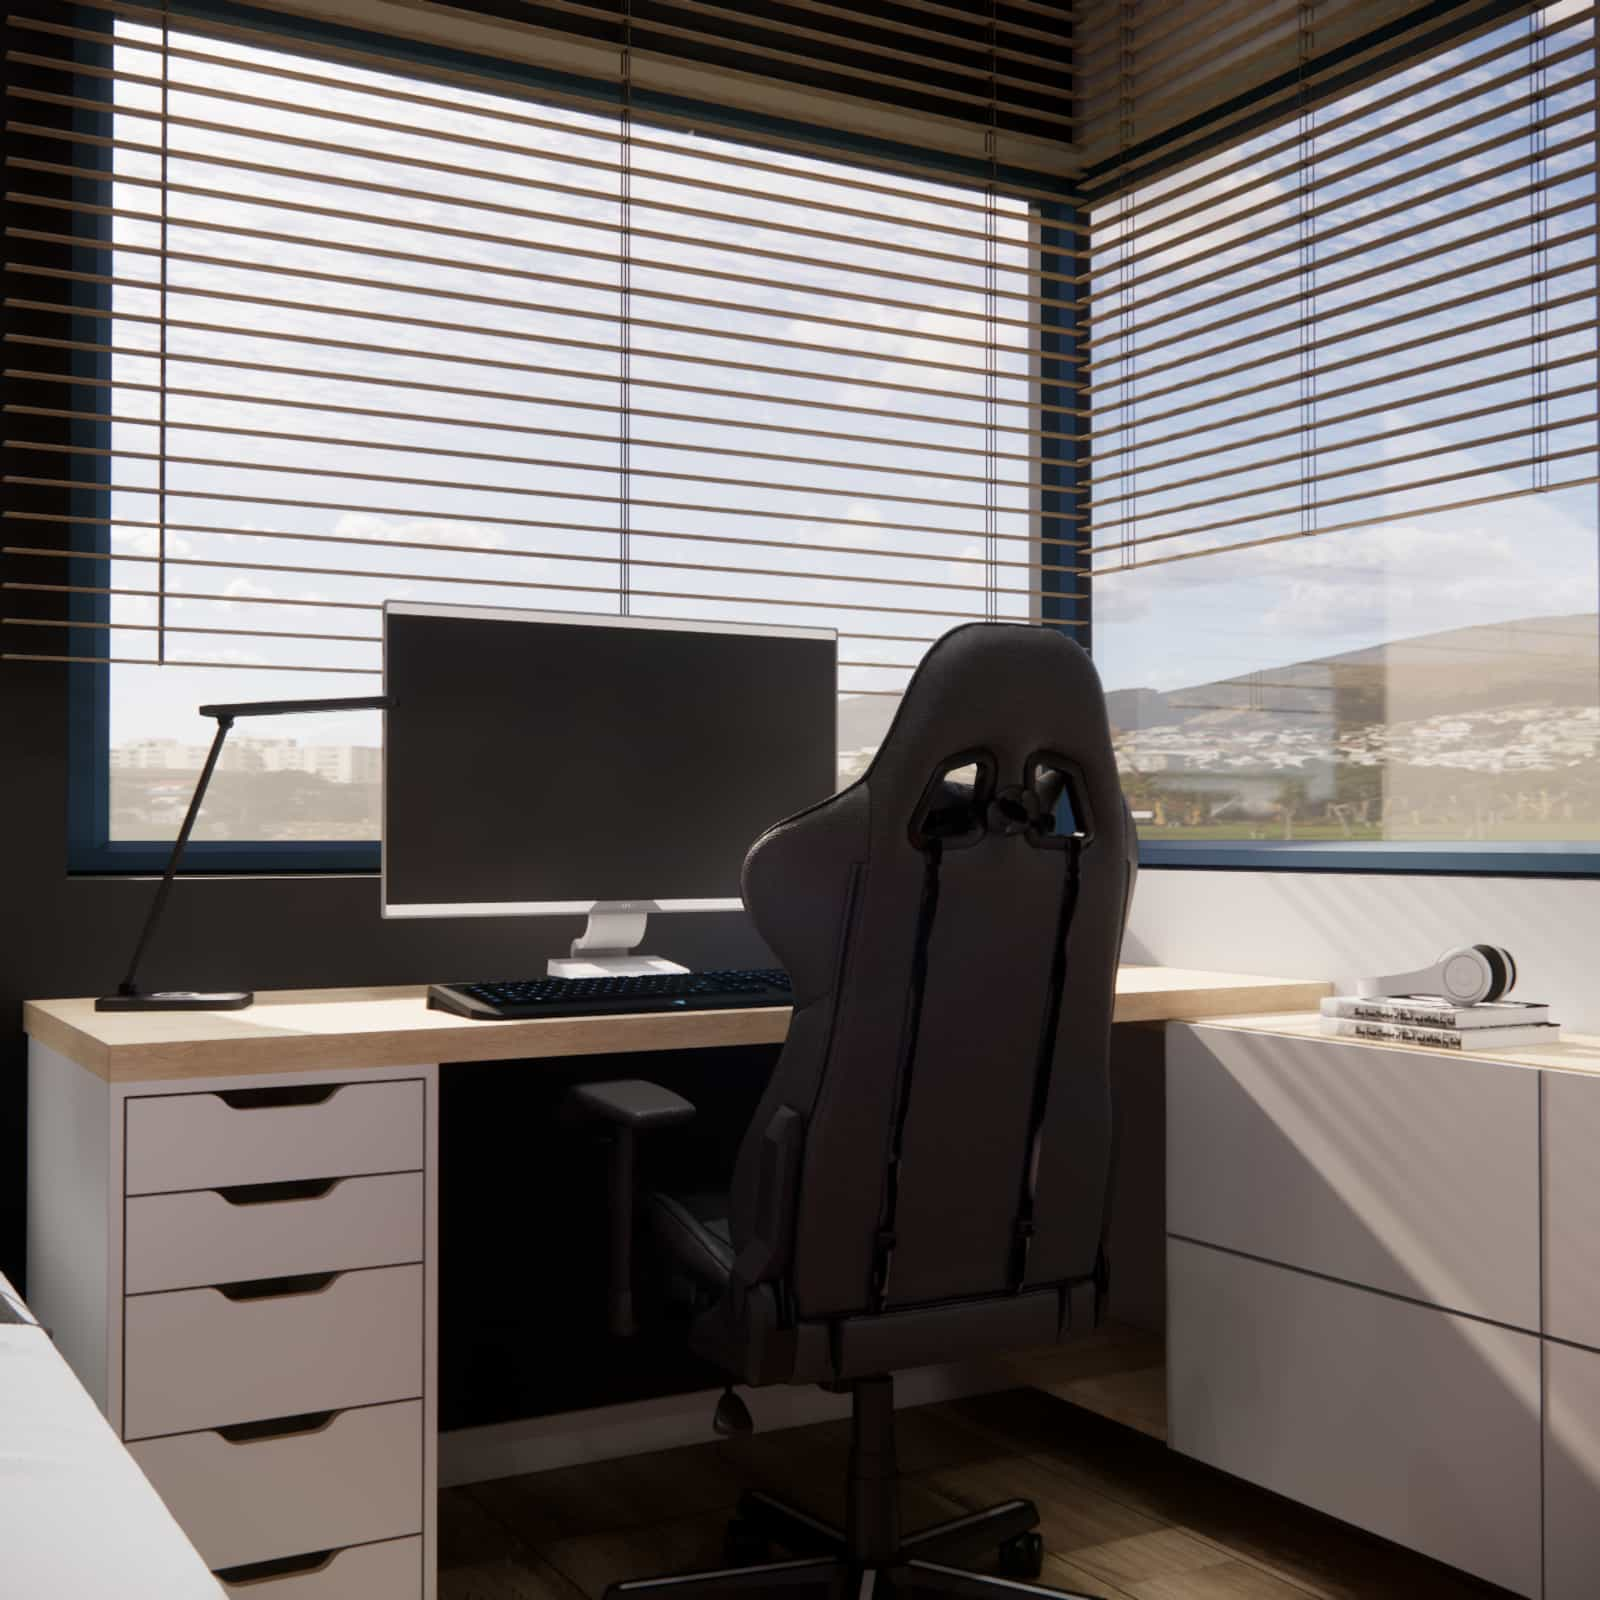
The desk was placed by the window to ensure access to natural daylight. Today, this zone serves learning and gaming, and in the future it can easily become a full-fledged workspace for a teenager.
Bed – a transitional stage
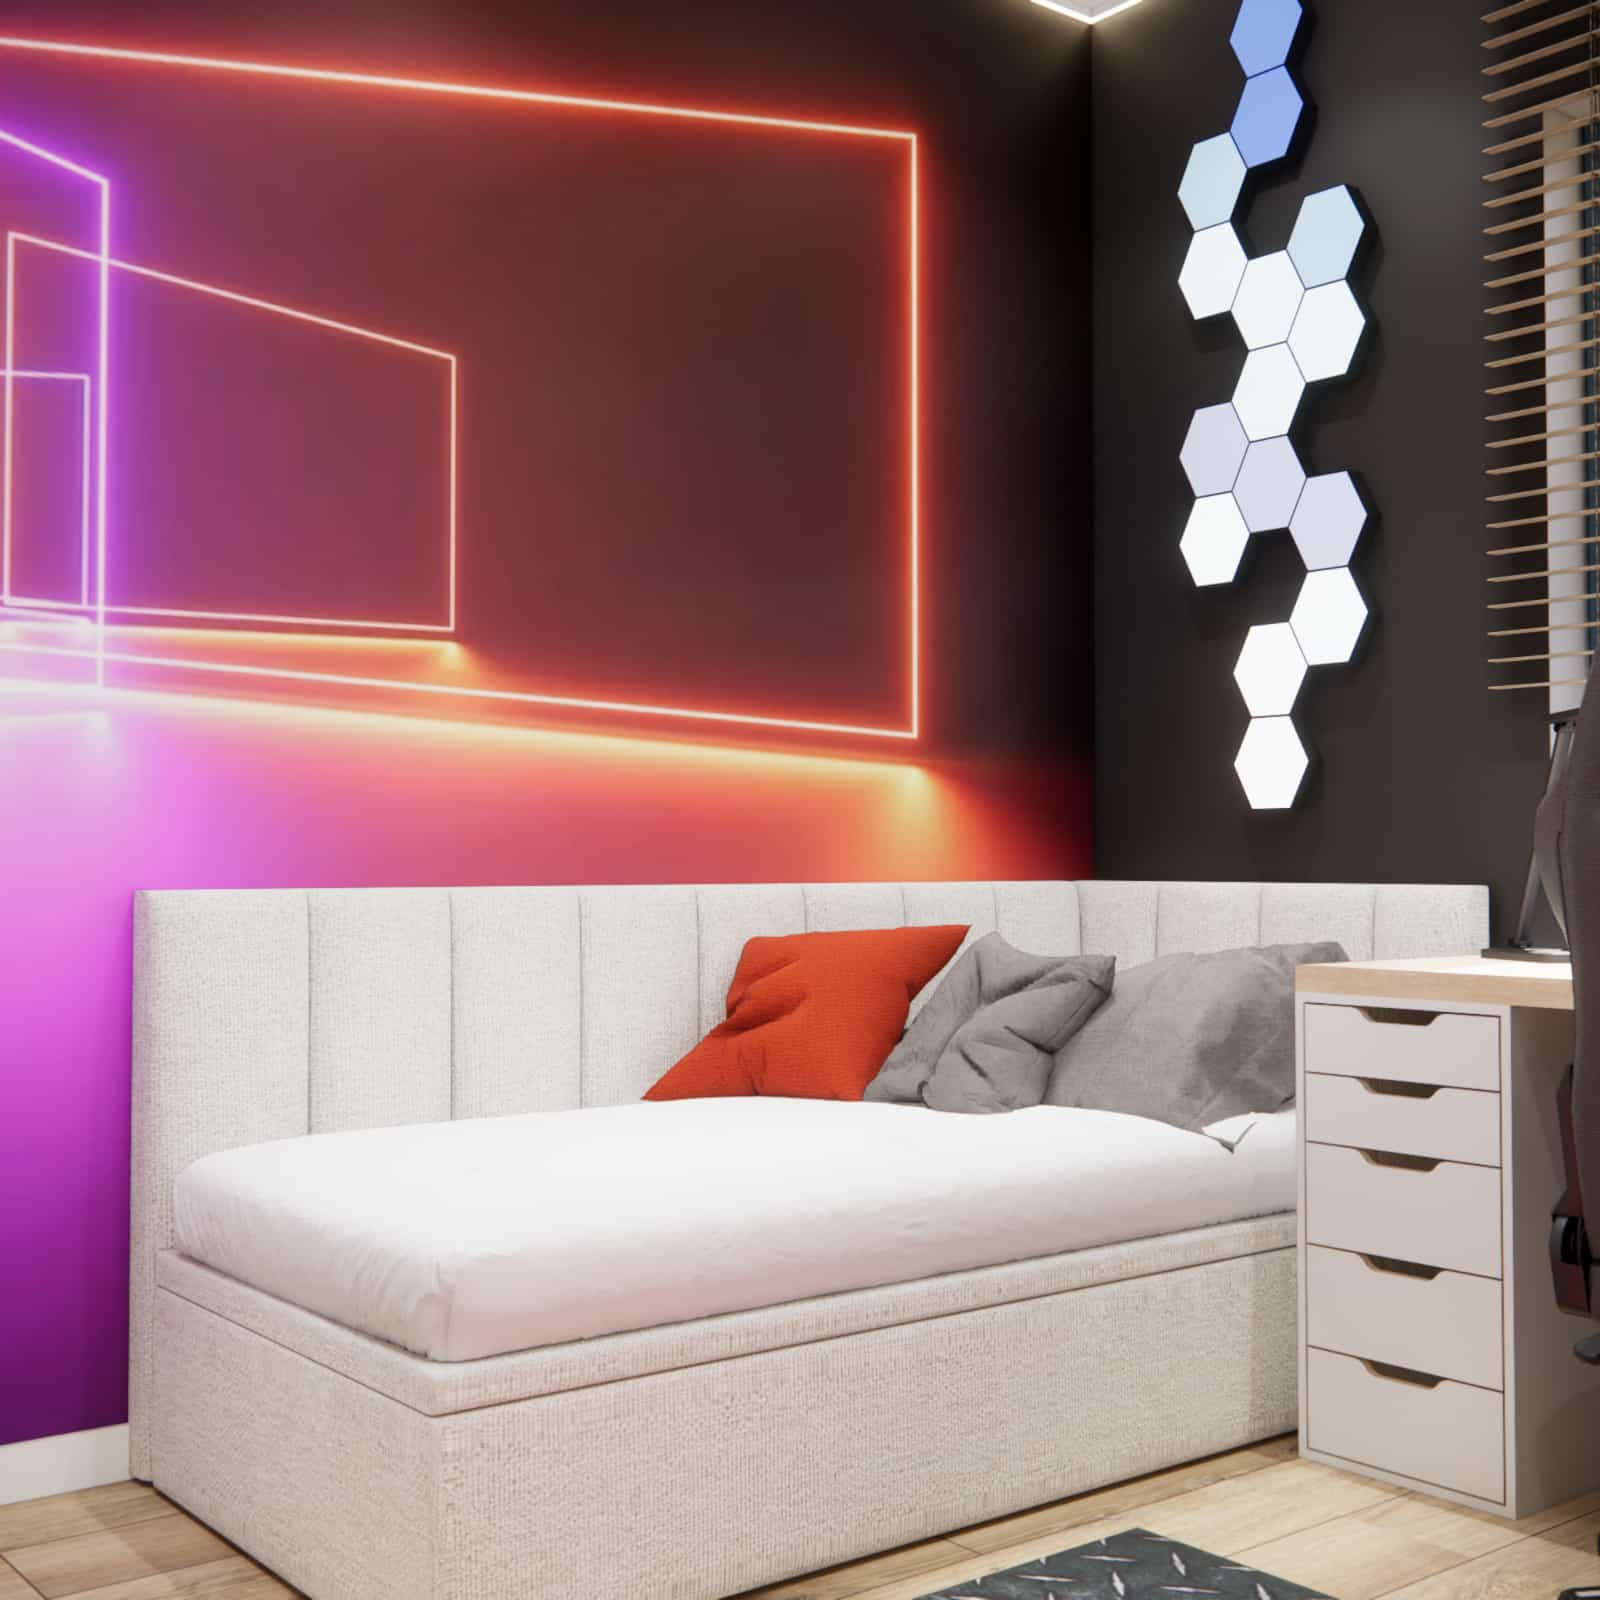
Currently, the room features a bunk bed from IKEA, but the design assumes its future replacement with a classic youth bed. The arrangement was planned so that changing this element will not disrupt the overall composition.
Functional zones – order in a small space
The room was clearly divided into several zones:
sleeping zone – calm and visually soothing,
learning and gaming zone – ergonomic and well-lit,
storage zone – built-in furniture that organizes the space,
visual / decorative zone – giving the interior its character.
This division allows the child to naturally use the room depending on the time of day and activity.
Material details – durability and aesthetics
We chose materials resistant to intensive use:
furniture boards in a natural wood finish,
matte fronts in muted colors,
black elements as contrast,
LED lighting that builds the interior atmosphere.
These are details that do not dominate but consistently build a coherent interior design.
Interior color palette – subdued yet distinctive
The color base consists of neutral tones, wood and black, complemented by stronger accents. Instead of intense colors on large surfaces, we opted for:
wall graphics inspired by the world of gaming,
LED lighting accents,
accessories that are easy to change as the child grows.
Thanks to this approach, the interior is cozy but not childish.
Design team commentary
When designing this room, it was important for us not to lock the child into a single aesthetic. Gaming inspirations are present, but subtly – more in atmosphere than in literal motifs. This is an interior that does not impose itself, but gives space for growth and change.
FAQ – frequently asked questions
1. Is 10m2 enough for a functional children’s room?
Yes, provided the design is well thought out and the furniture is carefully planned.
2. Will this room also work for a teenager?
Yes – the arrangement was designed with the future in mind.
3. Which elements should be included in the basic budget?
Wardrobe, desk, built-in furniture and an ergonomic chair.
4. What can be added later?
Decorations, graphics, mood lighting and a new bed.
5. Will a gaming style dominate the interior?
No, if it is used in a subtle and well-considered way.
6. How should colors be chosen for a boy’s room?
It’s best to use a neutral base with changeable accents.
7. Are custom-made furniture solutions necessary?
Not always, but they are very helpful in small spaces.
8. How can zones be divided without partitions?
By using color, lighting and furniture layout.
9. Does online interior design make sense for a children’s room?
Yes – especially when it is based on real needs.
10. How often should a child’s room arrangement be changed?
Evolutionary rather than revolutionary – a good design allows for that.
This project proves that children’s interior design can be aesthetic, functional and future-proof at the same time. The room for an 8-year-old boy on 10m2 was designed to accompany him for years to come – without the need for constant changes.
If you are looking for interior inspiration or want to create an interior design project tailored to your child’s real needs, feel free to contact Fabryka Projektów.
See more projects on the Fabryka Projektów blog
Get in touch and design an interior that truly works
Small room? Big WOW – an 8-year-old + 10m2 = functional brilliance
Ponad 10 lat doświadczenia połączone z prawdziwą pasją do projektowania wnętrz to gwarancja przemyślanych, dopracowanych i funkcjonalnych przestrzeni.
Każdy projekt powstaje z zaangażowaniem – tak, aby wnętrze nie tylko zachwycało estetyką, ale przede wszystkim odpowiadało na codzienne potrzeby.
We create a complete children’s room design tailored to the child’s age, needs, and an agreed budget. The arrangement is developed using ready-made furniture as well as custom-made pieces , ensuring the interior is functional, safe, and makes the best use of the available space. Each project is prepared online , with an...
We create a complete children’s room design tailored to the child’s age, needs, and an agreed budget. The arrangement is developed using ready-made furniture as well as custom-made pieces , ensuring the interior is functional, safe, and makes the best use of the available space. Each project is prepared online , with an...
A comprehensive online apartment design tailored to your floor area, style, and budget. We create an arrangement using both ready-made furniture and custom-made pieces, delivering functional and aesthetically pleasing interiors that match the client’s expectations. Each project is developed within a defined budget, so the final solutions are...
A comprehensive online apartment design tailored to your floor area, style, and budget. We create an arrangement using both ready-made furniture and custom-made pieces, delivering functional and aesthetically pleasing interiors that match the client’s expectations. Each project is developed within a defined budget, so the final solutions are...