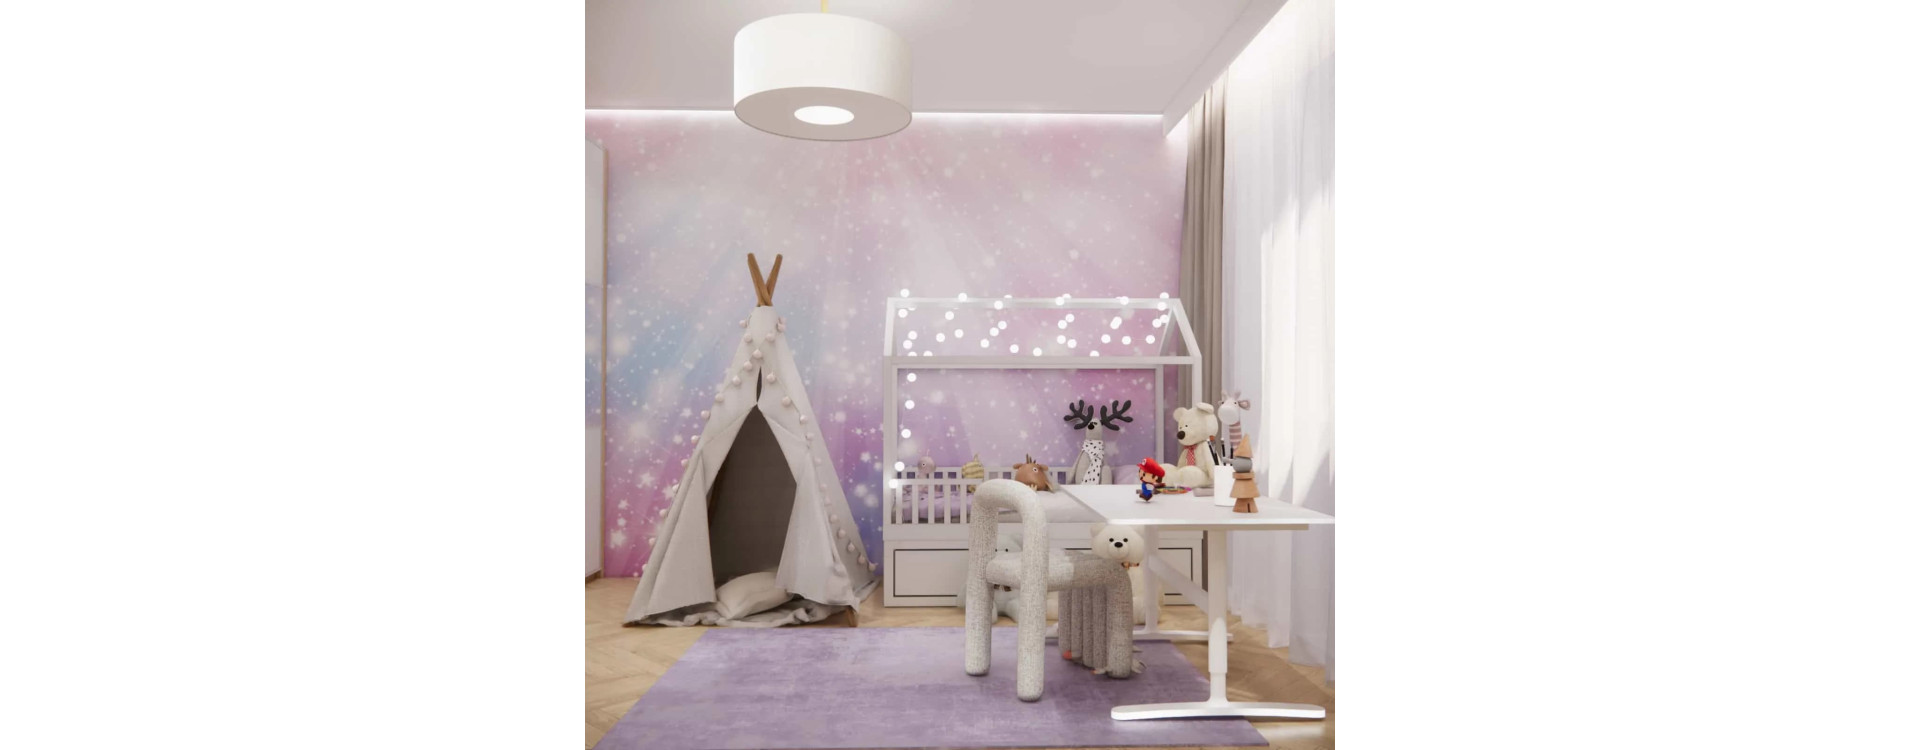
There are interiors that, at first glance, transport us to another world. A world filled with calm, soft light, and a child’s imagination. In this project, we designed a room for a 4-year-old girl that feels fairytale-like while remaining highly functional. It is a space where one can play, relax, fall asleep, and… slowly grow up—without the need for constant design changes.
This interior design is an example of an arrangement where aesthetics go hand in hand with everyday life, and gentle interior inspiration is rooted in the real needs of a young child and her family. The entire project was created as part of our online children’s room design service, which we deliver remotely—regardless of location.
What you’ll learn from this article
- how to plan a child’s room that “grows” with them,
- how to combine a fairytale atmosphere with functionality,
- which solutions work best in a 4-year-old’s room on a daily basis,
- how to consciously choose colors, materials, and lighting,
- what the process looks like when a children’s room design is created at Fabryka Projektów.
Room analysis – the starting point of the design
The designed room has a regular shape and a large window that provides ample natural light. The main challenge was combining several functions within a single space: sleeping, playing, learning, and calming down.
Key needs of the young user:
- a safe space for play,
- a cozy place to sleep,
- a first, light creative zone for drawing and crafts,
- an interior that won’t visually “age” after 2–3 years.
The design goal was to create a universal base that delights today with its fairytale mood and allows for easy updates through accessories in the future. This is exactly how we work when creating a child’s bedroom interior design—always with future stages of development in mind.
Interior concept and key design elements
House bed – the center of a child’s world
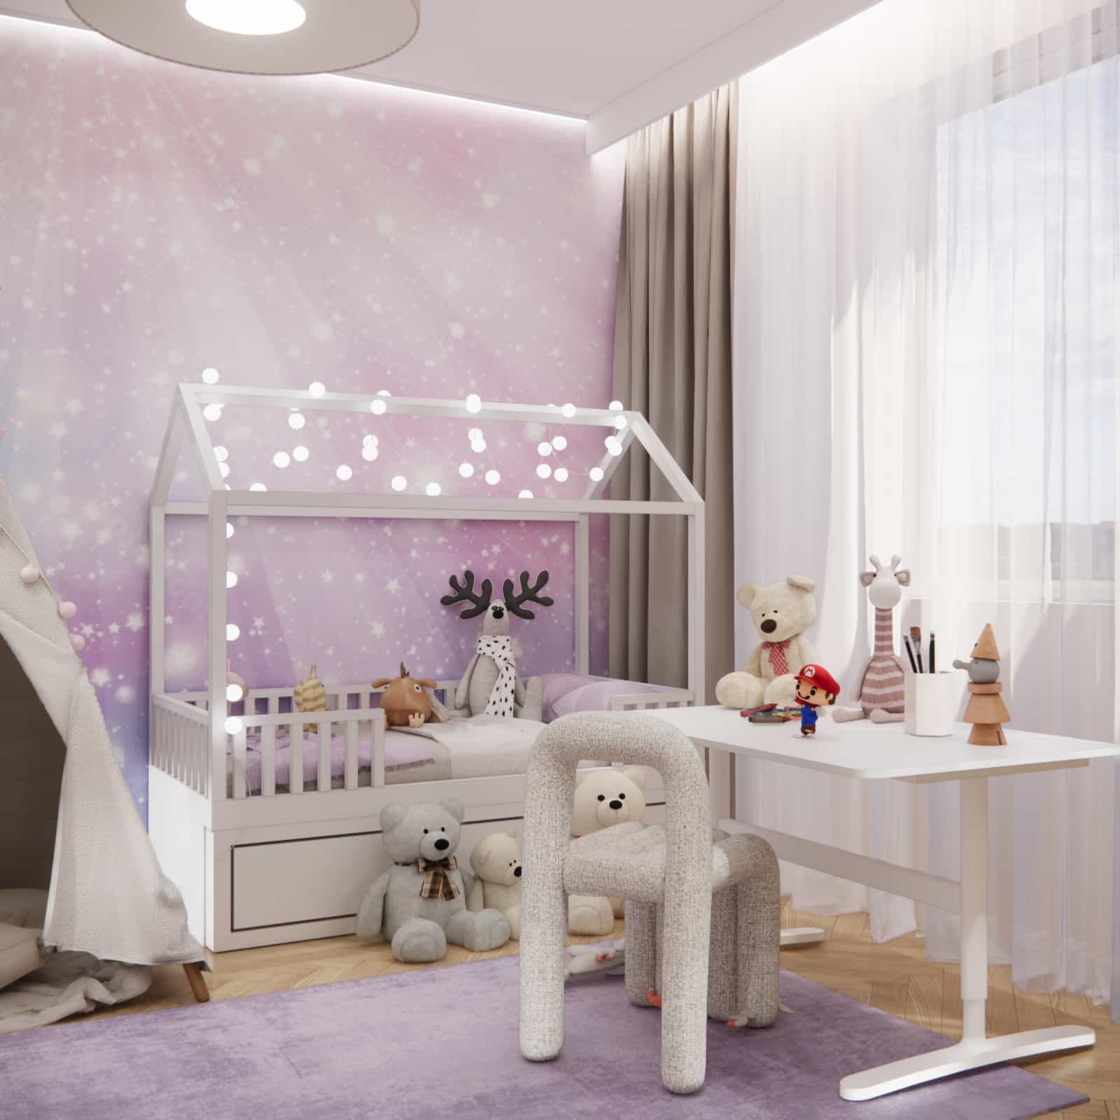
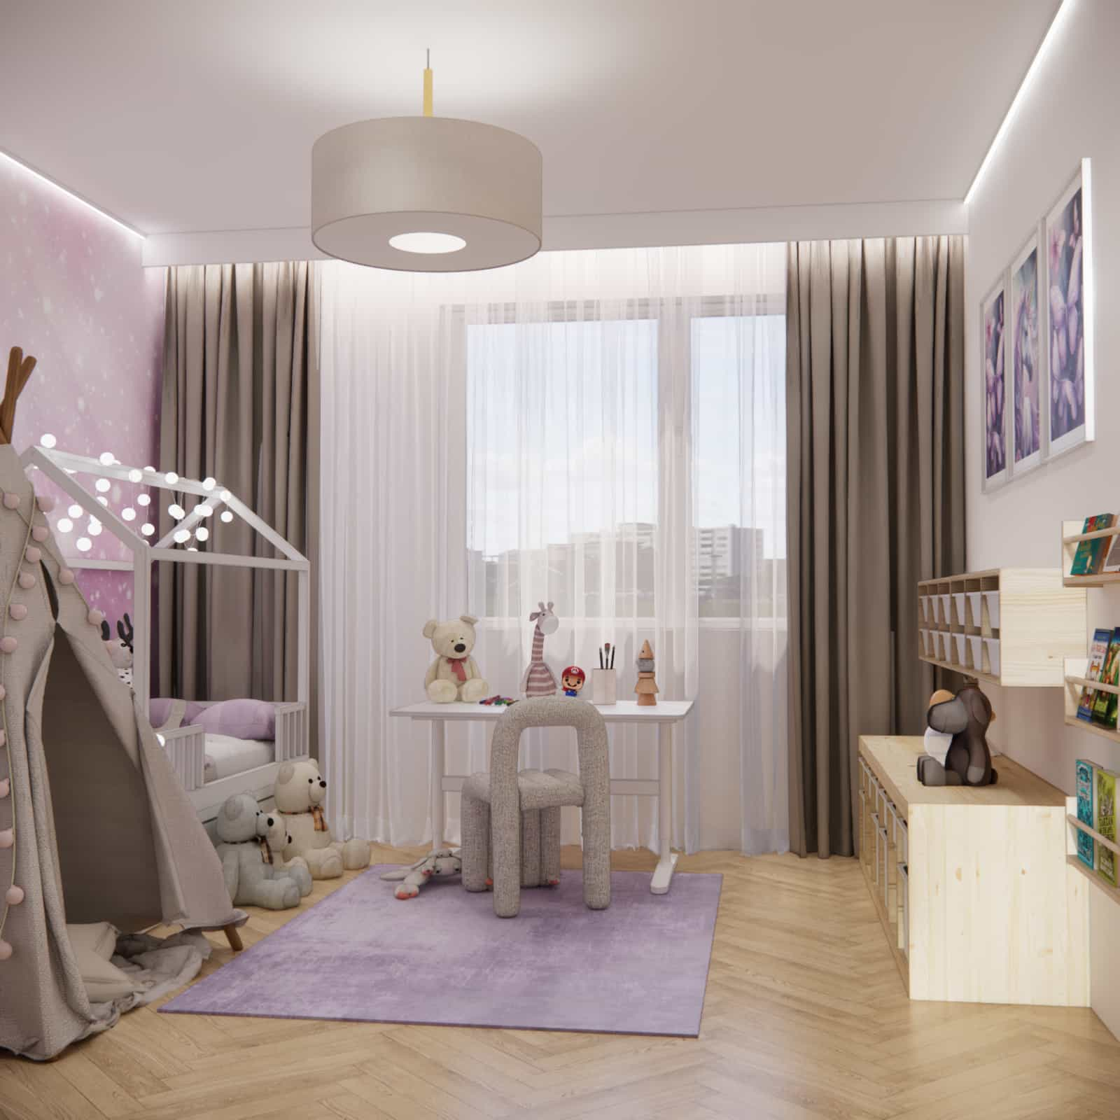
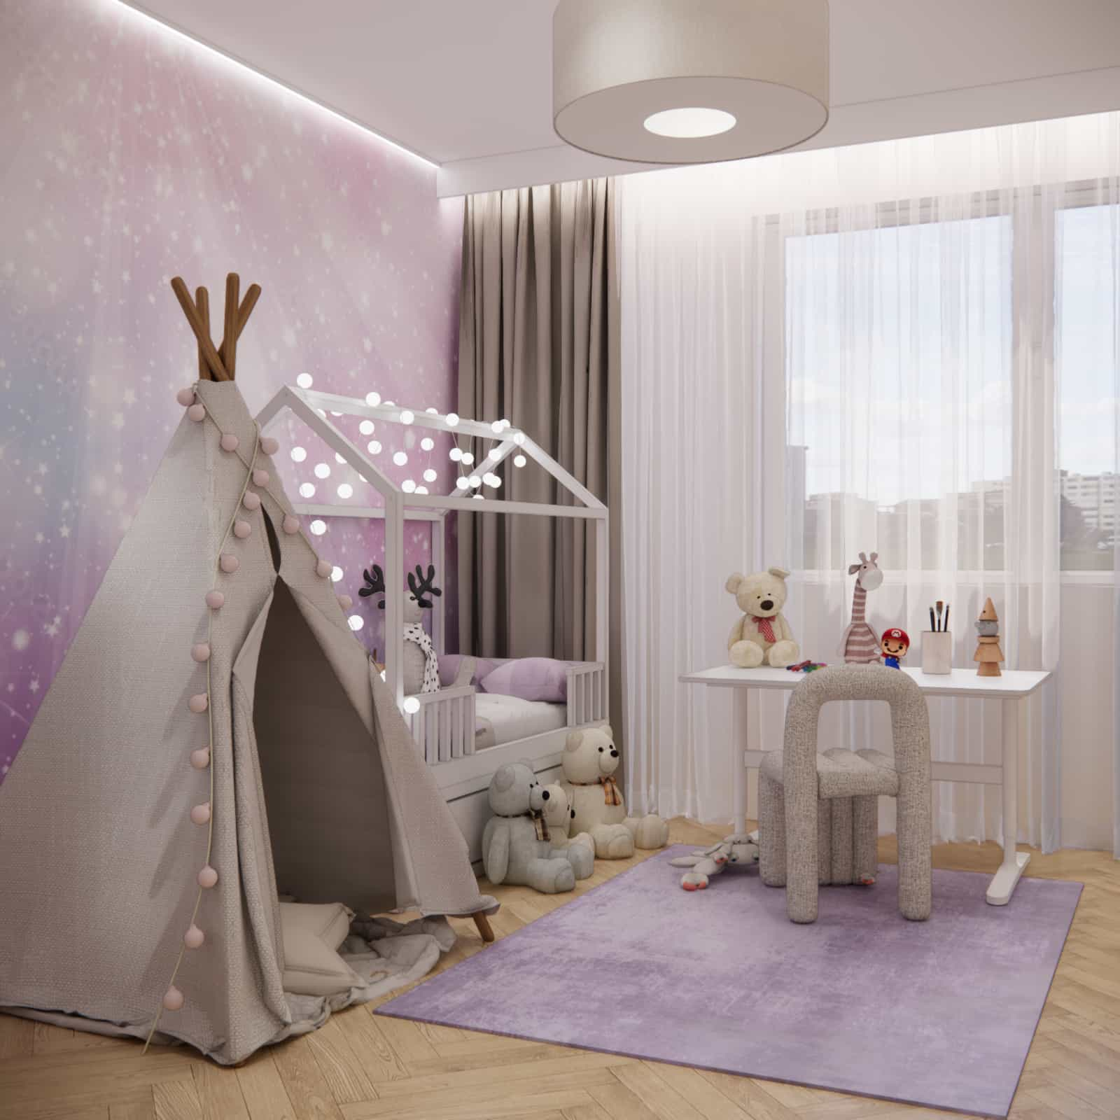
The focal point of the design is a house-shaped bed, which serves not only as a sleeping area but also as a place for play and a sense of security. Its delicate structure, light garland, and soft textiles create an atmosphere that supports evening calming rituals.
This solution:
- stimulates imagination,
- gives the child a sense of “their own space,”
- remains visually appealing for many years.
Tipi – a zone for play and relaxation
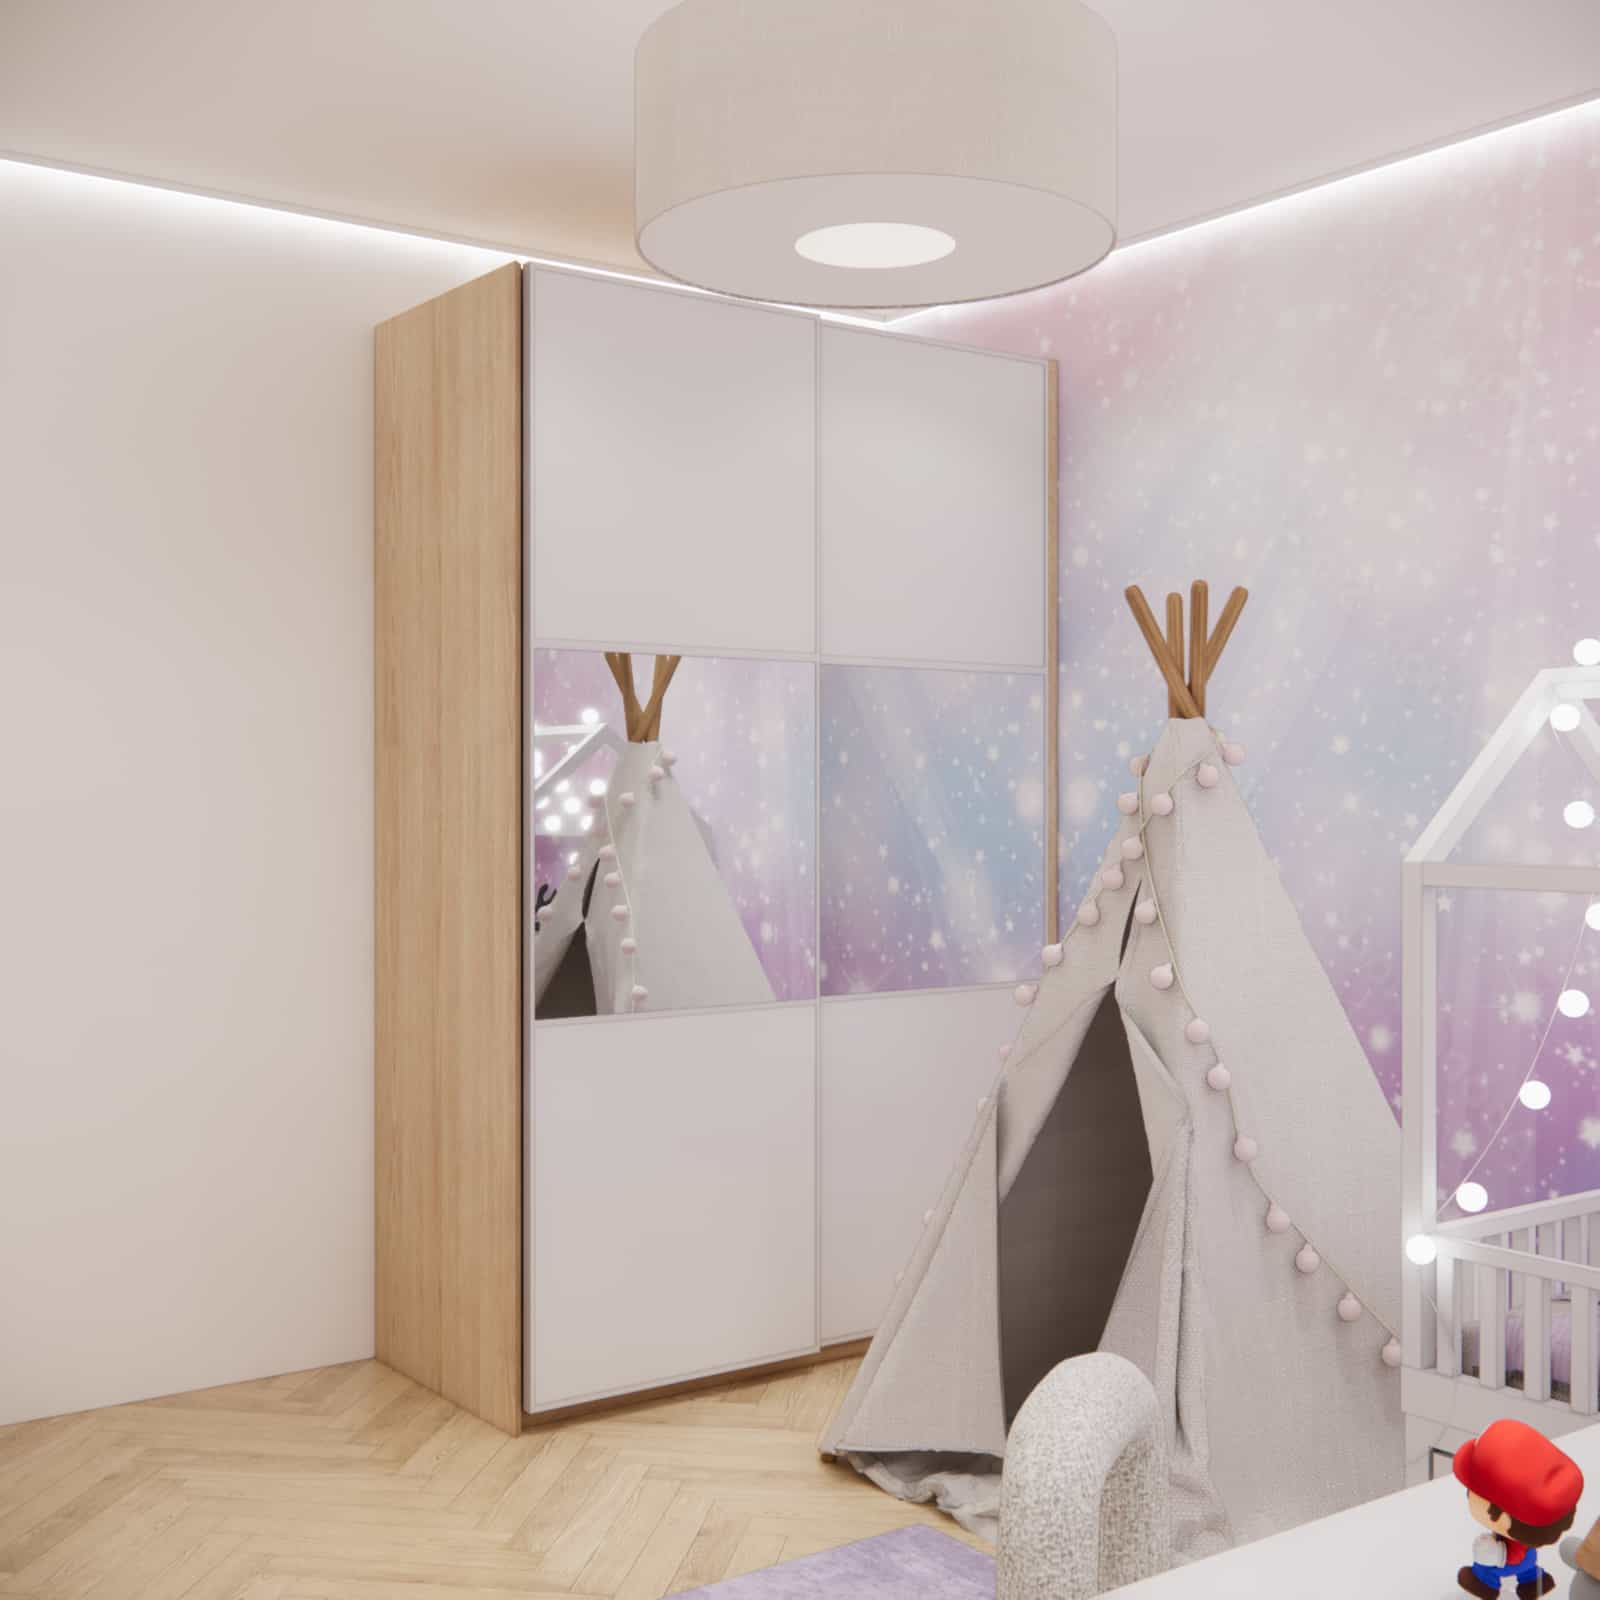
Next to the bed, we designed a tipi tent—a perfect spot for reading, quiet play, or spending time together. It’s a soft, flexible zone that doesn’t impose a function yet naturally organizes the space.
Desk and the first creative zone
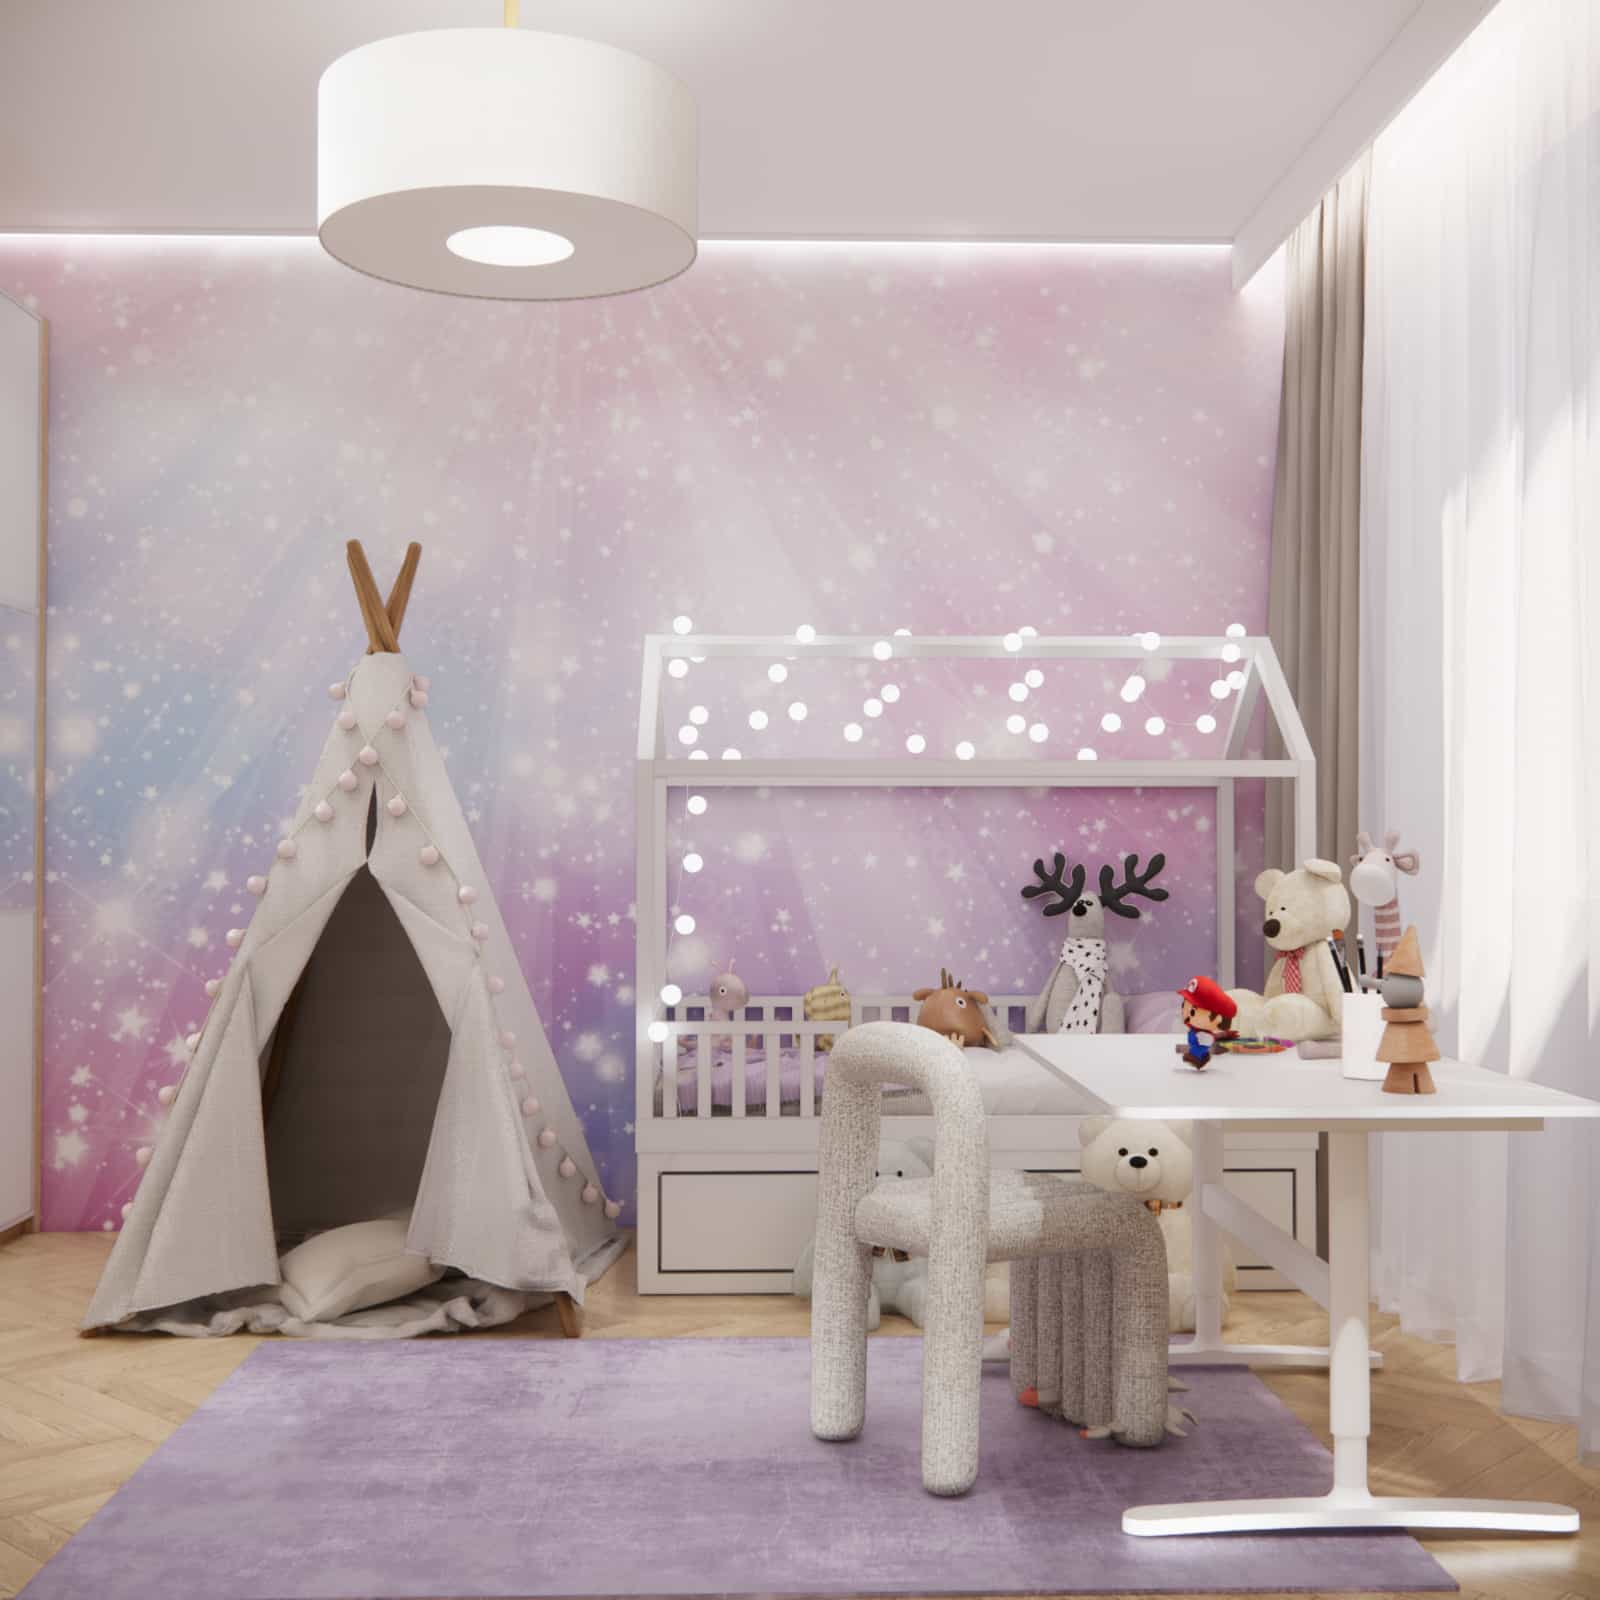
The light form of the desk combined with a soft upholstered chair creates a first creative zone, perfectly suited to a child’s age. It’s a place for drawing, arranging, and first attempts at writing—without pressure or rigid structure. In practice, this is one of the most important elements we include in our children’s room arrangement service.
Functional zones – a clear spatial division
We clearly divided the room into several zones, making it intuitive to use and easier to keep tidy:
- sleeping zone – a house bed with soft lighting,
- play zone – the tipi and open floor space,
- creative zone – a desk and storage for supplies,
- storage zone – built-in furniture and low storage units.
This division helps the child intuitively understand the space and keeps the room organized, even on the most playful days.
Material details – softness, safety, and durability
Materials were selected with everyday use and easy maintenance in mind. In a child’s room, not only colors matter, but also textures and finishes that are pleasant to the touch and resistant to intensive use.
- soft, upholstered forms,
- natural wood and light finishes,
- smooth surfaces that are easy to clean,
- textiles that enhance coziness.
An important role is played by lighting details—subtle LED strips and decorative light points that build atmosphere and allow the lighting to adapt to the time of day.
Interior color palette – pastel magic without excess
The color palette is based on delicate pinks and violets, balanced with light beiges and off-white tones. The warmth of natural wood and the softness of textiles complete the look.
The star-patterned wallpaper with subtle tonal transitions adds a fairytale character while remaining light and timeless. It doesn’t dominate the space but gently builds the atmosphere, making the room cozy both during the day and in the evening.
Design team commentary
When designing this room, we wanted to create a space that would be emotionally safe and functional. We didn’t want an interior “just for now,” but one that could accompany the child for many years with only minor changes.
We consciously chose a calm base and elements that can be easily modified with accessories, textiles, or lighting. This approach works in every project delivered as an online children’s room design.
FAQ – frequently asked questions
1. Will this room work well for more than 2–3 years?
Yes. We designed a calm base that can evolve through accessories. Over time, it’s enough to change textiles, decorations, or the desk zone—without a full renovation.
2. Is a house bed safe for a 4-year-old?
Yes, provided it has a stable structure and the mattress is set at an appropriate height. It’s also important to ensure soft finishes and avoid sharp edges near the sleeping area.
3. How can you keep a child’s room tidy?
The best solution is a combination of low storage units, a clear zoning layout, and limiting the number of open shelves. Children learn faster to put things away when everything has its place.
4. Won’t pastel colors feel too “sweet”?
Not if they’re well balanced. In this design, pastel tones are muted and paired with neutral beiges and whites, keeping the interior light and elegant.
5. What lighting works best in a child’s room?
Layered lighting works best: general lighting, task lighting at the desk, and soft decorative lights for evening calming. This allows the atmosphere to match the child’s activity.
6. Is wallpaper a good choice for a 4-year-old’s room?
Yes—especially when it has a calm pattern and builds the room’s mood. It’s worth choosing high-quality wallpapers that are durable and easier to maintain.
7. How should you plan a learning zone for a young child?
At this stage, a creative zone matters more than “formal learning.” The desk should be light, height-adjusted, with space for supplies and simple lighting.
8. Can such a project be done remotely?
Yes. We prepare everything online—from needs analysis and functional layout to material selection and furnishings. You can find service details here: children’s room design – project for a child.
9. How long does a children’s room design take?
The timeline is set individually and depends on the scope and number of rooms. In practice, we always communicate the schedule at the start of the collaboration.
10. Does the design take future changes and “growing up” into account?
Yes. This is one of the key elements of our work. We plan the base and layout so that future modifications are simple and don’t require costly renovations.
This project shows that a child’s room can be fairytale-like, functional, and timeless at the same time. It’s a space that supports everyday life, sparks imagination, and provides a sense of security—exactly how a well-designed interior should work.
If you’d like to create a similar room for your child, explore our online children’s room design service and get in touch with us—we’ll plan an interior tailored to your child’s age, needs, and your family’s lifestyle.
See more projects on the Fabryka Projektów blog