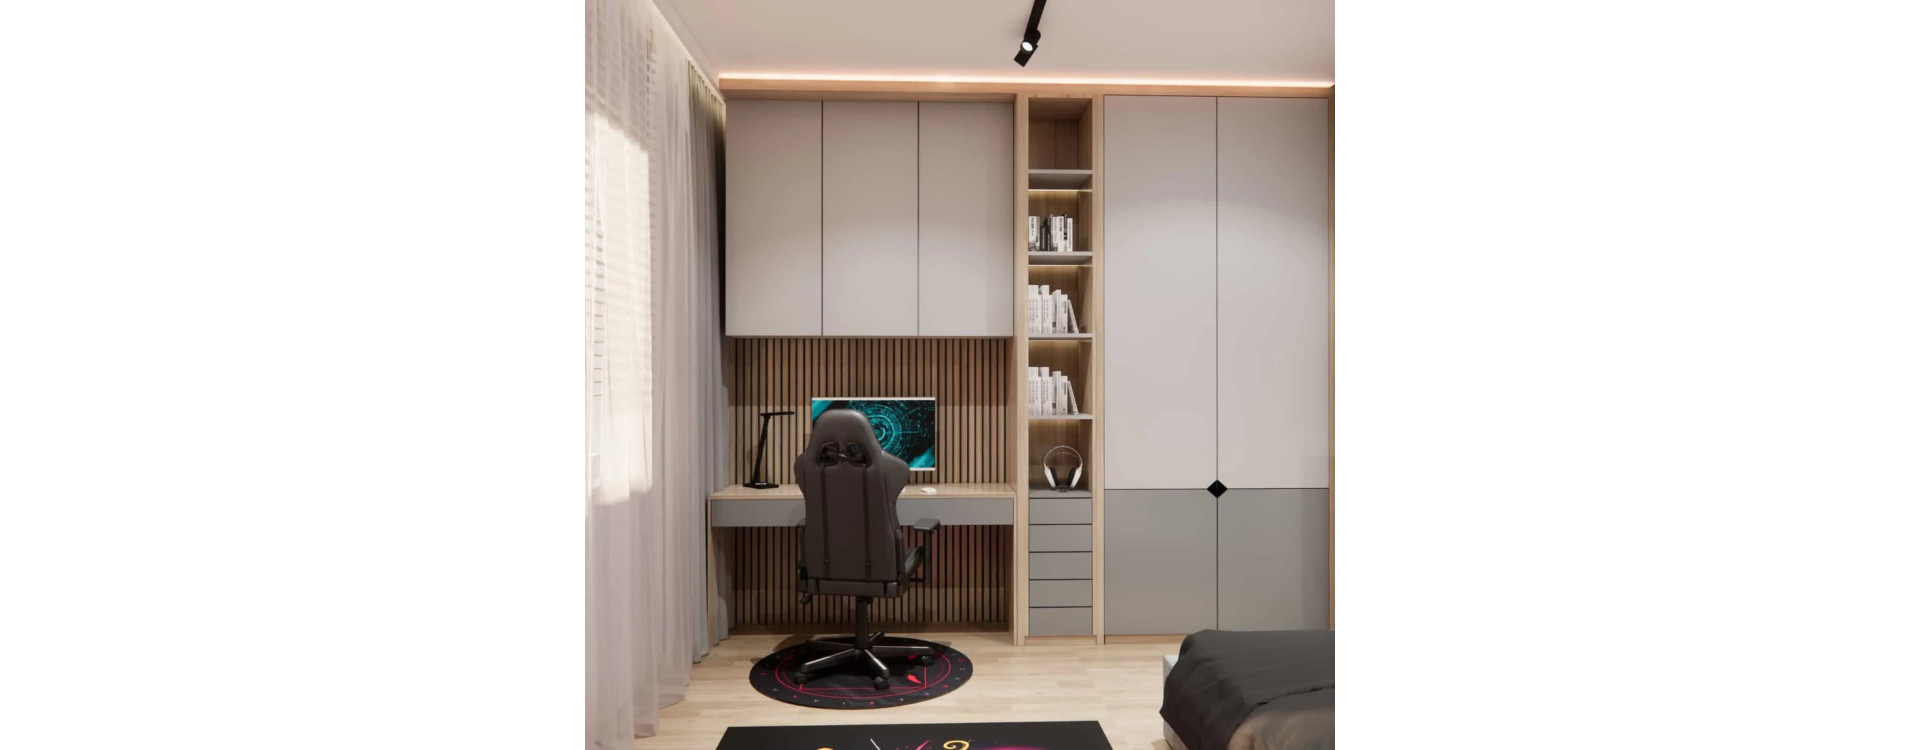
The transition from a child’s room to a teenager’s room is one of the most challenging design stages for parents. It is no longer a space for play, but not yet a fully “adult” interior. The way the room is used changes, as do the user’s needs and expectations regarding privacy.
At Fabryka Projektów, we design youth bedrooms so that this transitional stage is as cost-effective and stress-free as possible. If you are interested in an online youth bedroom design, below we show what really changes in an interior design project.
1. Change of function: play gives way to study and privacy
In a child’s room, toys, open space, and freedom of movement dominate. In a teenager’s room, priorities are different: studying, resting, socializing, and the need to feel “at home”.
The interior design must reflect this – the role of the play zone decreases, while the importance of the desk, ergonomics, and storage increases.

2. Different layout and a greater role of zoning
In a teenager’s room, zones need to be more clearly defined. There is a need to separate study from sleep and relaxation – even in a small space.
That is why in a youth bedroom project we put more emphasis on the functional layout than on decoration.

3. Furniture: less “childish”, more universal
Furniture in a child’s room is often selected for a specific age. In a teenager’s room, more neutral and universal solutions work better – ones that will not look outdated after two seasons.
The bed, desk, and wardrobe should be planned so that they can be used for several years without the need for replacement.

4. Color scheme and style – greater influence of the user
In a child’s room, color decisions are mainly made by parents. In a teenager’s room, involving the user in the design process is crucial.
A neutral color base works best, complemented with details, graphics, and accessories that reflect the young user’s personality.

5. More storage and everyday order
As a child grows, the number of belongings increases: clothes, devices, books, electronics. In a teenager’s room, storage must be planned more consciously.
A combination of closed wardrobes, drawers, and a few open shelves for personal items works best. This is an element we always include in a comprehensive youth bedroom design.

6. Lighting: study, relaxation, and a private atmosphere
In a teenager’s room, lighting is no longer purely functional. In addition to study lighting, there is a need to create an atmosphere suitable for relaxation.
That is why we design layered lighting: general, task, and ambient – so that the room can change its character depending on the time of day.

When is it worth planning the transition from a child’s room to a youth bedroom?
The best moment for change is when the child’s needs start to clearly evolve – before the room stops fulfilling its function.
Online youth bedroom design allows you to plan this transition in a thoughtful way, without chaos and unnecessary costs.
Check the service: Youth bedroom design and see how we can design an interior that will grow together with its user.
What’s next on the blog?
- How to design a functional youth bedroom – 7 rules from projects
- The most common mistakes in youth bedroom design
- Youth bedroom 8–10 m² – how to plan a small space
- Study zone in a youth bedroom – how to plan it for years
See more inspiration and projects on the Fabryka Projektów blog.