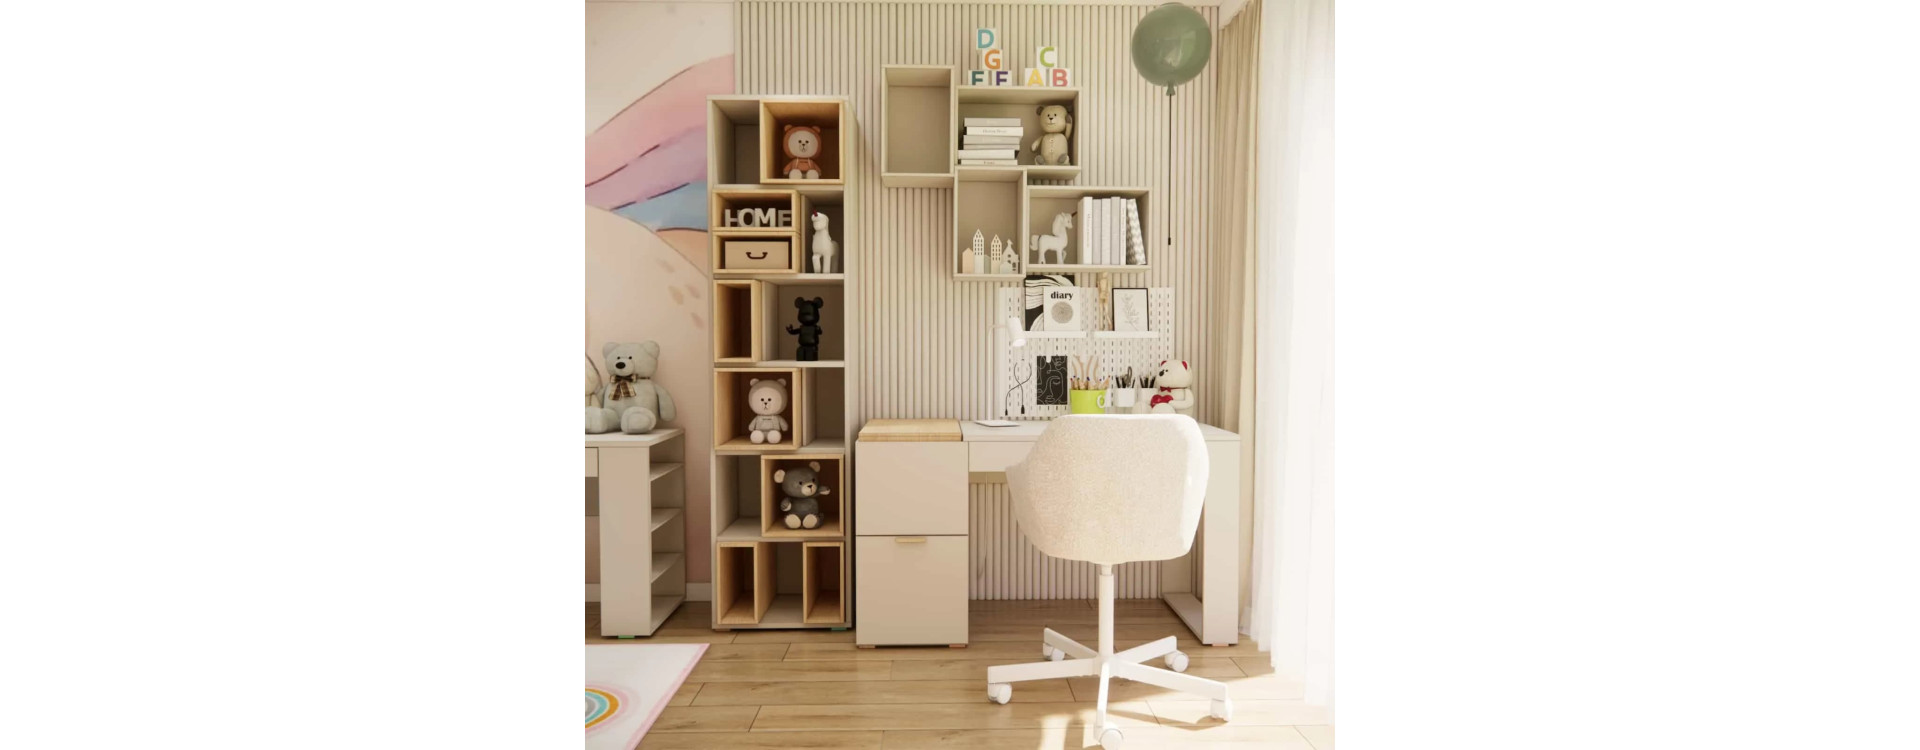
Designing a children’s room is always a unique challenge – especially when we want to combine a fairytale atmosphere with real, long-term functionality. In this interior design, we created a space for a girl that blends imagination with well-thought-out everyday ergonomics.
This is an interior design project where the key elements are a loft in the shape of a house, a unicorn-themed wallpaper, and a double study area. The entire space is maintained in a light, calm color palette with natural wood accents, making the interior both cozy and timeless. This interior inspiration proves that a girl’s room can be both magical, well-organized, and prepared for the changing needs of a growing child.
What you will learn from this article
- how to design a girl’s room with a loft bed in the form of a house,
- how to functionally arrange a space with two desks,
- which solutions work best in a children’s room for years,
- how to combine a fairytale aesthetic with modern design,
- which materials and colors are best for children’s interior design,
- how to divide a room into clear functional zones,
- what to consider when designing a girl’s room with space for studying, storage, and relaxation.
Room analysis
This project concerns a children’s room where from the very beginning we had to combine several important functions: a comfortable sleeping area, two study zones, spacious storage, and a space for everyday play. Such an interior requires a very conscious approach, as every decision affects not only the aesthetics but also everyday comfort.
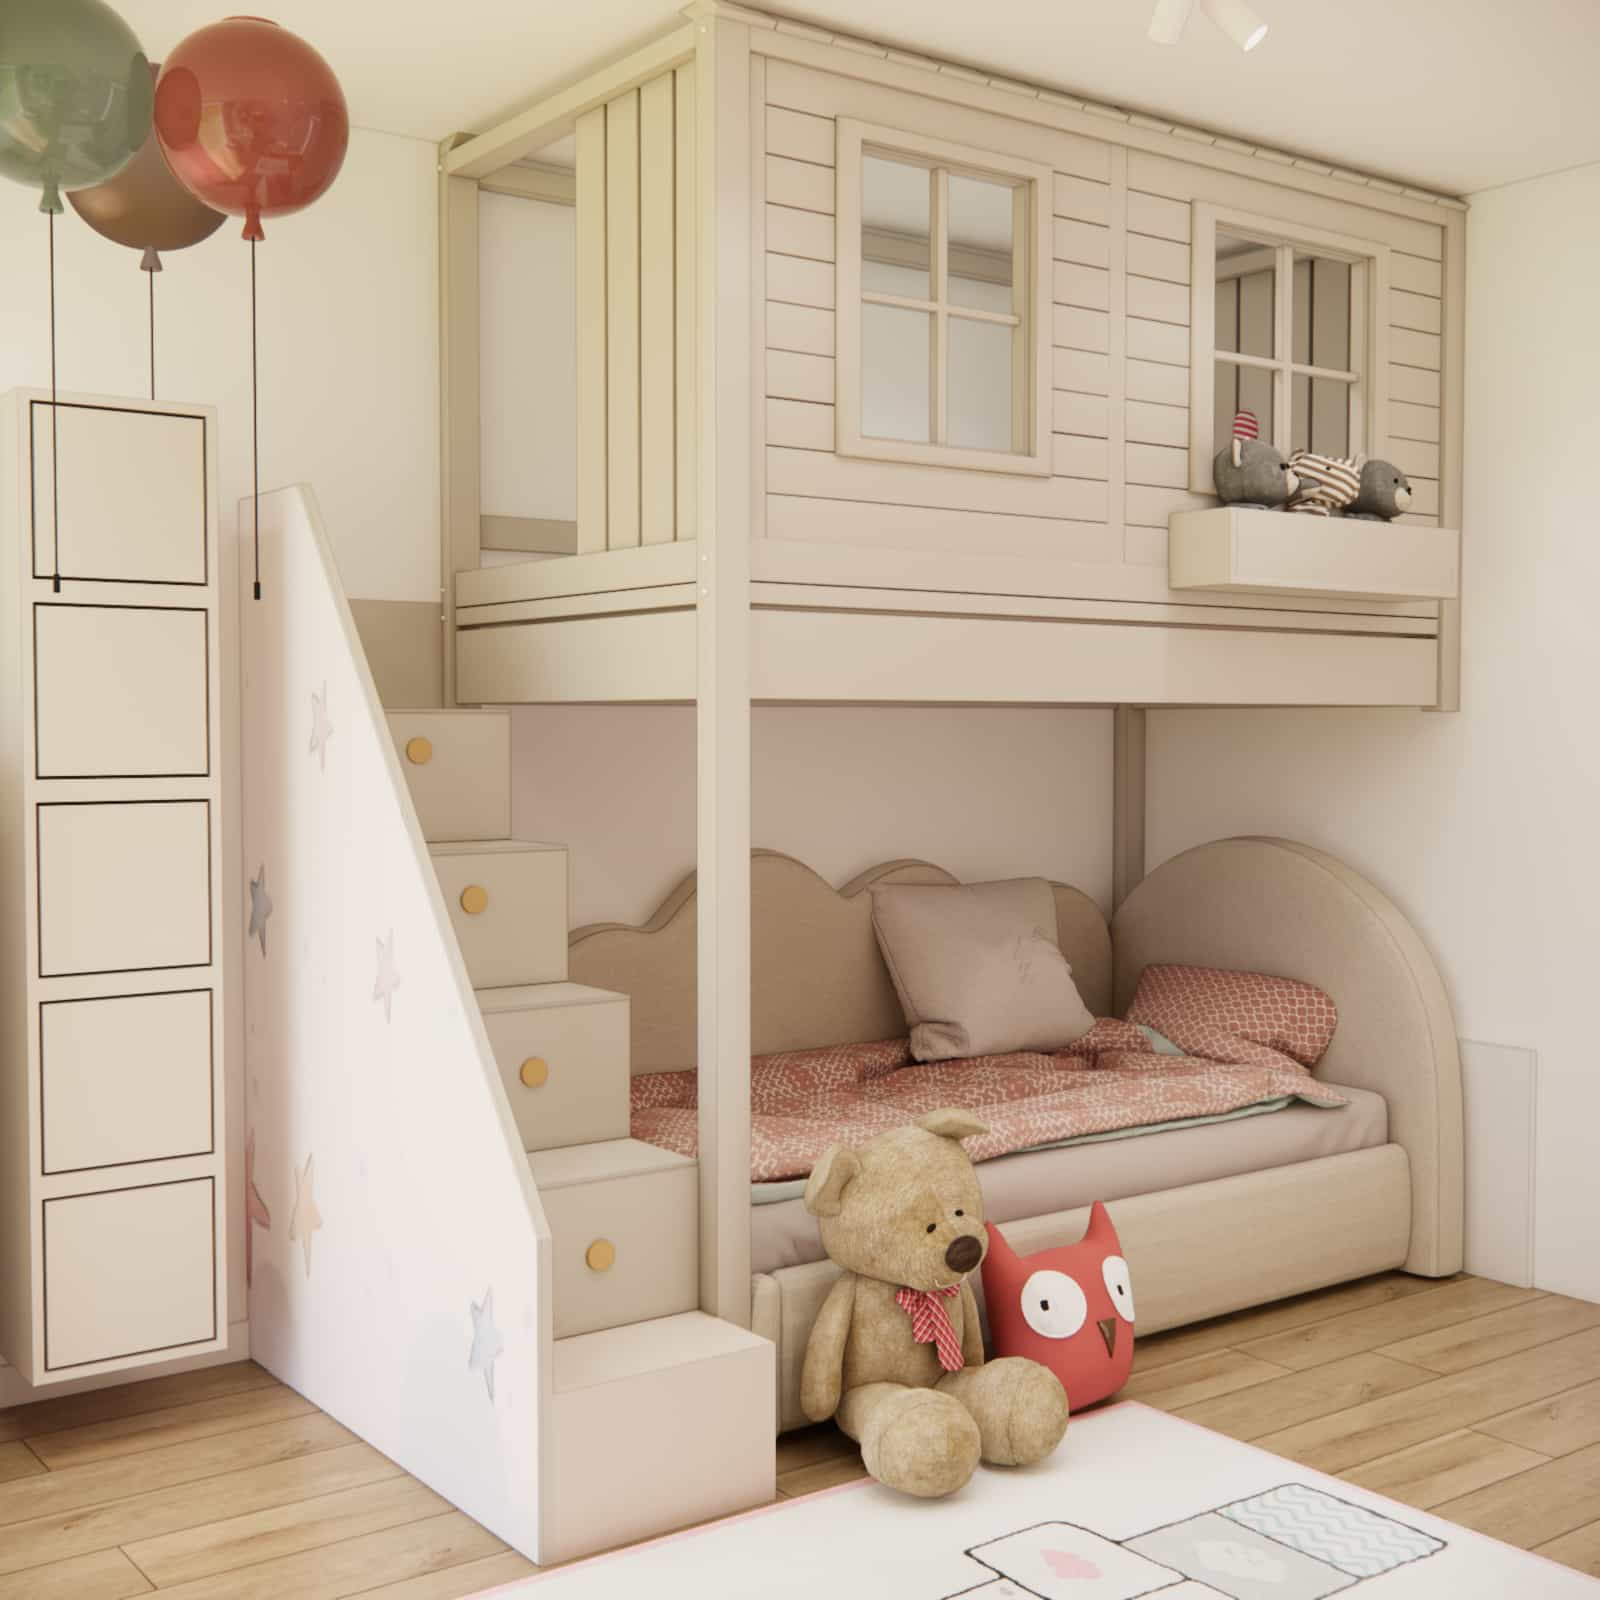
One of the main goals was to maximize the use of the room’s height. This allowed us to introduce a loft in the form of a house, which became the central element of the entire interior design. We also wanted to avoid an overly sweet or childish effect. The room needed to retain its charm while remaining versatile enough to serve well in the coming years.
An important design challenge was combining many functions without overwhelming the space. Two desks, shelves, storage compartments, a bed, and additional built-in furniture could easily make the room feel cluttered. That is why we focused on light finishes, simple furniture forms, and a cohesive, calm color palette. The goal was to create a room that feels organized, cozy, and visually clear.
Description of the concept and key elements
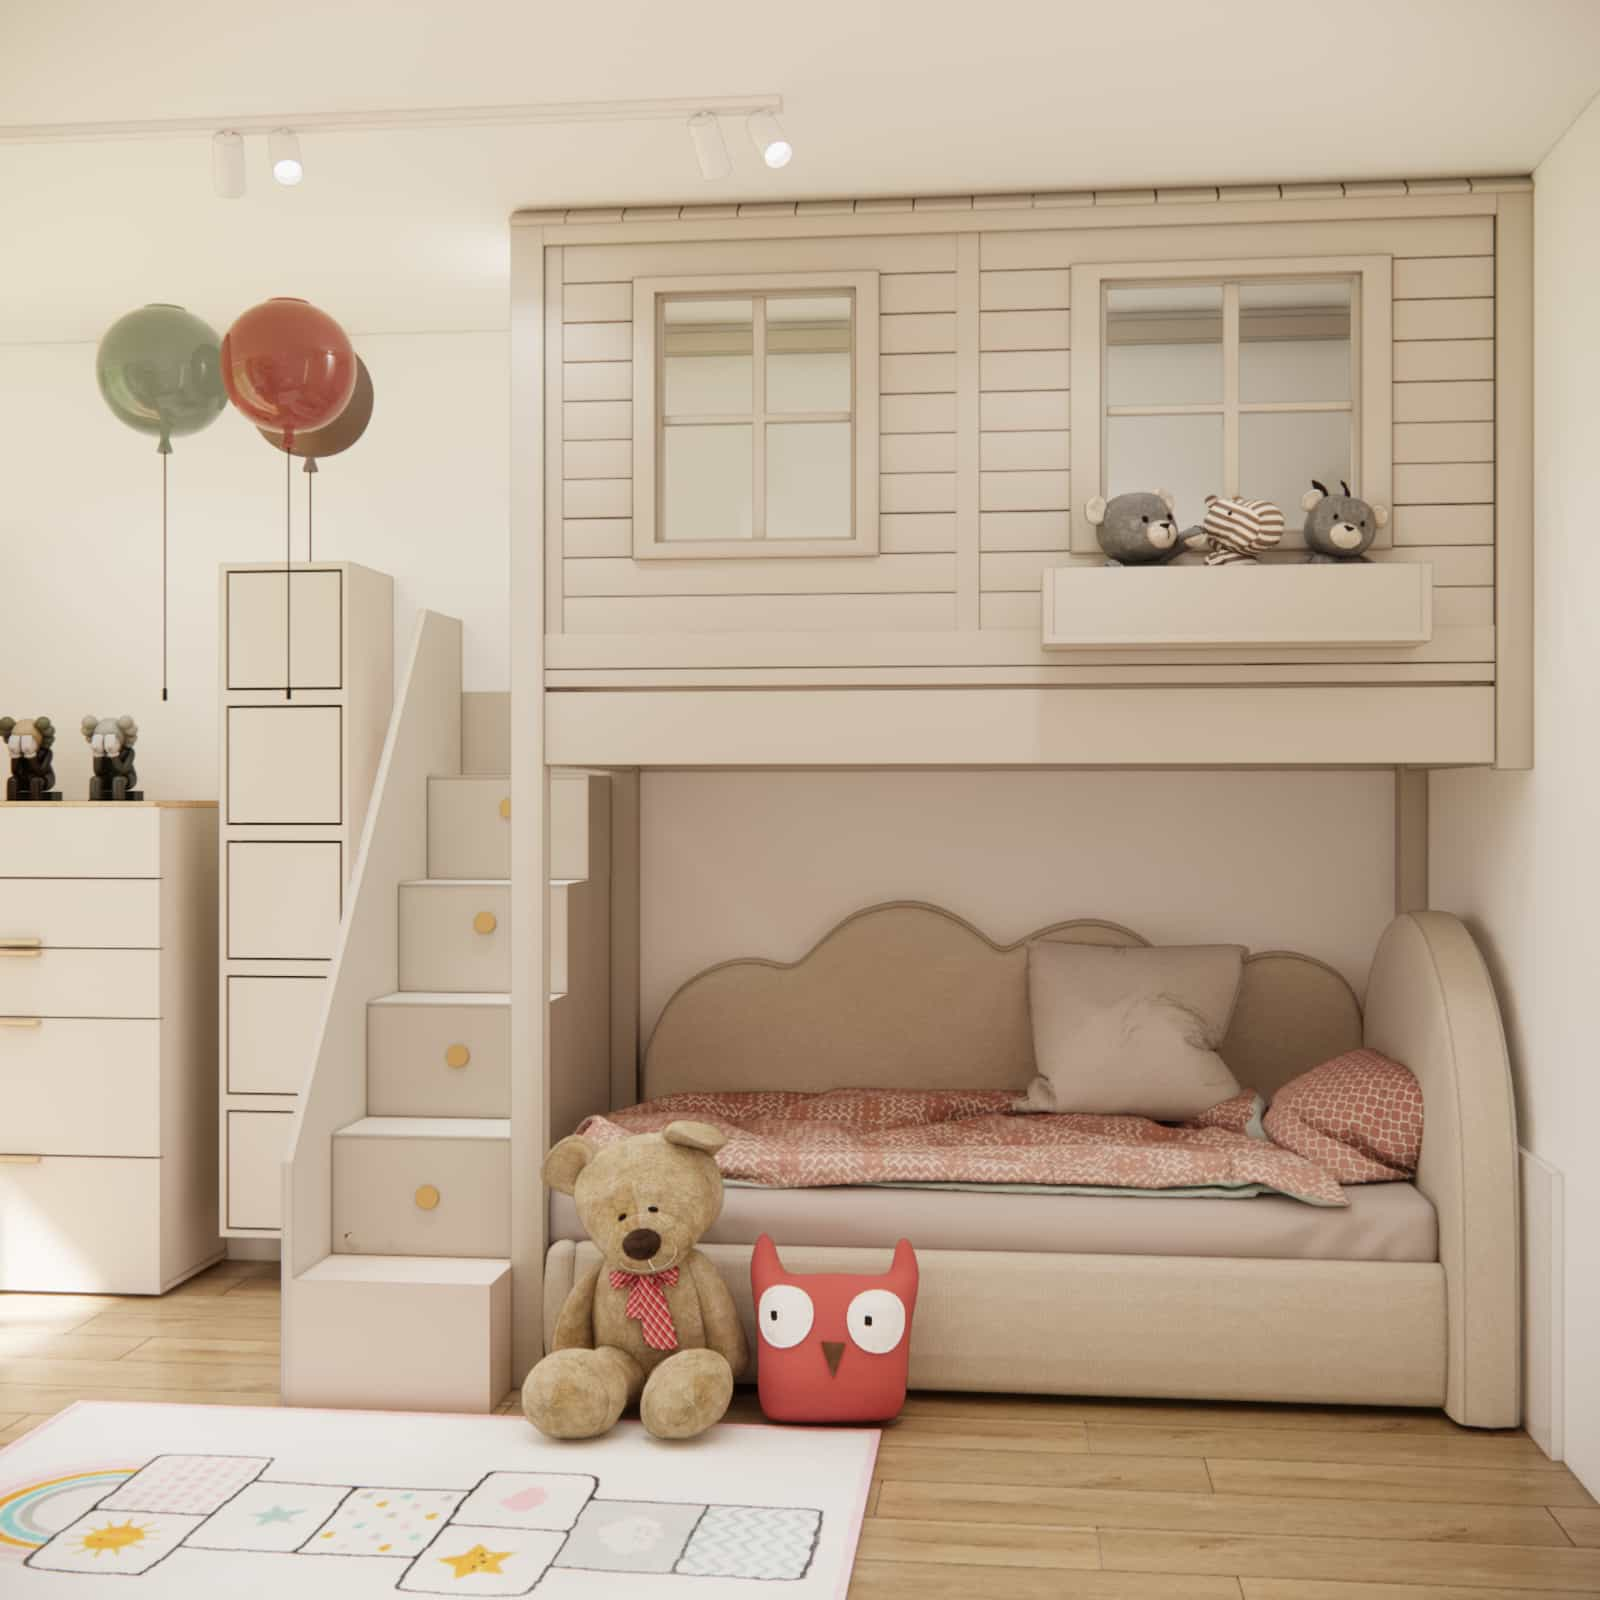
The most distinctive element of this interior design is the loft in the form of a house. This type of structure immediately creates a unique atmosphere and makes the room feel more special and tailored to a child’s imagination. However, the house-shaped loft is not only a visual feature – it is also a highly functional solution that allows vertical space to be used efficiently, creating additional room below.
Under the loft, we designed a bed with a soft and friendly form, creating a cozy resting zone. This layout provides a sense of security for the child while allowing for an interesting spatial composition. The stairs leading to the upper level include built-in drawers, serving both as access and storage.
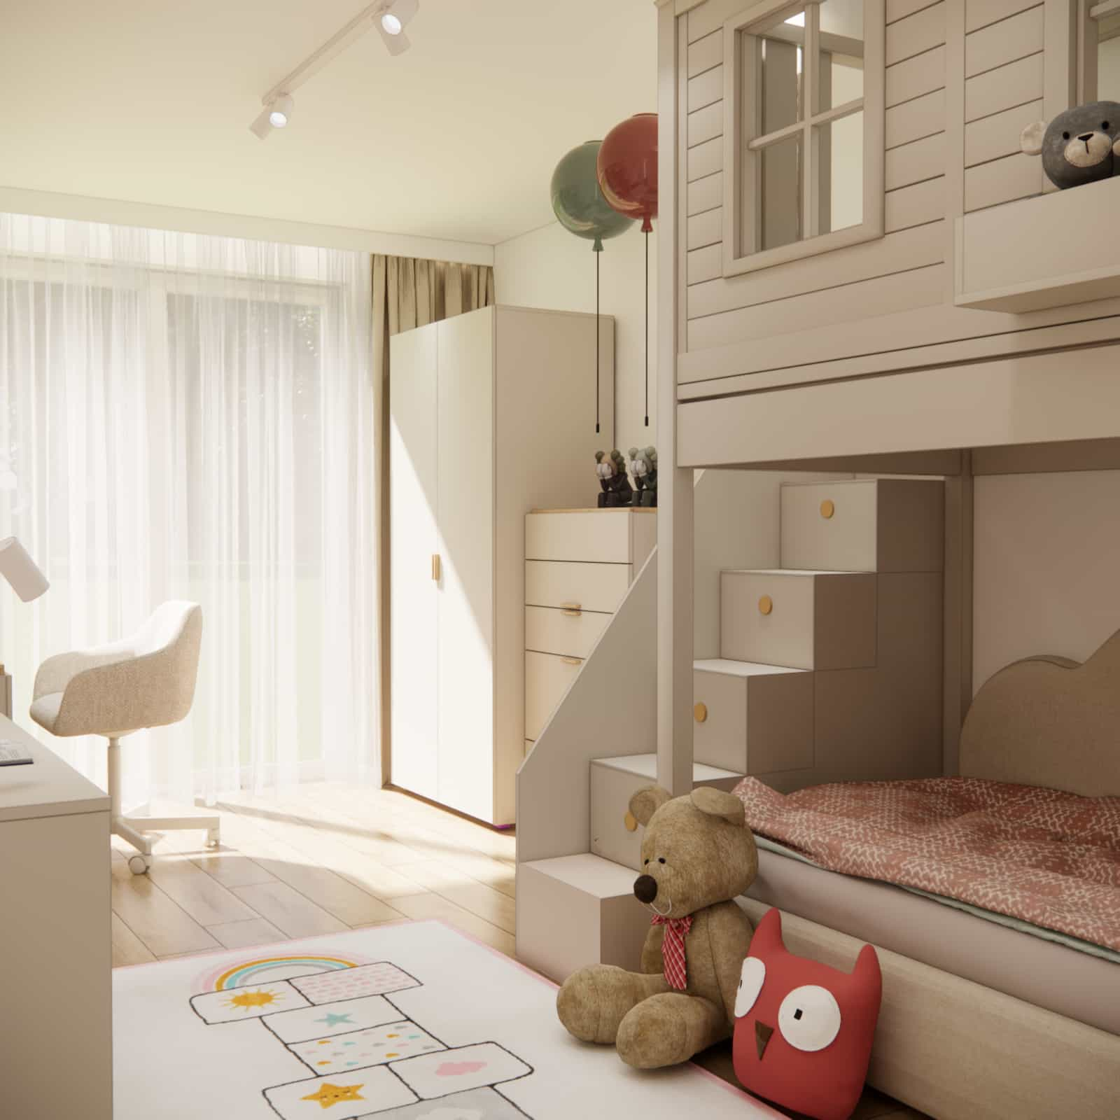
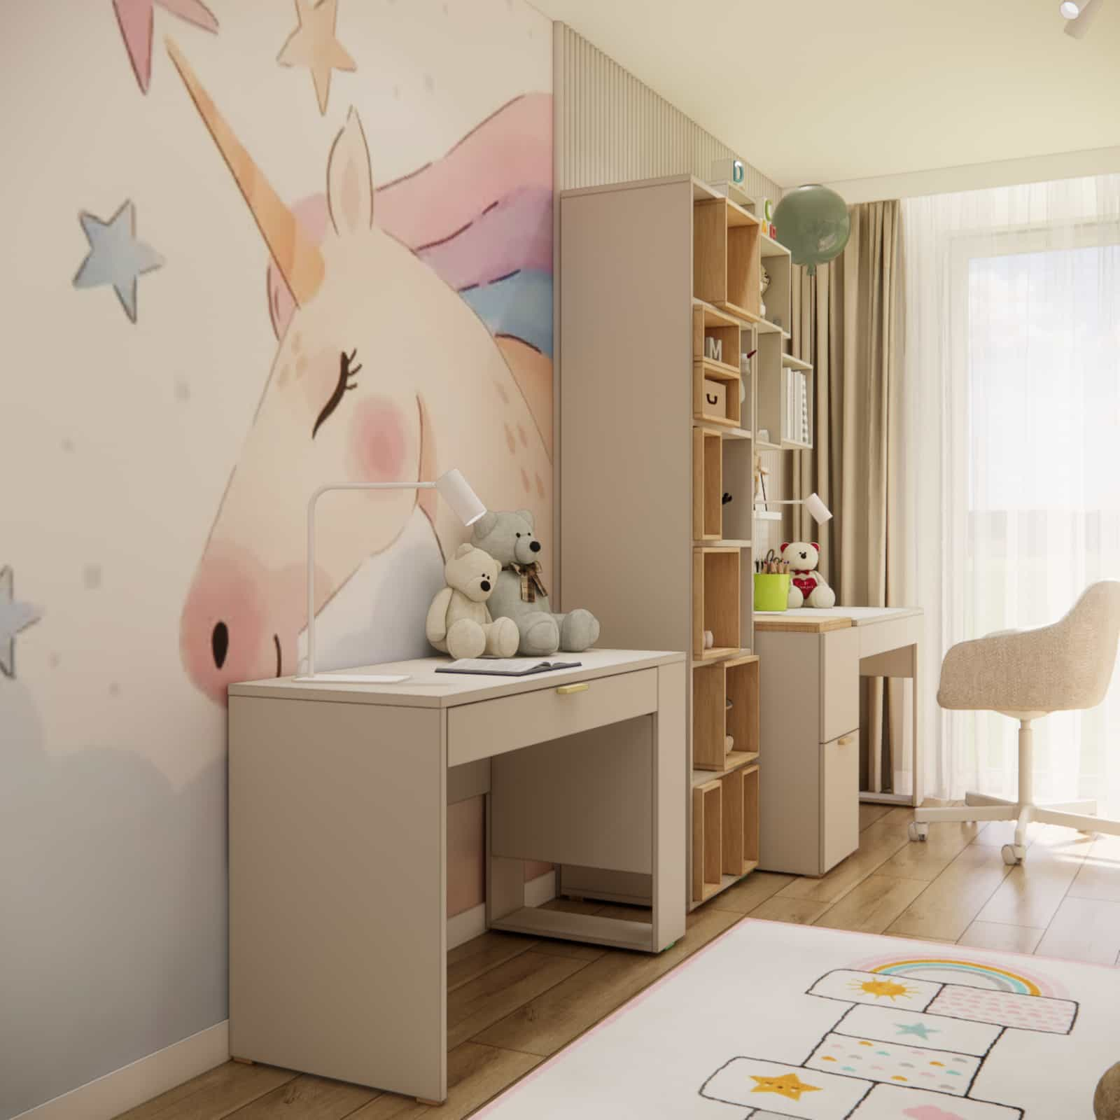
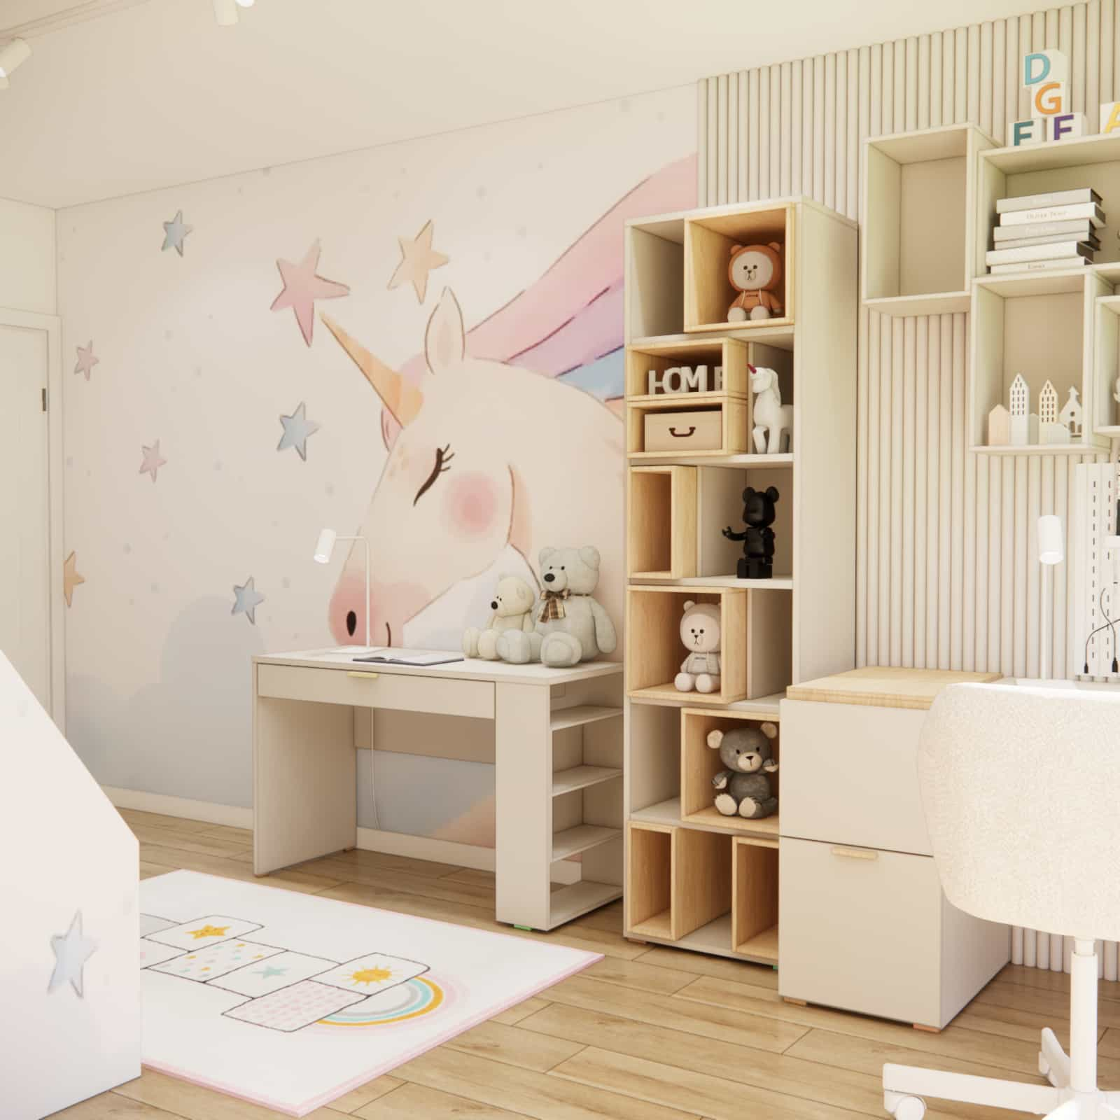
Another strong feature is the unicorn wallpaper. This detail introduces a fairytale atmosphere, but thanks to its pastel tones and subtle design, it does not dominate the space. In our opinion, such a decorative wall works best when it stands out but does not compete with the rest of the room. Here, it serves as the main decorative element while organizing the overall character of the interior.
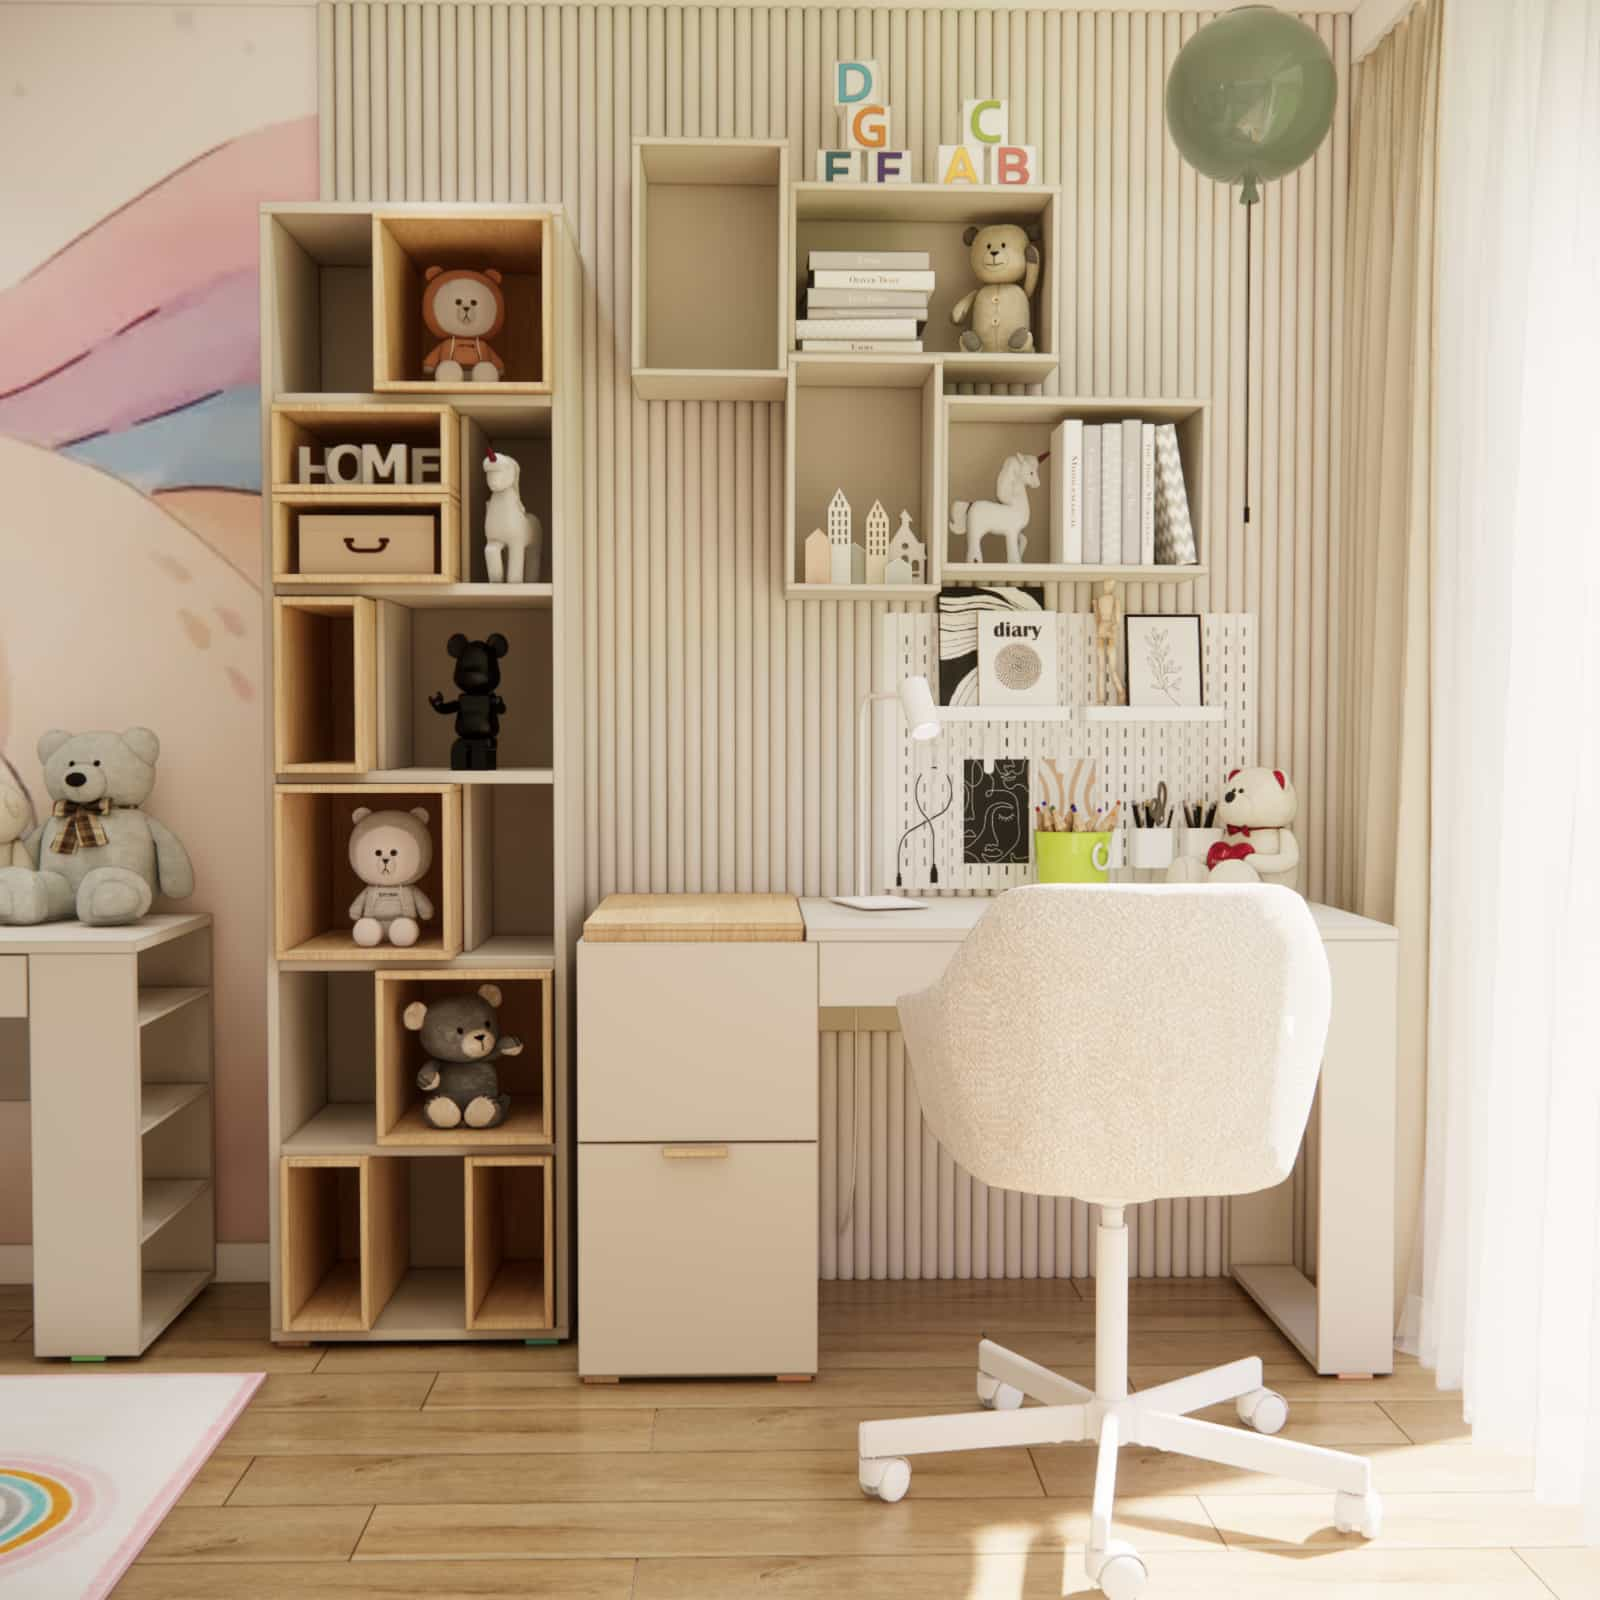
Two desks are also a key part of the design. One workspace is located near the decorative wall, while the other is placed by the window, next to shelving and built-in furniture. This layout allows for comfortable use of two independent study areas – ideal for homework, drawing, or creative activities. It works well both for a single child and for a room prepared for siblings or future needs.
The shelving system was designed with an asymmetrical layout, combining open niches and simple modules. This prevents the furniture from feeling heavy while still offering plenty of space for books, toys, decorations, and everyday items. The arrangement is complemented by light desk lamps, warm beige curtains, a spacious wardrobe, and a dresser located near the bed.
Functional zones
Sleeping and relaxation zone
The sleeping area is located under the loft. It is a sheltered, cozy space visually separated from the rest of the room. Thanks to soft shapes and a calm color palette, this part of the room promotes rest and relaxation. Placing the bed under the house structure adds an extra aesthetic value and creates a private, intimate space for the child.
Study zone
In this interior design, the study zone is clearly defined. Two desks are a major advantage of this room. One is positioned near the decorative wall, while the other is by the window to maximize natural light. This arrangement enhances functionality and provides flexibility for daily use. Each workstation has its own lighting and access to storage for essential items.
Storage zone
Storage plays a crucial role in a children’s room, which is why we designed several complementary solutions. Stairs with drawers, shelves, a wardrobe, a dresser, and additional niches near the desks help maintain order and prevent clutter. This is especially important in a room that serves multiple functions.
Play and free movement zone
Despite the extensive built-in furniture, we made sure to leave open space in the center of the room. A rug defines the play area and everyday activity zone while also adding warmth to the interior design. In a children’s room, such a space is essential, as it allows the child to use the room freely and naturally.
Material details
The materials used in this project were selected to ensure durability, aesthetics, and ease of everyday use. Light matte furniture panels dominate the space, reflecting light and making the room feel more spacious. We also introduced wood accents to add warmth and balance the pastel character of the interior.
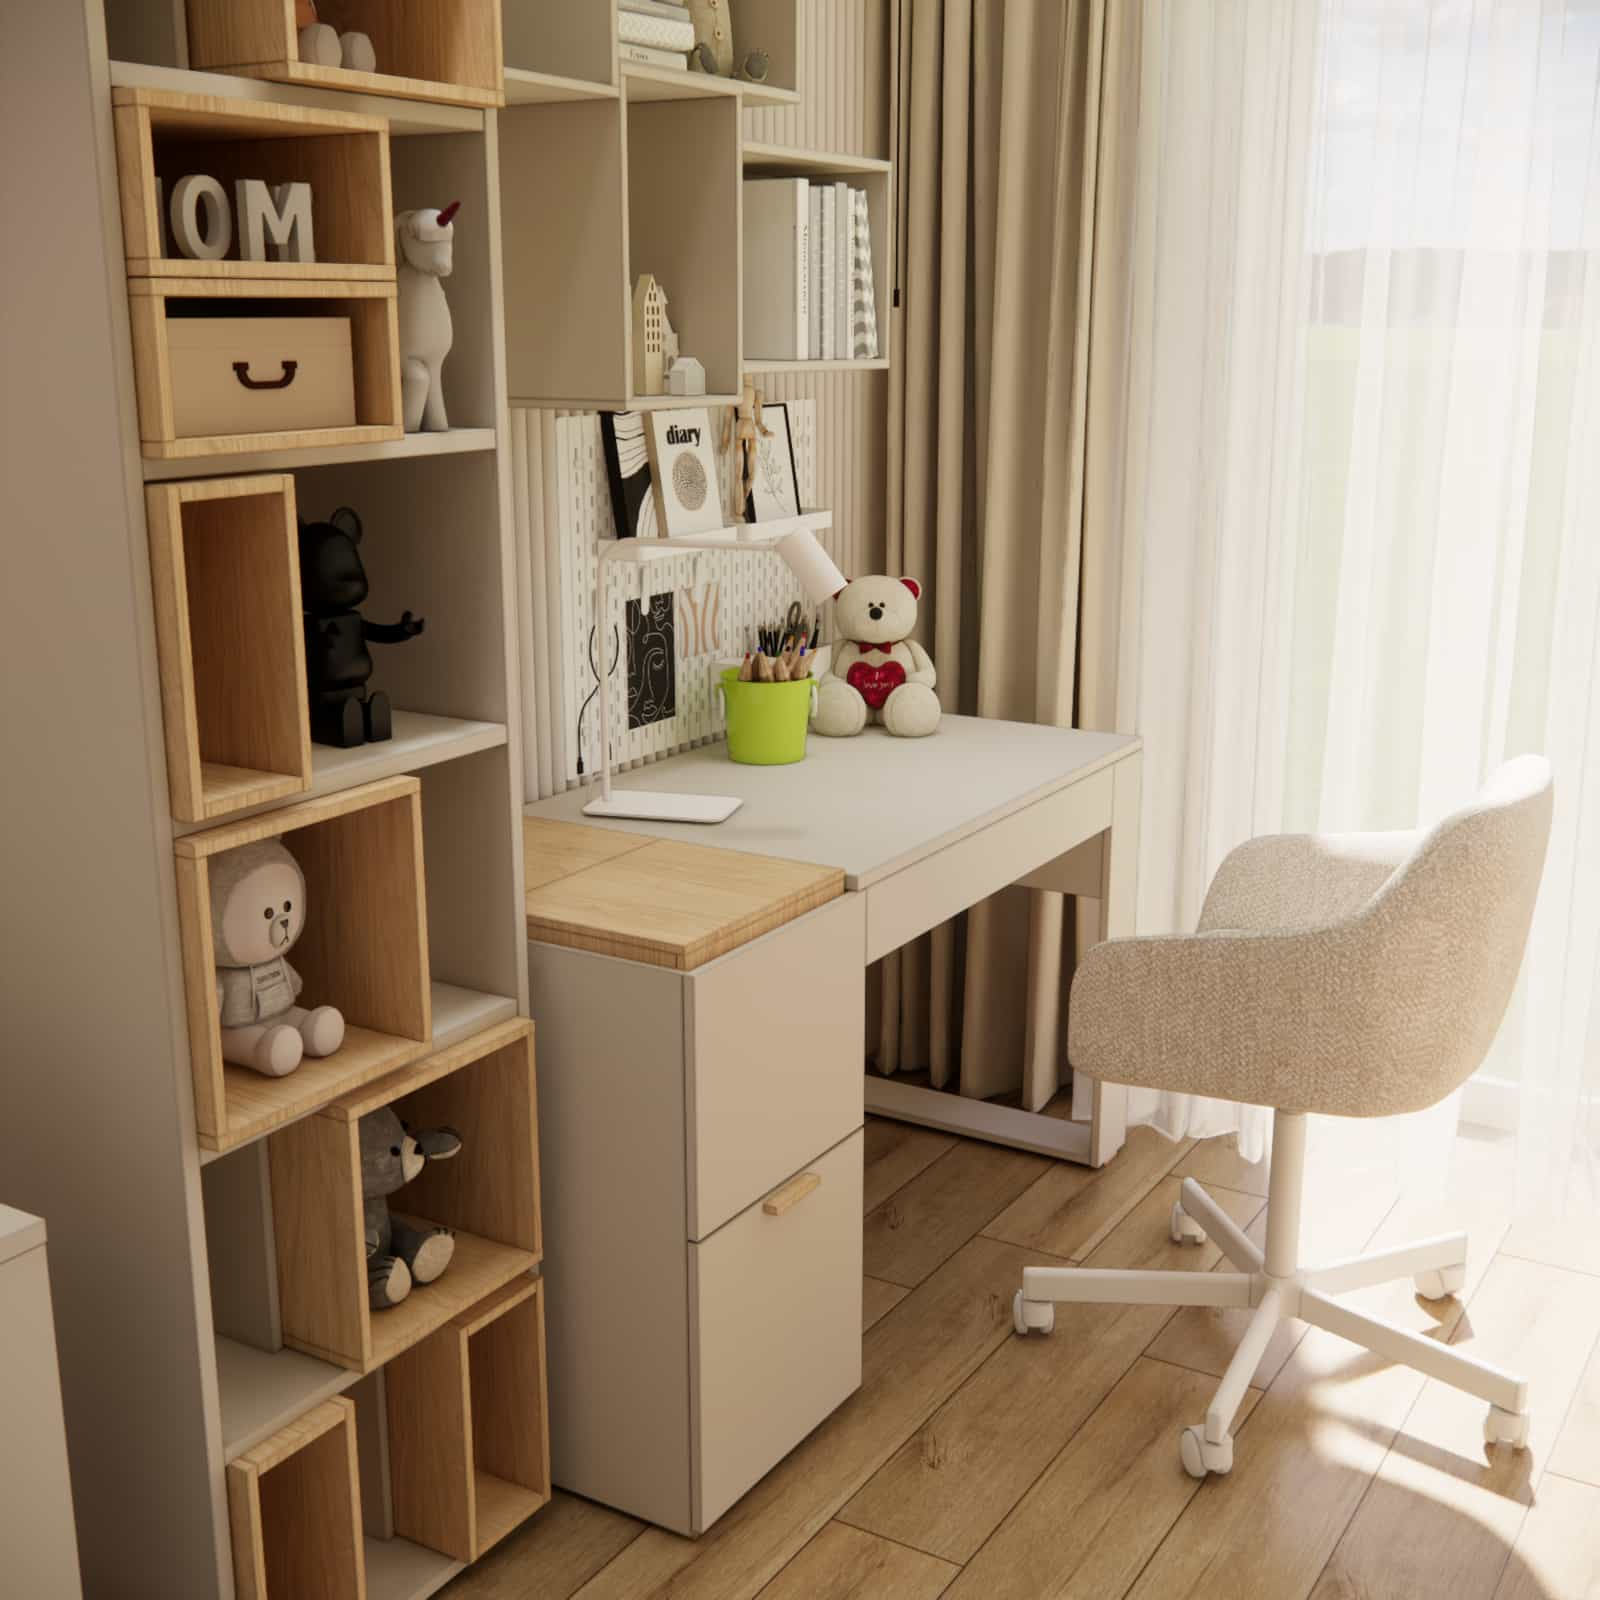
Soft textiles also play an important role – upholstered elements of the bed, curtains, and the chair add coziness and a more homely feel. We wanted the material details not only to look good in visualizations but also to meet real-life usability needs. In a child’s room, durability, ease of maintenance, and safety are just as important as aesthetics.
Vertical wall paneling behind the desk introduces a subtle texture that enriches the space without creating visual clutter. It works well with the simple furniture forms and enhances the modern character of the interior.
Color scheme
The color palette of the room is based on warm whites, beiges, soft grays, and pastel accents of pink, blue, and peach. This combination creates a calm, soft, and very pleasant atmosphere. As a result, the interior feels bright, visually light, and supportive of everyday activities.
The unicorn wallpaper serves as the main color accent, but its subtle design allows it to blend harmoniously with the rest of the furnishings. Natural wood elements in shelves and desks add warmth to the composition. Such a palette works perfectly in a children’s room – it is decorative yet not overwhelming or tiring for the eyes.
From a design perspective, we highly value such color combinations because they offer flexibility for the future. As the child grows, it is easy to change accessories, textiles, or decorations without the need for a full redesign.
Design team insights
From the very beginning, our goal was not just to create a “pretty girl’s room,” but a space that truly works in everyday life. We often see children’s rooms that are either too decorative or too technical and lacking a sense of lightness. Here, we aimed for balance.
The loft in the form of a house was a natural starting point for us, as it offers great functional potential while creating a unique atmosphere. At the same time, we wanted to avoid visual heaviness, so we chose light colors, simple lines, and calm finishes. This allowed the interior design to remain light despite the number of elements.
It is also worth highlighting the importance of two desks. In practice, this solution provides great comfort. One can be used for studying, while the other can serve for creative activities, play, reading, or even for a second child. This kind of flexibility works very well in everyday life.
From our experience, several principles work particularly well when designing a girl’s room:
- build the base using light, neutral colors and create character through accessories,
- use the height of the room effectively instead of expanding furniture horizontally,
- plan more storage than you think you need, as children’s needs grow quickly,
- combine a decorative element like wallpaper with simple and calm furniture,
- ensure the room provides space not only for study and sleep but also for free play.
FAQ – 10 questions and answers
Is a loft in a girl’s room a practical solution?
Yes, if designed properly. A loft allows better use of vertical space and helps divide the room into functional zones. In this project, it enabled us to combine visual appeal with practical space-saving.
Is a bed under the loft comfortable for everyday use?
Yes, provided the proportions and accessibility are well planned. In this interior design, the sleeping area was designed to be cozy, safe, and comfortable for daily use.
Why have two desks in a children’s room?
Two desks increase functionality. They can serve one child for different activities or be used by two users simultaneously. It is also a future-proof solution as the child’s needs grow.
Will a unicorn wallpaper become boring quickly?
No, if it has a subtle design and is well integrated into the overall concept. In this project, the wallpaper is decorative but not overwhelming.
What colors work best in a girl’s room?
Neutral bases such as whites, beiges, light grays, and soft pastels work best. They create a calm background and allow easy updates through accessories.
How should storage be planned in a children’s room?
It is best to combine different storage types: wardrobes, dressers, drawers, and open shelves. This makes it easier to keep things organized.
Will this interior design work in a smaller room?
Yes, but it requires individual adjustments. The concept of a loft, study area, and storage can be adapted to various room sizes.
What lighting should be used in a children’s room?
Layered lighting works best: general lighting, task lighting at desks, and additional lights for atmosphere.
Can a room with a strong theme still be timeless?
Yes, if the main furniture and color base remain neutral. In this design, the unicorn motif is just an accent.
Is it worth ordering a custom children’s room design?
Definitely, especially when the room needs to serve multiple functions. A custom interior design helps maximize space and avoid costly mistakes.
This project proves that a girl’s room can be both magical, organized, and highly functional. The house-shaped loft, bed underneath, two desks, and subtle unicorn wallpaper create a cohesive interior design that meets real everyday needs. It is a space designed with the child in mind, but also with long-term comfort, durability, and aesthetics.
If you are looking for an idea for your own children’s room design, see how we work and how we create interiors tailored to the needs of the youngest users. If you want more inspiration, visit: more children’s room designs.
Explore more projects on the Fabryka Projektów blog and contact us if you want to create an interior that is beautiful, practical, and perfectly tailored to your child’s everyday life.