Designing a room for an 8-year-old girl today is much more than just an aesthetic arrangement. It is a space that must combine learning, relaxation, and play, while also supporting the child’s development and sense of comfort. In this project, we focused on a bright, calm base, natural materials, and a subtle nature motif that brings harmony and lightness into the interior.

The entire space was designed as a cohesive and functional interior design project, where every element has its purpose – from the built-in furniture, through the ergonomic desk, to the decorative wall mural. This is an interior arrangement that is timeless, yet fully tailored to the age and needs of the user.
What You Will Learn from This Article
- how to plan a functional room for an 8-year-old girl
- how to use ready-made furniture in a cohesive interior design project
- how to divide the space into zones: learning, relaxation, and storage
- how to choose colors and materials to create a timeless interior
- how to use a wall mural as the main decorative element
- which solutions improve everyday comfort
Room Analysis
The designed room has an area of 15.63 m2, which provides relatively large arrangement possibilities. The key goal was to create a space that is organized, functional, and child-friendly.

The room has access to a large window, which allowed us to optimally illuminate the study area. The wall layout made it possible to design an extensive built-in furniture system without overwhelming the interior. It was also important to maintain sufficient space for free movement and play.
The main design goals included:
- maximizing storage space
- creating an ergonomic study area
- designing a cozy relaxation zone
- introducing a nature motif to define the interior’s character
Design Concept and Key Interior Elements
The entire concept is based on a calm, natural aesthetic. Bright beiges, warm wood tones, and soft forms dominate, creating a cozy and safe atmosphere.

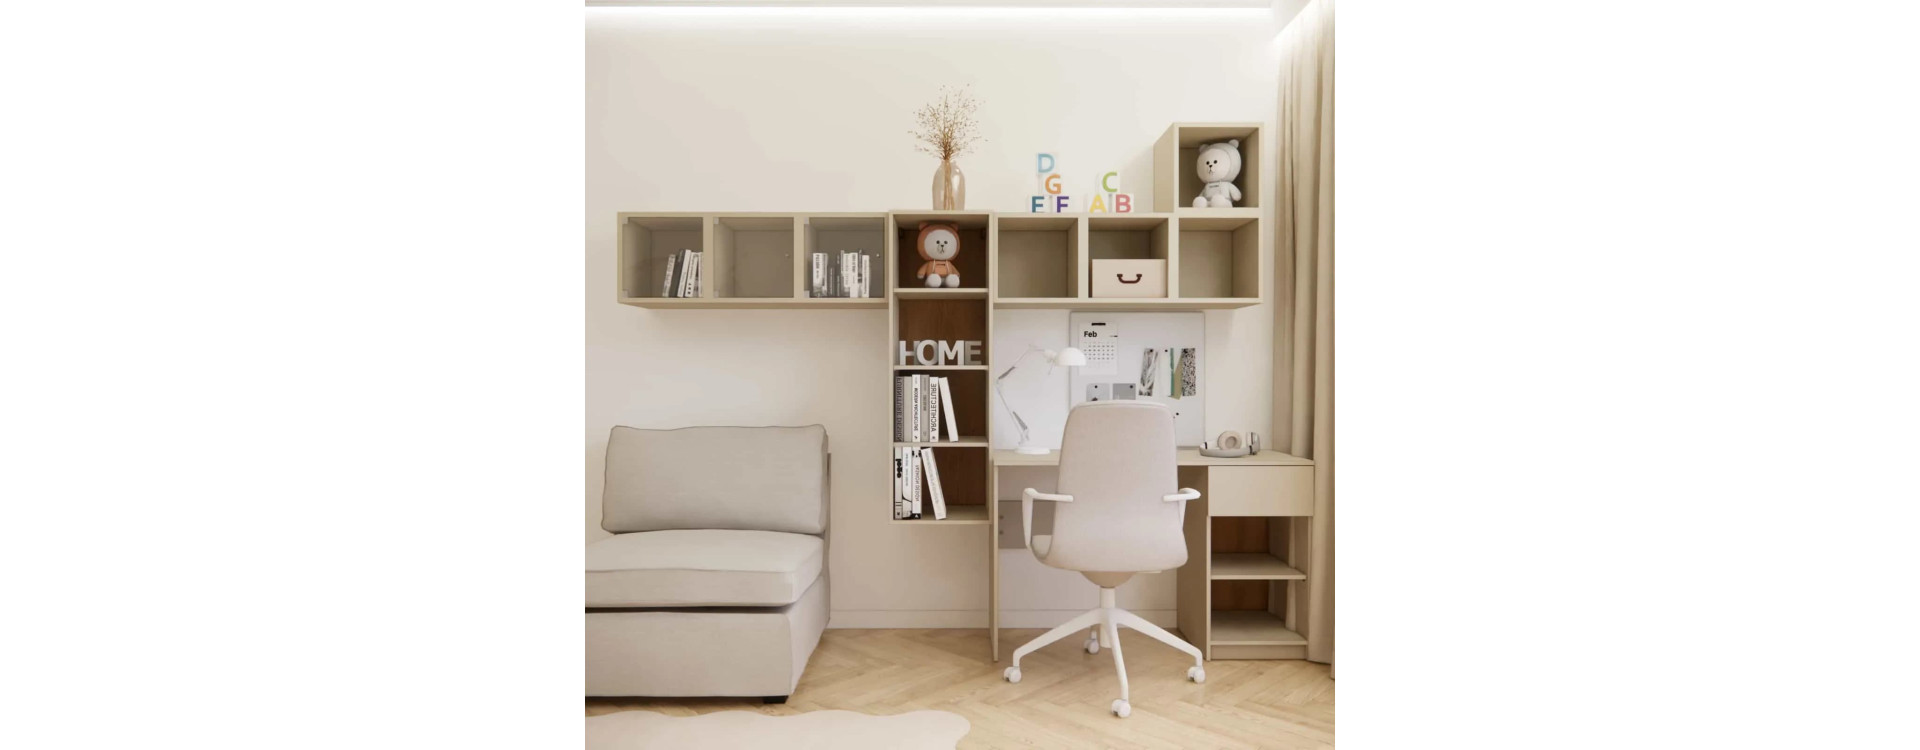
One of the most important elements of the project is the built-in furniture that combines a shelving unit, desk, and wall cabinets. This allowed us to achieve visual consistency and maximum functionality using ready-made modules.
The desk is positioned directly by the window, ensuring natural light during study time. Above it, we designed a system of shelves and closed cabinets that help maintain order and store books and school materials.
In the relaxation area, there is a soft, rounded sofa that serves as a place to unwind, read, or spend time with friends.
The most distinctive element of the design is the nature-themed wall mural – subtle, illustrative, and kept in a muted color palette. It gives the interior a unique character and serves as the main interior design inspiration for the entire project.
👉 See more room designs for 8-year-old girls: inspirations and arrangements
Functional Zones
In this project, we clearly defined several key zones that respond to the child’s daily needs:
Study Area
A desk by the window, an ergonomic chair, and well-designed lighting create comfortable conditions for learning and developing interests.

Storage Area
The built-in furniture combines open shelves and closed cabinets, allowing for aesthetic storage of both books and toys.
Relaxation Area
The soft sofa and cozy textiles create a perfect place for rest, reading, and relaxation.

Sleeping Area
The bed was designed as a calm and soft form that fits perfectly into the natural character of the interior.

Material Details
The materials were selected to be durable, easy to maintain, and aesthetically pleasing. The main elements include:
- light beige furniture boards
- wooden elements adding warmth
- soft-textured fabrics
- subtle matte finishes

An important aspect was maintaining a balance between aesthetics and functionality – the materials are user-friendly and resistant to everyday wear.
Interior Color Scheme
The color palette is based on light, neutral tones. Beiges, creams, and warm wood shades create a calm background for the entire arrangement.
The wall mural introduces subtle natural accents that give the interior character without overwhelming the space. As a result, the design remains timeless and easy to adapt in the future.

Design Team Commentary
In this project, it was especially important for us to create a space that will “grow” with the child. Instead of bold colors or typical children’s themes, we focused on a calm base and natural accents.
From our experience, this approach avoids the need for frequent redesign while providing great flexibility for the future.
10 Tips on How to Design a Room for an 8-Year-Old Girl
- choose a bright, neutral color base
- ensure an ergonomic study space
- use built-in furniture for better organization
- combine open and closed storage systems
- provide proper lighting – both natural and artificial
- introduce a theme (e.g., nature)
- choose easy-to-maintain materials
- leave space for play
- avoid excessive decorations
- design a timeless interior
FAQ – Frequently Asked Questions
How to design a room for an 8-year-old girl?
The key is combining learning, relaxation, and storage functions in one cohesive interior.
Are ready-made furniture pieces a good choice?
Yes, when properly combined, they can create a very cohesive and functional interior design.
What colors should be chosen?
Light, neutral colors with subtle accents work best.
Is a wall mural a good idea?
Yes, if it is subtle – it can become the main decorative element of the interior.
How to plan a study area?
Preferably near a window, with access to natural light and an ergonomic chair.
How much storage space is needed?
The more, the better – especially in children’s rooms.
Is built-in furniture worth it?
Yes, it maximizes space usage and helps maintain order.
What lighting should be used?
A combination of general, task, and decorative lighting.
Should the design be “childish”?
It is better to use a universal base and age-appropriate accessories.
How to create a cozy atmosphere?
Through textiles, warm colors, and soft furniture forms.
This interior design project proves that a room for a girl can be functional, aesthetic, and timeless at the same time. Thanks to a well-thought-out interior arrangement and the use of natural materials, we created a space that meets everyday needs and ensures long-term comfort.
If you are looking for similar solutions or want to create a personalized children’s room design, feel free to contact us.
See our children’s room design service
See more projects on the Fabryka Projektów blog.