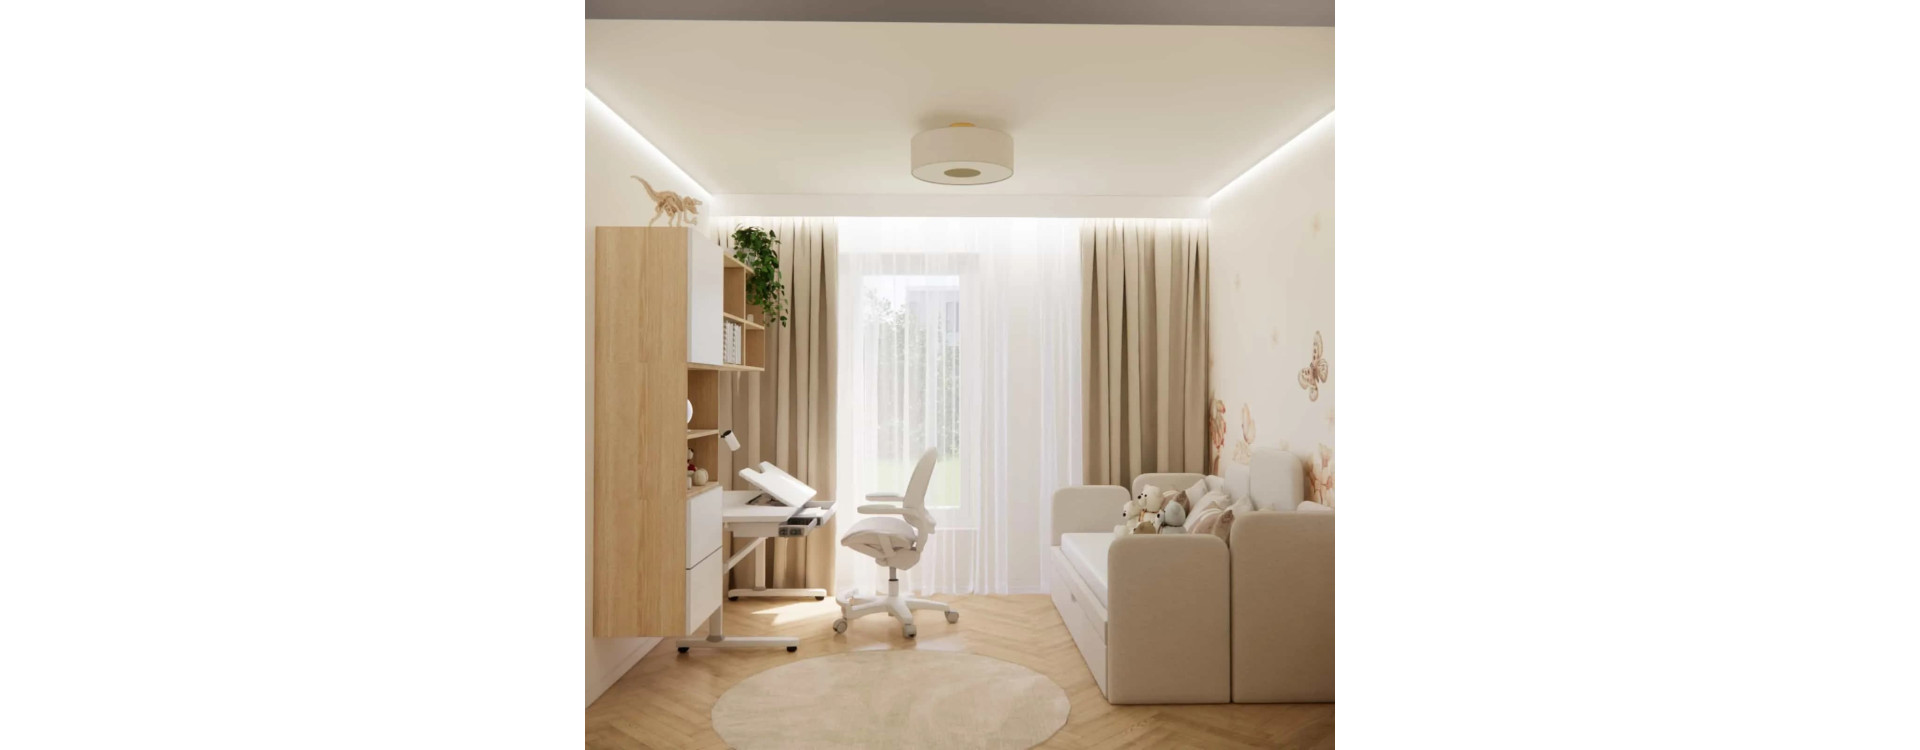
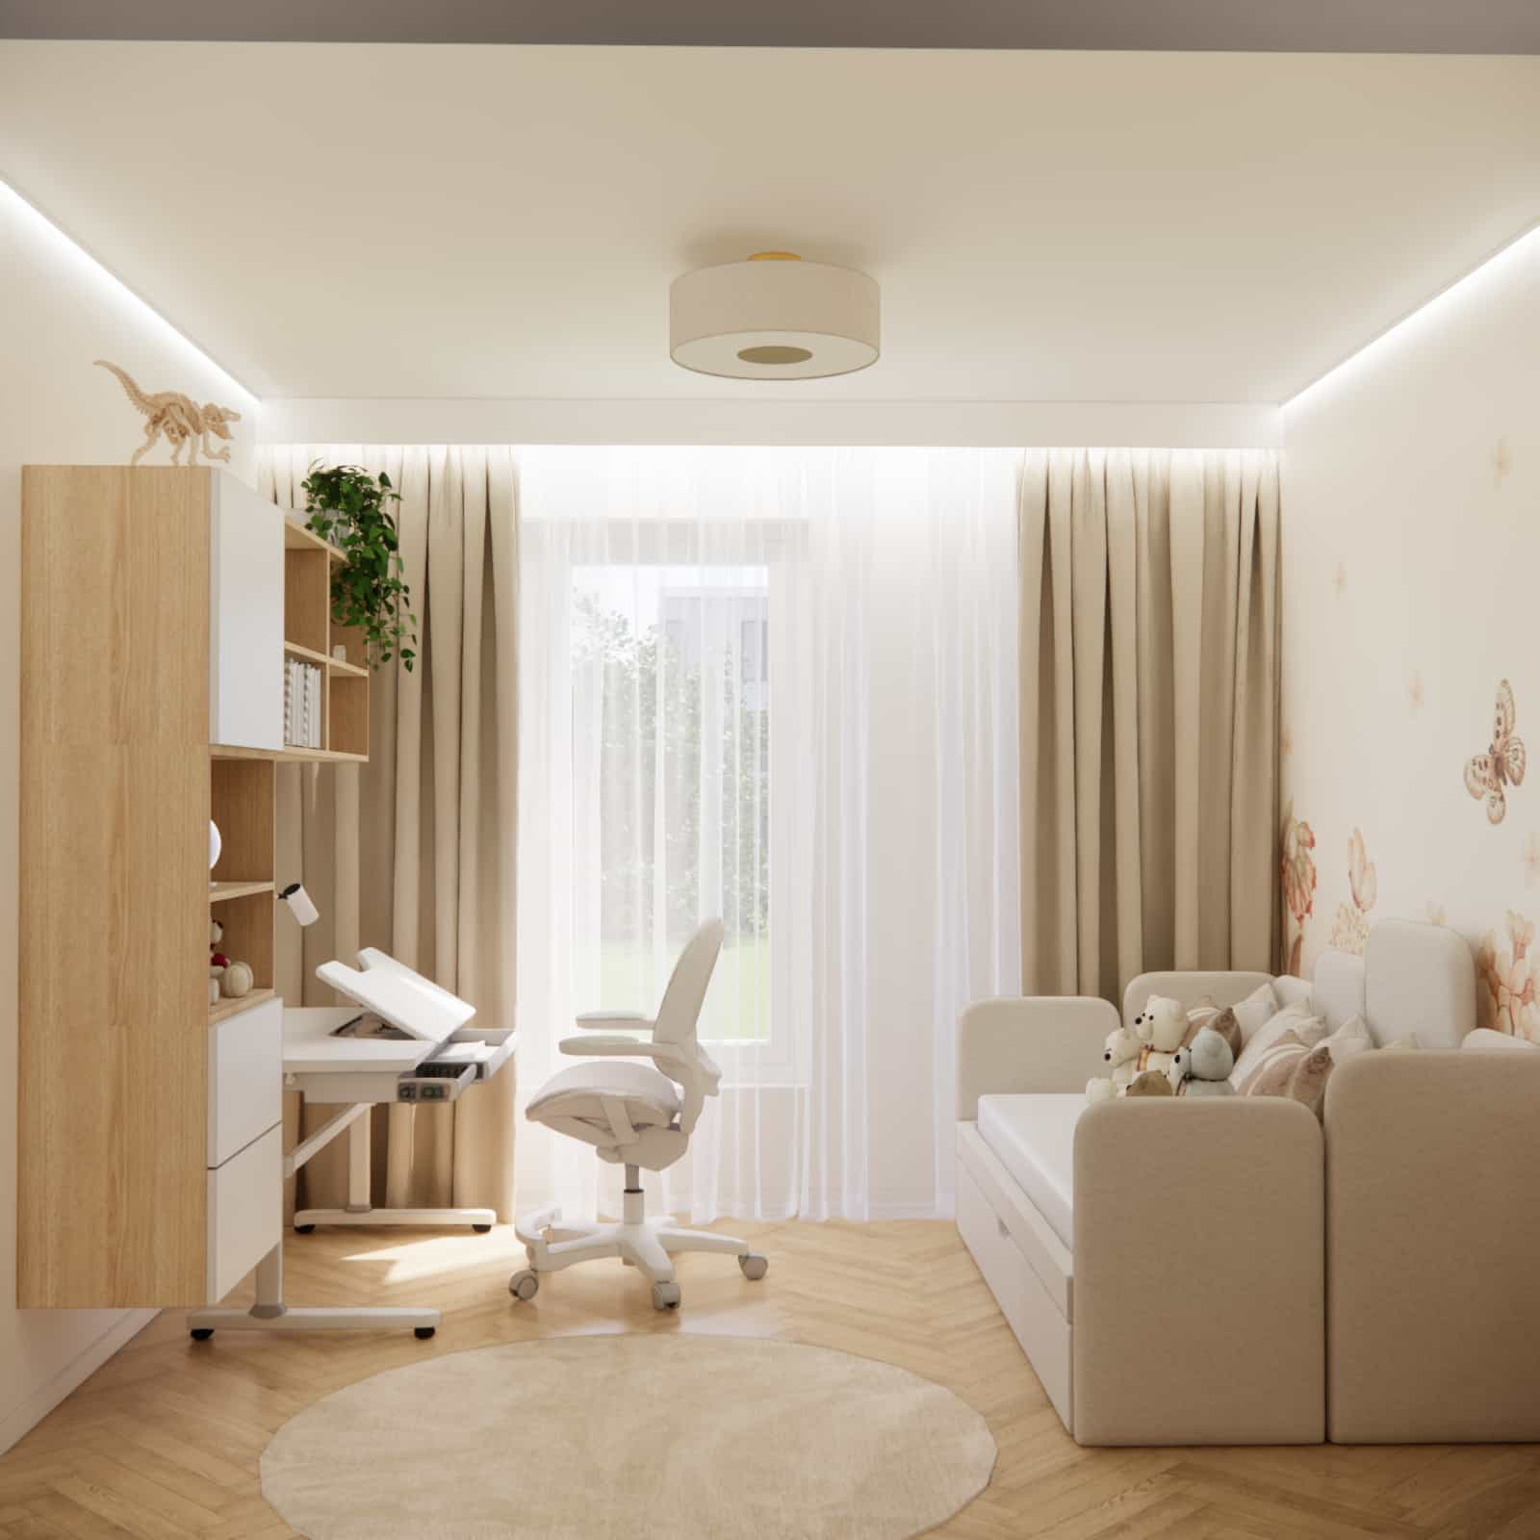
Designing a room for a 6-year-old girl is always more than just creating a visually appealing space. At this age, the interior should support everyday play, relaxation, first responsibilities, and the development of independence. In this project, we designed a 13m2 room as a bright, calm, and natural interior arrangement that combines a childlike lightness with practical, long-term solutions.
This is an interior design project in which we consciously combined ready-made store furniture, subtle floral wallpaper, an ergonomic height-adjustable desk, and a soft, cozy color palette. Our goal was to create a space that is aesthetic, organized, and flexible—so it can evolve with the child and respond not only to current needs but also future ones.
What you will learn from this article
- how we designed a room for a 6-year-old girl within a 13m2 space,
- why we chose ready-made furniture and a neutral base in this interior,
- the role of floral wallpaper in shaping the character of the space,
- why a height-adjustable desk is a practical solution for a child’s room,
- how to divide the interior into comfortable functional zones,
- how to choose materials, colors, and lighting for a 6-year-old’s room,
- what solutions make an interior arrangement timeless,
- what to consider when furnishing a child’s room with ready-made elements.
Room analysis – 13m2 layout and functional assumptions
A 13m2 room offers quite a lot of design possibilities, but it still requires a well-thought-out plan. In a room for a 6-year-old, it is especially important not to overload the space with furniture and decorations. At this age, a child needs not only a place to sleep but also a comfortable area for play, early learning, and storage for clothes, toys, and books.
In this project, the starting point was a simple, well-proportioned room with a large window that provides access to natural light. This layout immediately suggested placing the work zone near the window. Thanks to this, we were able to create a comfortable space for drawing, creative activities, and later learning, all benefiting from optimal daylight.
Another key assumption was creating a cozy relaxation zone. A room for a 6-year-old girl should provide a sense of safety and softness, which is why we focused on a calm interior atmosphere. Instead of strong colors or excessive decoration, we chose a neutral base enhanced by floral wallpaper and subtle accessories.
An important design goal was also to use furnishings that do not require custom-built cabinetry. Many people today are looking for solutions that are both aesthetic and accessible. That’s why in this interior design we used ready-made furniture, arranging it in a way that makes the whole space look cohesive and refined.
Design concept – a bright interior, nature, and functionality
The main concept of this project is based on combining three key values: light, softness, and functionality. We wanted to create a room that is both child-friendly and well-organized—subtle but not boring. That’s why the base of the interior consists of light beige tones, warm whites, and natural wood. This color composition makes the space feel larger, calmer, and more harmonious.
We introduced a delicate nature-inspired motif through floral and butterfly wallpaper. This decorative element builds the room’s atmosphere without overwhelming it. The wallpaper does not dominate the arrangement but subtly enhances the childlike character of the interior and adds softness. In our opinion, this type of wall decoration works best in children’s rooms—it creates a friendly background while allowing for future changes.
All furnishings were designed with everyday comfort in mind. On one hand, there is practical storage, and on the other, a visually light study area and a calm sleeping space. We did not aim for an overly styled effect. What mattered most was creating an interior arrangement that feels natural, comfortable, and easy to live in without visual clutter.
Description of individual interior elements
Height-adjustable desk – a solution that grows with the child
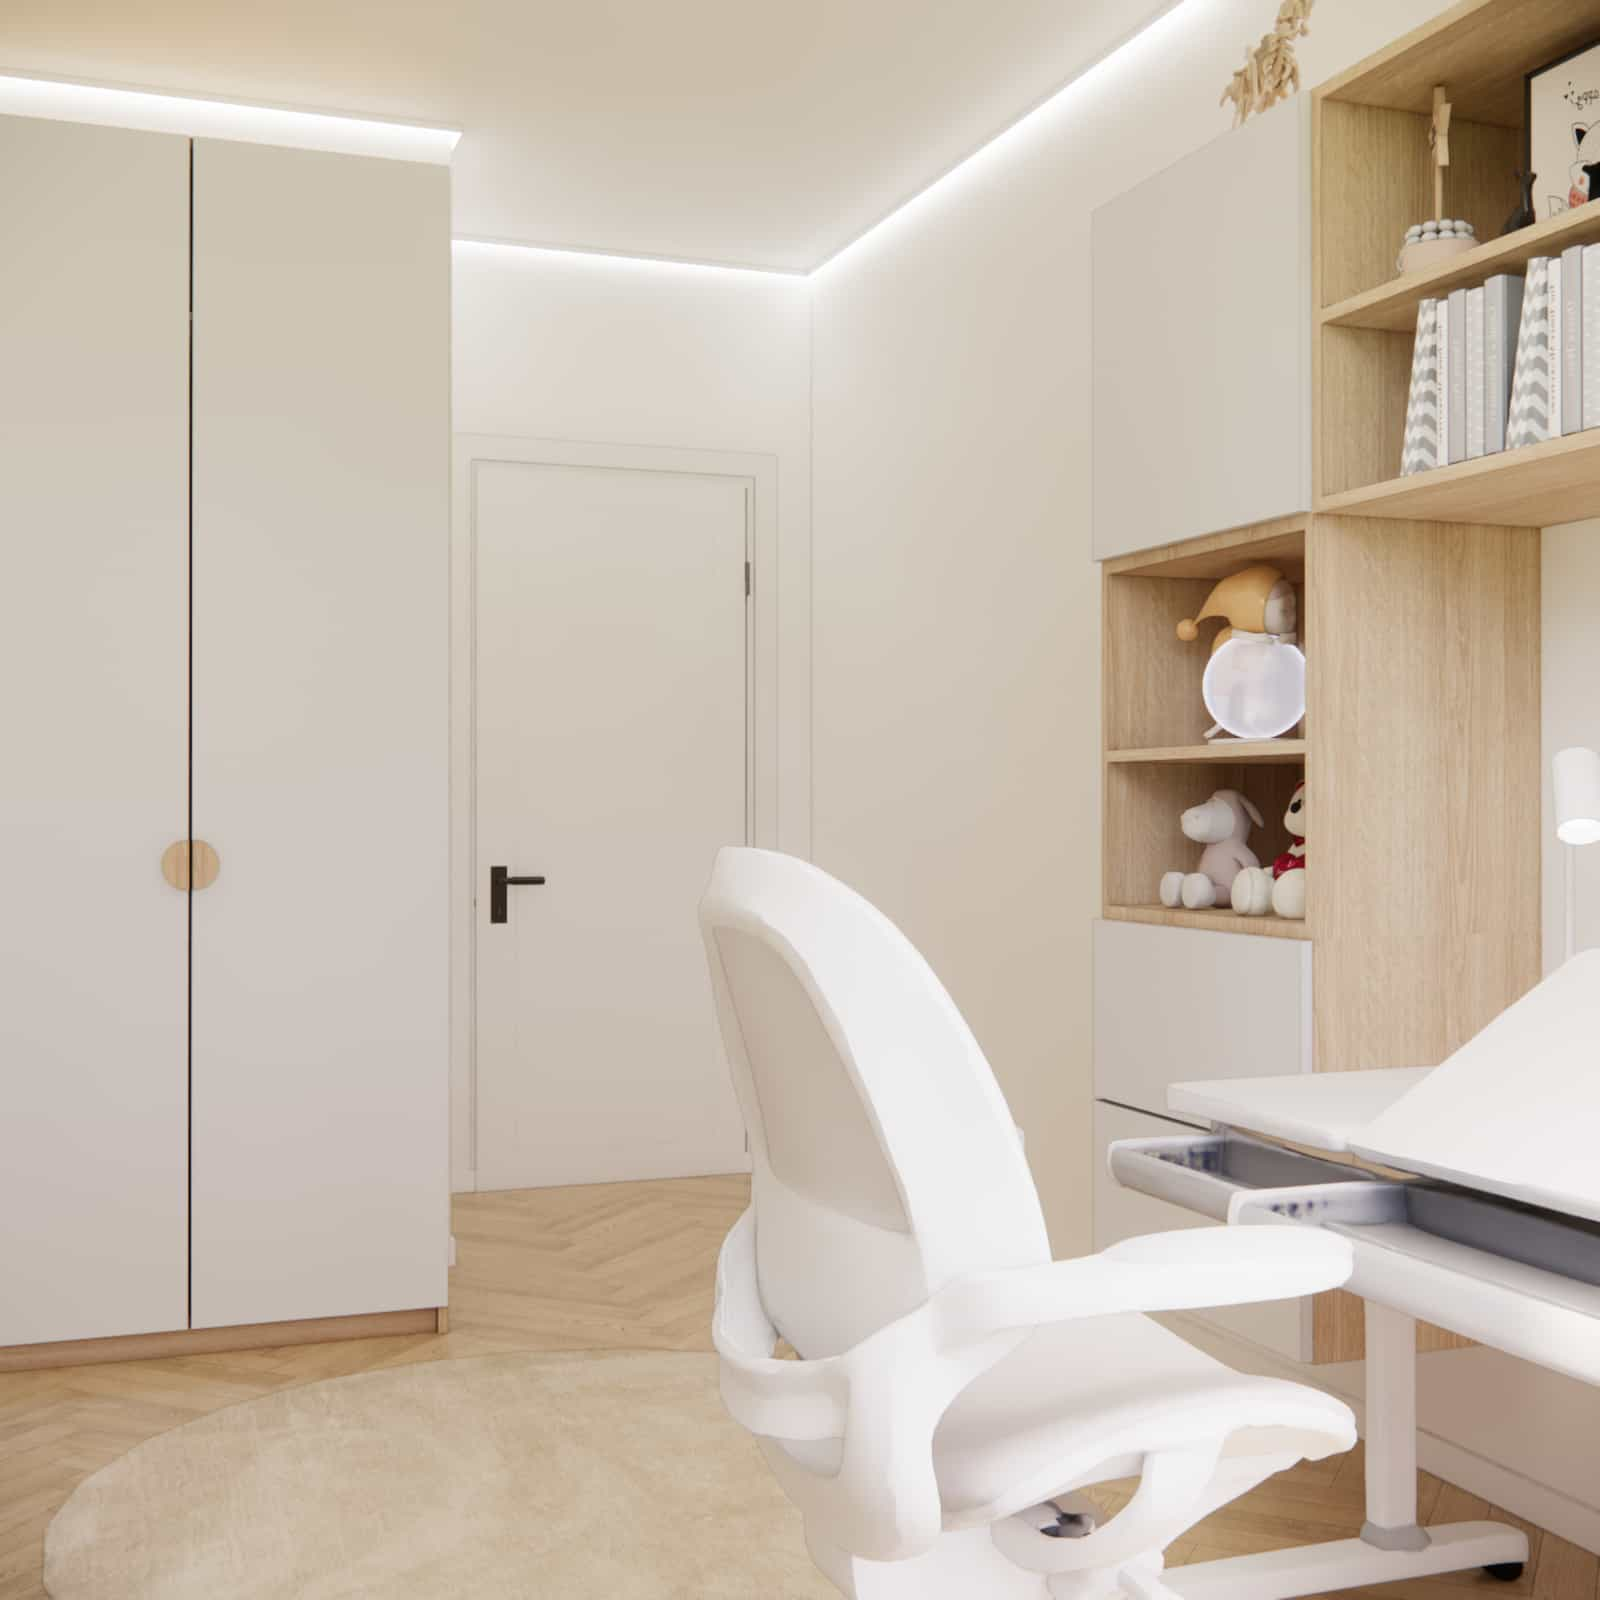
One of the most important elements of this interior design is the height-adjustable desk. In a room for a 6-year-old, this is an exceptionally practical solution, as it allows the desk height to be adjusted to the child’s current growth and later modified as they develop. This eliminates the need to replace the furniture after just a few years.
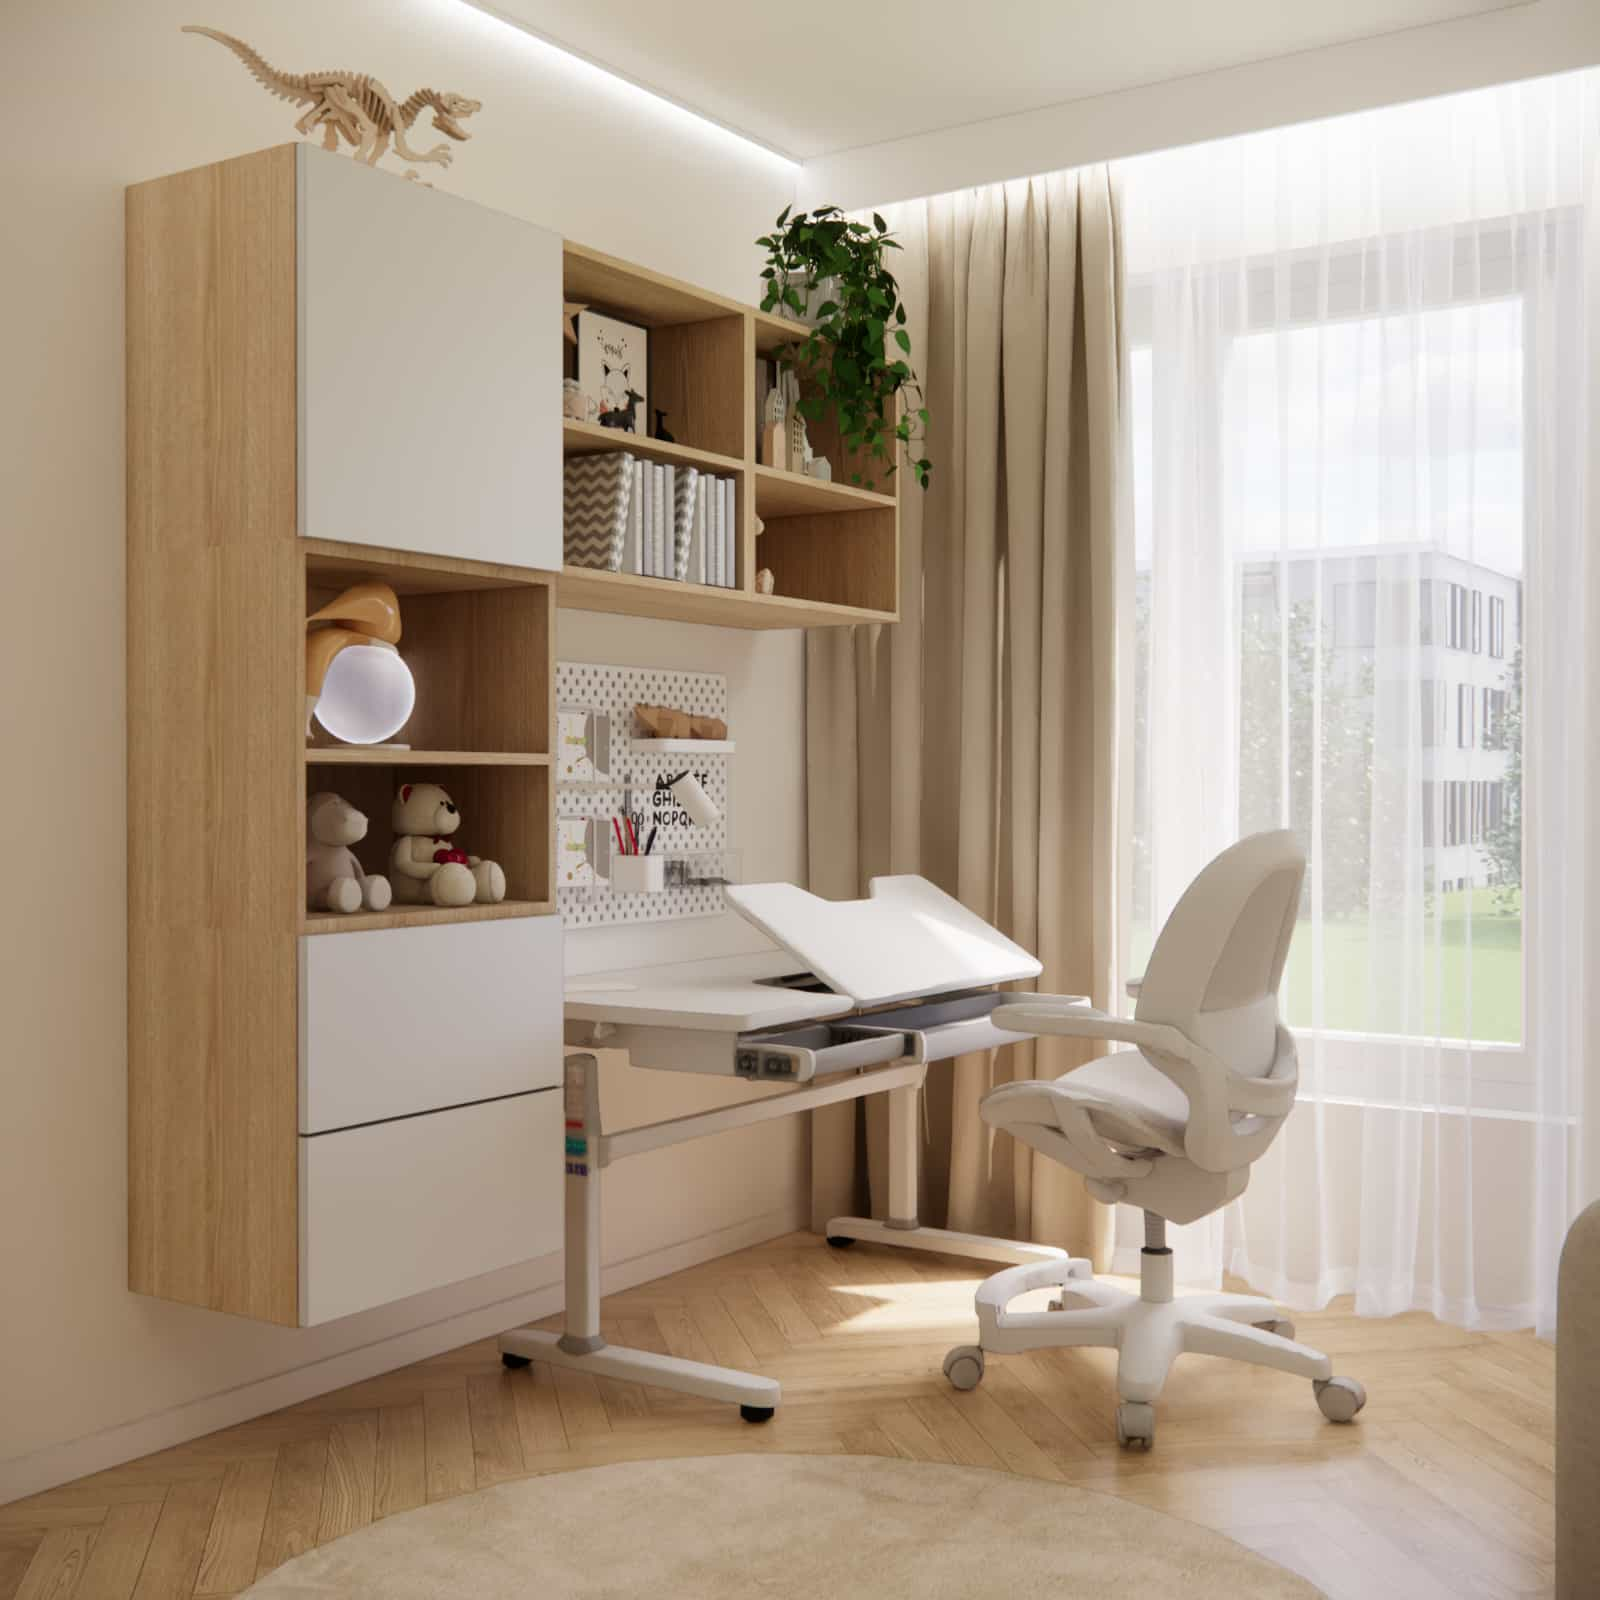
From a design perspective, such a desk responds to real ergonomic needs. Children spend more and more time at the desk—drawing, arranging, coloring, and eventually learning. Proper desk height affects not only comfort but also correct posture.
Placing the desk near the window was not accidental. Natural light improves usability and makes the study zone feel light and welcoming. This is especially important in a child’s room, as the learning area should feel natural and inviting rather than strictly “school-like.”
Ready-made furniture – aesthetics and flexibility
In this arrangement, we used ready-made furniture, carefully selected to maintain a cohesive look. The combination of light fronts with wood-like finishes creates a natural and timeless effect. This is an excellent solution for those who want an aesthetically pleasing interior without the need for custom-built cabinetry.
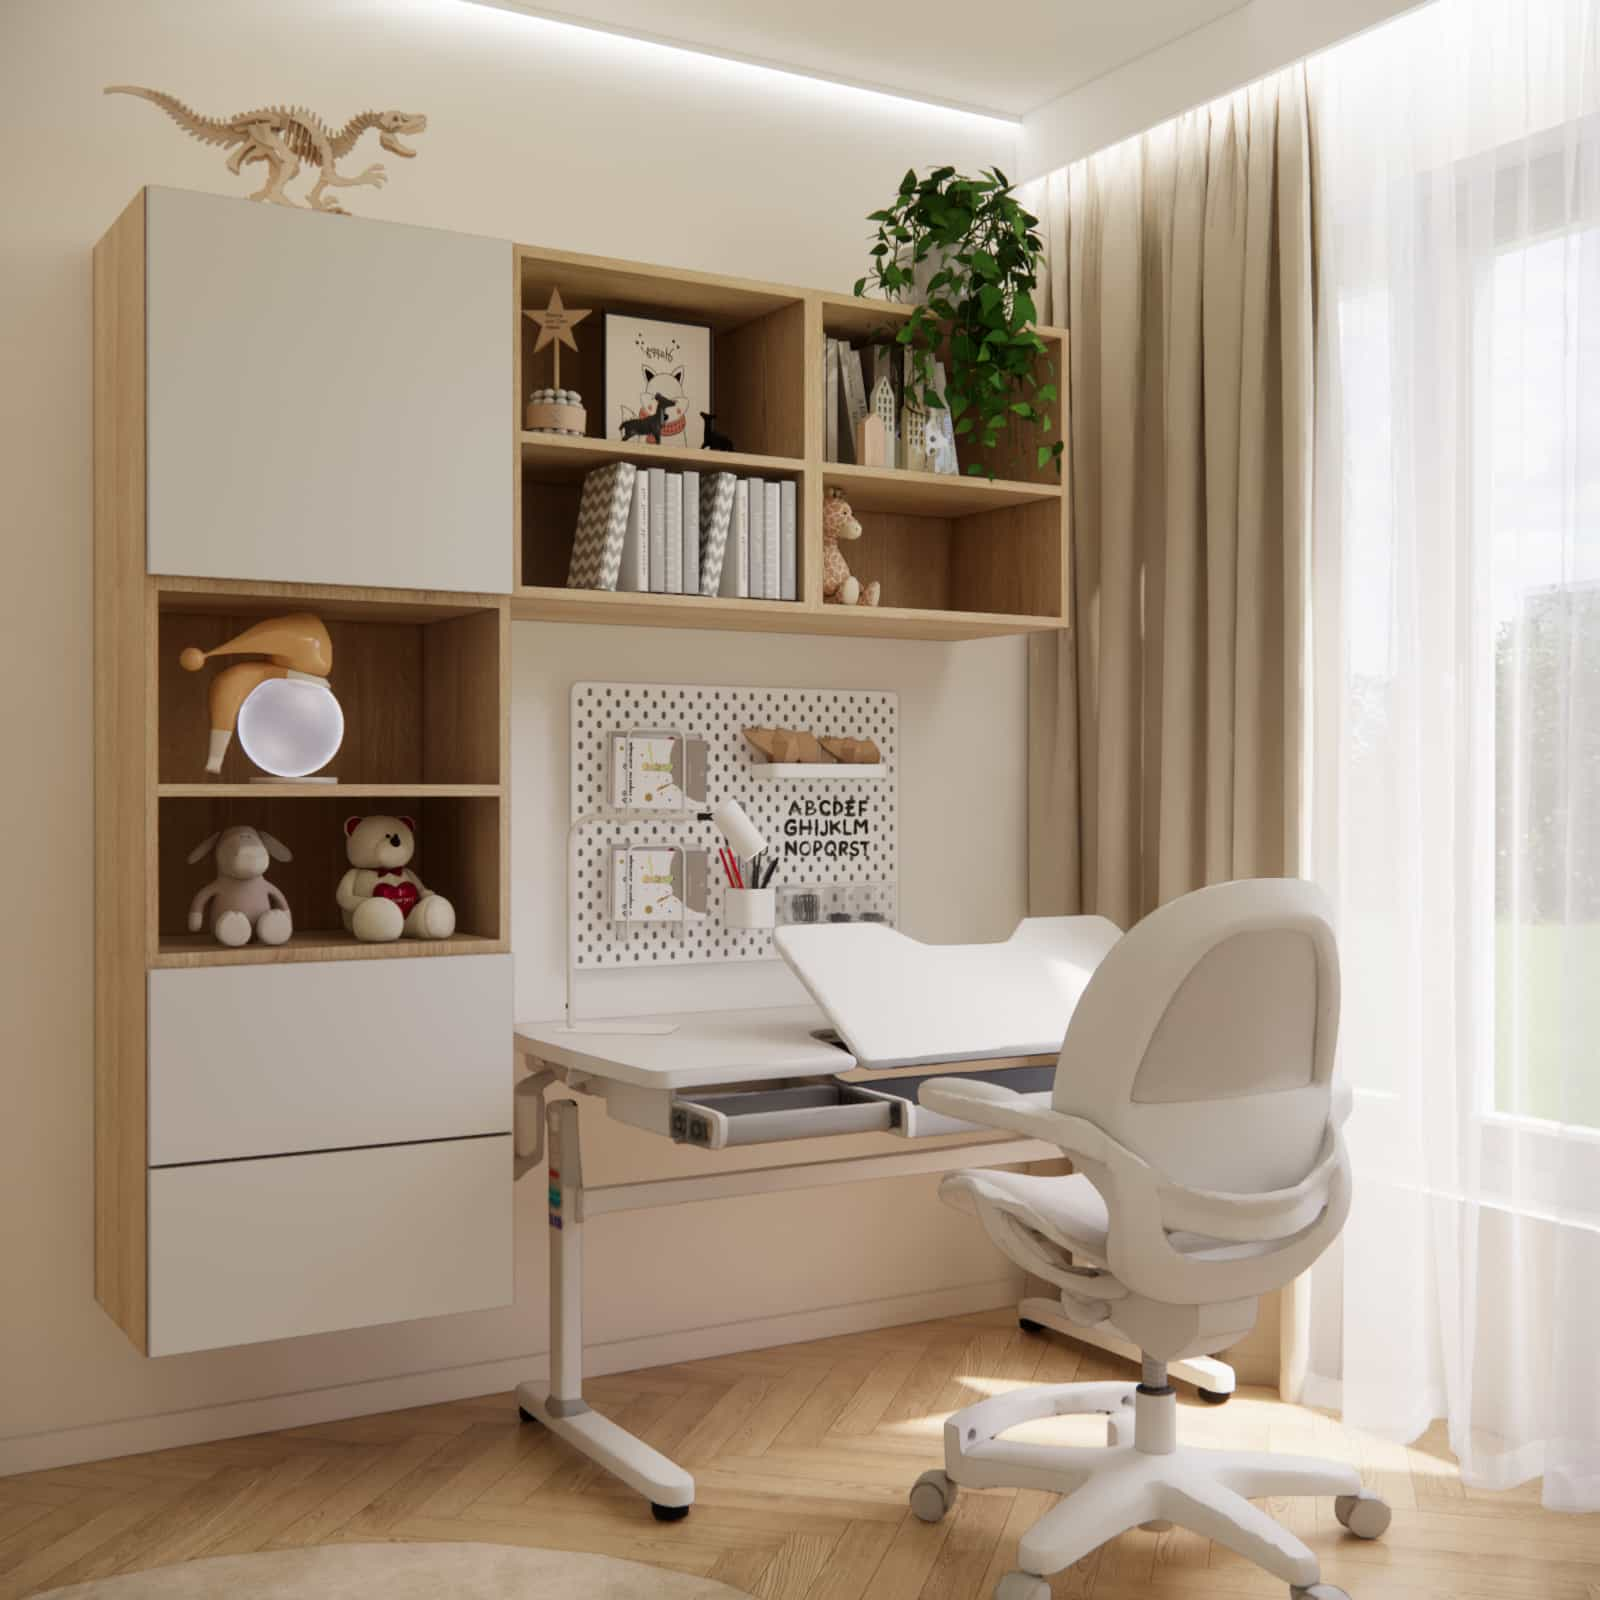
A tall unit with shelves, cabinets, and open niches allows for storing both everyday items and decorations or toys. There is also a simple wardrobe that organizes the space and provides enough room for clothes and textiles. It was important that the furniture does not visually overwhelm the room, which is why we chose simple forms and calm finishes.
We like such solutions because they show that a well-planned interior arrangement does not always require complex or expensive custom solutions. The key lies in proper composition, proportions, and stylistic consistency.
Daybed – a comfortable sleeping and relaxation zone
The room features an upholstered daybed with an additional drawer. This solution fits perfectly into a child’s interior. During the day, it looks light and cozy, resembling a soft sofa, while in the evening it becomes a comfortable sleeping area.
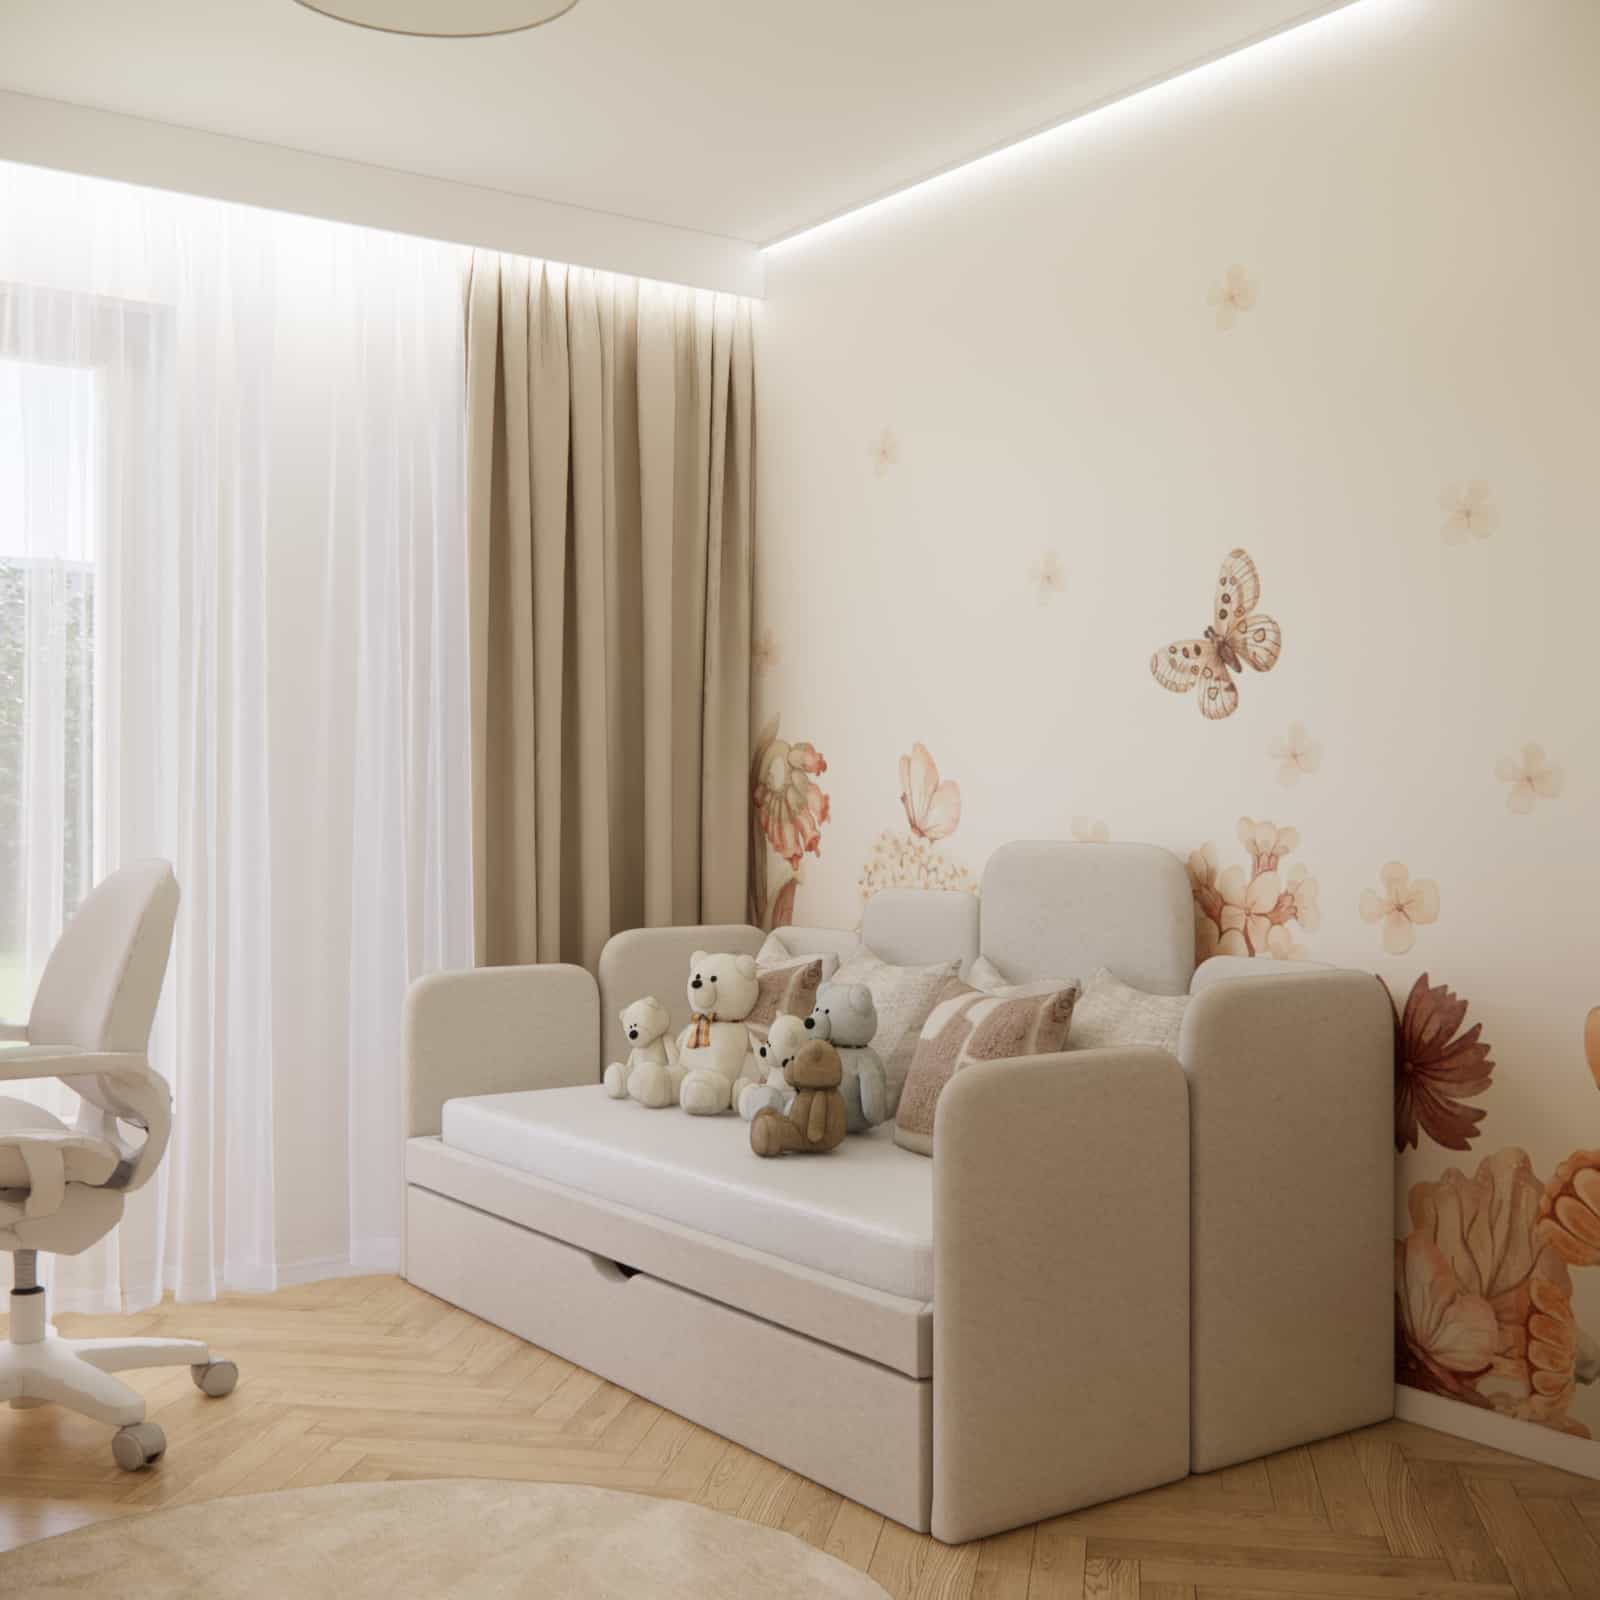
Soft headboards and rounded forms are particularly important here. They introduce gentleness to the interior, which complements the wallpaper and soft color palette. Additionally, such forms are safe and child-friendly, which is always crucial in children’s room design.
The bed area is placed against a decorative wall, giving it a more intimate and cozy feel. It becomes a place for rest, reading, and relaxation, while also playing an important compositional role in the entire interior.
Floral wallpaper – a subtle decorative feature
The floral and butterfly wallpaper was one of the defining elements of this interior. We wanted to avoid an overly literal or overly sweet design, so we chose a delicate pattern in warm, soft tones that fits the calm aesthetic of the room.
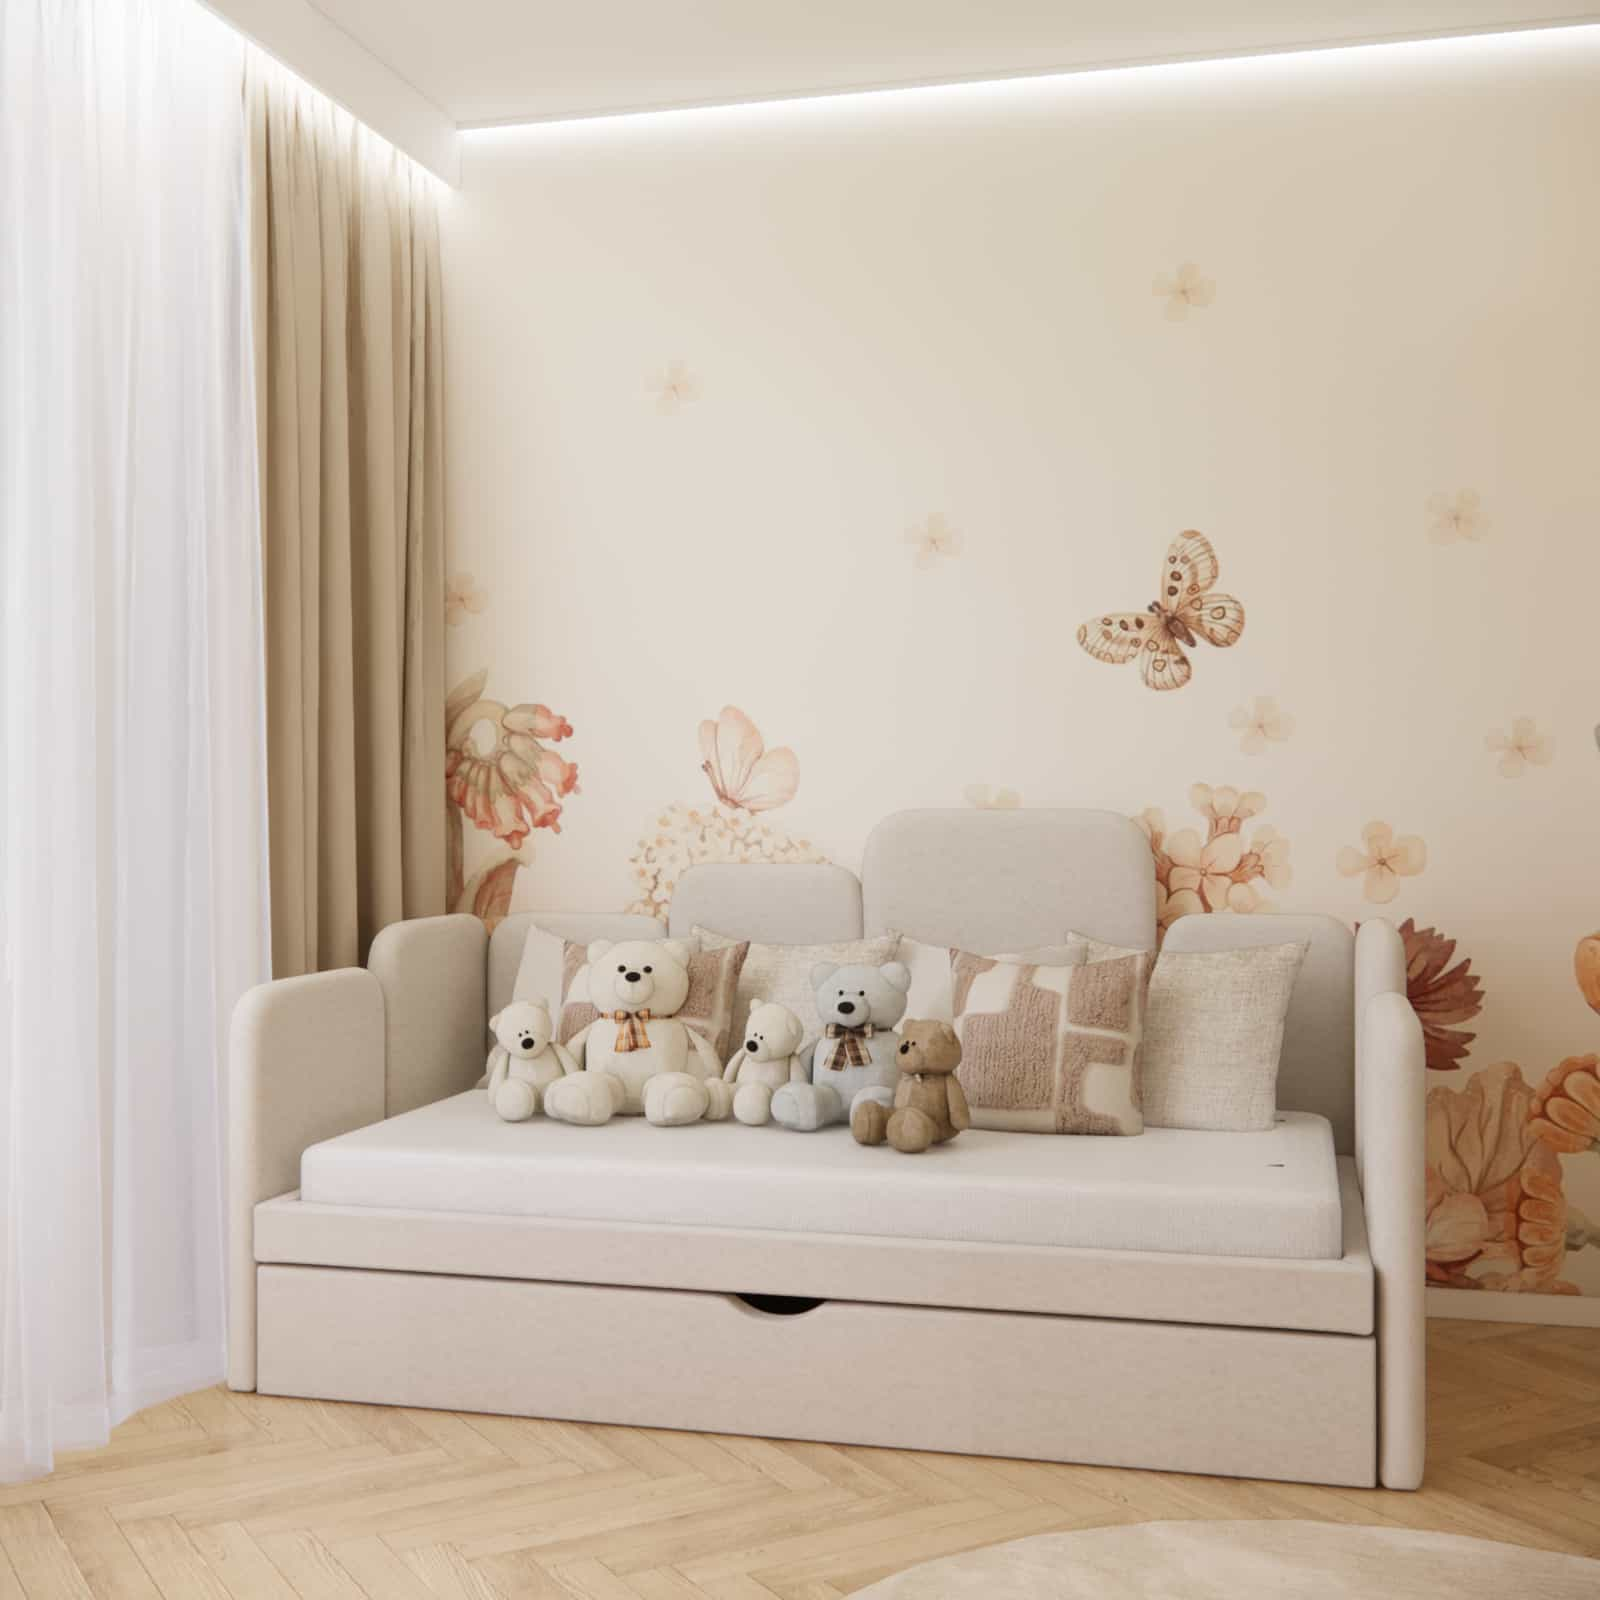
This type of wall decoration makes the interior more personal and welcoming while still allowing for future changes. This is important because a child’s taste evolves, and a well-chosen wallpaper can remain relevant for years.
In our work, we often emphasize that interior inspiration for a child’s room does not have to mean bold colors and multiple themes. Sometimes a single well-designed accent is enough to give the space character and coherence.
Within this project, it’s also worth exploring similar designs. See more room designs for girls aged 6.
Lighting and accessories
The interior was designed to remain bright and calm even after dark. The main ceiling lighting is complemented by a subtle LED strip near the ceiling, which highlights the geometry of the room and adds a modern yet delicate touch.
Accessories were kept to a minimum. Soft cushions, plush toys, a light rug, and small decorations appear throughout the space. The goal was to create a cozy environment without visual clutter. In a child’s room, too many decorations can quickly lead to chaos, so we focused on balance.
Functional zones – how we divided the 13m2 room
In a well-designed child’s room, clear functional zoning is essential. Even within one space, a child intuitively understands which area is for rest, activity, or storage. In this project, such division was one of the key principles.
Study and activity zone
Located near the window, it includes a height-adjustable desk, a comfortable chair, and storage above the desk. This area is dedicated to drawing, writing, and creative activities, benefiting from natural light and supporting focus.
Relaxation zone
This includes the daybed with soft accessories and the decorative wallpaper wall. It is a more atmospheric and cozy part of the room, ideal for rest, reading, and quiet play.
Storage zone
This includes both the wardrobe and modular furniture near the desk. It allows for separating storage of clothes, books, art supplies, and toys, making daily organization easier.
Circulation zone
Often overlooked, but very important. We left enough free space in the central area of the room, ensuring it does not feel overcrowded. The child has freedom of movement, and the interior remains visually light.
Material details – aesthetics, durability, and everyday comfort
Materials in a child’s room should not only look good but also be practical. In this project, we focused on finishes that withstand daily use, are easy to clean, and at the same time create a soft visual effect.
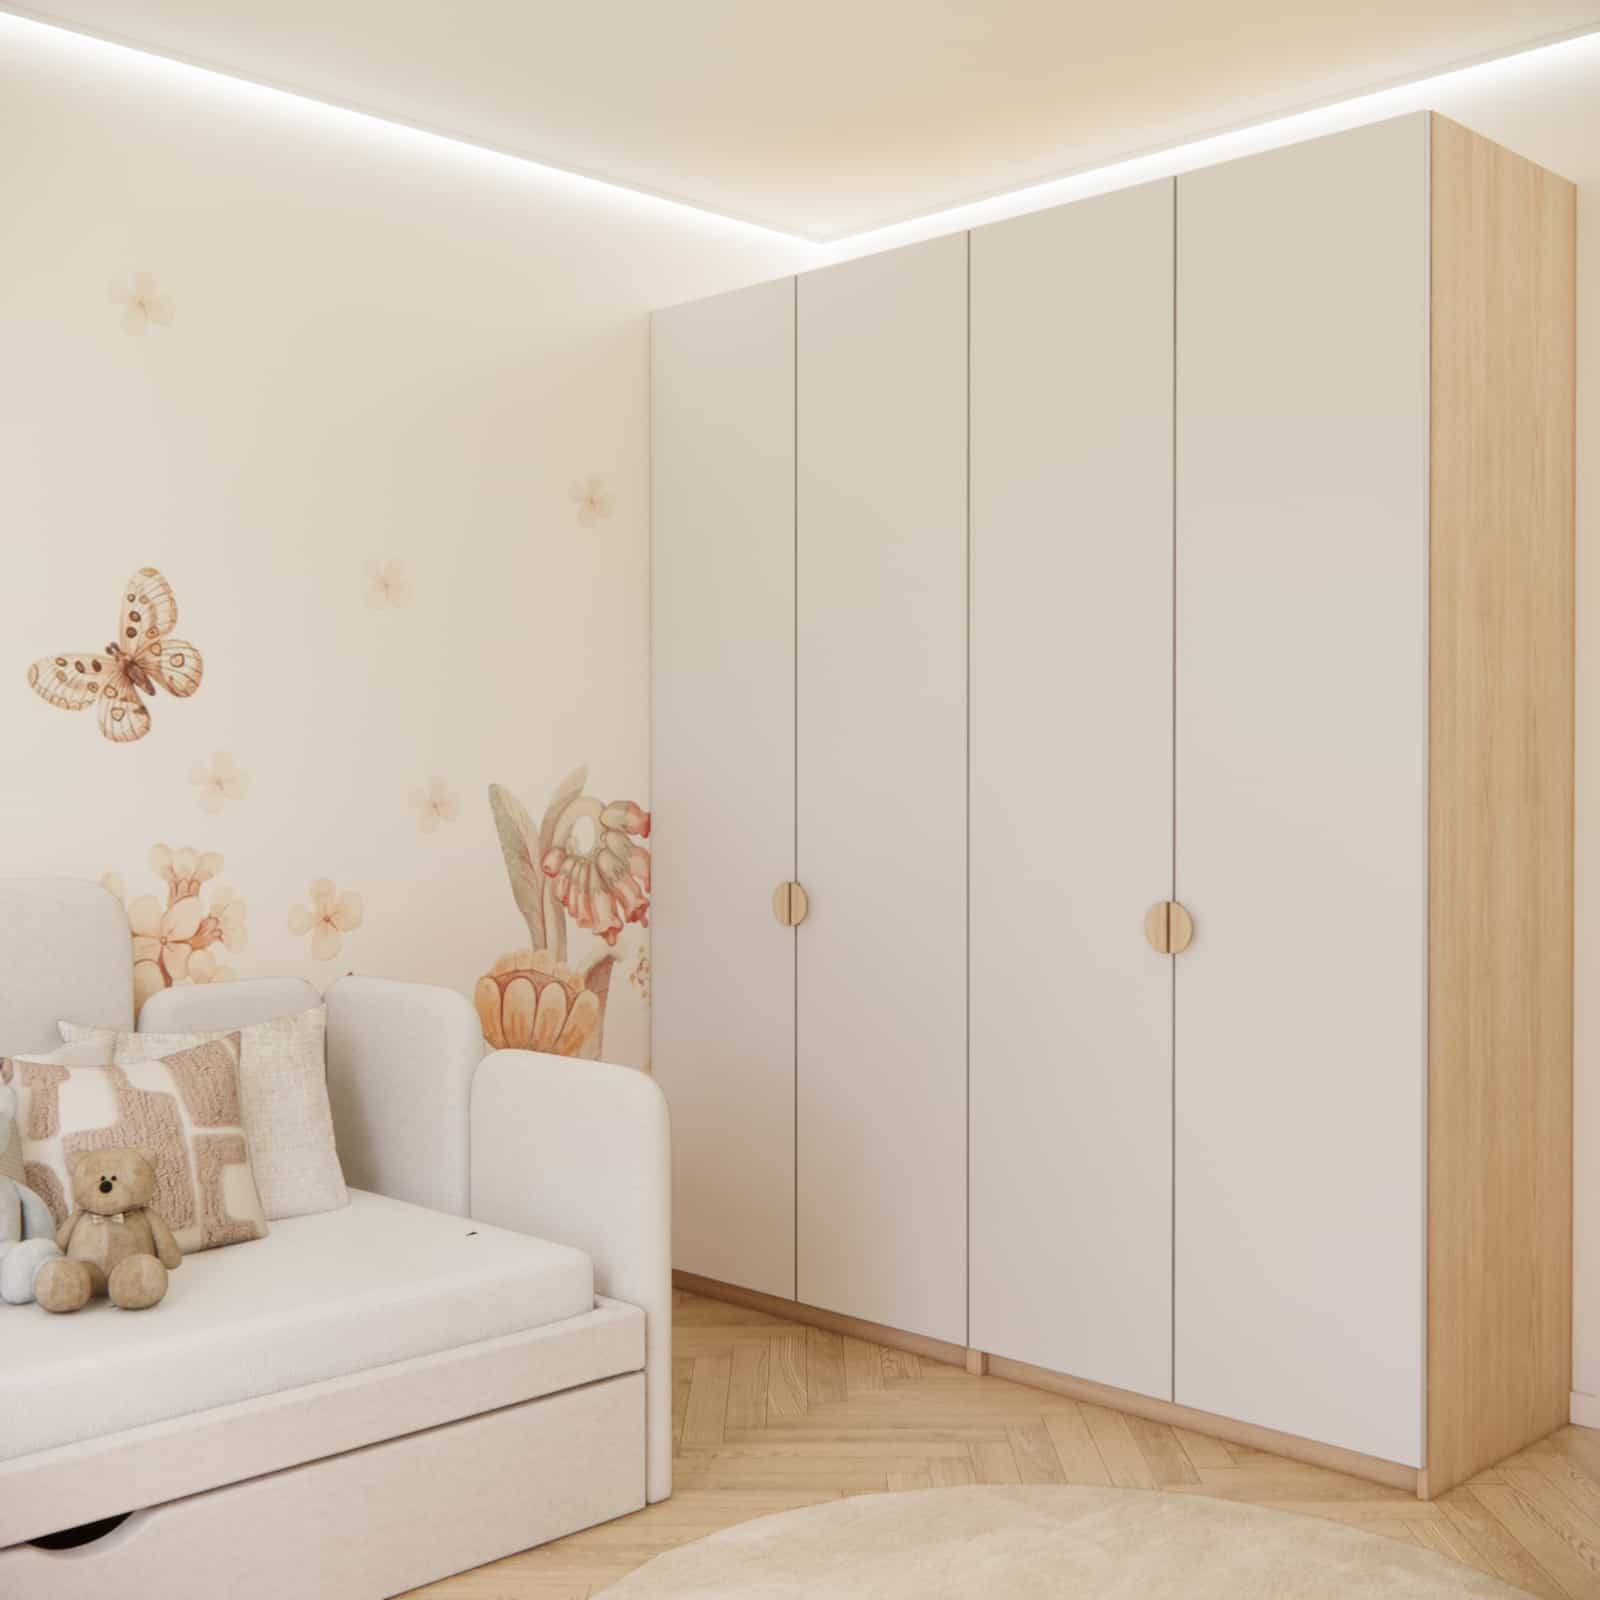
Furniture in light wood tones warms up the space and works well with neutral fronts. This combination gives a natural feeling and makes the interior more timeless. We avoided overly cold or technical materials, as a 6-year-old’s room should feel warm and homely.
The upholstered bed adds softness, as do curtains and rugs. Textiles play a huge role in such designs—they improve acoustics, add coziness, and visually complete the arrangement. The wallpaper, in turn, acts as a decorative detail that gives the space its individual rhythm.
As a design team, we often emphasize that durability in children’s interiors does not mean sacrificing aesthetics. Well-chosen materials can be both practical and beautiful, and this balance was key in this project.
Color scheme – a bright base and subtle accents
The color palette in this project is based on light, warm tones. Beige shades, off-whites, creamy hues, and natural wood dominate the space. This combination creates a calm background for everyday life and makes the interior feel fresh, soft, and harmonious.
Color accents appear mainly in the wallpaper and accessories, featuring shades of powder pink, soft peach, and warm natural tones. However, the palette is not overwhelming—we aimed for a subtle feminine character rather than something overly literal.
Bright interiors also have practical advantages. They reflect light, visually enlarge the space, and allow for easy decorative updates. This is especially important in a child’s room, where needs and preferences change over time.
In our opinion, this type of color scheme is the best foundation for an interior that remains attractive both now and in the future. It is one of those design decisions that truly pays off over time.
Design team commentary
When designing this room, we knew from the beginning that we wanted to avoid a “temporary” arrangement. Children’s interiors are often designed too literally—based on trends, bold colors, or themes that quickly become outdated. We approach it differently, focusing on solutions that respect a child’s sensitivity while leaving room for growth.
In this project, it was especially important for us to balance softness with functionality. On one hand, we have delicate wallpaper, a calm color palette, and a cozy bed; on the other, an ergonomic desk, clear zoning, and practical storage. This balance is what makes an interior design not only visually appealing but also functional in everyday life.
We also like to show that ready-made furniture can look great when used thoughtfully. You don’t always need custom solutions to achieve a refined result. In interior design, composition, proportions, and consistency matter the most.
10 tips on how to design a room for a 6-year-old girl
- Choose a light, neutral color base that will not go out of style quickly.
- Invest in a height-adjustable desk that grows with the child.
- Plan storage in different forms—wardrobes, shelves, drawers, and closed units.
- Avoid too many decorations to prevent visual clutter.
- Use natural light to create a comfortable study area.
- Select materials that are easy to clean and durable.
- Choose simple, timeless furniture rather than highly themed designs.
- Divide the room into clear functional zones.
- Introduce one strong decorative accent instead of many competing elements.
- Leave space for future changes as the child grows.
FAQ – 10 questions and answers
Is 13m2 a good size for a 6-year-old girl’s room?
Yes, 13m2 is a comfortable size that allows for multiple functional zones. With proper planning, it can include sleeping, studying, playing, and storage areas without feeling overcrowded.
Are ready-made furniture pieces a good choice for a child’s room?
Yes, as long as they are well selected in terms of size, color, and function. They can create a cohesive and aesthetically pleasing interior while being more accessible.
Why choose a height-adjustable desk?
It can be adapted to the child’s height over time, improving ergonomics and extending the lifespan of the furniture.
Is wallpaper a good idea in a child’s room?
Yes, if you choose a subtle and timeless design. It adds character without overwhelming the space.
What colors work best in a girl’s room?
Light, warm, and soft tones such as beige, off-white, and pastel shades create a calm and flexible environment.
Is a daybed suitable for everyday sleeping?
Yes, provided it has a good mattress. It is a practical and space-saving solution.
How to organize storage in a child’s room?
Combine wardrobes, shelves, and closed storage to keep things organized and easy to maintain.
Should a child’s room be designed for the future?
Yes, a neutral base allows for easy updates as the child grows.
What lighting should be used?
A combination of main lighting and additional sources like desk lamps and ambient lighting works best.
Does online interior design make sense?
Yes, it allows for professional planning regardless of location.
This room for a 6-year-old girl shows that a well-planned interior arrangement can be both subtle, functional, and ready for future changes. Bright colors, ready-made furniture, an adjustable desk, and floral wallpaper create a space that is both child-friendly and visually cohesive.
These are the types of interiors we value most—soft, natural, thoughtfully designed, and based on real needs. It is not only an interior inspiration but also an example of how conscious design decisions translate into everyday comfort.
If you would like to order a similar children’s room design online, check out our service and see how we work at Fabryka Projektów.
Explore more projects on the Fabryka Projektów blog and find inspiration for your own interior.