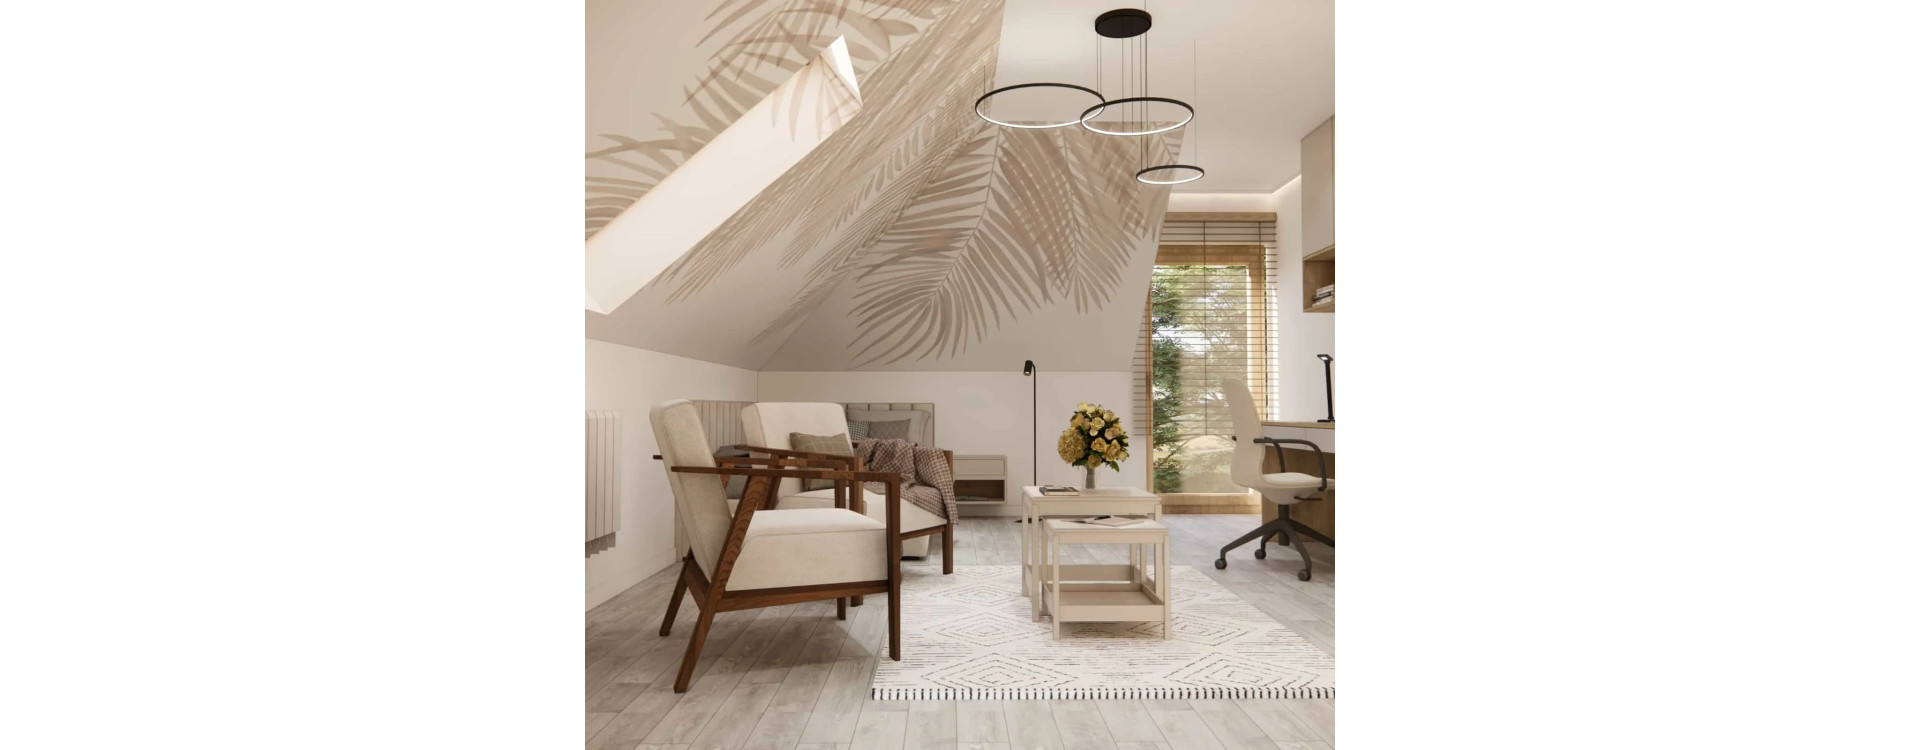
An example of a bedroom design for a 12-year-old girl in the attic, where sloped ceilings, a light color palette, and natural materials create a harmonious space for studying, relaxing, and sleeping. This is an interior that grows together with its owner.
Bedroom for a 12-year-old girl – design concept with sloped ceilings
Designing a bedroom for a 12-year-old girl is always a special challenge — it’s the moment between childhood and a more teenage lifestyle, when the interior needs to “grow” with its owner. At Fabryka Projektów, we knew from the very beginning that the key would be creating a space that combines lightness, nature, and modernity, while also addressing the challenges of attic slopes. The result? A bright, cozy, and refined bedroom where the sleeping, studying, and relaxation zones blend harmoniously into a truly personalized interior.
Attic slopes – how to use them instead of fighting them?
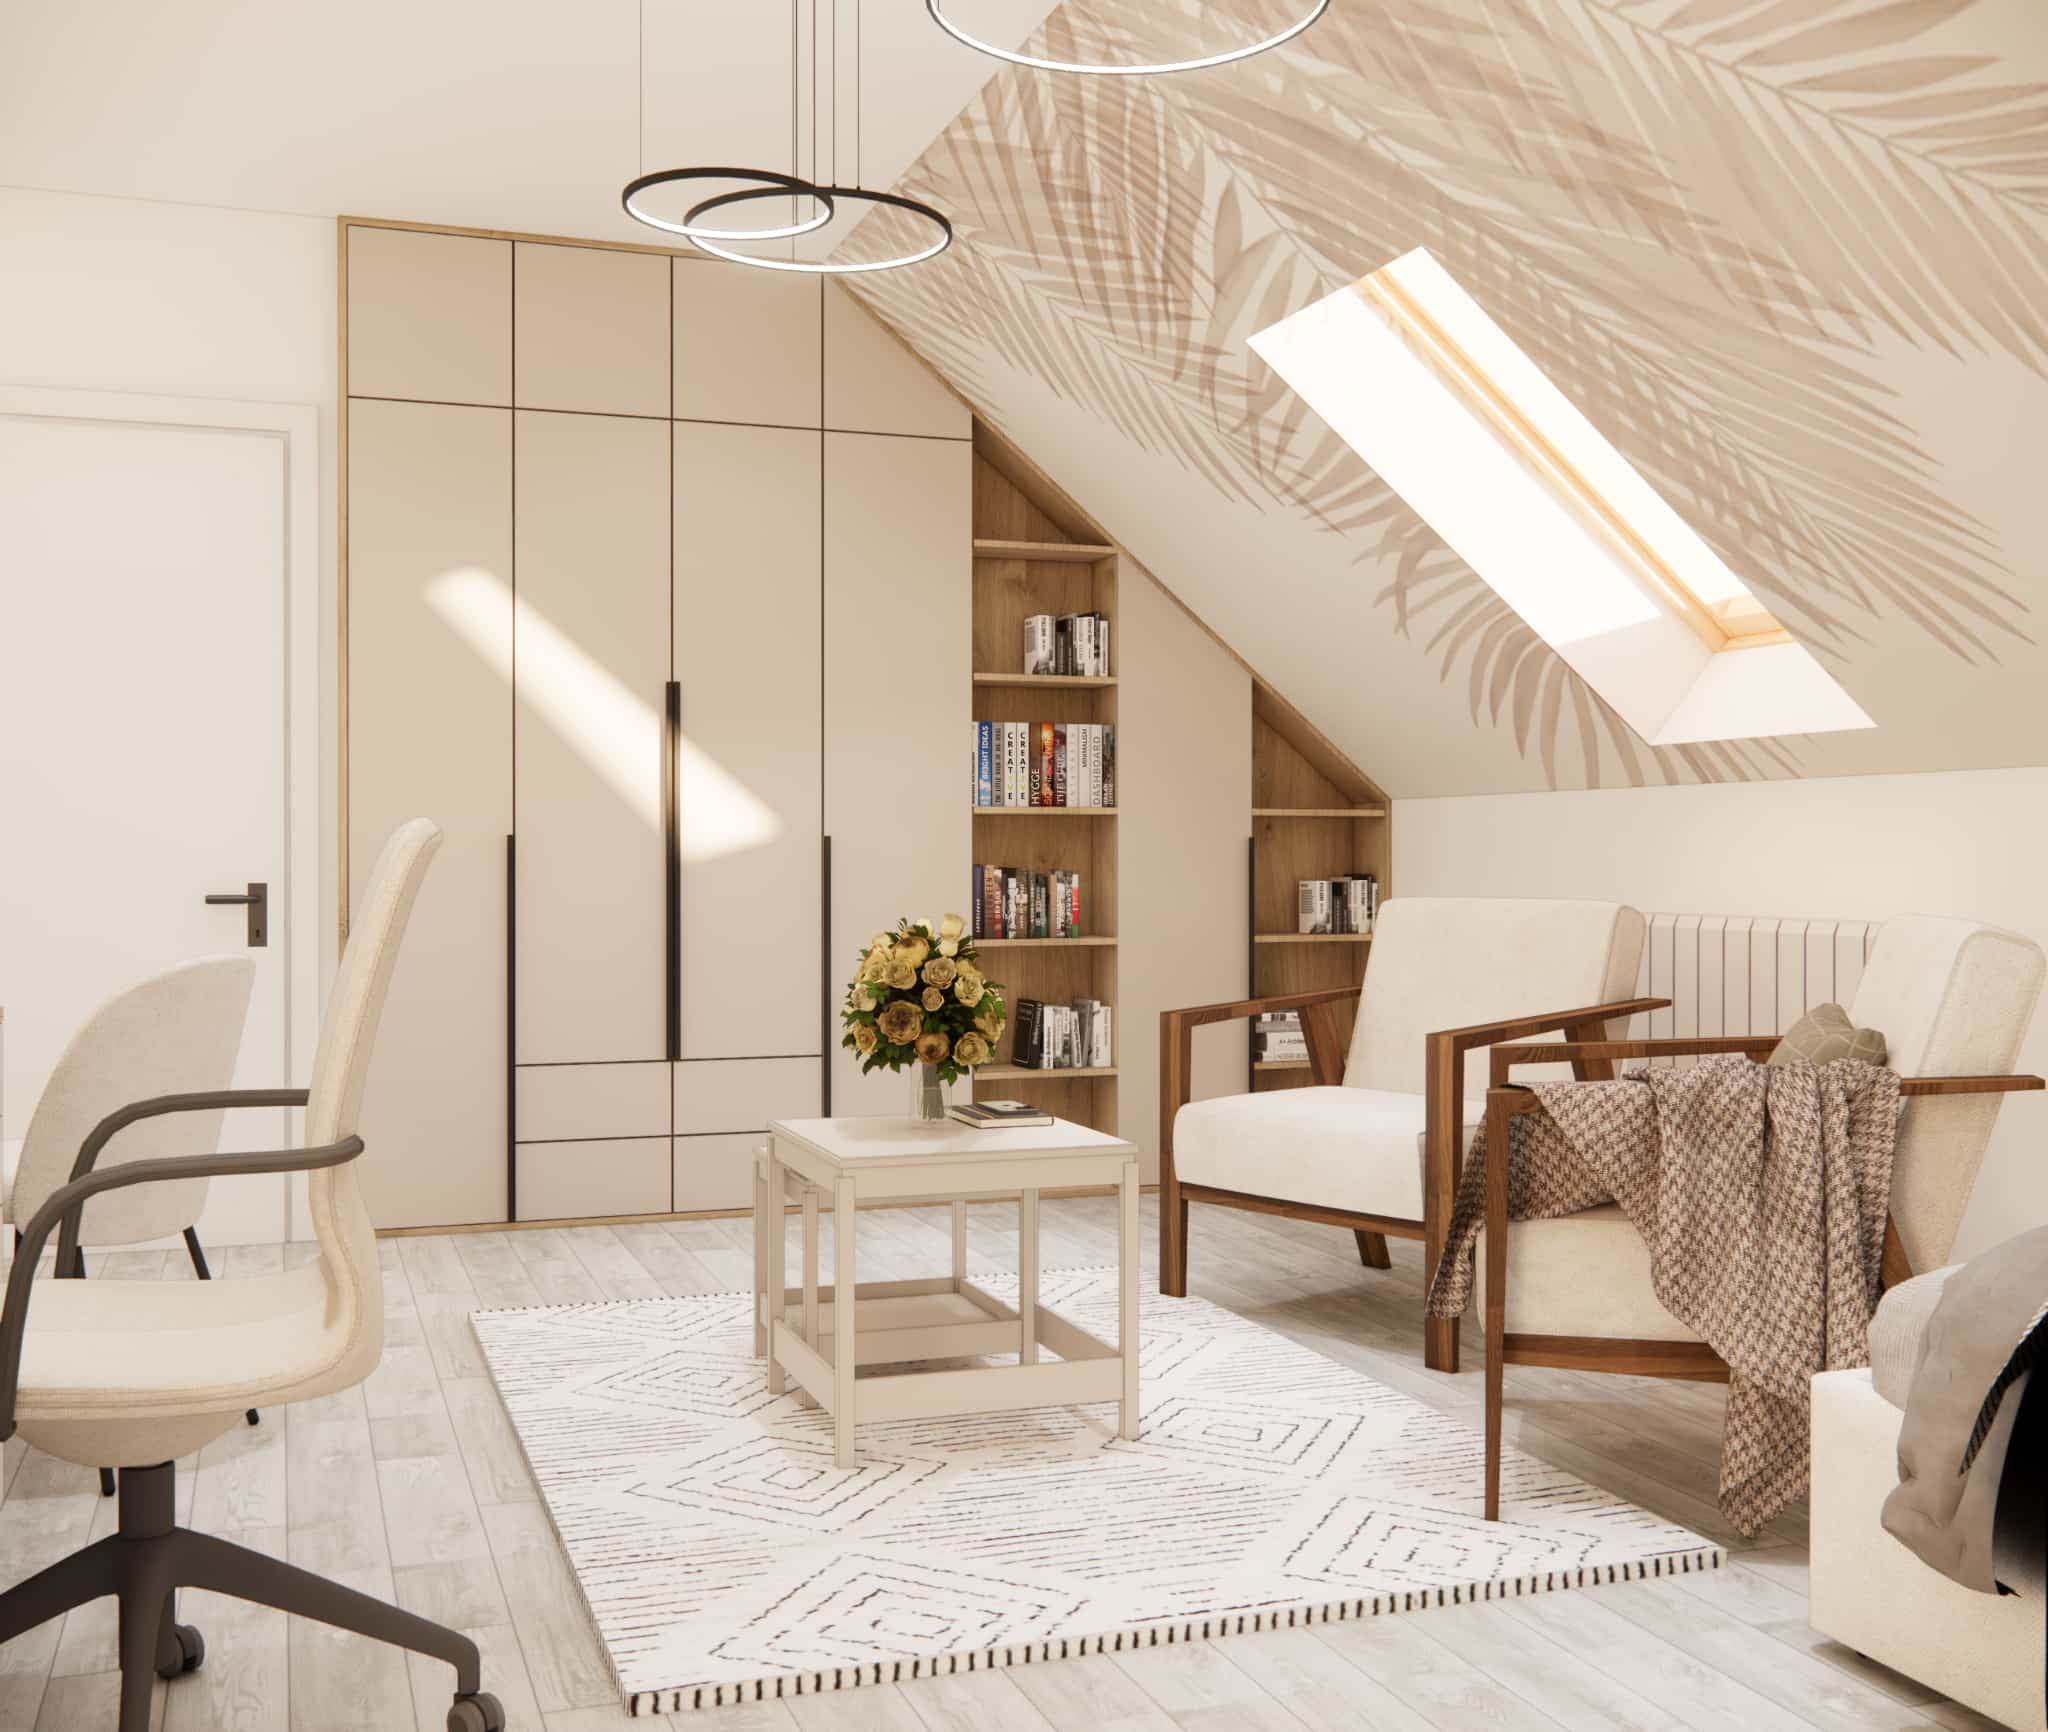
Sloped ceilings can be difficult to arrange, but at the same time they can give an interior a unique character. In this project, they became a true asset. The largest sloped surface was decorated with a subtle leaf graphic — a motif that adds lightness and visually opens up the space. During the design process, we analyzed every centimeter of height to ensure that the zones did not clash with one another and that all furniture remained fully functional.
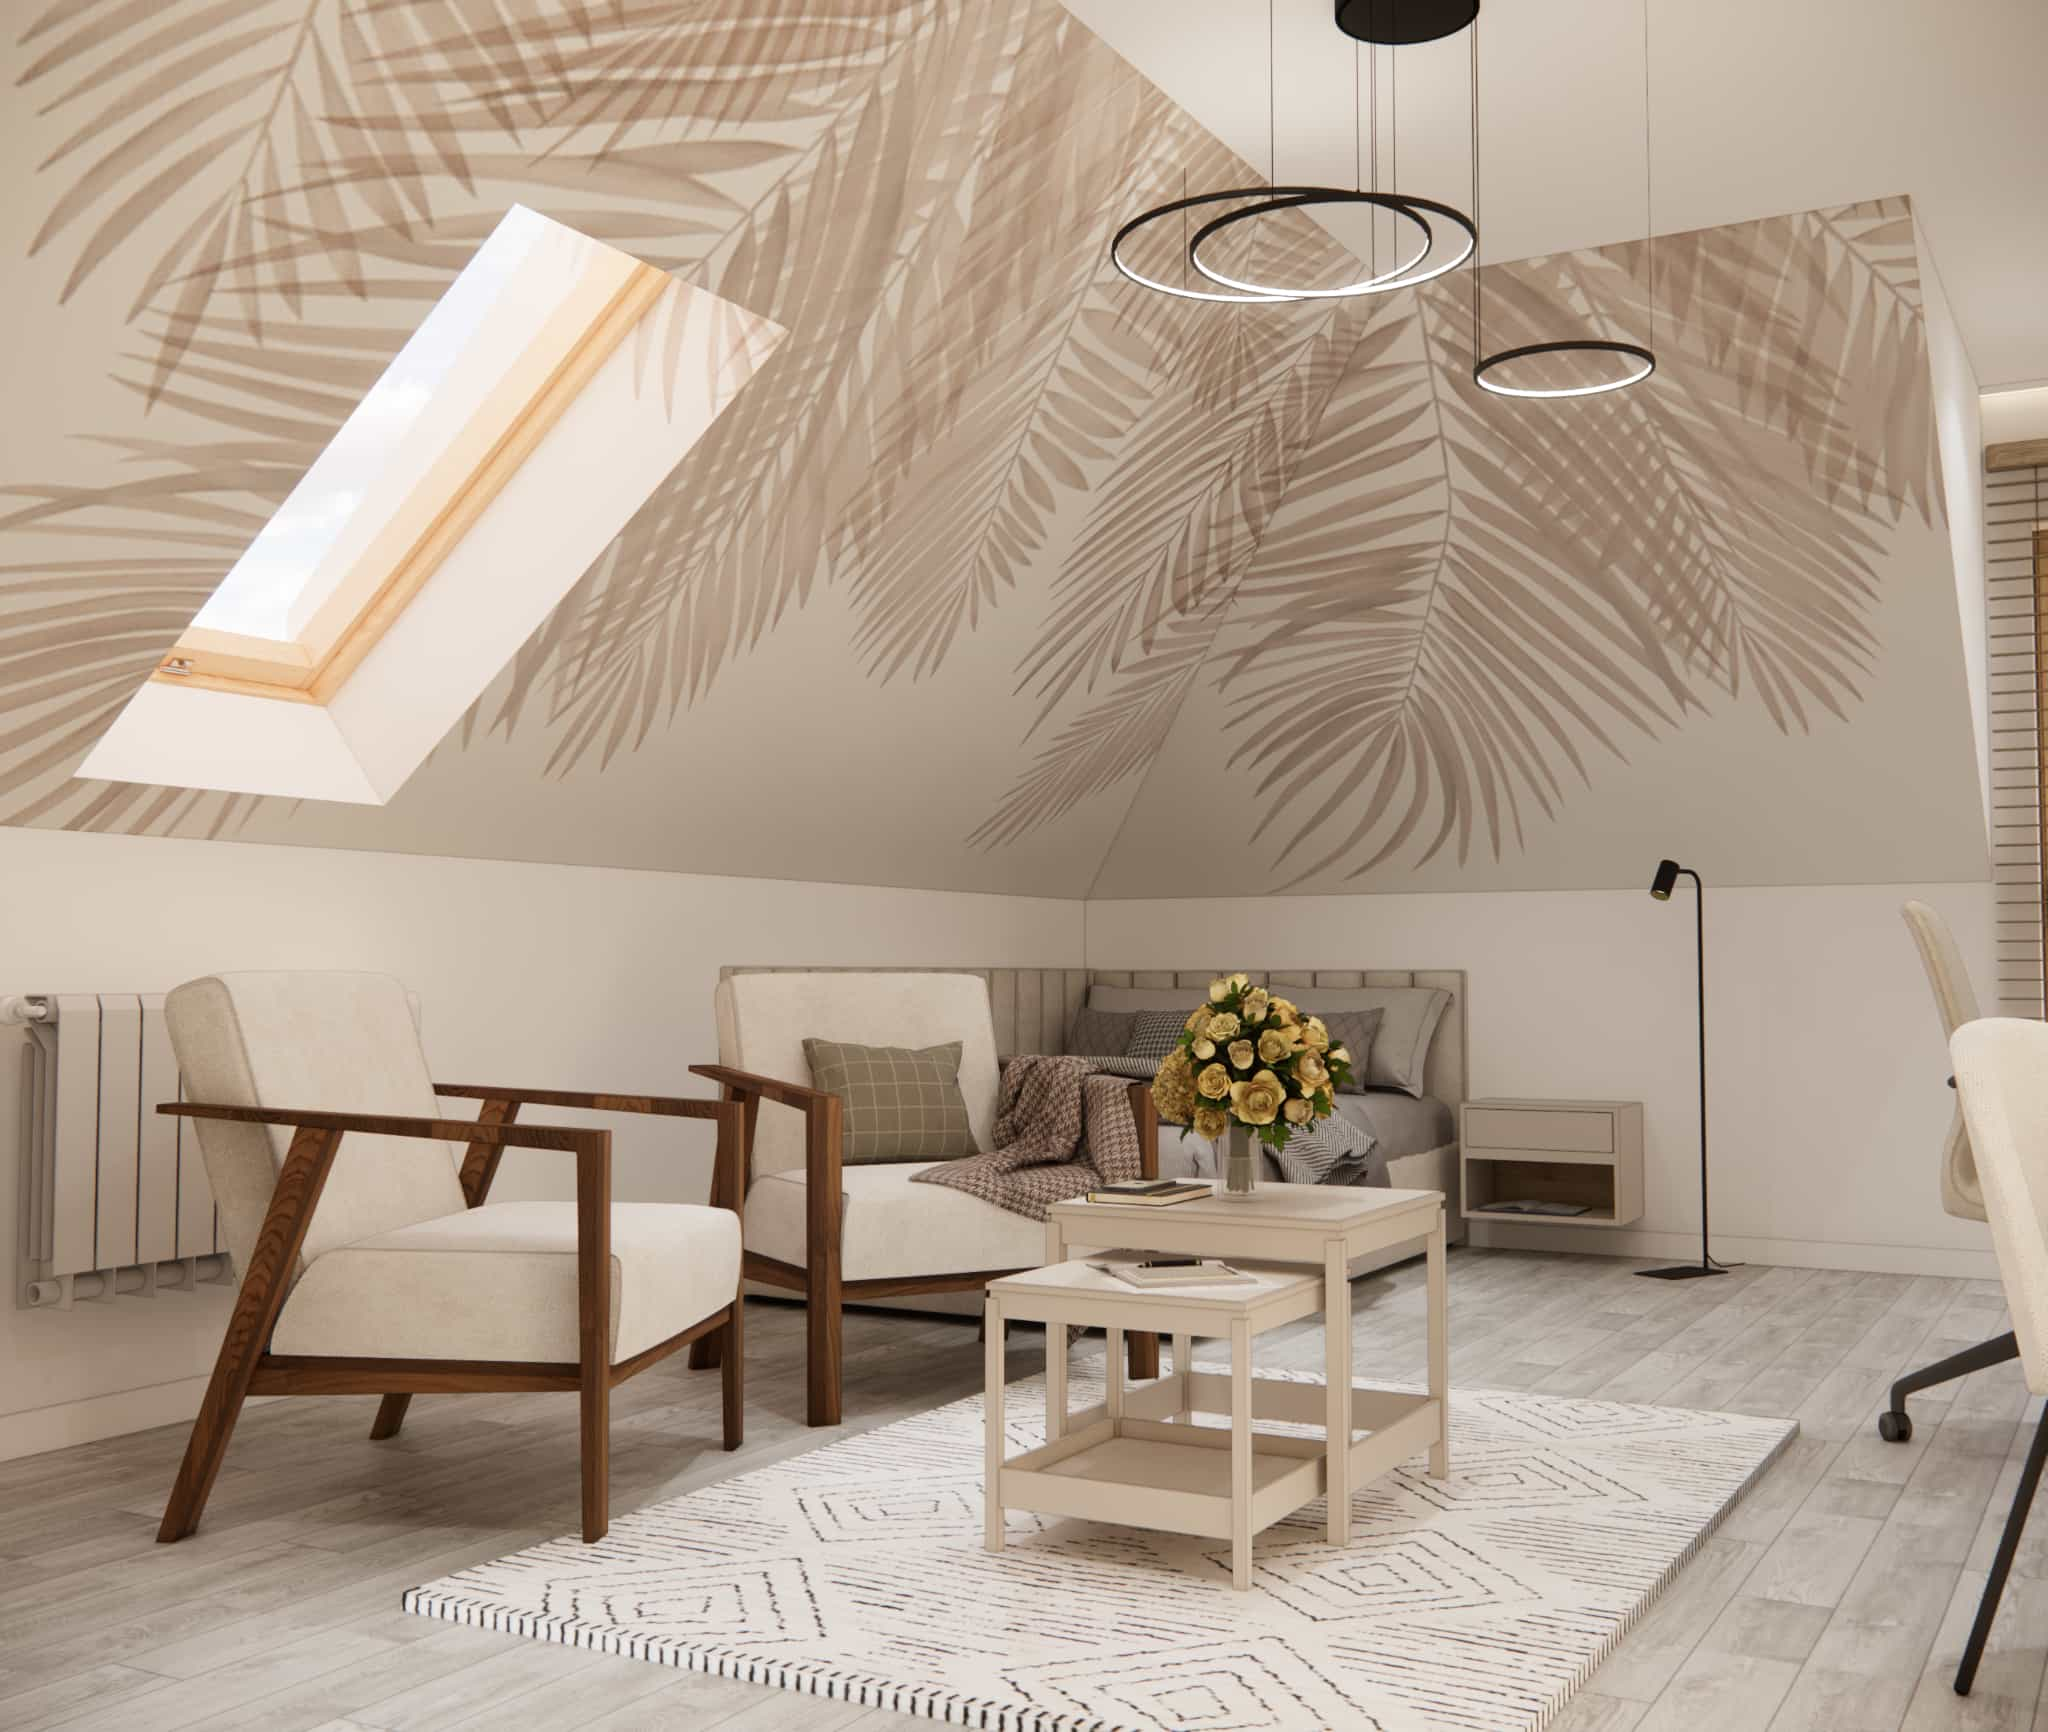
The bed was placed under the slope in a way that maintains comfort and freedom of use. An additional upholstered wall behind the headboard protects and warms the space, while the cohesive colors bring a sense of harmony.
Relaxation zone – a comfortable space that grows with its owner
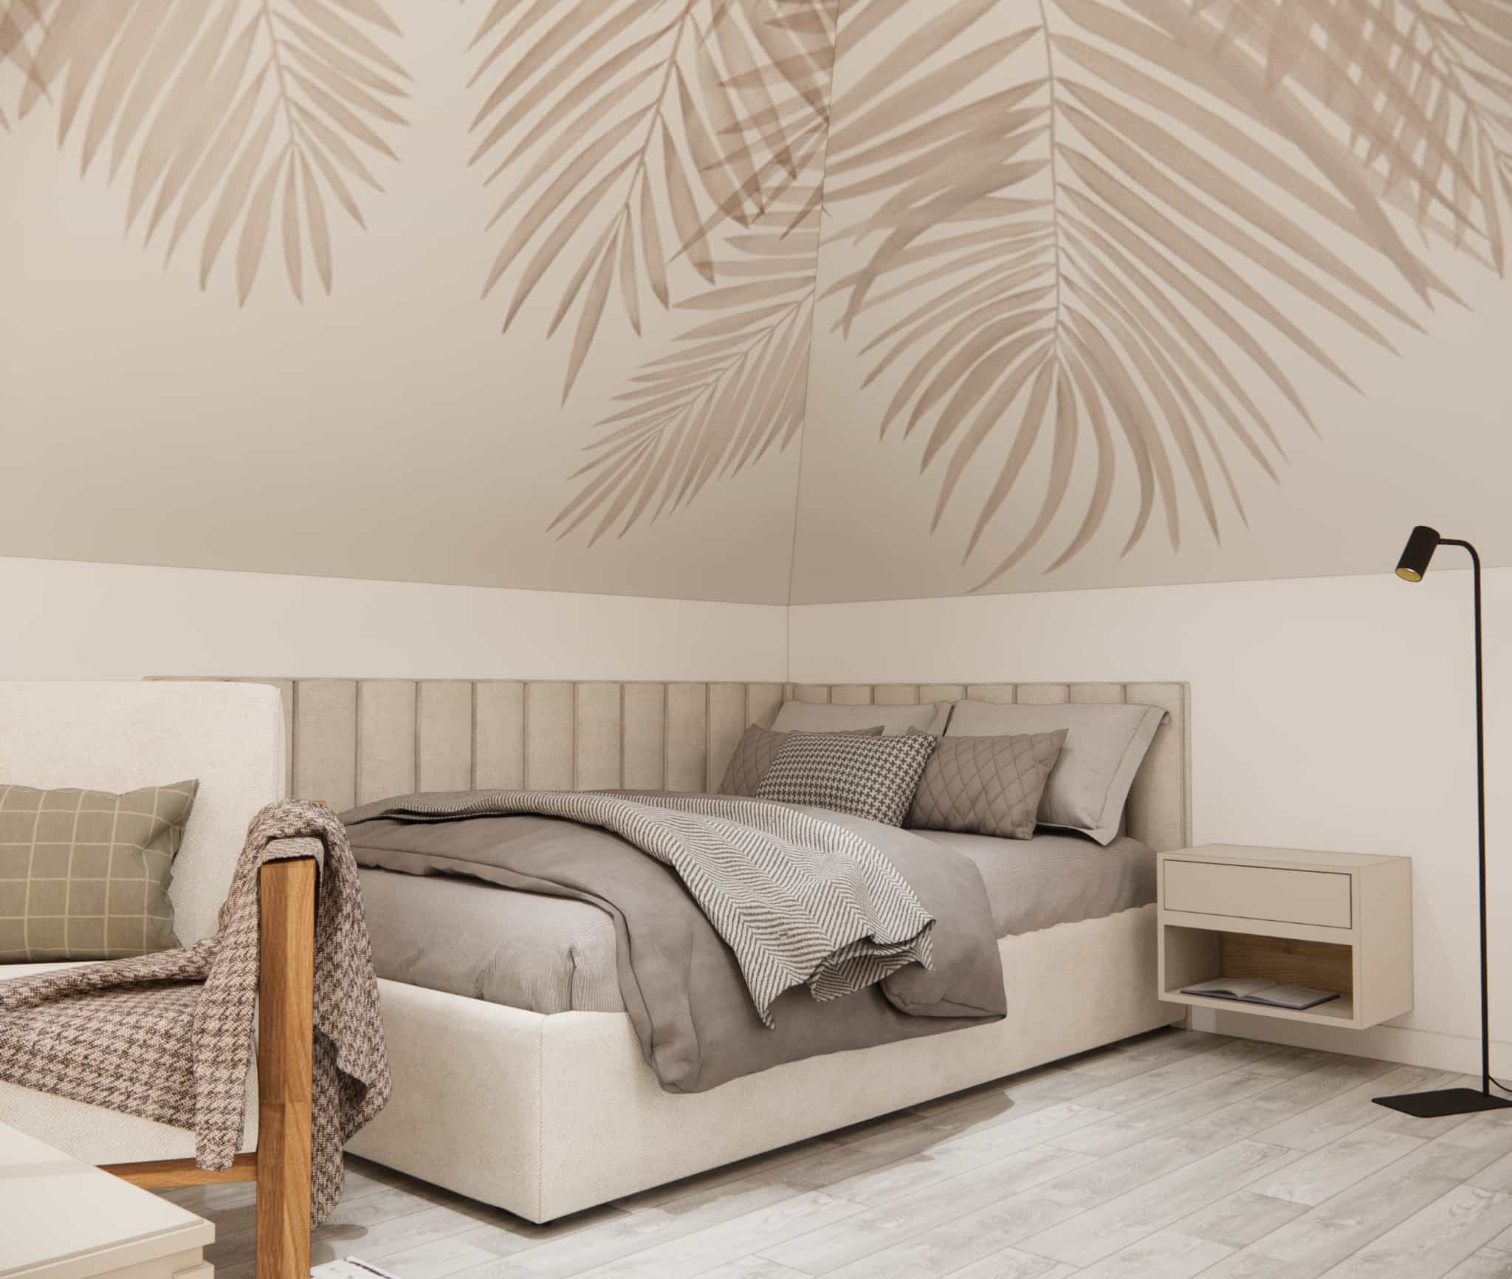
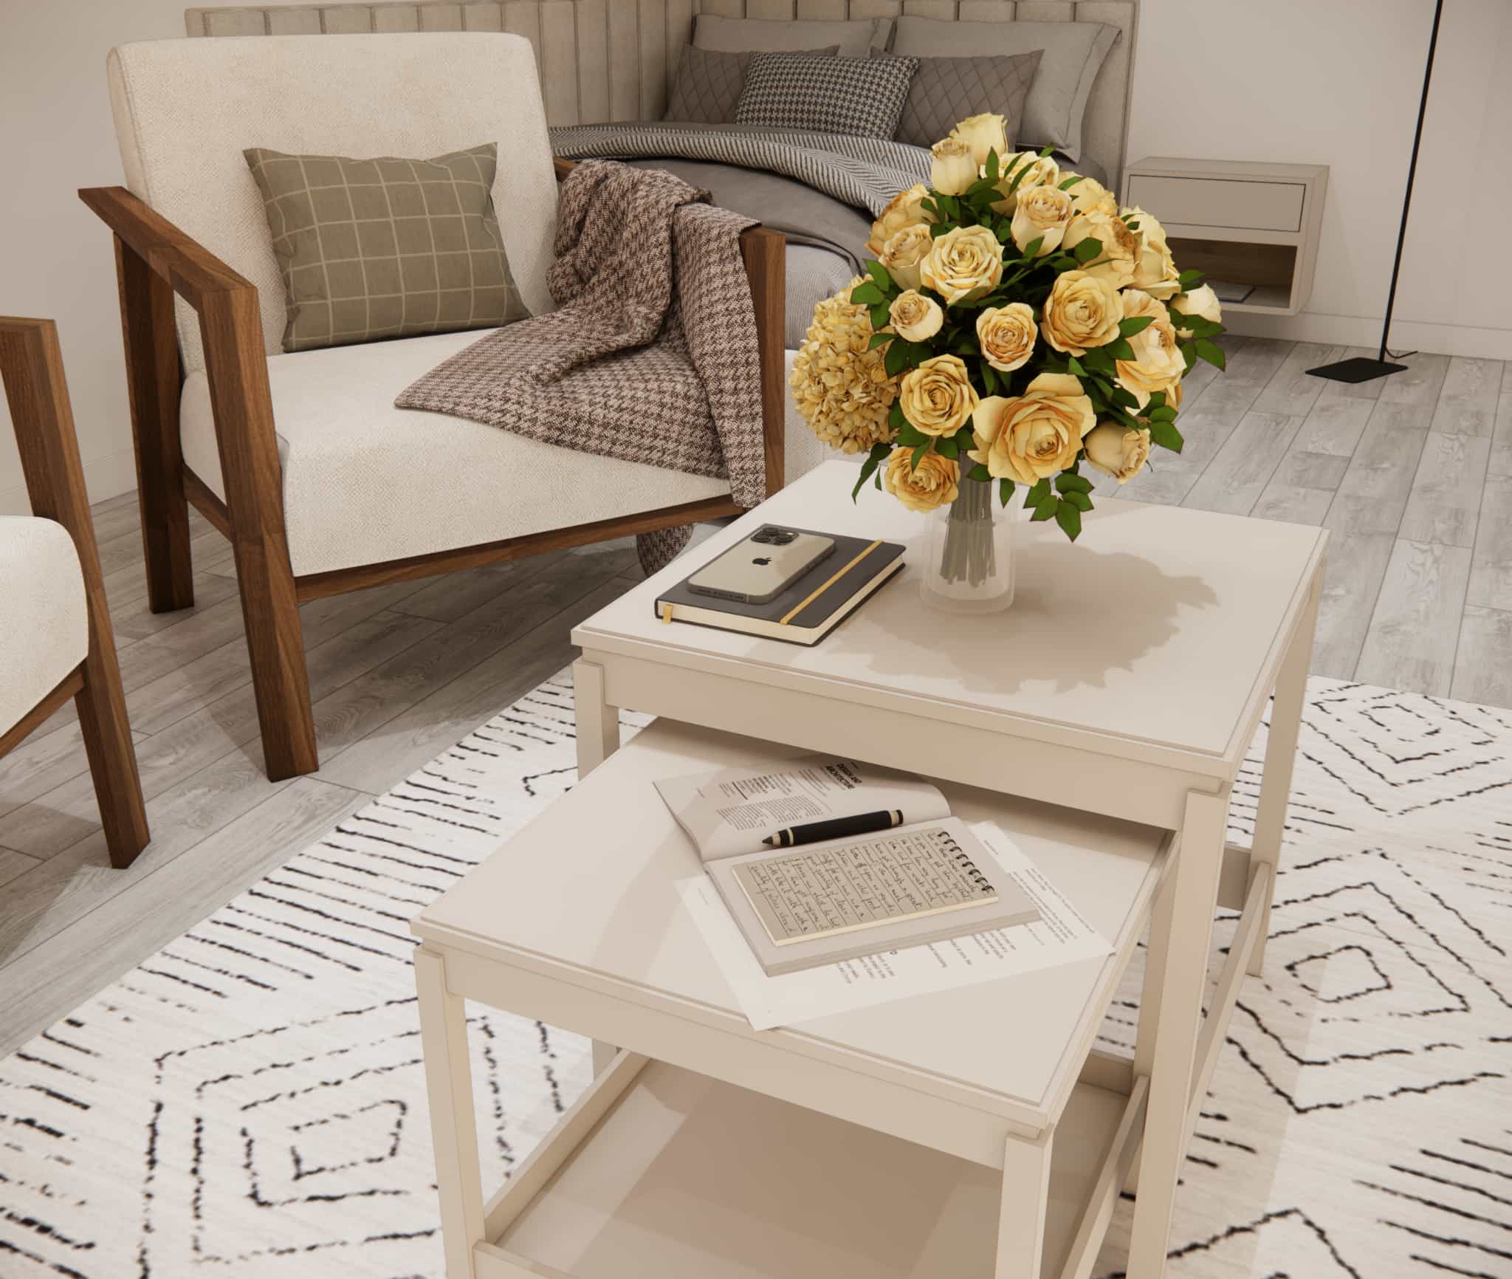
The room includes a small relaxation area with two designer armchairs and a side table. This is a place for reading, meeting friends, or simply unwinding after a busy school day. Light upholstery, wooden details, and a soft rug create a timeless composition that won’t feel outdated in a year or two.
It also serves as a perfect bridge between a child’s room and a teenage interior — the coziness remains, but the form is already fully mature.
How to design a study area for a 12-year-old?
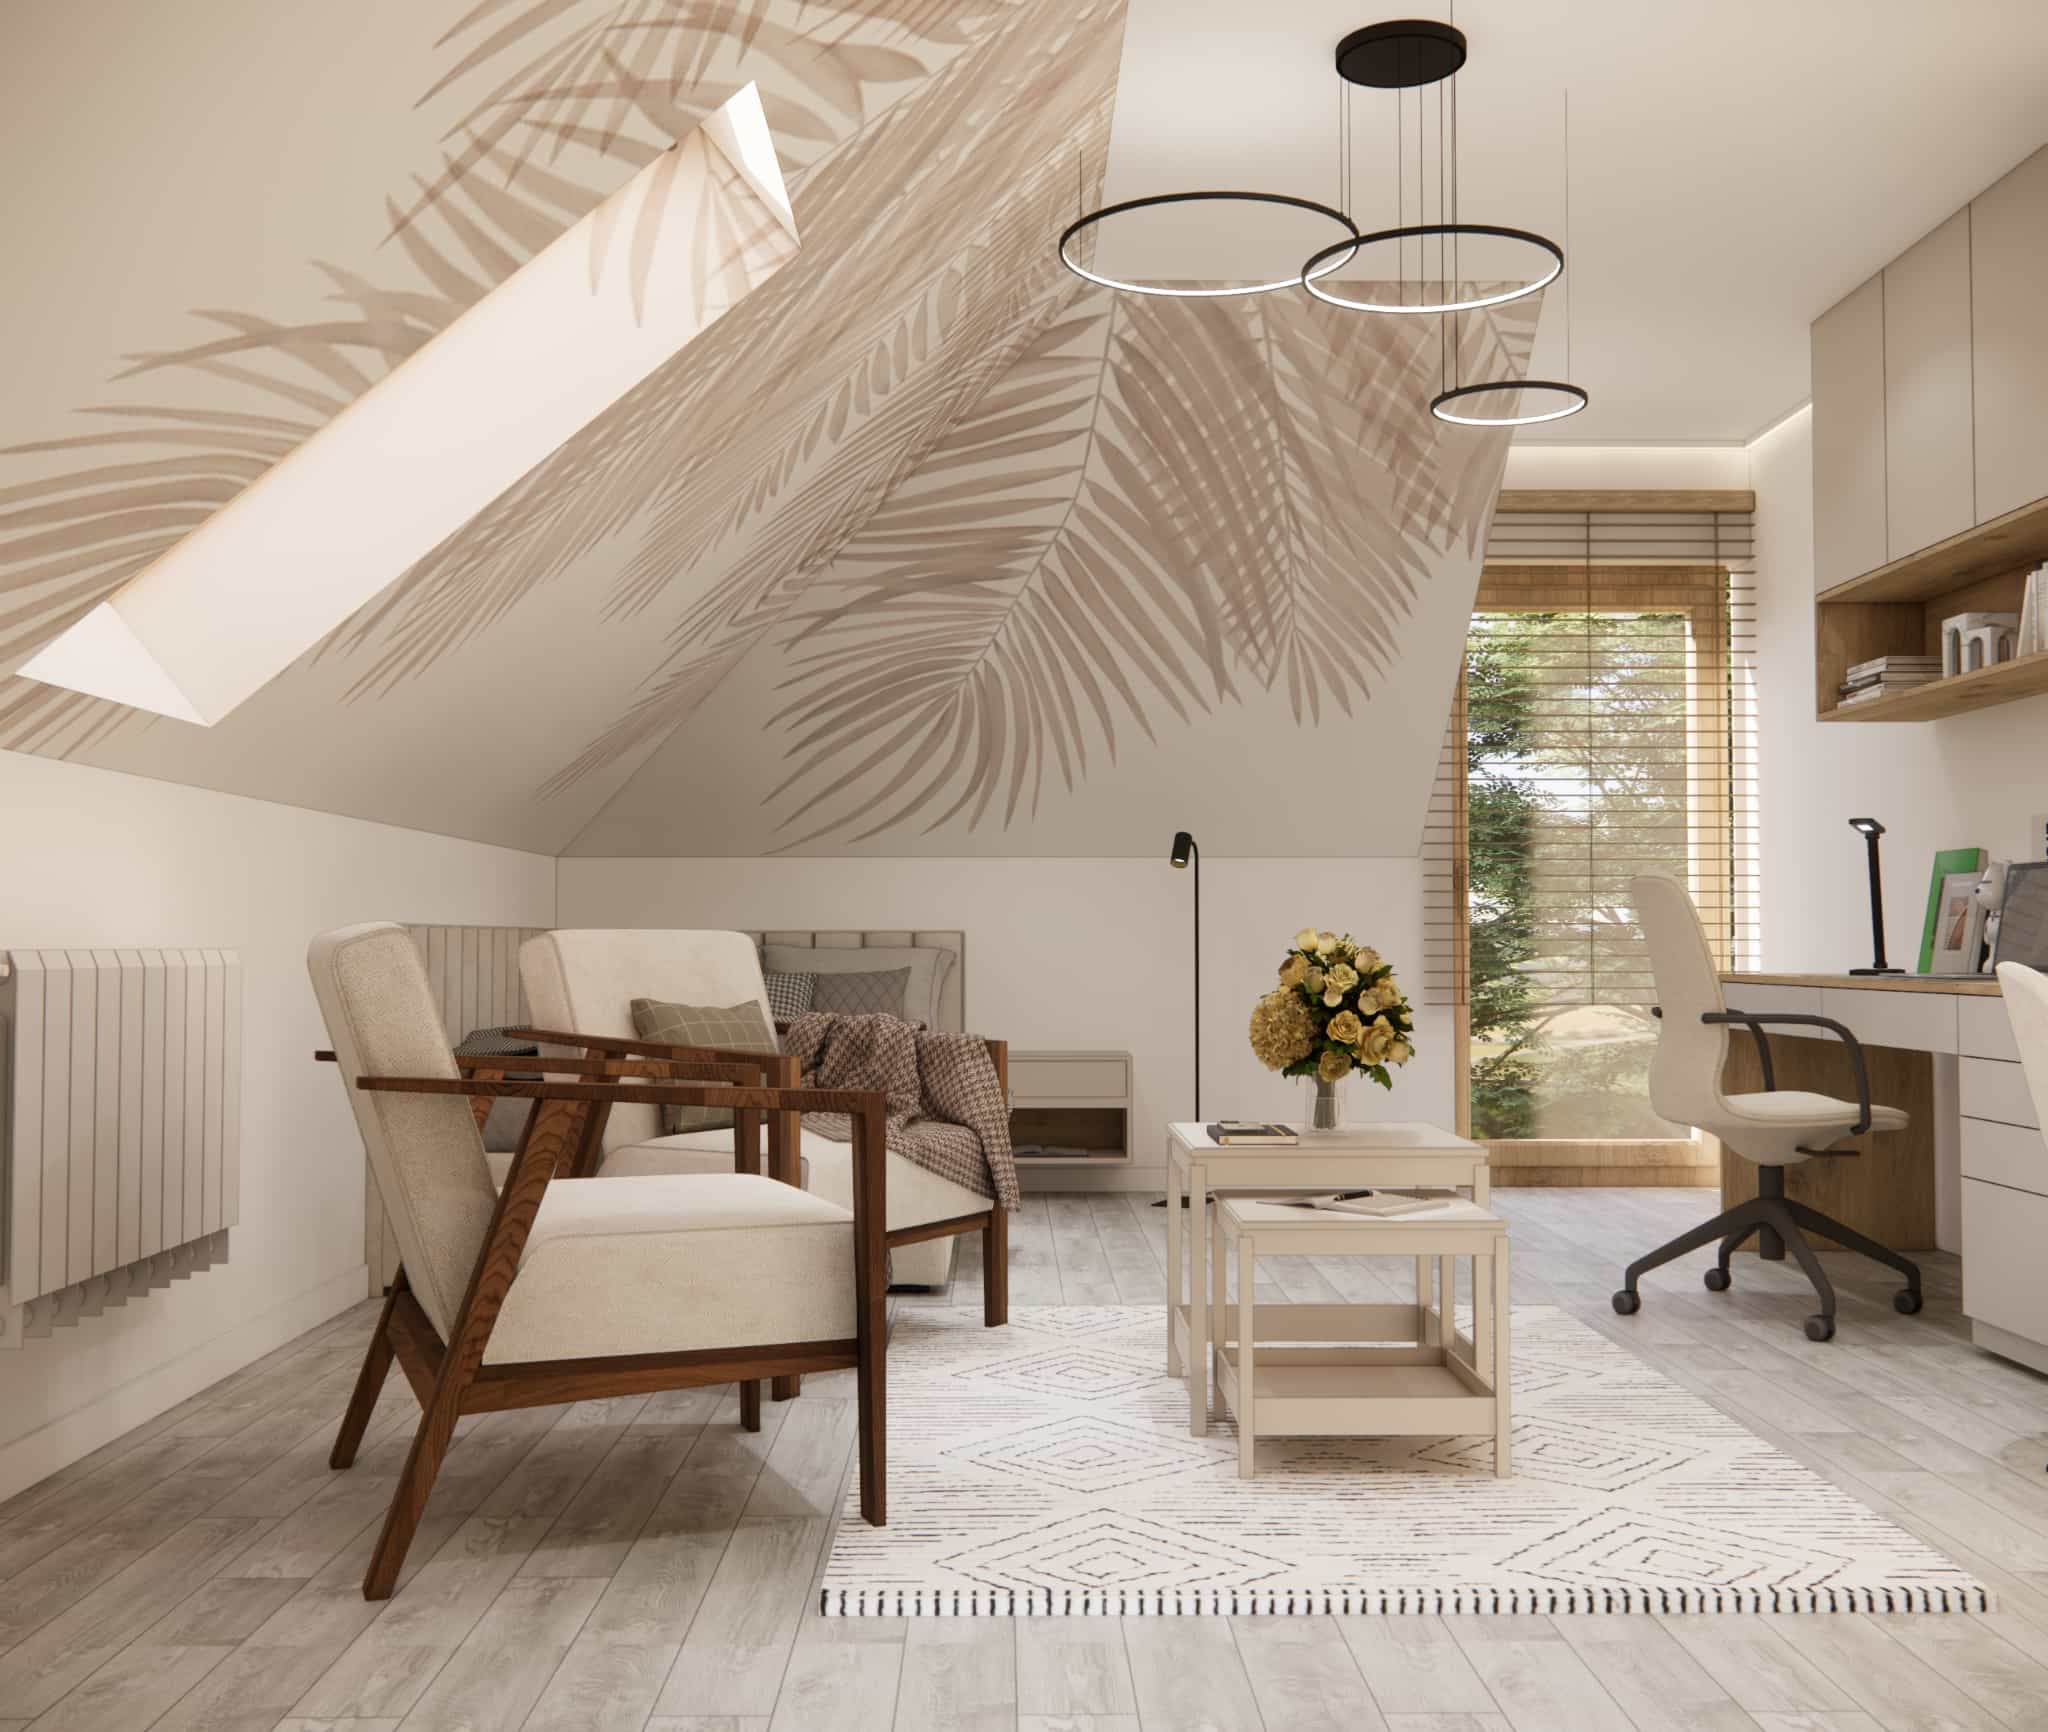
One of the main priorities in this project was creating a comfortable and concentration-friendly study zone. The sloped ceilings required a very precise approach — the desk had to be placed where the ceiling height allows for a comfortable sitting position.
That’s why we designed a long worktop running along the wall, divided into:
✔ a study area with a computer,
✔ a vanity area with a round illuminated mirror.
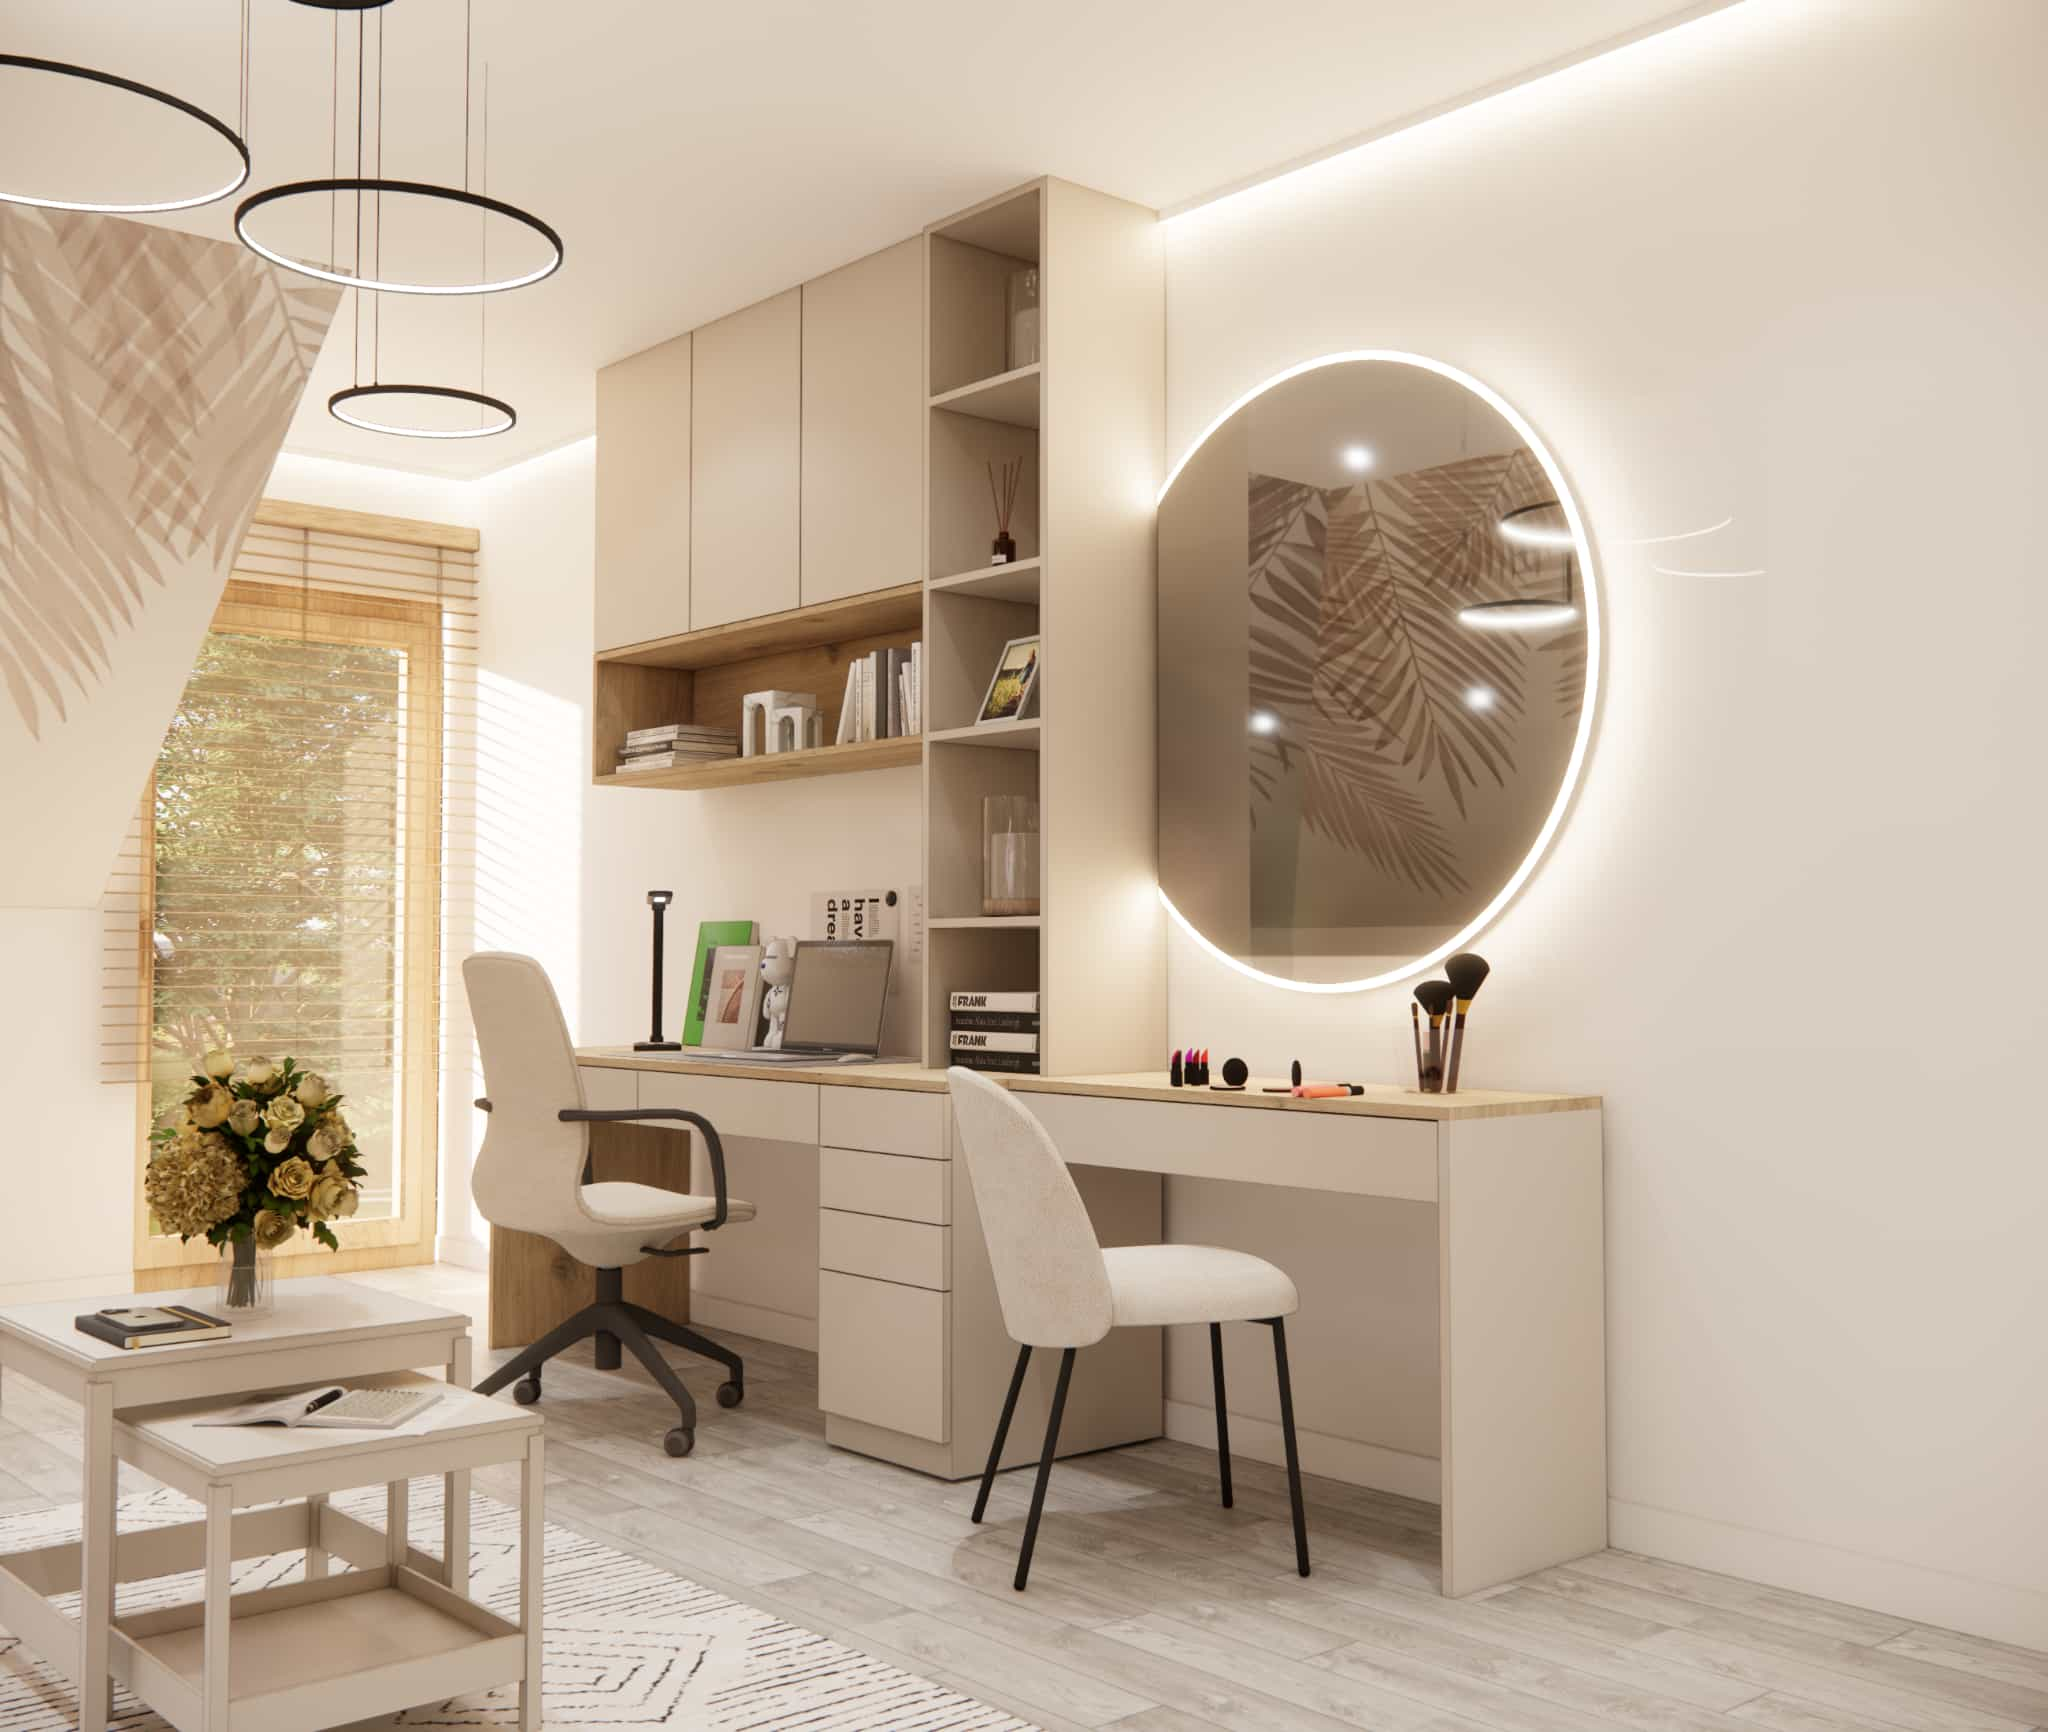
This hybrid solution works perfectly for girls at this age — it allows for comfortable homework time while also introducing more teenage routines such as skincare, makeup, and organizing cosmetics.
Additional wall cabinets and open shelves provide space for books, notebooks, and small decorative items.
Storage – the key element in a room with sloped ceilings
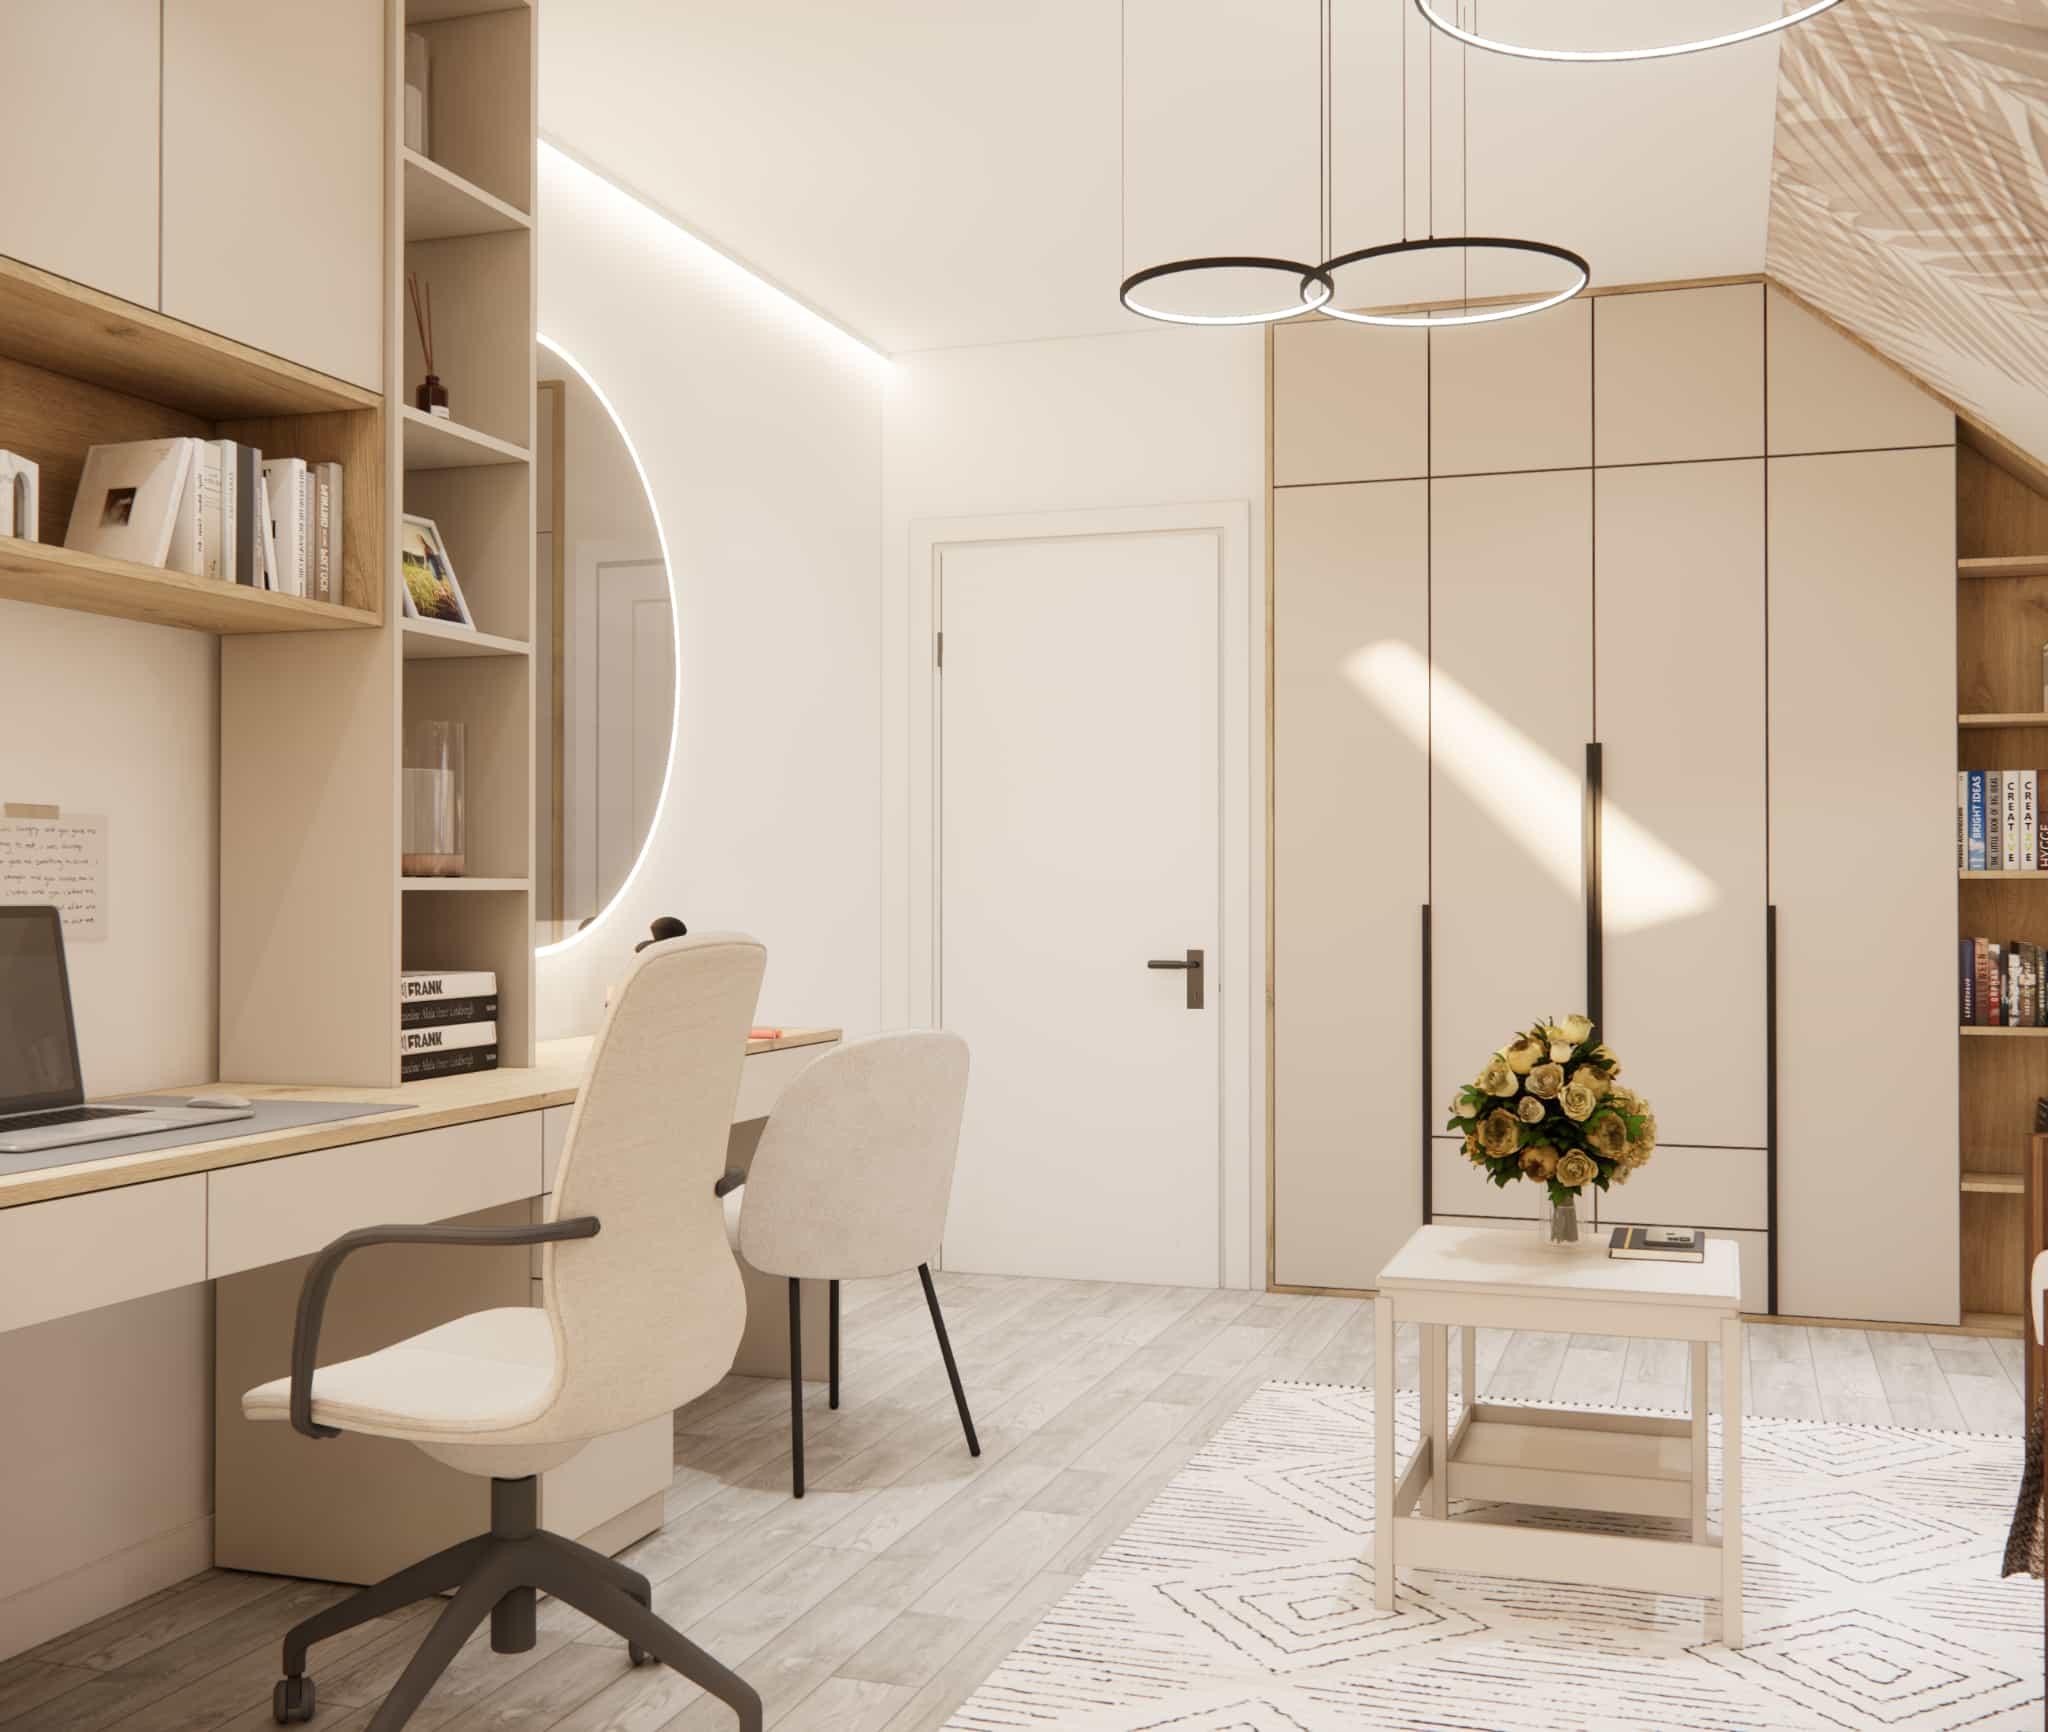
In attic rooms, every vertical wall section is extremely valuable. That’s why we designed:
- a large, elegant wardrobe reaching up to the ceiling,
- a bookshelf integrated into the space under the slope,
- built-in furniture in warm beige tones and natural wood.
Summary
This project combines functionality and aesthetics, perfectly suited to the needs of a 12-year-old girl and remaining relevant for years to come. The sloped ceilings became a decorative feature, while the natural color palette and well-planned zones ensure everyday comfort — both for studying and relaxing.
FAQ – frequently asked questions about a bedroom for a 12-year-old girl
How to design a bedroom for a 12-year-old girl with sloped ceilings?
The most important aspects are using the slopes for built-in storage and decoration, and placing the bed and desk in areas with full ceiling height.
How to plan a study area for a 12-year-old?
A long desk with good lighting, a comfortable chair, and space for books and a computer works best.
What colors work best in a bedroom for a 12-year-old girl?
Neutral beiges, wood, white, and soft upholstery create a timeless, calm interior.
What should be included in a teenage girl’s bedroom?
A sleeping area, study zone, relaxation space, plenty of storage, and room for developing personal interests.