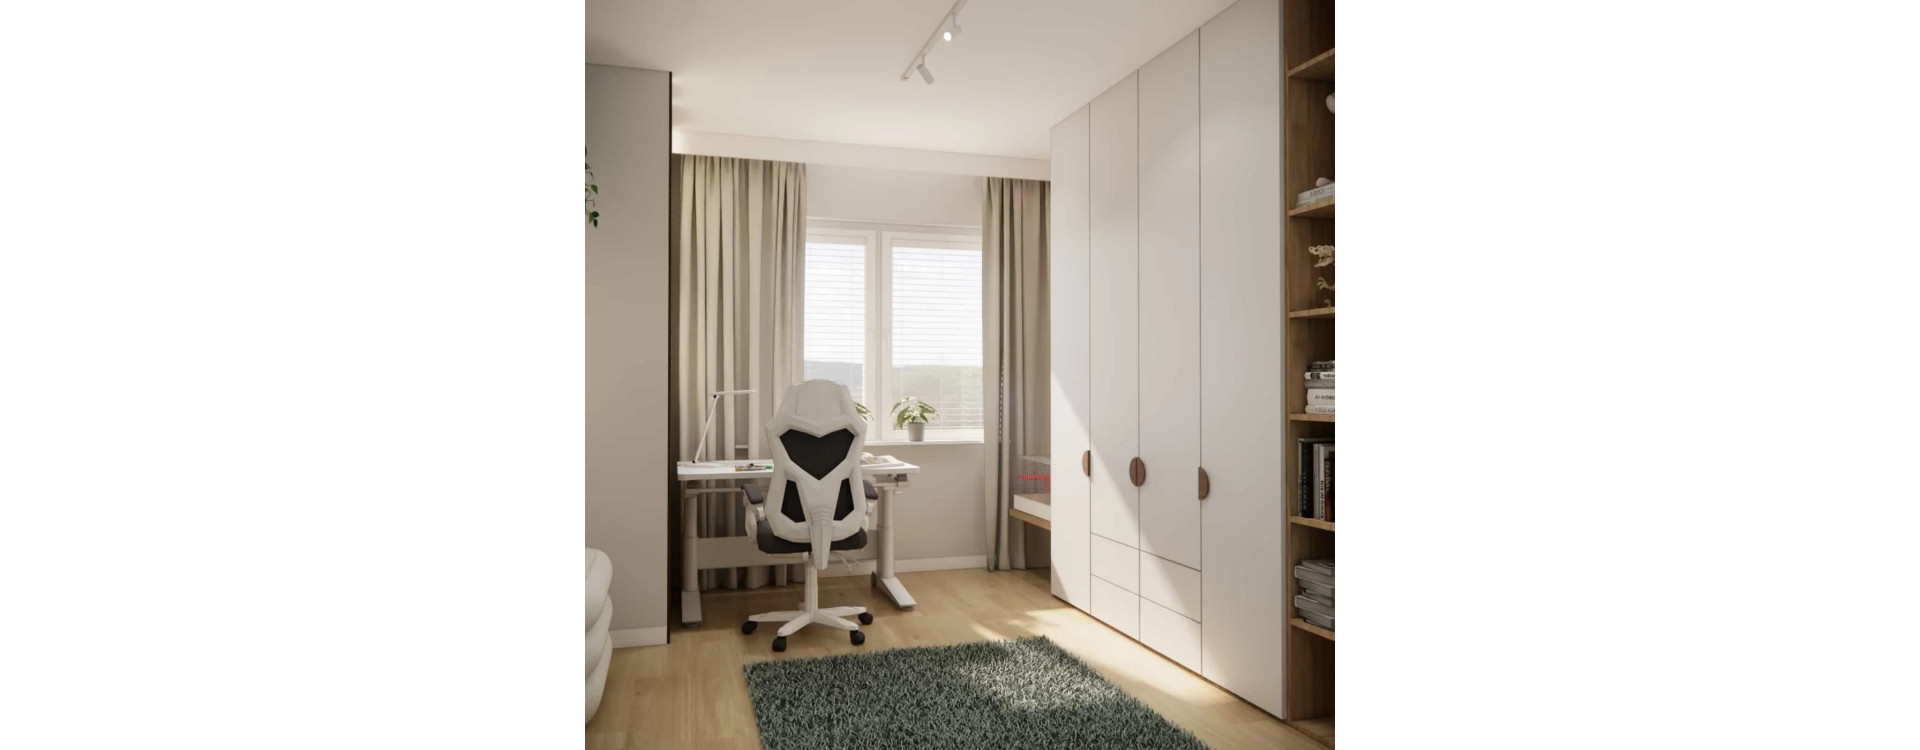
Designing a room for a school-age child is always a unique design challenge. The interior must fulfill several functions at the same time – it should be a space for studying, relaxing, developing interests, and meeting friends. In the presented project, our task was to create a calm, bright and functional room arrangement for a 10-year-old girl that will naturally grow together with its young user.
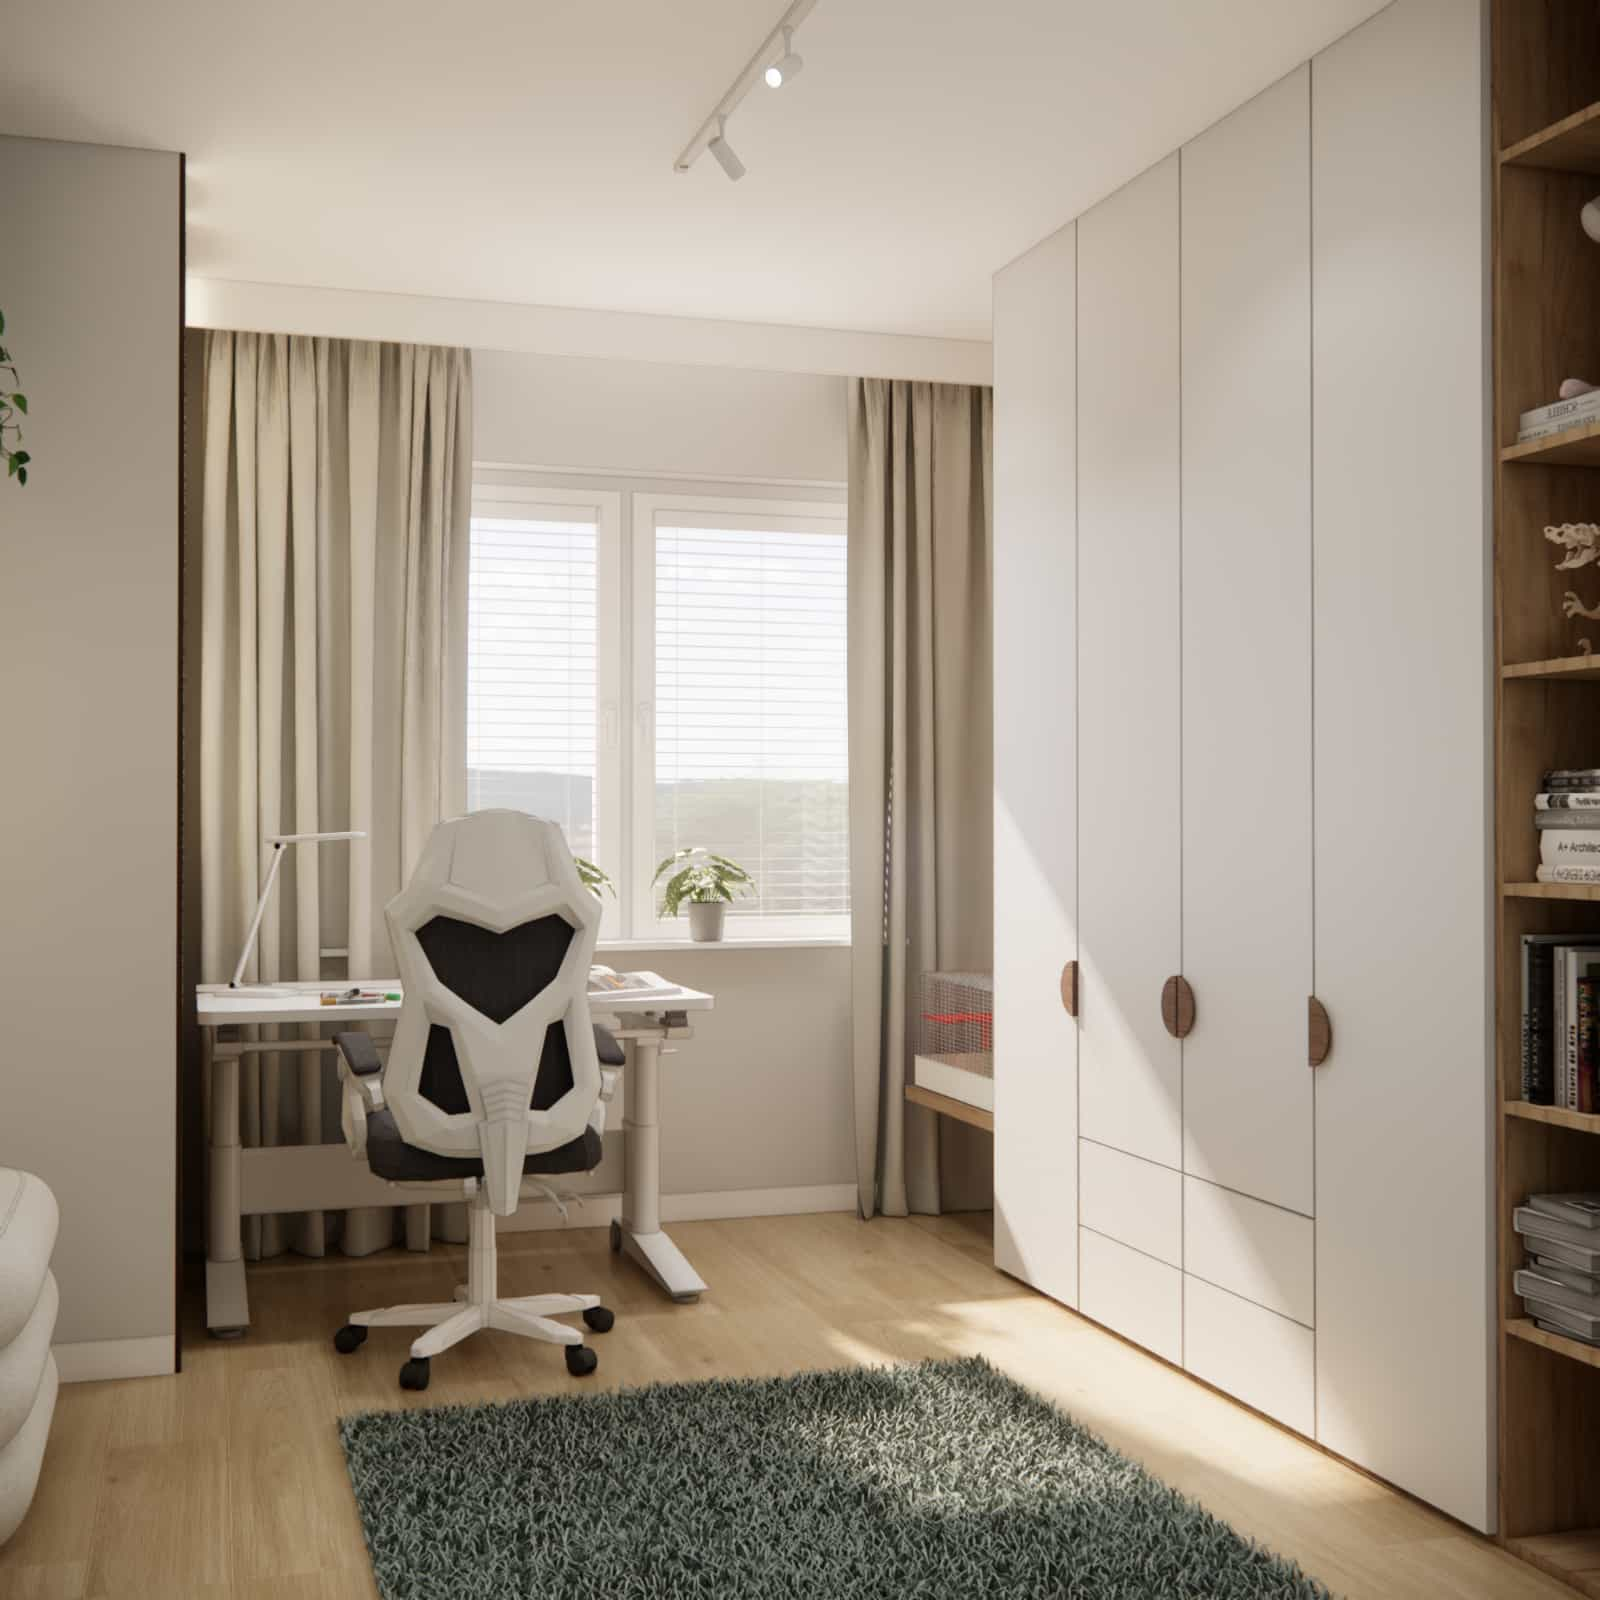
A room with an area of 14m2 already offers many arrangement possibilities, but it still requires thoughtful space planning and well-designed built-in furniture. Our key goal was to create a harmonious interior with clearly defined functional zones, where aesthetics go hand in hand with everyday ergonomics.
What you will learn from this article
- how to design a room for a 10-year-old girl that will remain functional for many years,
- how to divide a children's room into a study, relaxation and storage area,
- why placing a desk by the window is one of the best solutions for a student's room,
- which materials and colors work best in a modern children's room design,
- how to plan spacious built-in furniture that does not visually overwhelm the interior,
- which design details influence the coziness and character of the space.
Room analysis
The designed room has an area of approximately 14m2 and a classic rectangular layout. The space includes a large window that provides excellent natural lighting. This was one of the key elements we used in the design concept.
At the analysis stage we established several main design goals: creating a comfortable study space, designing generous storage areas, ensuring a relaxing zone, and maintaining the visual lightness of the interior.
A ten-year-old child already needs a more organized space than younger children. Books, school materials, hobbies and the need for a personal relaxation zone begin to appear. That is why the design focuses on carefully planned built-in furniture, light colors and natural materials that introduce calmness and harmony into the interior.
Description of the concept and interior elements
The main idea behind the design was to create a bright, modern children's room dominated by natural materials, soft textures and calm colors. We wanted to design an interior that would be comfortable for everyday use, while also remaining aesthetic and timeless.
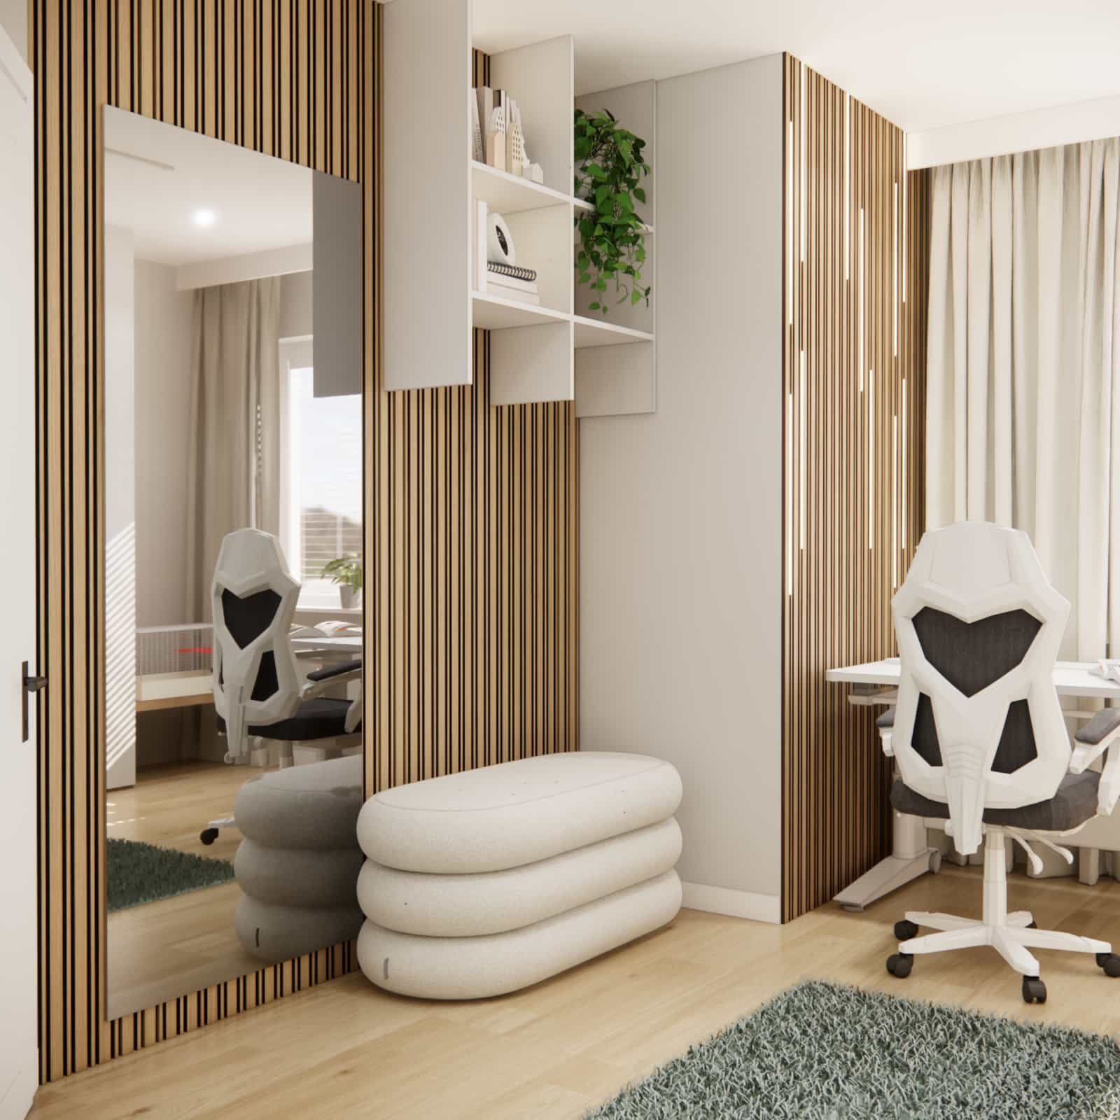
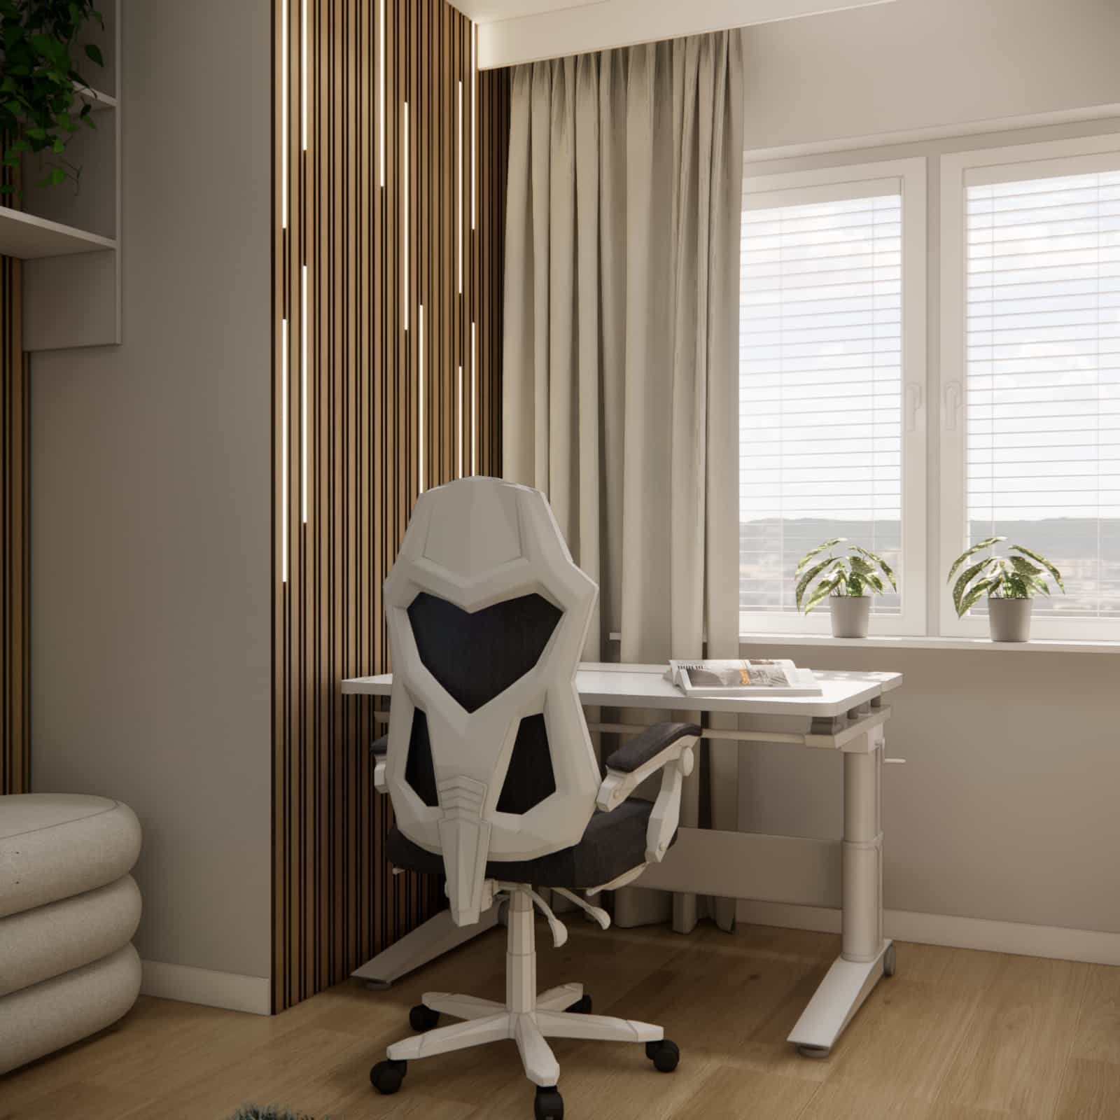
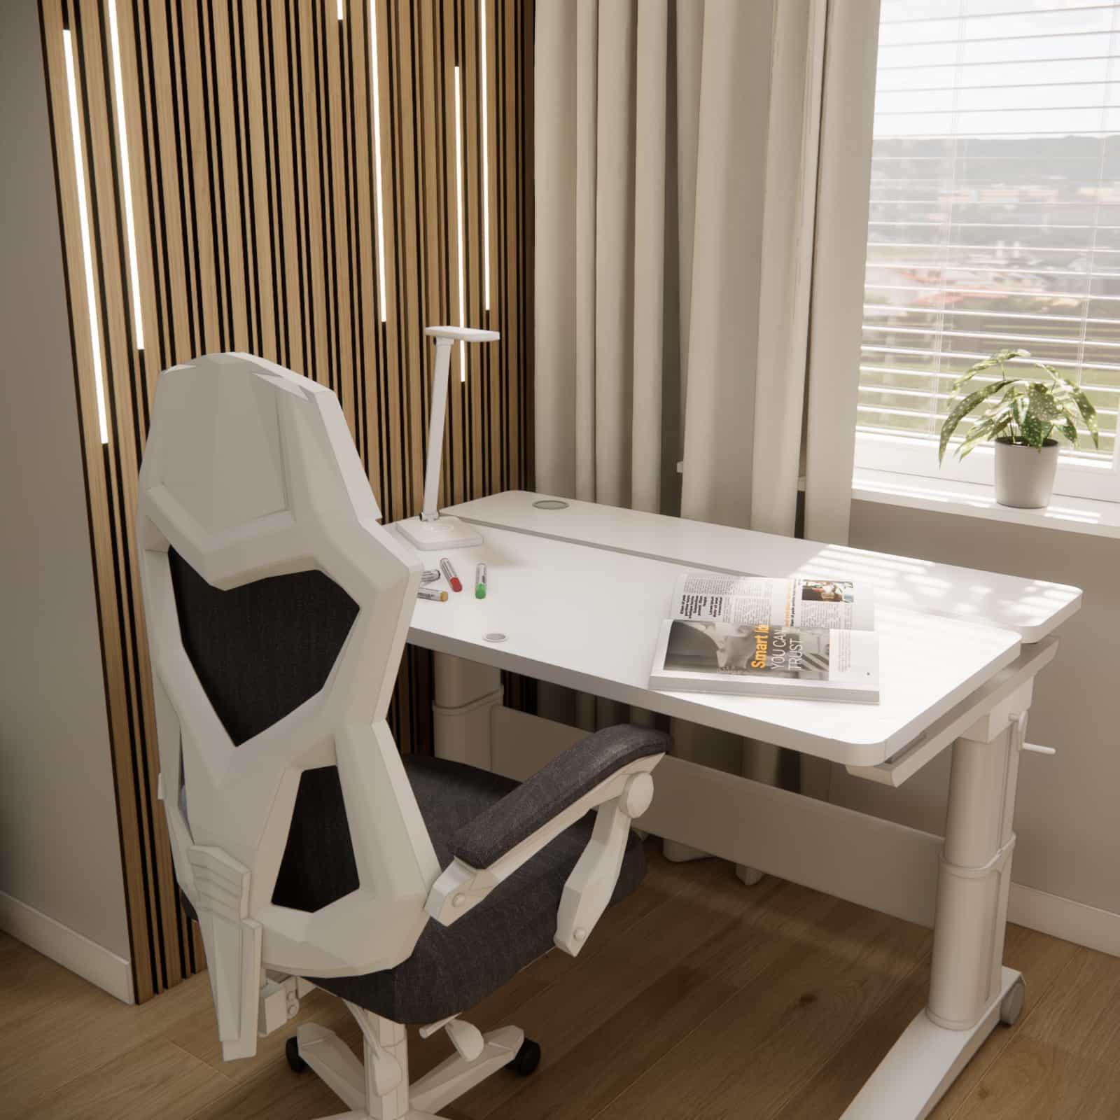
One of the most important elements of the arrangement is the desk placed directly by the window. Thanks to this, the study area benefits from maximum daylight, which plays a crucial role in a child’s learning comfort. The desk has a simple and visually light form and is paired with an ergonomic chair.
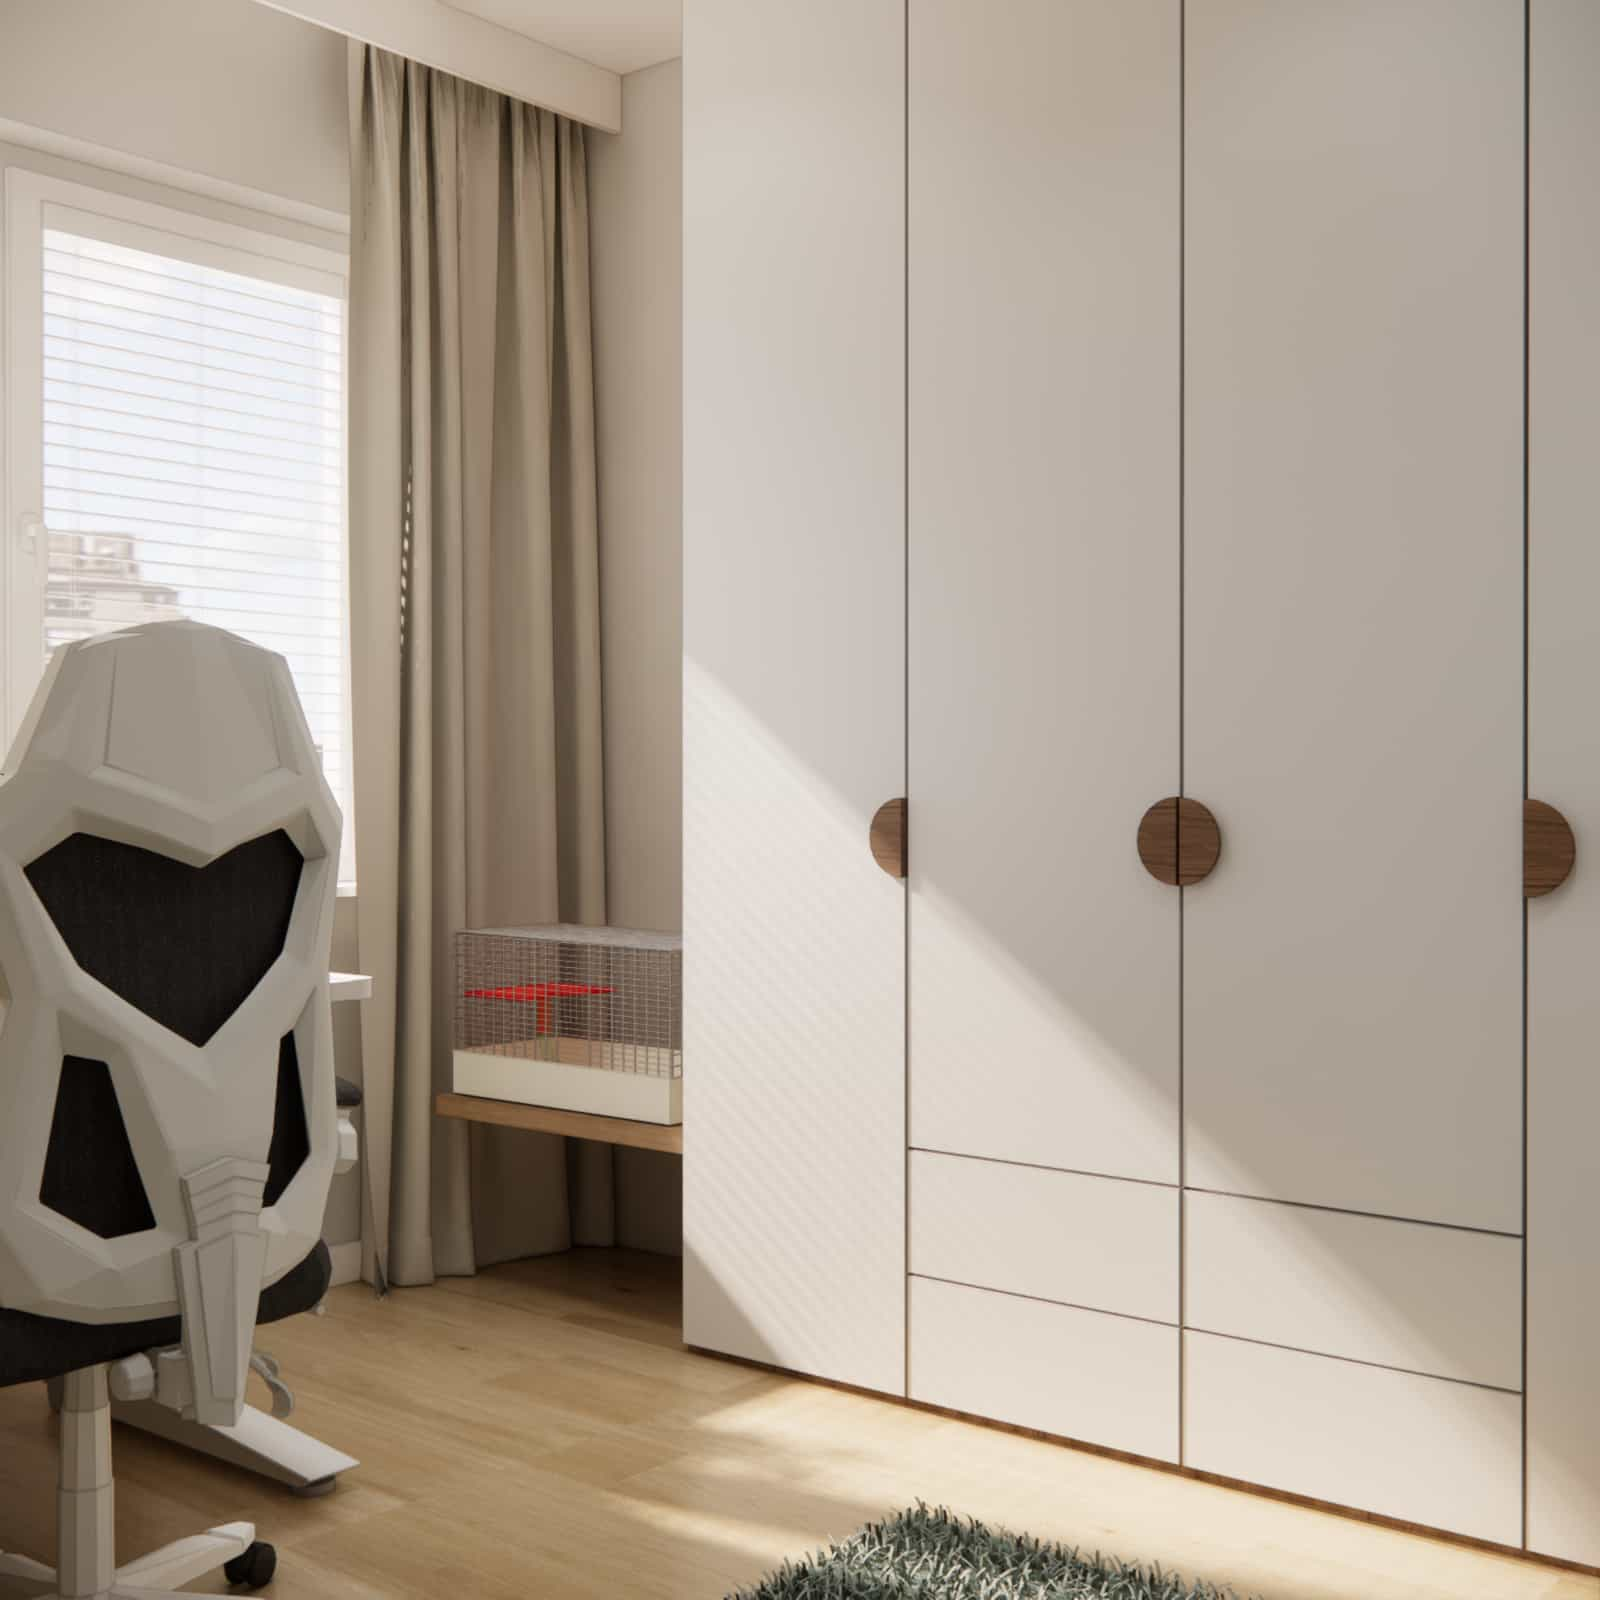
The second key element is a large wardrobe unit that allows storage for clothes, books and school accessories. The wardrobe was designed in light colors so that it does not visually dominate the interior despite its size.
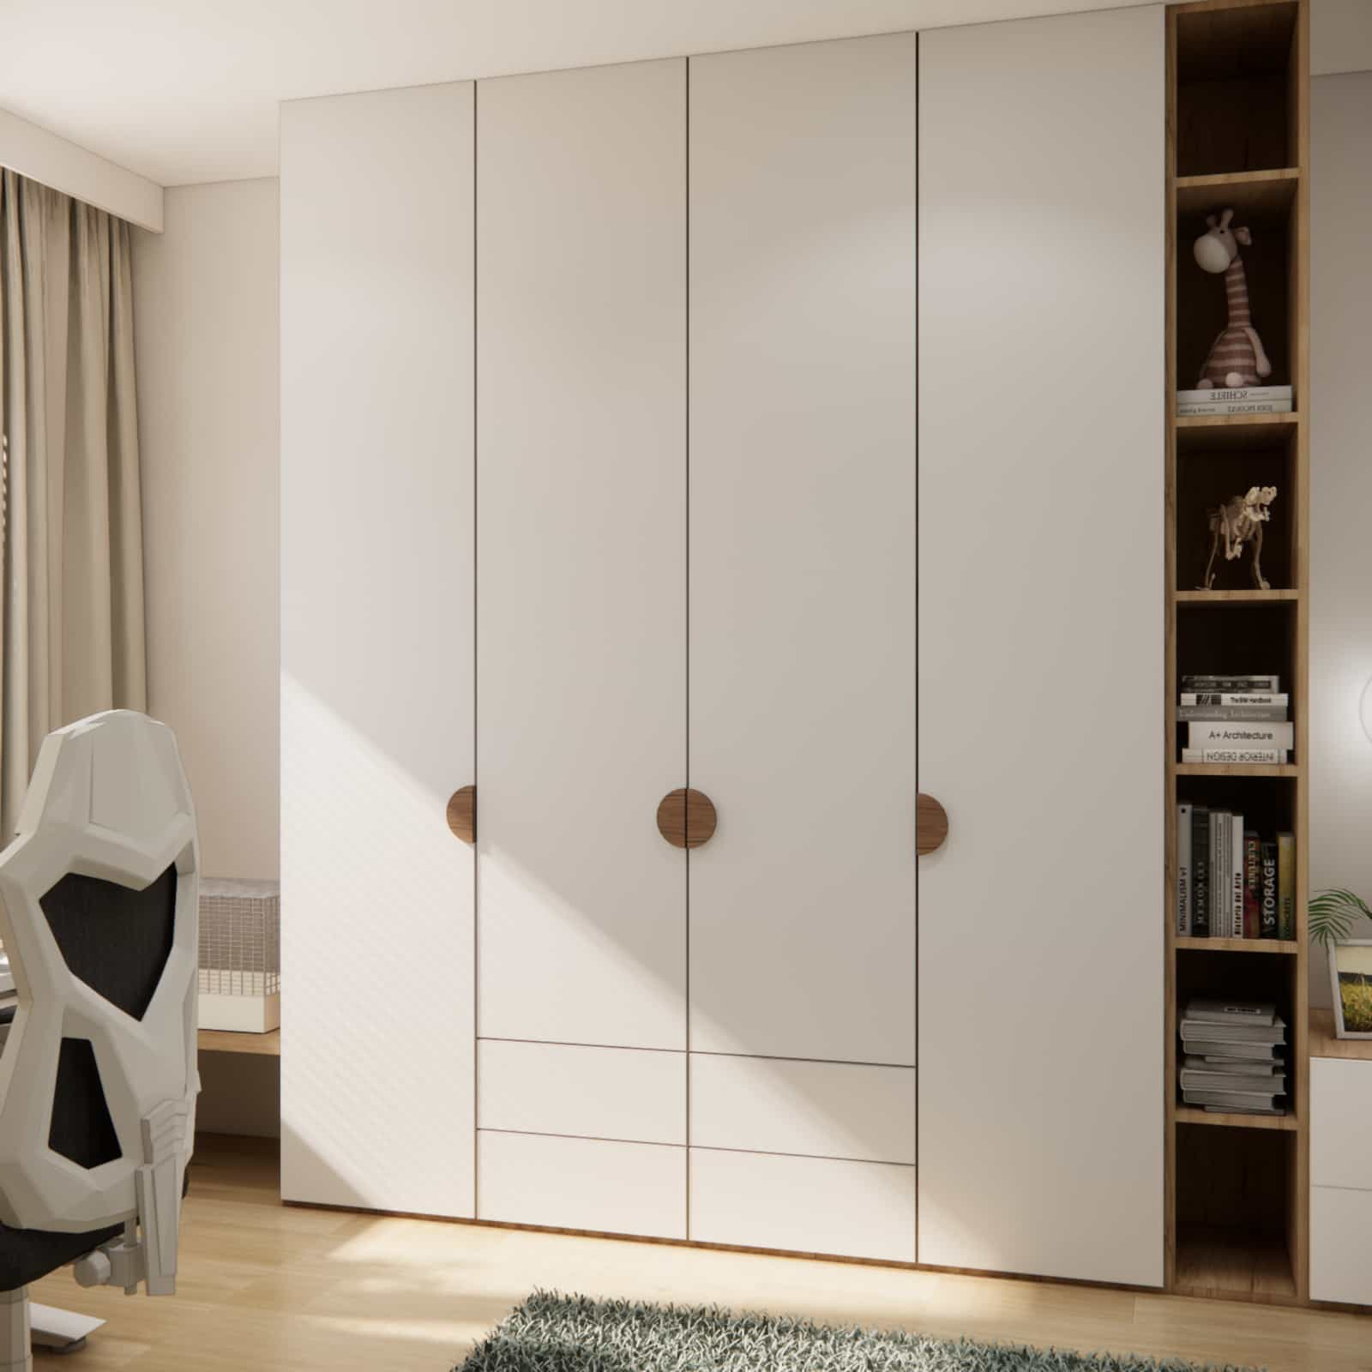
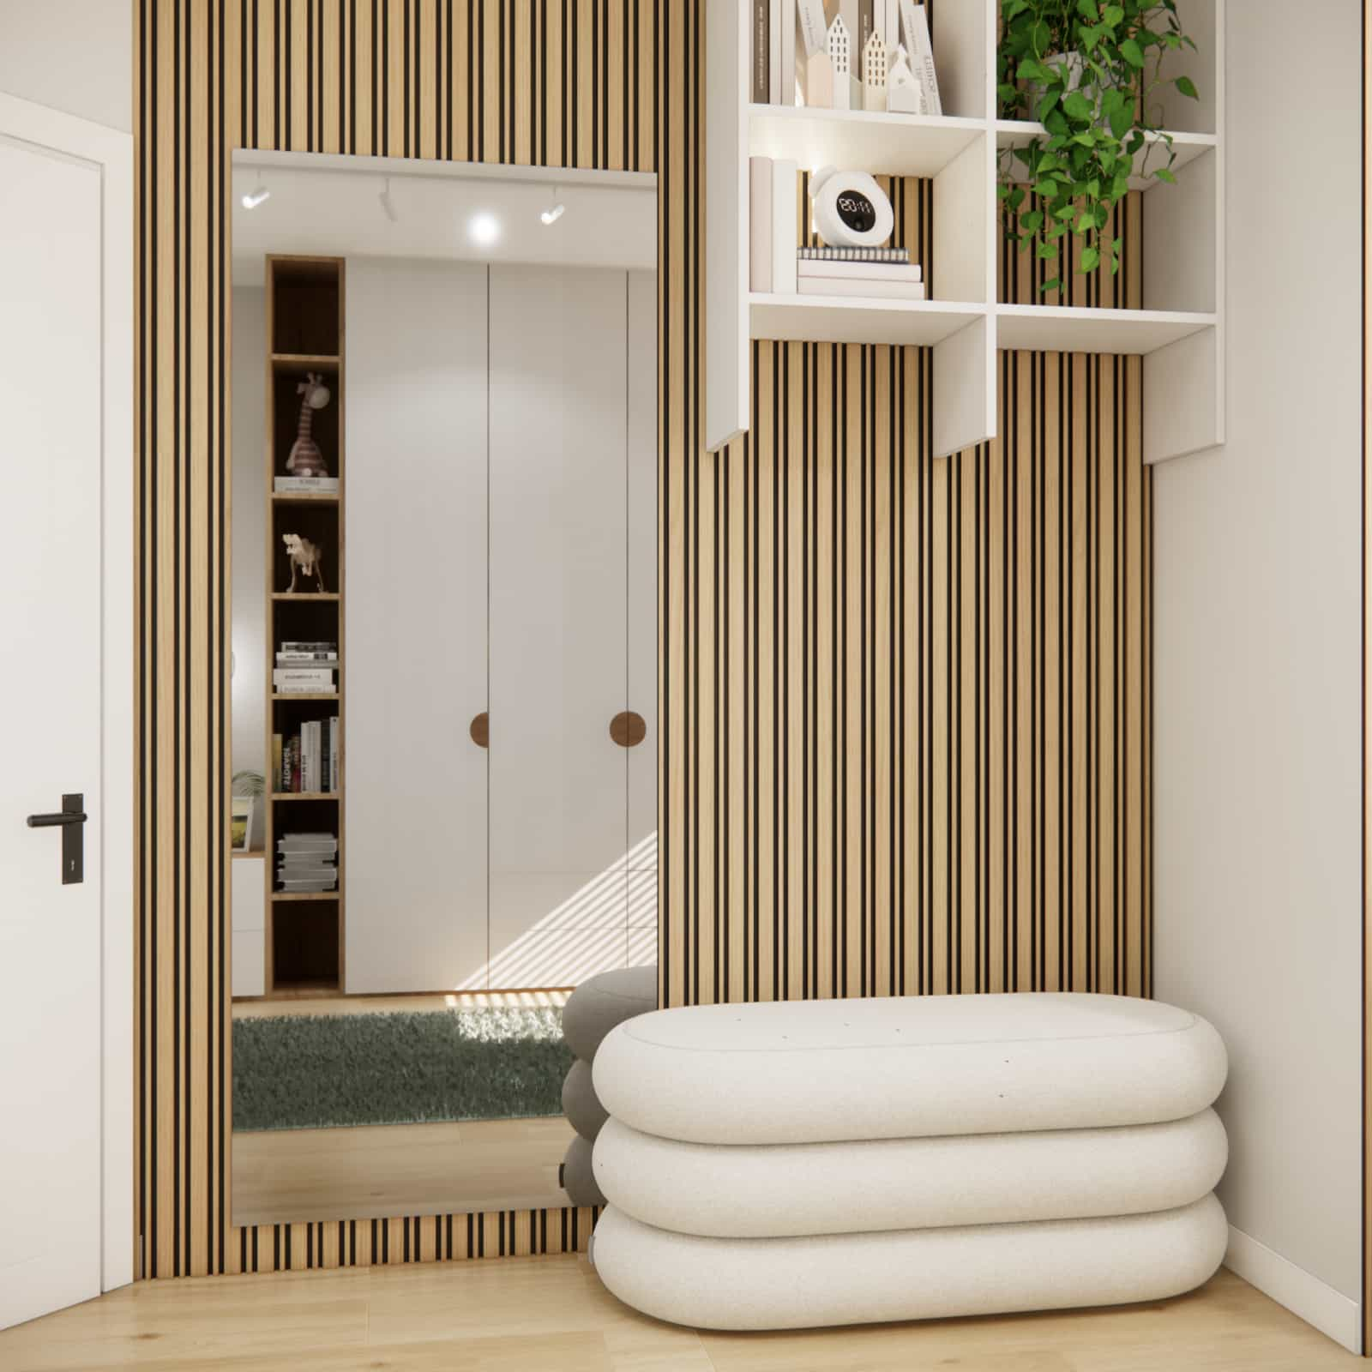
The design also includes an open wooden shelf that serves both a decorative and display function. It is a place for books, small decorations or favorite objects. Another interesting design feature is the wall finished with wooden slats, which introduces natural texture, rhythm and warmth into the interior.
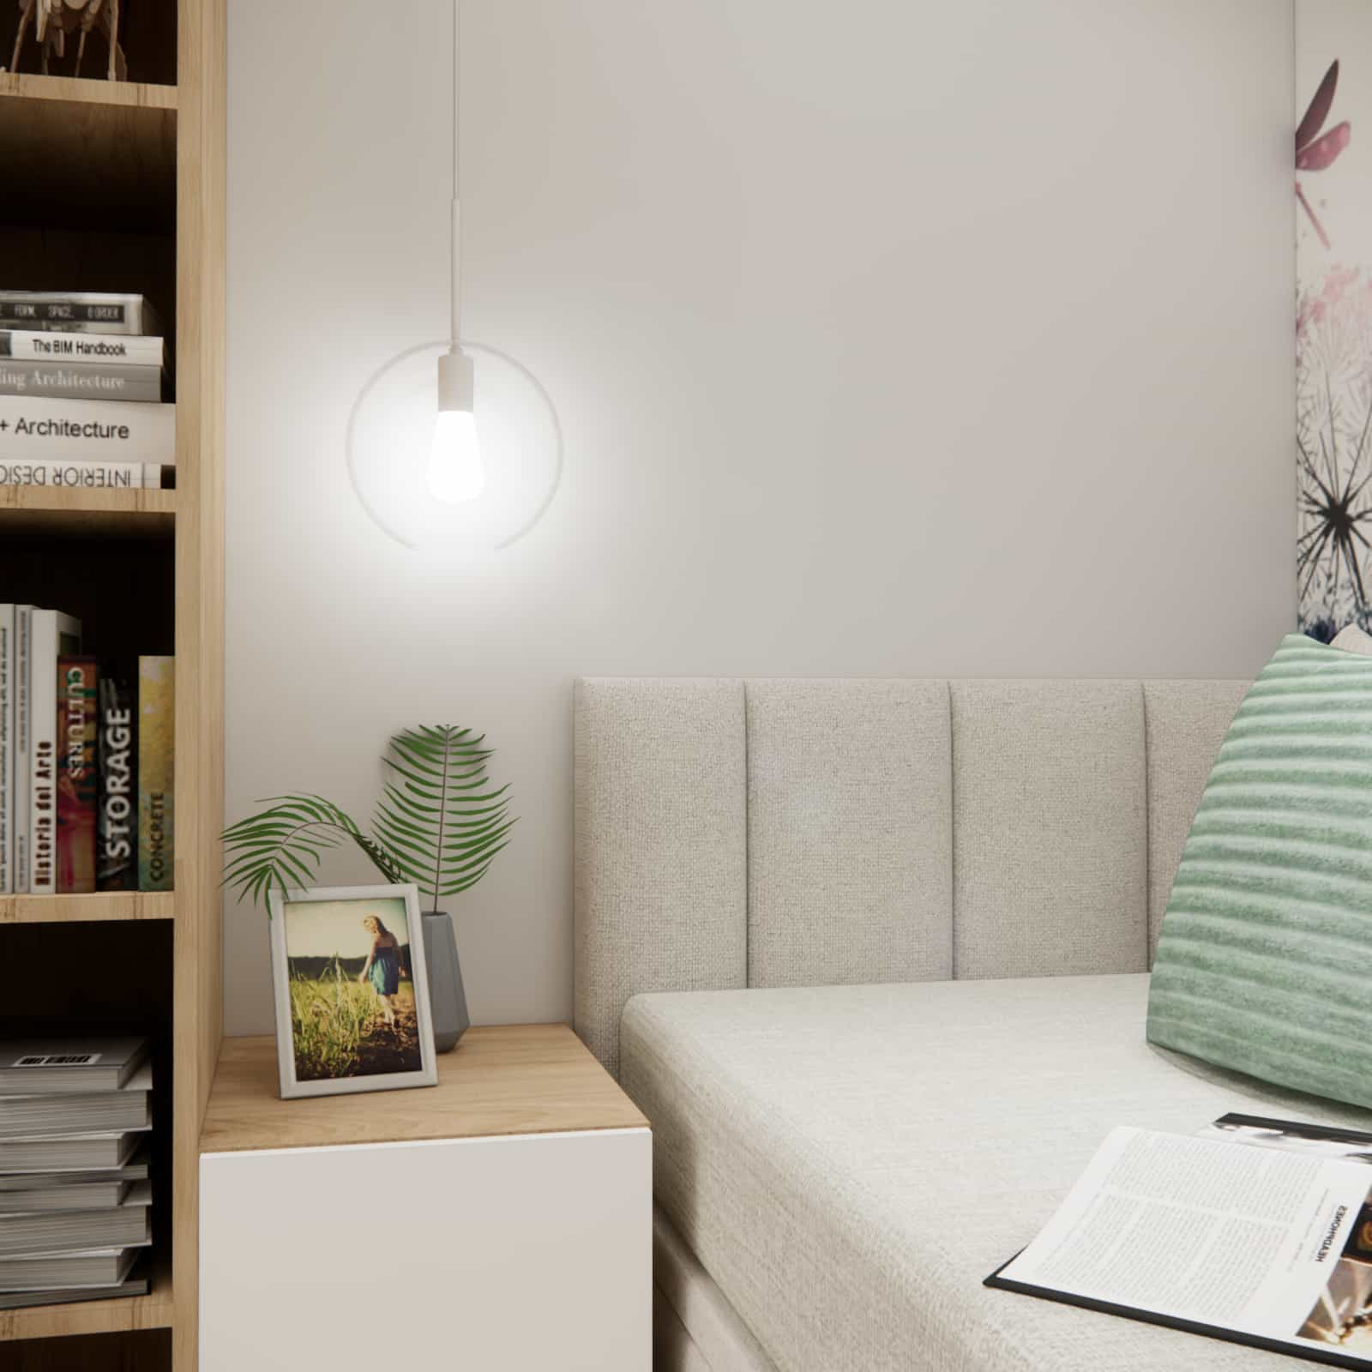
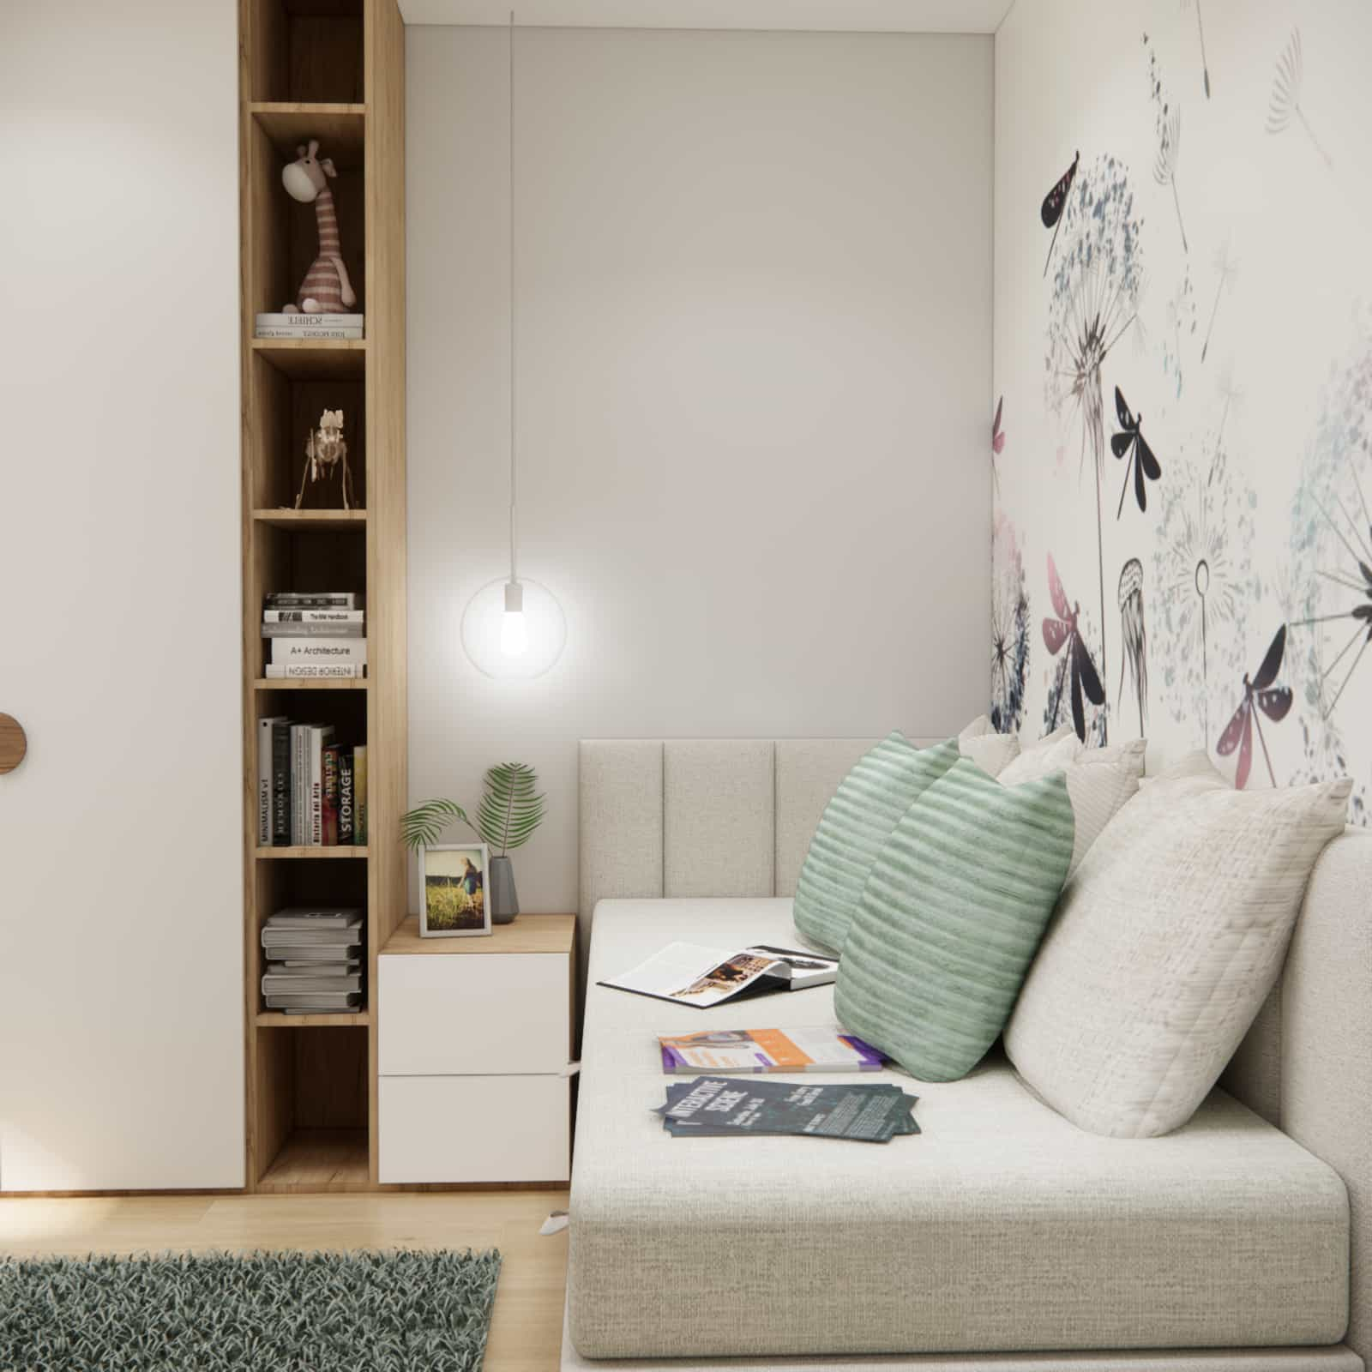
In the relaxation zone we designed an upholstered bed with a soft backrest. Such a piece of furniture serves not only as a sleeping place but also as a comfortable sofa for reading, relaxing and meeting friends.
Functional zones
Study area
The most important place in a student's room is the desk. In this project it is located directly next to the window, providing ideal conditions for studying. Additional lighting in the form of a desk lamp and ceiling lighting allows comfortable use of this area also in the evening.
Relaxation area
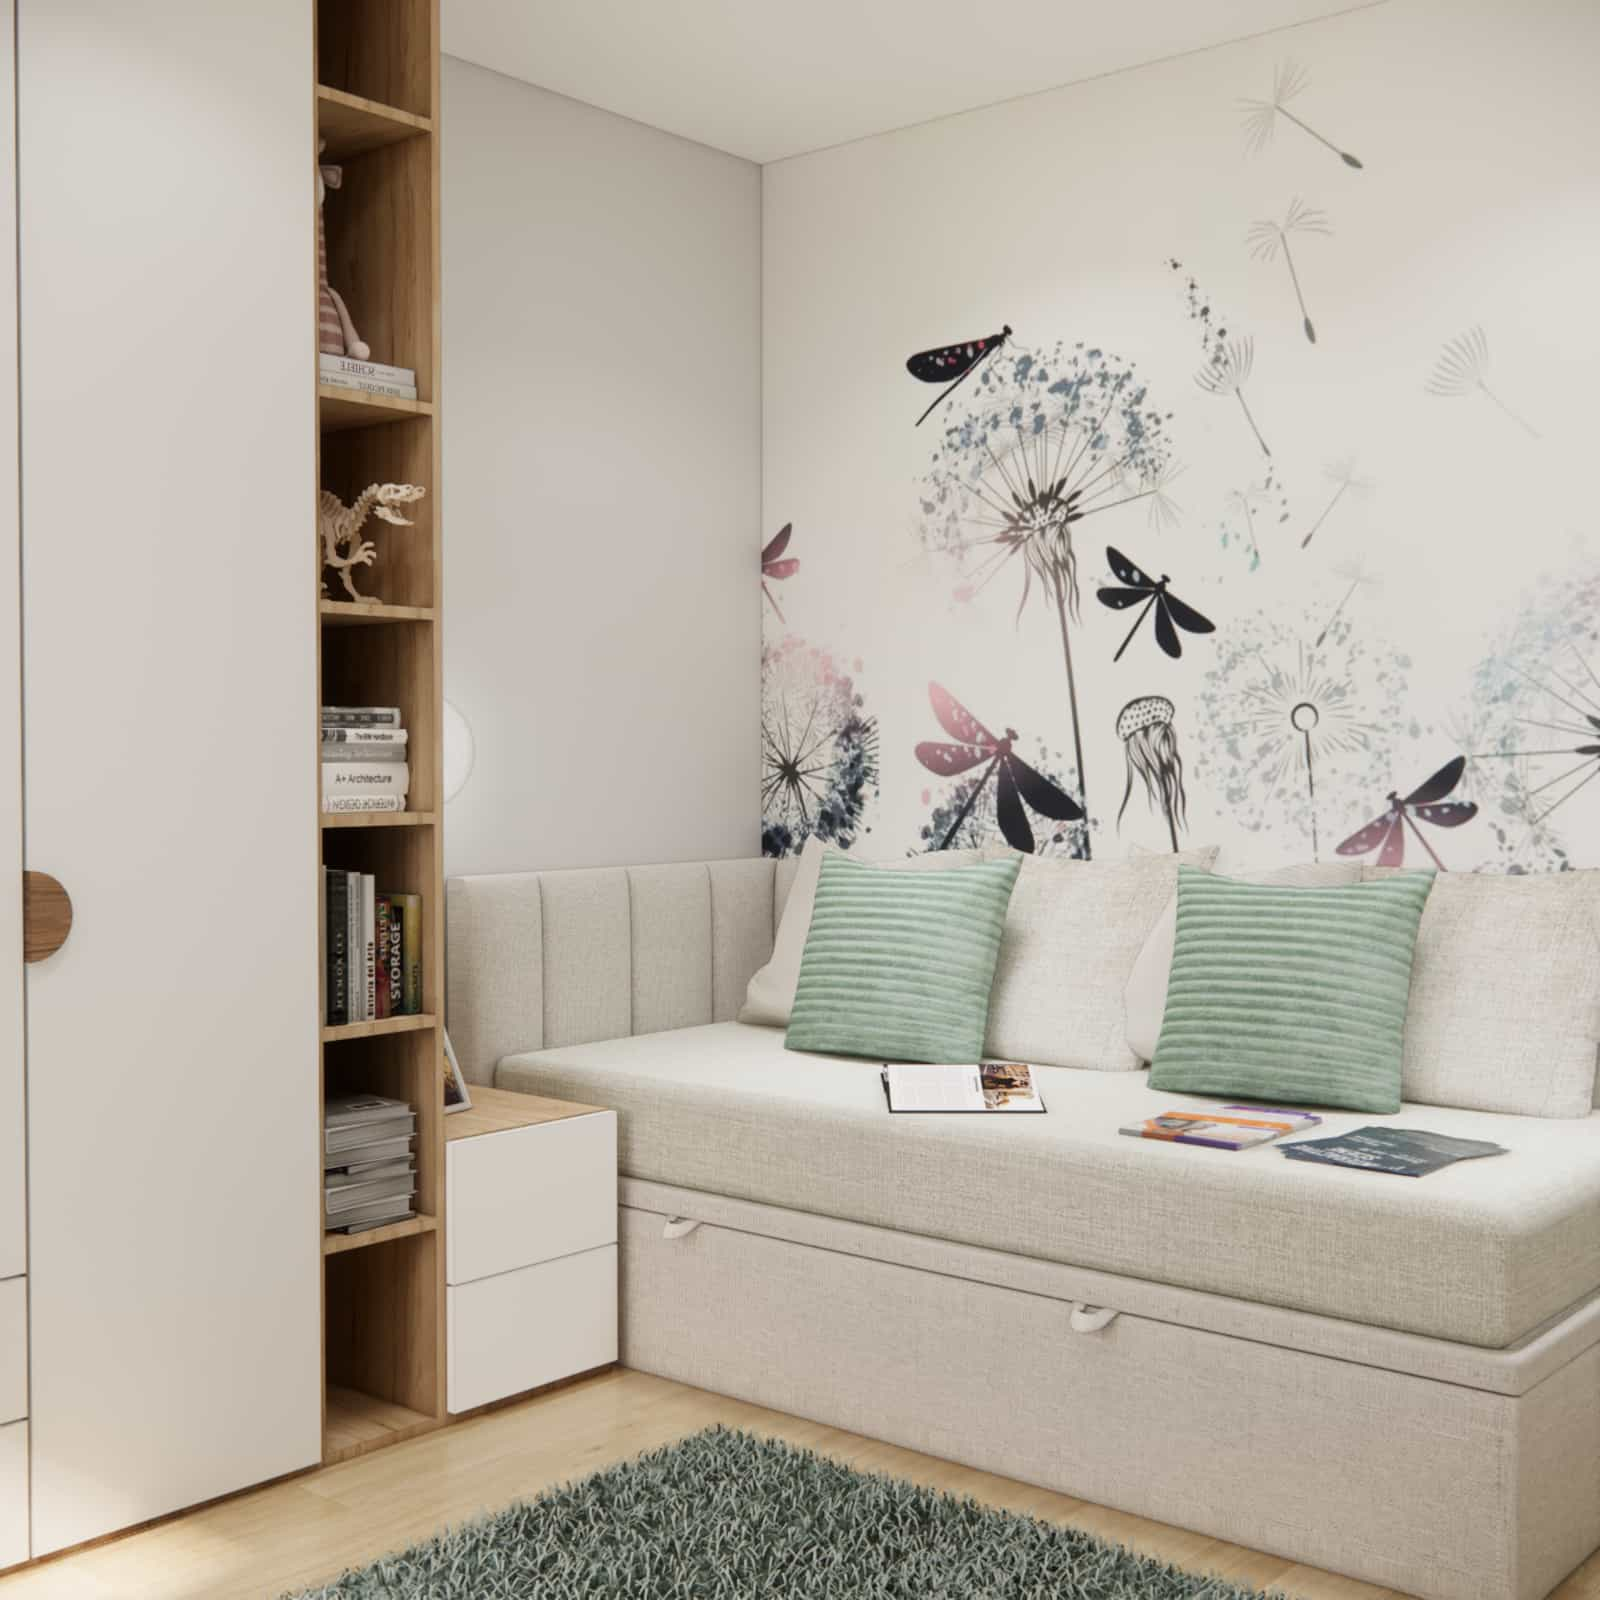
In the second part of the room there is an upholstered bed with a soft backrest, which works both as a bed and as a comfortable sofa for reading or relaxing. The wall behind the bed is decorated with a delicate botanical graphic featuring dandelions and insects. This subtle decoration introduces lightness and a gentle feminine character to the interior.
Storage area
The large wardrobe unit was designed to store all the items needed by the child. Additionally, next to the bed there is a small bedside cabinet and open shelves for books and decorations. Thanks to this the room remains organized but does not appear overloaded.
Circulation zone
The center of the room remains relatively empty. Thanks to this the space does not feel cluttered with furniture and maintains a spacious character. This is very important in children's interior design, as children also need freedom of movement.
Material details
The project uses materials that are both aesthetic and durable. The interior is dominated by light furniture panels, natural wood, soft upholstery fabrics and a textured rug.
Wooden elements, especially the slat wall and open shelving niches, introduce warmth and a natural character into the interior. Soft textiles such as pillows or upholstered furniture add coziness and make the room more comfortable for everyday use.
When designing children's rooms we always pay attention not only to aesthetics but also to practicality. Materials should be resistant to everyday use, easy to maintain and timeless in appearance.
Interior color scheme
The color palette is based on bright, neutral tones. Warm beiges, white, natural wood and delicate green accents dominate the interior. Such a palette makes the room bright, calm and supportive of concentration.
At the same time, color accents used in pillows or decorations introduce lightness and a subtle feminine character. Our goal was to avoid an overly childish design while maintaining softness and a friendly atmosphere.
Design team comments
When designing this interior our main goal was to create a space that would remain functional for many years. Children grow quickly, which is why we avoid overly literal and short-lived design solutions.
Instead we focus on a timeless base that can easily be modified with accessories. In this project it was also crucial to use natural daylight effectively and to design built-in furniture that provides sufficient storage space.
From our perspective, a well-designed children's room should support a child's everyday life rather than complicate it. That is why every design decision – from desk placement to color palette – had its clear purpose.
10 designer tips on how to design a room for a 10-year-old girl
- Place the desk by the window to ensure access to natural daylight.
- Choose large built-in furniture that can store clothes, books and school supplies.
- Use a neutral color base that can easily be refreshed with accessories.
- Choose a comfortable bed with a backrest that can also function as a sofa.
- Add open shelves for books, decorations and favorite items.
- Plan several lighting sources – general, task and decorative lighting.
- Introduce natural materials such as wood, fabrics and soft textures.
- Leave some free space in the room so the interior feels light and comfortable.
- Use one decorative wall element such as wallpaper or a mural.
- Design the room so it can easily evolve as the child grows.
FAQ – 10 questions and answers
How large should a functional room for a 10-year-old girl be?
A room with an area of 12–14m2 already offers very good arrangement possibilities. It allows comfortable separation of study, relaxation and storage zones without making the interior feel crowded.
Is placing a desk by the window the best solution?
In most cases yes. A desk positioned near the window provides access to natural daylight, which improves learning comfort and concentration.
Which colors work best in a room for a 10-year-old girl?
A calm and bright base works best – white, beige, grey and natural wood. The background can be complemented with delicate accent colors such as green, dusty pink or pastel blue.
Should a child’s room include a large wardrobe?
Yes, because the number of belongings grows with age. A well-planned wardrobe helps maintain order and improves the functionality of the interior.
How can you design a room that grows with the child?
The best solution is to create a timeless base: neutral furniture, calm colors and universal materials. Accessories, textiles and wall decorations can then be changed over time.
Is it worth ordering a professional children's room design?
Yes, because a professional interior design allows better use of space, helps avoid design mistakes and creates a room tailored to the child's needs and age. If you are wondering how much a children's room design costs, you can find detailed information on our website.
What type of bed works best in a room for a 10-year-old girl?
An upholstered bed with a comfortable backrest is an excellent solution. It allows the bed to function not only as a sleeping place but also as a reading or relaxation area.
What lighting should be planned in a child's room?
The best solution is to combine general lighting, a desk lamp and additional mood lighting. This increases comfort and allows the atmosphere to adapt to different activities.
Are wallpapers or decorative walls suitable for children's rooms?
Yes, but moderation is key. One decorative wall can beautifully define the character of the interior without overwhelming the space.
Where can you find inspiration for children's room designs?
It is worth looking at completed interior designs and well-planned spaces. If you want to see how we create functional interiors, see our interior design projects. More inspiration and projects for girls aged 8–12 can also be found here: more interior design inspirations.
The project of a room for a 10-year-old girl proves that even a relatively small space can become a functional, aesthetic and comfortable interior. The key is a thoughtful division into functional zones, well-designed built-in furniture and a calm, timeless color palette.
These are the kinds of projects we enjoy the most – carefully designed, comfortable for everyday use and created with the real needs of users in mind. If you are planning a children's room design and want to create an interior tailored to your family's lifestyle, feel free to contact the Fabryka Projektów design team.
See more projects on the Fabryka Projektów blog and discover more interior design inspirations.