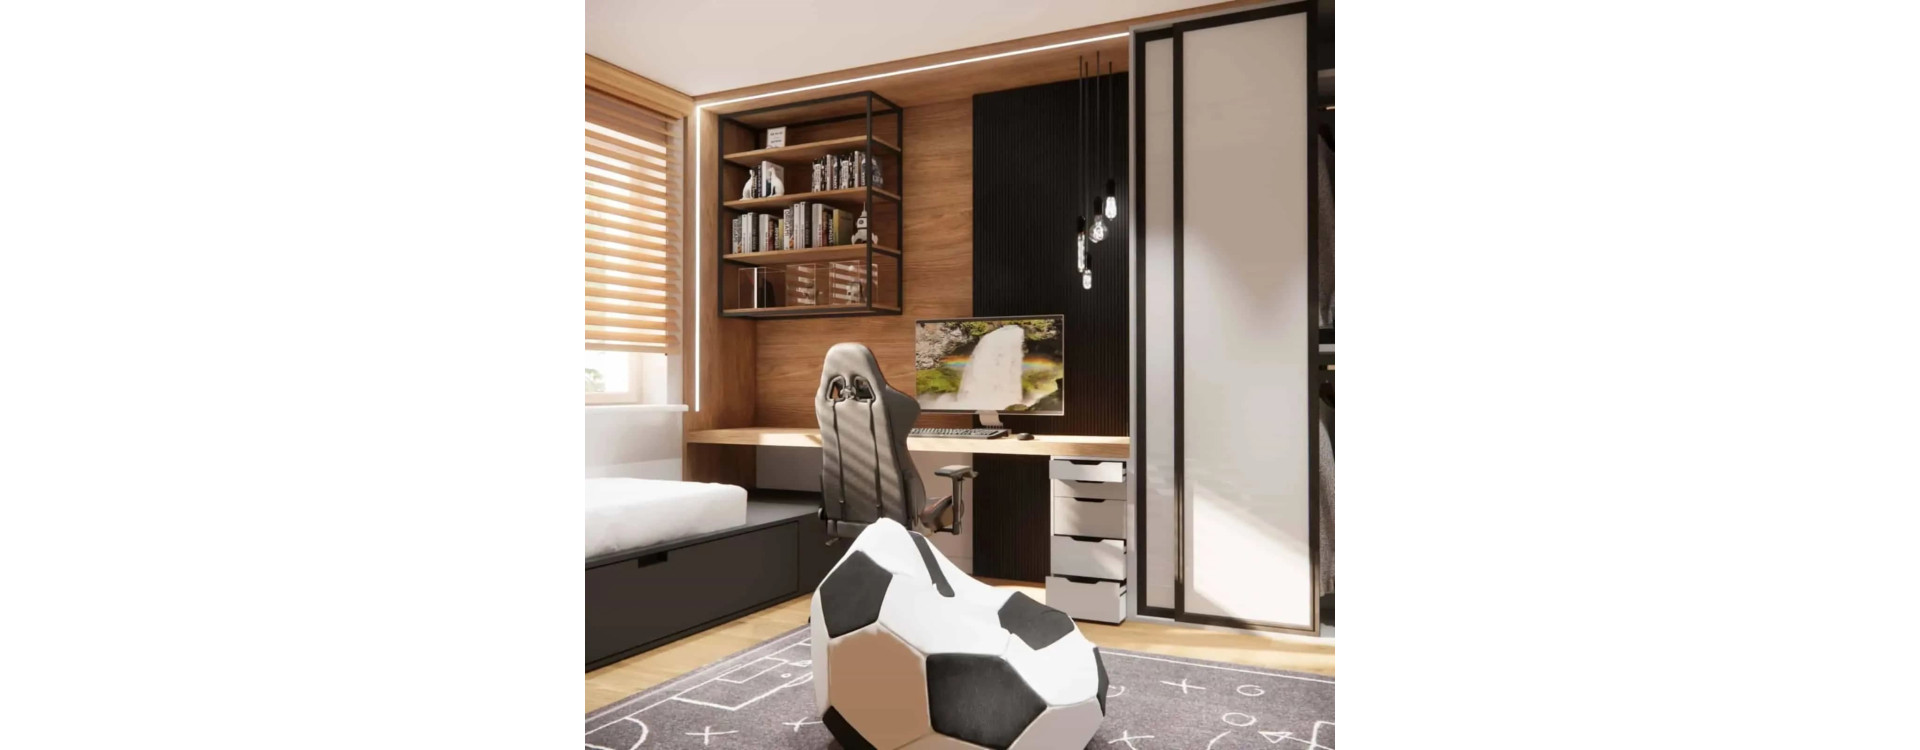
A child’s room for ages 8–12 is one of the most demanding interiors to design. It is no longer a space for a small child, but not yet a fully teenage room. At this stage, the interior must support learning, relaxation, hobbies, and socializing with peers. That is why a boy’s room design should be well thought out and flexible – so it can “grow” with the child.

At Fabryka Projektów, we regularly design rooms for school-age boys, combining functionality with modern aesthetics. In this article, we present 10 proven design ideas that work perfectly in everyday use. If you're looking for more inspiration, check out boys' rooms 8–12 – designs, ideas and inspiration.
How to design a room for a boy aged 8–12? – a designer’s approach
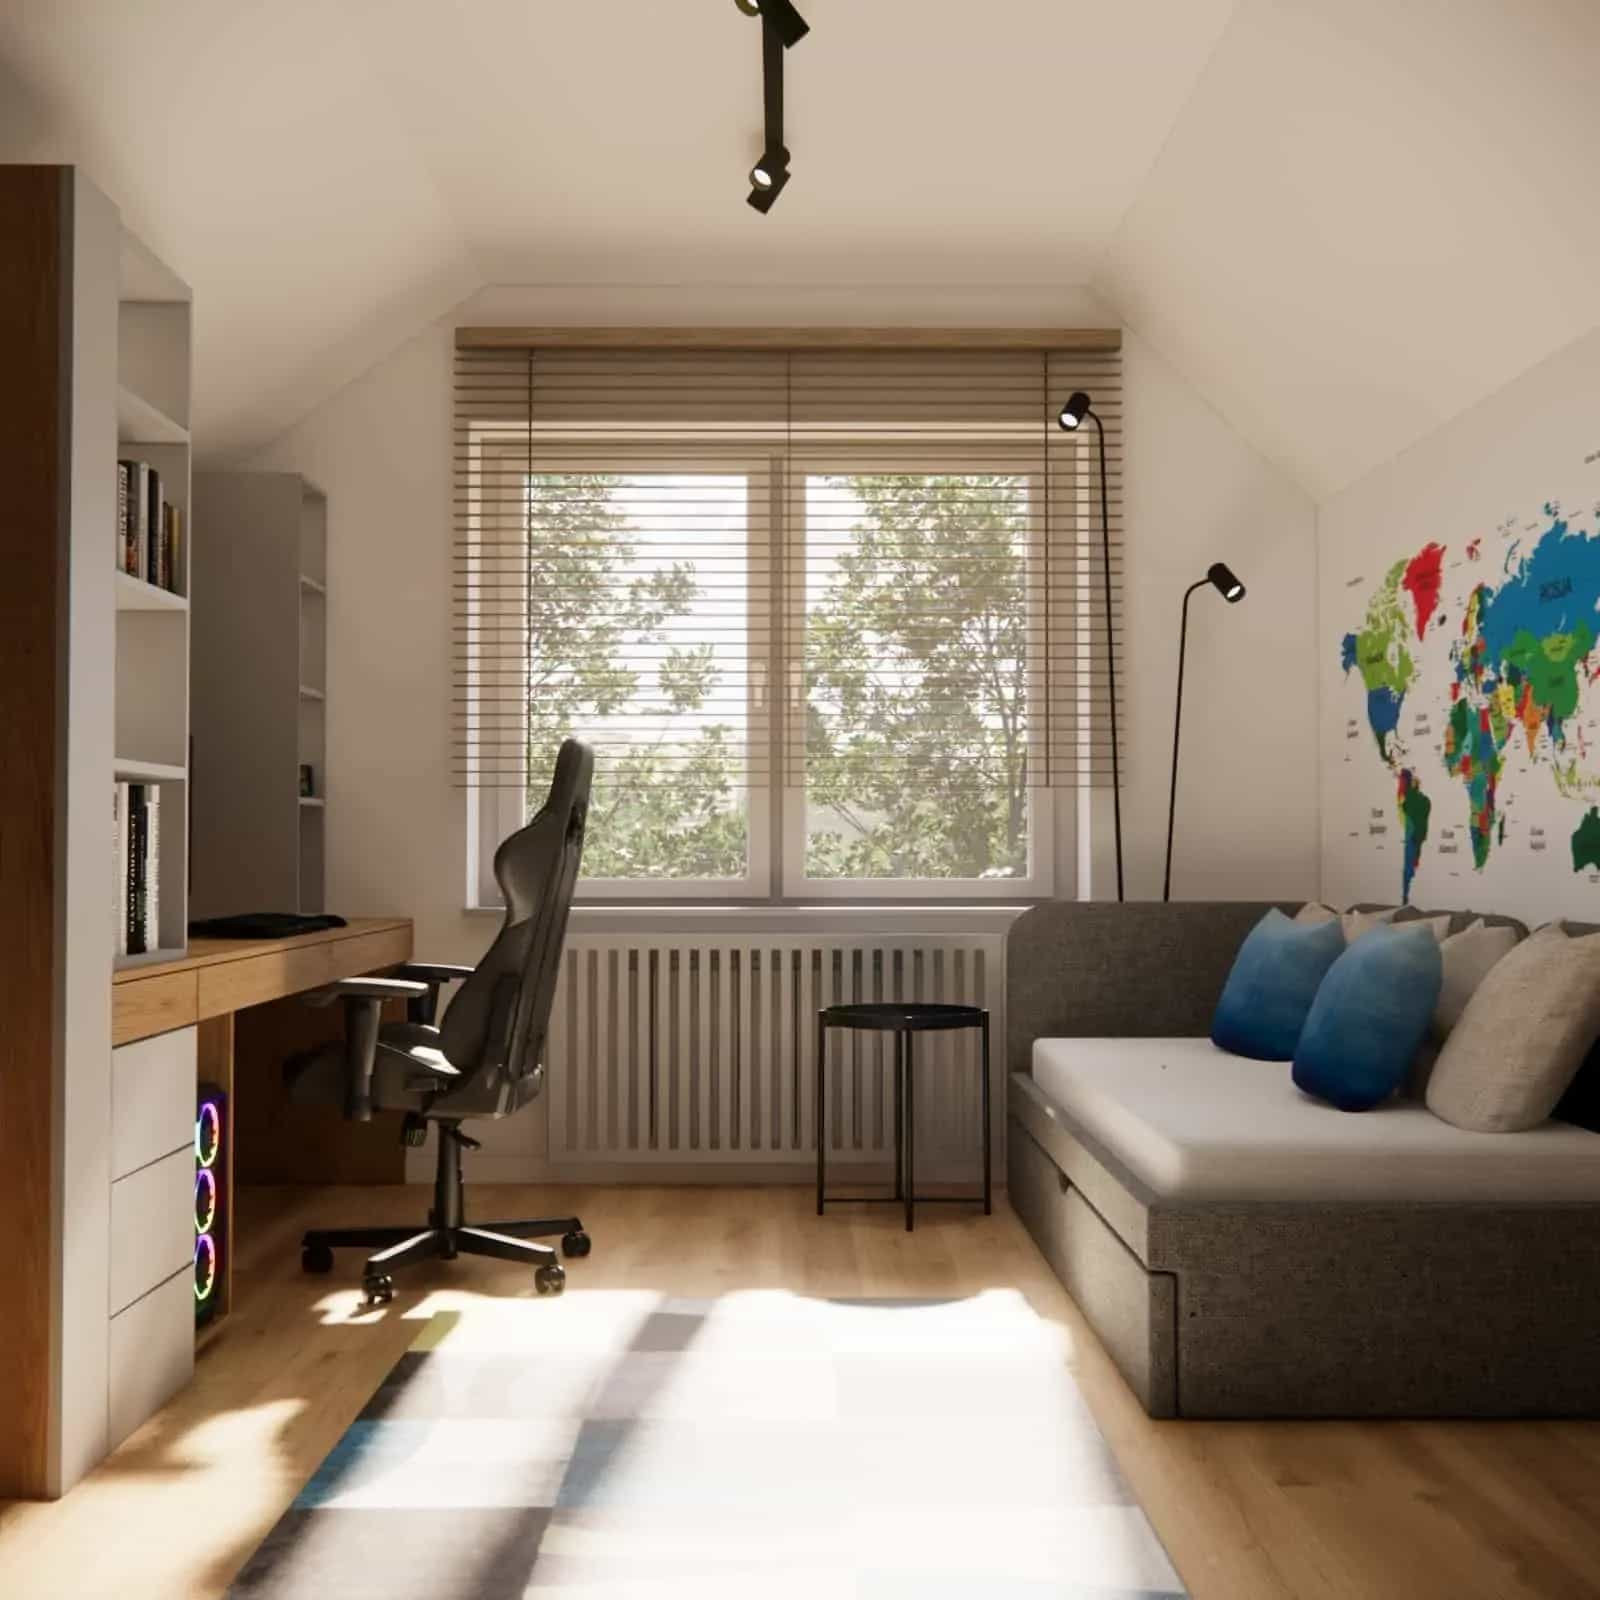
When designing a room for a child of this age, we always start by defining three key functions the space must fulfill:
- study zone – ergonomic desk, proper lighting, and storage for books,
- rest zone – comfortable bed and calming color palette,
- hobby zone – space for interests, sports, or creativity.
From a design perspective, it is also crucial to plan sufficient storage and use solutions that won’t become outdated after just a few years. In our projects, we often use a neutral base (colors and furniture) and build the character of the interior through accessories that can be easily changed over time.
- desk: minimum 120 cm wide, ideally about 60 cm deep,
- desk height: approx. 75 cm, adjusted to the child’s height,
- distance from eyes to monitor: 50–70 cm,
- shelves above desk: placed 40–50 cm above the surface,
- lighting in study area: 300–500 lux.
A well-designed children’s room design should consider not only current needs but also how the space will function in the coming years. That’s why ergonomics, storage, and flexibility are essential.
Room for a boy aged 8–12 – how to design depending on room size?
In practice, room size plays a key role in functional layout. Designing an 8m2 room is very different from designing a 15m2 space.
Small room (8–10m2) – maximum space optimization
In smaller rooms, it is essential to combine multiple functions in one area.
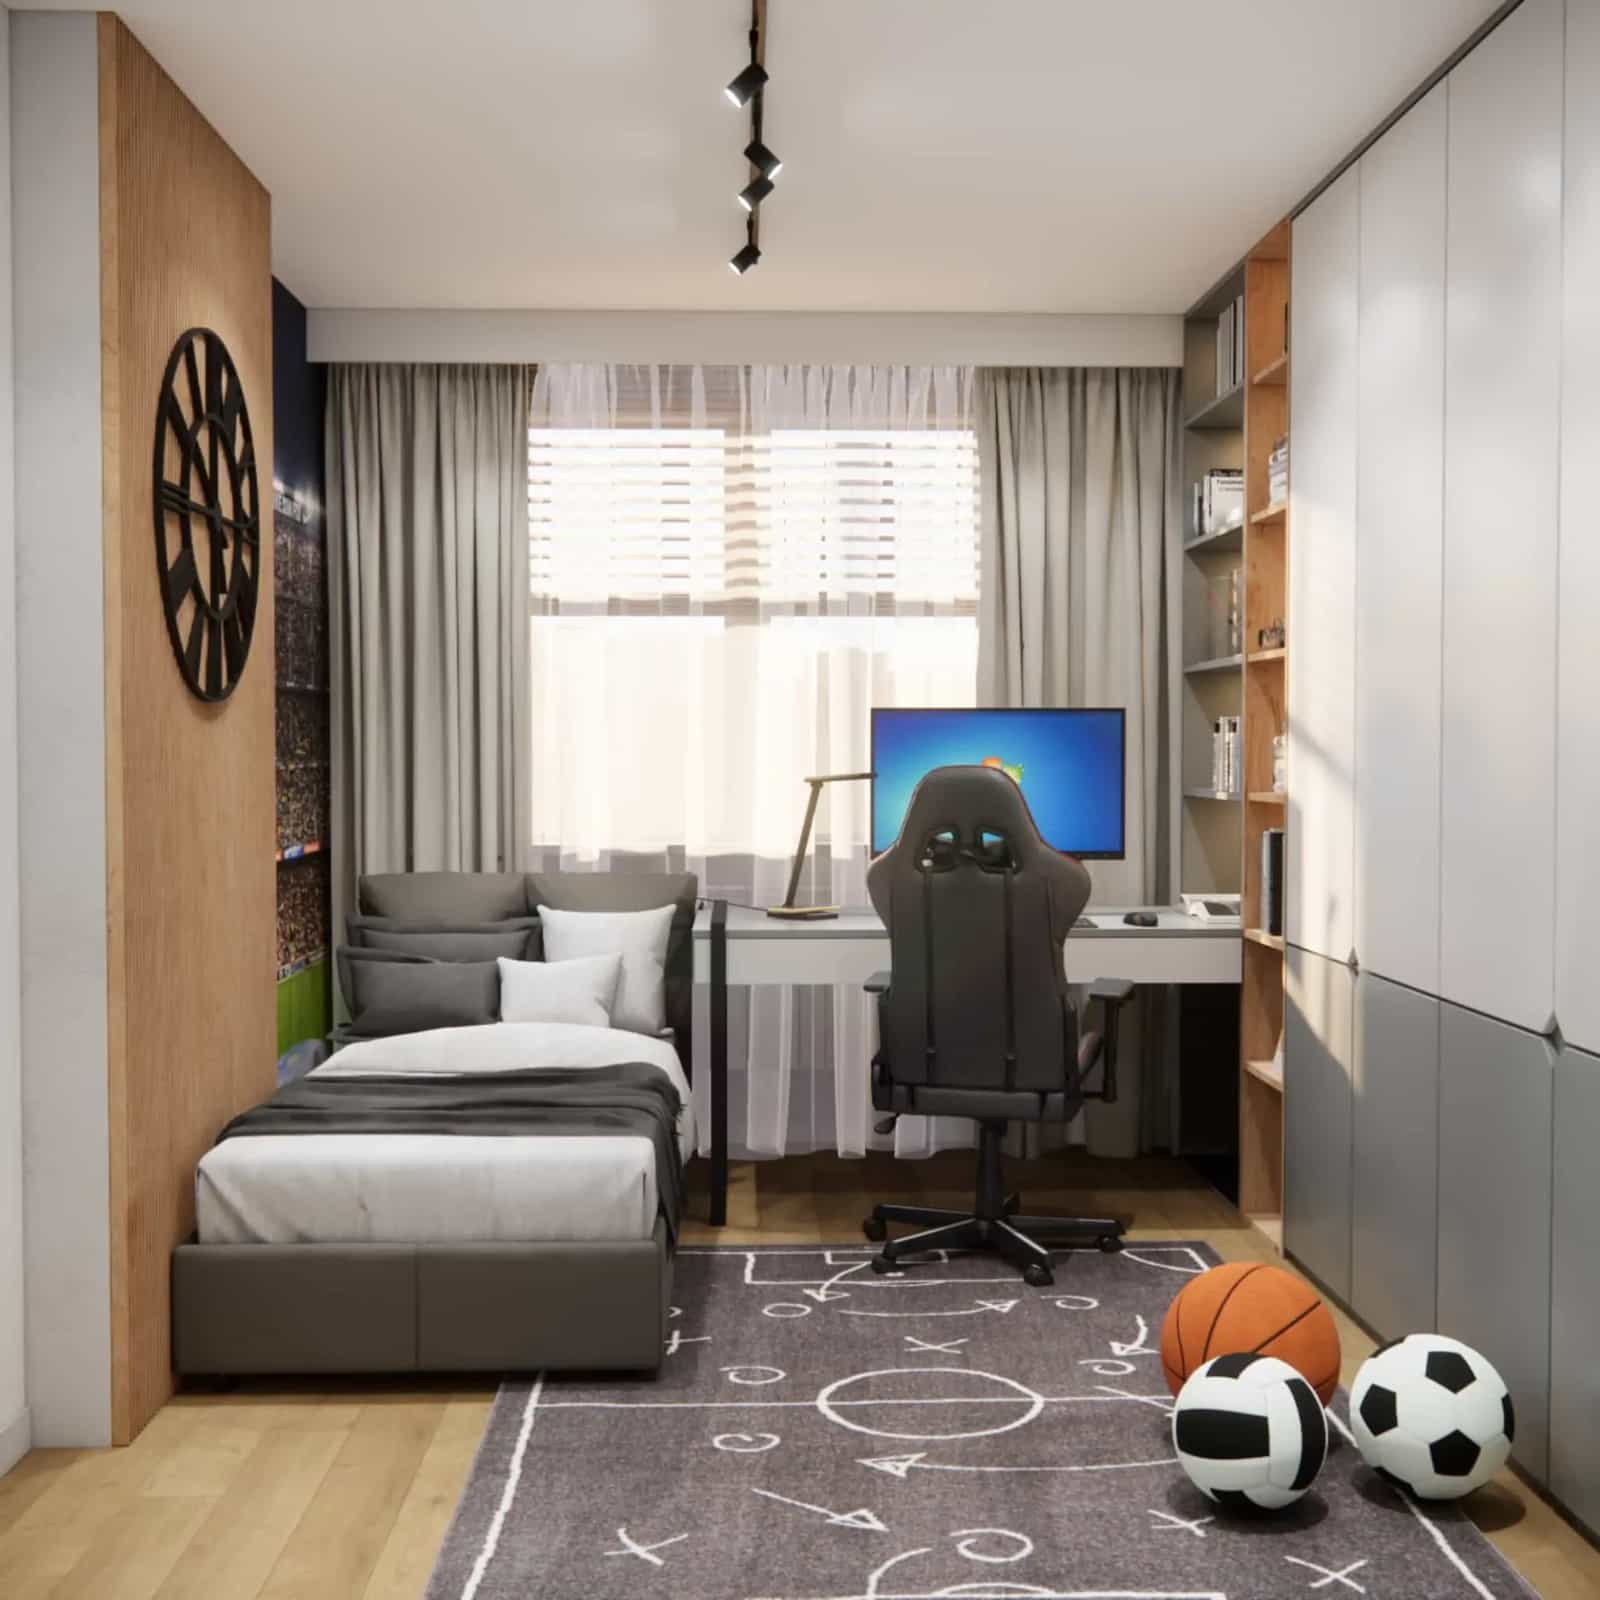
- desk 100–120 cm wide, preferably by the window,
- bed with storage drawers,
- vertical storage – tall wardrobes and shelves,
- light color palette to visually enlarge the space.
In small rooms, we often design custom furniture to make the most of every centimeter.
Medium room (10–14m2) – comfortable functional layout
This is the most versatile size, allowing comfortable zoning.
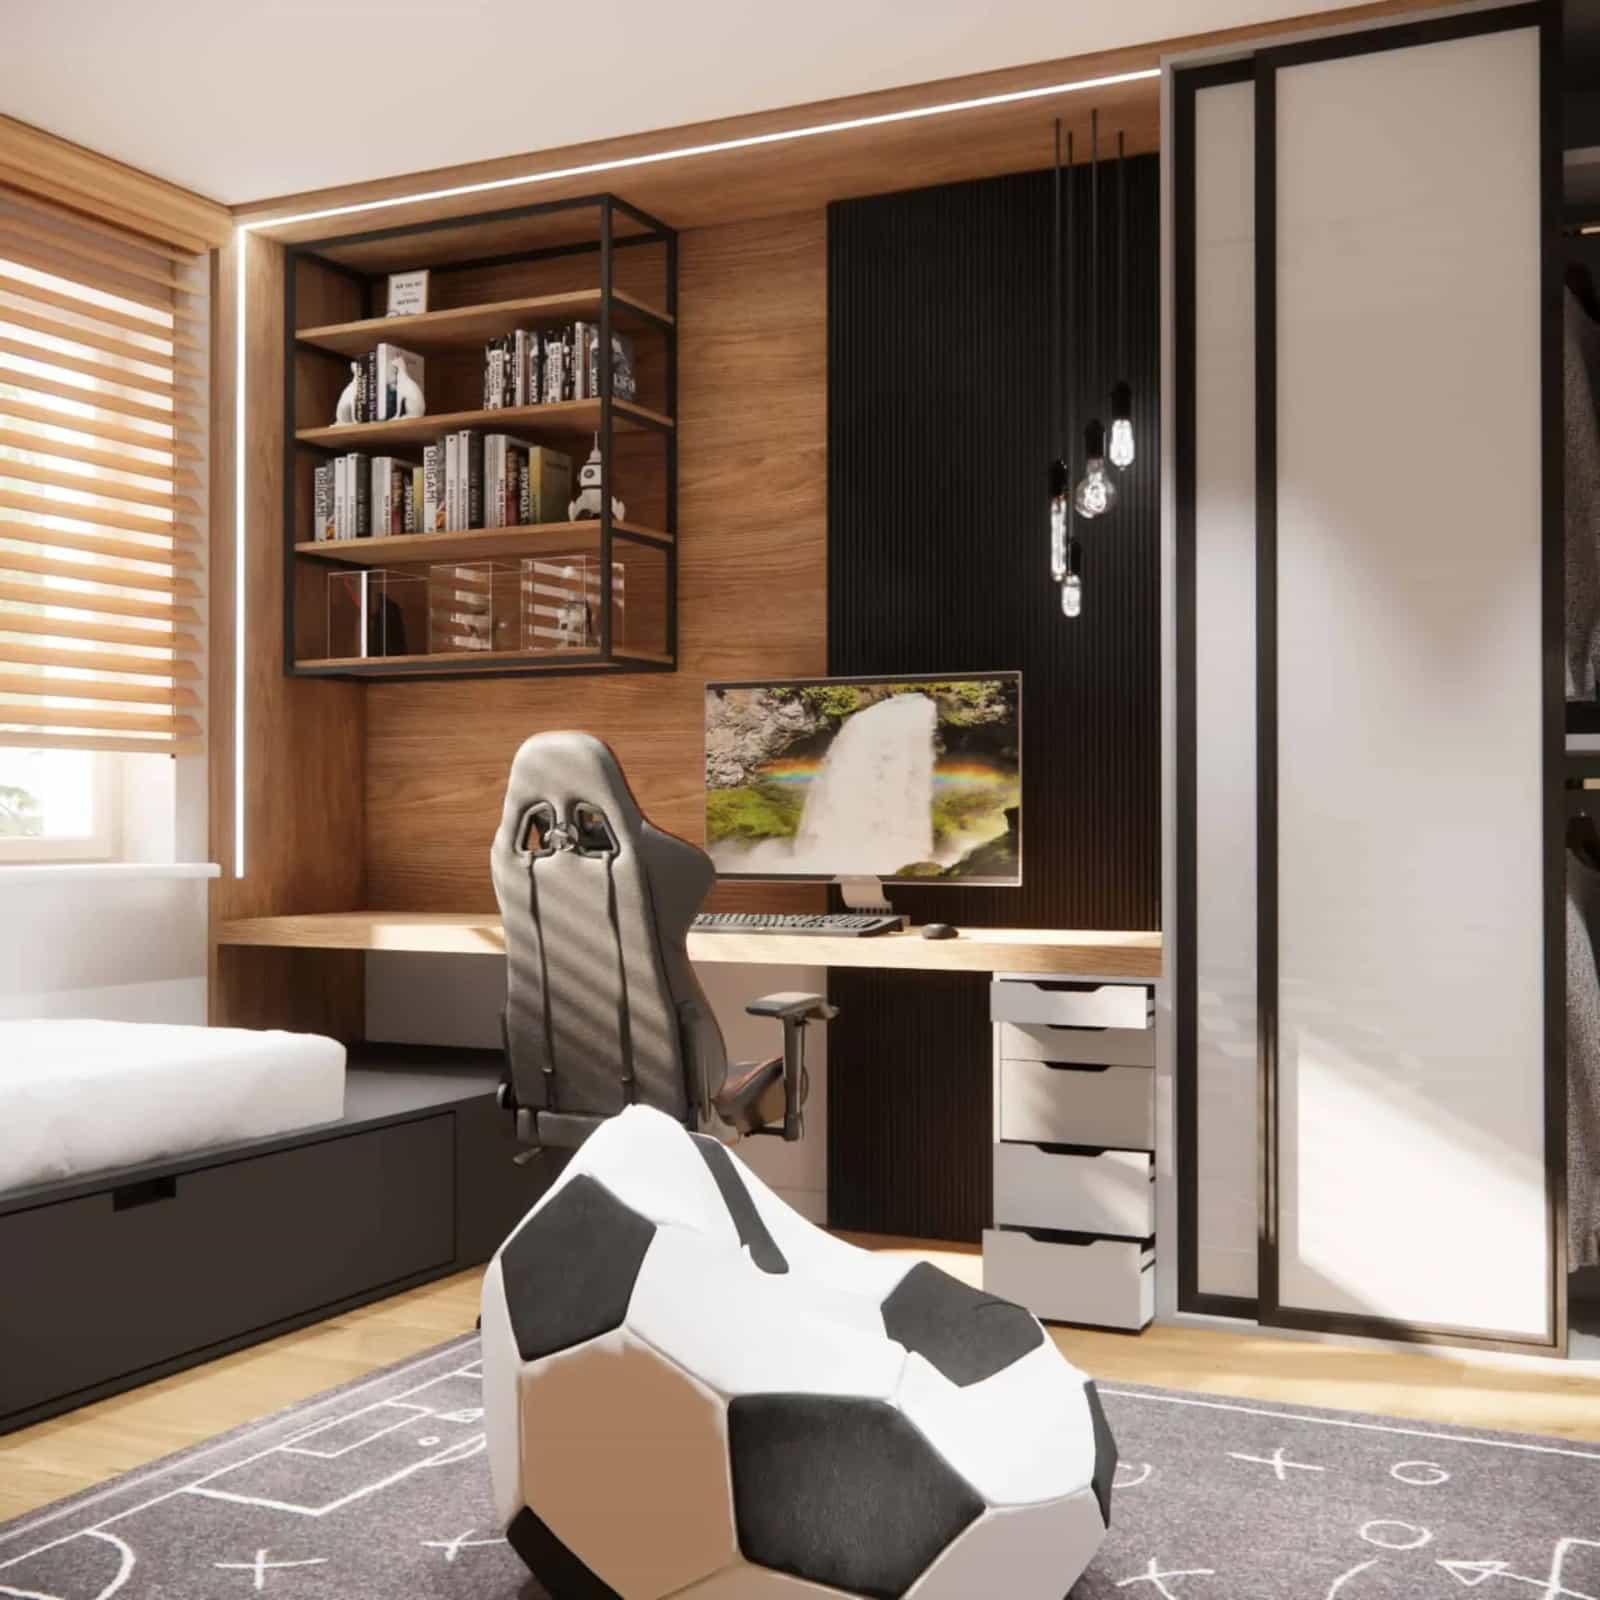
- desk minimum 120–140 cm,
- full-size bed (90x200 cm),
- wardrobe + additional shelving,
- space for hobbies (gaming, sports, music).
Large room (15m2+) – full design freedom
In larger rooms, we can create more advanced layouts.
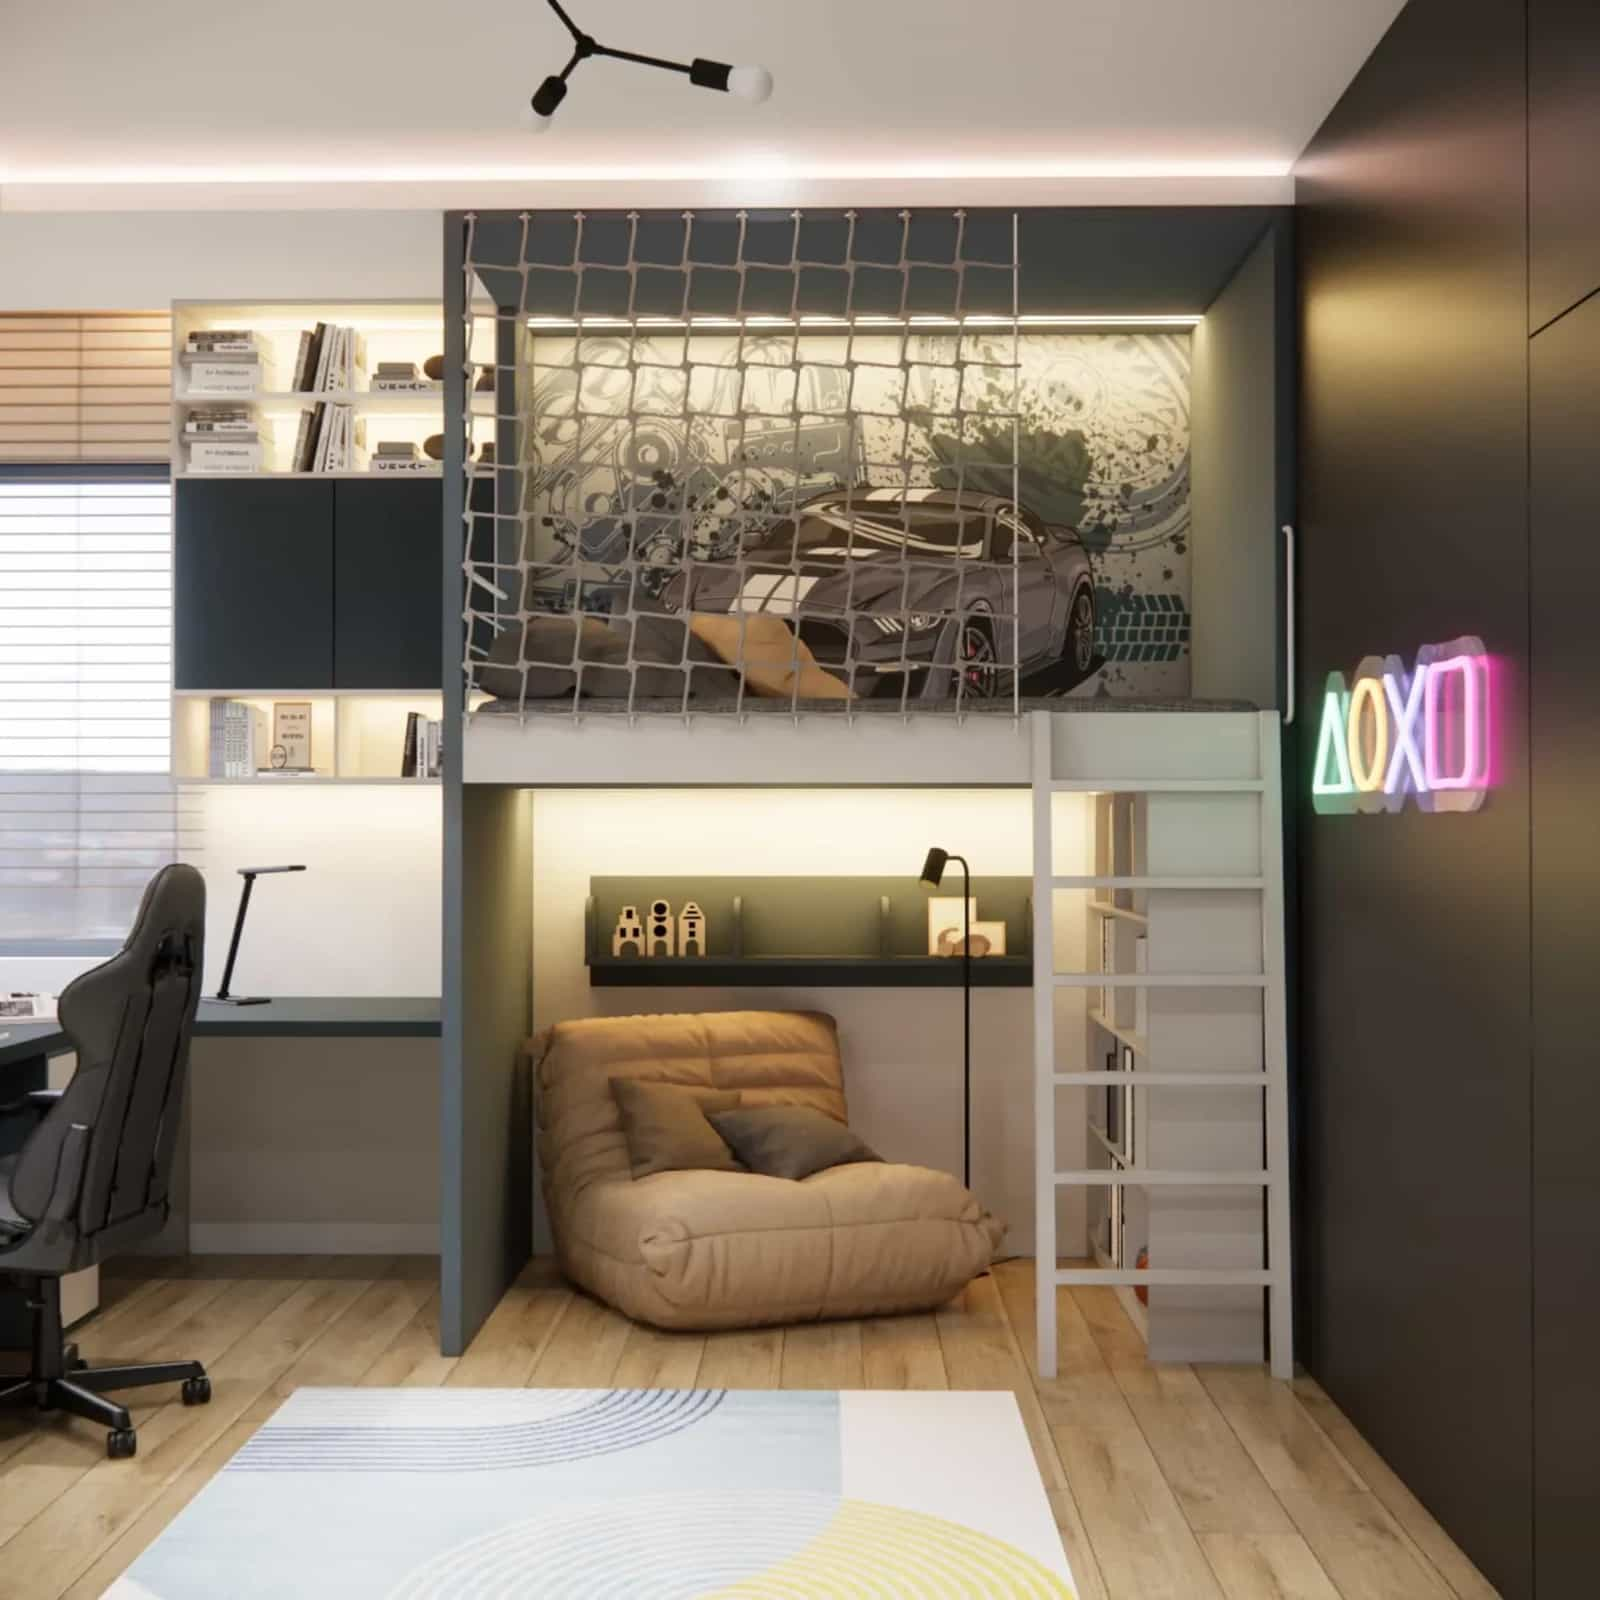
- corner desk or larger workstation,
- relax zone (armchair, beanbag),
- separate hobby area,
- larger built-in furniture.
10 ideas for a boy’s room – designer inspiration
1. Desk by the window – better light and focus
Placing the desk near a window improves comfort and reduces eye strain.
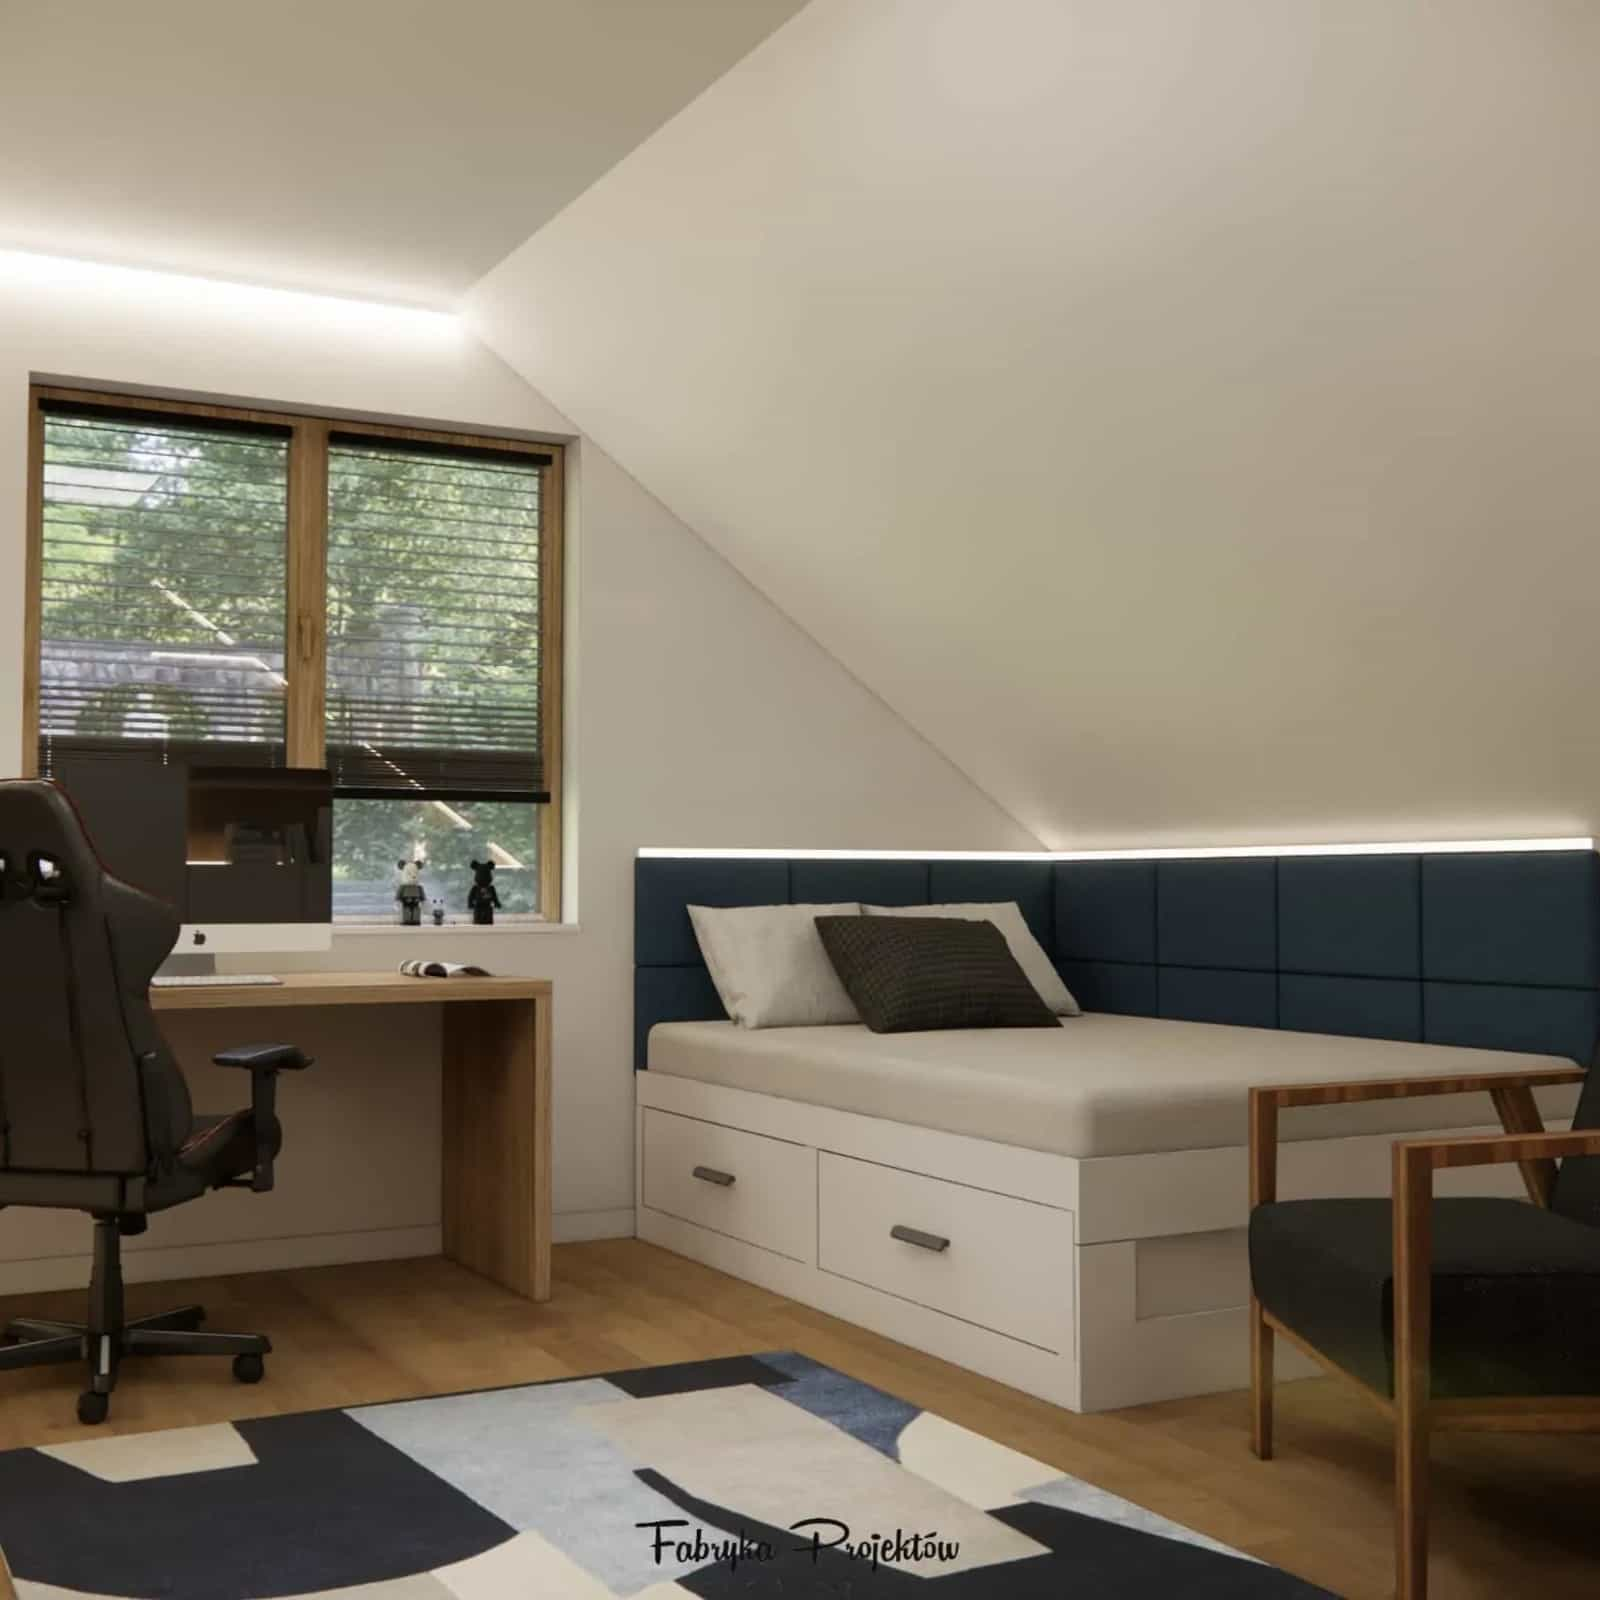
Designer tip: complement natural light with a desk lamp and ceiling lighting.
2. Bed with drawers – smart storage
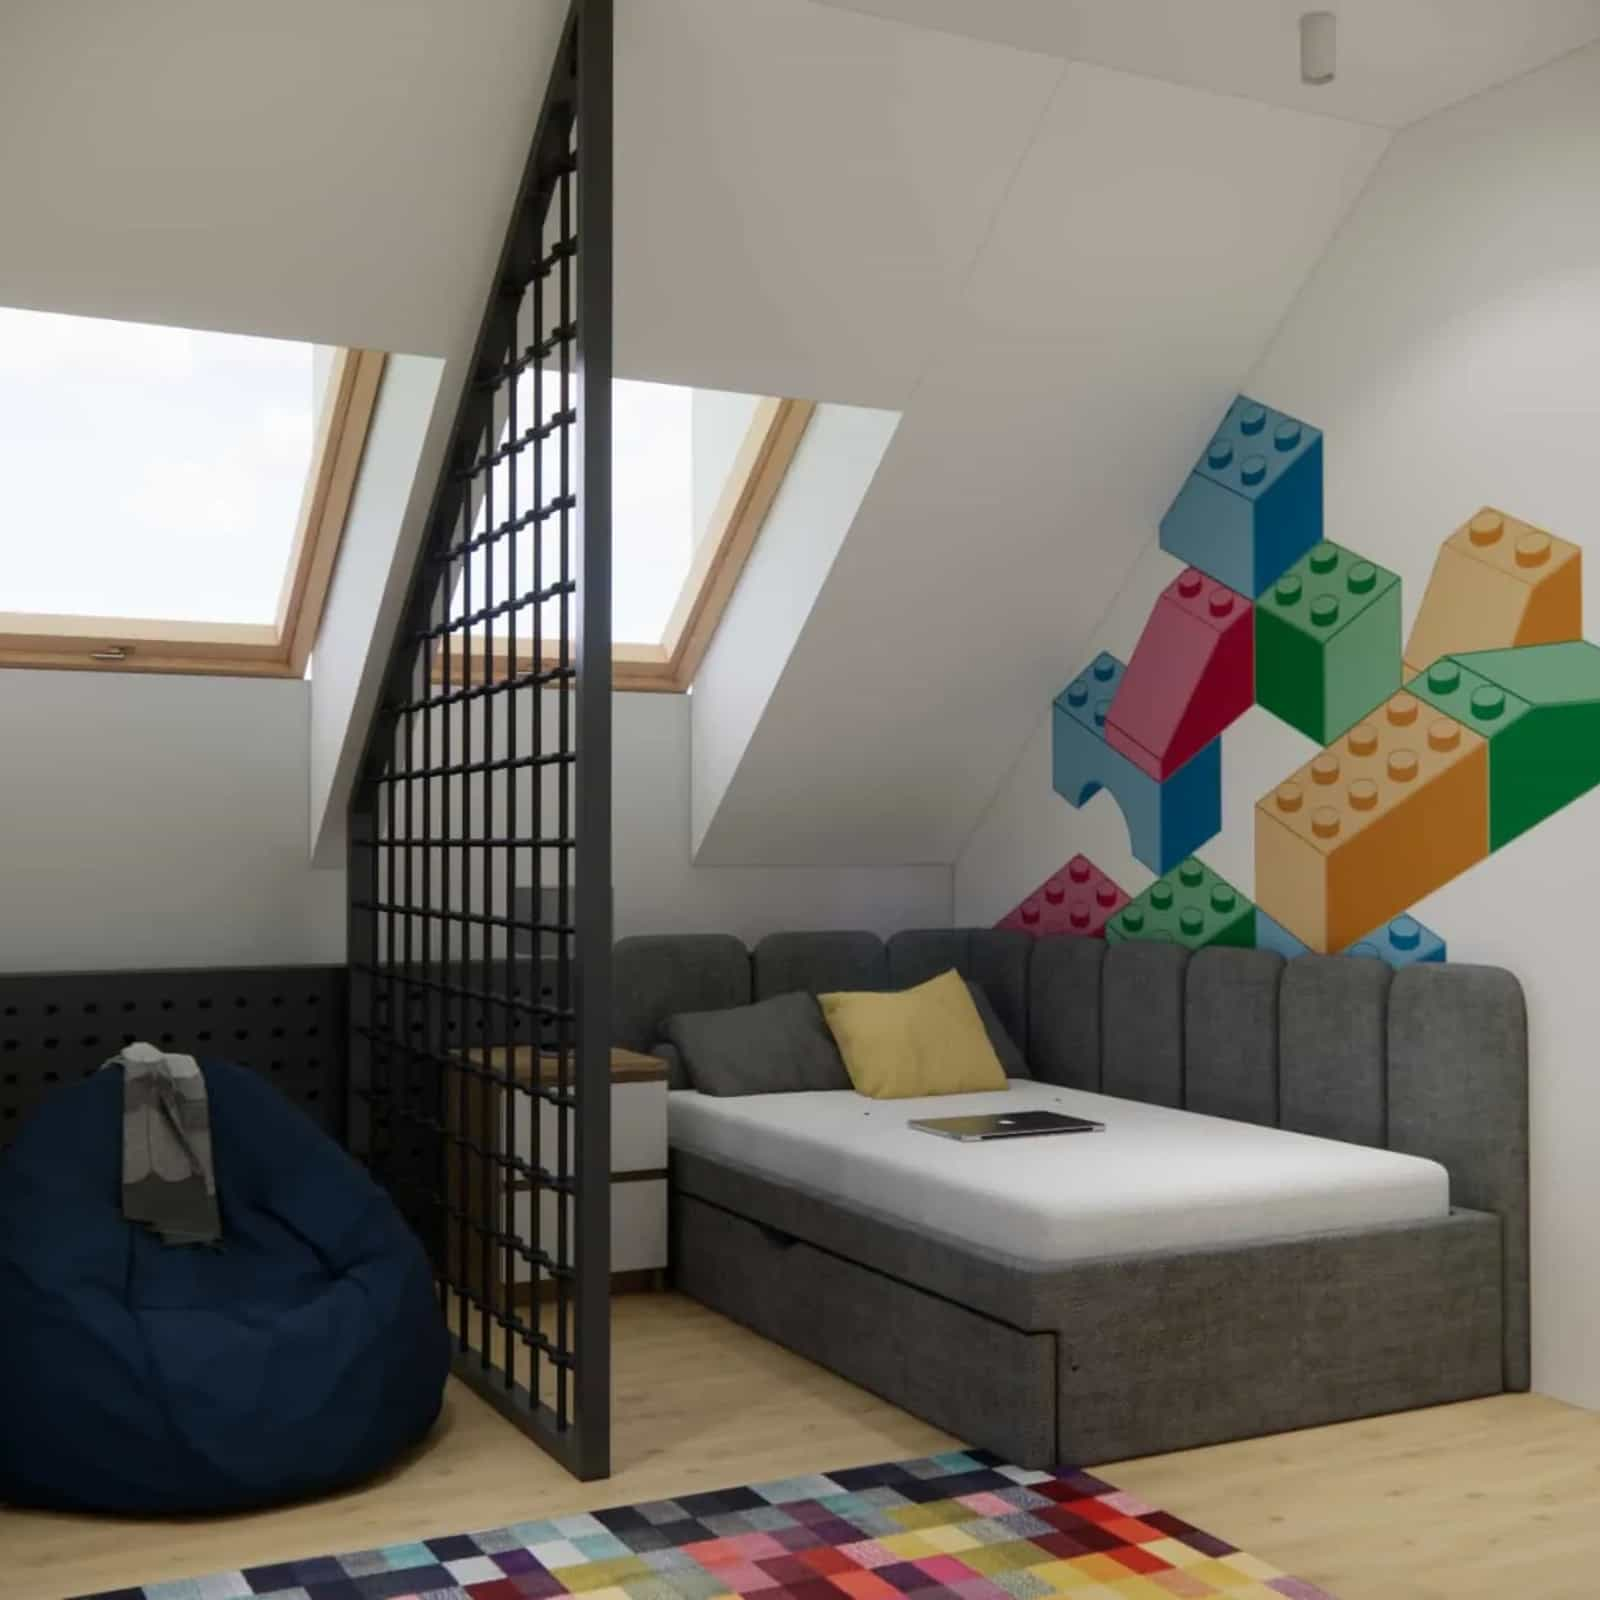
A bed with built-in storage helps organize space efficiently.
3. Themed wall – personal character
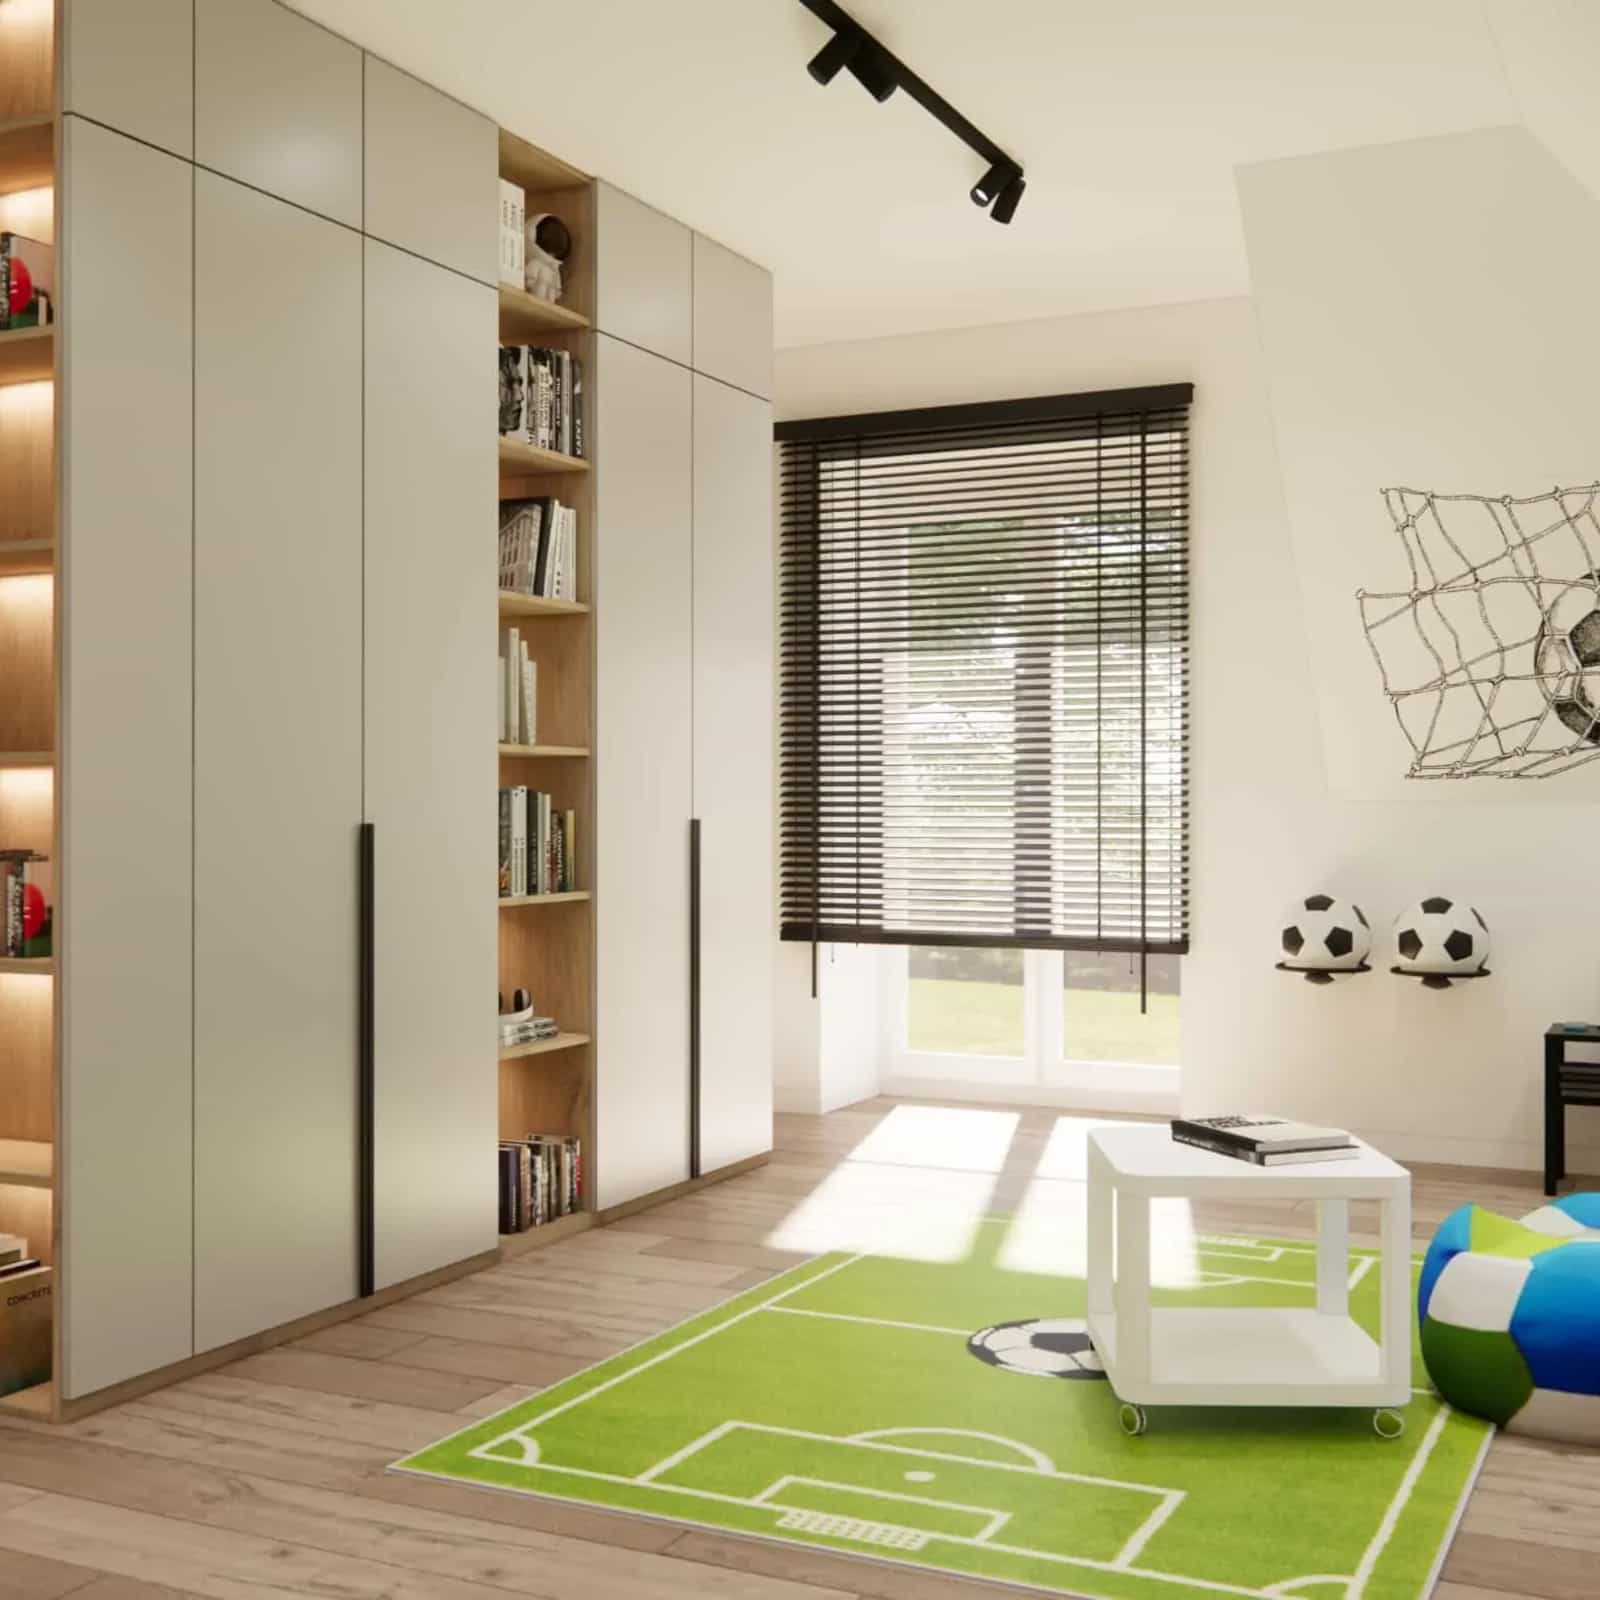
A theme such as sports, space, or cars adds personality.
4. Shelves for hobbies
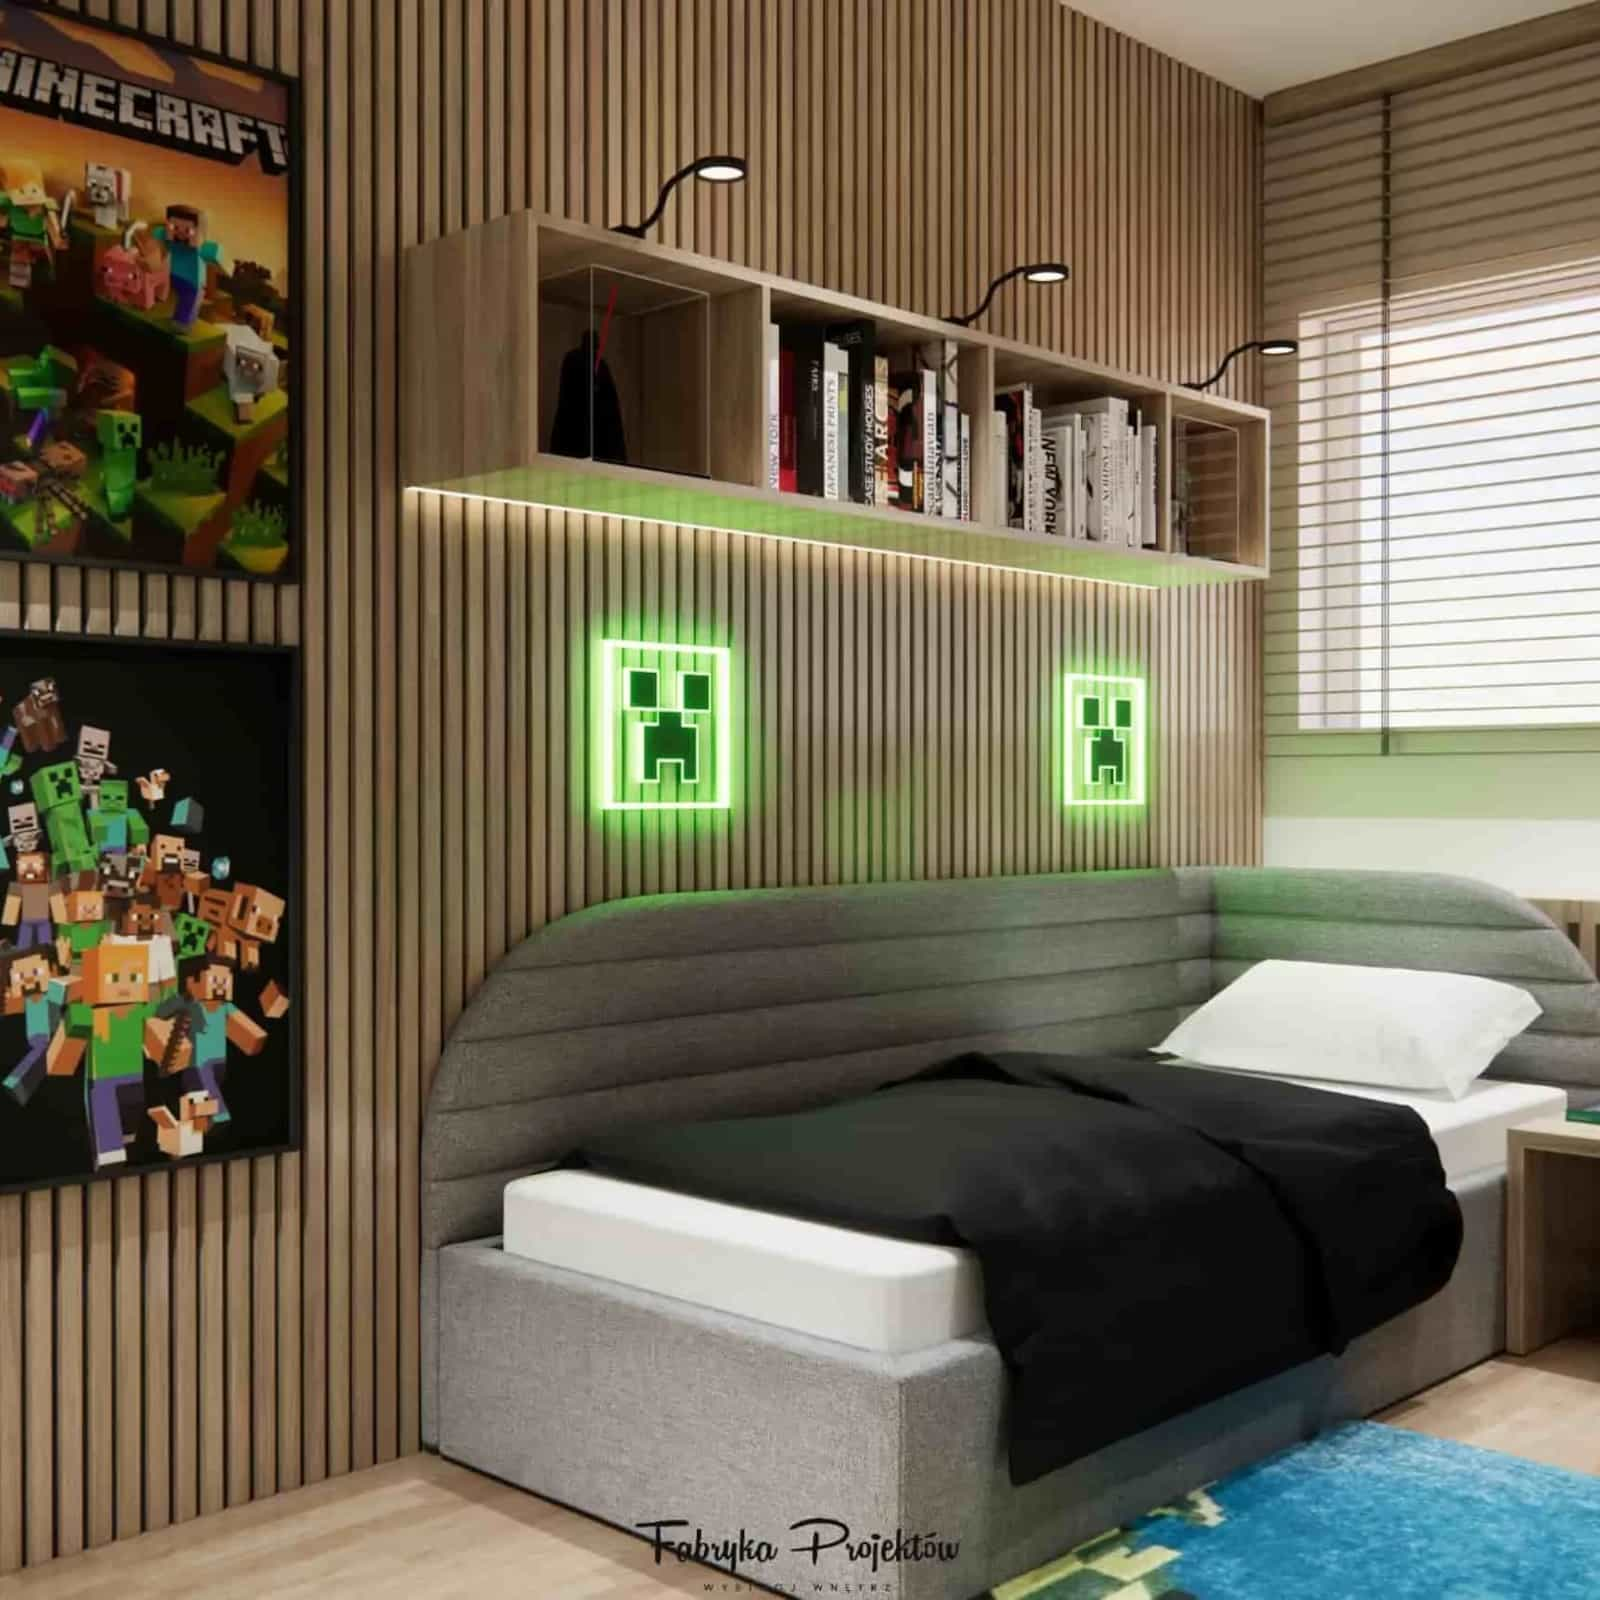
Open shelving makes the room more personal and organized.
5. Corner desk – more workspace
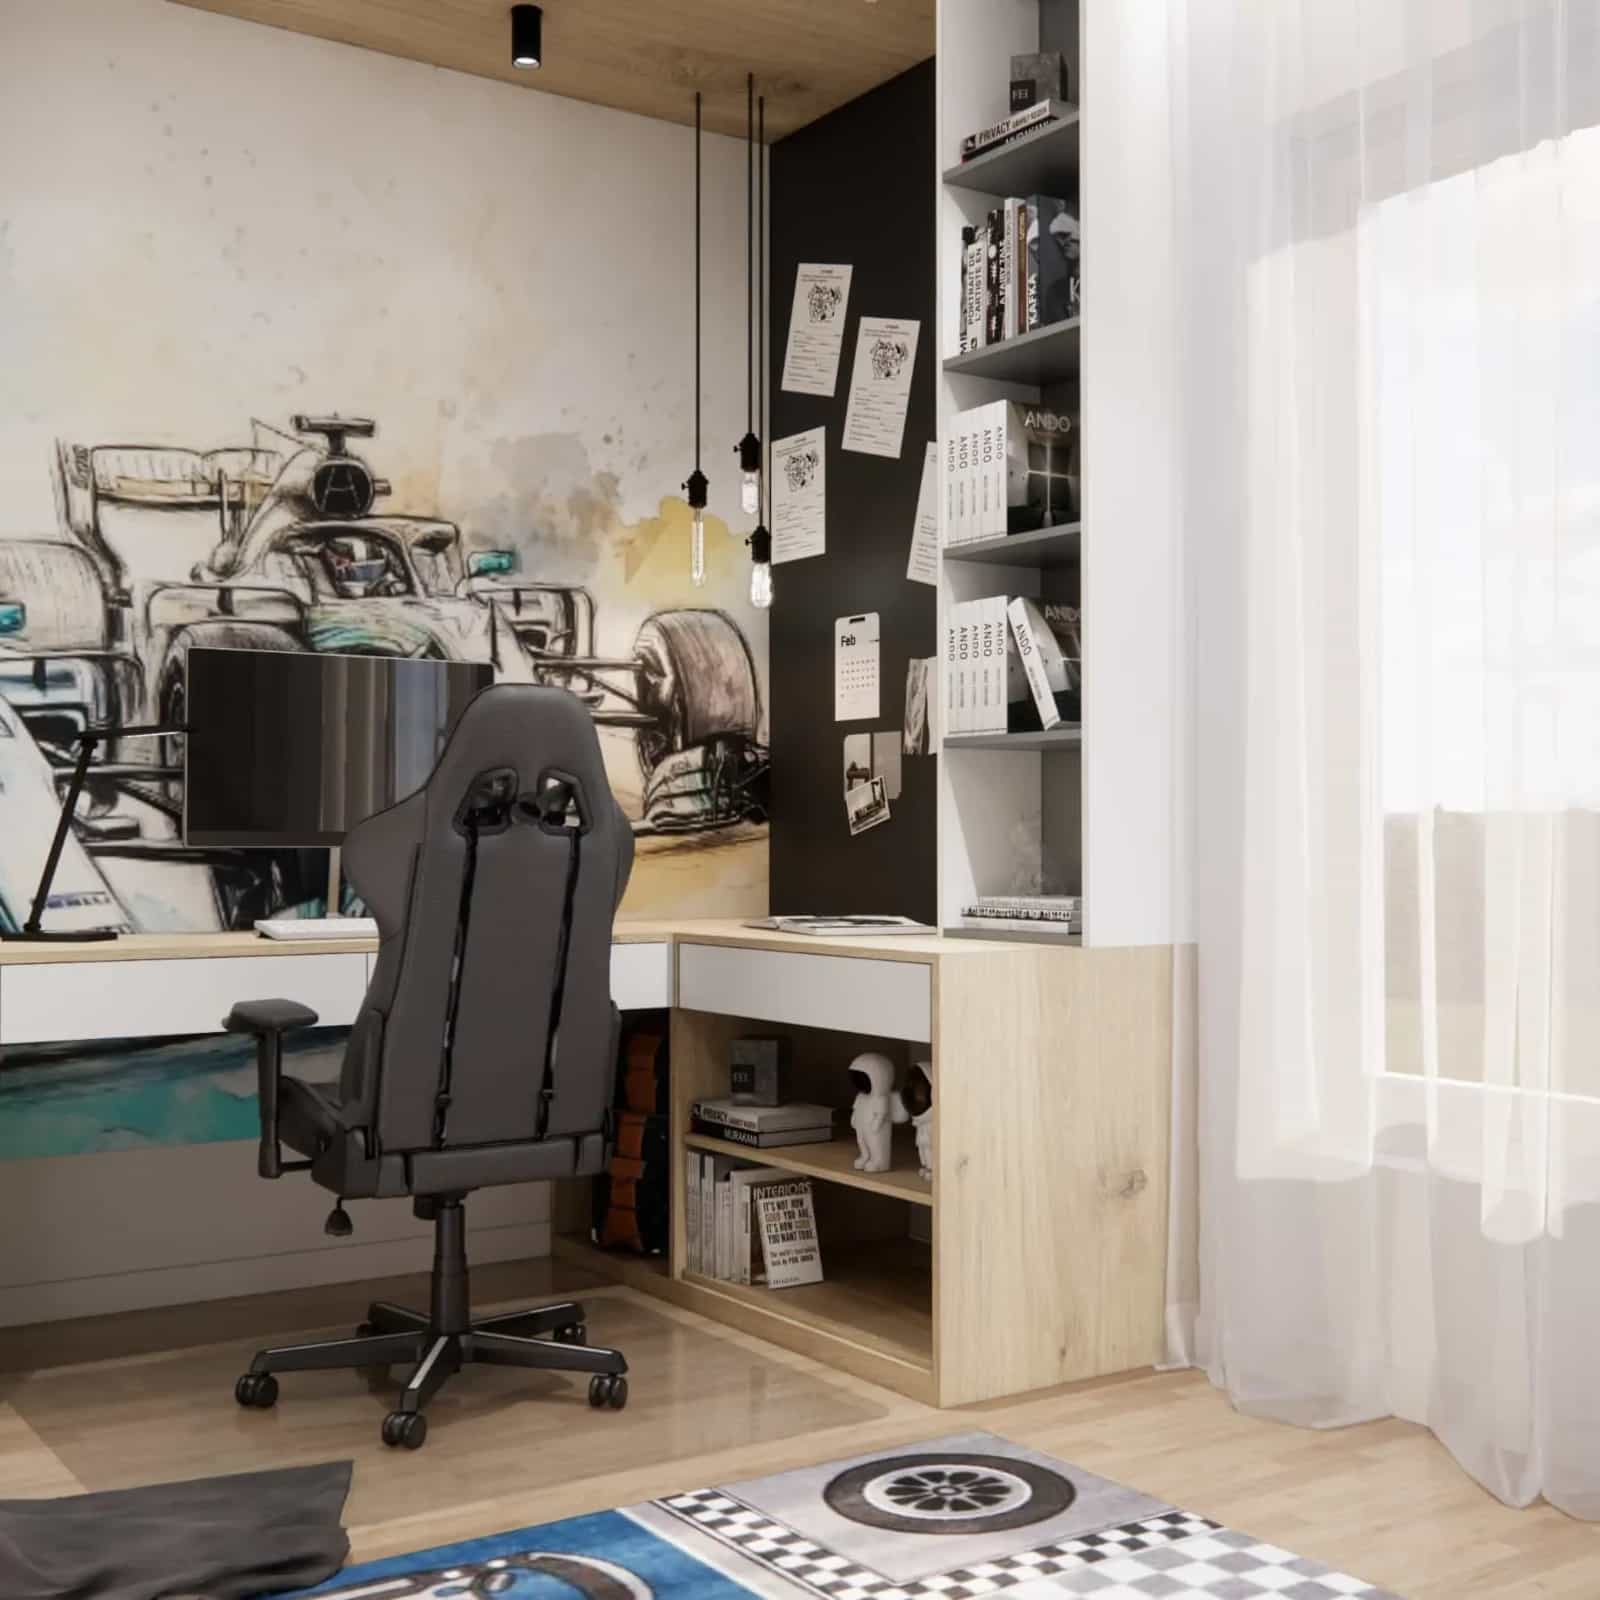
Perfect for combining study and storage.
6. Layered lighting – comfort and atmosphere
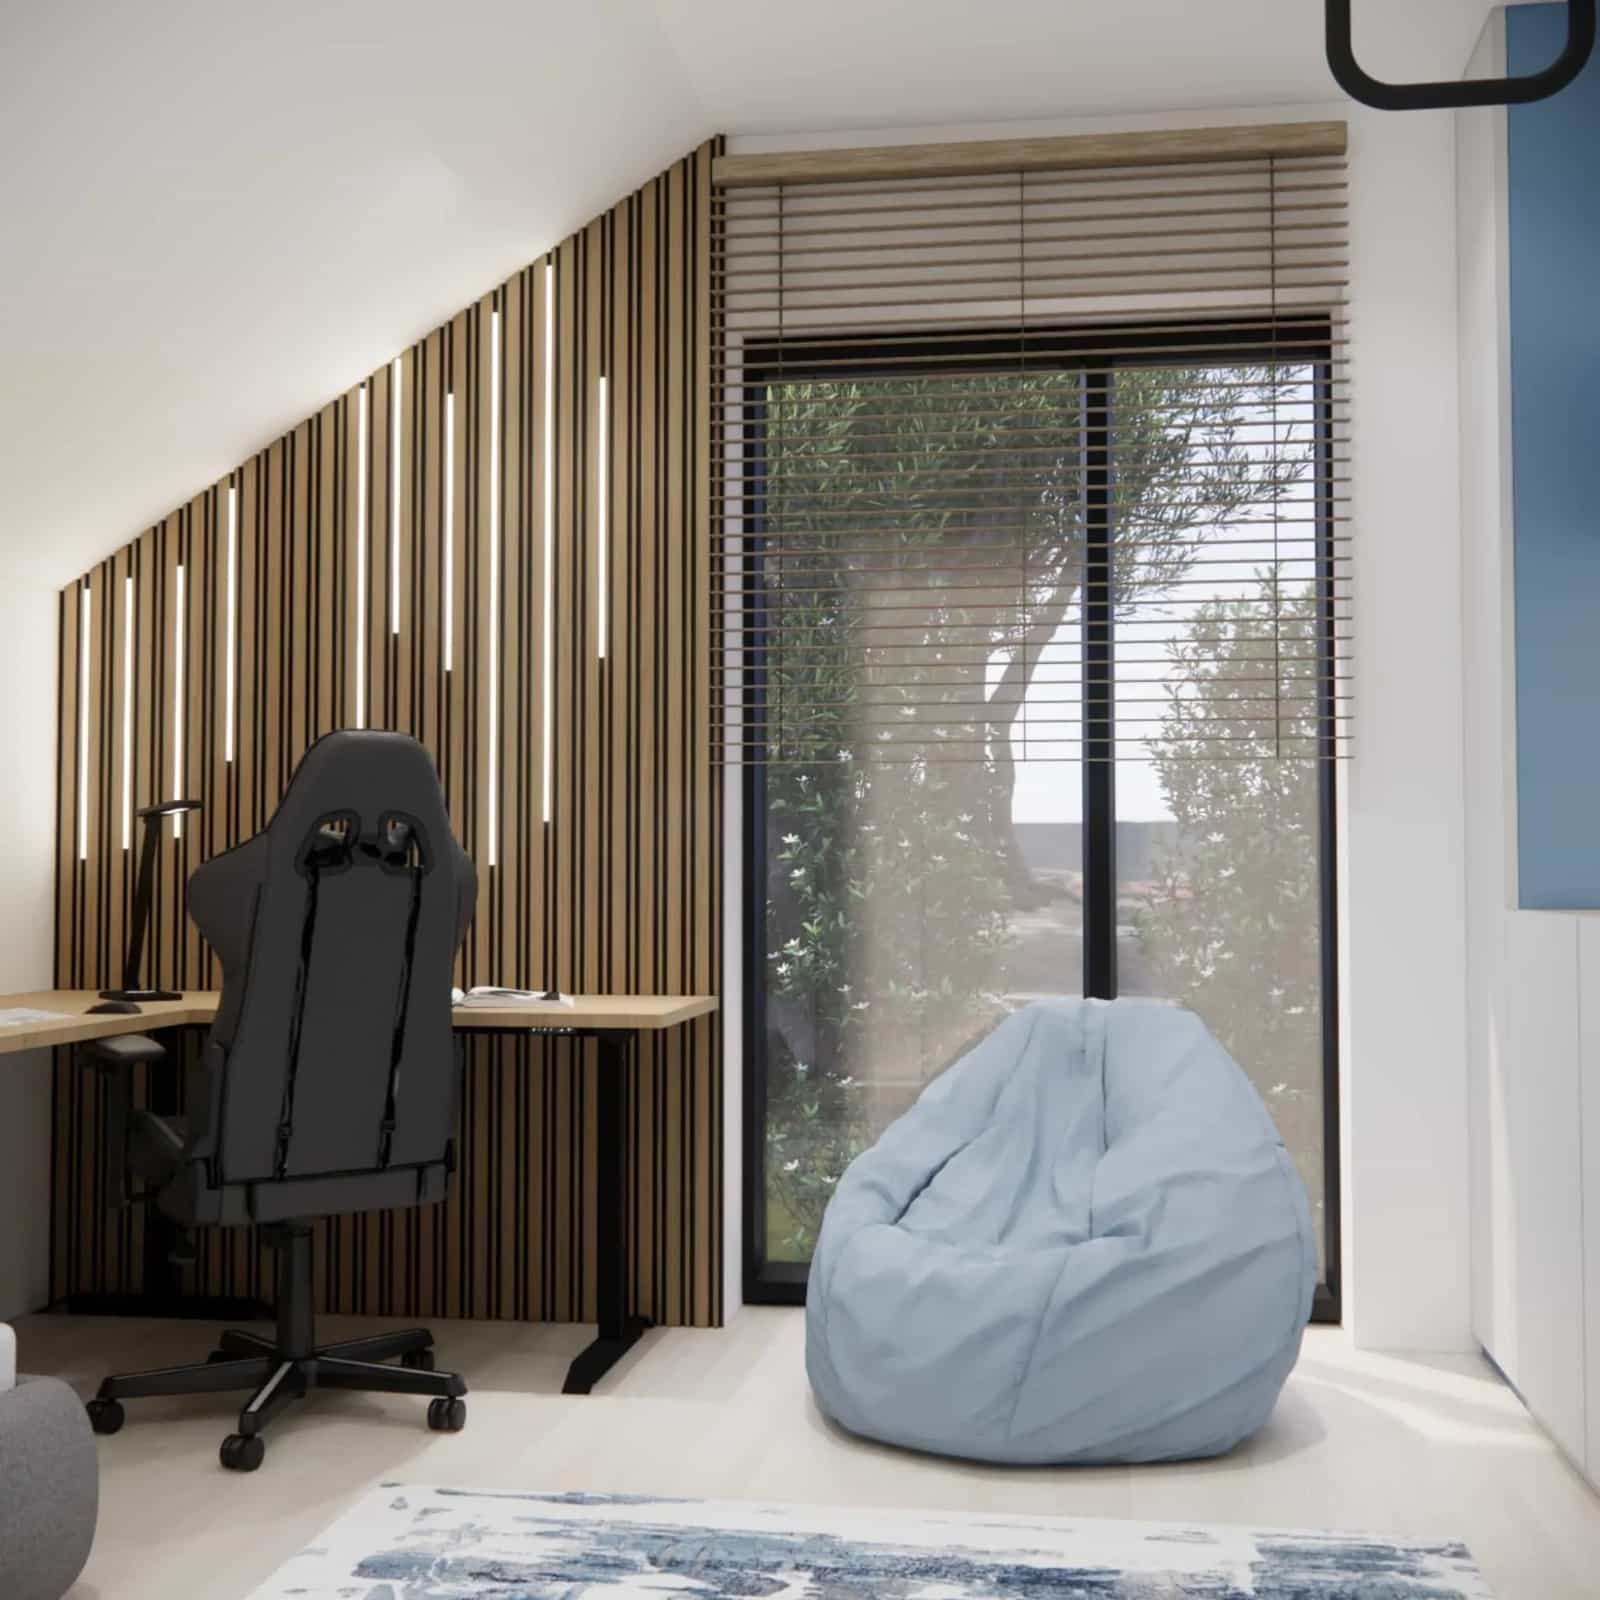
Use multiple light sources for functionality and ambiance.
7. Neutral base – room that grows with the child
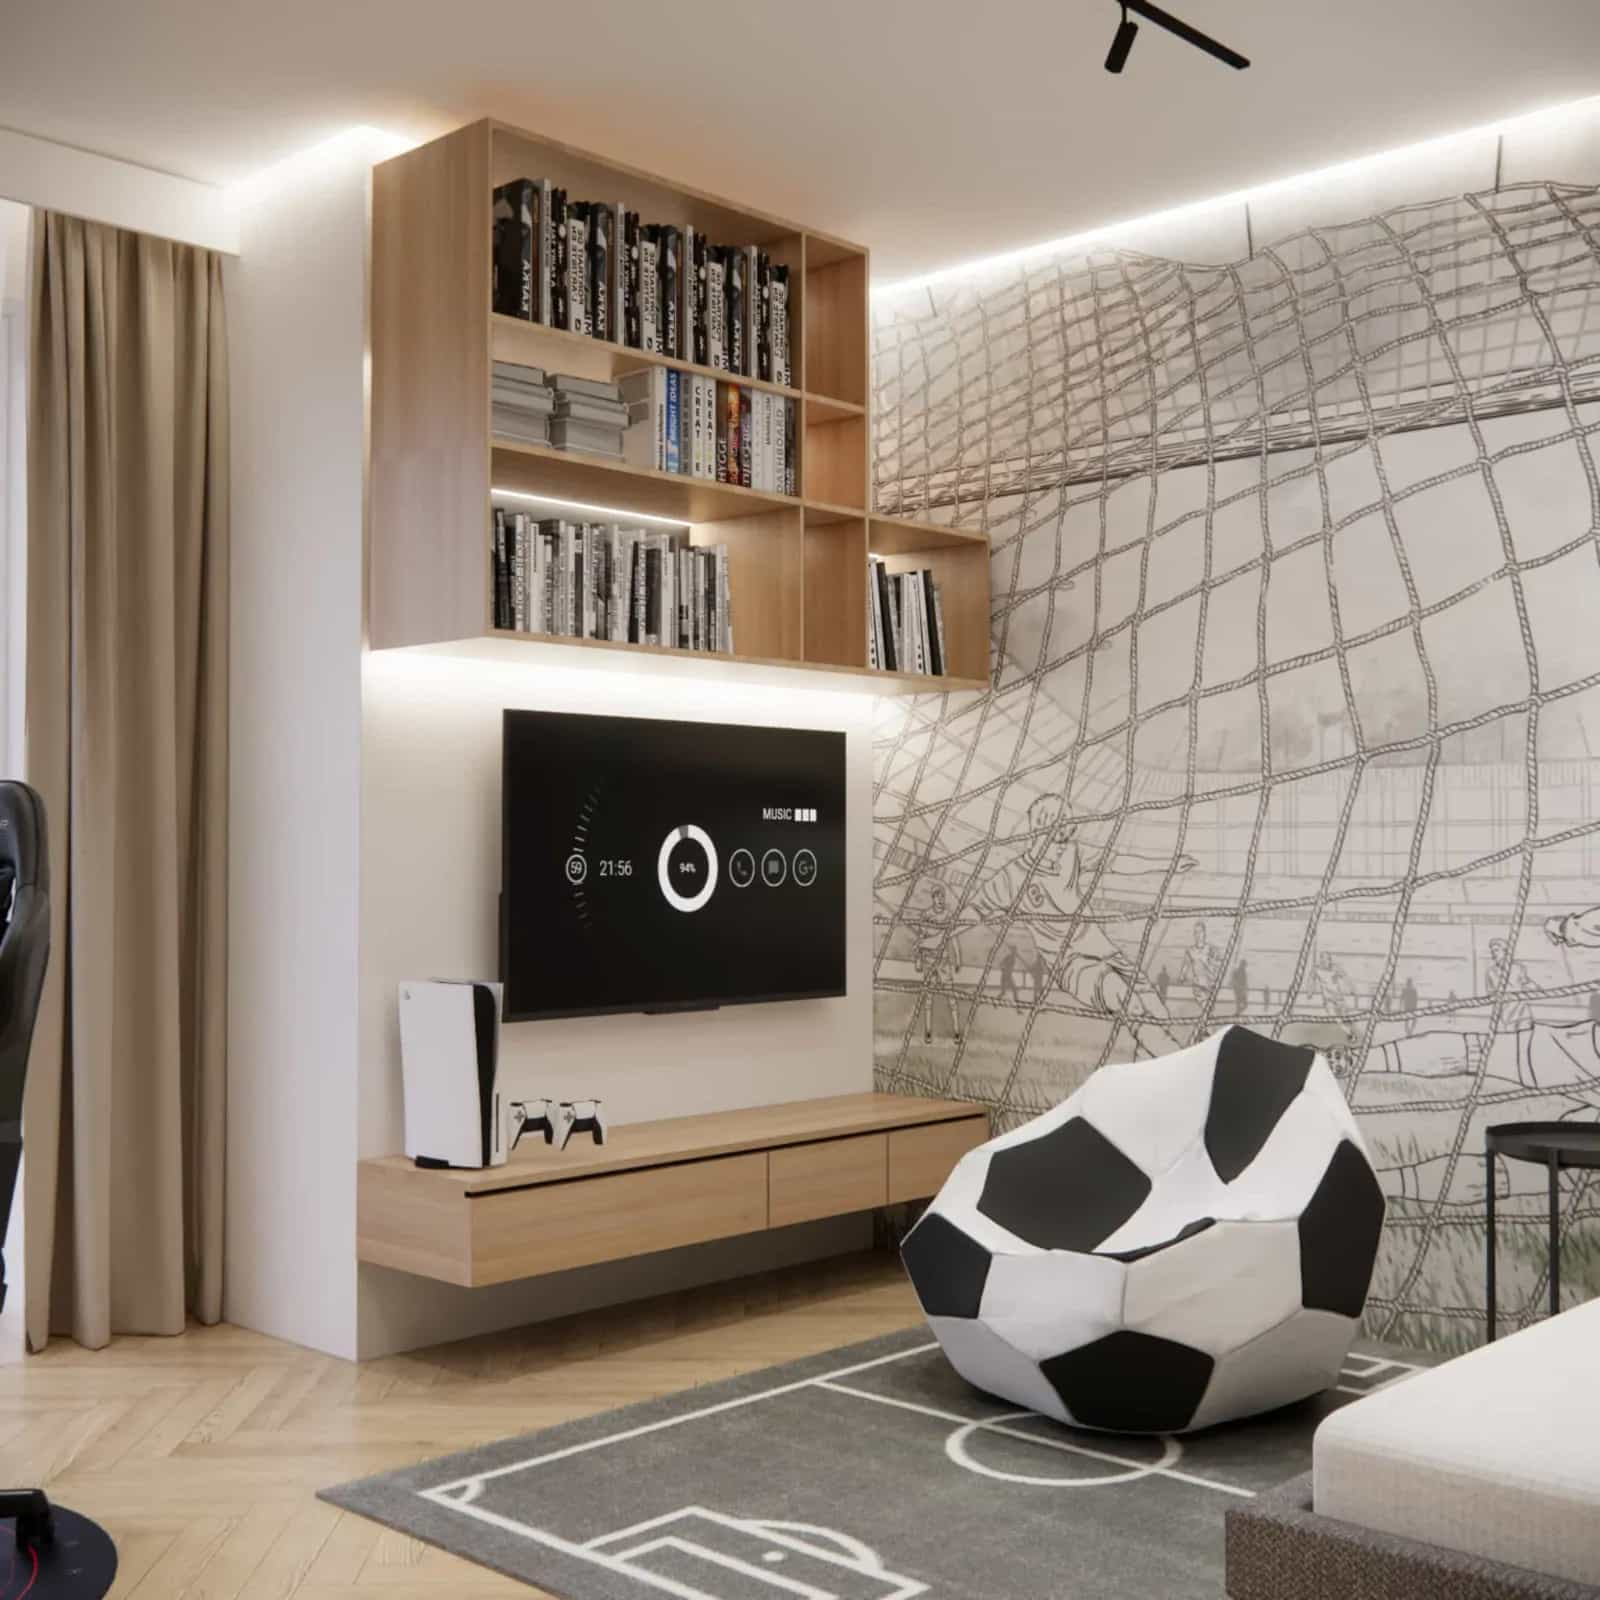
Neutral colors make the room timeless and adaptable.
8. Corkboard or magnetic board
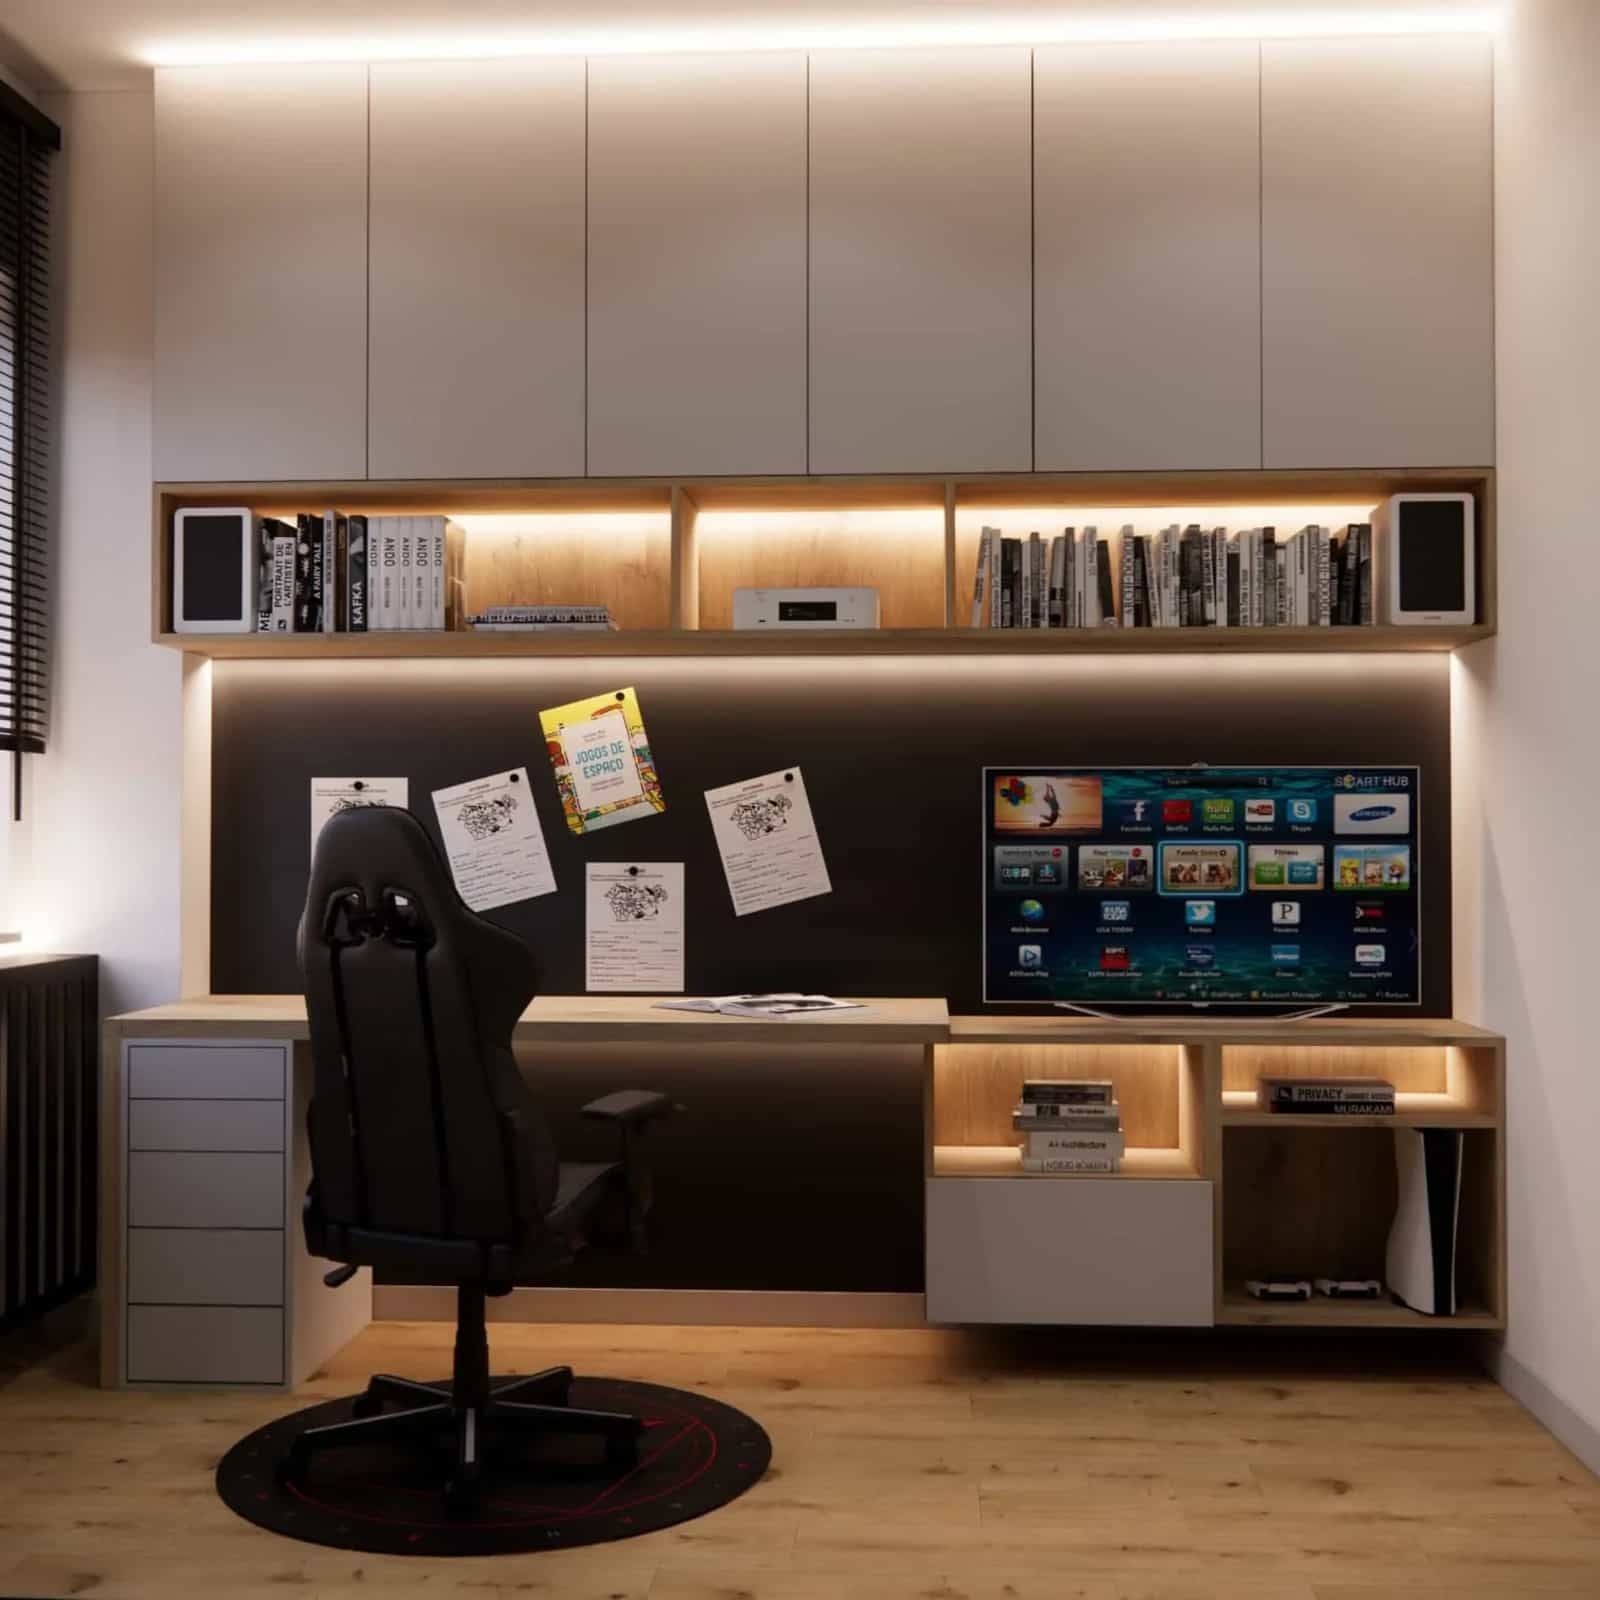
Great for organization and personalization.
9. Rug and textiles – coziness
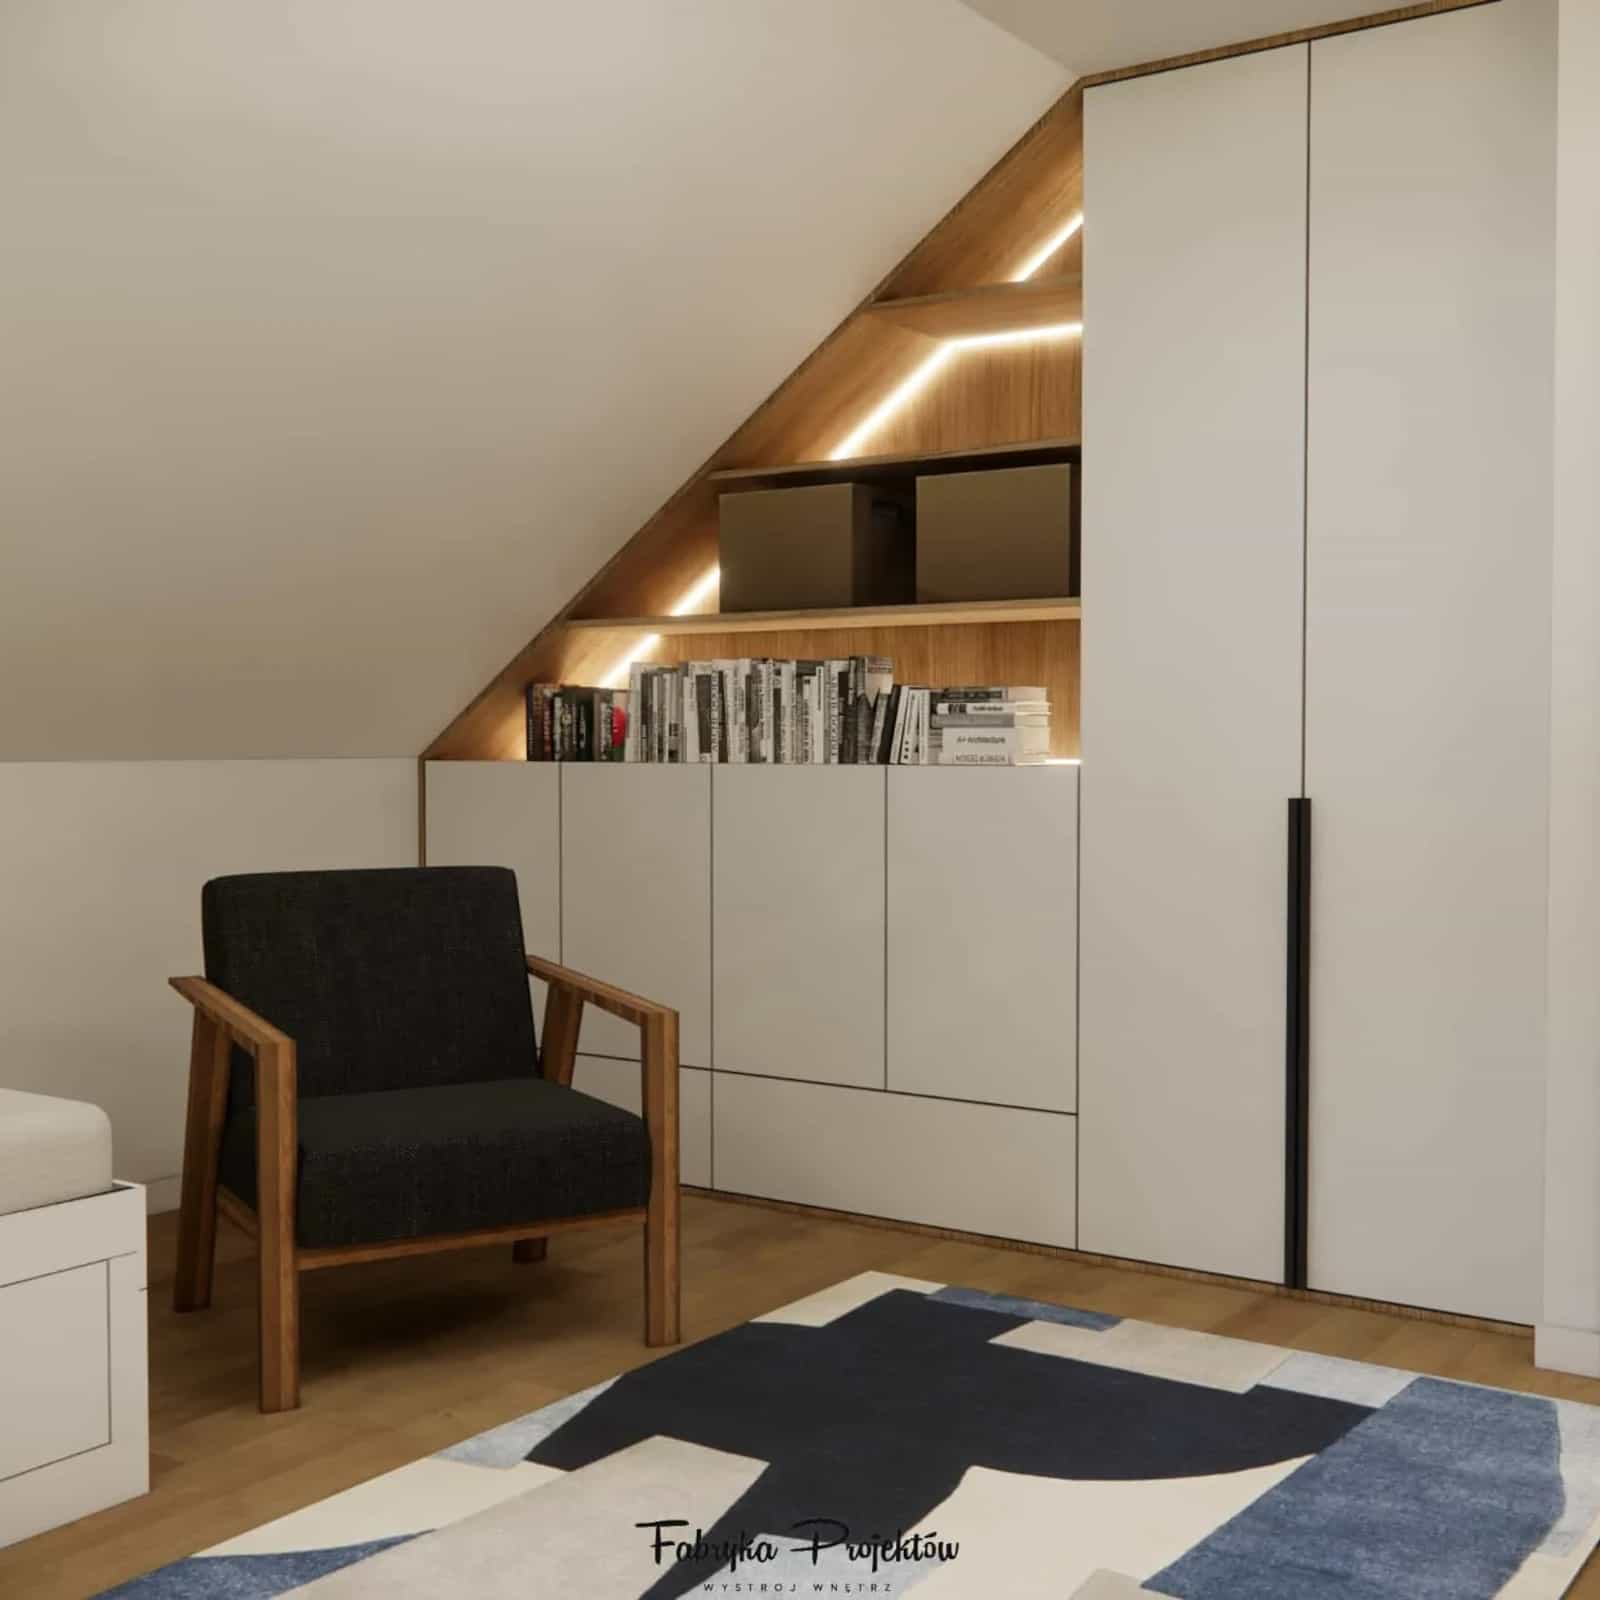
Soft materials improve comfort and acoustics.
10. Built-in furniture – maximum functionality
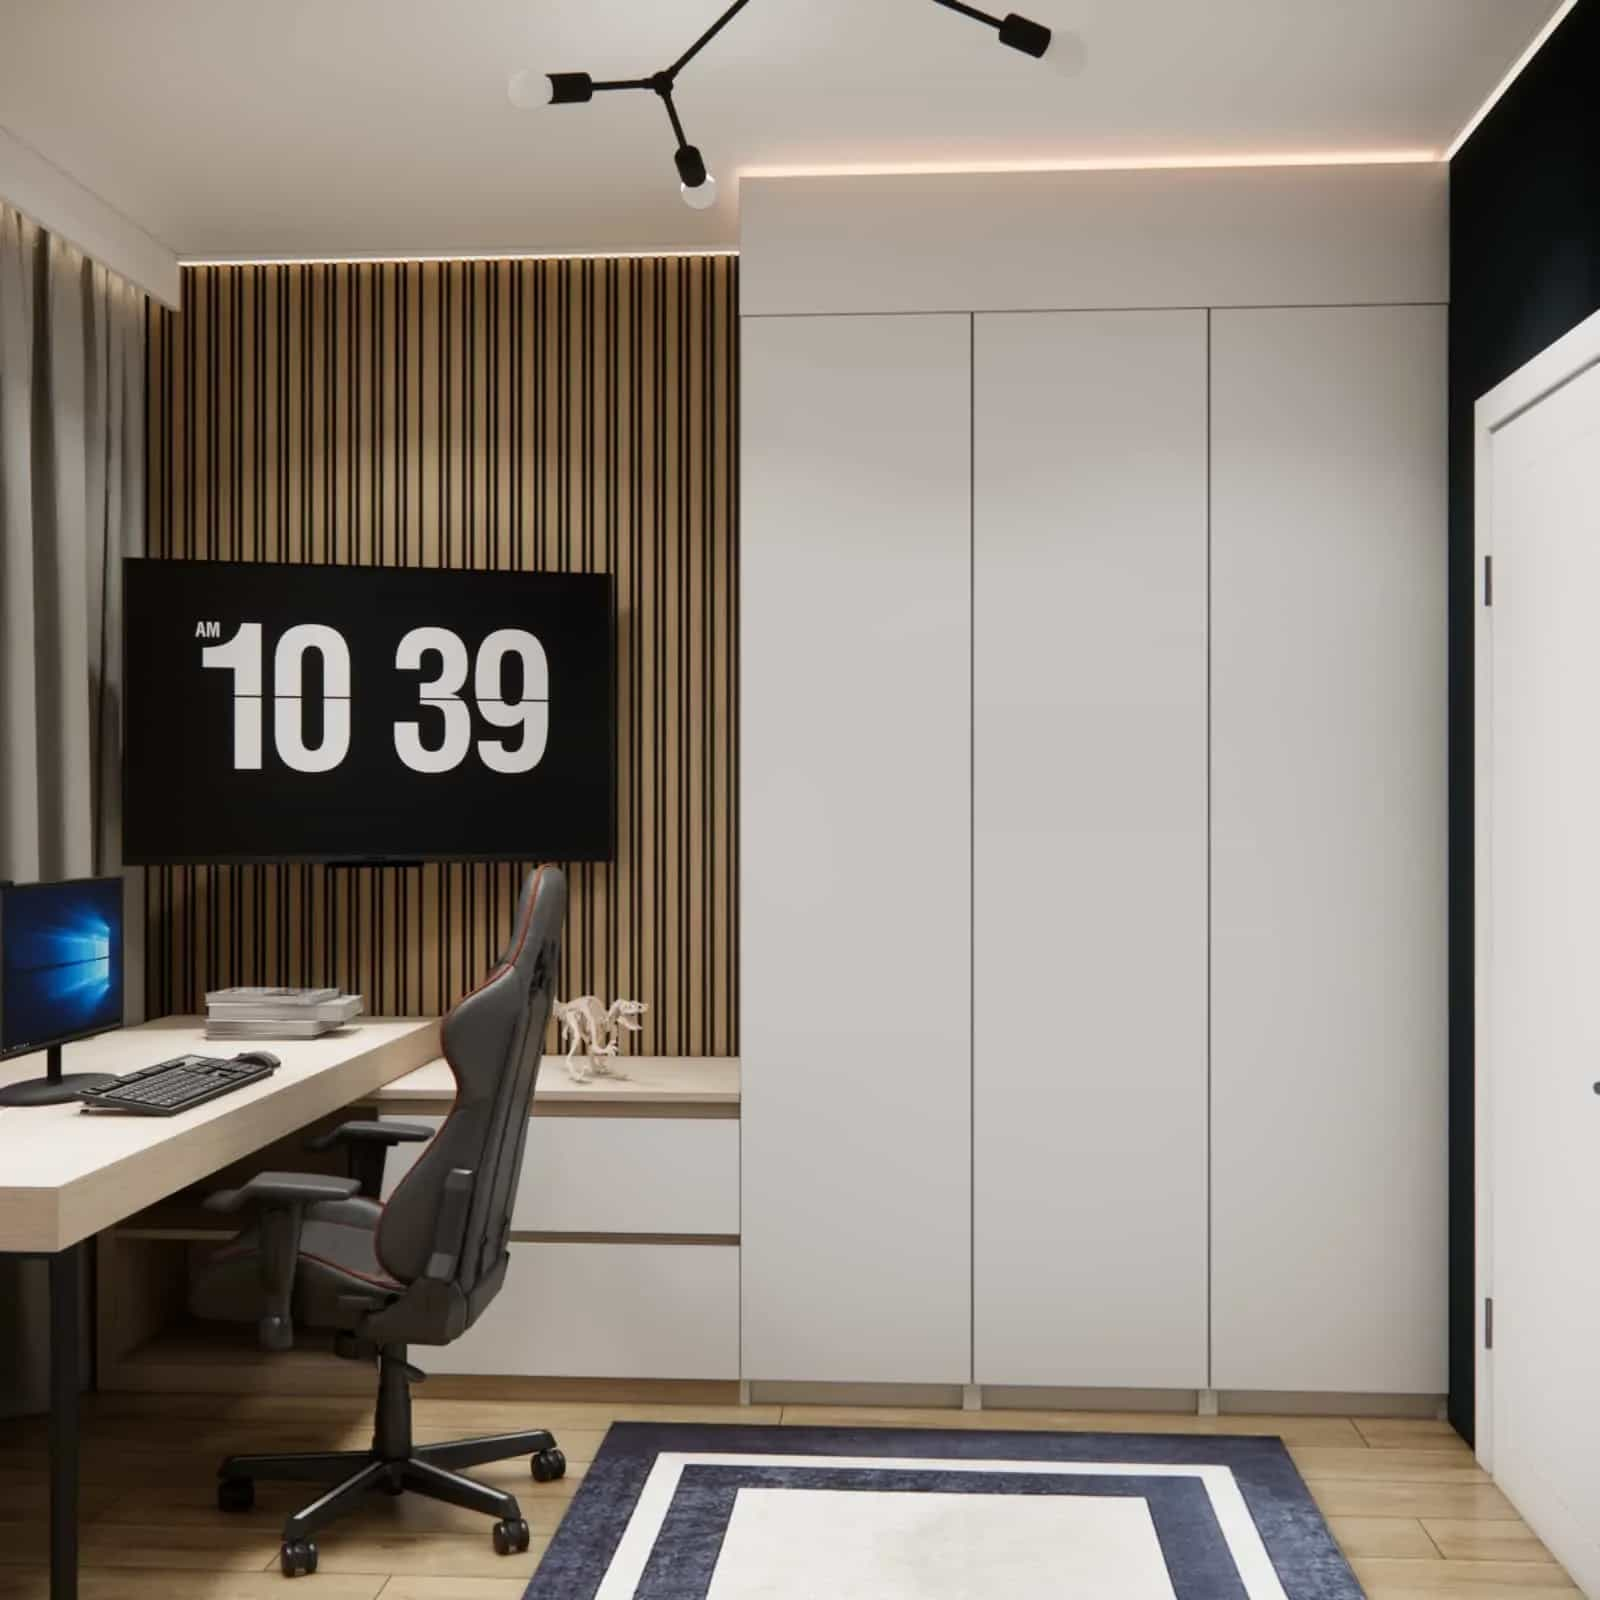
Custom solutions optimize every inch of space.
Summary
A well-designed children’s room is not just about aesthetics, but about functionality that supports everyday life. A boy’s room aged 8–12 should work today and adapt in the future.
At Fabryka Projektów, we create online children’s room designs tailored to space, budget, and lifestyle. Each project includes visualizations and a detailed shopping list.
If you want to design your child’s room without mistakes – we can create a ready-to-implement interior design for you.