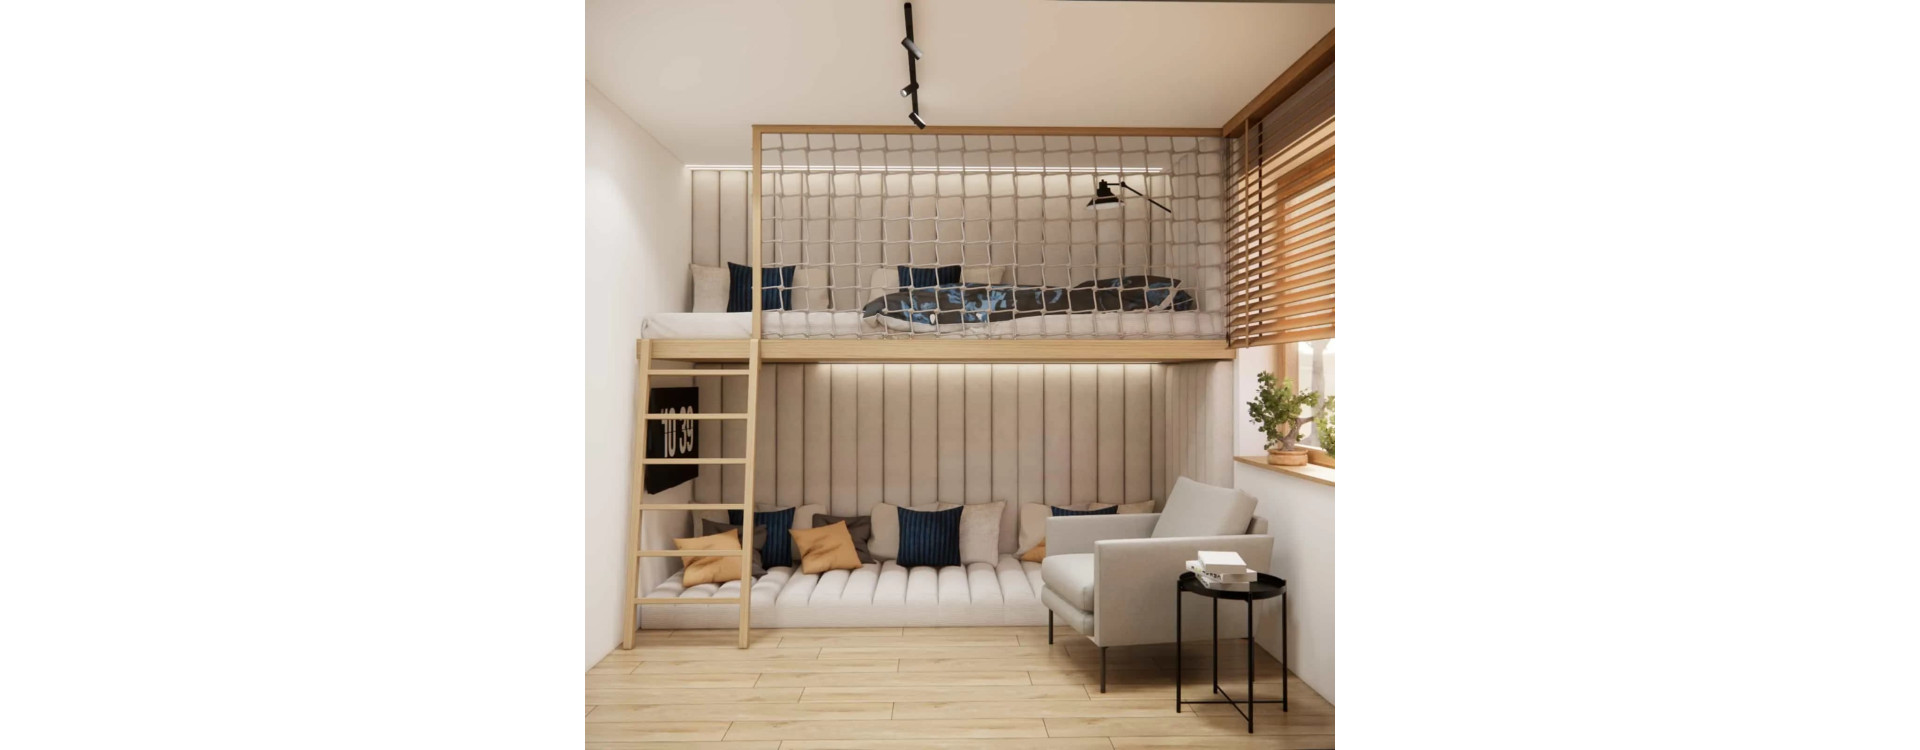
Designing a room for a school-age child is always an interesting design challenge. The interior must fulfill several functions at the same time – it should be a space for studying, relaxing, developing interests and meeting friends. In the presented project, our task was to create a modern, functional and cozy room for Bartek – an 11-year-old boy, who needed a space both for studying and relaxing.
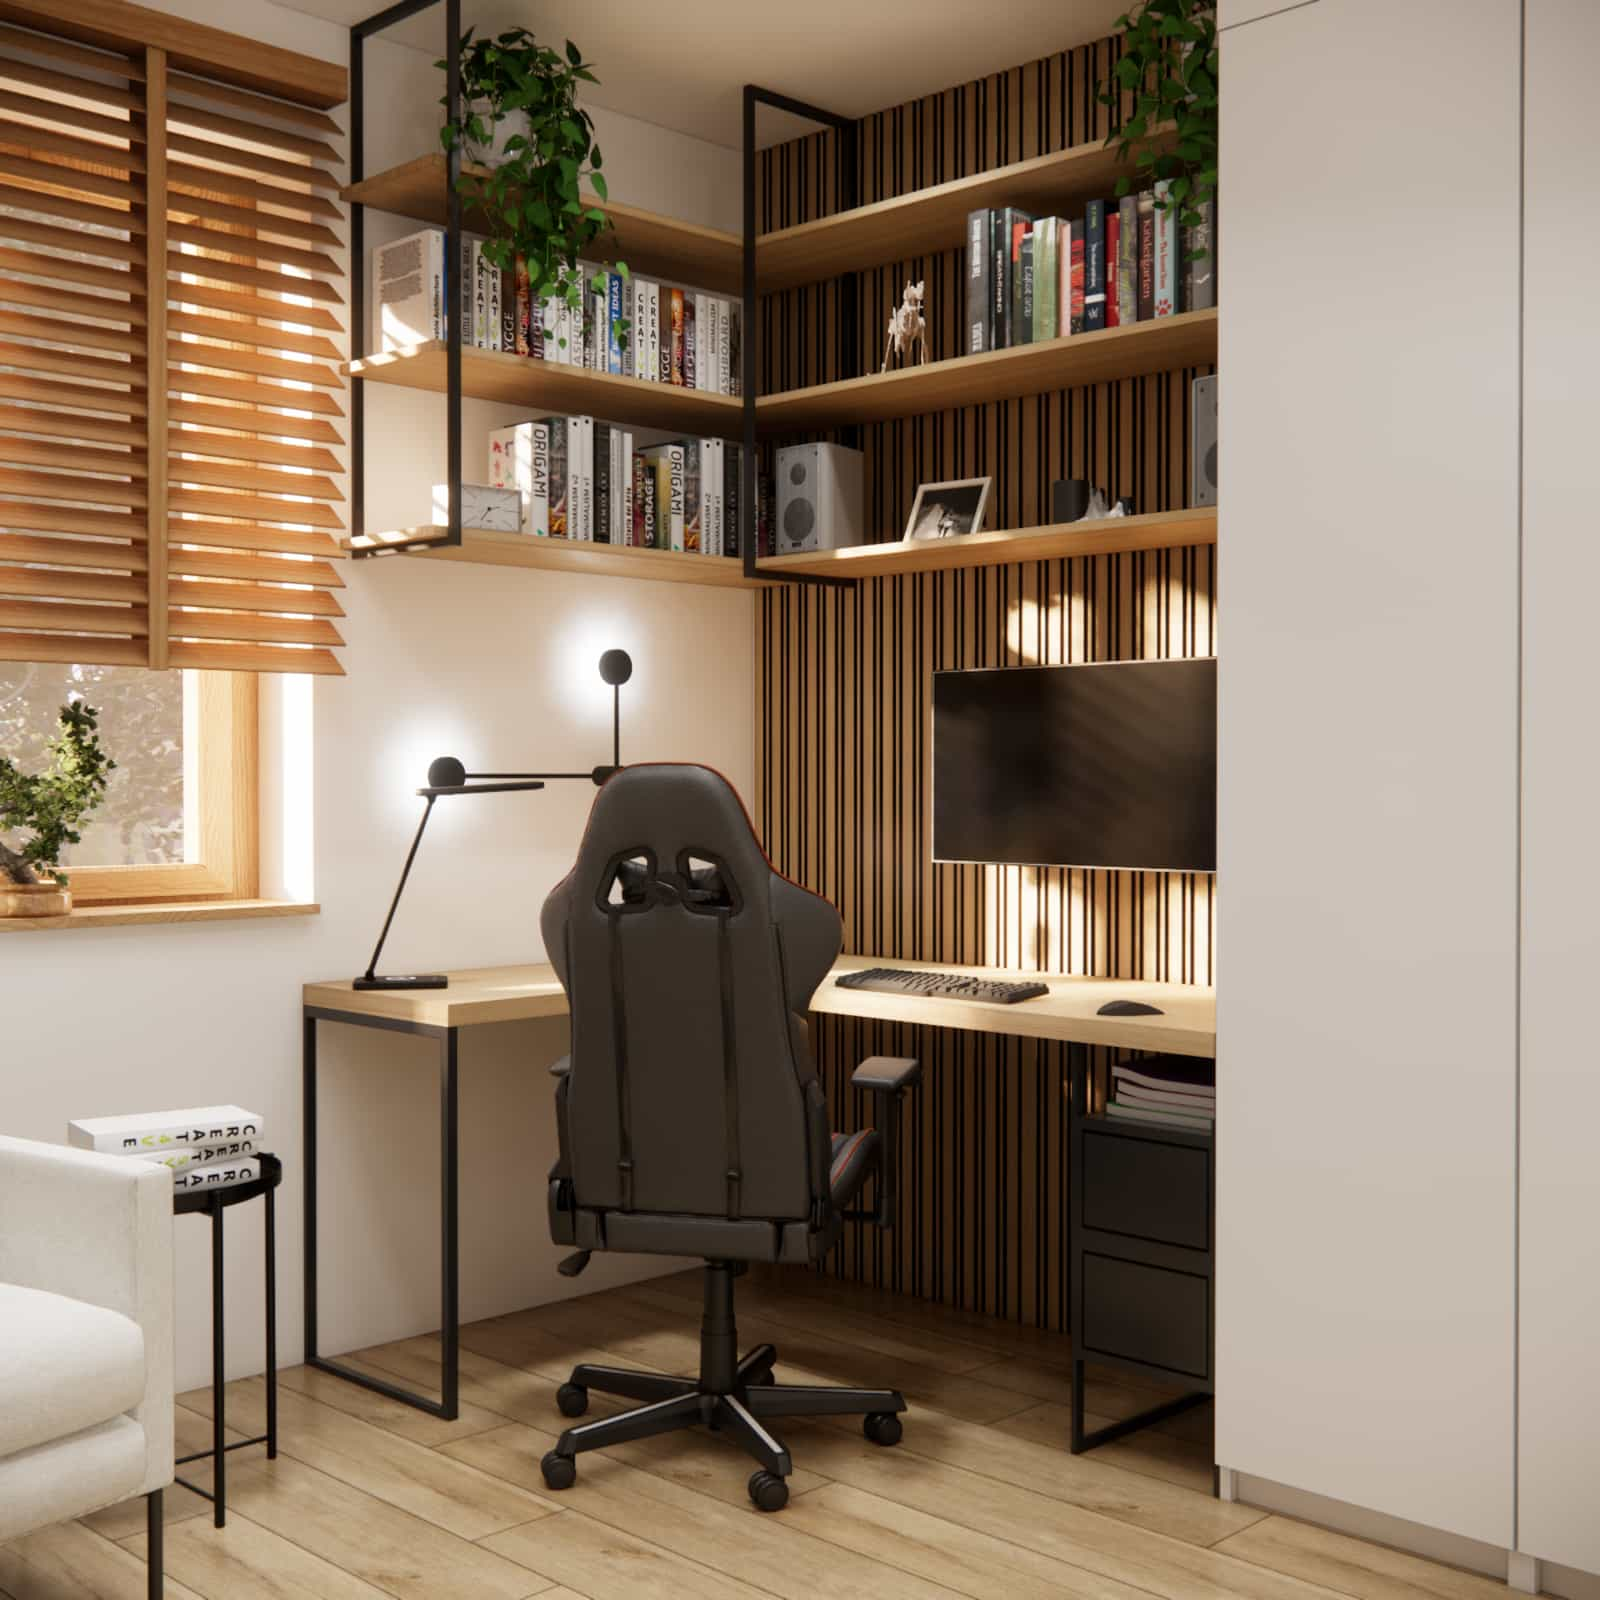
The room measures 11m2, so the key element of the design was optimizing the available space. We focused on solutions that maximize the functionality of the interior – including a loft bed, built-in shelving and a corner desk with a large work surface.
The result is a cohesive interior design that combines modern aesthetics, functionality and natural materials.
What you will learn from this article
- how to design a room for an 11-year-old boy in an 11m2 space
- why a loft bed is a great solution in a small children’s room
- how to plan a functional corner desk for studying
- how to divide a child’s room into clear functional zones
- which materials and colors work best in a room for an older child
- how to create a space that grows with the child
Room analysis
The designed room has an area of approximately 11m2 and a rectangular layout. The space includes a window that provides good natural lighting, but the relatively small size required careful functional planning.
The user’s main needs were clearly defined:
- a comfortable place for studying and using a computer
- a comfortable sleeping area
- a place to read and relax
- plenty of storage space for books and personal belongings
An additional goal was to create a room that would not feel overly childish, but rather more youthful and versatile, allowing the design to serve the user for many years.
Our goal was therefore to design a space that, despite its small size, would remain ergonomic, aesthetically pleasing and functionally organized.
Design concept and key interior elements
The central feature of the design is the loft bed, which allowed us to utilize the height of the room and free up valuable floor space.
Under the loft bed we designed a relaxation area with a soft seat and upholstered backrest. This space is perfect for reading books, watching movies or spending time with friends.
Another important element is the corner desk, designed as part of a custom-built furniture system. This allowed us to create a large work surface without occupying too much floor space.
Behind the desk we introduced a decorative wall made of wooden slats, which serves both aesthetic and acoustic functions. The vertical lines visually organize the space and give the interior a modern look.
Above the desk we designed a system of open shelves that act as a small library and a place for decorations and plants.
The composition is complemented by a tall wardrobe providing additional storage space.
If you are interested in professional children’s room design, our offer also includes 3D visualizations and a 3D animation that help better visualize the final interior.
Functional zones
Although the room is not large, the key goal of the design was to create a space that would be comfortable for studying, relaxing and everyday use. Therefore, the interior was divided into several clear functional zones. This makes the room organized and intuitive to use.
Sleeping zone
The most distinctive feature of the design is the loft bed, which allows the height of the room to be fully utilized. This solution saves valuable floor space while giving the interior a subtle loft-style character.
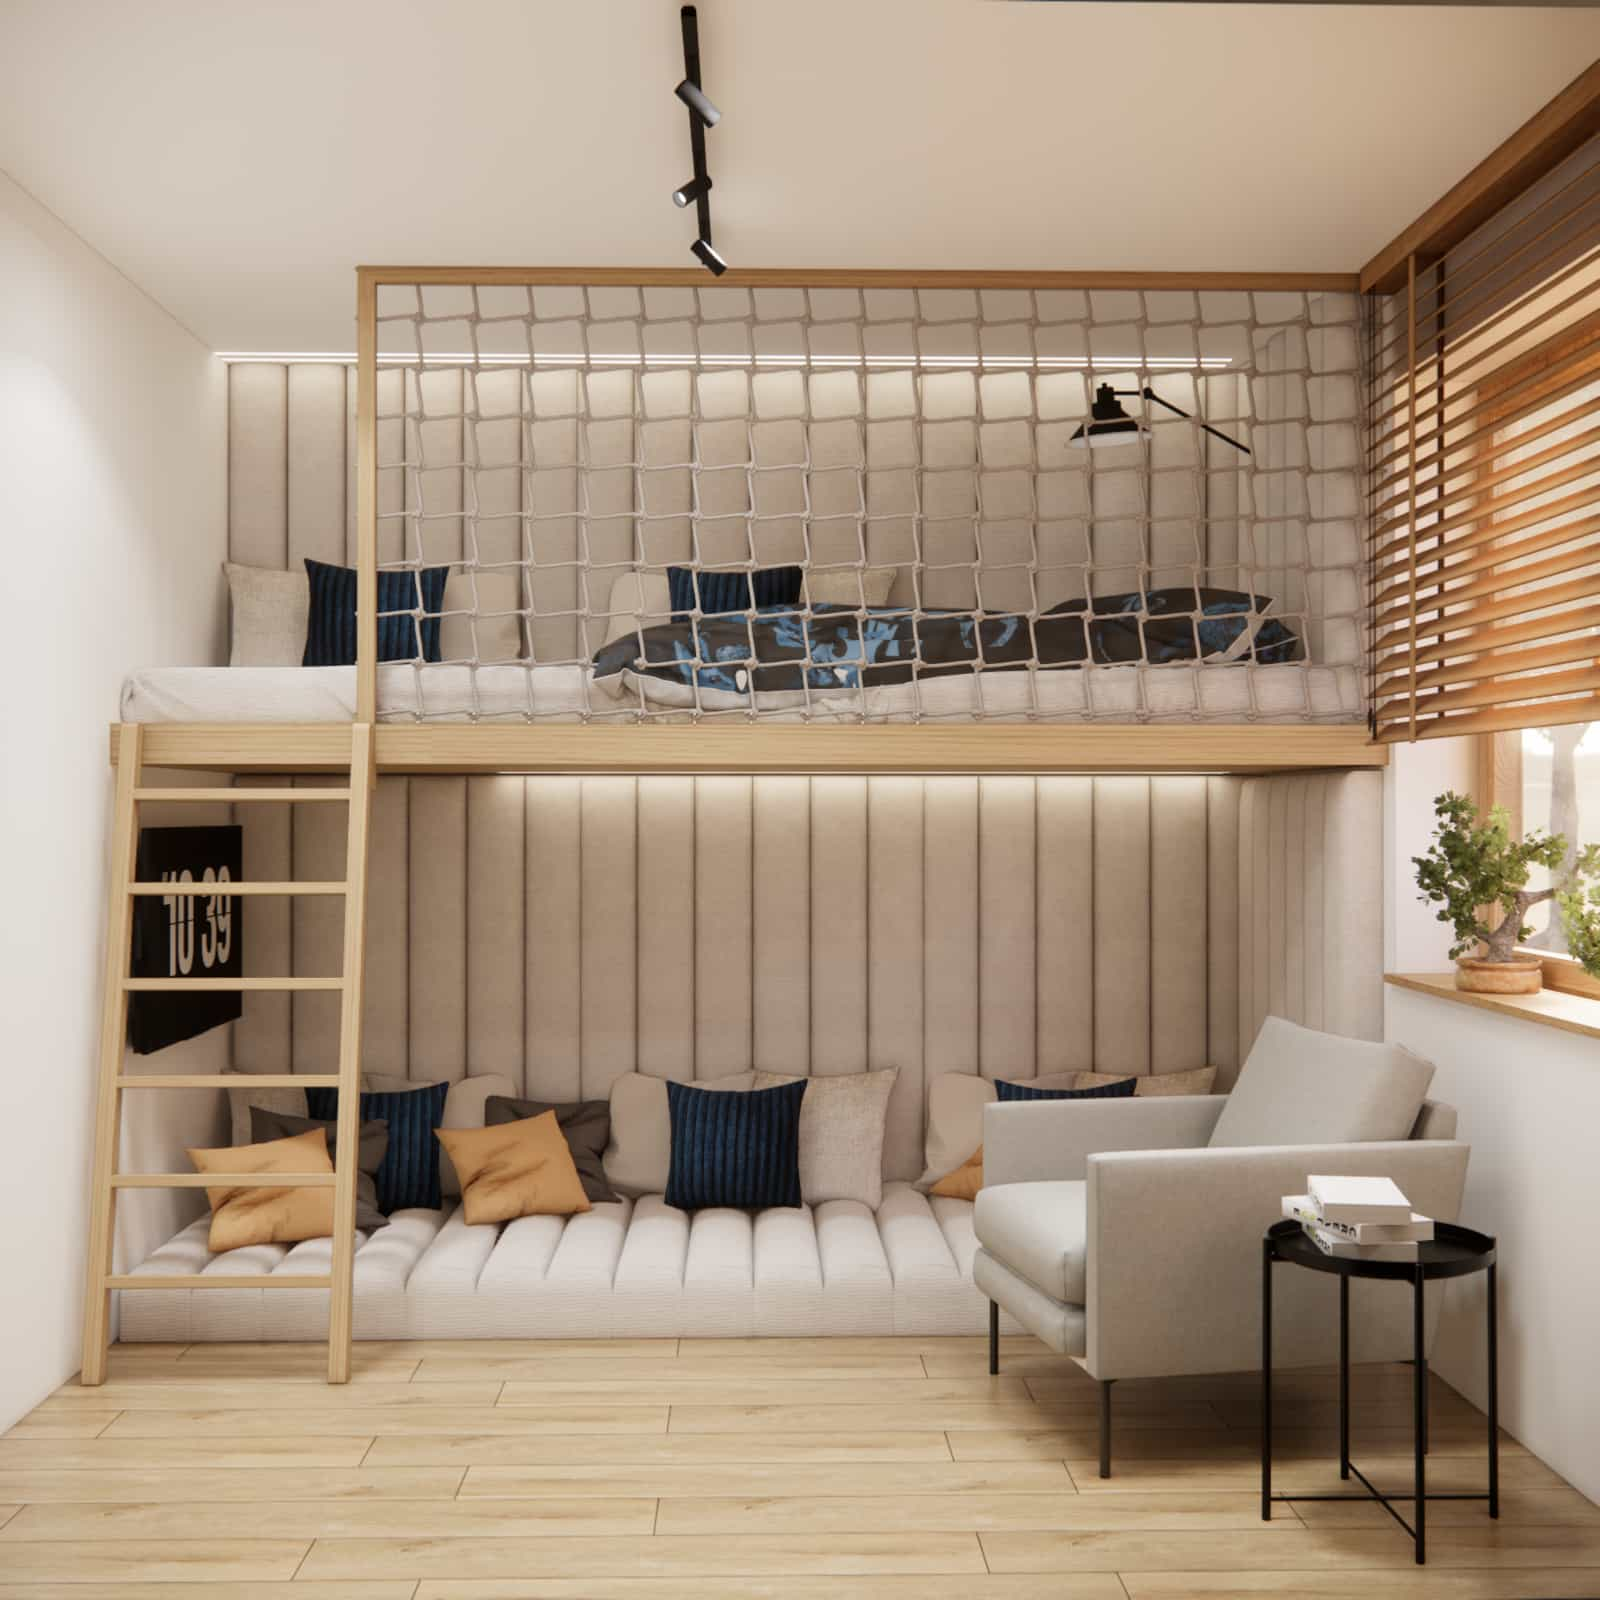
The structure is made of light wood, which warms the space and works well with the natural color palette of the room. The loft is secured with a woven safety net, which keeps the structure safe while maintaining a visually light appearance.
An additional feature is the ambient lighting installed under the loft, which creates a pleasant atmosphere in the evening.
Study zone
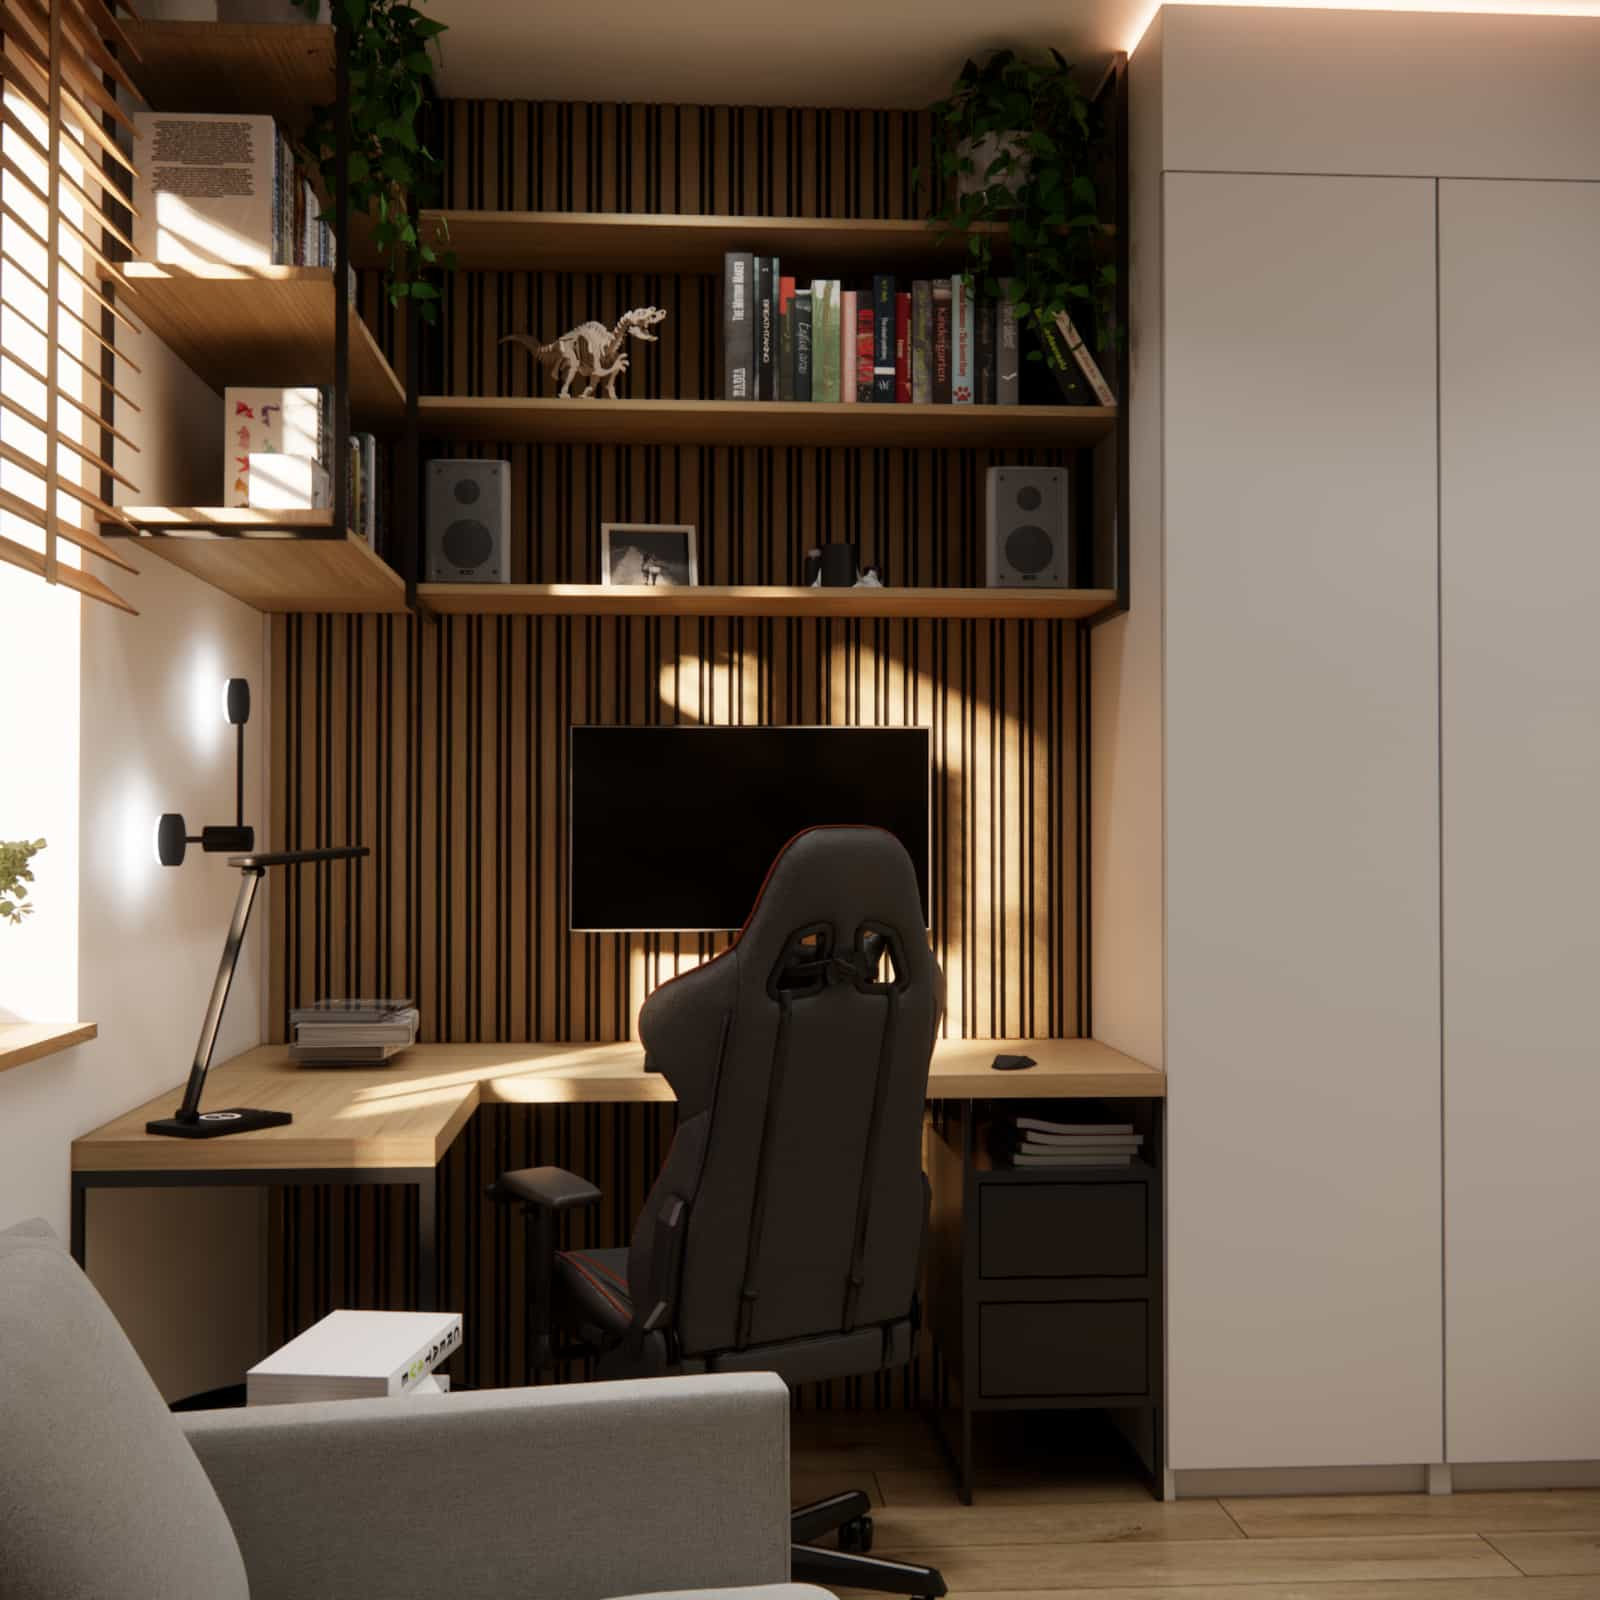
One of the key areas of the room is the study area, located in the corner of the room. A large L-shaped desk was designed here, providing plenty of space for homework and computer work.
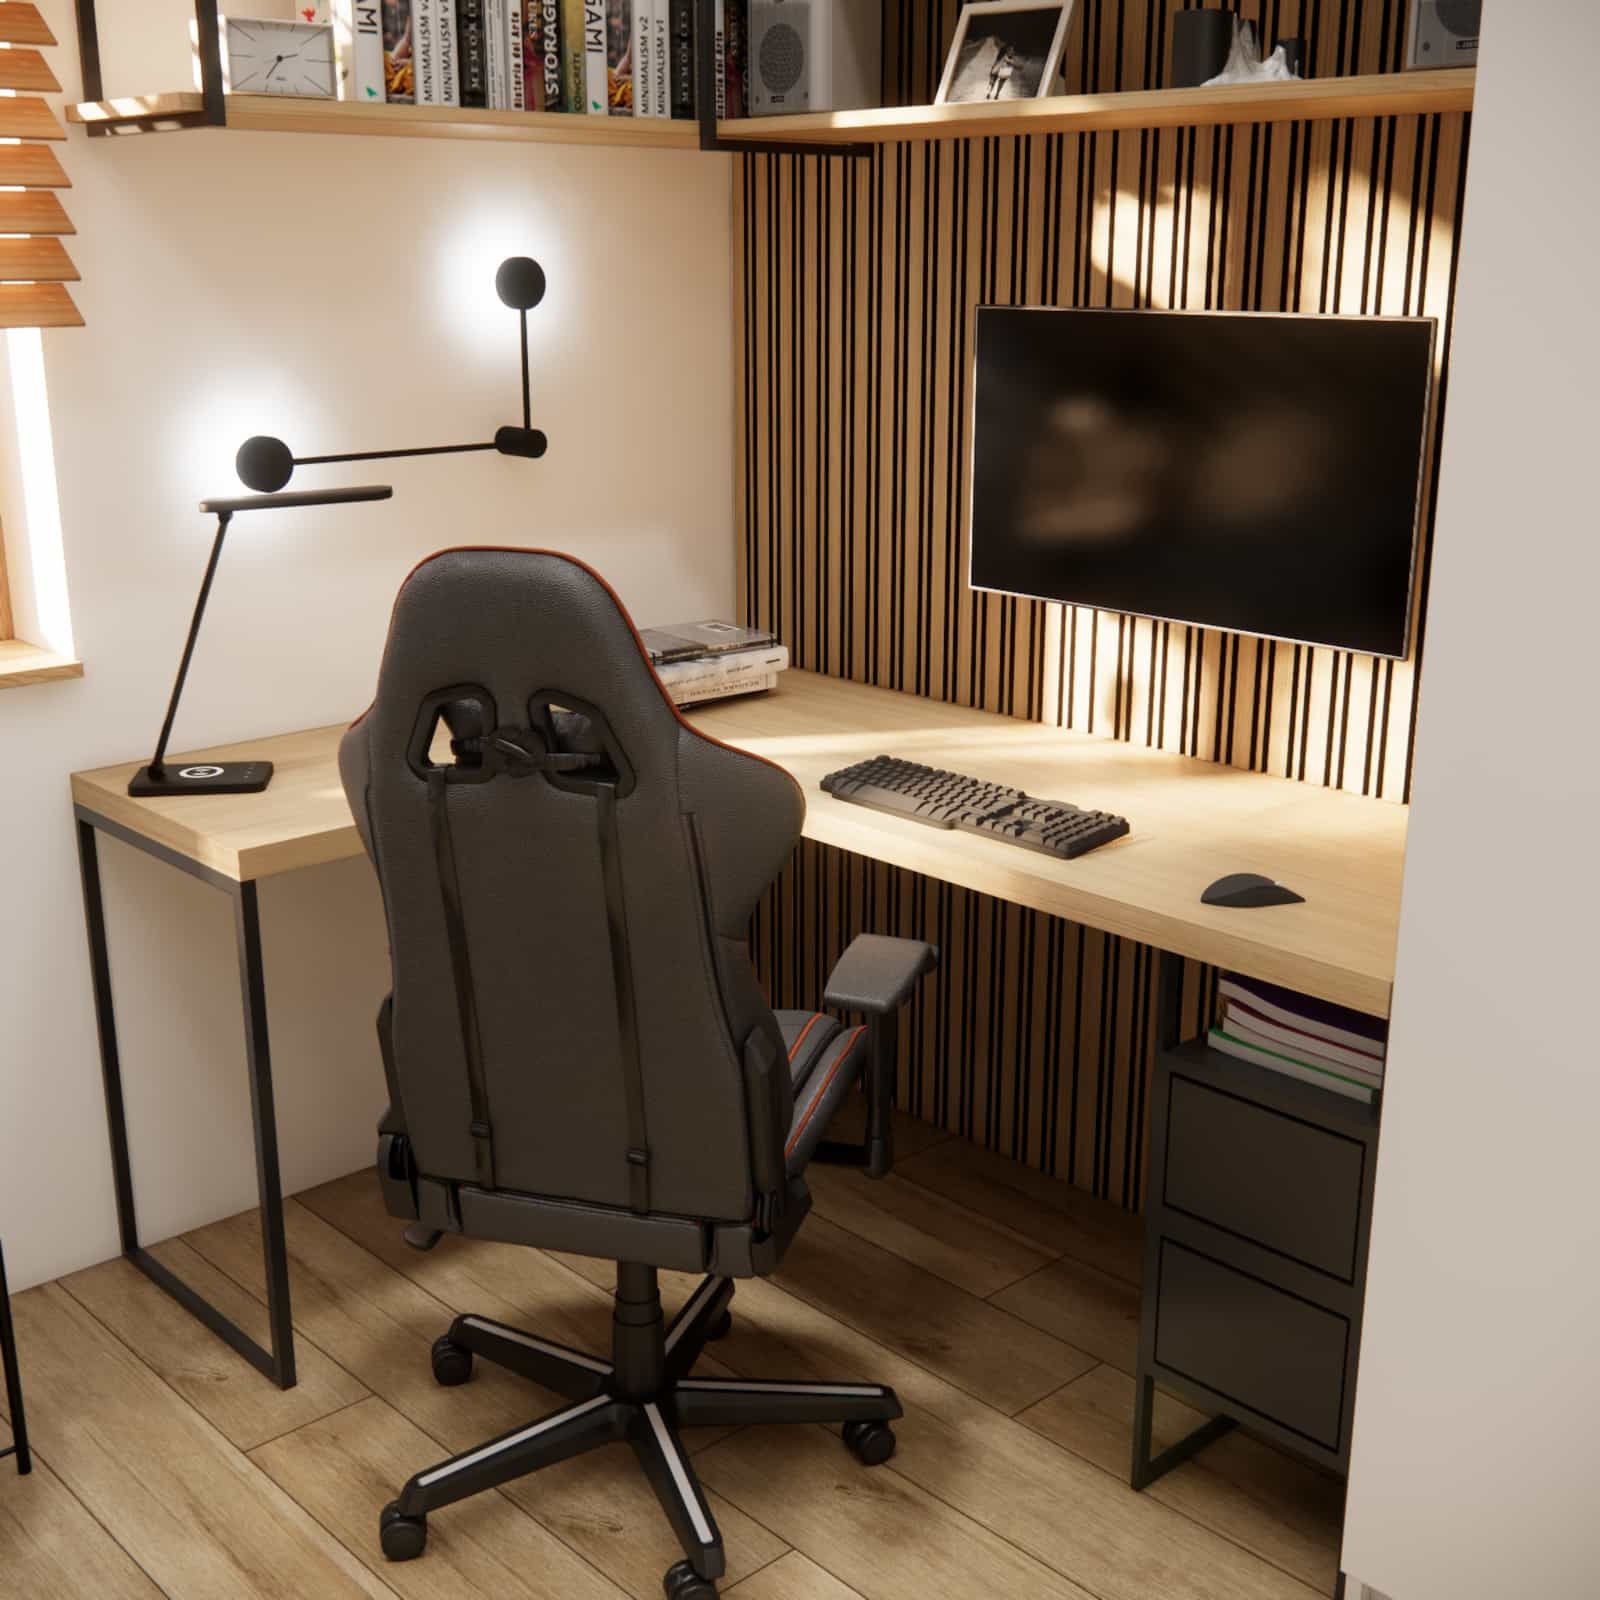
The light wood desktop contrasts with the black metal frame, giving the desk a modern appearance without overwhelming the space. Behind the desk, a decorative wall made of wooden slats creates an elegant background for the workstation.
Above the desk we designed open shelves for books and small items, so everything needed for studying is always within reach.
Relaxation zone
Under the loft bed we created a cozy relaxation zone that functions as a small lounge area.
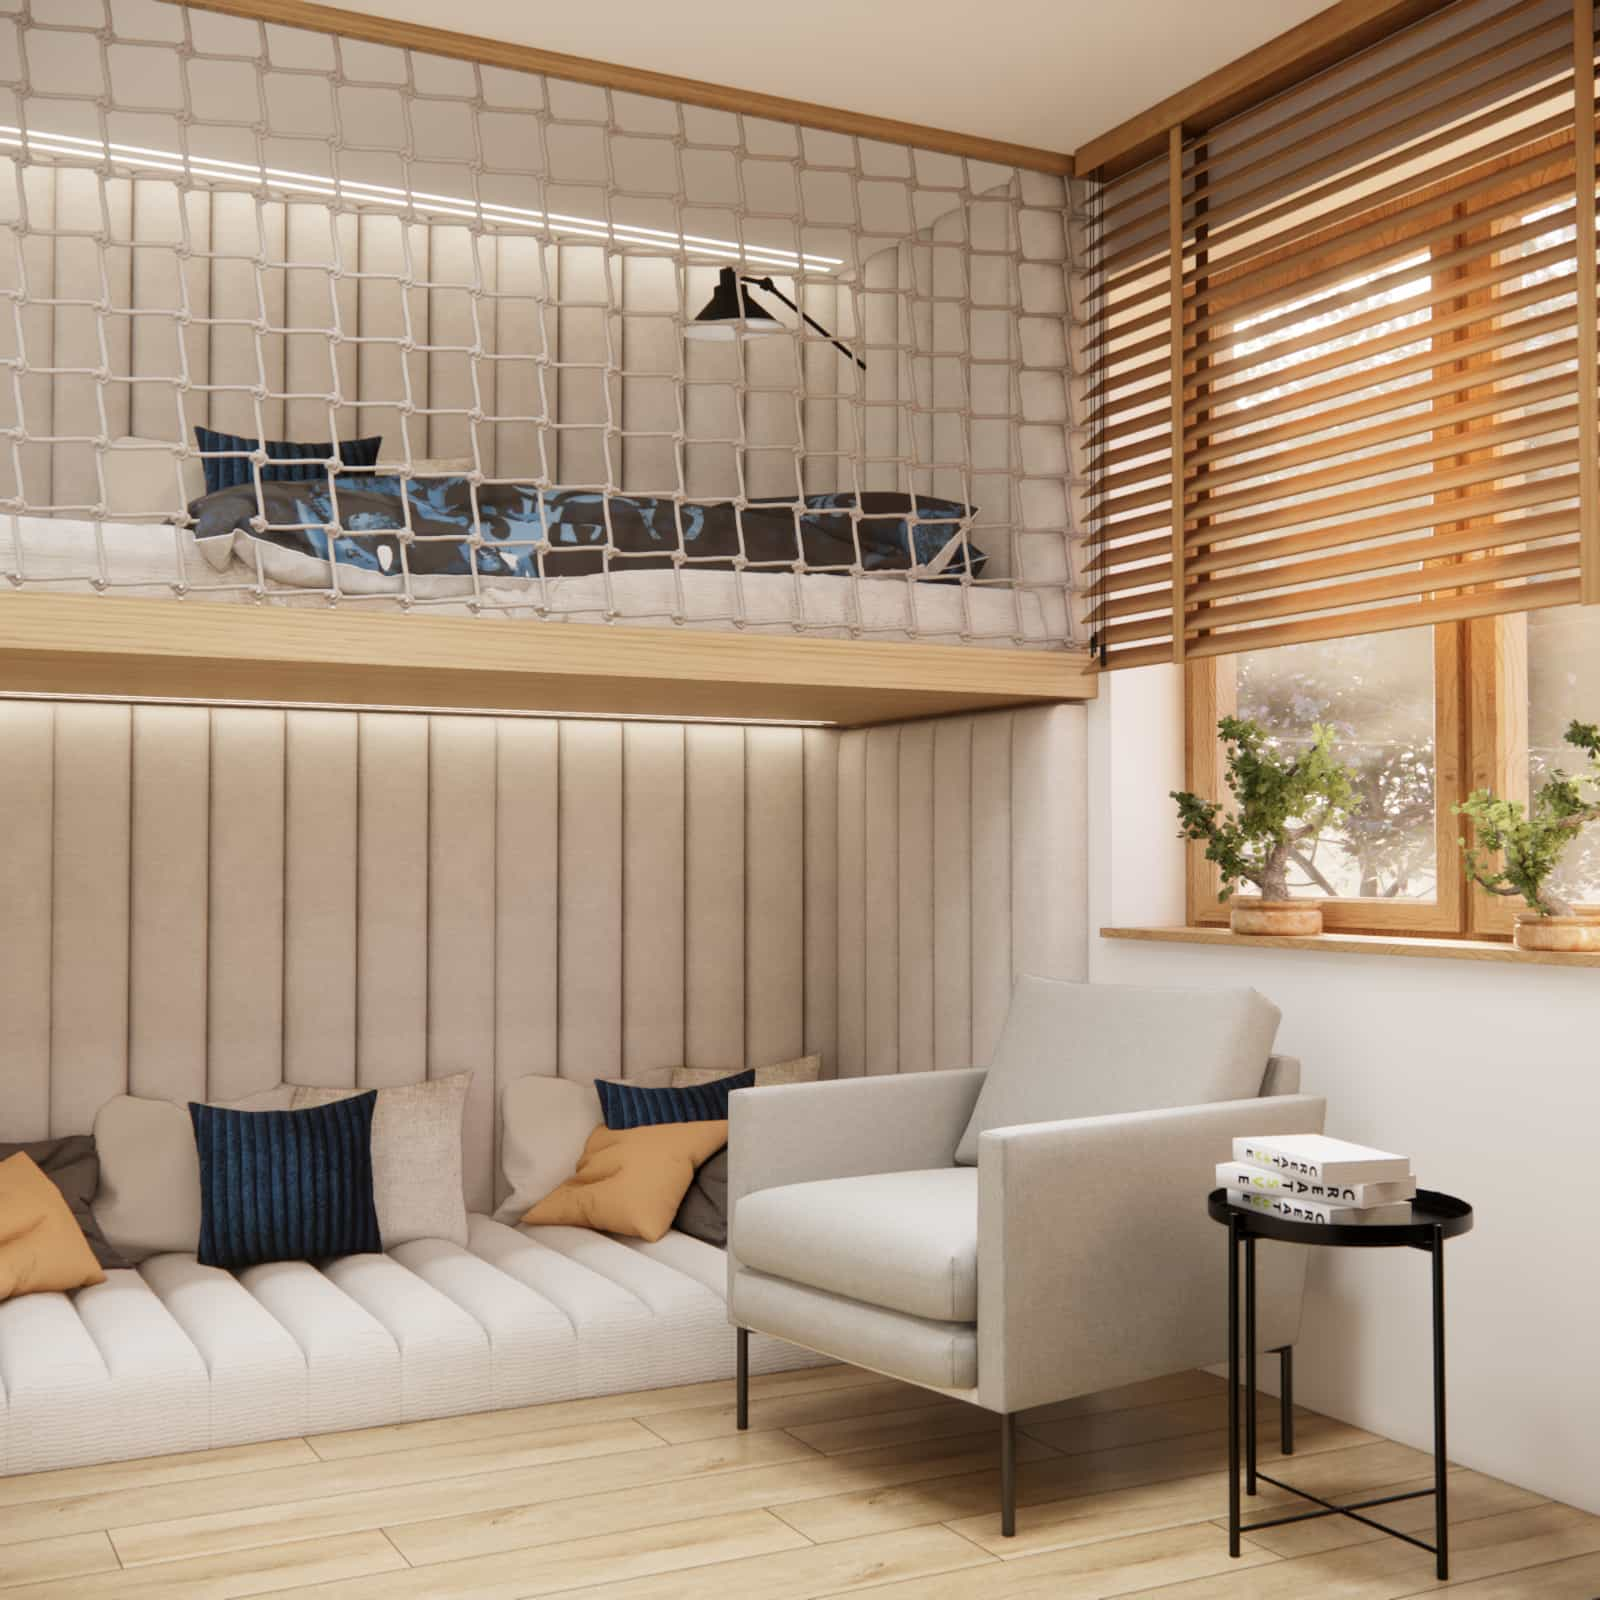
The neutral upholstery fabric keeps the space calm and harmonious, while decorative pillows add a subtle accent.
A comfortable armchair and a small side table complete the area, creating a cozy, relaxing atmosphere.
Storage zone
In smaller interiors, well-planned storage is extremely important.
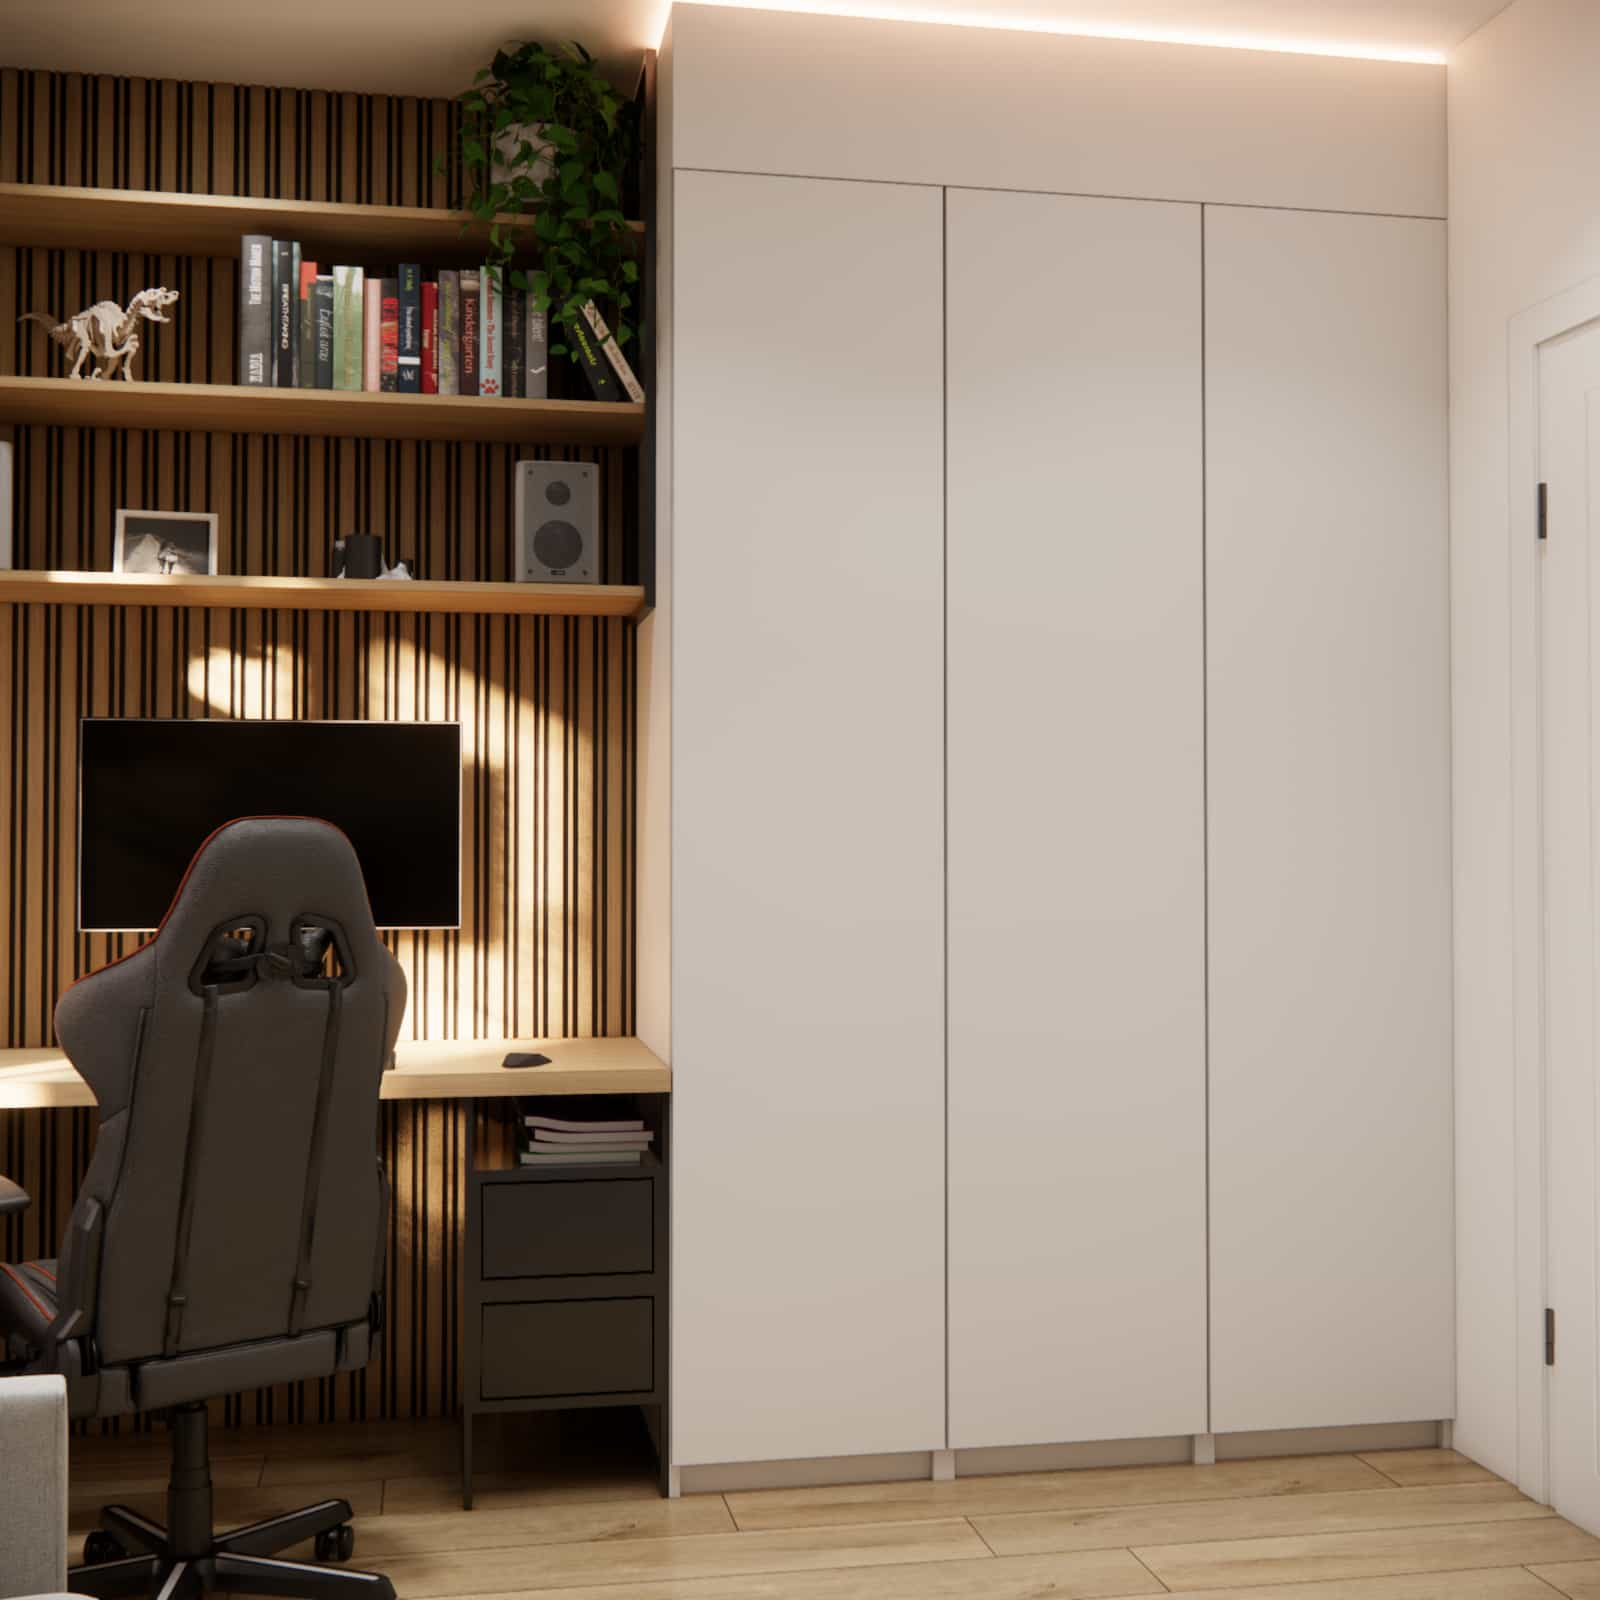
Above the desk we designed an open bookcase, which also serves as a decorative element. Books, plants and small accessories give the room personality.
A tall wardrobe provides space for clothes and larger items while blending visually with the wall thanks to its light-colored fronts.
Such a layout ensures that the room remains functional, organized and comfortable for everyday use, despite the relatively small size.
Interior color palette
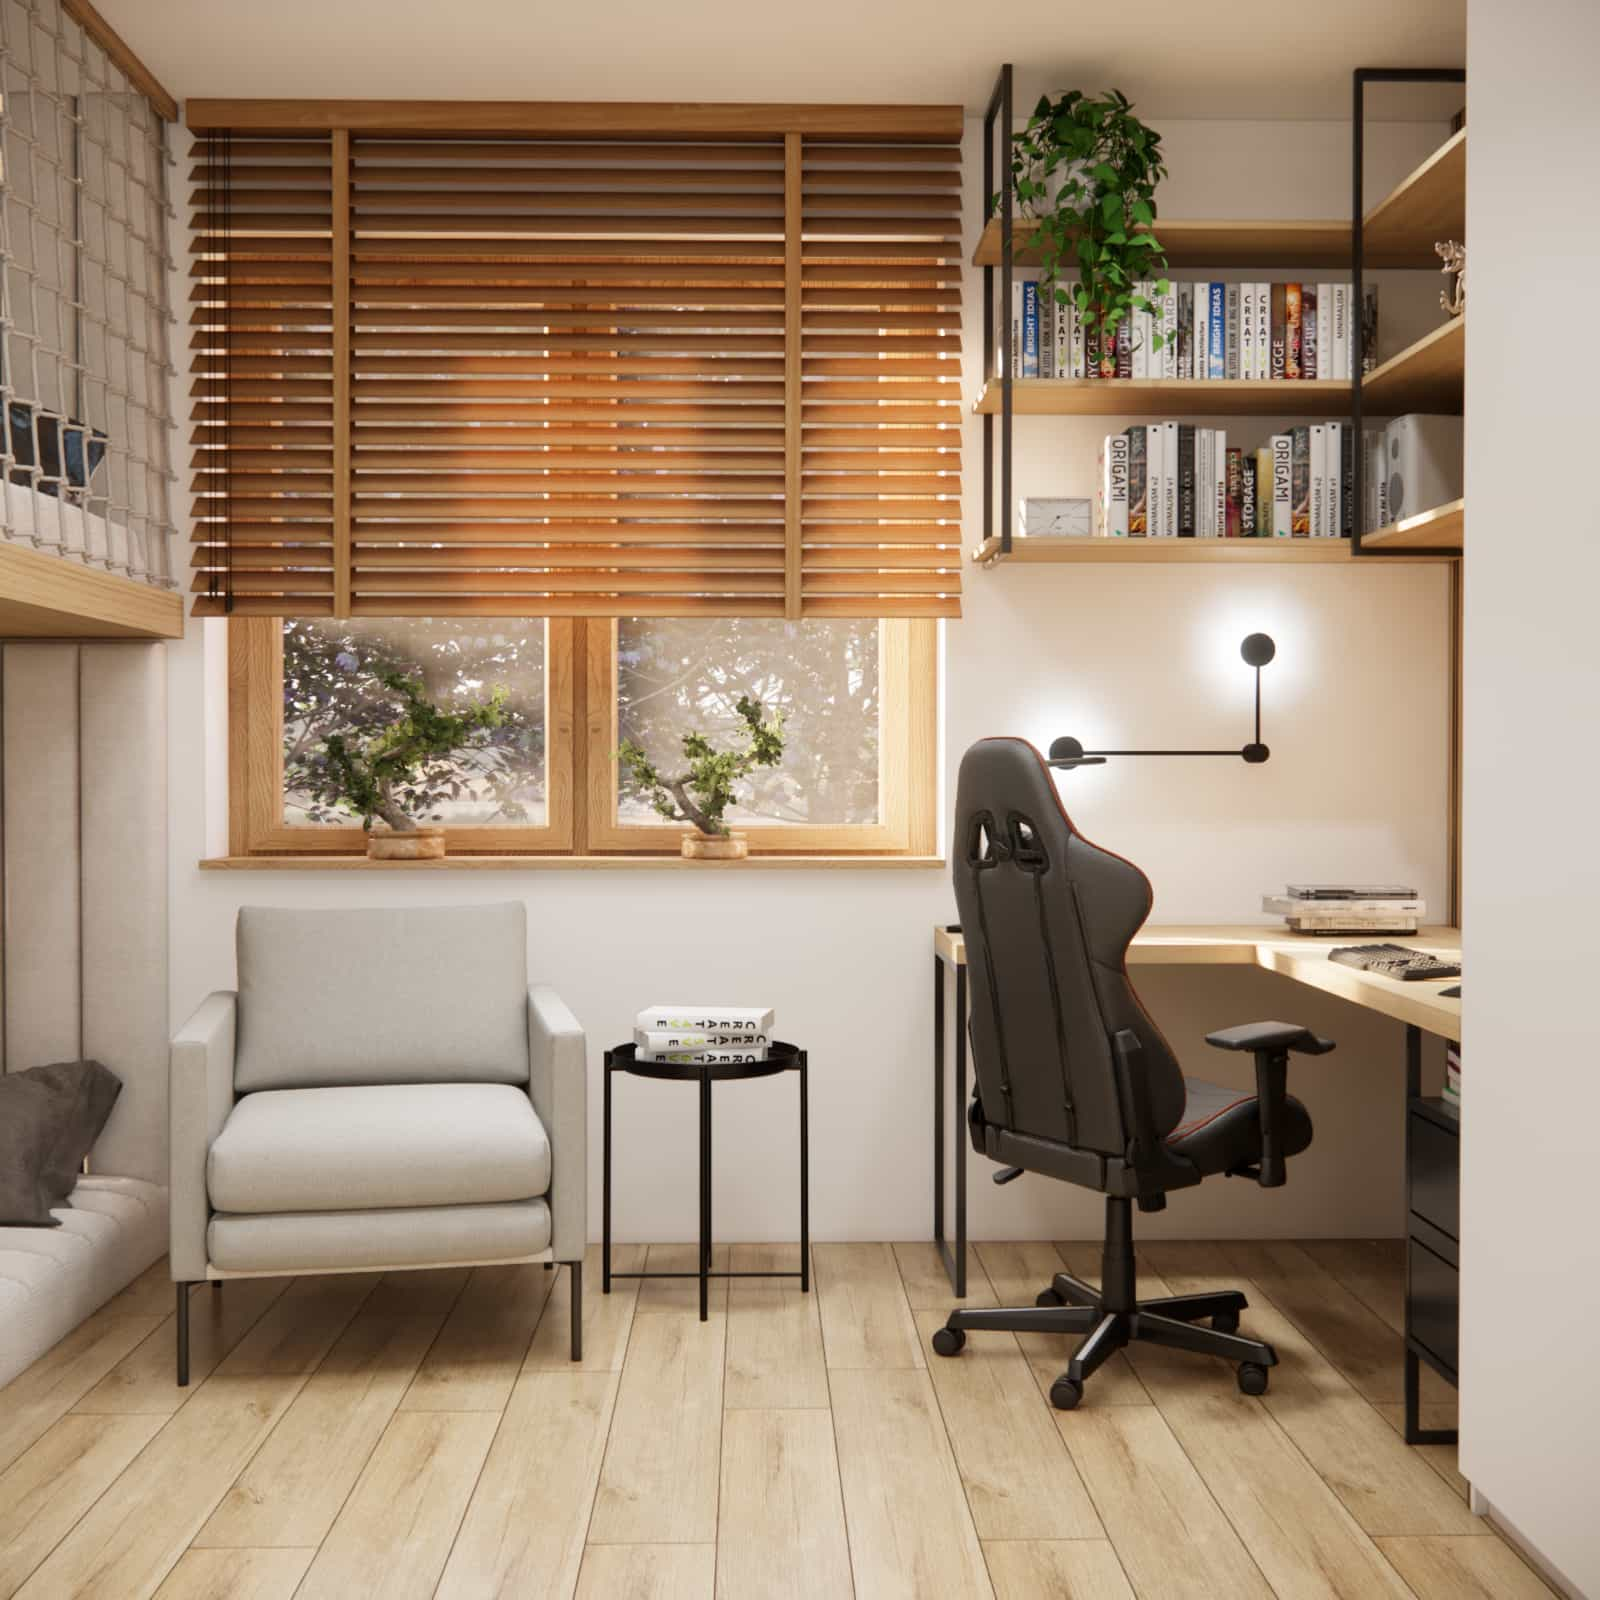
The color scheme is based on a neutral and calm palette.
- light beige tones
- natural wood shades
- graphite accents
- black metal details
This combination makes the interior modern yet timeless, allowing the room to remain suitable for many years.
Design team comments
When designing children's rooms, we always try to think several years ahead. Children grow quickly, so the interior should evolve with them.
In this project we wanted to create a space that is no longer purely childish but rather modern and youthful.
The loft bed allowed us to gain additional space while creating a visually interesting and highly functional interior.
10 designer tips – how to design a room for an 11-year-old boy
- Use the height of the room – a loft bed is a great solution.
- Plan a large desk for comfortable studying.
- Choose neutral colors that will not quickly go out of style.
- Provide plenty of storage space.
- Create a dedicated relaxation zone.
- Use custom-built furniture whenever possible.
- Add decorative elements that can be easily changed.
- Ensure good lighting in the study area.
- Introduce natural materials to warm up the space.
- Design the room so it can adapt as the child grows.
FAQ – Frequently asked questions
Is an 11m2 room large enough for an 11-year-old child?
Yes, provided that the space is carefully designed. The key is to properly plan functional zones and use vertical space.
Is a loft bed a good solution for a child's room?
Yes. A loft bed allows you to create additional usable space and makes the room much more functional.
What type of desk is best for a child's room?
Corner desks or custom-built desks usually work best, as they provide a large and comfortable workspace.
Which colors work best in a boy’s room?
Neutral colors are usually the best choice because they can easily be refreshed with different accessories.
Is it worth designing a room for the future?
Definitely. This helps avoid frequent renovations as the child grows.
How much space is needed for a desk?
The minimum recommended width is about 120 cm, although larger desks provide much better comfort.
Are open shelves a good idea?
Yes, especially above the desk, where they provide easy access to books and school supplies.
How should lighting be planned in a child’s room?
It is best to combine general lighting, task lighting above the desk and additional decorative lighting.
How much does a children's room design cost?
You can find detailed information here: how much a children's room design costs.
Where can I find inspiration for boys' rooms aged 8–12?
You can explore more ideas here: boys' rooms aged 8–12.
The design of Bartek's room shows that even a small space can be functional, comfortable and aesthetically pleasing. Thanks to a well-planned layout, a loft bed and smart storage solutions, the interior combines study, relaxation and storage zones.
If you are looking for more inspiration, visit our gallery of children's room designs.
If you are planning to design a room for your child and need a professional project, feel free to contact Fabryka Projektów. We create interiors tailored to the age, needs and lifestyle of young users.