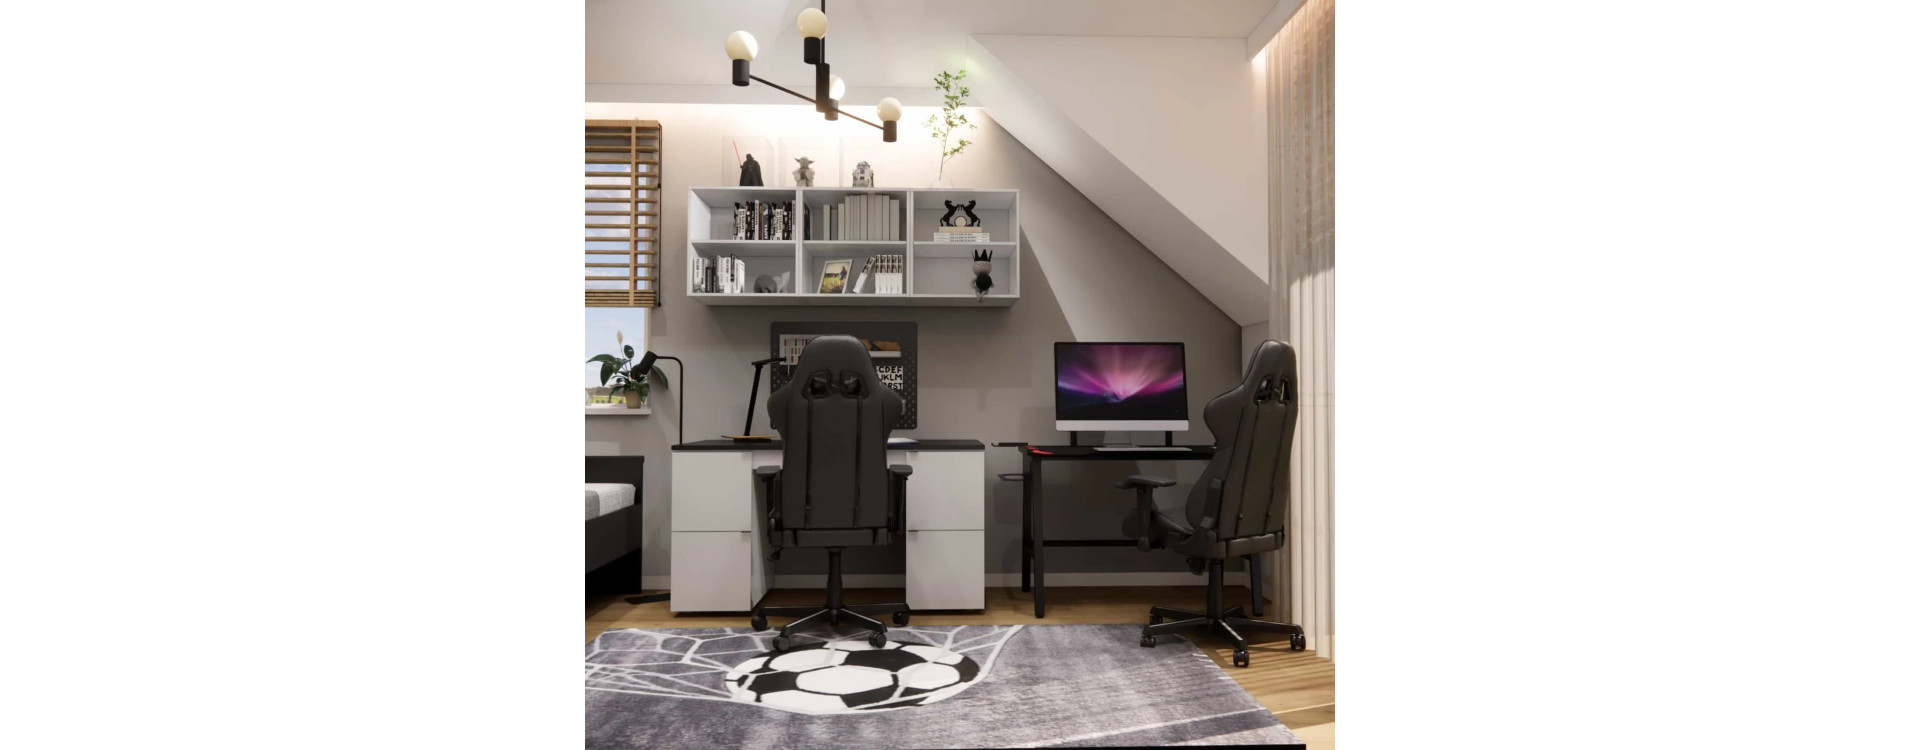
Room for a 9-Year-Old Boy, 13.4m2 – a Functional Interior Arrangement with Two Zones for Learning and Passion
Introduction
An attic has its own unique atmosphere, but it can also seriously challenge functional layout planning. Sloped ceilings, varying wall heights and limited space for tall furniture mean that every arrangement decision needs to be carefully thought through. In this project, we created a modern interior arrangement for a 9-year-old boy’s room with an area of 13.4m2 – based on a palette of white, grey and black, with a football theme and LED lighting, which was a special request from the young user. The entire interior design project was carried out remotely, fully online, for a family from Rzeszów, and one of the key assumptions was the possibility of implementation using ready-made furniture available in stores.
What You Will Learn from This Article
- how to approach the arrangement of an attic room with sloped ceilings when you want to use ready-made furniture,
- how to divide 13.4m2 into two clear zones: learning and passion,
- how to introduce a football theme in a modern, long-lasting way,
- how to plan lighting (including LEDs) so it is practical and creates a wow effect,
- how to build a cohesive interior character using white, grey and black.
Space Analysis
The room measures 3.27 × 4.10m and has an area of 13.4m2. It is located in the attic, which means sloped ceilings and height limitations in part of the space. This layout requires conscious planning: tall furniture cannot extend under the slope line, and zones must function despite the irregular geometry.
The parents wanted a modern, tidy interior based on ready-made furniture. The color scheme was to be subdued (white, grey, black), and the football theme present but not childish. From the beginning, their son pointed to LED lighting as an important atmospheric element. Our goal was therefore to create an interior that supports everyday life: learning, rest and hobbies, while remaining easy to keep organized.
Description of the Concept and Individual Interior Elements
Learning Zone under the Slope – Ergonomics and Order
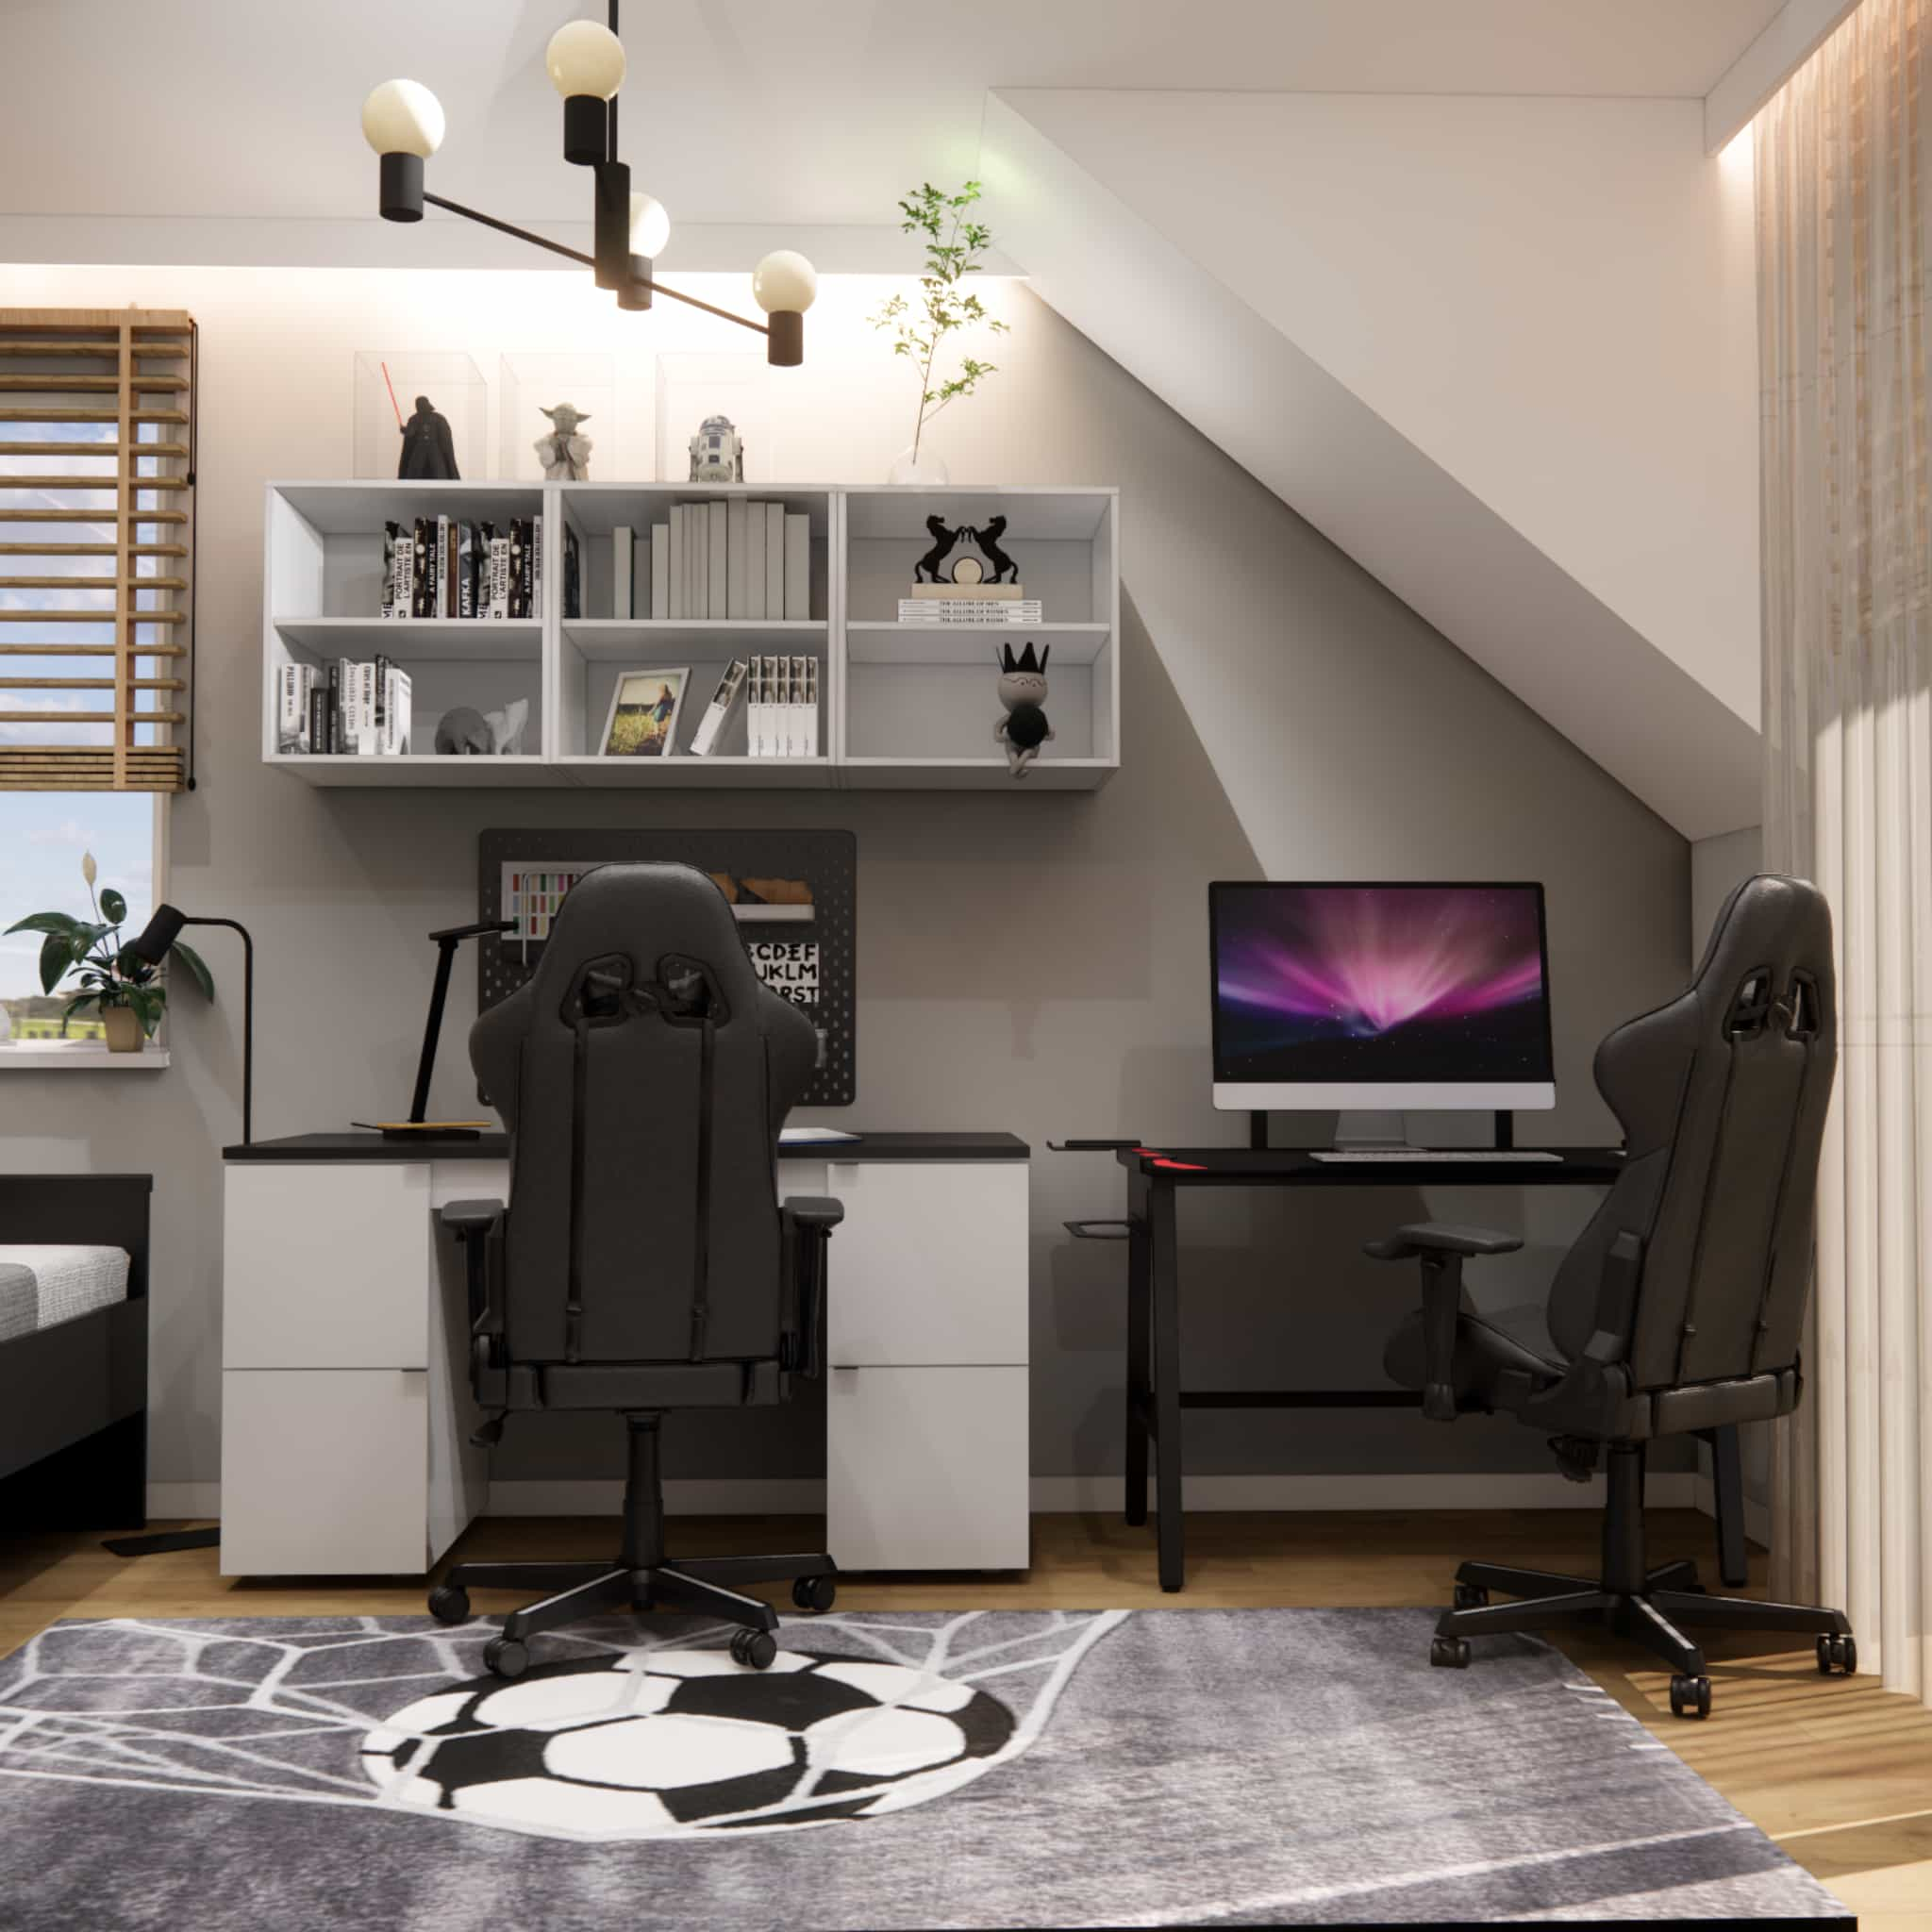
We treated the sloped ceiling as a natural frame for the workspace. We planned a desk, a comfortable seat and wall-mounted shelves that organize books and accessories. In a child’s room, everyday ease of use is crucial – that’s why we chose a layout that naturally encourages order: everything has its place and the desktop remains as clear as possible.
A Cohesive Layout with Ready-Made Furniture – A Solution Adapted to Slopes
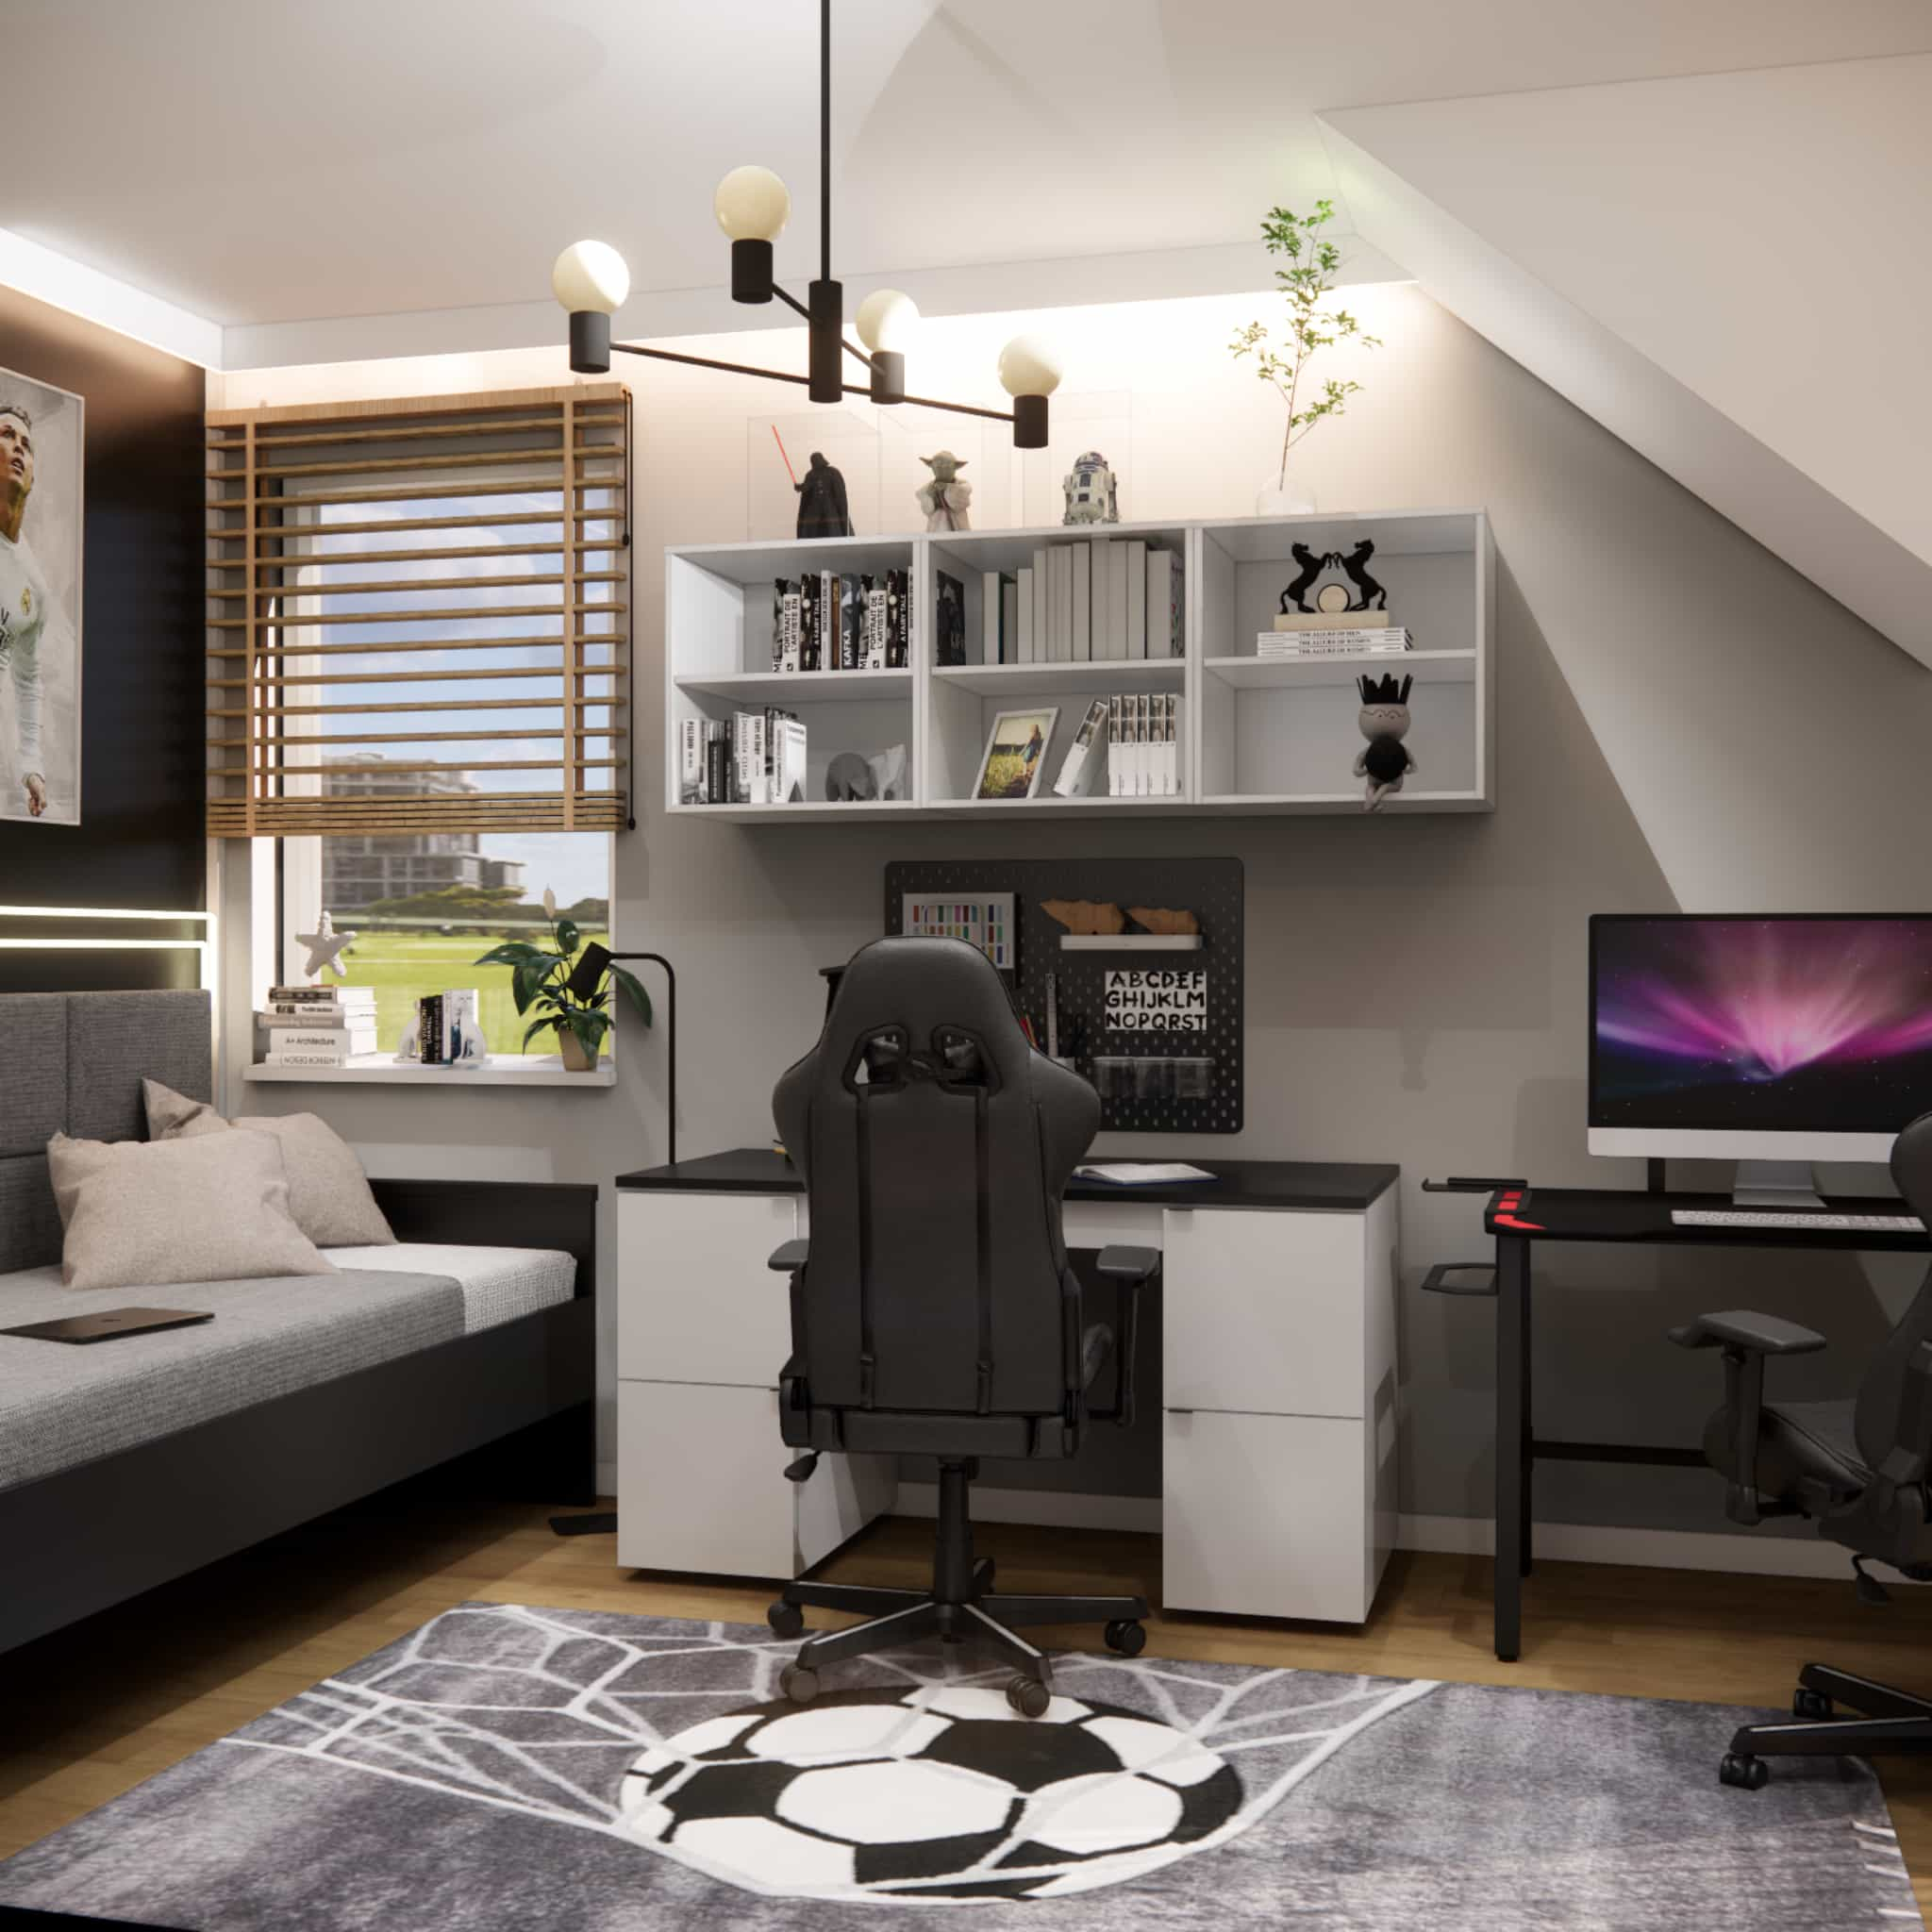
In this type of interior, maintaining proportions is key: ready-made furniture must fit not only stylistically, but also in terms of size. We made sure that the furniture did not overwhelm the room or block light. Thanks to this, the room remains light and well-organized despite the sloped ceilings.
Sleeping Zone with a Football Character and LED Lighting
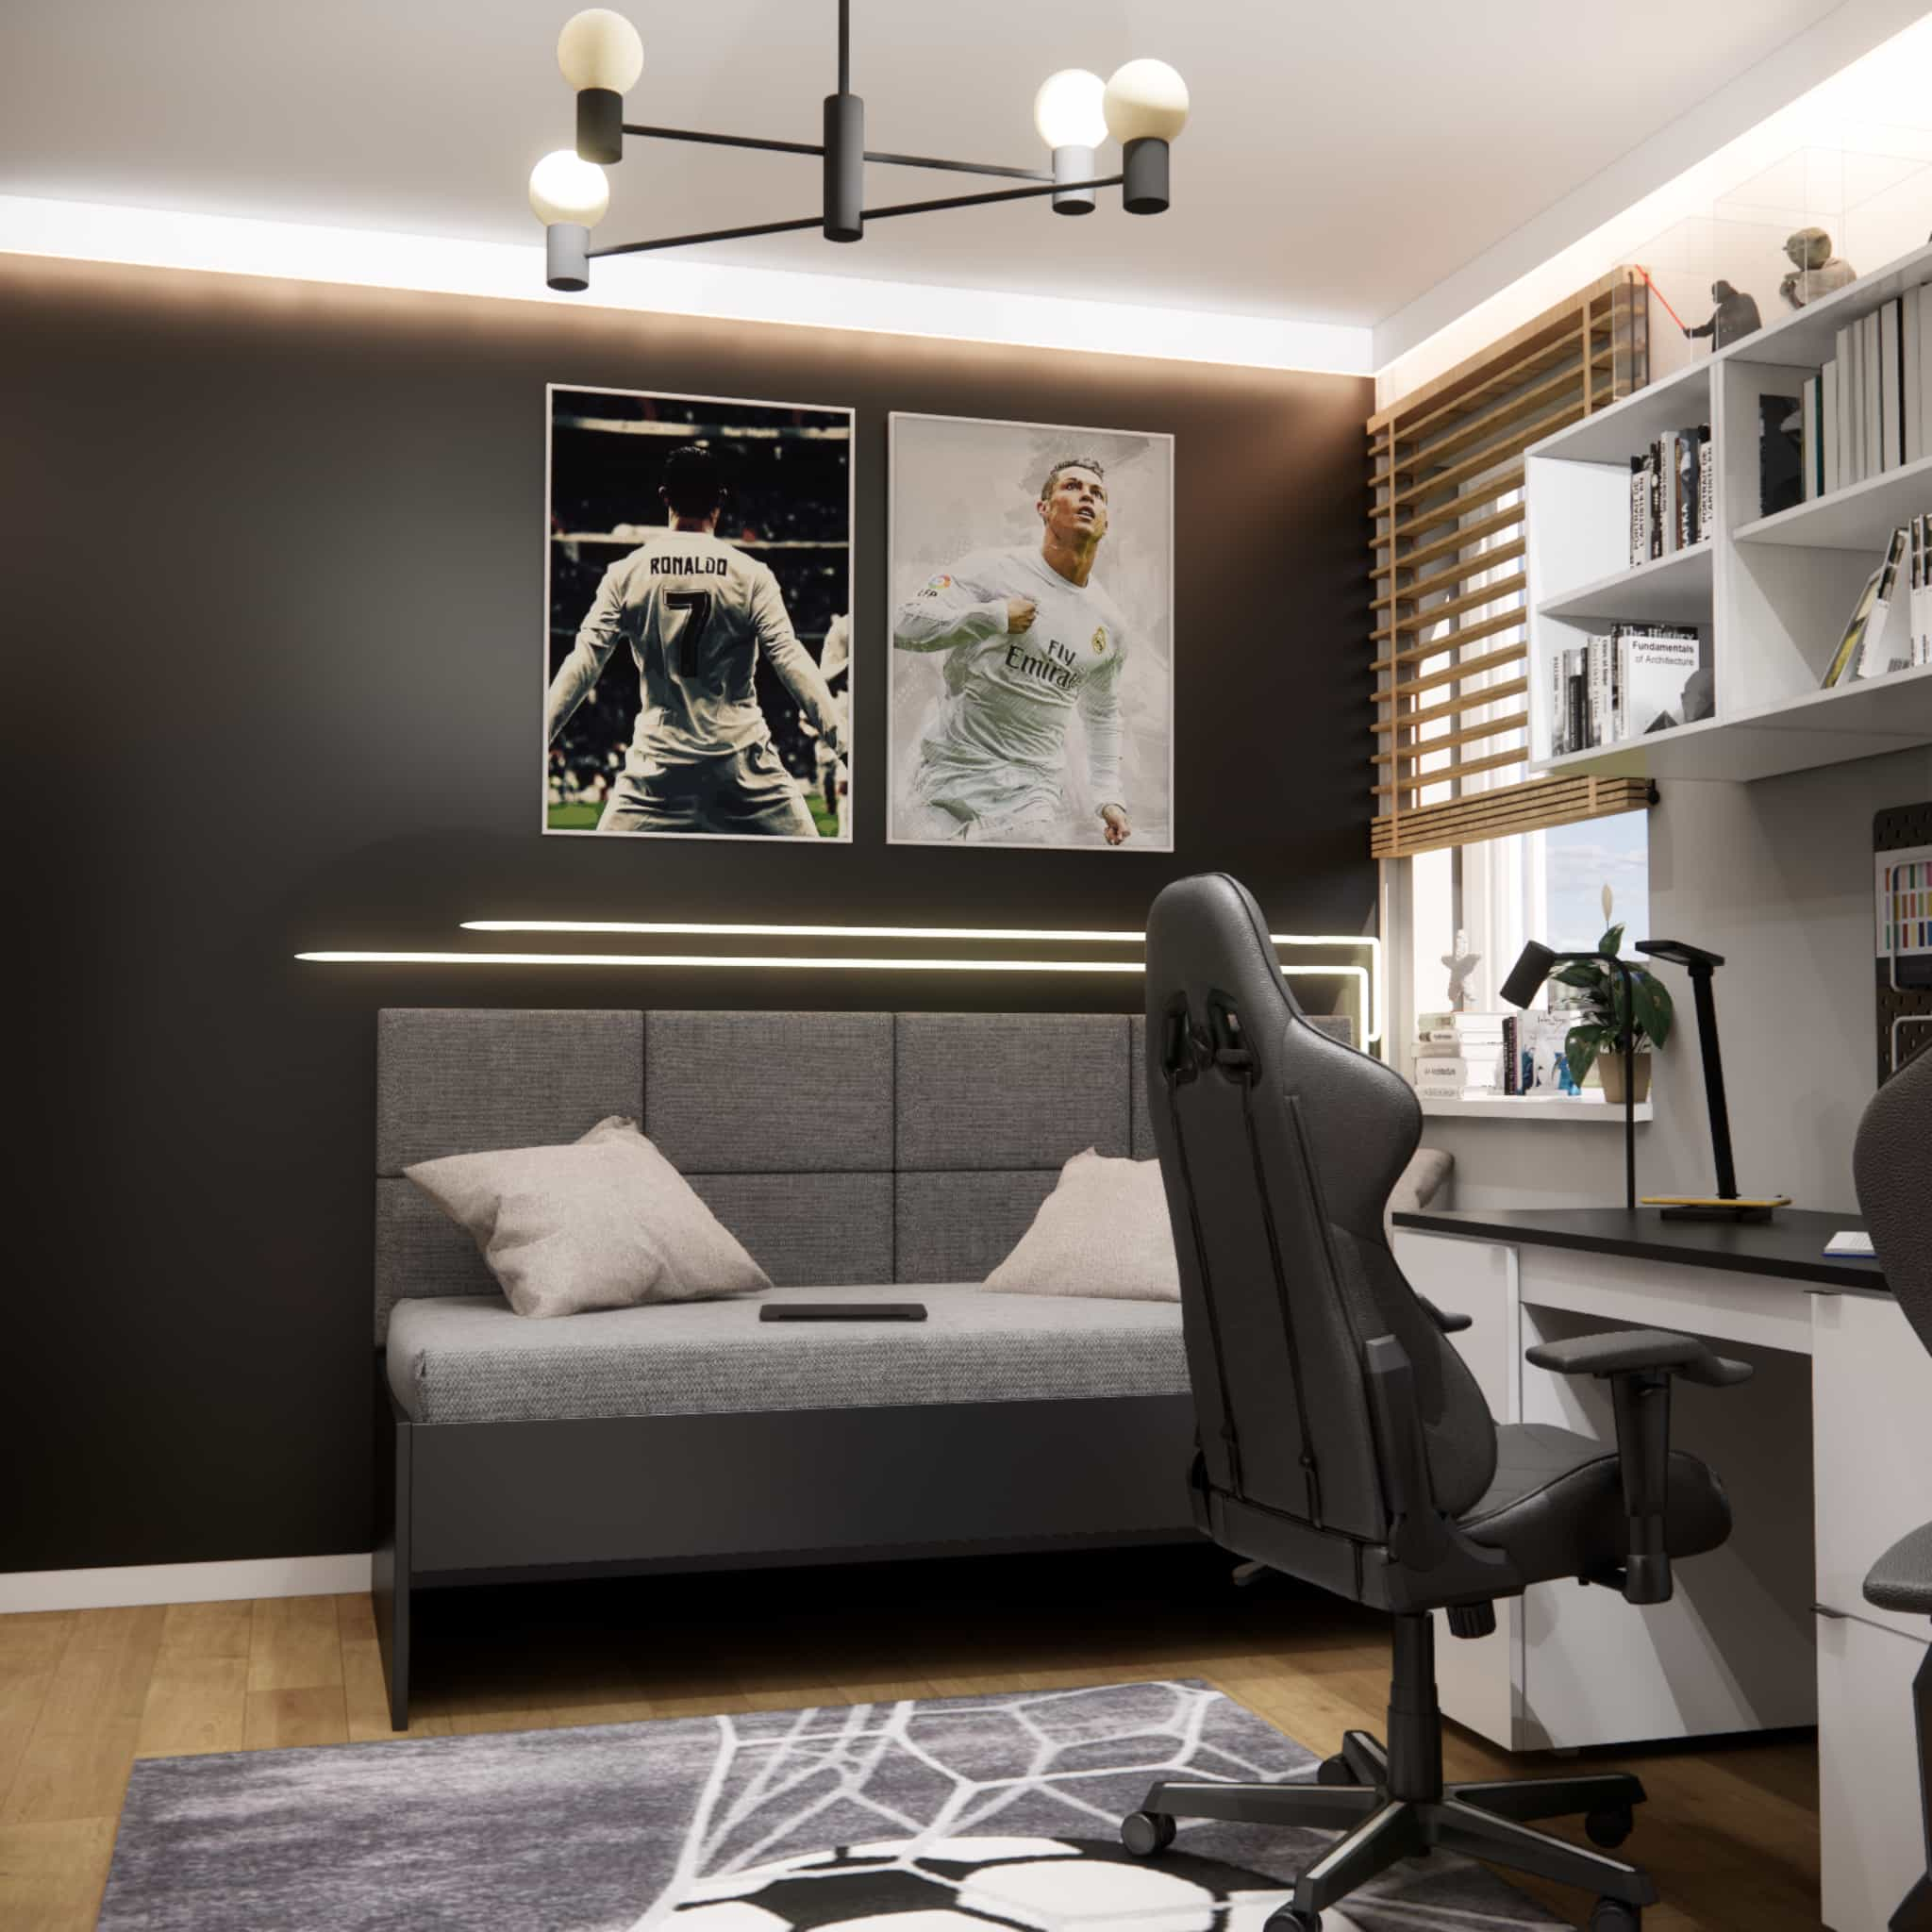
The football theme was introduced through graphics and details rather than literal prints on every element. As a result, the arrangement looks modern and won’t become boring after one season. LEDs serve a dual purpose here: they create an evening atmosphere and highlight the relaxation zone, while also being exactly the feature the boy cared about most.
Storage under Slopes – Low Units with High Capacity
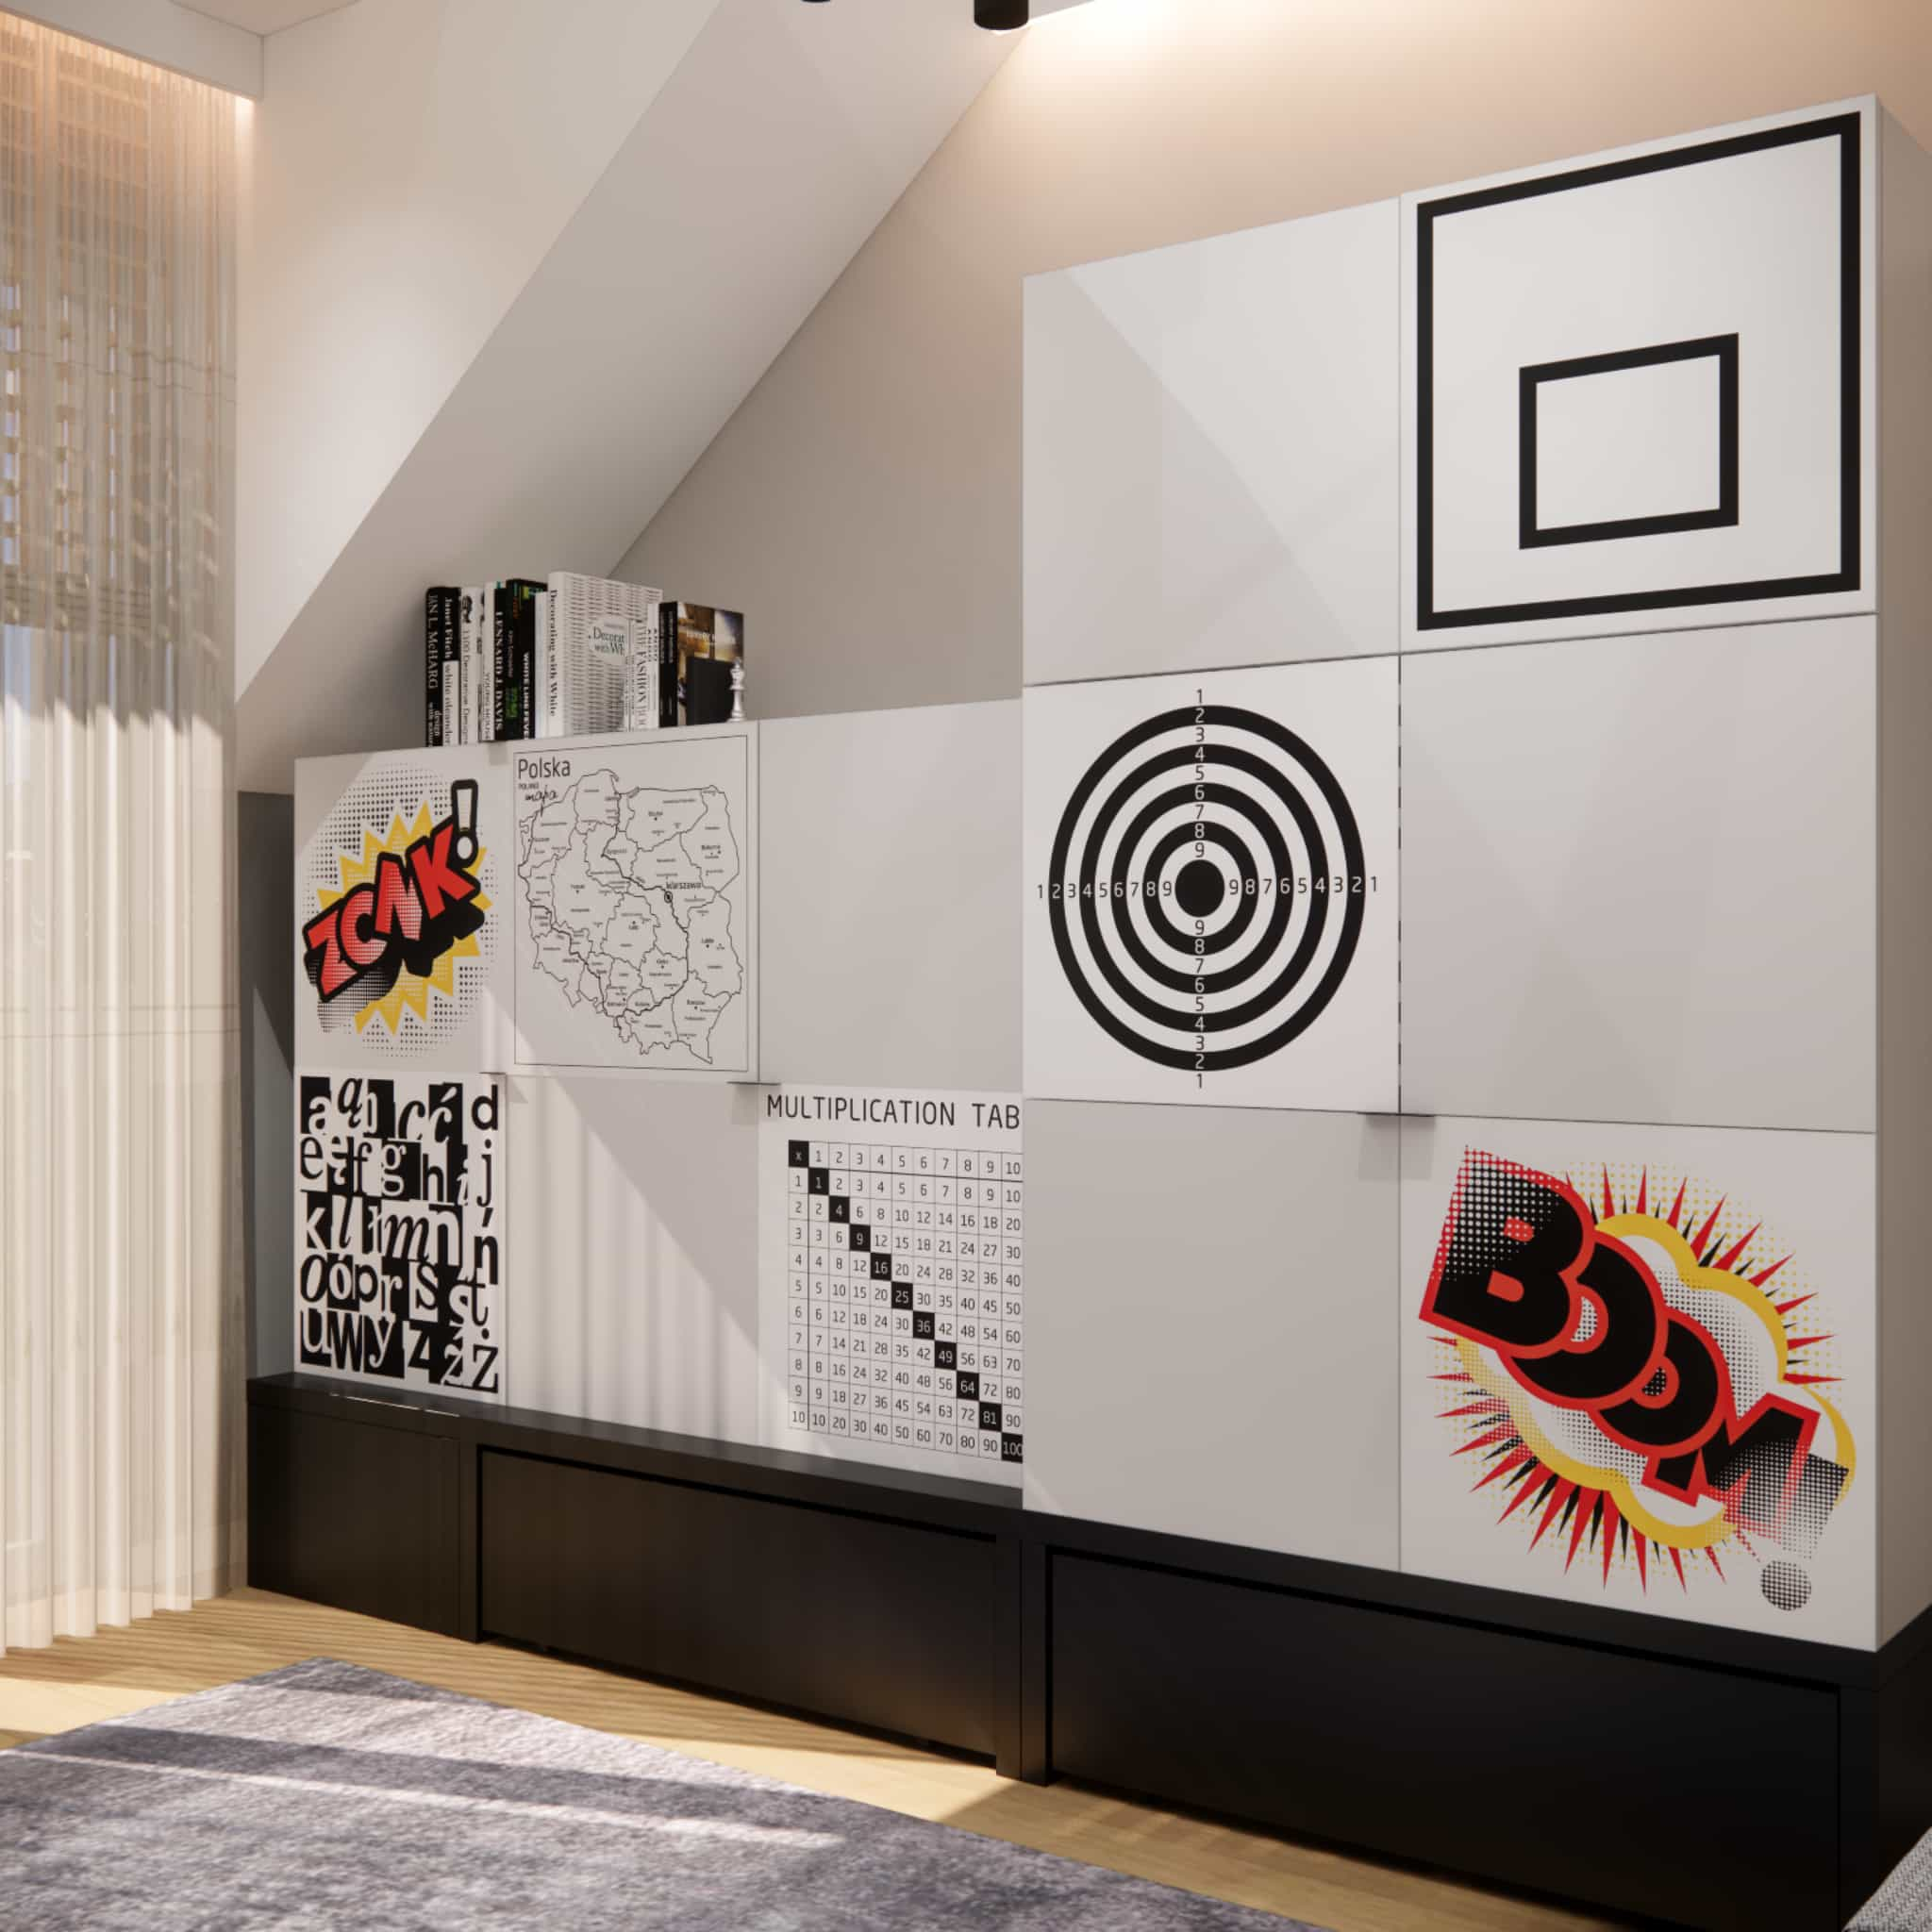
The sloped ceiling is an ideal place for low furniture – pieces that don’t interfere with the geometry of the room but still offer real storage capacity. In this project, storage was planned to work on a daily basis: easy access, simple organization and quick tidying. Educational graphics and decorations complement the setup and give the wall its character.
Daylight and a Light Window Treatment – Everyday Comfort
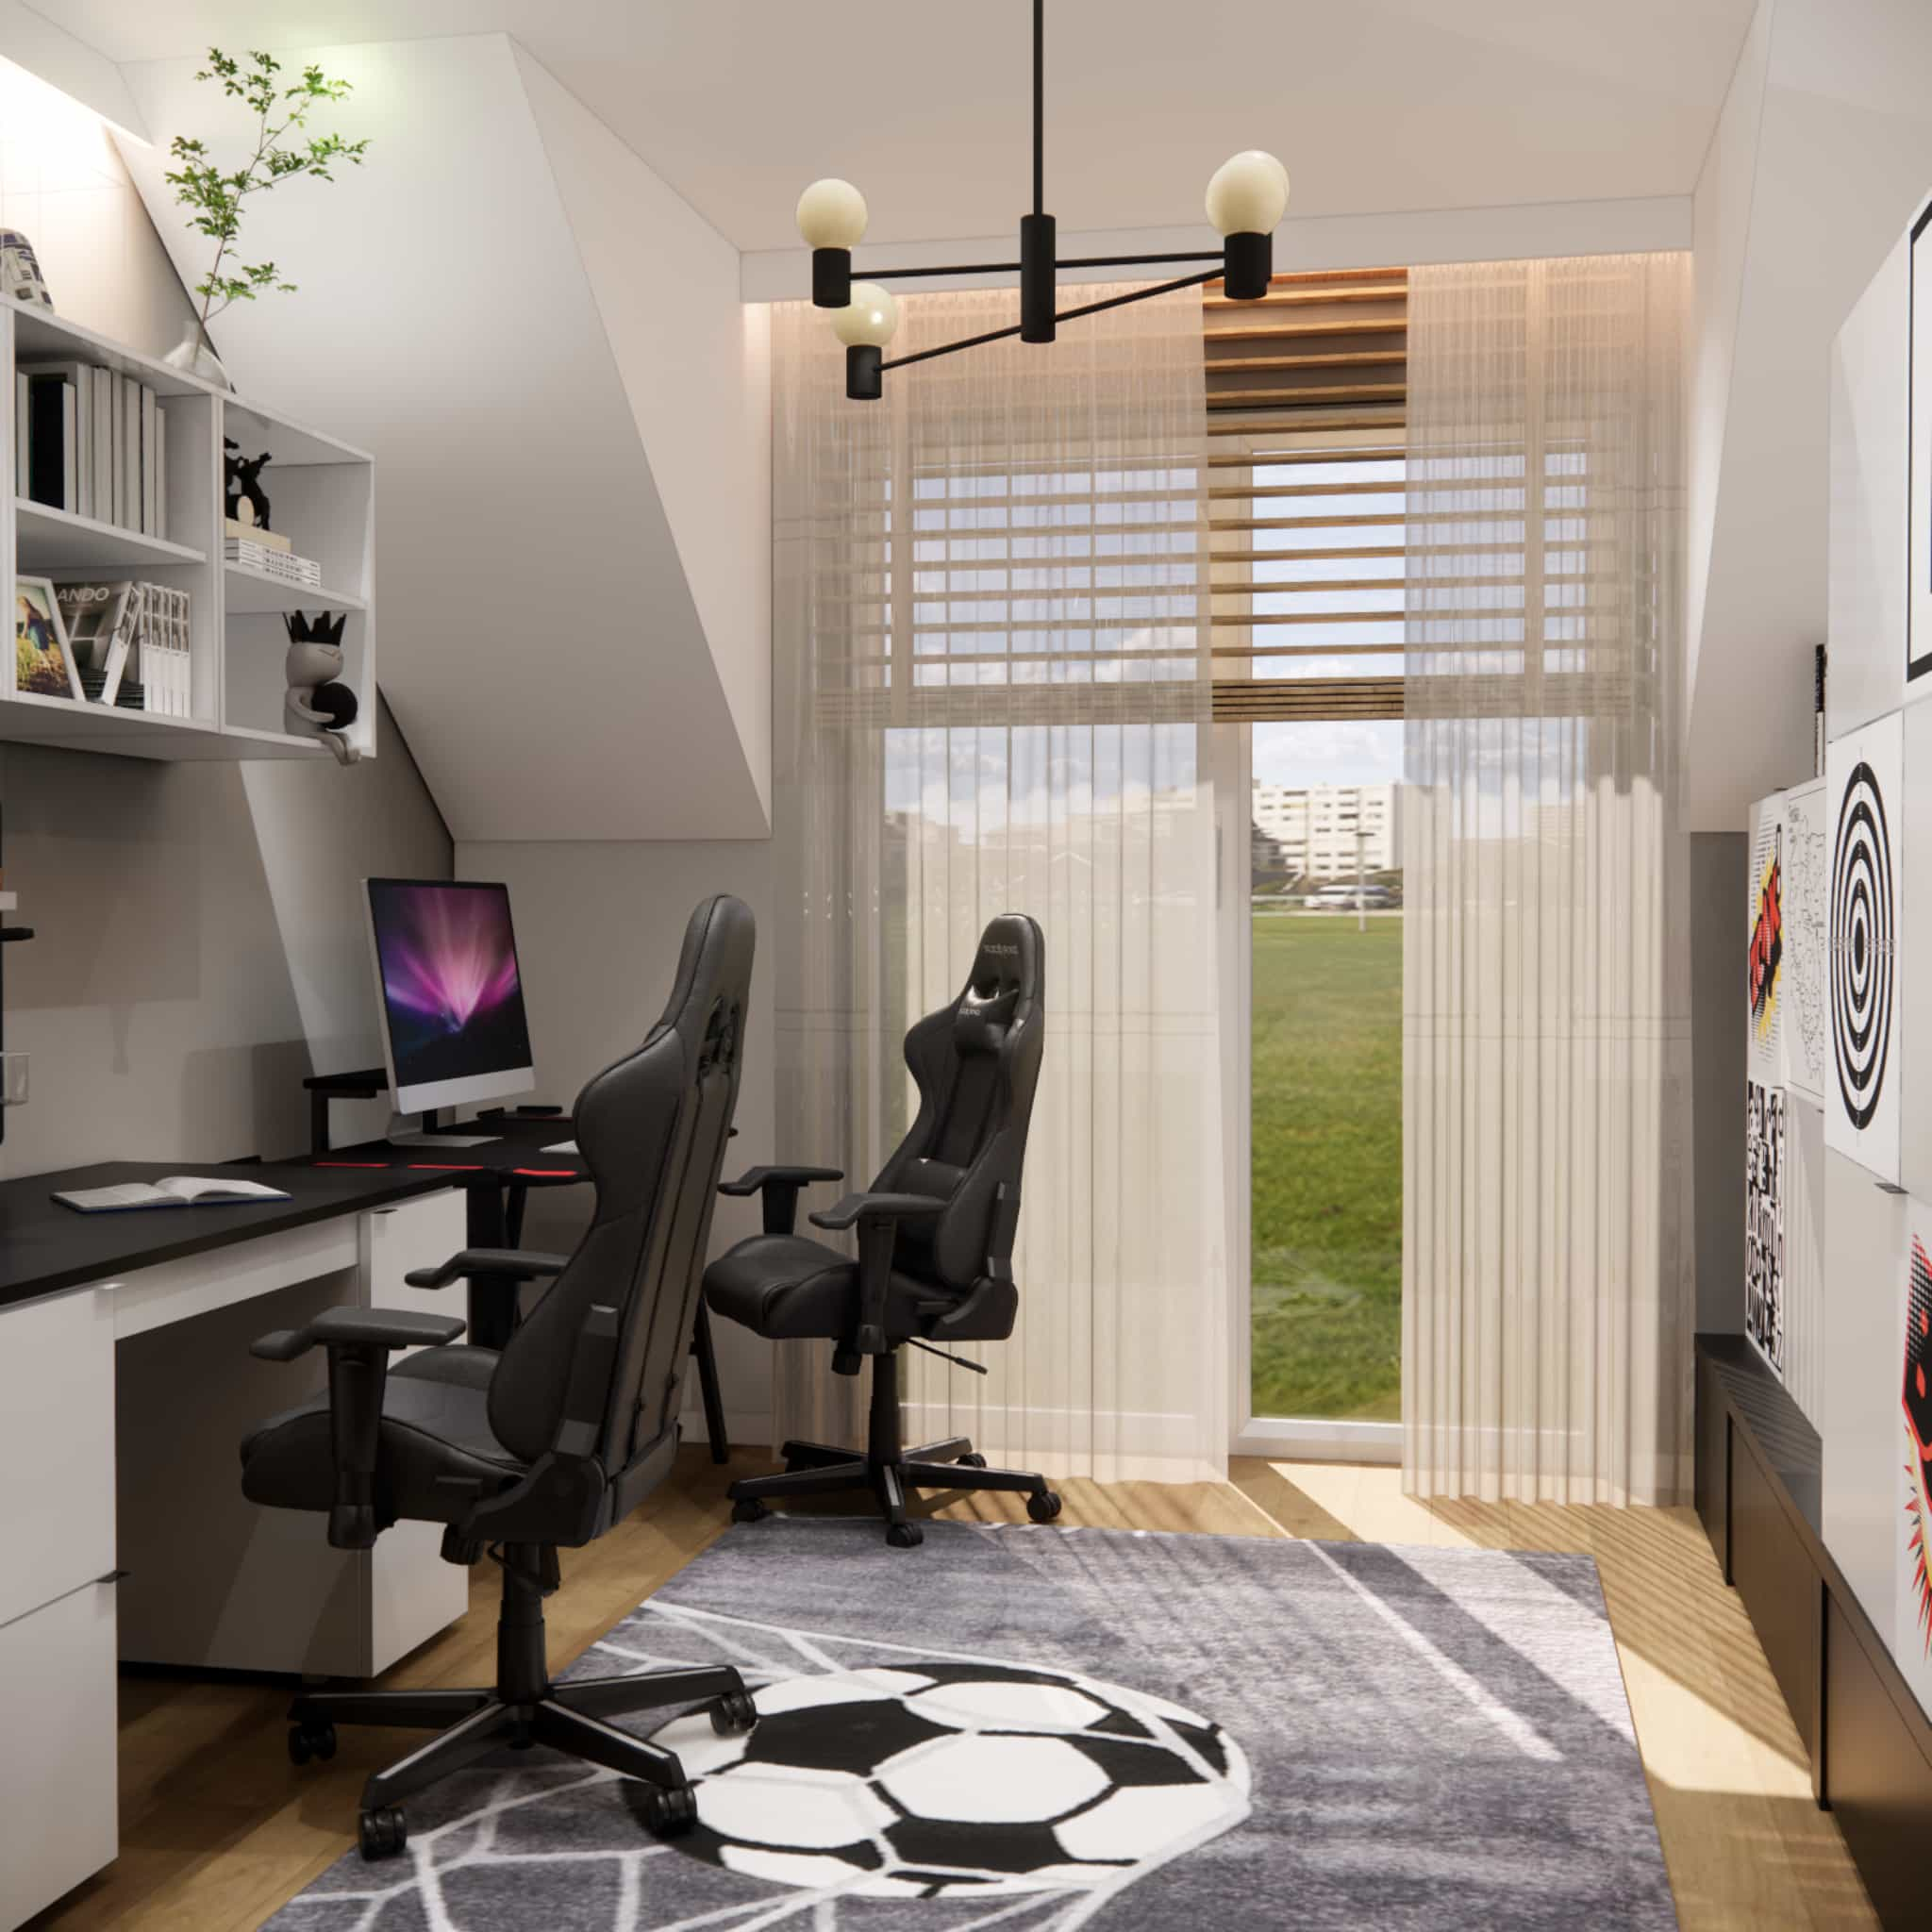
Natural light is one of the greatest assets of this interior. That’s why the window treatment was designed to be light, with the option to regulate sunlight. This solution improves comfort during the day and makes the interior arrangement pleasant at any time of year.
Modern Cohesion – A Room That Grows with the Child
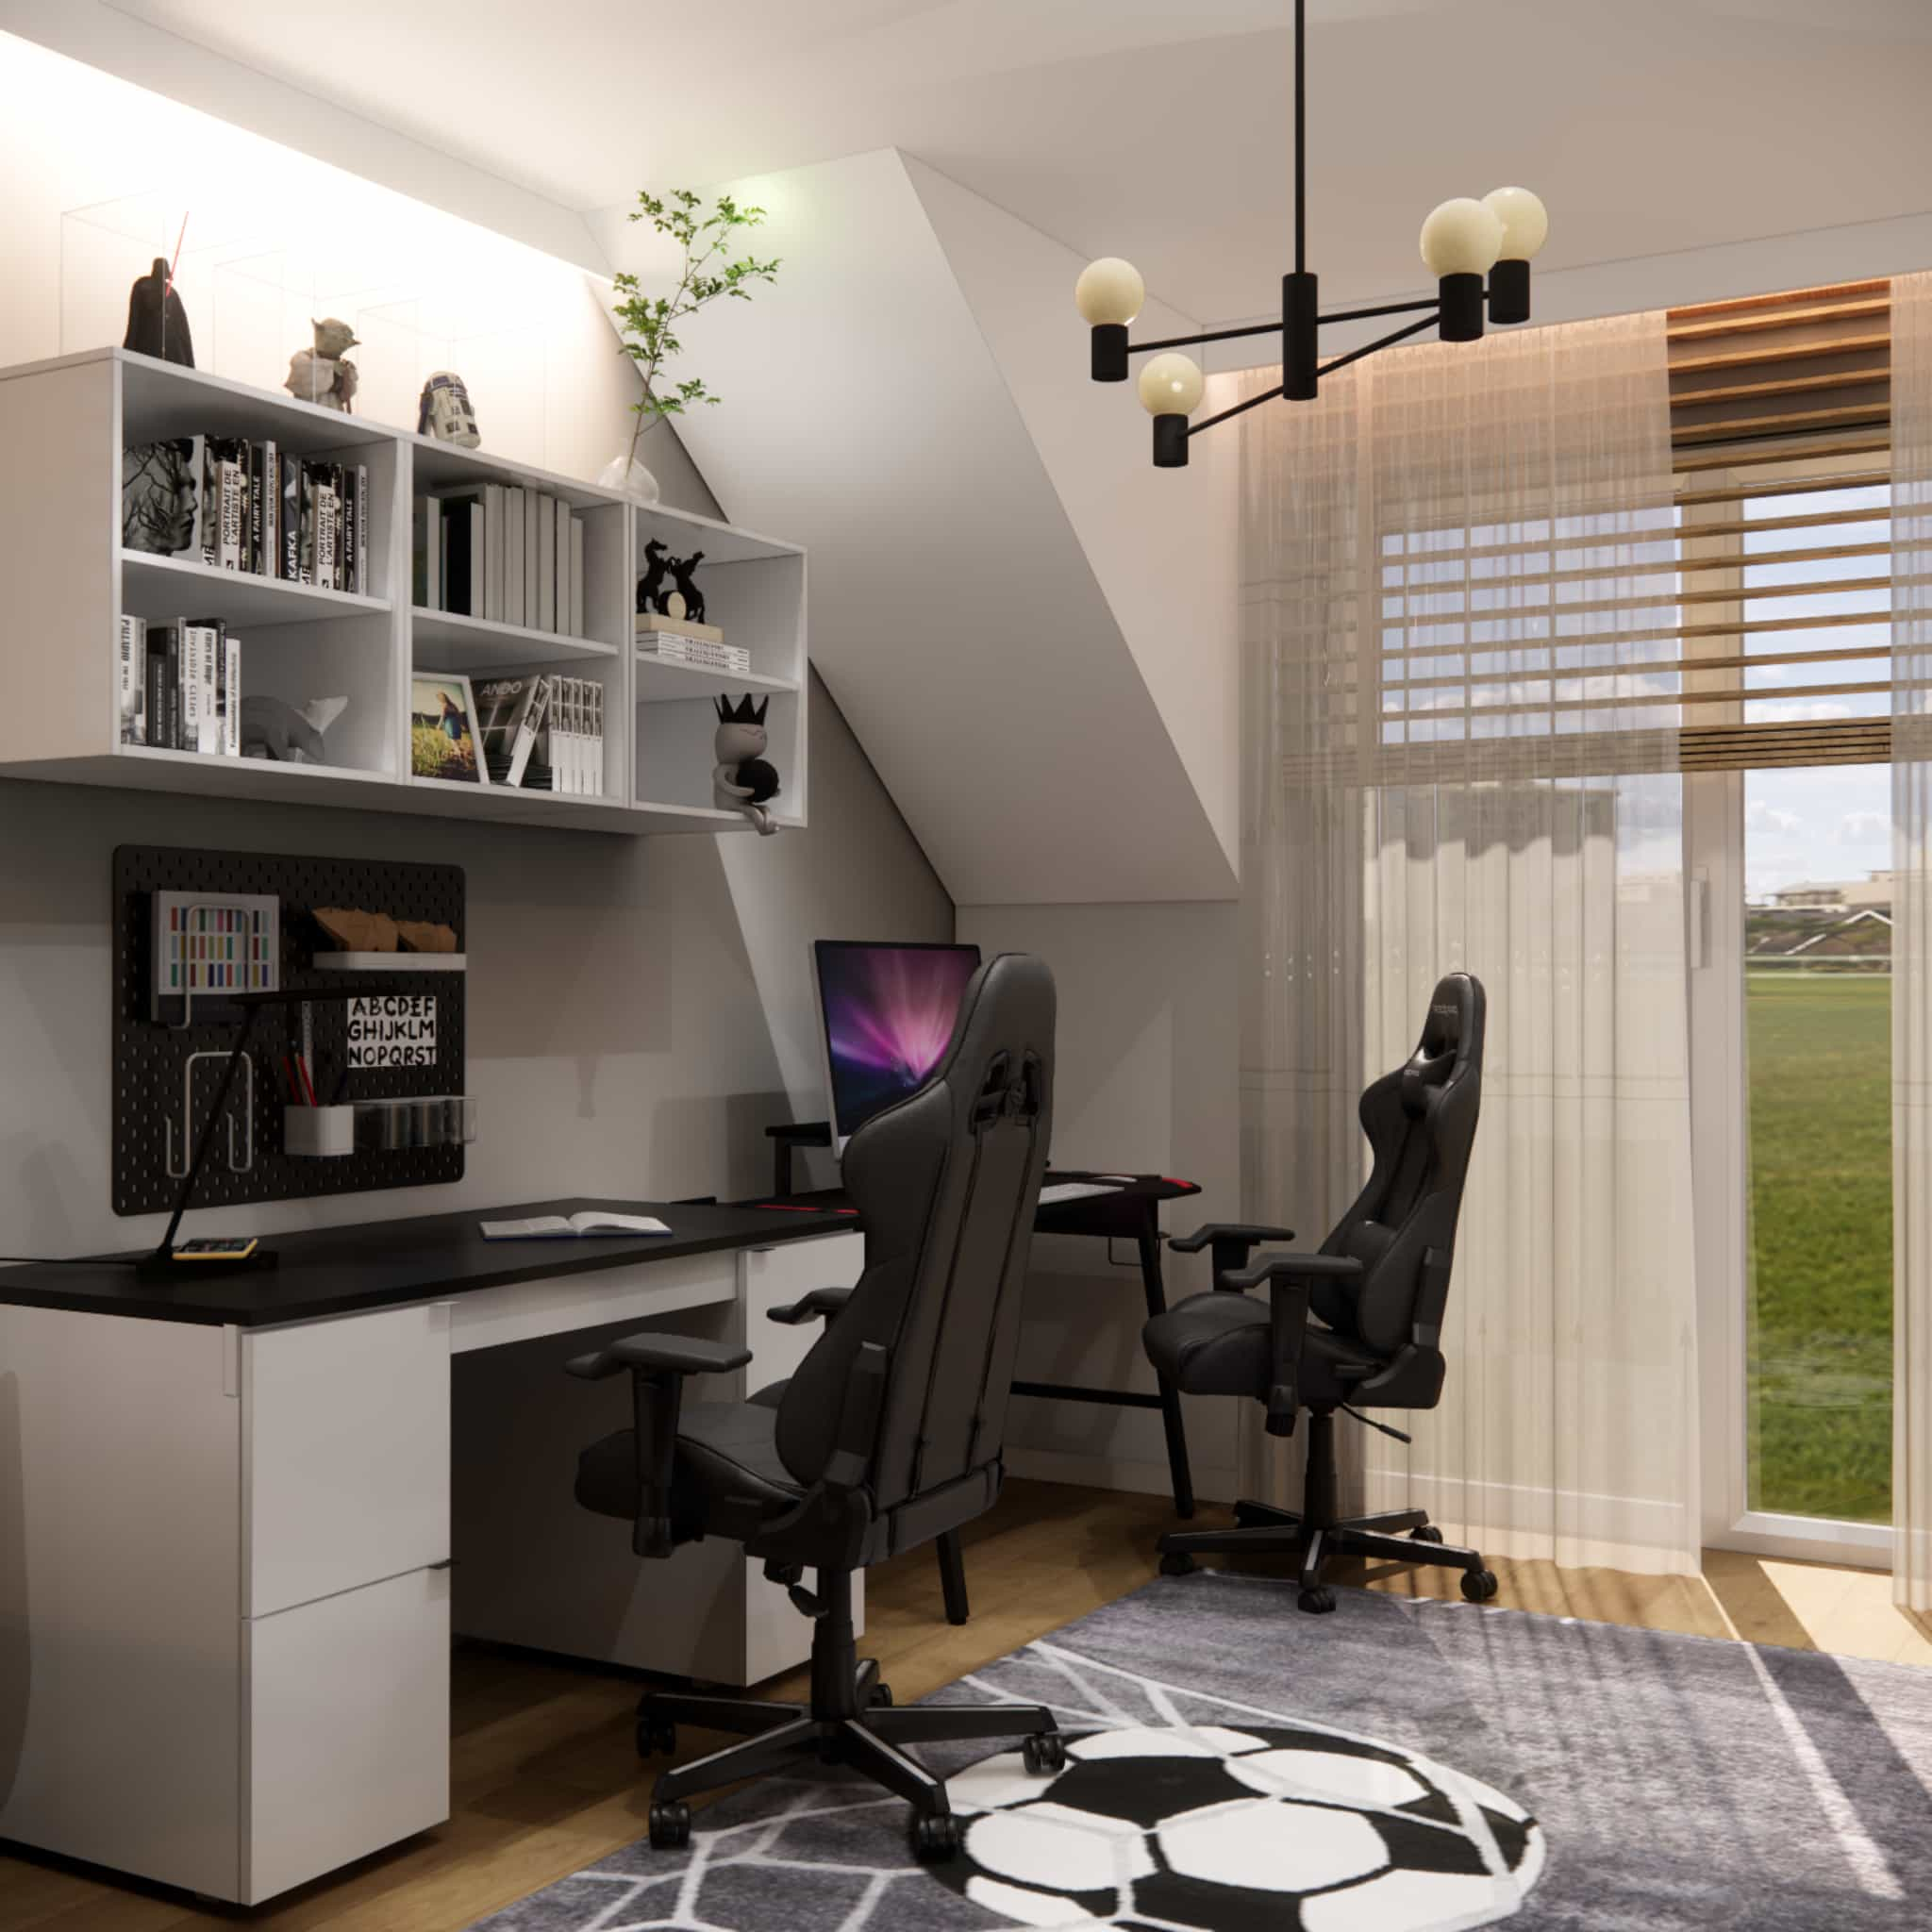
The interior was designed to be easy to modify with accessories as the child’s needs change. This is especially important in children’s rooms: the base should be neutral and timeless, while character can be built through details. This type of interior design offers flexibility without the need for a major renovation.
Functional Zones
To ensure that 13.4m2 works as efficiently as possible, we divided the space into clearly defined zones. This makes the room readable and comfortable for everyday use.
- Learning zone – a desk and organized materials under the slope, making use of the most challenging part of the room.
- Passion/computer zone – space for equipment and activities related to the child’s interests.
- Sleeping and recovery zone – a bed located in a calmer part of the room, with atmospheric lighting.
- Storage zone – low units under the slopes as well as shelves and organizing elements.
- Circulation – a free central area of the room that is not cluttered and allows for comfortable movement.
Material Details
In a child’s room, durability and ease of maintenance are priorities. That’s why we chose surfaces that withstand everyday use well: smooth furniture fronts, easy-to-clean countertops and practical textiles. Upholstered elements in the sleeping zone add coziness, while accessories (a rug and decorations) build the main theme without interfering with the base.
Choosing ready-made furniture requires consistency: materials and finishes must work together so that the interior arrangement does not look like a collection of random elements. Here, cohesion comes from a consistent color palette and simple forms.
Color Scheme
White serves as the base, brightening the interior and allowing the attic space to “breathe.” Greys introduce softness and balance the contrast, while black appears in details, giving the whole a modern, more youthful character. The football theme functions as a thematic accent, and LED lighting enhances the atmosphere, giving the room a completely different energy in the evening.
Design Team Commentary
"In this project, the sloped ceilings were the biggest challenge, but also the best clue on how to guide the layout. Instead of fighting the attic geometry, we used it to build a logical division of functions."
"It was important for us that the arrangement could be implemented using ready-made furniture, which is why every element was selected to work dimensionally and visually. Only on such a base did we add character: the football theme and LED lighting, which the young user loved at first sight."
FAQ – 10 Questions and Answers
1) How can you design an attic room with sloped ceilings to be functional?
The most important thing is to adapt zones to ceiling height. Desks, low storage and shelves work well under slopes. Tall units are best placed where the wall reaches full height.
2) Is it possible to fit two zones – learning and passion – into 13.4m2?
Yes, as long as the division is clear and circulation remains free. Ergonomics and avoiding random furniture that takes up space without a function are key.
3) How can you introduce a football theme without making the room look childish?
It’s best to use graphics, accessories and individual accents, while keeping the base neutral. This way, the atmosphere is sporty, but the interior remains timeless.
4) LED lighting in a child’s room – where should it be planned?
LEDs should be treated as mood lighting: near the sleeping zone, around an accent wall or in elements that highlight the layout. They do not replace main lighting or a desk lamp.
5) What lighting is most important in the learning zone?
The foundation is good general lighting and a strong task lamp on the desk. During studying, the absence of shadows on the work surface and visual comfort are essential.
6) Will ready-made furniture work well in a challenging room with sloped ceilings?
Yes, but attention must be paid to dimensions and proportions. Furniture must match the slope line, and the layout should be planned down to the centimeter.
7) What colors are best for a 9-year-old boy’s room?
A neutral base (white, greys) with darker accents looks modern and does not get boring quickly. Character can be built with accessories that are easy to replace.
8) What is the most difficult aspect of arranging an attic space?
Sloped ceilings limit the placement of tall furniture and change the perception of proportions. That’s why zone planning and furniture selection are more important than in “simple” rooms.
9) How can you keep a child’s room tidy?
Clear zoning and simple storage help: spacious drawers, low modules under slopes and shelves for frequently used items. The simpler the system, the better it works.
10) Is an online interior design project as effective as a stationary one?
Yes, provided it is based on accurate measurements, clear needs and efficient communication. At Fabryka Projektów, we run the entire process remotely, and the client receives clear materials ready for implementation.
Conclusion
This project is an example of how a functional attic room can be furnished using ready-made furniture, without custom-built cabinetry, while still maintaining a cohesive, modern character. 13.4m2 is enough to create a comfortable space for learning, rest and passion – as long as the interior arrangement is thoughtful and consistent.
If you would like a similar interior design project carried out remotely, fully online – get in touch with Fabryka Projektów. We will be happy to prepare an interior inspiration tailored to your needs and the conditions of your home.
See more projects on the Fabryka Projektów blog.