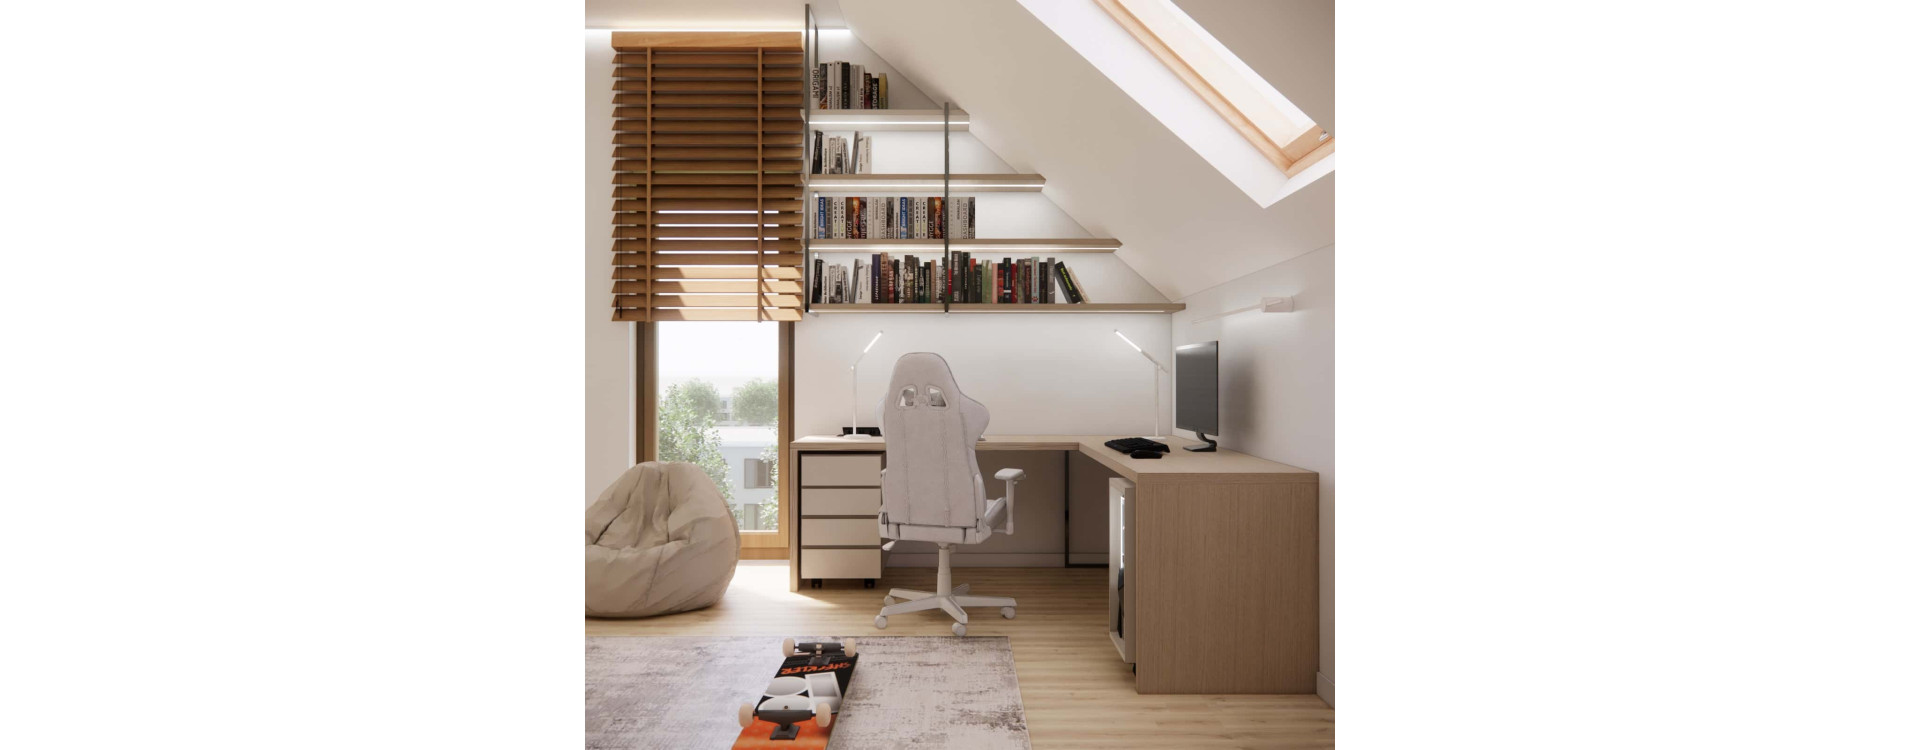
Designing a room for a 10-year-old in the attic is a challenge that requires a thoughtful approach. Sloped ceilings, limited height, and an unconventional layout often make standard solutions ineffective. At the same time, these types of interiors have huge potential – they can be exceptionally cozy, functional, and perfectly tailored to a child’s needs.
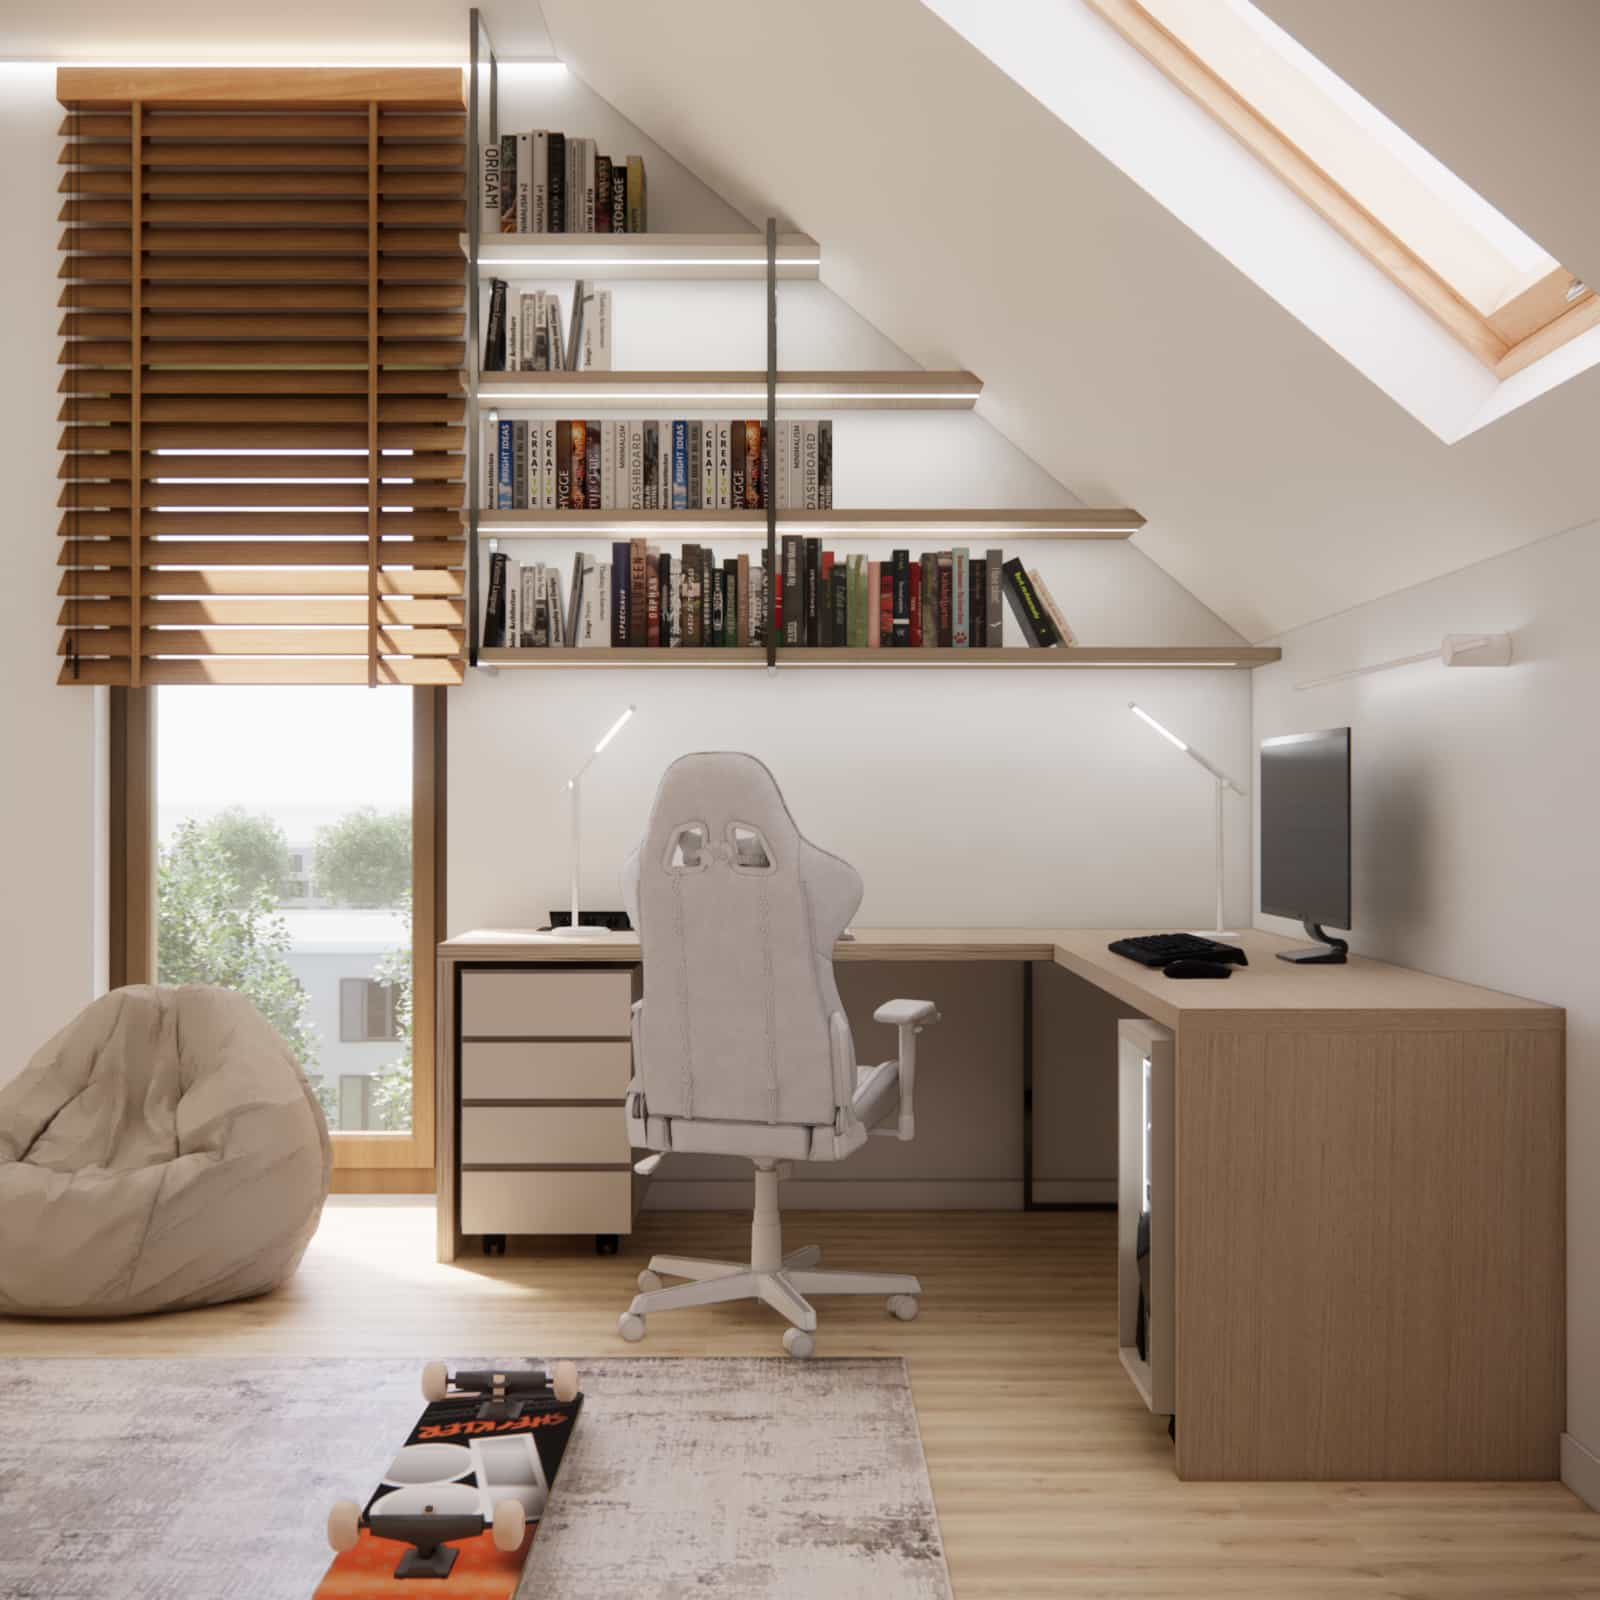
In this article, we show how to approach the arrangement in a conscious way – from functional layout, through materials, to lighting. We base our work on real projects that we create daily, including those within our comprehensive children’s room design service. This ensures that the solutions presented here are proven in practice.
If you’re looking for more inspiration, check out more rooms for 10-year-old boys – you’ll find various styles, layouts, and ideas tailored to a child’s age.
Key Takeaways
- Divide the room into zones: study, sleep, and relaxation
- Place the desk where there is the best natural light
- Use slopes for built-in storage and furniture
- Choose neutral colors: cashmere, wood, white
- Use layered lighting (LED + lamps)
- Avoid random furniture placement
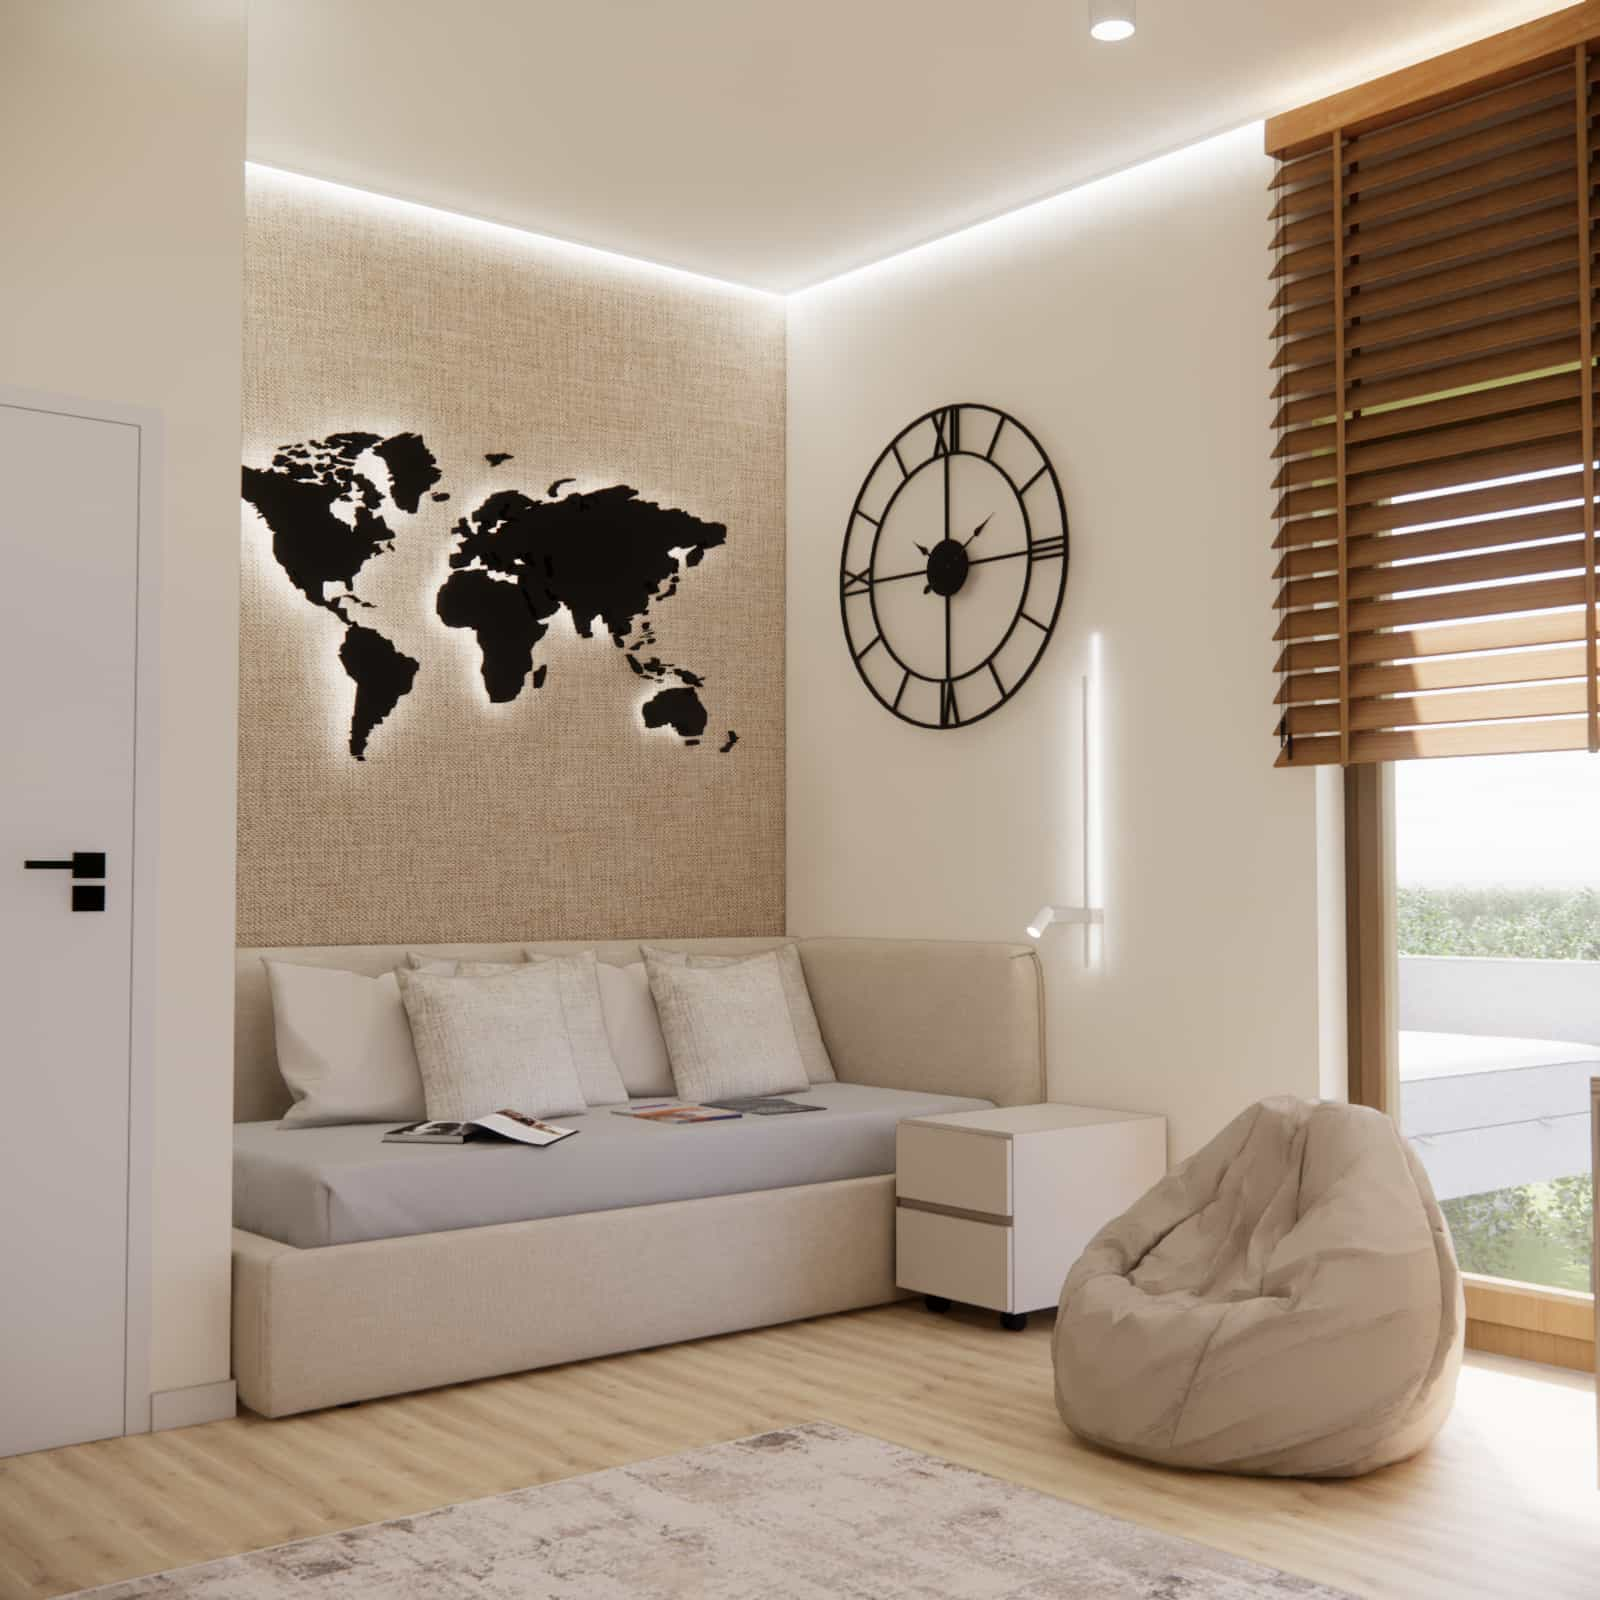
Room for a 10-Year-Old in the Attic – Challenges and Design Opportunities
A child’s room in the attic is a space with non-standard geometry that requires an individual approach. Slopes can limit functionality, but when designed well – they become a major advantage.
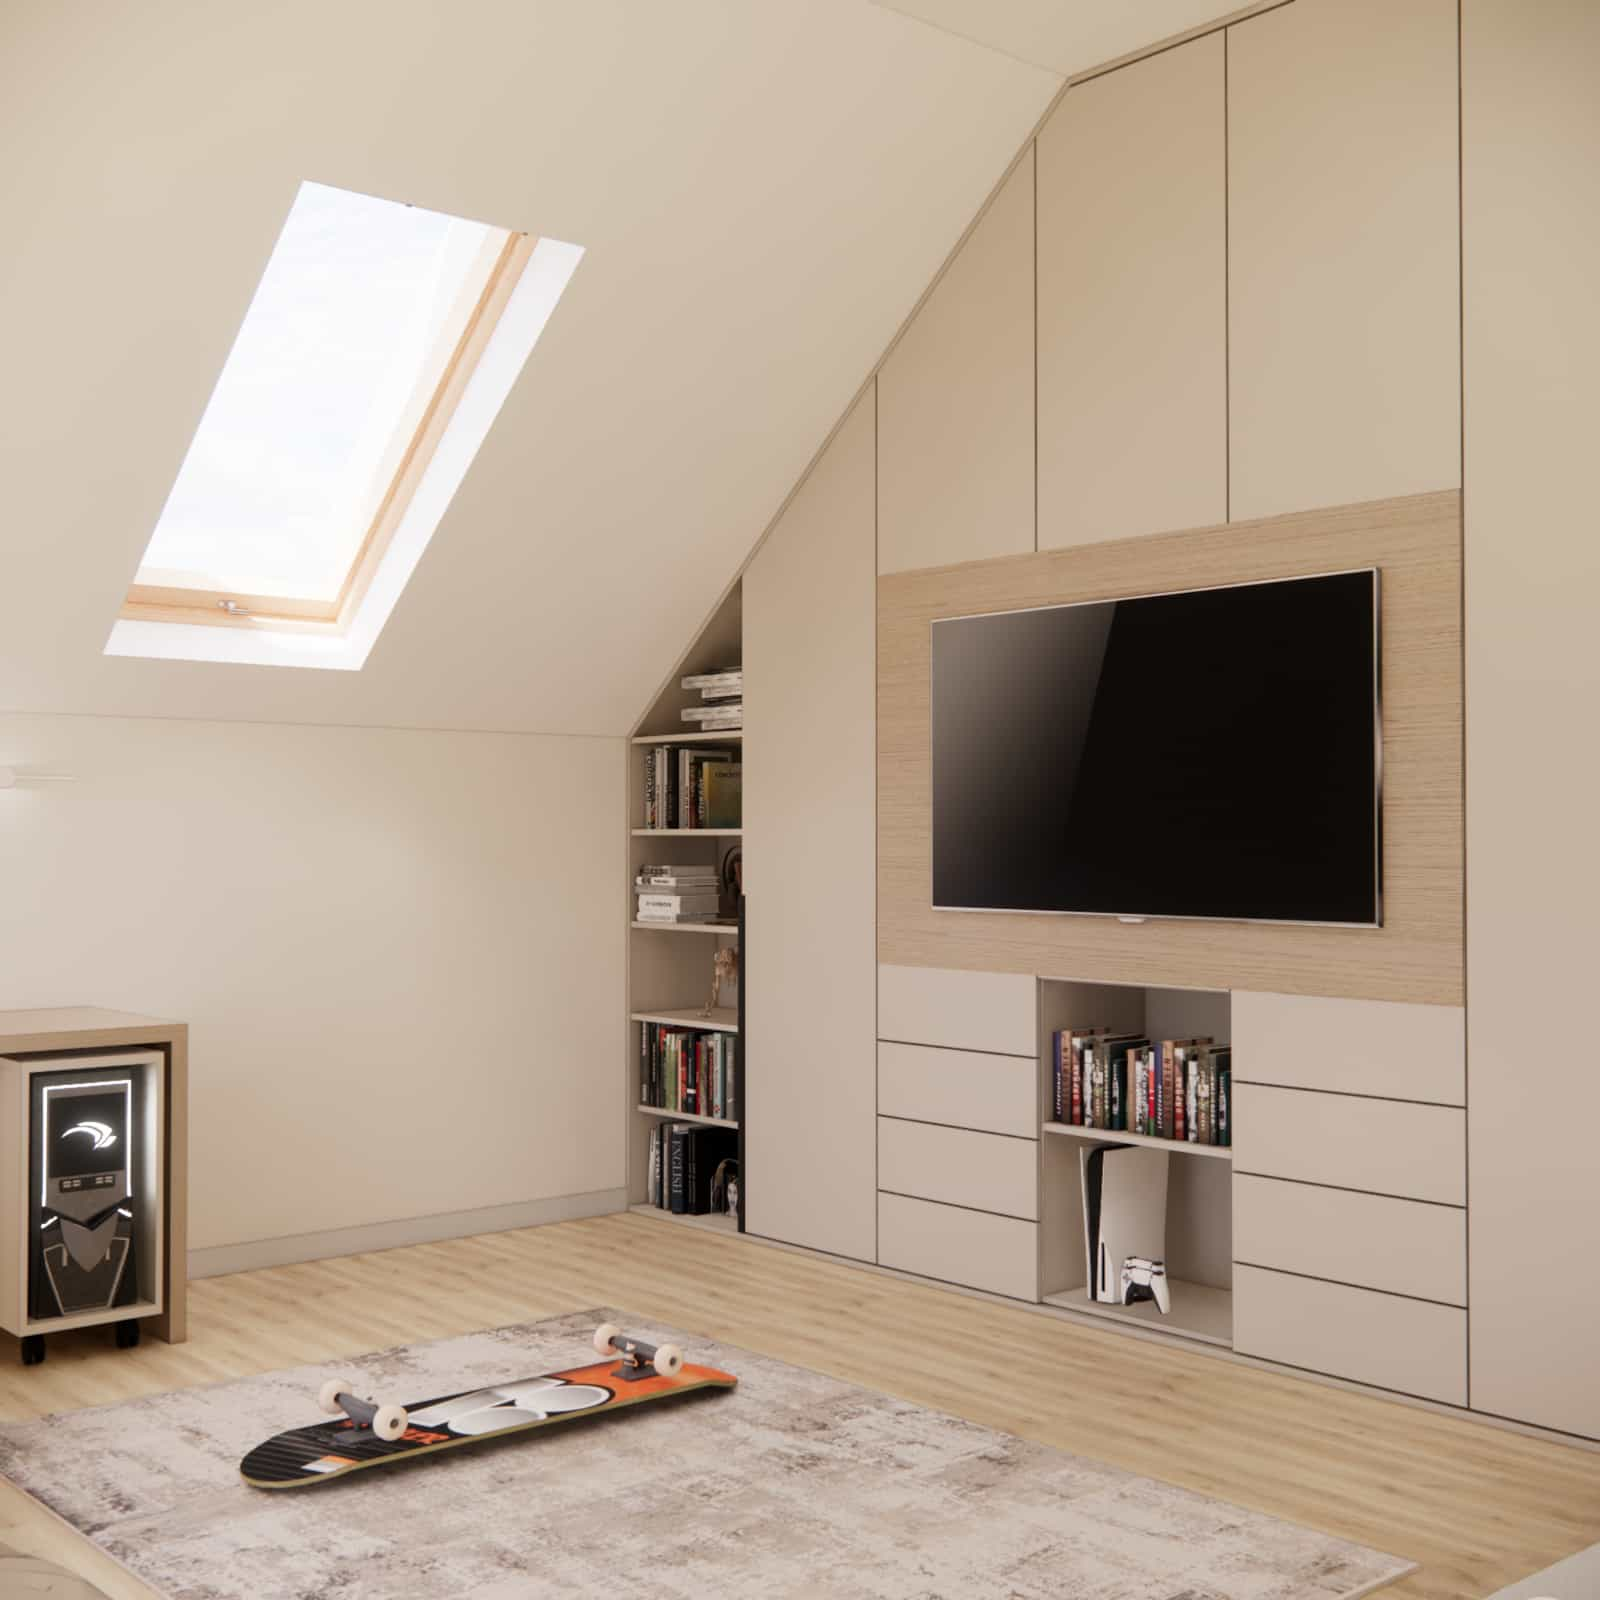
Common Mistakes
- Arranging furniture like in a standard room
- Not using space under slopes
- Oversized freestanding furniture
- No clear zoning
Decision Criteria
- Access to natural light
- Usable height of the room
- Child’s needs (study, relaxation, storage)
- Possibility of custom-built furniture
How We Designed a Room for a 10-Year-Old in the Attic – Proven Solutions
Step 1: Functional Layout
The foundation is dividing the space into three zones: study, sleep, and relaxation. The desk should be placed near a window or under a slope, if the height allows it. The bed should be positioned in a more comfortable part of the room.
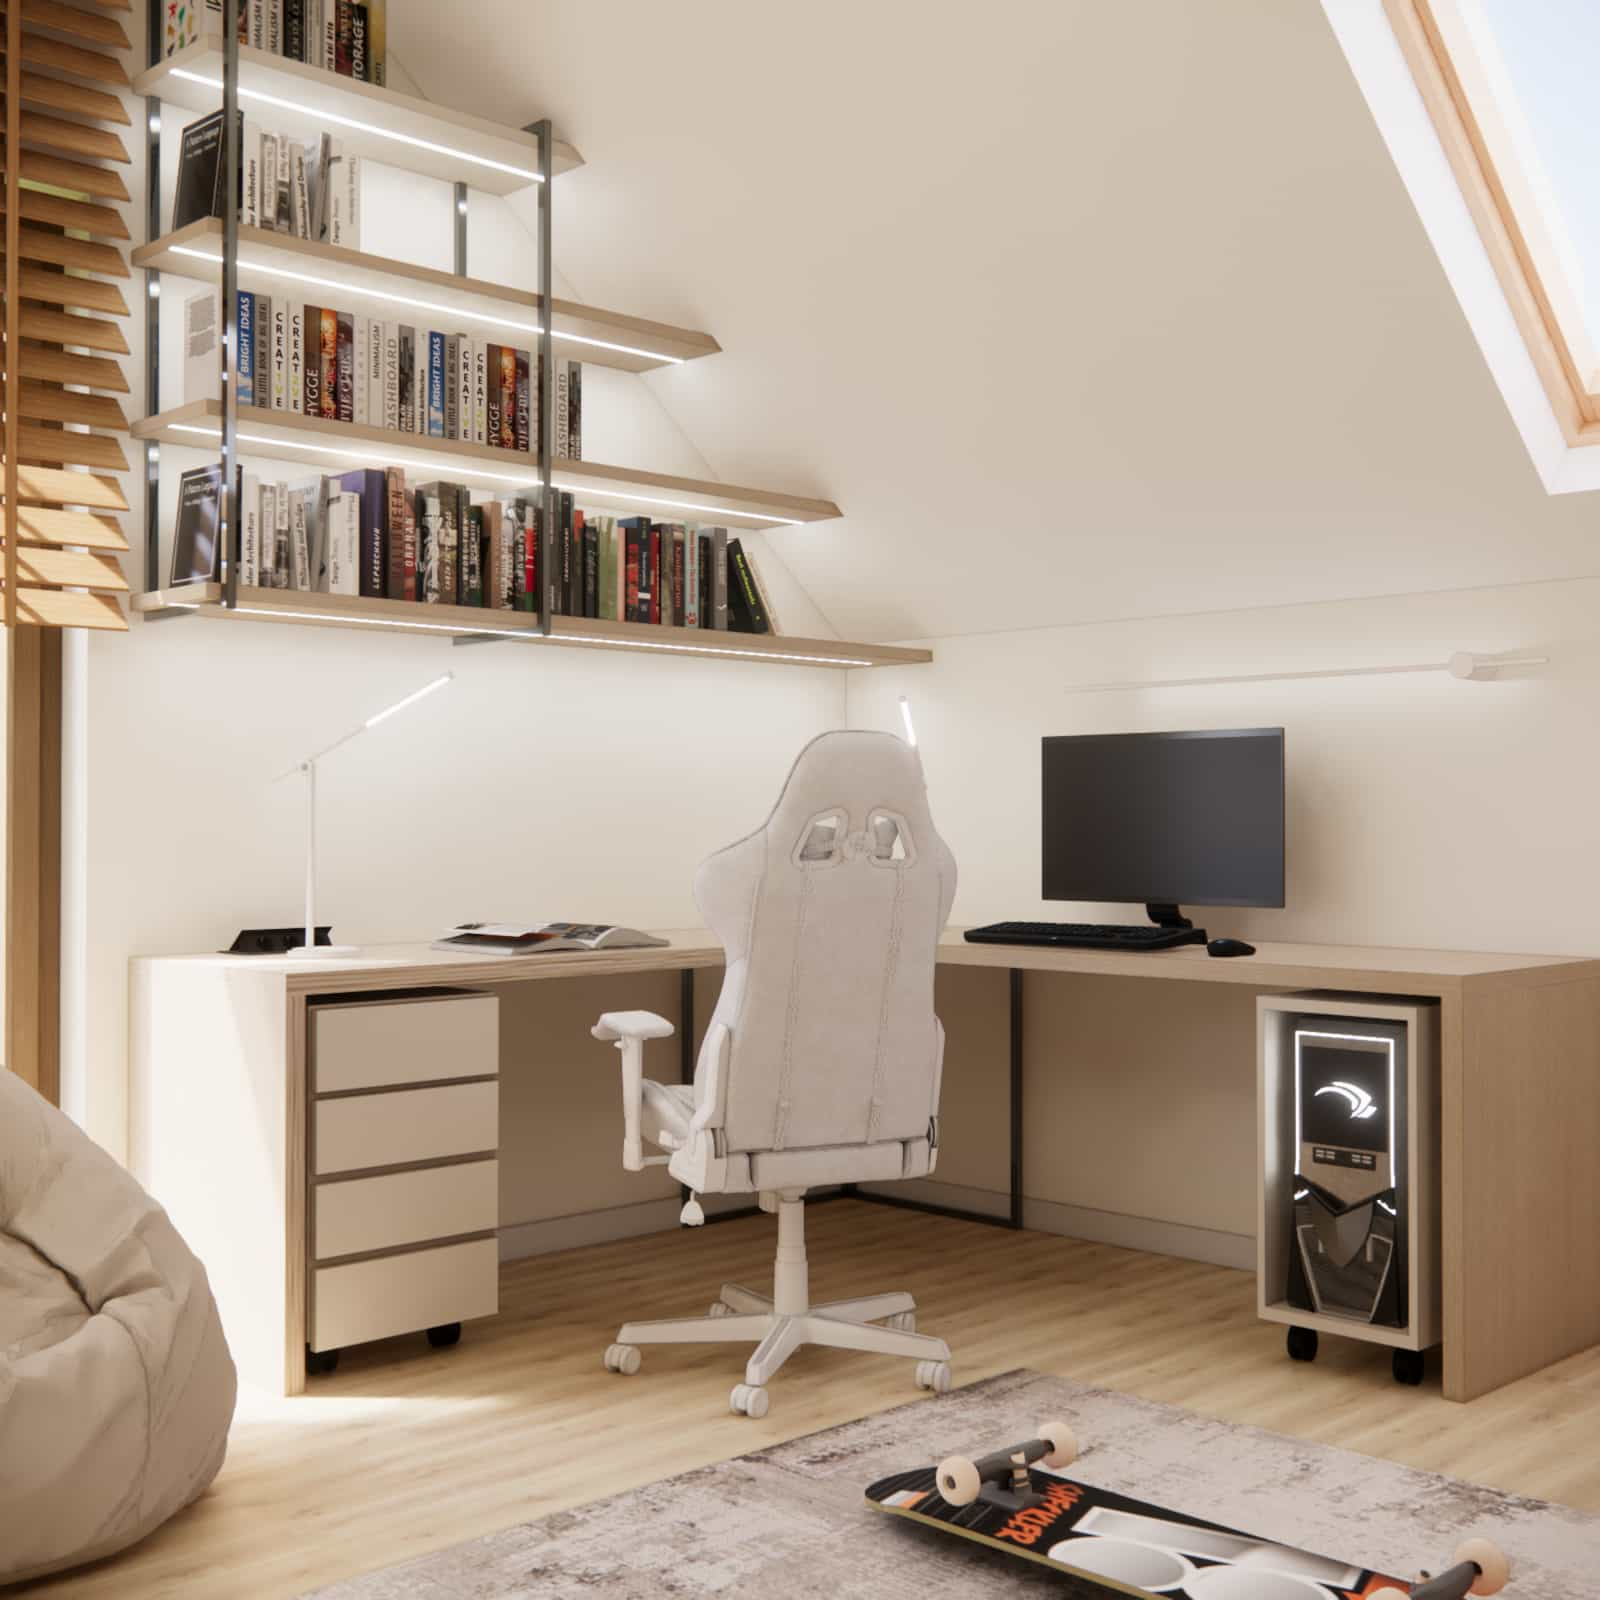
Step 2: Colors and Materials
In this project, we focused on a bright, modern base: cashmere, wood, and white. This combination is timeless, calm, and easy to adapt as the child grows.
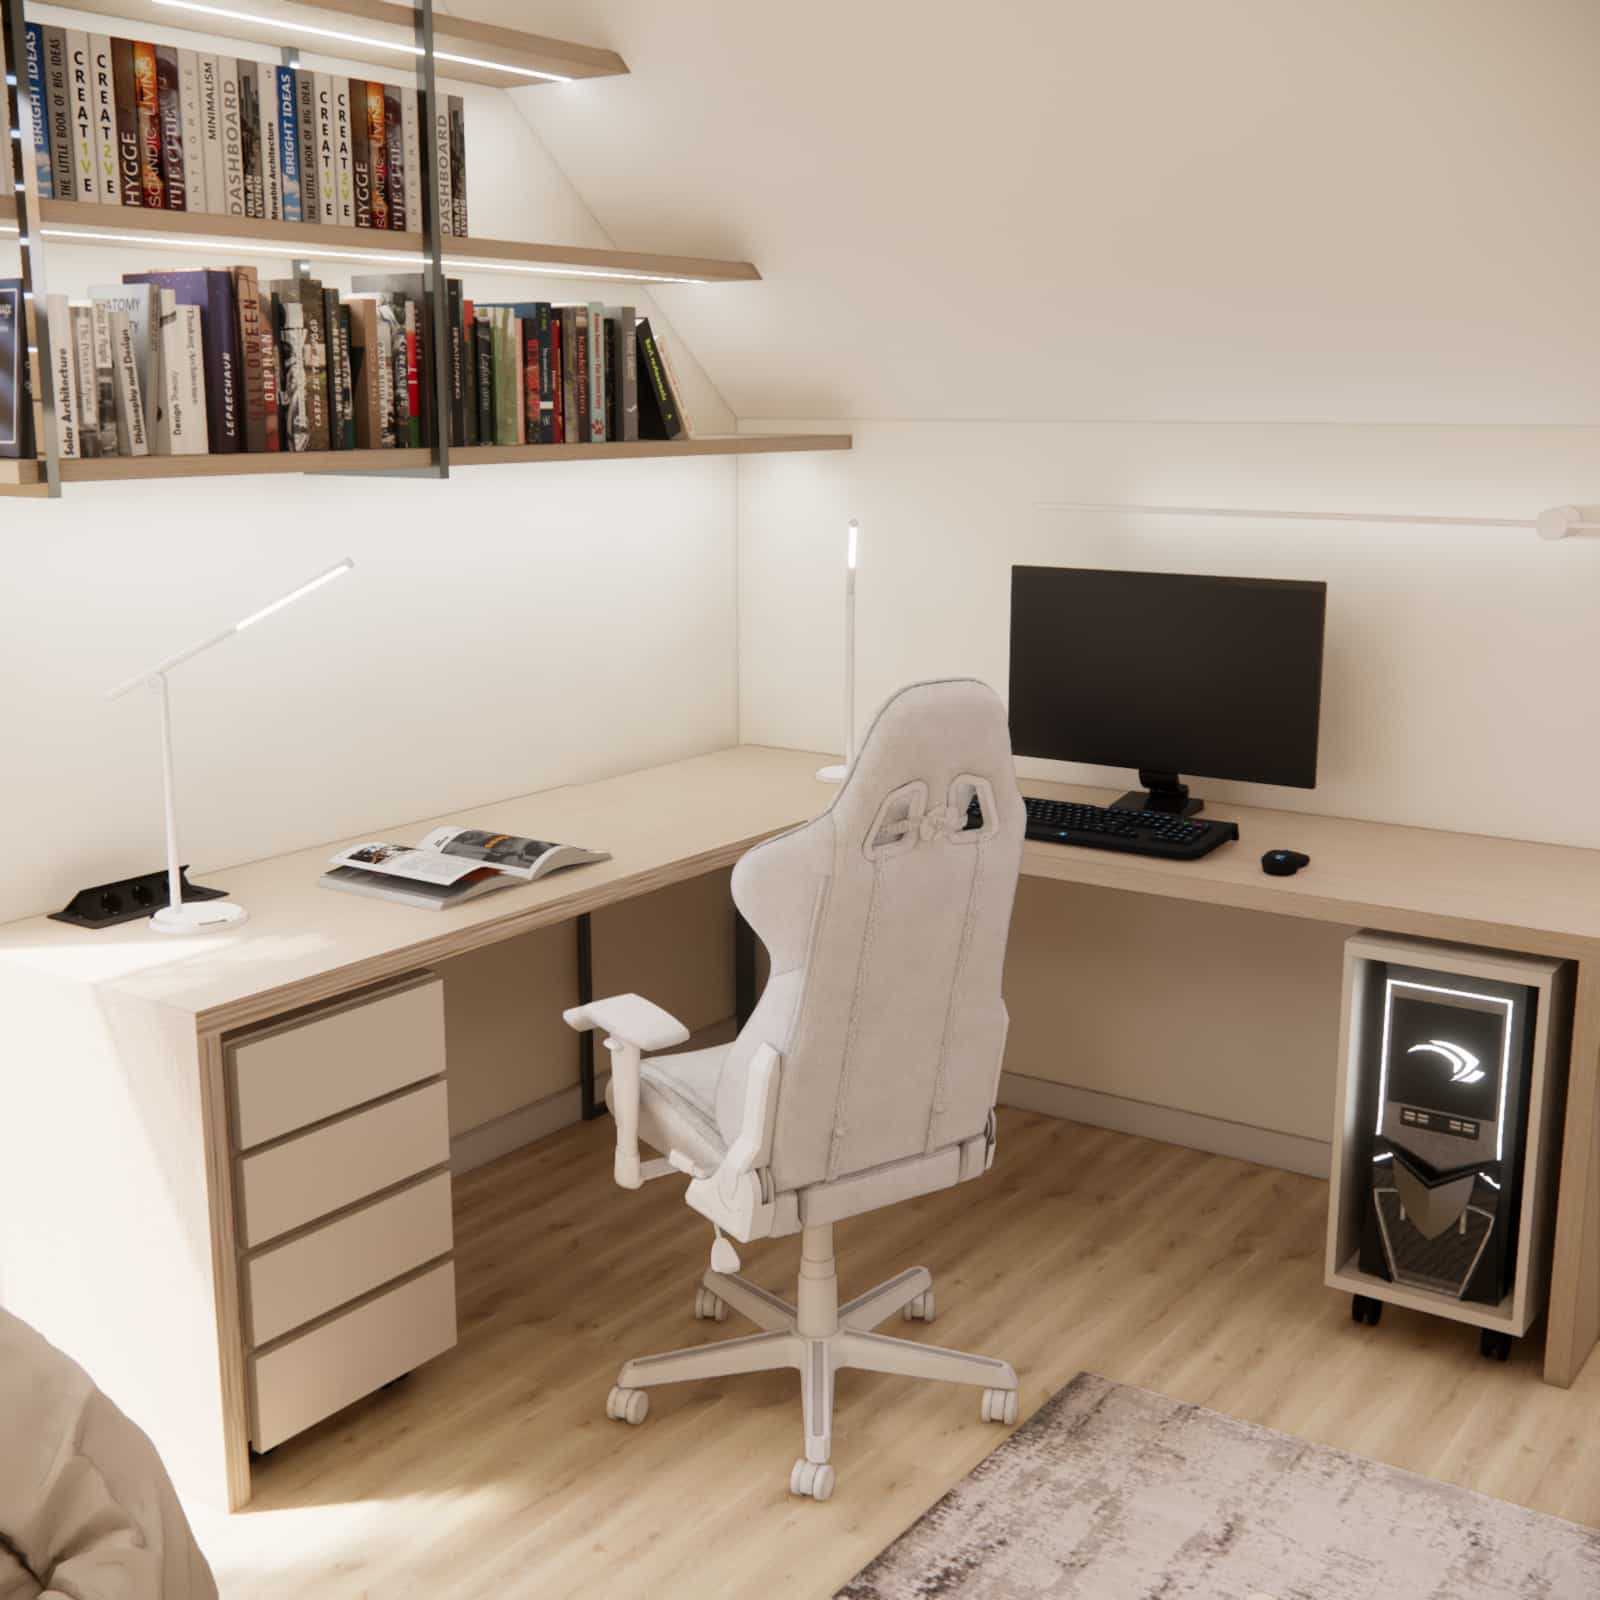
Step 3: Lighting and Details
Layered lighting is key to comfort. LED lighting under shelves, desk lamps, and general lighting create a functional and pleasant space.
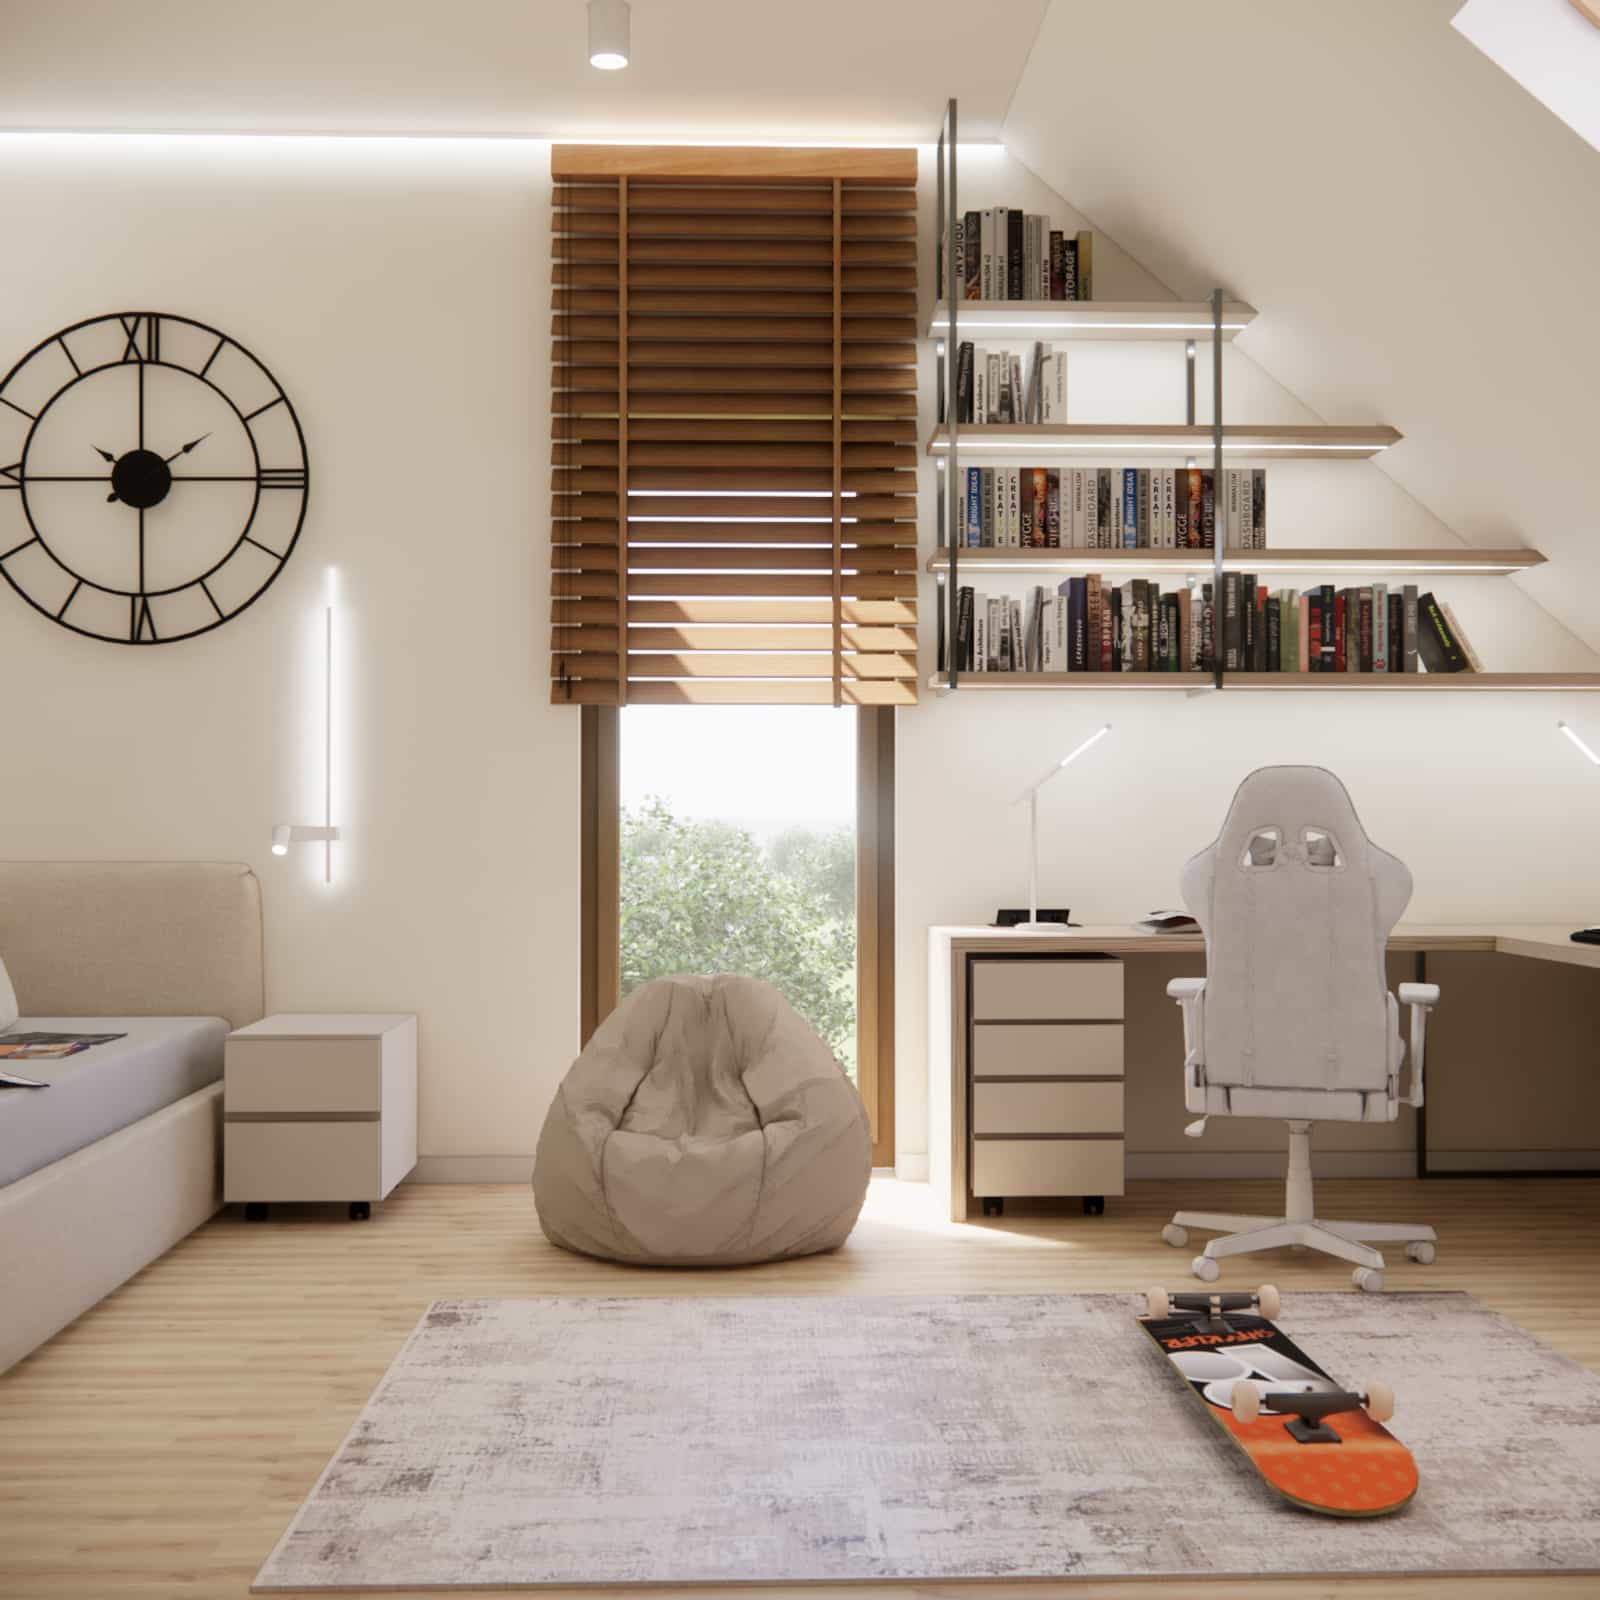
Variants and Options
- Straight or corner desk – depending on the space
- Bed under the slope – if height allows
- Additional relaxation zone in larger rooms
Common Mistakes and How to Fix Them
- Not enough study space → enlarge the desk surface
- Visual clutter → simplify the color palette
- Lack of storage → add built-in furniture under slopes
This Is How We Designed a Room for a 10-Year-Old in the Attic
Example
In a 20m2 room designed for a 10-year-old boy, we created a large corner desk, built-in storage under the slopes, and a relaxation zone. This made the space both functional and well-organized.
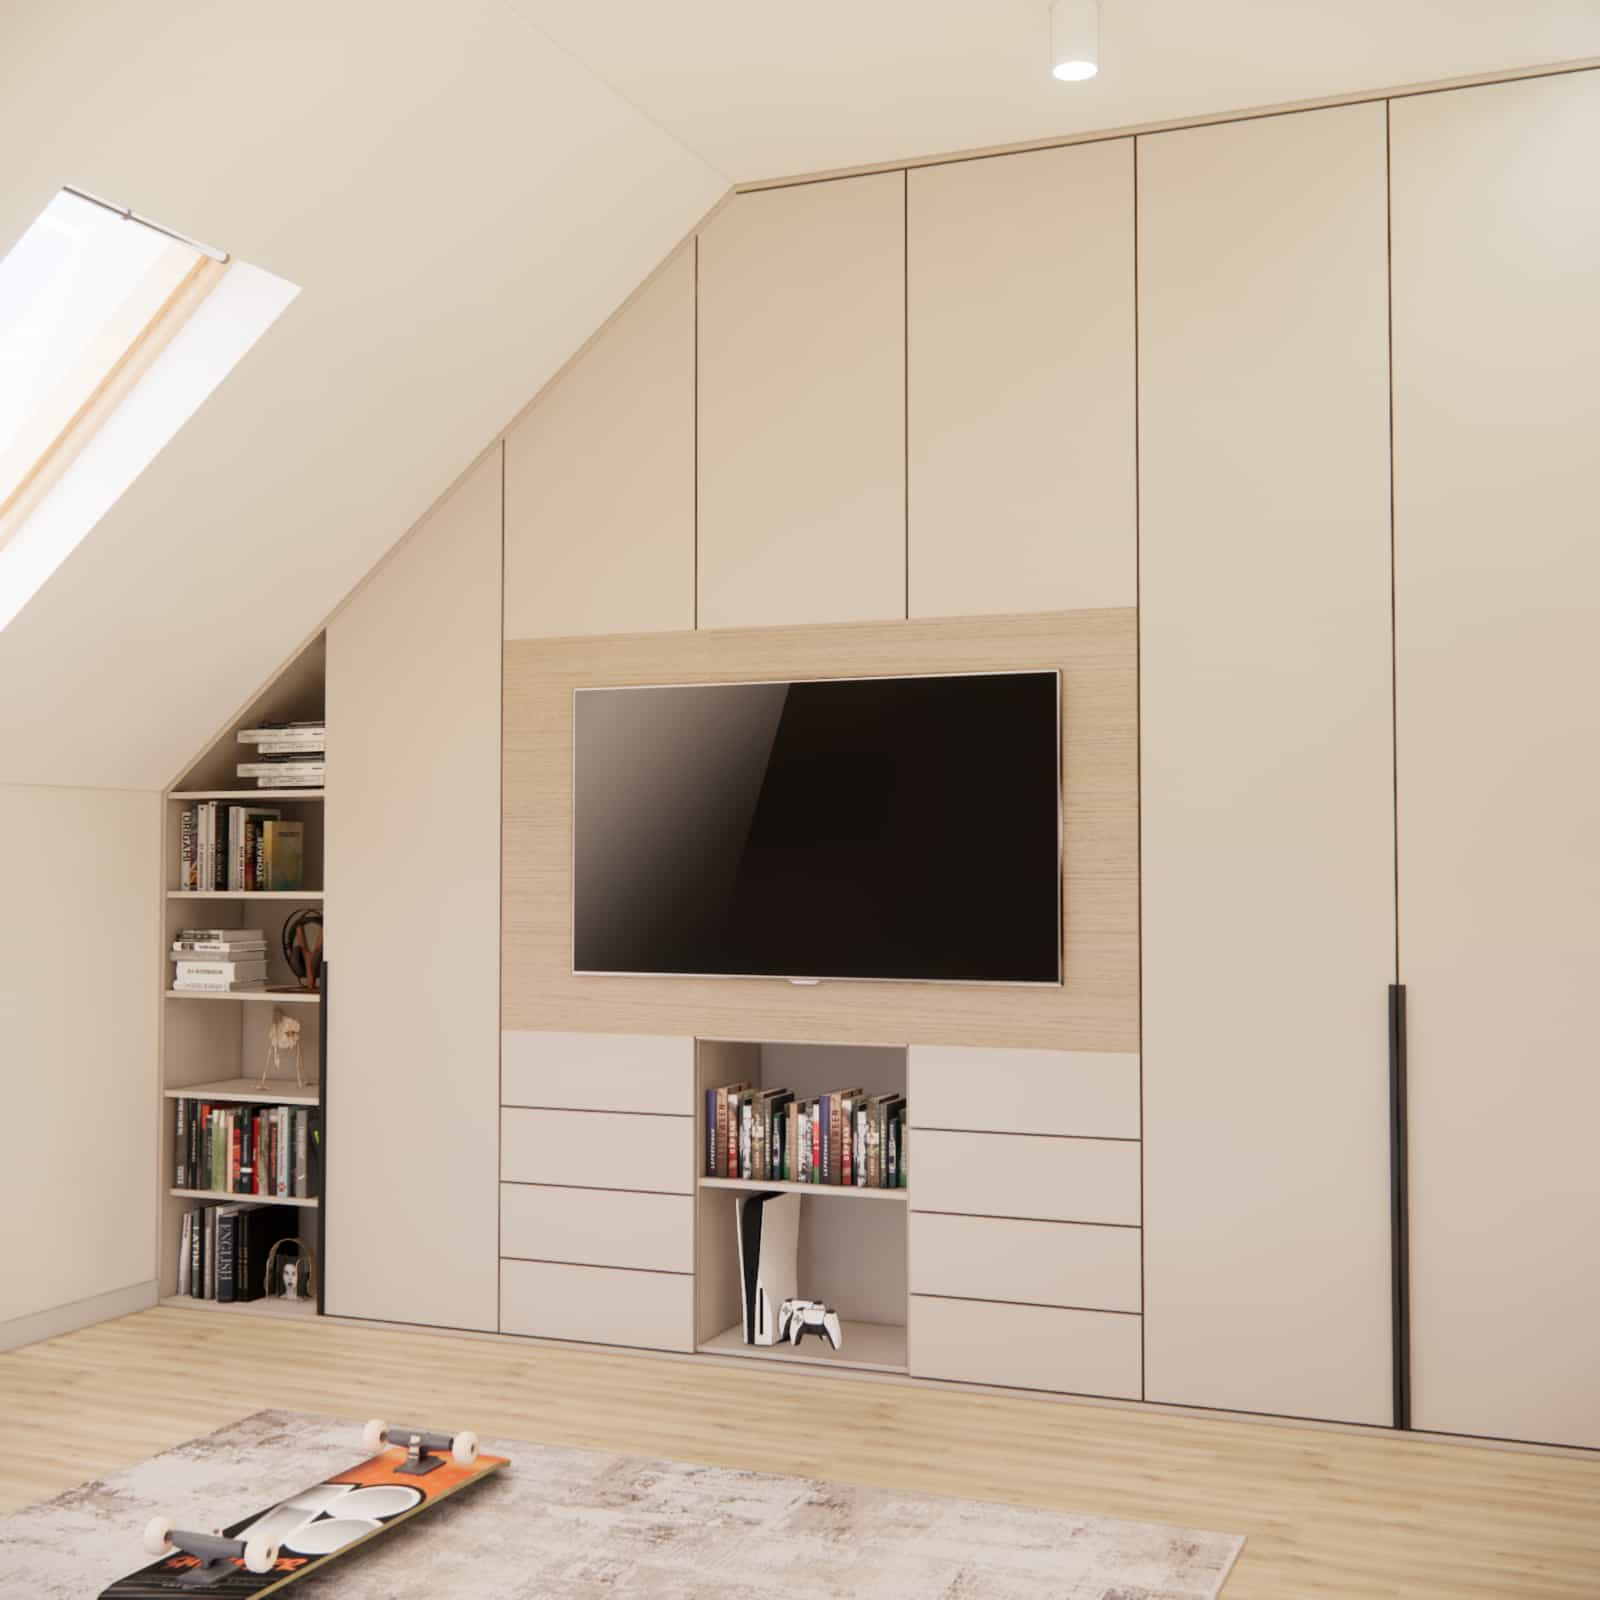
Checklist – What to Check Before Arranging the Room
- Check the highest point of the room
- Identify areas with natural light
- Ensure enough storage space
- Take care of desk and bed ergonomics
FAQ
Can a desk be placed under a slope?
Yes, as long as the height allows for comfortable use.
How to use slopes effectively?
Built-in furniture or shelves work best.
What colors should you choose?
Neutral ones – beige, cashmere, wood.
Is built-in furniture worth it?
Yes – it’s the best way to fully utilize the space.
How to properly light an attic room?
Combine natural light with layered artificial lighting.
Summary
A room for a 10-year-old in the attic can be fully functional and aesthetically pleasing – as long as the design is well thought out. The key is proper layout, smart use of slopes, and a consistent color palette.
If you want to be sure your space is designed without mistakes, consider a comprehensive children’s room design tailored to your needs.
Fabryka Projektów Team – we design interiors online based on real client needs. We create functional and aesthetic spaces tailored to lifestyle.
Publication date: 27.04.2026
Last updated: 27.04.2026