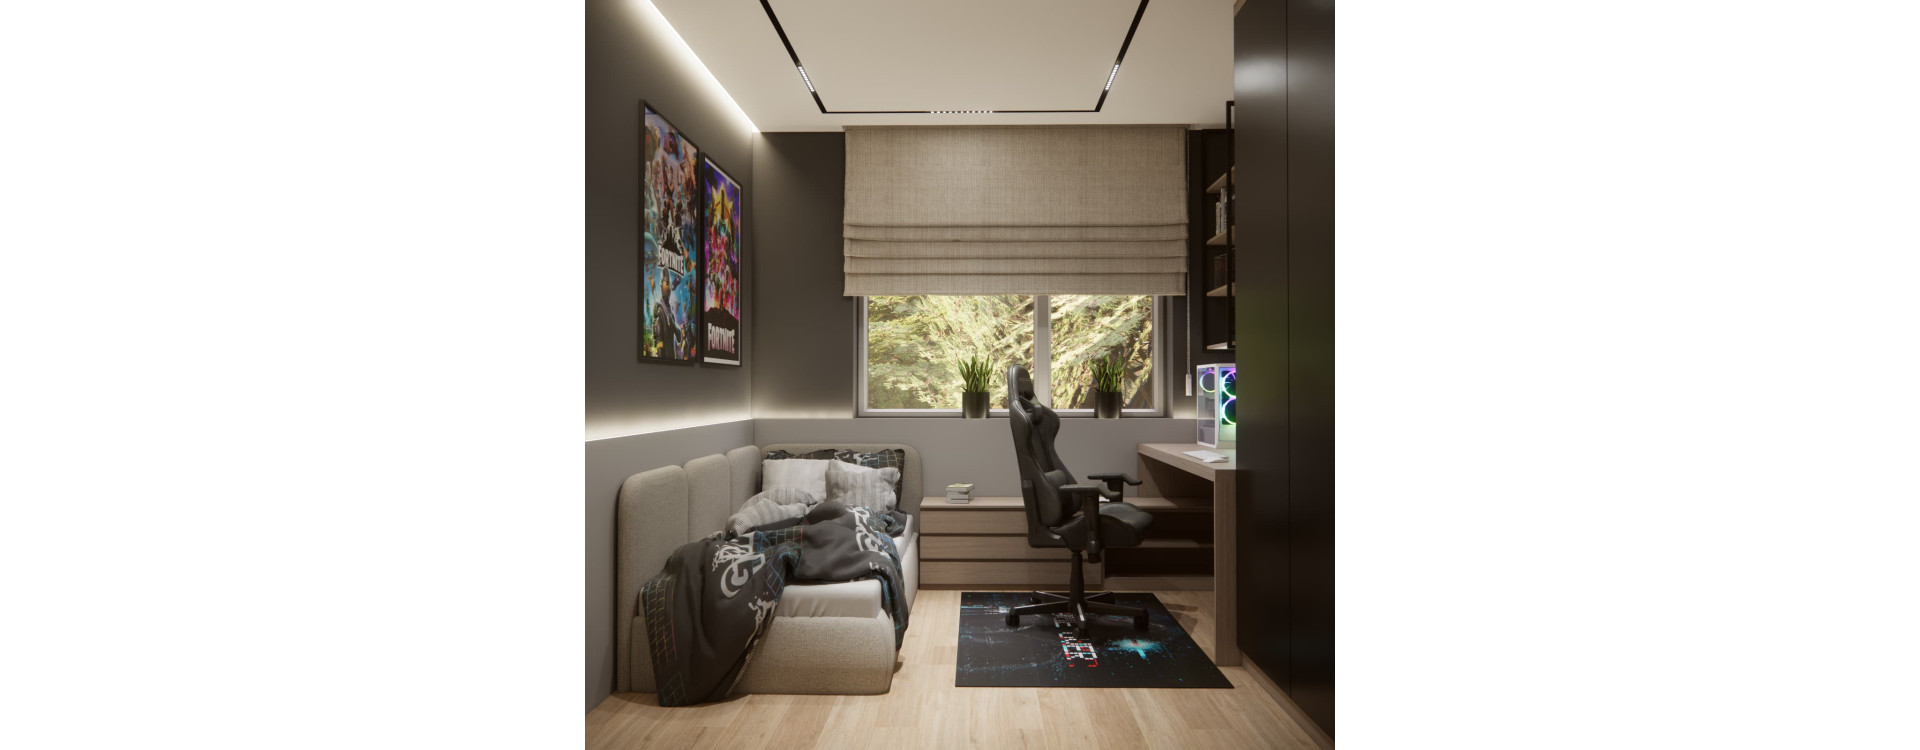
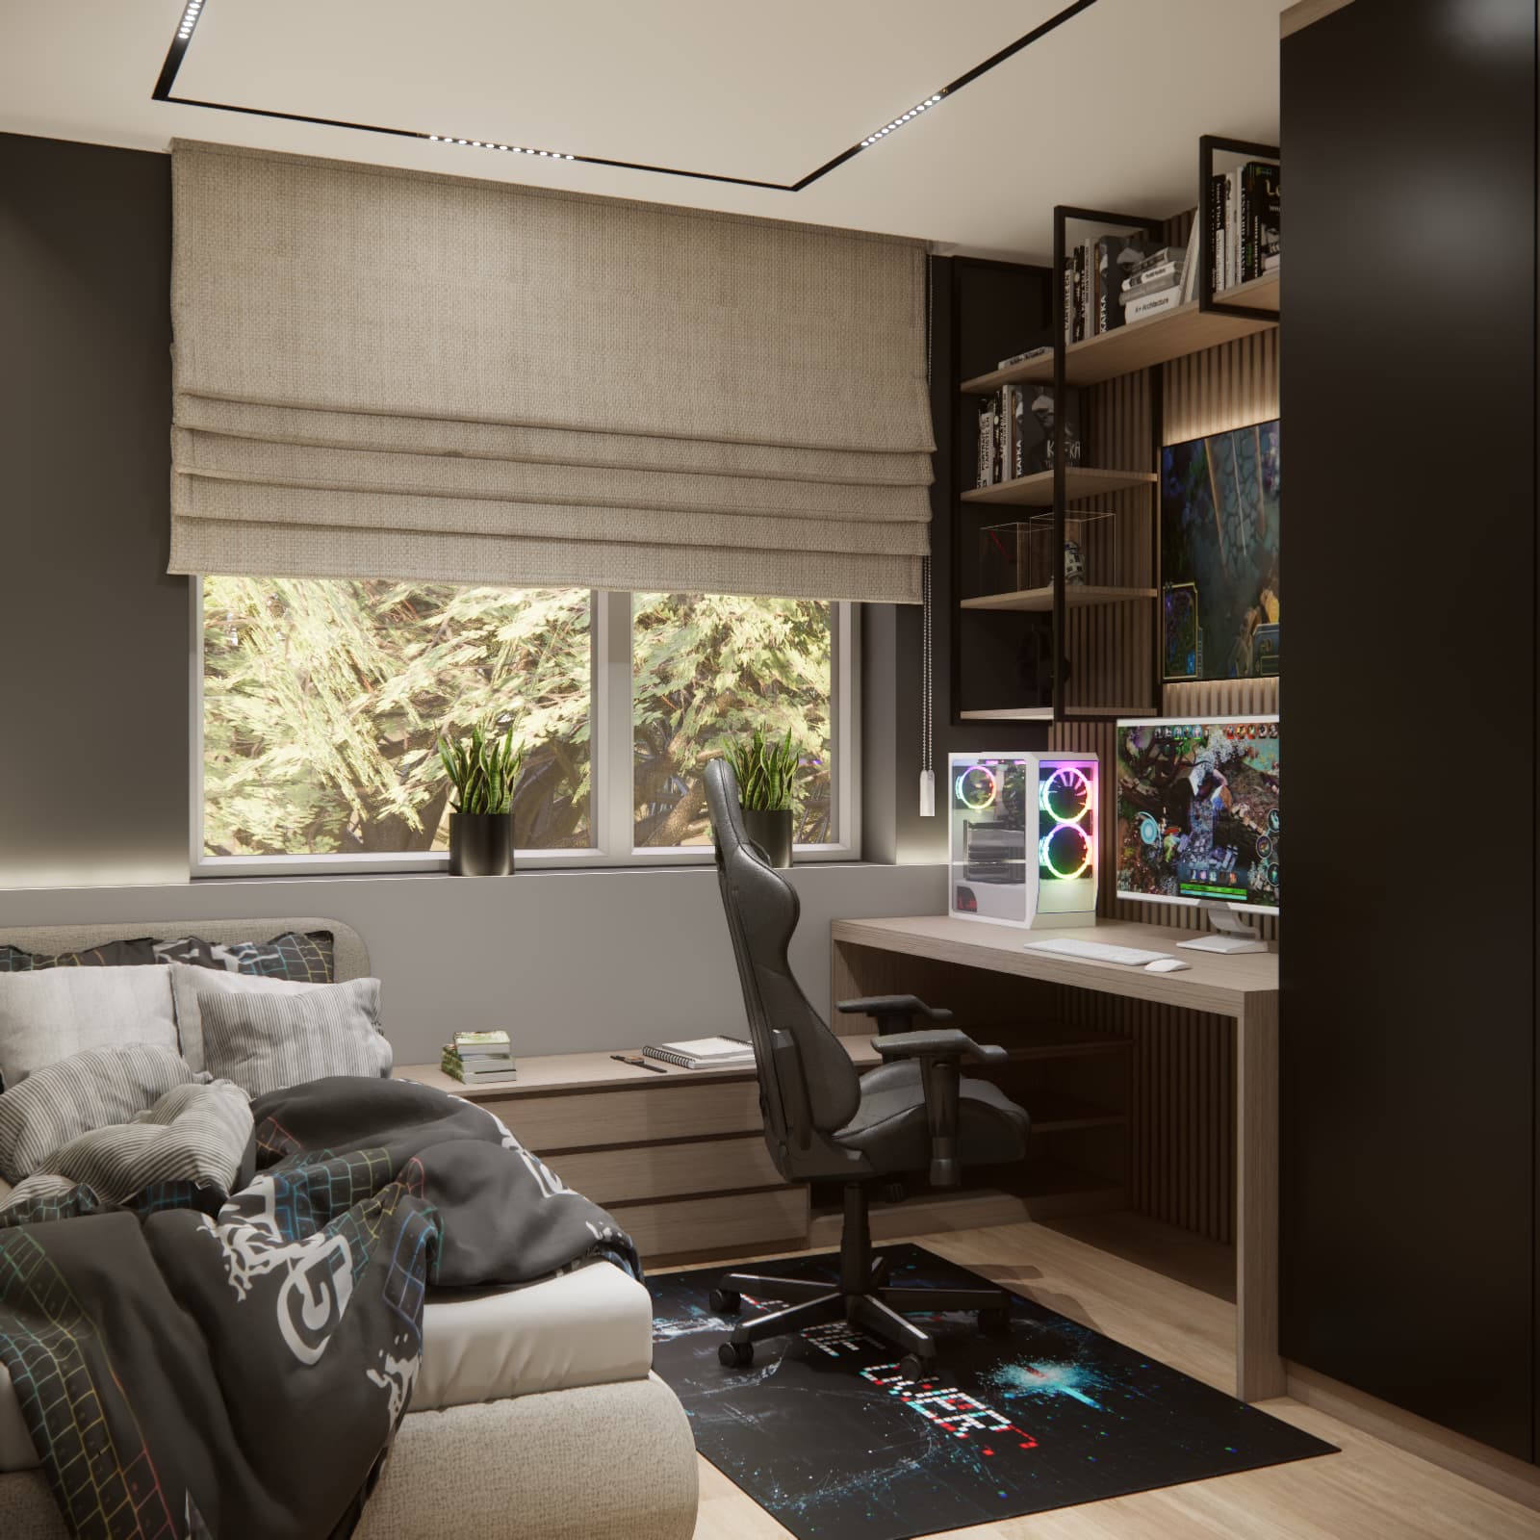
Can a 10 m² room accommodate a computer setup, an upholstered bed and generous storage? In our bedroom design for Paweł, a teenager from Kołobrzeg, we combined these functions with a distinctive black and wood interior. Gaming equipment, posters and accessories give the room its character, while light upholstery, a Roman blind and wood-toned flooring soften the dark colour scheme.
The key to this room is the combination of tall cabinetry along adjoining walls, a desk beside the window and a bed positioned along the opposite wall. This brings the different functions together in one coordinated layout, rather than treating them as a collection of unrelated pieces of furniture.
The images shown are 3D visualisations of a design created by Fabryka Projektów, rather than photographs of the completed interior.
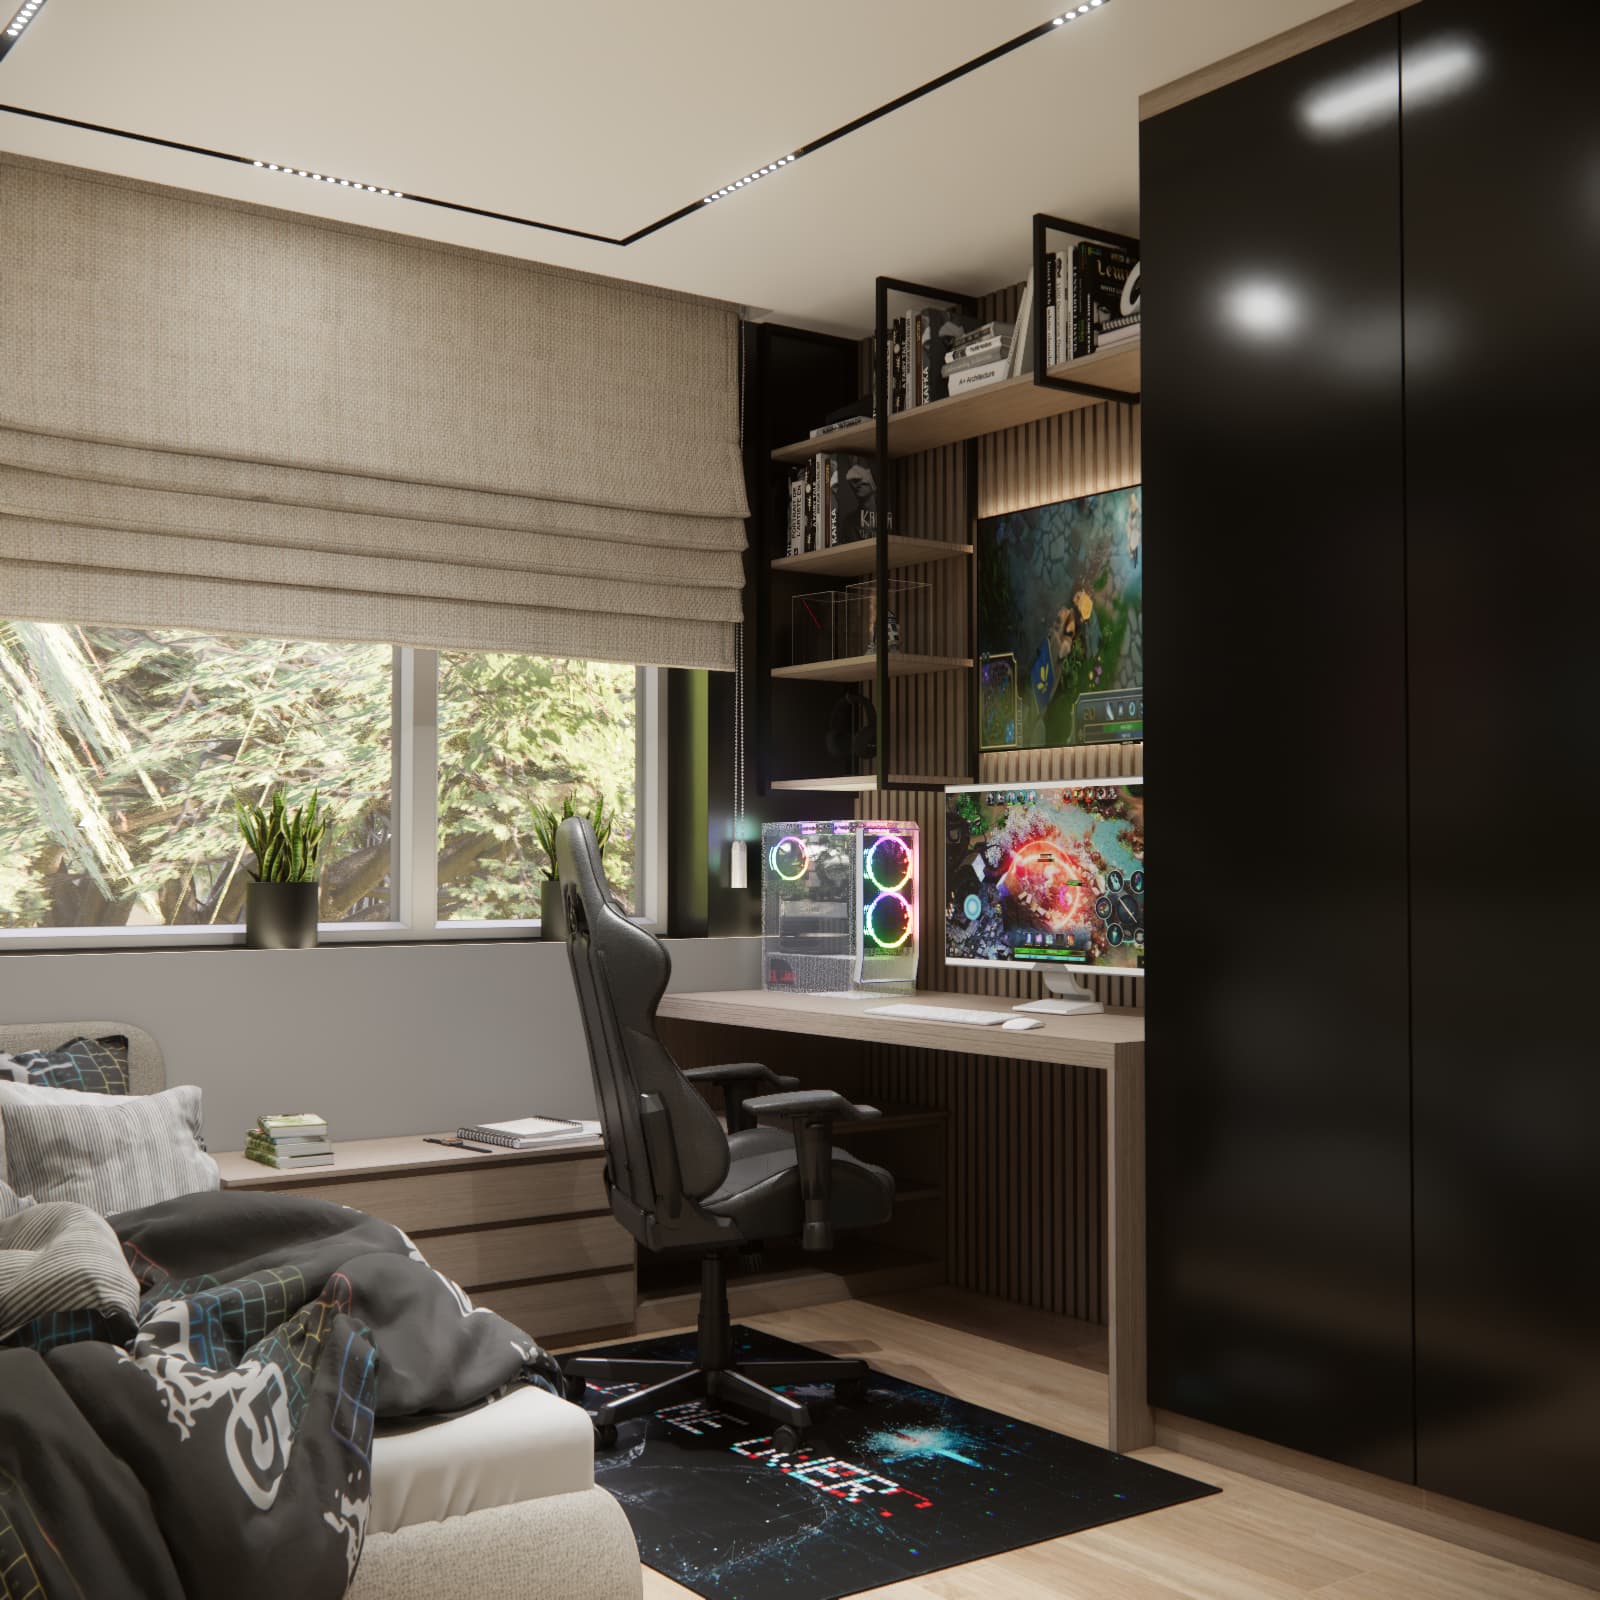
Key project details
| Designed for |
Paweł, a teenager |
| Location |
Kołobrzeg |
| Floor area |
10 m² |
| Room functions |
Sleeping, studying, gaming and storage |
| Colour scheme |
Black, dark grey, light wood tones and beige upholstery |
| Distinctive features |
Tall cabinetry, slatted panelling behind the screens, an illuminated bookcase and an upholstered bed |
| Interior design |
Fabryka Projektów |
Paweł’s room layout: how did we combine several functions within 10 m²?
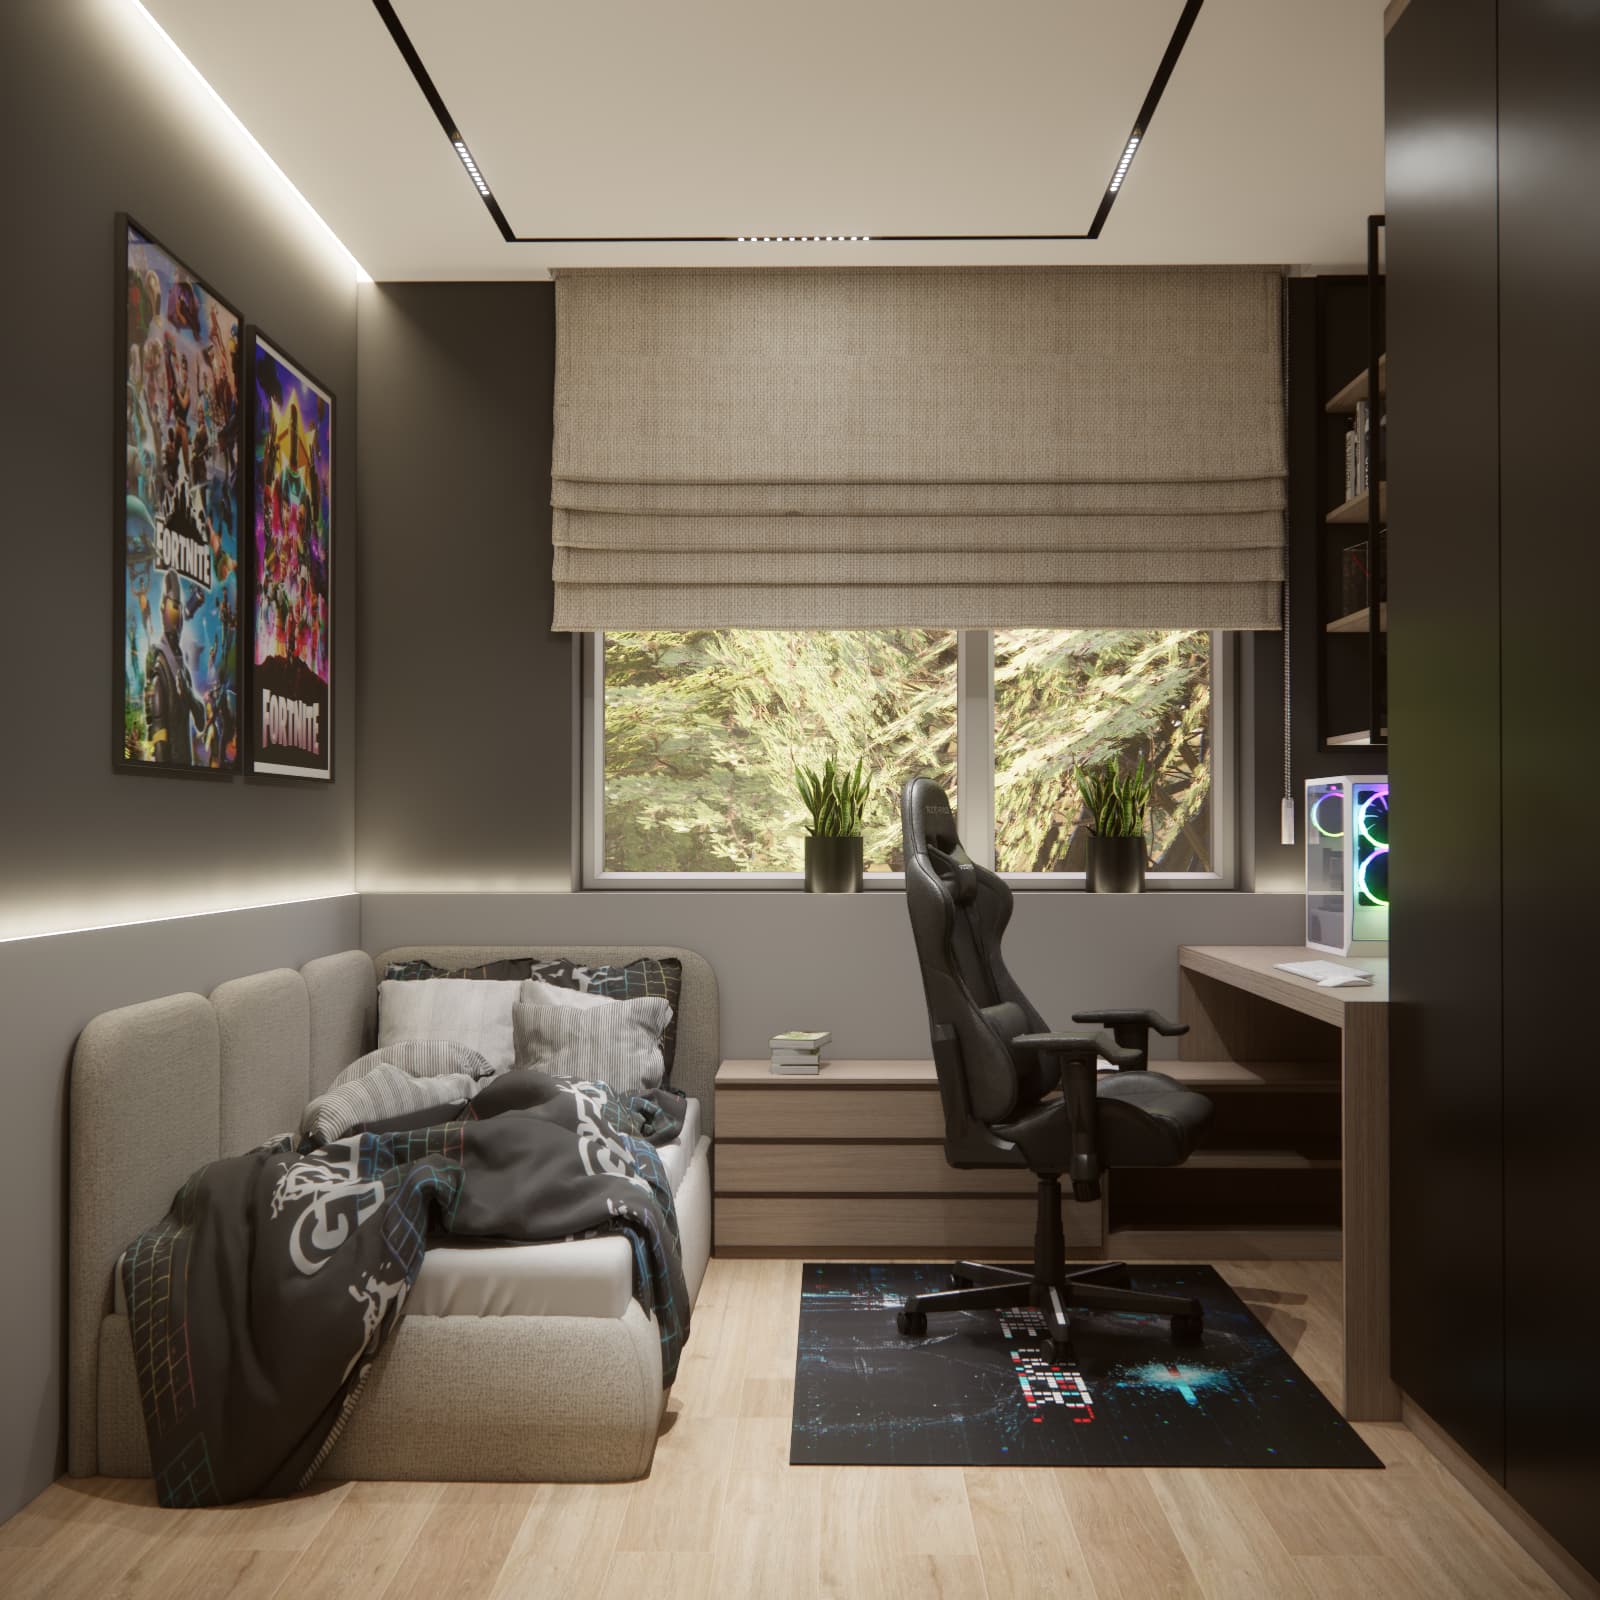
In this design, the bed sits along one of the longer walls. The desk is on the opposite side, close to the window. Beside the computer setup, tall cabinetry continues onto the wall with the door. A low drawer unit beneath the window provides additional storage next to the bed.
This arrangement keeps the furniture around the perimeter of the room. In the visualisations, the centre remains available for access to the bed and computer desk. However, the chair takes up some of this space when pulled back, so its actual dimensions and range of movement need to be checked when implementing a similar design.
In a small room, what matters is not just whether a piece of furniture fits against a wall, but whether it can be used comfortably. This includes opening cupboard doors, pulling out drawers, moving the chair back and accessing the window.
If you are still comparing possible furniture arrangements, take a look at our guide to designing a small teen bedroom of 7–10 m². Here, we show one specific way to make use of that amount of space.
A gaming setup beside the window and a slatted feature wall
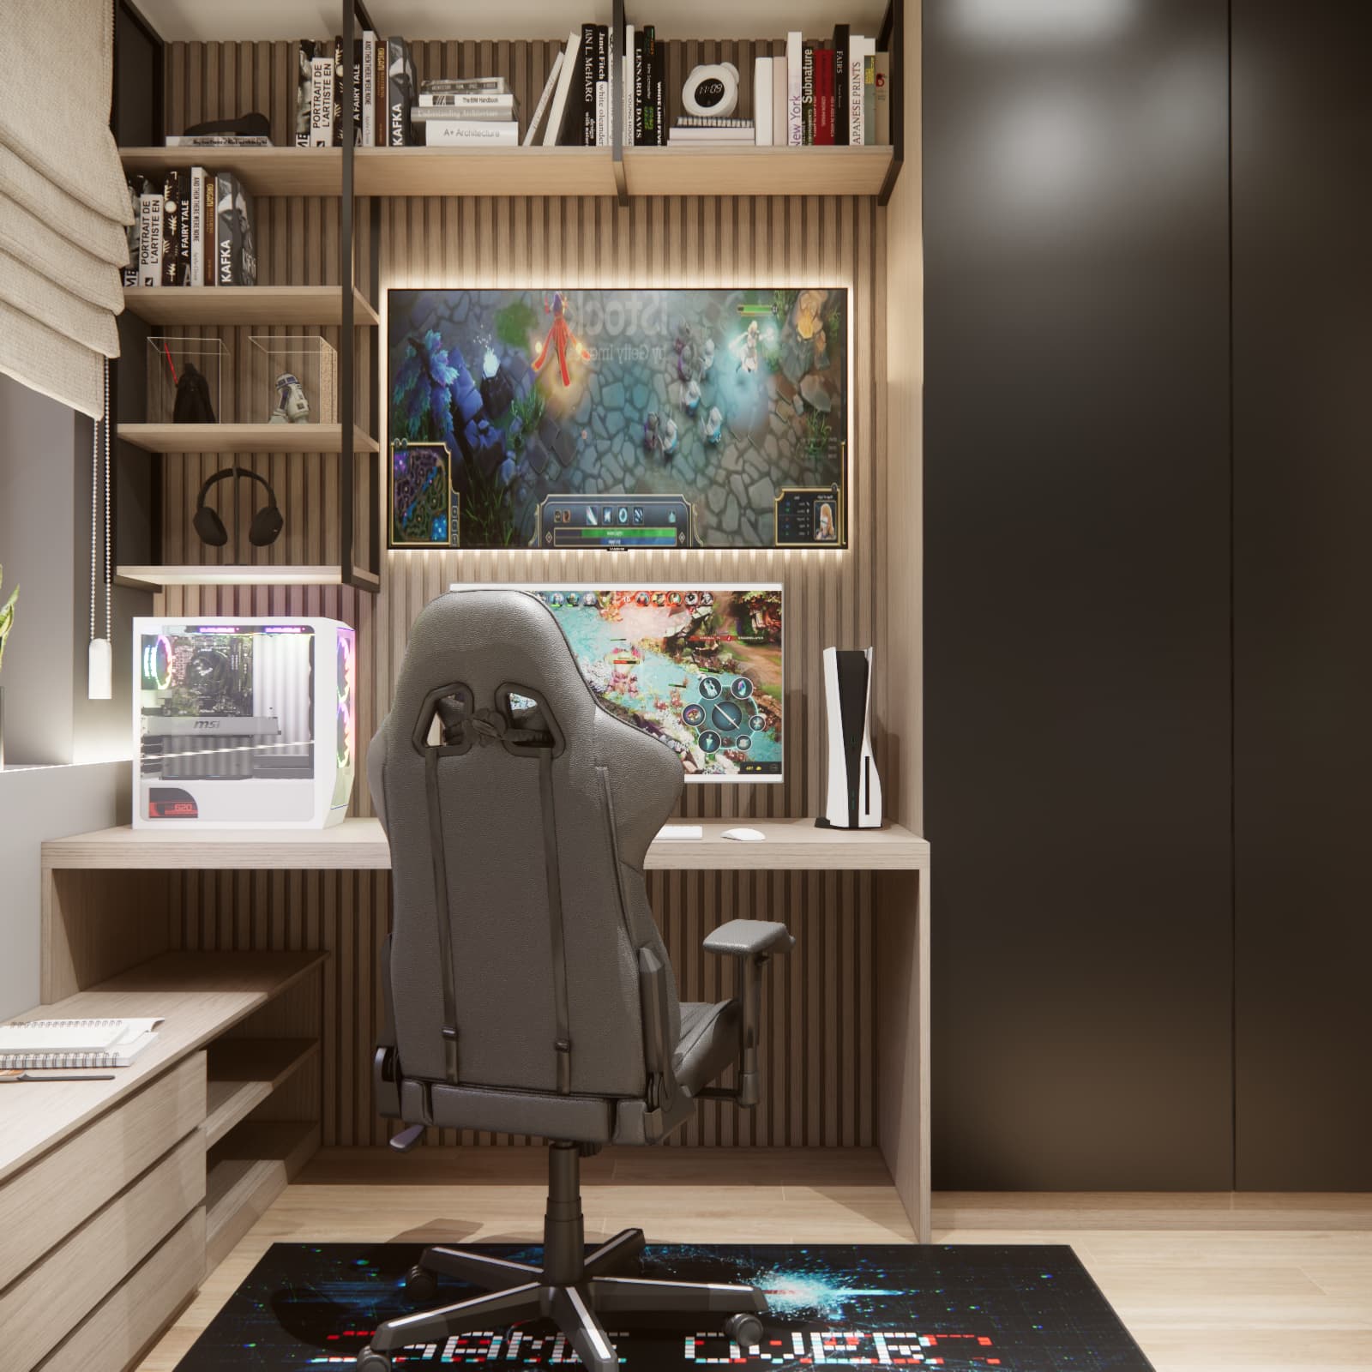
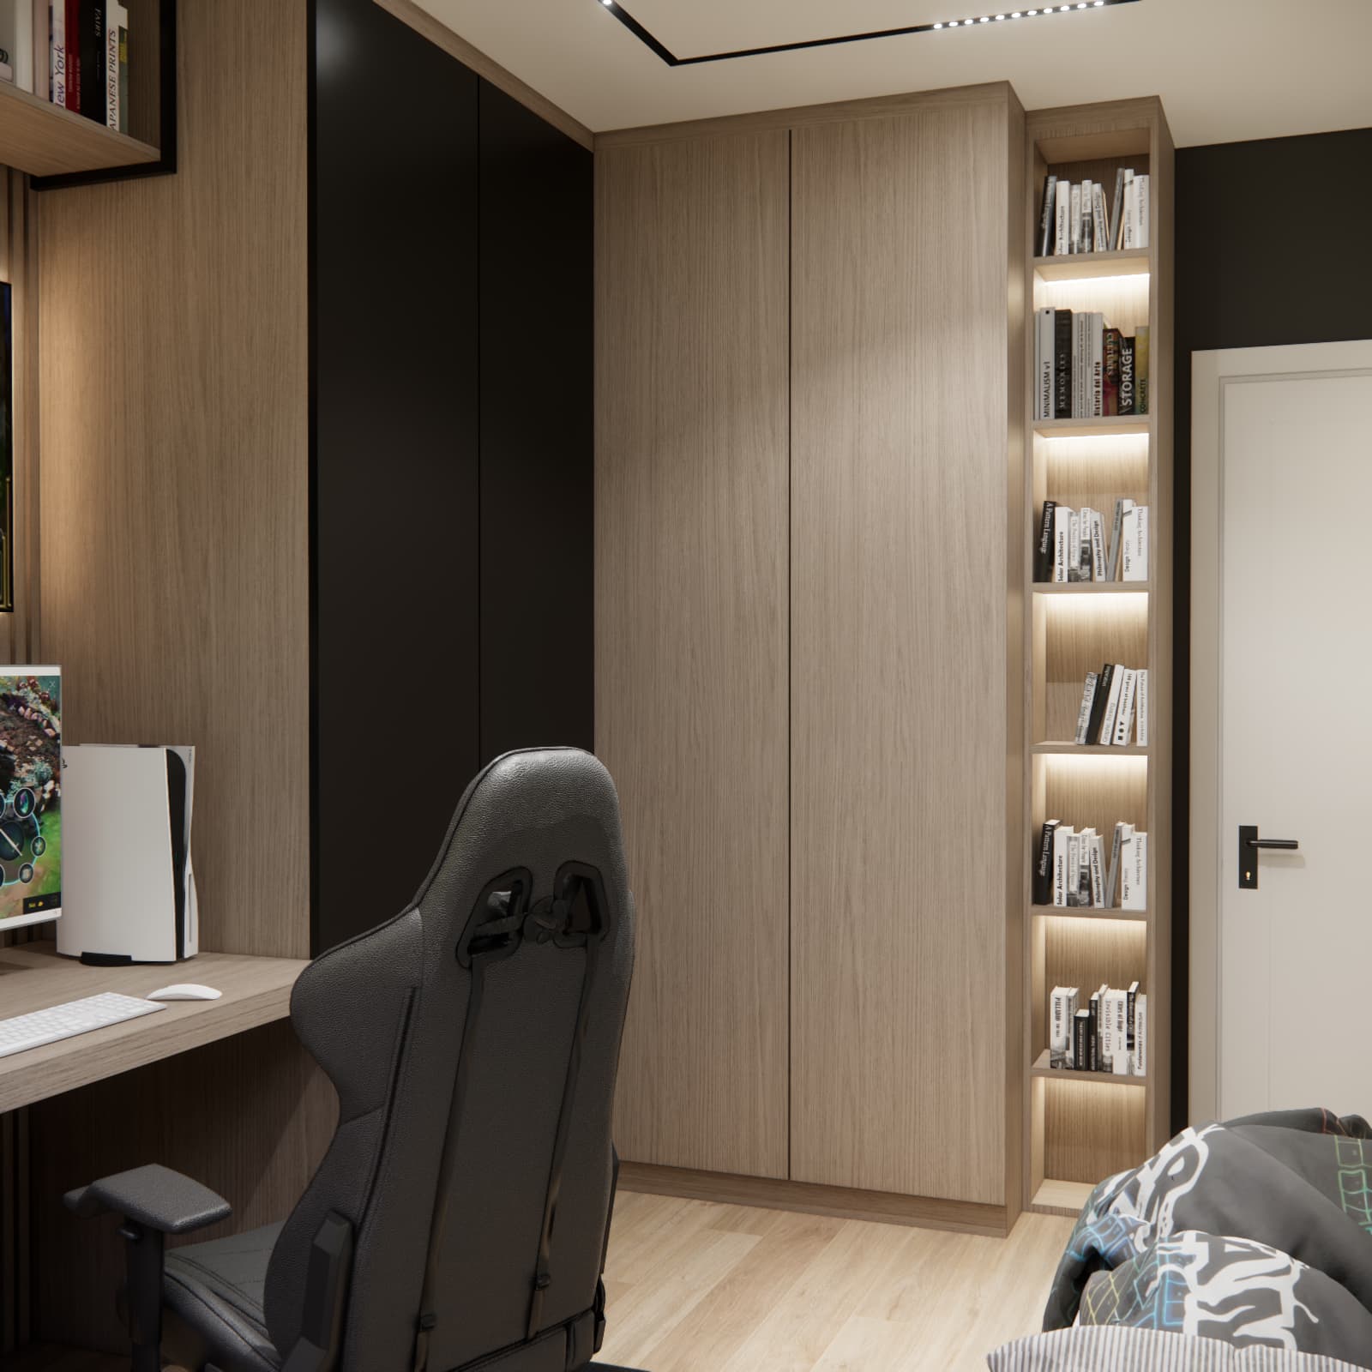
The desk has a simple shape and a light wood finish. We positioned it side-on to the window, between the low storage unit and the black fronts of the tall cabinetry. The visualisation shows a computer, monitor and console on the desktop, with an additional wall-mounted screen above.
Vertical slats behind the equipment create a distinctive backdrop while matching the colour of the desk and shelves. The black frames of the open shelving connect this part of the room visually with the dark cabinetry beside it.
How can computer equipment share a desk with study space?
In a teenager’s bedroom, the same desktop often serves both gaming and homework. When choosing equipment for a similar layout, it is therefore important to allow not only for the width of the monitor, but also for an open notebook, a book and space to rest the forearms. A computer tower placed on the desk takes up part of the work surface, so its position should be planned together with the other devices.
The screen mounted above the monitor is an additional feature of the entertainment area. It should not replace a properly positioned screen for everyday desk work. The height of the main monitor and the chair position need to suit the user, while sufficient space must be left around the equipment for ventilation.
You can find more advice in our article on planning an ergonomic gaming setup.
Tall cabinetry: black fronts and wood-toned storage
One of the most distinctive features of the design is the combination of two large areas of cabinetry: black fronts beside the computer setup and light wood-grain fronts on the adjoining wall. Their matching height and simple divisions give the composition a sense of order.
Closed wardrobes conceal belongings that do not need to remain on display. Meanwhile, open shelves above the desk and a narrow bookcase beside the door provide space for books and selected objects. The storage arrangement therefore combines concealed storage with a small display area.
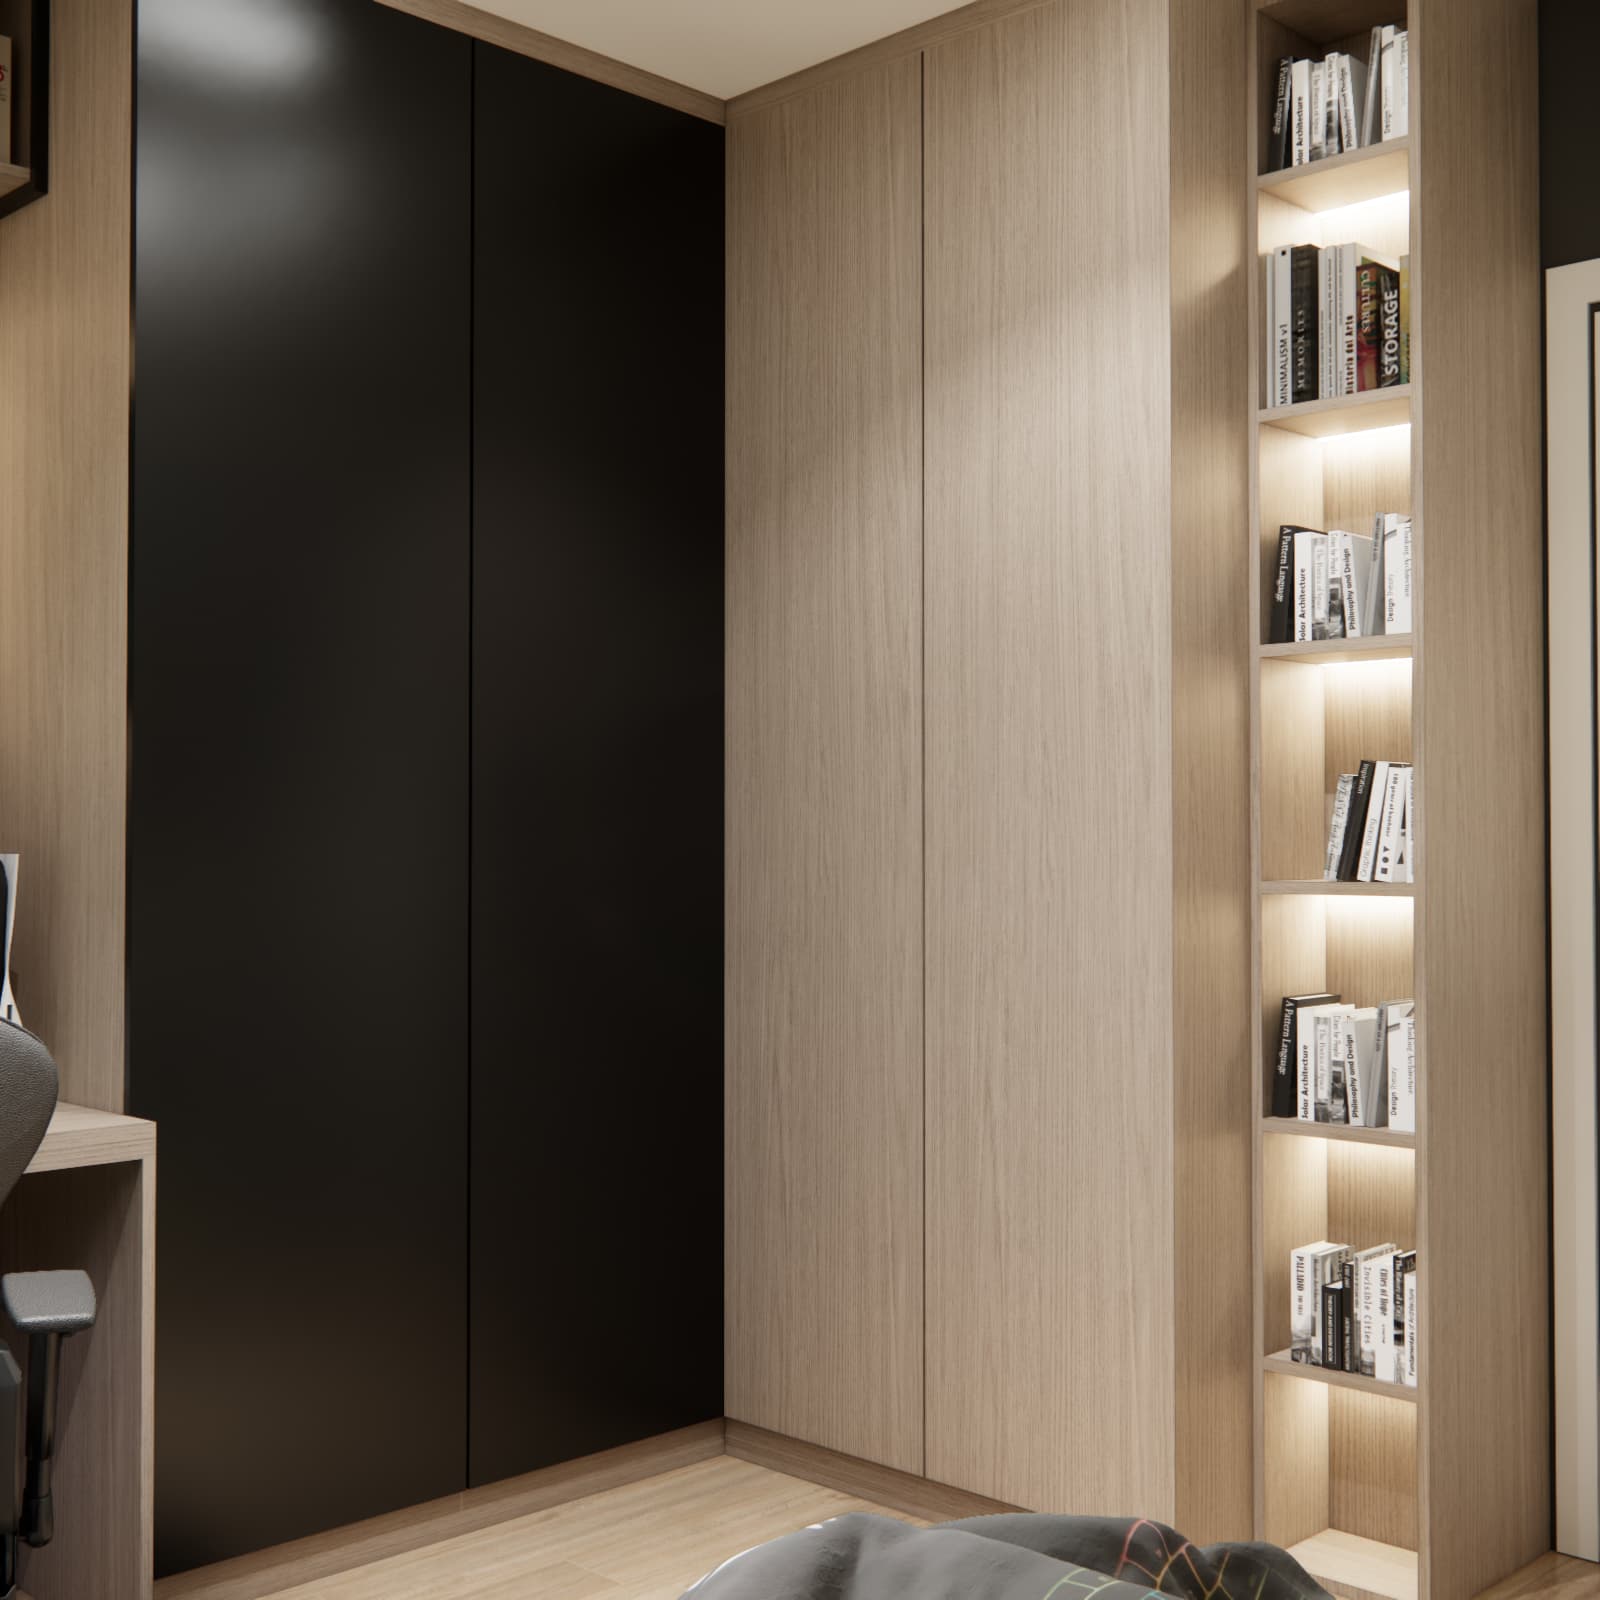
In a similar project, wardrobe interiors should be planned after establishing how many clothes, books, accessories and devices need to be stored. Tall fronts alone do not guarantee convenient storage: accessible shelves, drawers and space for everyday items are equally important.
An illuminated bookcase beside the entrance
We designed a narrow column of open shelves beside the door. Integrated lighting highlights the books and breaks up the large area of closed cabinetry. This detail adds variety without introducing a separate freestanding bookcase.
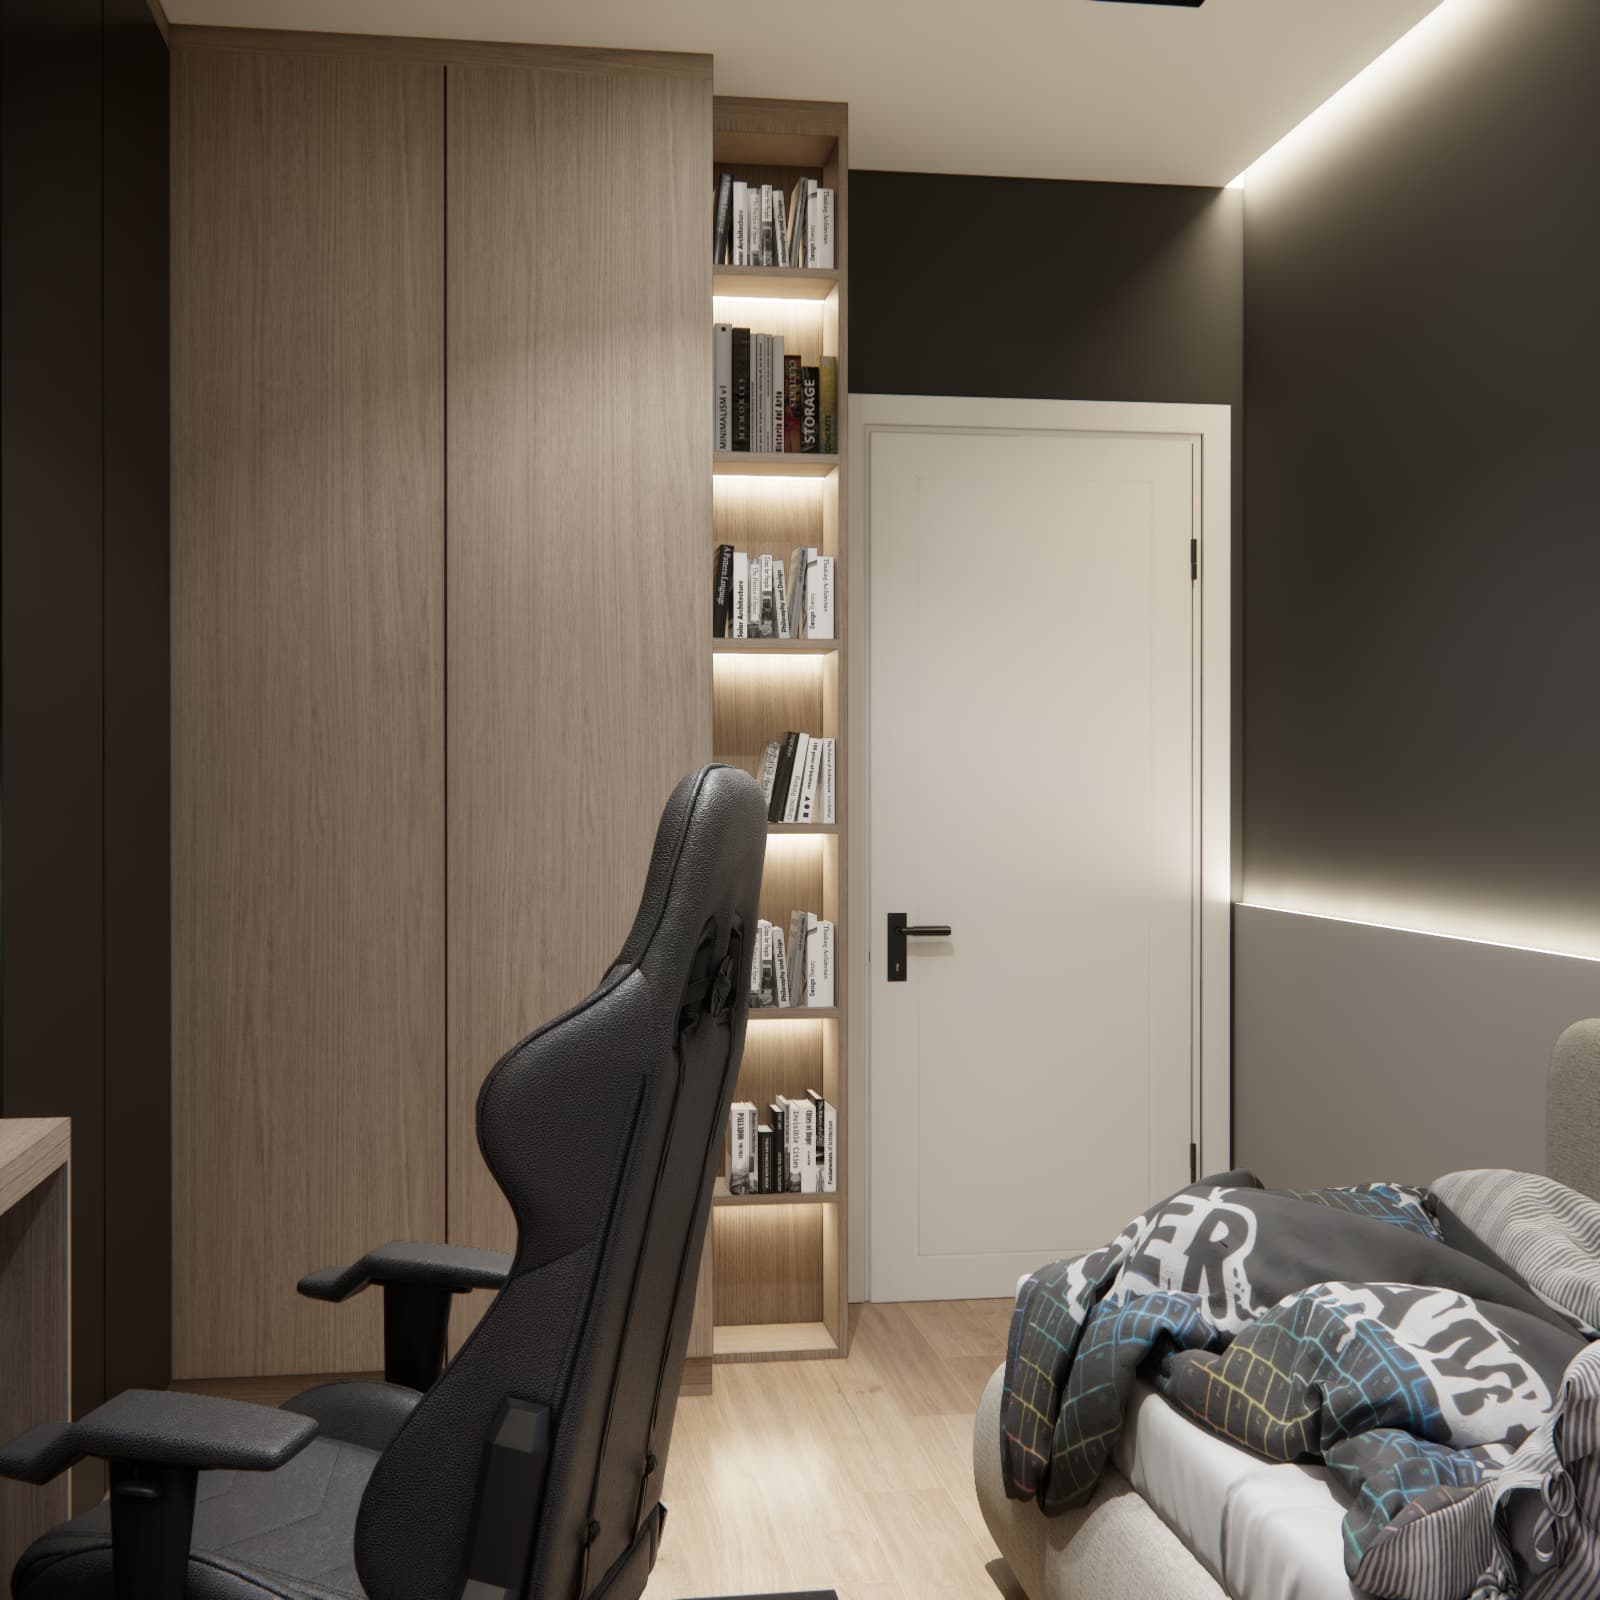
An upholstered bed creates a calmer part of the room
Opposite the computer setup is a light-coloured bed with an upholstered side and headboard. The soft, vertically divided sections contrast with the smooth wardrobe fronts and the geometric frames of the shelving.
Positioning the bed along the wall keeps more of the centre of the room outside the sleeping area. Cushions and an upholstered backrest also make it suitable for relaxing during the day. A low unit beside it provides somewhere to put a book or other small items.
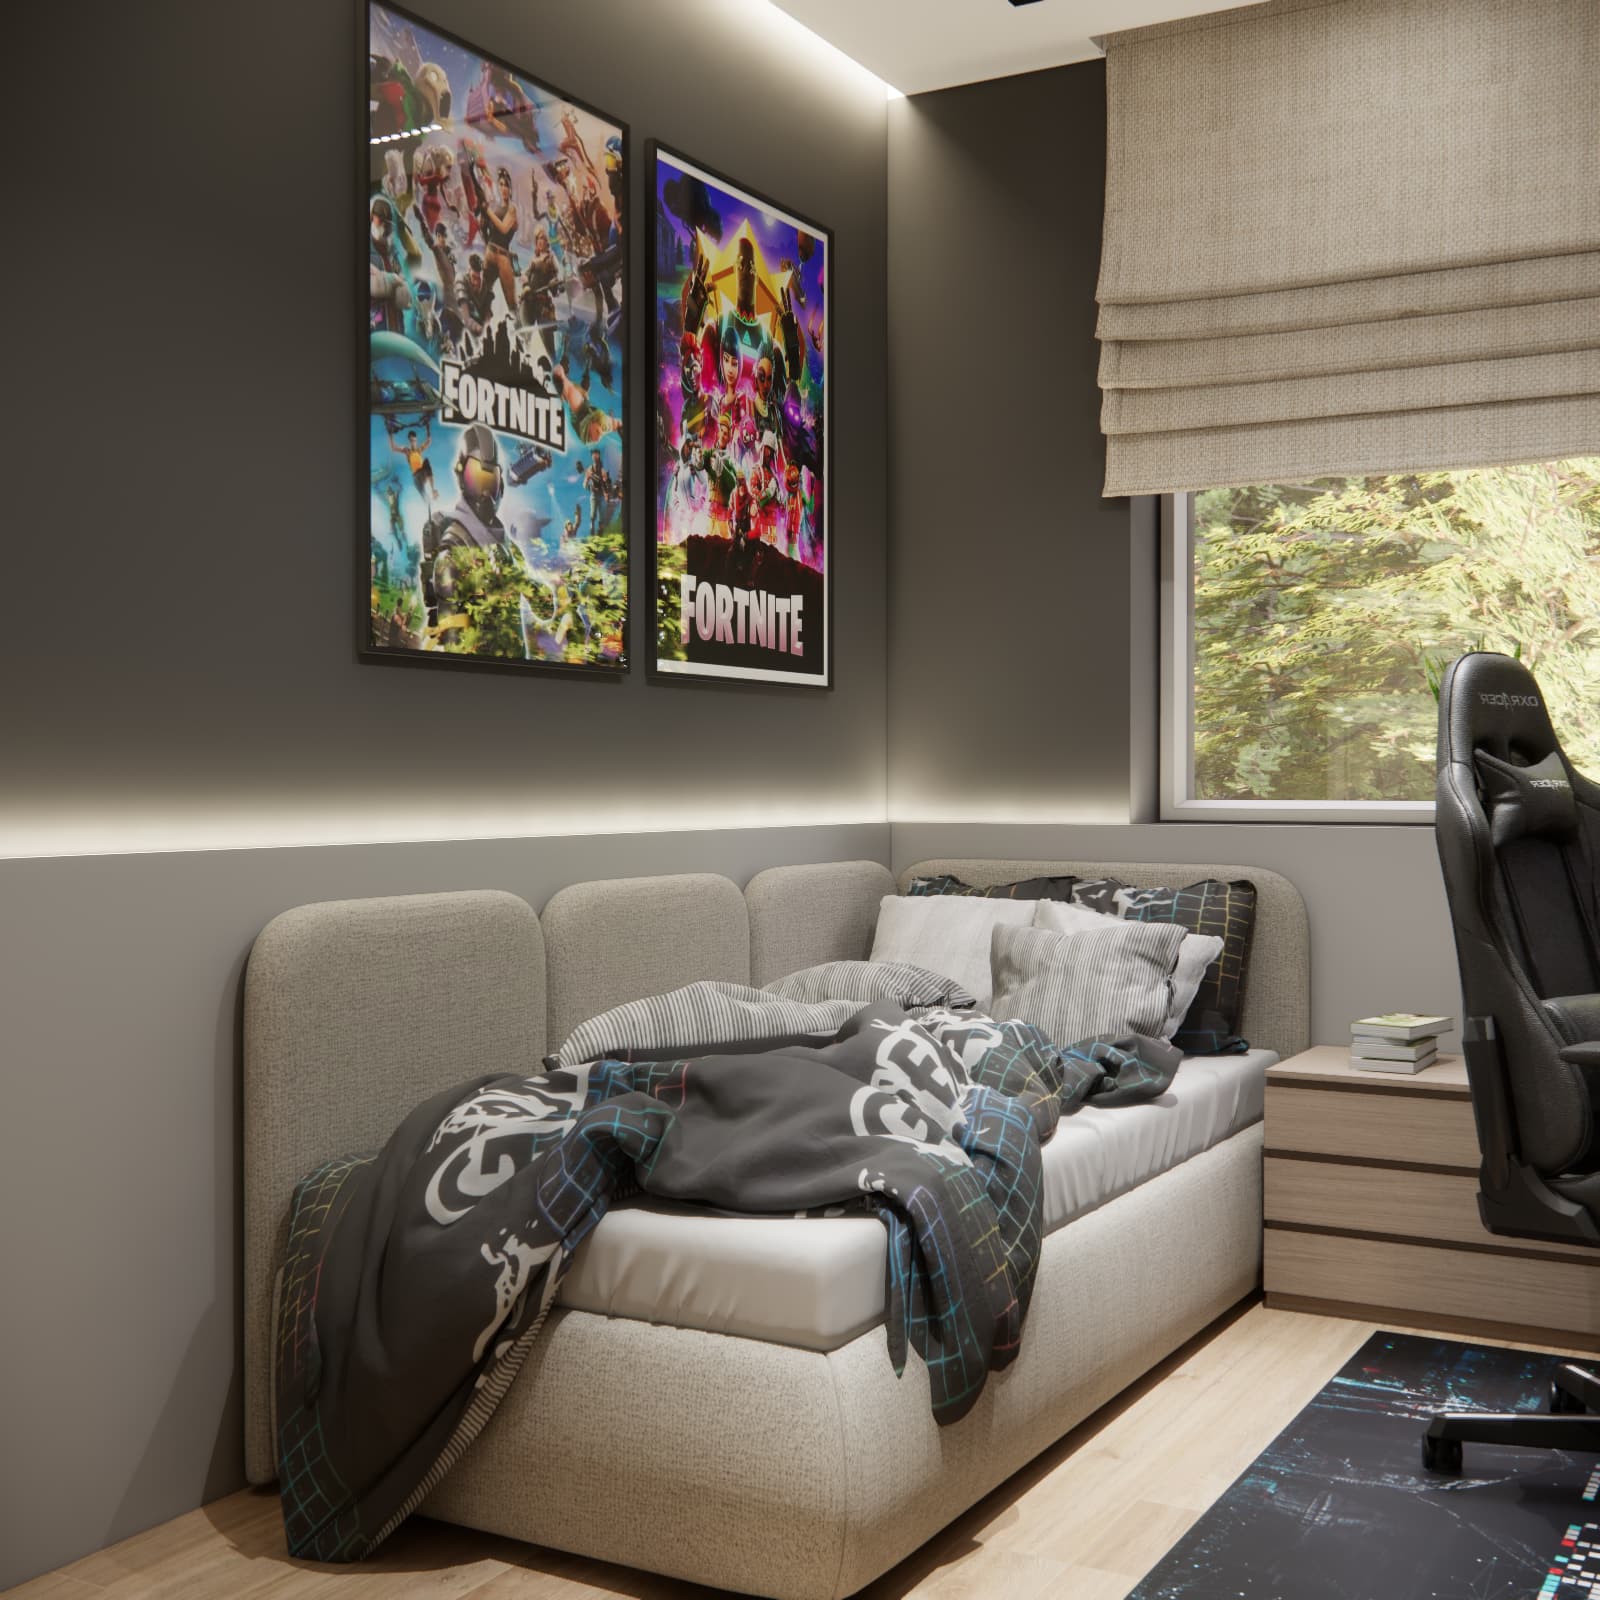
The gaming theme is expressed mainly through accessories. Posters and textiles can be replaced as the teenager’s interests change, while the main furniture and the room’s colour scheme remain in place.
Black in a 10 m² room: what balances the dark colour scheme?
Paweł’s room demonstrates an approach in which dark surfaces play a significant role. Black cabinetry fronts and the dark upper section of the wall beside the bed create a strong backdrop, balanced by a light ceiling, wood-toned flooring, beige upholstery and a blind with a pronounced fabric texture.
Repeating finishes is important. The wood tone appears on the desk, shelves, low storage unit and tall cabinetry. Black connects the fronts, chair, ceiling lights and picture frames. This keeps the interior coordinated even with many individual elements.
That does not mean the same amount of black will work in every 10 m² room. Before choosing colours, it is important to assess the window size, available daylight and the actual appearance of material samples. A visualisation helps establish the design direction, but it does not replace checking finishes in the room itself.
Lighting and a Roman blind in a teen bedroom
The visualisations show several layers of lighting: fixtures arranged within black lines on the ceiling, lighting along the wall beside the bed, backlighting near the screen and illuminated shelves beside the door. Each highlights a different part of the composition.
The Roman blind adds a soft texture and helps control the amount of incoming daylight. This is particularly useful for a computer positioned beside the window, where reflections on the screen need to be managed.
When implementing a similar room design, decorative lighting should be supplemented with suitable task lighting for studying at the desk. It is also worth providing separate controls for the lighting circuits, so that all the lights do not have to be switched on at once.
How should you budget for a similar 10 m² room?
The cost of creating a room like this depends on the scope of work, the furnishings and how the cabinetry is made, rather than on floor area alone. We are not publishing a cost breakdown for Paweł’s room, so the following advice concerns planning a similar interior and is not a quotation for the featured design.
Before buying anything, establish which existing items will be retained. Keeping a computer, monitor, flooring or doors changes the scope of expenditure. You should also clarify whether the budget covers furnishings and decoration only, or includes renovation work and new electronics.
| Budget category |
What to include |
| Interior design |
The selected design package and the documentation required for the planned work. |
| Furniture and cabinetry |
Wardrobes, shelves, desk, drawers, fittings, delivery and installation. |
| Sleeping and study areas |
Bed, mattress, desk chair and task lighting. |
| Finishing materials |
Paint, wall preparation, slatted panelling and, if required, flooring and skirting boards. |
| Electrical work and lighting |
Light fixtures, LED strips, profiles, power supplies, controls and any changes to electrical points. |
| Labour |
Preparation work, painting, wall covering installation and lighting installation. |
| Textiles and accessories |
Blind, bedding, rug, posters and storage organisers. |
| Electronic equipment |
Computer, monitors, console and accessories, if new purchases are planned. |
| Contingency |
Funds for additional work and expenses identified after measuring or during implementation. |
How should you allocate spending, and where can you save?
Start by securing funds for the essential functions: sleeping, studying, storage and necessary installation work. Then adjust the scope of decoration, accent lighting and additional equipment. There is no single percentage breakdown that suits every room; the proportions should be based on actual quotations.
If the cost exceeds your initial budget, you can simplify the cabinetry layout, reduce the number of illuminated shelves or spread accessory purchases over time. Before ordering furniture, compare complete quotations that include installation, internal fittings and hardware, rather than just the price of the fronts.
How much should you keep as a contingency?
A contingency should be set aside before purchases are approved. Its size depends on how well the work has been assessed: furnishing a room that is already prepared involves different uncertainties from a renovation covering electrical wiring and underlying wall or floor surfaces. If the quotations leave no funds available, consider reducing the scope or postponing some purchases.
If the teenager’s room is part of a larger renovation, its costs need to be considered alongside the kitchen, bathroom and other rooms. Our guide to setting a budget for furnishing and finishing an entire apartment can help. When planning several rooms together, it is also worth considering an apartment design tailored to the household’s needs.
What should you check before implementing a similar design?
- Chair movement: can you still access the bed and wardrobes when the chair is pulled back from the desk?
- Doors and drawers: can they open without colliding with neighbouring furniture?
- Desktop equipment: is there space for studying as well as the devices?
- Window: can it be opened, and can the blind be operated comfortably?
- Heating: does the furniture allow the existing radiator to work effectively?
- Cables and power: are sockets accessible, and does the equipment have sufficient ventilation?
- Lighting: is study lighting provided in addition to decorative illumination?
- Cabinetry: have its dimensions, installation method and internal fittings been agreed with the contractor?
FAQ – Paweł’s room and similar teen bedrooms
Can a 10 m² room fit a bed, gaming desk and wardrobes?
Yes, Paweł’s design shows this combination of functions. However, whether a similar layout will work in another room depends on the wall lengths, the positions of the door and window, and the furniture dimensions. Floor area alone is not enough to assess this.
Does a black wardrobe work in a small room?
It can, provided it is part of a carefully planned composition. In this project, we combined black with a light wood finish, a beige bed, a light ceiling and several light sources.
Does a gaming-inspired room need coloured lighting throughout?
No. In Paweł’s room, the atmosphere comes mainly from the computer setup, posters and textiles. The room lighting highlights the materials and divisions, while coloured accents appear in features such as the computer equipment.
How much does it cost to create a room like the one in the visualisations?
Providing a figure requires detailed dimensions for installation, a product list, a scope of work and a cabinetry quotation. We do not give a price for the featured interior without this breakdown. Computer equipment should be priced separately, as the chosen specification can significantly affect the overall budget.
Does the price of a room design depend on its floor area?
At Fabryka Projektów, the cost of designing a single teen bedroom depends on the chosen package rather than the floor area. The current price and scope of documentation can be checked by selecting the relevant service option.
Can you order an online room design if you live in Kołobrzeg?
Yes. We work online using the measurements, photographs and information about the teenager’s needs that you provide. There is no need to arrange on-site meetings, regardless of the apartment’s location.
Would you like to plan a room tailored to your teenager?
Paweł’s project shows how 10 m² can combine a distinctive colour scheme with space for sleeping, computer use and storage. For any new room, however, the starting point will be its own dimensions, furnishings and the user’s needs.
At Fabryka Projektów, we create individual interior design concepts. The service includes visualisations, furniture and equipment selection, a shopping list and a materials specification, while the scope of additional documentation depends on the package.
Explore our online teen bedroom design service. Prepare a floor plan or room measurements, photographs, an equipment list and an approximate budget — these provide a useful starting point for discussing your new interior.