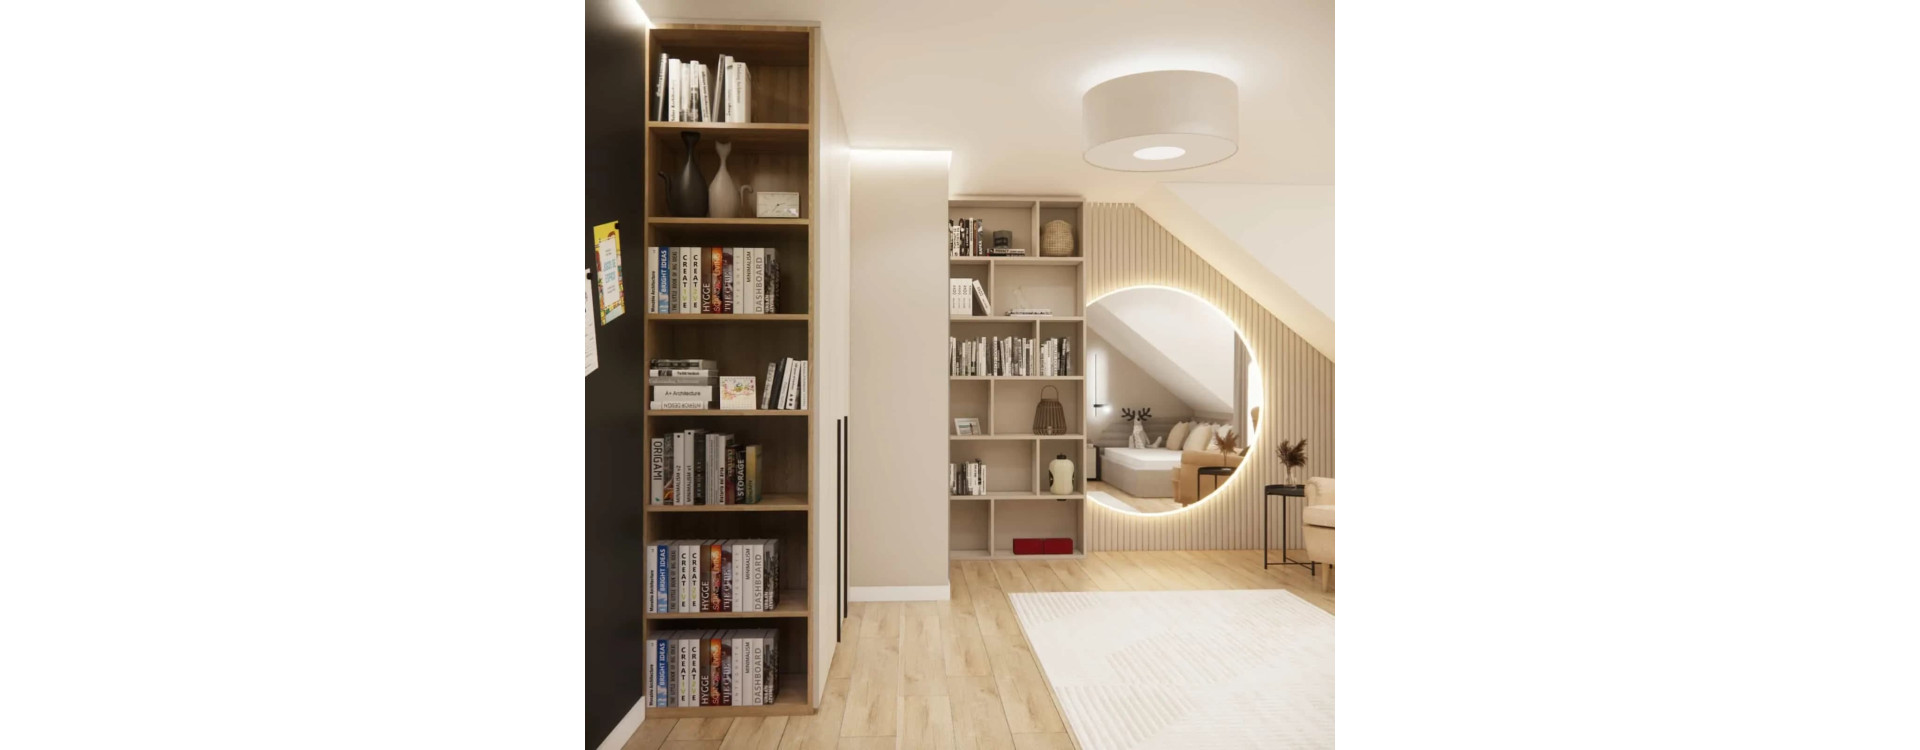
Designing a teenage girl’s bedroom is always a transitional moment. It is no longer a child’s space, but not yet a fully “adult” interior. In this project, we worked on a room for an almost 14-year-old girl, created to meet her current needs while remaining functional and aesthetically pleasing for the coming years of growing up.
The main goal was a modern, calm interior design with a touch of elegance and coziness. No short-lived trends, no childish solutions – instead, a well-thought-out layout, plenty of storage, and flexibility for the future. The entire space was designed in a bright, timeless color palette, consistent with the rest of the home.
What you will learn from this article
- how to plan an interior design for a teenage bedroom with a sloped ceiling
- how to combine modern style with coziness and elegance
- how to design spacious wardrobes and storage in a youth room
- how to divide a room into functional zones without visual clutter
- which materials and colors work best in interiors designed “for years”
- what to consider when designing a room on a limited budget
Room analysis
The designed room measures 22m2 and is located in the attic, which means the presence of a sloped ceiling – an element that can be both a limitation and a strong design asset. The room is intended for one person and combines several functions: sleeping, studying, storage, and everyday relaxation.
The investor’s priorities included:
- an interior adapted to her daughter’s age and future needs
- a larger and more spacious wardrobe, preferably built up to the ceiling
- practical storage solutions within the desk area
- a large mirror
- a bright, subdued color scheme consistent with the rest of the house
- the possibility of gradual, step-by-step purchases
- keeping the budget within 15,000 PLN
An additional assumption was the possibility of minor lighting modifications while keeping the existing connection points, as well as the fact that renovation and construction works would be carried out independently.
Concept and key interior elements
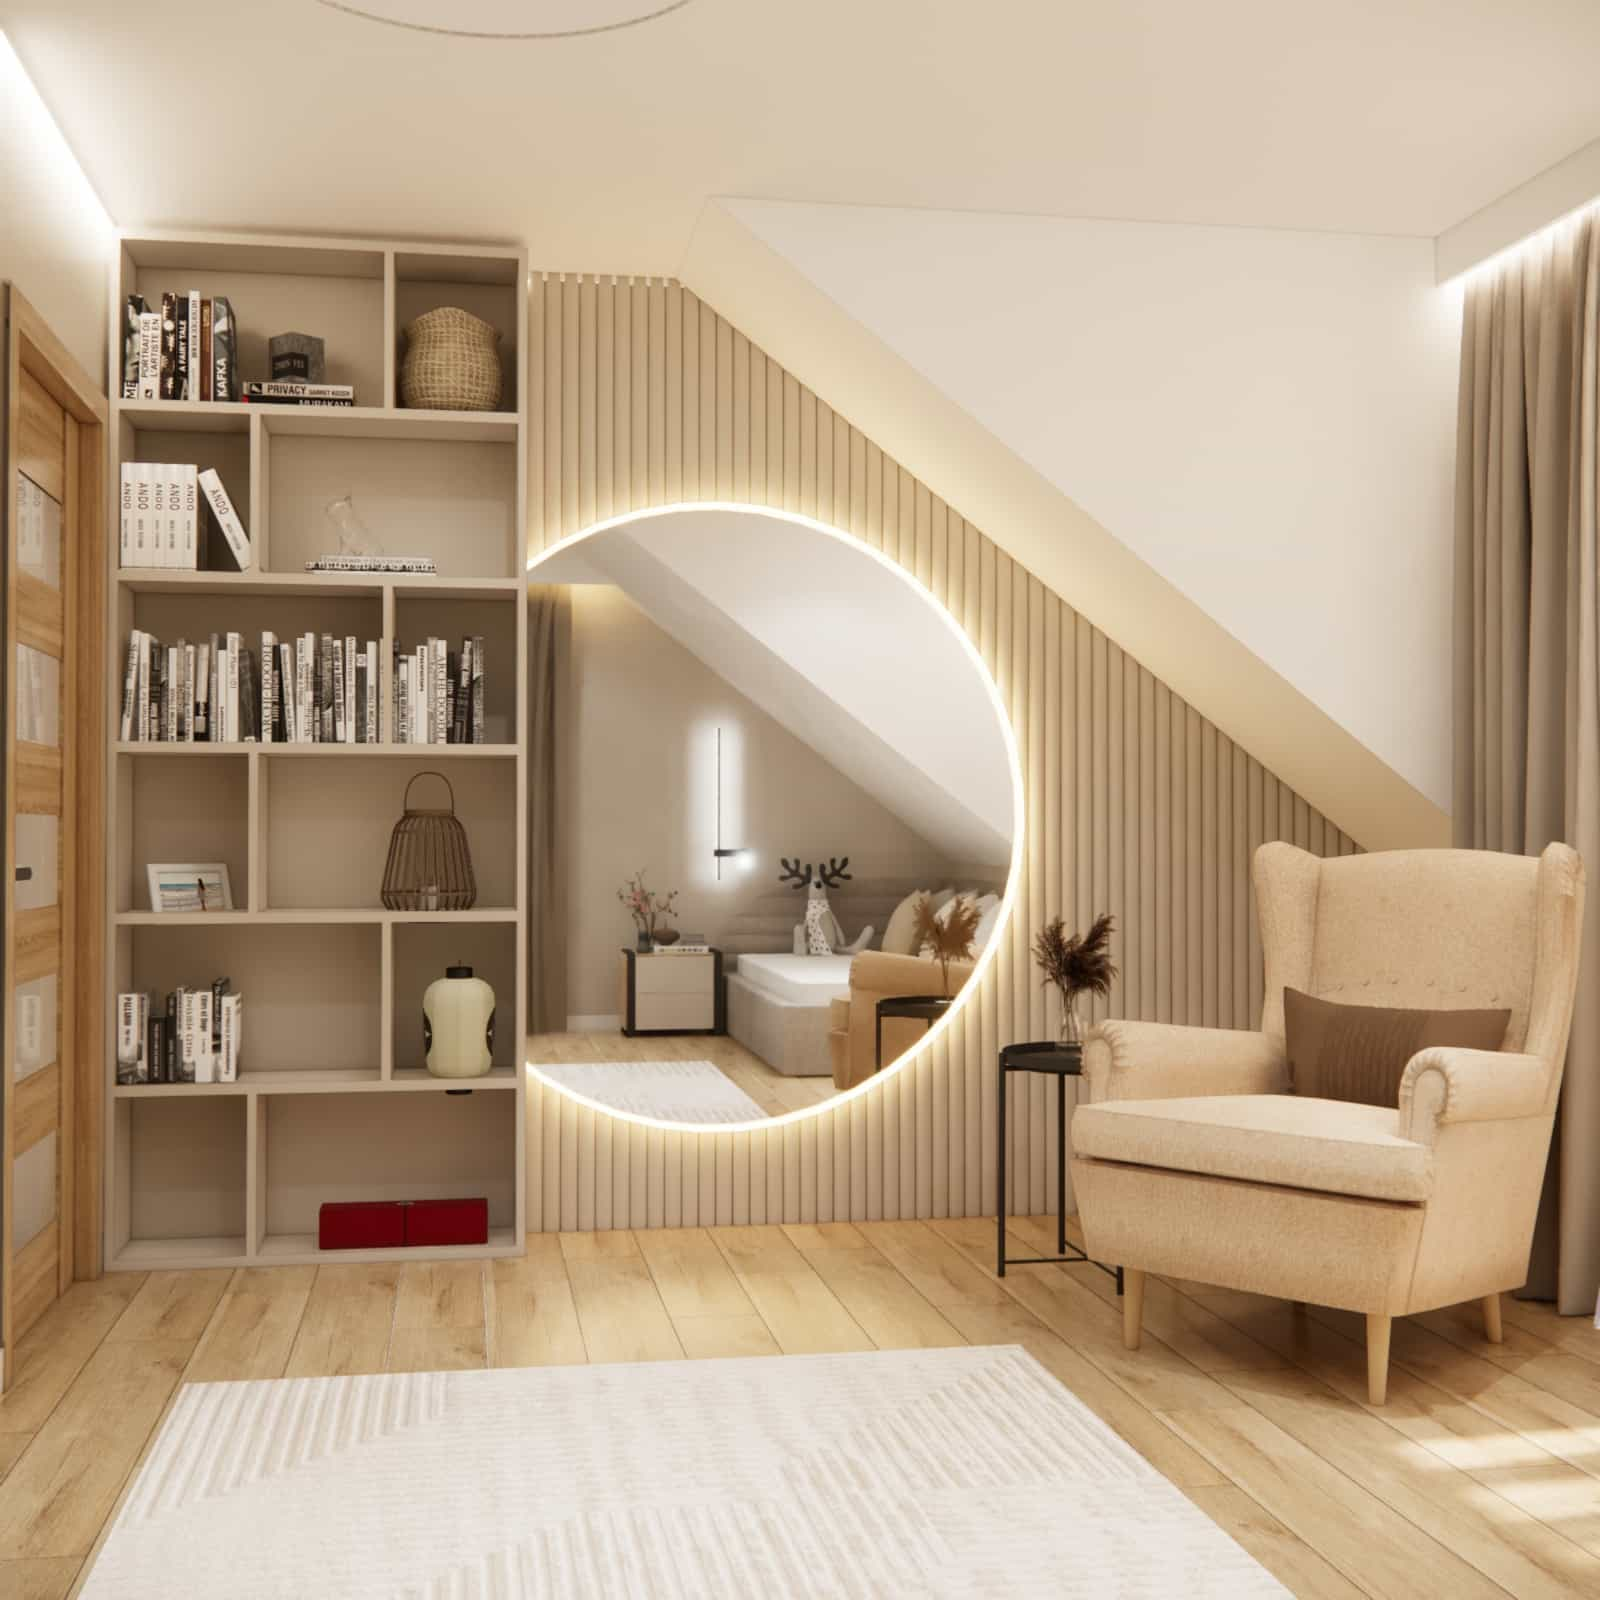
From the very beginning, we knew this project had to be flexible. Our goal was to create an interior that would not “age” along with its user, while still responding to her current lifestyle.
We focused on:
- built-in furniture with simple, calm forms
- natural wood that adds warmth to the interior
- soft fabrics and upholstered elements
- subtle decorative accents that can be easily changed in the future
This is an interior design that provides a base – rather than imposing a style.
Functional zones
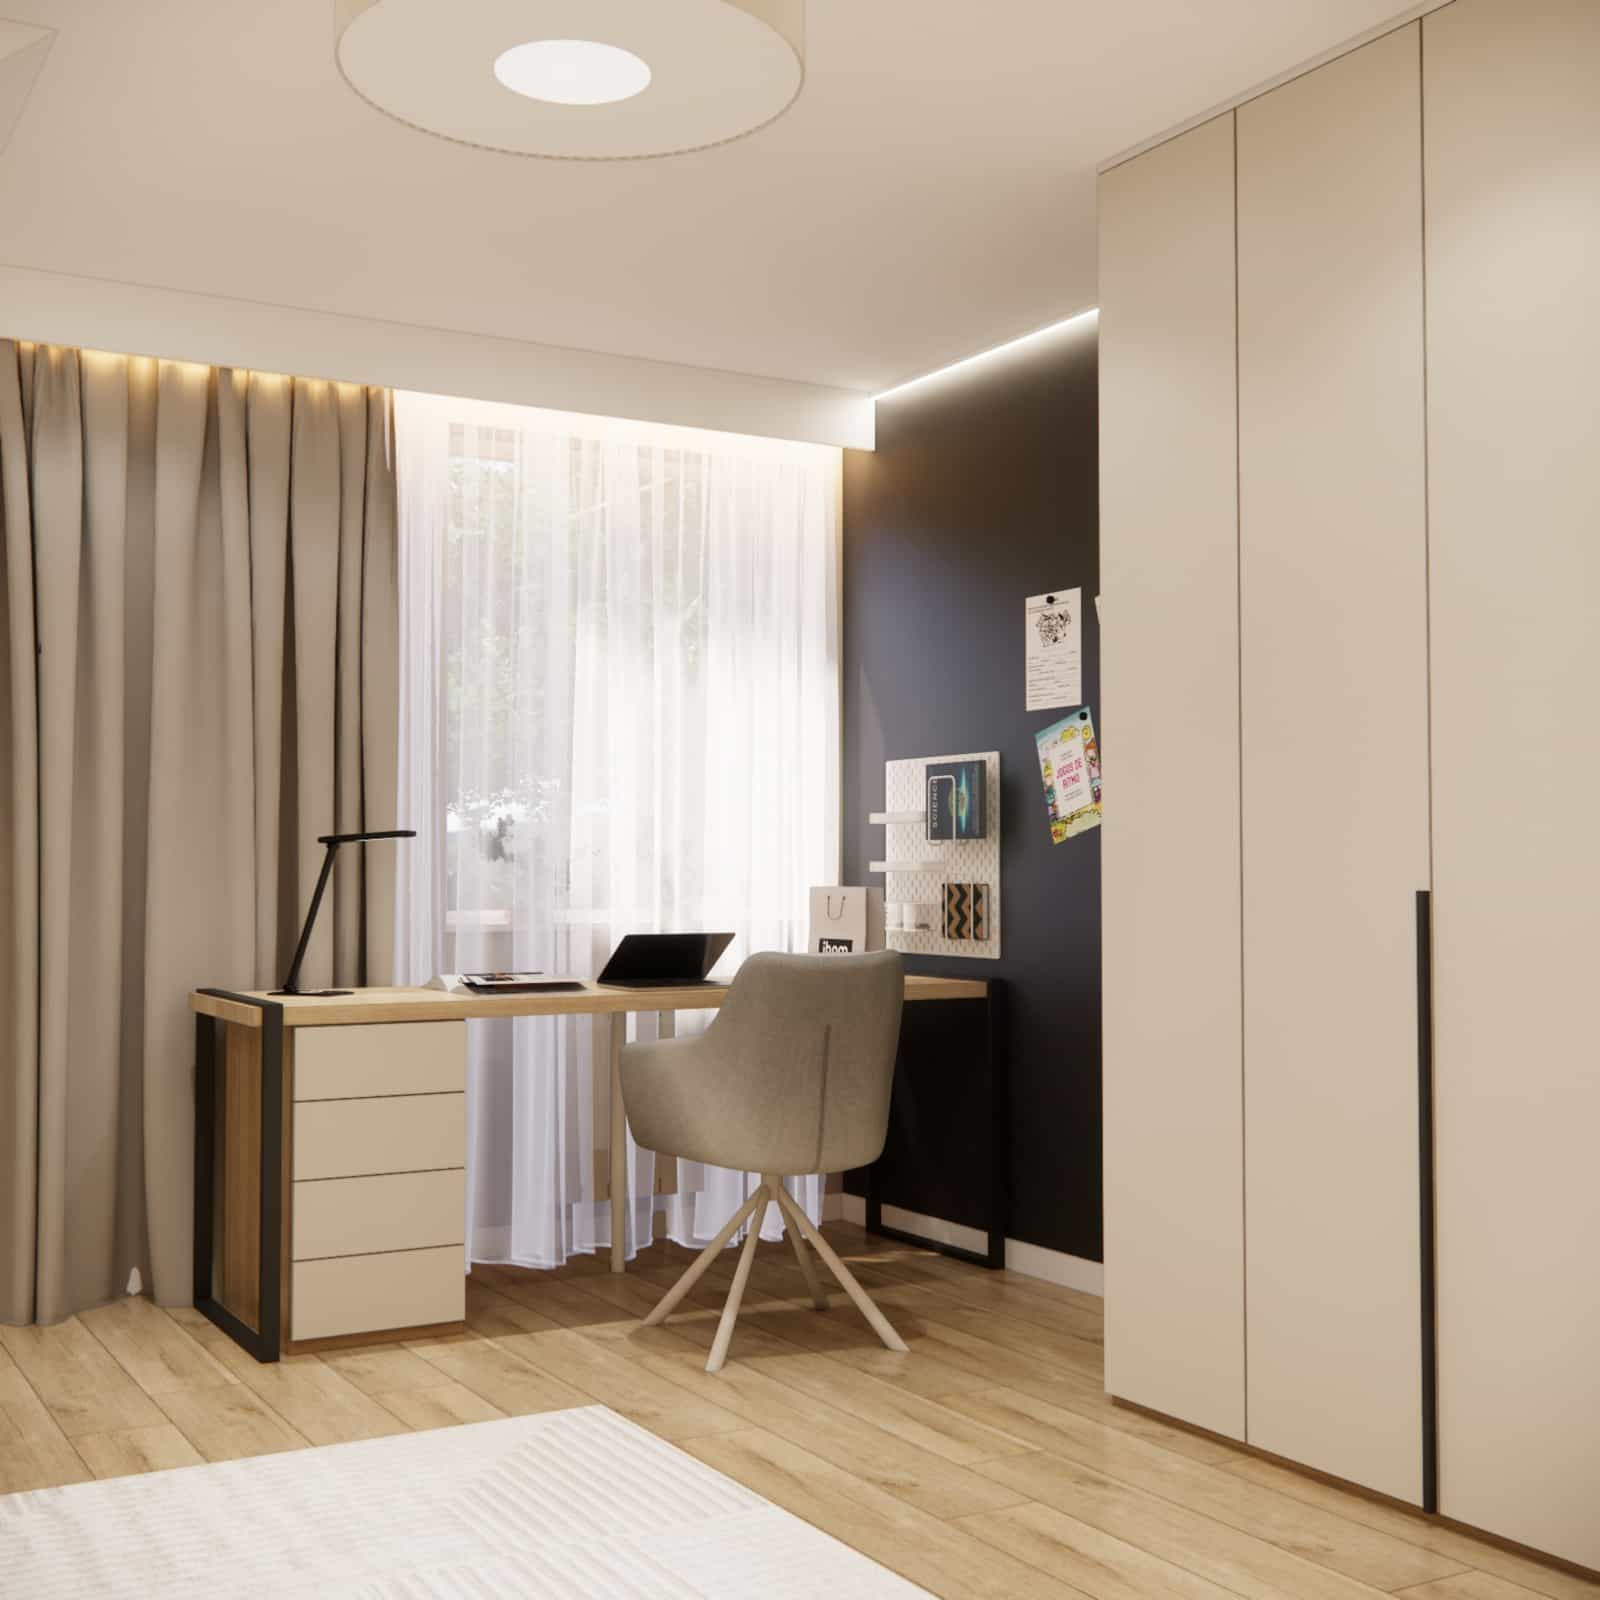
Study zone
The desk was placed by the window to ensure natural daylight throughout the day. It was designed with ergonomics and additional storage in mind, so everything needed for studying is within reach, without visual chaos.
Sleeping and relaxation zone
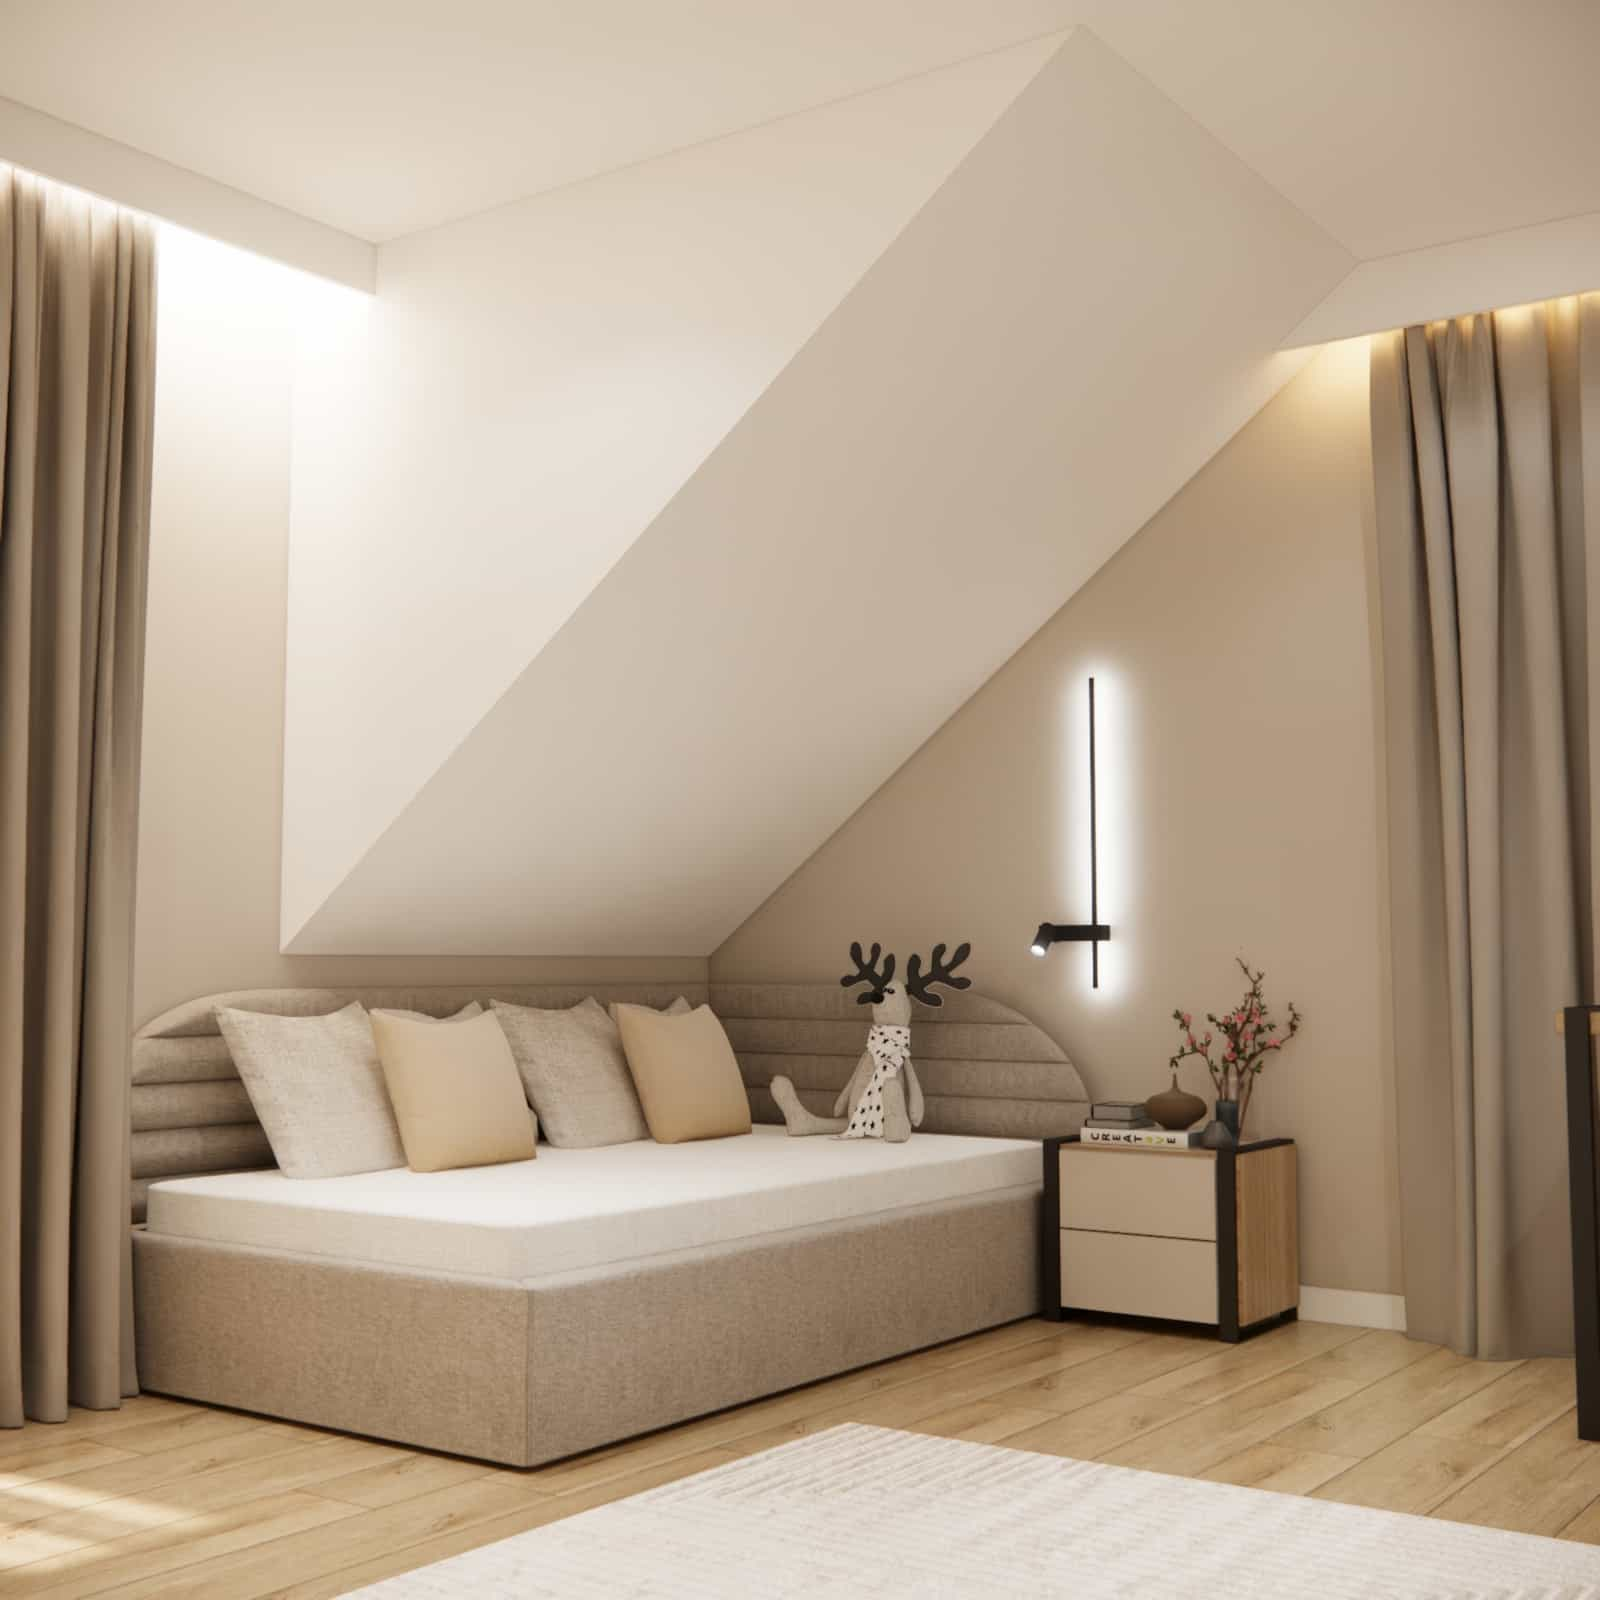
The bed was placed in the lowest part of the room, under the sloped ceiling, which allowed us to make the best use of the room’s height. The upholstered headboard and soft textiles create a cozy atmosphere that encourages relaxation.
Storage zone
The biggest change compared to the previous layout was a large wardrobe built up to the ceiling. Thanks to this, the room gained not only more storage space but also visual order. Additional shelves and open storage units complement the function without overwhelming the interior.
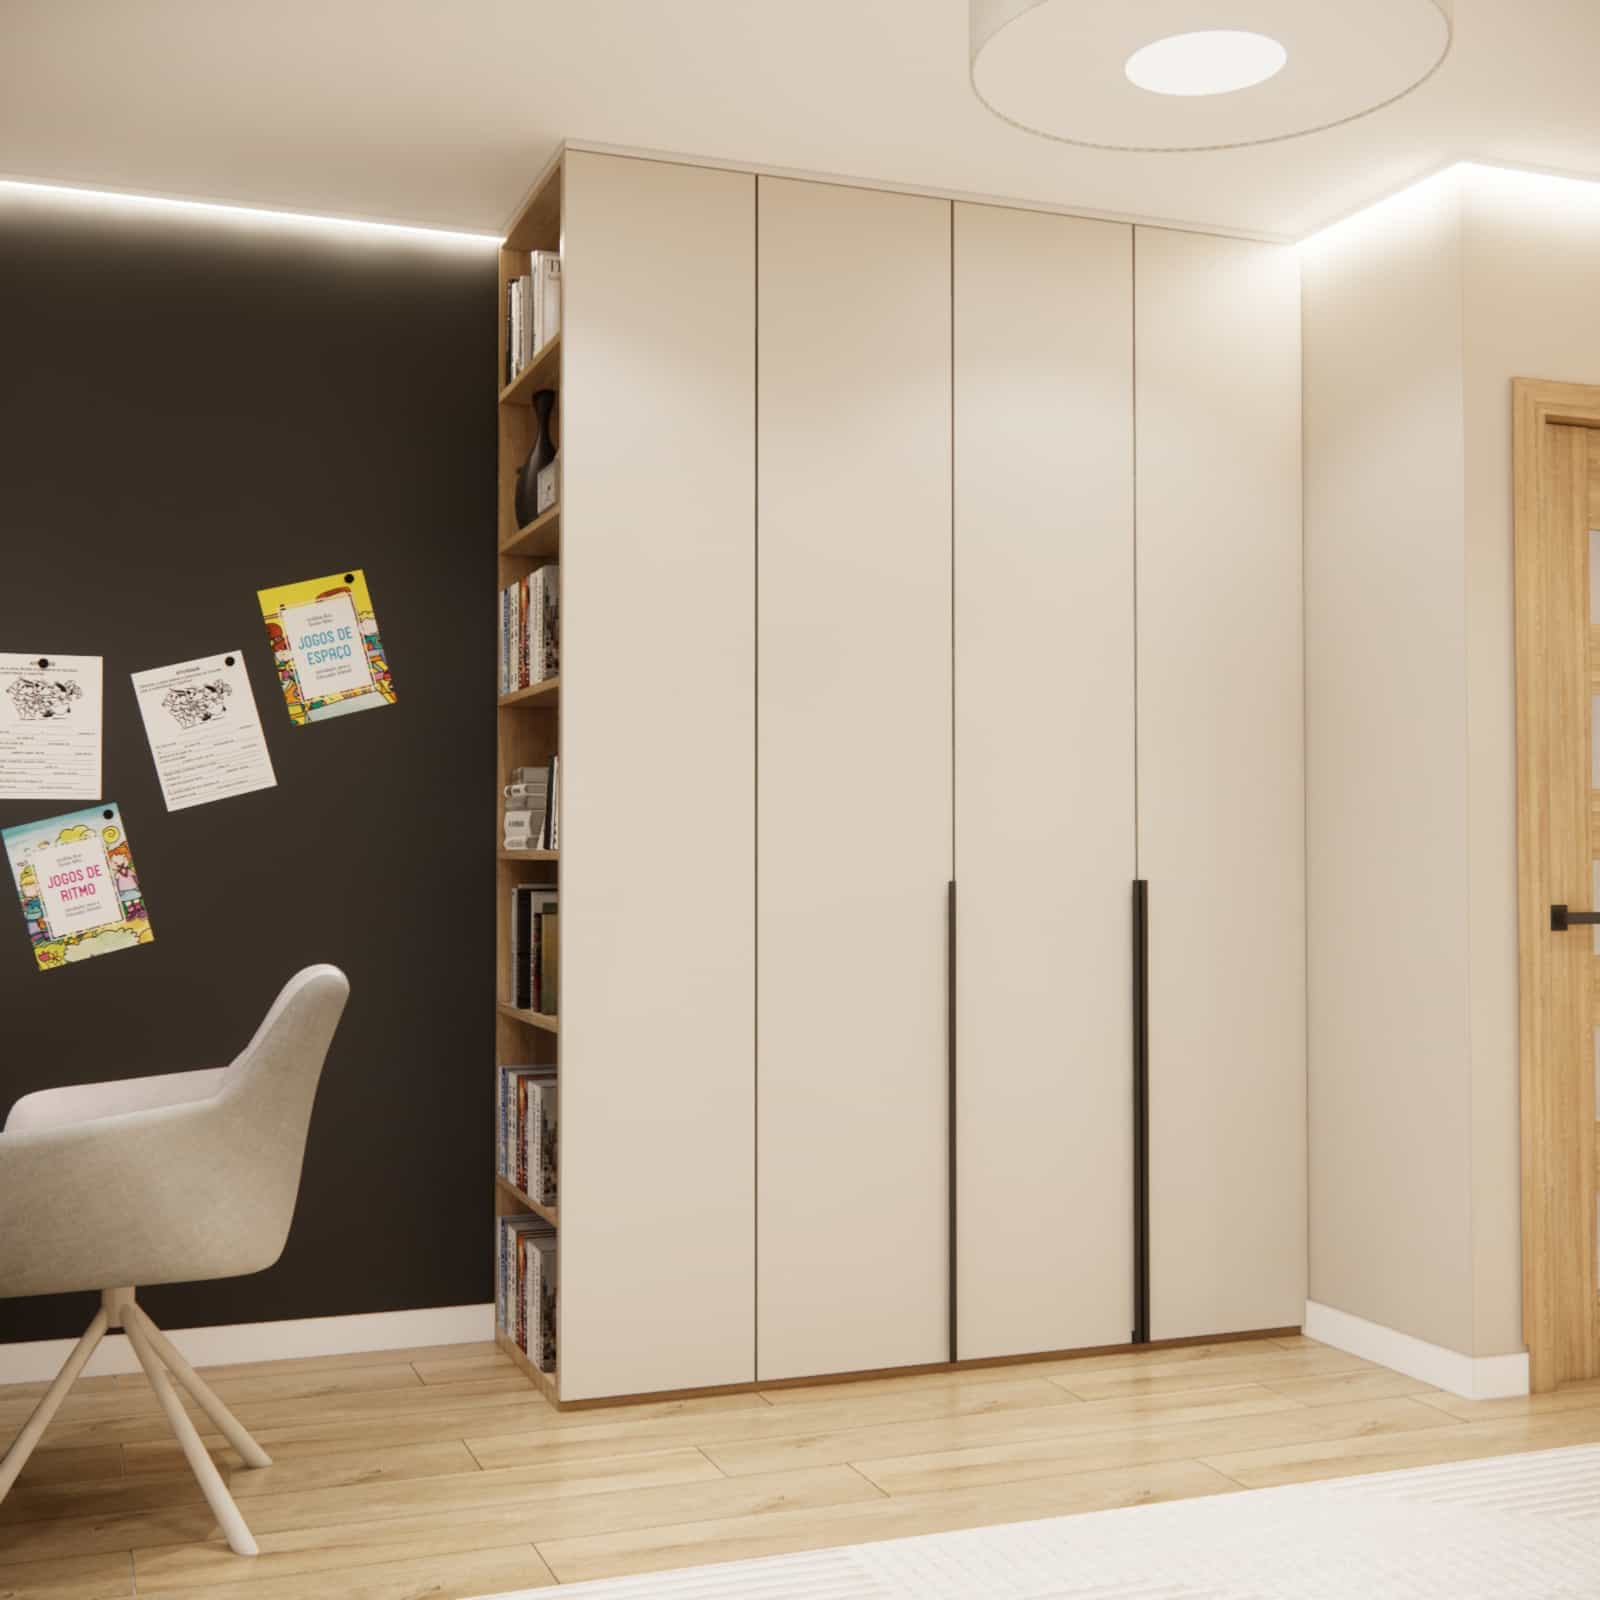
Material details
The project uses materials that are easy to maintain, resistant to intensive use, and pleasant both visually and to the touch. Matte surfaces, natural wood-look finishes, neutral upholstery fabrics, and subtle modern linear and point lighting dominate the interior.
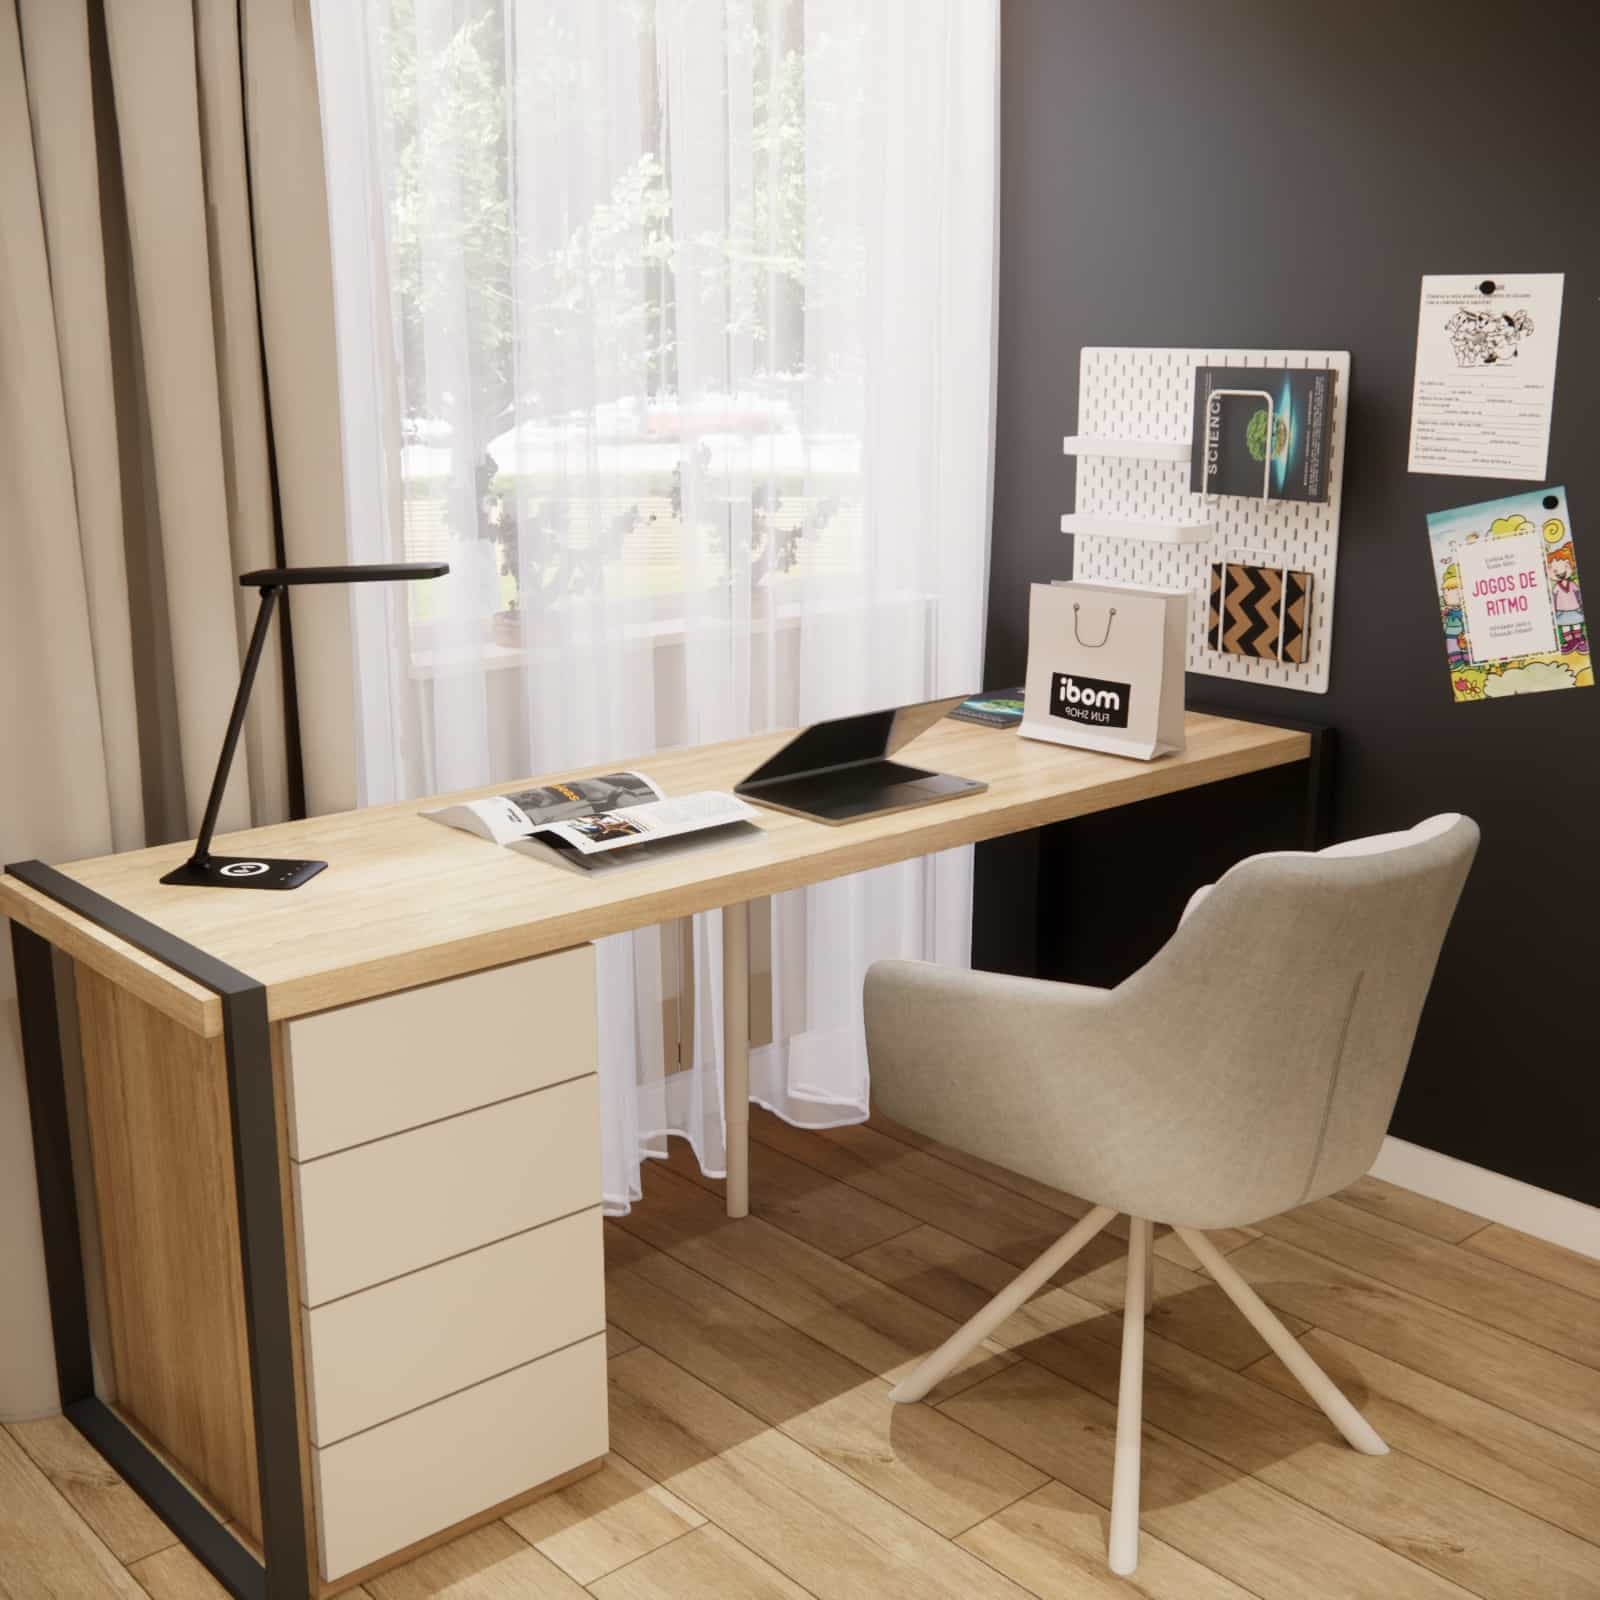
Interior color palette
The color palette is based on white, beige, warm grays, and natural wood, with subtle darker accents in the details. This selection creates a calm, bright interior that feels visually larger and can easily be refreshed with accessories – without the need for renovation.
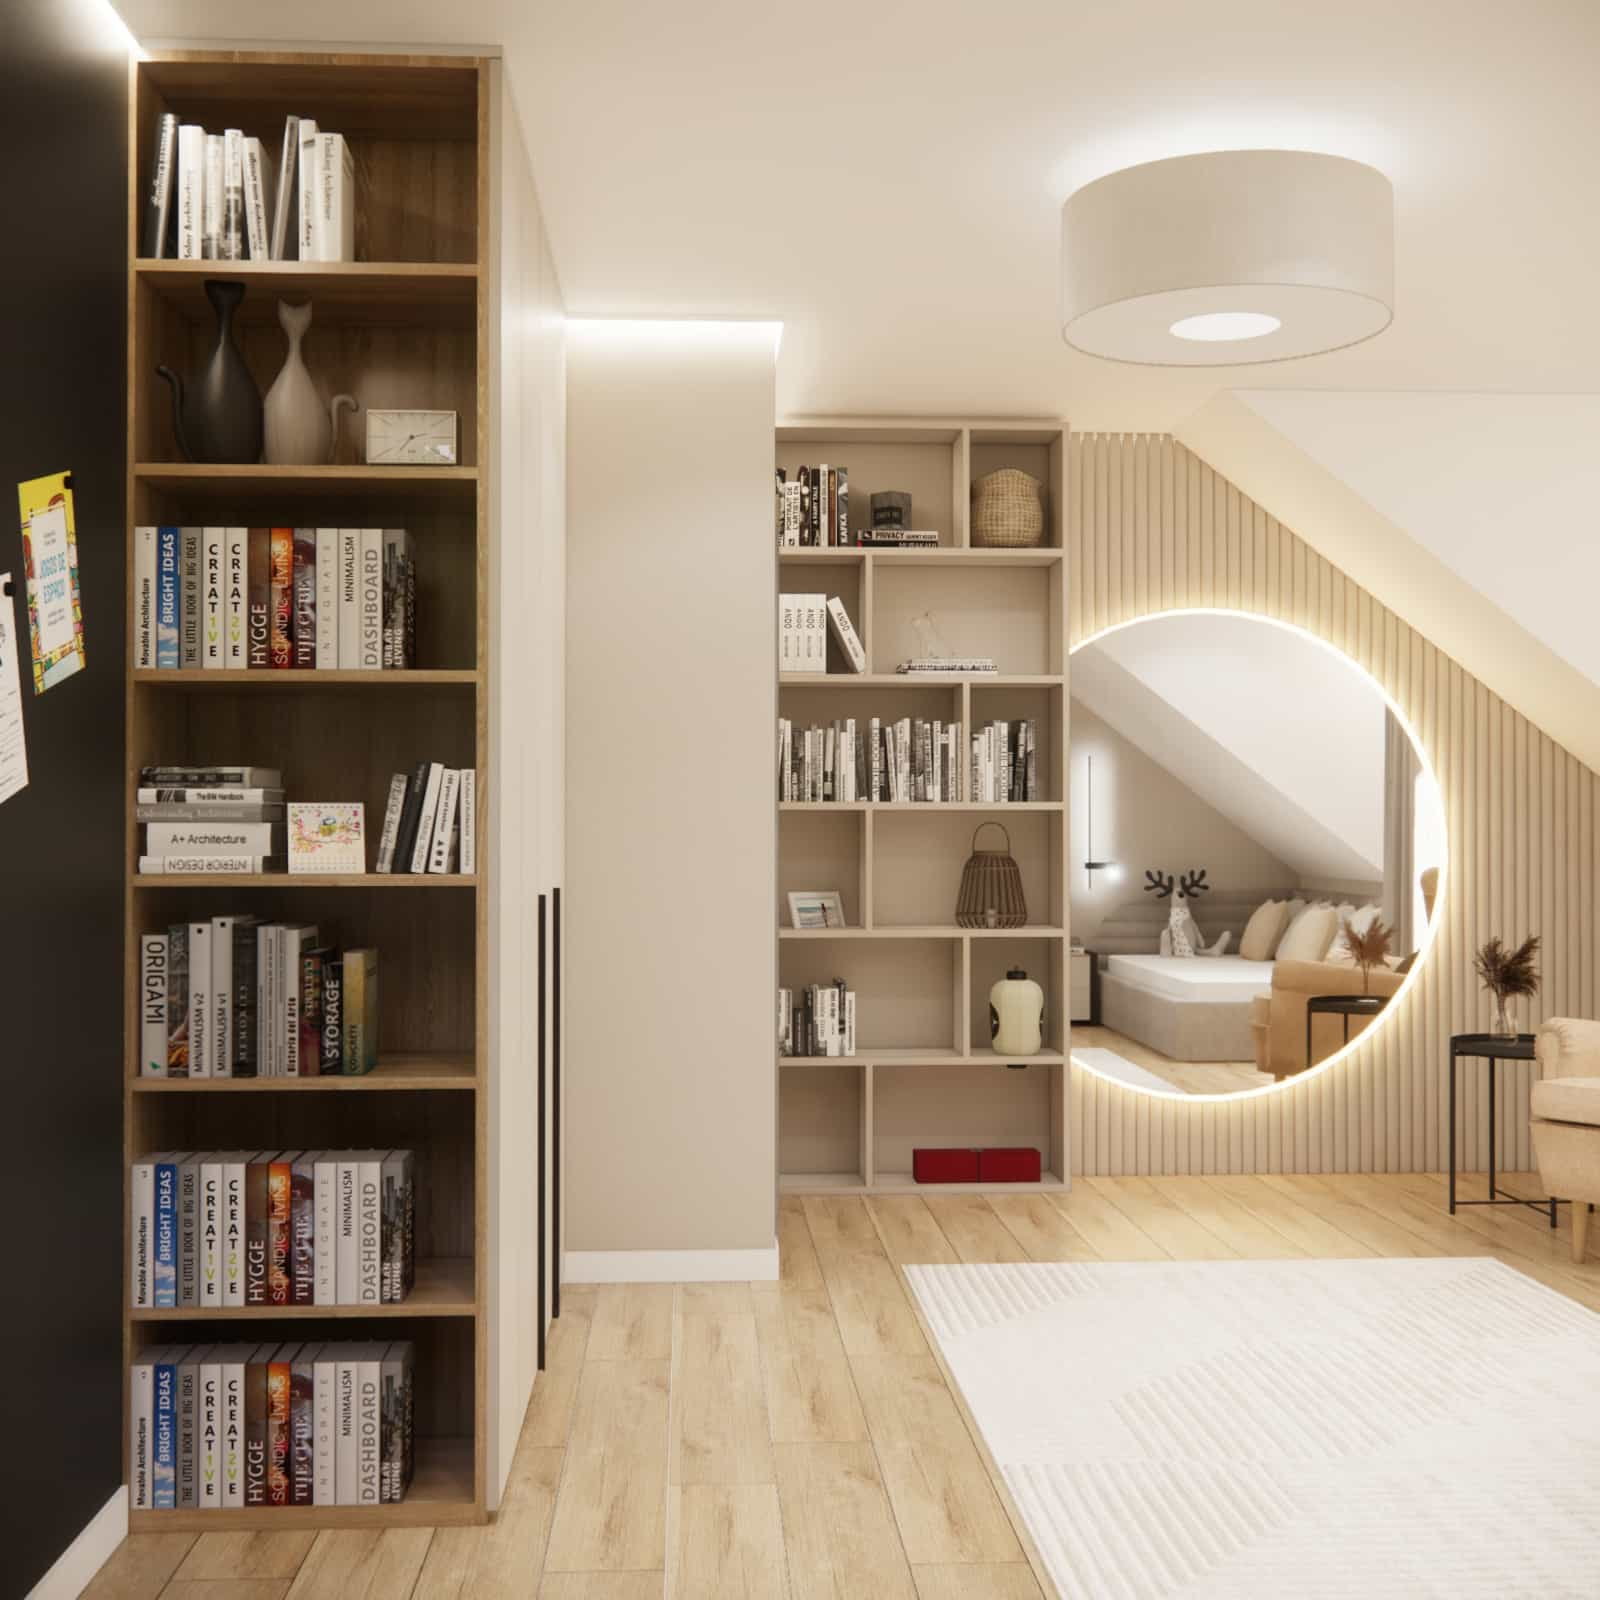
Design team commentary
While designing this room, we consciously avoided short-term solutions. Instead, we focused on creating a functional base that will work well both now and in the years to come. It is a project that allows the interior to grow together with its user – without the pressure of immediate changes.
FAQ
1. Can a room with a sloped ceiling be designed functionally?
Yes – the key lies in proper zoning and furniture adjusted to the room’s height, as well as thoughtful use of the lowest areas for built-ins or the sleeping zone.
2. Do light colors work well in a teenage bedroom?
Yes, especially as a base. Light colors visually enlarge the space and make it easy to change the room’s character with accessories over time.
3. Is a wardrobe built up to the ceiling a good solution?
Definitely – it maximizes storage capacity, visually organizes the space, and reduces clutter.
4. How should a budget of 15,000 PLN be planned?
The best approach is to phase purchases: start with key elements (wardrobe, bed, desk), then gradually add accessories and decorations as needed.
5. Does the design allow for future changes?
Yes – this is one of the main ideas. A neutral base allows the atmosphere to be changed without major renovations, for example through textiles, posters, or lighting.
6. What lighting works best?
A combination of general lighting, task lighting at the desk, and decorative lighting in the relaxation zone provides comfort at different times of day.
7. Is the room designed for only one person?
Yes, which allowed us to fully tailor the functions to one user and make the most of the available space.
8. Can the character of the room be changed with accessories?
Yes – and that was exactly the intention. Changing bedding, curtains, artwork, or cushion colors is enough to refresh the interior.
9. Can the project be implemented in stages?
Yes. The layout and furniture base are designed so the interior can be completed gradually without losing visual consistency.
10. Will this design work well for years?
Yes – thanks to its timeless color palette, calm forms, and functional solutions that are not dependent on short-lived trends.
This project is an example of modern interior design that combines aesthetics with everyday functionality. A teenage bedroom does not have to be childish or overly serious – it can be calm, mature, and ready for change.
If you are planning a similar transformation, see our offer for a modern bedroom for a 14-year-old girl: Youth room design – online interior design .
We will be happy to design an interior tailored to your needs – regardless of the size or life stage.