Publication date: 27 May 2026
Last updated: 27 May 2026
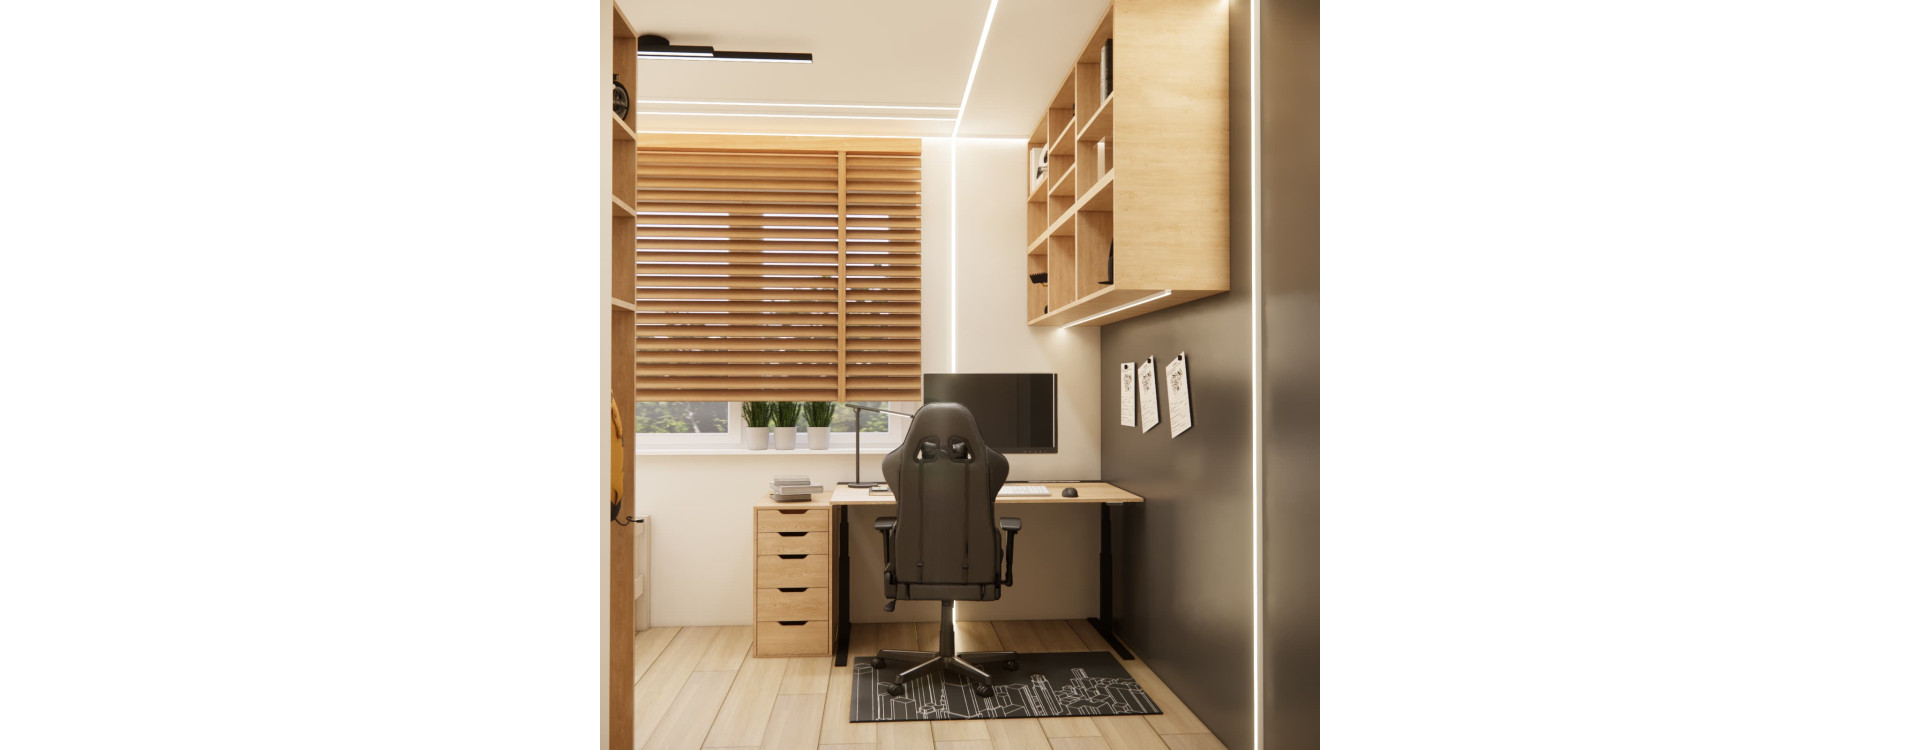
Designing a room for a 7-year-old often turns out to be a much bigger challenge than parents initially expect. Especially when the interior is only 11m2 and needs to serve as a place for studying, relaxing, storage, play, and developing the child’s interests. This is exactly the type of space we worked on in this project.
We prepared this article for people looking for an idea for a modern room for a boy, but who do not want to create an arrangement “just for now.” We show specific design solutions that work well in everyday use and at the same time make it possible to create an aesthetic, organized, and comfortable interior for a school-age child.
The project is based on real visualizations prepared by our team. These are not random inspirations found online, but solutions we design for clients every day. In this article, we show how we planned the functional layout, study zone, built-in storage, LED lighting, and the modern atmosphere of the interior, kept in warm beige tones and natural wood.
If you are interested in a functional room for a child, a modern children’s room with LED lighting, or a boy’s room design with a gaming vibe, this project may be a very good inspiration.
Key design takeaways
- In an 11m2 room, a well-planned functional layout is essential.
- A large desk and an ergonomic study station are more important than too many decorations.
- Light wood and warm beige tones visually enlarge a small room for a boy.
- LED lighting in a child’s room creates atmosphere and improves the look of the interior in the evening.
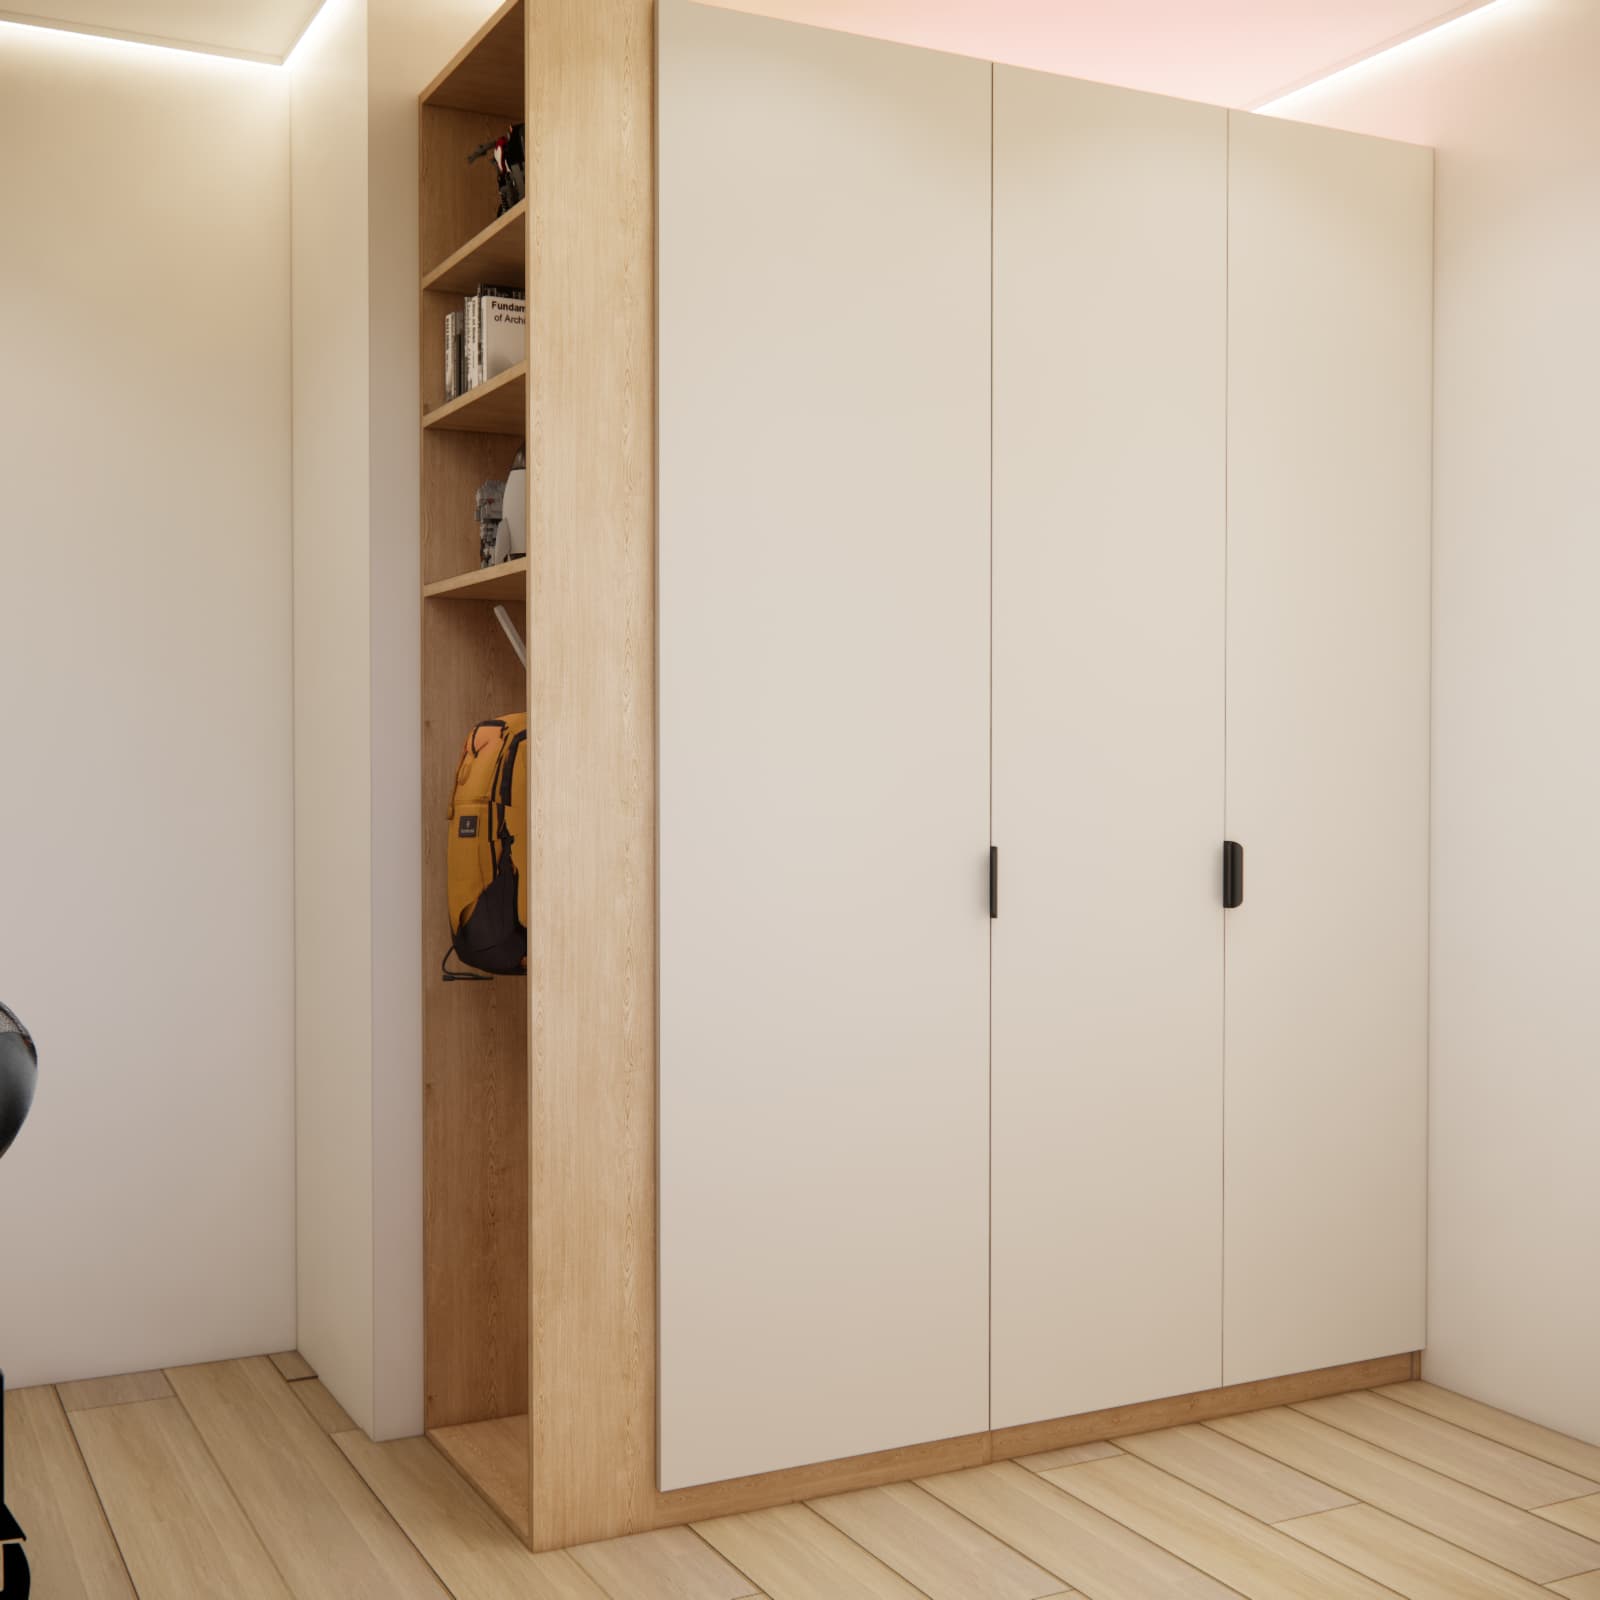
- Floor-to-ceiling built-in furniture makes it easy to store toys, books, and clothes.
- The room should grow with the child — that is why we chose timeless materials.
- A modern room for a boy does not have to be dark or visually overwhelming.
Modern room for a 7-year-old – what really matters in everyday use?
A room design for a 7-year-old looks completely different today than it did just a few years ago. Children start using computers earlier, need a comfortable study zone, a place to develop hobbies, and a space that will not feel too childish after a year or two.
In practice, this means that a modern children’s room should be more functional than decorative. Of course, aesthetics still matter, but a well-designed interior starts with ergonomics, storage, and the right layout.
In this project, our main goal was to create a room for a primary school student that would be comfortable both now and in a few years. That is why we combined a minimalist color base with details that give the interior a child-friendly character.
Most common wrong assumptions
- A desk that is too small for the child — a very common problem in small rooms.
- Overly childish colors that quickly become outdated.
- Too little storage space.
- No clearly defined study zone in the child’s room.
- Too many decorations and accessories.
- Dark colors that visually reduce the interior.
- No space for developing the child’s interests.
Criteria for making good design decisions
When designing interiors like this, we always analyze several key elements:
- the child’s age and the way the room is used,
- the amount of storage space needed,
- the window layout and access to natural light,
- the need to create a study zone,
- the possibility of easily changing accessories in the future,
- the proportions between built-in furniture and free space.
That is why this project includes a large desk under the window, a spacious wardrobe for the child’s room, and open shelves for books, collections, and decorations.
A room that combines studying, relaxation, and a modern atmosphere
How did we design a functional 11m2 children’s room?
Step 1 – Functional layout
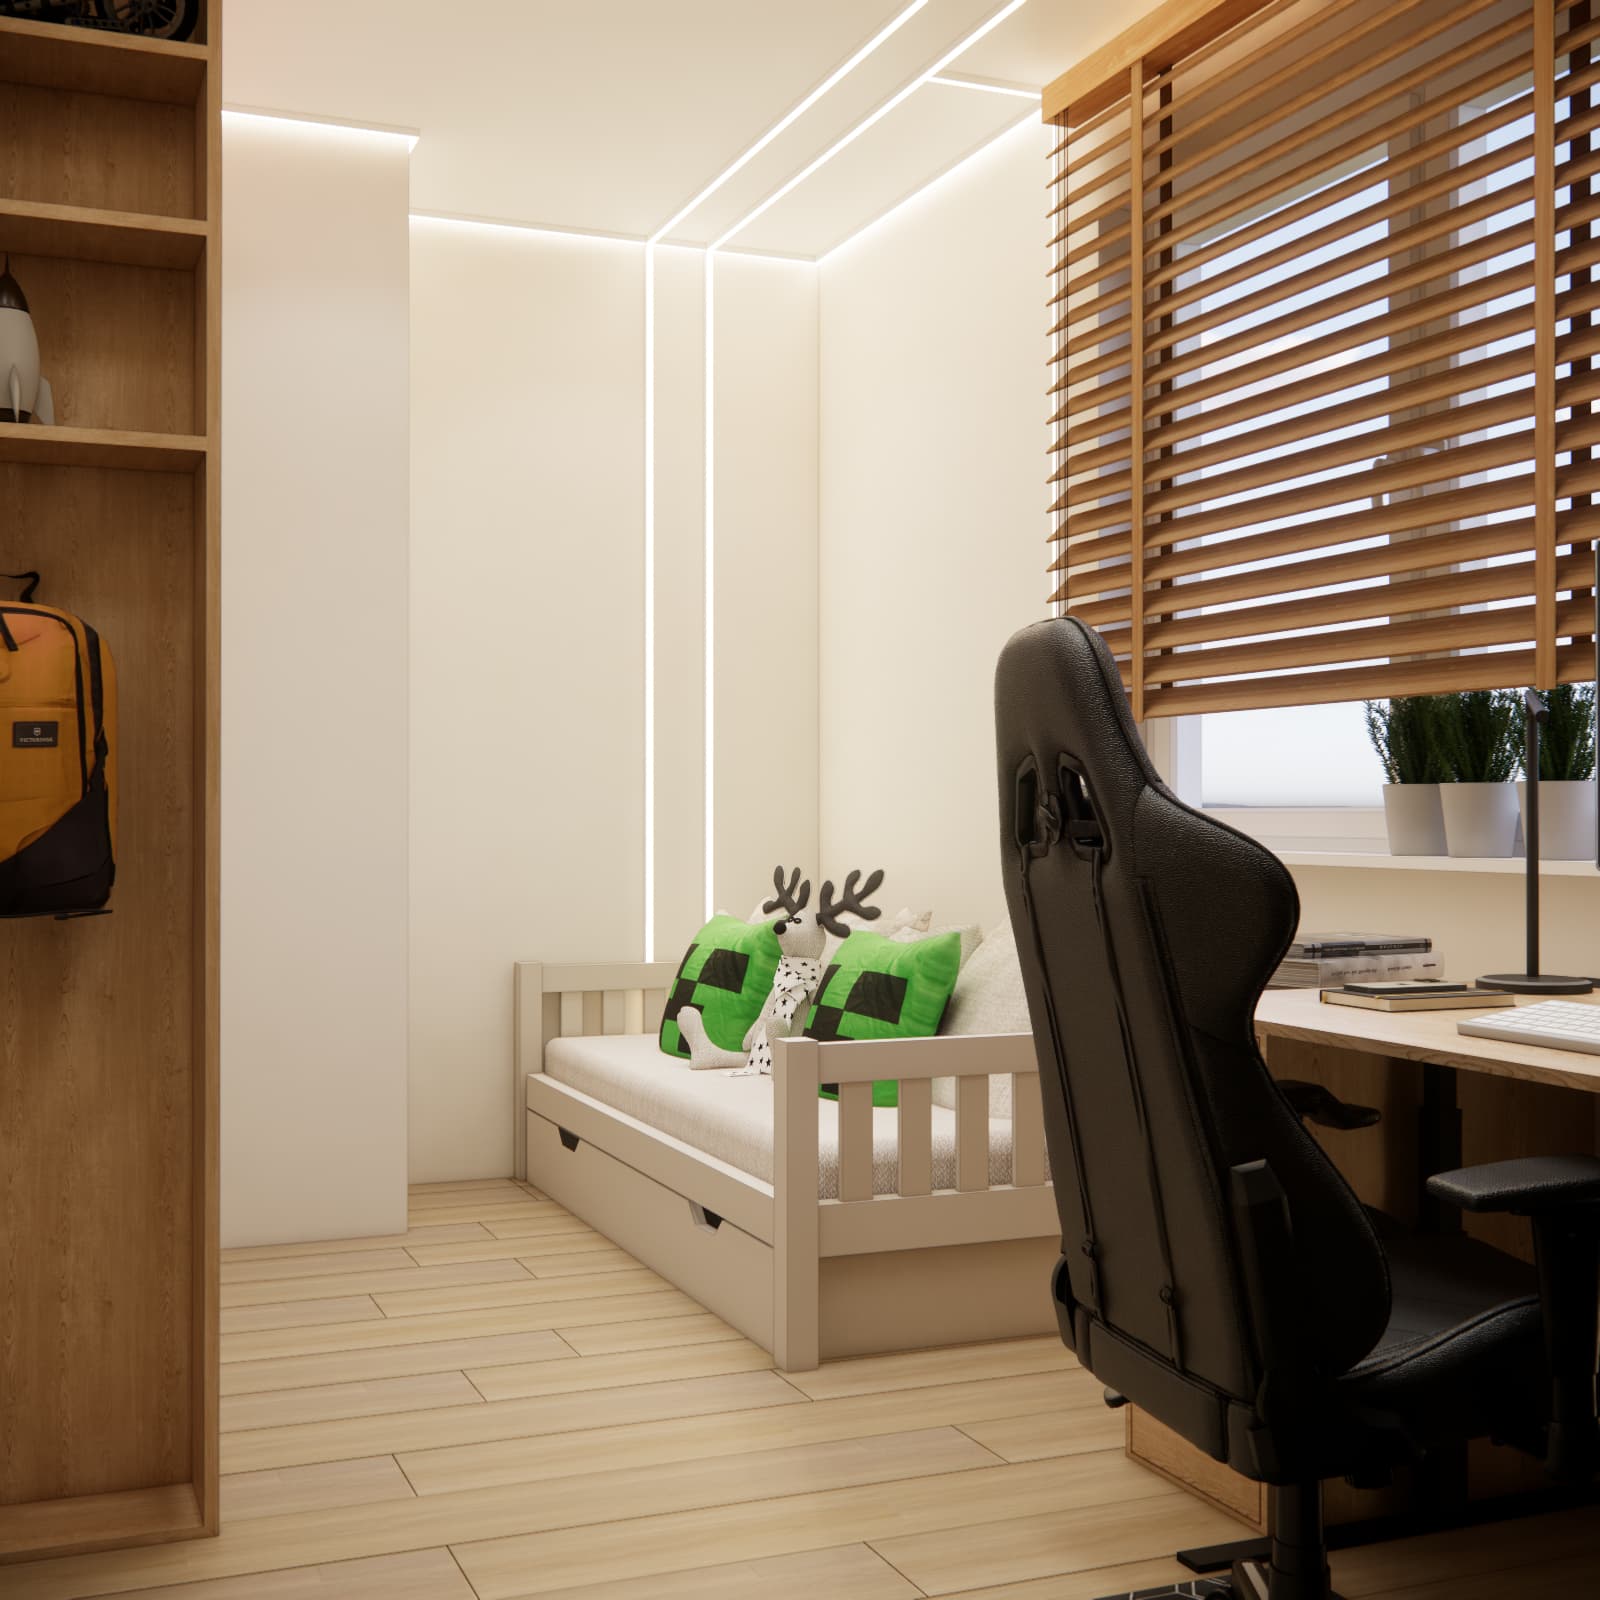
The most important stage was planning the space properly. An 11m2 boy’s room leaves very little room for mistakes, so every piece of furniture had to serve a specific purpose.
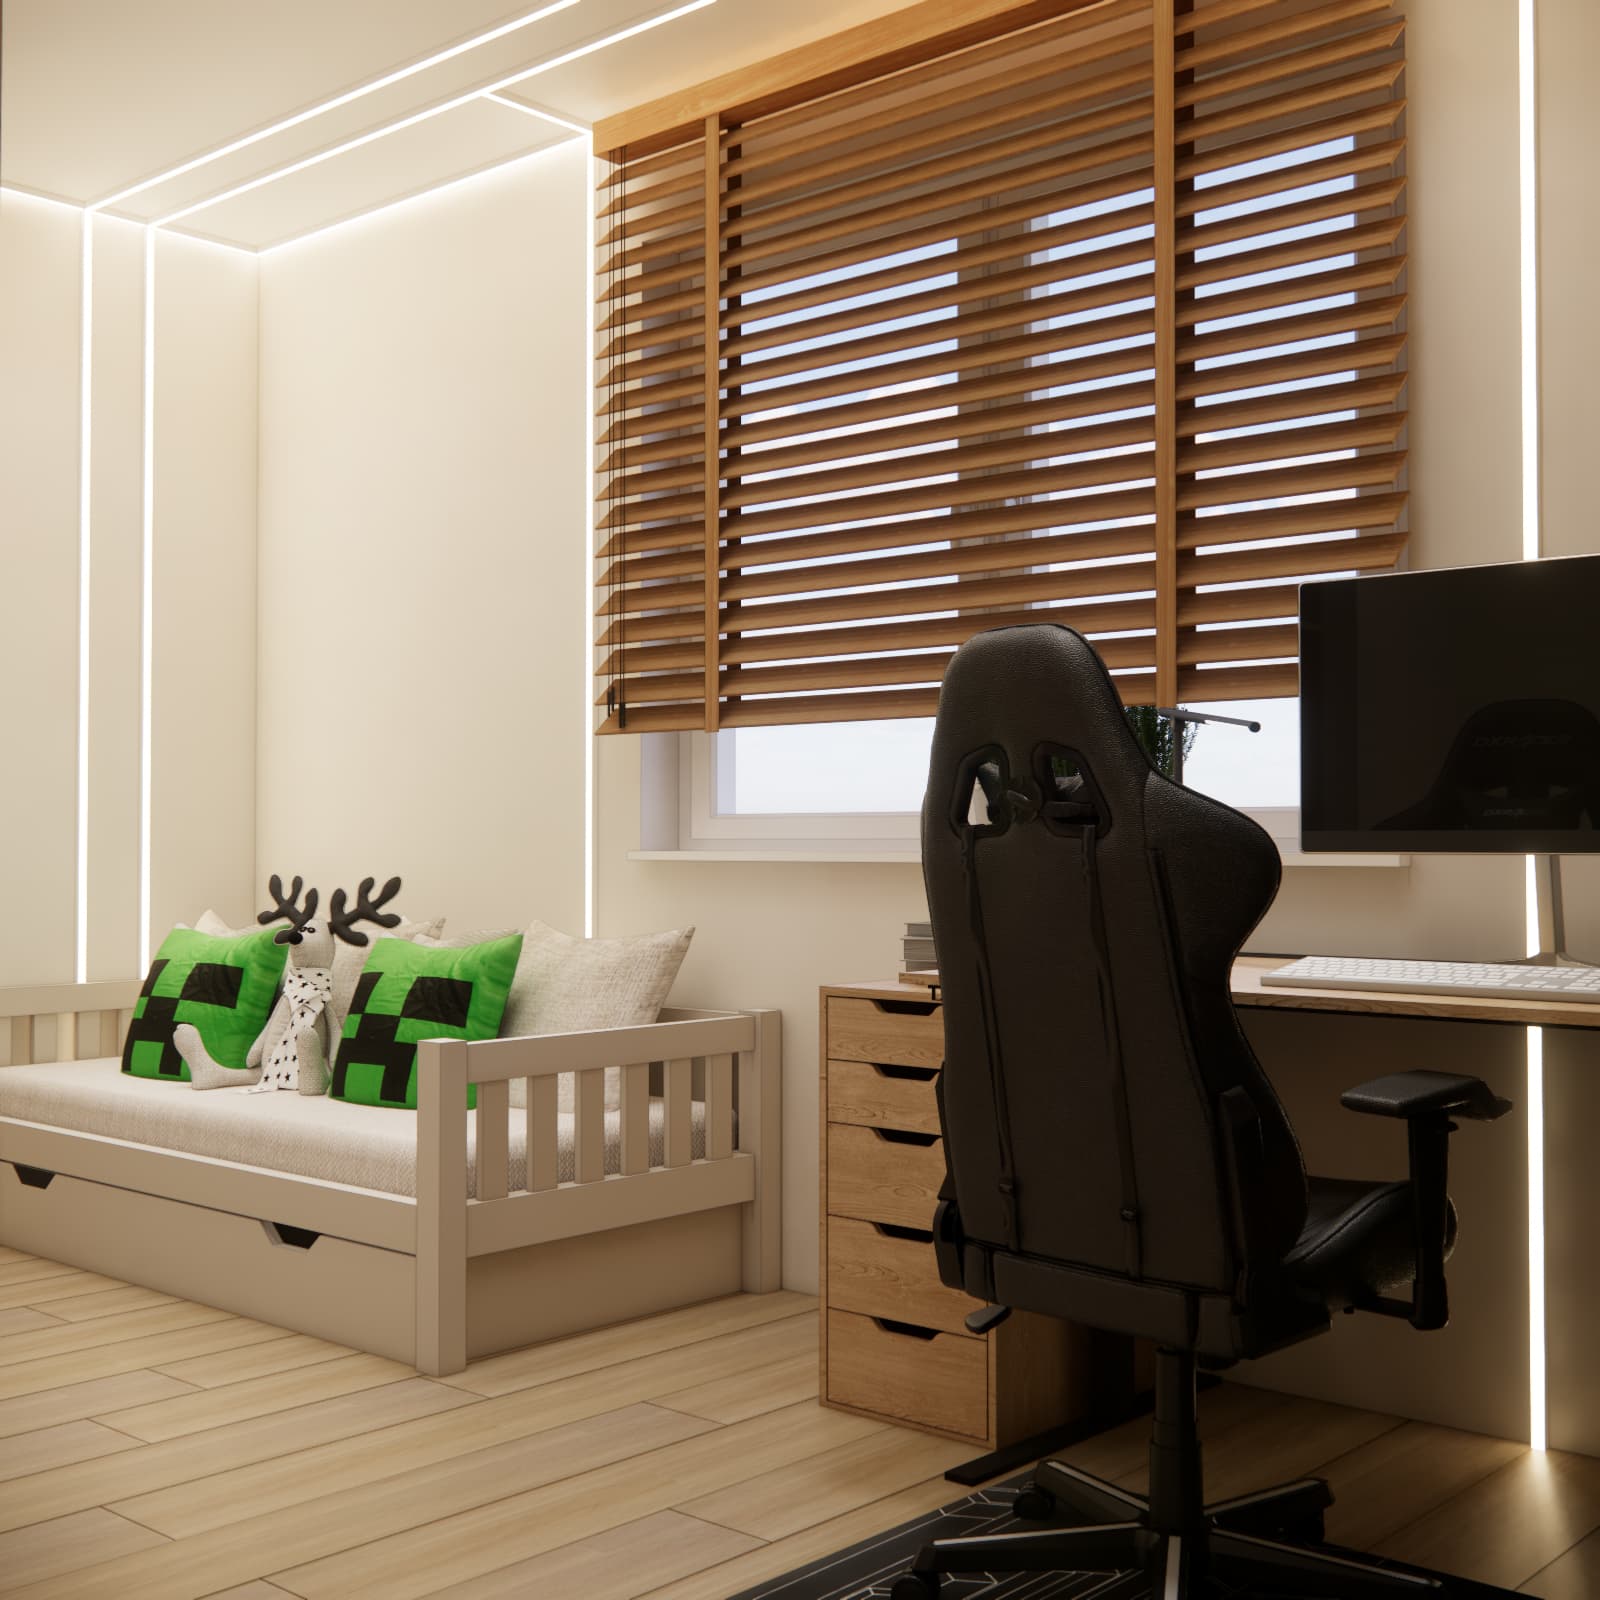
We placed the bed against the wall, which allowed us to maintain comfortable circulation and, at the same time, not block the study zone. We used a model with drawers, which provides additional storage space.
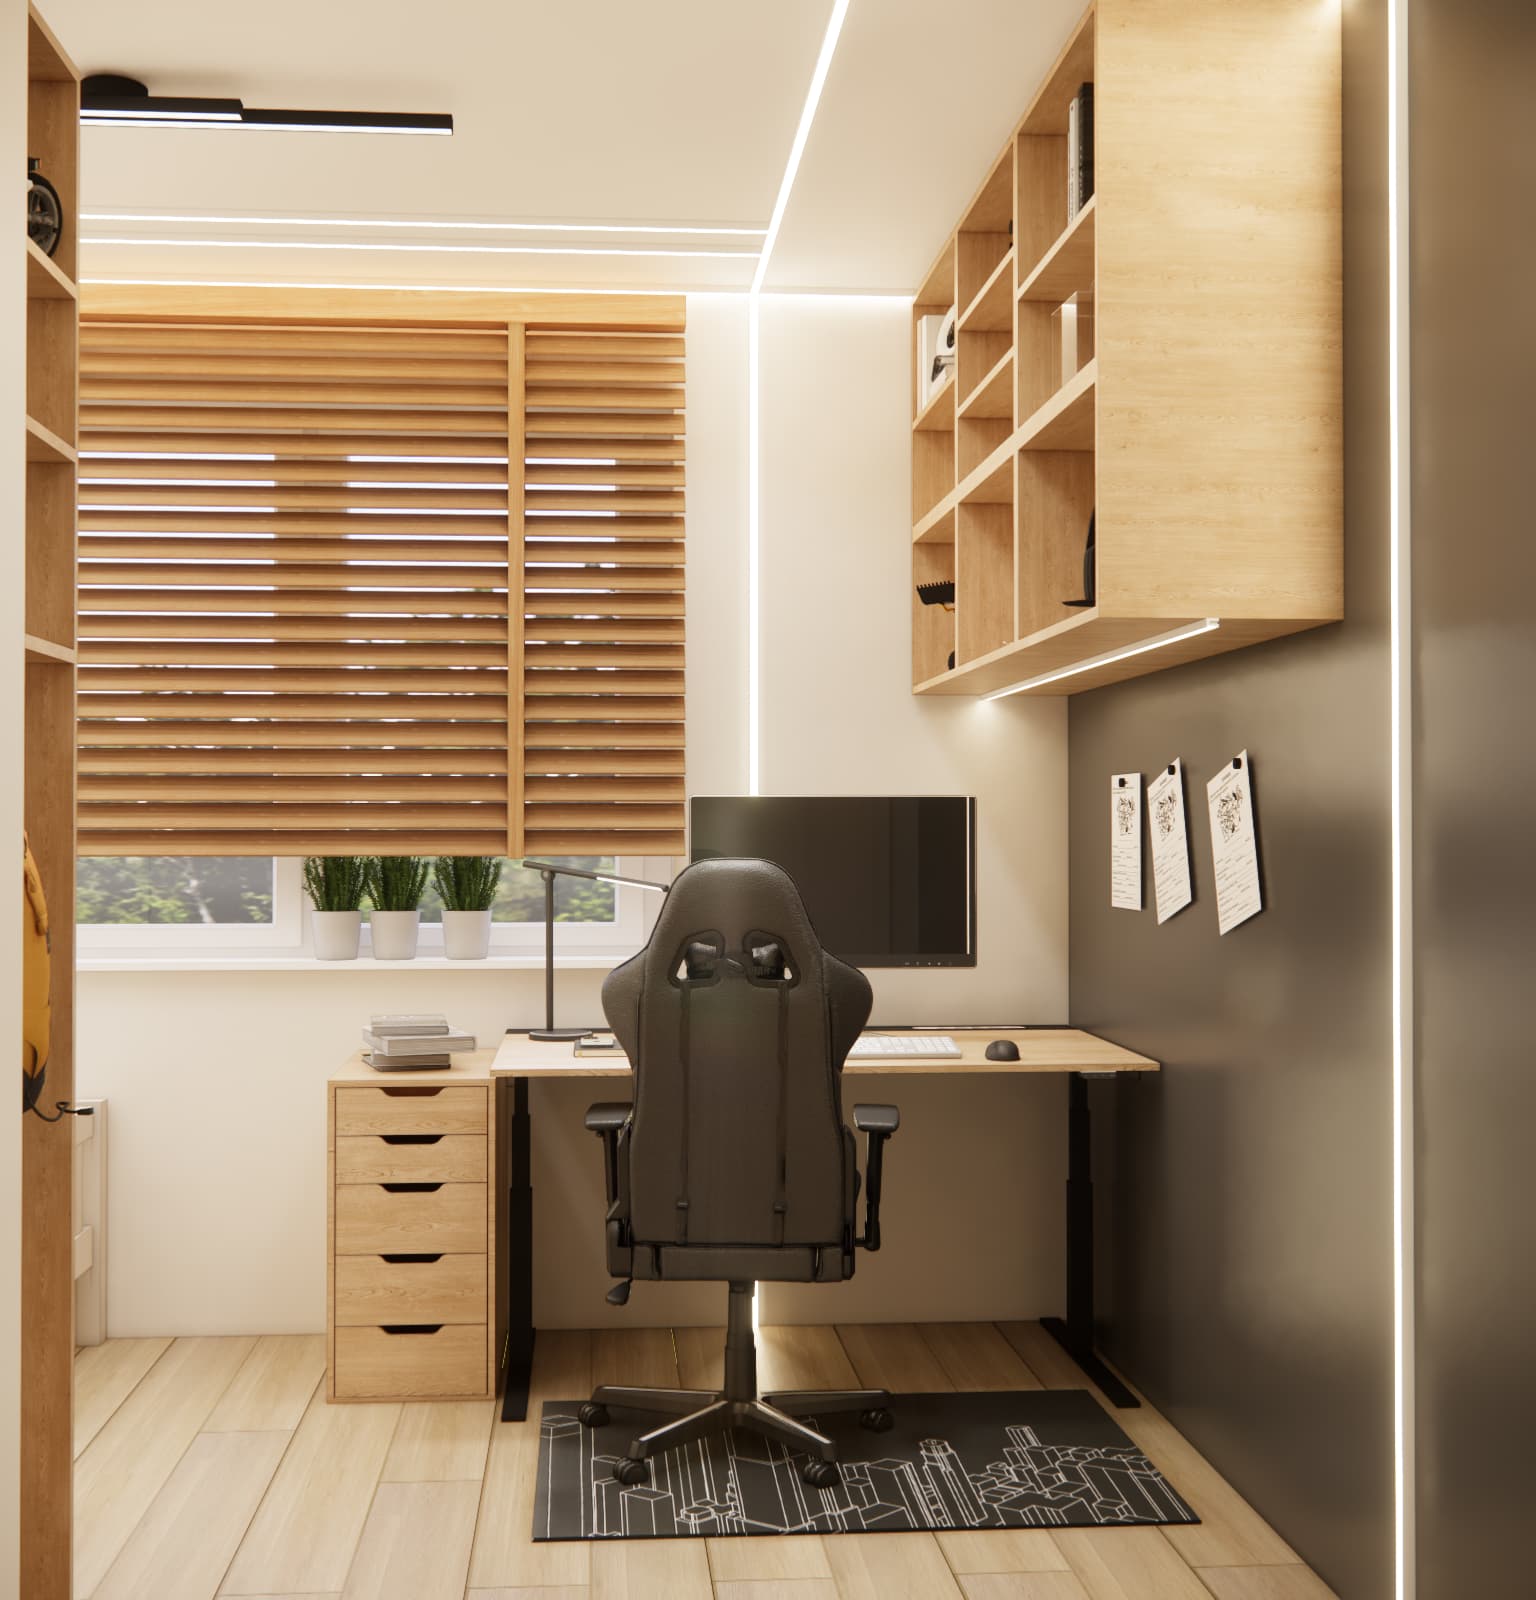
We placed the child’s desk under the window. This is a solution we use very often because natural light improves study comfort and makes even a small room for a boy feel more spacious.
The large floor-to-ceiling built-in furniture helped organize clothes, books, and toys. As a result, the interior looks calmer and more minimalist.
Step 2 – Colors and materials
In this project, we chose warm minimalism. The design is dominated by light beige tones, natural wood, and subtle contrasts in black and graphite.
This color direction has several advantages:
- it visually enlarges the interior,
- it is timeless,
- it makes it easy to change accessories as the child grows,
- it creates a calm atmosphere that supports relaxation.
A child’s room with wood and beige tones is currently one of the strongest trends in children’s interiors in 2026. In practice, this combination works much better than very intense colors.
Step 3 – Lighting and details
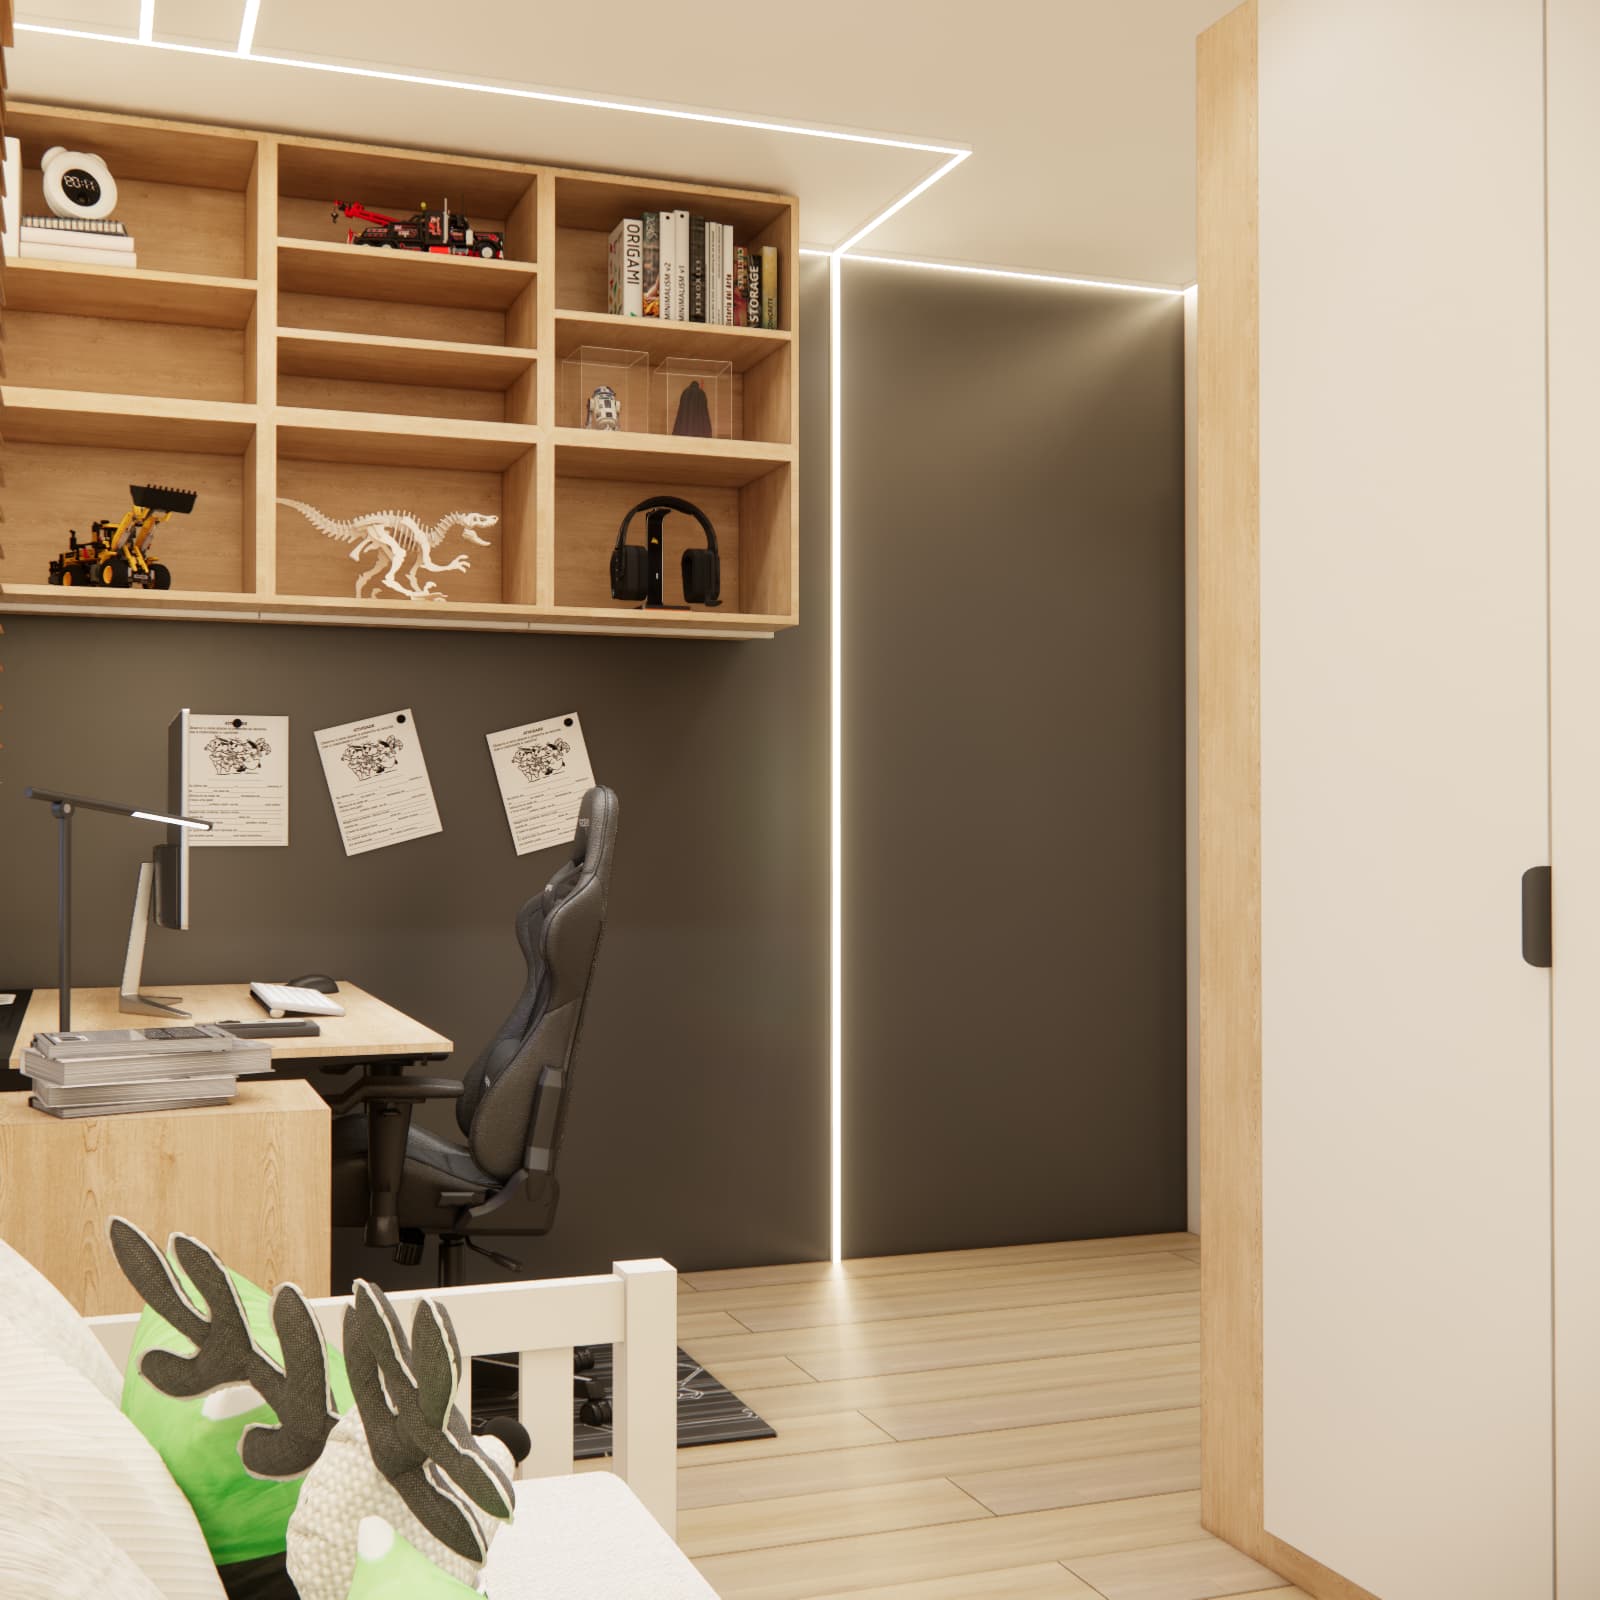
Modern lighting in the child’s room was one of the most important elements of this project. We used linear LED lighting that emphasizes the geometry of the interior and creates a very modern atmosphere.
LED lighting in a child’s room is no longer only decorative. Well-designed light improves the perception of the interior, builds mood, and helps create a cozier atmosphere in the evening.
In this project, LED lighting appears:
- on the ceiling,
- in the wall corners,
- near the built-in furniture,
- in the desk area.
The whole design gives the effect of a modern children’s room with LED lighting, but without an exaggerated gaming character.
Variants and exceptions
In rooms with similar dimensions, we also often use:
- bunk beds,
- corner desks,
- built-in storage above the door,
- modular furniture,
- wardrobes with hidden storage.
In this case, however, we wanted a calmer and more organized interior.
Typical mistakes and how to fix them
- A bed that is too large — it limits circulation.
- Too little light near the desk — it reduces study comfort.
- No closed storage — the interior quickly looks chaotic.
- Too many dark walls — they visually reduce the room.
- Random furniture — it takes up valuable usable space.
Modern study zone with a large desk and ergonomic layout
Gaming atmosphere without an exaggerated effect
Bright boy’s room with wooden built-in furniture and minimalist style
A study space that will remain comfortable for years
How to create a cozy room for a boy without too many decorations?
Case study – how was this boy’s room design created?
Example of use
The parents mainly wanted to create a room for a 7-year-old boy that would be modern, but also visually calm. The child was interested in LEGO, computers, and games, but the investors did not want a typical strongly gaming-style interior.
From the beginning, we knew that the key would be to find a balance between a child-friendly character and a more timeless base.
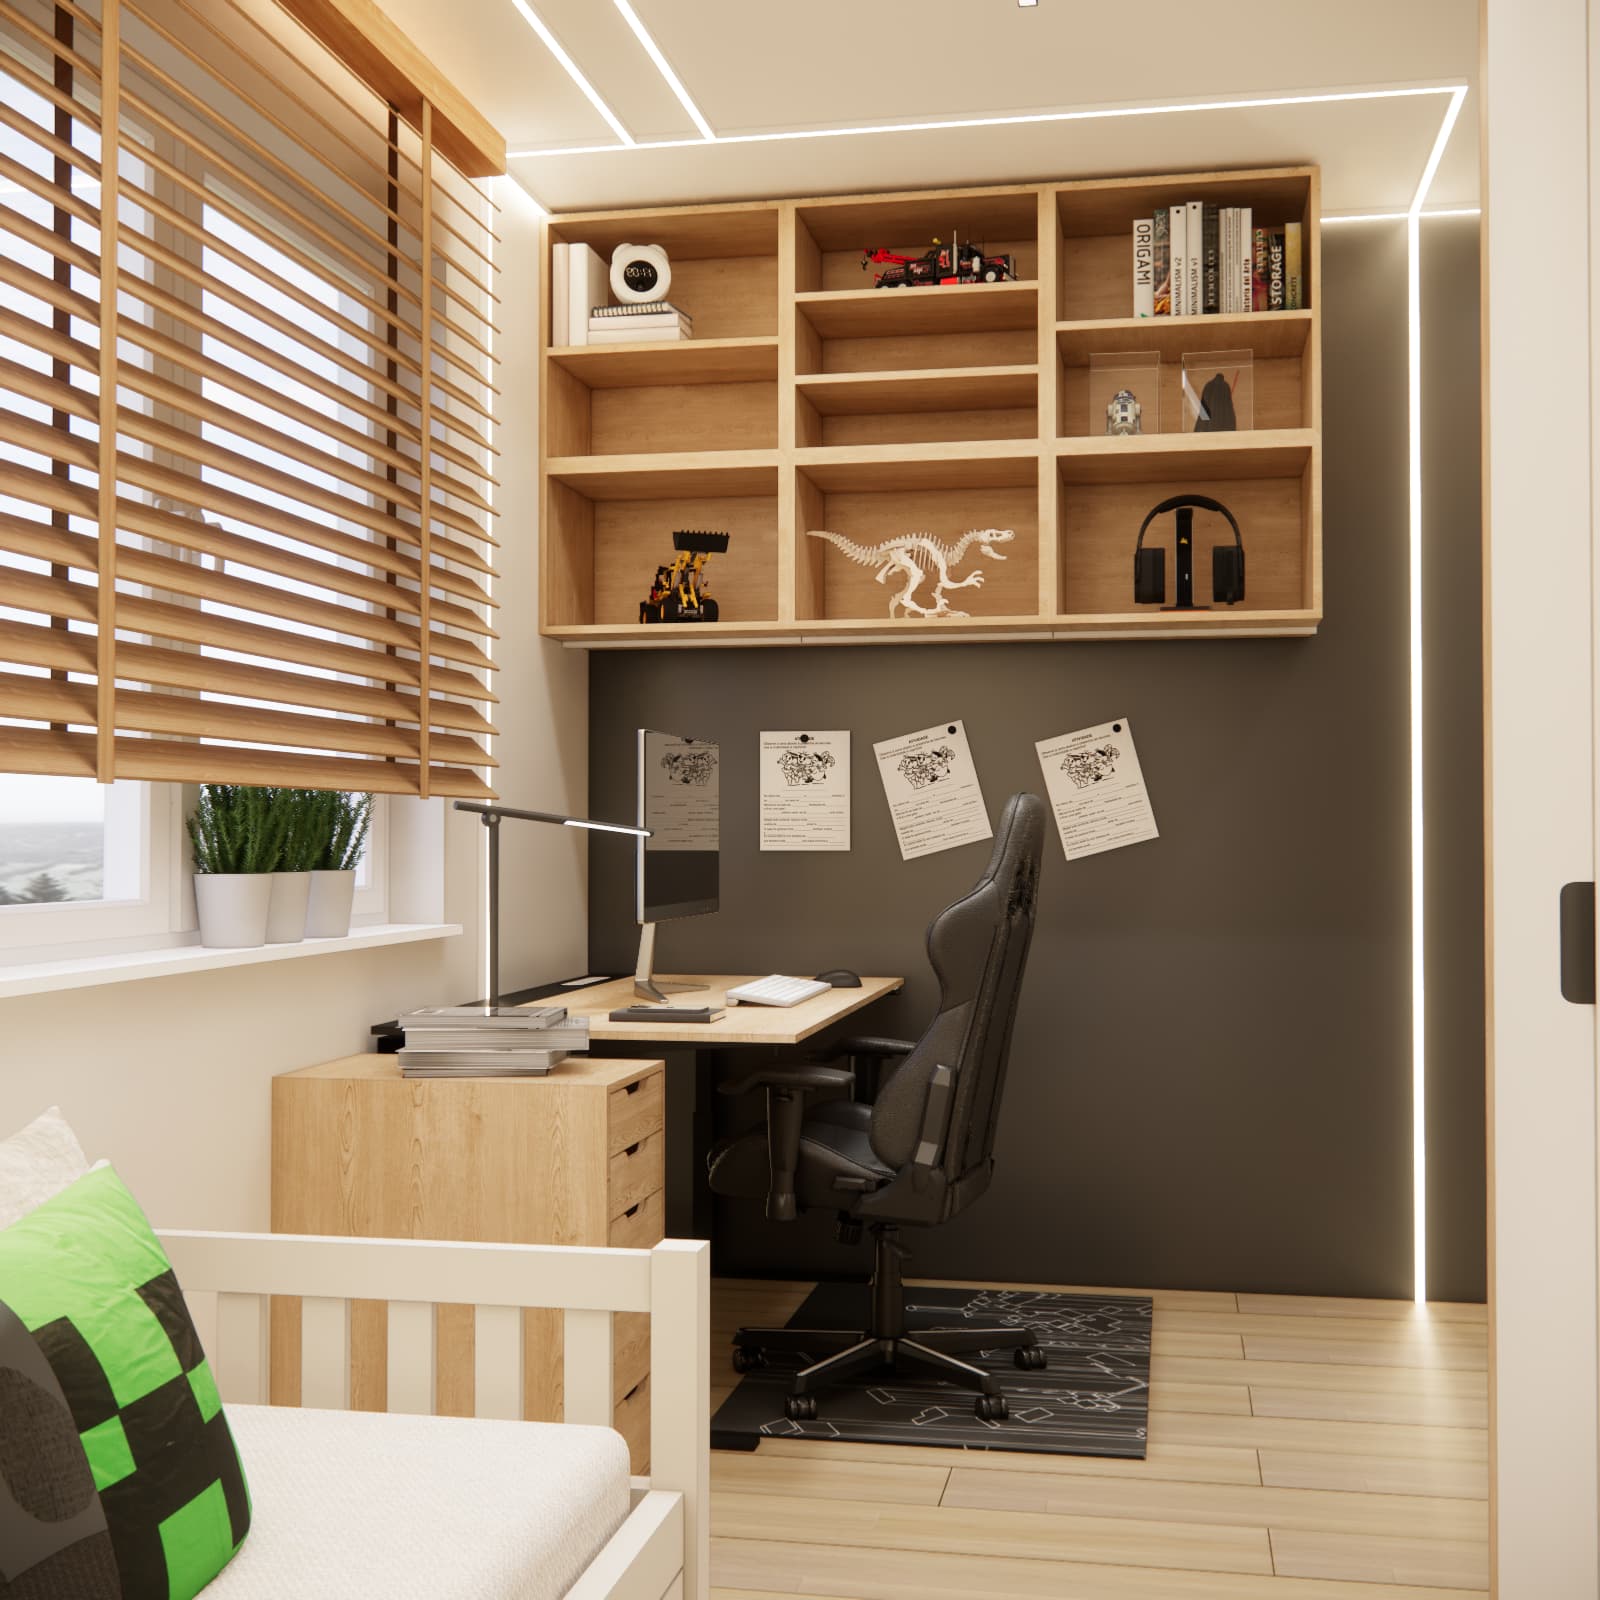
We designed a modern room for a boy with a large desk, an ergonomic chair, and an extensive storage zone. Wooden blinds were also an important element, adding a more natural and warm character to the interior.
The black wall near the desk was intended to introduce a subtle gaming vibe, but without overwhelming the whole room. Thanks to the light flooring and beige walls, the room still feels light and spacious.
It is exactly these contrasts that make the modern minimalist boy’s room look more mature and aesthetic.
Checklist before creating a children’s room
- Check the minimum width of a comfortable desk.
- Plan at least one additional light source near the desk.
- Include storage space for toys.
- Do not overdo the number of colors.
- Choose furniture that will still be relevant in a few years.
- Remember to leave space for the child’s hobbies.
- Make sure there is comfortable circulation between the furniture.
- Use light materials in small rooms.
FAQ – frequently asked client questions
How to design a room for a 7-year-old?
The most important thing is to combine several functions in one interior: studying, relaxation, storage, and play. It is worth choosing a light color base and functional furniture.
What desk works best in a child’s room?
Larger desktops placed under the window work best. This gives the child a comfortable place both for studying and using a computer.
Is LED lighting in a child’s room a good idea?
Yes, as long as the lighting is well designed. LED lighting can build atmosphere and improve the look of the interior, but it should not be the only light source.
How to visually enlarge a small children’s room?
It is best to use light colors, wood, a limited number of decorations, and floor-to-ceiling built-in furniture.
Is a dark wall in a child’s room a good idea?
Yes, but preferably as a single accent. In this project, the dark wall near the desk added character to the room and emphasized the study zone.
How to create a modern room for a boy without overdoing it?
It is worth choosing a neutral base and adding character through accessories, lighting, and individual color accents.
Where to look for inspiration for a primary school student’s room?
If you are looking for more inspiration, see also our projects: rooms for primary school students.
You can also check our service child’s room visualization, where we prepare individual online interior designs with realistic visualizations.
This project shows that even an 11m2 children’s room can be modern, functional, and very comfortable in everyday use. The key elements here were: a well-planned functional layout, an ergonomic study zone, a light color palette, and properly designed LED lighting.
Instead of overly childish solutions, we chose an interior that will grow with the child and remain visually relevant for the next few years.
If you are planning an online child’s room design and want a functional, realistic interior adapted to everyday life, we can prepare an individual project tailored to your space.
📦 About us – Fabryka Projektów
Fabryka Projektów is an online interior design studio specializing in modern and functional spaces for families, children, and teenagers. We create designs for apartments, houses, and individual rooms throughout Poland.
In our projects, we combine ergonomics, aesthetics, and solutions adapted to everyday life. Each project is prepared individually — taking into account the needs of the household, the budget, and the interior style.