When designing this room for a young boy (8 years old) with an area of 17m2, our goal was to create an interior that grows together with the child – functional, full of modern solutions, and at the same time cozy. By combining a gaming zone, a study area, a mezzanine bed, and a relaxation corner, we were able to fully utilize the space, creating a harmonious, smart, and highly practical interior.
A room that grows with the child
This is a project where every centimeter matters. Thanks to the fact that the entrance to the walk-in wardrobe is located next to sliding doors and finished with chalkboard paint, there was no need to place a wardrobe inside the room – keeping the space light, spacious, and well organized.
A space designed around the child’s passions
From the very beginning, the concept was clear: to create a room that combines play, learning, and relaxation. The boy loves gaming, movement, and having his own “bases,” so we designed:
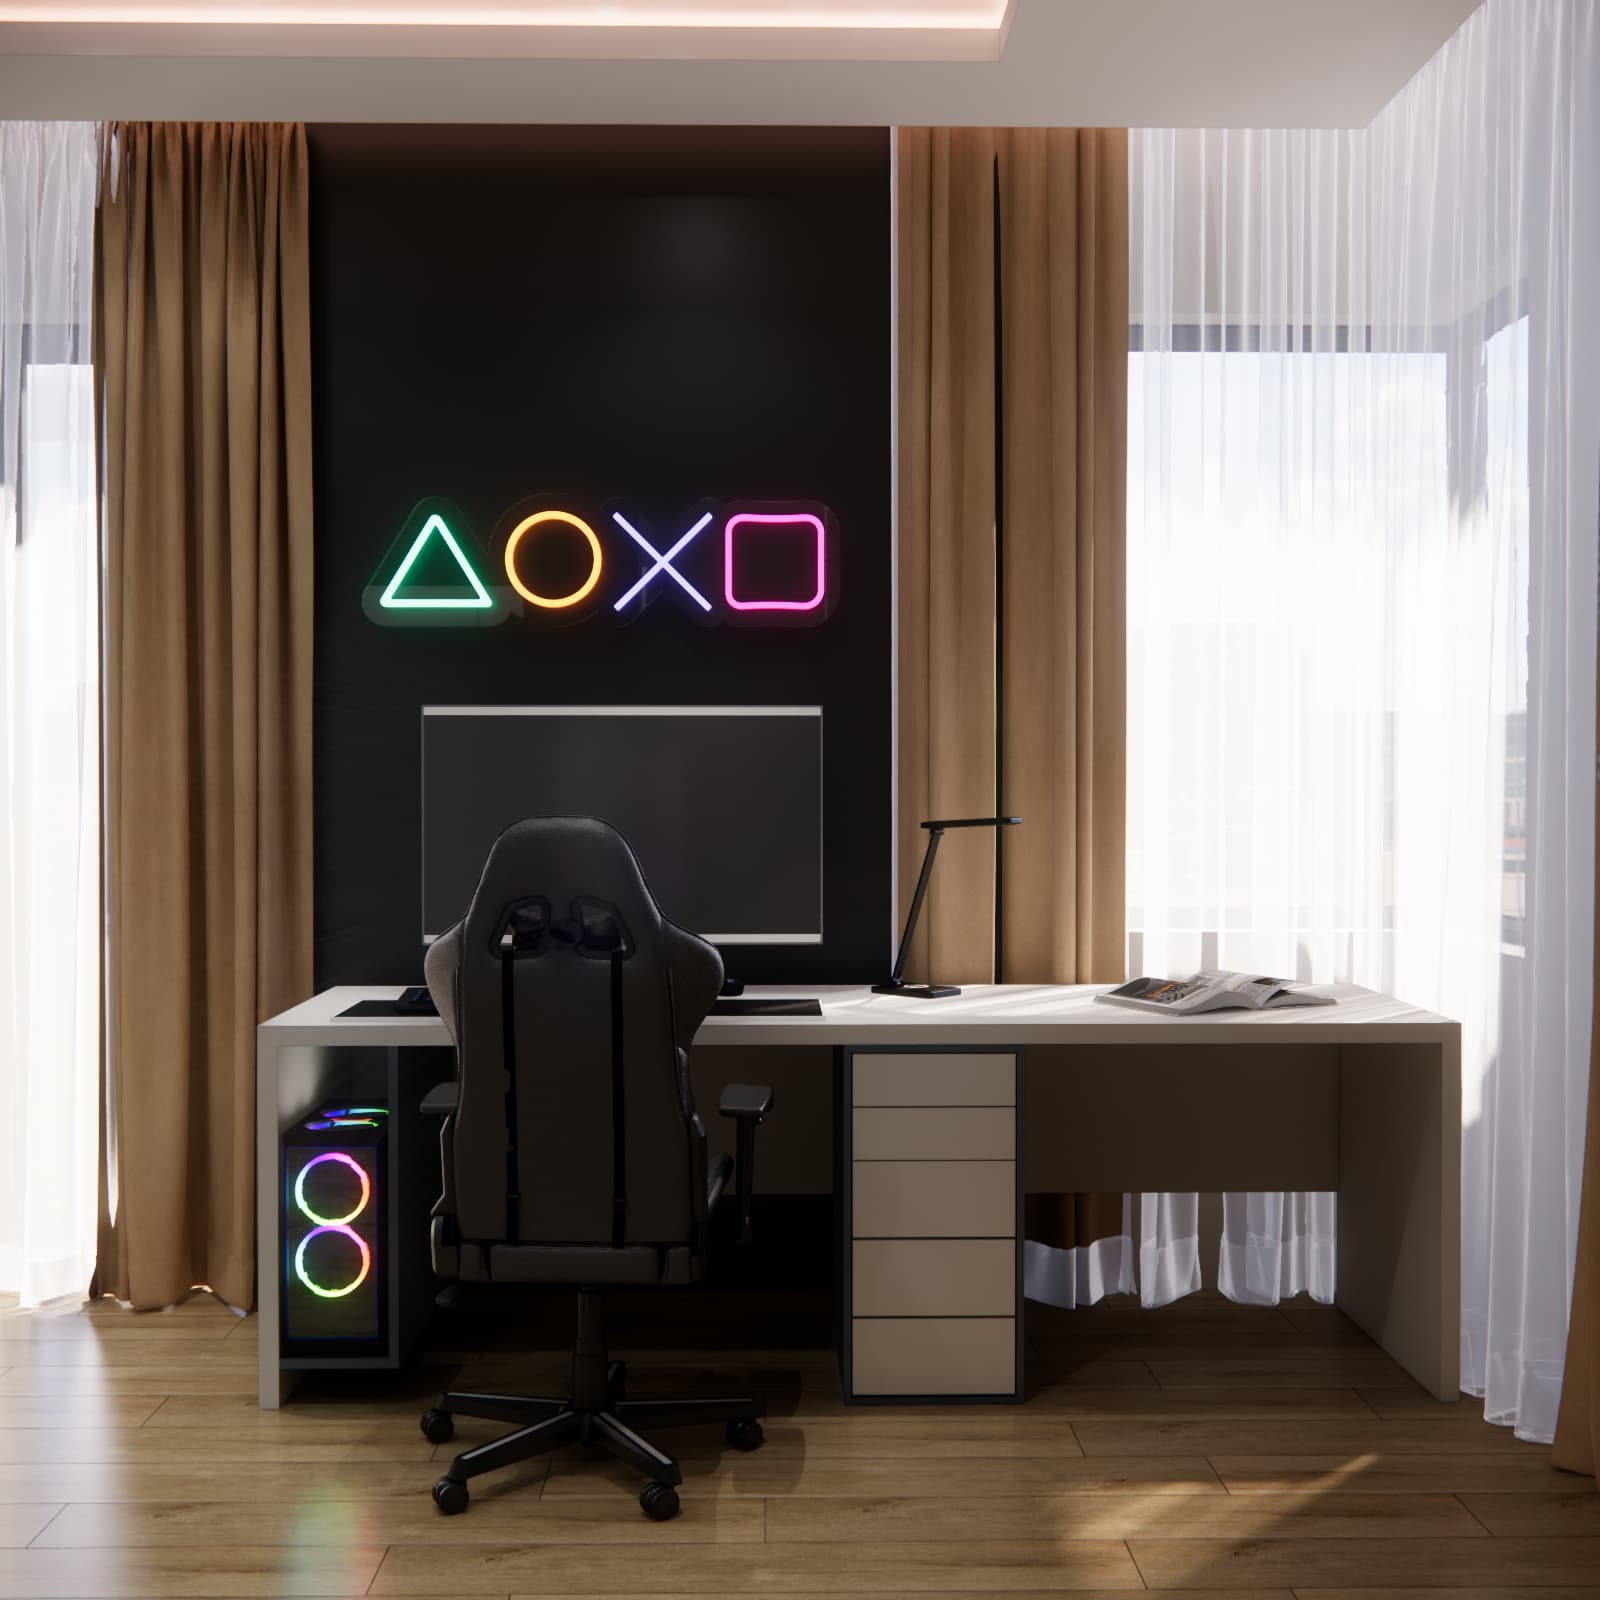
- a gaming desk with a large monitor and RGB lighting,
- a mezzanine bed that provides a sense of privacy and creates a favorite childhood hideout,
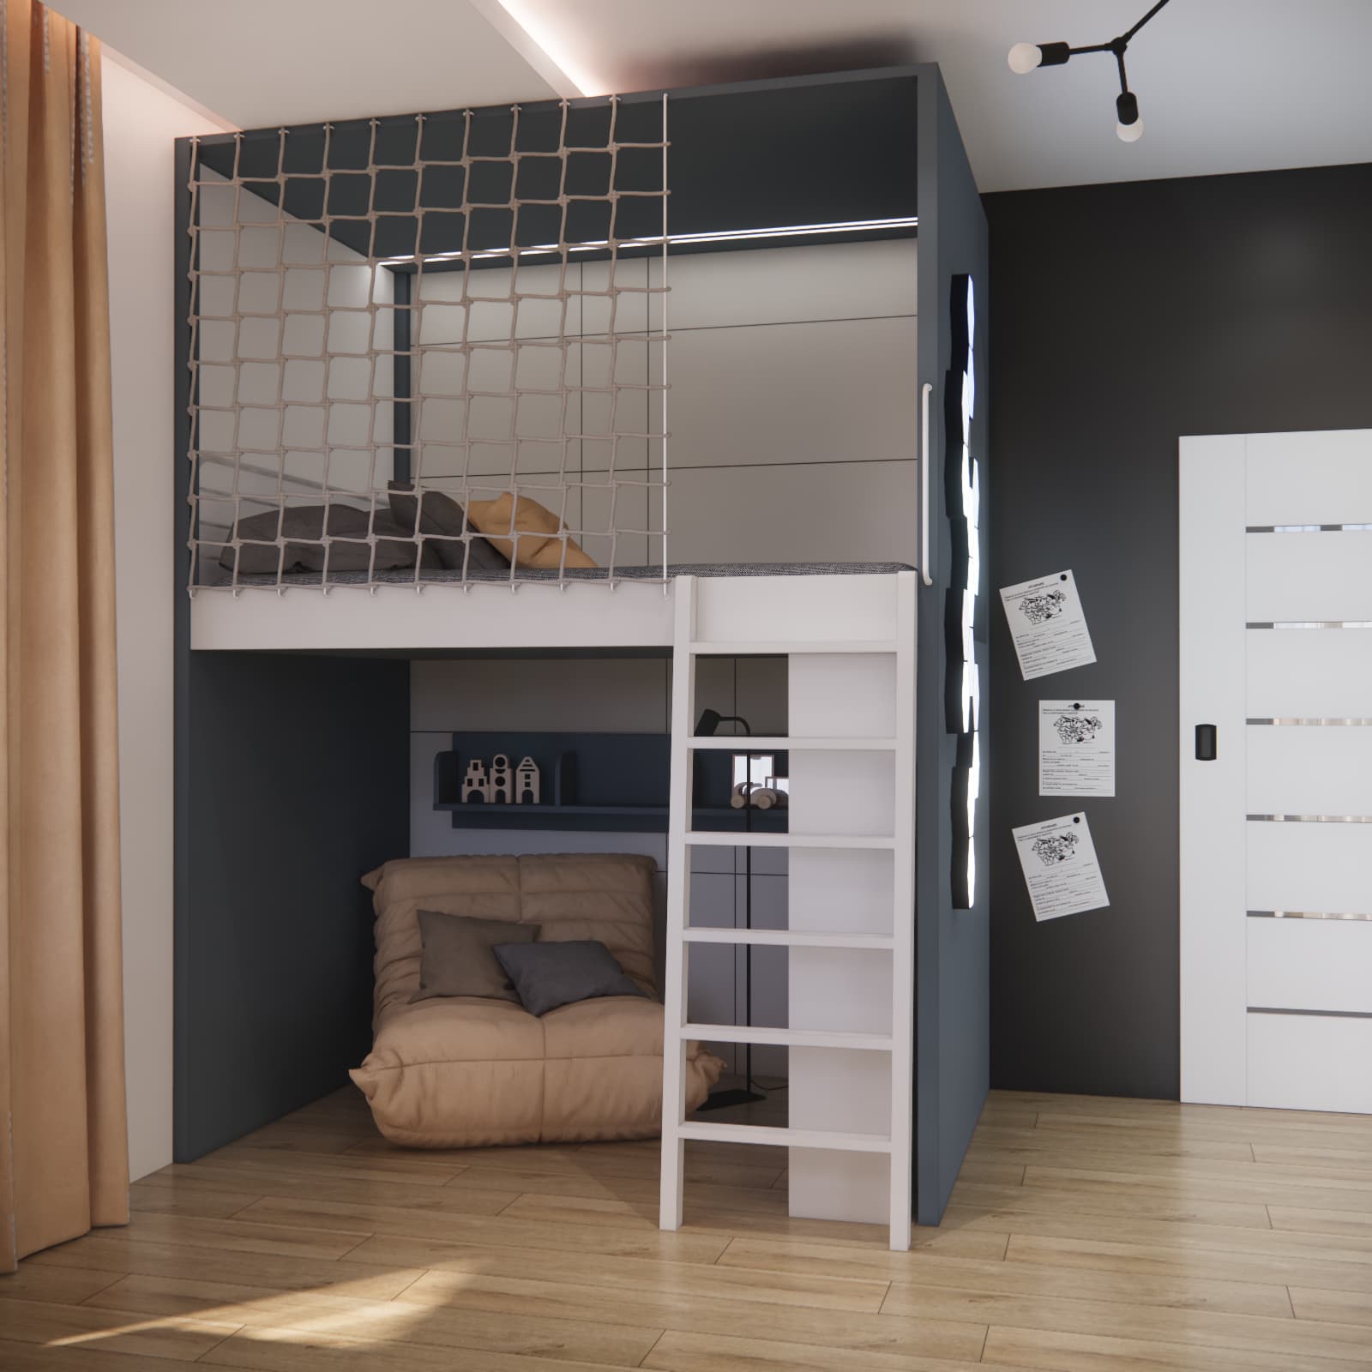
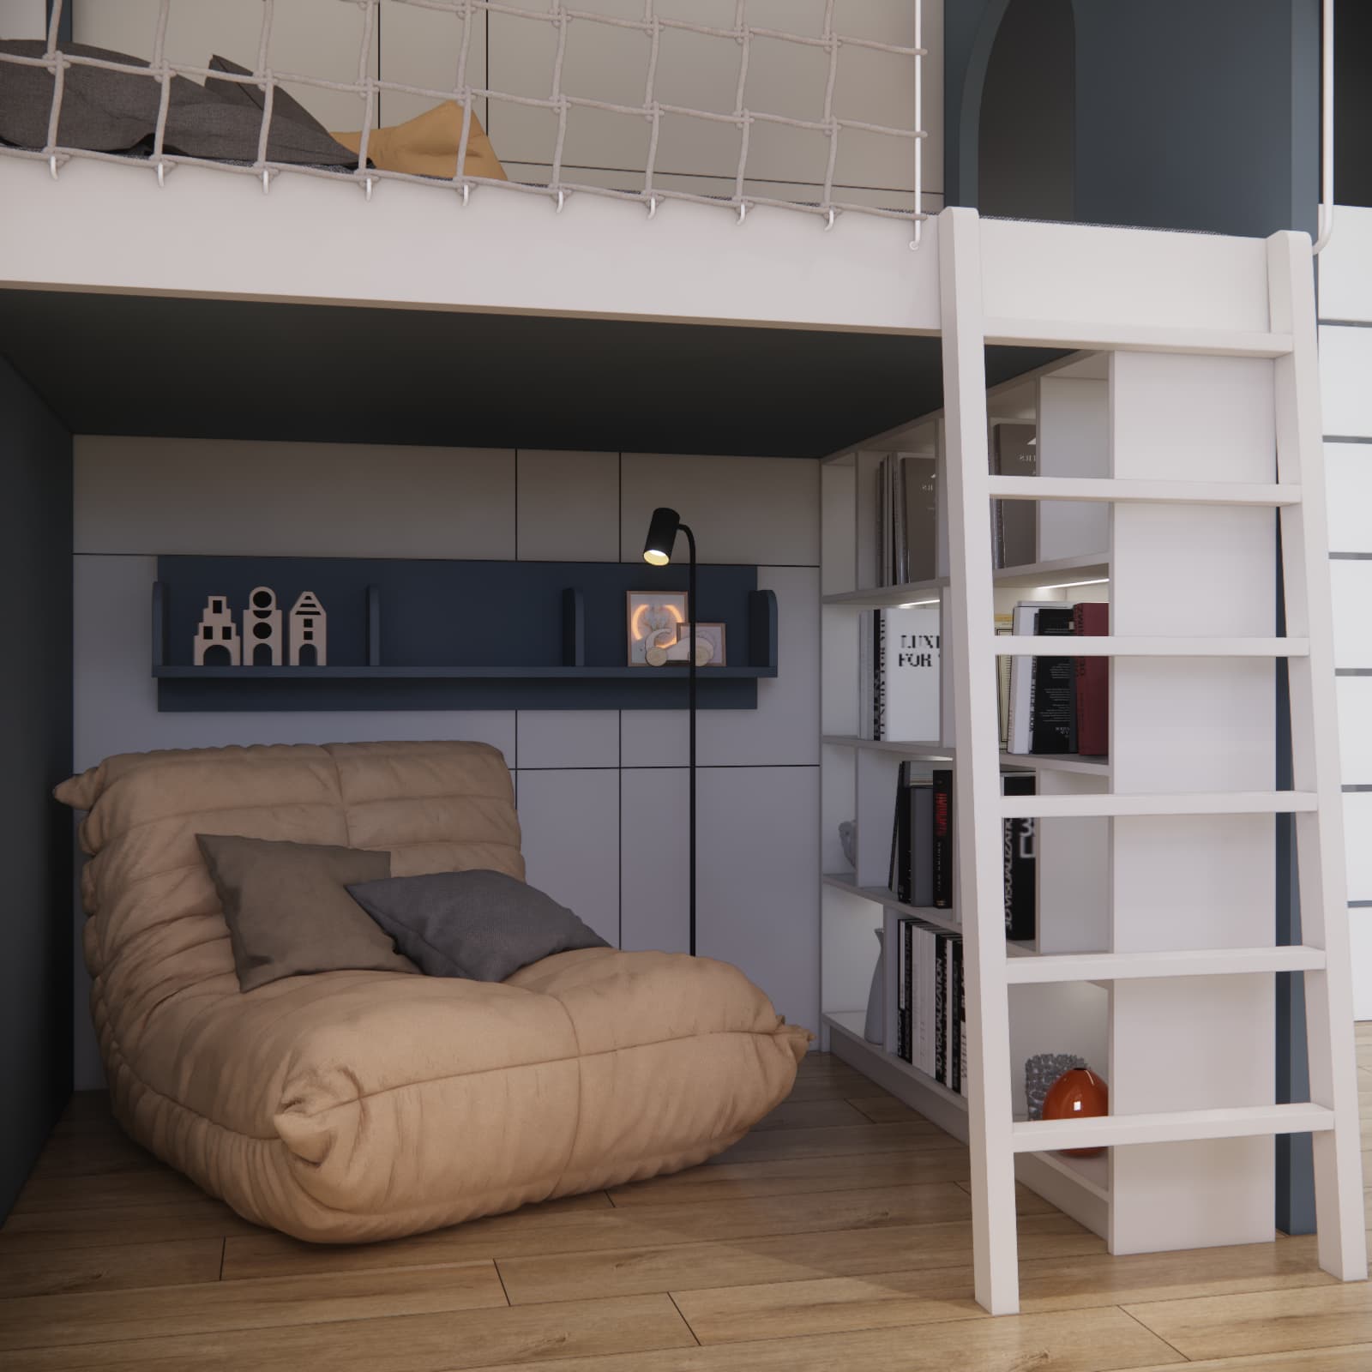
- a lower relaxation corner with a soft “lazy” chair, perfect for reading and resting,
- a home climbing and sports wall with a ladder and gymnastic rings,
- a creative zone with chalkboard paint located right next to the wardrobe entrance.
This is a room that supports the child’s development, creativity, and activity – not only now, but also in the years to come.
The mezzanine – the heart of the room
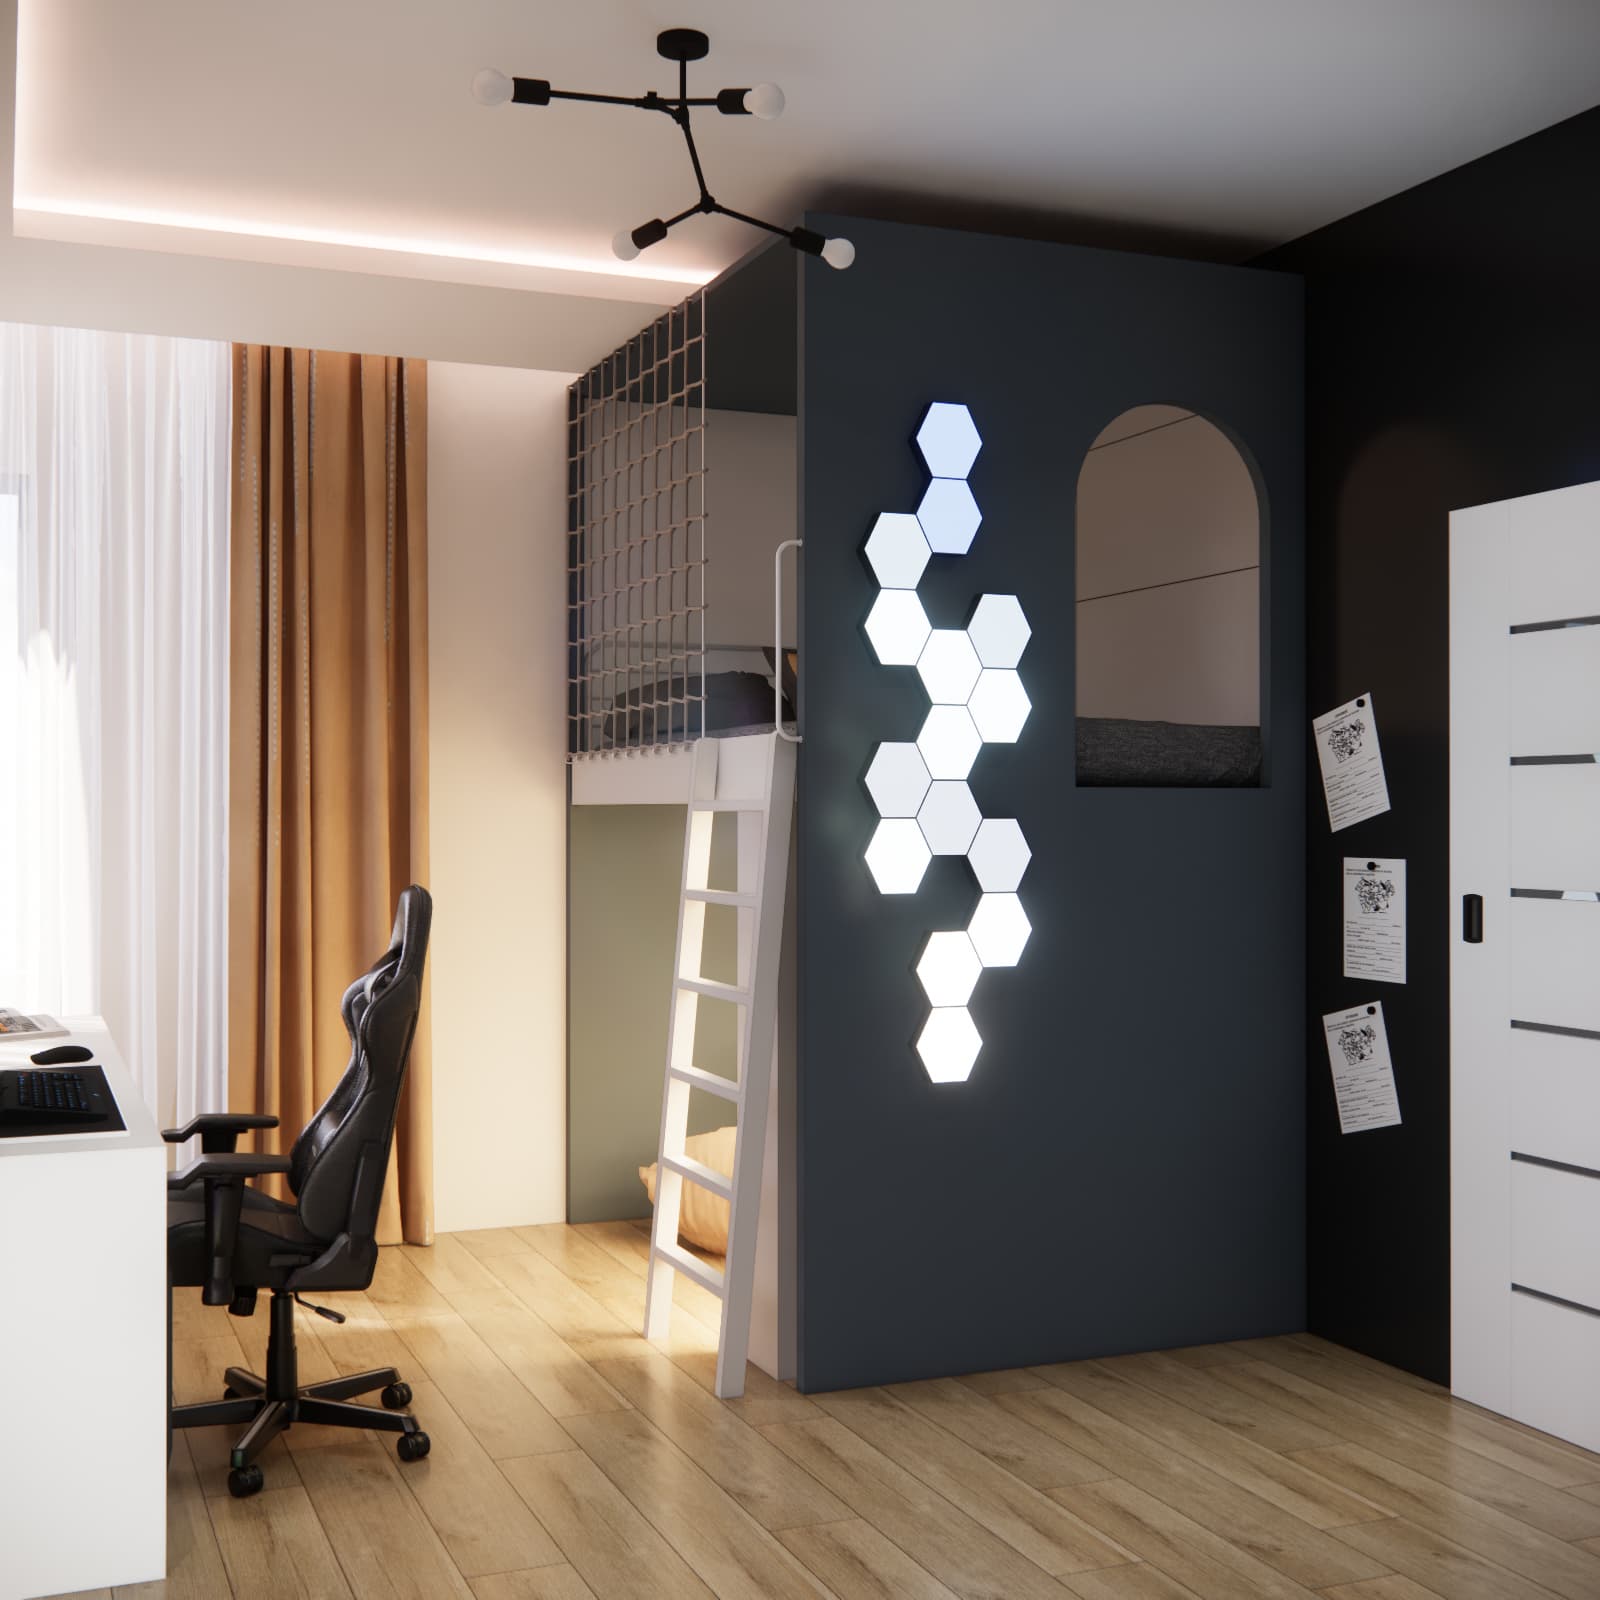
The mezzanine was a key element of the design. It allowed us to separate the sleeping area from the rest of the room’s functions. We made sure to include:
- a safe mesh railing,
- comfortable access via a sturdy ladder,
- a discreet LED strip as night lighting,
- well-planned built-in furniture beneath the mezzanine.
By placing the bed on an elevated level, we gained additional usable space below – where a soft chair and bookshelves were placed.
Relaxation zone with a “lazy” chair
Under the mezzanine, we created a very cozy nook. A soft, irregularly shaped chair with cushions became a place for:
- reading,
- listening to music,
- relaxing,
- building personal “bases.”
This space naturally contrasts with the dynamic gaming and sports zones.
Gaming desk and study area
The desk area was designed to meet both school and gaming needs.
Key solutions include:
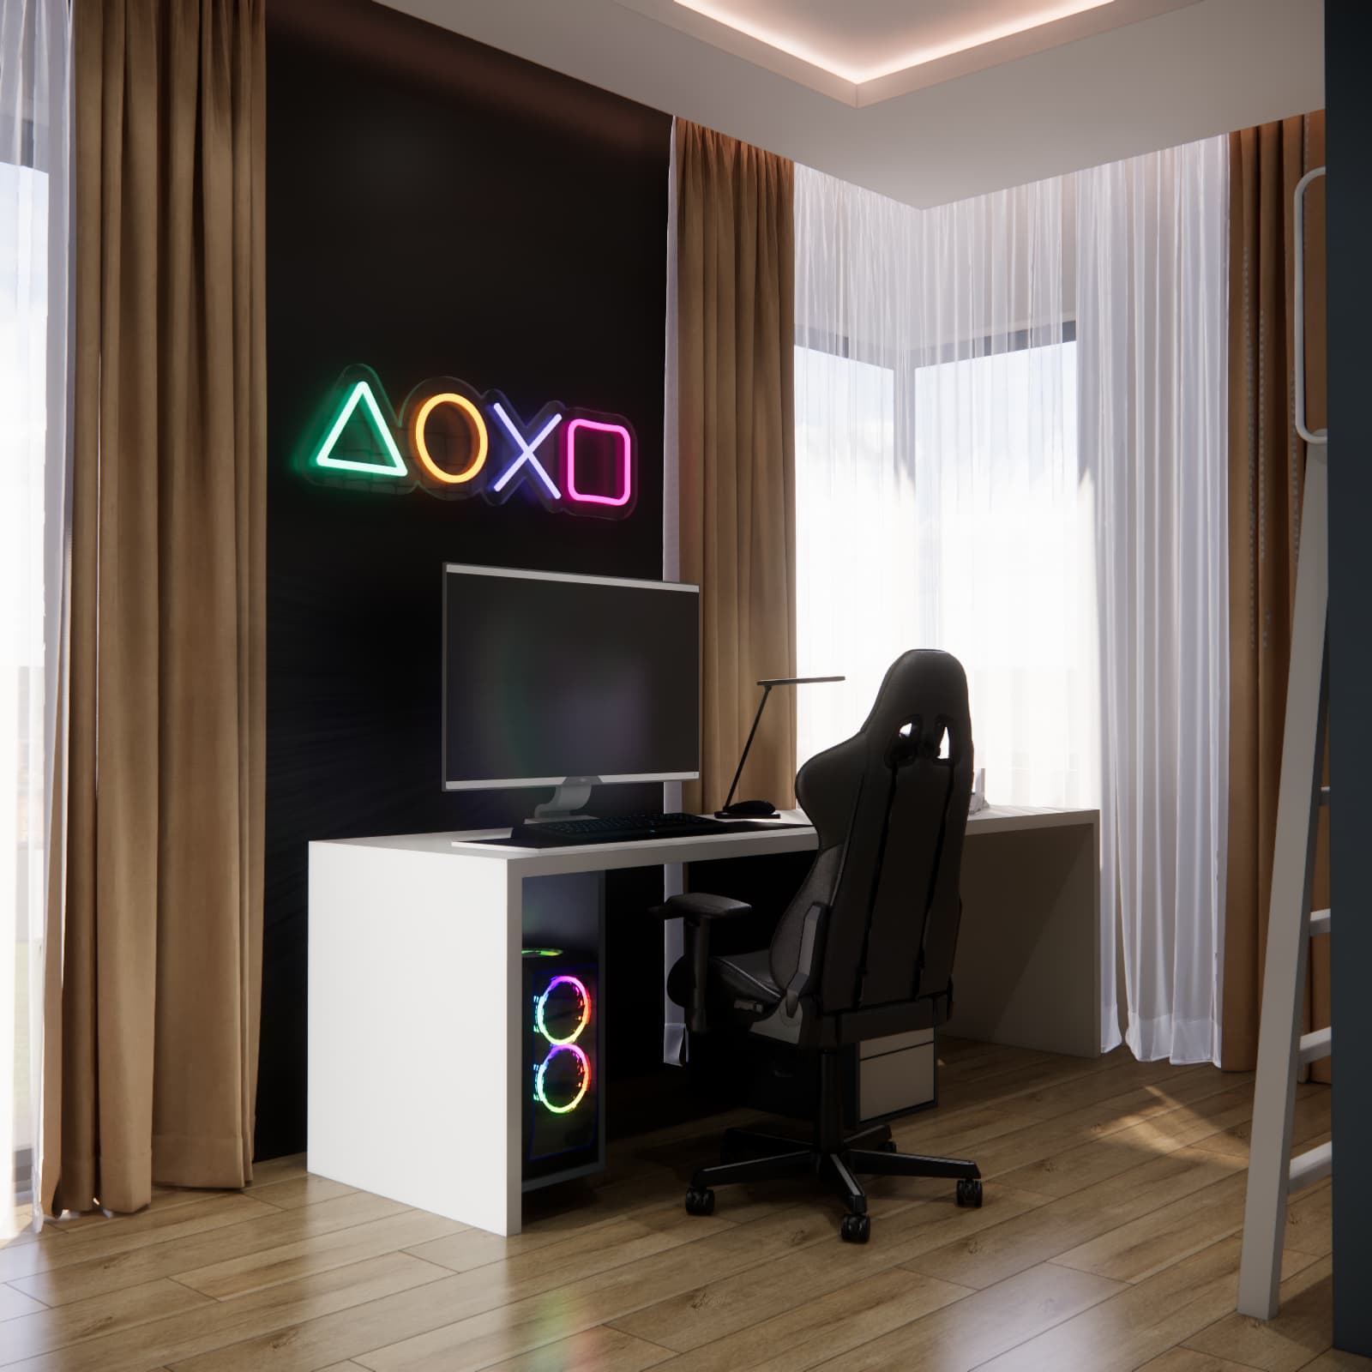
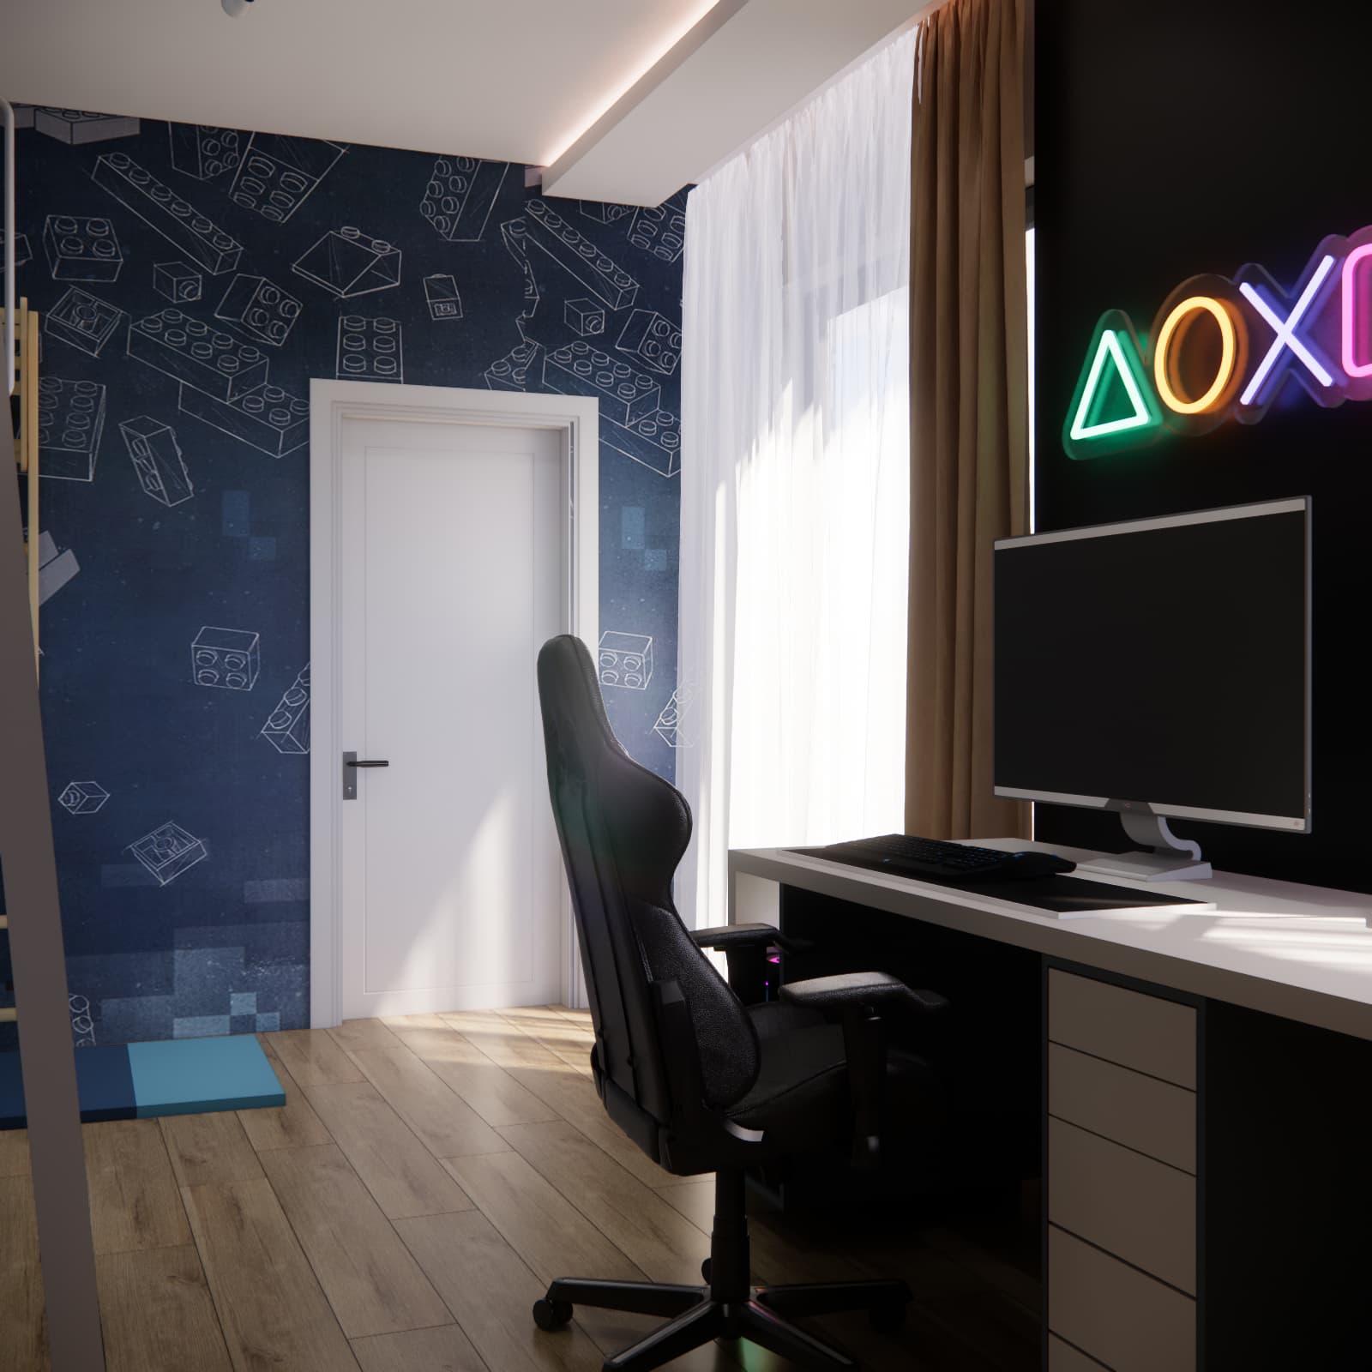
- a large L-shaped desk,
- two work zones – a monitor station and a space for writing and reading,
- an ergonomic gaming chair,
- a black wall with a PlayStation neon sign – a modern and eye-catching visual accent,
- a powerful computer with an RGB-lit case placed in a transparent desk niche.
This part of the room is the center of daily activity – bright, well-lit, and extremely functional.
Sports wall – everyday activity
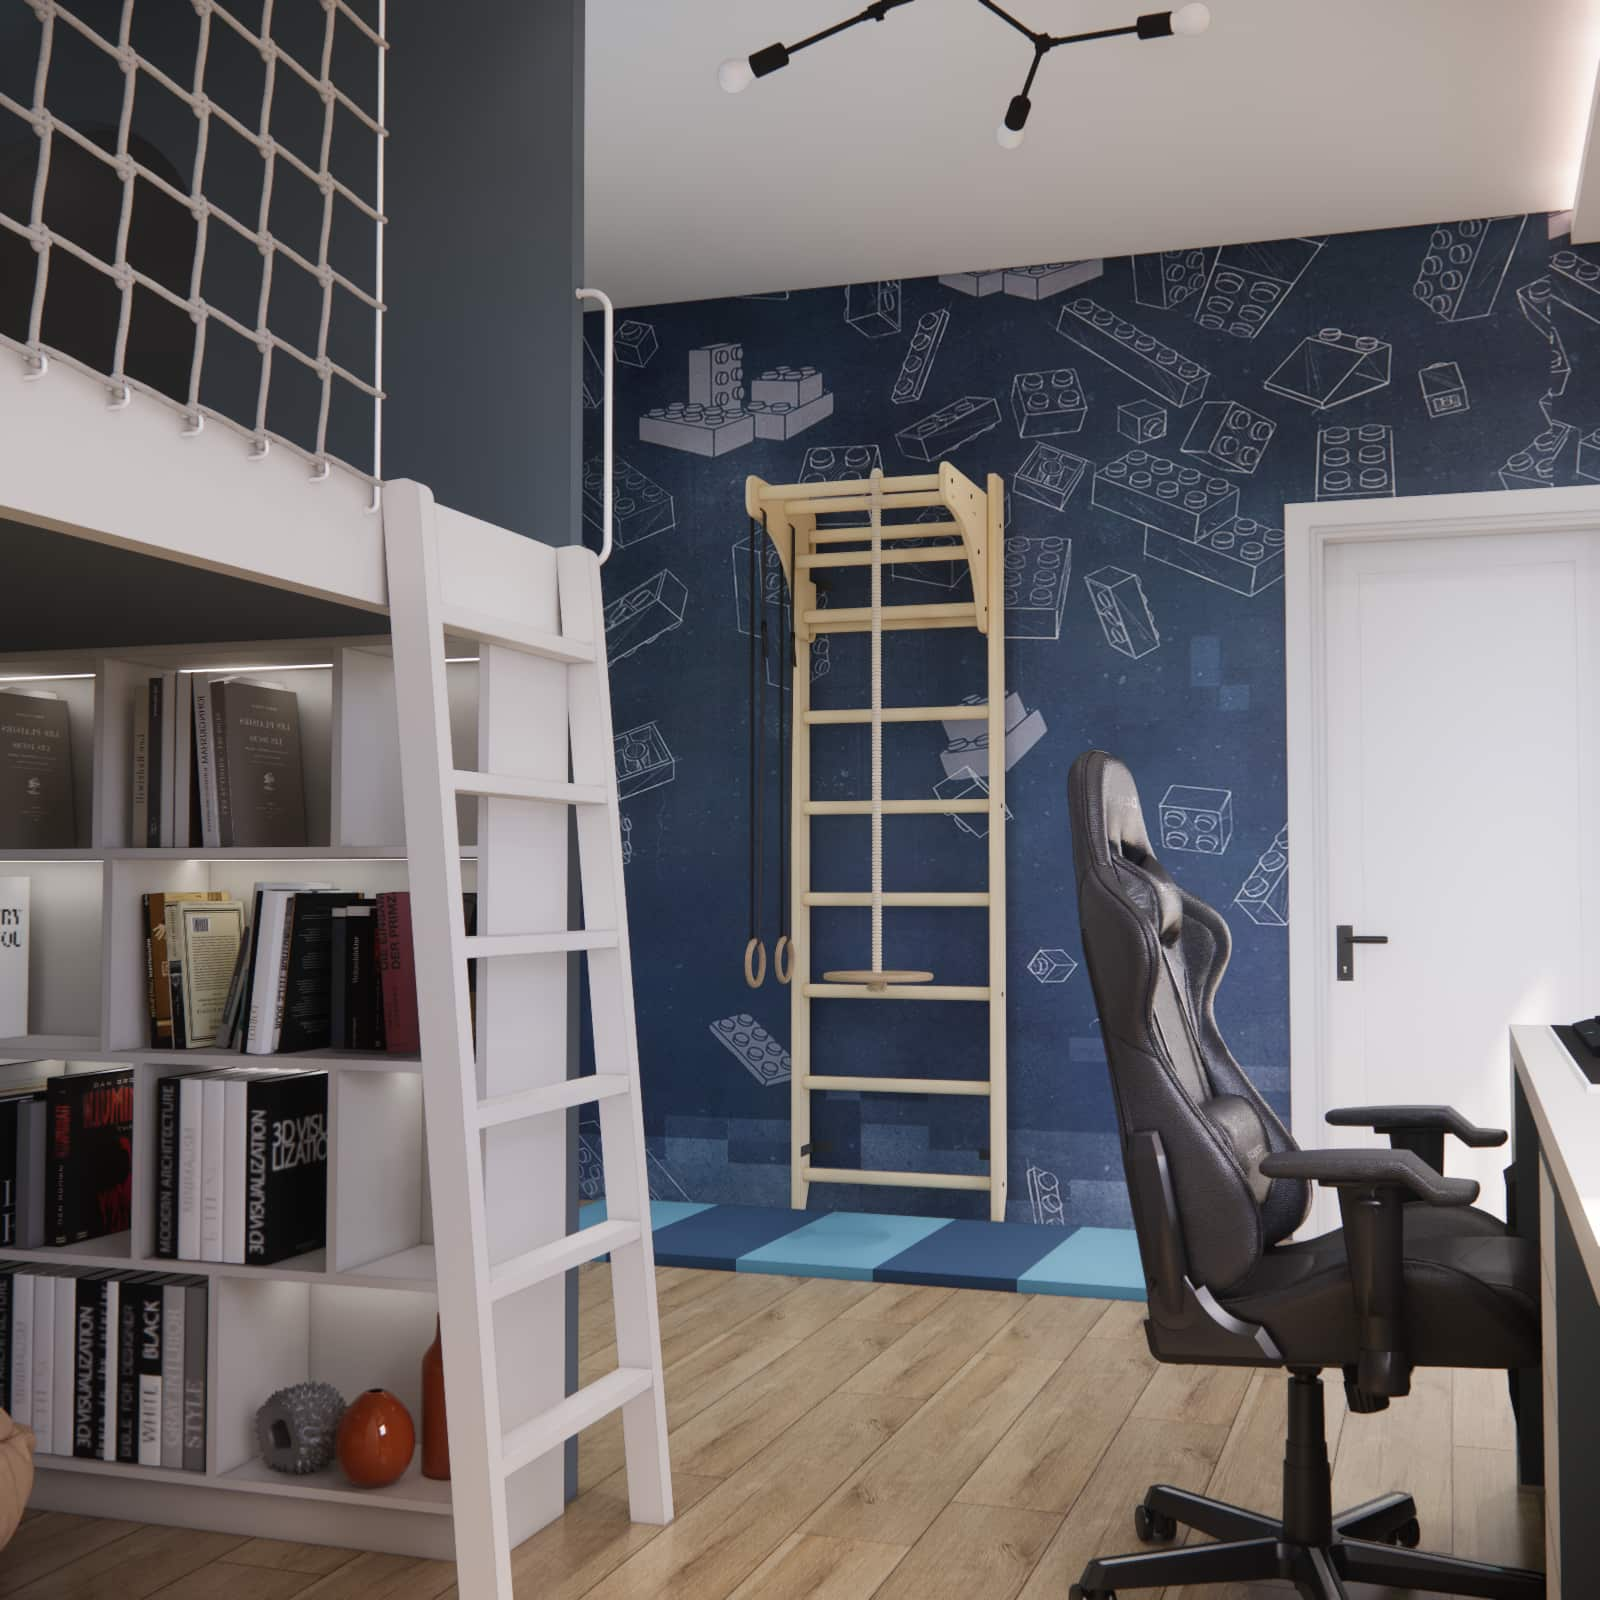
On the opposite side of the room, we created a mini sports zone – ideal for an energetic child who needs daily movement.
We designed:
- a wooden climbing ladder,
- gymnastic rings,
- a climbing rope,
- shock-absorbing sports floor panels.
The background is a wallpaper with a block motif – child-friendly, yet modern and timeless.
Chalkboard paint and wardrobe entrance
Next to the sliding doors leading to the walk-in wardrobe, we applied chalkboard paint, which serves several purposes:
- creative (drawing and writing ideas),
- educational (learning words and math),
- organizational (task lists or daily plans).
It’s a small element that significantly increases the room’s functionality.
Color palette and style
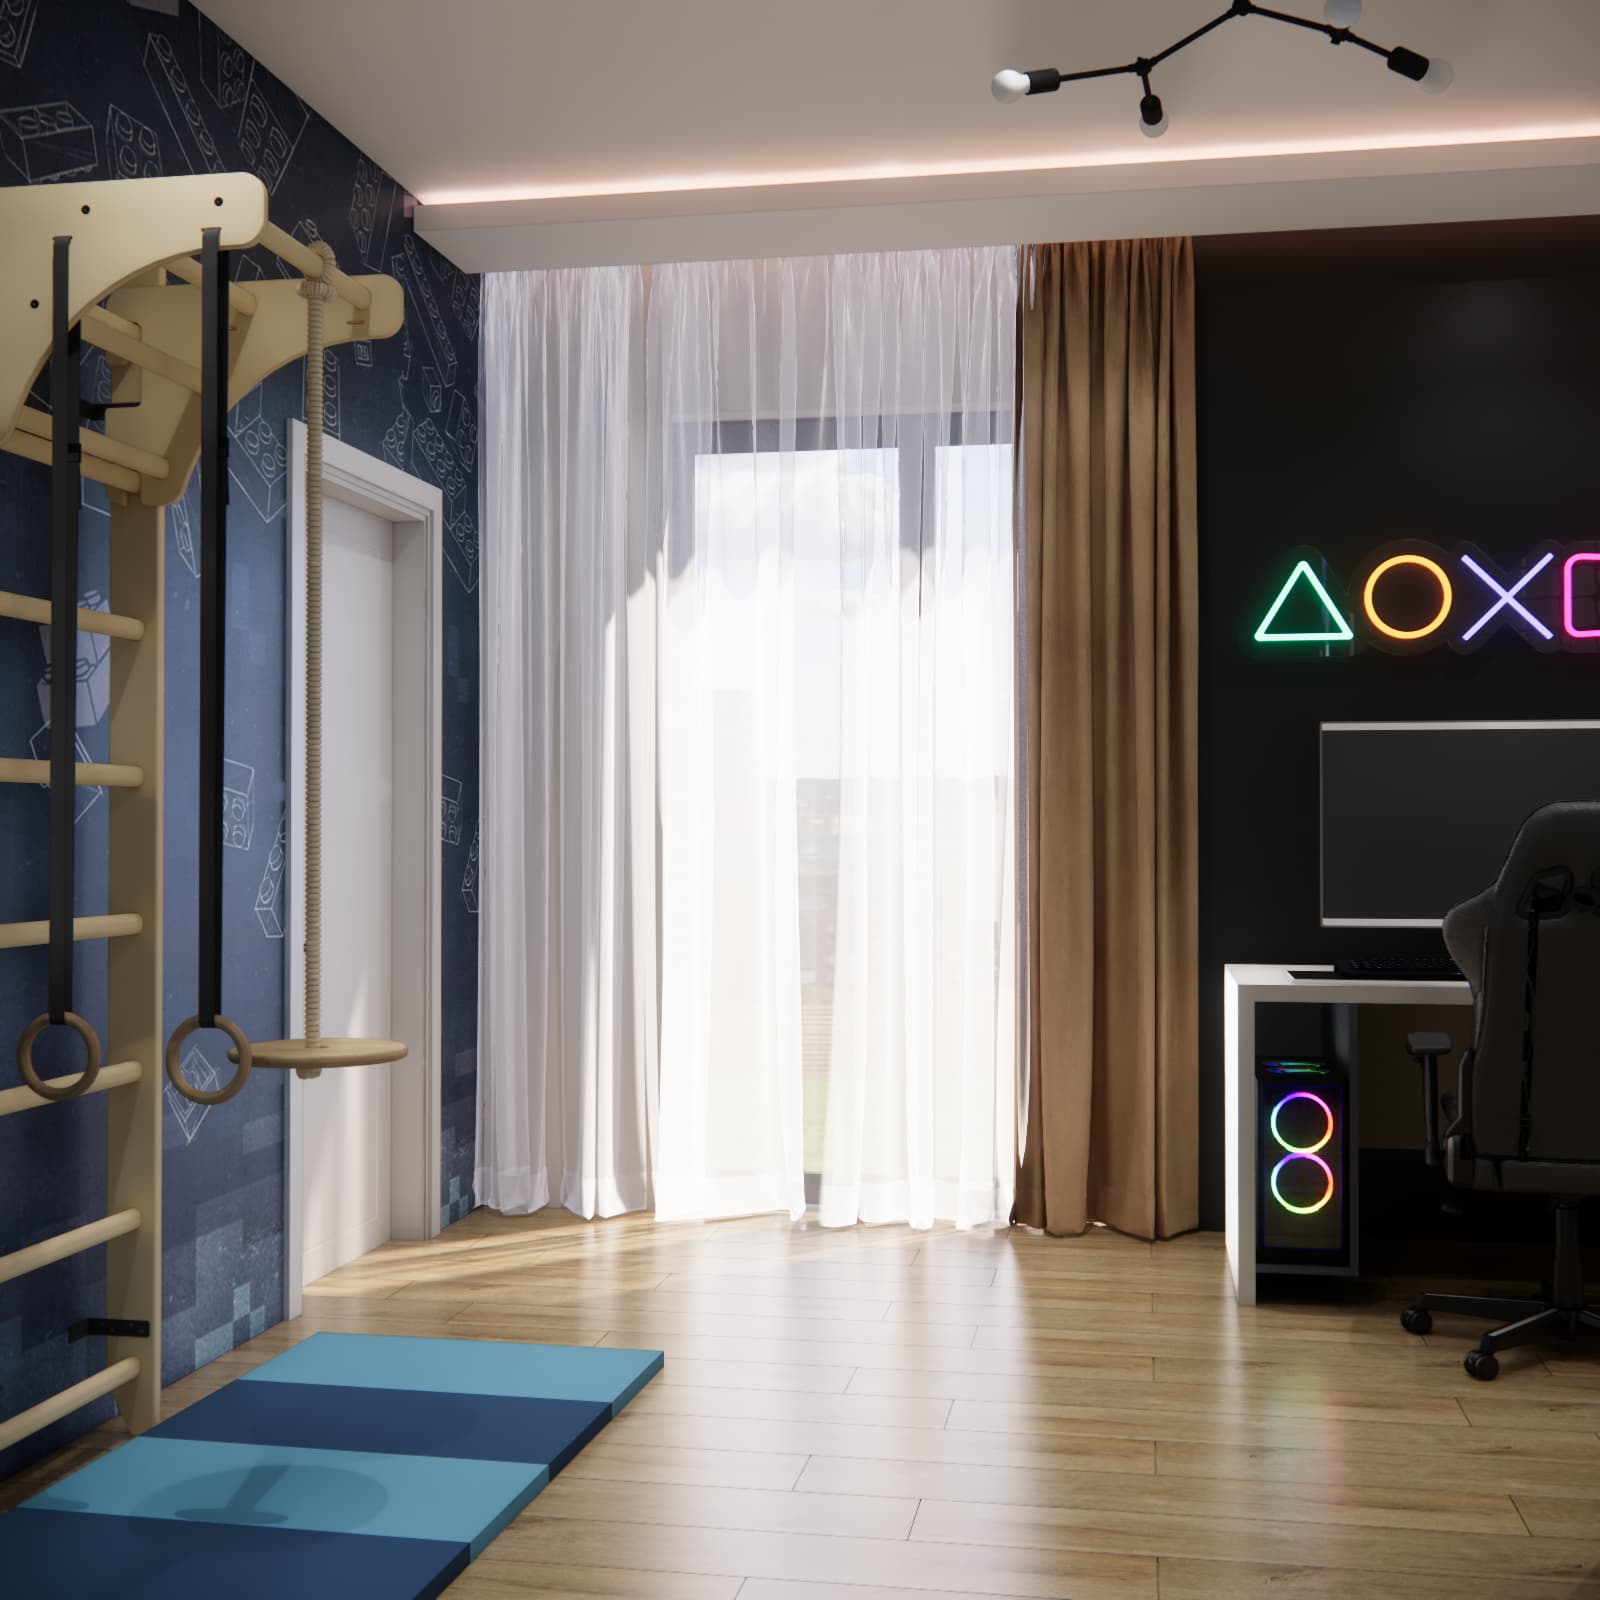
The overall design is kept in a modern yet warm aesthetic:
- warm wood flooring,
- whites and graphite tones,
- accents in honey and beige shades,
- dynamic RGB neon lighting.
Despite its modern features, the room remains cozy and welcoming.
FAQ – frequently asked questions about this room design
Why is there no wardrobe in the room?
Because a separate walk-in wardrobe is located next to the sliding doors, providing full storage functionality. This keeps the room itself more spacious.
Is the mezzanine safe for an 8-year-old?
Yes, it is equipped with a solid safety net, a stable ladder, and anti-slip finishes. The structure was designed specifically with children in mind.
Won’t the room become too small as the child grows?
No – the furniture and zoning were designed to last for years. Only details such as lamps or accessories may change over time, while the layout remains functional.
What are the dimensions of the mezzanine?
The sleeping area corresponds to a standard children’s bed, and the height below allows comfortable use of the chair and shelves.
Is the PlayStation neon safe lighting?
Yes – it uses low-energy LED technology with no risk of overheating. It serves as decorative and ambient evening lighting.
Can the sports set be removed?
Yes, it is installed in a way that allows future removal or replacement of elements.
Is chalkboard paint durable over time?
Absolutely – it can be cleaned with a damp cloth and is one of the most durable decorative paint solutions.
Does the room have proper lighting for studying?
Yes – in addition to ceiling LED lighting, there is a desk lamp and plenty of natural light from large windows.
Will the computer overheat inside the desk enclosure?
No – adequate ventilation spaces were planned within the desk structure. The equipment is safe and has proper airflow.
Can the area under the mezzanine be changed in the future?
Of course. It is a modular space that can later be transformed into a desk area, storage, a hobby zone, or even a mini home cinema.
Is the room difficult to keep clean?
No – the built-ins have smooth surfaces, and most items have designated storage places, making organization easy.
Does the sports ladder require special installation?
Yes, it was mounted to a load-bearing wall according to safety standards, but it can be dismantled if needed.
Summary
This project shows how a comprehensive and modern space for a child can be created within 17m2, combining a sleeping area, gaming and study zones, a relaxation corner, physical activity space, a creative chalkboard area, and a functional wardrobe located outside the main room.
Thanks to the mezzanine and carefully planned solutions, the room is spacious, comfortable, and full of youthful energy.