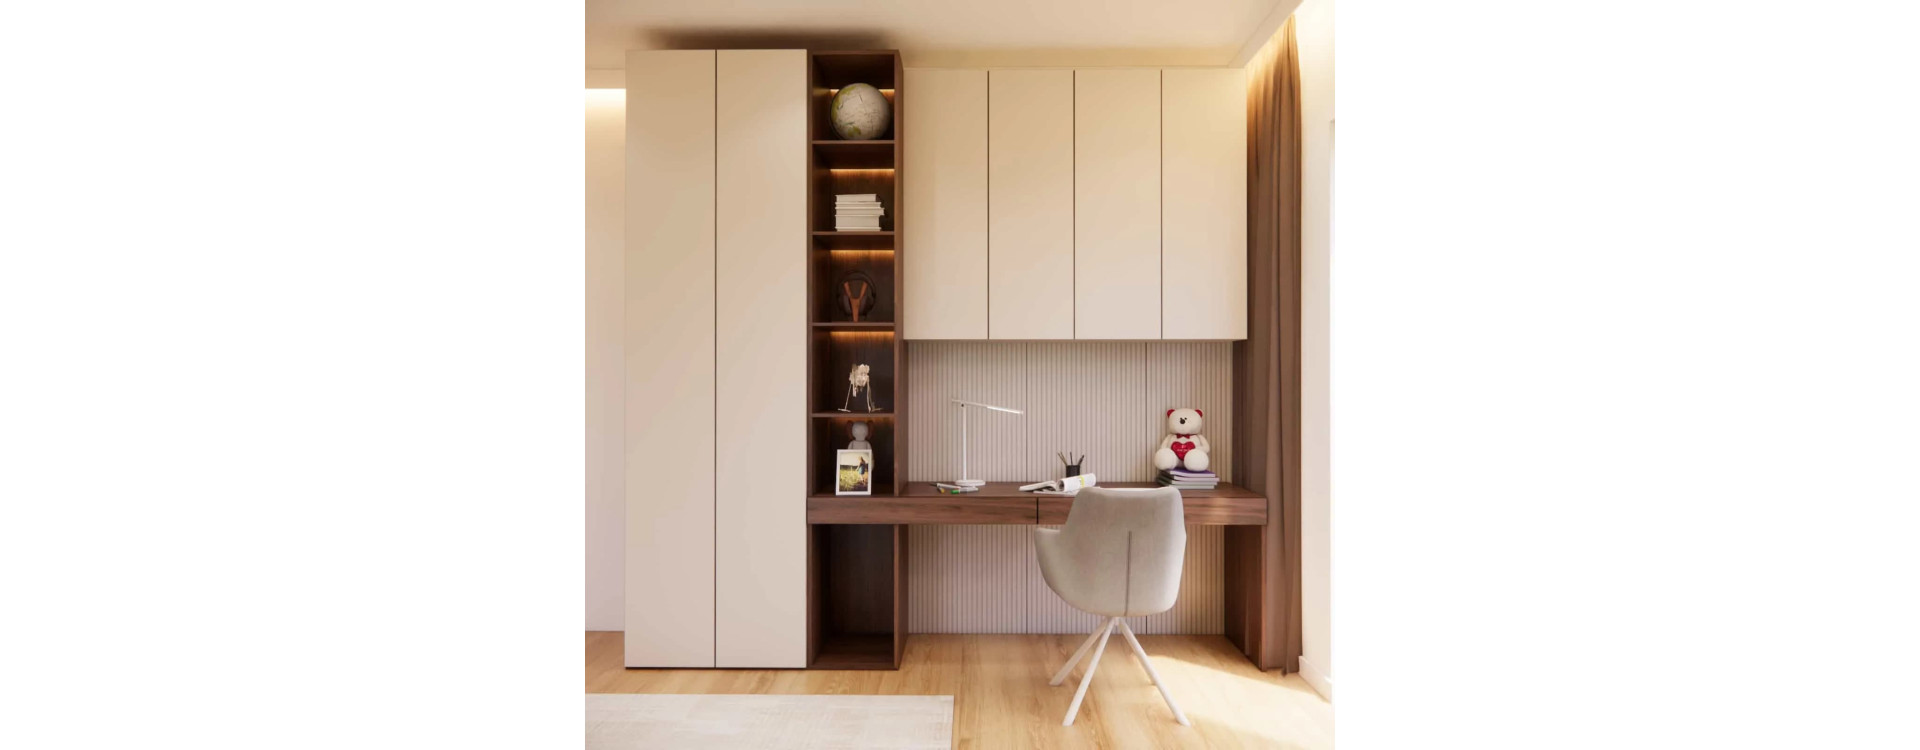
An 11-year-old girl's room is no longer a child’s fairy tale, but not yet a teenage studio. It is a transitional space – dynamic, intensively used, and highly personal. In this project, we focused on a non-standard interior design that combines mature aesthetics with age-appropriate functionality.
Our goal was to create an interior design project that would grow together with its owner. No overly sweet pink, no temporary solutions. Instead – warm beiges, natural wood, custom-built cabinetry, and thoughtful functional zoning.
This is an example of what thoughtful and professional children's room design can look like.
What will you learn from this article?
- How to design a room for an 11-year-old girl so it remains functional for years
- How to plan custom-built cabinetry in a small space
- How to divide the interior into clear functional zones
- How to choose colors that feel modern yet cozy
- Which materials work best in a school-age child’s room
- How to create an interior arrangement that won’t feel outdated after a year
Room Analysis
The designed room has a regular layout with a large window that provides excellent natural light. The key objective was to maximize the use of one wall for built-in cabinetry – freeing up the center of the room and ensuring comfortable movement.
The young user’s needs were clearly defined:
- a comfortable bed,
- a large wardrobe,
- a functional study area,
- space for decorations and personal items.
The main challenge was combining storage and study functions within one cohesive built-in unit. Instead of scattering furniture around the room, we designed a unified furniture composition.
Design Concept and Key Interior Elements
Custom-Built Cabinetry
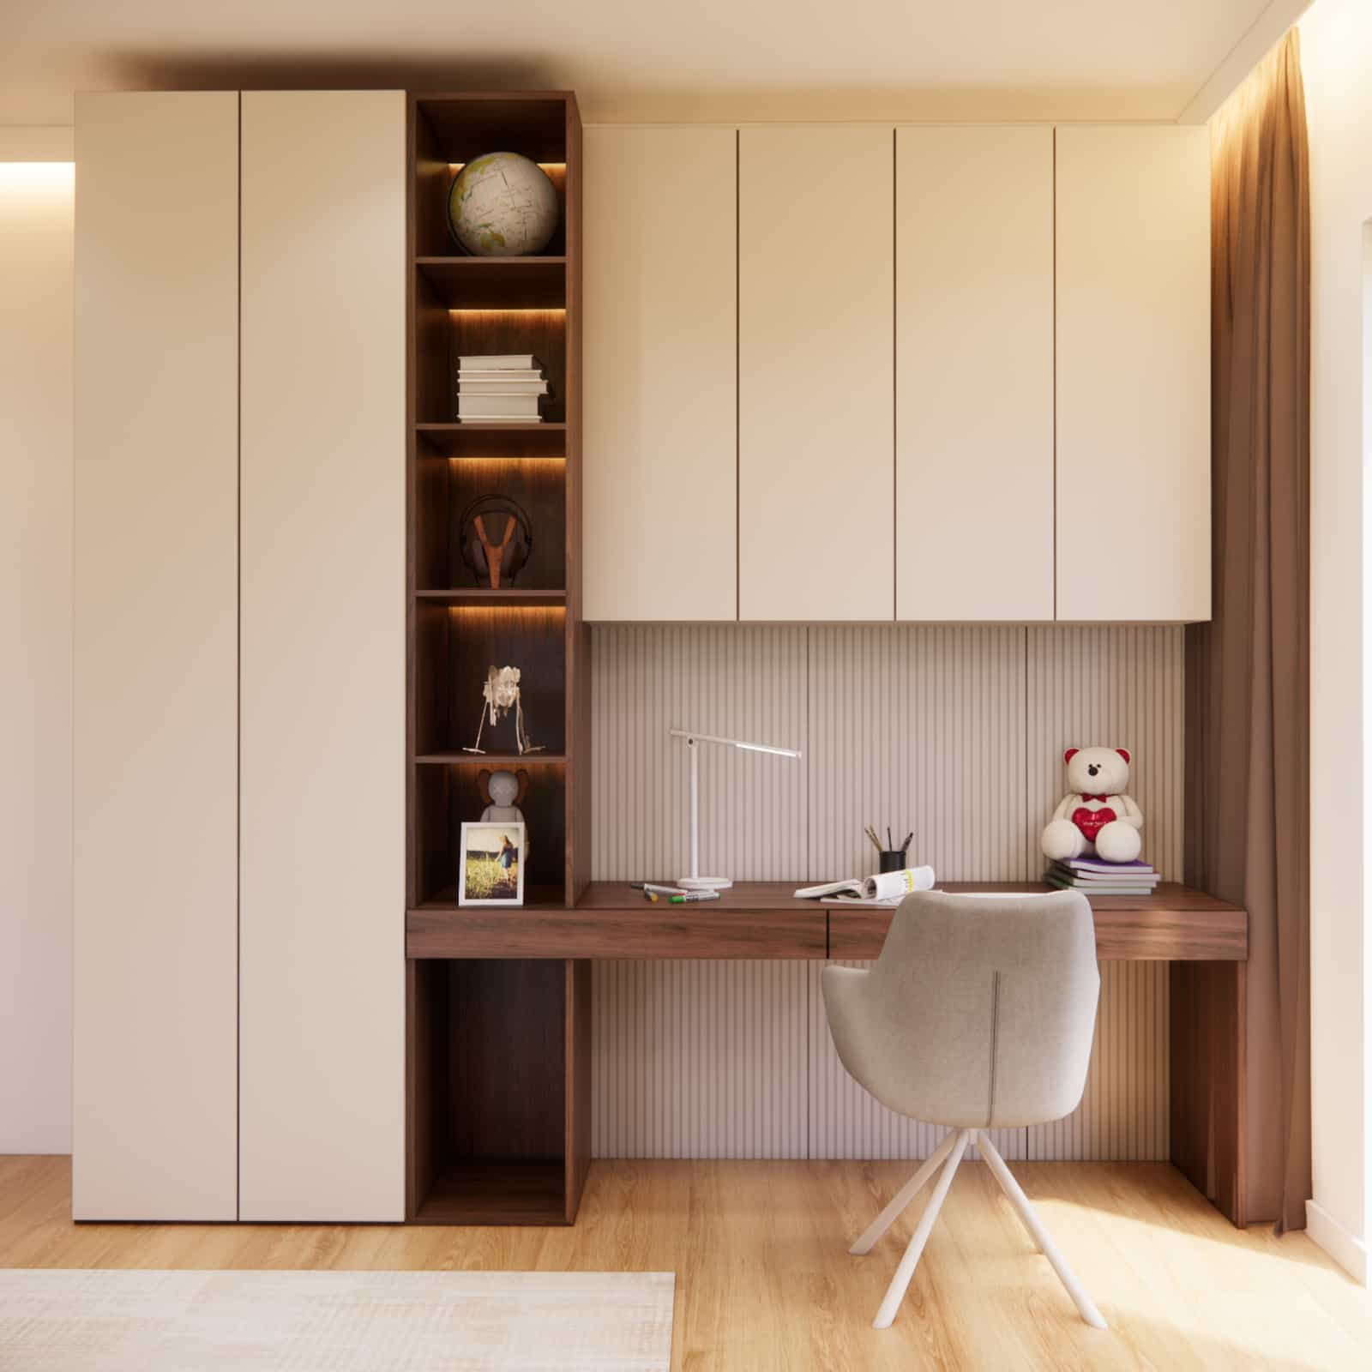
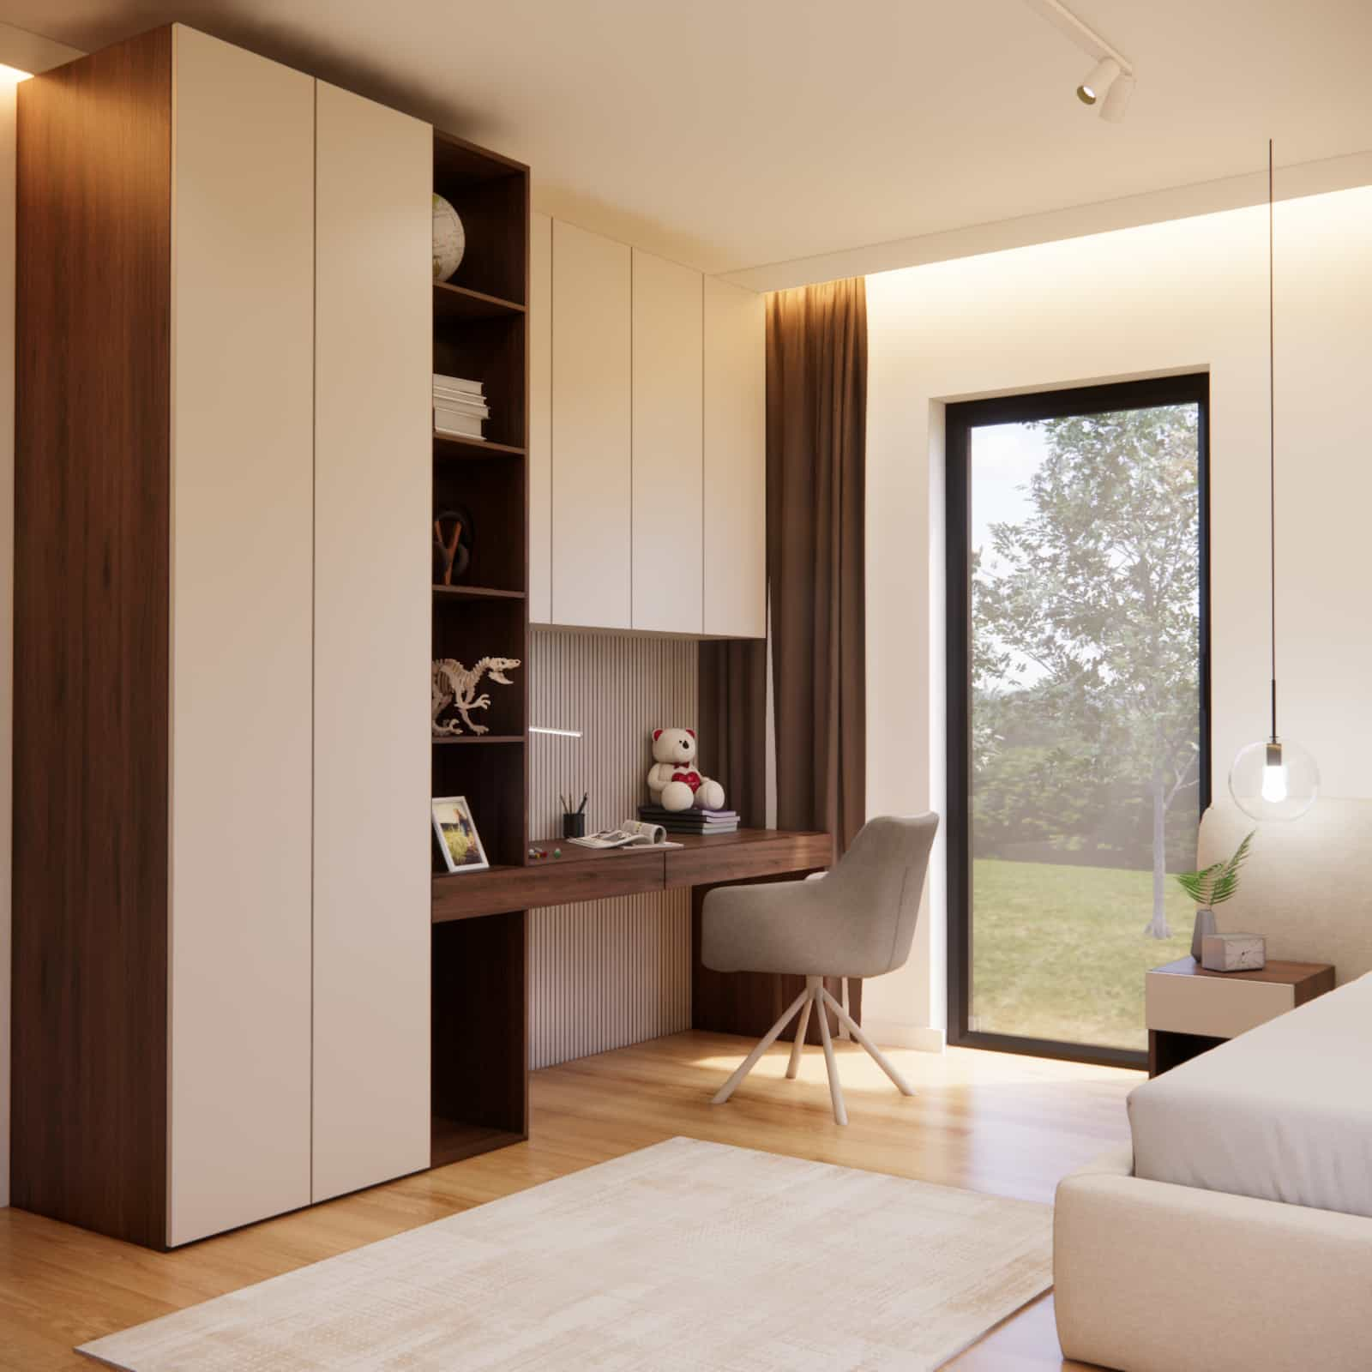
The focal point of the arrangement is a built-in unit that combines a wardrobe, open shelves, and a desk. This solution maintains visual order and gives the interior a modern character.
Smooth, light-colored fronts were paired with warm wood veneer, adding warmth and subtle elegance to the space. LED lighting in the shelves enhances lightness and highlights the structure of the furniture.
Study Area
The desk was integrated into the built-in unit, ensuring ergonomics and stability. Bright task lighting and a neutral background support concentration. It was important for us that the study space would not feel overly “school-like” but instead remain a natural part of the interior design.
Relaxation Zone
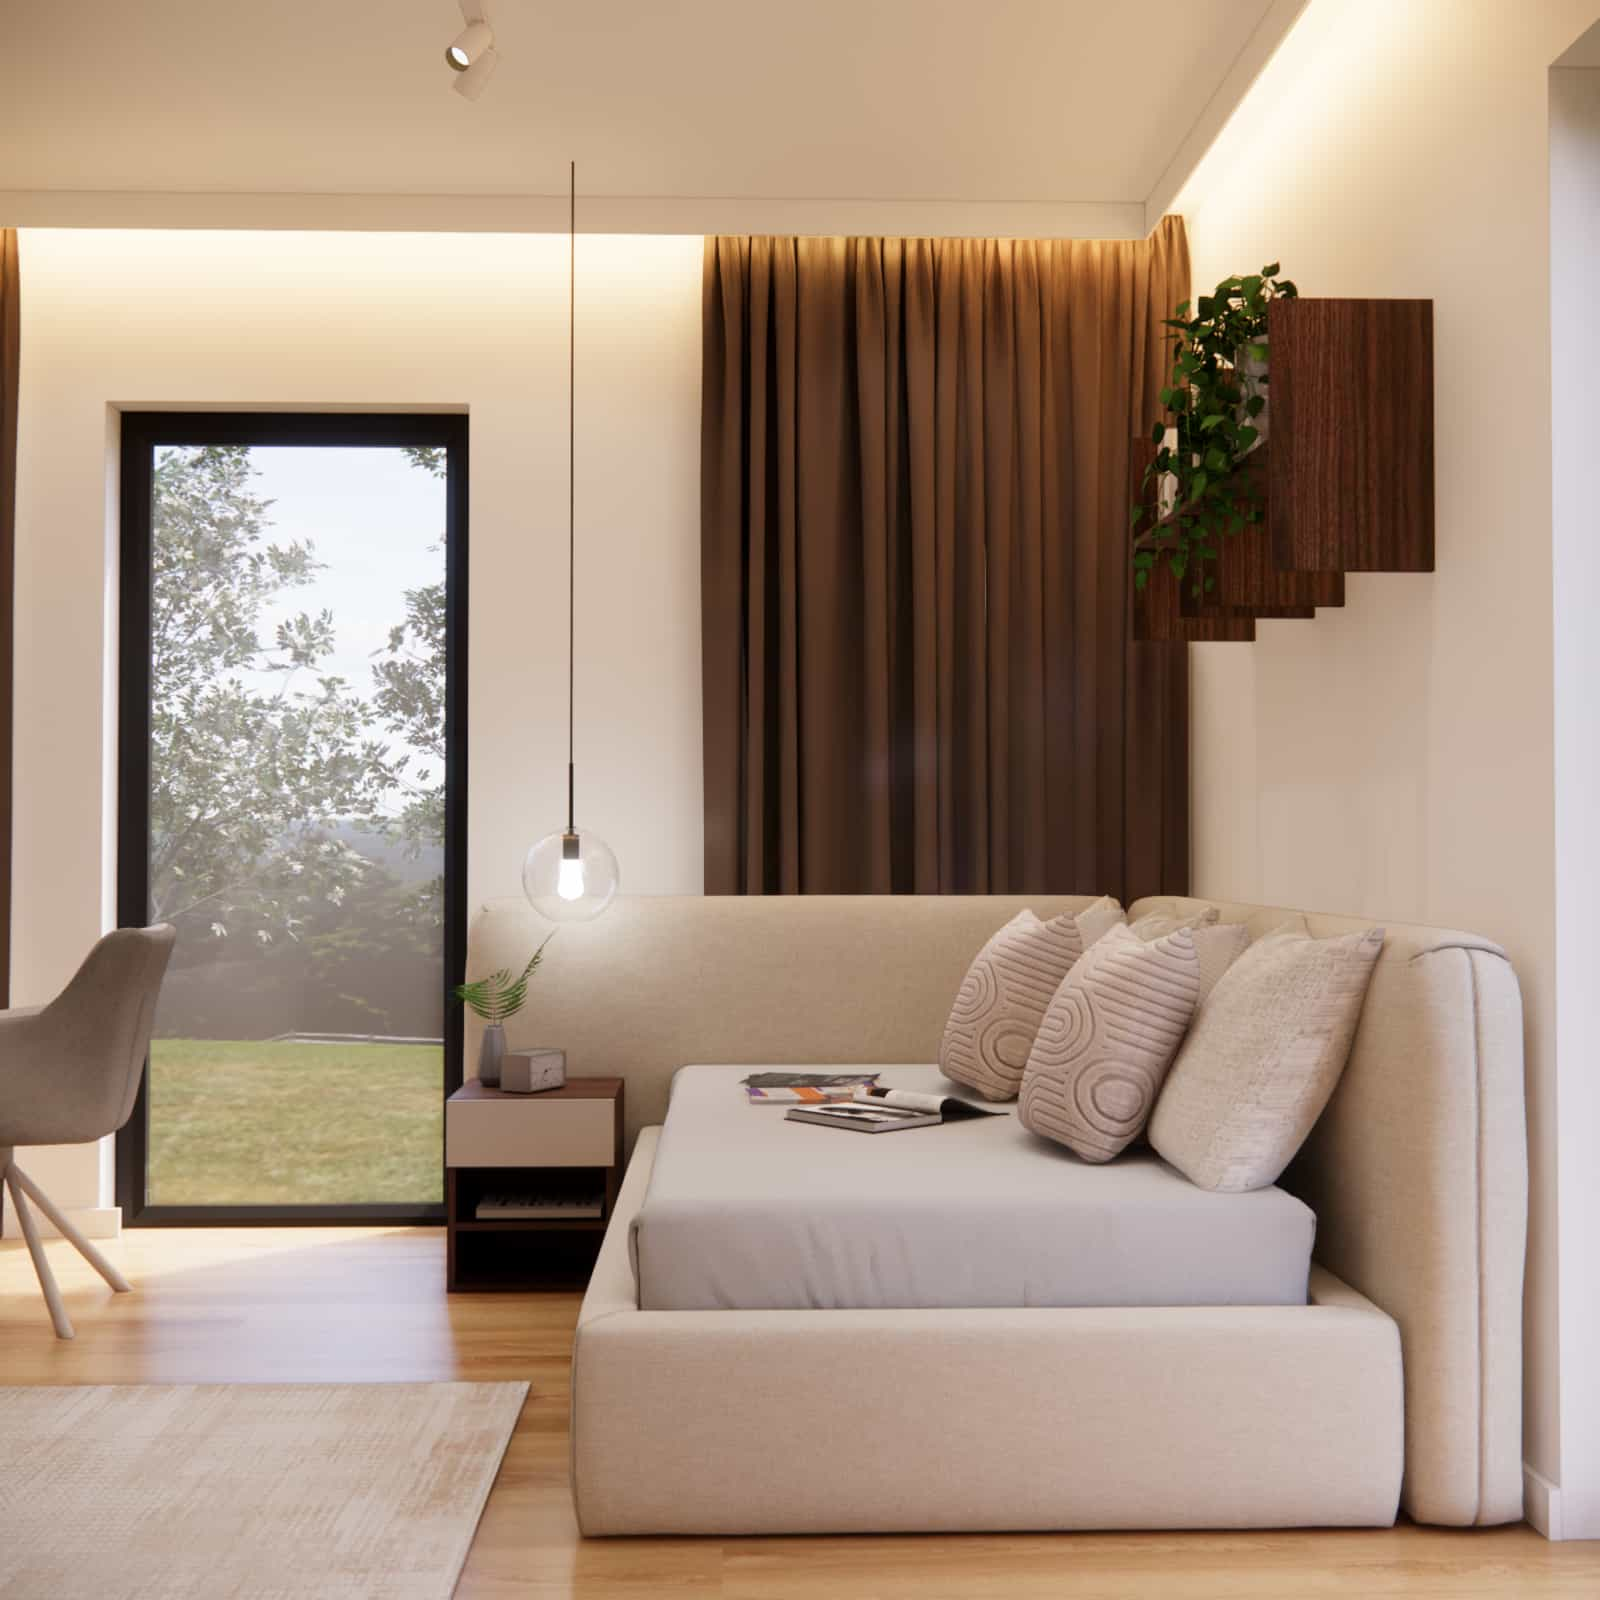
The upholstered bed with its soft, simple form creates a cozy atmosphere. Beige tones and decorative cushions introduce texture and softness. This area serves both as a sleeping space and a place for relaxation or reading.
Wall with Vertical Slats
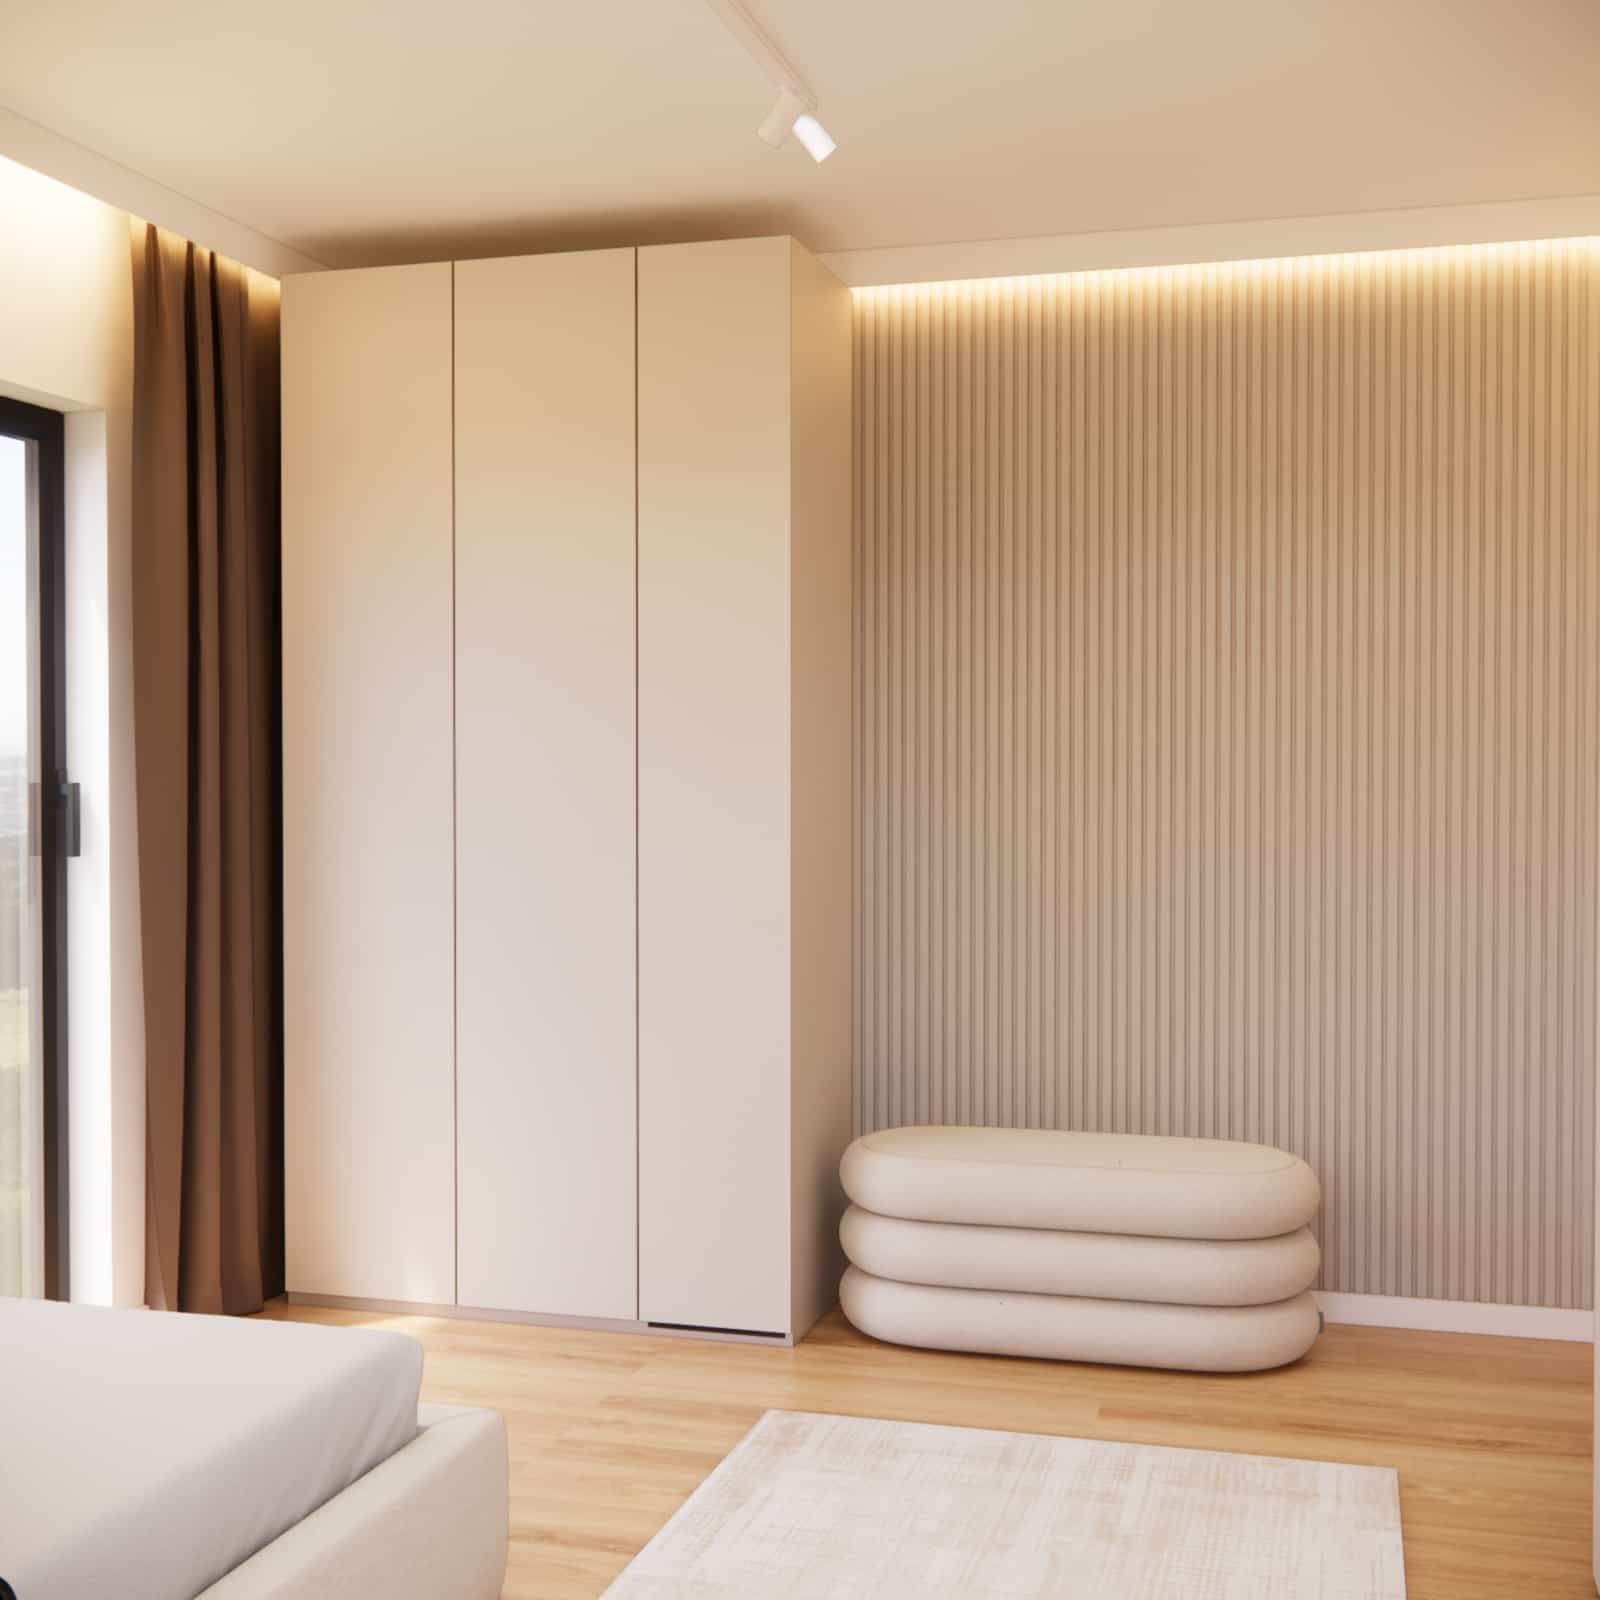
The decorative wall with a subtle rhythm of vertical slats organizes the composition and gives the interior an architectural character. It is a subtle yet distinctive interior inspiration element.
Functional Zones
In this project, we clearly divided the room into three zones:
- Storage zone – tall wardrobe and shelving within the built-in unit.
- Study zone – ergonomic desk with proper lighting.
- Relaxation zone – bed and soft accessories.
This layout ensures that the room for an 11-year-old girl functions intuitively. Each activity has its designated space, supporting organization and independence.
Material Details
We chose durable and timeless solutions:
- matte-finished fronts,
- natural wood veneer,
- upholstered elements in durable fabric,
- subtle linear LED lighting.
The materials are resistant to intensive use while remaining aesthetic and neutral – allowing for easy updates through changing accessories in the future.
Interior Color Palette
The dominant palette includes:
- warm beiges,
- soft creams,
- natural wood tones,
- accents of brown and subtle green.
This was a conscious departure from typically childish motifs. At the age of 11, many girls begin to prefer more subdued interiors – and this became an important starting point for the design concept.
The colors create calmness, support concentration, and do not overwhelm the space.
Design Team Commentary
While working on this project, we were particularly focused on creating a space that would remain relevant for years. From experience, we know that rooms designed for children aged 10–12 can quickly feel visually outdated.
That is why we avoided thematic motifs. Instead, we focused on the architecture of the interior – proportions, rhythm, and materials. This ensures that the interior design will not feel outdated after just one season.
FAQ – Frequently Asked Questions
How to design a room for an 11-year-old girl so it remains timeless?
Choose a neutral base and flexible accessories that can easily be replaced as interests change.
Is custom-built cabinetry worth it in a child's room?
Yes – it maximizes space usage, organizes the interior, and combines multiple functions into one cohesive structure.
What colors are best for an 11-year-old girl?
Muted beiges, warm whites, and soft pastels work well. The choice should reflect the child’s personality and the amount of natural light.
How to create a study area in a small room?
The best solution is integrated cabinetry with proper task lighting. Ergonomics of the chair and desk height are also crucial.
Do wall slats work in a child's room?
Yes, if they are subtle and maintained in a calm color palette. They add a “designer” touch without being overwhelming.
How to choose lighting for an 11-year-old’s room?
Three types of lighting are essential: general lighting, task lighting at the desk, and ambient lighting (e.g., LED within cabinetry).
How to avoid a “preschool” look in an 11-year-old’s room?
Avoid thematic graphics and overly intense colors on large surfaces. A calm base with changeable accessories works best.
Won’t a beige room feel boring?
Not if you introduce varied textures (fabrics, wood, fluting) and well-planned lighting.
How to plan a large wardrobe in a small room?
Use one full wall and integrate storage with other functions, such as a desk and shelving.
Will this design still work in a few years?
Yes – a neutral base allows easy adaptation to teenage years through simple changes in accessories and decor.
This project proves that a non-standard room for an 11-year-old girl does not have to be overly sweet or temporary. Thoughtful interior design, custom cabinetry, and conscious material choices create a space that grows together with its user.
If you are wondering how to design your child’s room in a functional and aesthetic way – we invite you to contact the Fabryka Projektów team. Discover more projects and interior inspiration on our blog.